
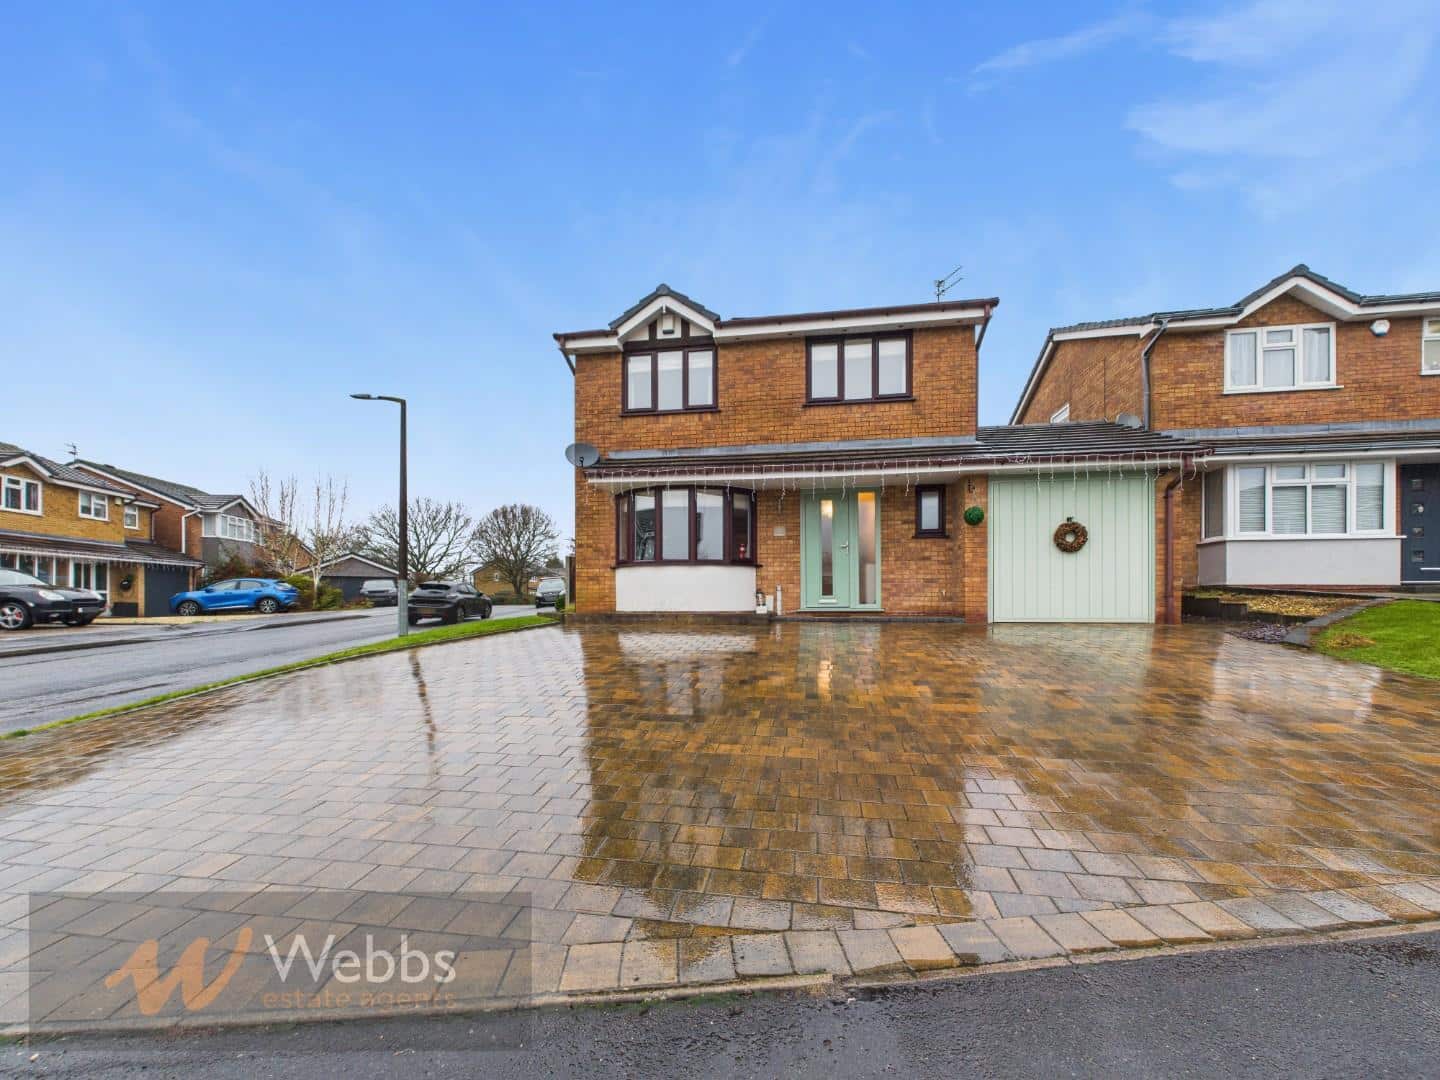
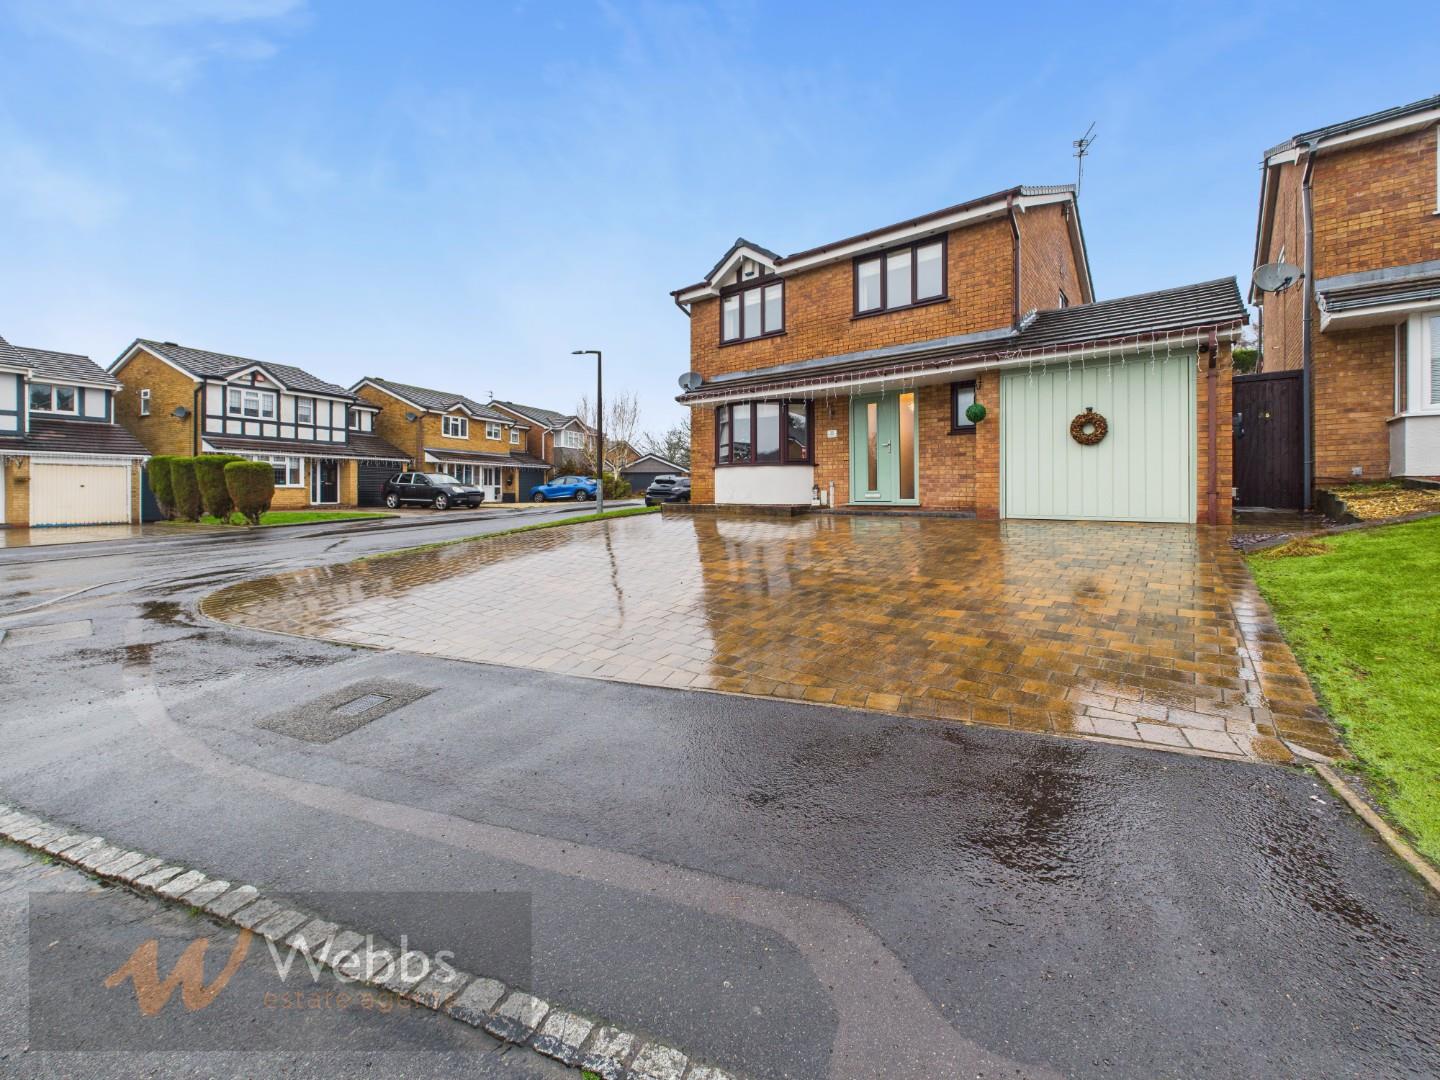
Canterbury Way, Heath Hayes, Cannock
Key Features
- Four generous bedrooms
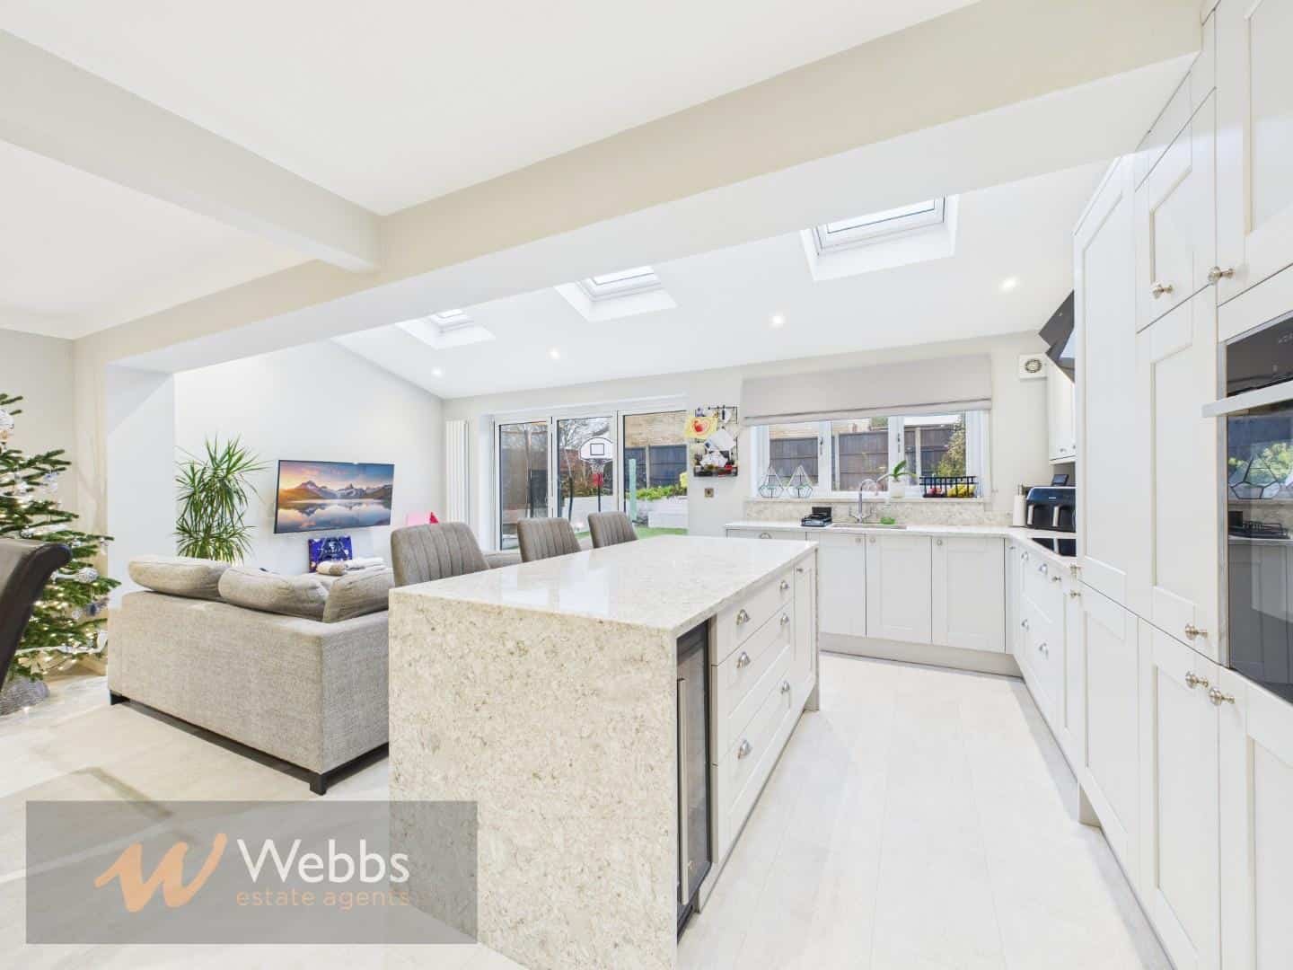
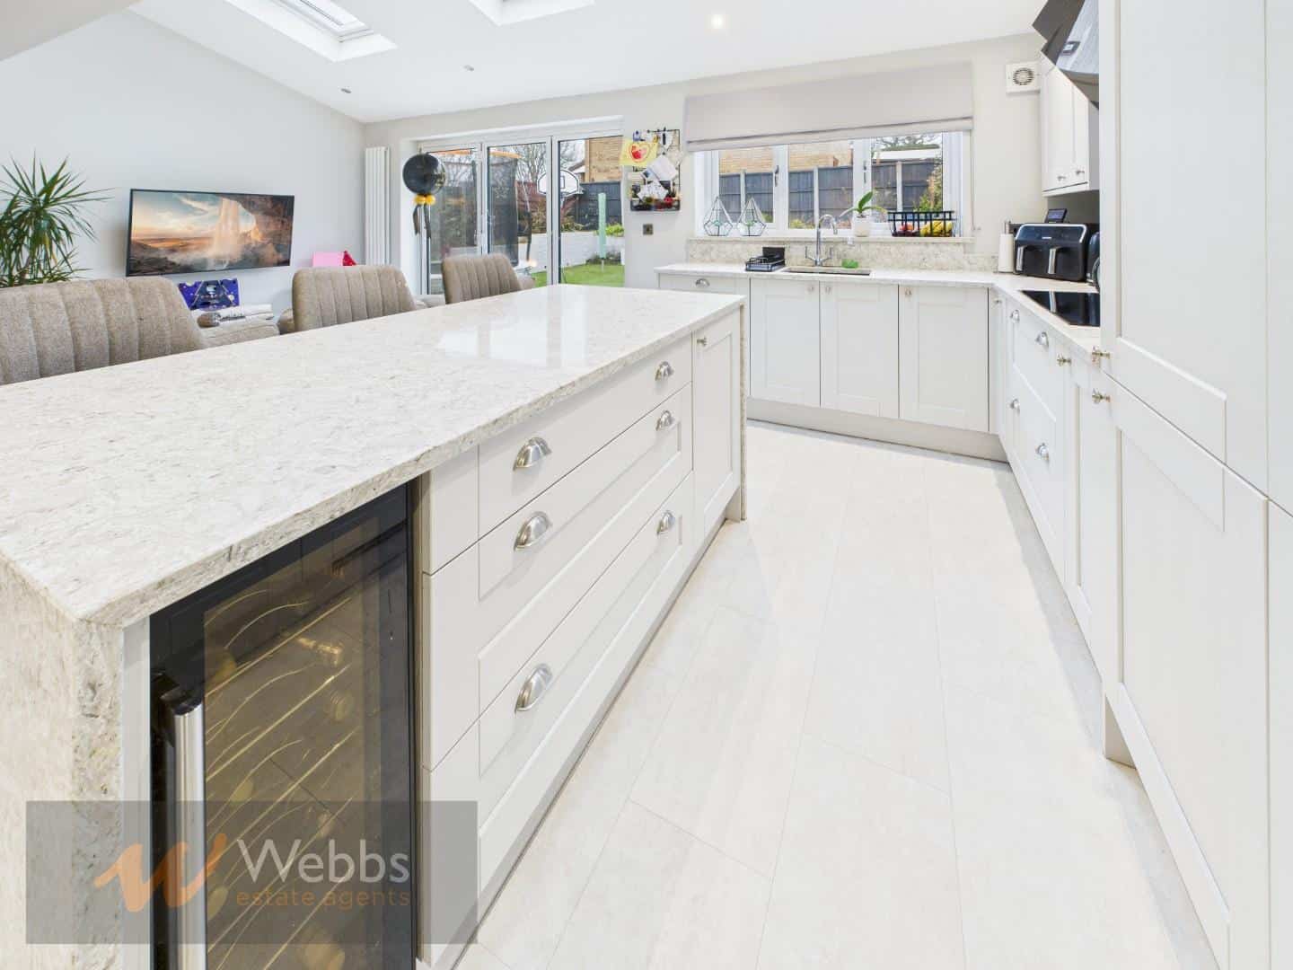
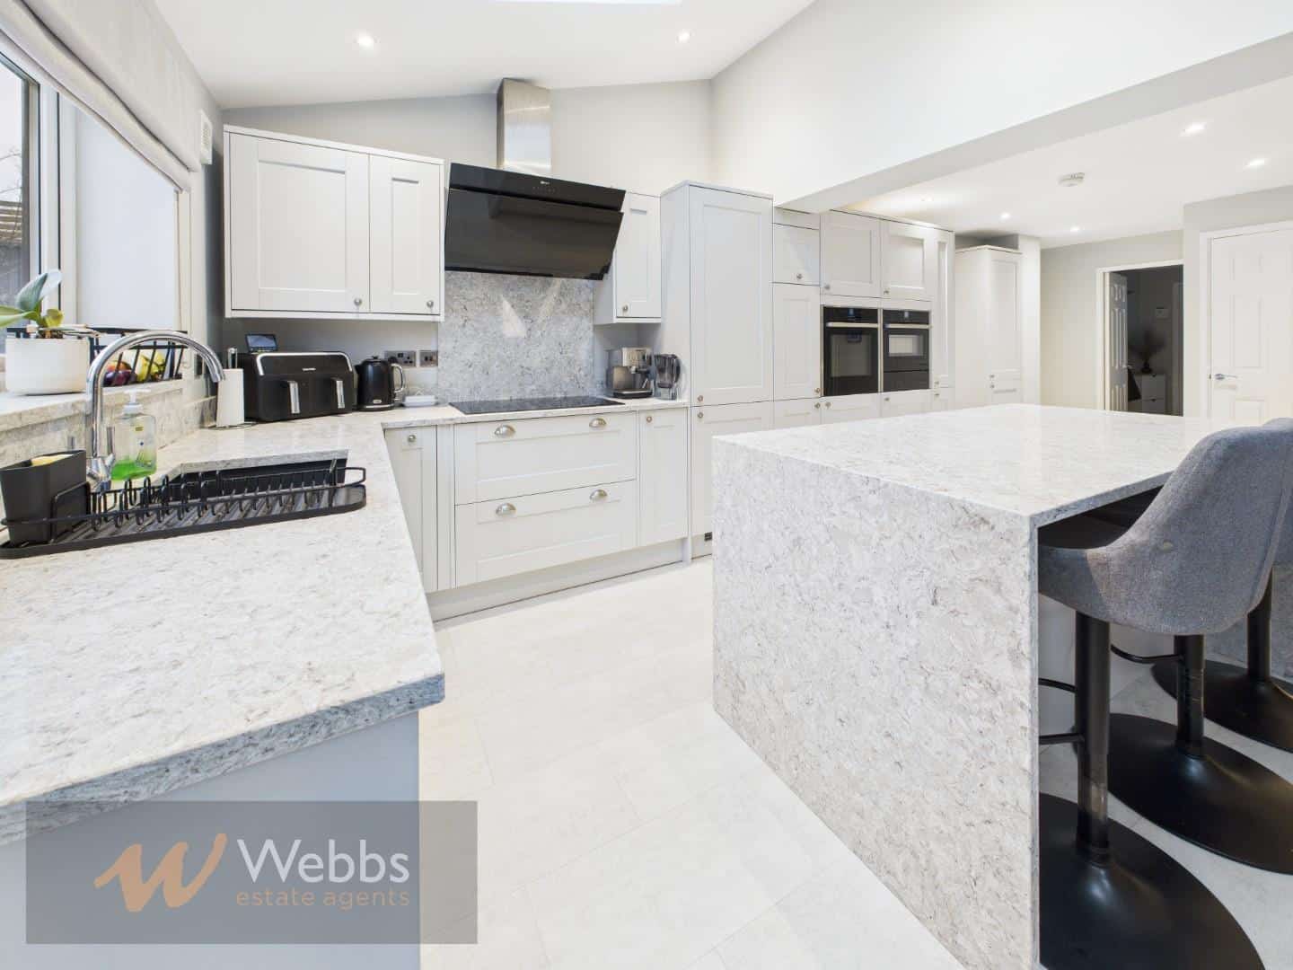
- High-end bespoke kitchen
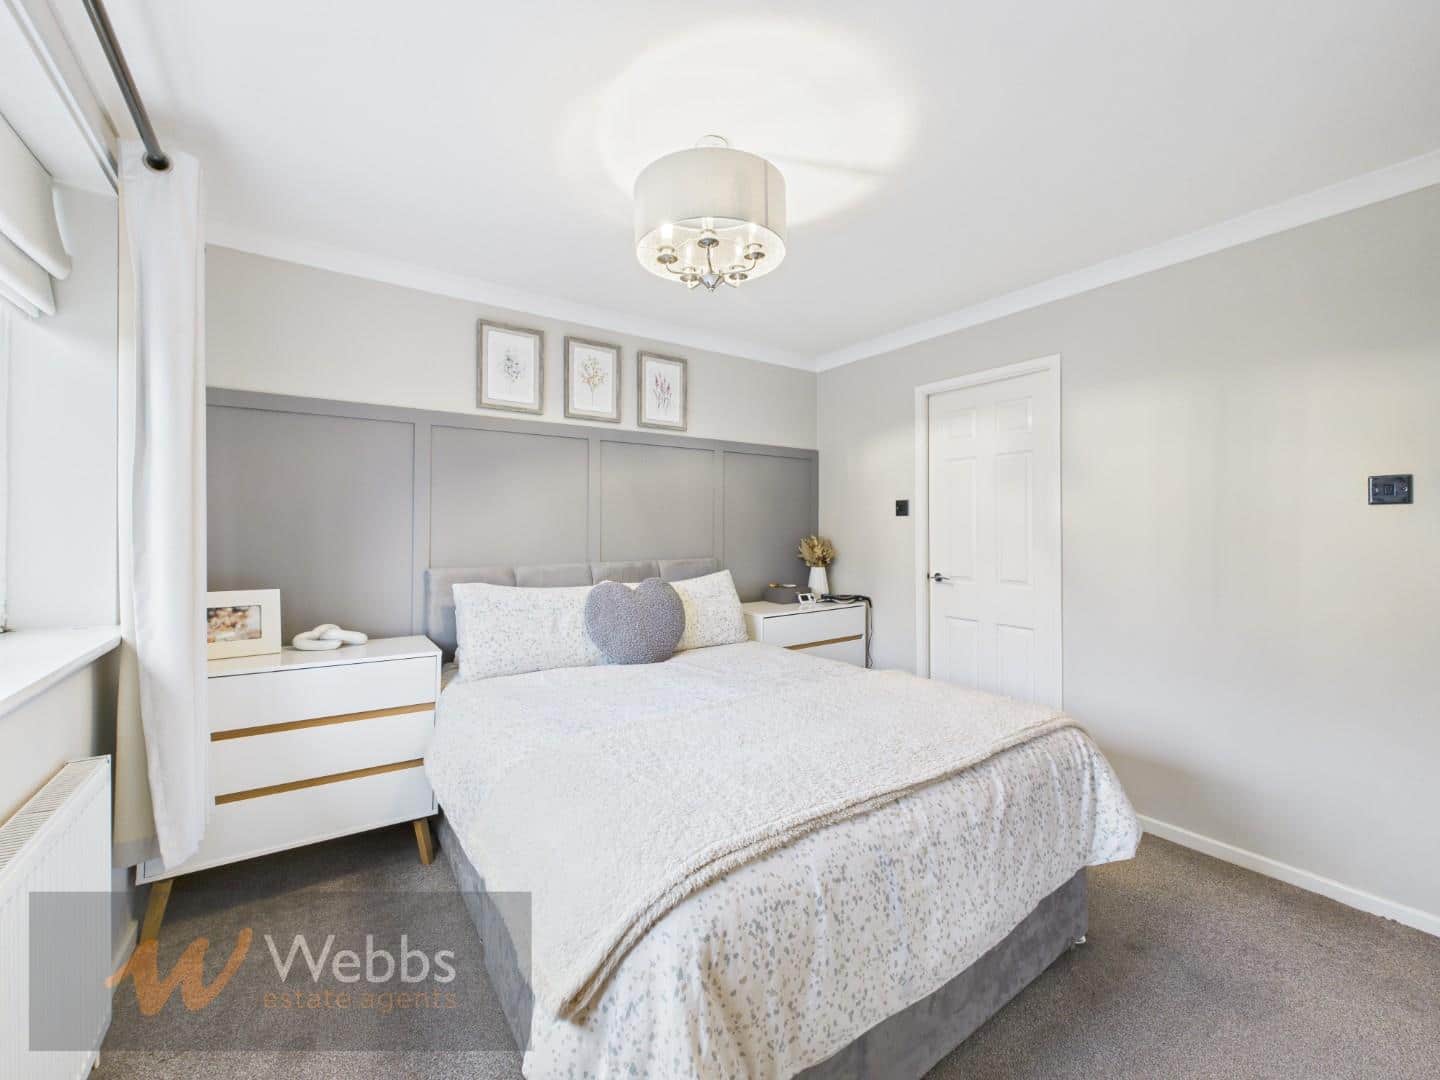
- En-suite to master bedroom
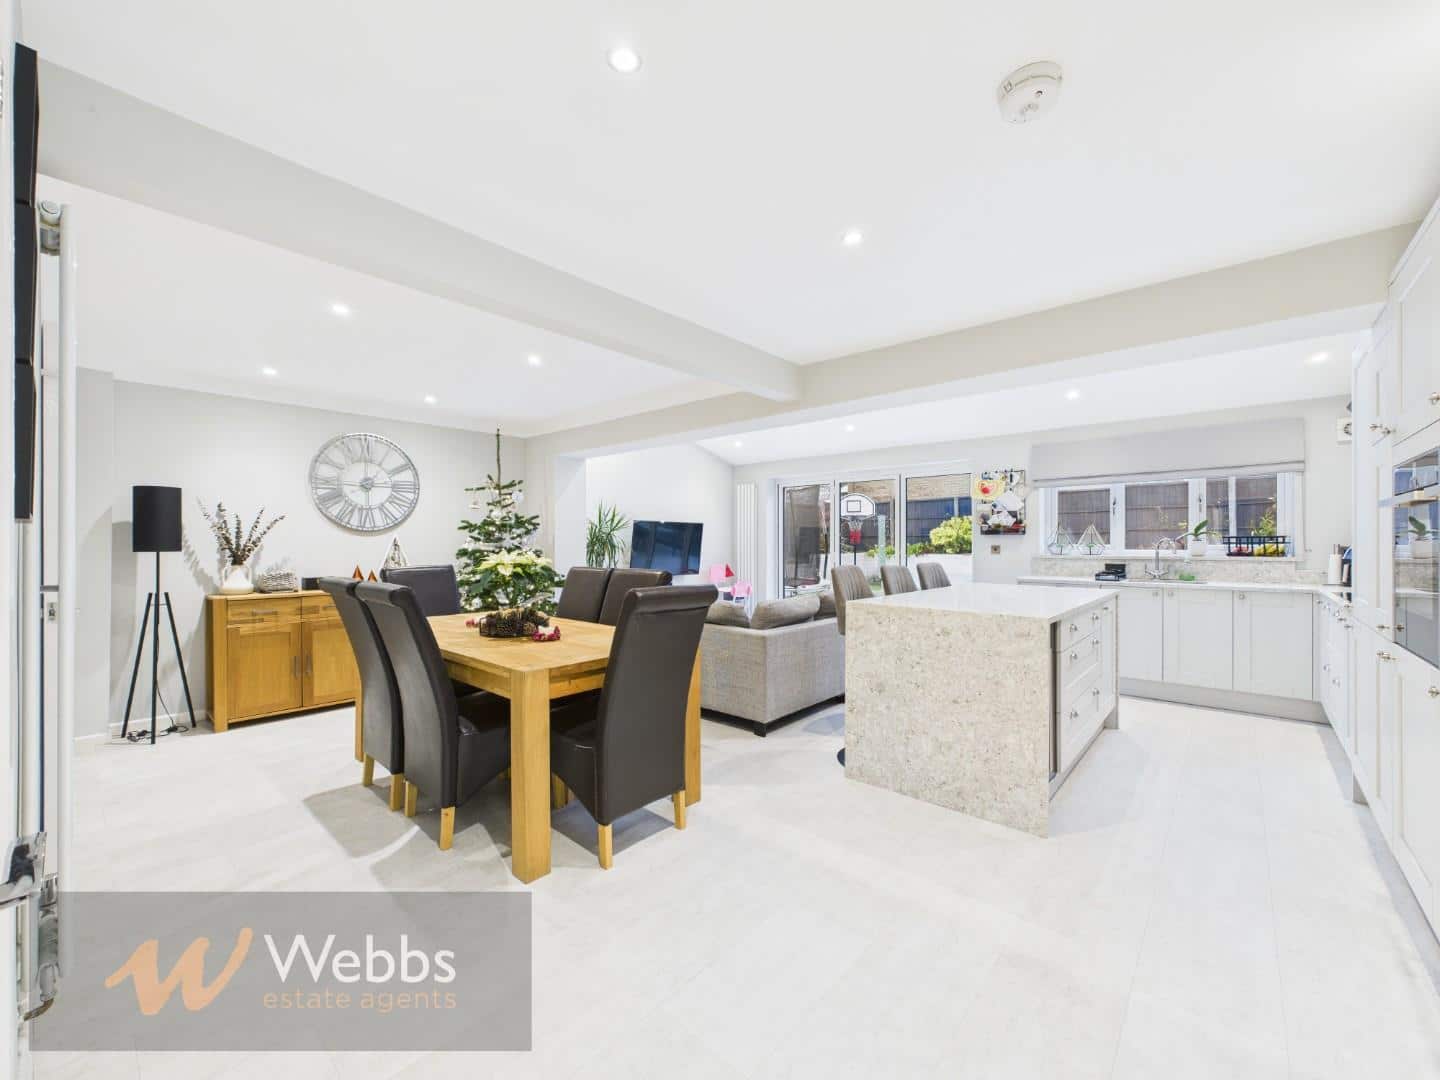
- Spacious kitchen/diner
- Versatile side extension
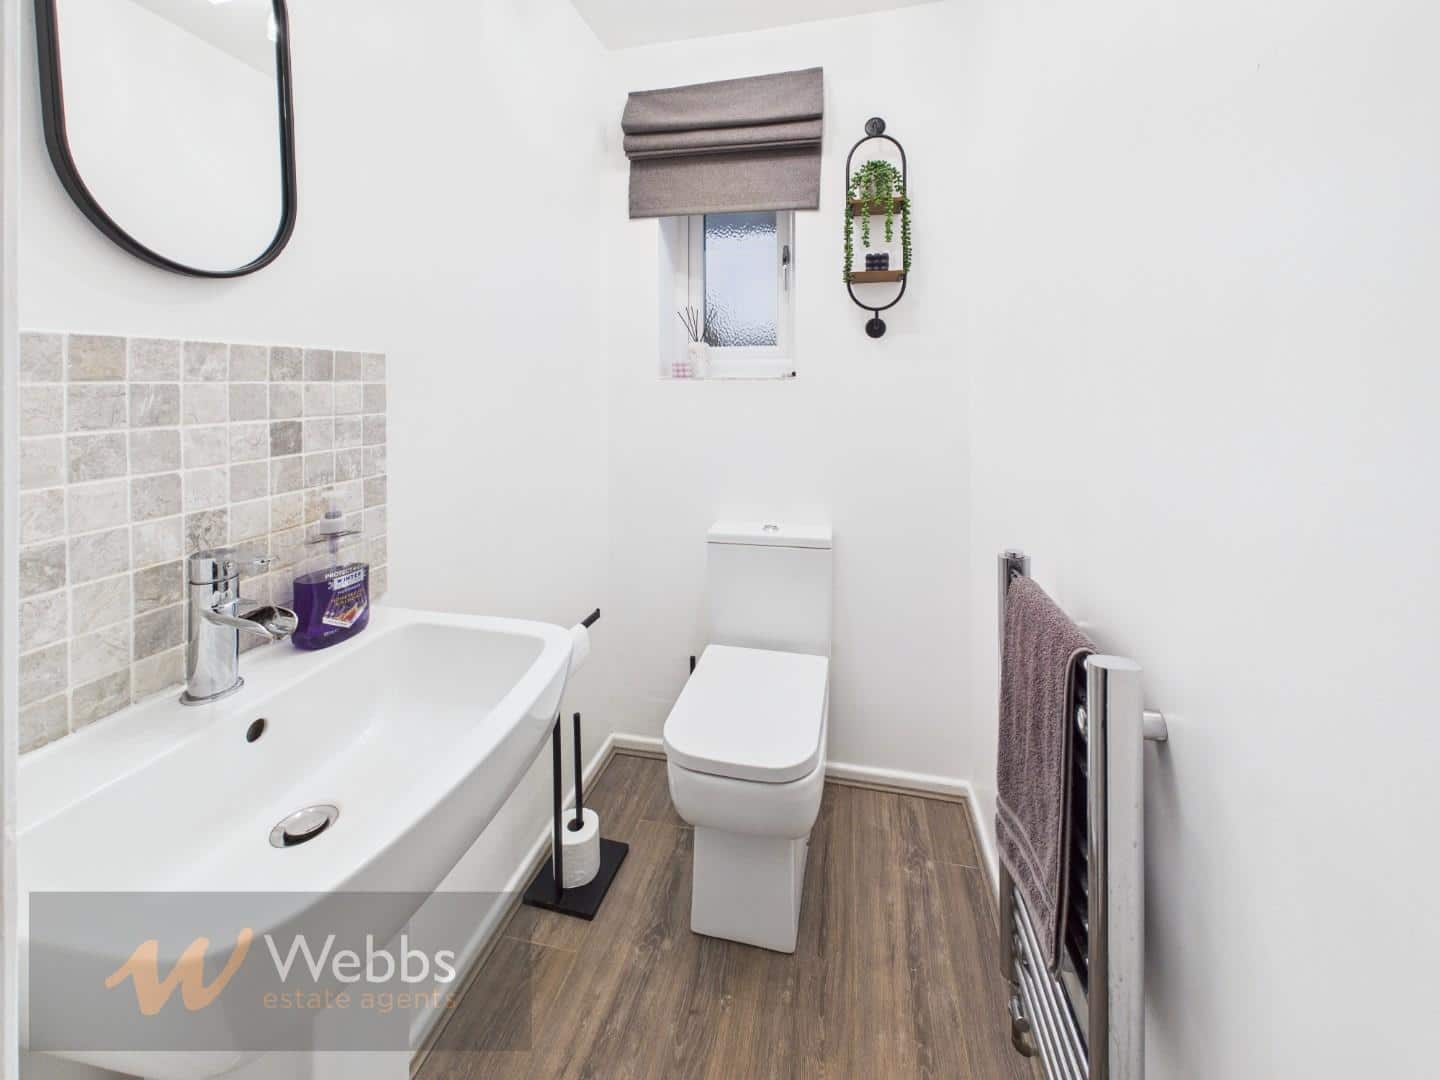
- Utility room and guest WC
- Detached house in Cannock
- Garage and block paved drive
- Walking distance to amenities
- Viewing highly recommended
Full property description
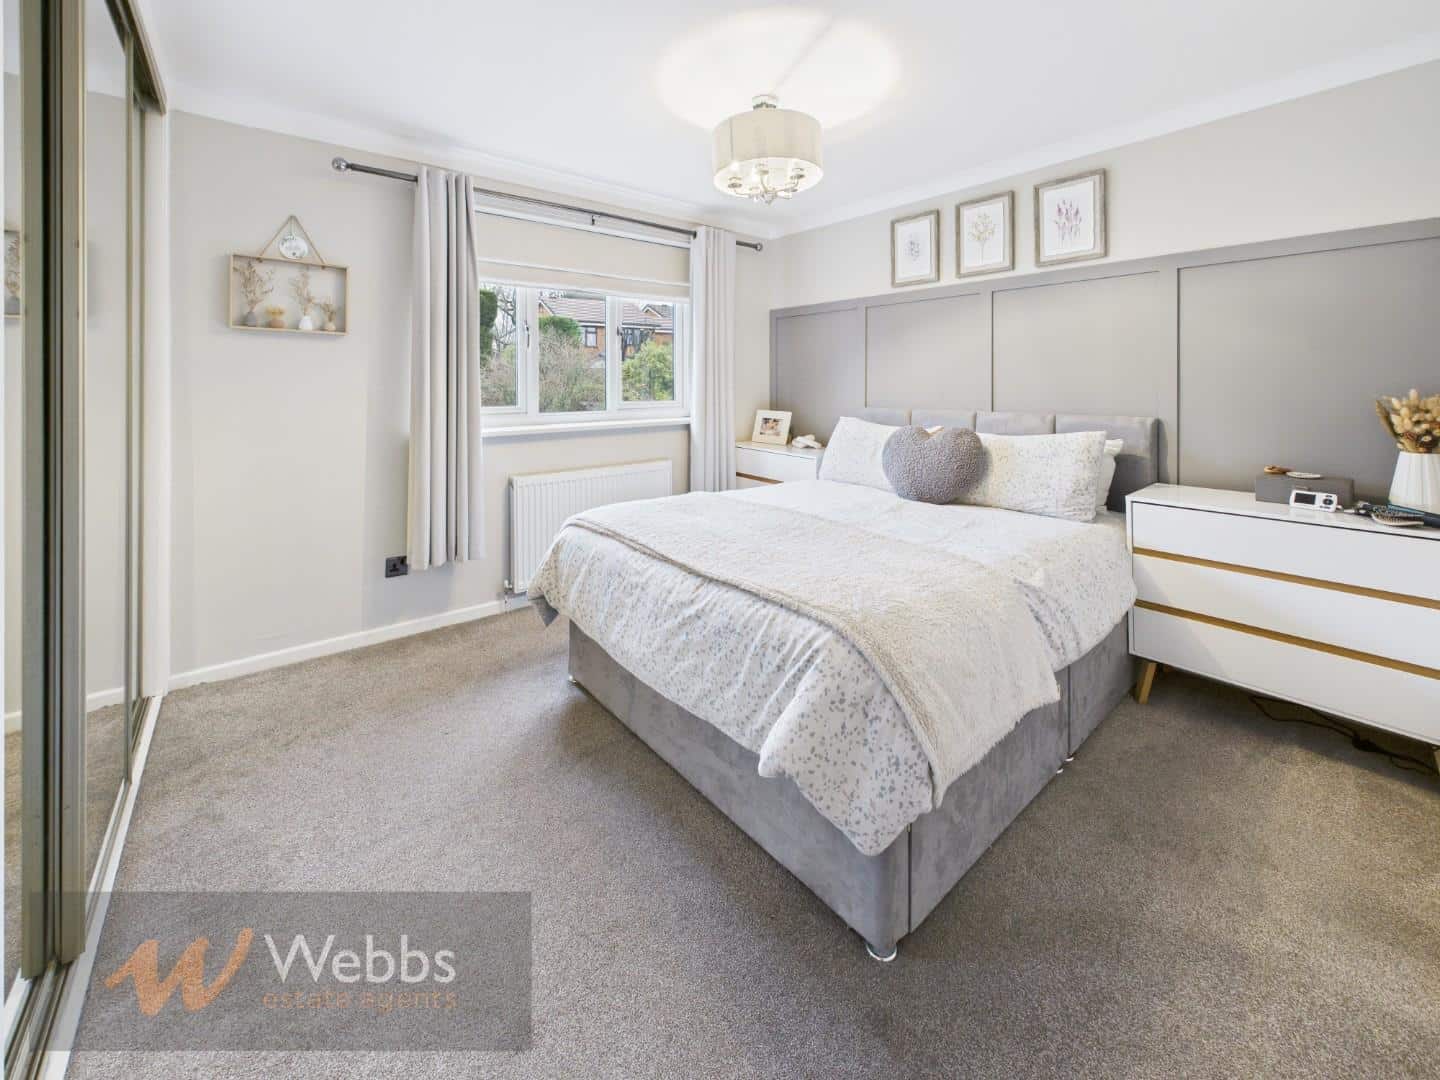
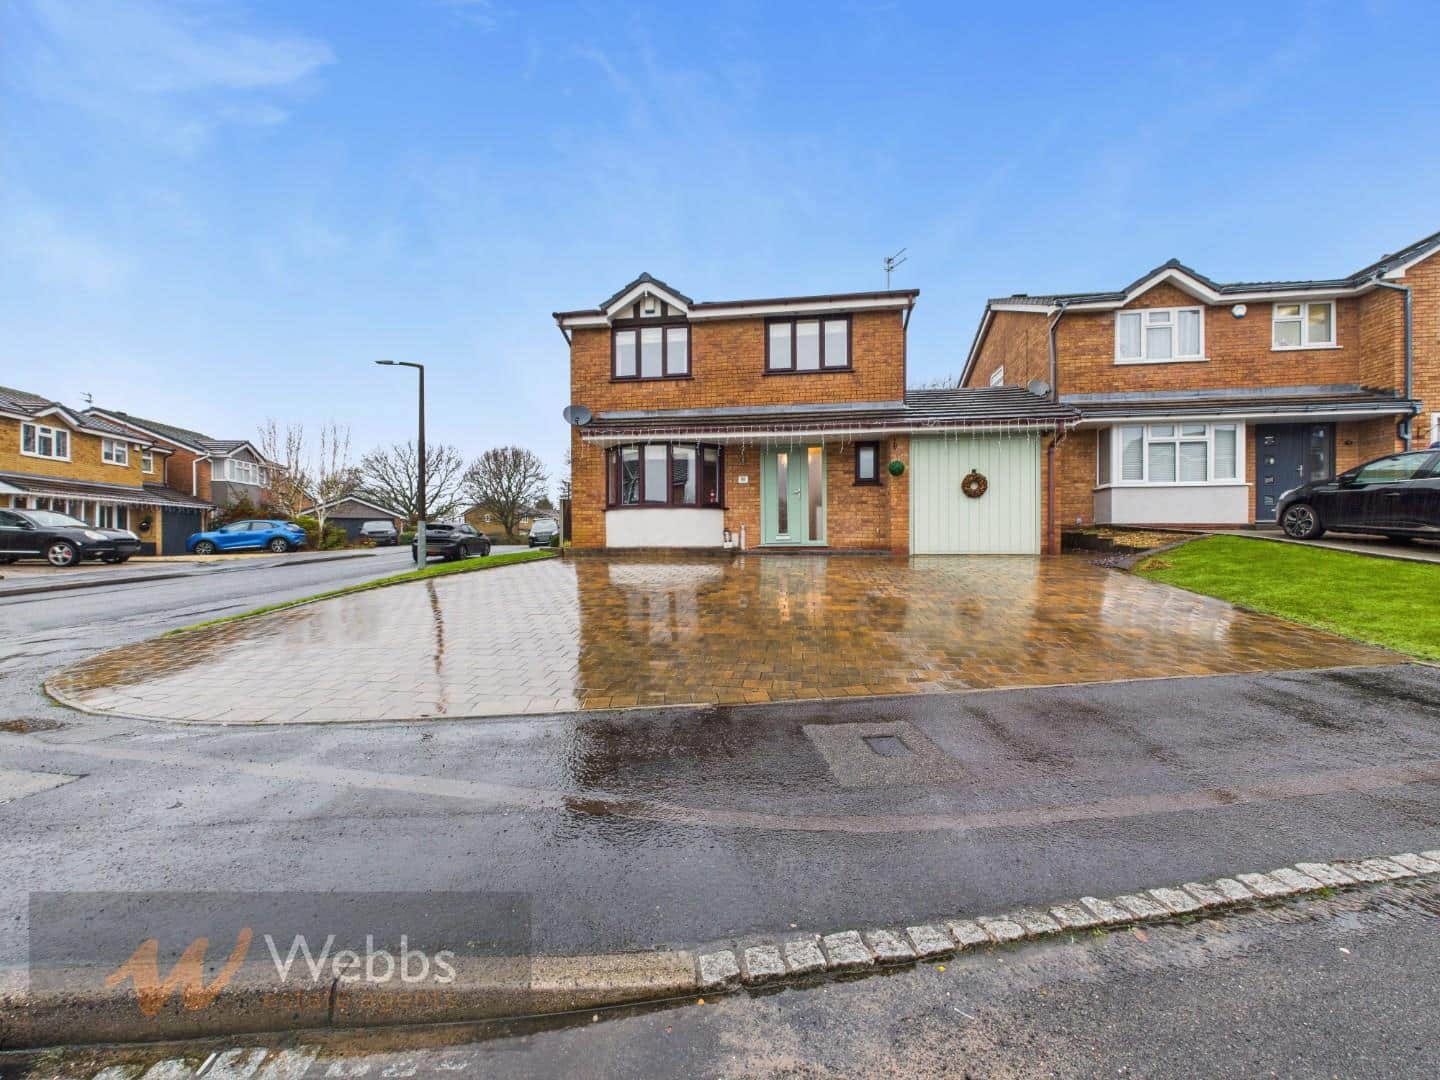
WEBBS ESTATE AGENTS are delighted to welcome to market Canterbury Way, Cannock. This stunning detached house offers a perfect blend of modern living and spacious comfort. With four generous bedrooms, including a master suite complete with an en-suite bathroom, this property is ideal for families seeking both space and convenience.
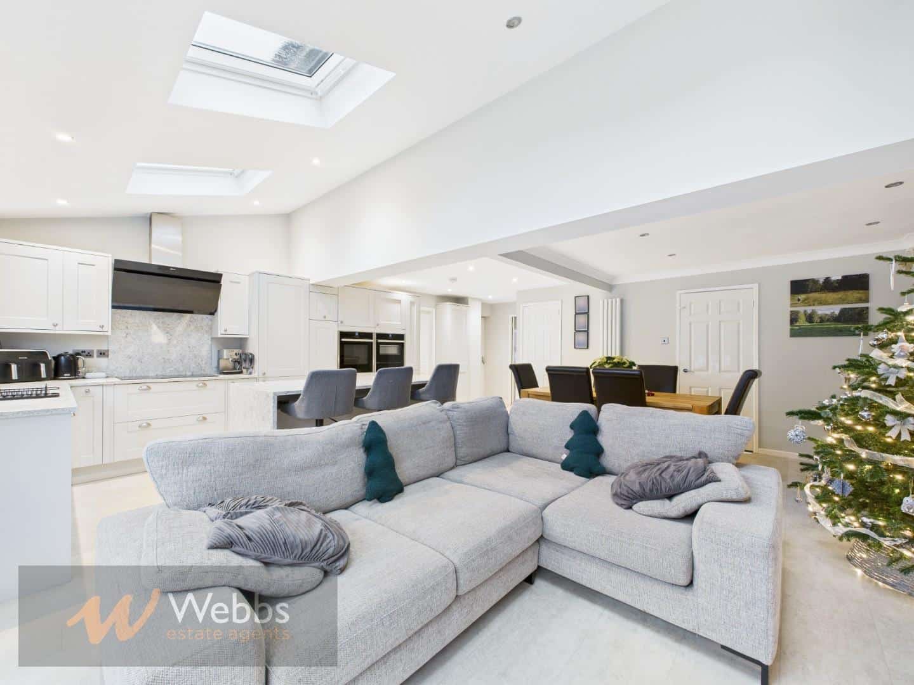
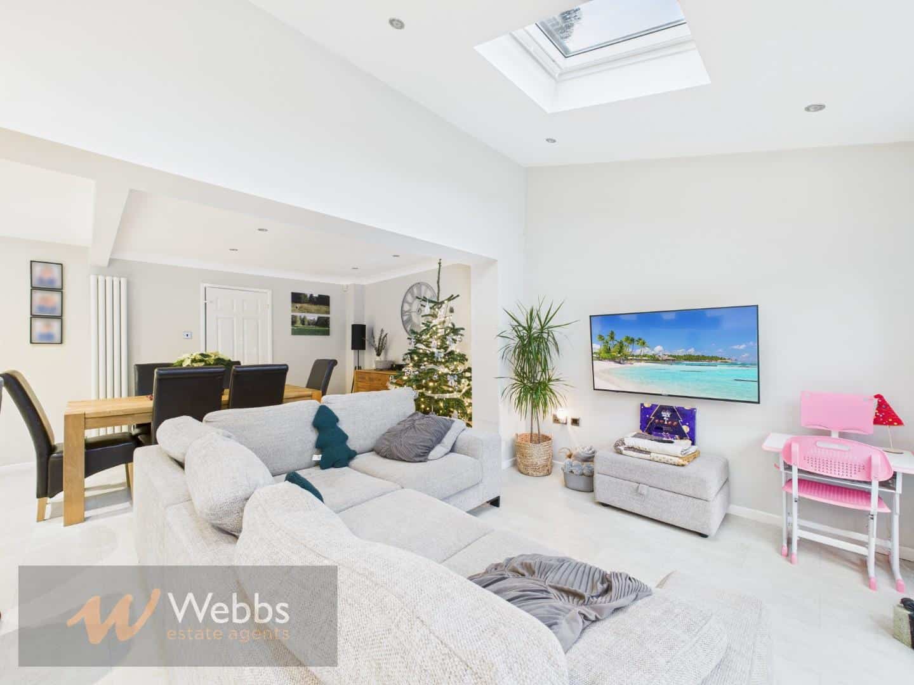
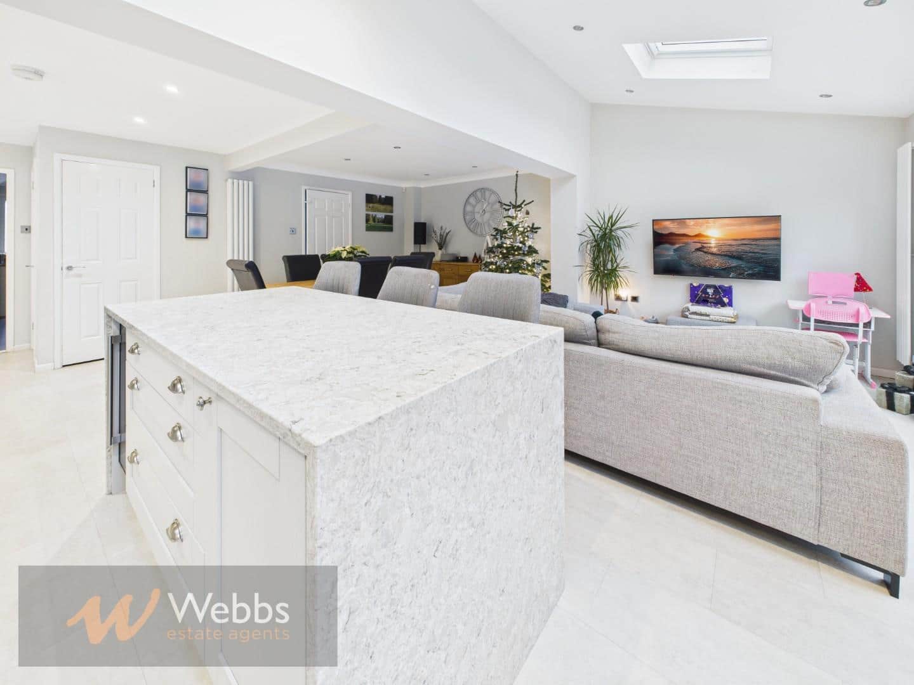
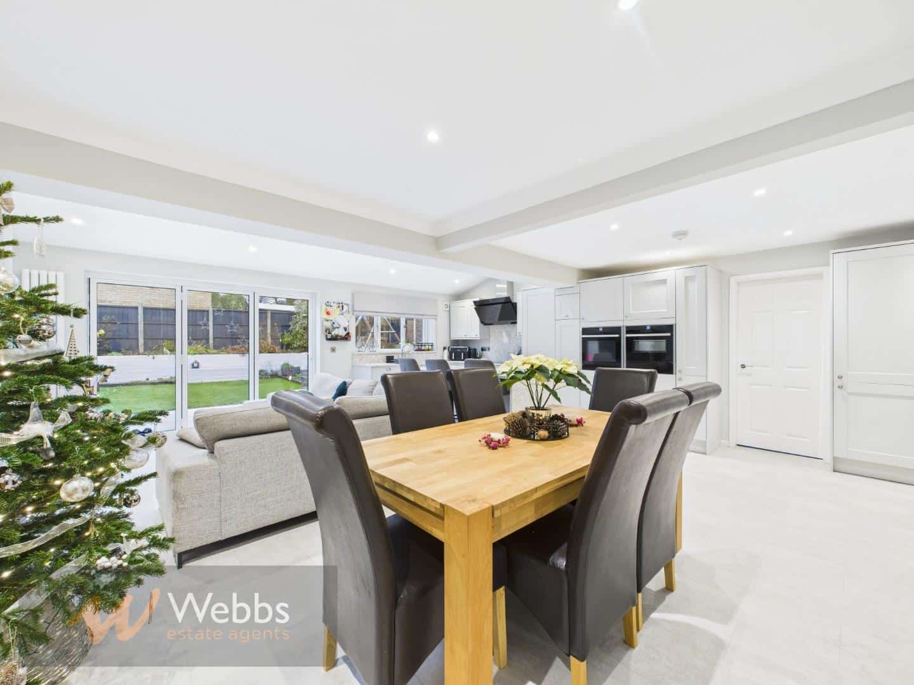
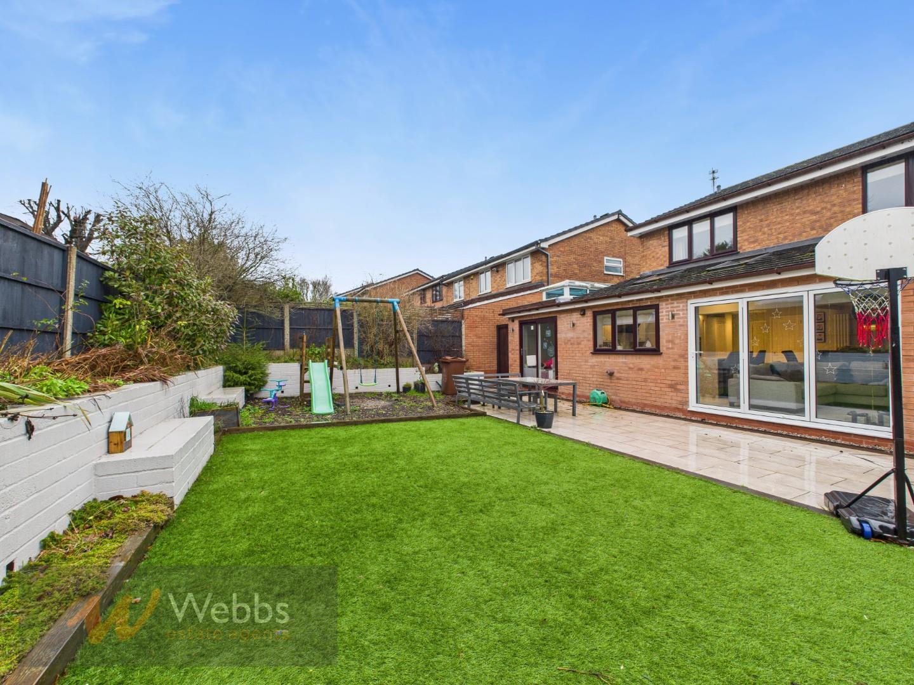
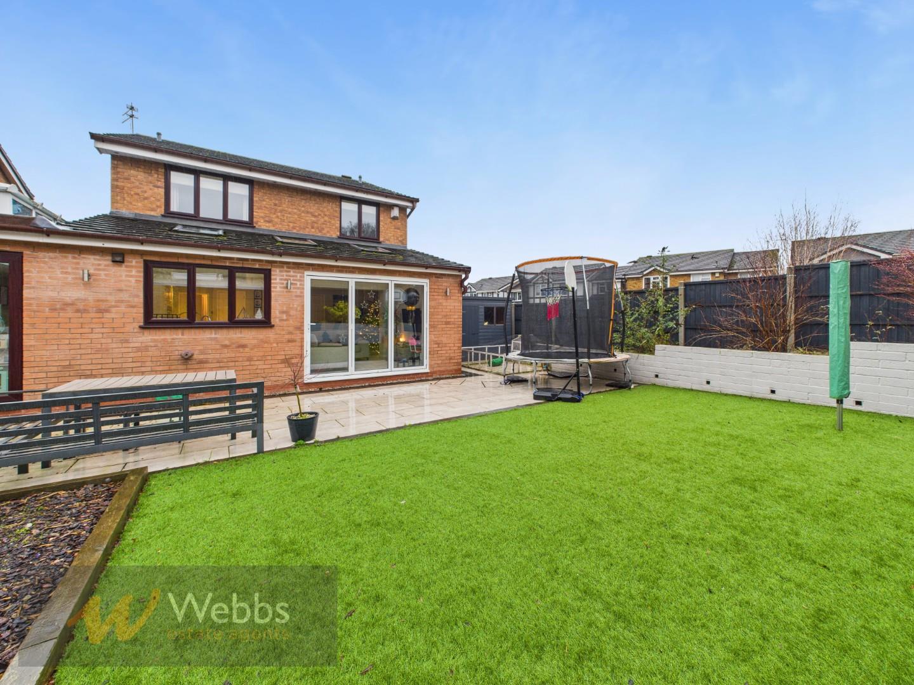
The heart of the home is undoubtedly the impressive kitchen/diner extension, which has been thoughtfully designed to create a welcoming family room open plan kitchen/diner. Featuring velux windows and skylights, this area is flooded with natural light, making it a delightful space for both cooking and entertaining. The bi-fold doors seamlessly connect the indoors to the rear garden, providing an excellent setting for summer gatherings.
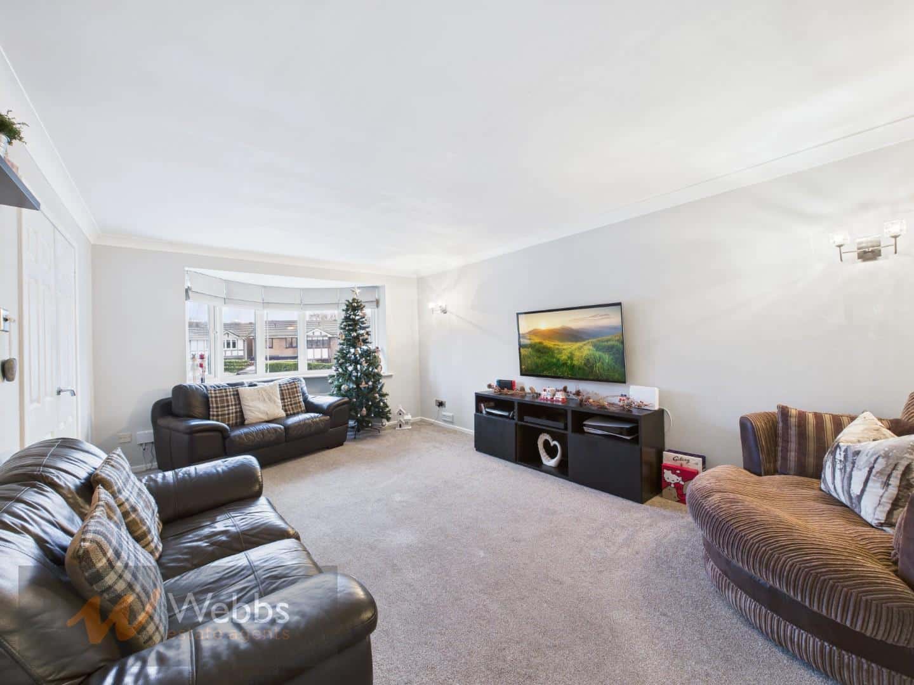
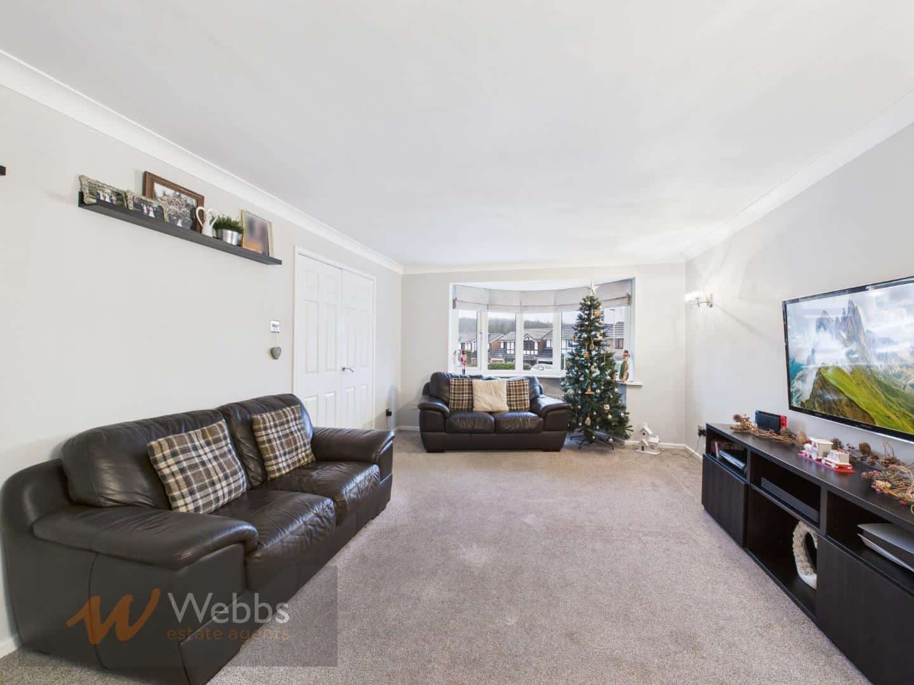
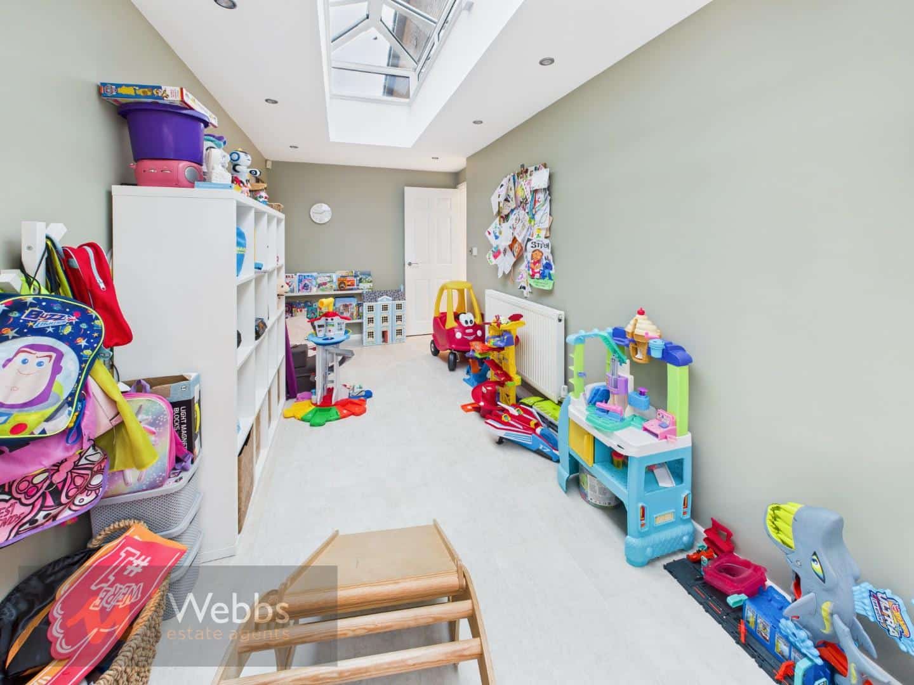
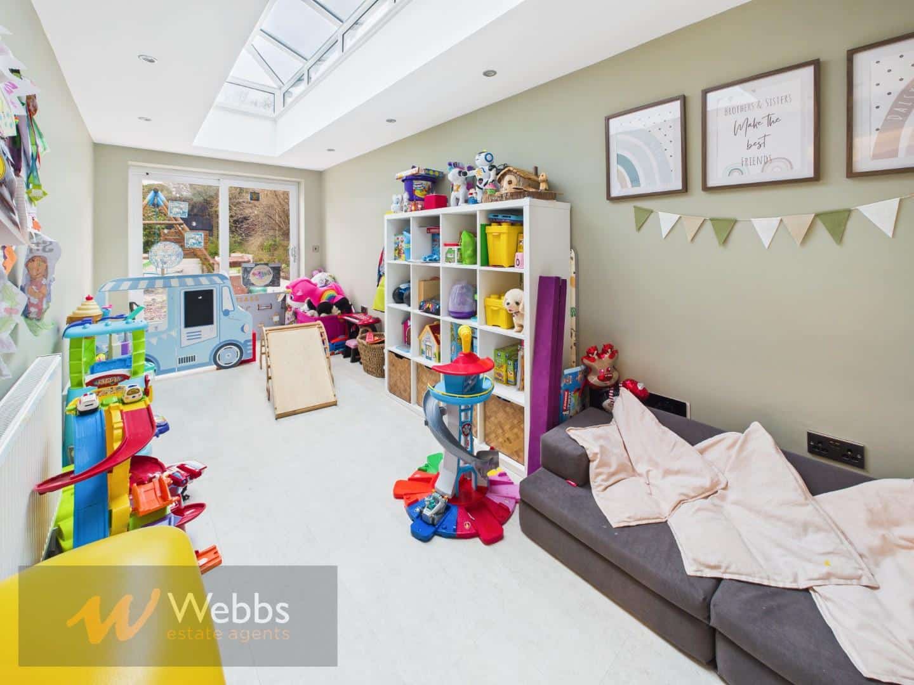
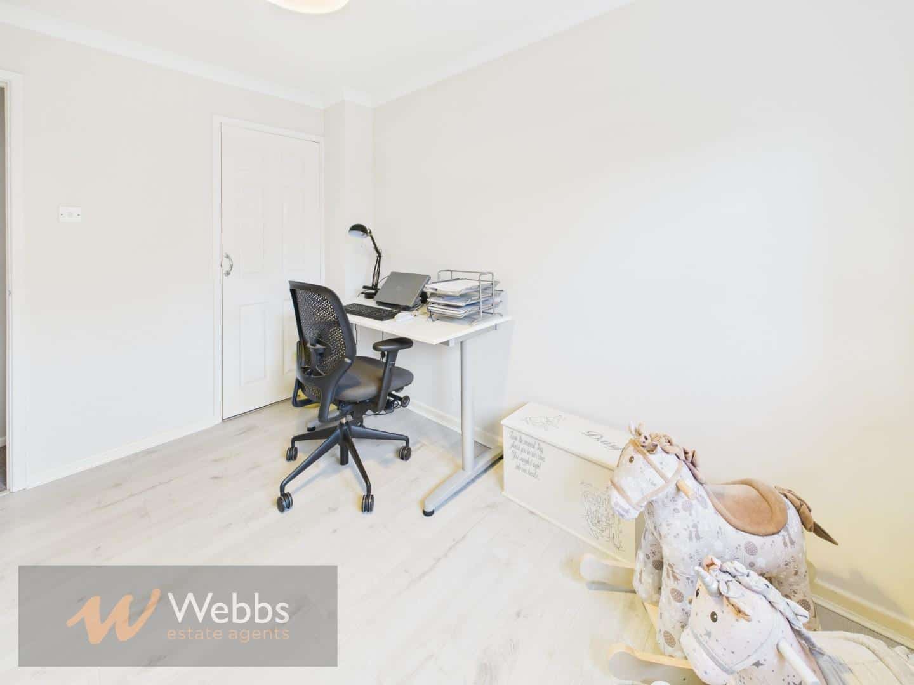
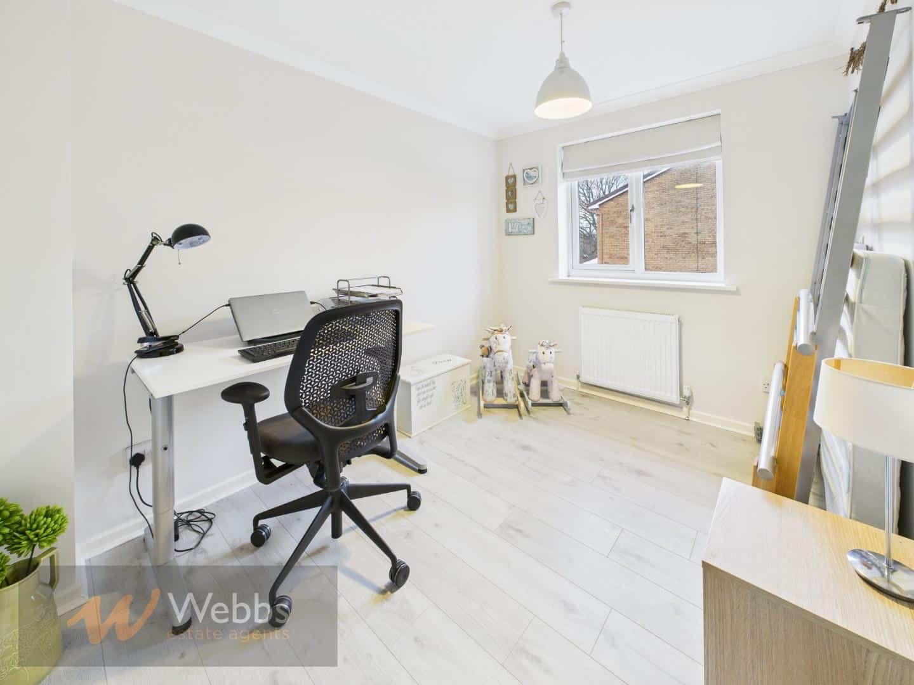
In addition to the main living areas, the side extension offers a versatile space that can be tailored to your needs. Whether you envision a gym, an office, a fifth bedroom, or even a business space, this room provides endless possibilities. The property also boasts a large lounge, perfect for relaxing evenings with family.
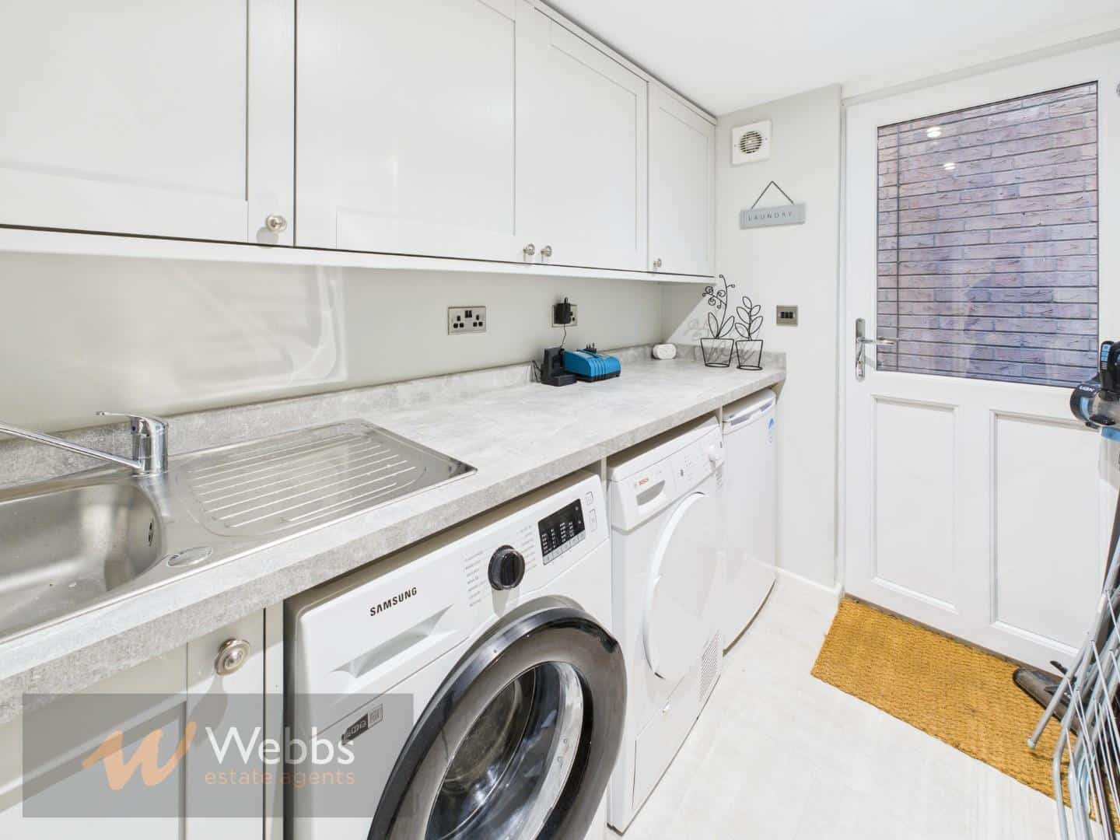
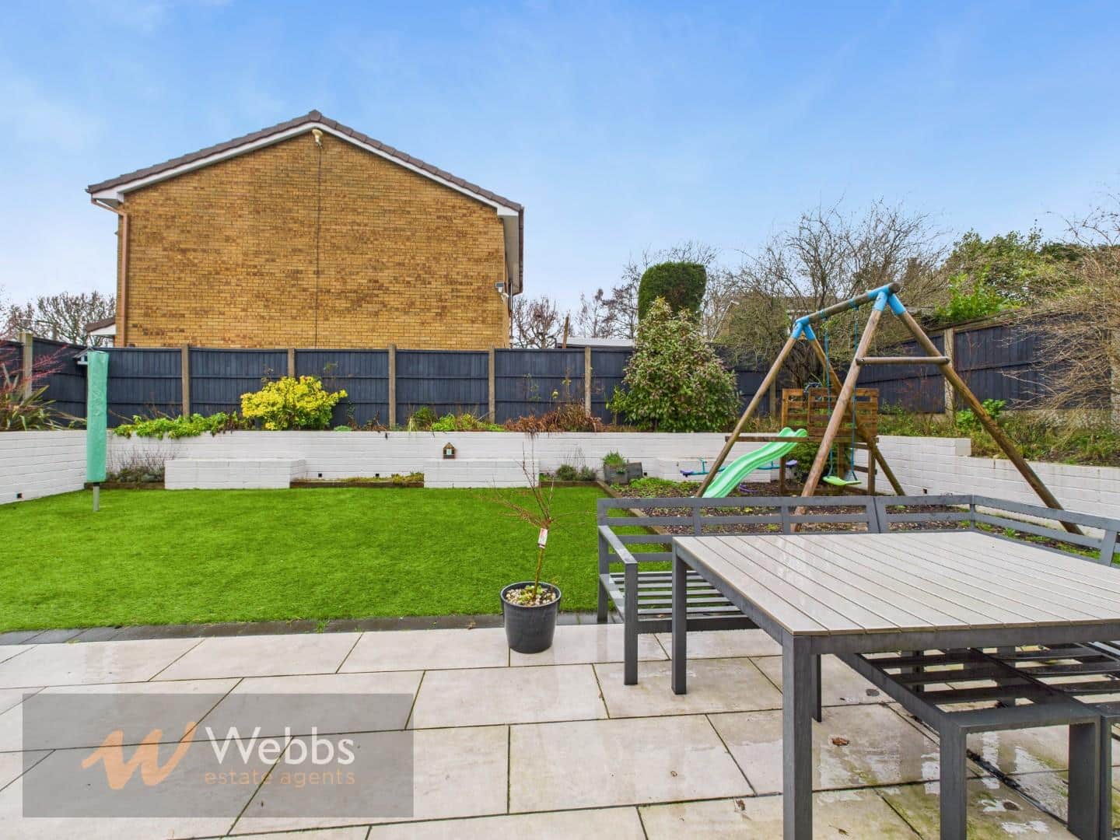
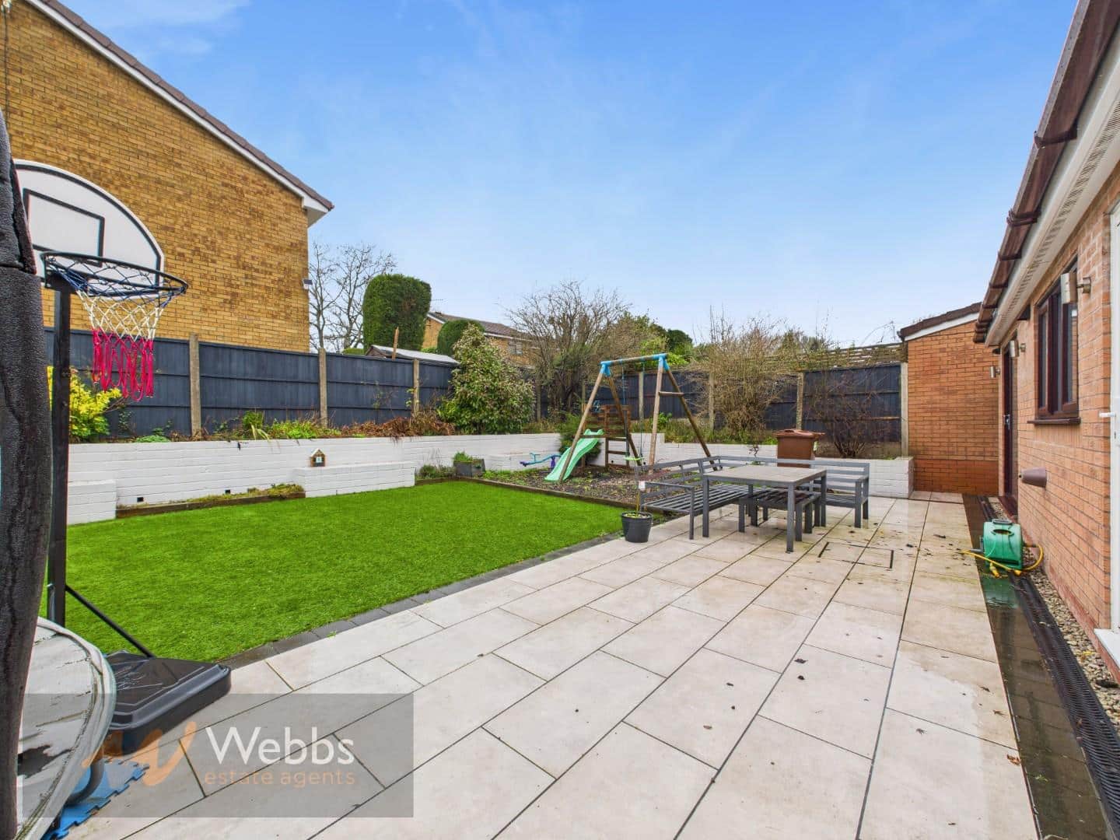
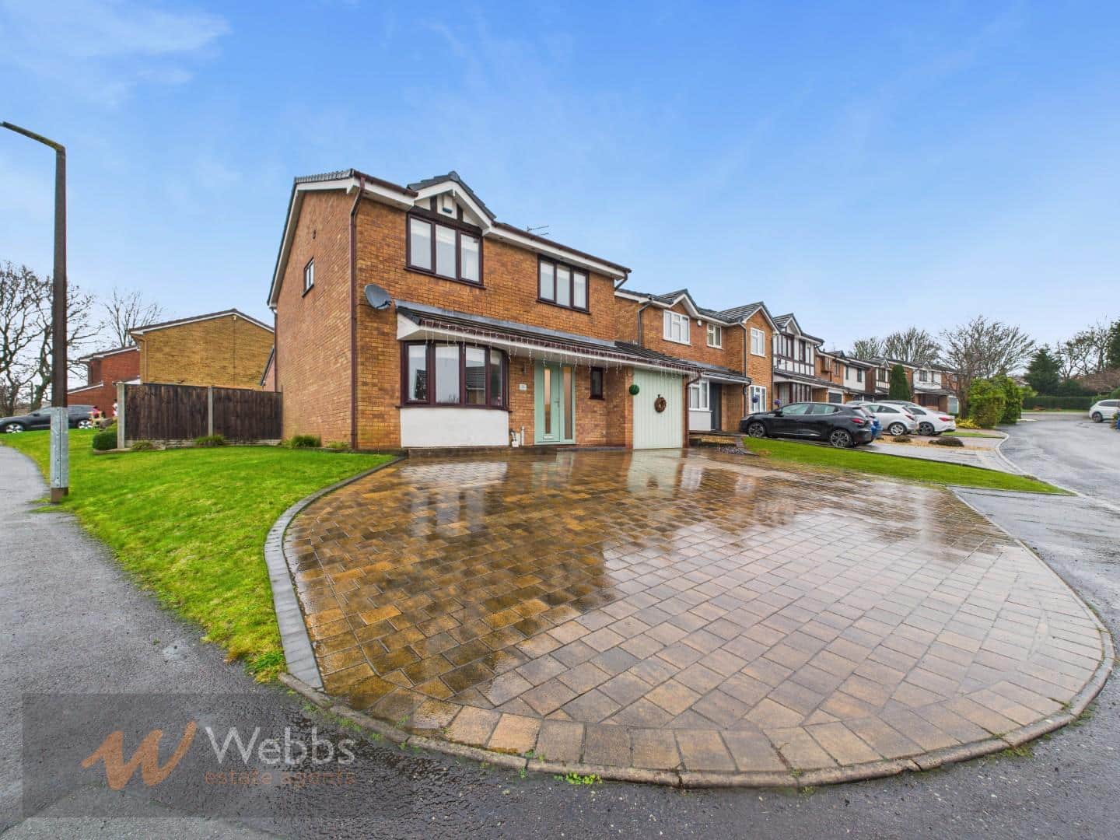
Practicality is key, with a utility room and a guest w.c. enhancing the functionality of the home. The family bathroom is well-appointed, ensuring comfort for all residents. Outside, the property features a garage and a block-paved driveway, providing ample parking for several vehicles. The garden is fully enclosed and not overlooked creating a peaceful space top relax after a long day at work or a safe space for the children to play .
This delightful home on Canterbury Way is not just a property; it is a lifestyle choice, offering a perfect sanctuary for modern family living. Don’t miss the opportunity to make this exceptional house your new home.
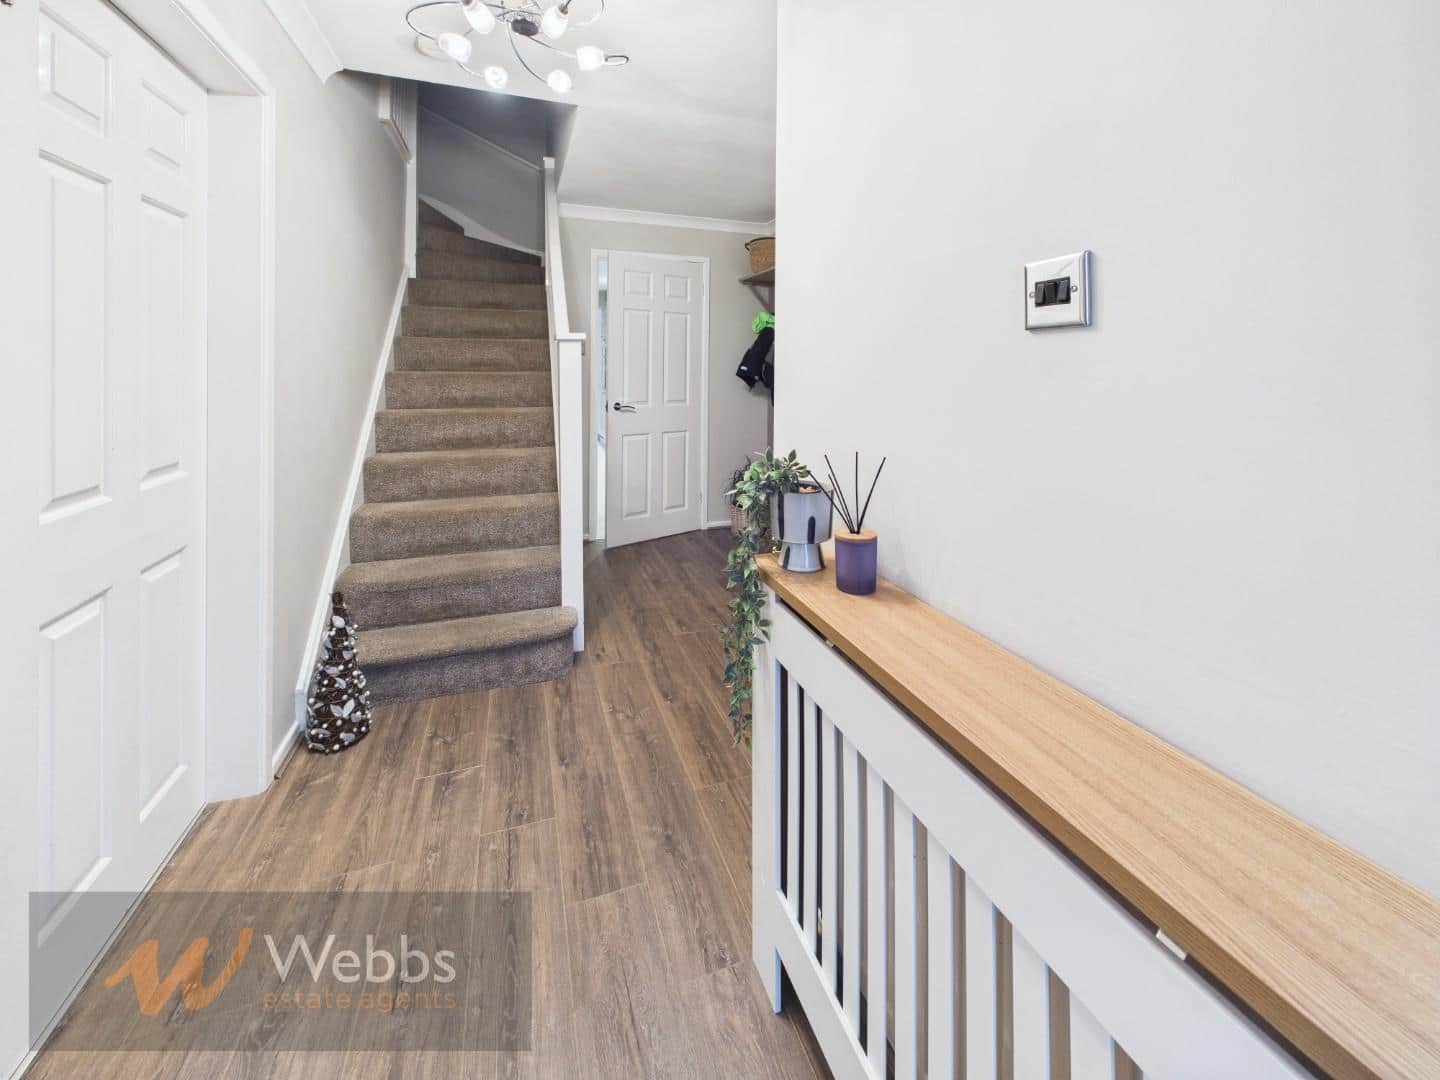
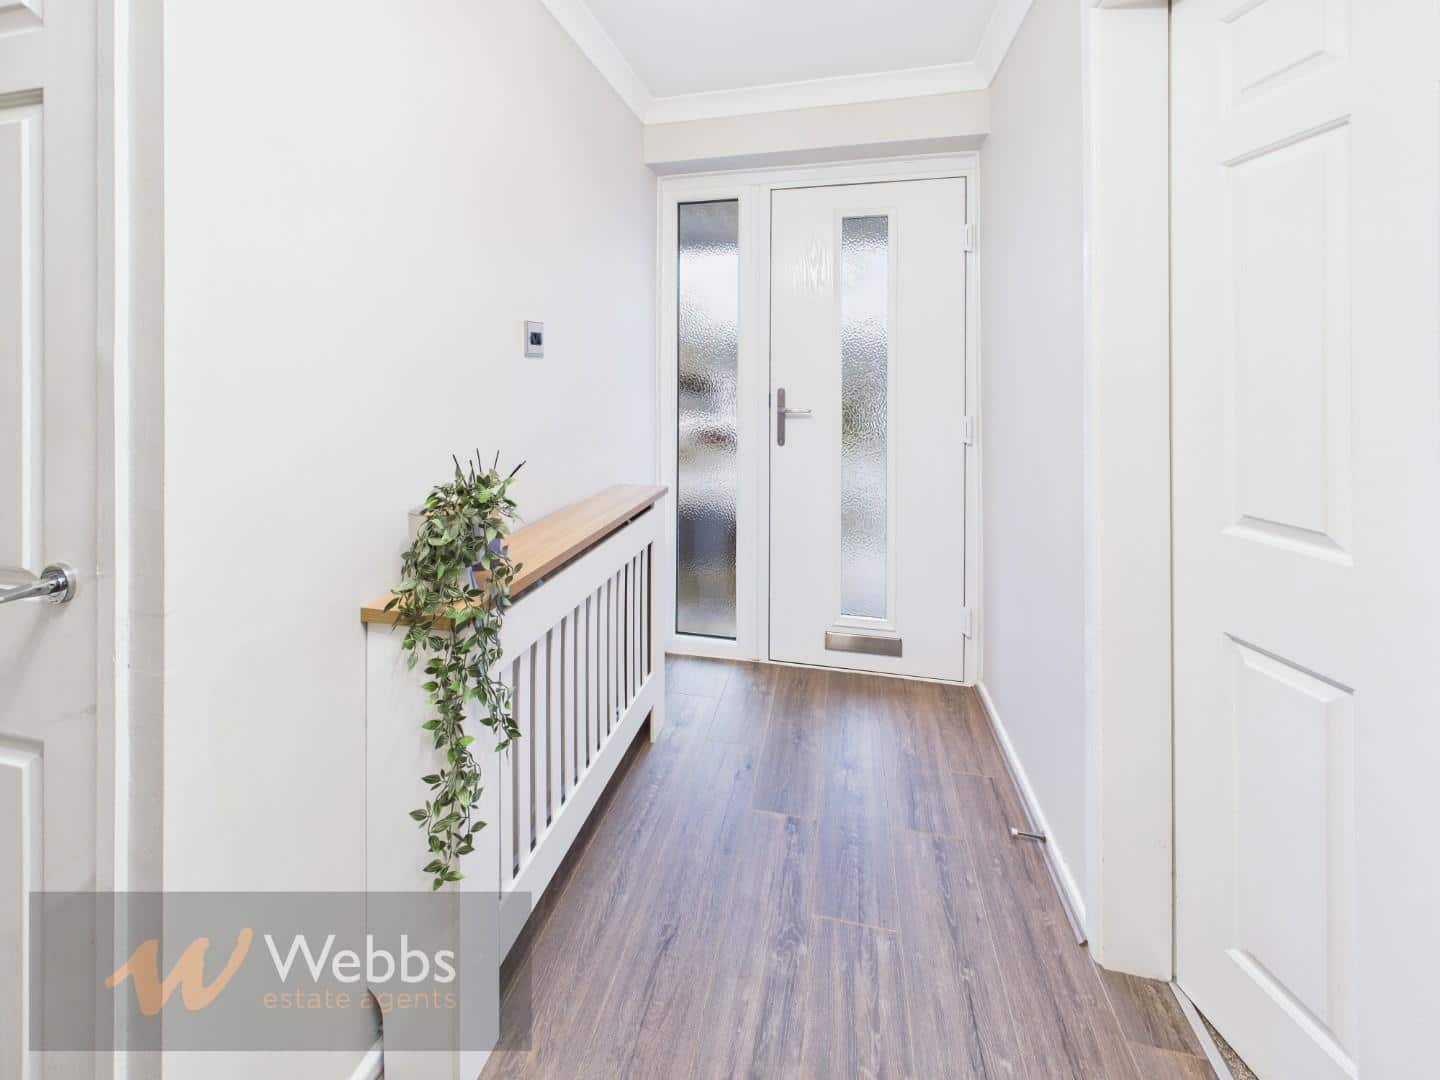
Entrance Hallway
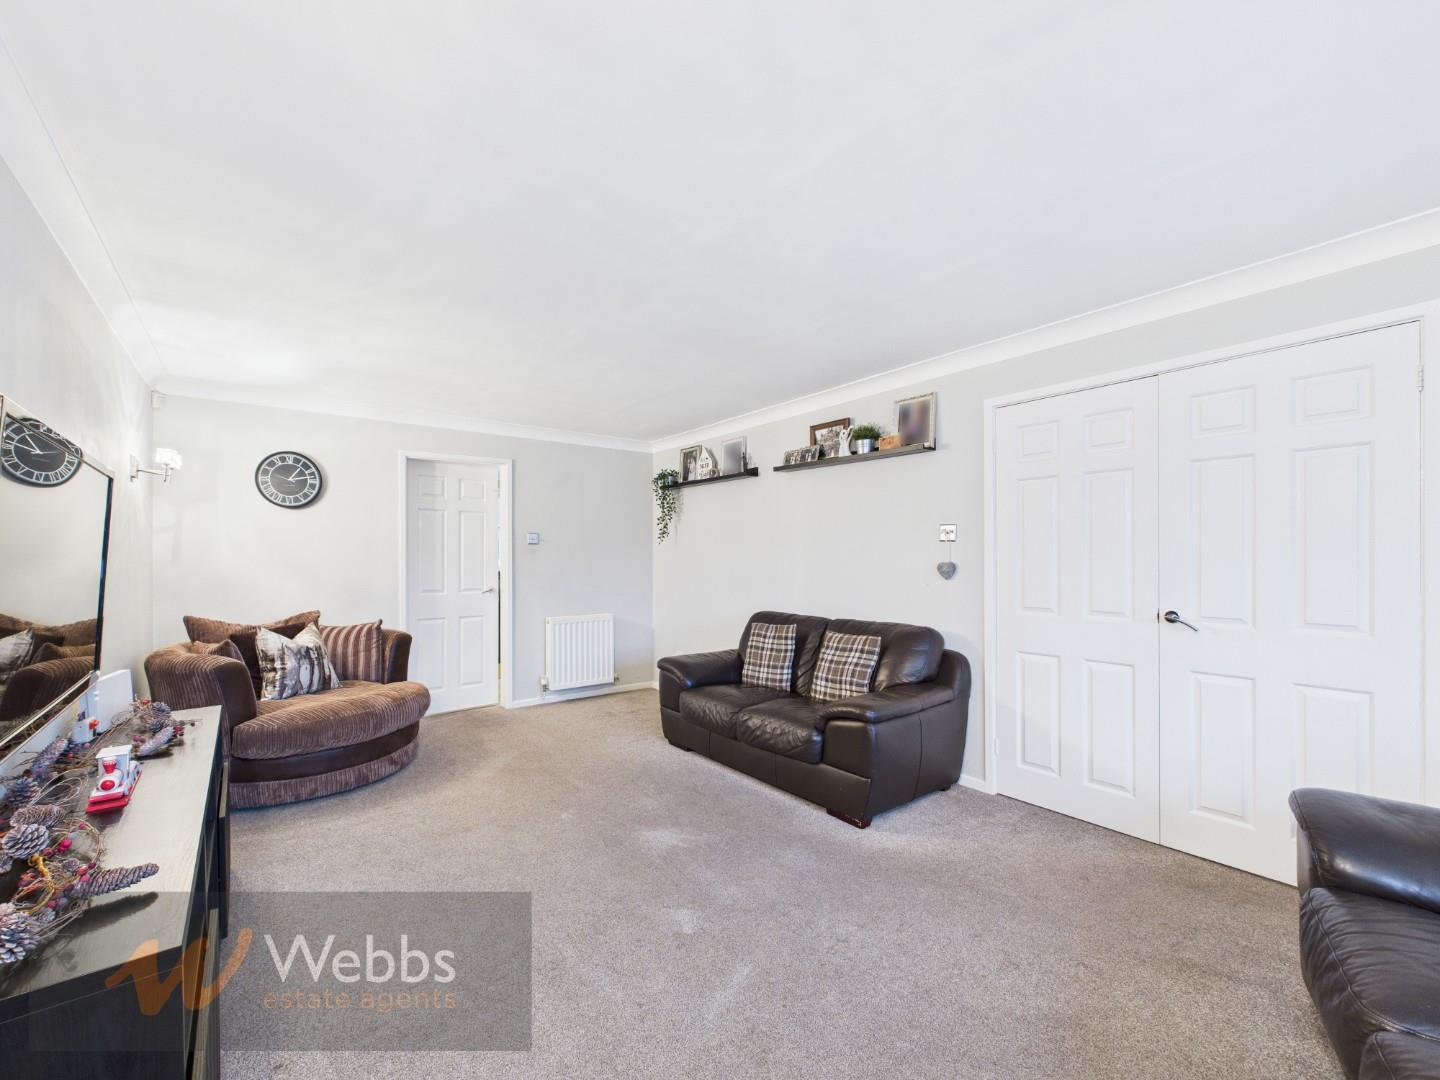
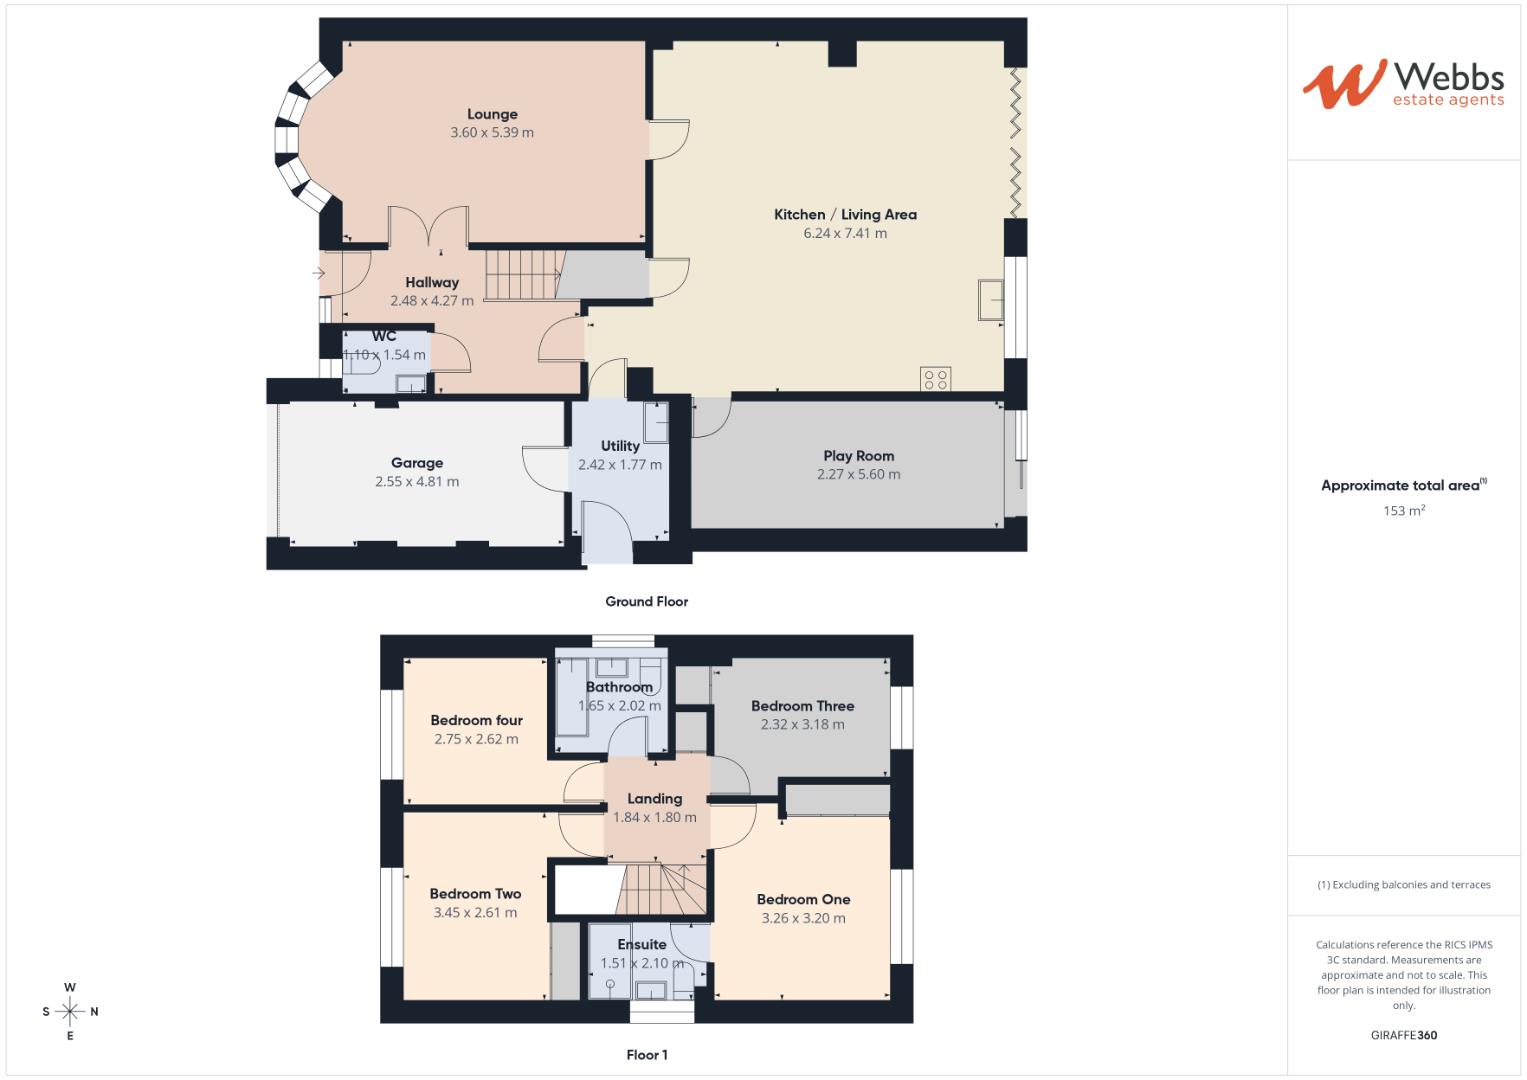
Lounge 3.60 x 5.39 (11'9" x 17'8")
Guest WC
Stunning Open Plan Kitchen/Living Area 6.24 x 7.41 (20'5" x 24'3")
Utility 2.42 x 1.77 (7'11" x 5'9")
Play Room 2.27 x 5.60 (7'5" x 18'4")
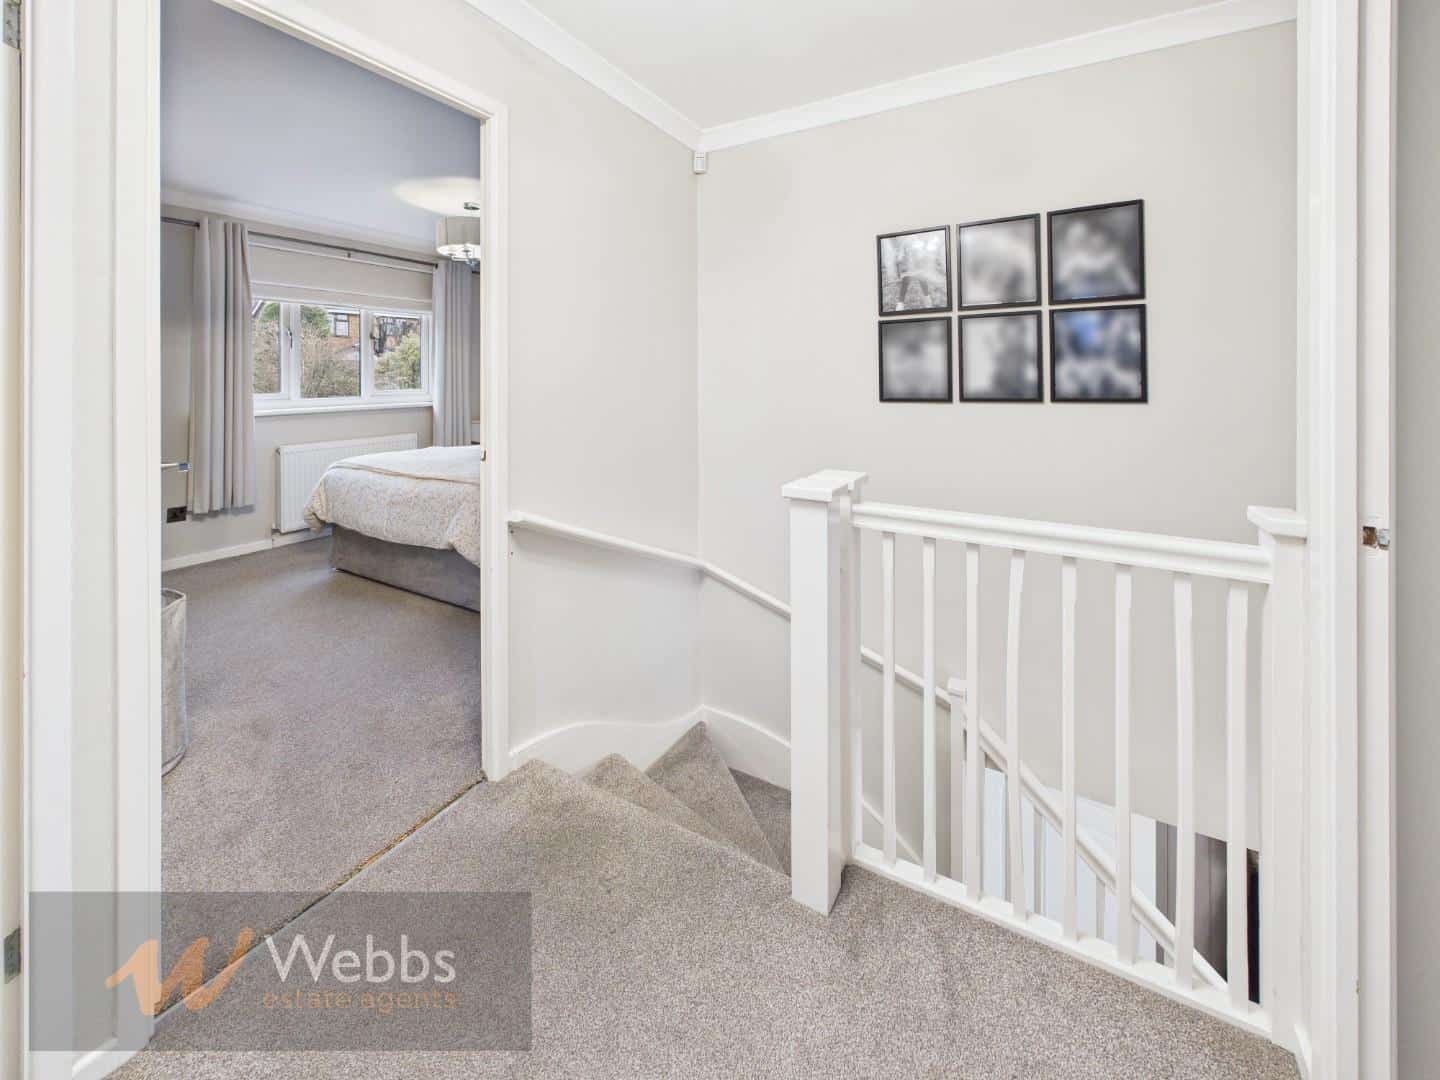
Landing
Bedroom One 3.26 x 3.20 (10'8" x 10'5" )
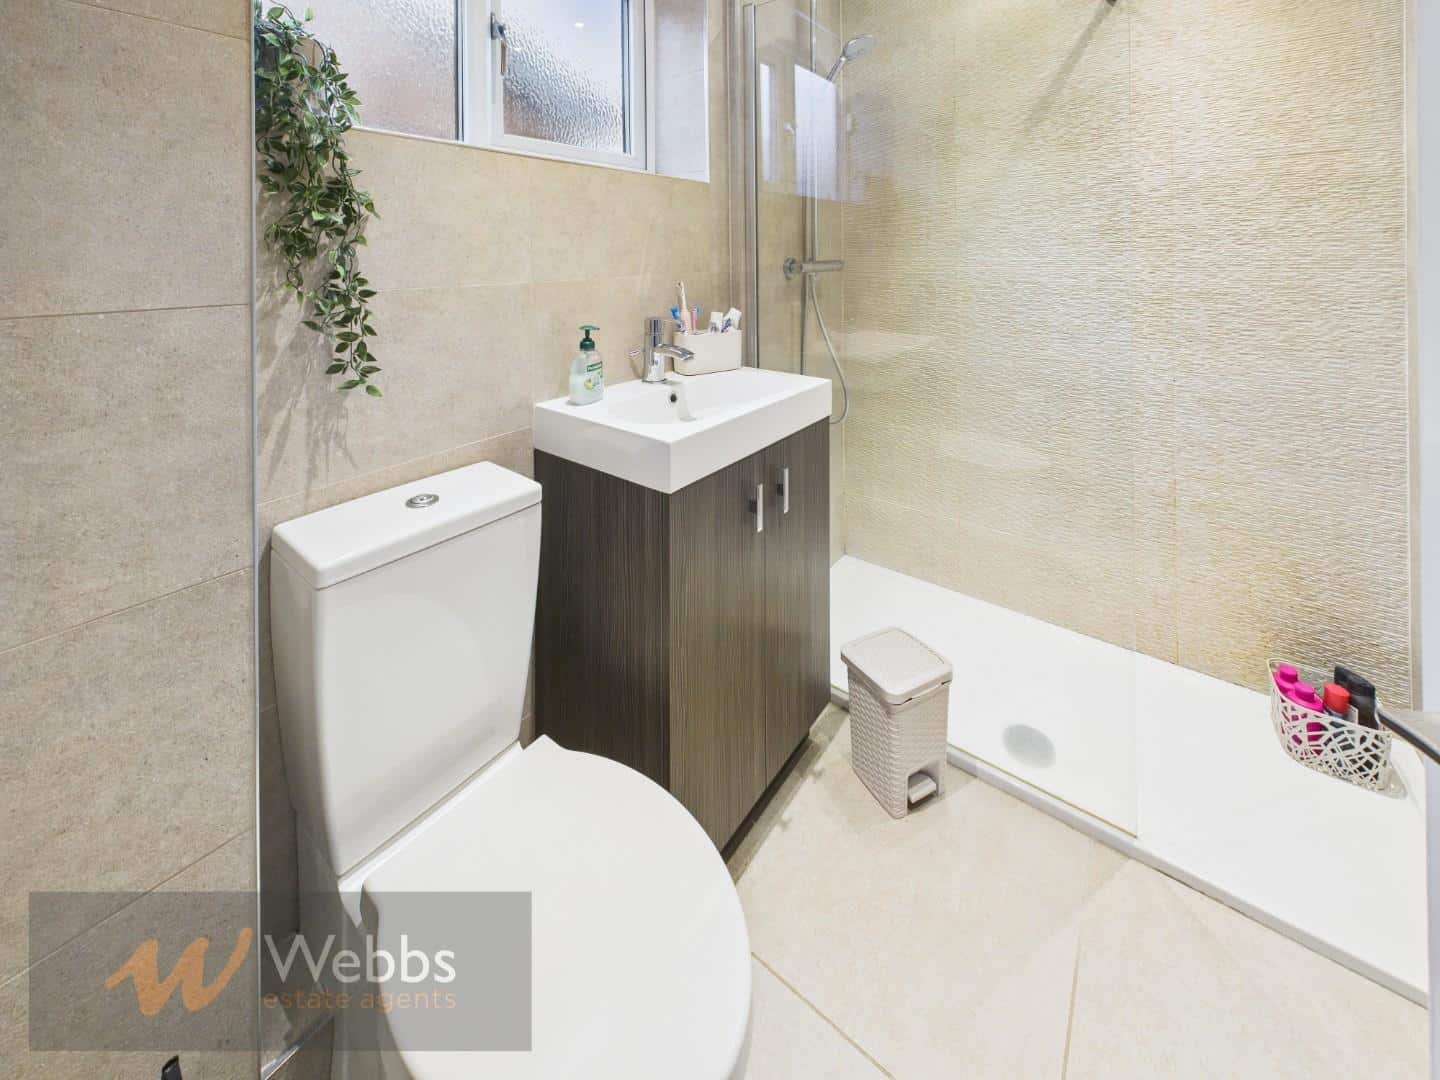
Ensuite
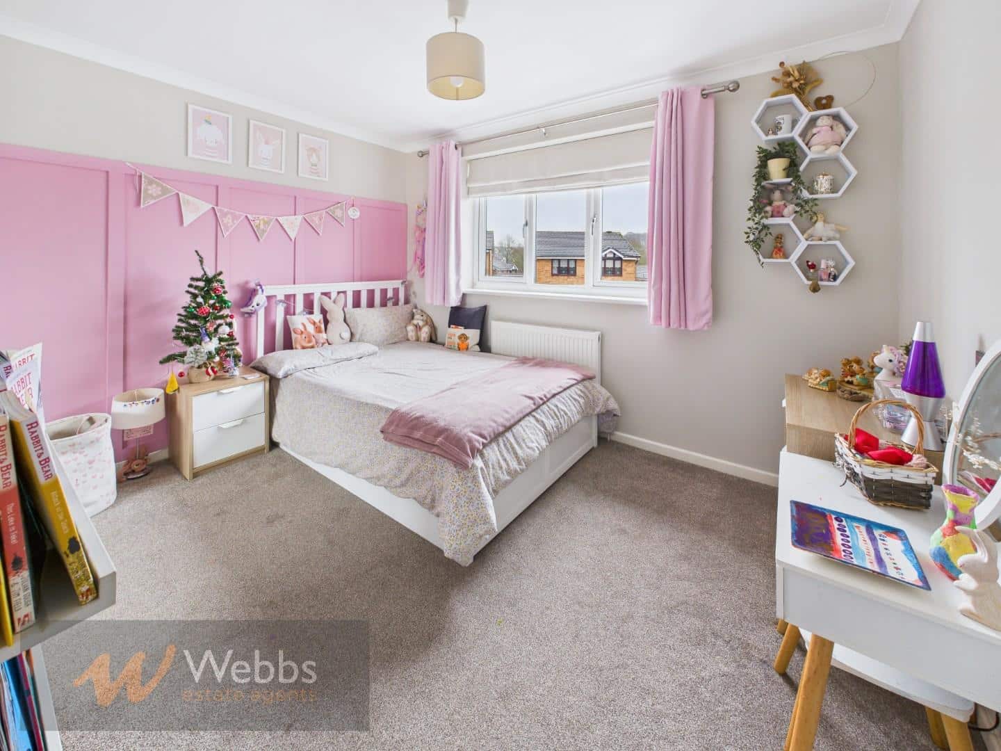
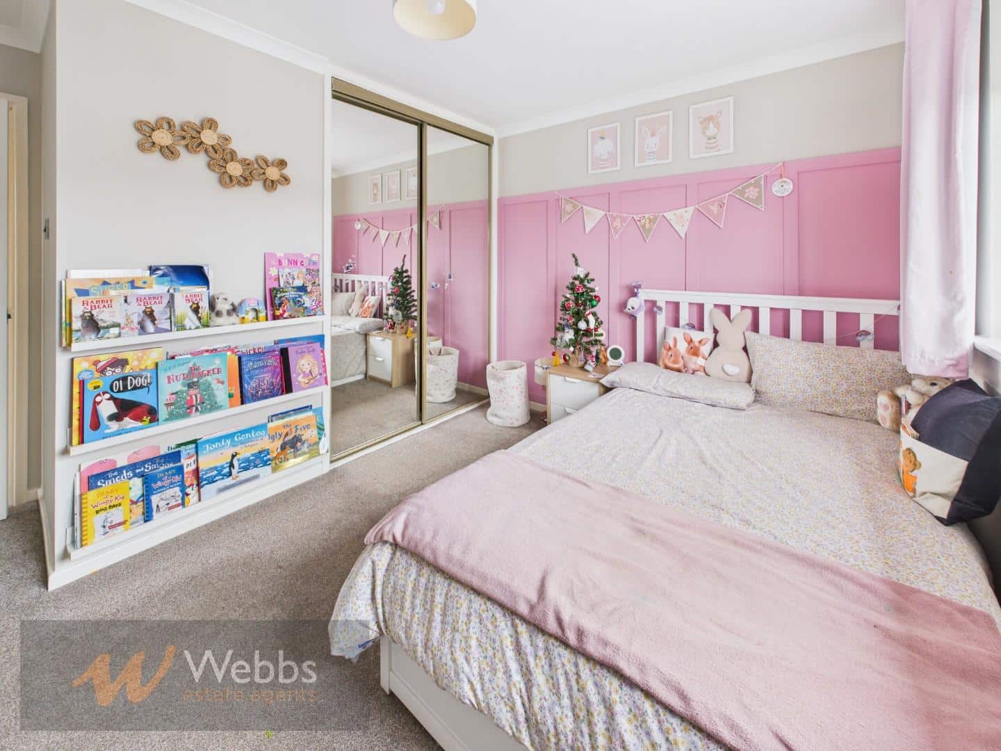
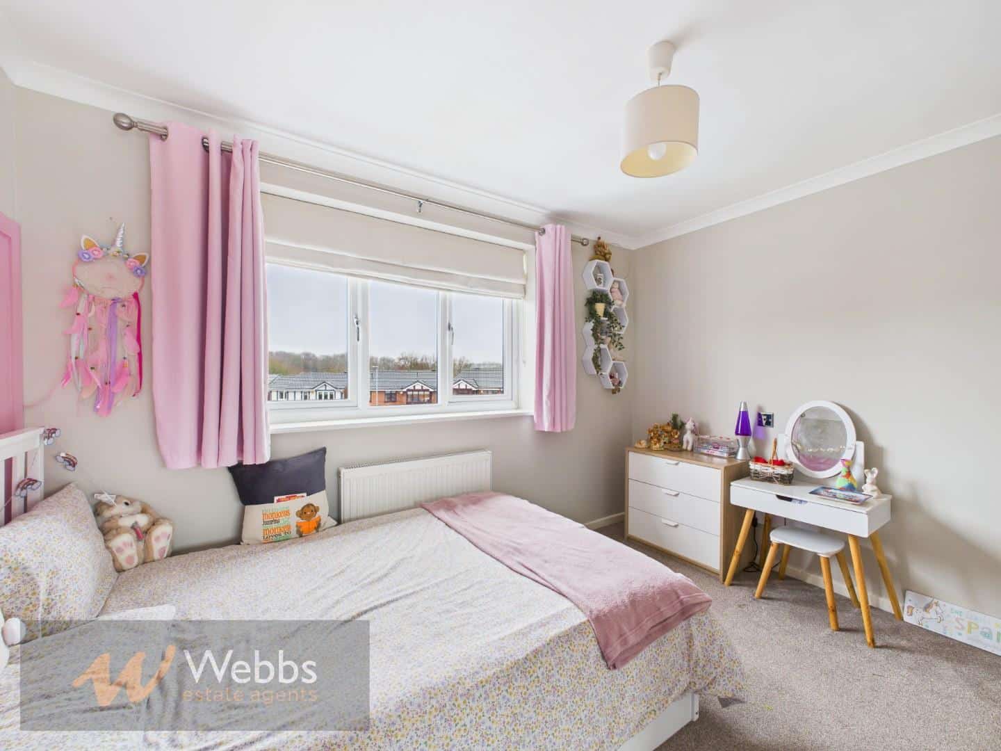
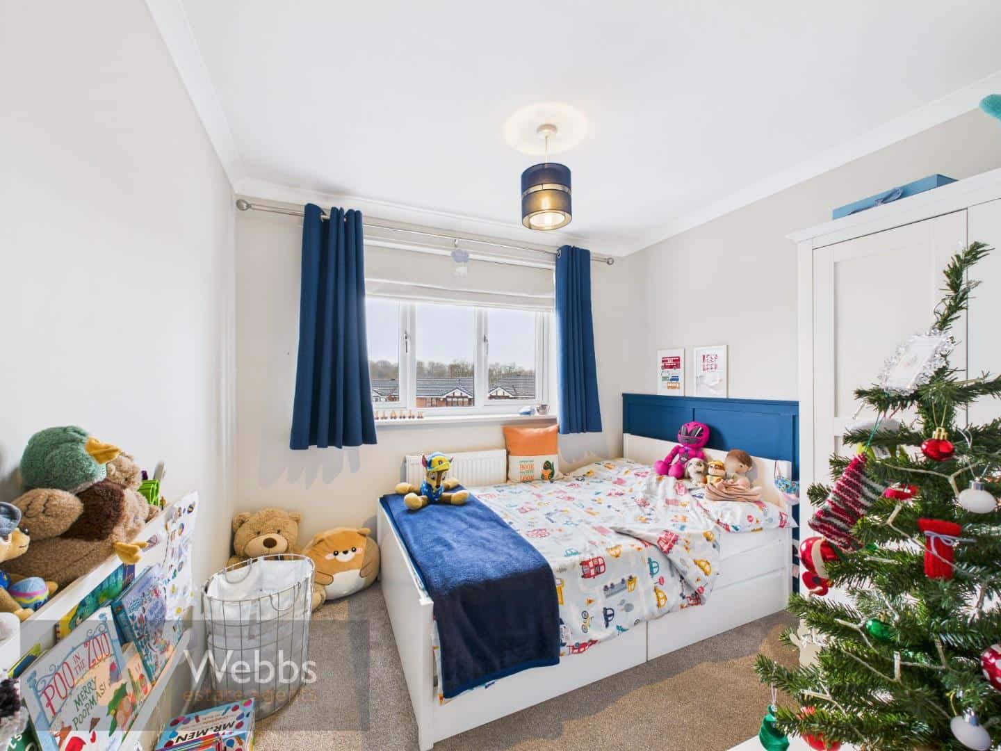
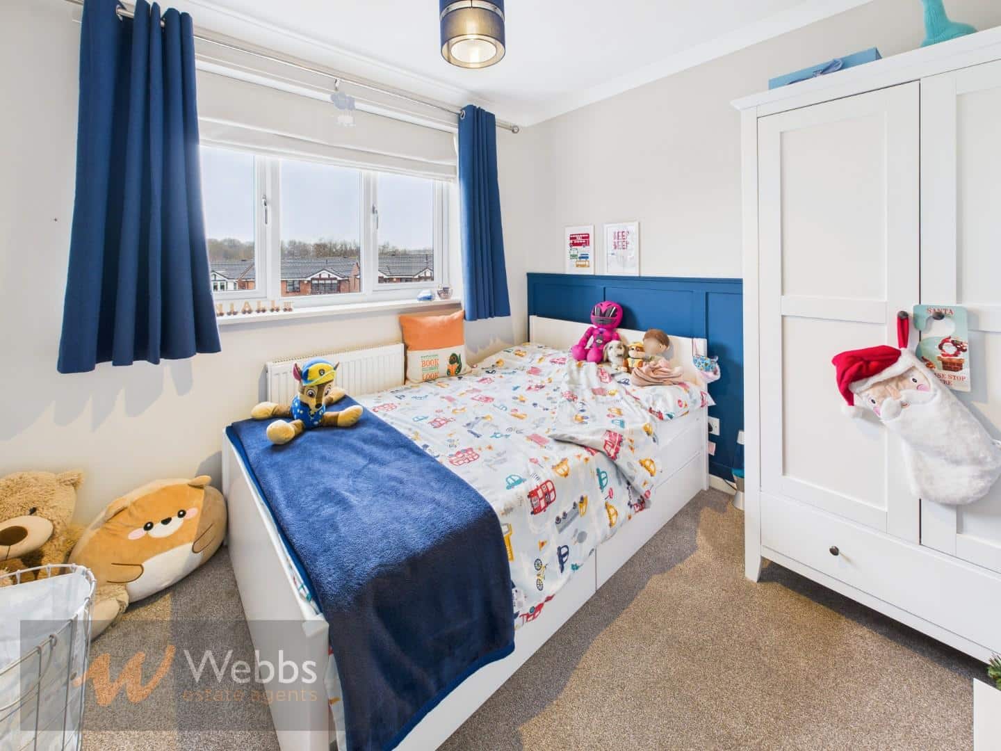
Bedroom Two 3.45 x 2.61 (11'3" x 8'6")
Bedroom Three 2.32 x 3.18 (7'7" x 10'5")
Bedroom Four 2.75 x 2.62 (9'0" x 8'7")
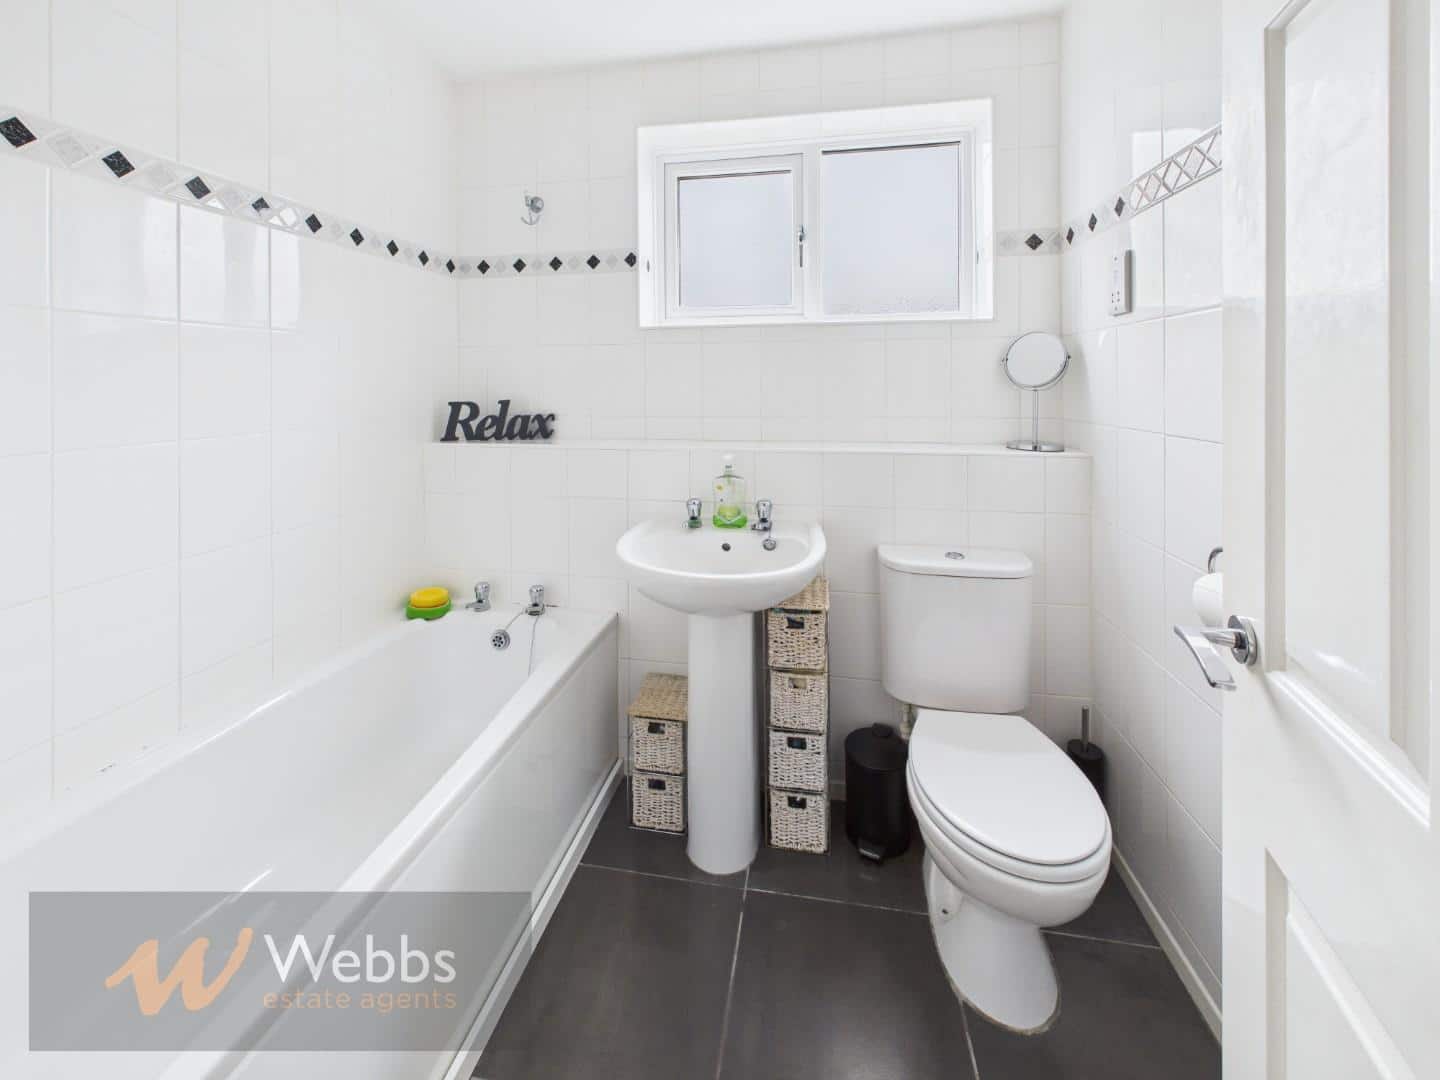
Bathroom 1.65 x 2.02 (5'4" x 6'7")
Garage 2.55 x 4.81 (8'4" x 15'9")
Driveway
Rear Gardens
IDENTIFICATION CHECKS - C
Should a purchaser(s) have an offer accepted on a property marketed by Webbs Estate Agents they will need to undertake an identification check. This is done to meet our obligation under Anti Money Laundering Regulations (AML) and is a legal requirement. We use a specialist third party service to verify your identity. The cost of these checks is £45.00 inc. VAT per buyer, which is paid in advance, when an offer is agreed and prior to a sales memorandum being issued. This charge is non-refundable.

Get in touch
Sold STCDownload this property brochure
DOWNLOAD BROCHURETry our calculators
Mortgage Calculator
Stamp Duty Calculator
Similar Properties
-
Meadowsweet Way, Stafford
For Sale£460,000** NEW BUILD ** FOUR DOUBLE BEDROOMS ** ENSUITE ** UTIILITY ** SOLAR PANELS & EV CHARGER ** GARAGE ** UPGRADED KITCHEN INCLUDED ** CALL BRANCH ON 01889 583377 FOR MORE INFORMATION ** The Meriden is a four-bedroom family home. With an open-plan kitchen dining/family area, utility and walk-in glazed b...4 Bedrooms2 Bathrooms1 Reception -
Bishops Grange, Rugeley
Sold STC£430,000Nestled in the charming area of Bishops Grange, Rugeley, this delightful four-bedroom detached house offers a perfect blend of comfort and modern living. Upon entering, you are welcomed into a spacious lounge that exudes warmth and invites relaxation. The property boasts a further reception room, id...4 Bedrooms2 Bathrooms3 Receptions -
Lower Road, Hednesford, Cannock
Sold STC£500,000 Offers Over** RARE OPPORTUNITY ** ELEGANT EXTENDED DETACHED FAMILY HOME ** FOUR BEDROOMS ** LARGE MATURE GARDENS ** OPEN PLAN KITCHEN/DINER FAMILY ROOM ** WEBBS ESTATE AGENTS are delighted to welcome to market this spacious/extended home situated in Lower Road in the charming area of Hednesford, Cannock. This...4 Bedrooms2 Bathrooms2 Receptions