
Bishops Grange, Rugeley
Key Features
- Four Bedrooms
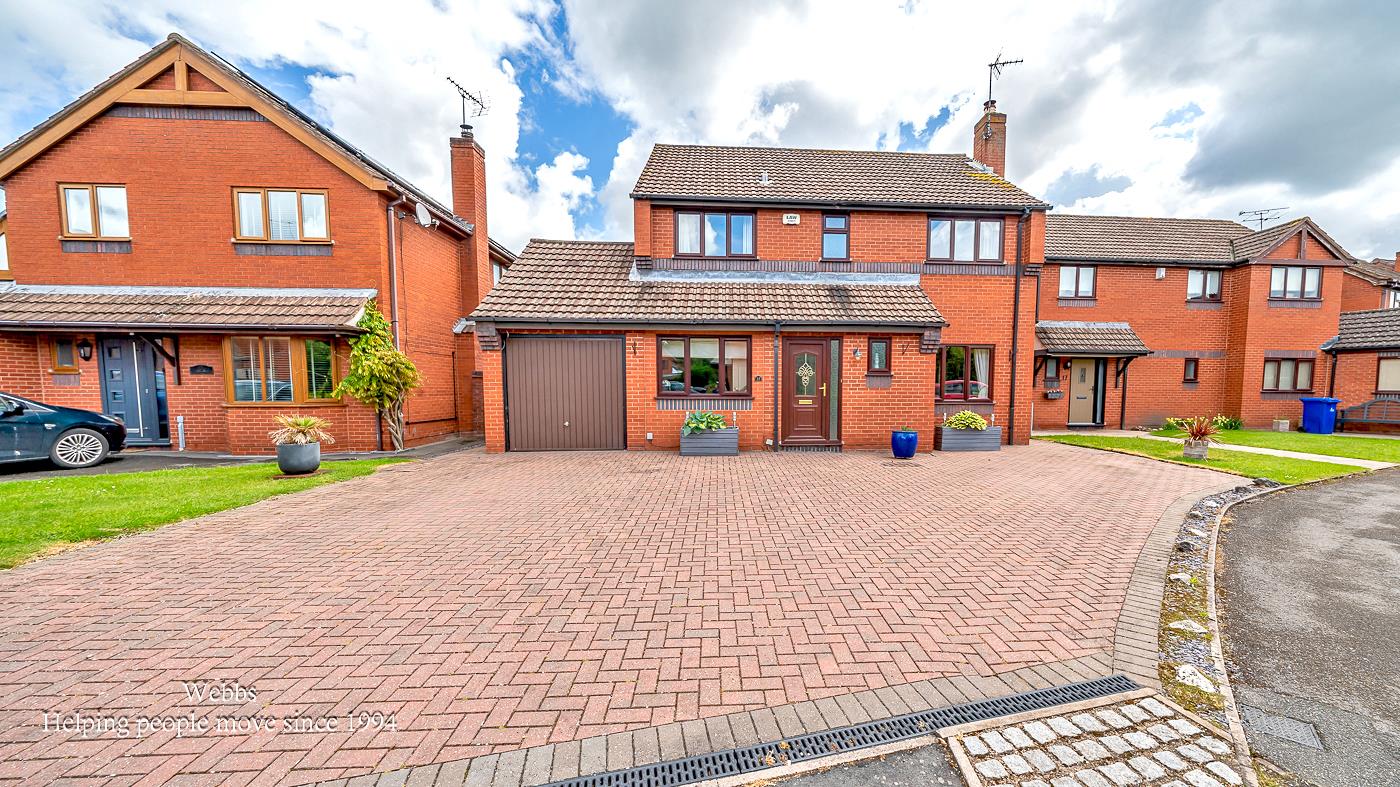
- Detached Property
- Conservatory
- Further Reception Room
- Garage
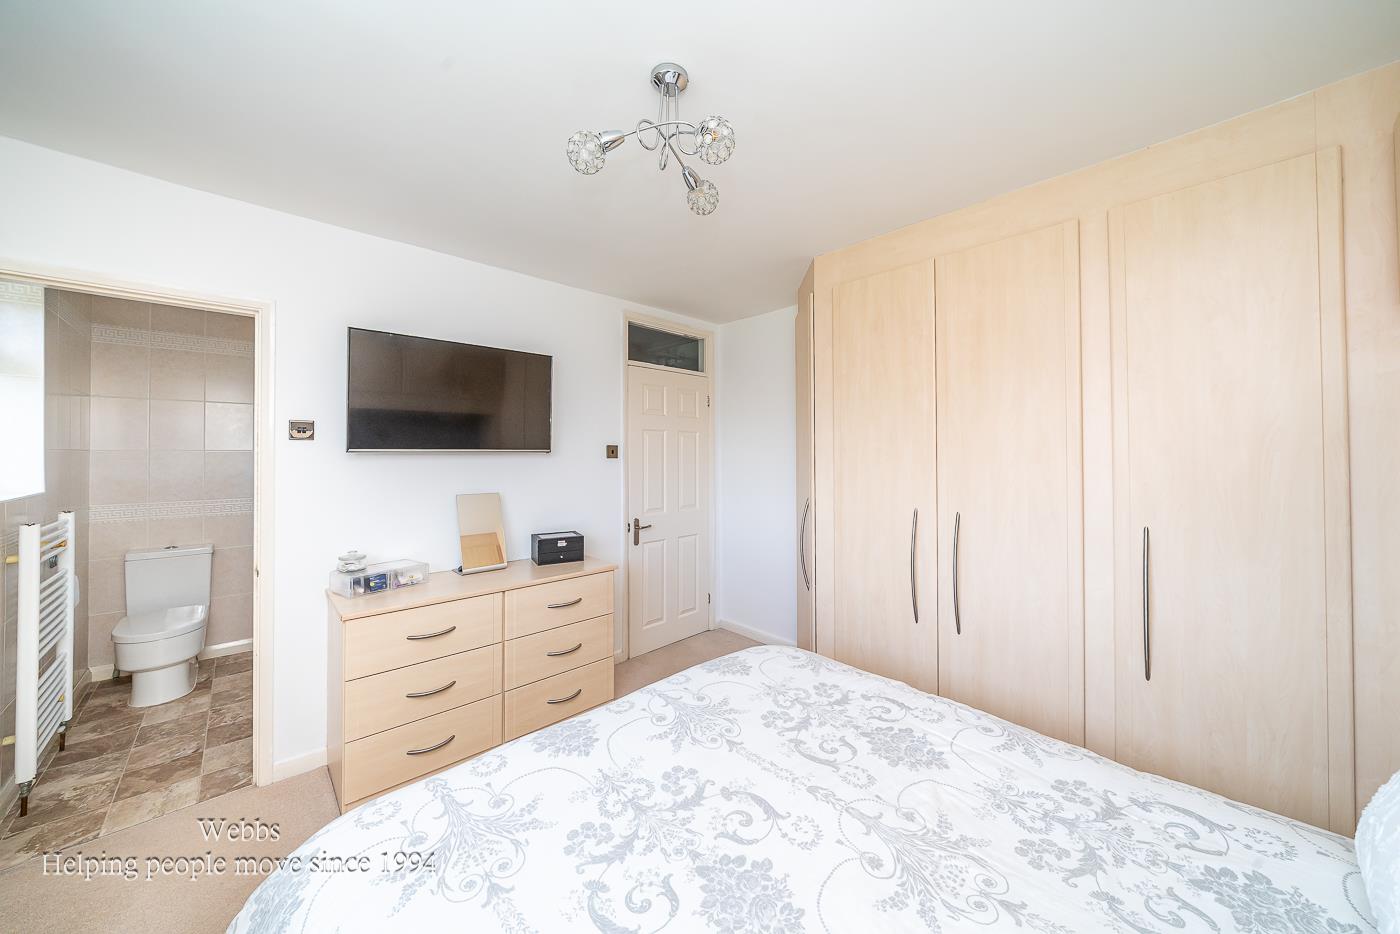
- En-suite to Main Bedroom
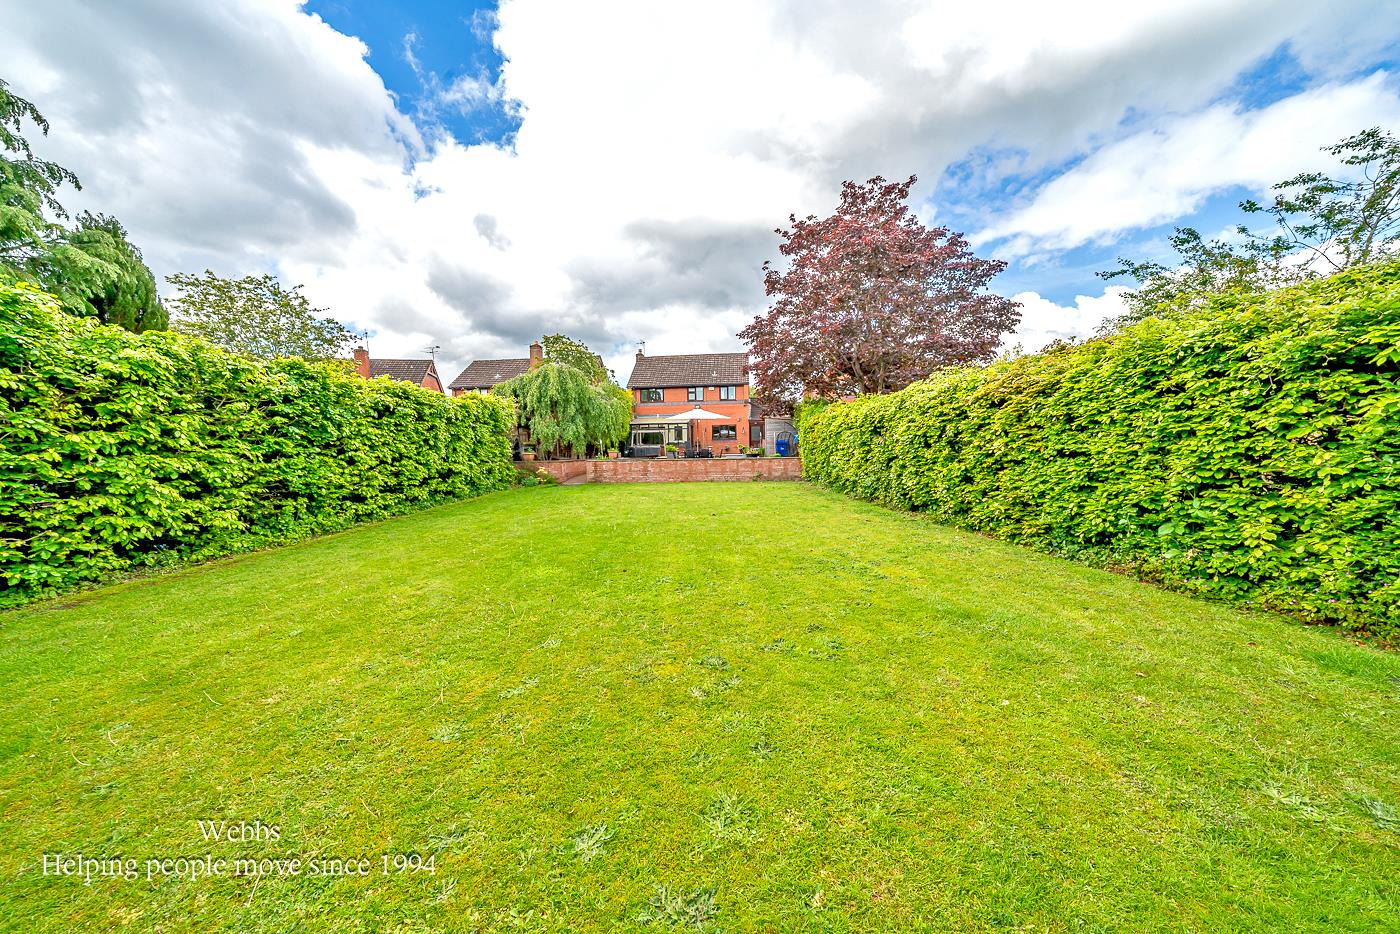
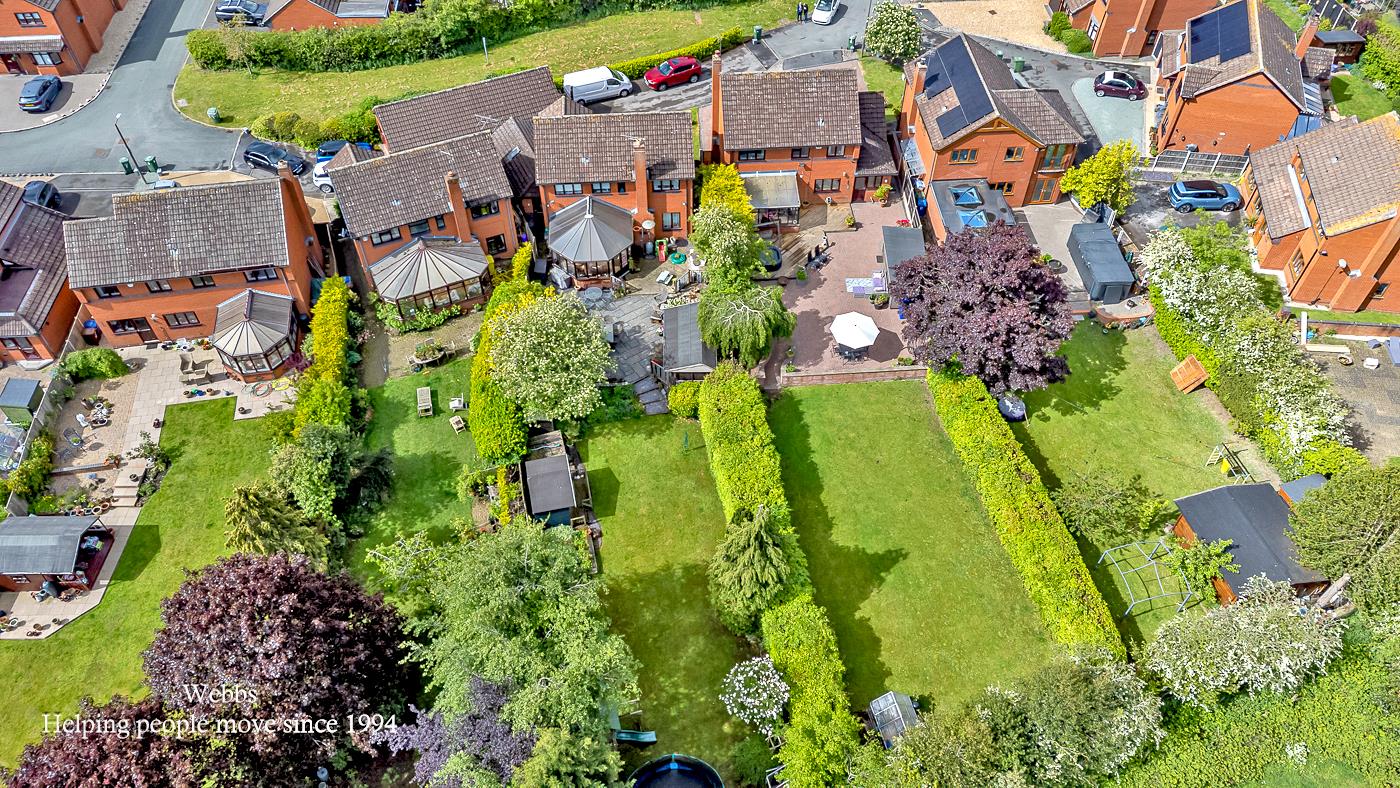
- Generous Sized Garden
- Utility
Full property description
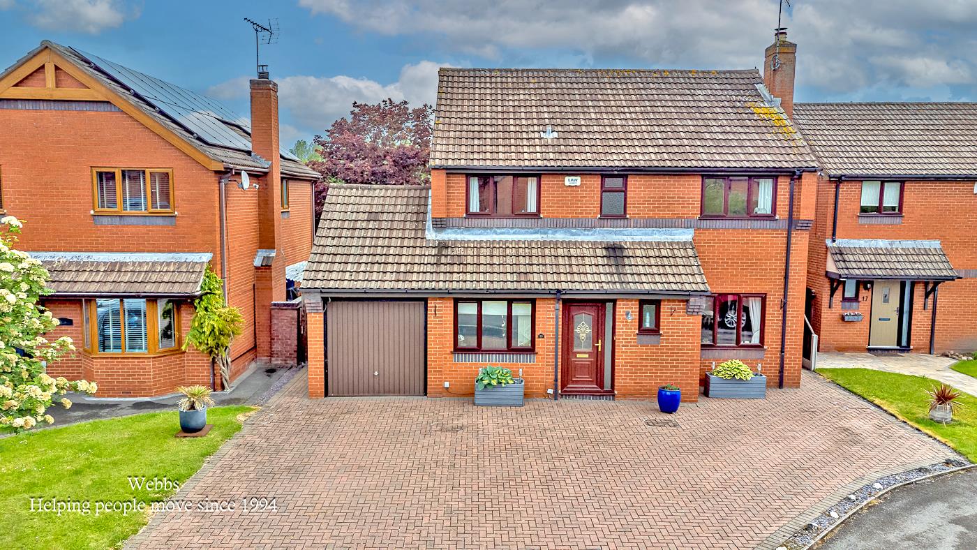
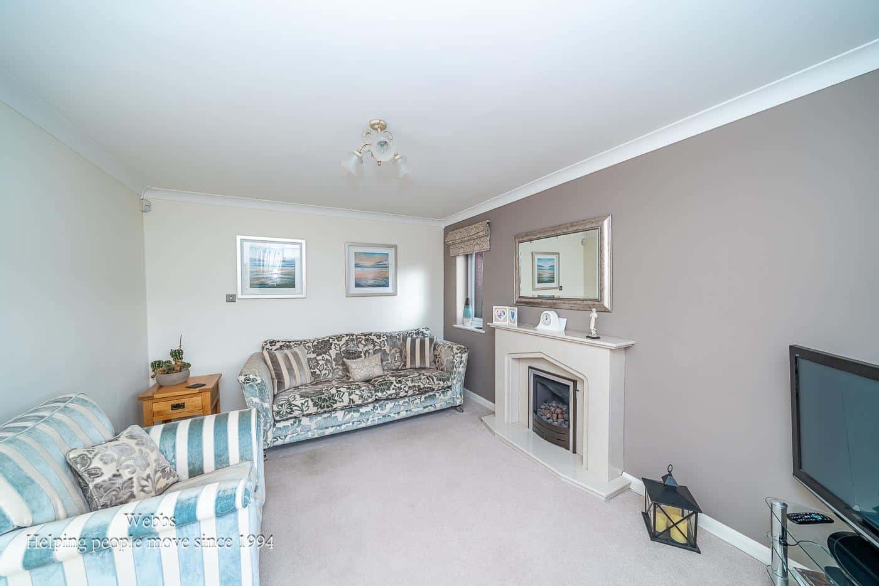
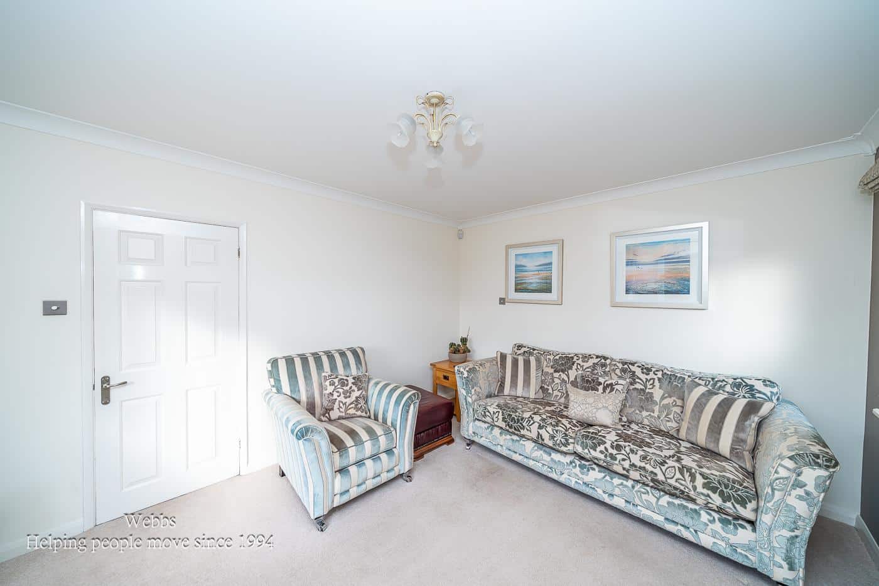
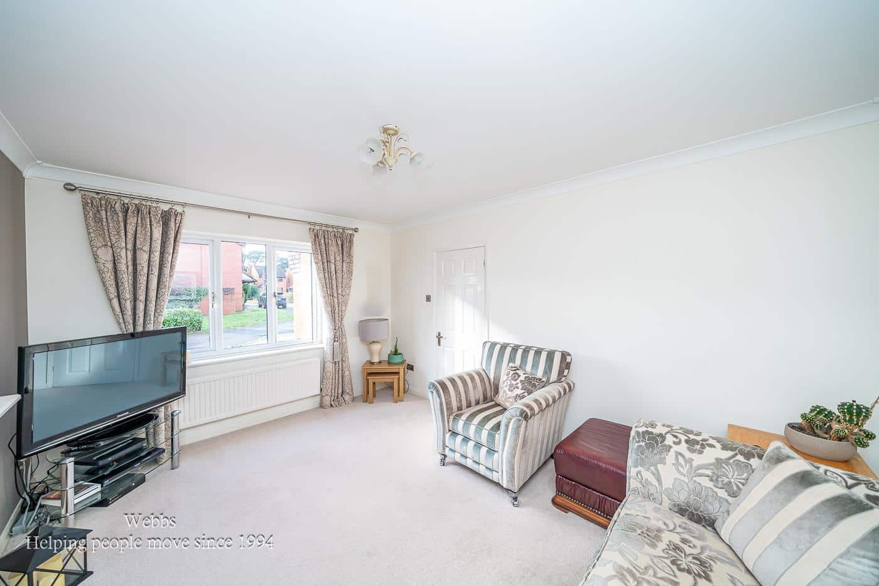
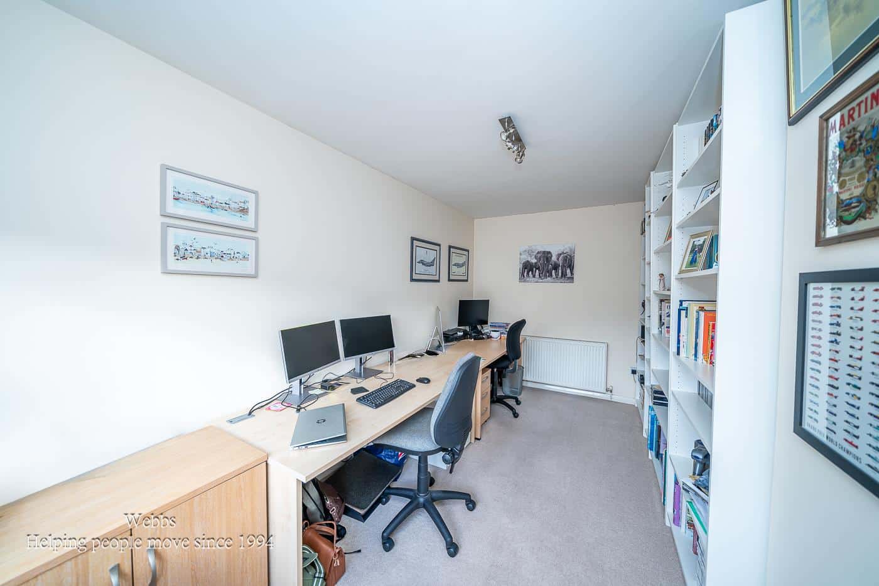
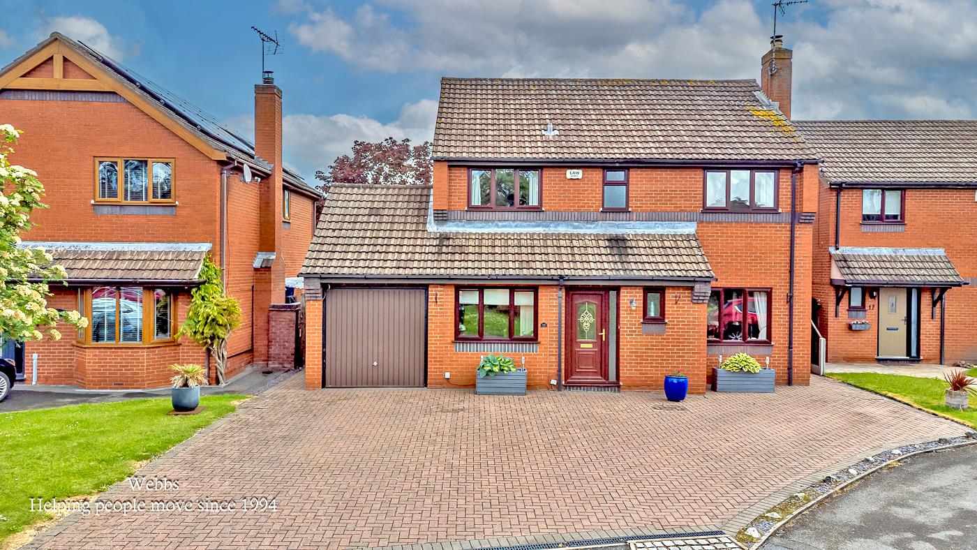
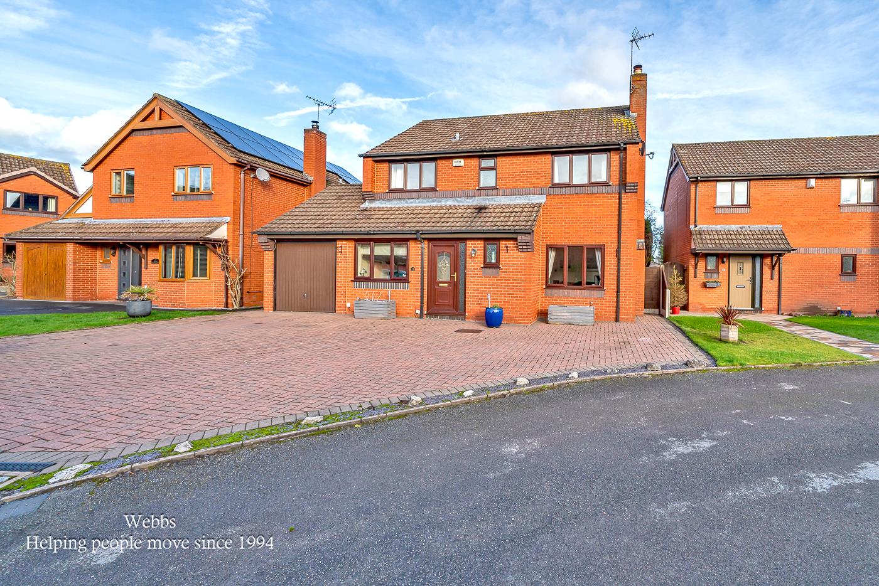
Nestled in the charming area of Bishops Grange, Rugeley, this delightful four-bedroom detached house offers a perfect blend of comfort and modern living. Upon entering, you are welcomed into a spacious lounge that exudes warmth and invites relaxation. The property boasts a further reception room, ideal for family gatherings or as a quiet study.
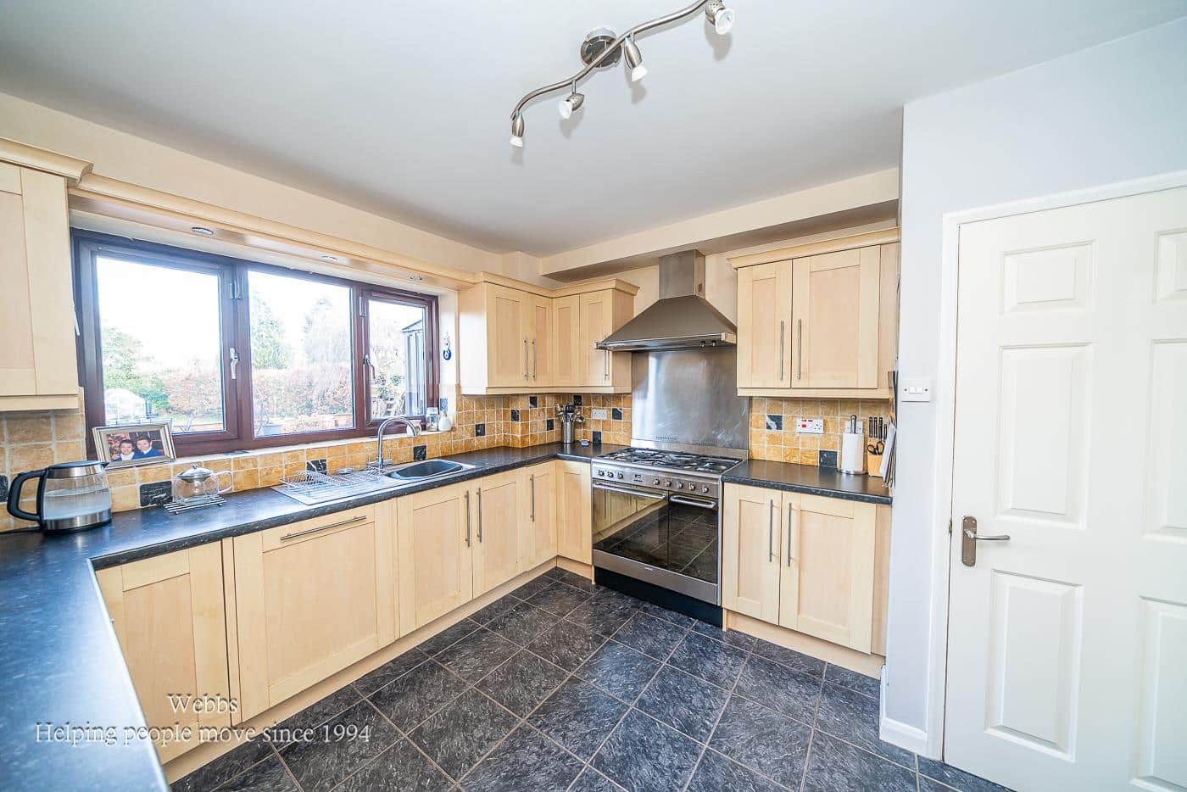
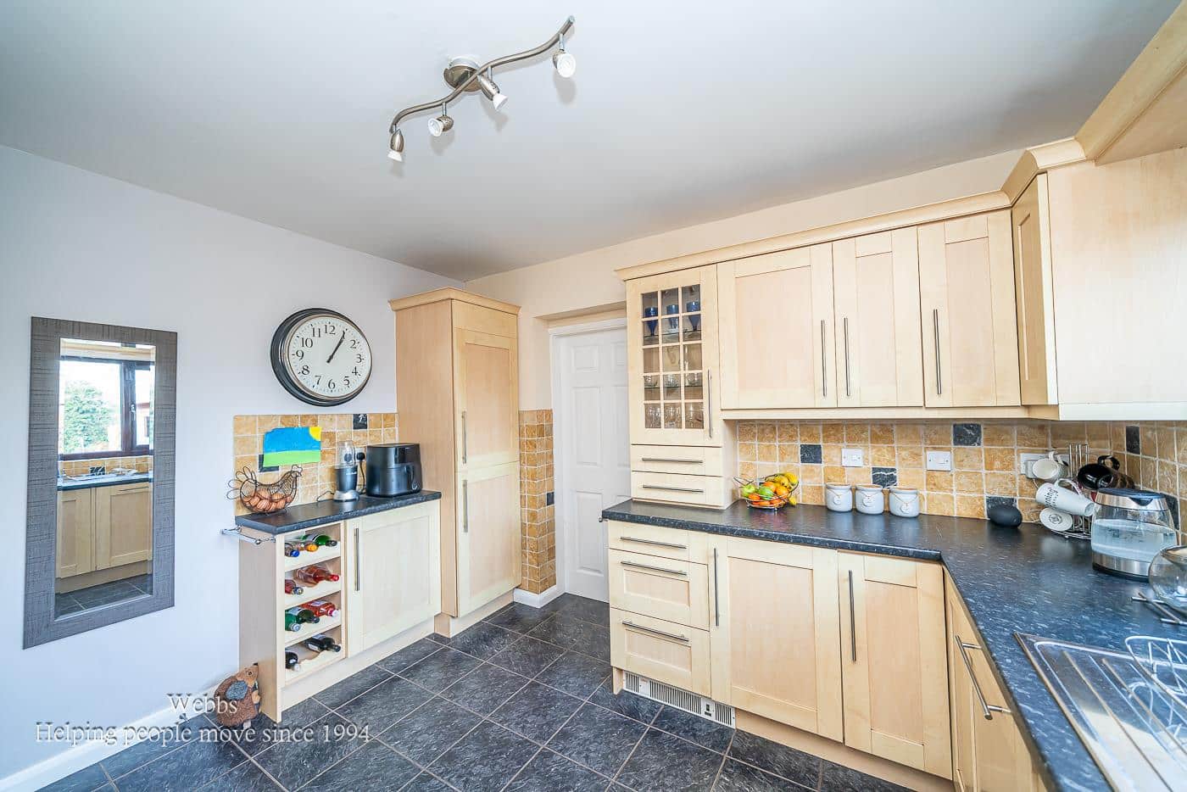
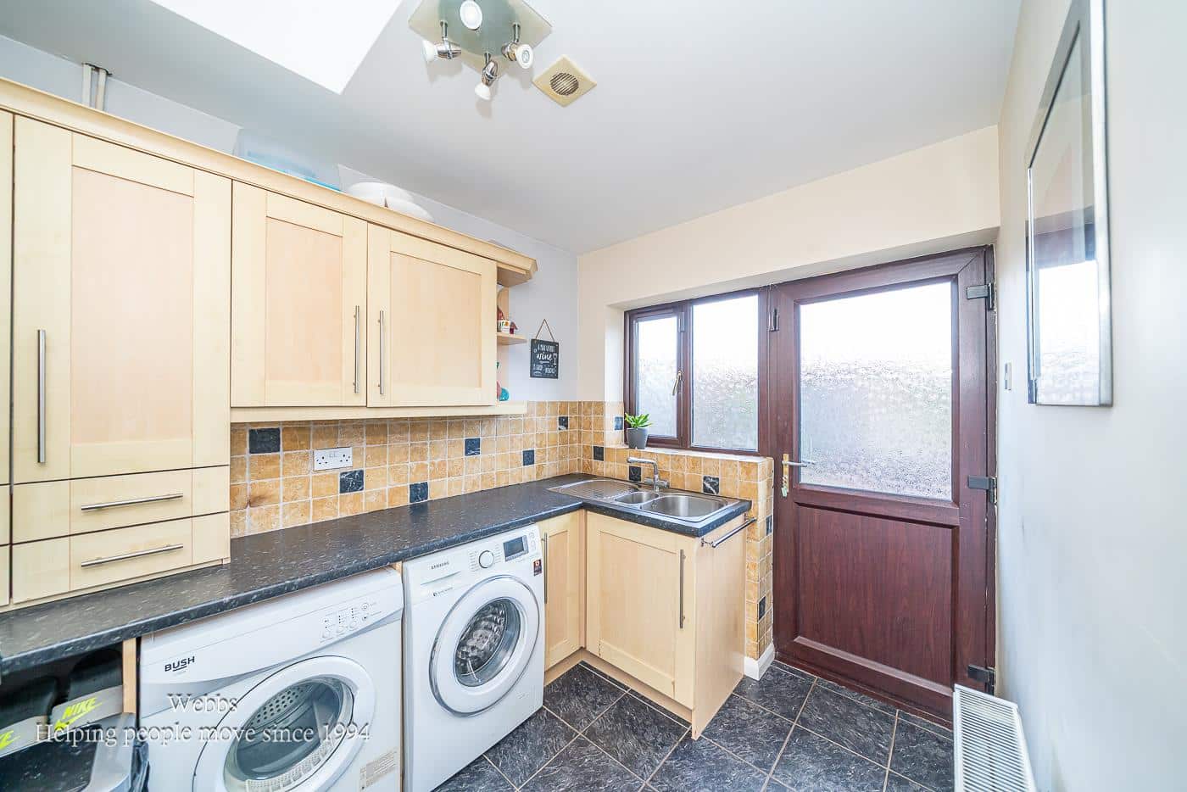
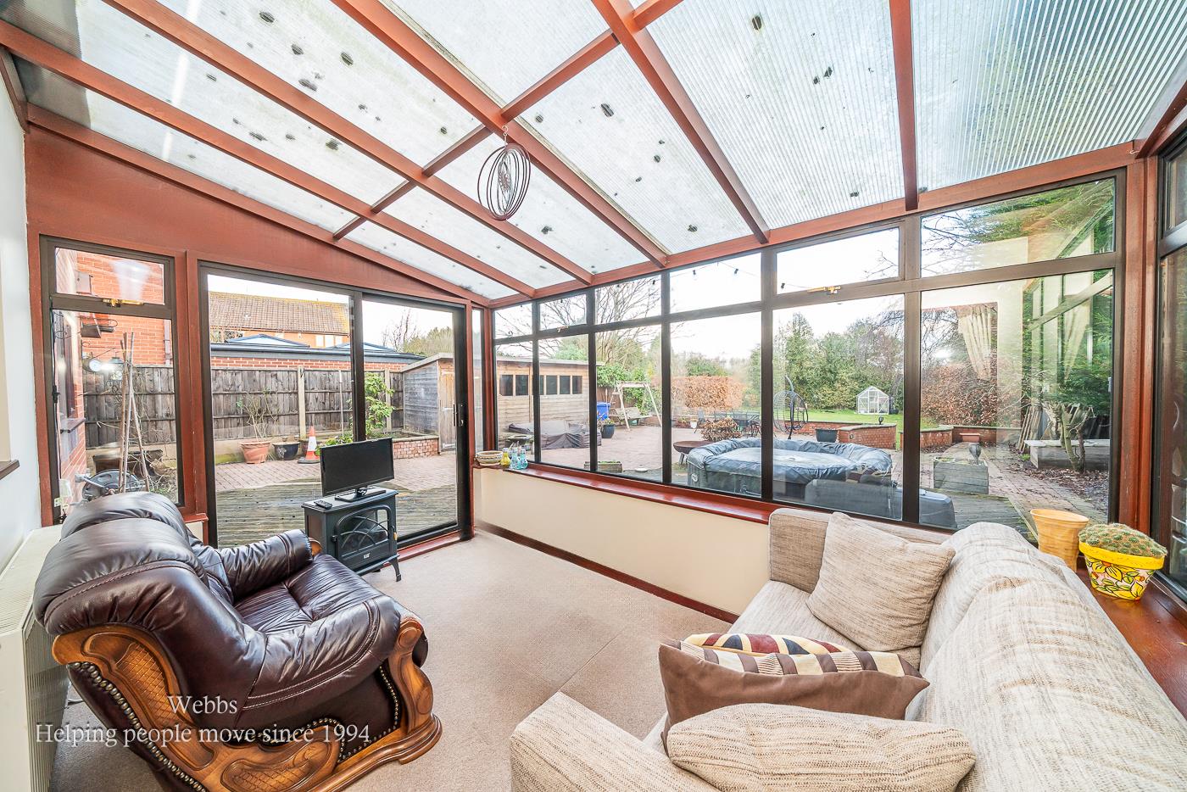
The well-appointed kitchen is designed for both functionality and style, along side the dining room, making it perfect for entertaining guests. A conservatory extends the living space, providing a bright and airy area to enjoy the garden views throughout the seasons,. The property also has a utility for extra storage.
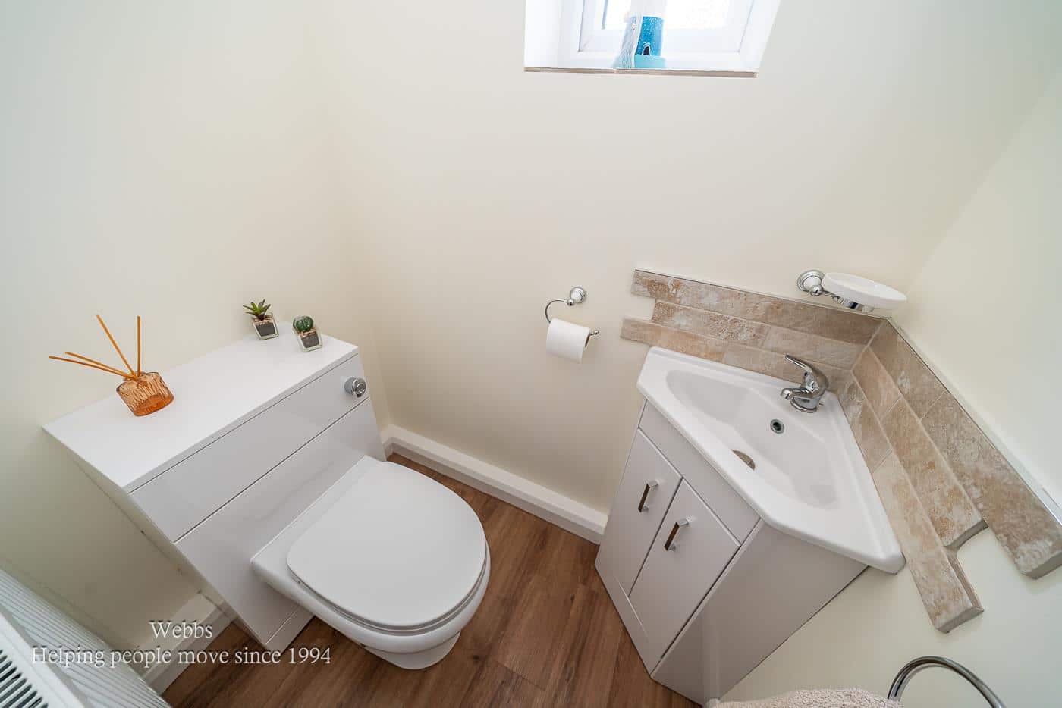
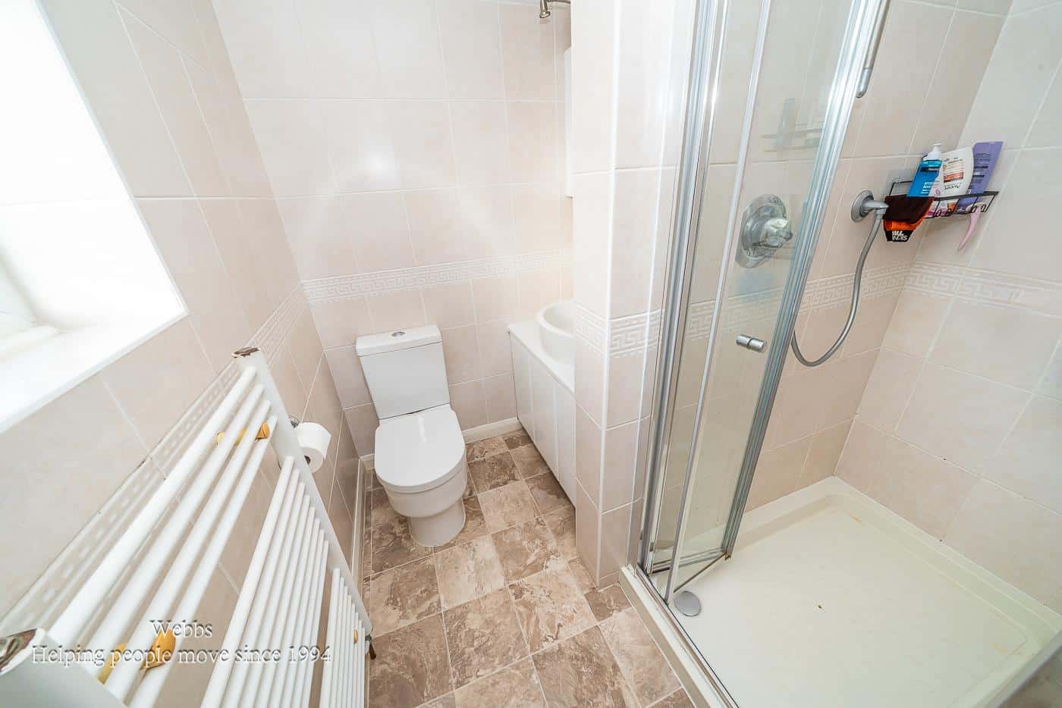
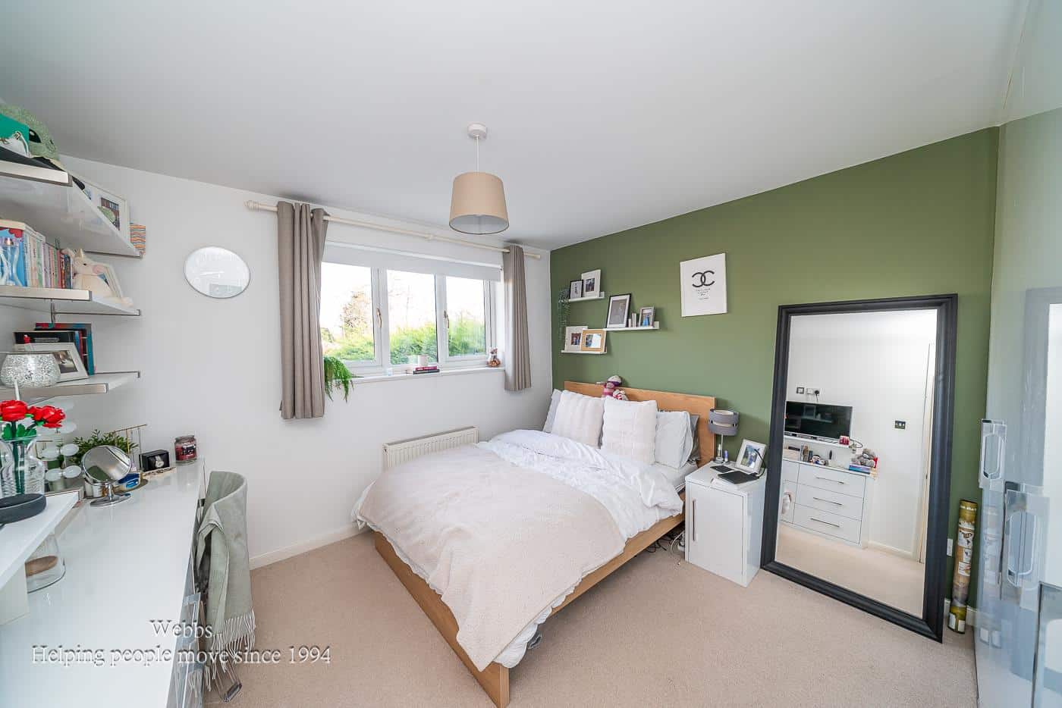
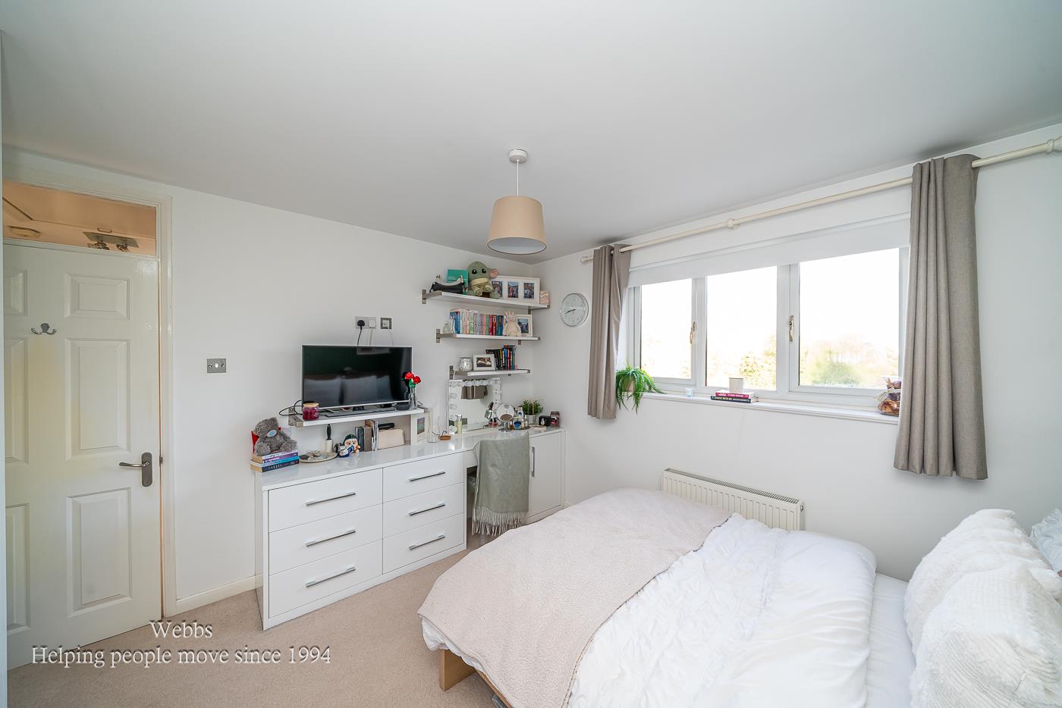
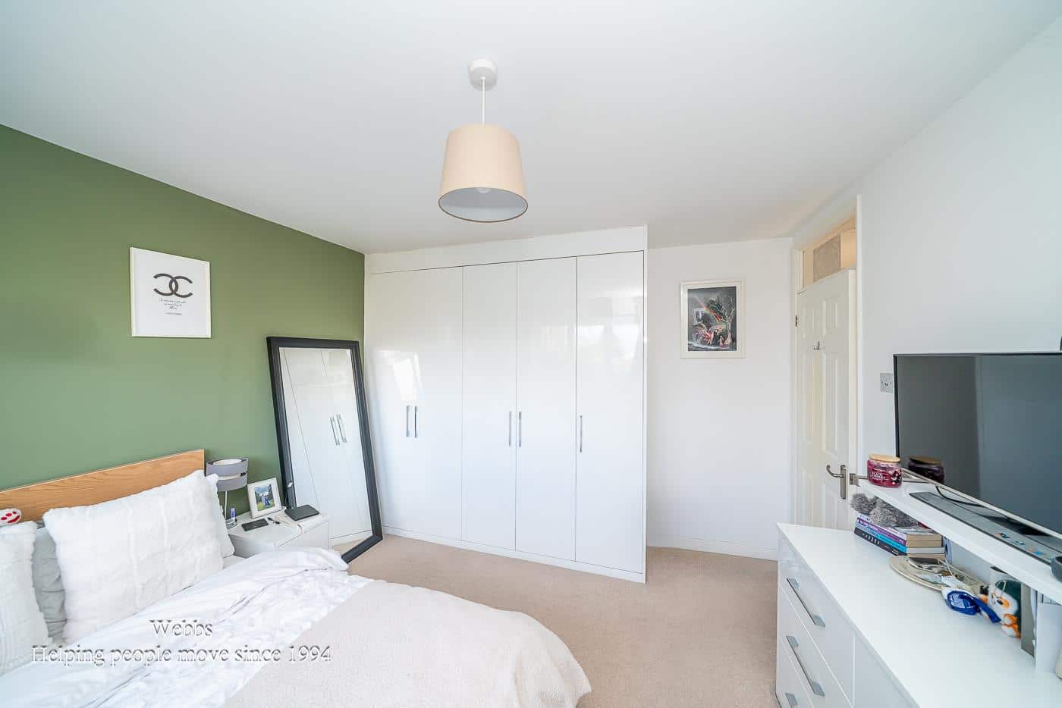
The four generously sized bedrooms include an ensuite bathroom to the main bedroom, ensuring privacy and convenience. Additionally, there is a guest WC and a family bathroom, catering to the needs of a busy household.
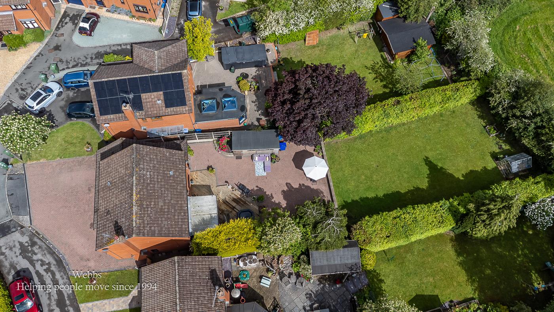
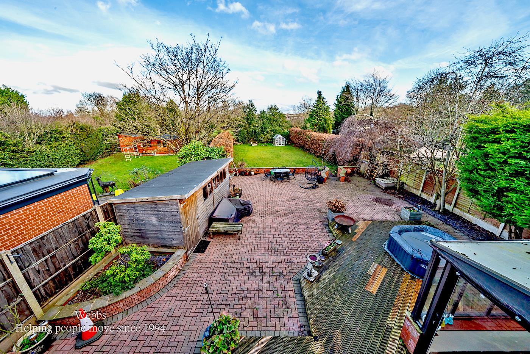
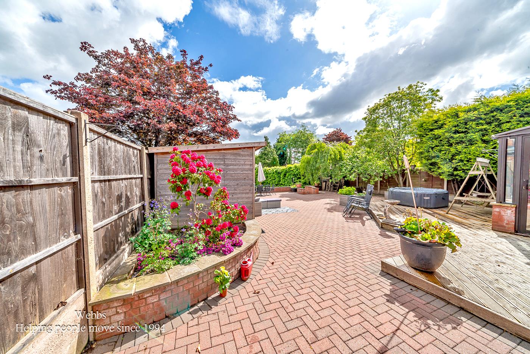
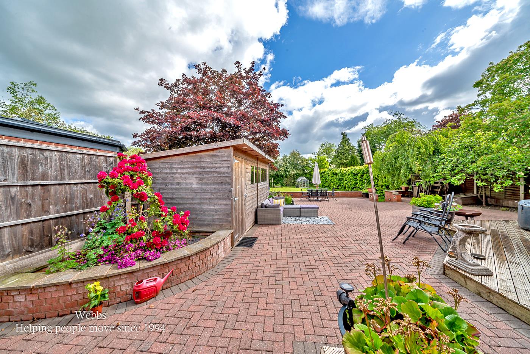
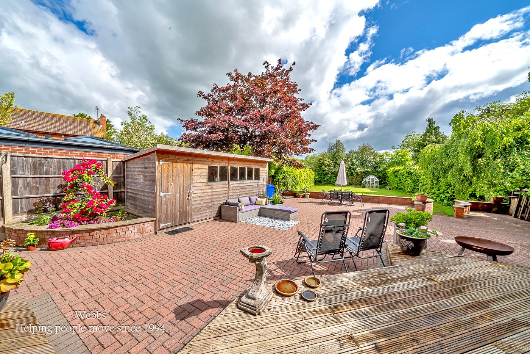
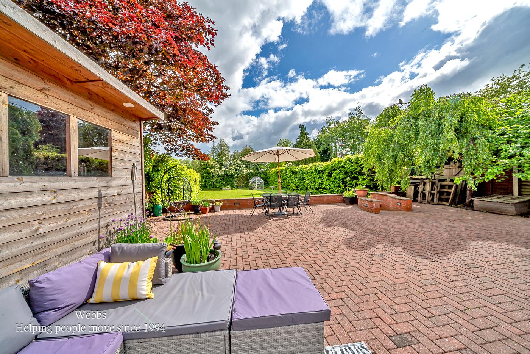
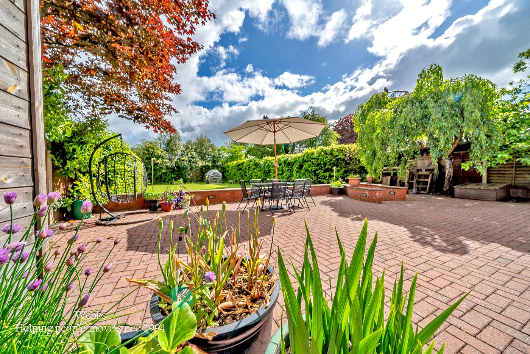
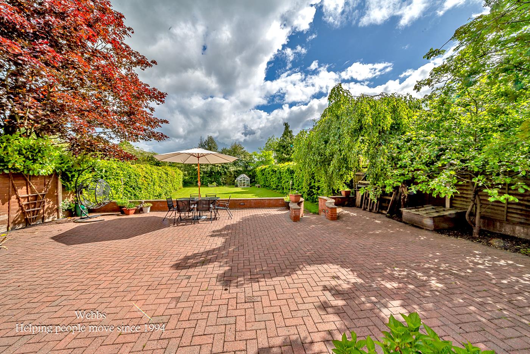
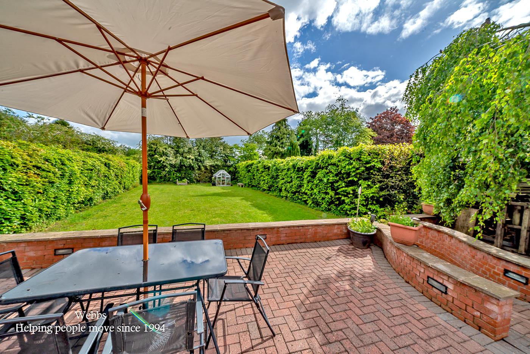
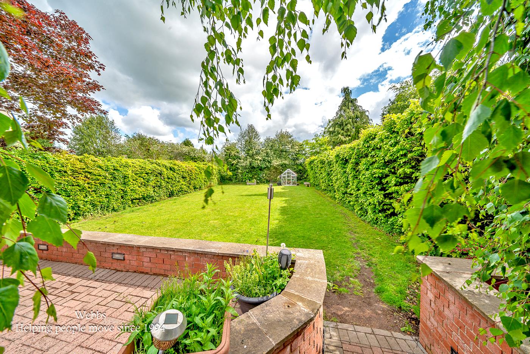
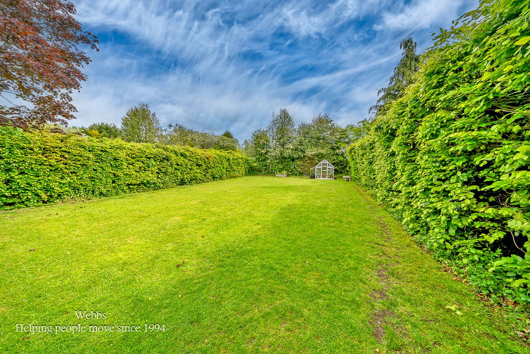
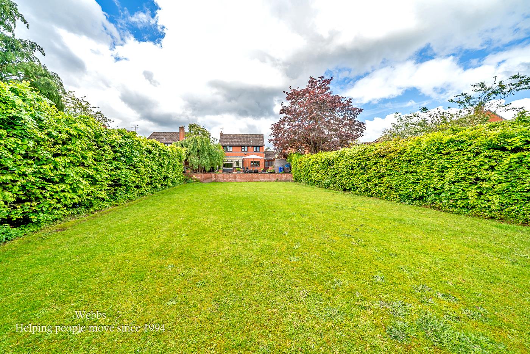
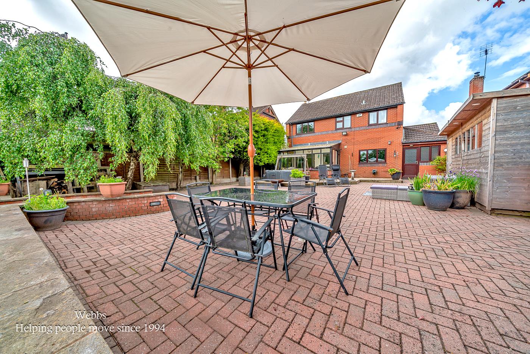
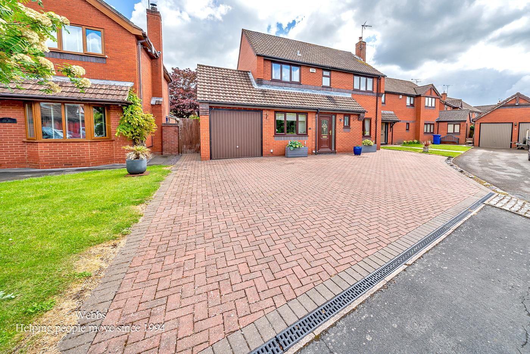
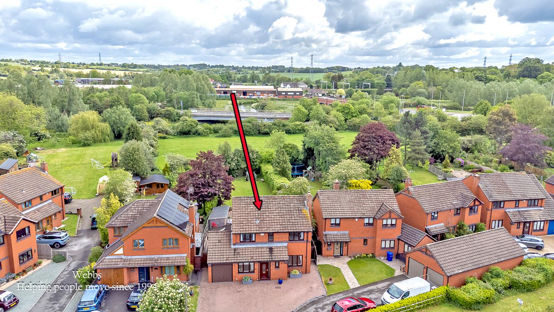
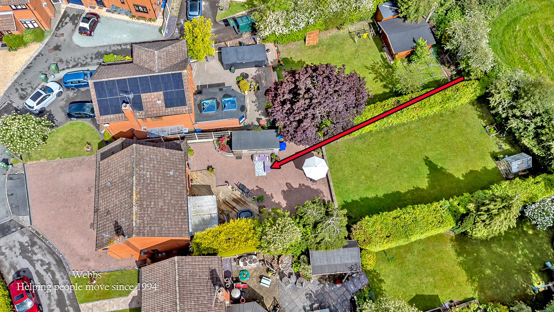
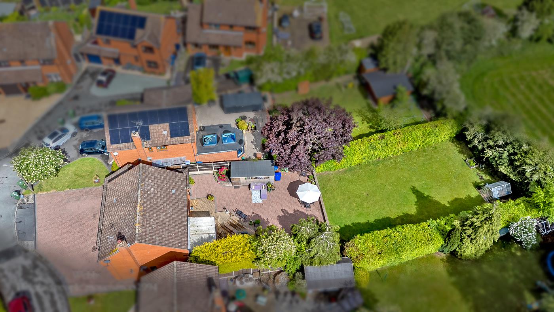
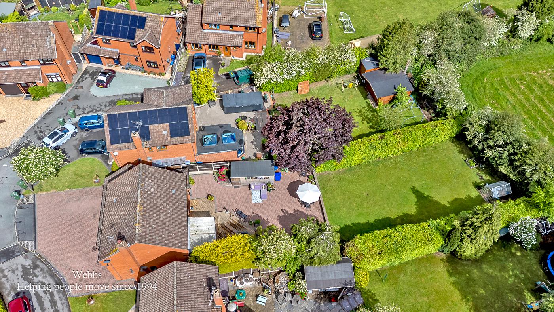
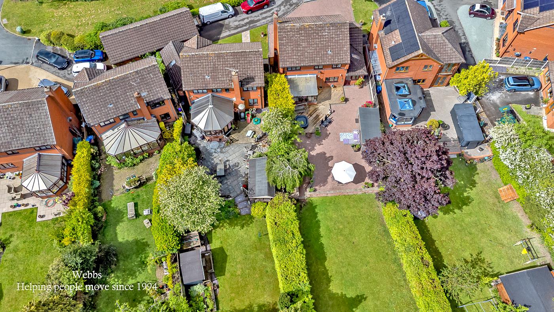
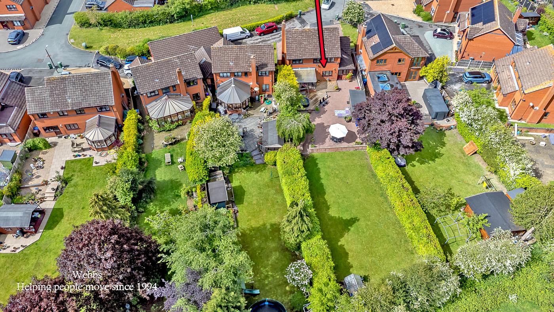
Outside, the good-sized garden offers a tranquil retreat, perfect for outdoor activities or simply unwinding in the fresh air. The property also features a driveway and a garage, providing ample parking and storage solutions.
This home is ideally suited for families seeking a peaceful yet accessible location, with local amenities and transport links within easy reach. With its spacious layout and thoughtful design, this property is a wonderful opportunity for those looking to settle in Rugeley.
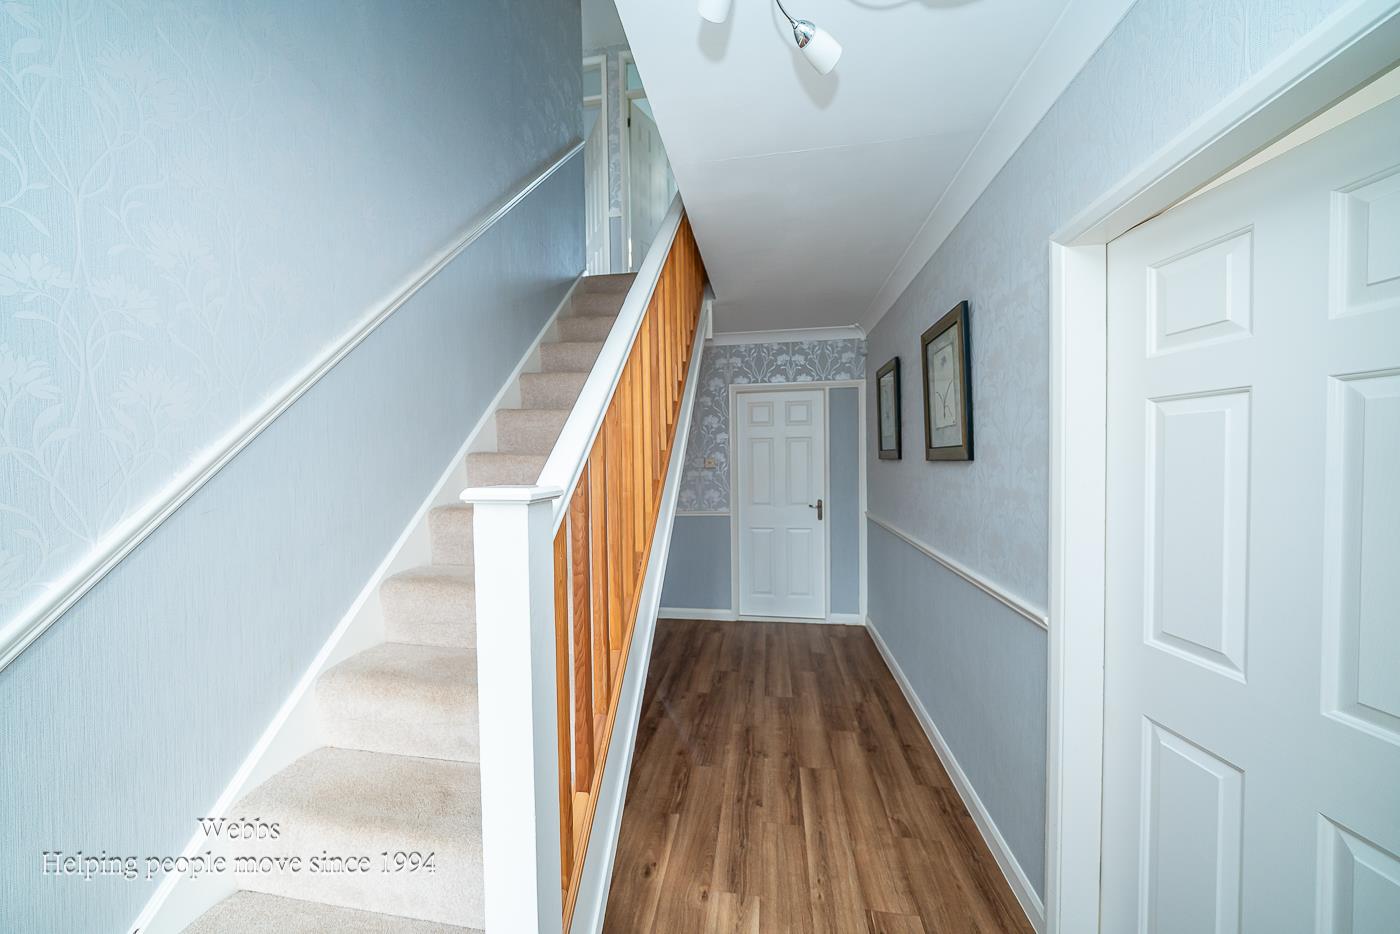
Entrance Hallway
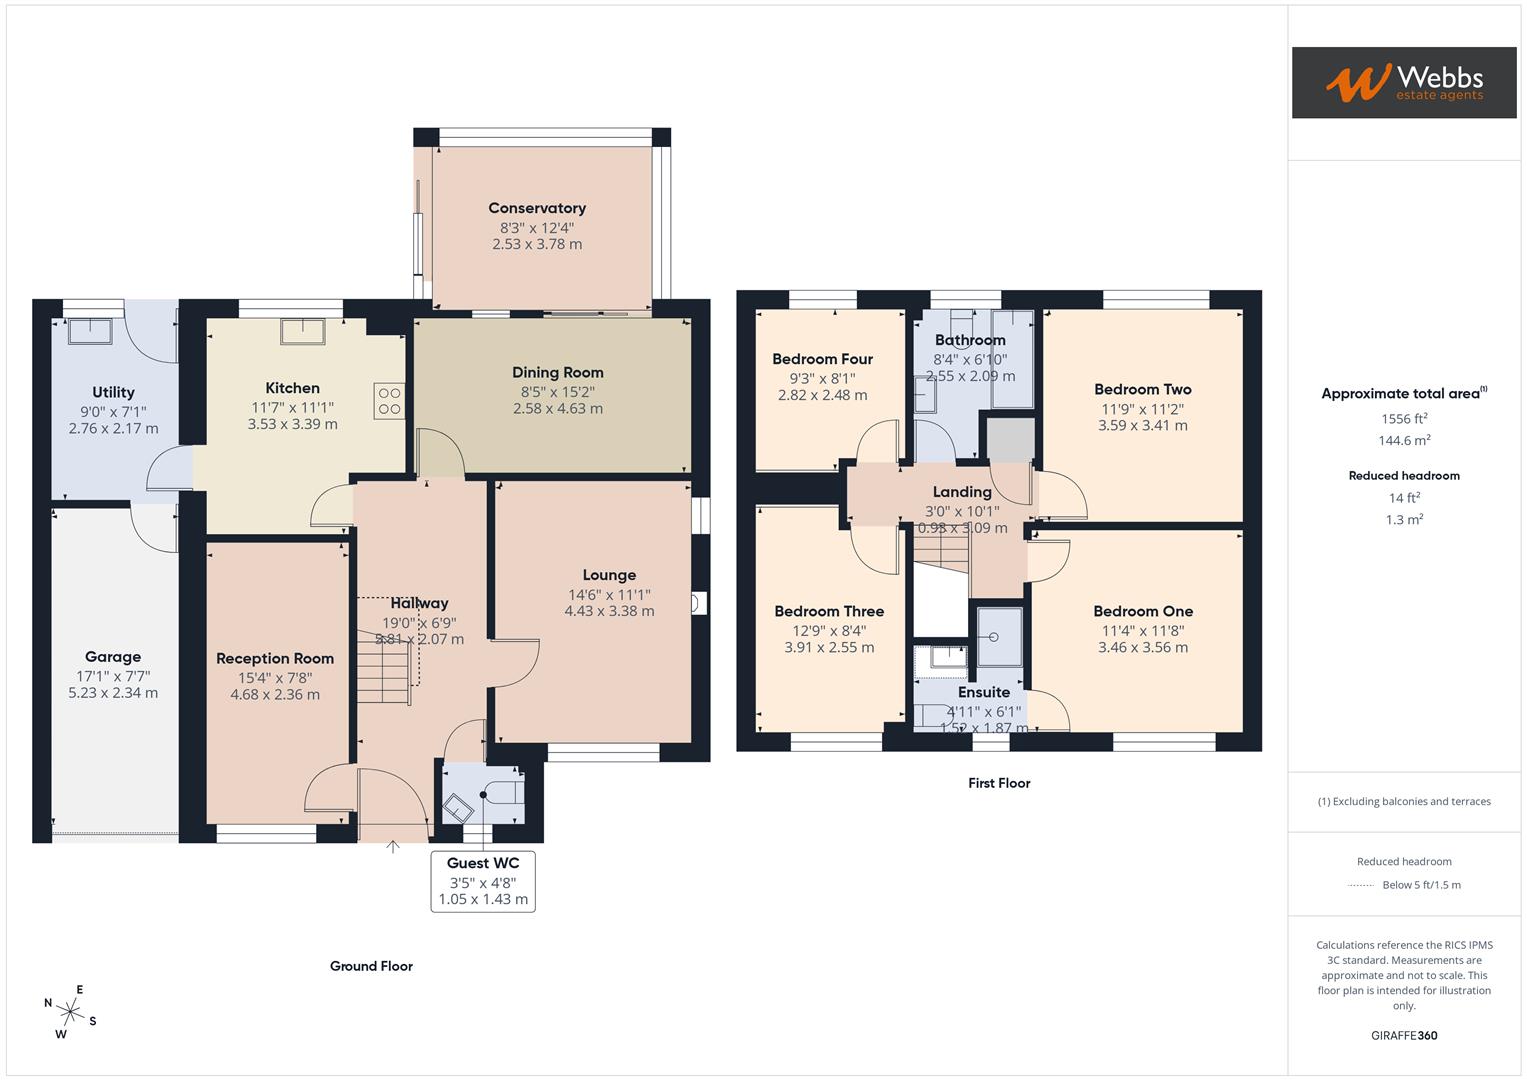
Lounge 4.43 x 3.38 (14'6" x 11'1")
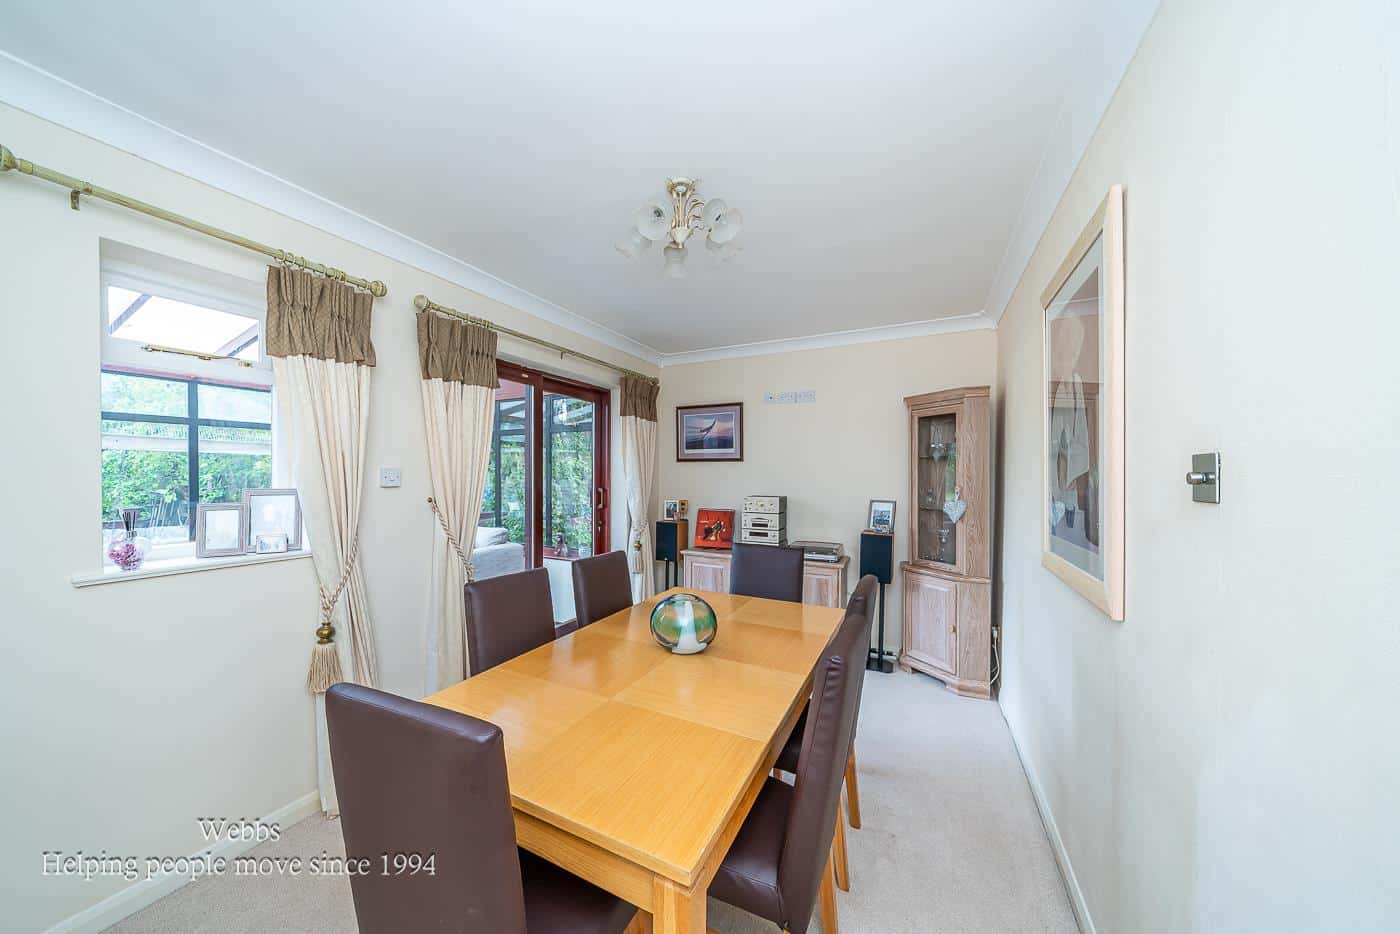
Dining Room 2.58 x 4.63 (8'5" x 15'2")
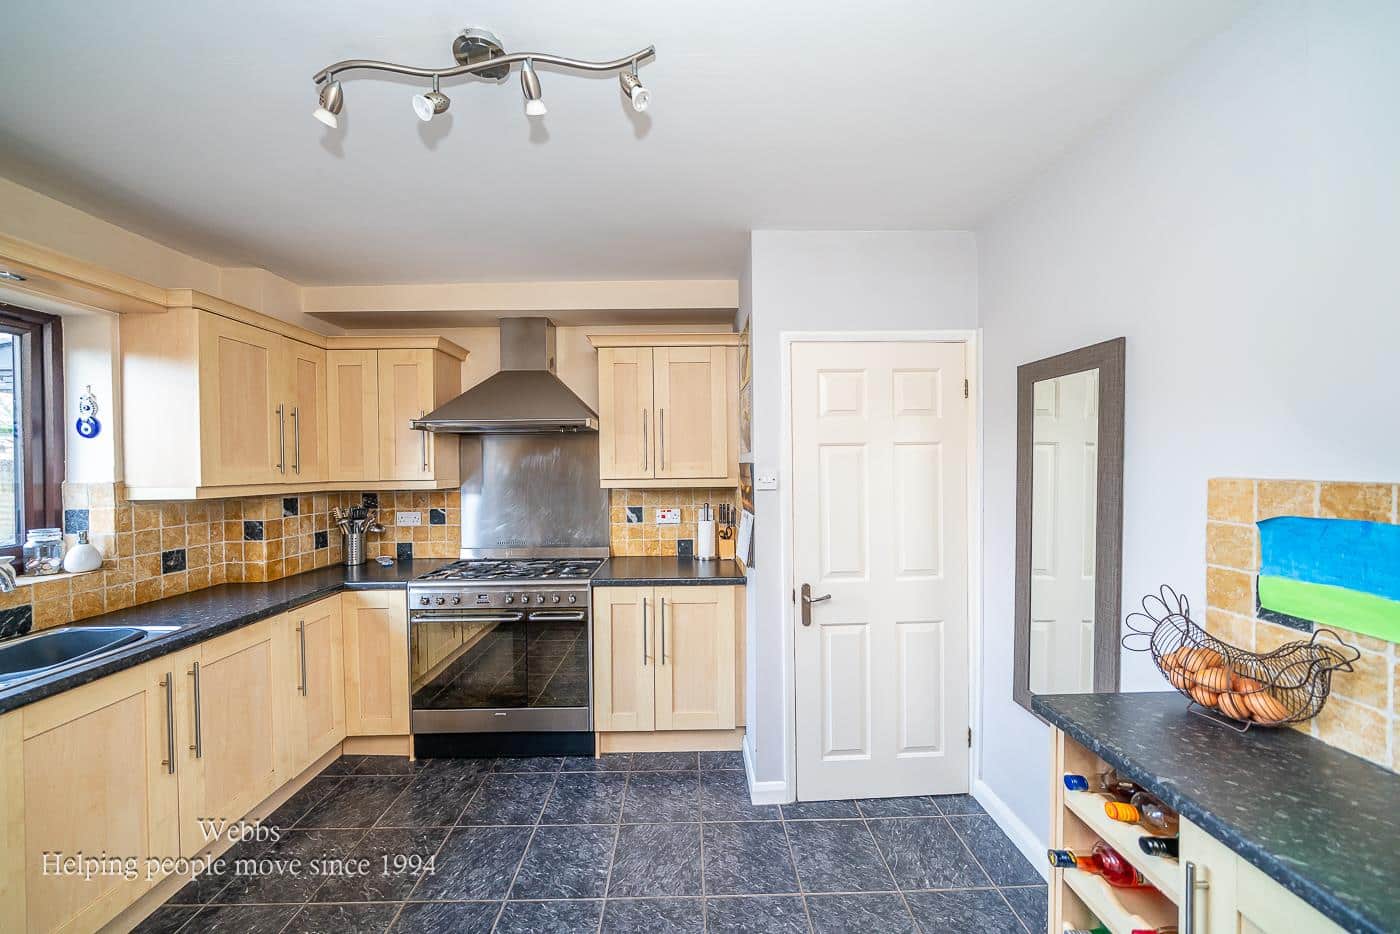
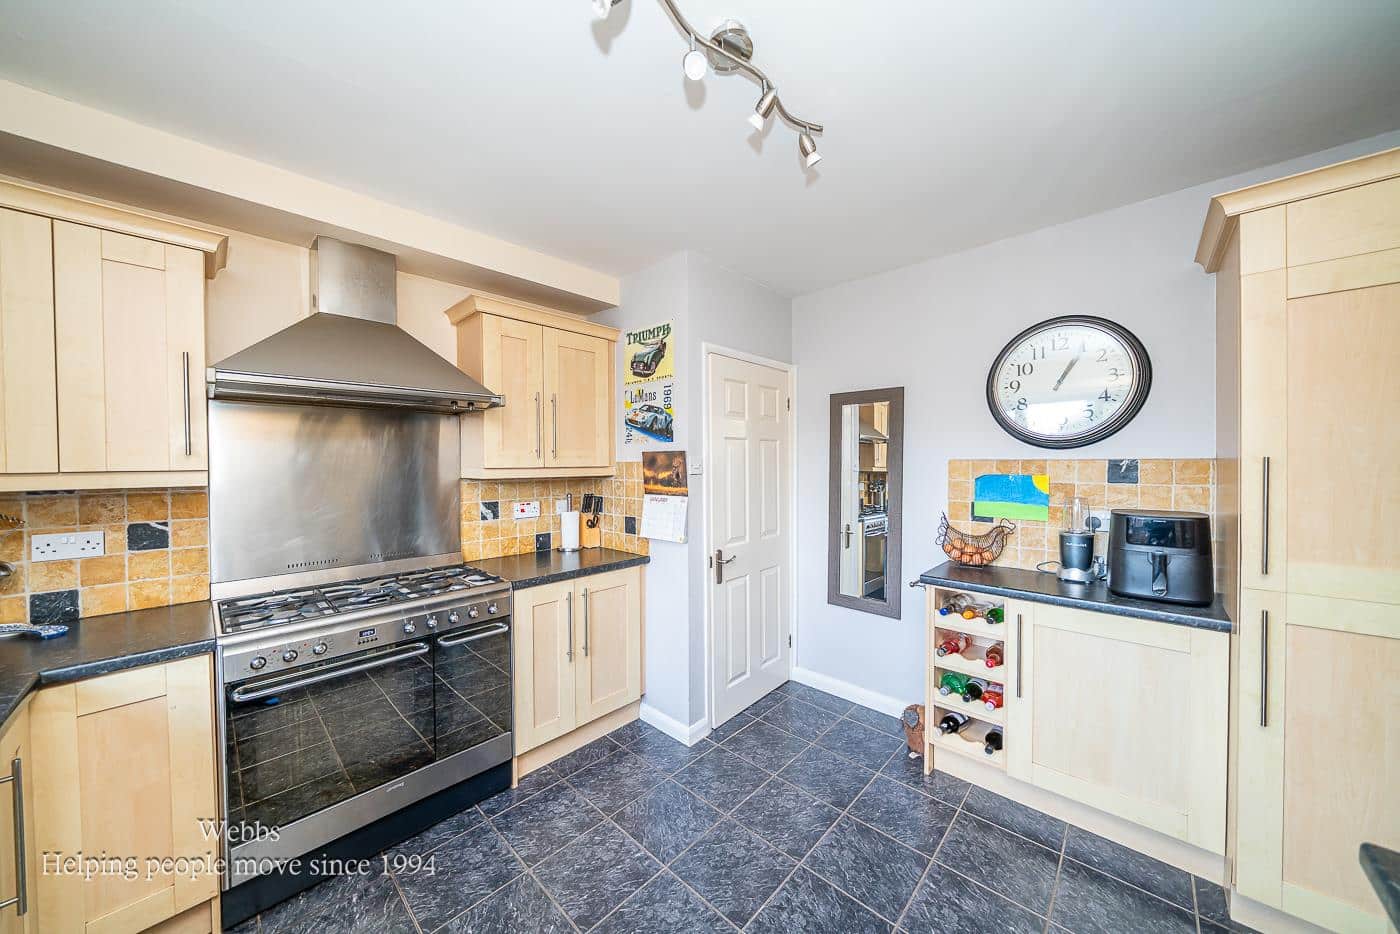
Kitchen 3.53 x 3.39 (11'6" x 11'1")
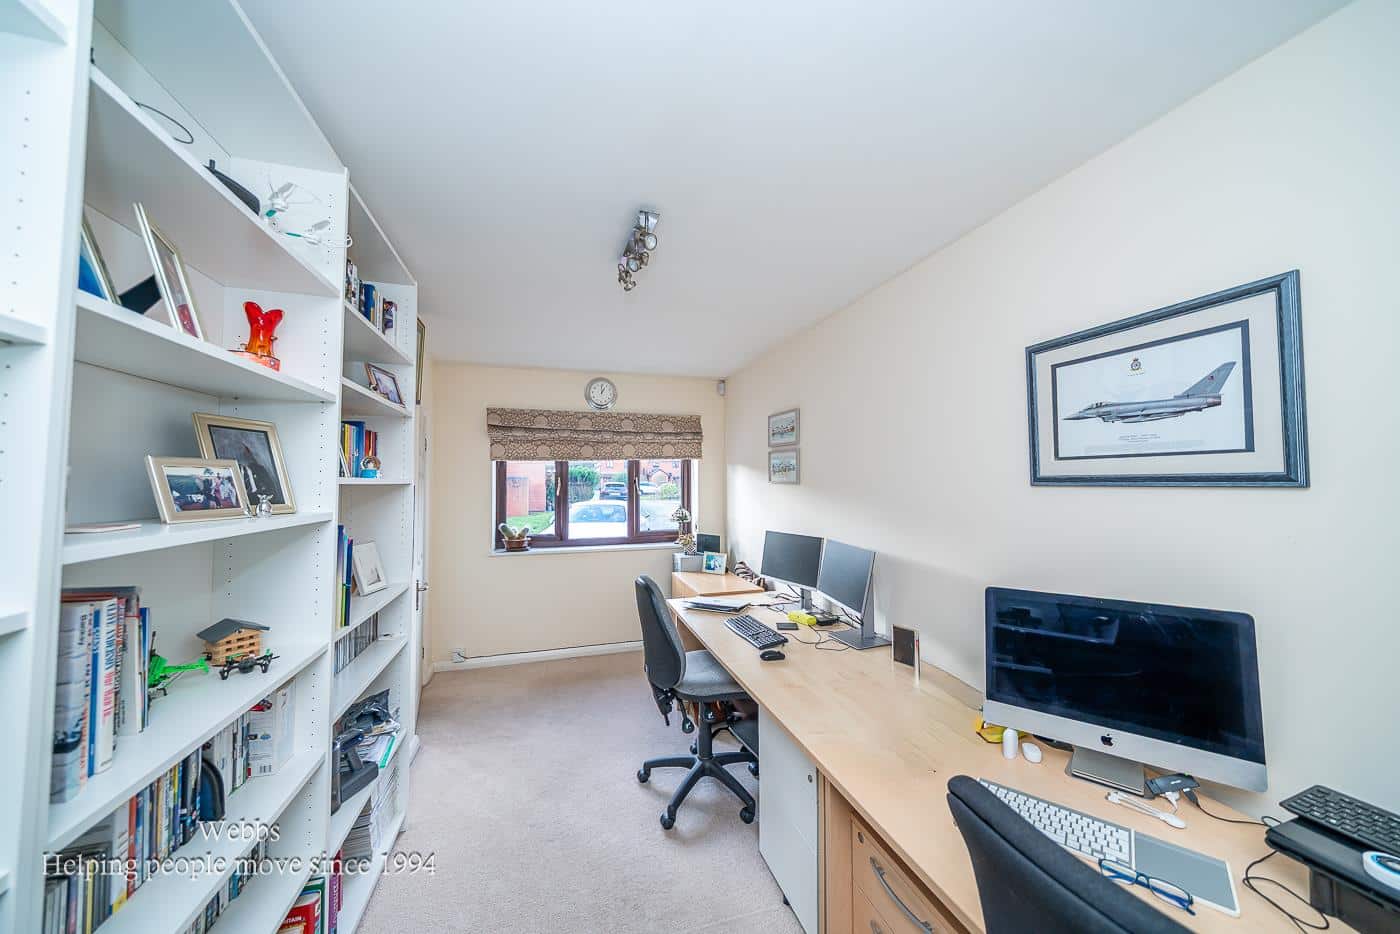
Reception Room 4.68 x 2.36 (15'4" x 7'8")
Utility 2.76 x 2.17 (9'0" x 7'1")
Guest WC
Conservatory 2.53 x 3.78 (8'3" x 12'4")
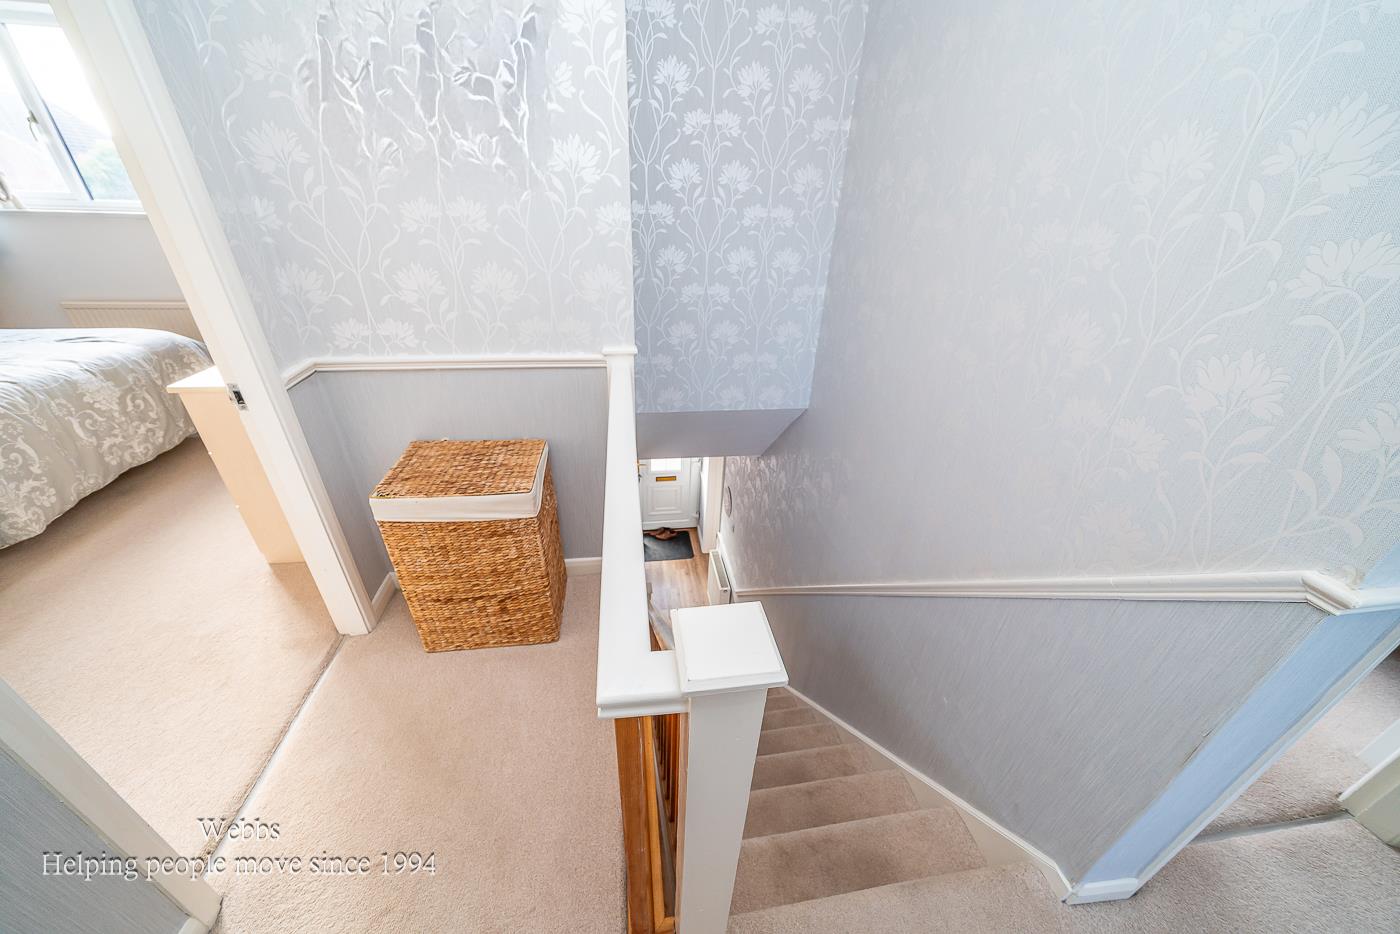
Landing
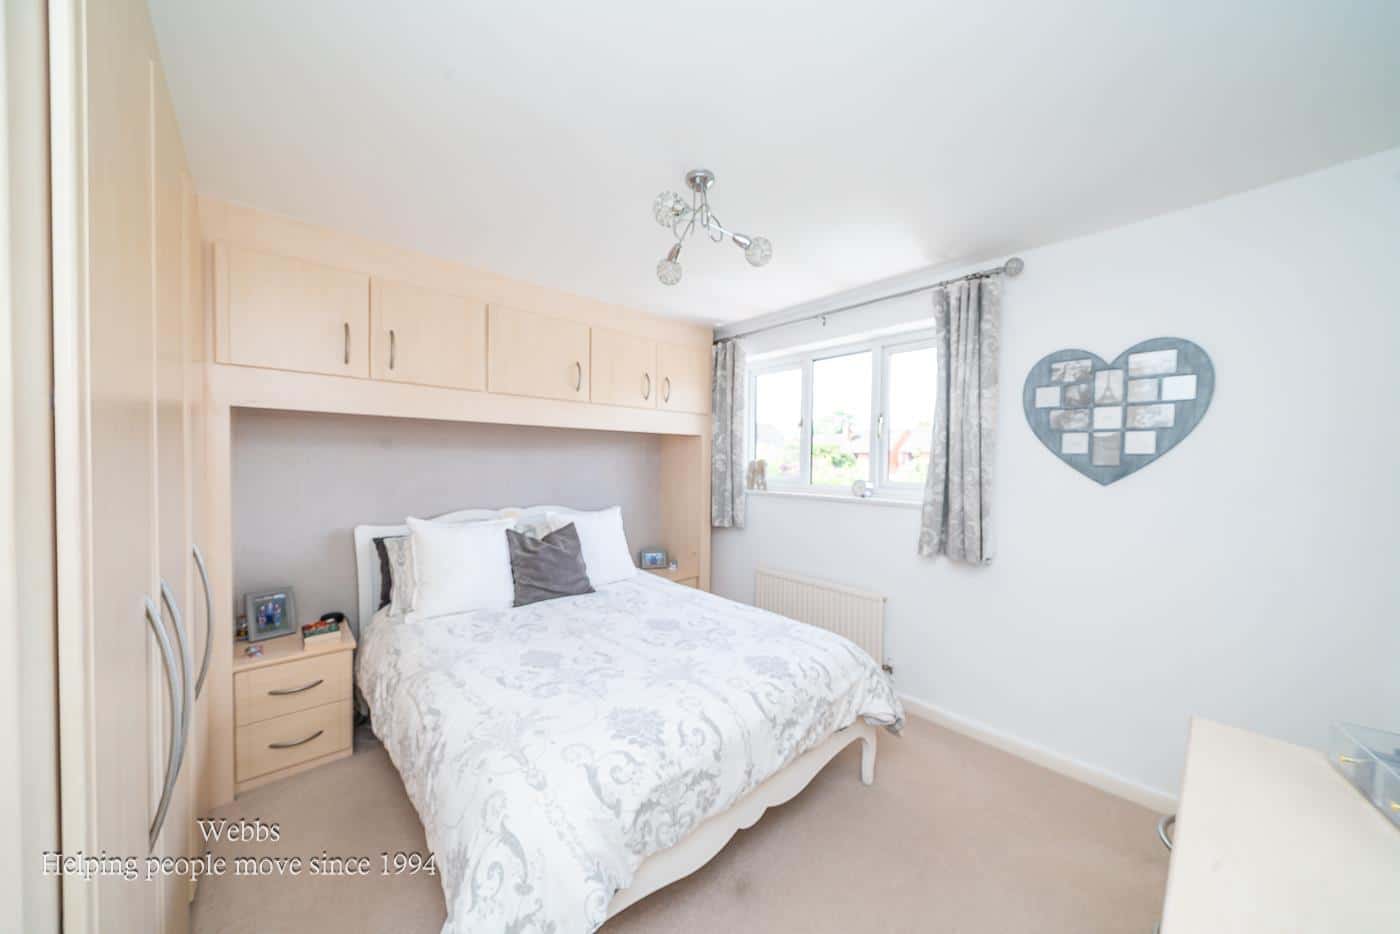
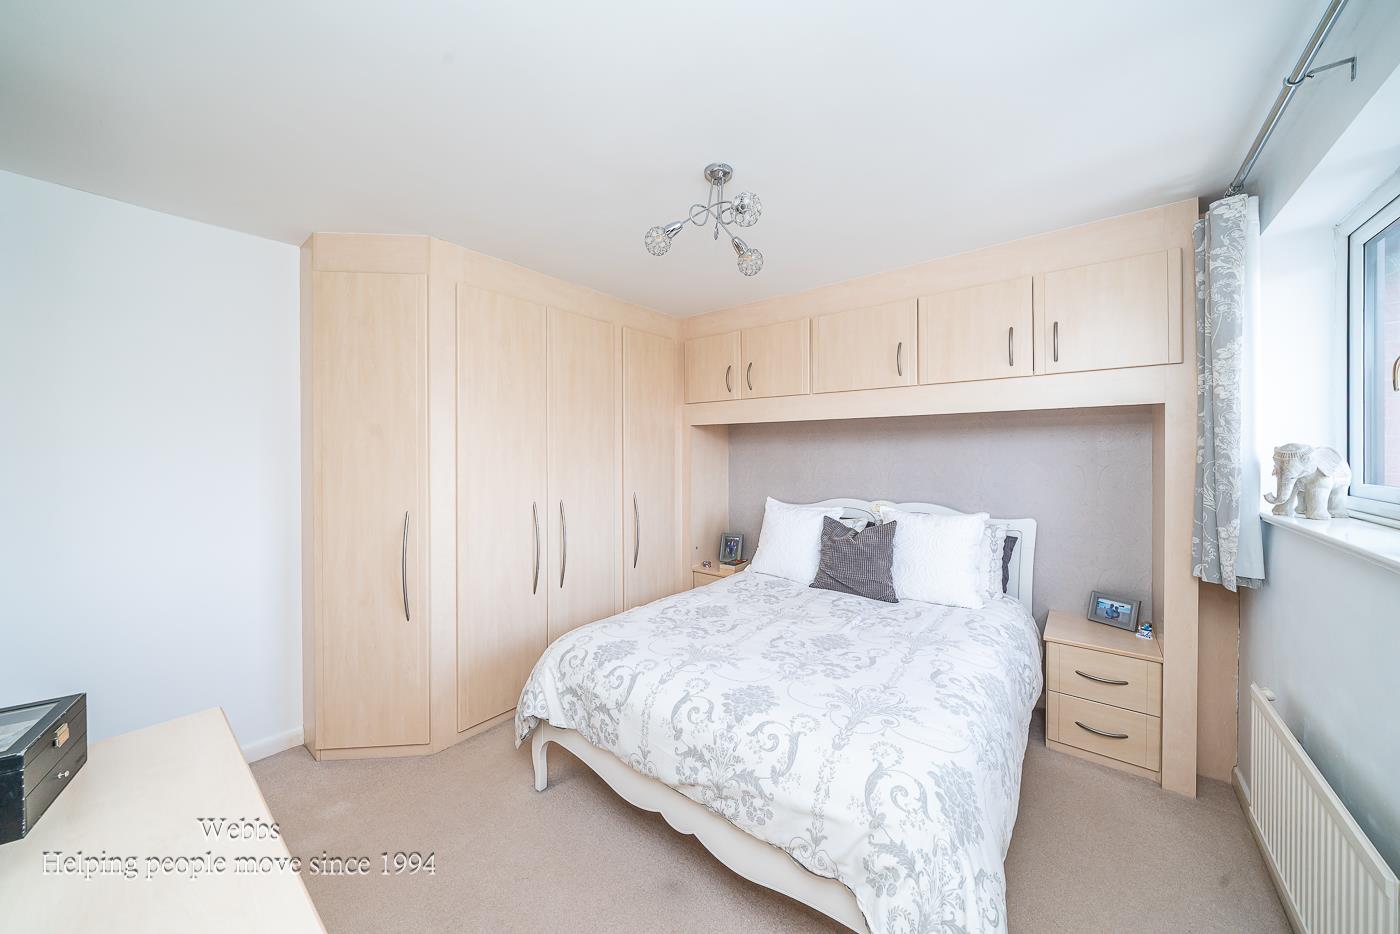
Bedroom One 3.46 x 3.56 (11'4" x 11'8")
Ensuite
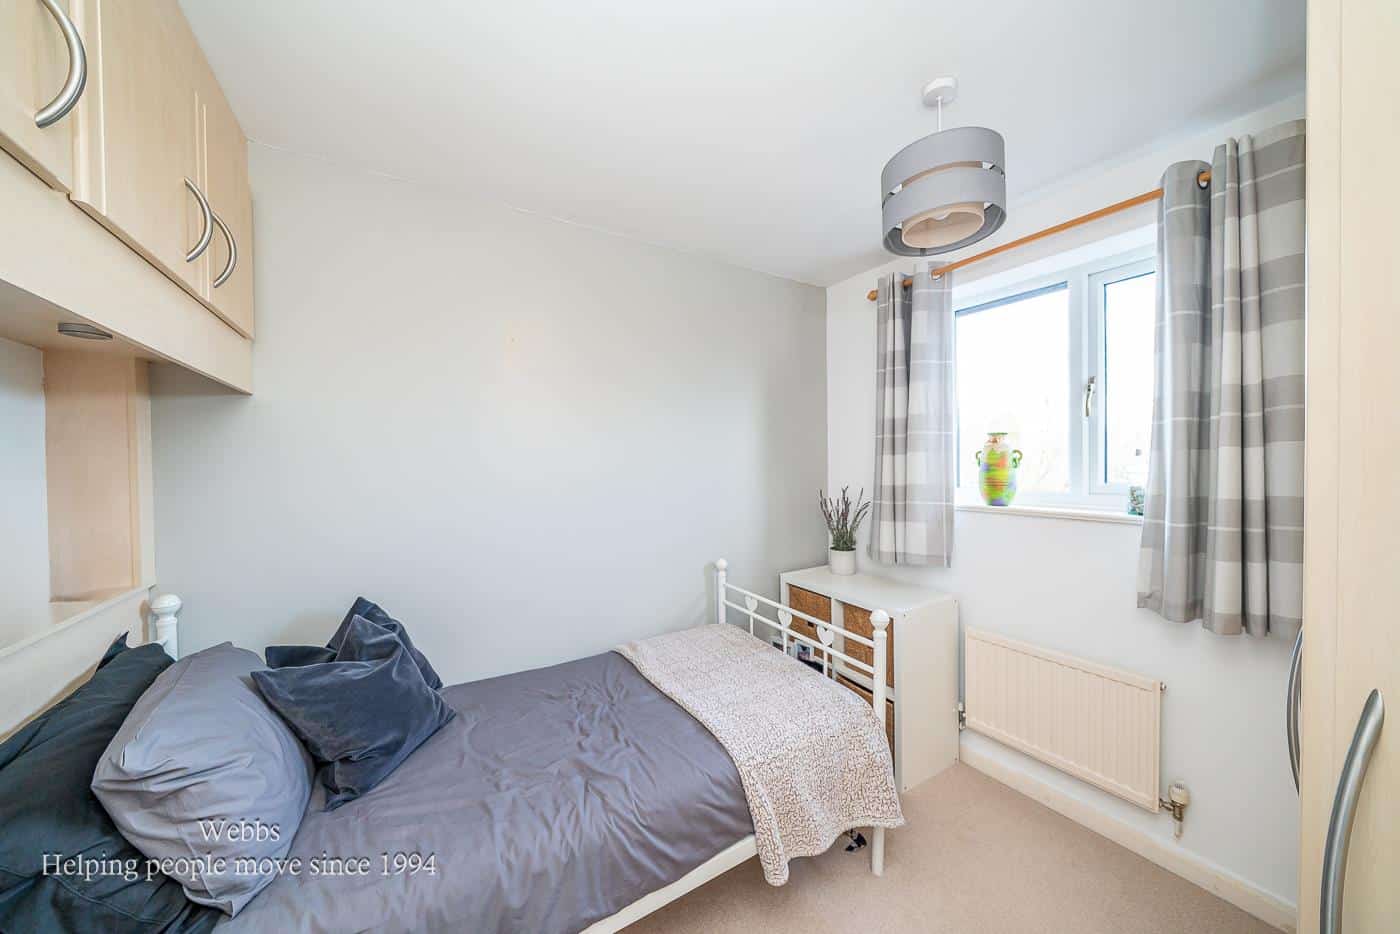
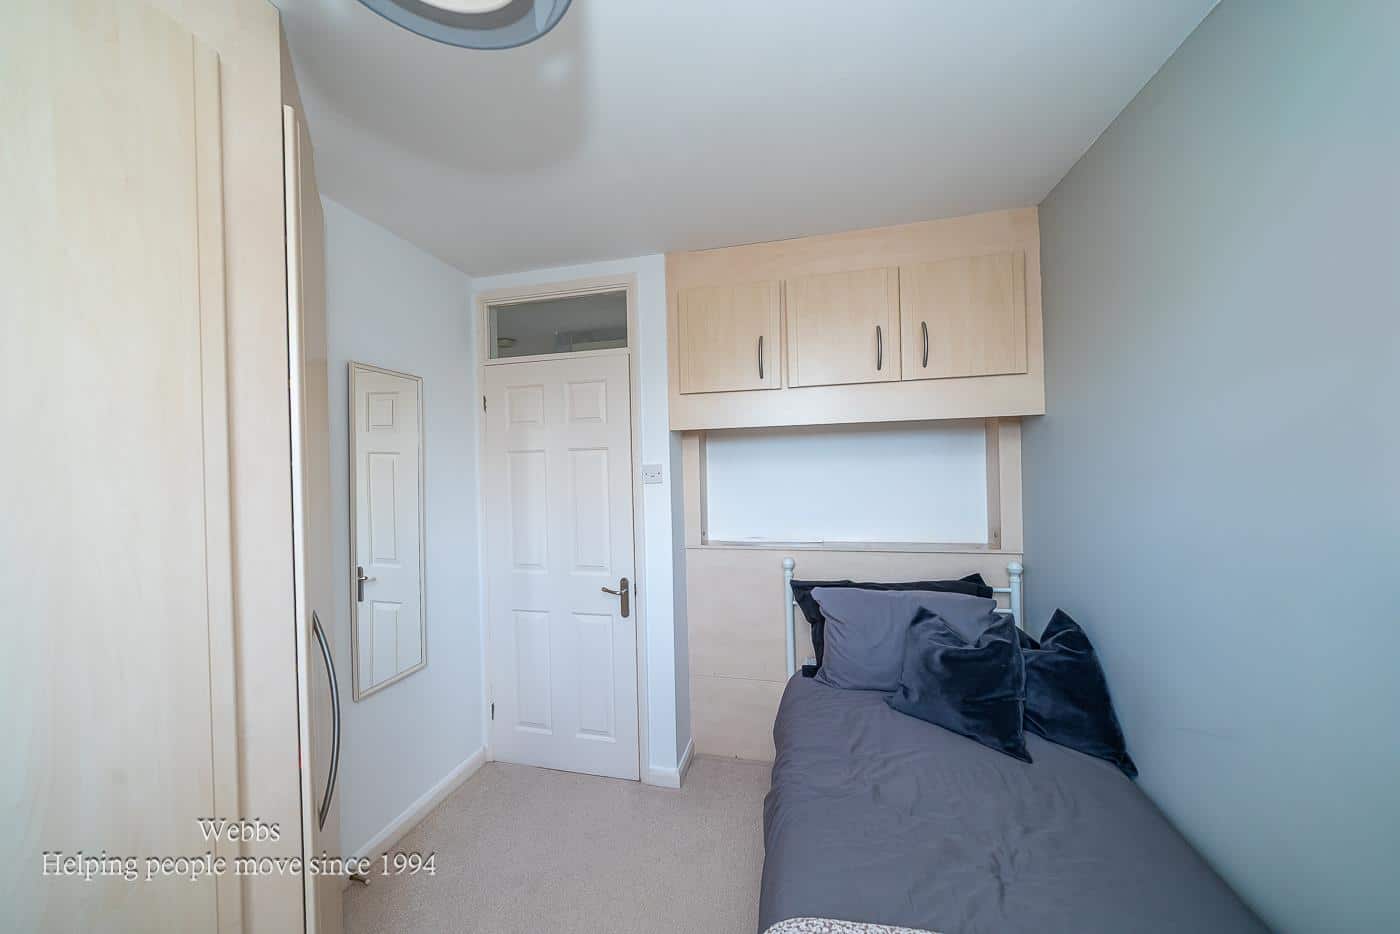
Bedroom Two 3.59 x 3.41 (11'9" x 11'2")
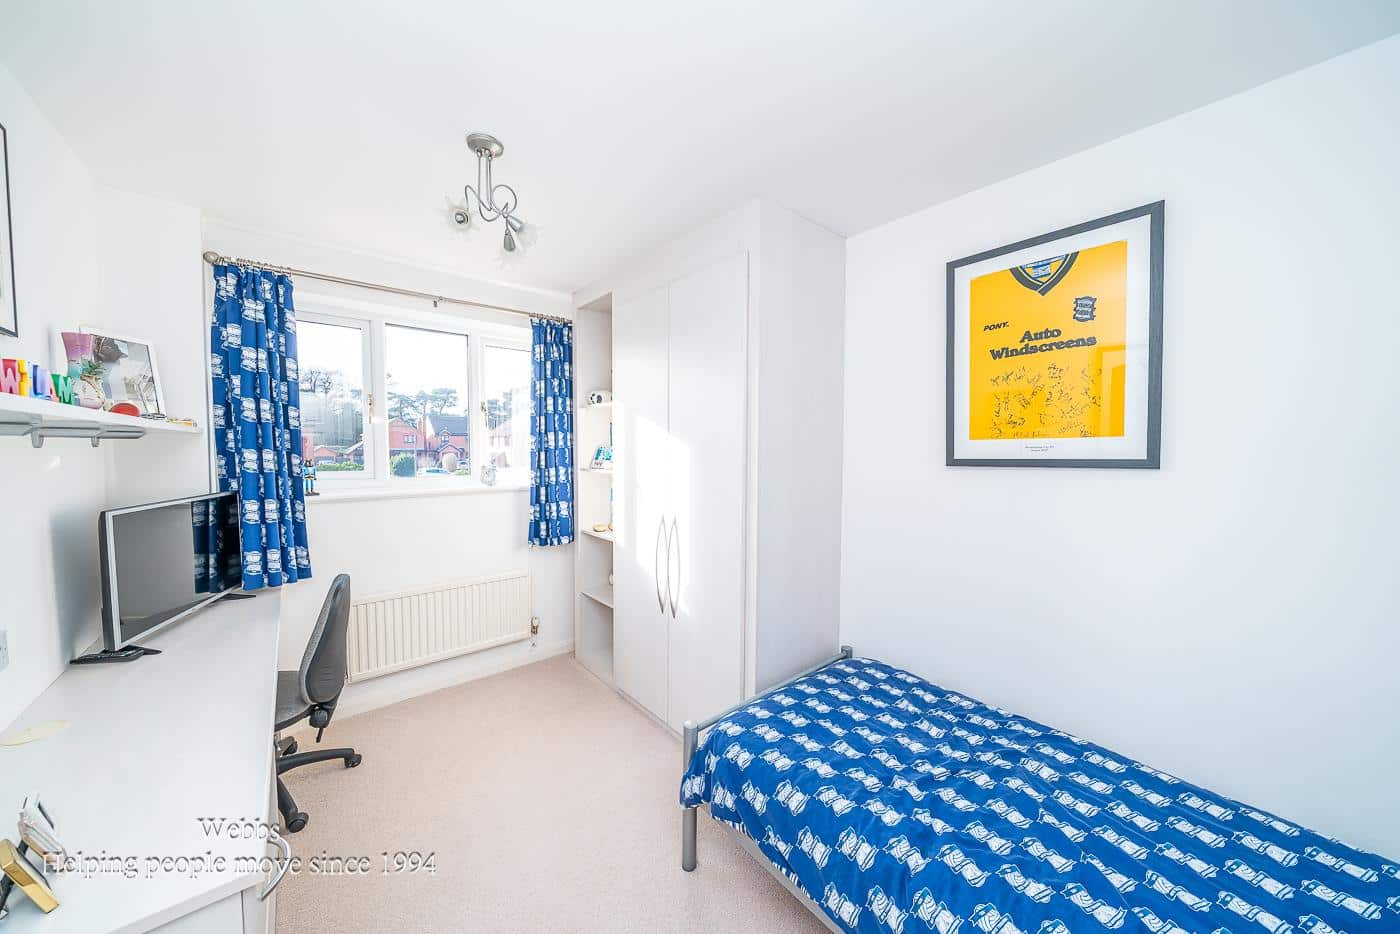
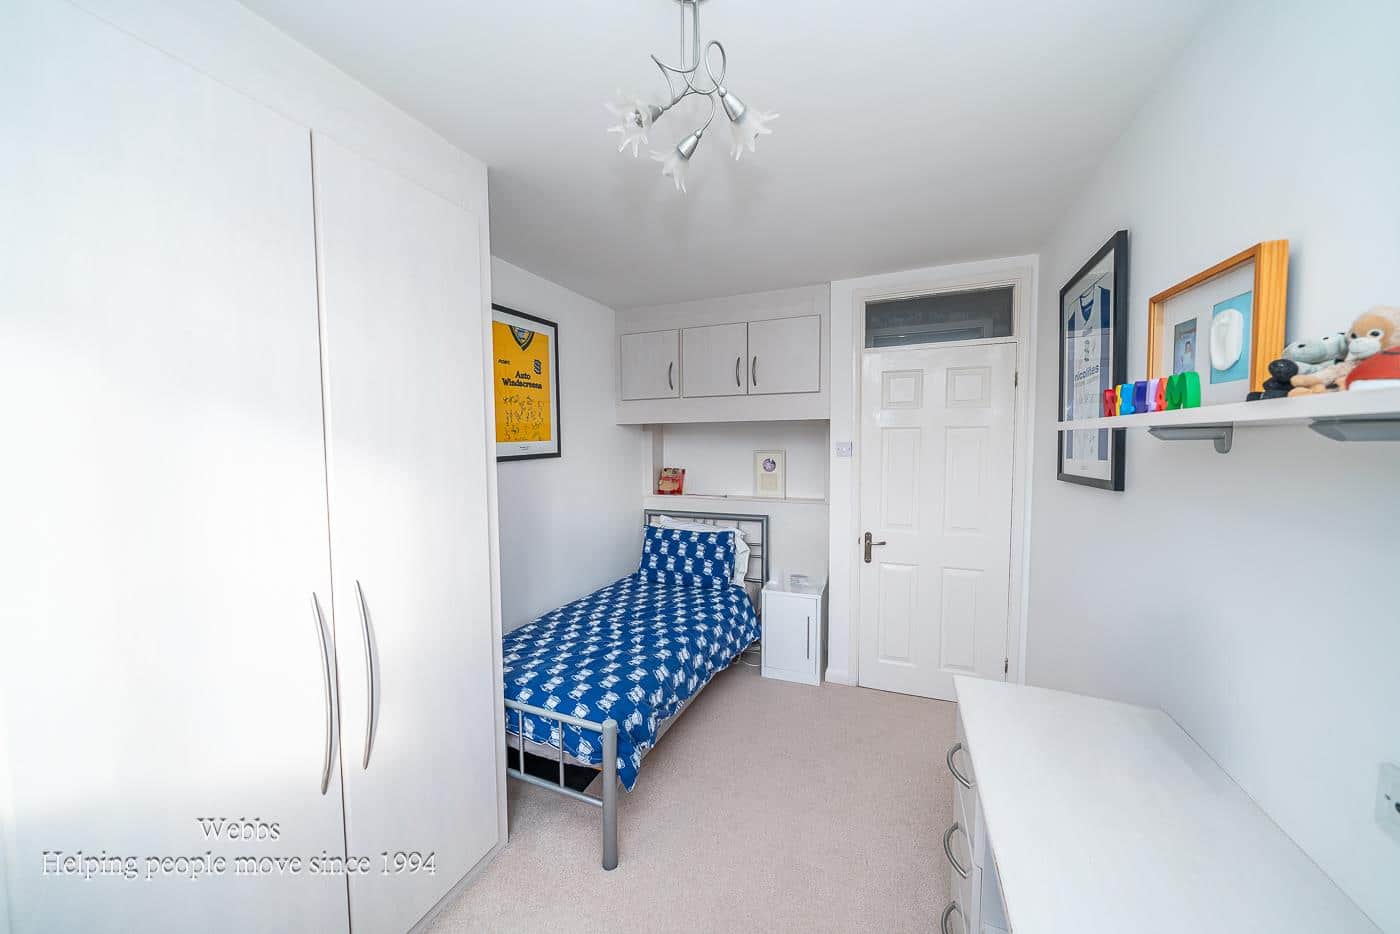
Bedroom Three 3.91 x 2.55 (12'9" x 8'4")
Bedroom Four 2.82 x 2.48 (9'3" x 8'1")
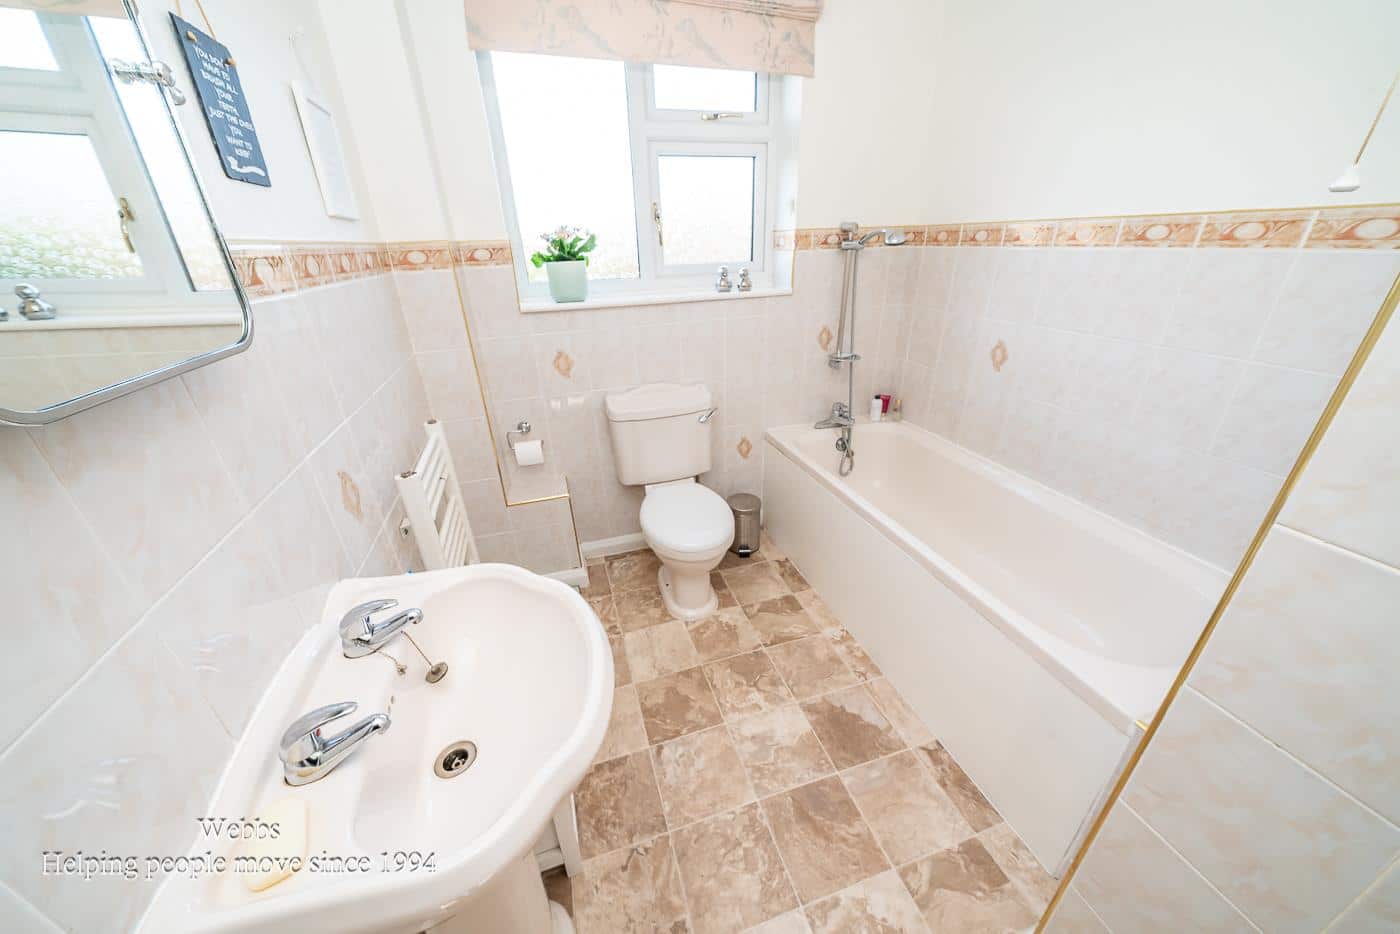
Bathroom 2.55 x 2.09 (8'4" x 6'10")
Garage 5.23 x 2.34 (17'1" x 7'8")
Driveway
Rear Gareden
IDENTIFICATION CHECKS - C
Should a purchaser(s) have an offer accepted on a property marketed by Webbs Estate Agents they will need to undertake an identification check. This is done to meet our obligation under Anti Money Laundering Regulations (AML) and is a legal requirement. We use a specialist third party service to verify your identity. The cost of these checks is £45.00 inc. VAT per buyer, which is paid in advance, when an offer is agreed and prior to a sales memorandum being issued. This charge is non-refundable.
Agents Notes
Please note this property lies within a flood plain area, the property is also on two title registers. Prospective purchasers are advised to make their own enquiries prior to making any commitment to purchase.

Download this property brochure
DOWNLOAD BROCHURETry our calculators
Mortgage Calculator
Stamp Duty Calculator
Similar Properties
-
Birkdale Road, Turnberyy/Bloxwich, Walsall
For Sale£425,000 OIRO**EXECUTIVE DETACHED FAMILY HOME**REFITTED KITCHEN**REFITTED BATHROOM**REFITTED EN SUITE**DECEPTIVLEY SPACIOUS**GUEST WC**DRIVE AND GARAGE**CONSERVATORY**POPULAR TURNBERRY ESTATE**VIEWING ESSENTIAL**Nestled in the sought-after Turnberry Estate, this executive detached family home on Birkdale Road of...4 Bedrooms2 Bathrooms3 Receptions -
Meadowsweet Way, Stafford
For Sale£460,000** NEW BUILD ** FOUR DOUBLE BEDROOMS ** ENSUITE ** UTIILITY ** SOLAR PANELS & EV CHARGER ** GARAGE ** UPGRADED KITCHEN INCLUDED ** CALL BRANCH ON 01889 583377 FOR MORE INFORMATION ** The Meriden is a four-bedroom family home. With an open-plan kitchen dining/family area, utility and walk-in glazed b...4 Bedrooms2 Bathrooms1 Reception -
Craythorne Avenue, Birmingham
For Sale£475,000This outstanding home has been thoughtfully designed to meet the demands of modern family life. With flexible accommodation across three floors, various reception areas, generous bedroom space and stunning open views to the rear, it offers the perfect balance of practicality and style. Whether enjoy...4 Bedrooms2 Bathrooms2 Receptions