
Meadowsweet Way, Stafford
The Mer...
Key Features
- 10 YEARS NHBC BUILDERS WARRANTY
- FABULOUS DEVELOPMENT
- FABULOUS FAMILY KITCHEN DINER / LOUNGE
- FOUR BEDROOMS
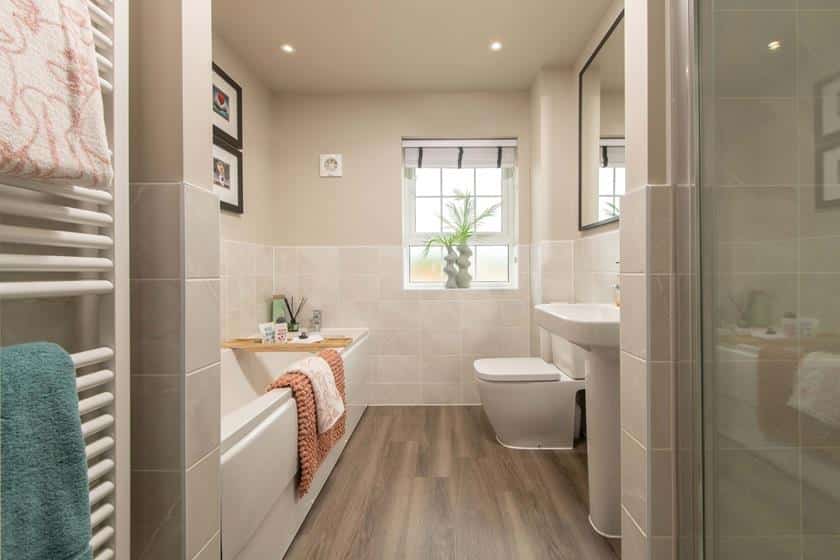
- FAMILY BATHROOM & ENSUITE SHOWER ROOM
- SOLAR PANELS & EV CHARGER
- UTILITY ROOM & GUEST WC
- SPACIOUS LOUNGE
- INTEGRAL GARAGE & DRIVEWAY
- GARDENS
Full property description
** NEW BUILD ** FOUR DOUBLE BEDROOMS ** ENSUITE ** UTIILITY ** SOLAR PANELS & EV CHARGER ** GARAGE ** UPGRADED KITCHEN INCLUDED ** CALL BRANCH ON 01889 583377 FOR MORE INFORMATION **
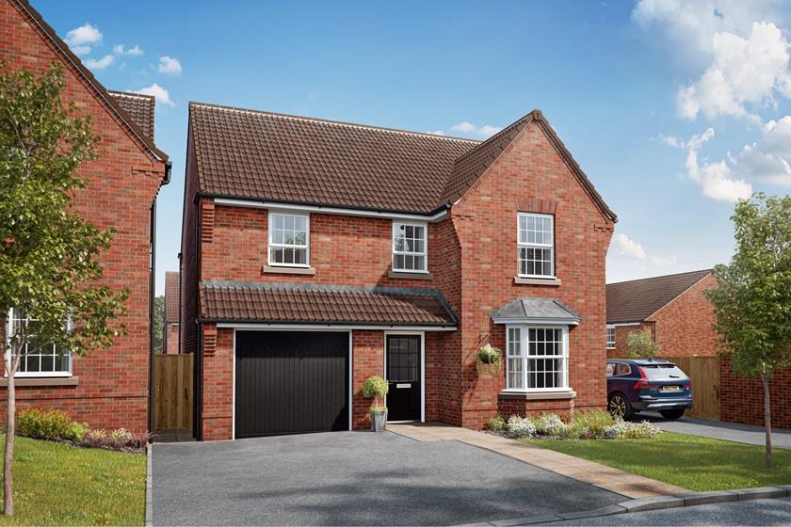
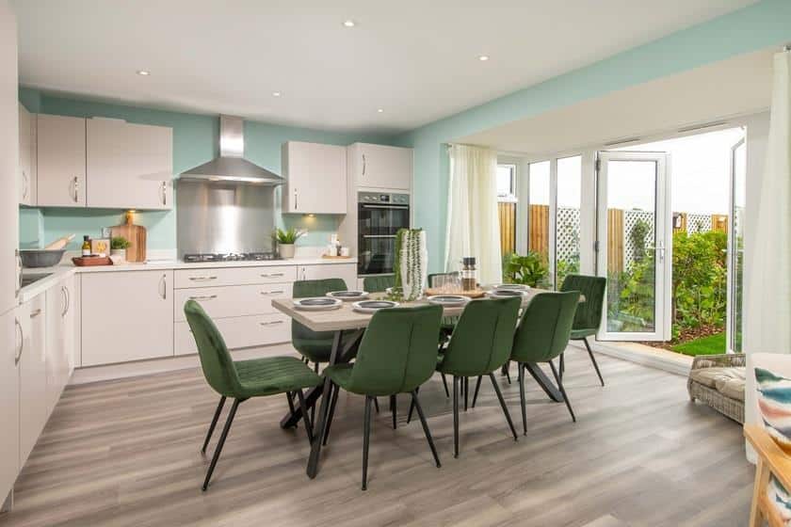
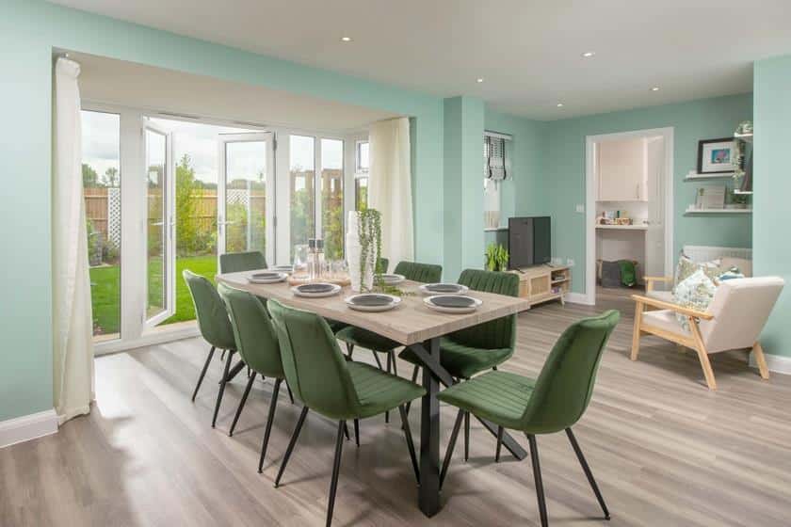
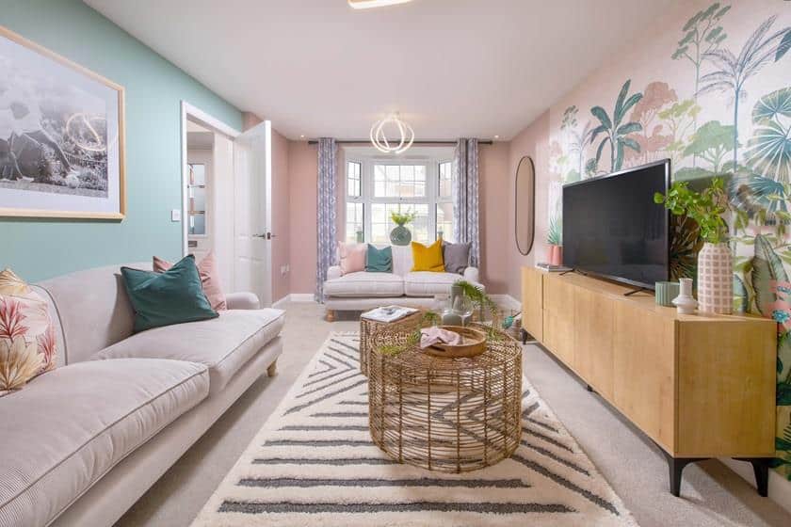
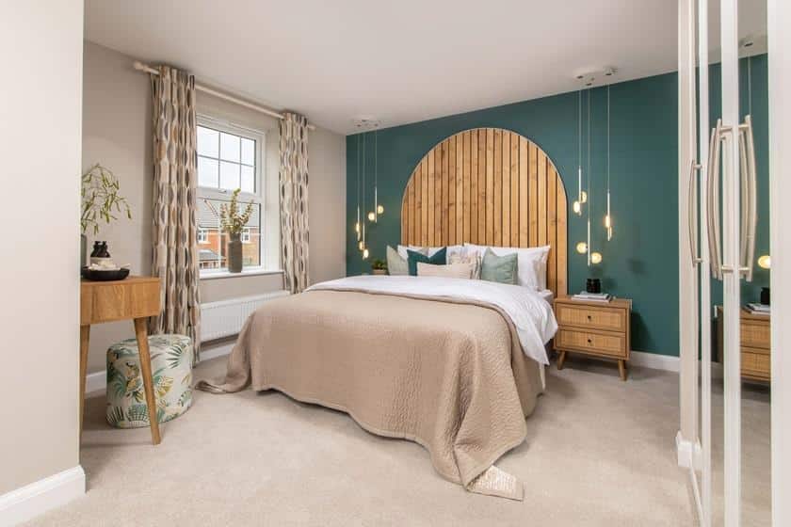
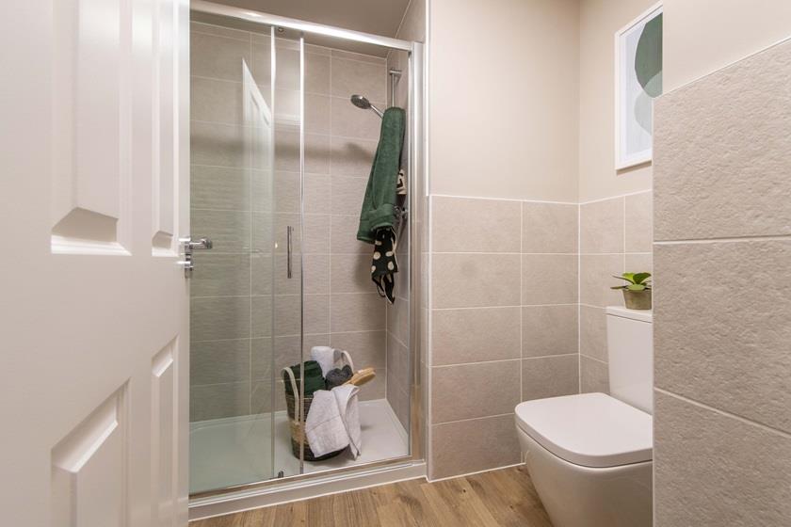
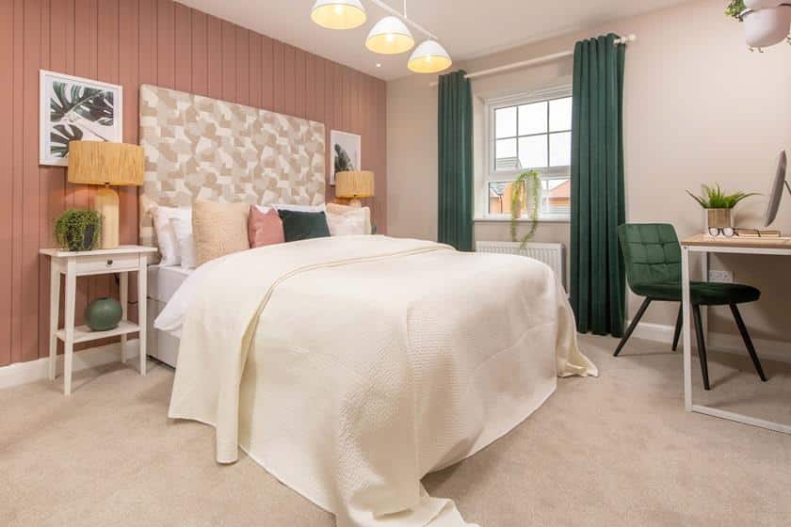
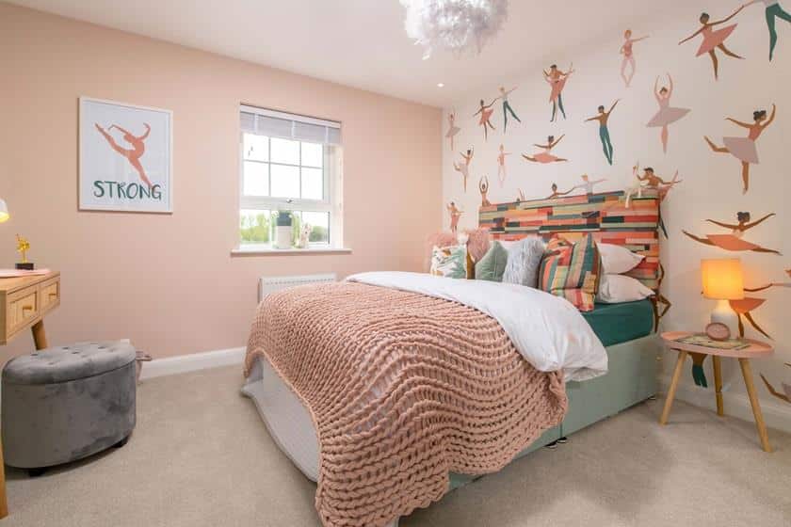
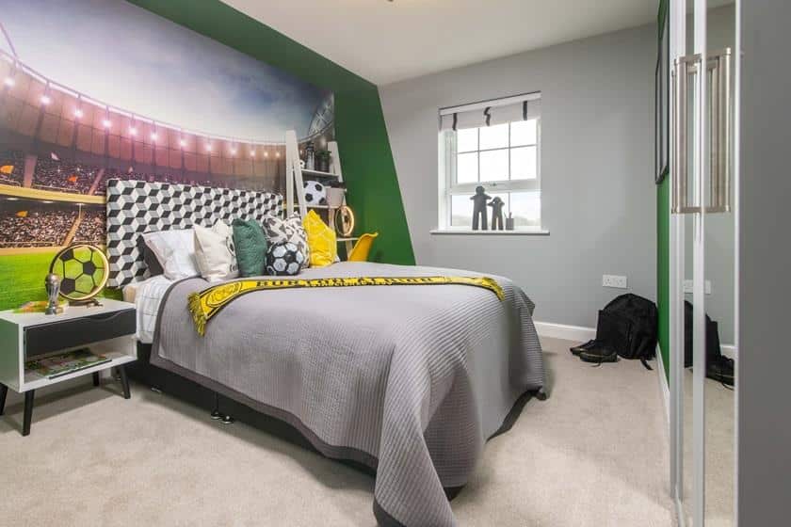
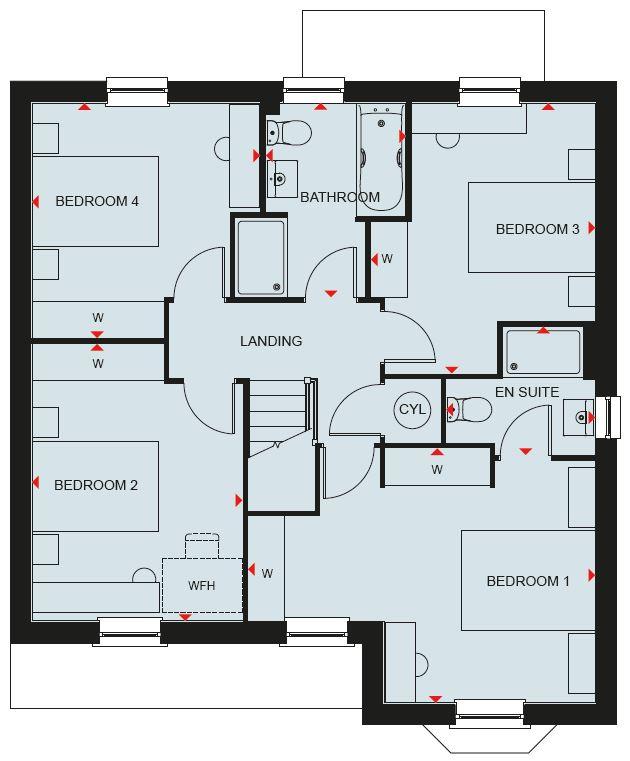
The Meriden is a four-bedroom family home. With an open-plan kitchen dining/family area, utility and walk-in glazed bay with French doors to a fully turfed garden, this home is ideal for entertaining. On the ground floor, you will also have a large living room with bay window, perfect for you to relax in. Upstairs benefits from a principal bedroom with an ensuite, three further double bedrooms, and a family bathroom with separate shower. This home also offers a single integral garage and two parking spaces.
All David Wilson Homes come with a 10-year NHBC Buildmark warranty – this means they have complied with the NHBC Standards which set out the technical requirements for design, materials and workmanship in new home construction. So you can buy one of their spacious new homes with confidence.
David Wilson Homes uses highly thermally efficient insulation and argon-filled double-glazing as standard, which allows the heat from the sun in whilst minimising heat loss. So no matter how cold it is outside, you can stay cosy whilst keeping your bills down.
Many homeowners are significantly underestimating the costs of doing up an existing property and it could potentially cost up to £70,000 to upgrade an old property to modern standards*.
This means you could enjoy lower bills. According to HBF data (January 2026) a brand-new home could be up to 21% more energy-efficient than an older home, meaning you could save up to £420 per year on your running costs
Highly efficient kitchen and bathroom fittings used as standard in our homes could help you cut your water usage and bills on average by 27%, compared to those living in older homes, based on HBF data (October 2024) So you could save water, lower your bills, and still enjoy a comfort
THROUGH HALLWAY
GUEST WC
LOUNGE 5.762m x 3.235m (18'10" x 10'7")
FAMILY KITCHEN DINER 6.486m x 4.768m (21'3" x 15'7")
UTILITY ROOM 2.305m x 1.877m (7'6" x 6'1")
LANDING
BEDROOM ONE 5.208m x 3.817m (17'1" x 12'6")
ENSUITE SHOWER ROOM
BEDROOM TWO 4.156m x 3.155m (13'7" x 10'4")
BEDROOM THREE 4.049m x 3.365m (13'3" x 11'0")
BEDROOM FOUR 3.520m x 3.423m (11'6" x 11'2")
FAMILY BATHROOM
INTEGRAL GARAGE
PRIVATE DRIVEWAY
GARDENS
IDENTIFICATION CHECKS - C
Should a purchaser(s) have an offer accepted on a property marketed by Webbs Estate Agents they will need to undertake an identification check. This is done to meet our obligation under Anti Money Laundering Regulations (AML) and is a legal requirement. We use a specialist third party service to verify your identity.
Download this property brochure
DOWNLOAD BROCHURETry our calculators
Mortgage Calculator
Stamp Duty Calculator
Similar Properties
-
Martin Drive, Burleyfields, Stafford
For Sale£440,000** LAST PLOT AVAILABLE ** NEW BUILD ** SHOW HOME FURNITURE INCLUDED ** BUYERS INCENTIVES EQUITY ** ASK US ABOUT PART EXCHANGE ** OPEN PLAN KITCHEN DINER ** SOUTH FACING GARDEN ** MASTER WITH DRESSING ROOM AND ENSUITE ** CALL BRANCH ON 01889 583377 FOR MORE INFORMATION ** The HERTFORD is a four-bed...4 Bedrooms3 Bathrooms1 Reception -
Cedar Grove, Great Wyrley, Walsall
Sold STC£425,000 OIRO** IMMACULATE ** FOUR GENEROUS BEDROOMS **TWO EN-SUITES ** FAMILY BATHROOM ** UTILITY ROOM ** GUEST W.C ** SUMMER-HOUSE ** GARAGE ** TWO RECEPTION ROOMS ** VILLAGE LOCATION ** WEBBS ESTATE AGENTS are delighted to welcome the Immaculately presented Cedar Grove, Great Wyrley, Walsall. This impressive...4 Bedrooms3 Bathrooms2 Receptions -
Formby Way, Walsall
For Sale£425,000**STUNNING FOUR BEDROOM DETACHED HOME**EXTENDED AND IMPROVED THROUGHOUT**OPEN PLAN LIVING KITCHEN DINER**MASTER WITH ENSUITE**POPULAR TUNRBERRY ESATE**LANDSCAPED GARDEN**DECPETIVLEY SPACIOUS**VIEWING ESSENTIAL**Nestled in the desirable Turnberry Estate, Formby Way in Walsall presents a remarkable op...4 Bedrooms2 Bathrooms3 Receptions