
Waters Edge, Handsacre, Rugeley
Key Features
- POPULAR VILLAGE LOCATION
- THREE STOREY
- THREE BEDROOMS
- TWO RECEPTION ROOMS
- KITCHEN DINER
- ENSUITE
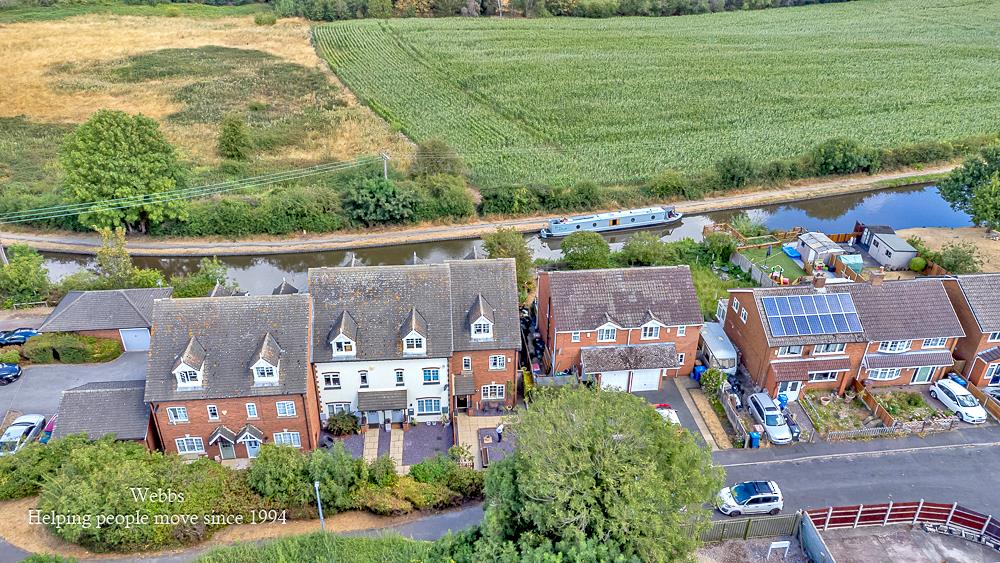
- CANAL SIDE LOCATION
- IDEAL FOR FAMILIES
- DECEPTIVELY SPACIOUS THROUGHOUT
- VIEWING ADVISED
Full property description
** POPULAR VILLAGE LOCATION ** THREE STOREY ** THREE BEDROOMS ** TWO RECEPTION ROOMS ** KITCHEN DINER ** ENSUITE ** CANAL SIDE LOCATION ** IDEAL FOR FAMILIES ** DECEPTIVELY SPACIOUS THROUGHOUT ** VIEWING ADVISED **
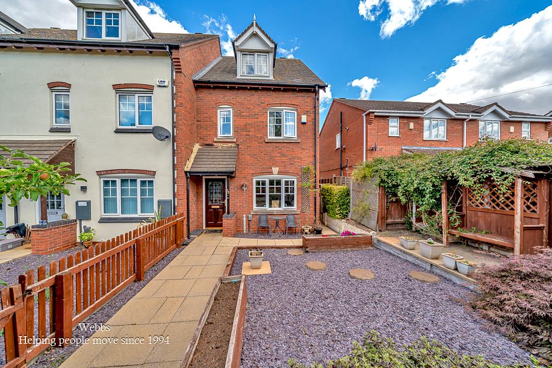
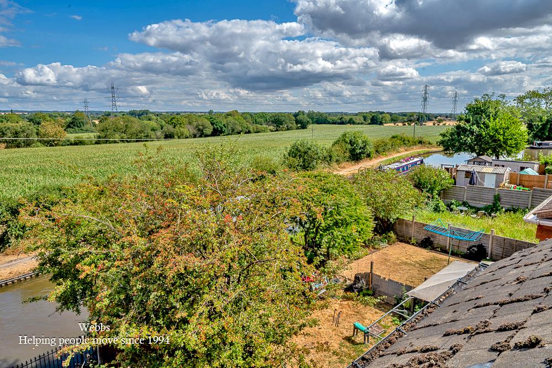
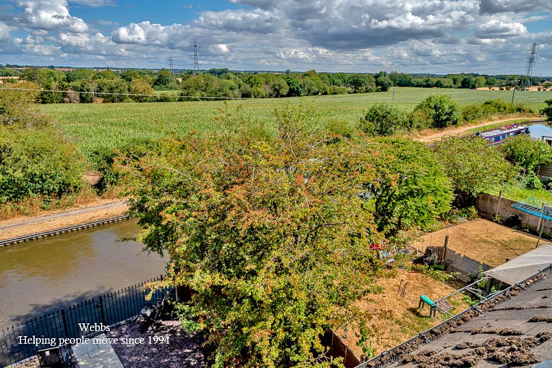
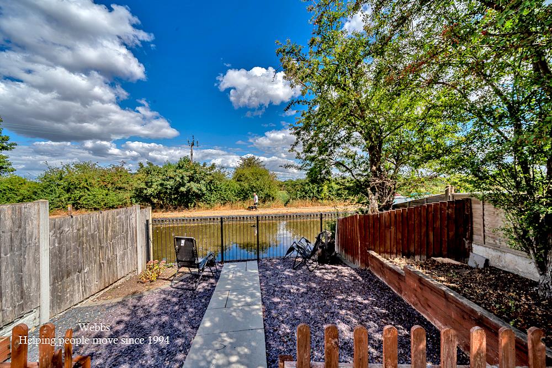
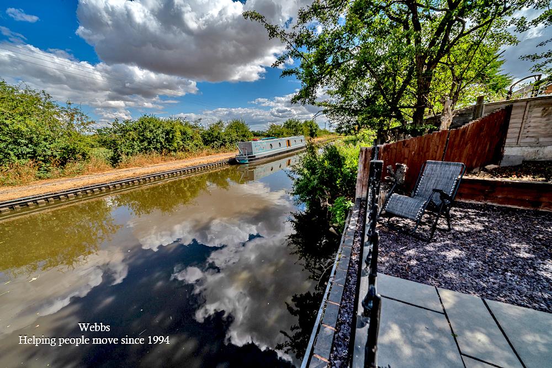
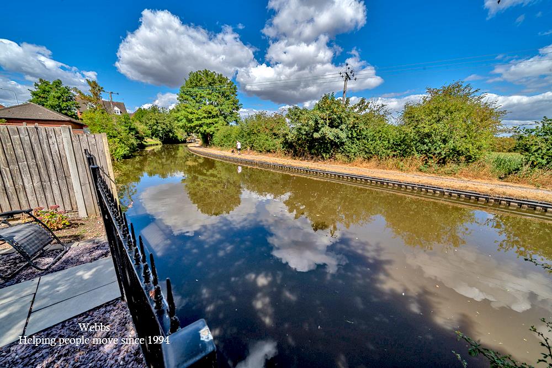
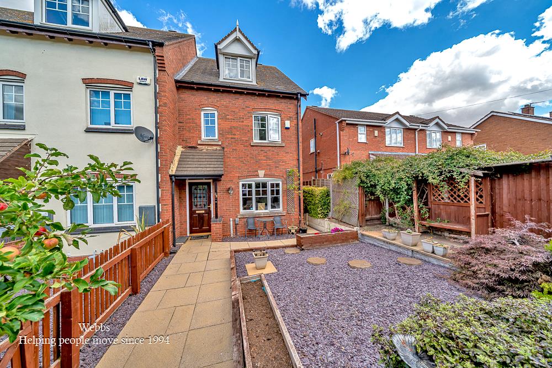
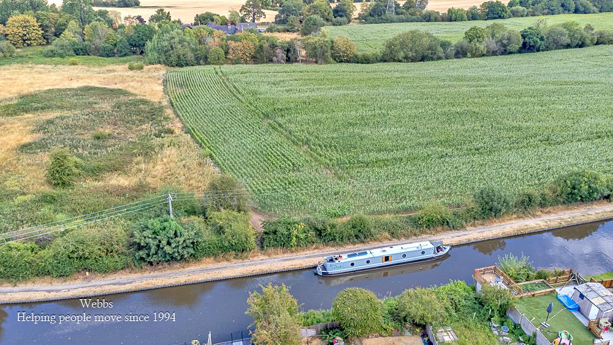
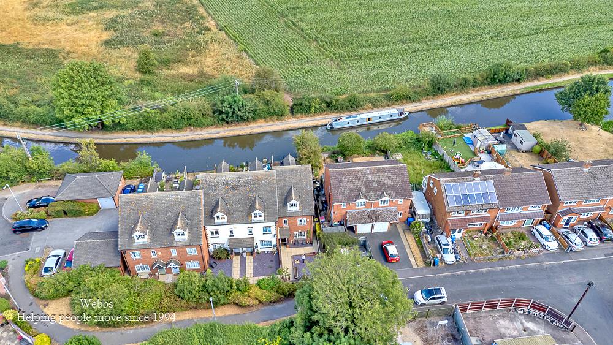
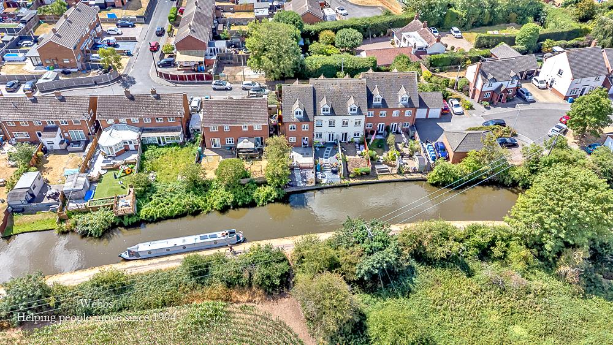
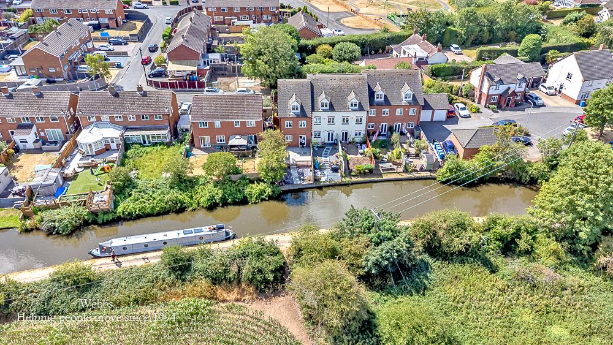
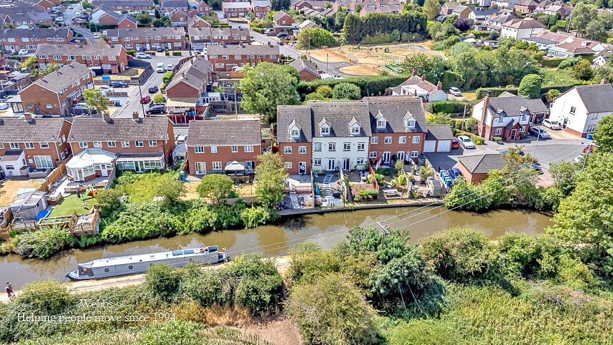
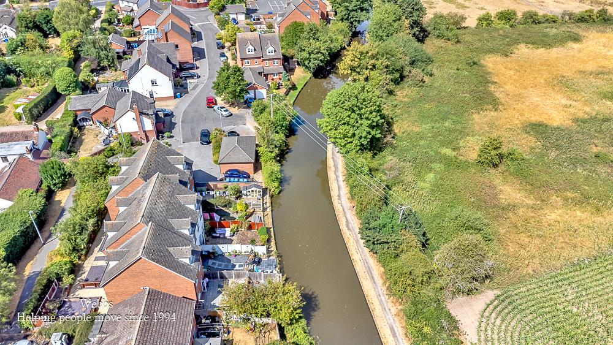
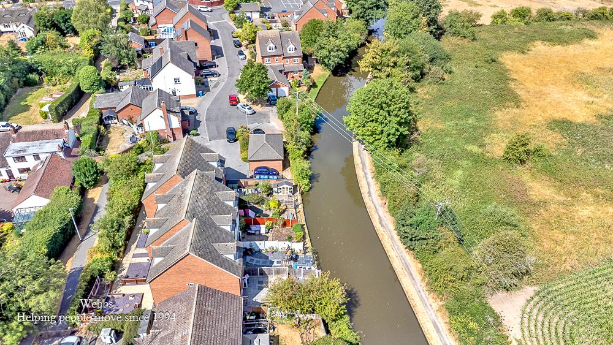
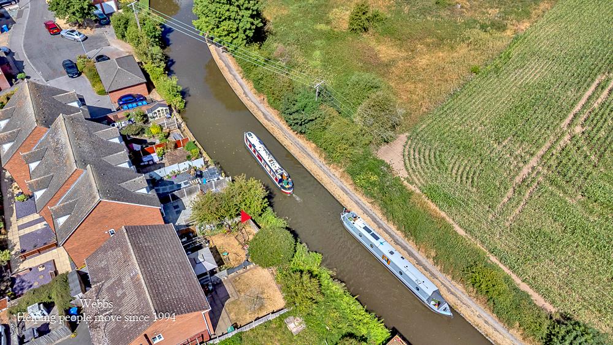
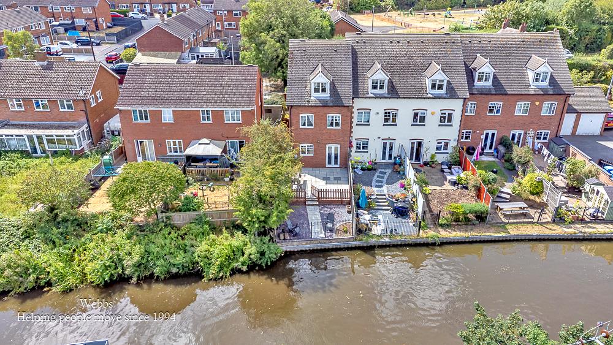
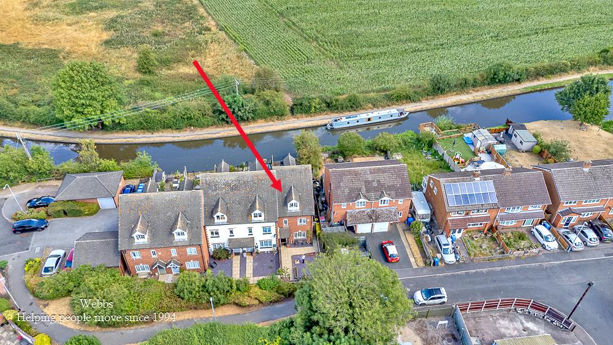
Occupying a desirable position overlooking the picturesque Trent & Mersey Canal, this deceptively spacious three-bedroom end-terraced home offers versatile accommodation arranged over three floors.
Situated within the highly regarded village of Handsacre, the property is ideally placed for a range of local amenities, reputable schools, transport links and countryside walks, making it an excellent choice for families and professionals alike.
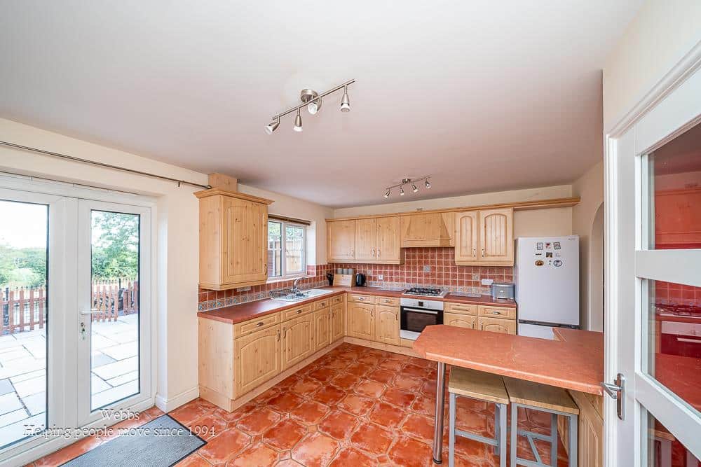
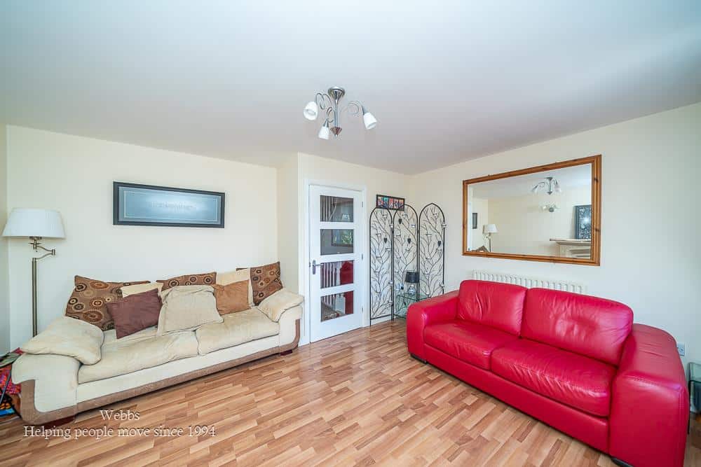
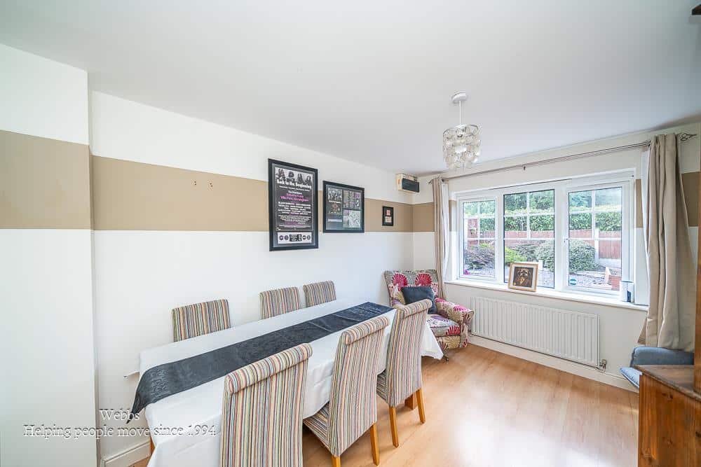
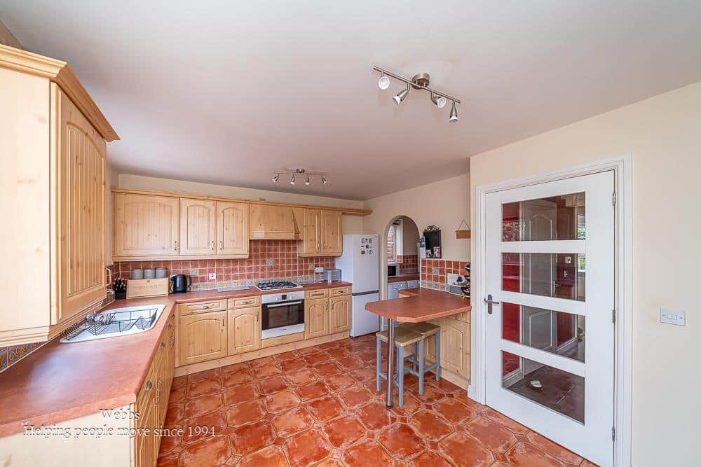
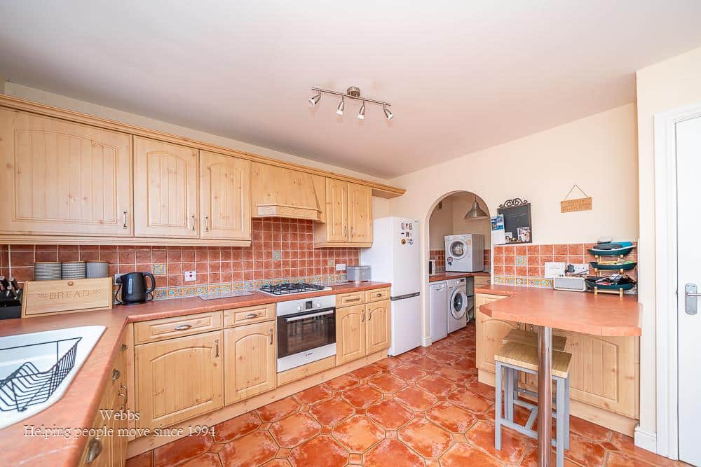
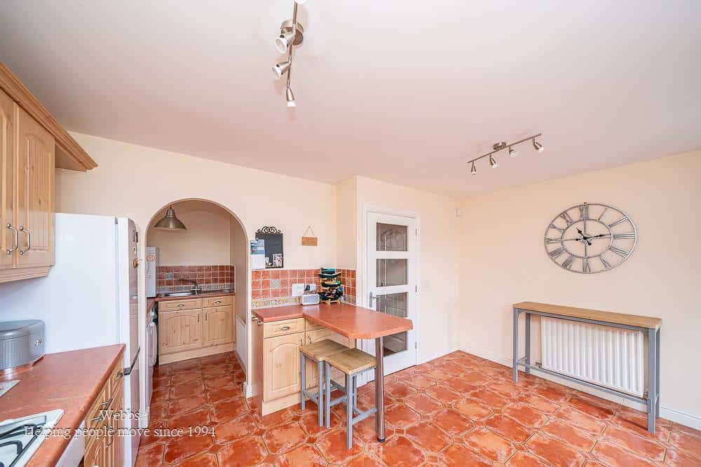
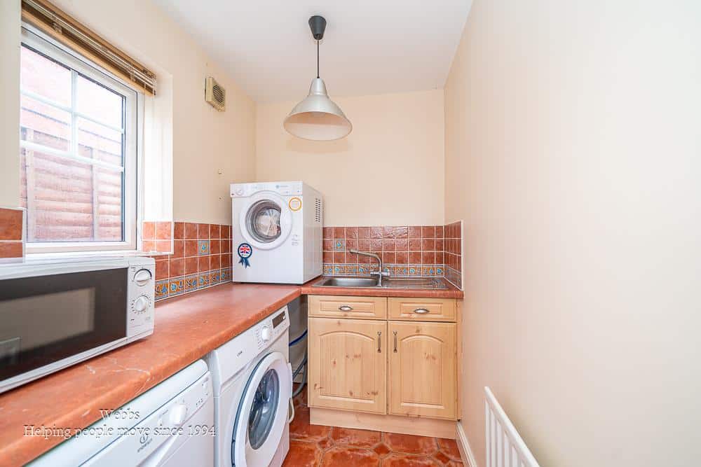
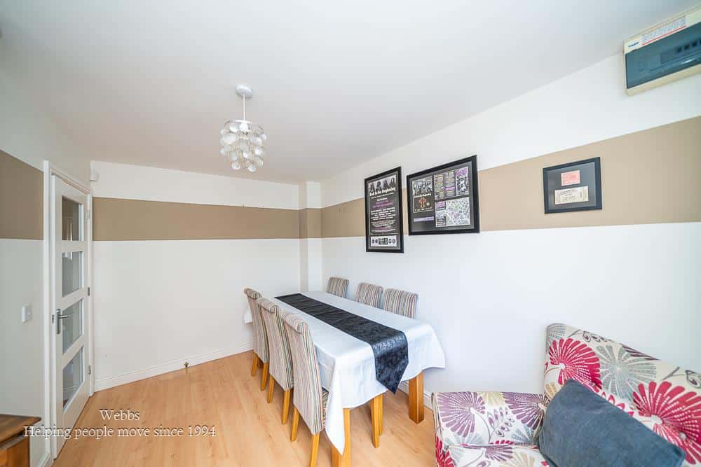
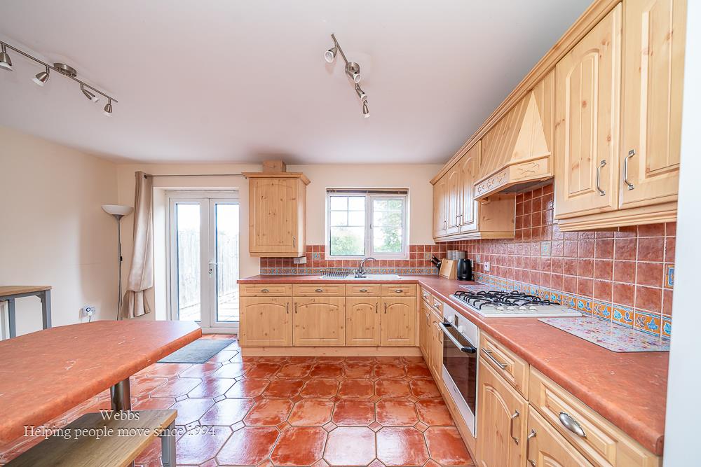
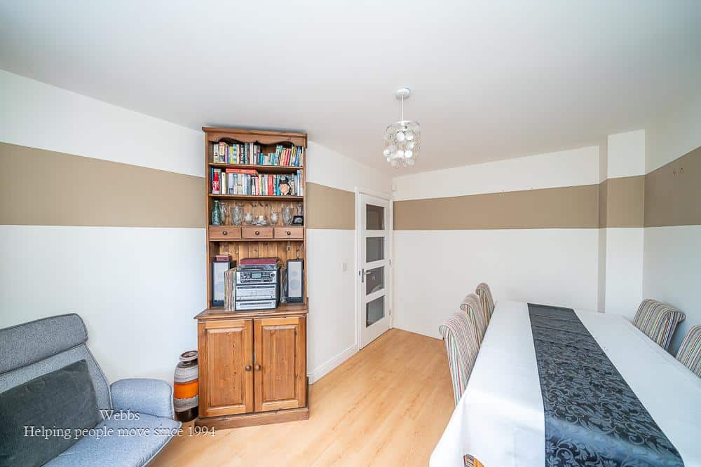
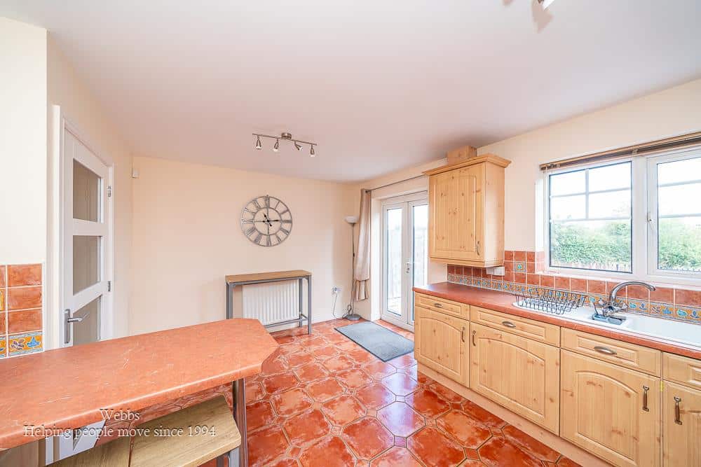
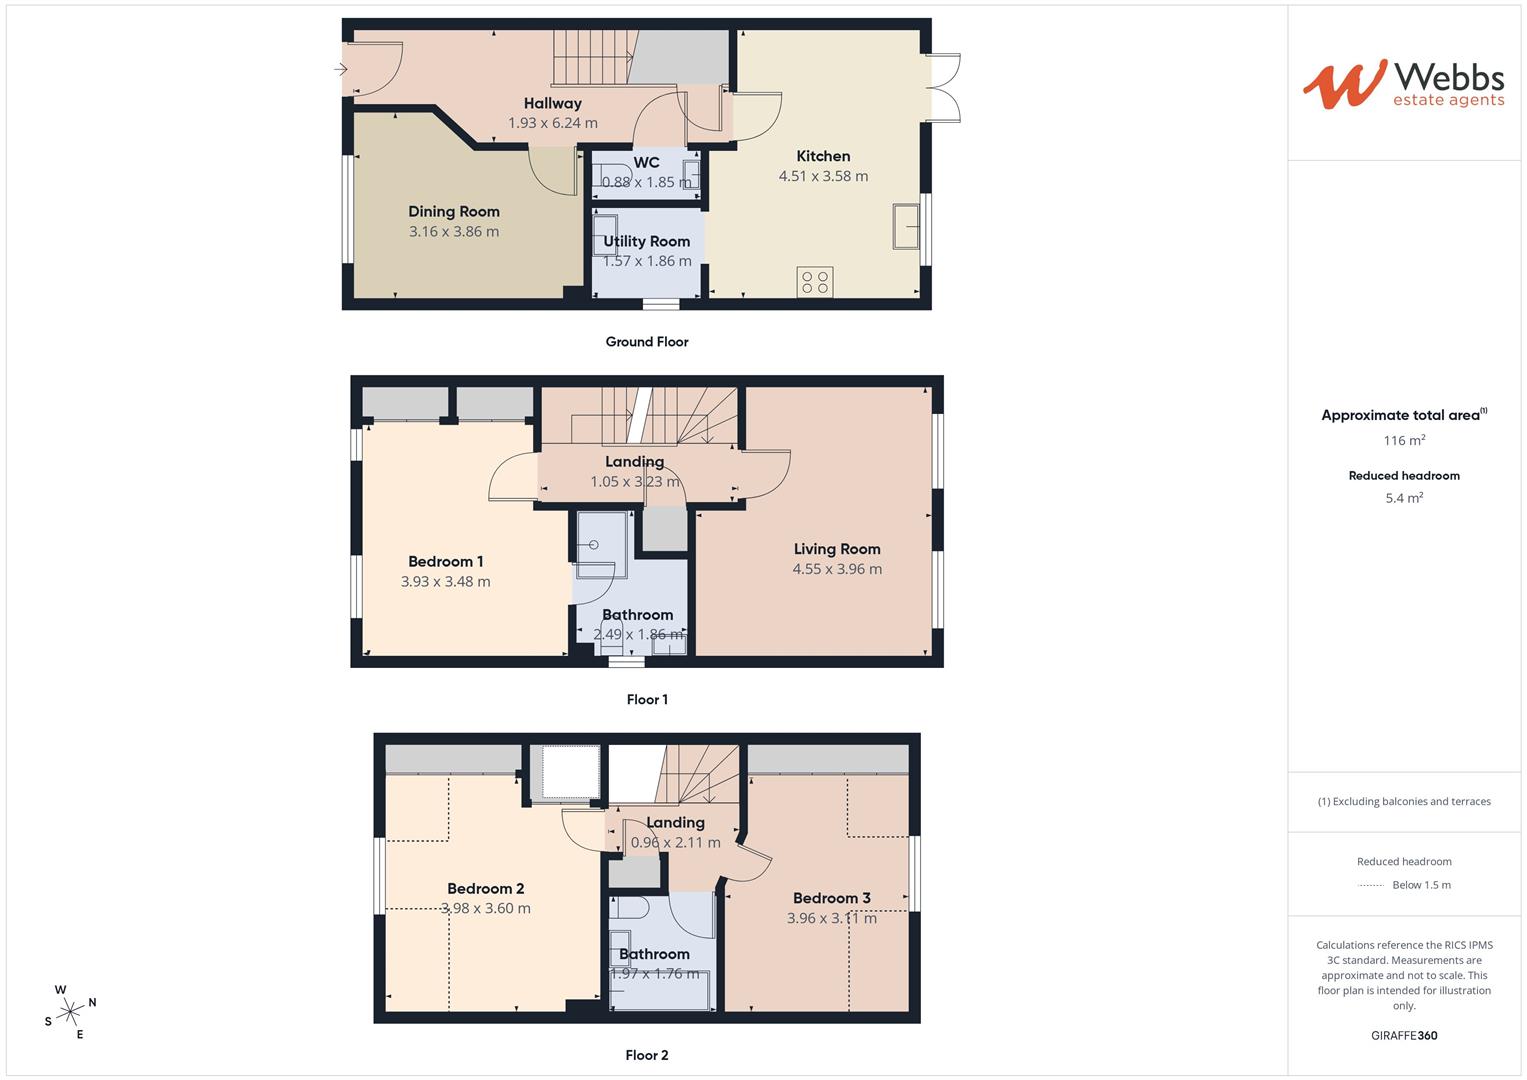
The accommodation briefly comprises an inviting entrance hall, a well-appointed kitchen/diner with utility room, further reception/ dining room which could also be used as a fourth bedroom or office. Providing an ideal space for everyday family living and entertaining and the added benefit of a WC.
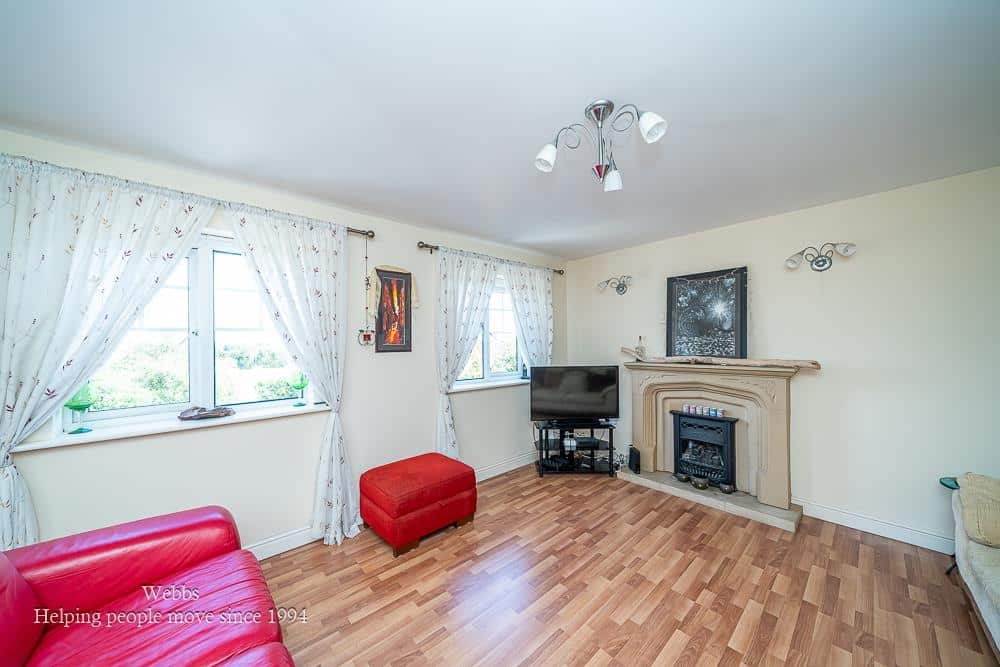
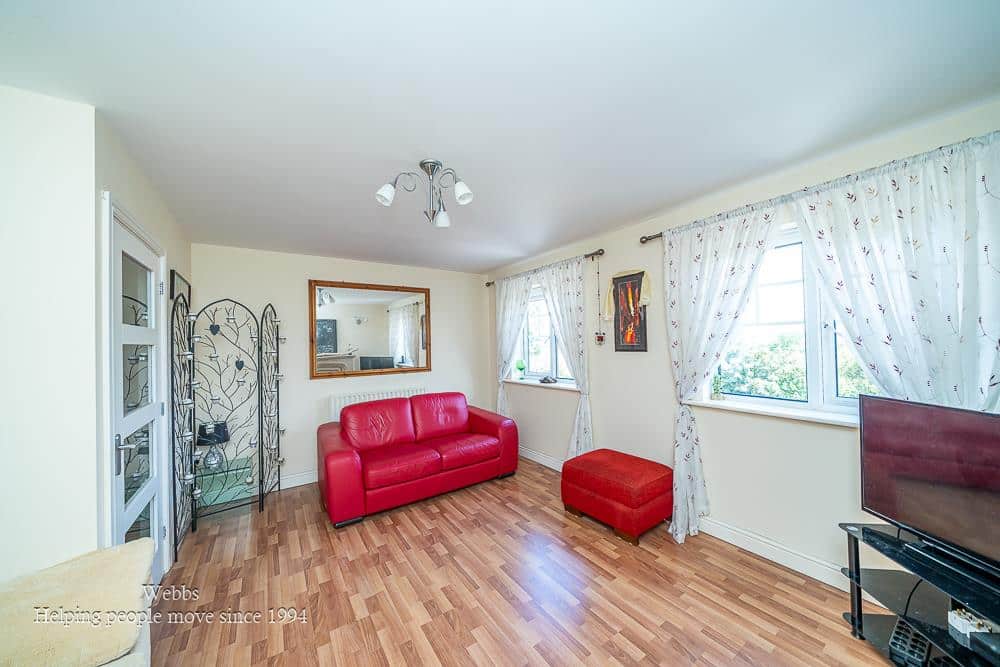
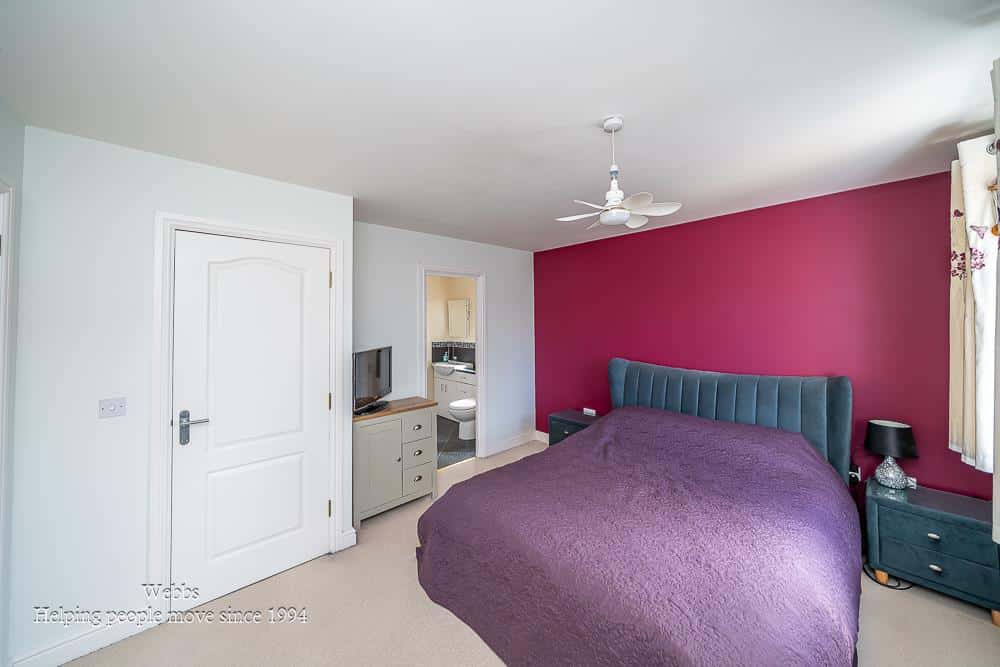
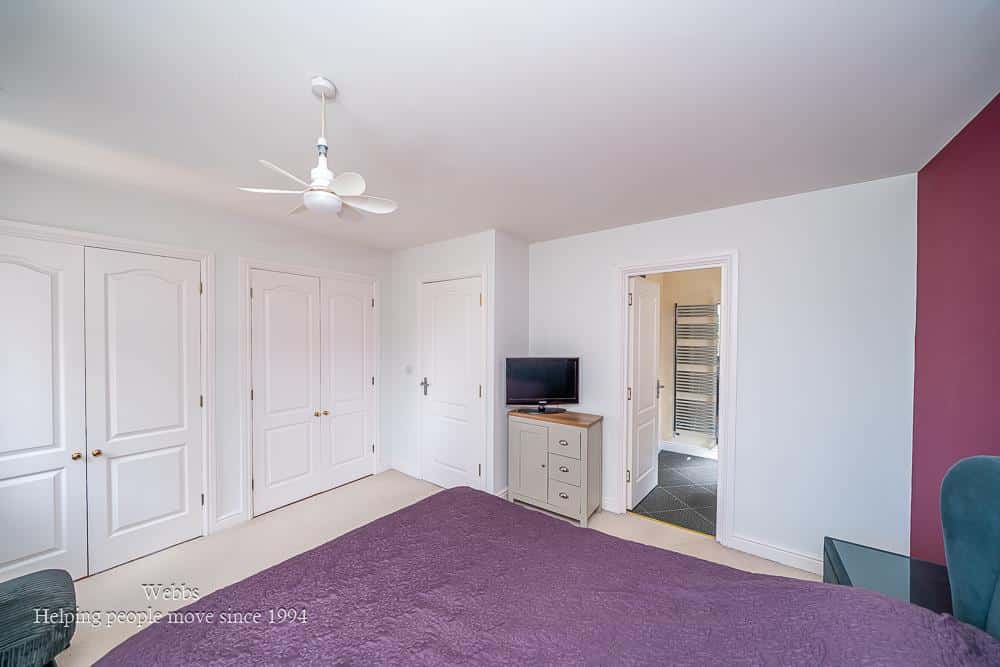
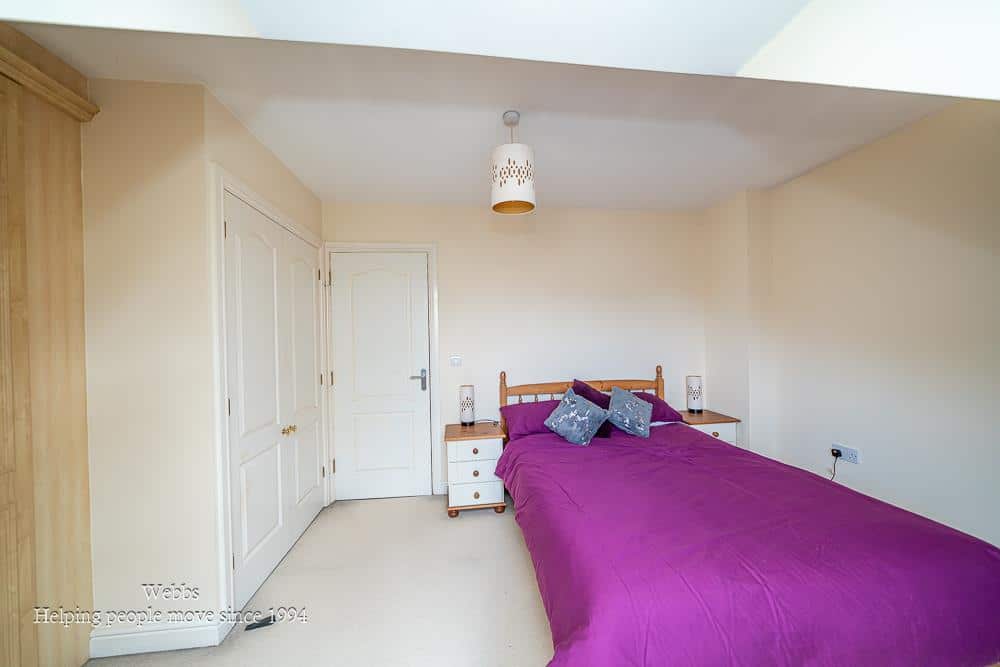
On the first floor is a well-proportioned master bedroom with ensuite and fitted wardrobes plus main living room.
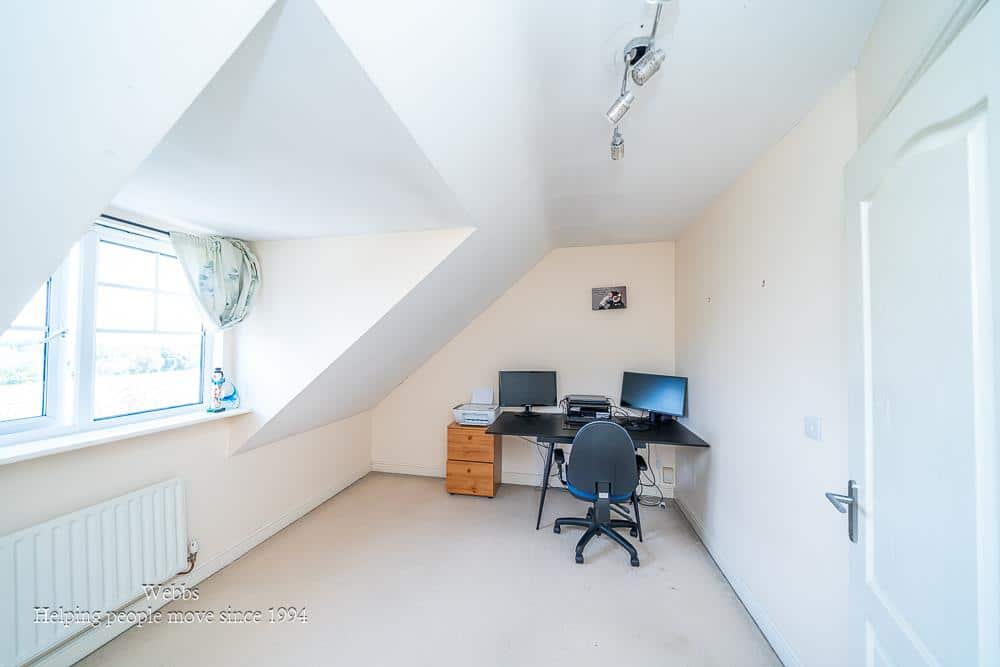
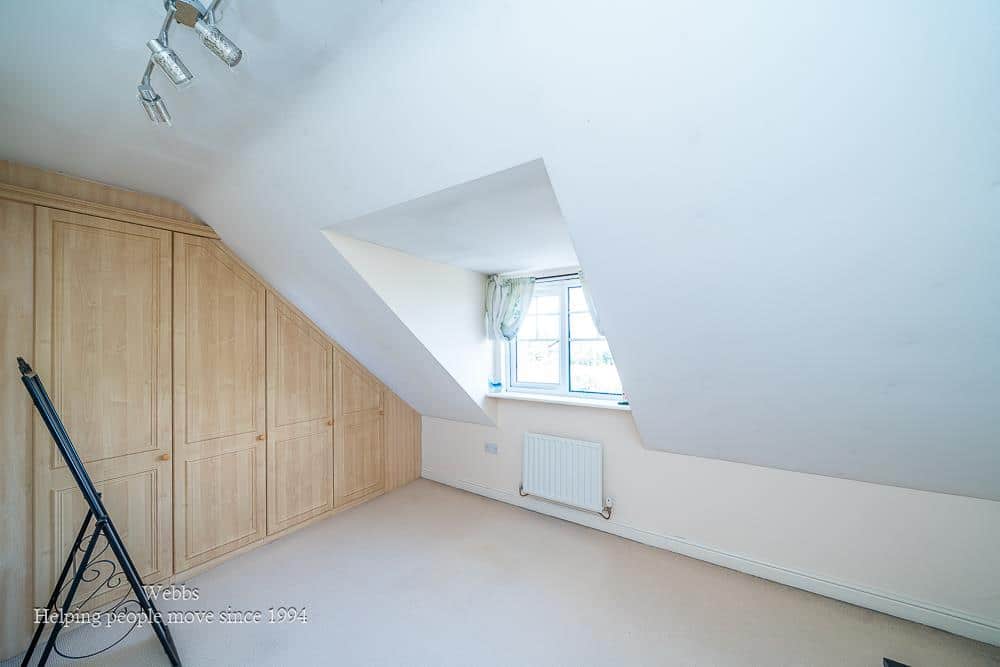
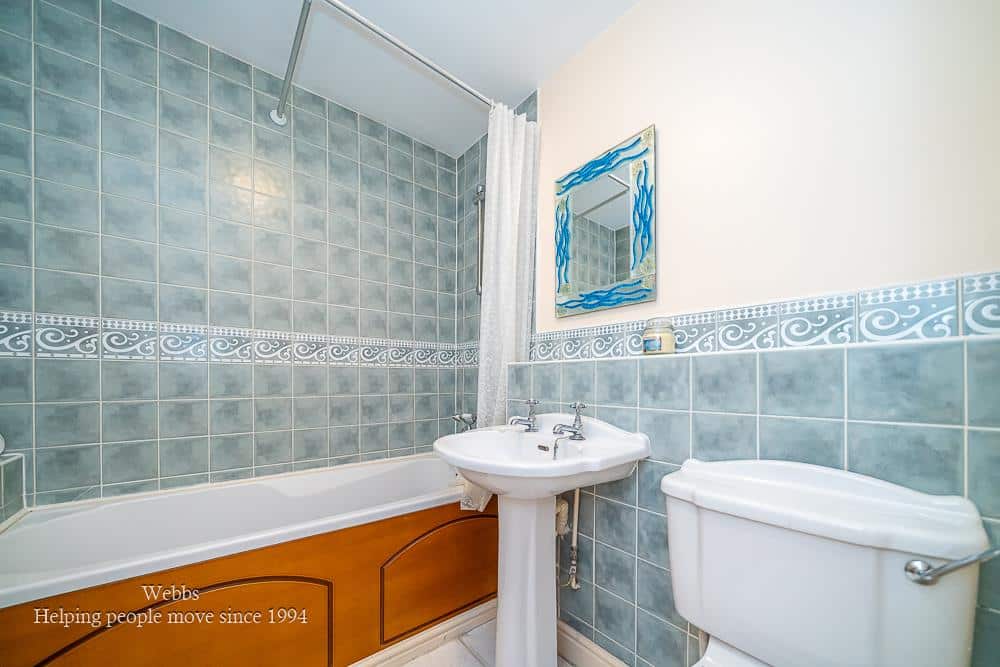
The second floor is dedicated to two further Double bedrooms with fitted wardrobes and bathroom with bath and shower over
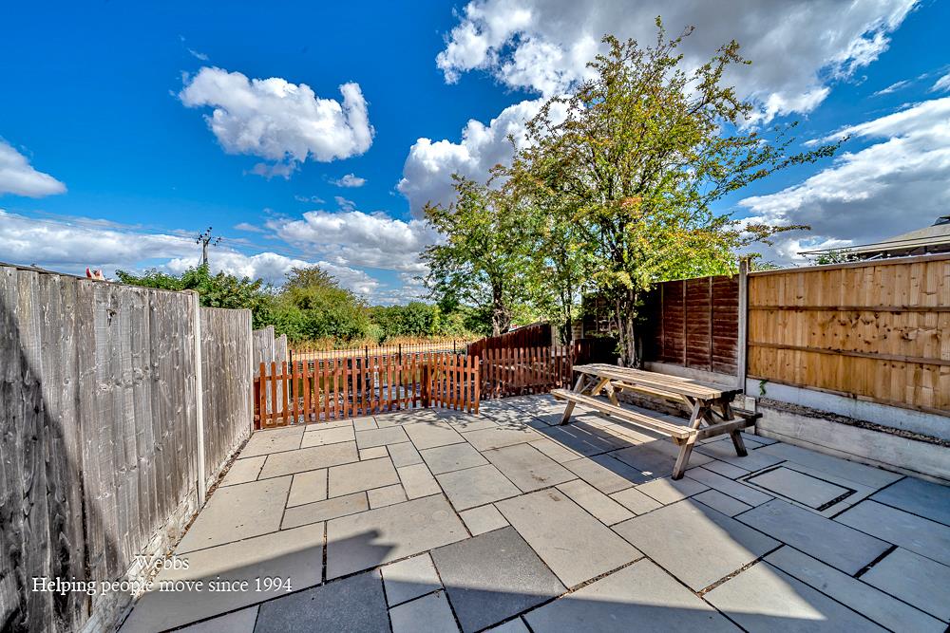
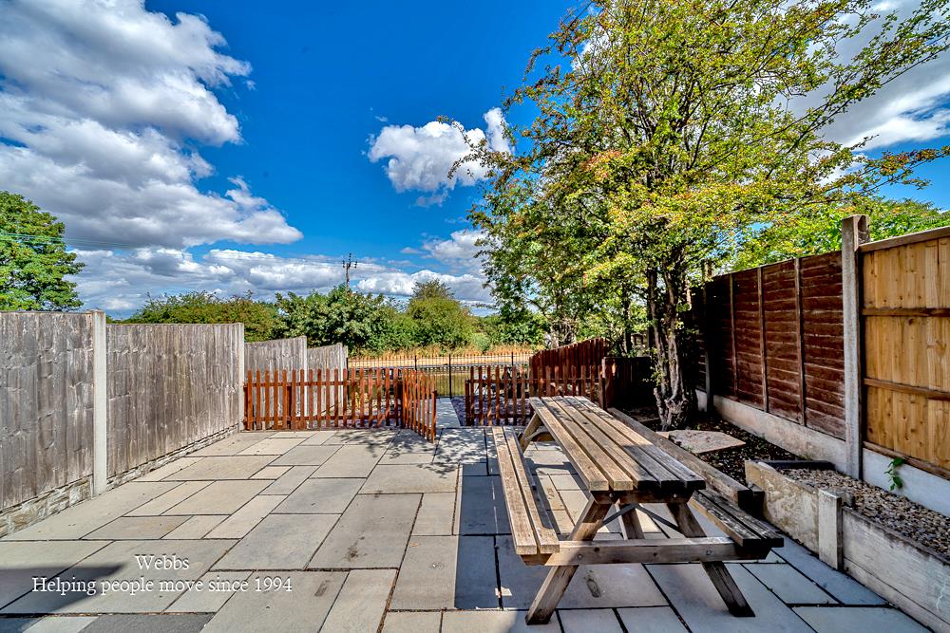
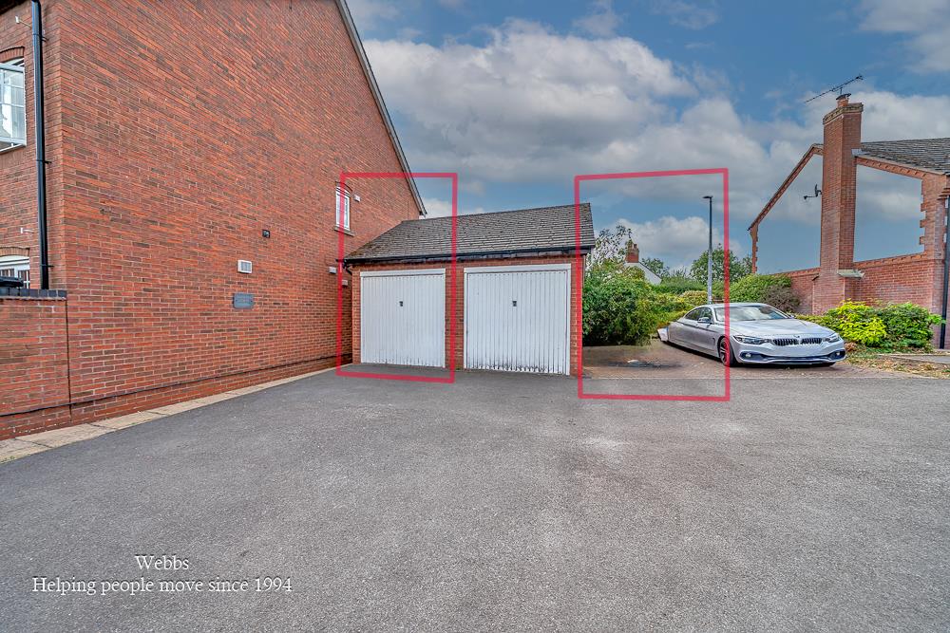
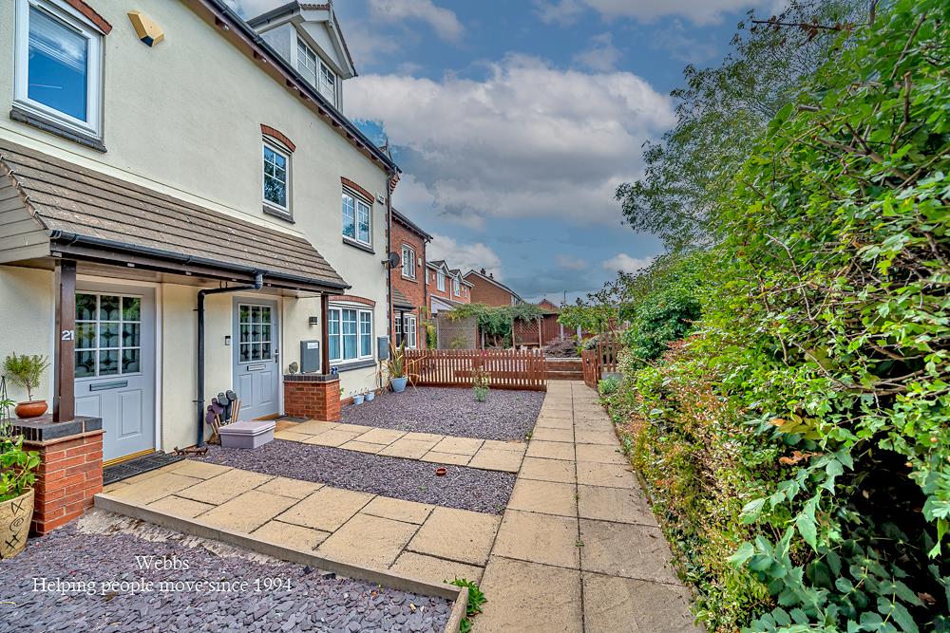
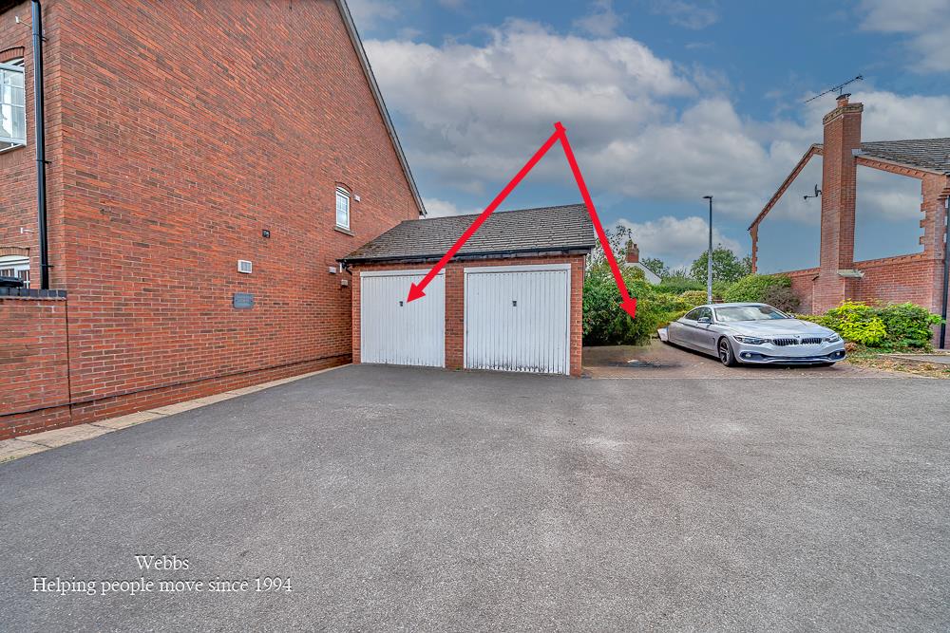
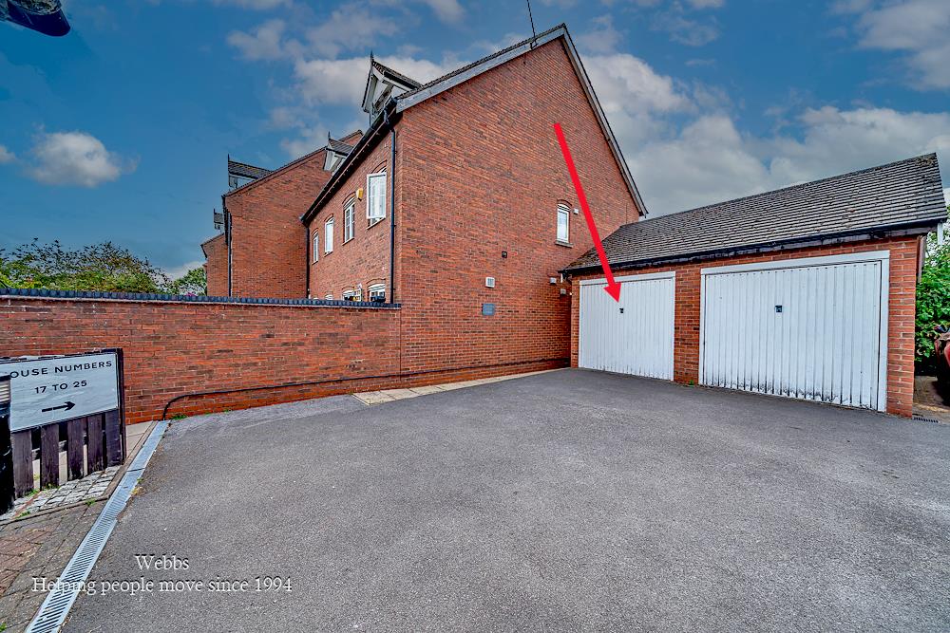
Externally, the property enjoys private off-road parking for one car, single garage and an enclosed front and rear garden providing an excellent outdoor space for families to enjoy. Further parking can be found on road.
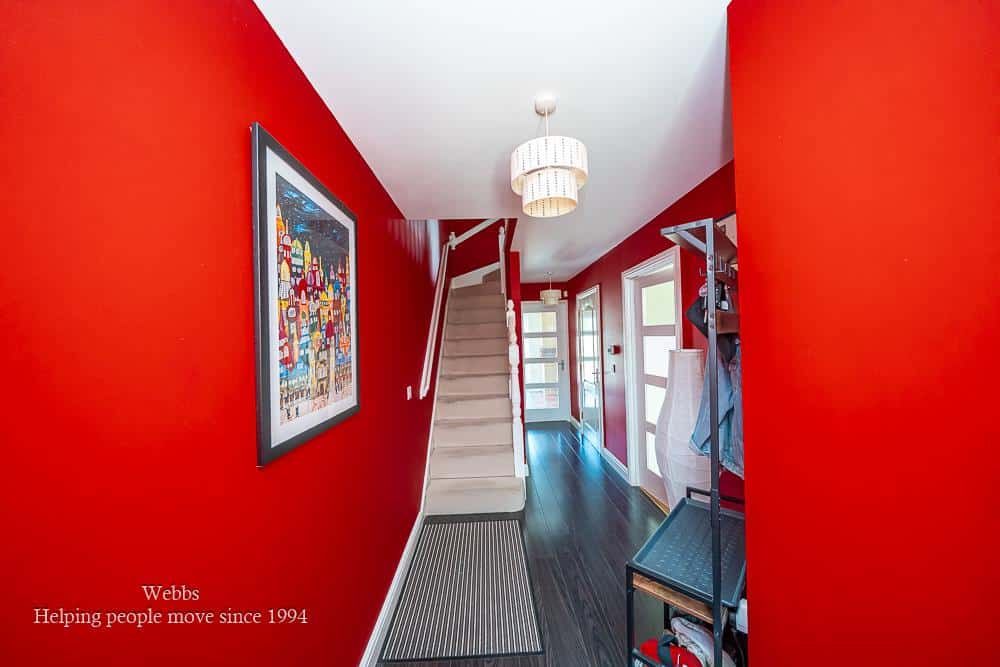
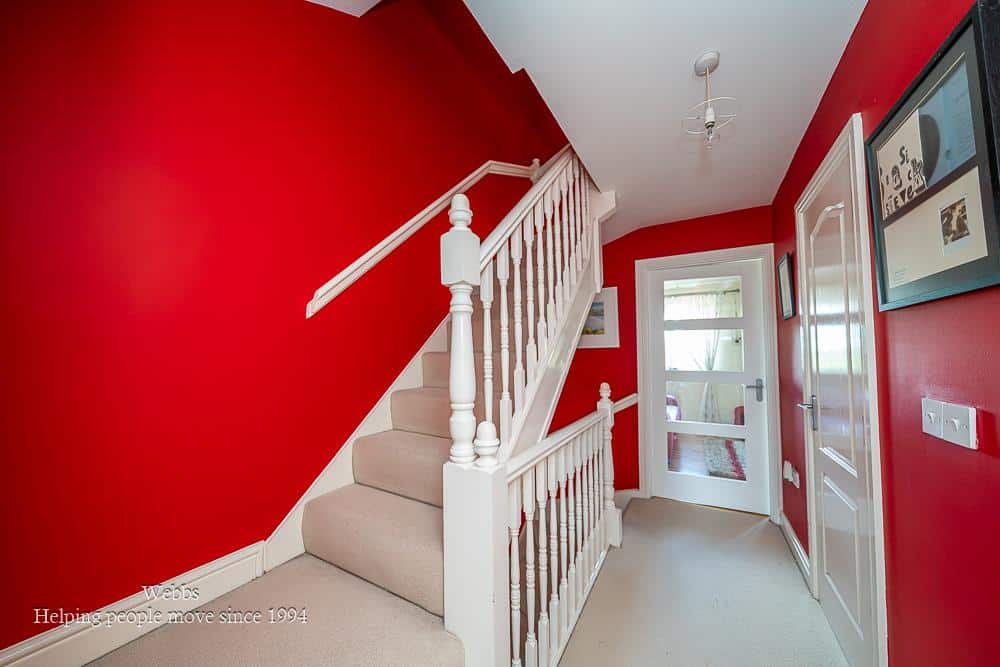
Hallway
Living Room 4.55 x 3.96 (14'11" x 12'11")
Dining Room 3.16 x 3.86 (10'4" x 12'7")
Kitchen 4.51 x 3.58 (14'9" x 11'8")
Utility Room 1.57 x 1.86 (5'1" x 6'1")
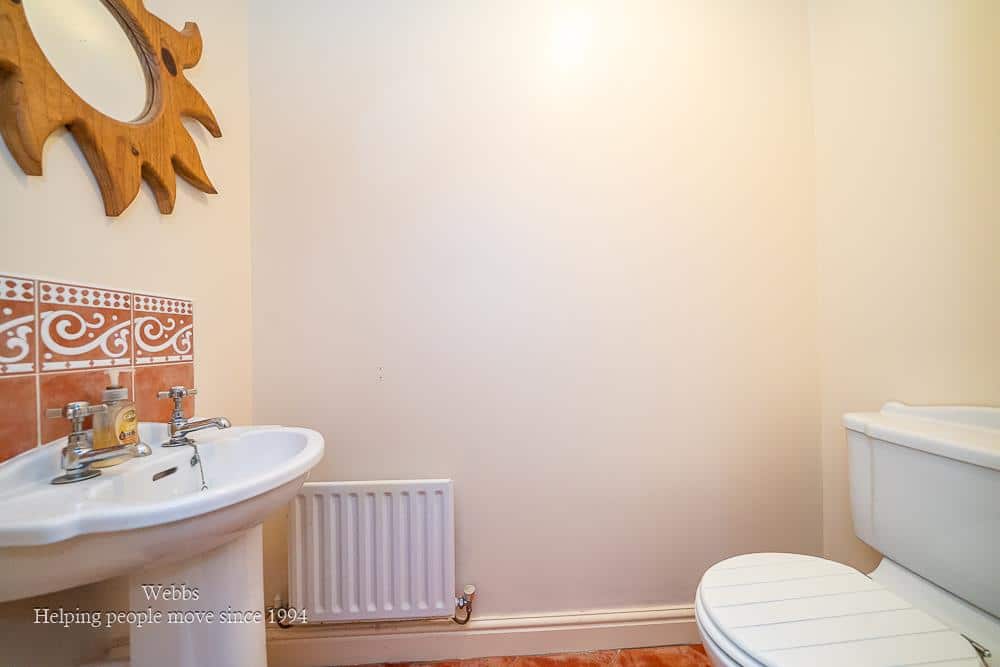
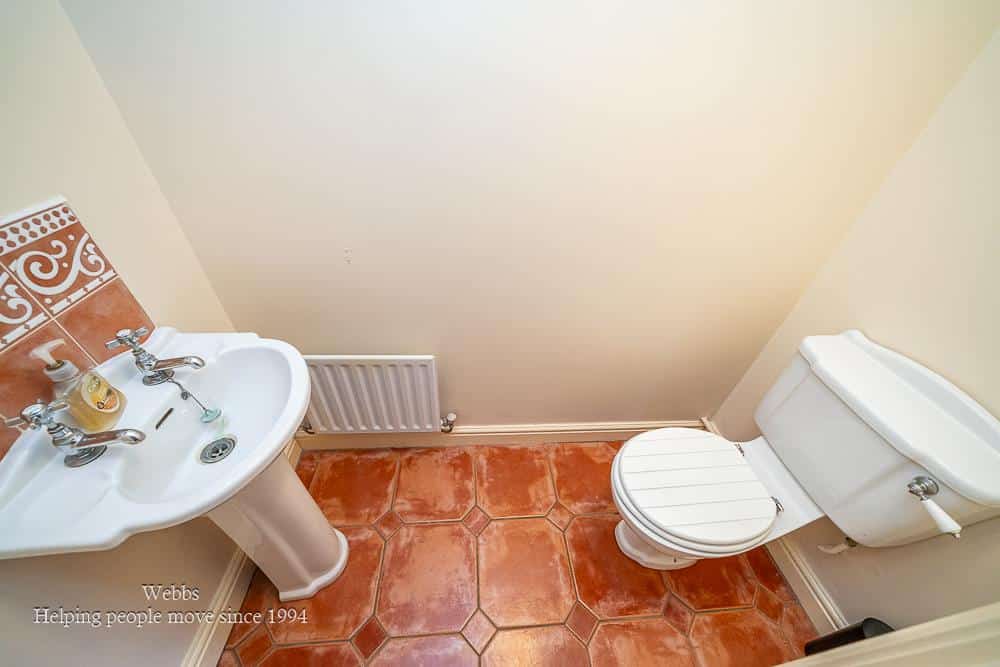
WC 0.88 x 1.85 (2'10" x 6'0")
Landing
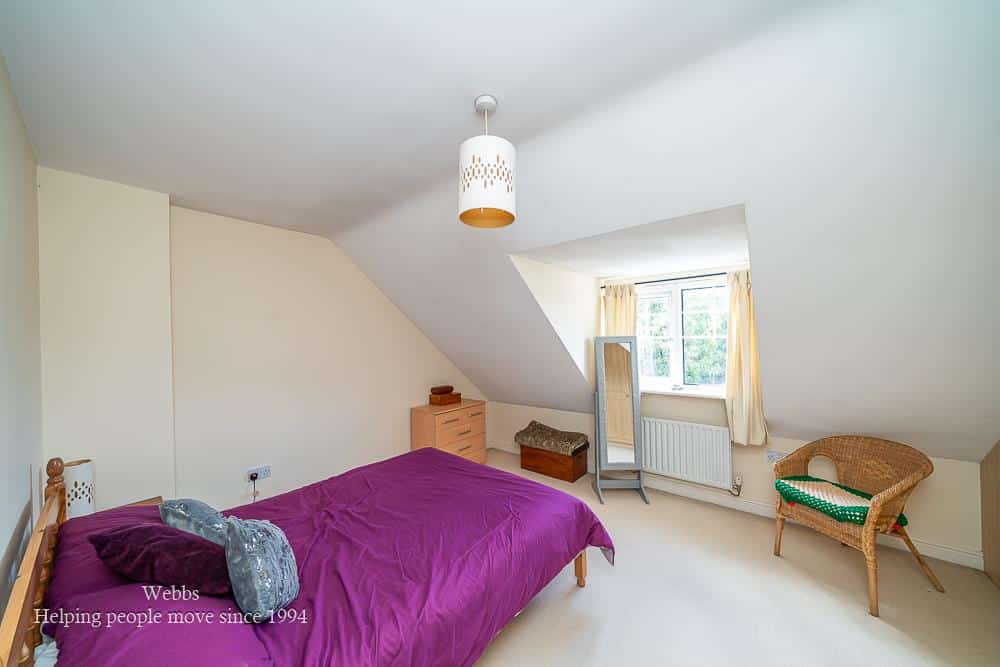
Bedroom 1 3.93 x 3.48 (12'10" x 11'5")
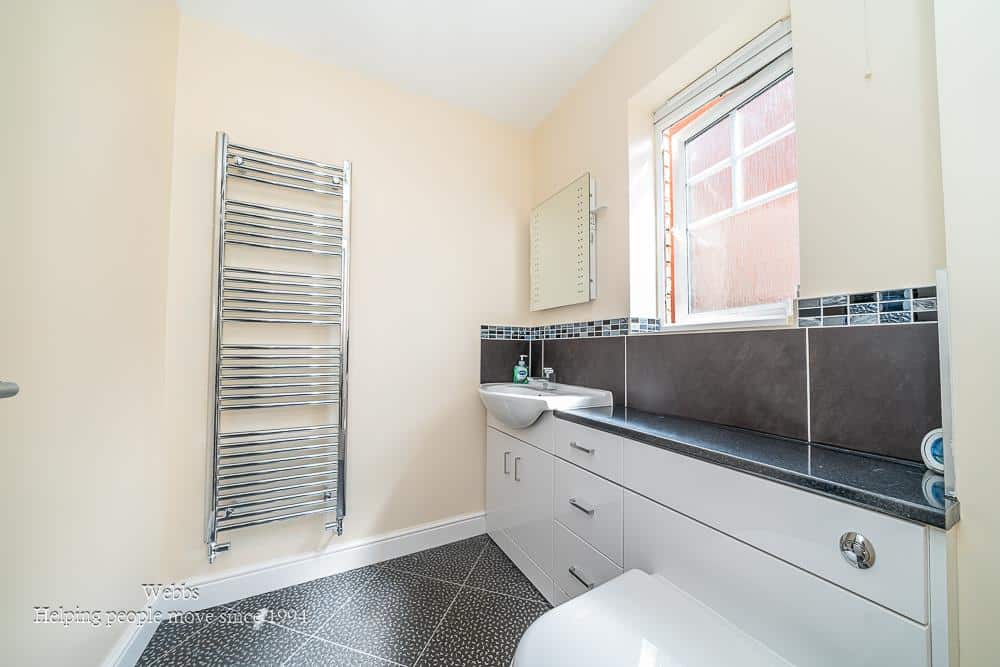
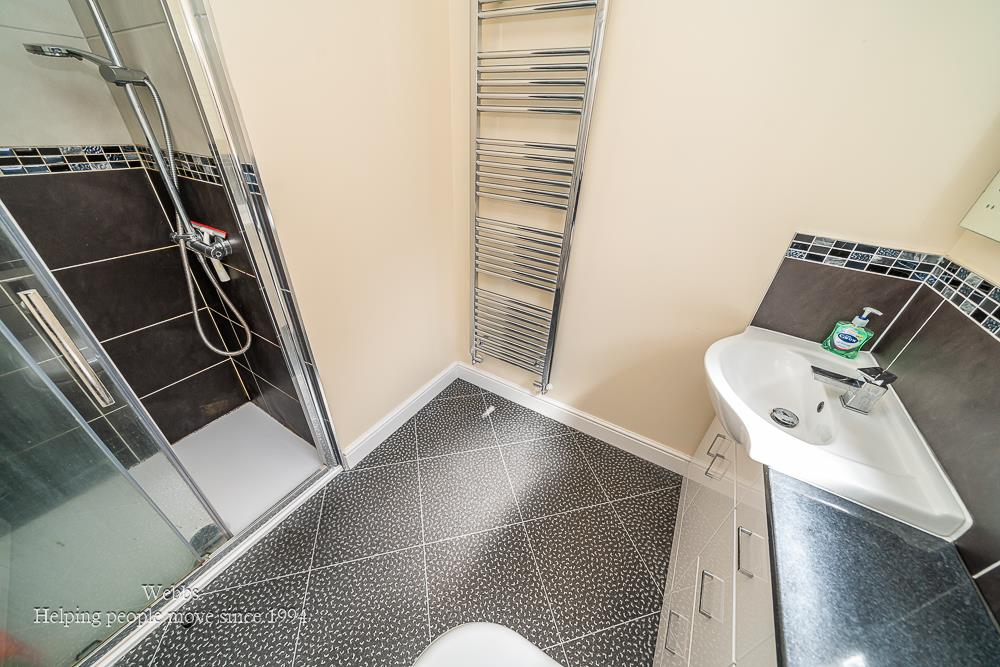
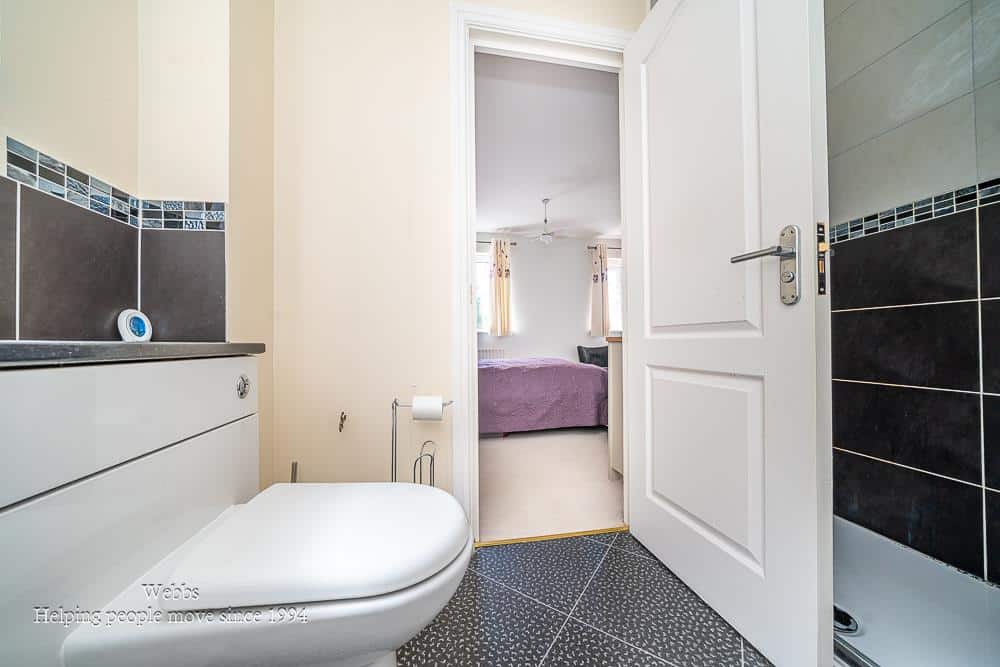
En Suite 2.49 x 1.86 (8'2" x 6'1")
Landing
Bedroom 2 3.98 x 3.60 (13'0" x 11'9" )
Bedroom 3 3.96 x 3.11 (12'11" x 10'2")
Bathroom 1.97 x 1.76 (6'5" x 5'9")
Identification Checks (R)
Should a purchaser(s) have an offer accepted on a property marketed by Webbs Estate Agents they will need to undertake an identification check. This is done to meet our obligation under Anti Money Laundering Regulations (AML) and is a legal requirement. We use a specialist third party service to verify your identity. The cost of these checks is £46.00 inc. VAT per buyer, which is paid in advance, when an offer is agreed and prior to a sales memorandum being issued. This charge is non-refundable.
Agents Notes
Please note there is a service charge for communal gardening of £220 per year.
Download this property brochure
DOWNLOAD BROCHURETry our calculators
Mortgage Calculator
Stamp Duty Calculator
Similar Properties
-
Cherry Tree Avenue, Walsall
Sold STC£275,000**THREE BEDROOM EXTENDED SEMI DETACHED HOUSE****TWO RECEPTION ROOMS**REFITTED KITCHEN AND SEPARATE UTILITY ROOM**REFITTED FIRST FLOOR BATHROOM WITH SEPARATE WC**HIGHLY SOUGHT AFTER AREA OF WS5**EXCELLENT FIRST TIME/FAMILY PURCHASE** HAPPY HOME OF OVER 35 YEARS**This well presented and extended three...3 Bedrooms1 Bathroom2 Receptions -
Goscote Road, Walsall
For Sale£260,000**THREE BEDROOM SEMI DETACHED**DRIVE AND GARAGE**FULLY RENOAVTED**REFITTED KITCHEN**REFITTED BATHROOM**PELSALL VILLAGE**FINSHED TO A HIGH STANDARD**PERFCET FIRST TIME BUY**VIEWING ESSENTIAL**Webbs Estate Agents are delighted to present this beautifully renovated three-bedroom semi-detached house loc...3 Bedrooms1 Bathroom1 Reception -
Holly Street, Cannock
Sold STC£285,000** EXTENDED AND IMPROVED FAMILY HOME ** THREE BEDROOMS ** STUNNING OPEN PLAN LOUNGE DINER ** MODERN REFITTED KITCHEN ** EXCELLENT SCHOOLS AND TRANSPORT LINKS ** LANDSCAPED REAR GARDEN ** BAR AND GARDEN OFFICE ** IDEAL FOR CANNOCK CHASE ** Webbs Estate Agents are delighted to present this spacious a...3 Bedrooms1 Bathroom1 Reception