
Sold STC
£285,000
Holly Street, Cannock
** EXTENDED AND IMPROVED FAMILY HOME ** THREE BEDROOMS ** STUNNING OPEN PLAN LOUNGE DINER ** MODERN REFITTED KITCHEN ** EXCELLENT SCHOOLS AND TRANSPORT LINKS ** LANDSCAPED REAR GARDEN ** BAR AND GARD...
Key Features
- STUNNING EXTENDED HOME
- THREE BEDROOMS
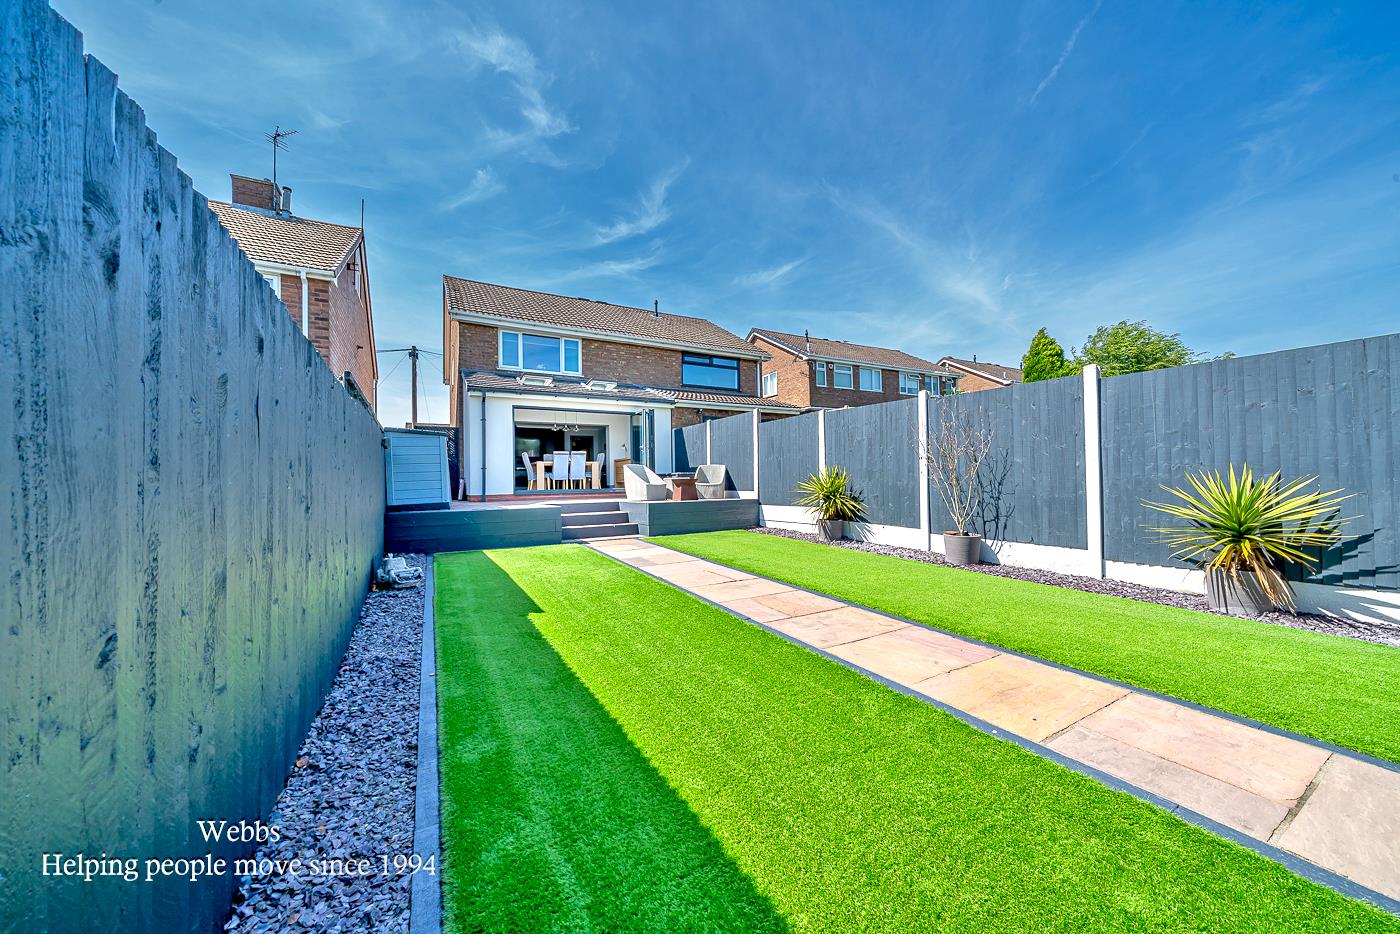
- LANDSCAPED REAR GARDEN
- EXCELLENT SCHOOLS AND TRANSPORT LINKS
- CLOSE TO CANNOCK CHASE
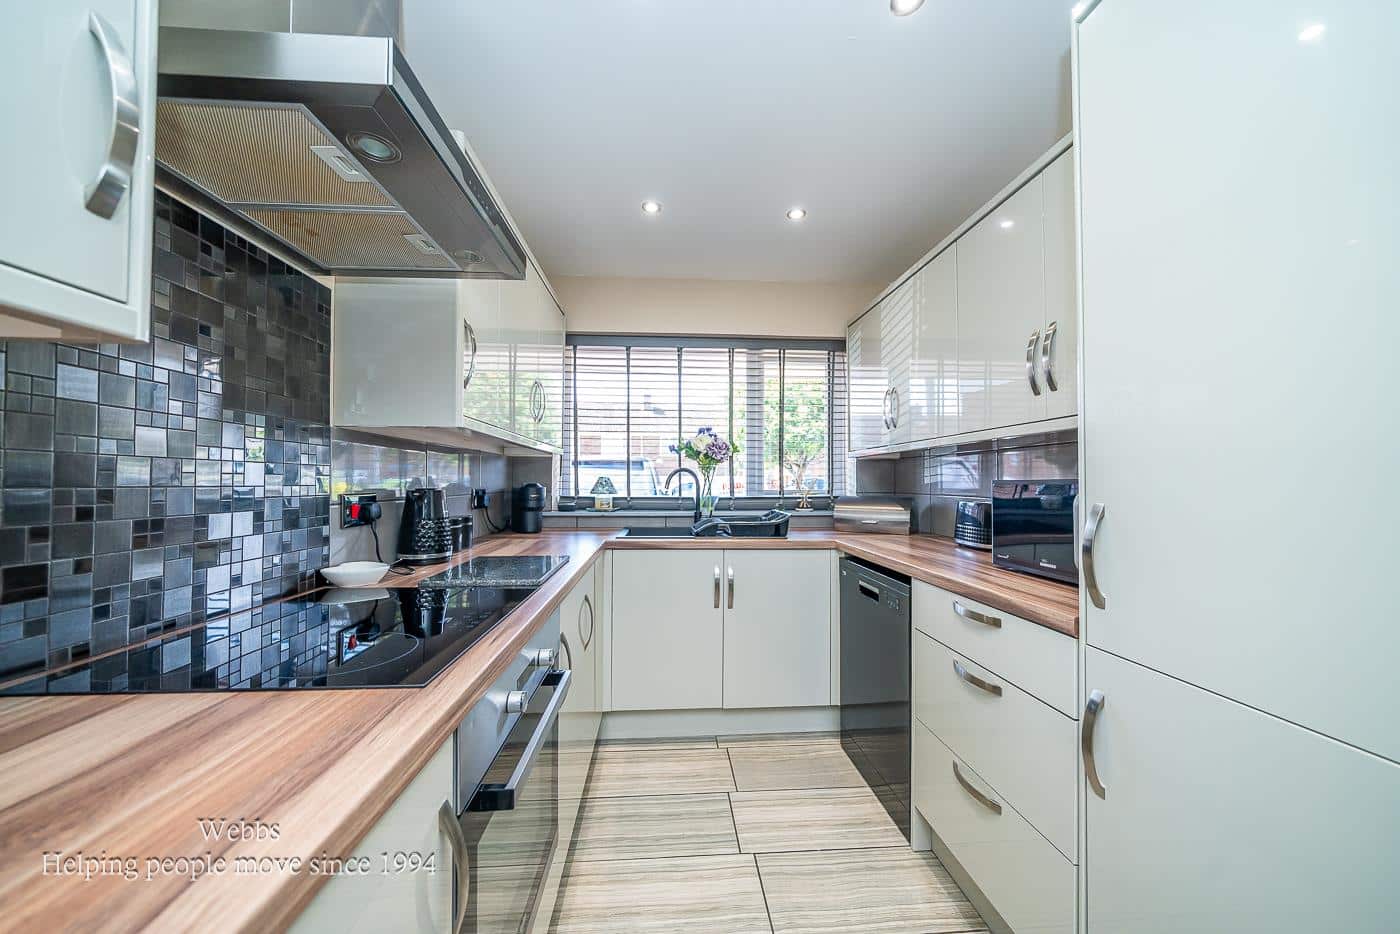
- MODERN REFITTED KITCHEN
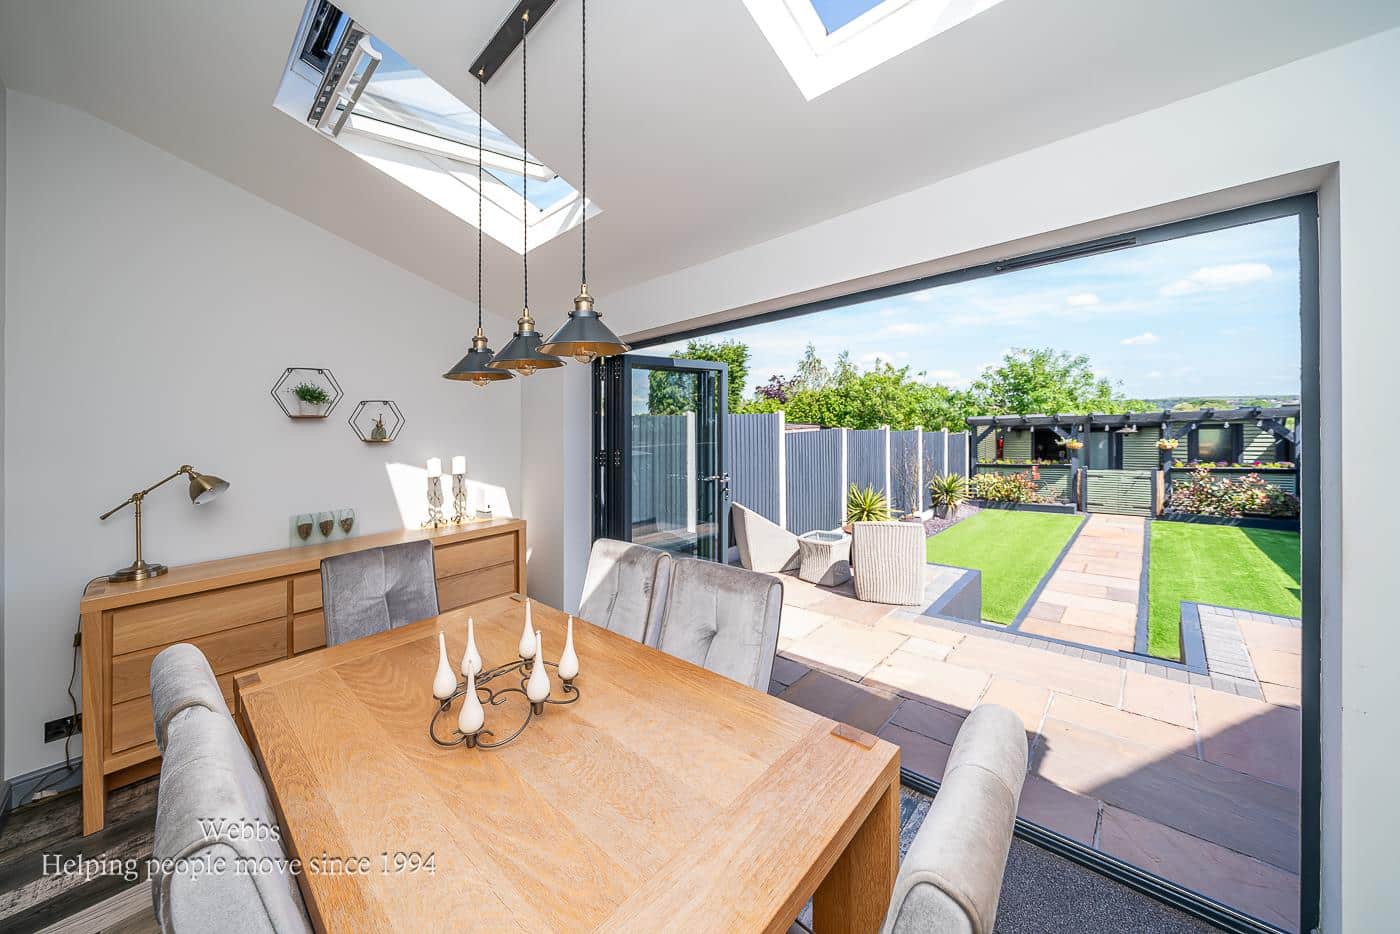
- OPEN PLAN LOUNGE DINER
- GARDEN BAR AND OFFICE
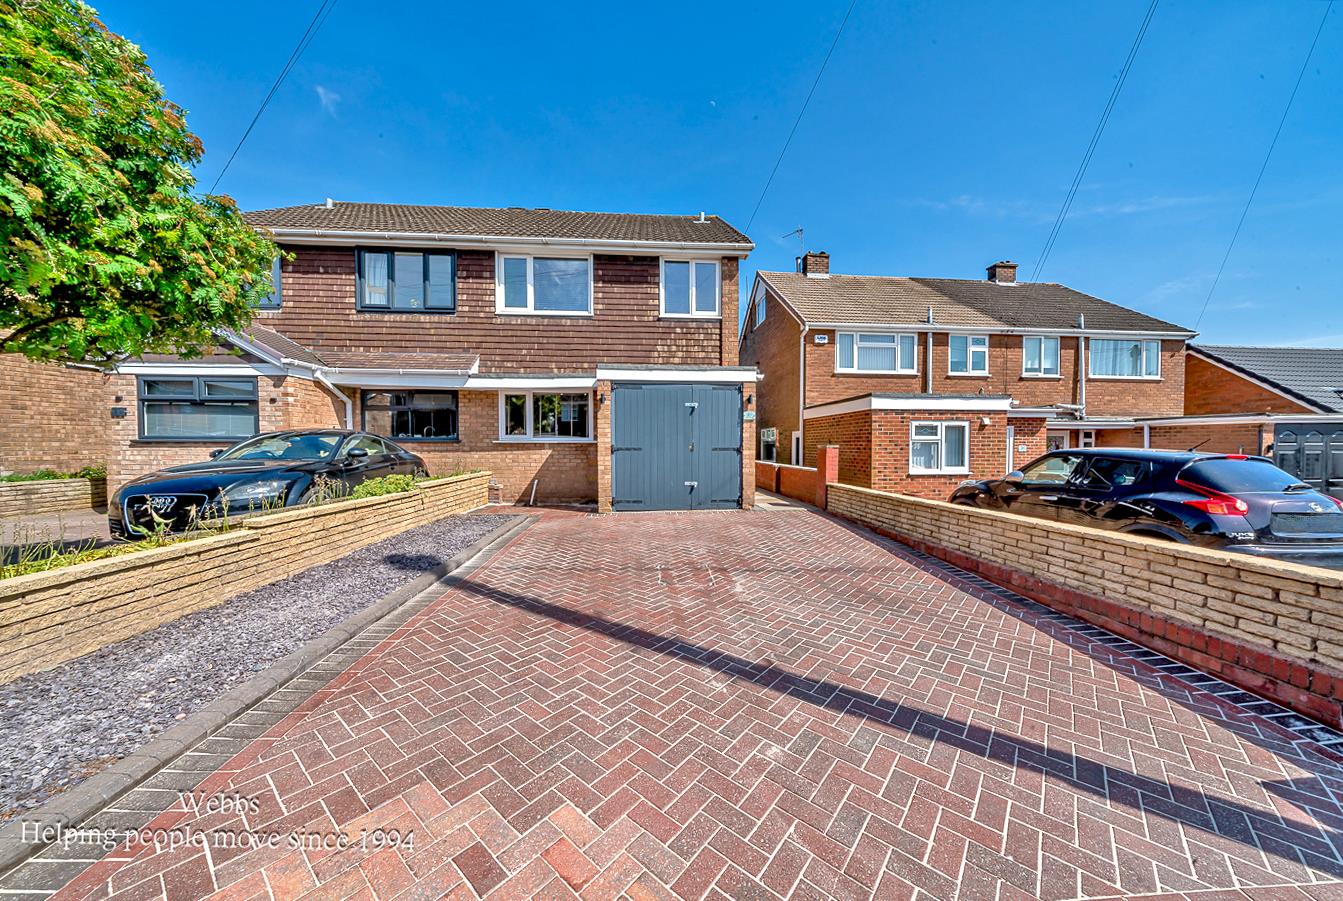
- AMPLE OFF ROAD PARKING
- VIEWING STRONGLY ADVISED
Full property description
** EXTENDED AND IMPROVED FAMILY HOME ** THREE BEDROOMS ** STUNNING OPEN PLAN LOUNGE DINER ** MODERN REFITTED KITCHEN ** EXCELLENT SCHOOLS AND TRANSPORT LINKS ** LANDSCAPED REAR GARDEN ** BAR AND GARDEN OFFICE ** IDEAL FOR CANNOCK CHASE **
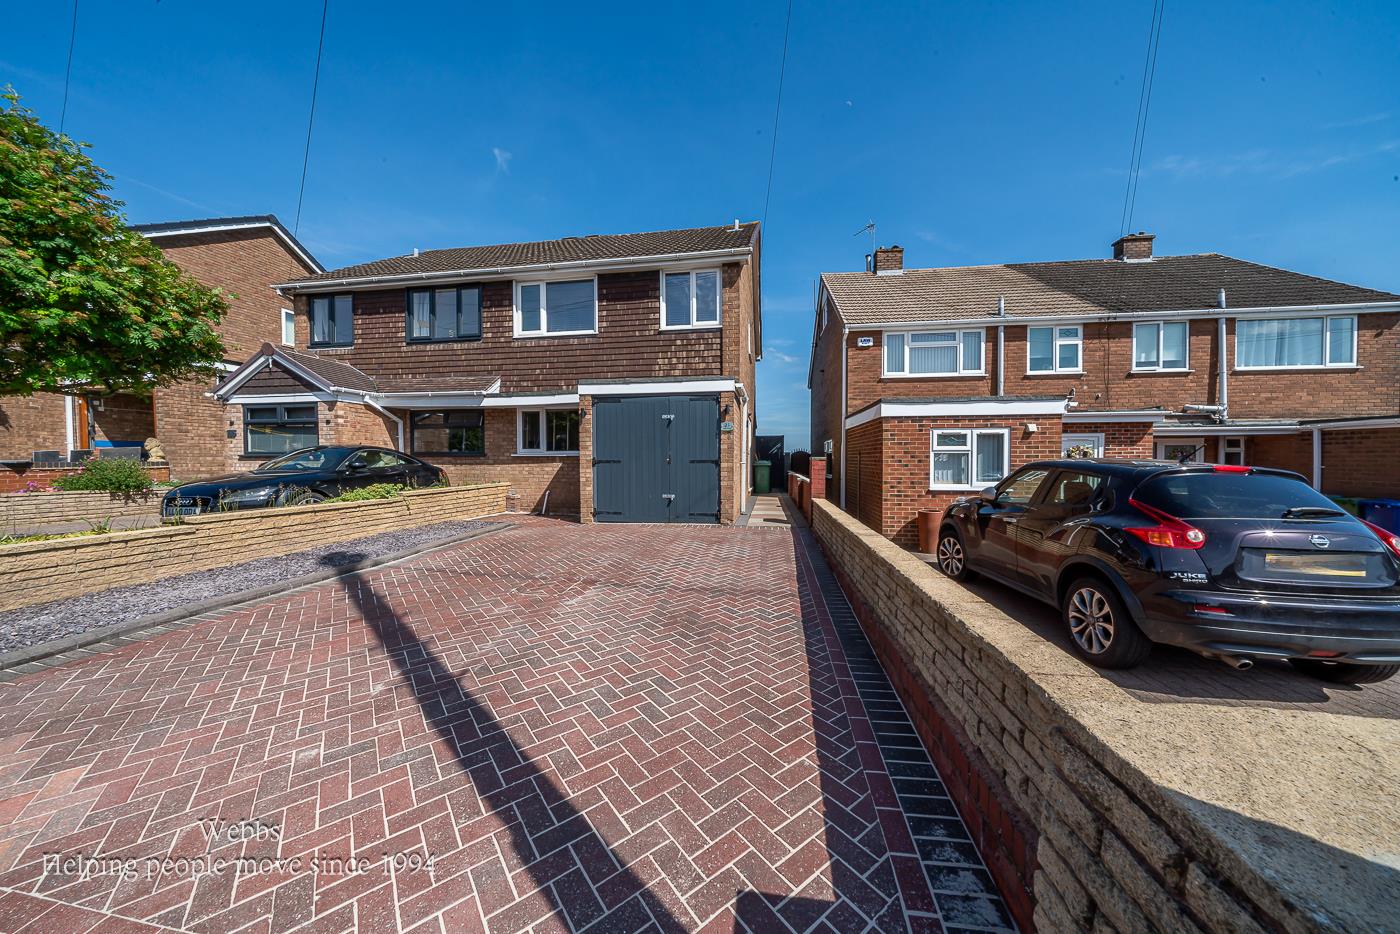
Webbs Estate Agents are delighted to present this spacious and beautifully extended family home, ideally situated close to highly regarded schools, excellent transport links, Cannock Chase, and a range of local shops and amenities.
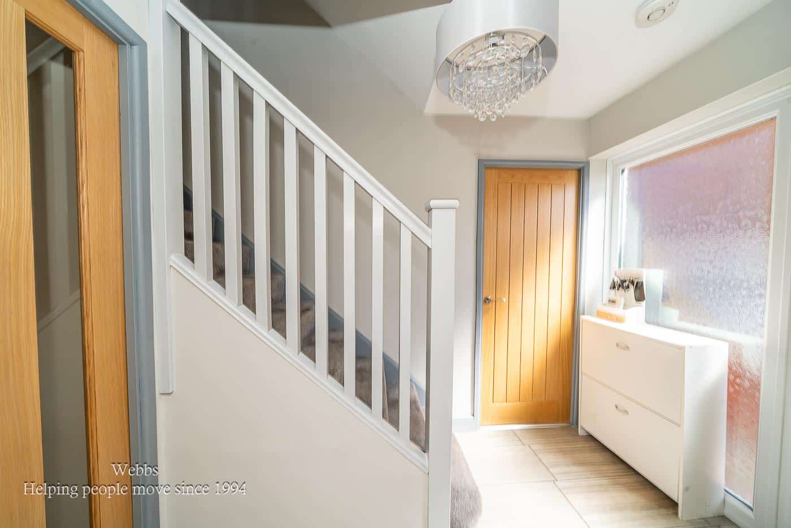
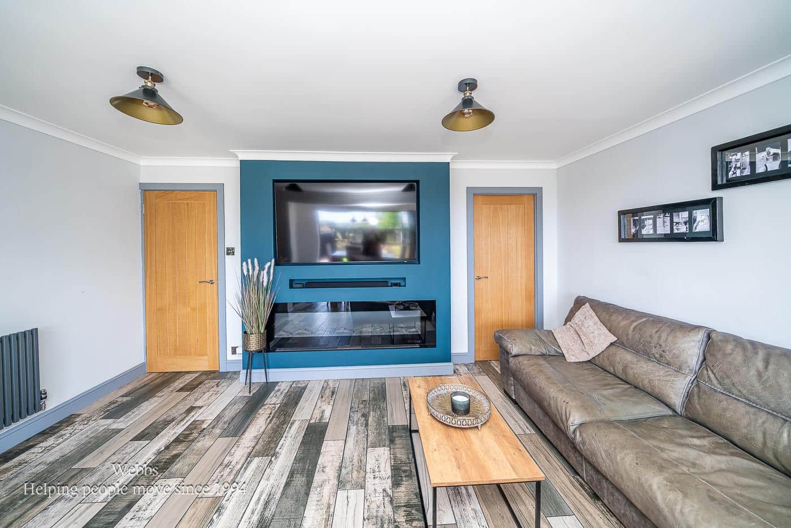
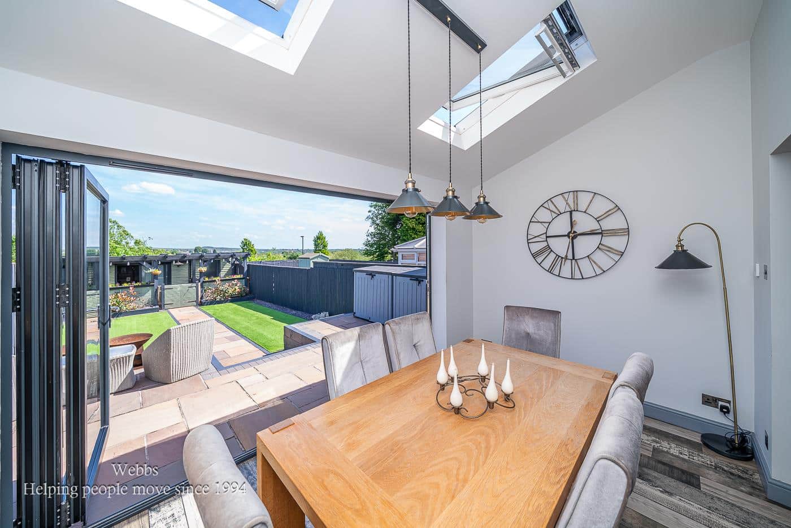
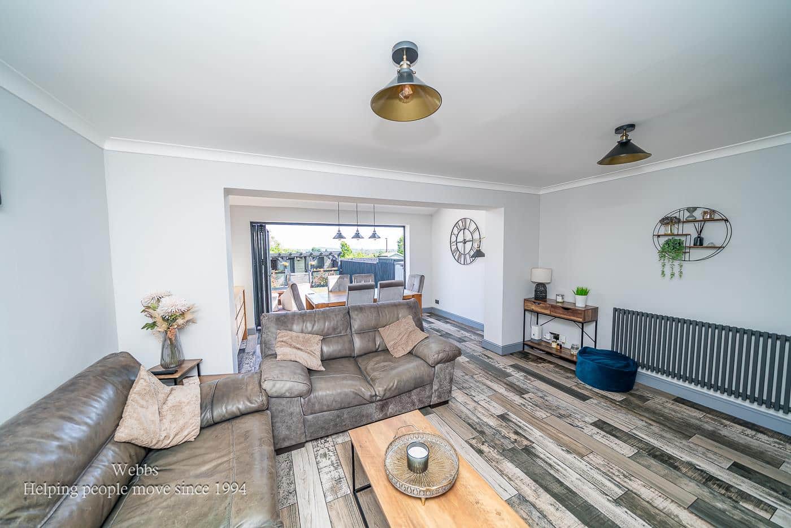
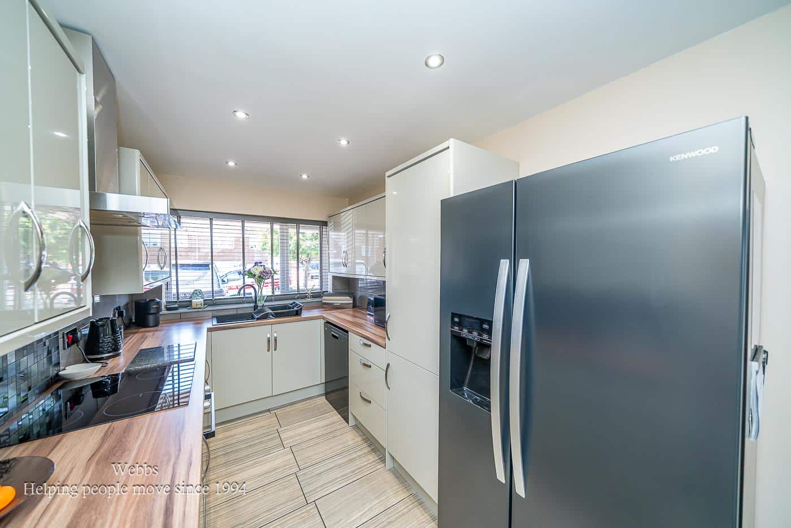
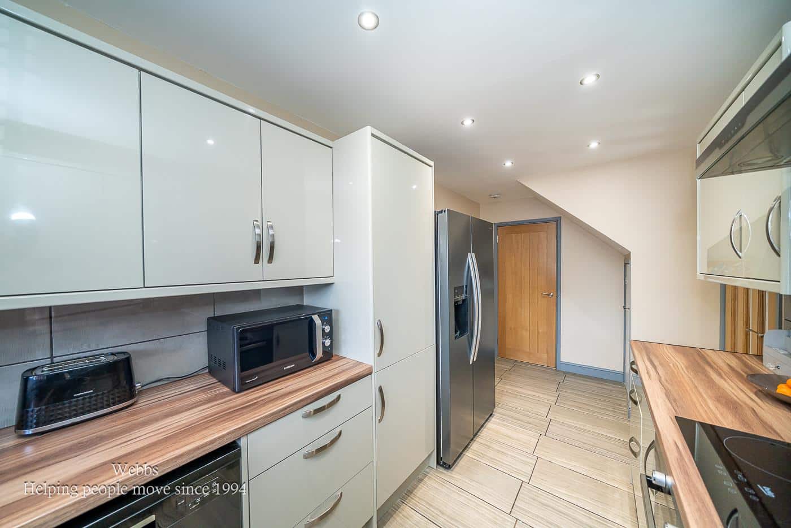
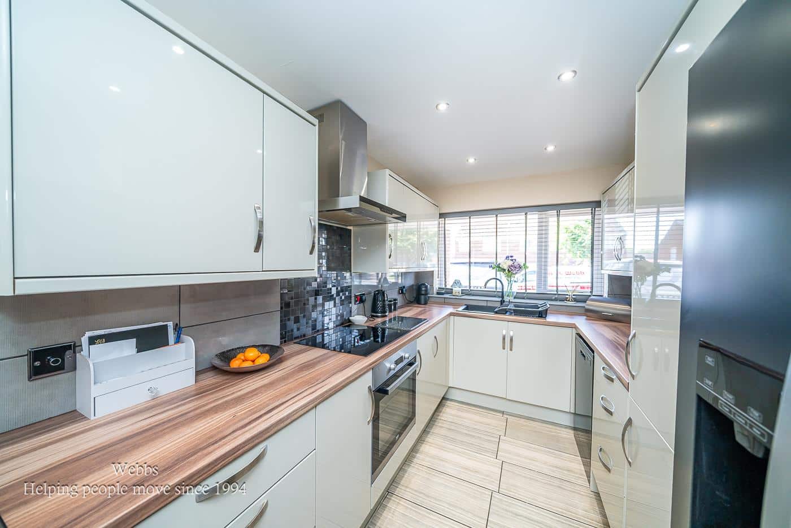
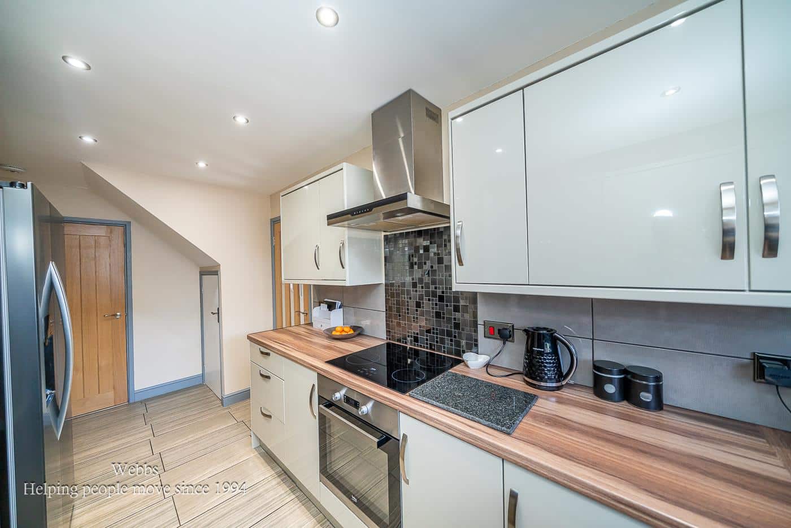
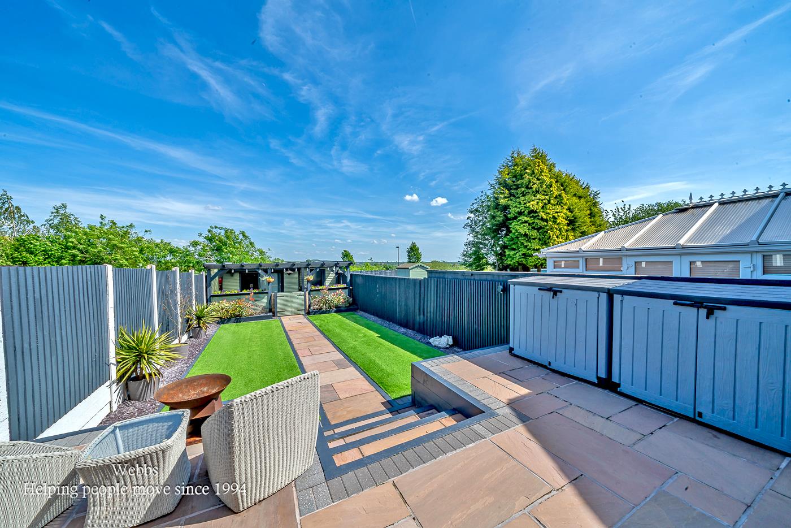
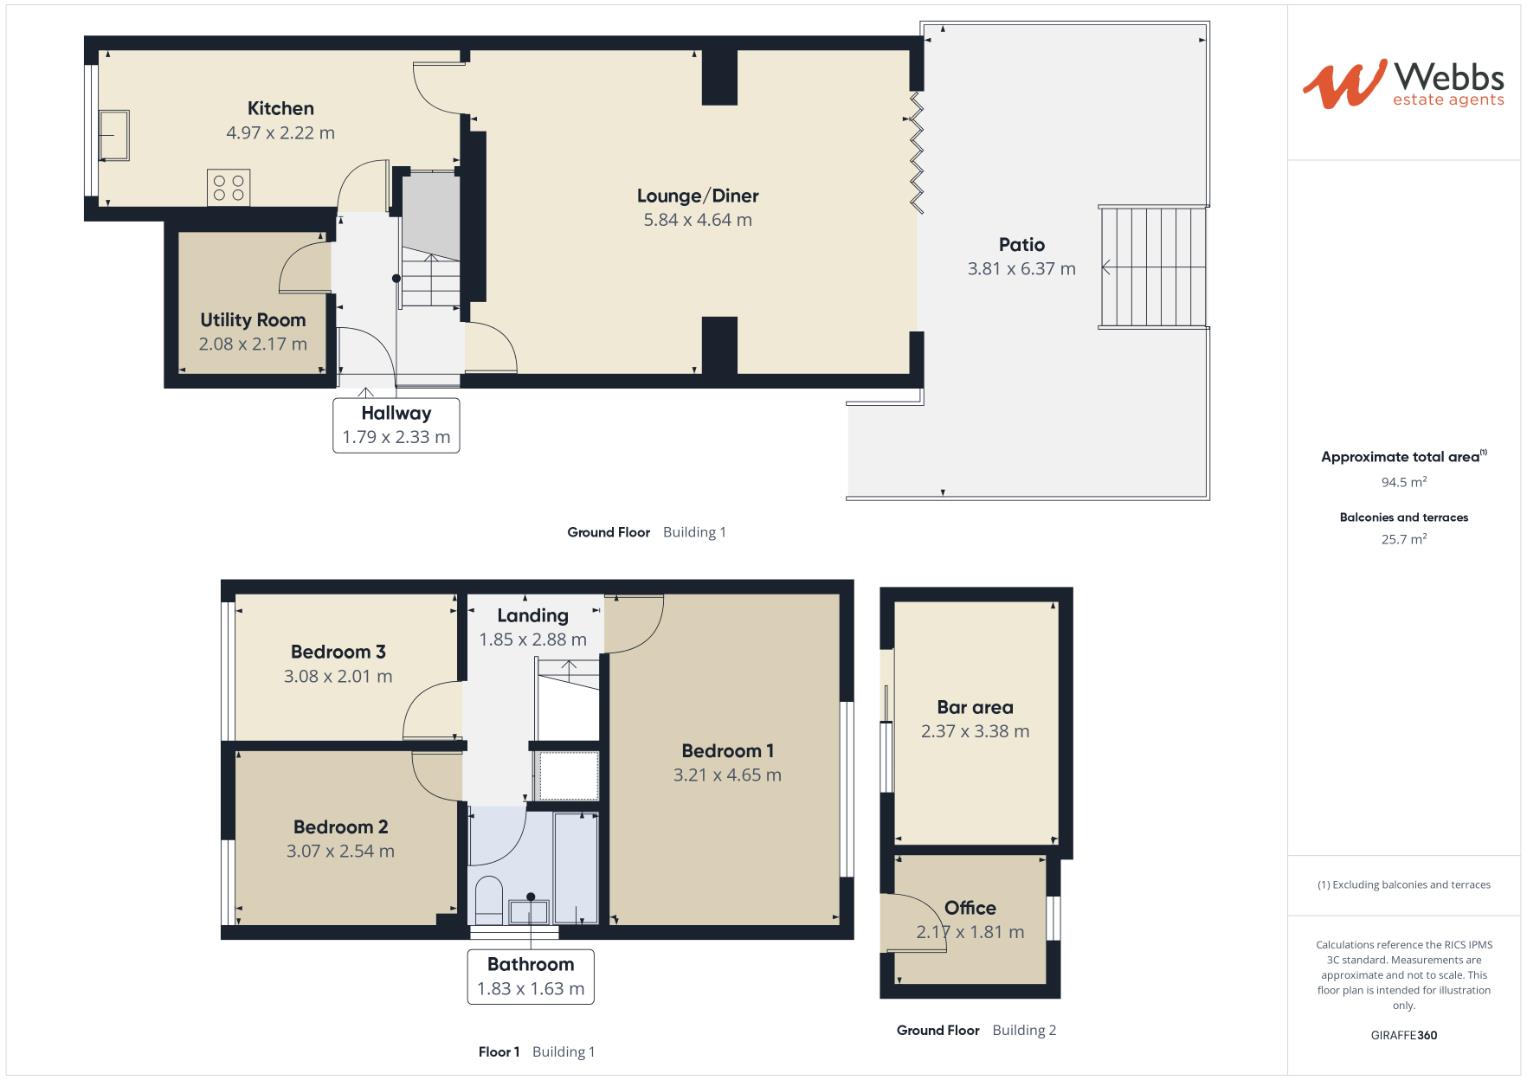
The accommodation briefly comprises an inviting entrance hallway leading to a stunning open-plan lounge and dining area, featuring bi-fold doors that open onto the patio and landscaped rear garden, creating the perfect space for modern family living and entertaining. The property also benefits from a stylish refitted kitchen and a practical utility room completing the ground floor.
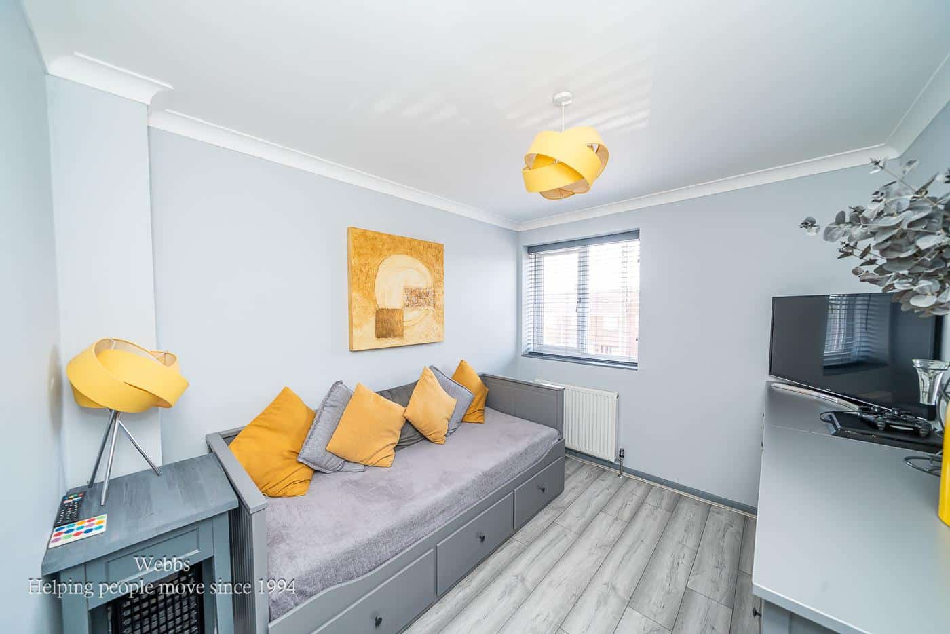
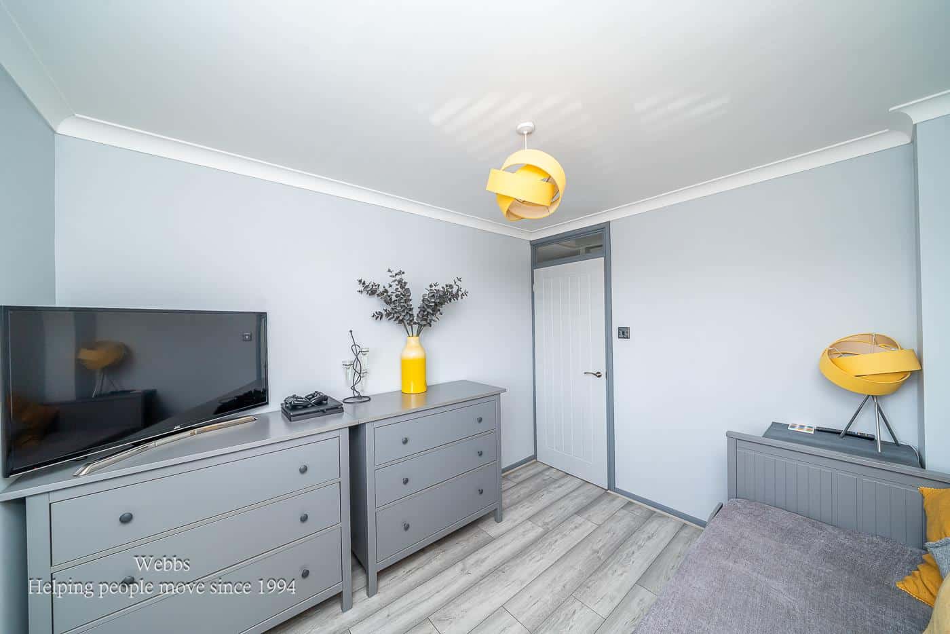
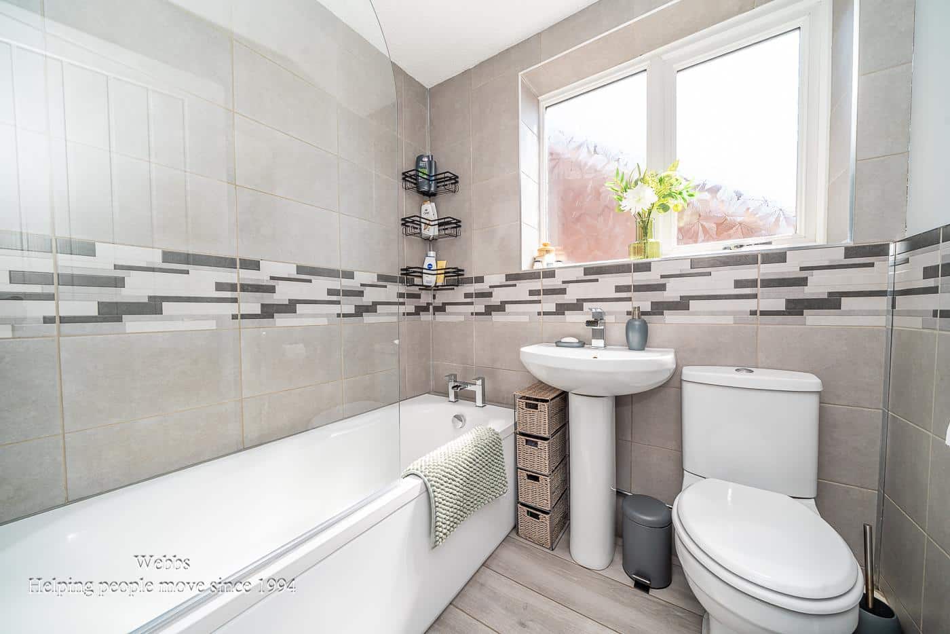
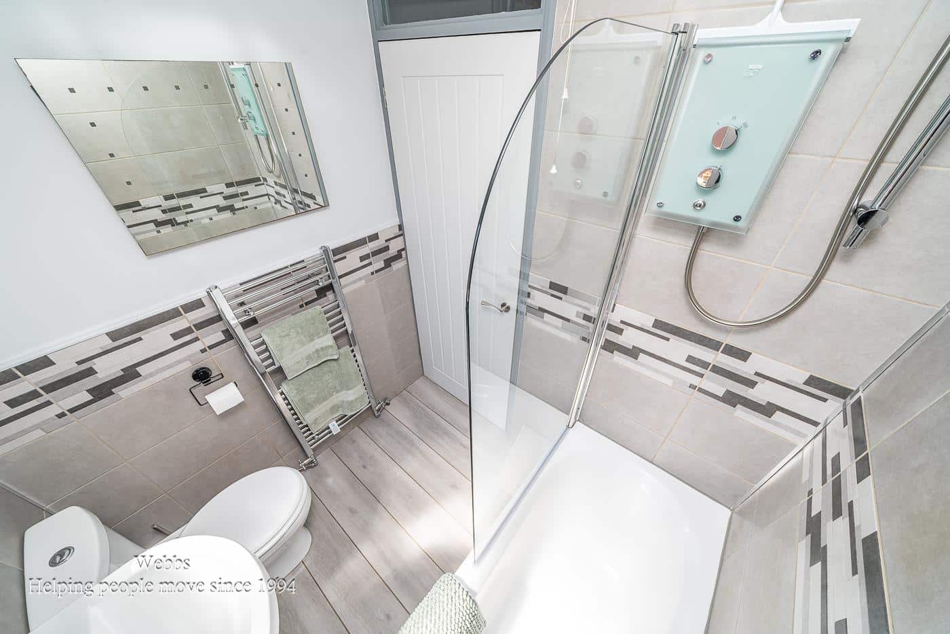
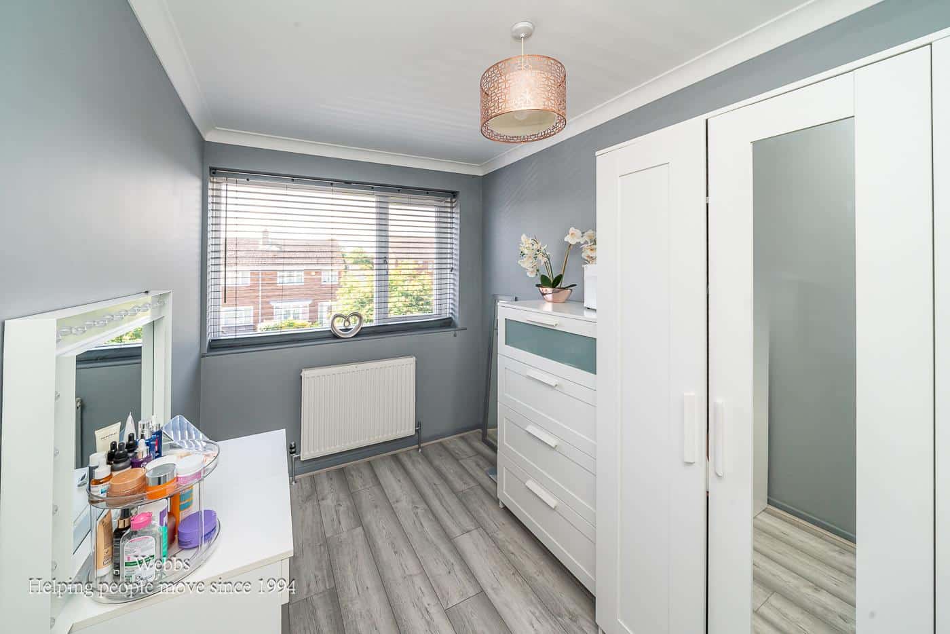
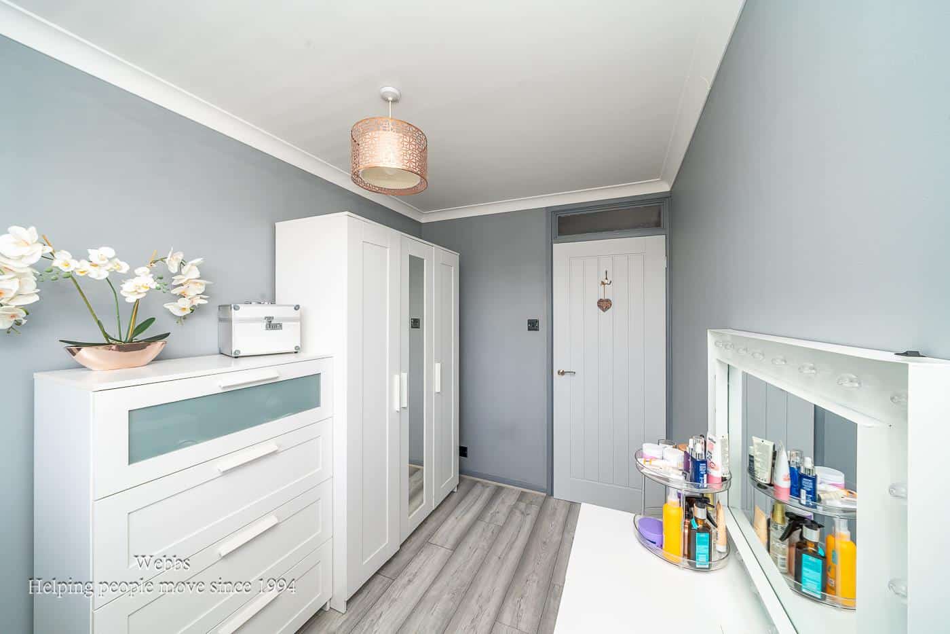
To the first floor are three well-proportioned bedrooms and a modern refitted family bathroom.
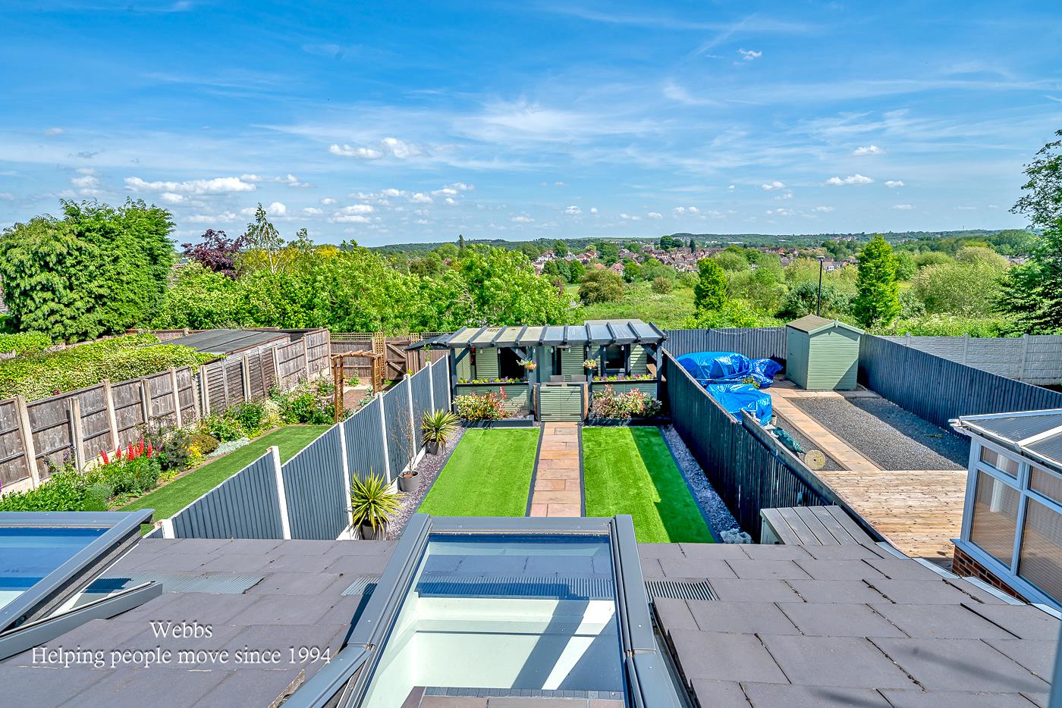
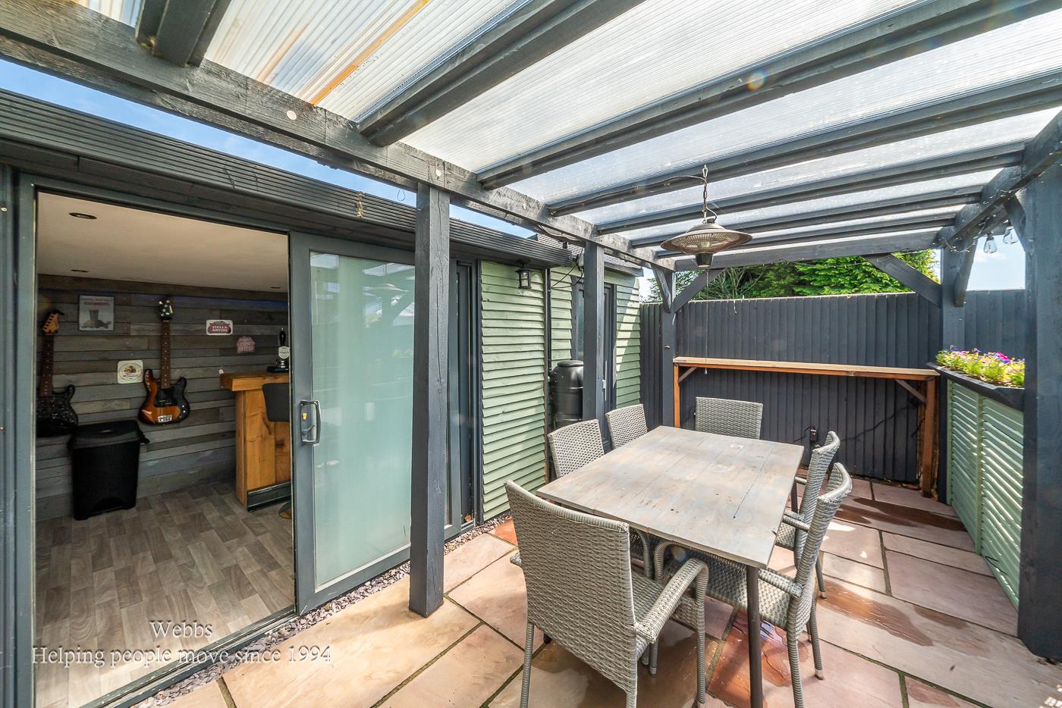
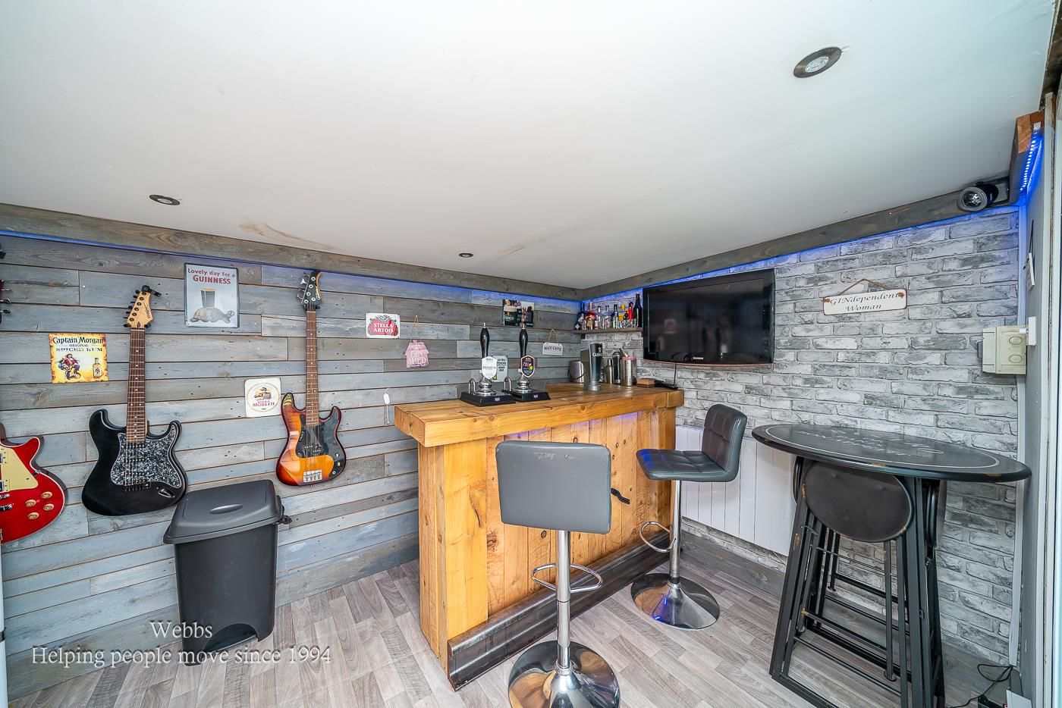
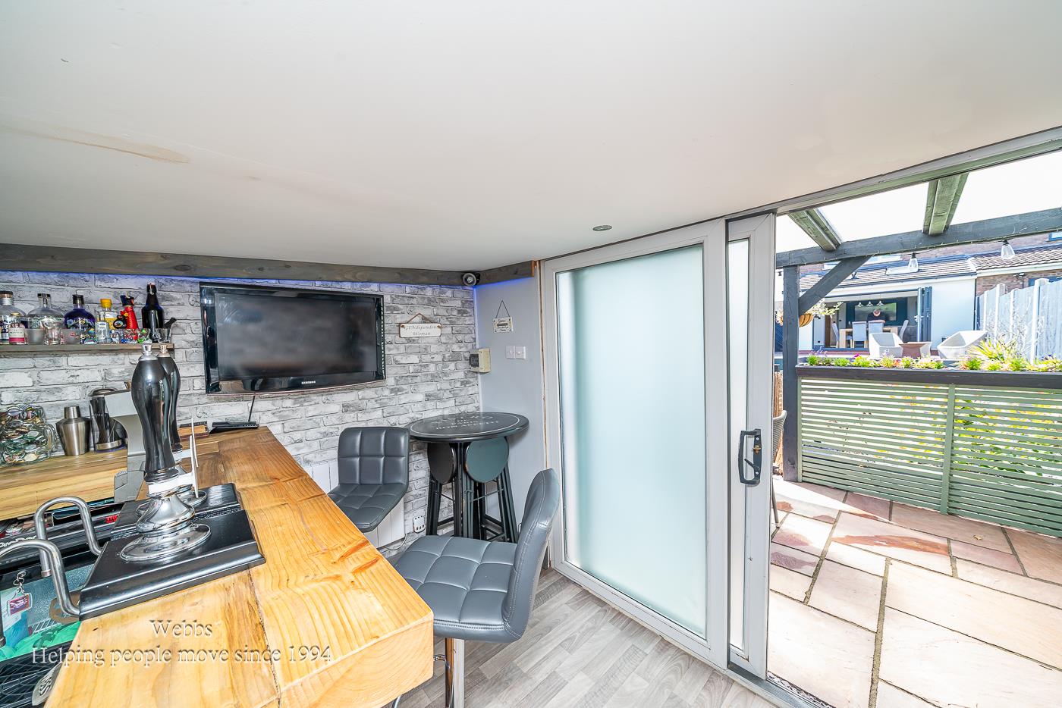
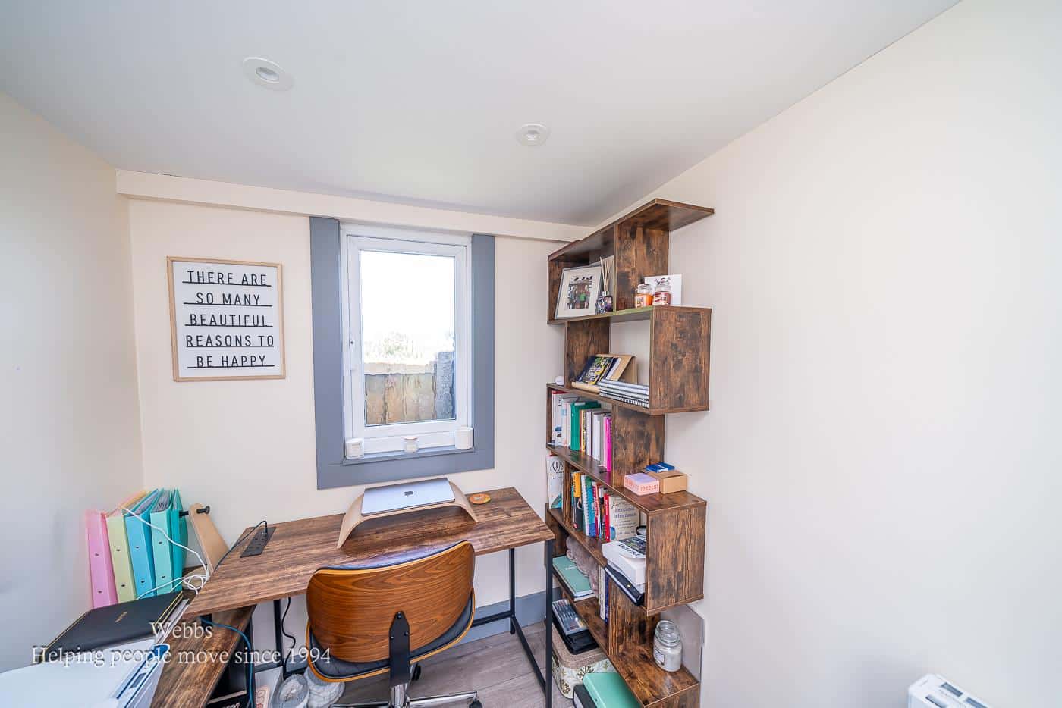
Externally, the property boasts a beautifully landscaped rear garden, complete with a garden bar and separate garden office, offering versatile outdoor living and workspace options. The garage space has been reduced due to the addition of the utility room and is now suitable for storage rather than vehicle parking.
EARLY VIEWING STRONGLY ADVISED
ENTRANCE HALLWAY 2.33 x 1.79 (7'7" x 5'10")
LARGE OPEN PLAN LOUNGE DINER 5.84 x 4.64 (19'1" x 15'2")
REFITTED MODERN KITCHEN 4.97 x 2.22 (16'3" x 7'3")
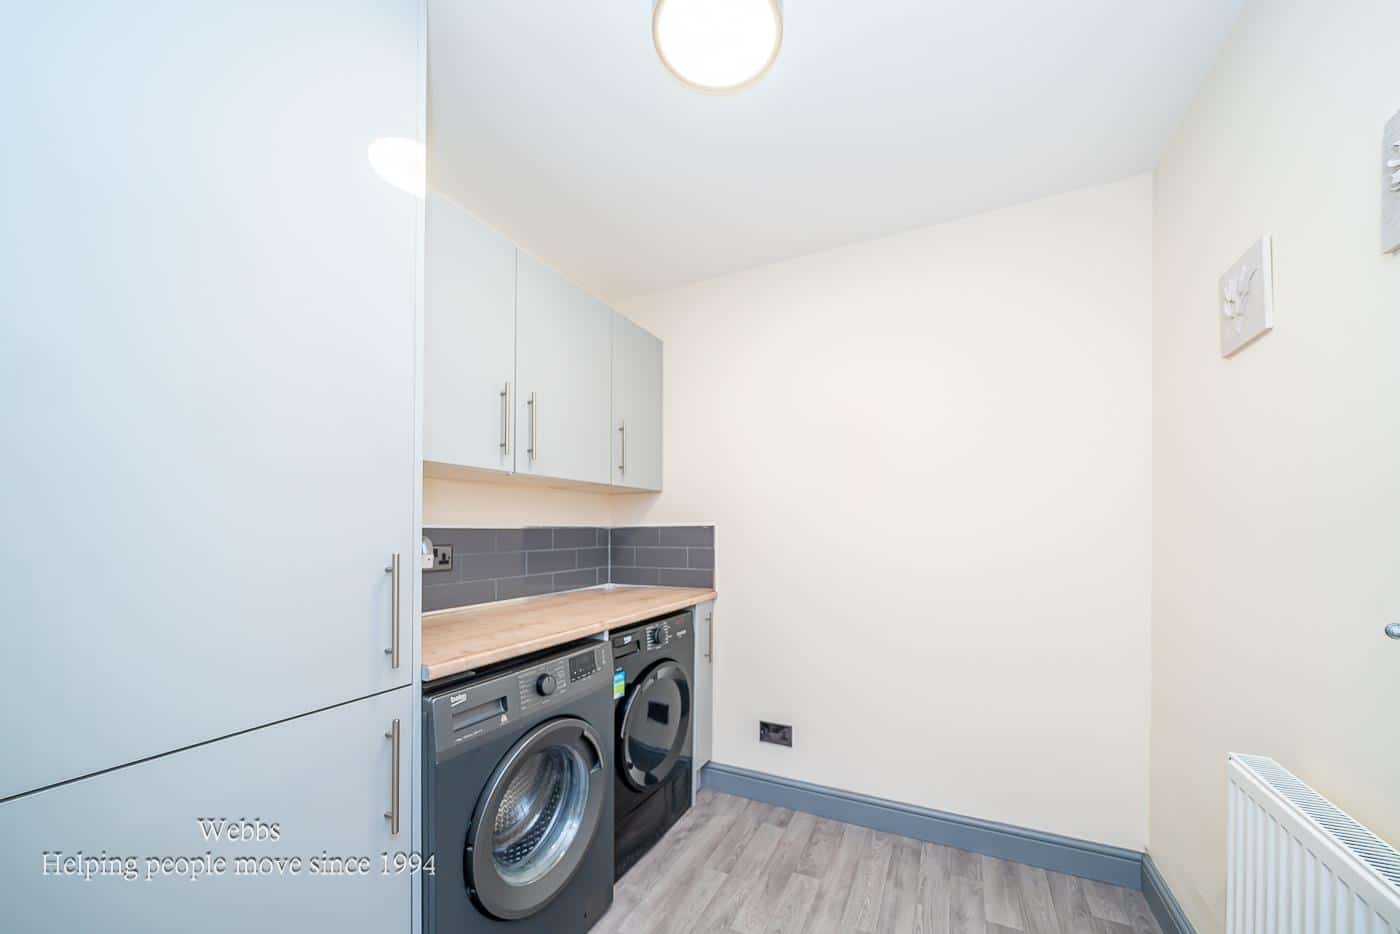
UTILITY ROOM 2.08 x 2.17 (6'9" x 7'1")
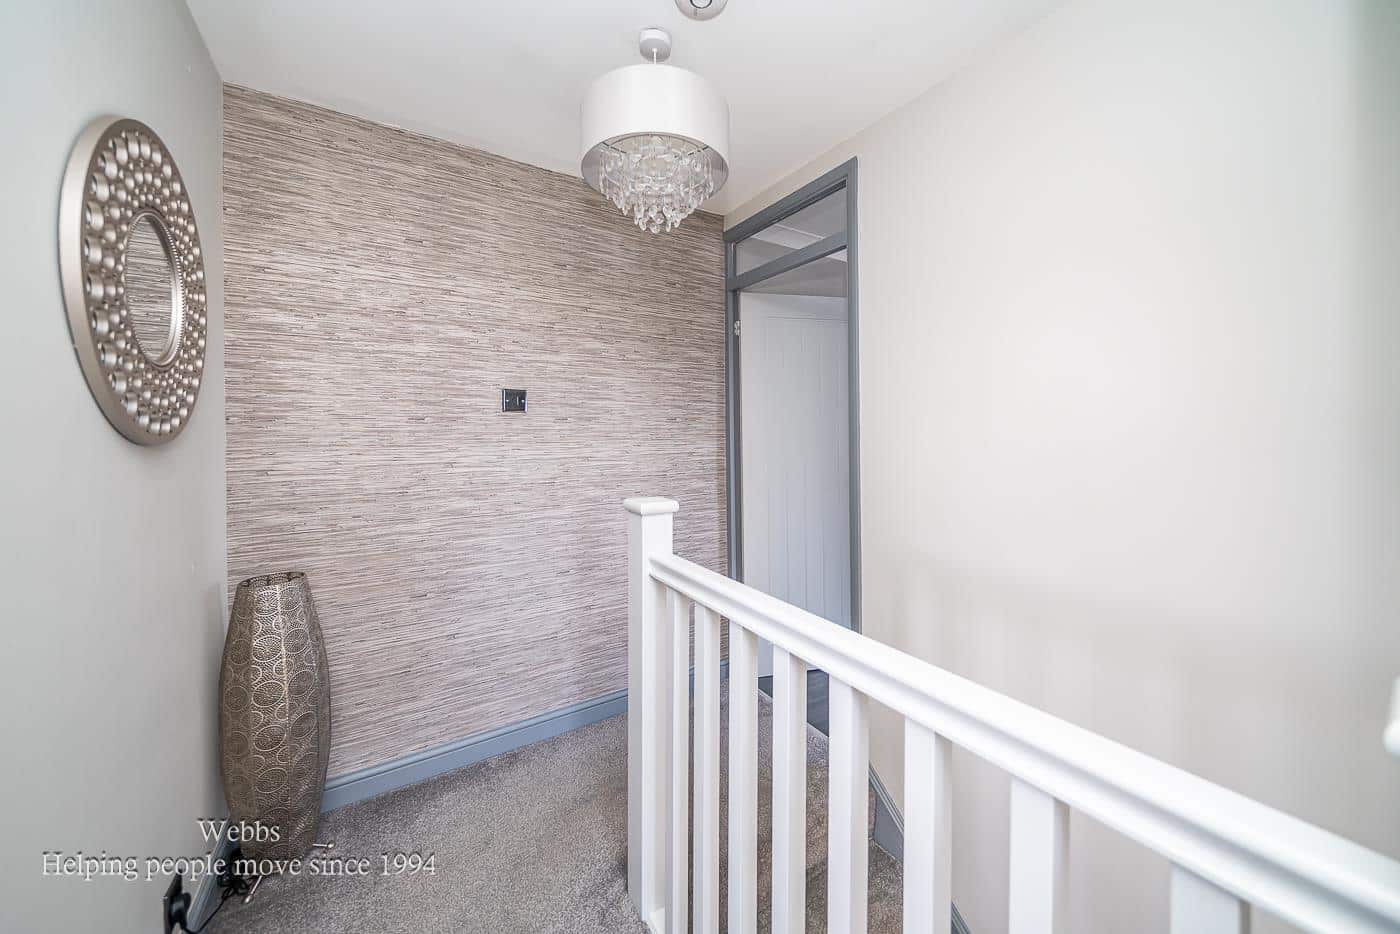
LANDING
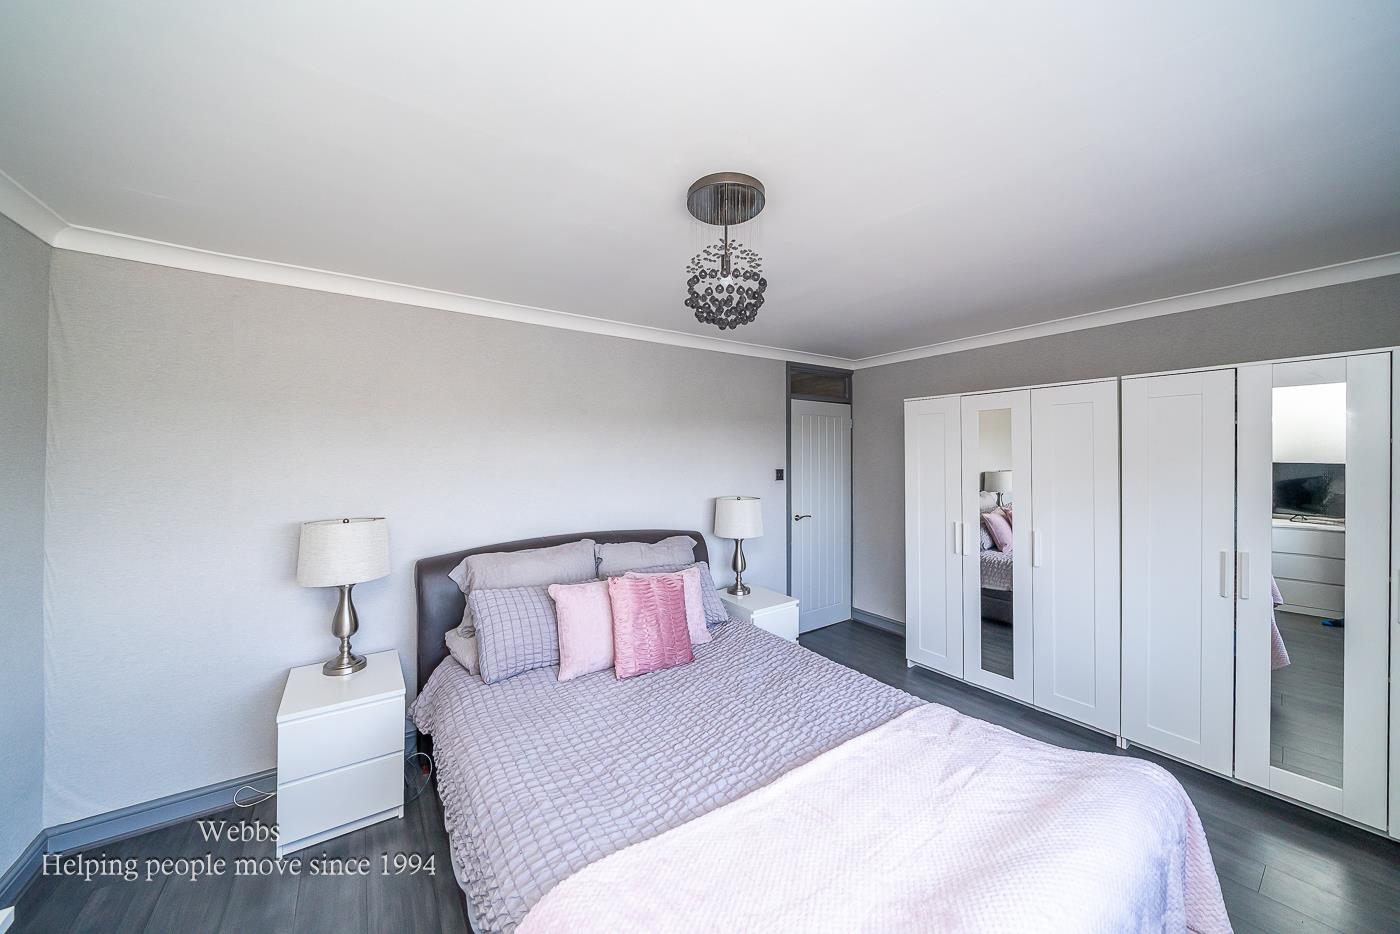
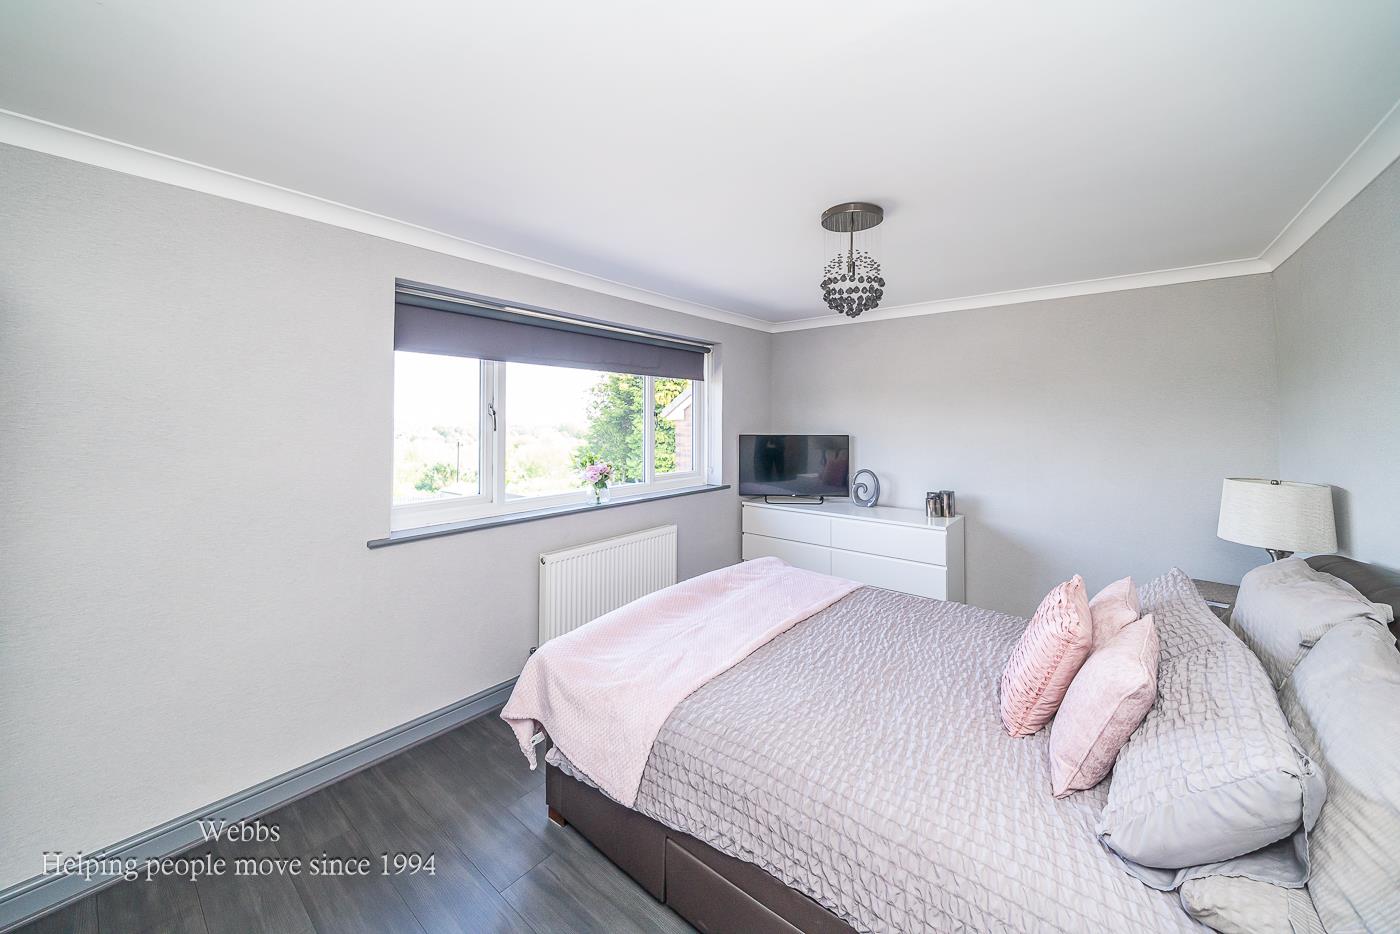
BEDROOM ONE 4.65 x 3.21 (15'3" x 10'6")
BEDROOM TWO 3.07 x 2.54 (10'0" x 8'3")
BEDROOM THREE 3.08 x 2.01 (10'1" x 6'7")
REFITTED FAMILY BATHROOM 1.83 x 1.63 (6'0" x 5'4")
LANDSCAPED REAR GARDEN
GARDEN BAR 3.38 x 2.37 (11'1" x 7'9")
GARDEN OFFICE 2.17 x 1.81 (7'1" x 5'11")
REDUCED SIZED GARAGE
BLOCK PAVED FRONT DRIVEWAY

Get in touch
Sold STCDownload this property brochure
DOWNLOAD BROCHURETry our calculators
Mortgage Calculator
Stamp Duty Calculator
Similar Properties
-
Welbeck Drive, Walsall
For Sale£300,000**THREE BEDROOM DETACHED FAMILY HOME**EXTENSIVE DRIVEWAY WITH SPACE FOR MULTIPLE VEHICLES, CARAVAN OR MOTORHOME**LIVING ROOM AND VERSATILE SECOND RECEPTION ROOM IDEAL AS A DINING ROOM, PLAYROOM OR HOME OFFICE**SEPARATE UTILITY ROOM**GROUND FLOOR GUEST W/C AND FIRST FLOOR REFITTED FAMILY BATHROOM**Oc...3 Bedrooms1 Bathroom2 Receptions -
Rawnsley Road, Hednesford, Cannock
For Sale£325,000 OIRO** STUNNING EXTENDED TRADITIONAL PROPERTY ** CLOSE TO CANNOCK CHASE **REFITTED OPEN PLAN KITCHEN AND FAMILY SPACE ** THREE RECEPTION ROOMS ** THREE BEDROOMS ** REFITTED BATHROOM ** ENCLOSED REAR GARDEN ** AMPLE PARKING ** EASY ACCESS TO HEDNESFORD TOWN CENTRE AND TRAIN STATION ** VIEWING ESSENTIAL ...3 Bedrooms1 Bathroom3 Receptions -
Bentley Lane, Walsall
Sold STC£310,000**EXTENDED AND IMPROVED THREE BEDROOM HOME**POTENTIAL TO EXTENDED FURTHER**FINSHED TO A HIGH STANDARD*VIEWING ESSENTIAL*Webbs Estate Agents are delighted to present this beautifully improved three-bedroom semi-detached home, located on the desirable Bentley Lane in Walsall. This property offers a pe...3 Bedrooms1 Bathroom2 Receptions