
Tithebarn Road, Rugeley
WEBBS ESTATE AGENTS have the pleasure of offering this very well presented semi-detached home, situated in a ...
Key Features
- SEMI DETACHED FAMILY HOME
- SOUGHT AFTER LOCTAION
- IMMACULATELY PRESENTED
- INTERNAL VIEWING ESSENTIAL
- THREE BEDROOMS
- FAMILY BATHROOM
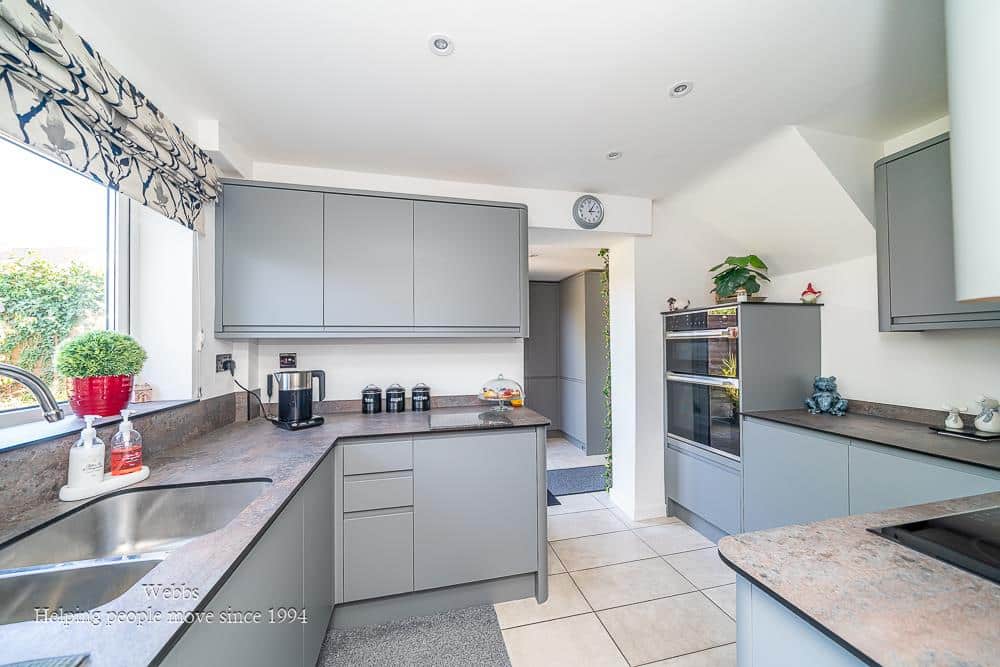
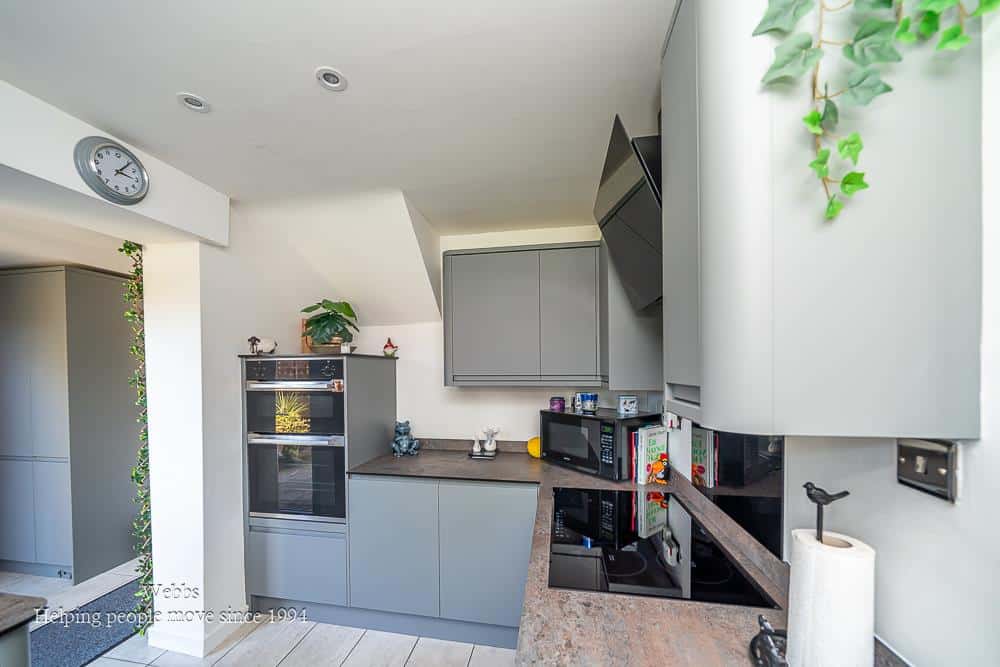
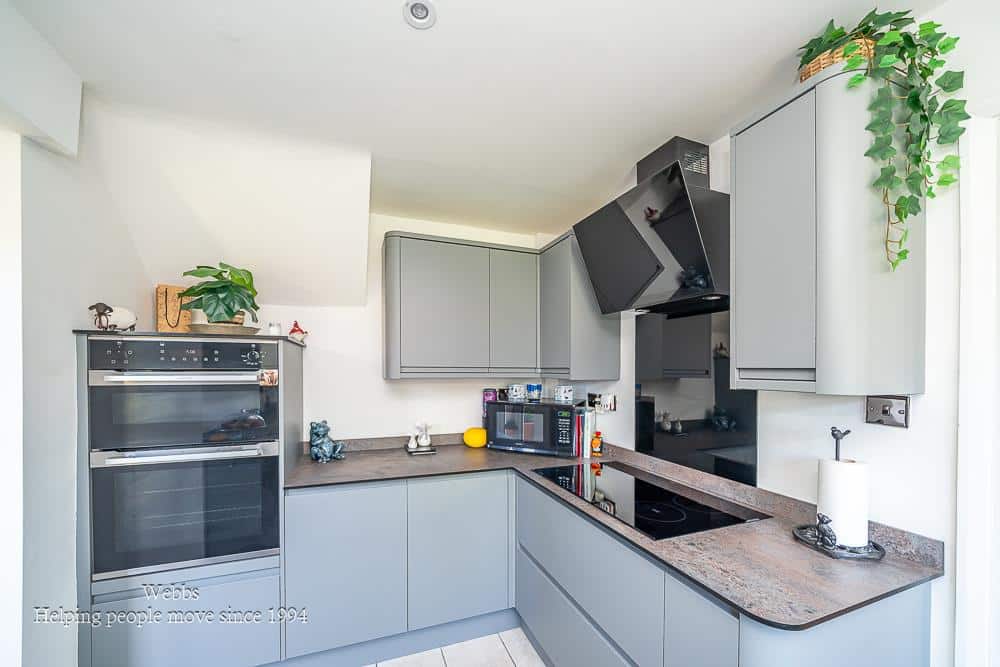
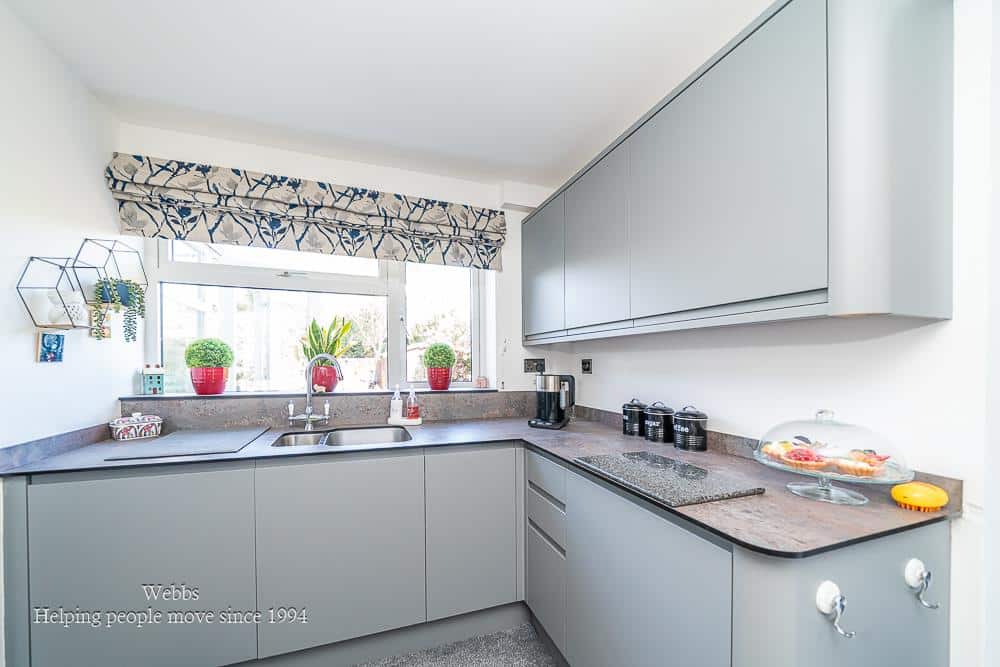
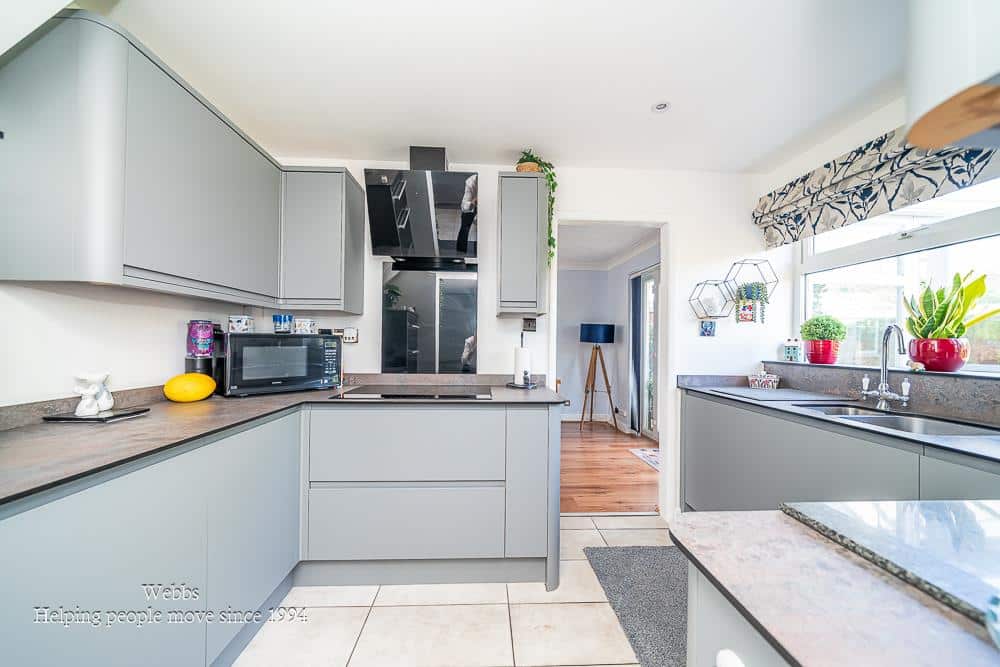
- MODERN KITCHEN
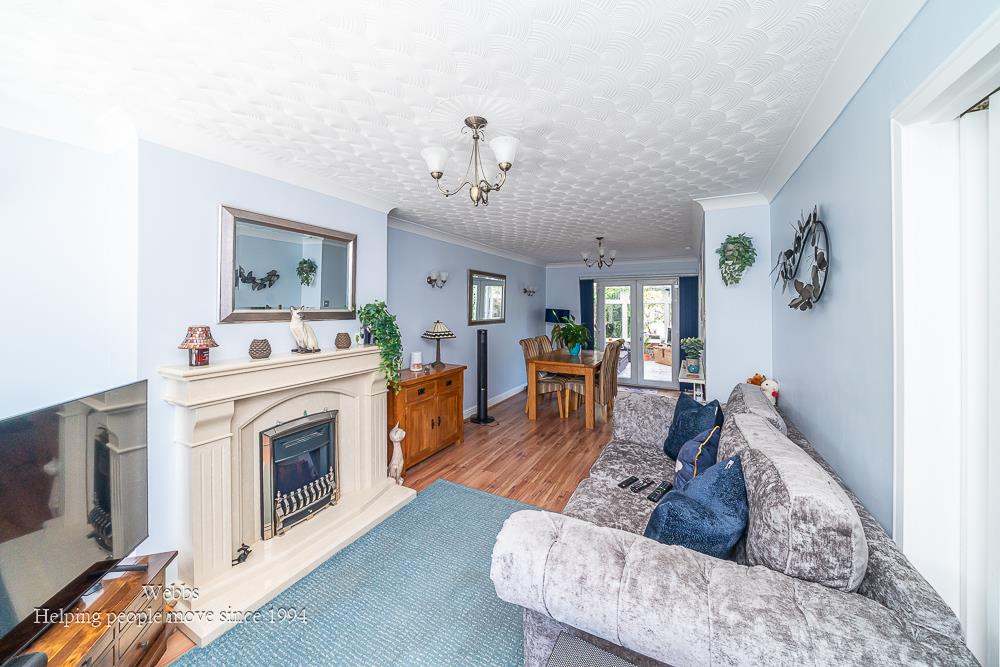
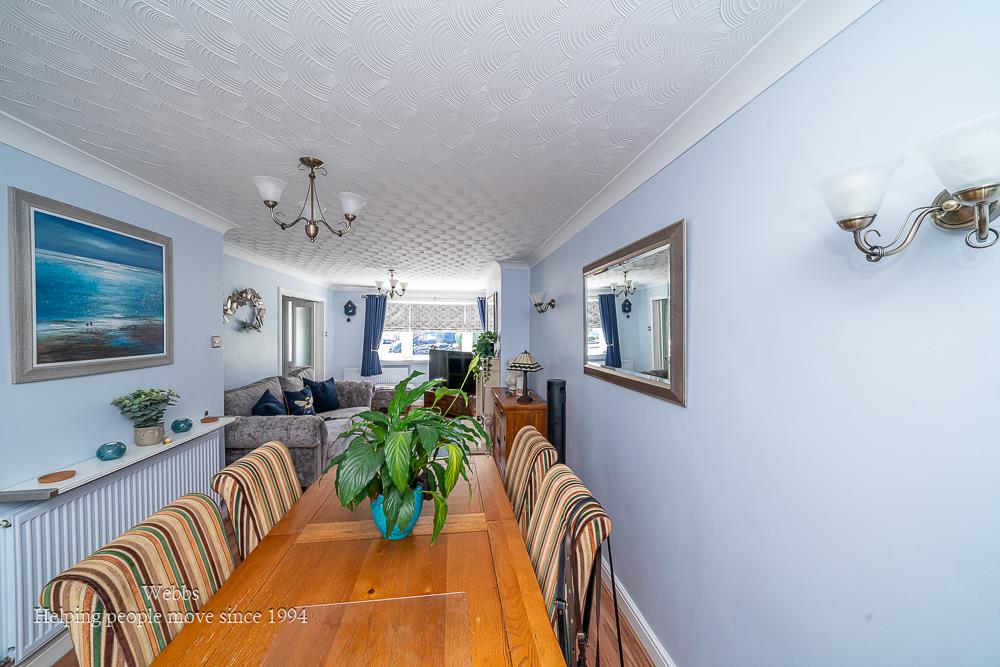
- SPACIOUS LOUNGE DINER
- CONSERVATORY
- GARDENS, GARAGE & DRIVEWAY
Full property description
** STUNNING FAMILY HOME ** SOUGHT AFTER LOCATION ** INTERNAL VIEWING ESSENTIAL **
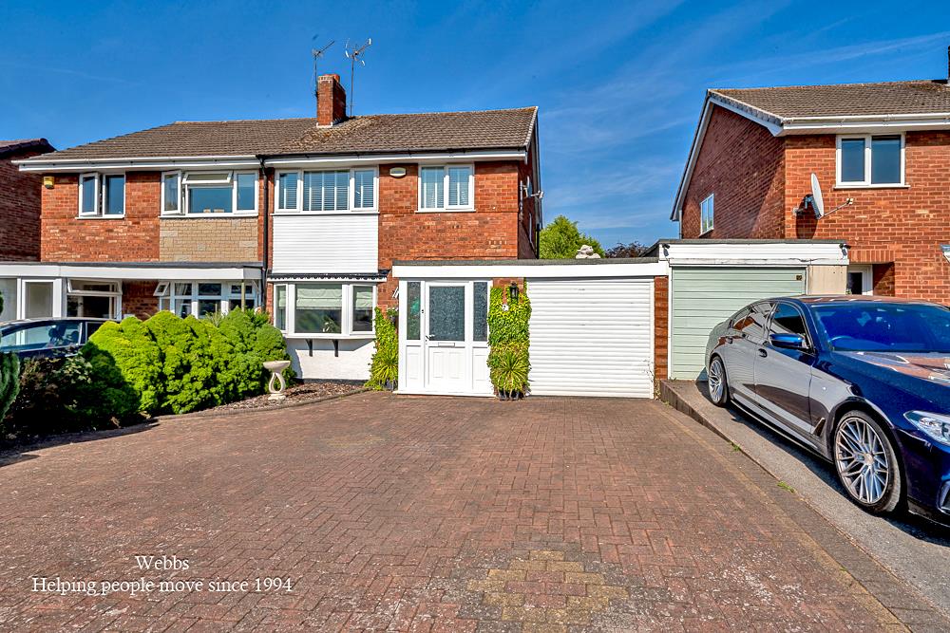
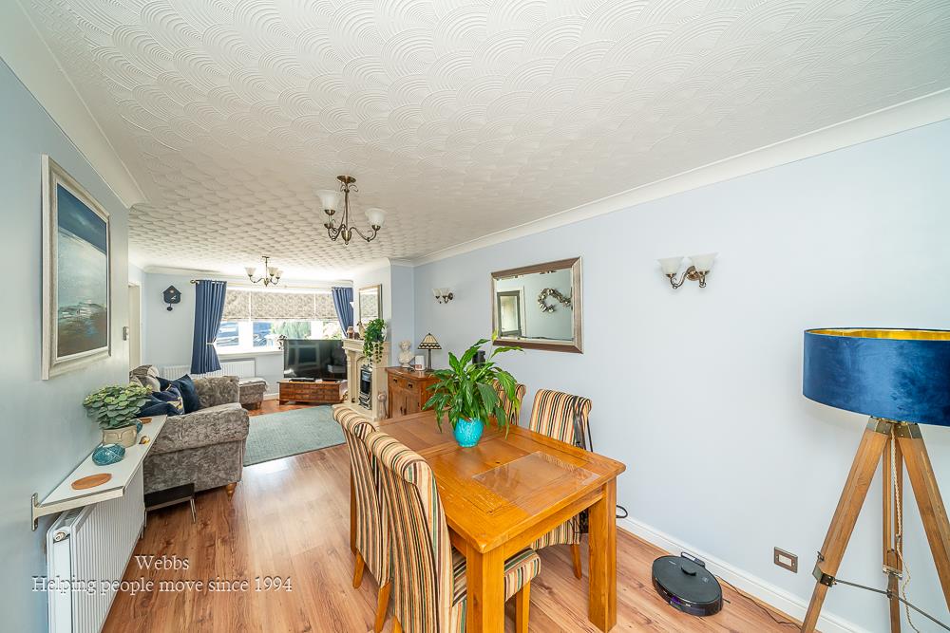
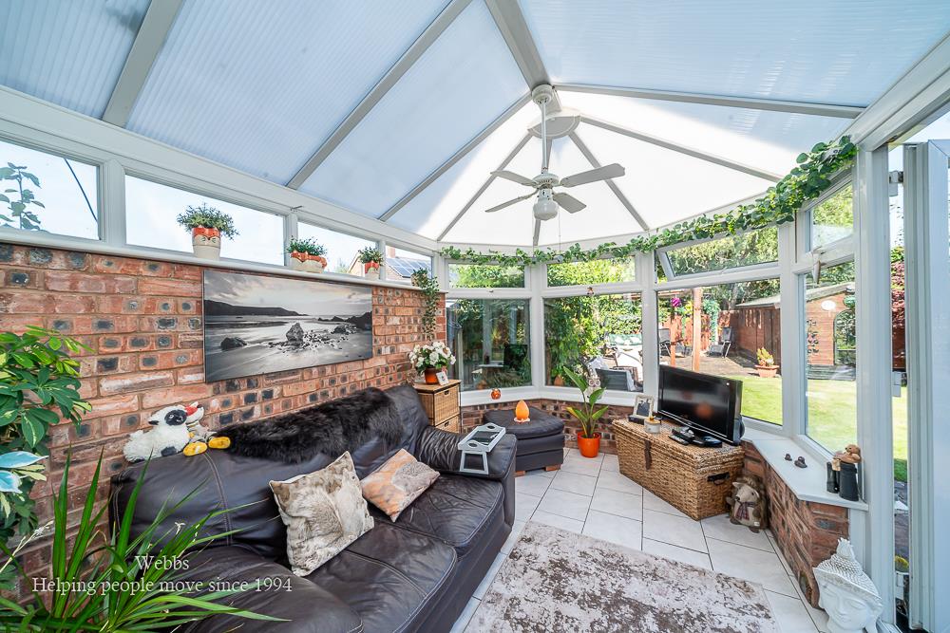
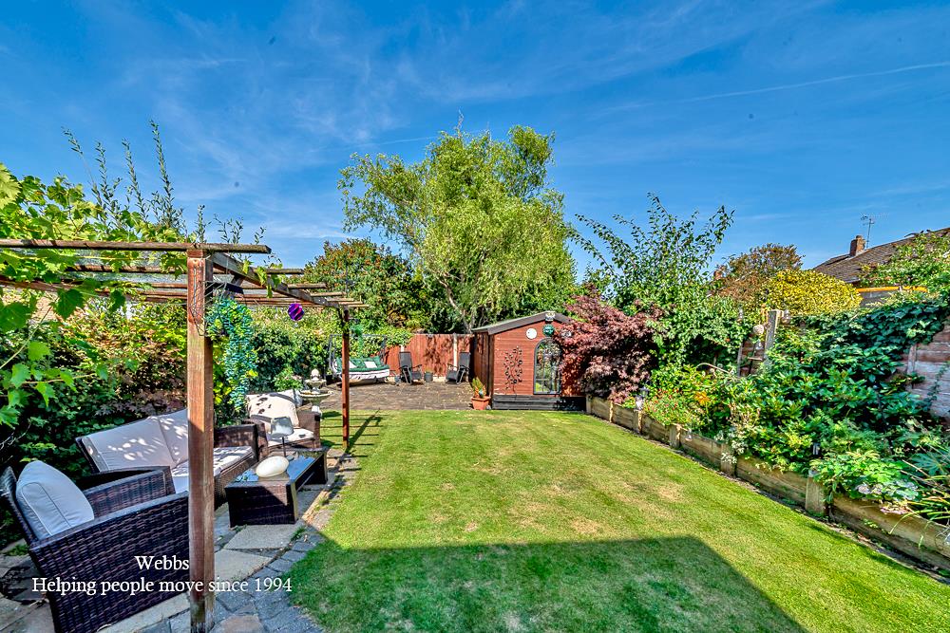
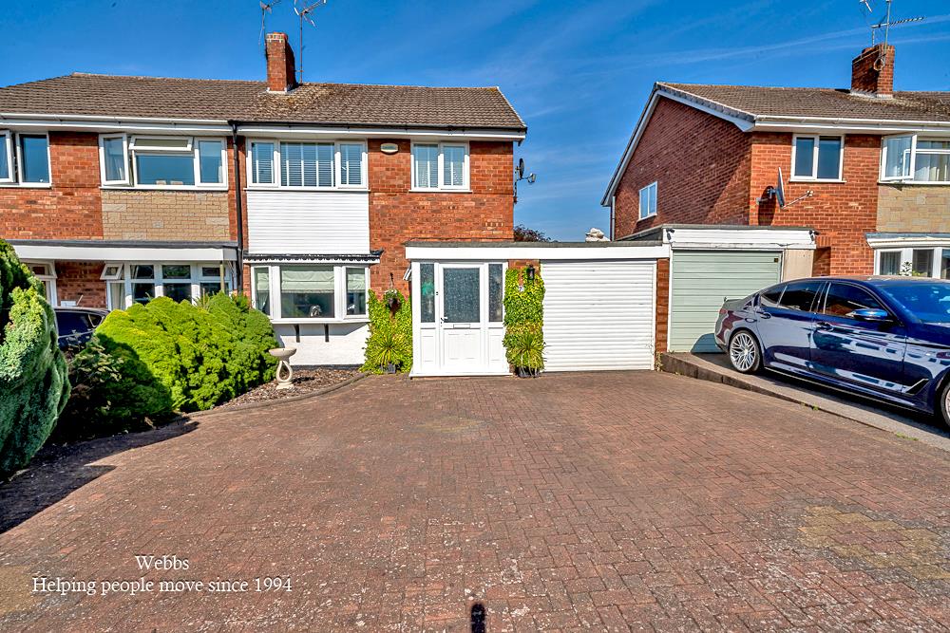
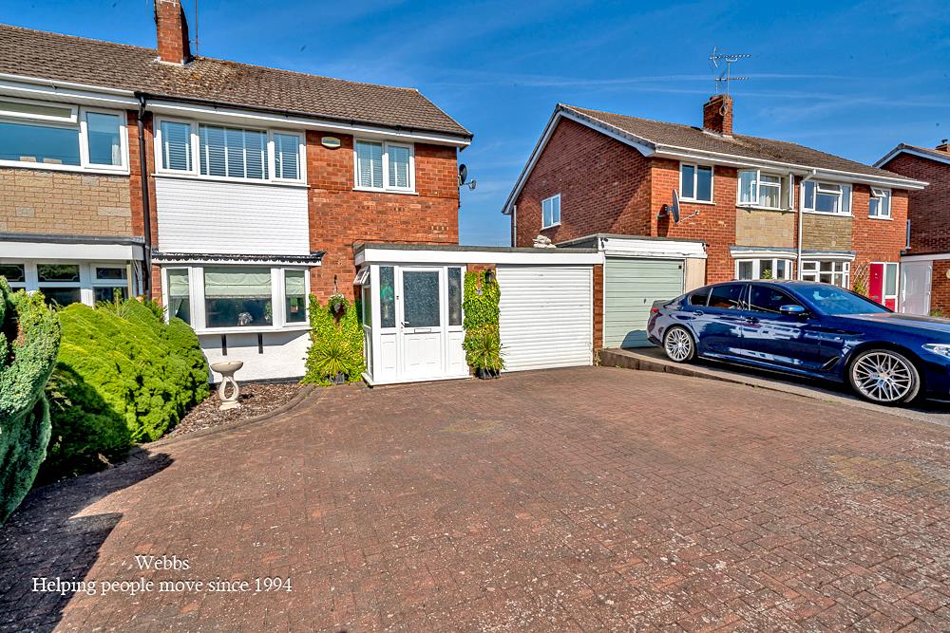
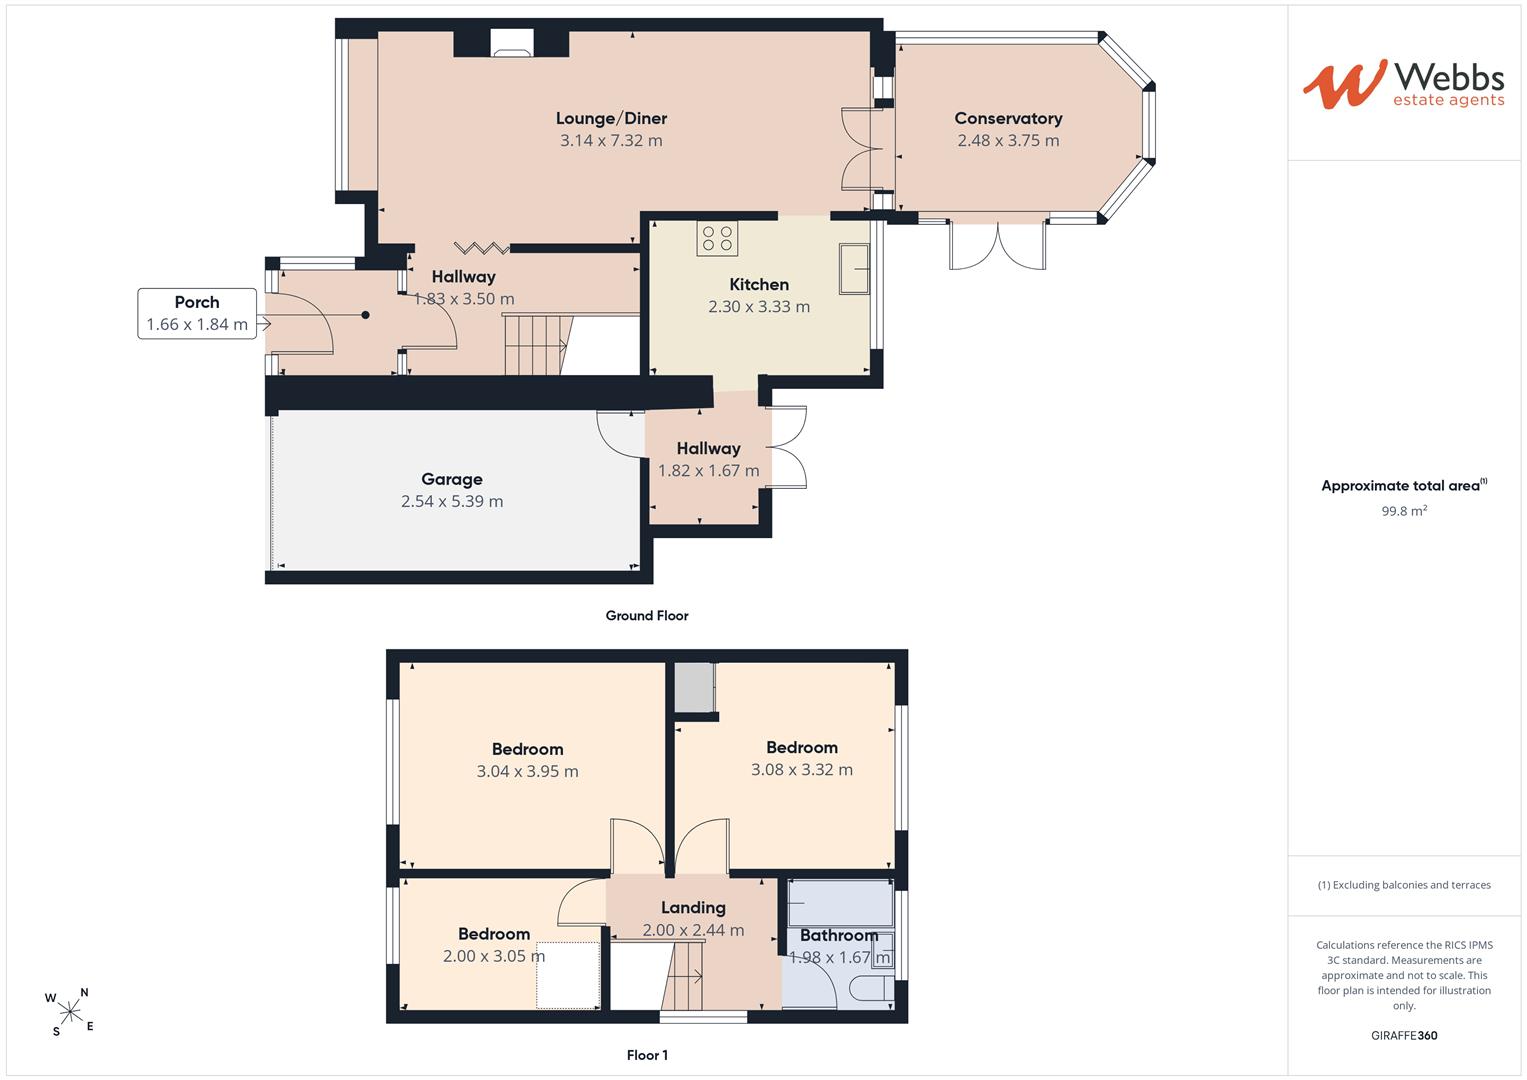
WEBBS ESTATE AGENTS have the pleasure of offering this very well presented semi-detached home, situated in a sought-after location, being close to all local amenities, schools and transport links. This lovely home briefly comprises: entrance porch, hallway, spacious lounge, conservatory, modern kitchen with built-in appliances, and rear lobby leading to the garden. On the first floor, the landing leads to a family bathroom and three bedrooms. Externally, there is an extensive driveway providing ample off-road parking, a garage and a beautiful landscaped garden to the rear, benefiting from UPVC double glazing and gas central heating throughout.
Viewing is essential to appreciate this lovely family home.
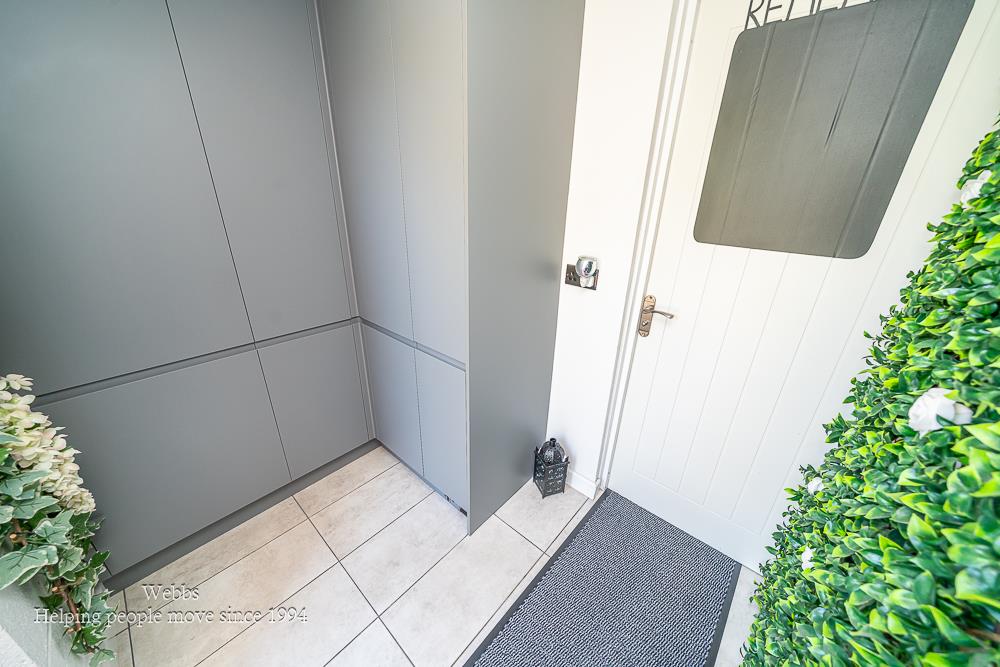
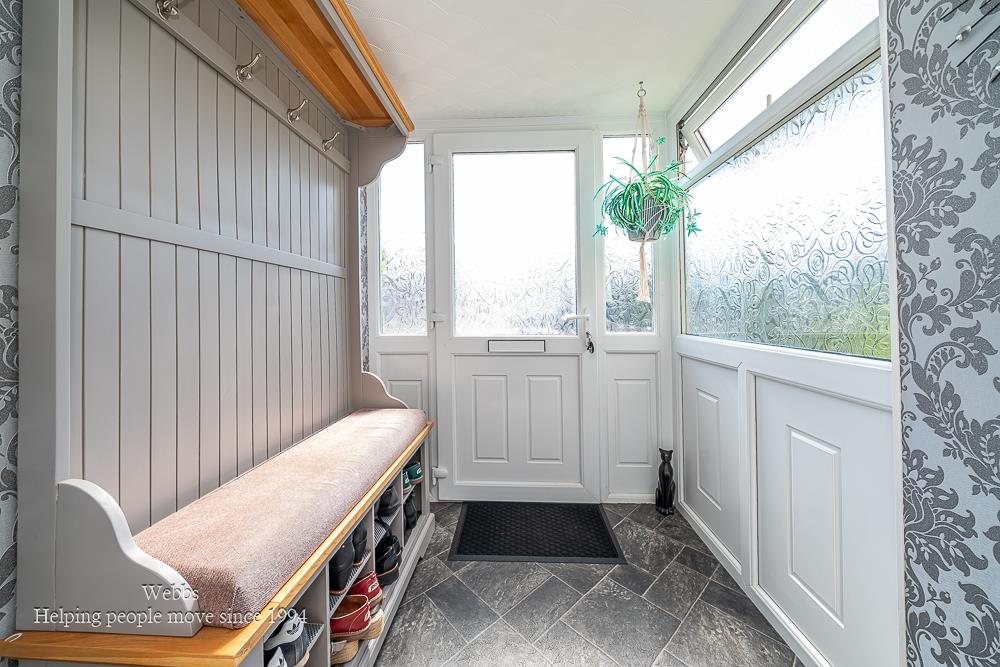
PORCH
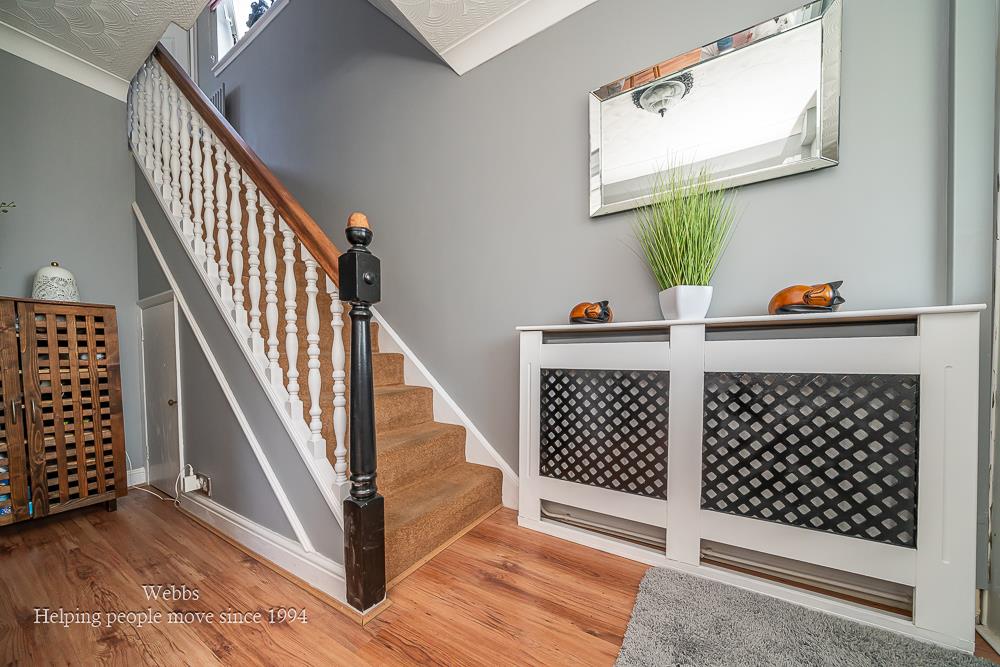
HALLWAY
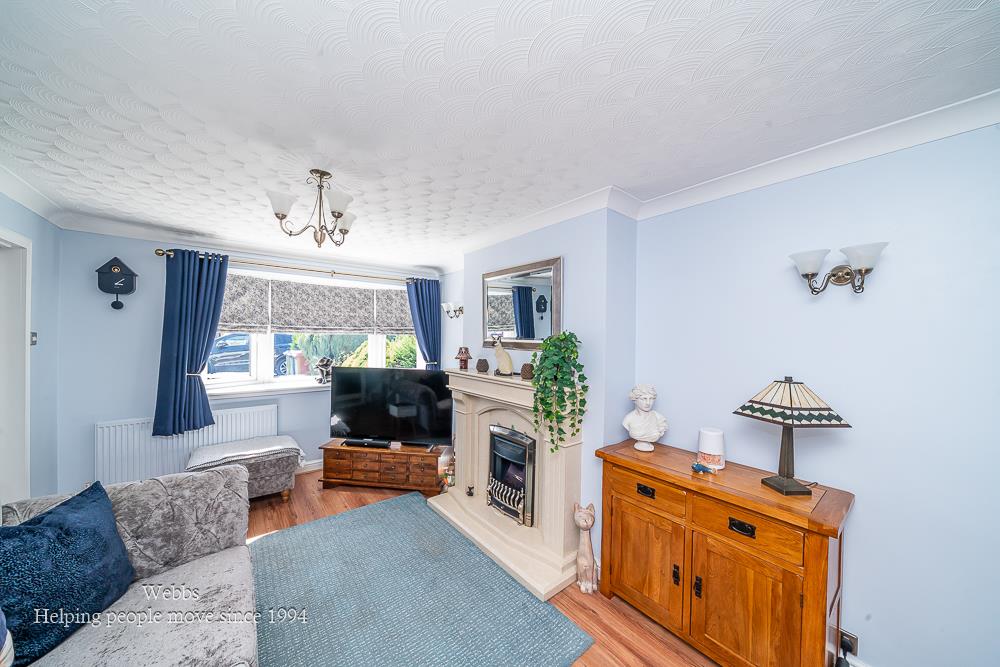
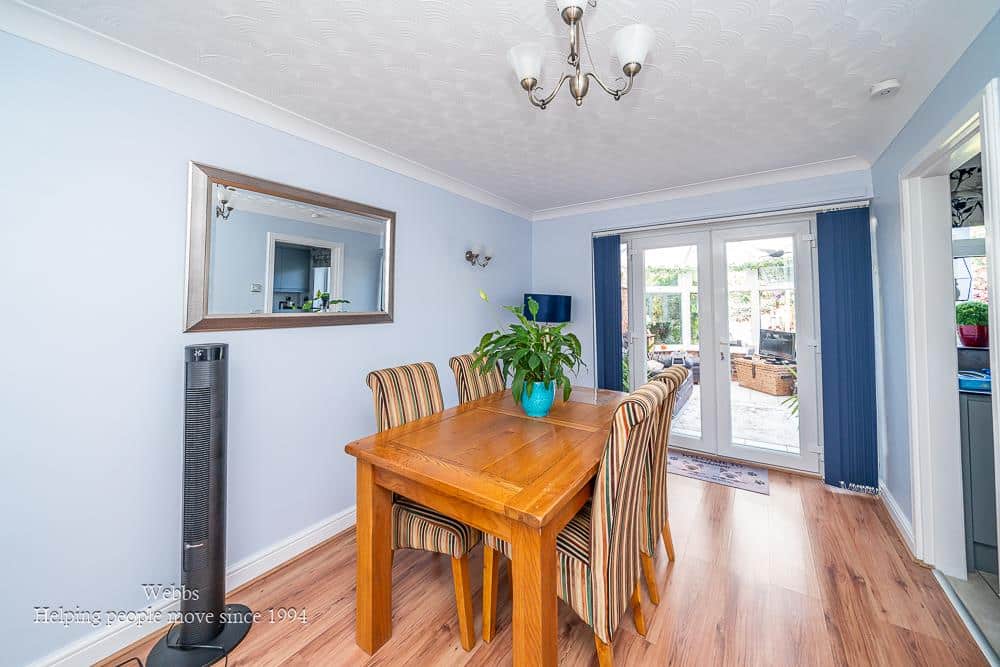
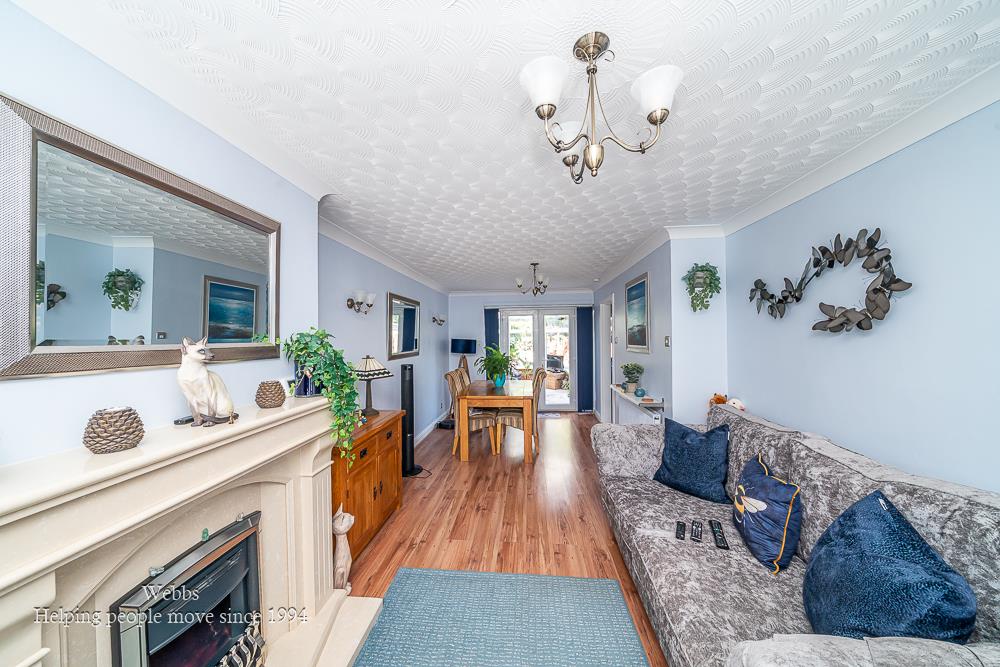
SPACIOUS LOUNGE DINER 7.32m x 3.14m (24'0" x 10'3")
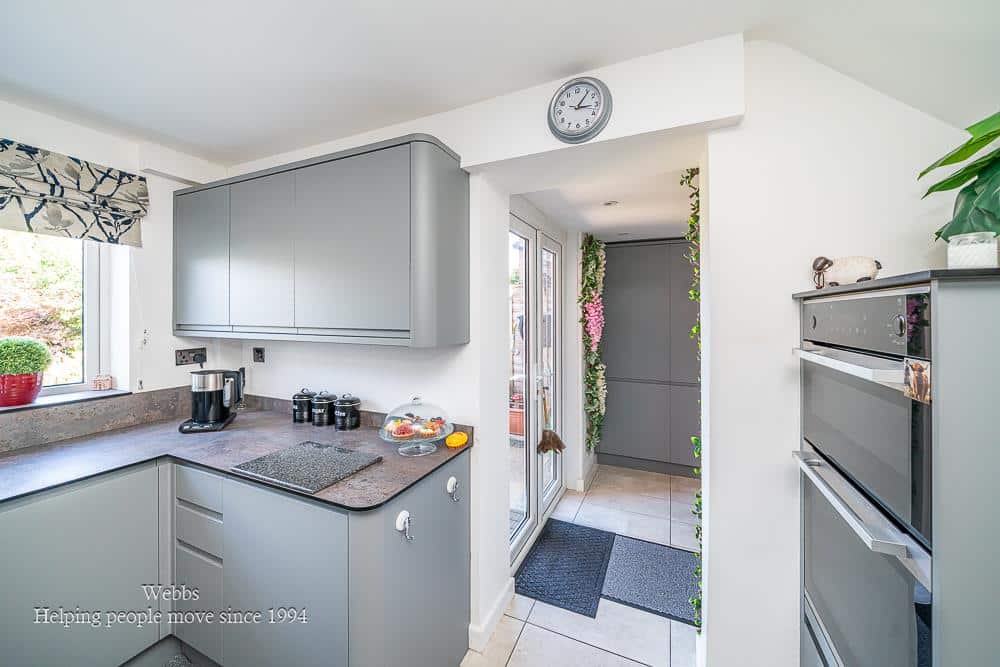
MODERN KITCHEN 3.33m x 2.30m (10'11" x 7'6")
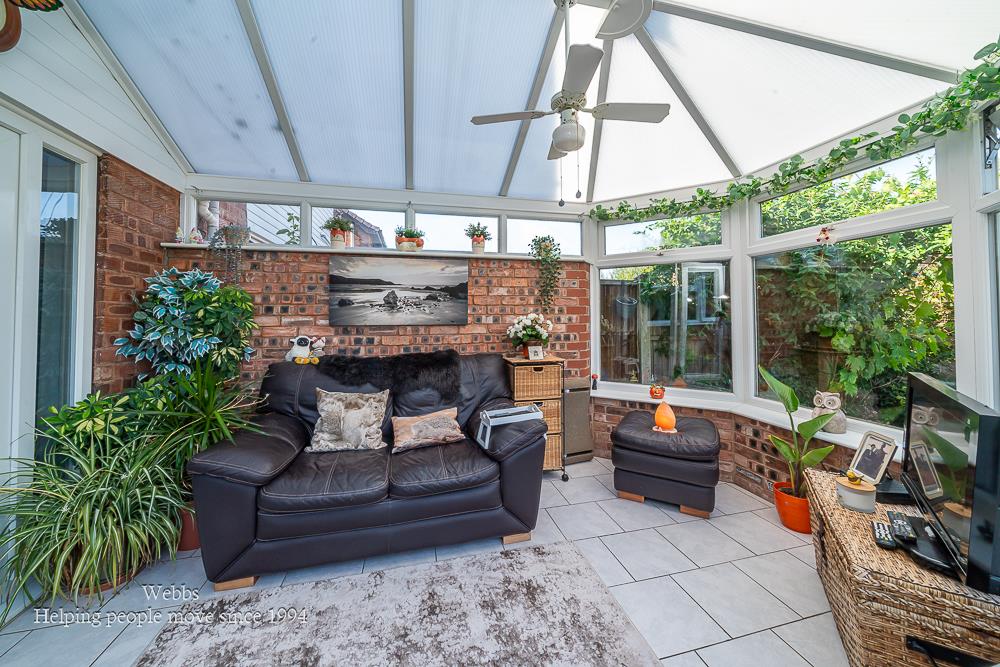
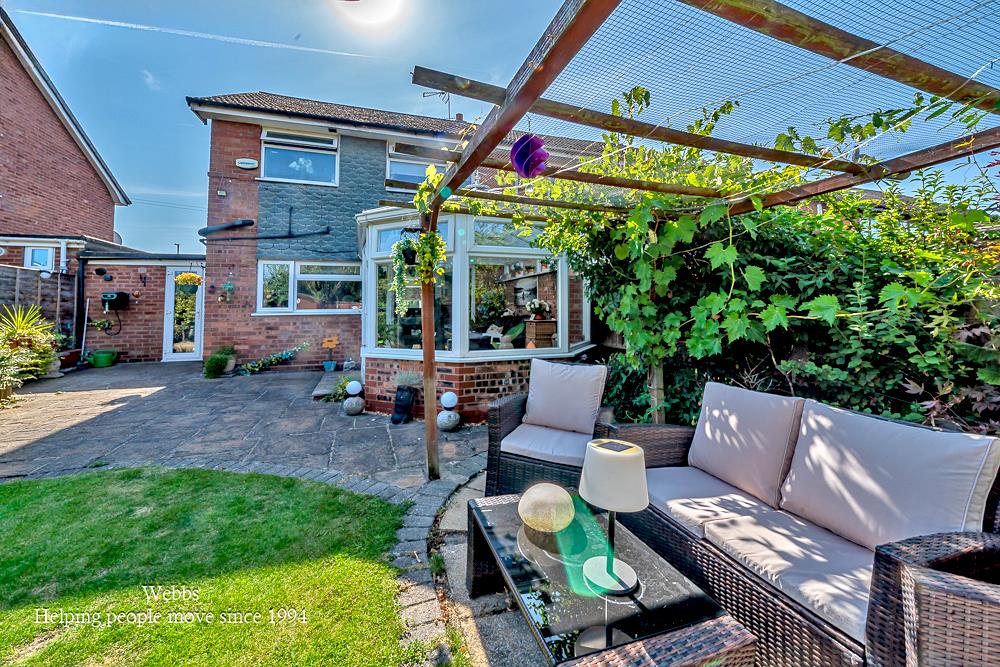
CONSERVATORY 3.75m x 2.48m (12'3" x 8'1")
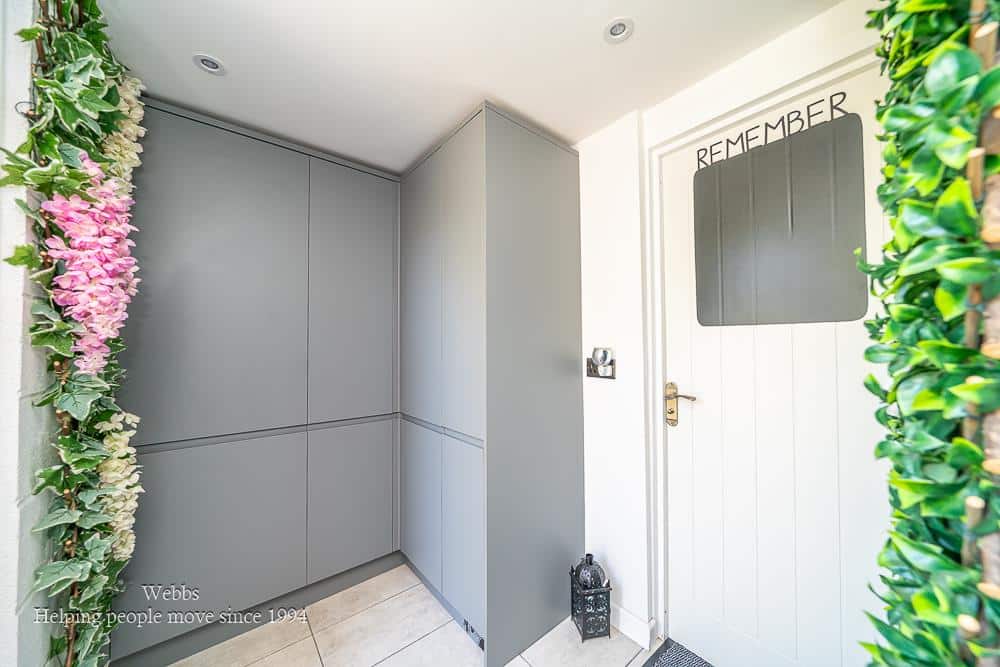
REAR LOBBY
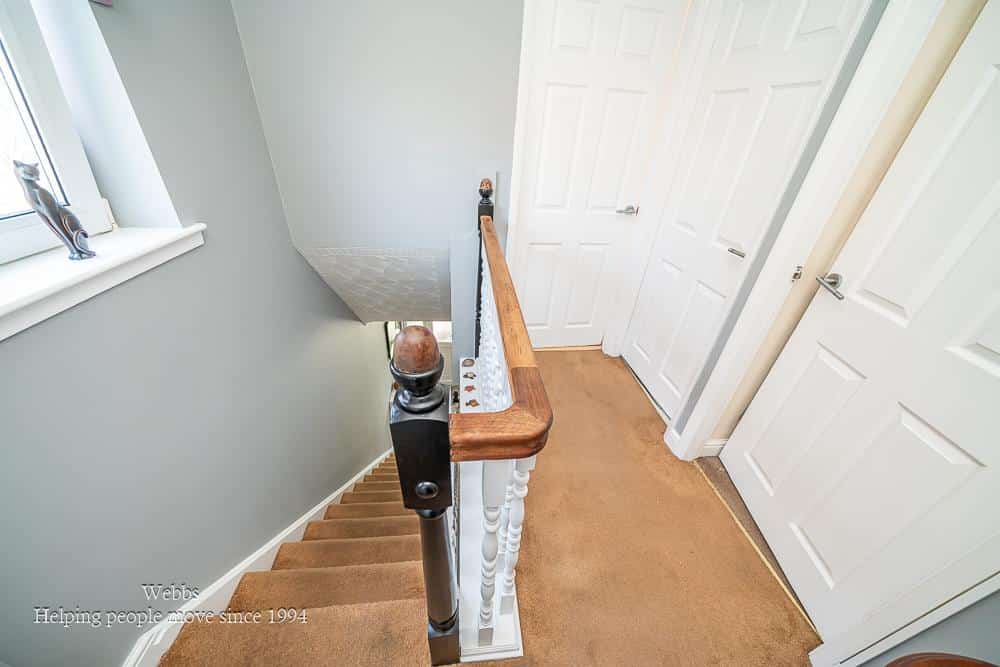
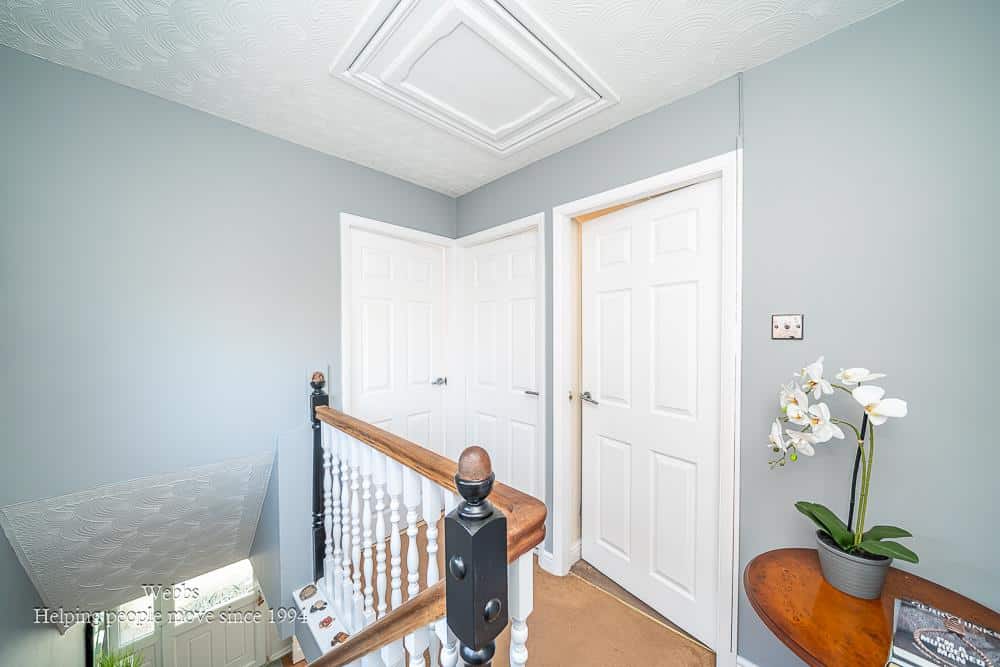
LANDING
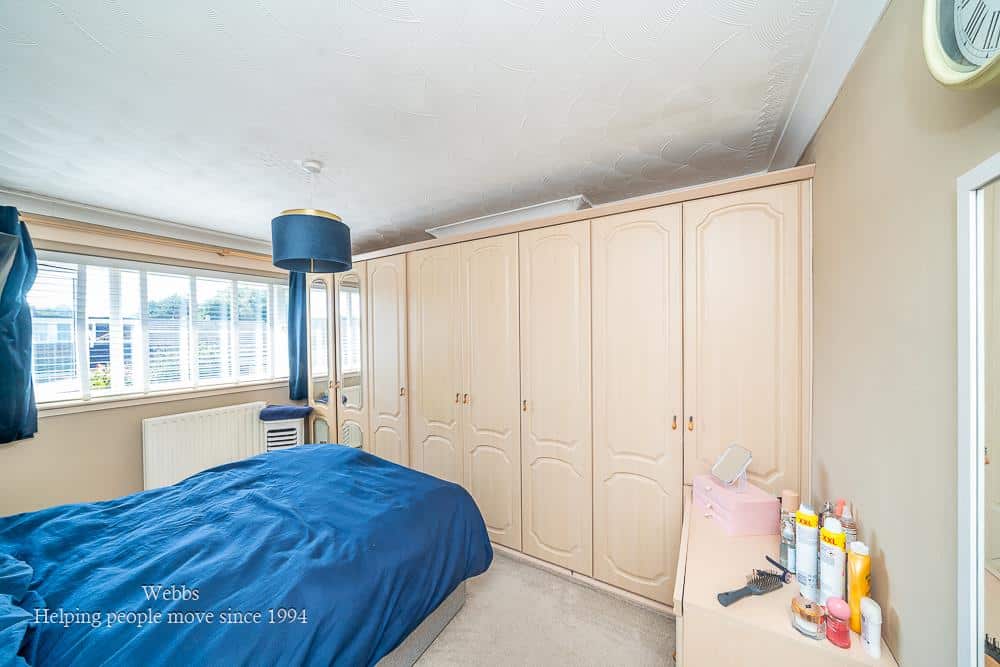
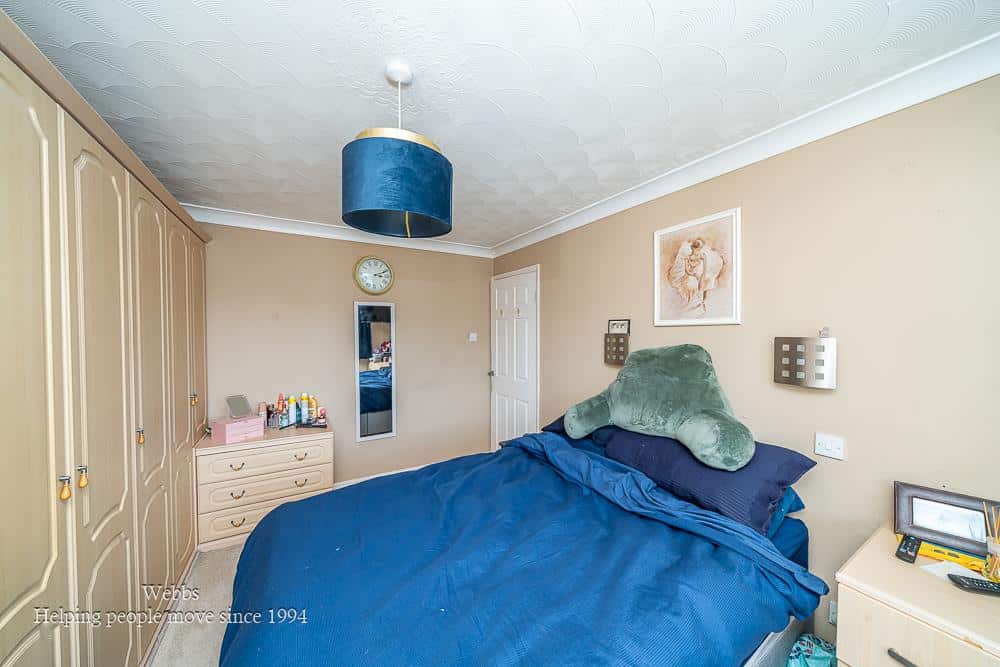
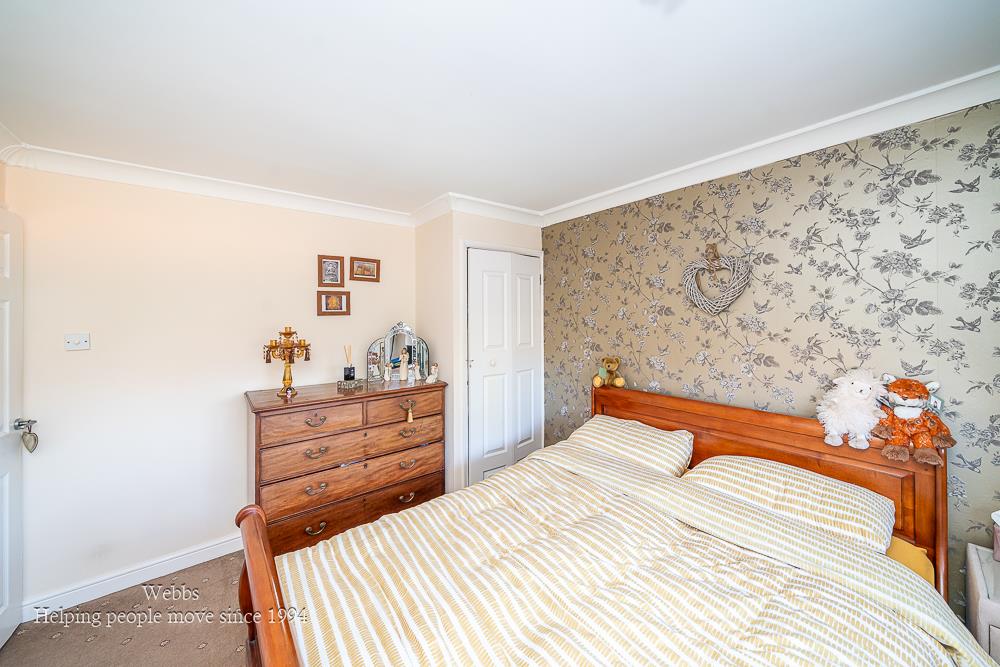
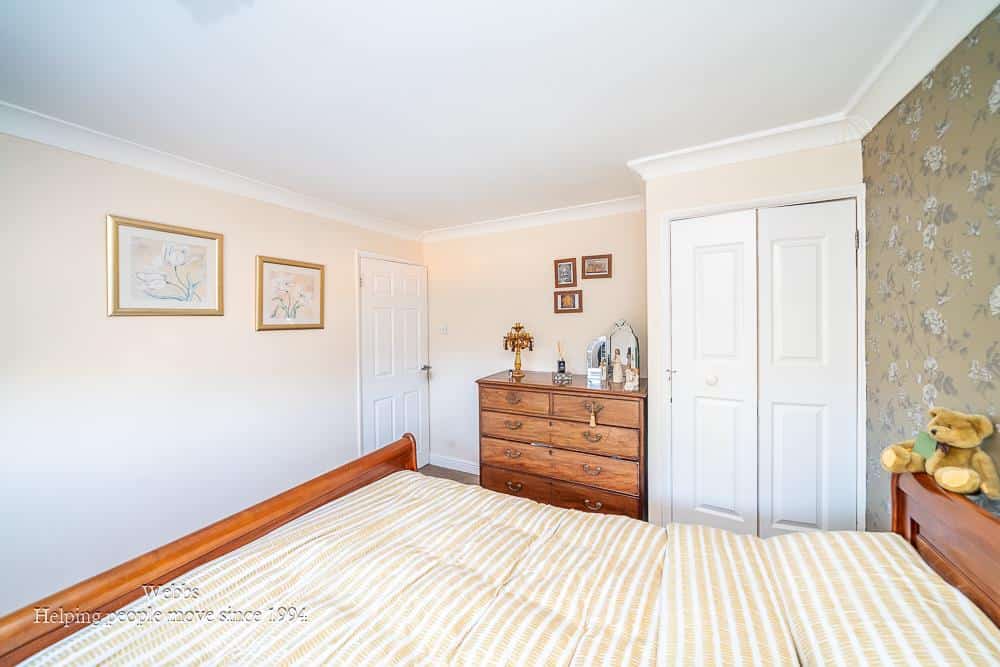
BEDROOM 3.95m x 3.04m (12'11" x 9'11")
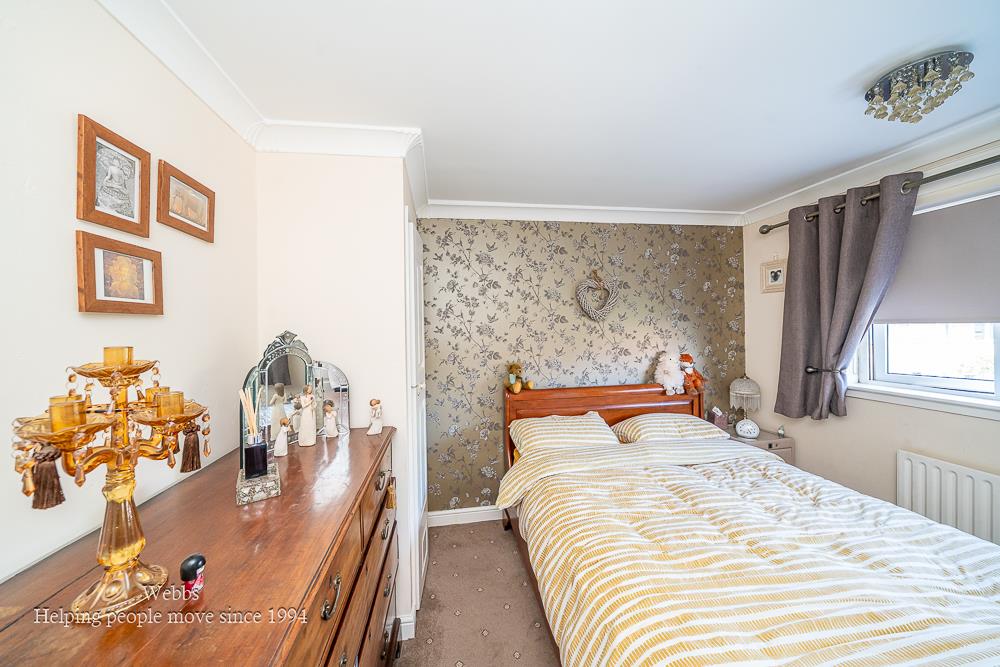
BEDROOM 3.08m x 3.32m (10'1" x 10'10")
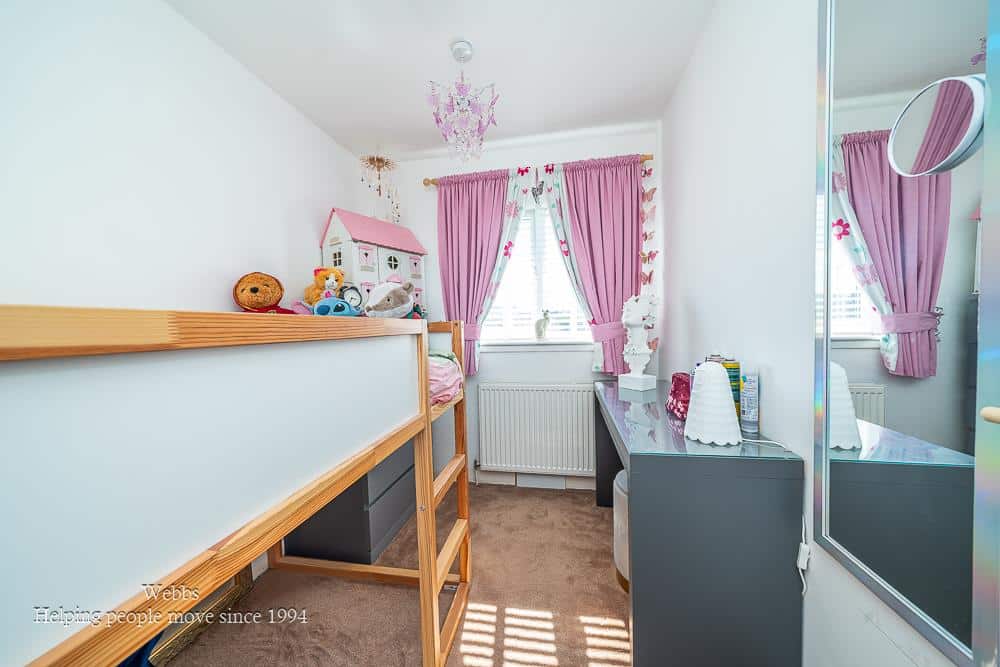
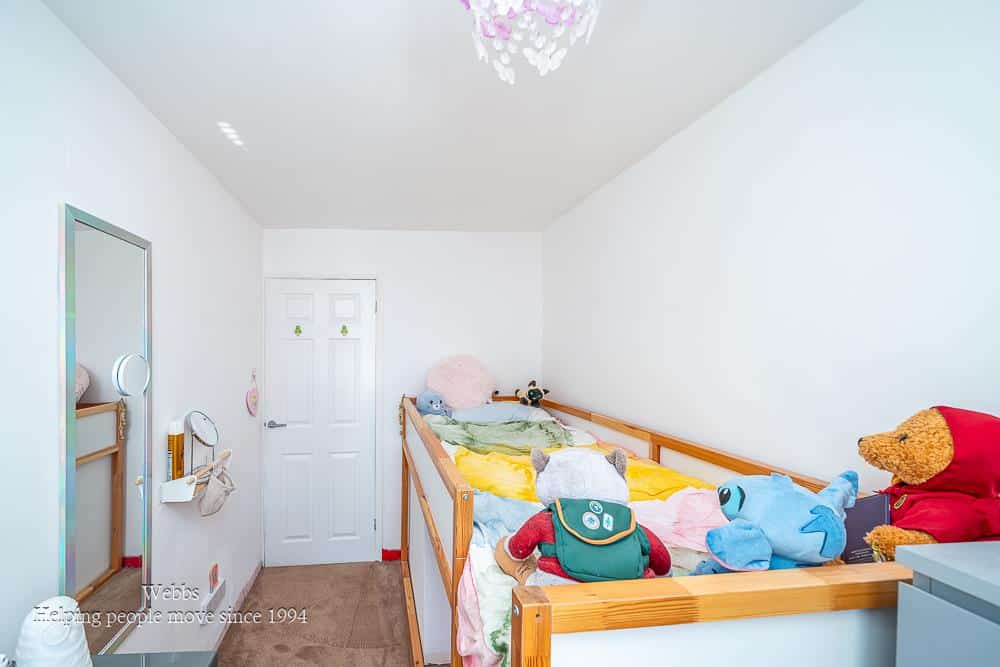
BEDROOM 3.05m x 2.00m (10'0" x 6'6")
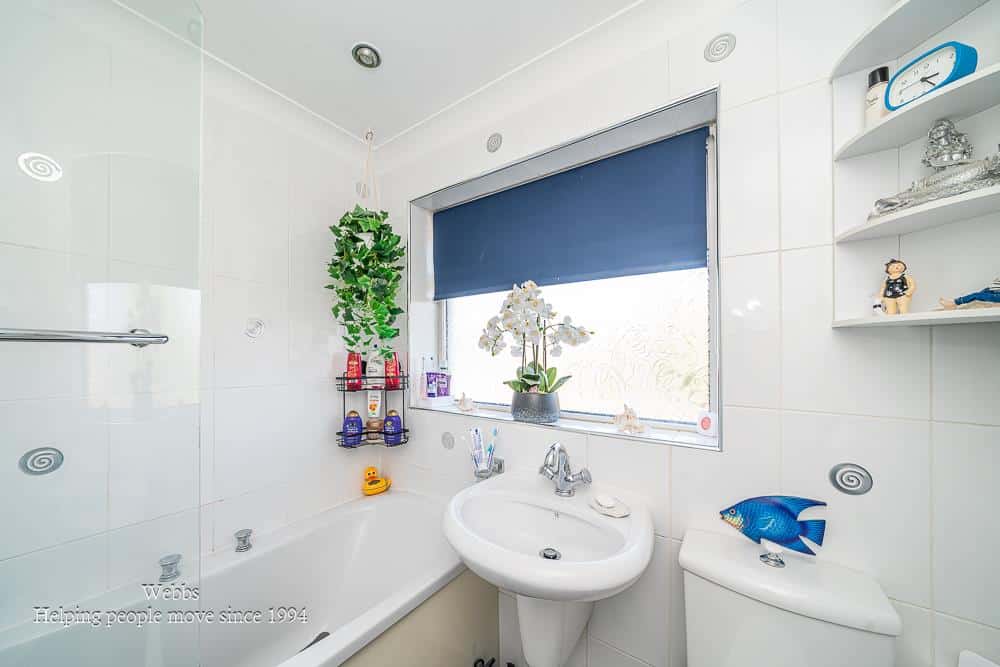
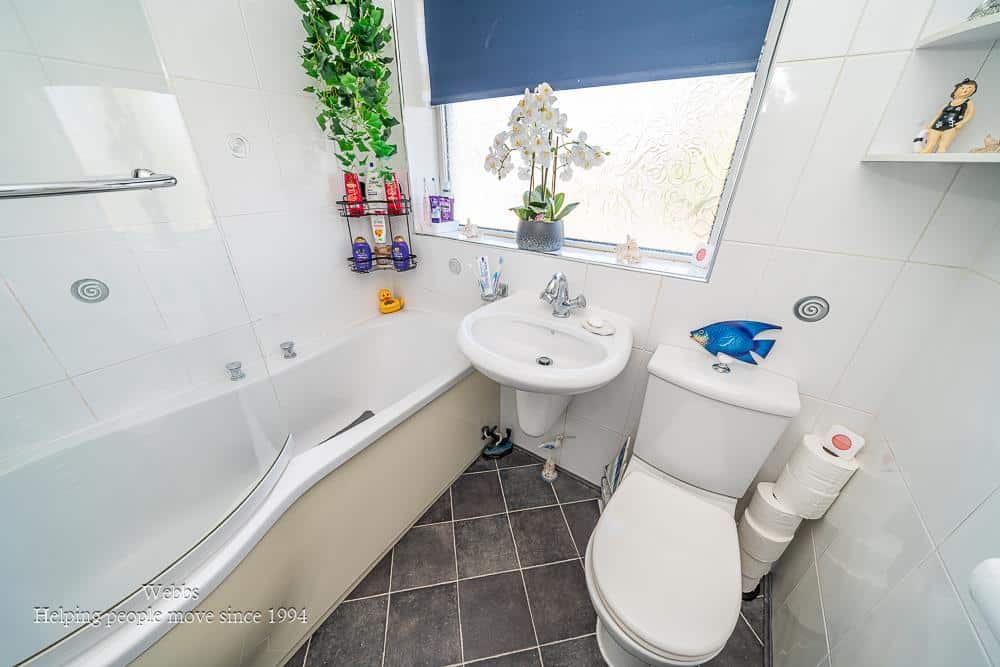
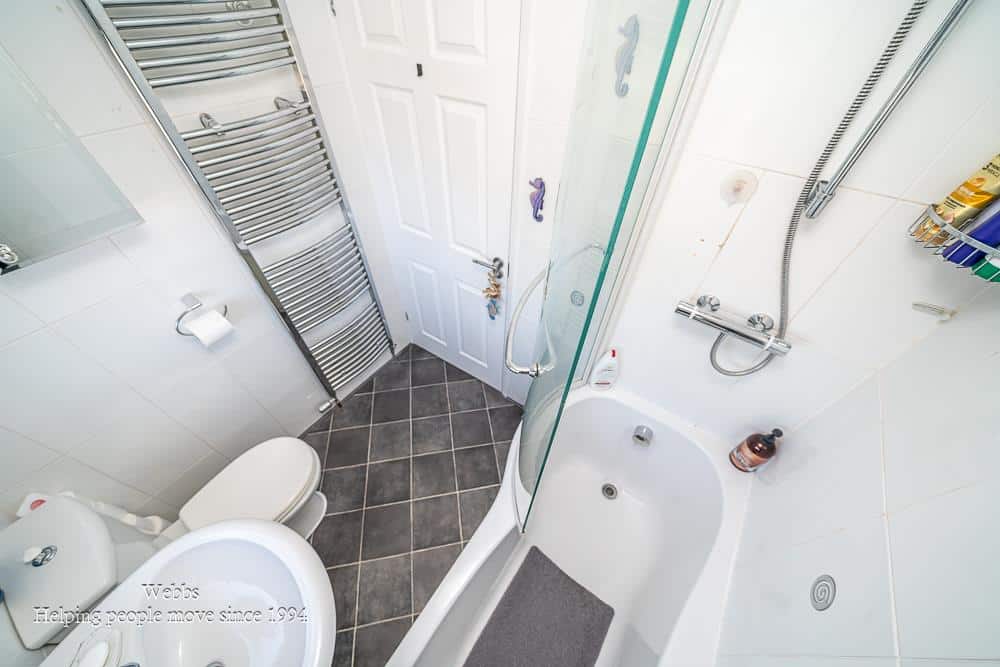
BATHROOM
GARAGE 5.39m x 2.54m (17'8" x 8'3")
GENEROUS DRIVEWAY
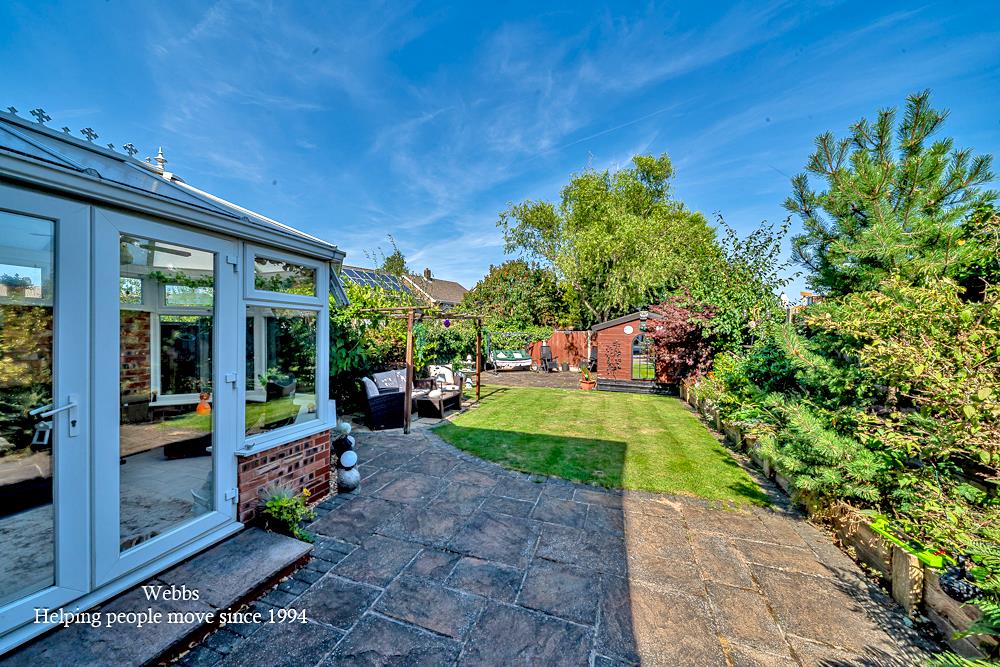
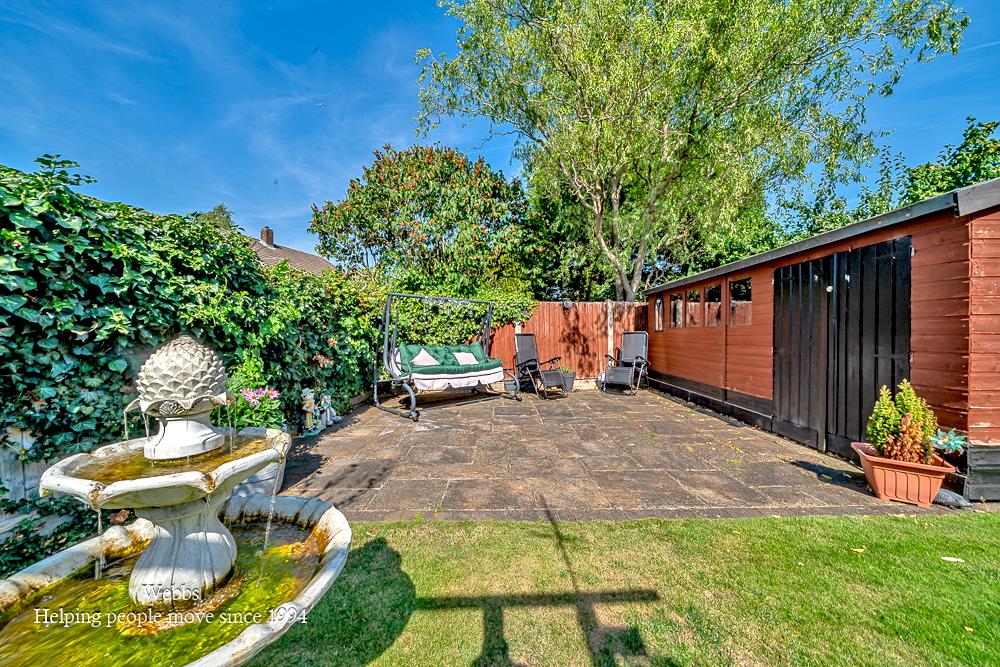
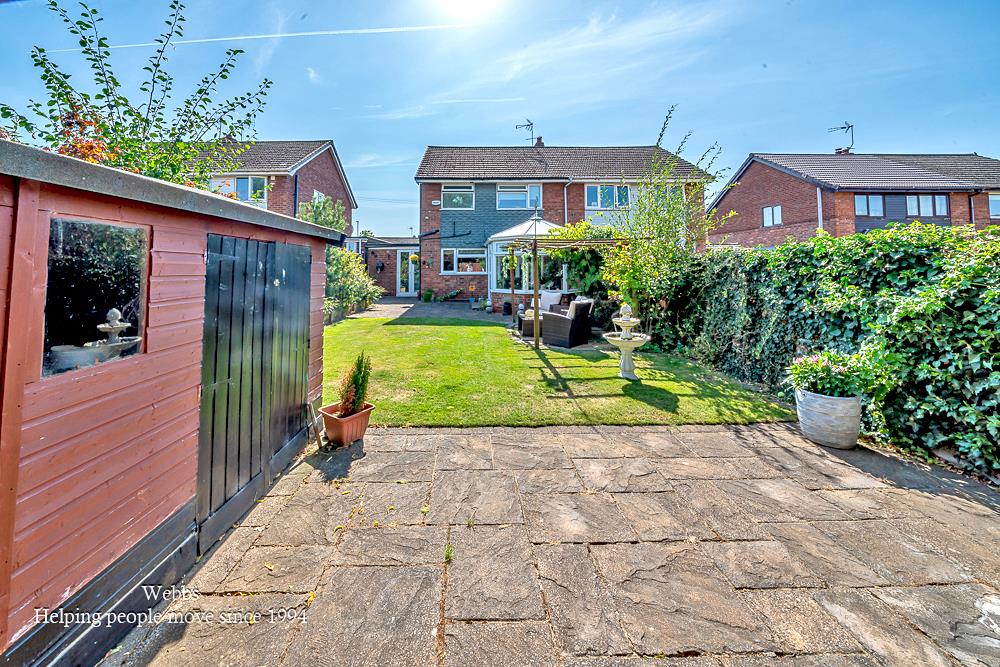
LANDSCAPED GARDENS
IDENTIFICATION CHECKS - C
Should a purchaser(s) have an offer accepted on a property marketed by Webbs Estate Agents they will need to undertake an identification check. This is done to meet our obligation under Anti Money Laundering Regulations (AML) and is a legal requirement. We use a specialist third party service to verify your identity. The cost of these checks is £46.00 inc. VAT per buyer, which is paid in advance, when an offer is agreed and prior to a sales memorandum being issued. This charge is non-refundable.
Download this property brochure
DOWNLOAD BROCHURETry our calculators
Mortgage Calculator
Stamp Duty Calculator
Similar Properties
-
Edgware Road, Birmingham
For Sale£300,000 Offers Over**THREE/FOUR BEDROOM HOME**OPEN PLAN LIVING**MODERN THROUGHOUT**EXTENDED AND IMPROVED**FINISHED TO A HIGH STANDARD**MODERN REFITTED KITCHEN**MODERN REFITTED BATHROOM**UTILITY ROOM/ SHOWER ROOM**GENEROUS CORNER PLOT**CLOSE TO ALL LOCAL AMENITIES**VIEWING ESSENTIAL TO APPRECIATE THIS HOME**Nestled in ...3 Bedrooms2 Bathrooms2 Receptions -
Windsor Road, Cheslyn Hay, Walsall
Sold STC£280,000** WOW ** STUNNING** SHOW HOME STANDARD ** FULLY REFURBISHED ** EXTENDED ** REFITTED KITCHEN AND BATHROOM ** AMPLE PARKING * TWO RECEPTION ROOM S**WEBBS ESTATE AGENTS are delighted to welcome to market the beautiful Windsor road a three bed end terraced family home Nestled in the charming village o...3 Bedrooms1 Bathroom2 Receptions -
Cedar Close, Walsall
Sold STC£275,000 OIRO**RENOVATED THROUGHOUT**TWO/THREE BEDROOM SEMI DETACHED HOUSE** OPEN PLAN REFITTED DINING KITCHEN AND LIVING ROOM**STYLISH REFITTED FIRST FLOOR BATHROOM**NO CHAIN**EXCELLENT FIRST TIME/FAMILY PURCHASE**SOUGHT AFTER WS5 AREA**WELL PLACED TO M6 AND M5 MOTORWAY CONNNECTIONS AND BOTH TAMEBRIDGE AND BESC...3 Bedrooms1 Bathroom1 Reception