
Edgware Road, Birmingham
Key Features
- THREE/FOUR BEDROOM HOME
- EXTENDED AND IMPROVED THROUGHOUT
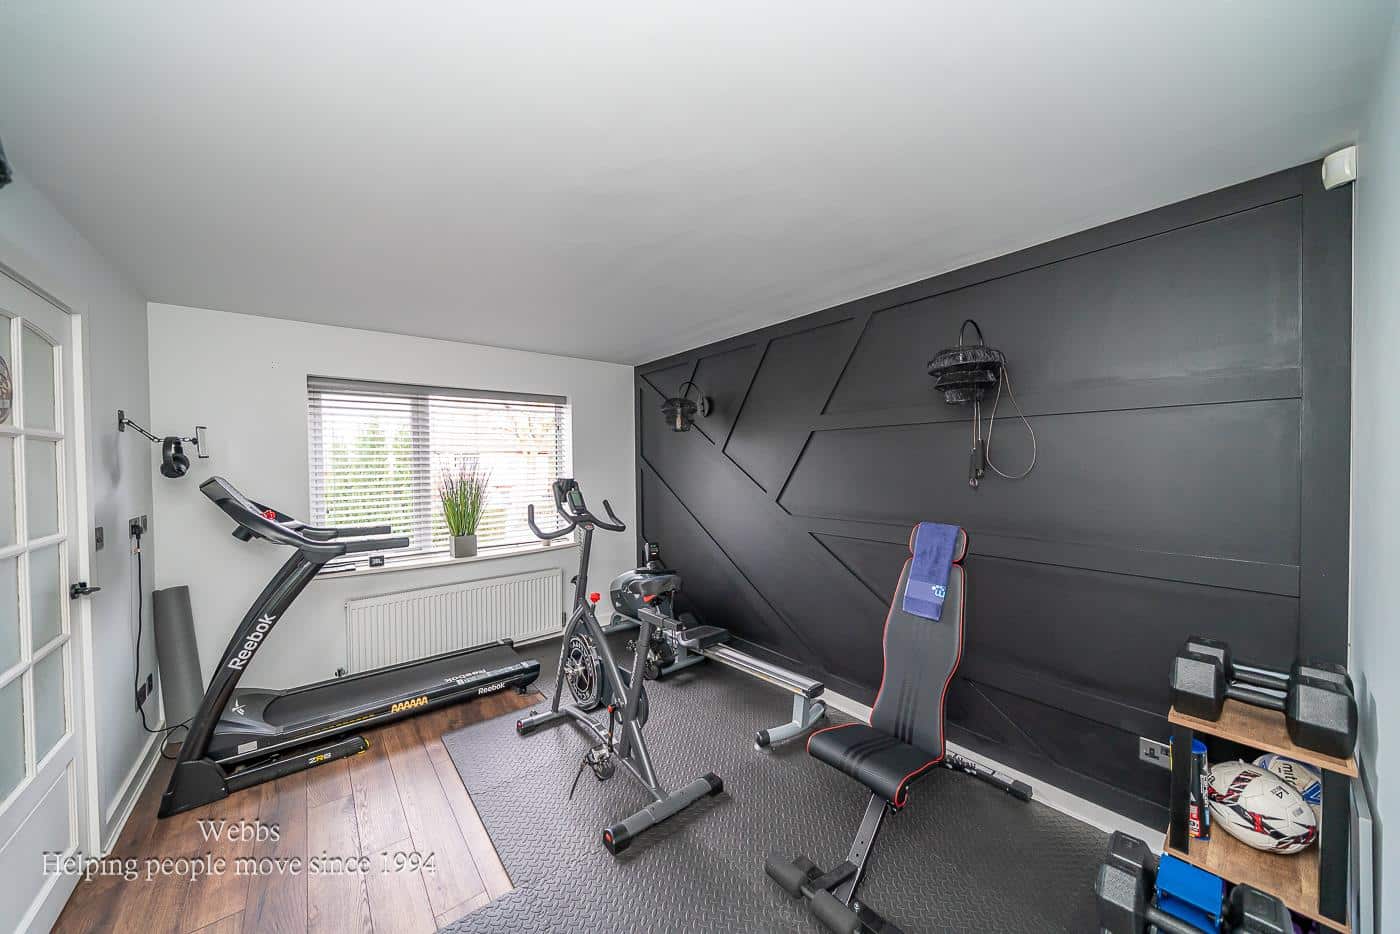
- DOWNSTAIRS RECEPTION ROOM WHICH COULD DOUBLE UP AS A BEDROOM
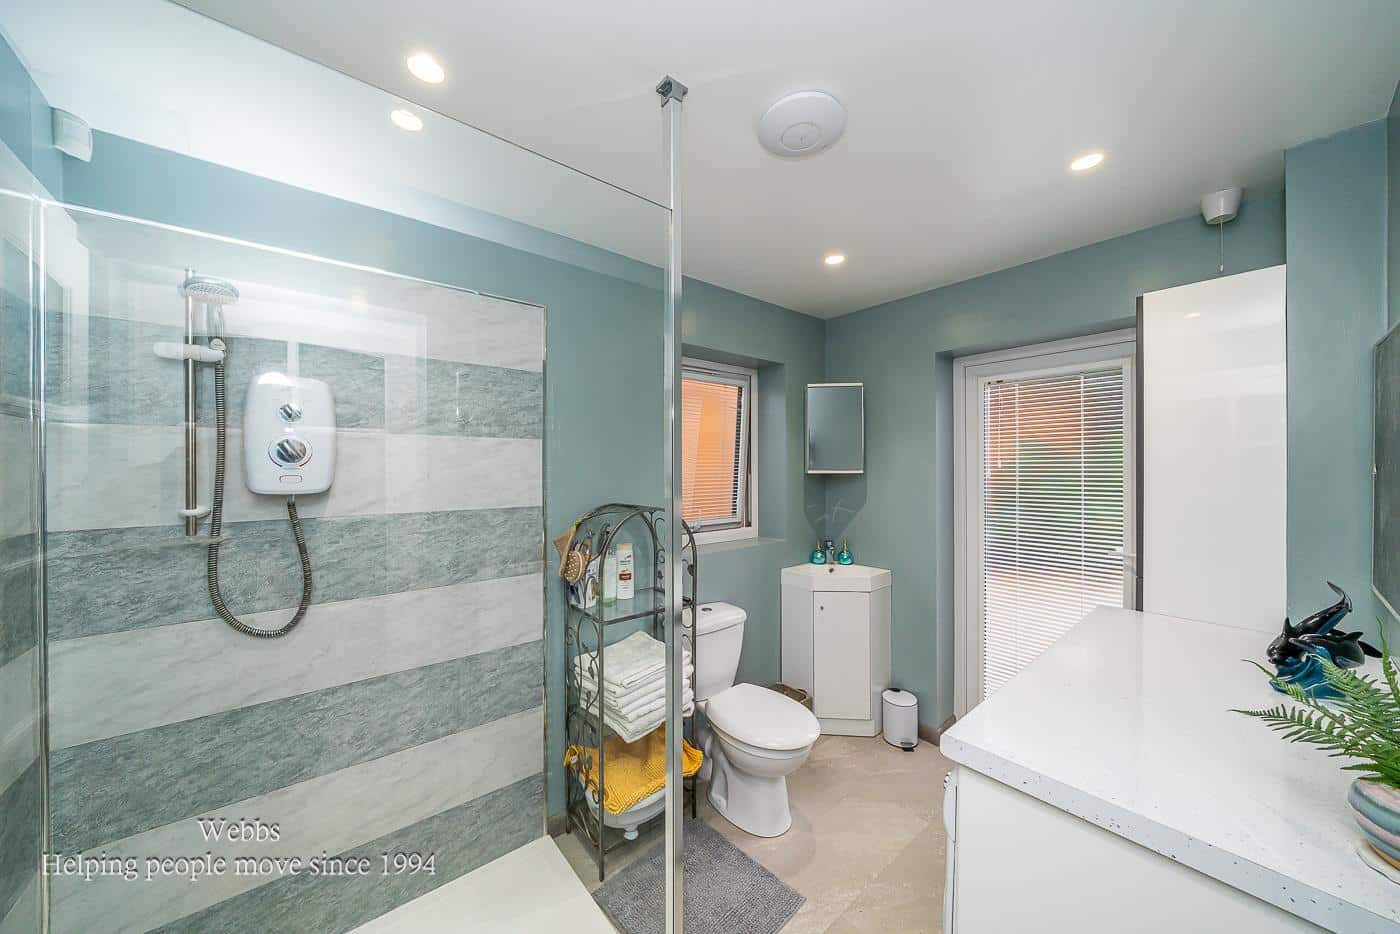
- UTILITY ROOM/ SHOWER ROOM
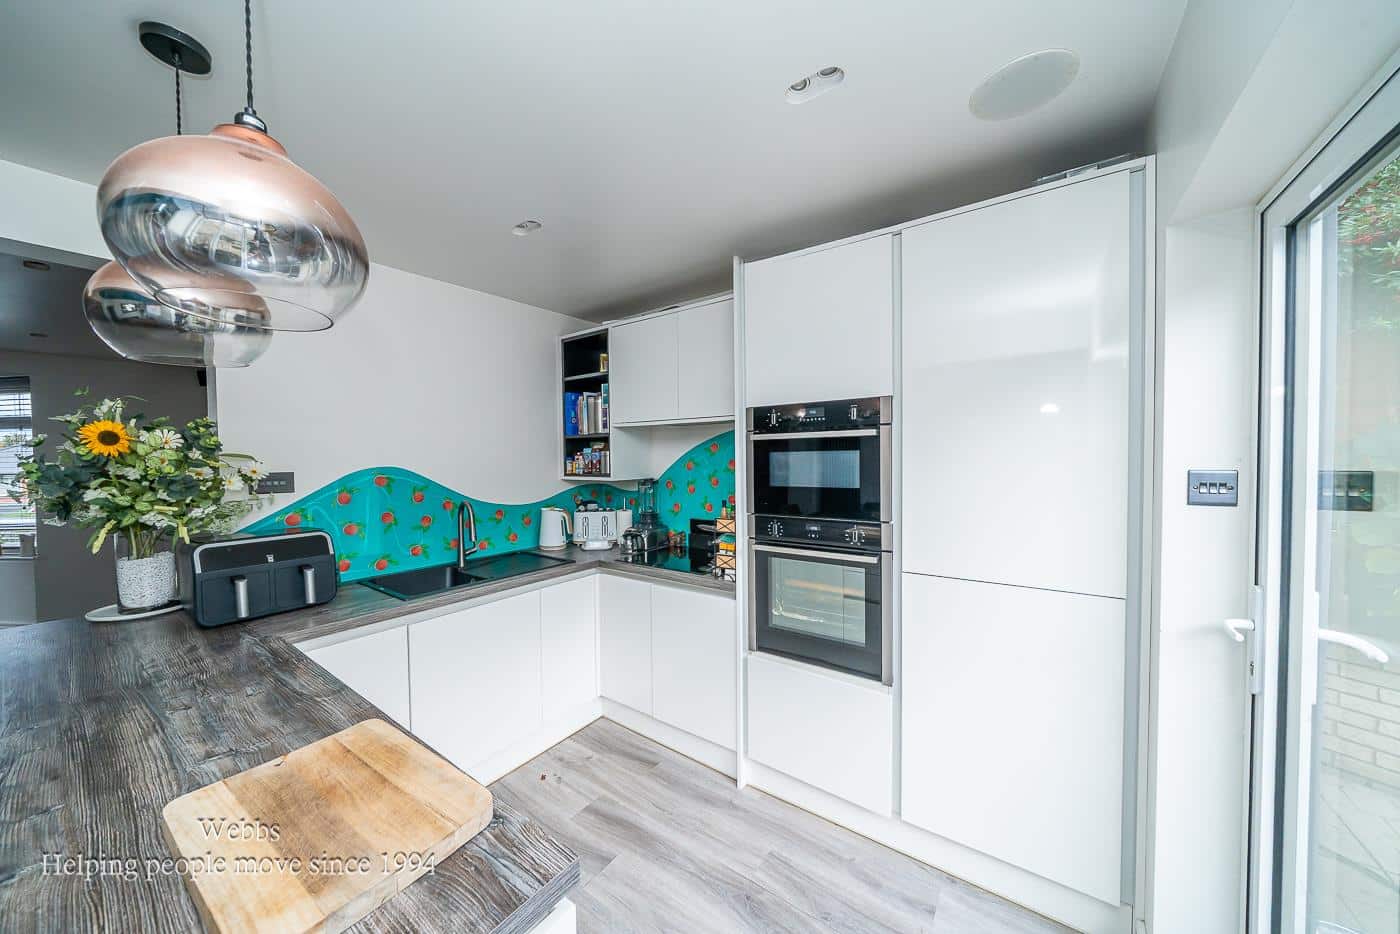
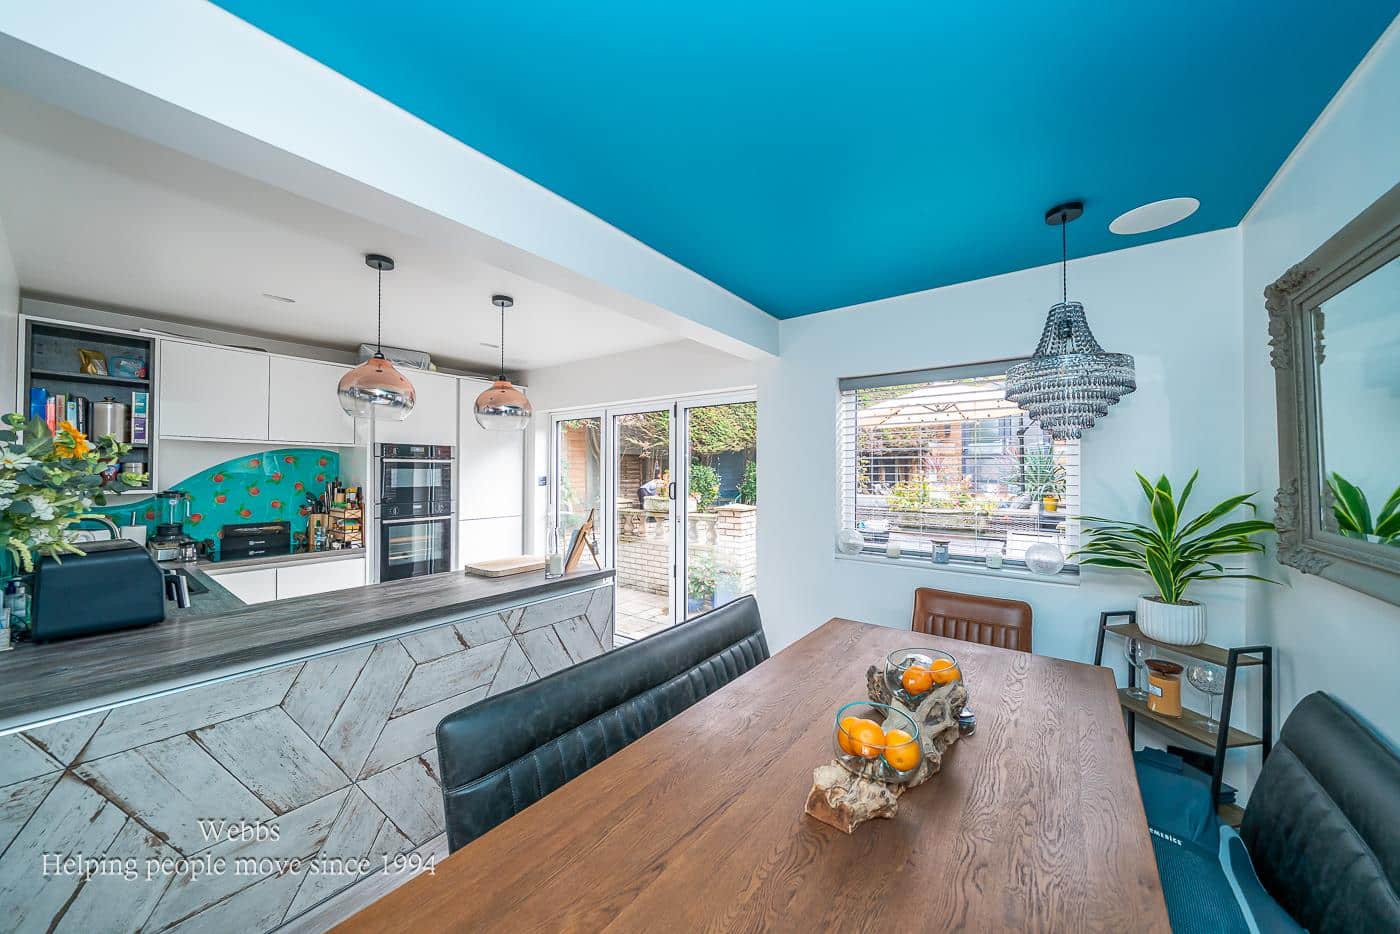
- MODERN REFITTED KITCHEN
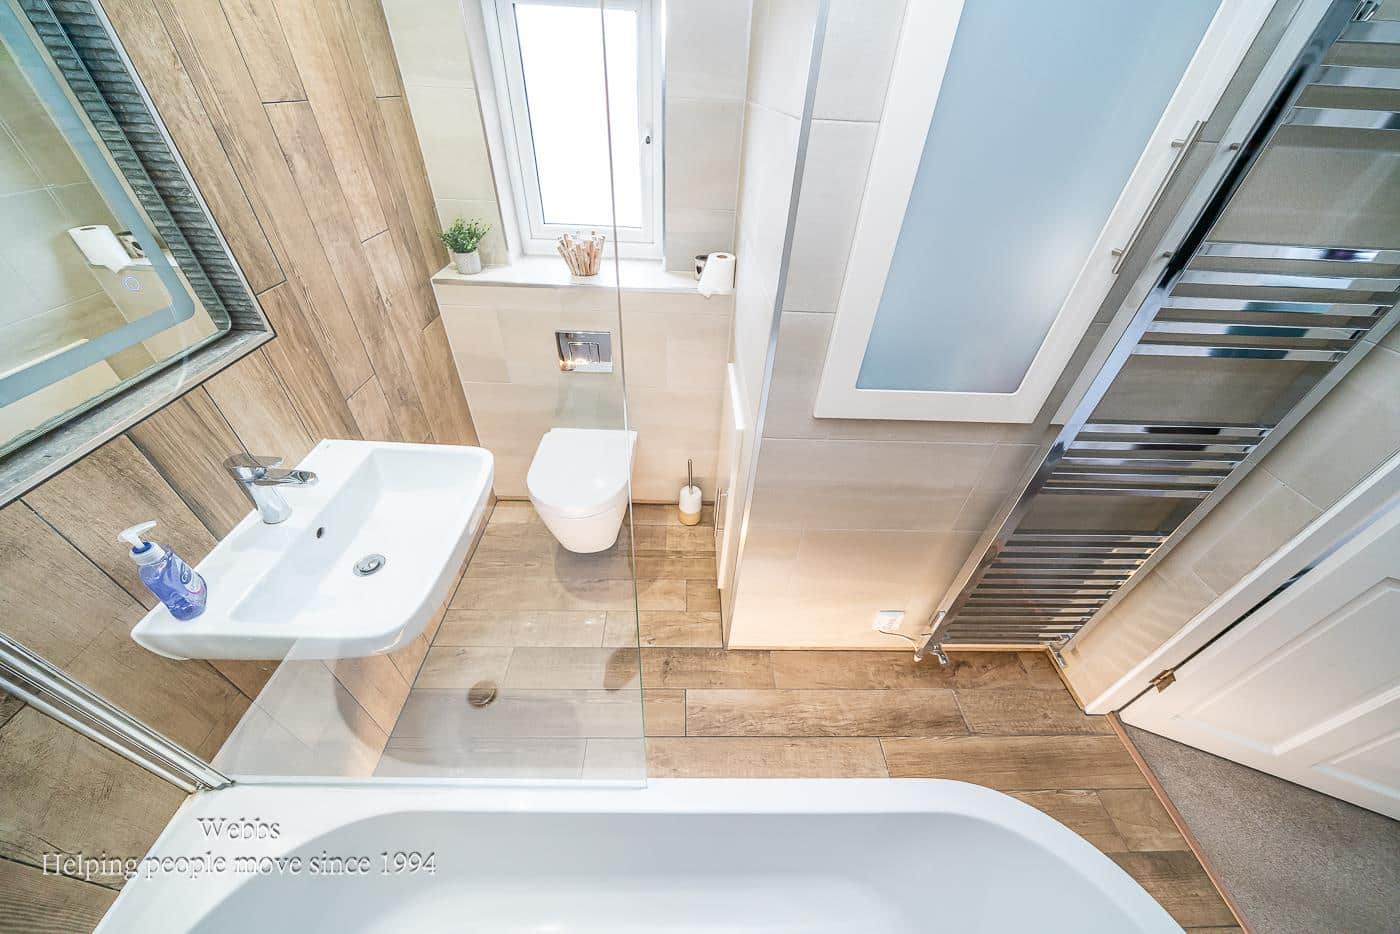
- MODERN REFITTED BATHROOM
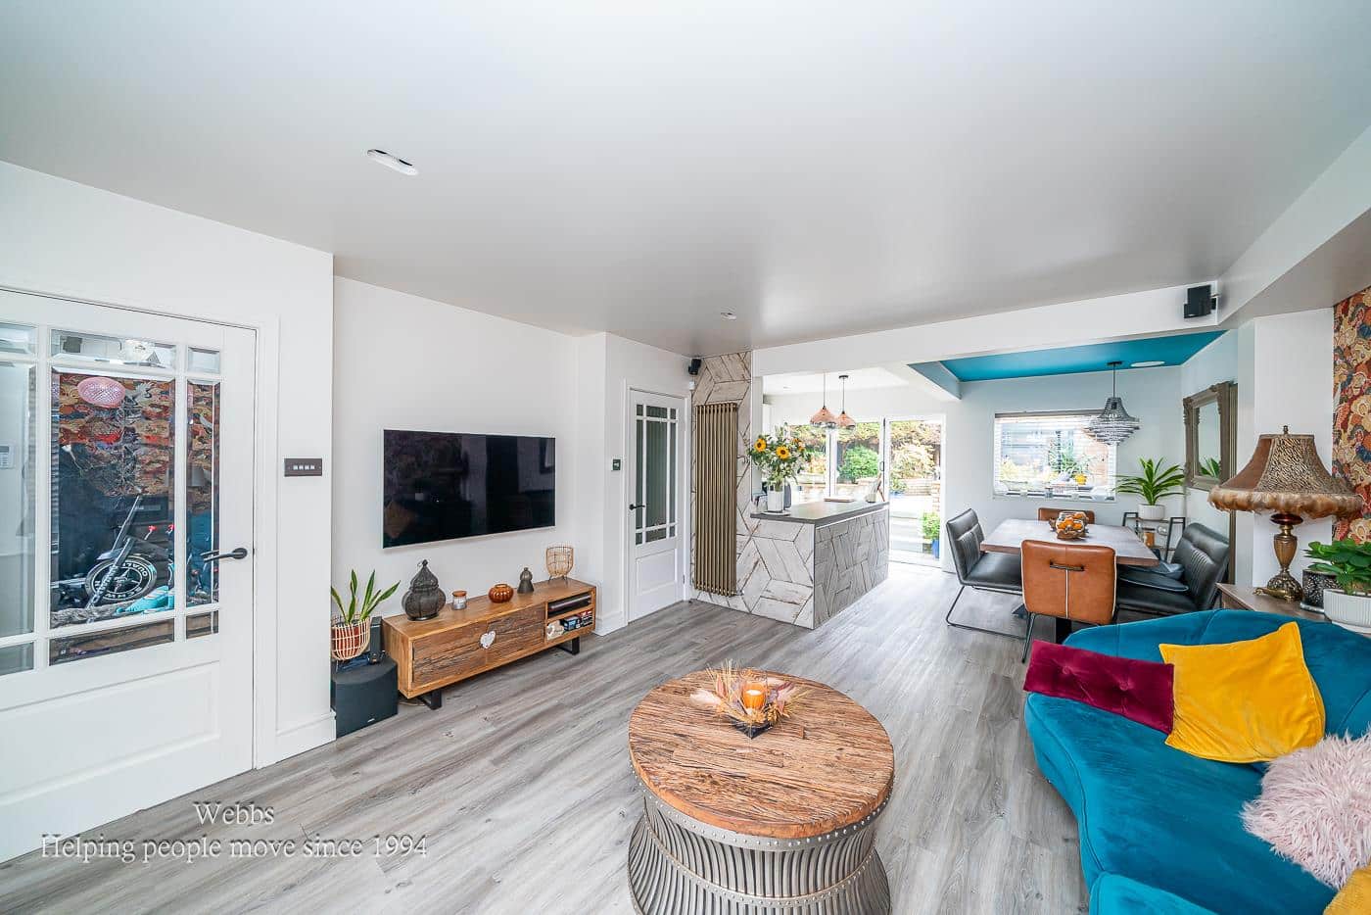
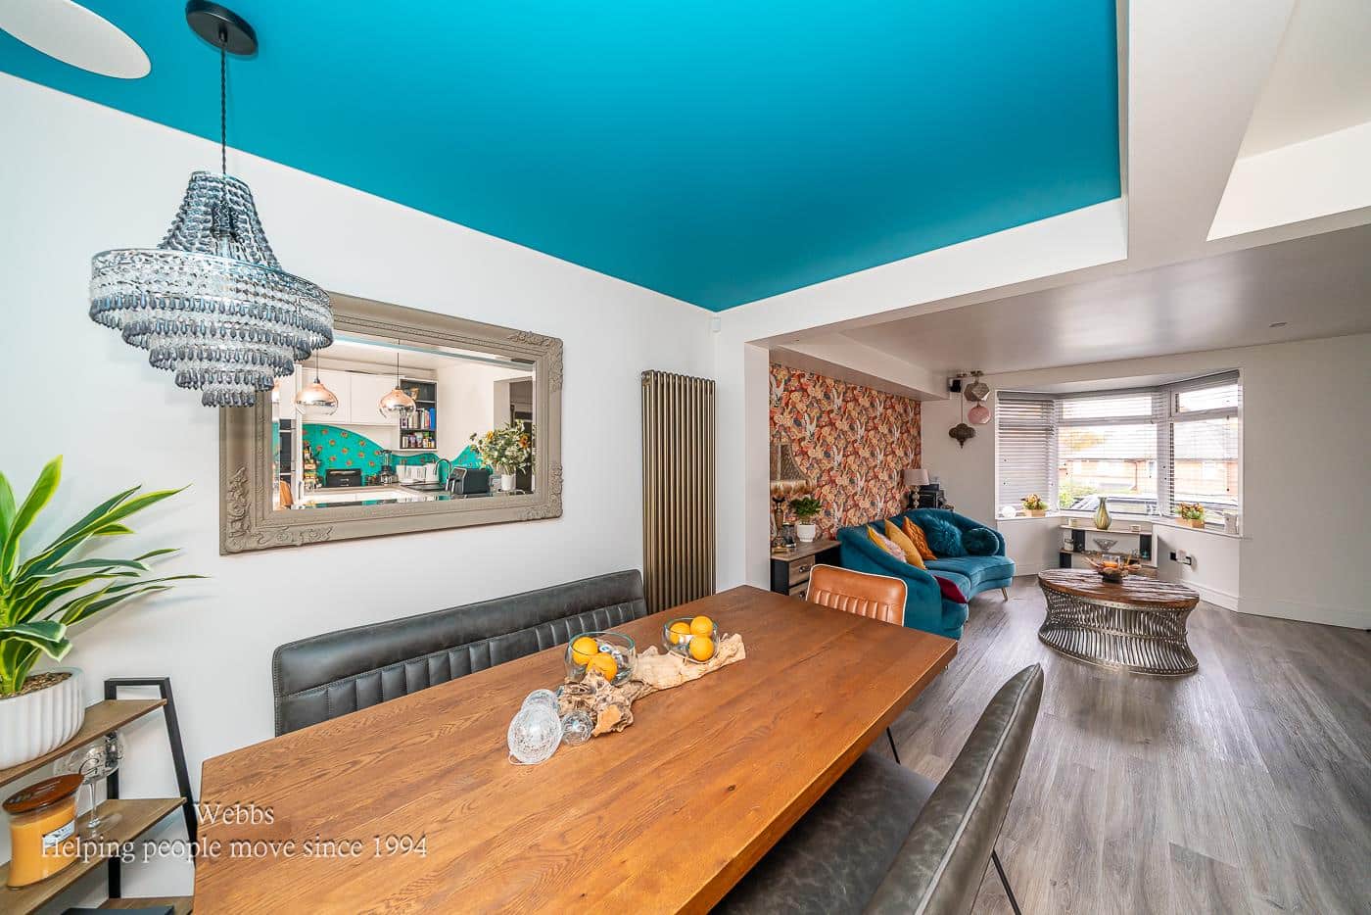
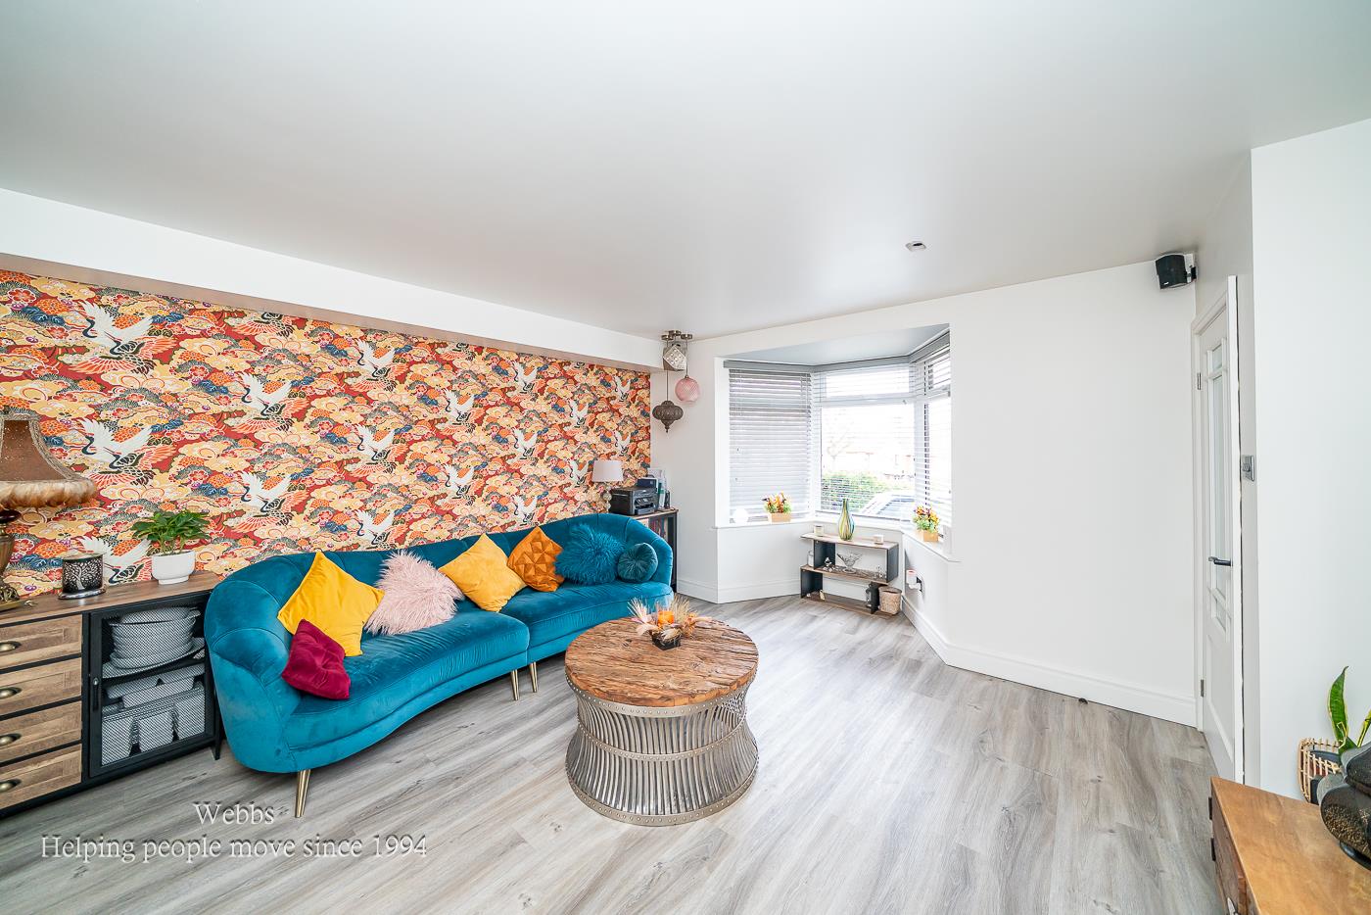
- OPEN PLAN LIVING KITCHEN DINER
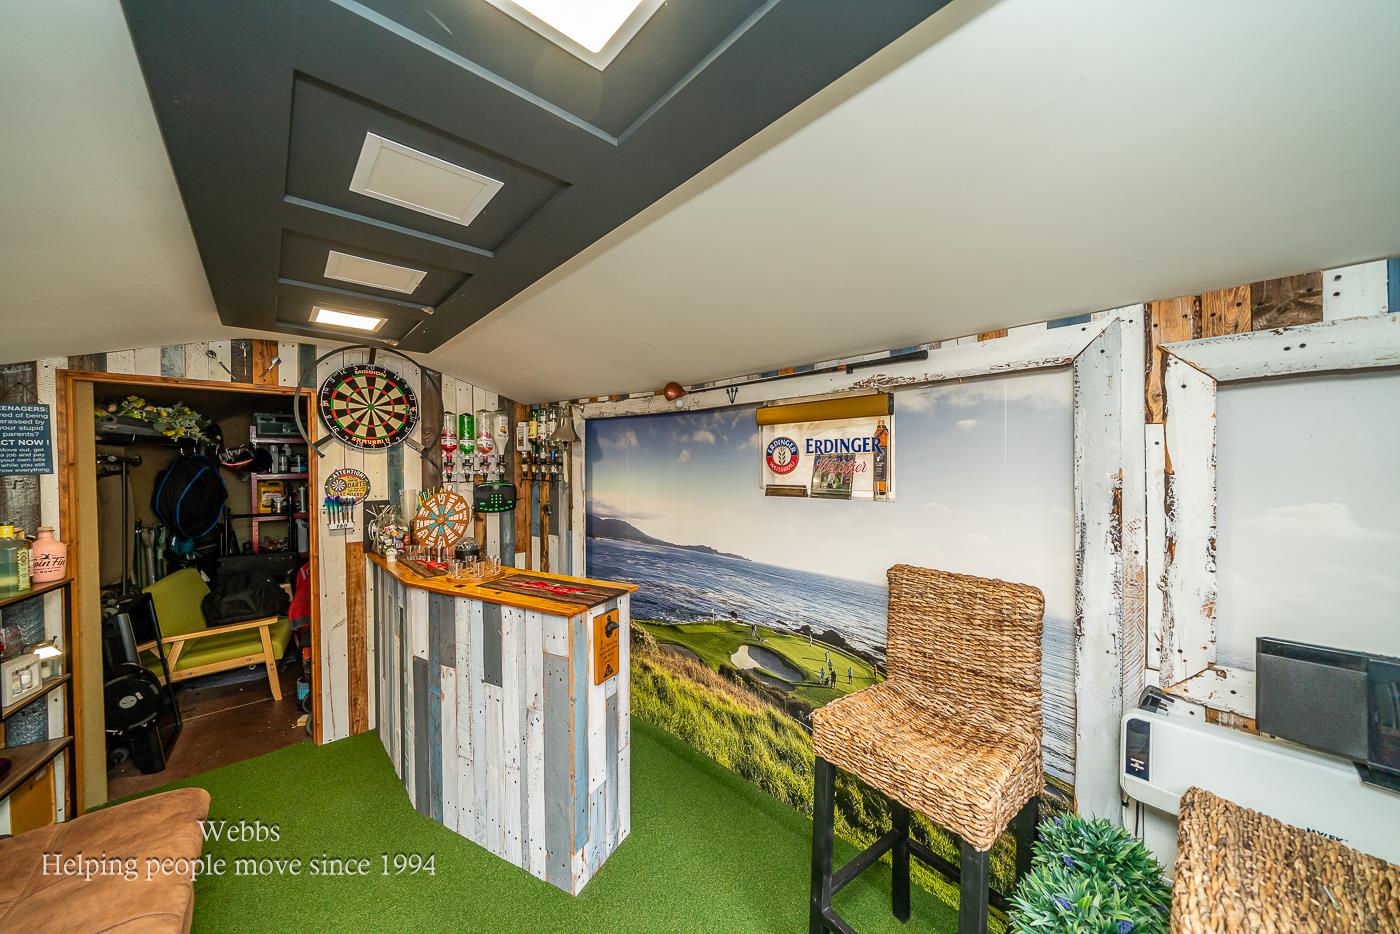
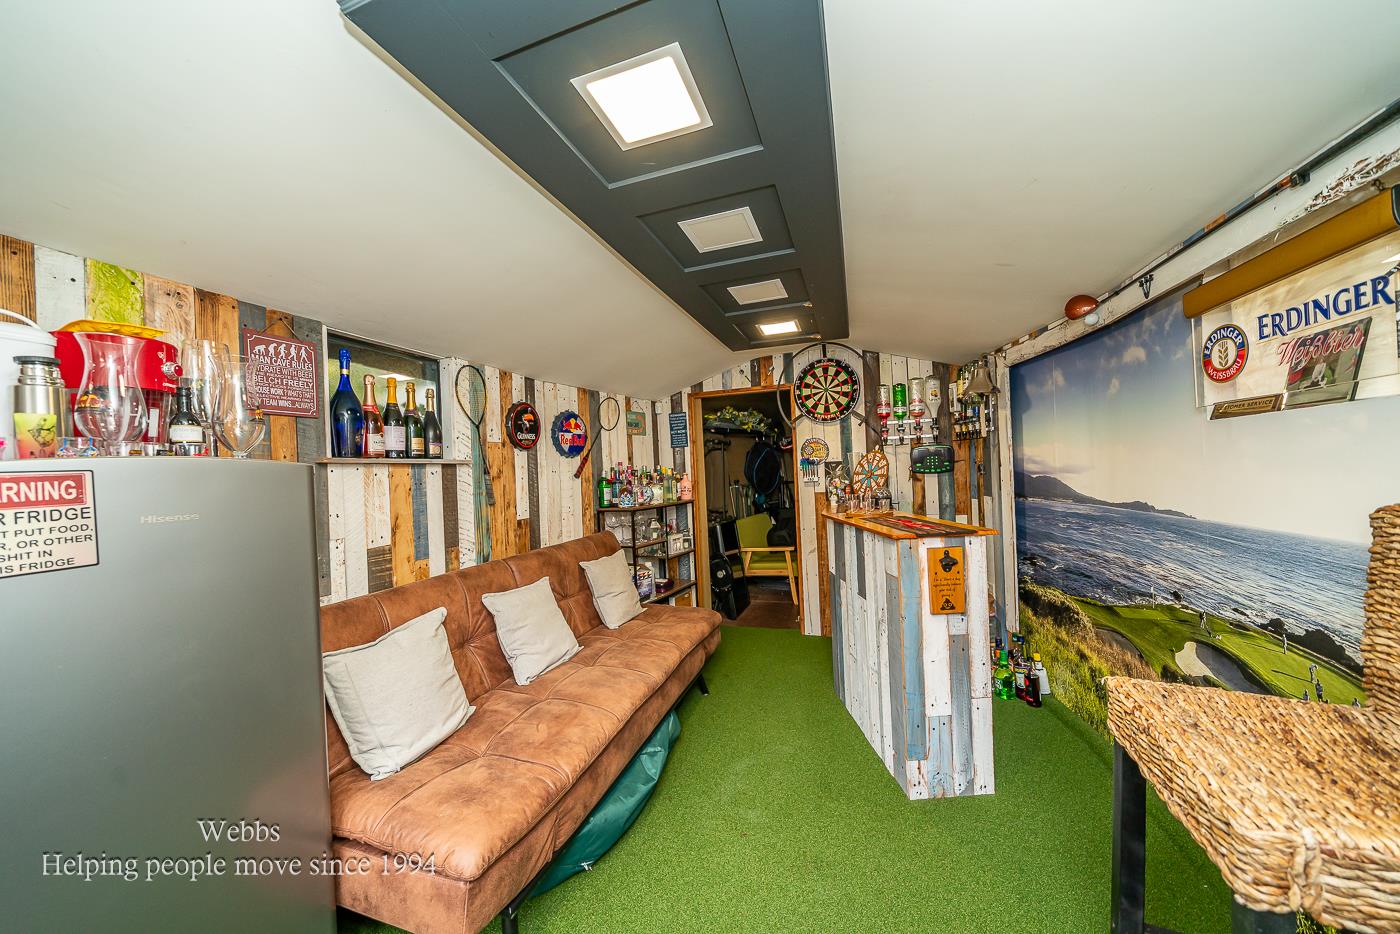
- GARDEN ROOM
- POPULAR LOCATION
- CALL WEBBS TO SECURE YOUR VIEWING TODAY ON 01922 663399!!!
Full property description
**THREE/FOUR BEDROOM HOME**OPEN PLAN LIVING**MODERN THROUGHOUT**EXTENDED AND IMPROVED**FINISHED TO A HIGH STANDARD**MODERN REFITTED KITCHEN**MODERN REFITTED BATHROOM**UTILITY ROOM/ SHOWER ROOM**GENEROUS CORNER PLOT**CLOSE TO ALL LOCAL AMENITIES**VIEWING ESSENTIAL TO APPRECIATE THIS HOME**
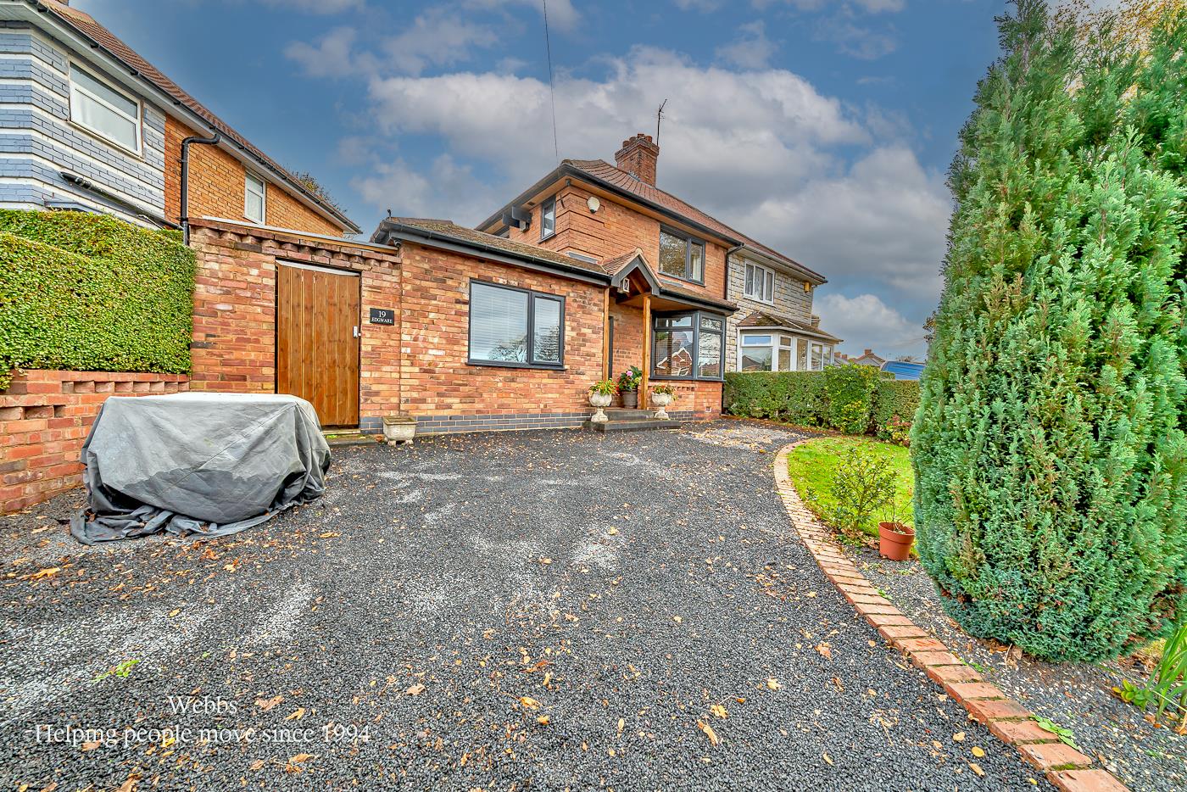
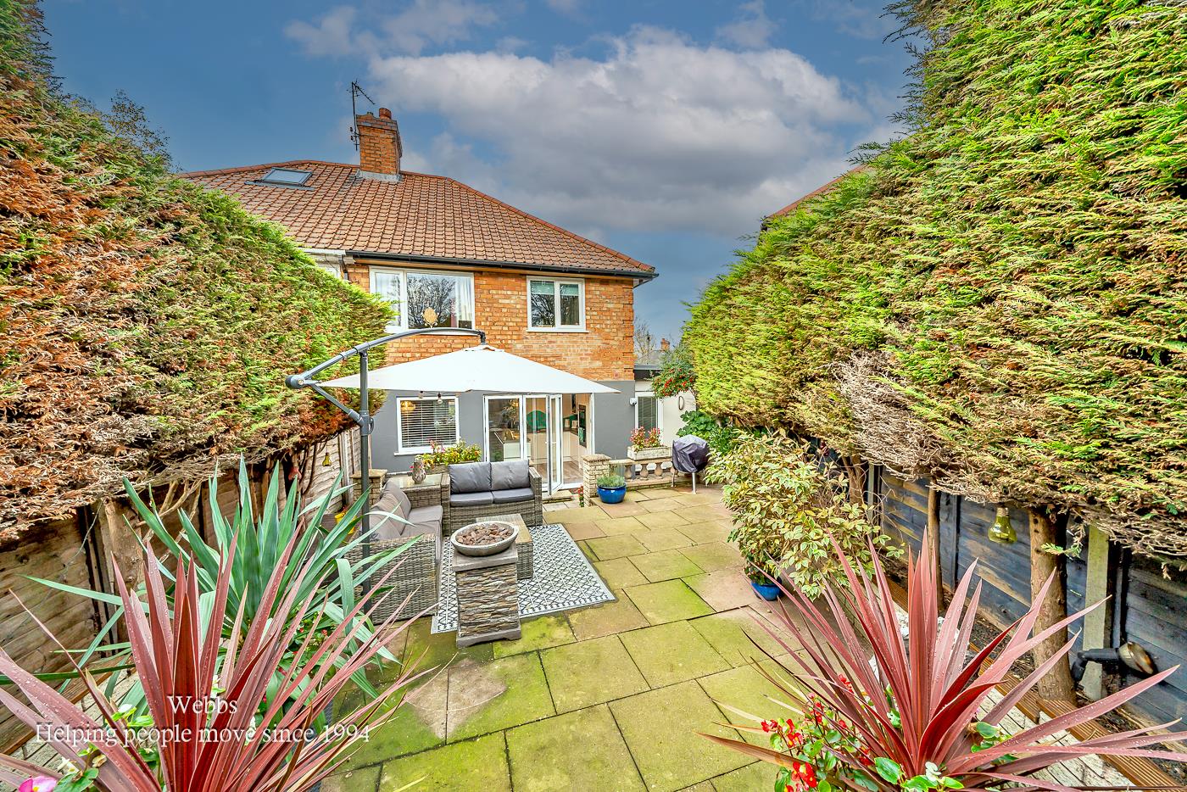
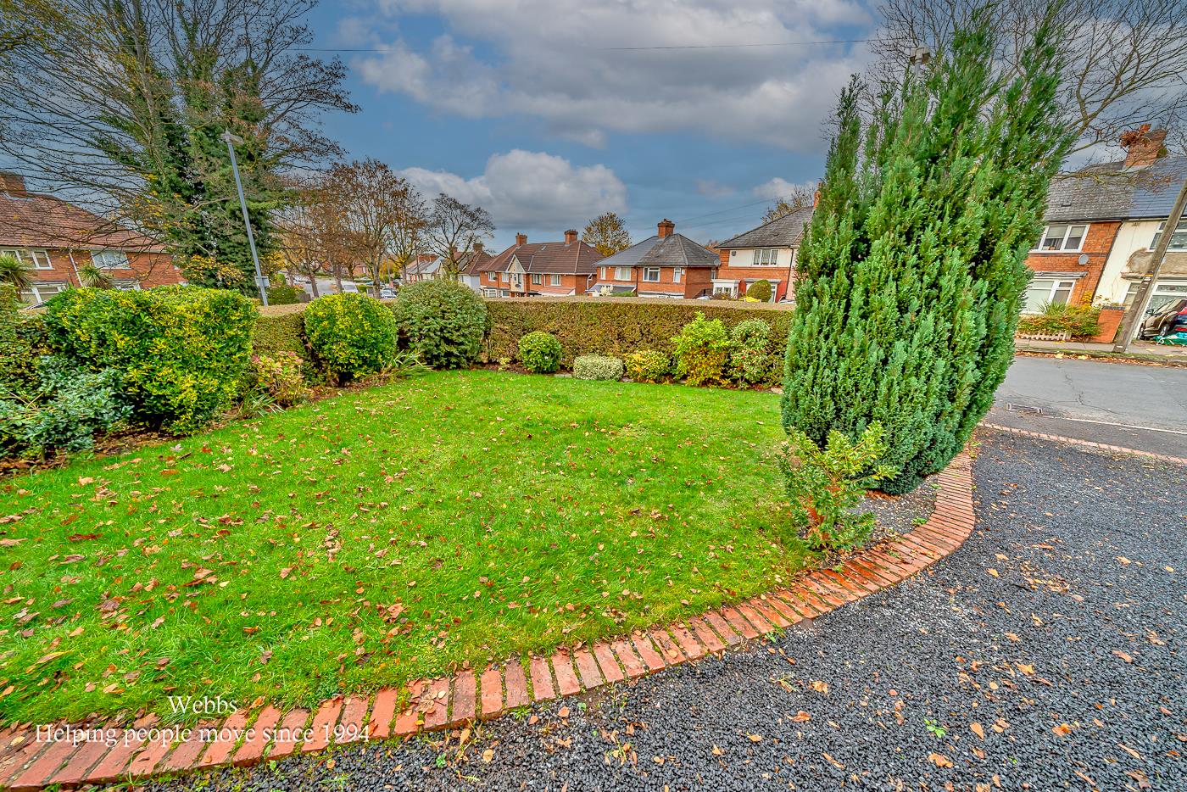
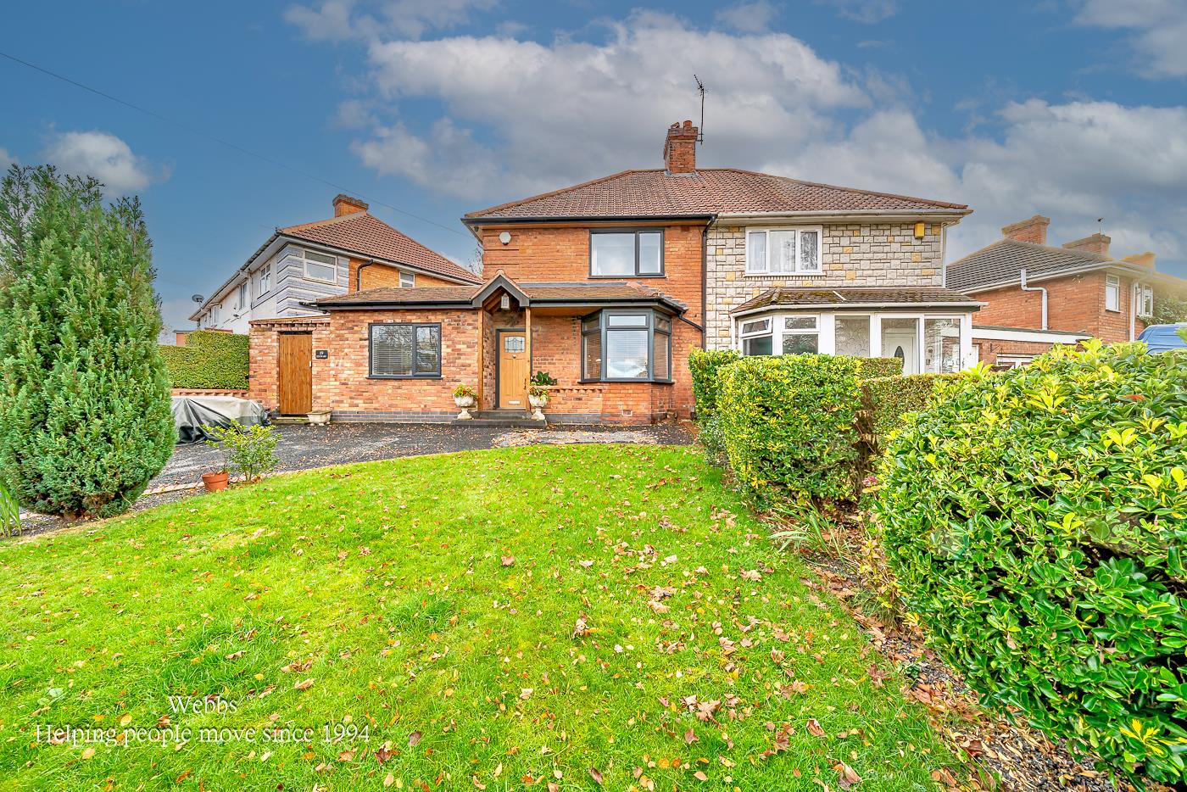
Nestled in the sought-after area of Edgware Road, Birmingham, this stunning semi-detached house has been thoughtfully improved and extended to create a truly remarkable family home. Set on a generous corner plot, the property boasts a beautifully hedged perimeter driveway, providing parking for up to three vehicles, along with a well-maintained lawn that enhances its curb appeal.
Upon entering, you are welcomed into a canopied entrance hall that leads to a modern open-plan living, kitchen, and dining, perfect for both entertaining and family gatherings. The kitchen has been refitted to a high standard, ensuring a stylish and functional space. Additionally, there is a separate utility room and a shower room on the ground floor, offering convenience and practicality. The property features two reception rooms, one of which could easily serve as a fourth bedroom, catering to various living arrangements.
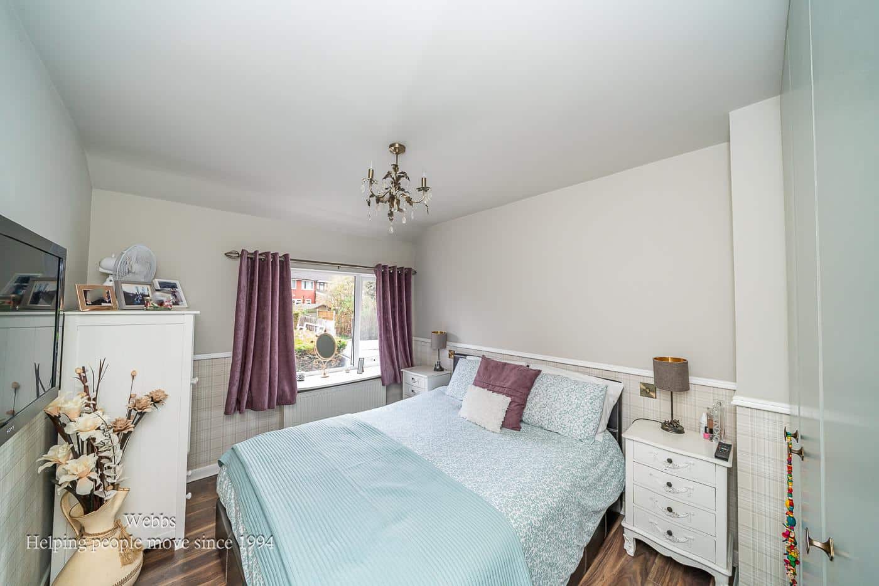
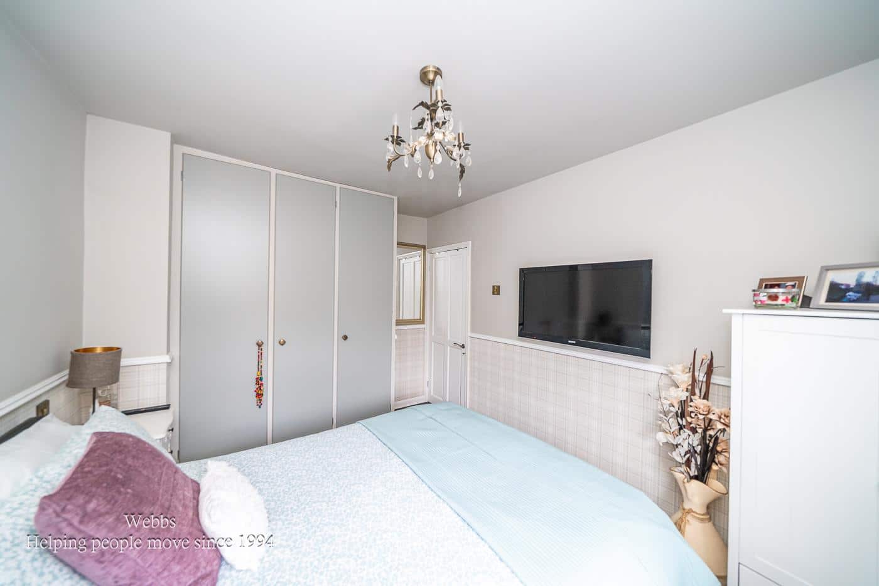
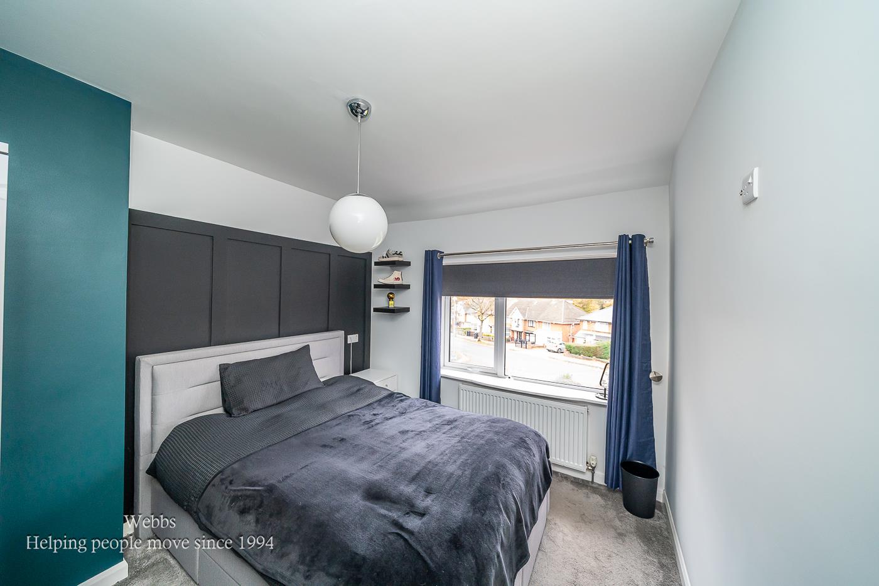
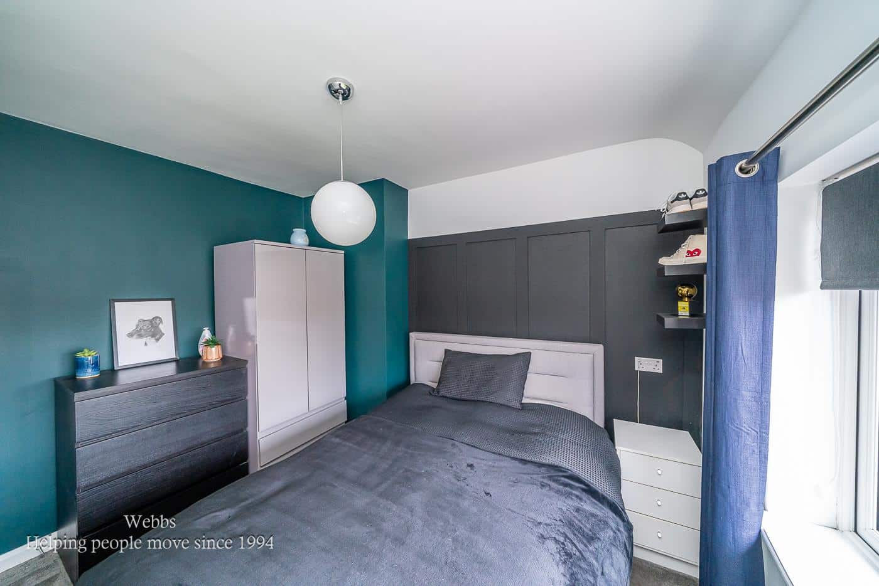
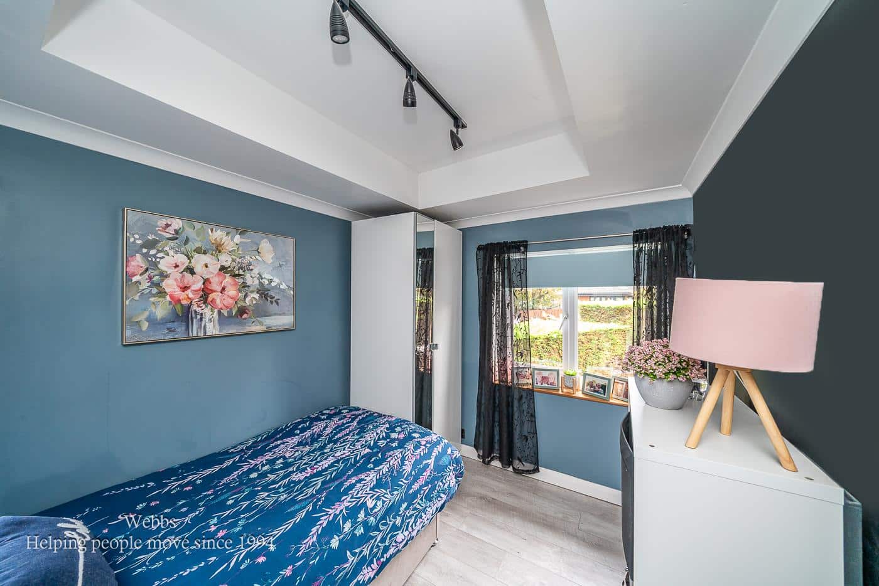
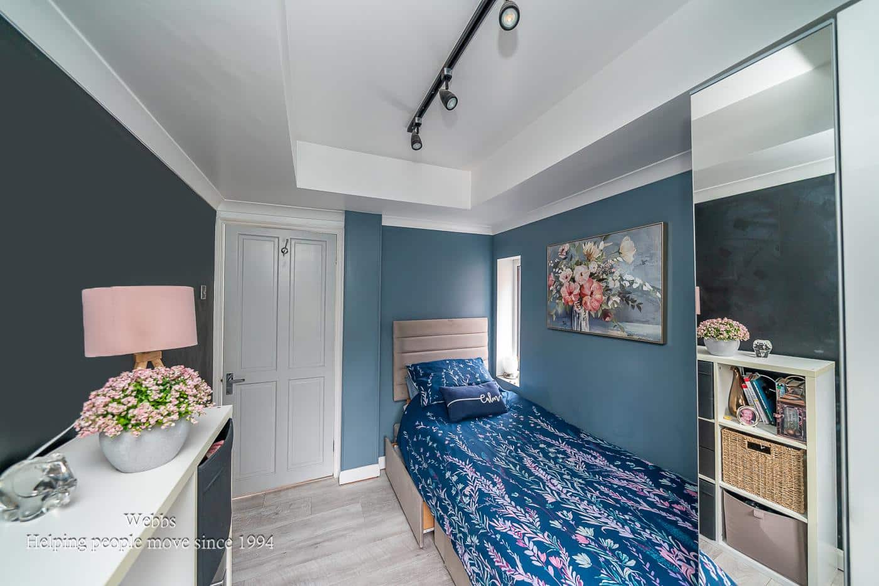
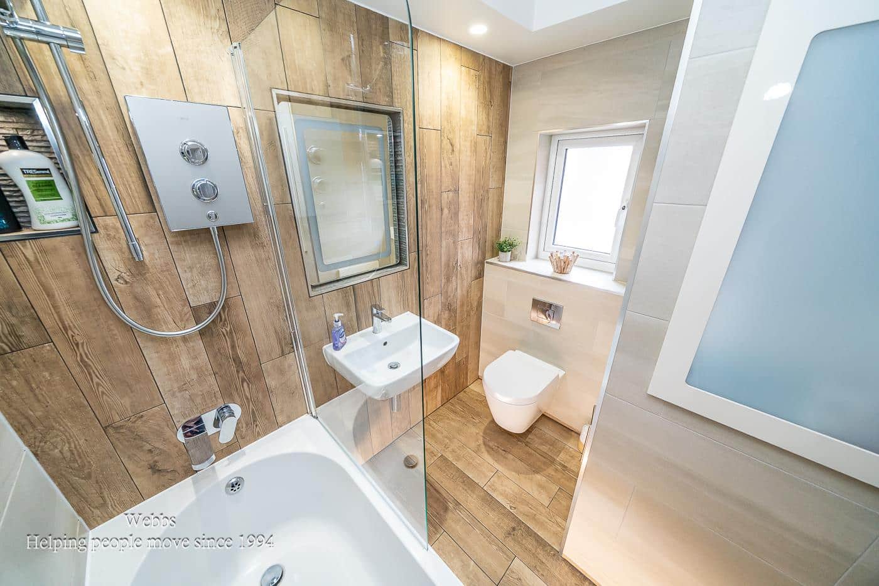
Moving to the first floor, you will find three generously sized bedrooms, each designed to provide comfort and tranquillity. The modern fitted bathroom completes this level, offering a contemporary space for relaxation.
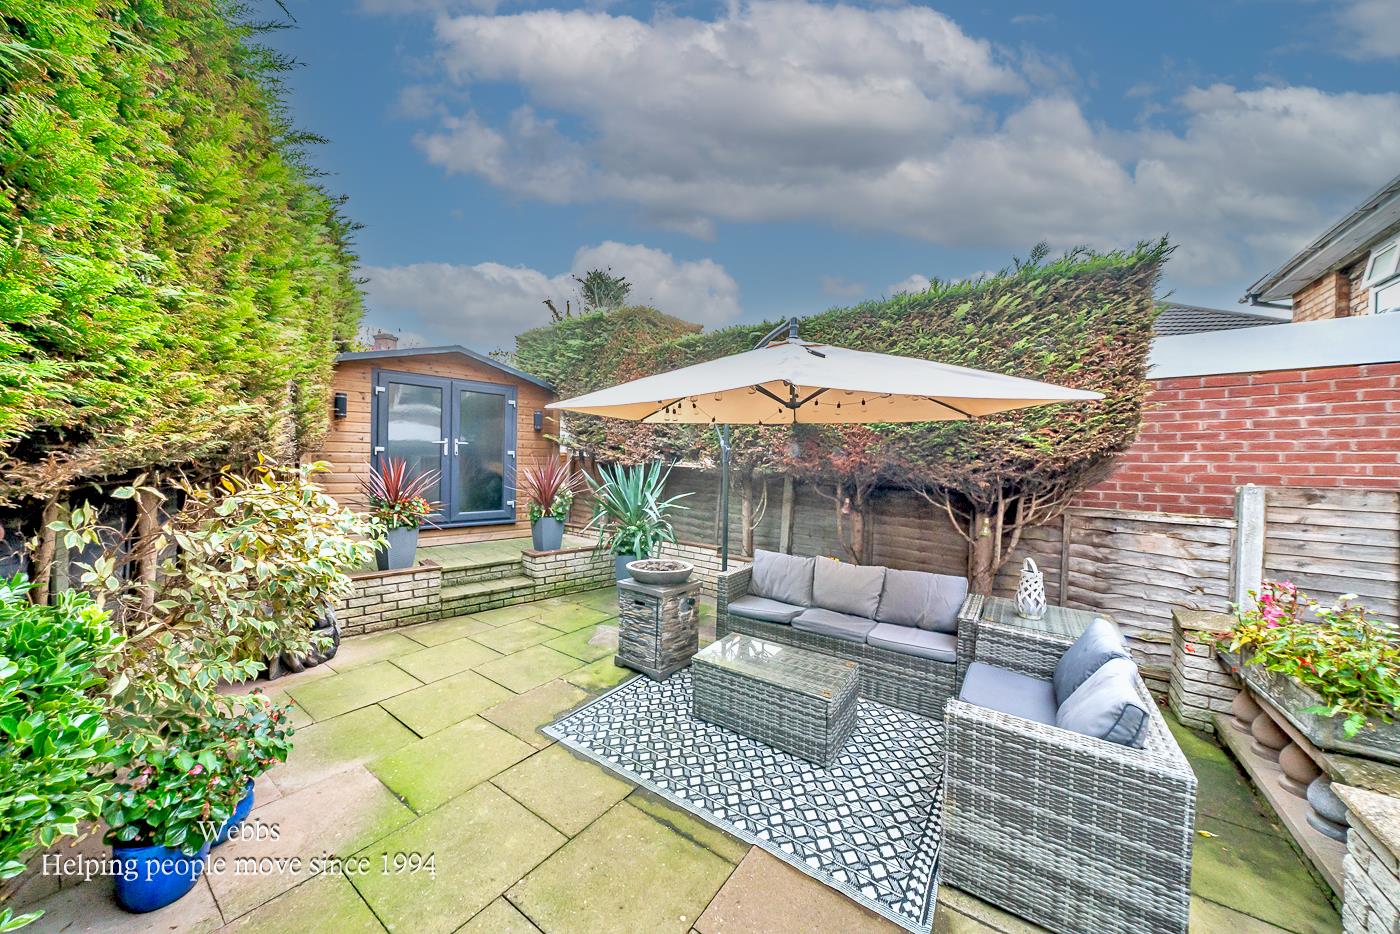
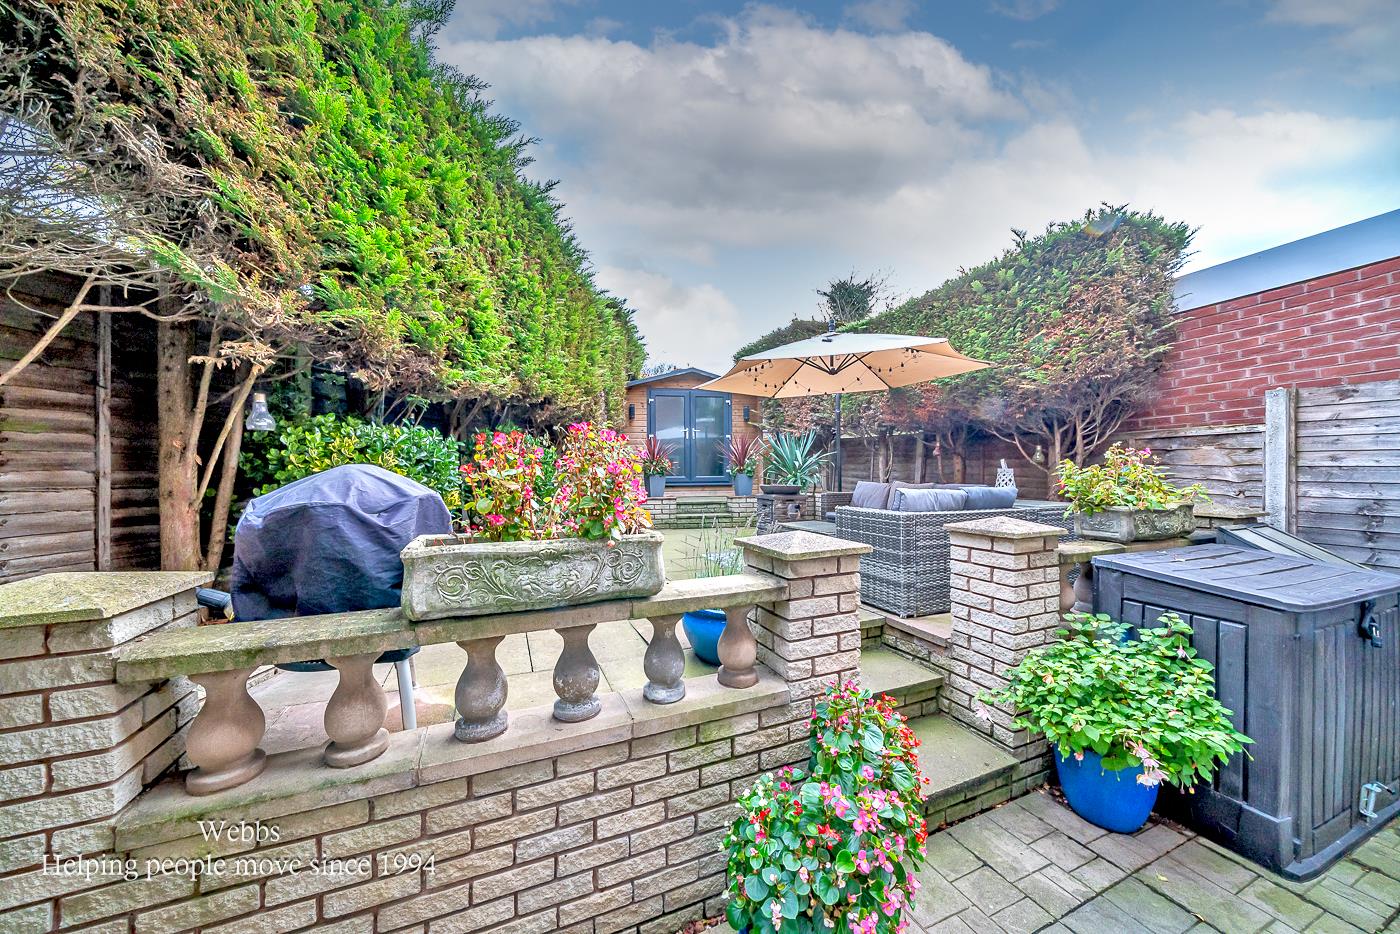
The rear of the property is equally impressive, featuring a beautifully landscaped garden that is well-maintained and perfect for outdoor enjoyment. A charming garden room adds an extra touch, providing a versatile space for hobbies or relaxation.
This home is ideally located close to local amenities, making it a perfect choice for families or professionals seeking a blend of comfort and convenience. With its modern features and spacious layout, this property is a must-see for anyone looking to settle in a vibrant community.
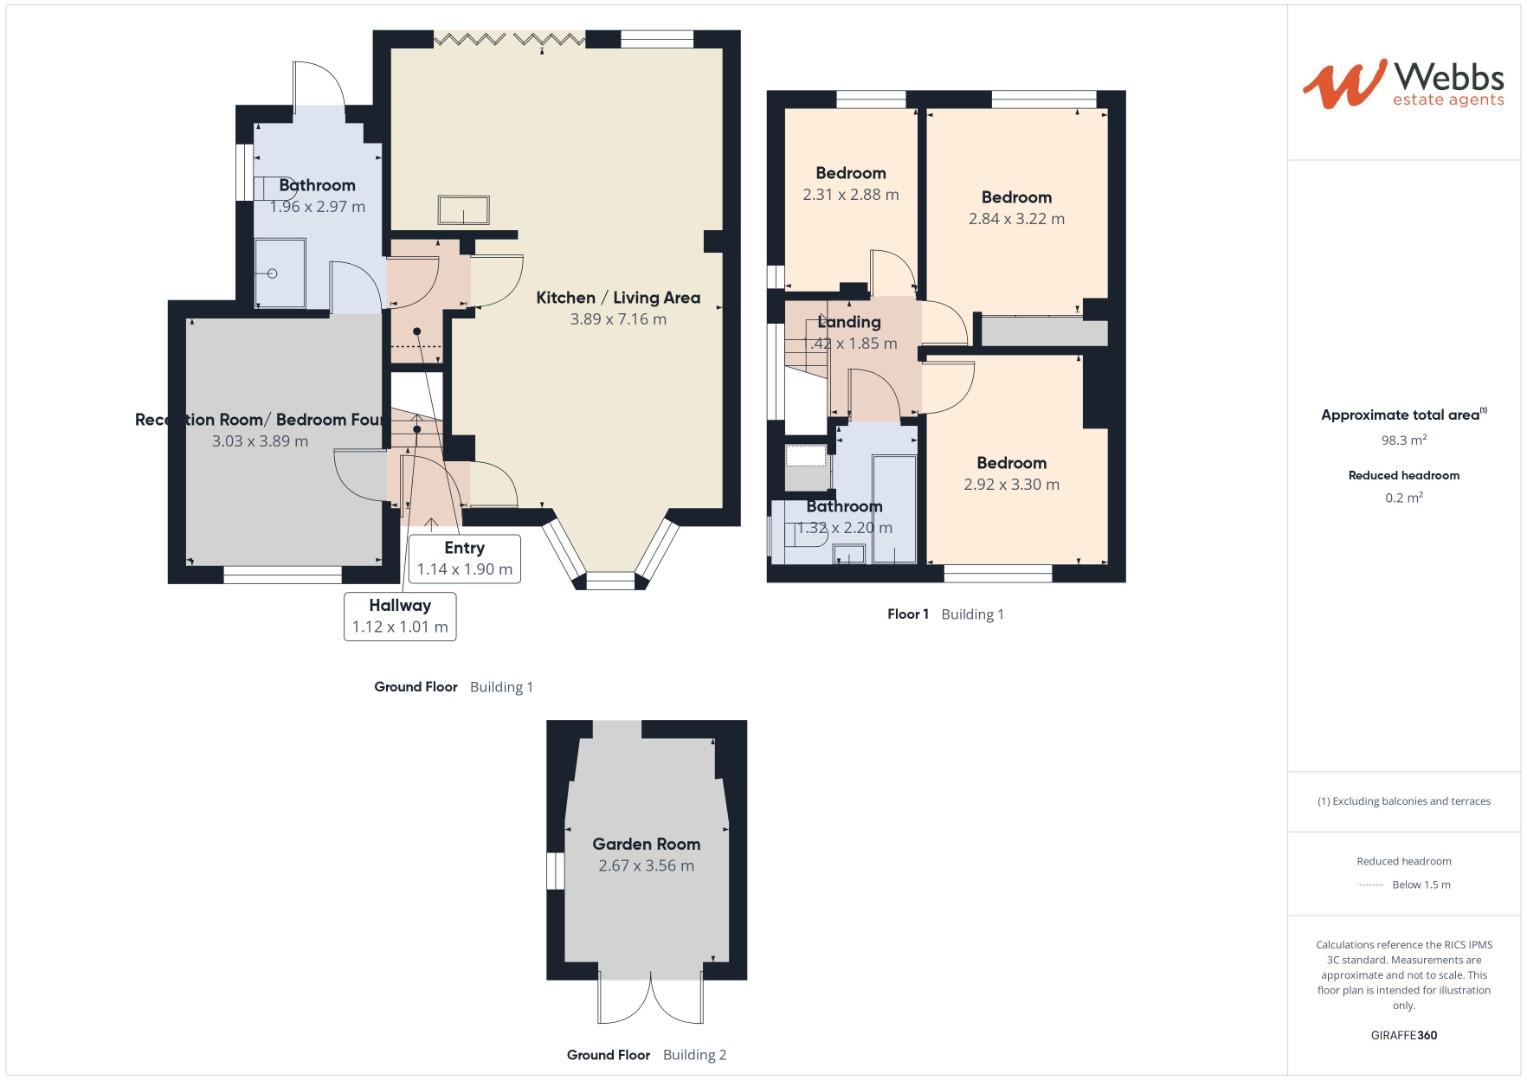
Entrance Hall 1.14m x 1.90m (3'8" x 6'2")
Kitchen Living Dining Room 7.16m x 3.86m (23'5" x 12'7")
MAX
Inner Hall 1.12m x 1.01m (3'8" x 3'3")
Shower Room/ Utility Room 2.97m x 1.96m (9'8" x 6'5")
Gym/ Bedroom Four 3.03m x 3.89m (9'11" x 12'9")
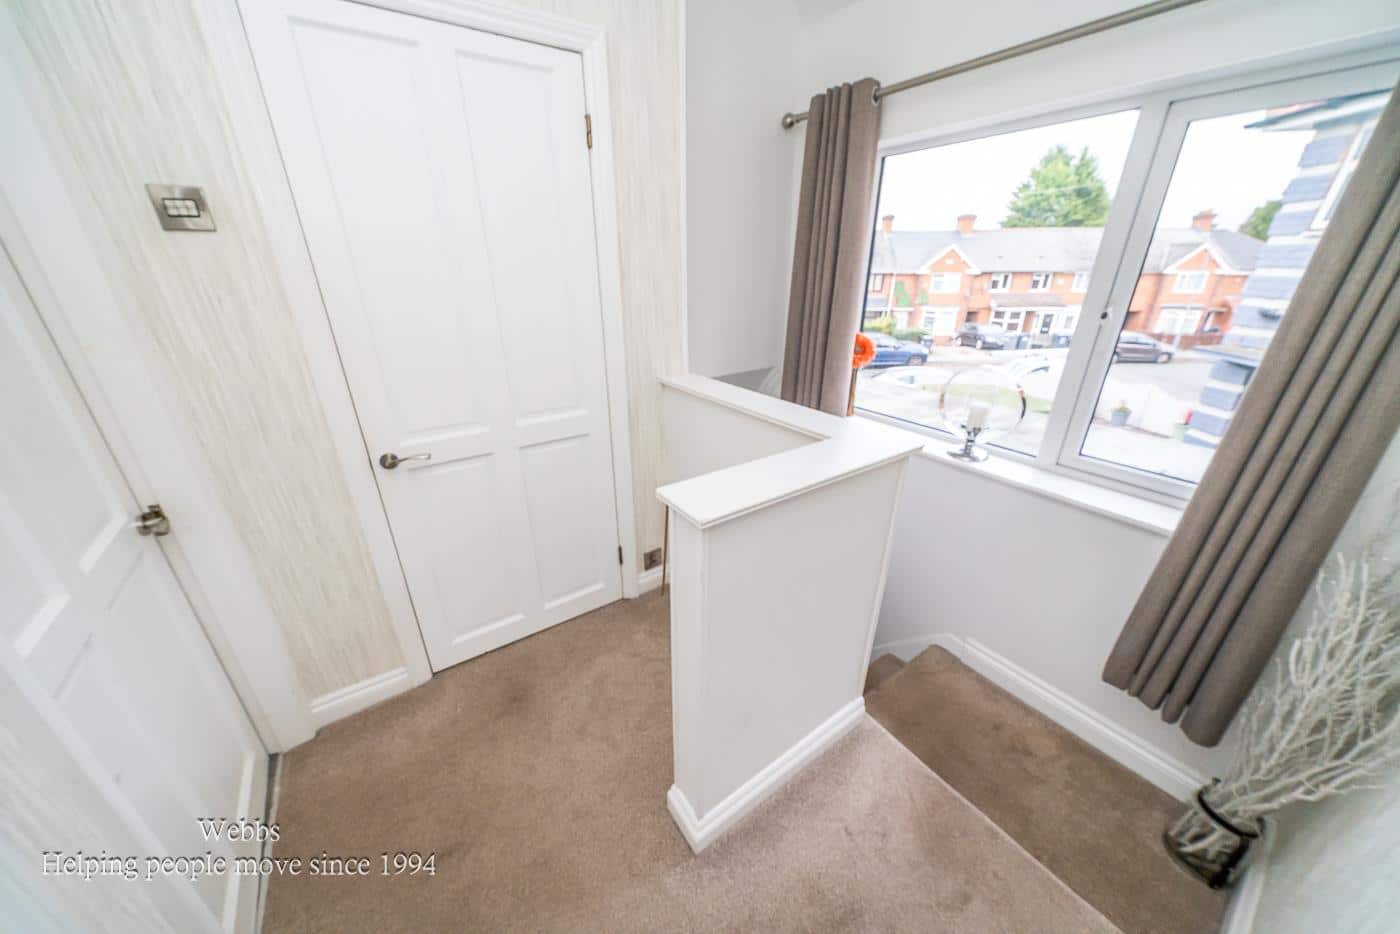
First Floor Landing 1.42m x 1.85m (4'7" x 6'0")
Bedroom One 3.22m x 2.84m (10'6" x 9'3")
Bedroom Two 3.30m x 2.92m (10'9" x 9'6")
Bedroom Three 2.31m x 2.88m (7'6" x 9'5")
Family Bathroom 2.20m x 1.32m (7'2" x 4'3")
Garden Room 3.56m x 2.67m (11'8" x 8'9")
Identification Checks B
Should a purchaser(s) have an offer accepted on a property marketed by Webbs Estate Agents they will need to undertake an identification check. This is done to meet our obligation under Anti Money Laundering Regulations (AML) and is a legal requirement. We use a specialist third party service to verify your identity. The cost of these checks is £45.00 inc. VAT per buyer, which is paid in advance, when an offer is agreed and prior to a sales memorandum being issued. This charge is non-refundable.

Get in touch
BOOK A VIEWINGDownload this property brochure
DOWNLOAD BROCHURETry our calculators
Mortgage Calculator
Stamp Duty Calculator
Similar Properties
-
Chase Road, Burntwood
Sold STC£285,000 Offers Over** SSTC PRIOR TO MARKETING ** IMPRESSIVE SEMI DETACHED FAMILY HOME ** EXTENDED ** ORANGERY **THREE BEDROOMS ** UTILITY ROOM ** PARKING FOR SEVERAL VEHICLES ** GUEST W.C ** FULLY REFURBISHED **WEBBS ESTATE AGENTS are delighted to welcome to market the impressive Chase Road in Burntwood. This excepti...3 Bedrooms1 Bathroom2 Receptions -
Lamplight Way, Hednesford, Cannock
Sold STC£269,950WEBBS ESTATE AGENTS are delighted to welcome to market Lamplight Way, Hednesford, Cannock, this stunning three-bedroom semi-detached home is presented to show home standard, offering a perfect blend of modern living and comfort. Upon entering, you are welcomed into a spacious lounge that provides an...3 Bedrooms2 Bathrooms2 Receptions -
Cherry Tree Avenue, Walsall
Sold STC£275,000**THREE BEDROOM EXTENDED SEMI DETACHED HOUSE****TWO RECEPTION ROOMS**REFITTED KITCHEN AND SEPARATE UTILITY ROOM**REFITTED FIRST FLOOR BATHROOM WITH SEPARATE WC**HIGHLY SOUGHT AFTER AREA OF WS5**EXCELLENT FIRST TIME/FAMILY PURCHASE** HAPPY HOME OF OVER 35 YEARS**This well presented and extended three...3 Bedrooms1 Bathroom2 Receptions