
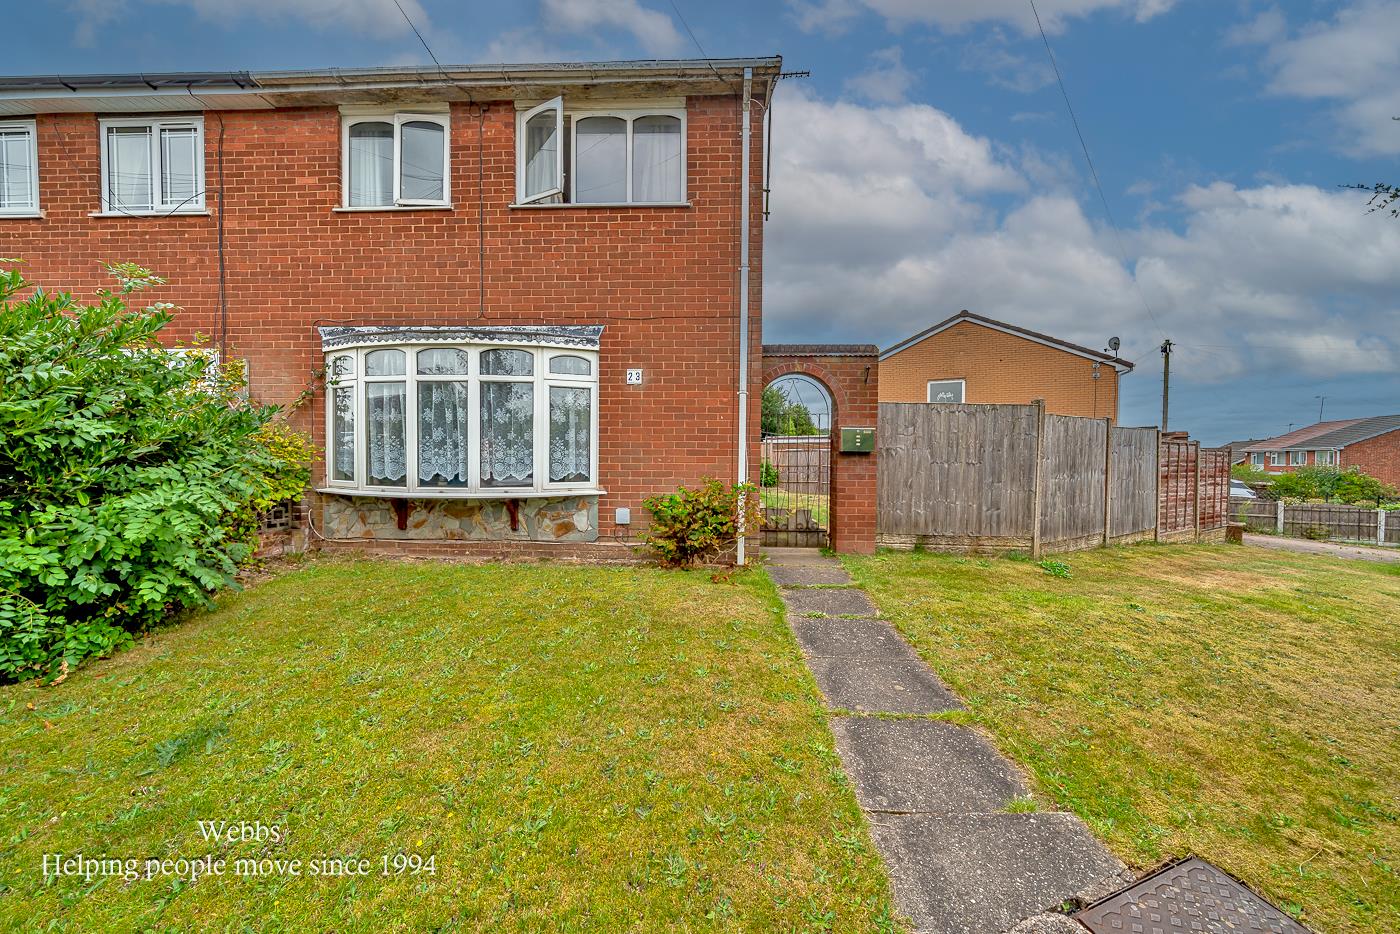
Sunley Drive, Hednesford, Cannock
Key Features
- THREE BEDROOMS
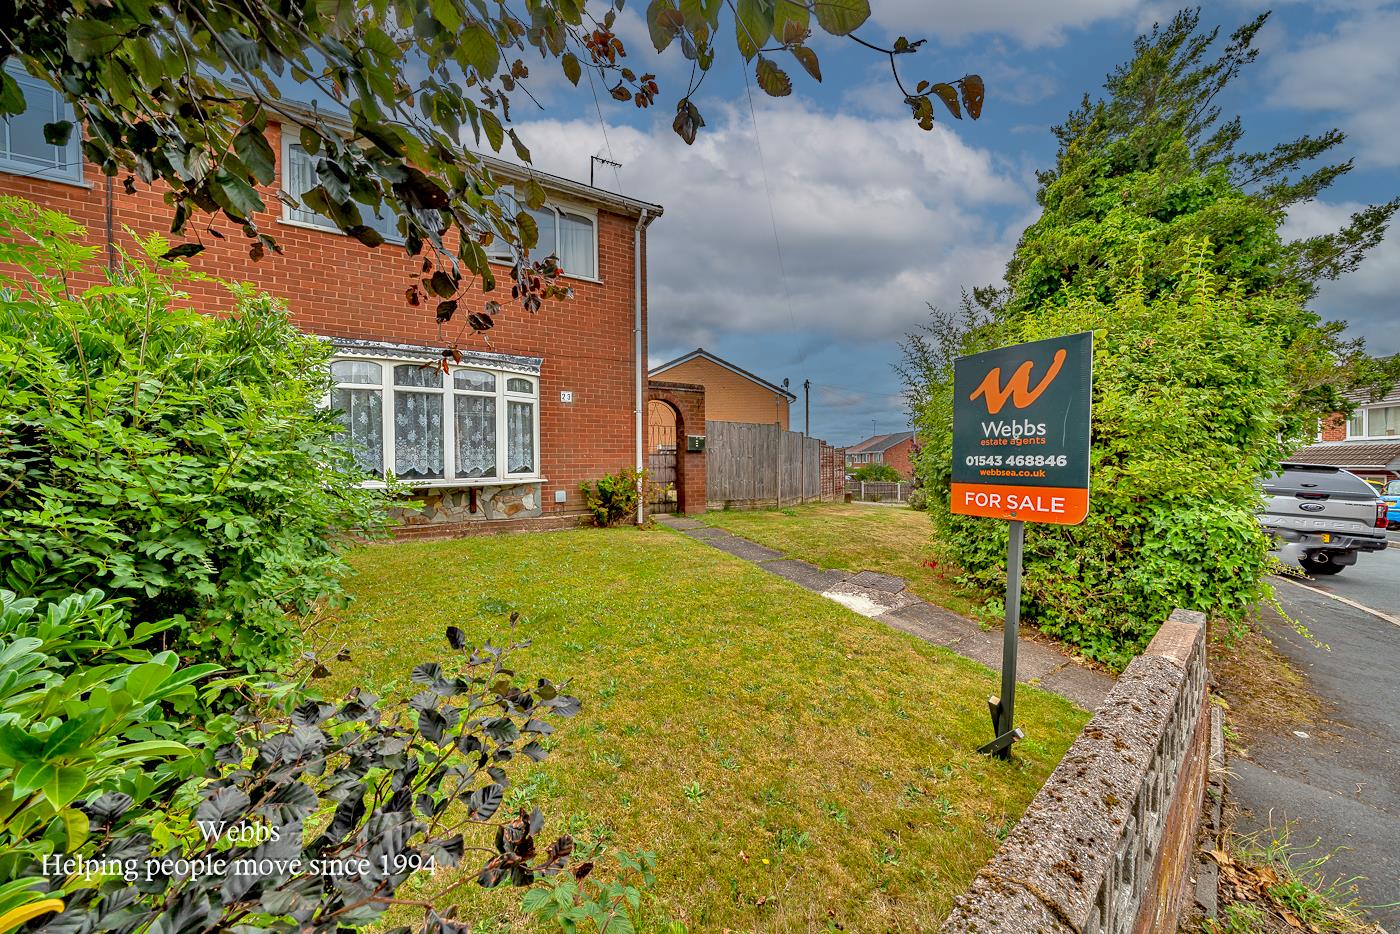
- ENVIABLE CORNER PLOT
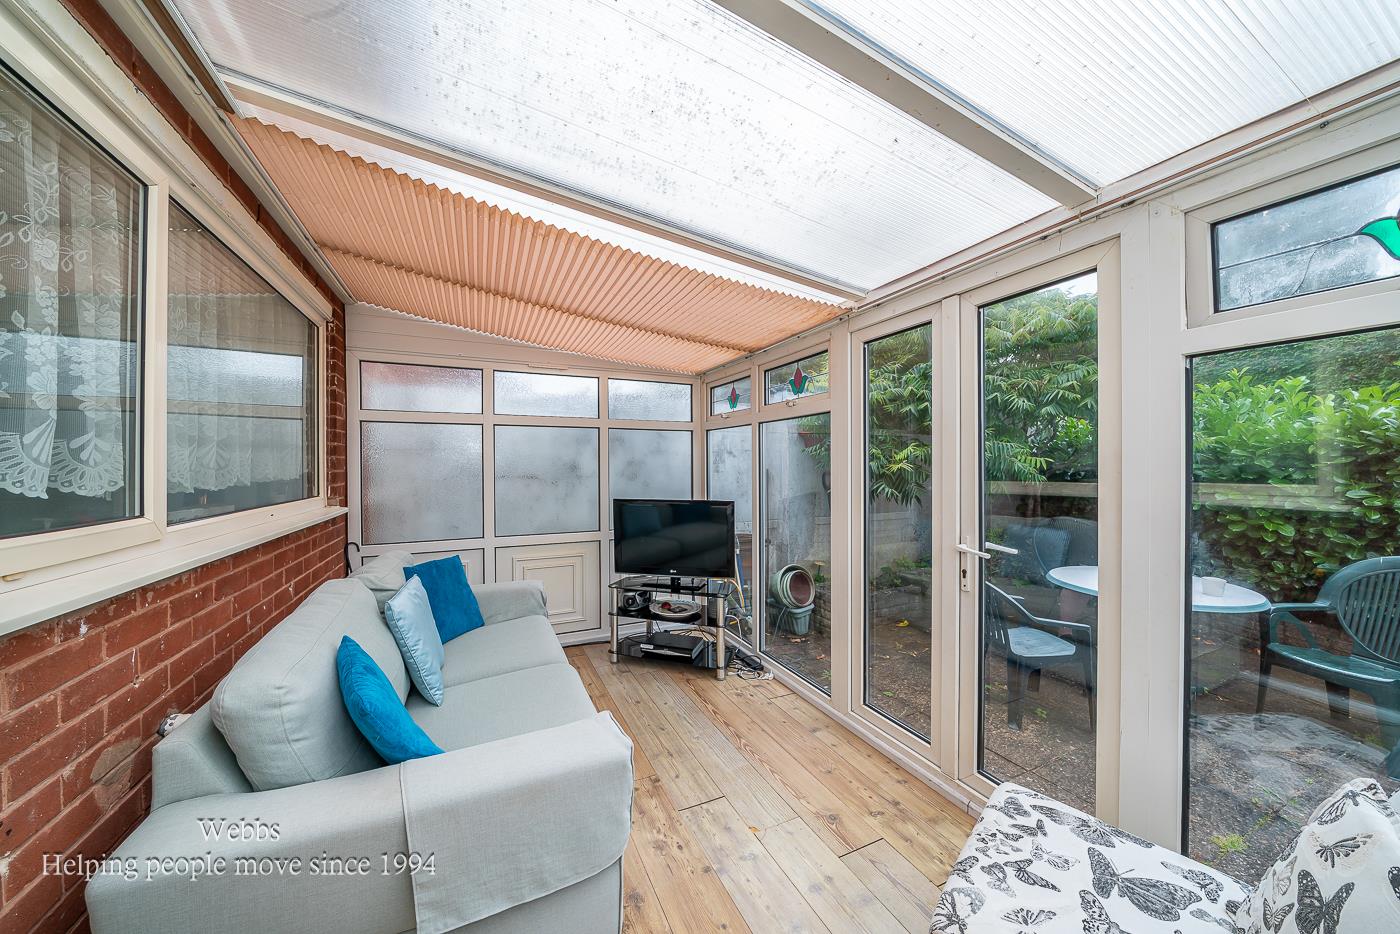
- CONSERVATORY
- FRONT, SIDE AND REAR GARDENS
- EXCELLENT SCHOOLS AND TRANSPORT LINKS
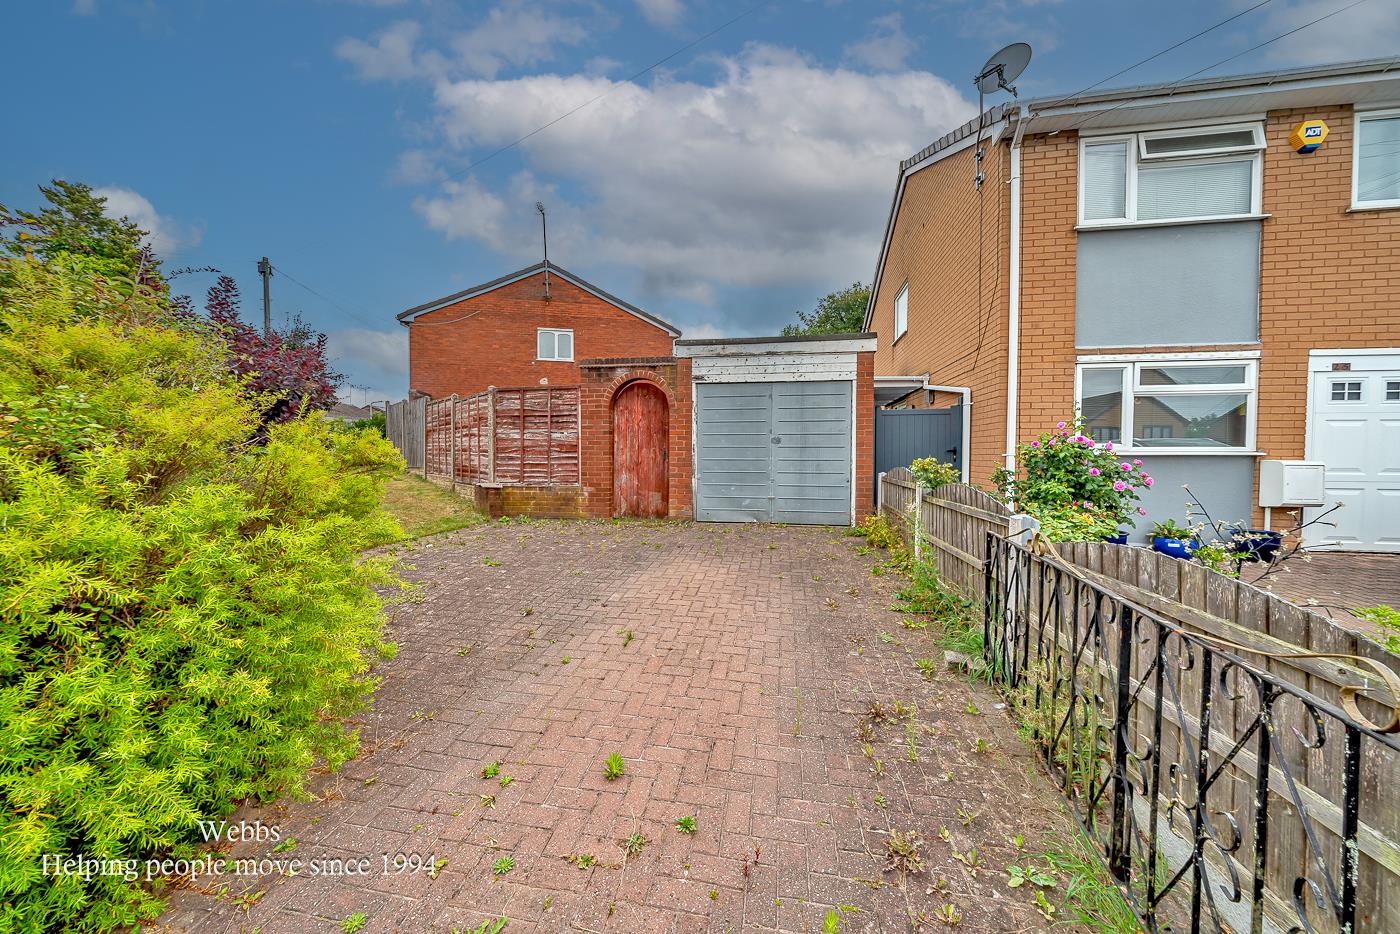
- DETACHED GARAGE AND DRIVEWAY
- IDEAL FOR CANNOCK CHASE
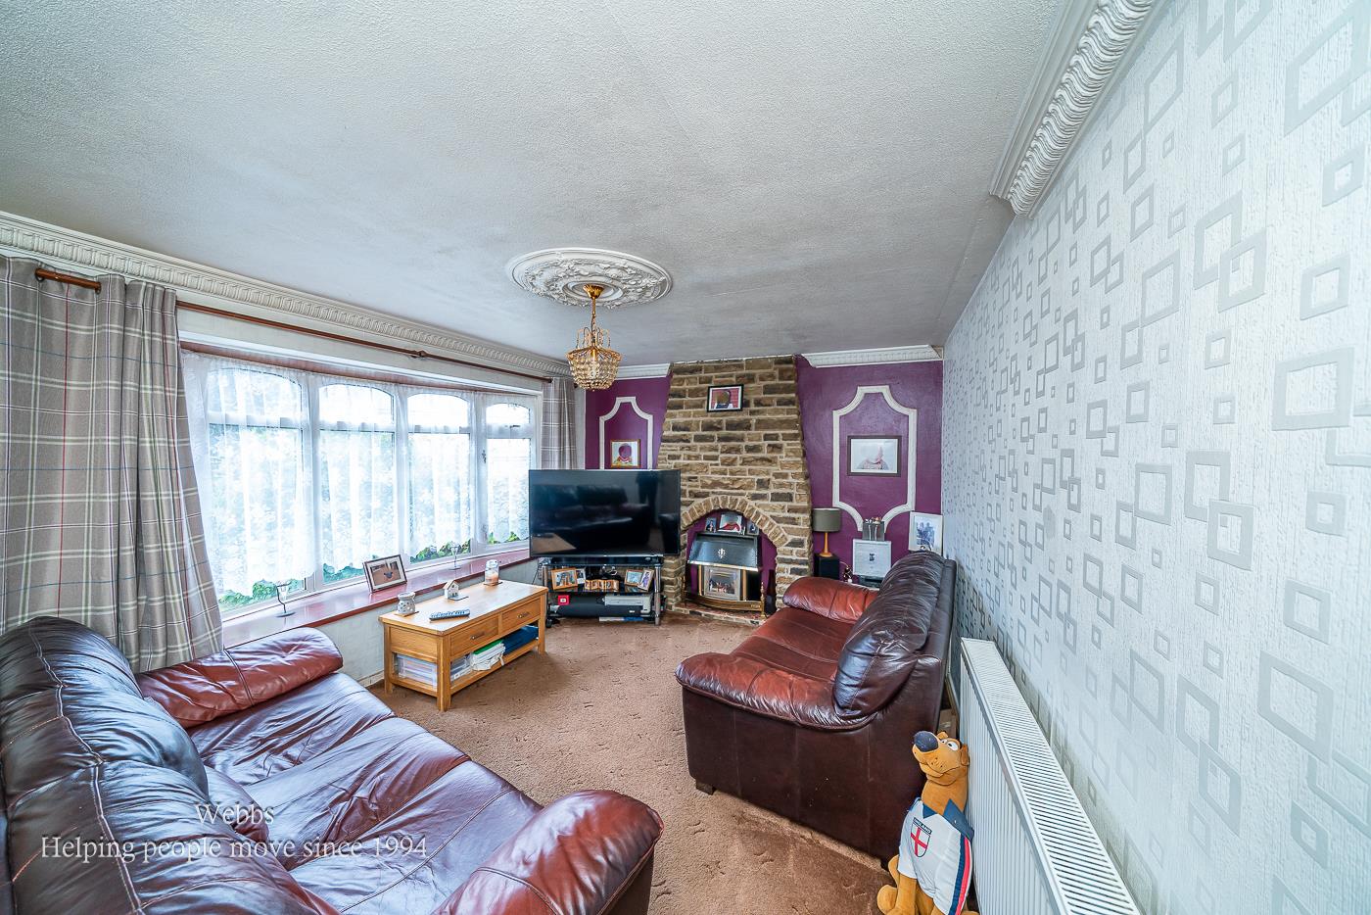
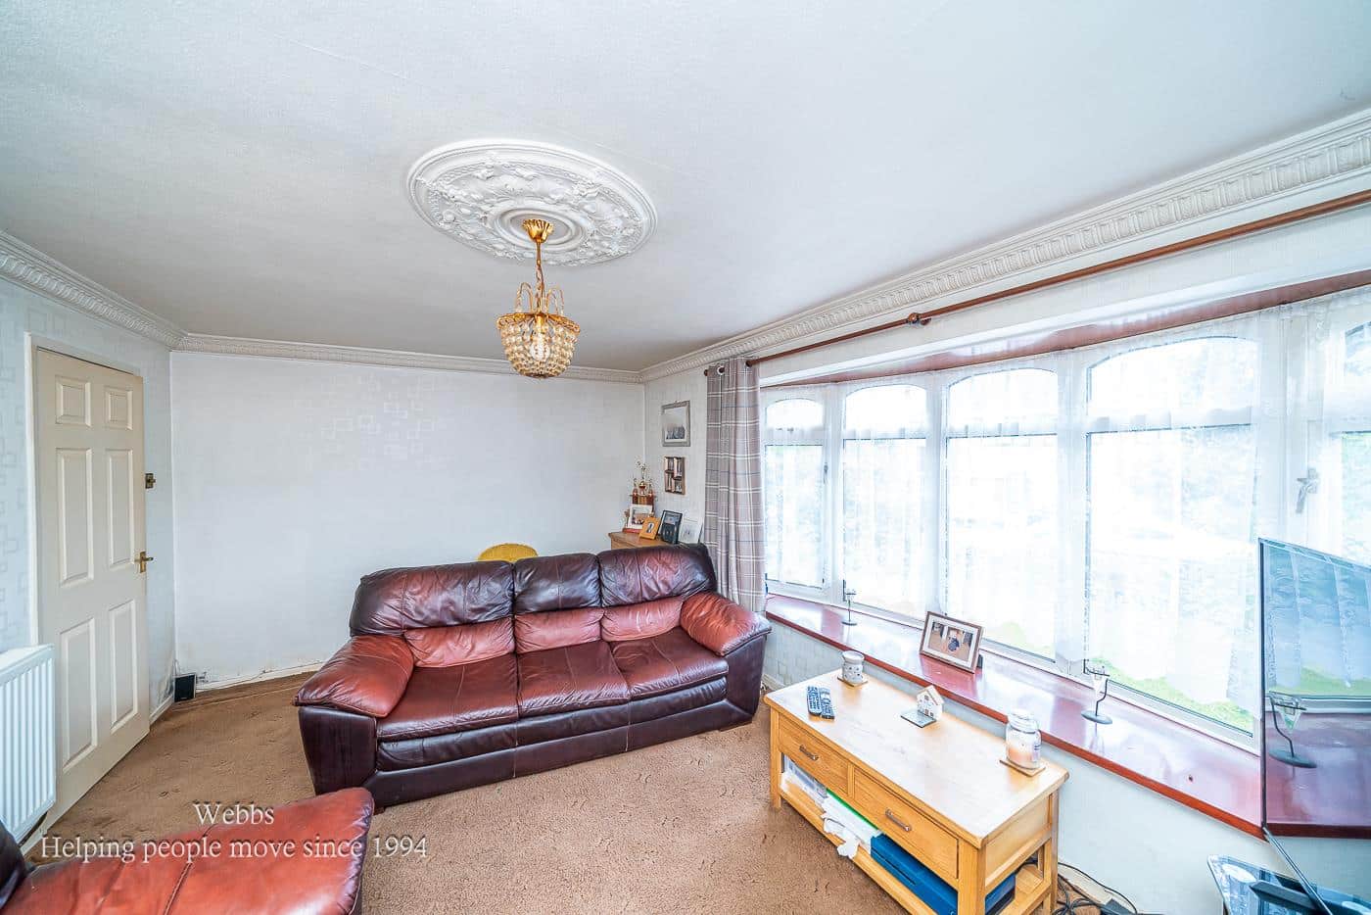
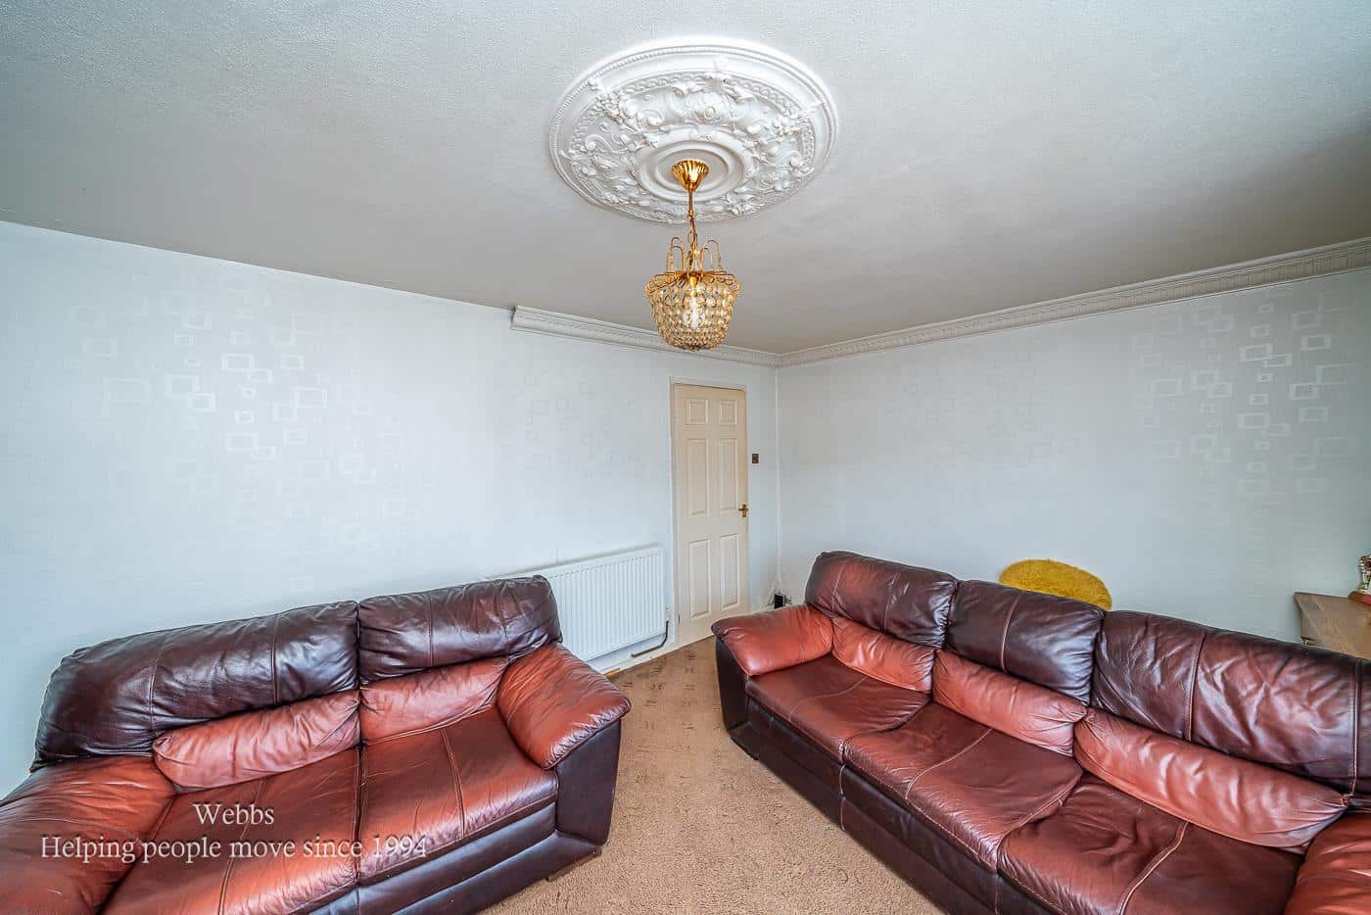
- SPACIOUS LOUNGE
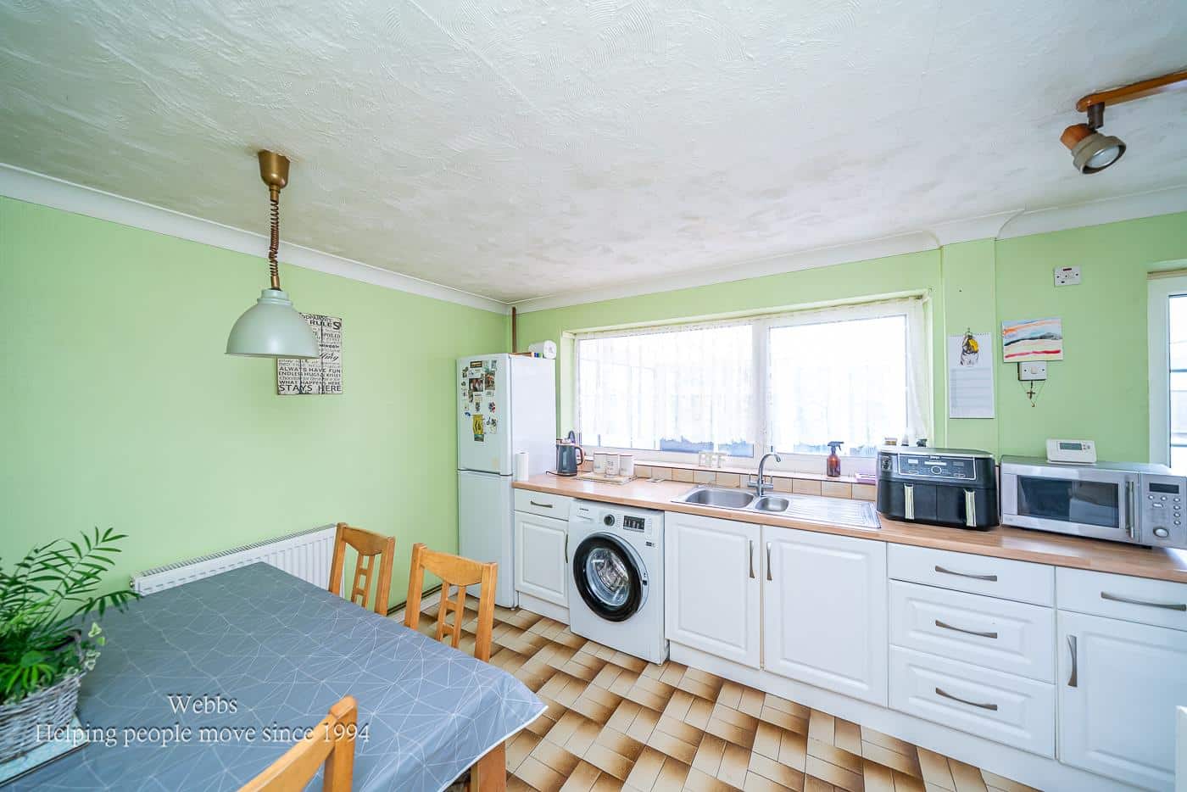
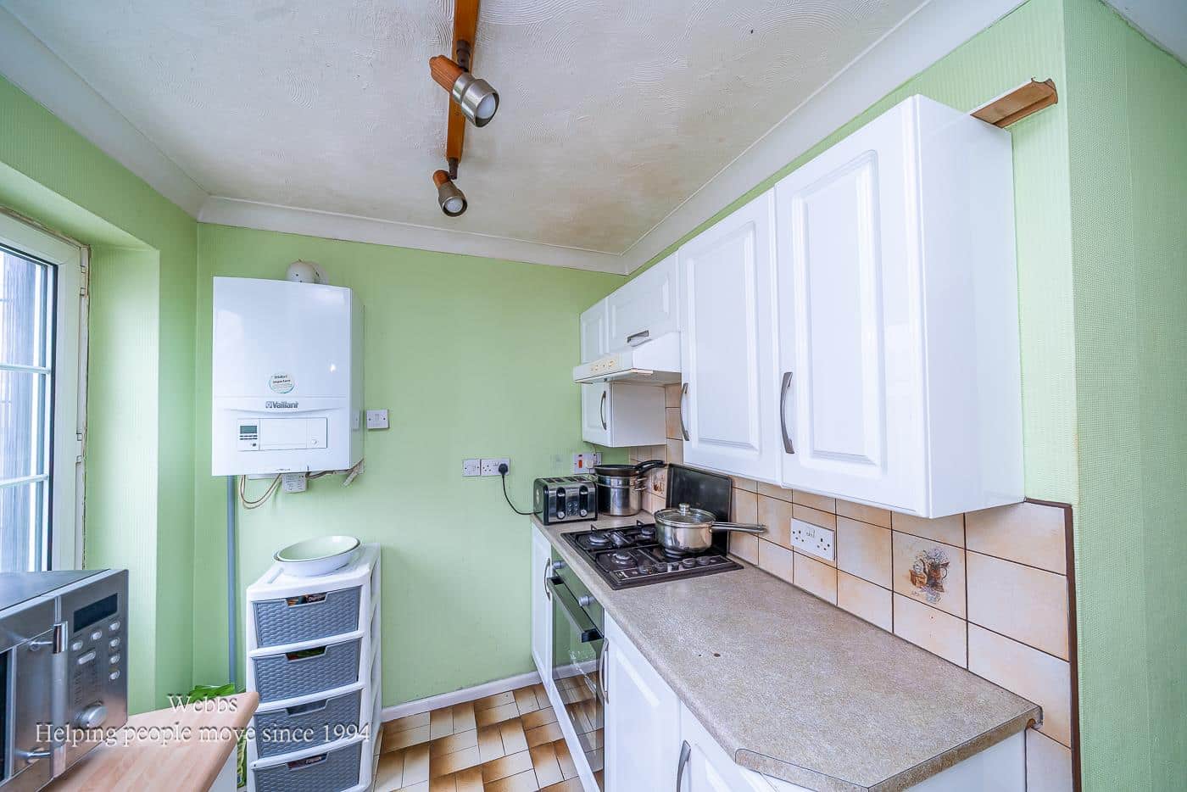
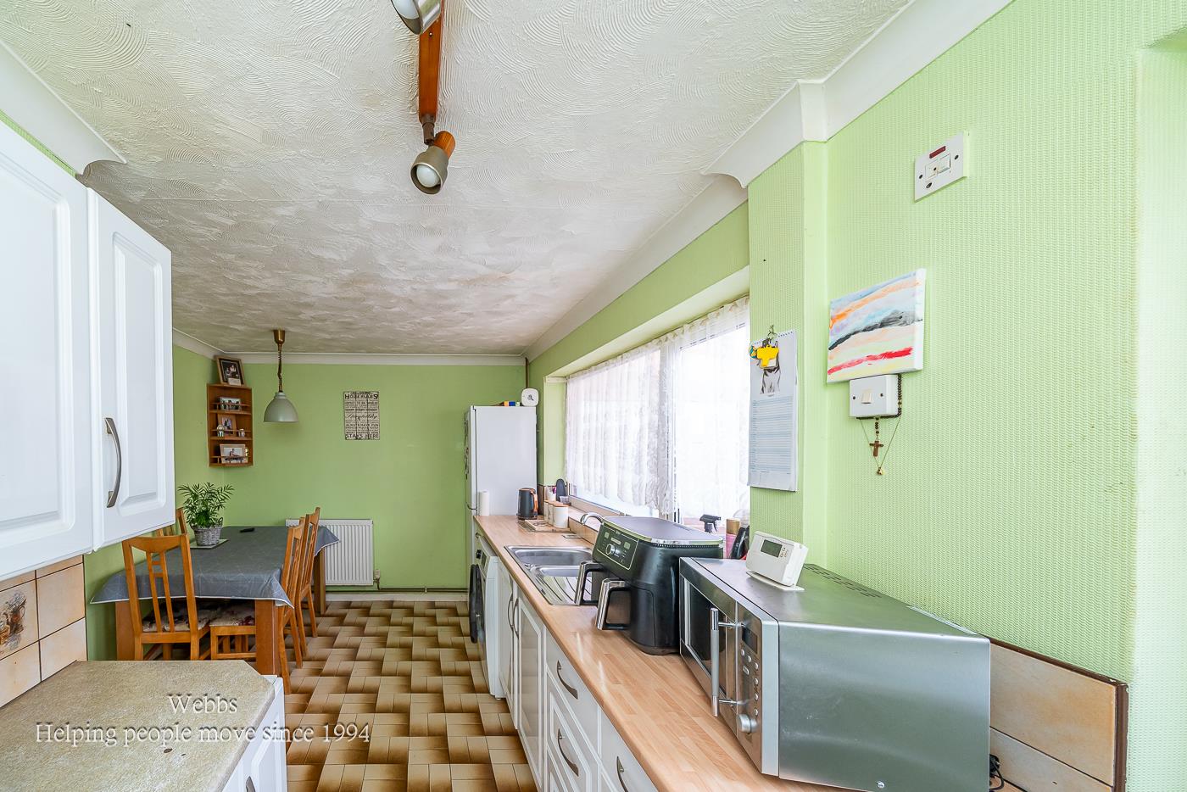
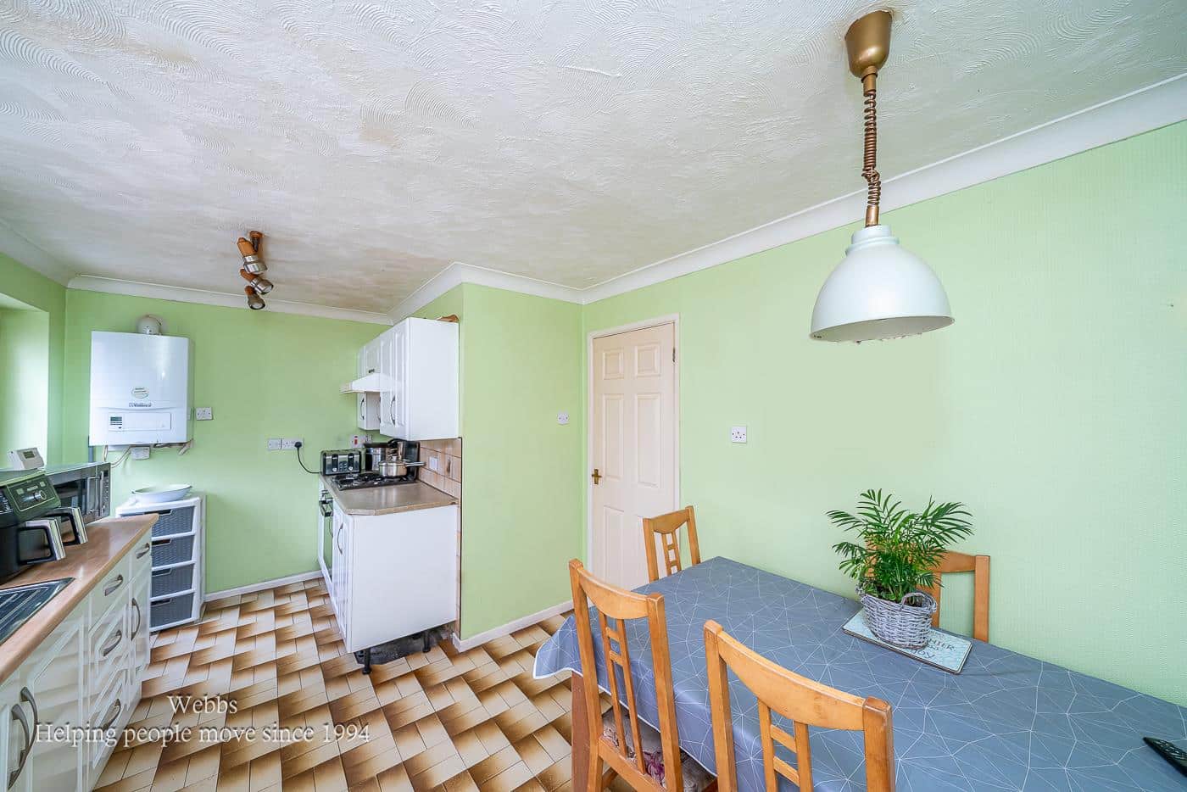
- BREAKFAST KITCHEN
- POPULAR LOCATION
Full property description
** ENVIABLE CORNER PLOT ** THREE BEDROOMS ** SPACIOUS LOUNGE ** DETACHED GARAGE AND DRIVEWAY ** FRONT, REAR AND SIDE GARDENS ** EXCELLENT SCHOOLS AND TRANSPORT LINKS ** BREAKFAST KITCHEN ** CONSERVATORY ** IDEAL FOR EXTENTION SUBJECT TO PLANNING ** VIEWING ADVISED **
Webbs Estate Agents are pleased to offer for sale a spacious home set on an enviable-sized corner plot, which offers an excellent opportunity to extend the property subject to planning permission being granted.
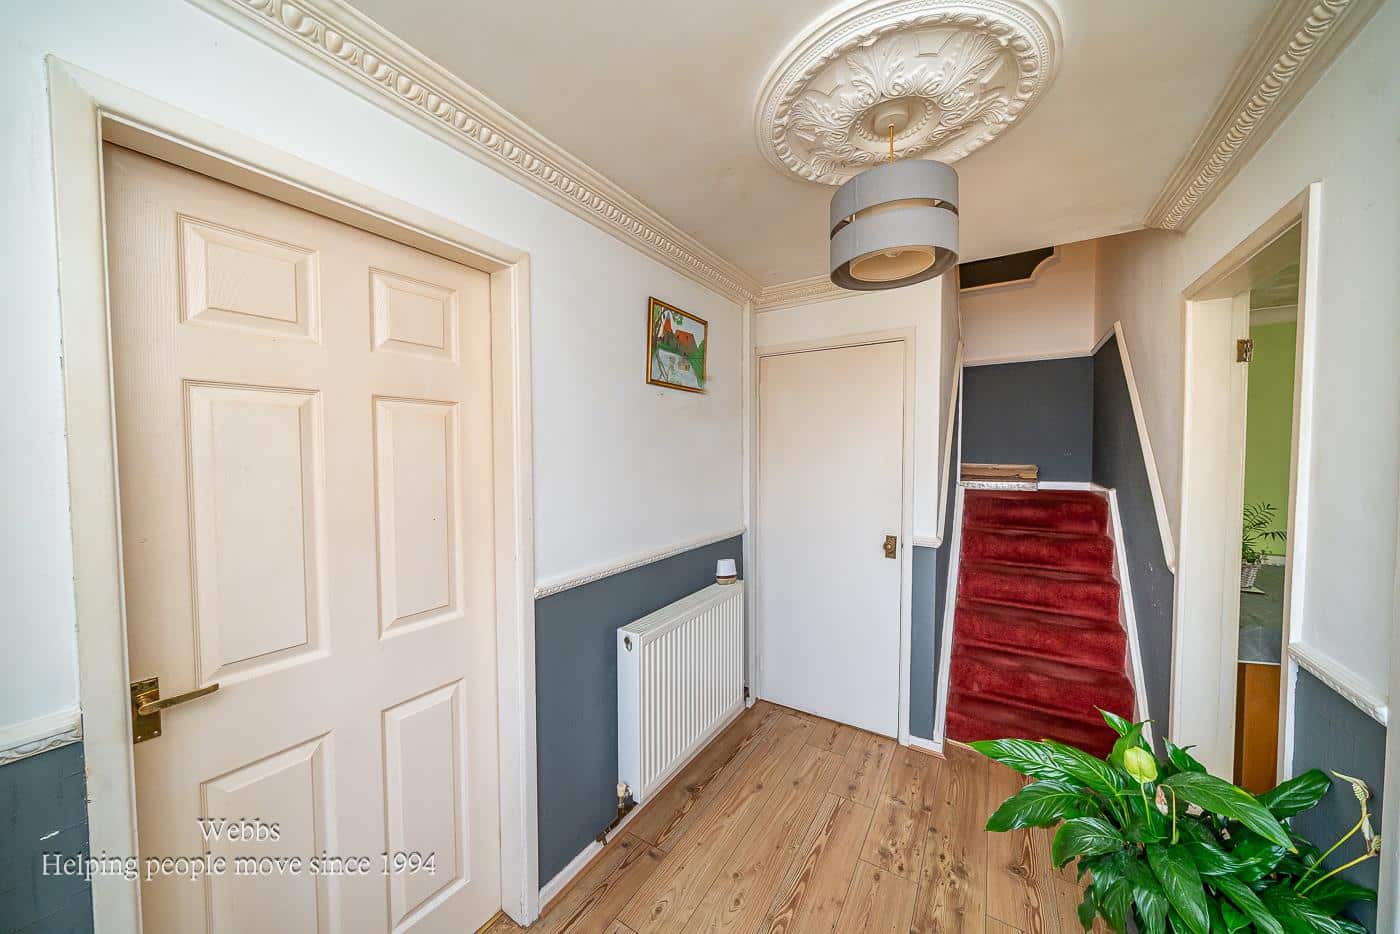
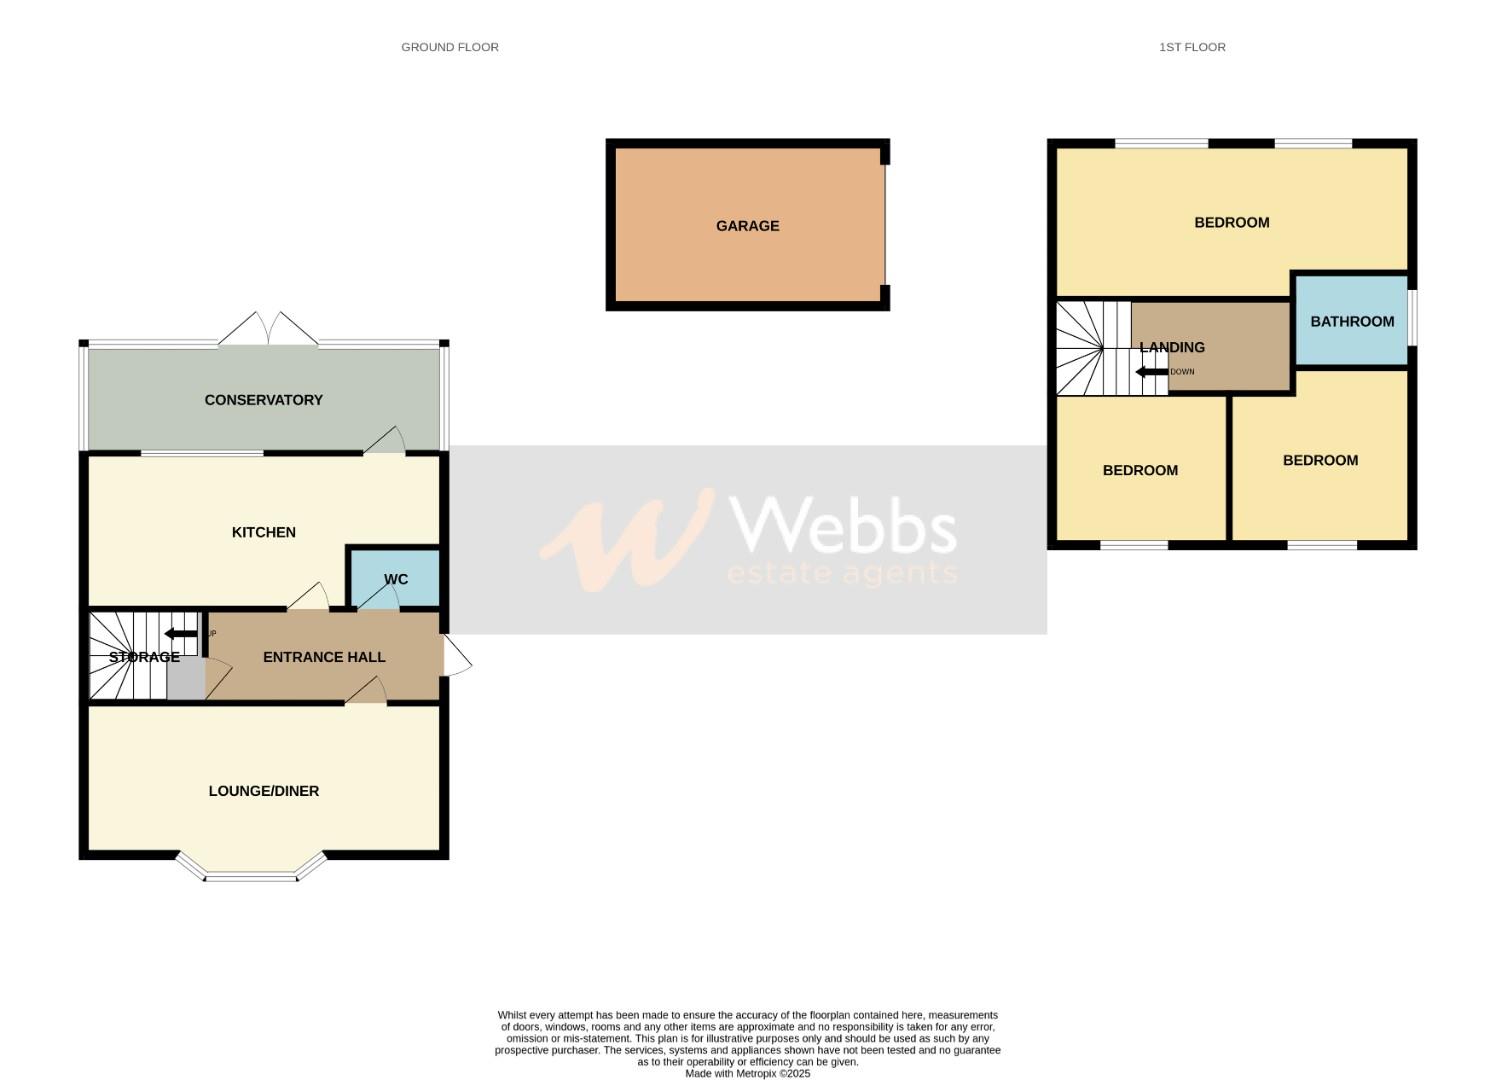
In brief consisting of an entrance, a spacious lounge, a kitchen diner providing access to the conservatory and rear garden, and a guest WC.
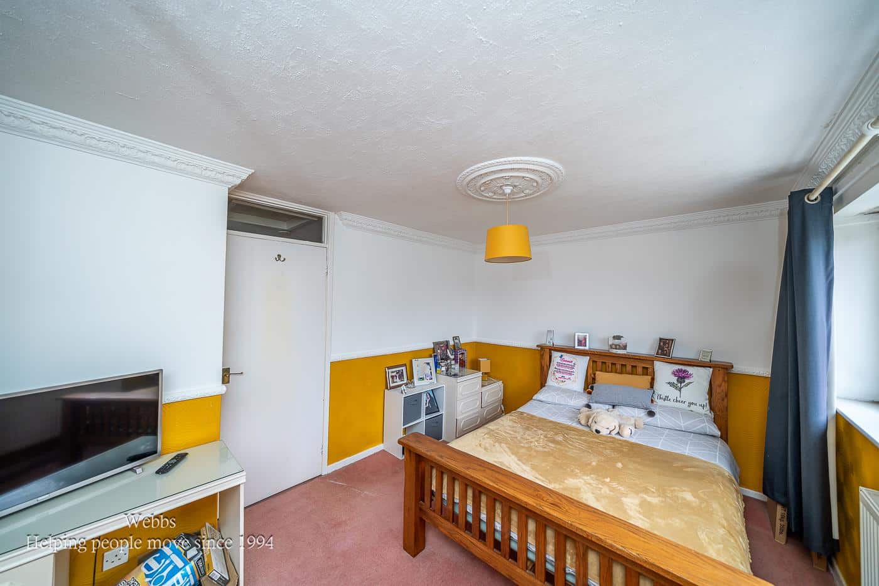
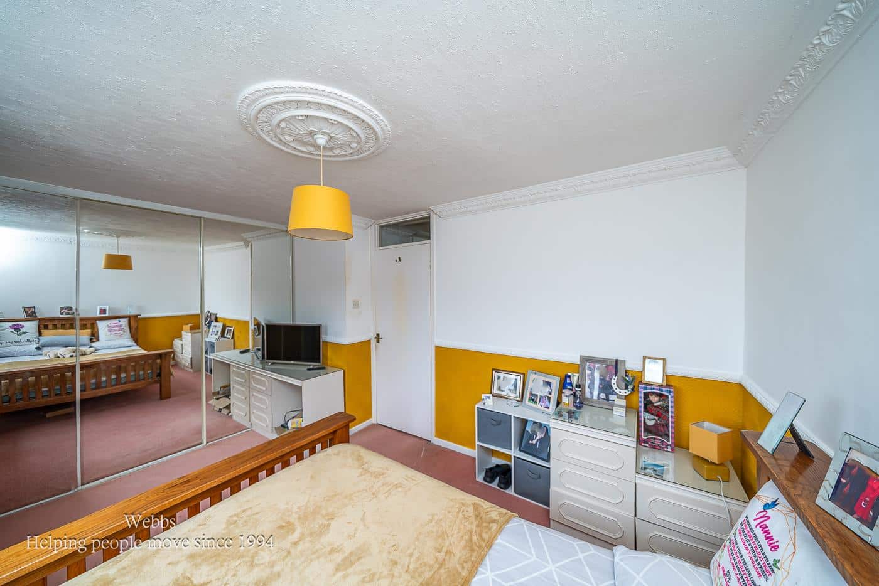
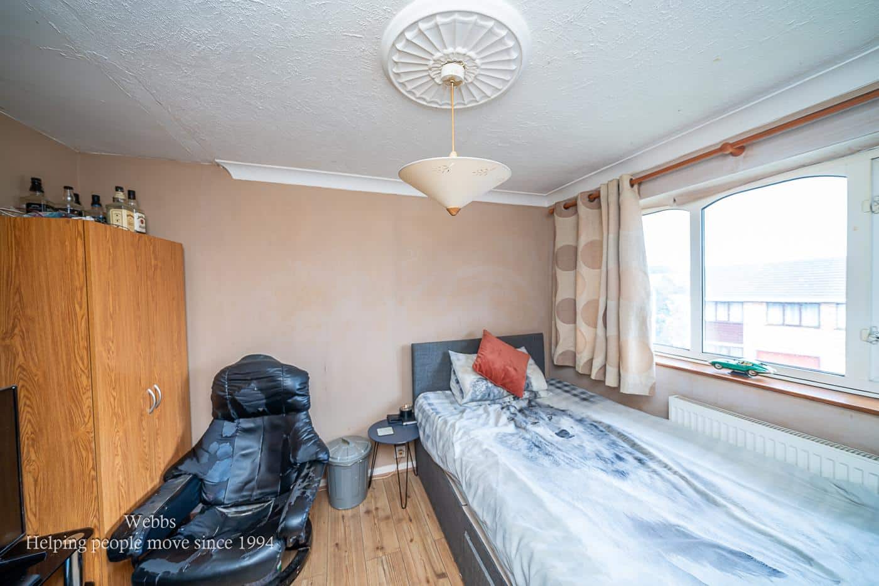
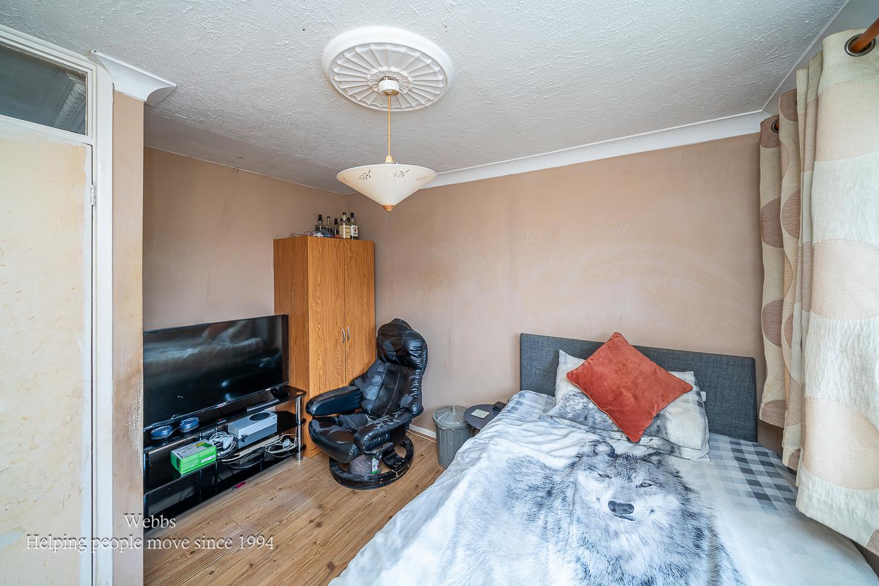
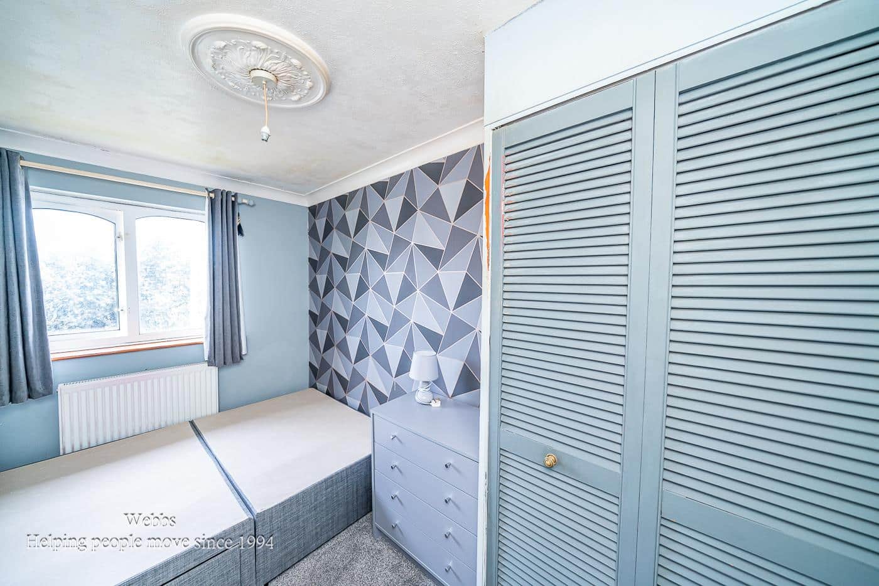
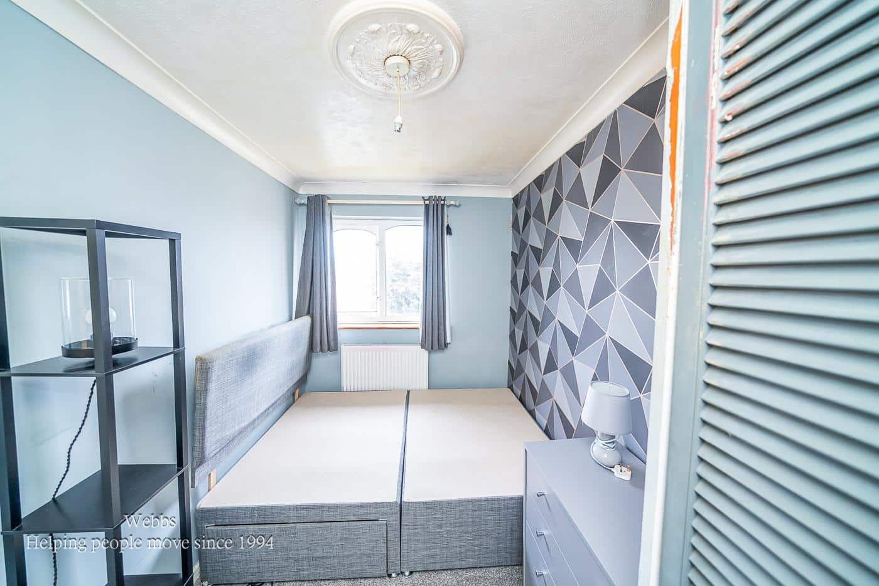
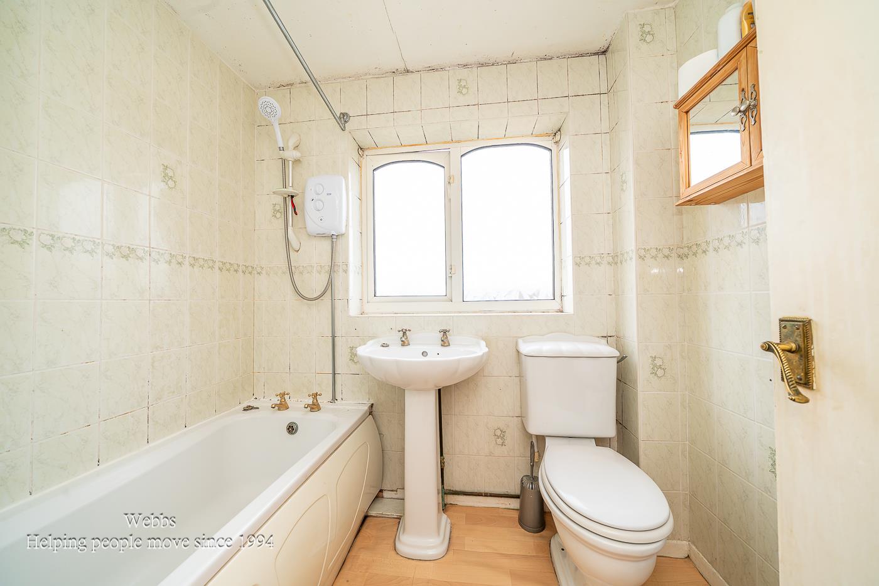
On the first floor, there are three bedrooms and a family bathroom.
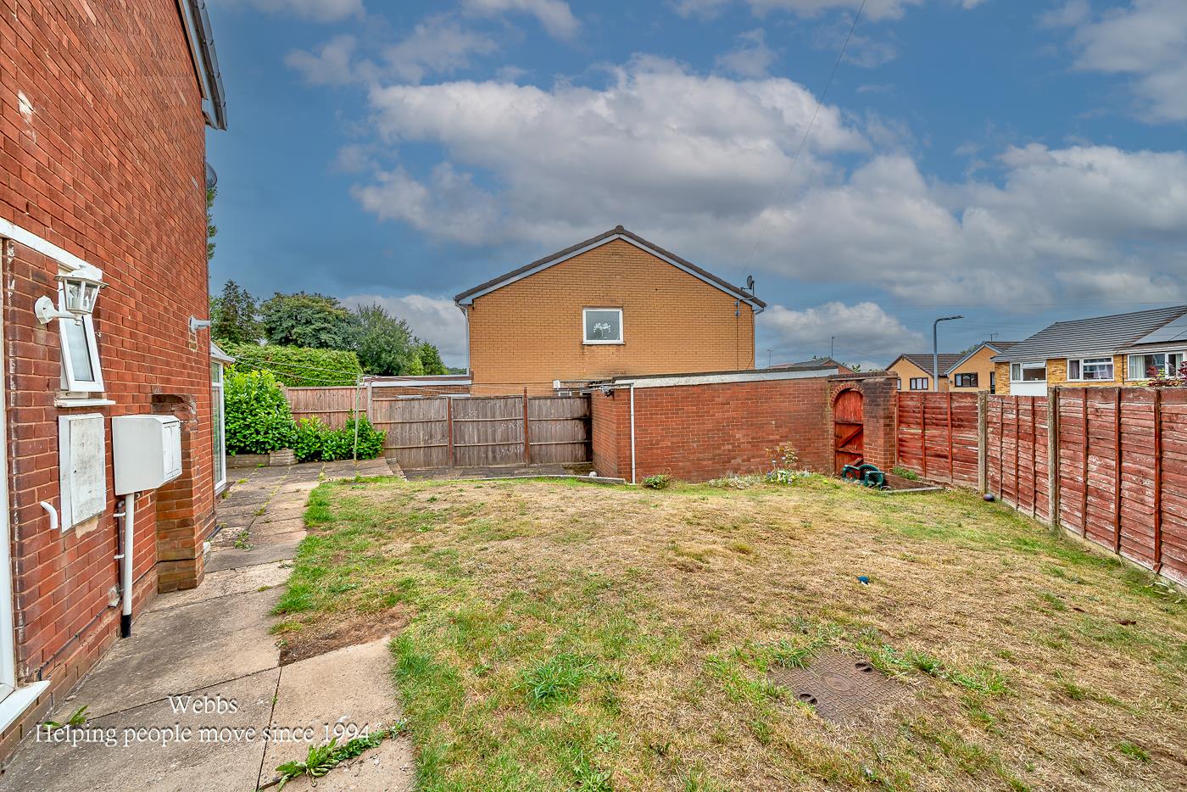
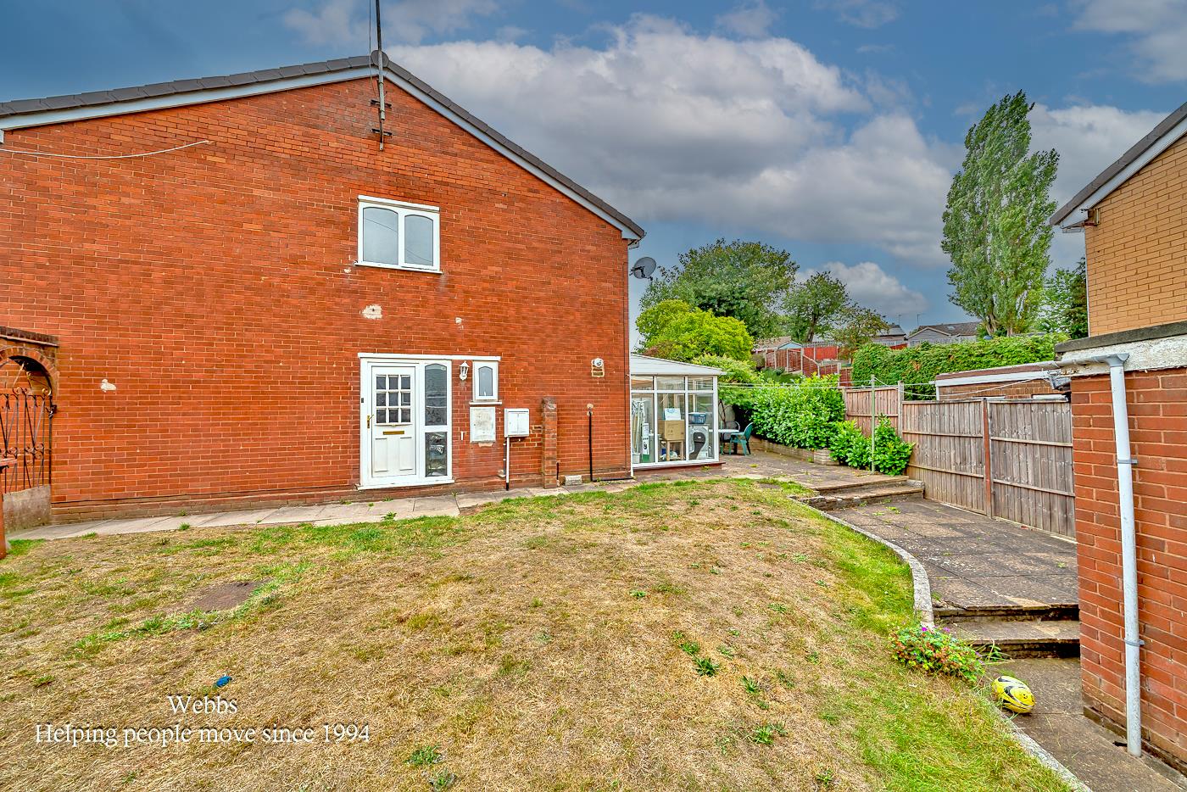
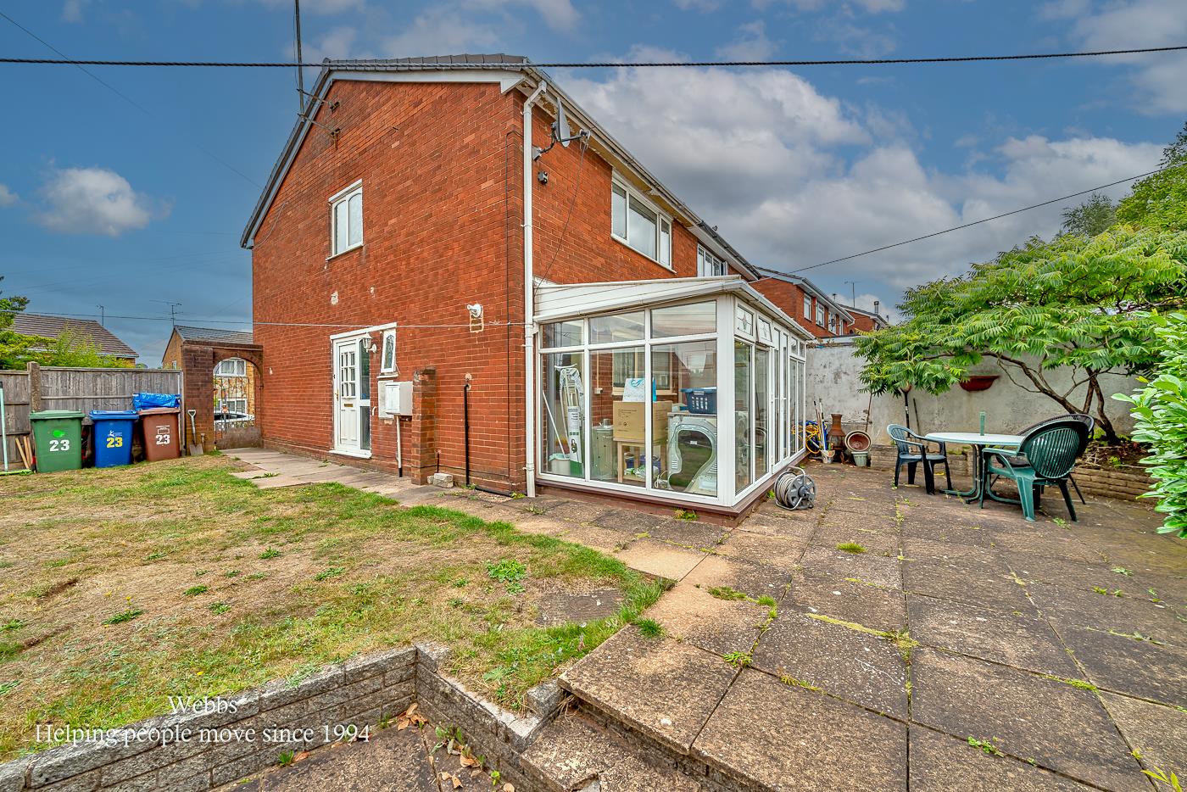
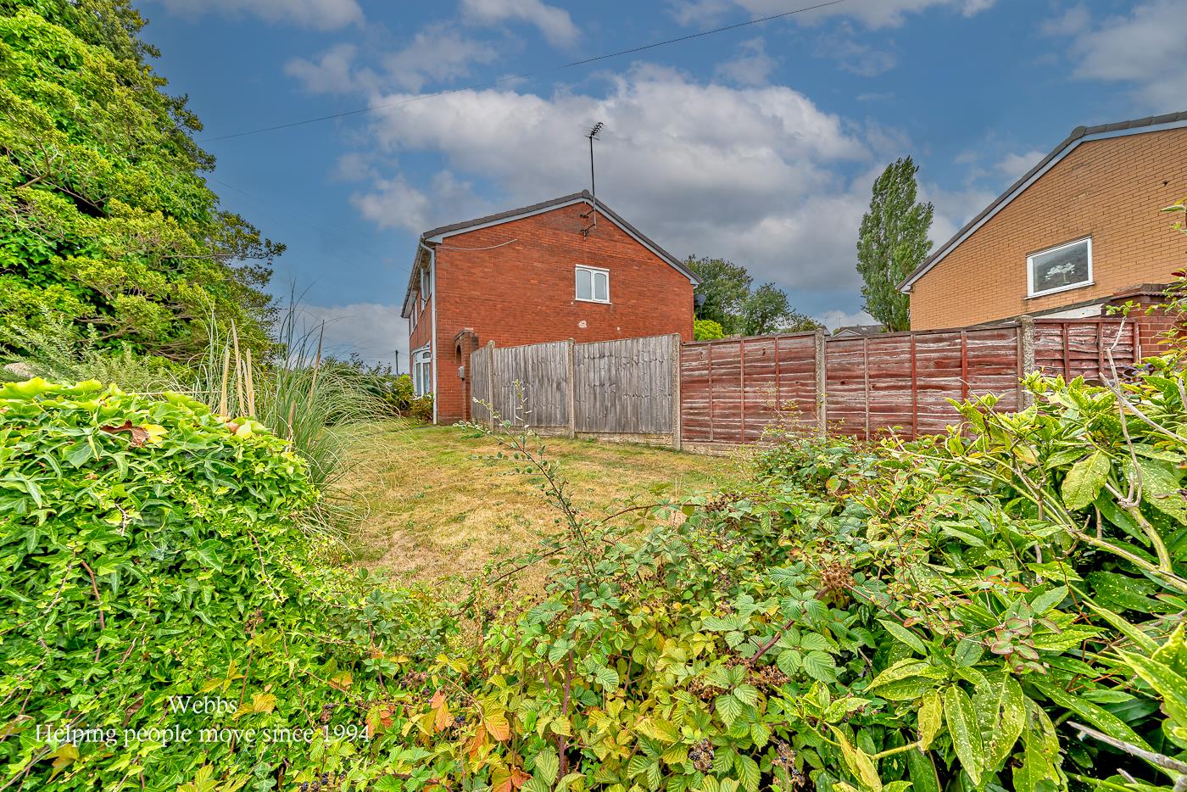
Externally, the property has a rear and side garden with gated access to the front garden, detached single garage and driveway providing ample off-road parking.
The property is close to Cannock Chase, Hednesford Town Centre, Train Station, EARLY VIEWING IS ADVISED.
DRAFT DETAILS AWAITING VENDOR APPROVAL
LOUNGE 3.43m'' x 4.90m'' (11'3'' x 16'1'')
KITCHEN 4.80m'' max 2.97m'' min x 2.74m max (15'9'' max 9'
CONSERVATORY 4.42m'' x 2.36m'' (14'6'' x 7'9'')
BEDROOM ONE 4.09m'' x 3.12m'' (13'5'' x 10'3'')
BEDROOM TWO 3.43m'' max 2.39m'' min x 2.84m'' (11'3'' max 7'10
BEDROOM THREE 3.35m x 1.98m'' (11' x 6'6'')
BATHROOM 2.11m'' x 1.75m'' (6'11'' x 5'9'')
GARAGE AND DRIVEWAY AT THE SIDE
FRONT, SIDE AND REAR GARDEN
IDENTIFICATION CHECKS - C
Should a purchaser(s) have an offer accepted on a property marketed by Webbs Estate Agents they will need to undertake an identification check. This is done to meet our obligation under Anti Money Laundering Regulations (AML) and is a legal requirement. We use a specialist third party service to verify your identity. The cost of these checks is £45.00 inc. VAT per buyer, which is paid in advance, when an offer is agreed and prior to a sales memorandum being issued. This charge is non-refundable.

Get in touch
Sold STCDownload this property brochure
DOWNLOAD BROCHURETry our calculators
Mortgage Calculator
Stamp Duty Calculator
Similar Properties
-
Beaumont Close, Great Wyrley, Walsall
Sold STC£240,000A deceptively spacious family home, perfectly positioned within a highly sought-after location, offering convenient access to excellent schools, transport links, local amenities and the train station.The accommodation briefly comprises an entrance porch leading into a welcoming hallway. The generous...3 Bedrooms1 Bathroom1 Reception -
Kingsley Avenue, Hednesford, Cannock
Sold STC£250,000WEBBS ESTATE AGENTS welcome to market Kingsley Avenue in the charming town of Hednesford, Cannock, this immaculately presented semi-detached house is a delightful family home. As you step inside, you are greeted by a spacious entrance hallway that sets the tone for the rest of the property. The love...3 Bedrooms1 Bathroom1 Reception -
Barnetts Lane, Walsall
For Sale£230,000 Offers Over**IMMACULATELY PRESENTED THREE BEDROOM SEMI DETACHED HOUSE**Approached via a spacious driveway providing off road parking for several vehicles, the property enjoys an attractive frontage and immediately creates a welcoming first impression.Stepping inside,the light and airy entrance hallway sets the...3 Bedrooms1 Bathroom1 Reception