
Beaumont Close, Great Wyrley, Walsall
Key Features
- Sought After Location
- Three Bedrooms
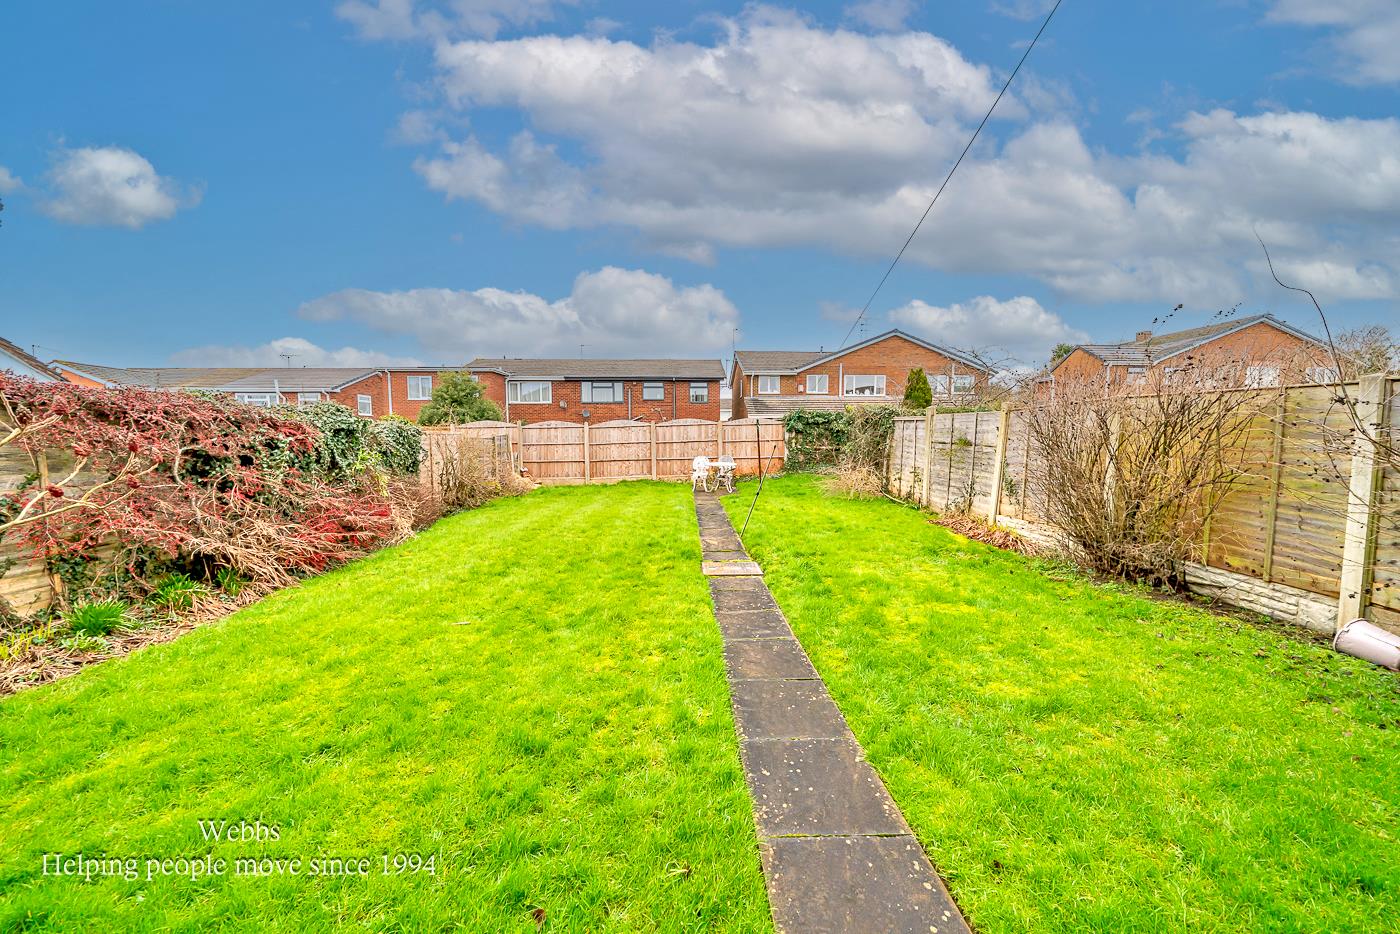
- Enclosed Rear Garden
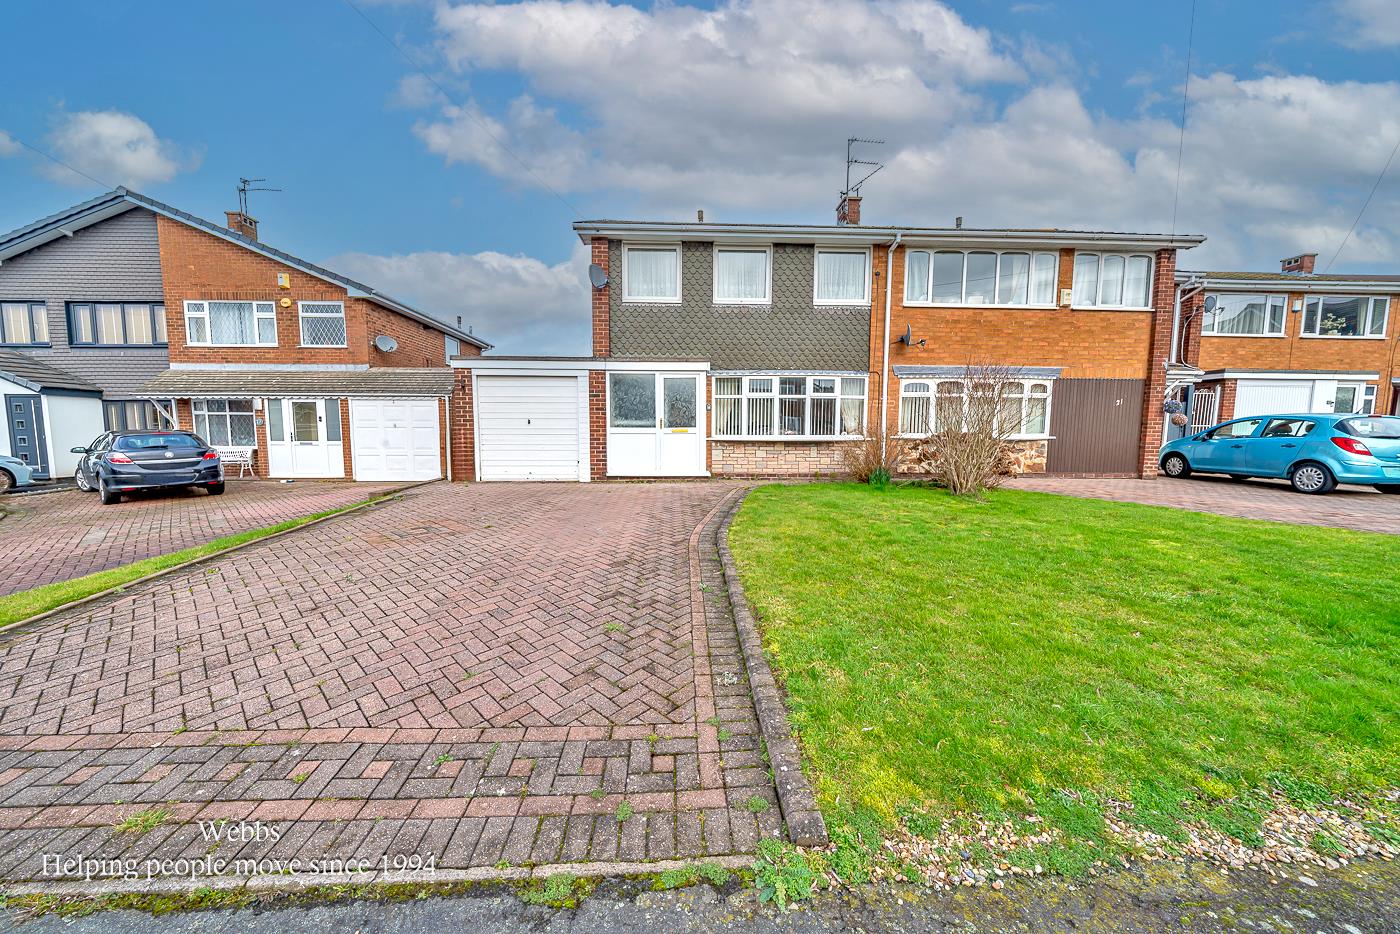
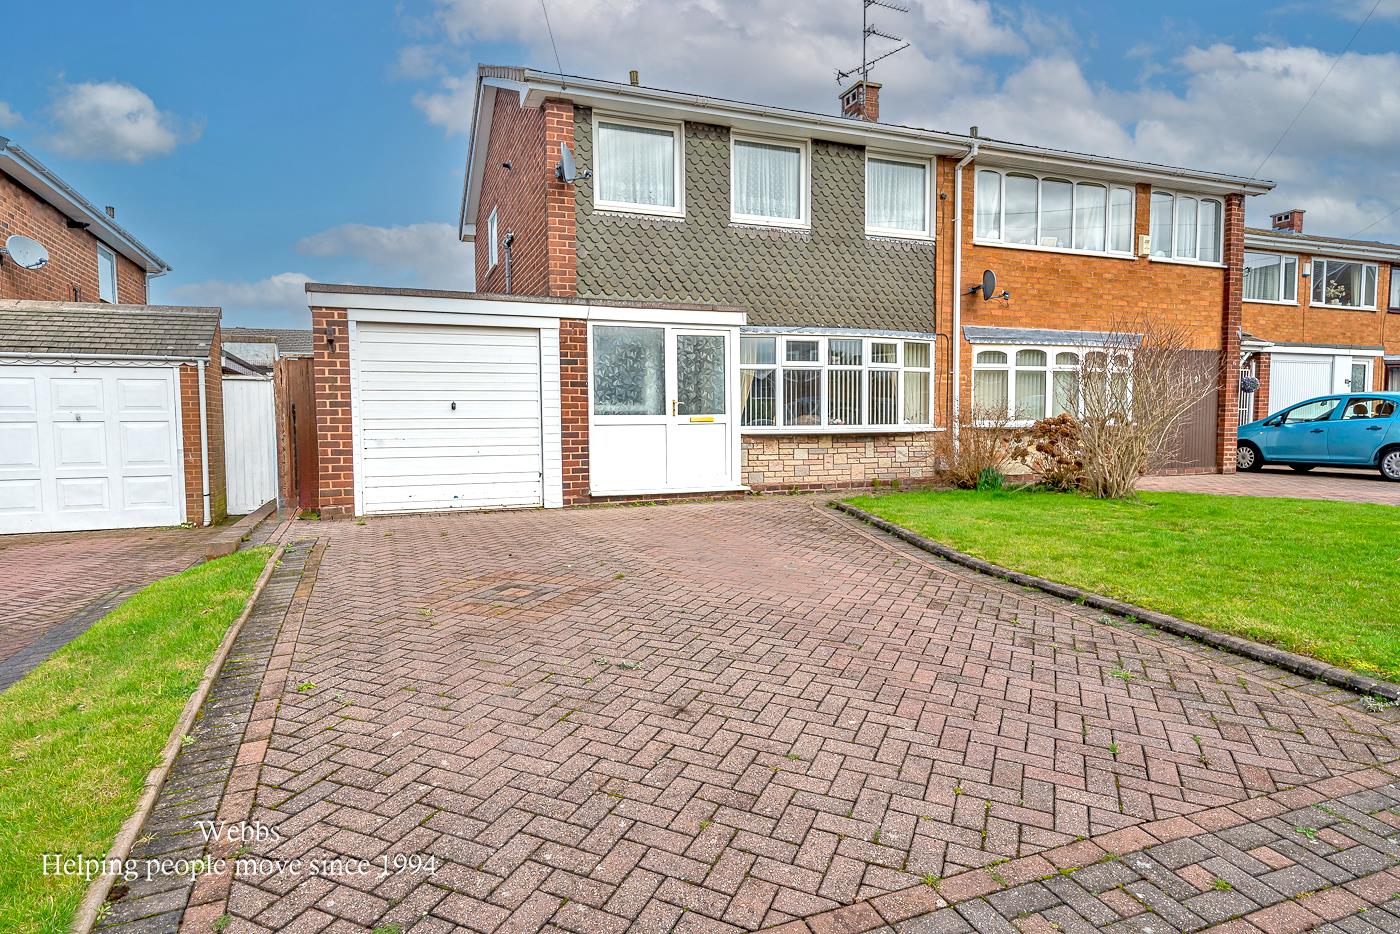
- Single Garage and Driveway
- Excellent School Catchments
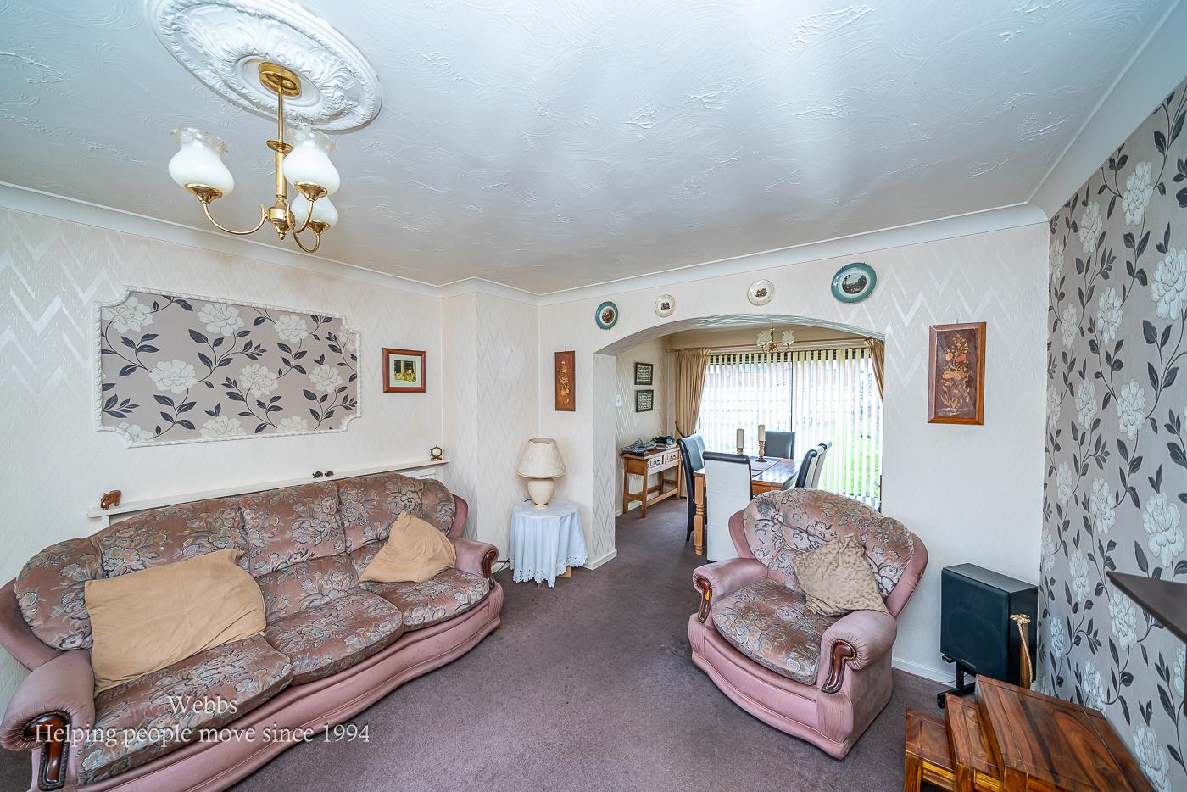
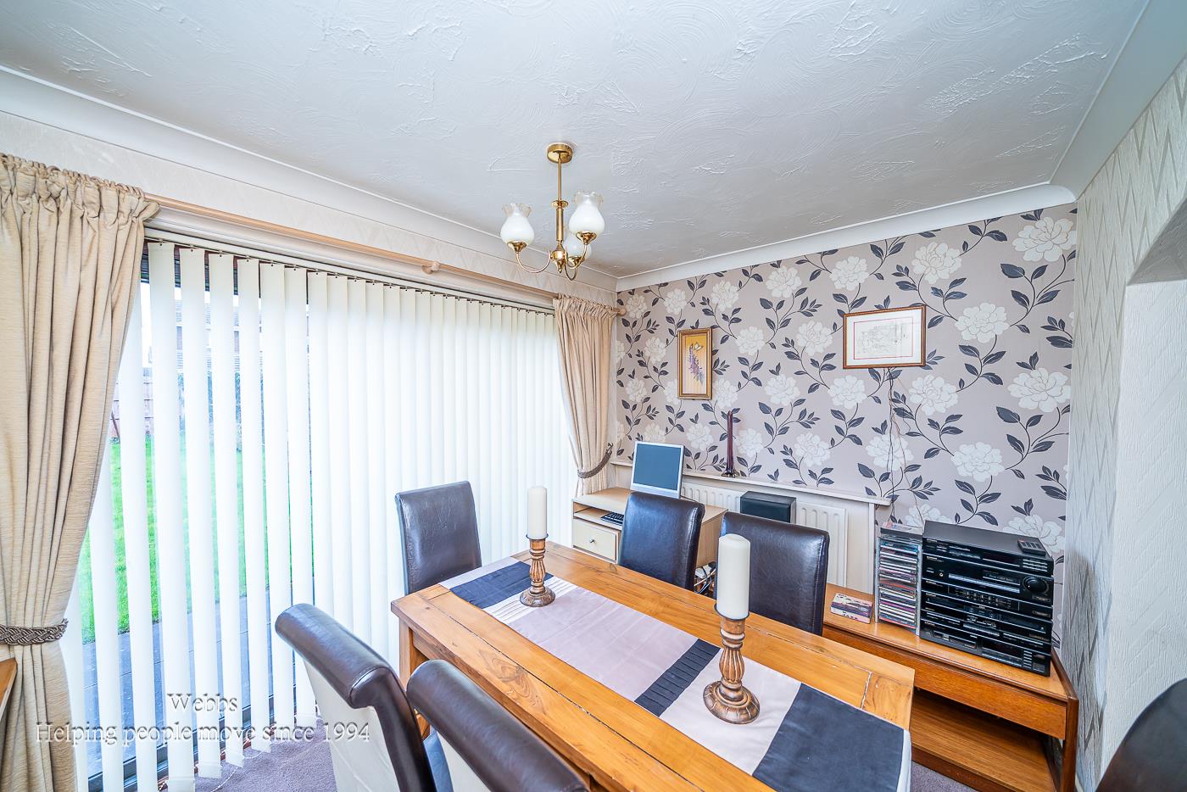
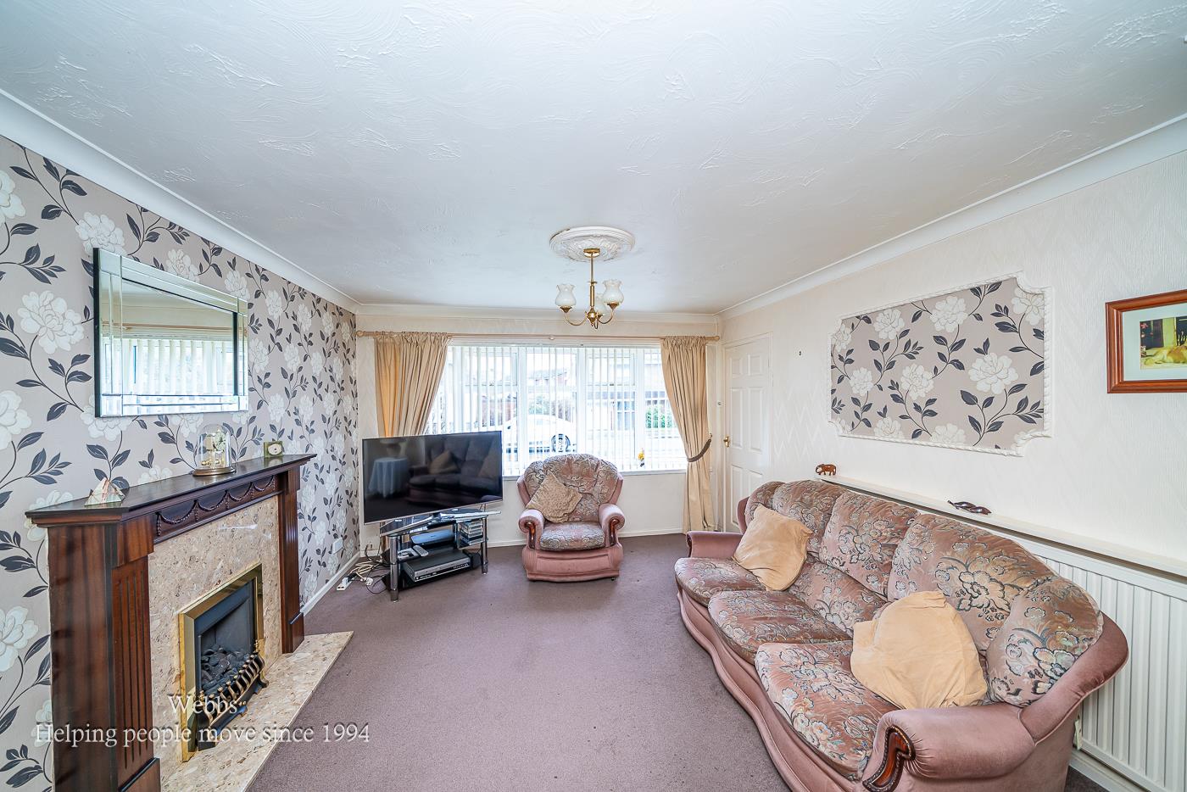
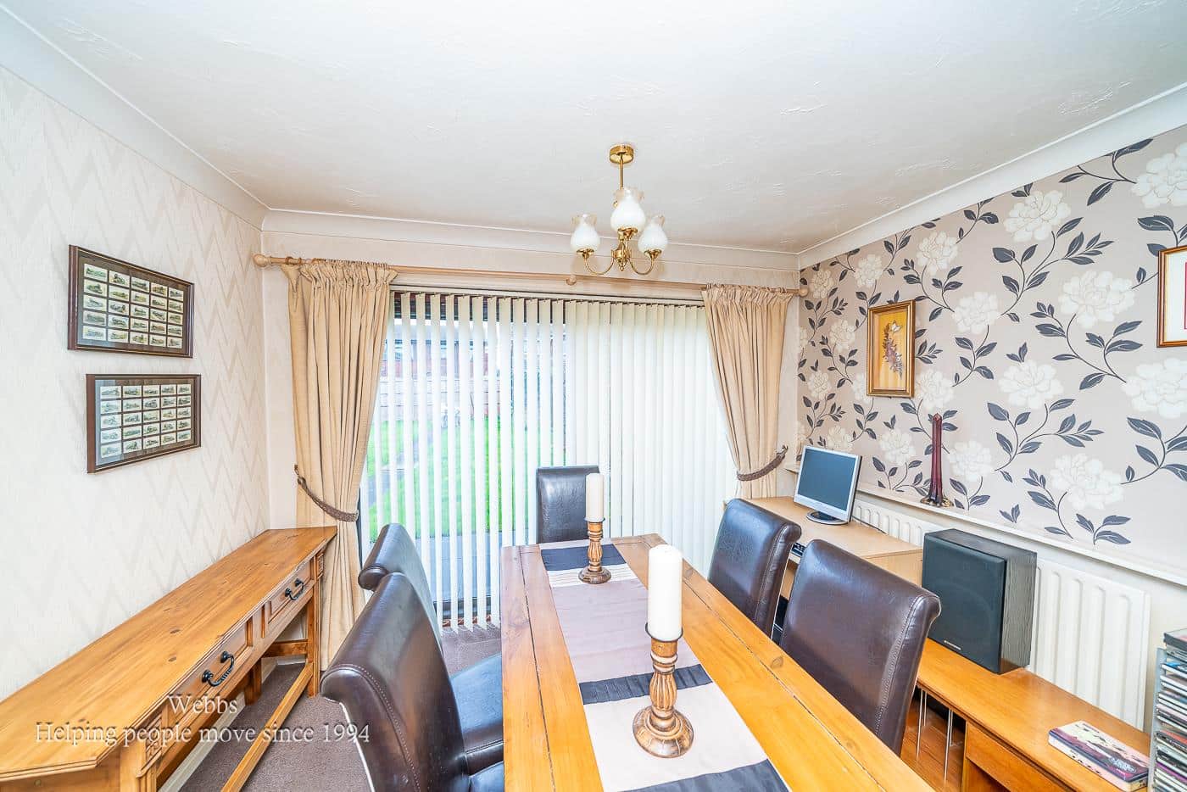
- Through Lounge Diner
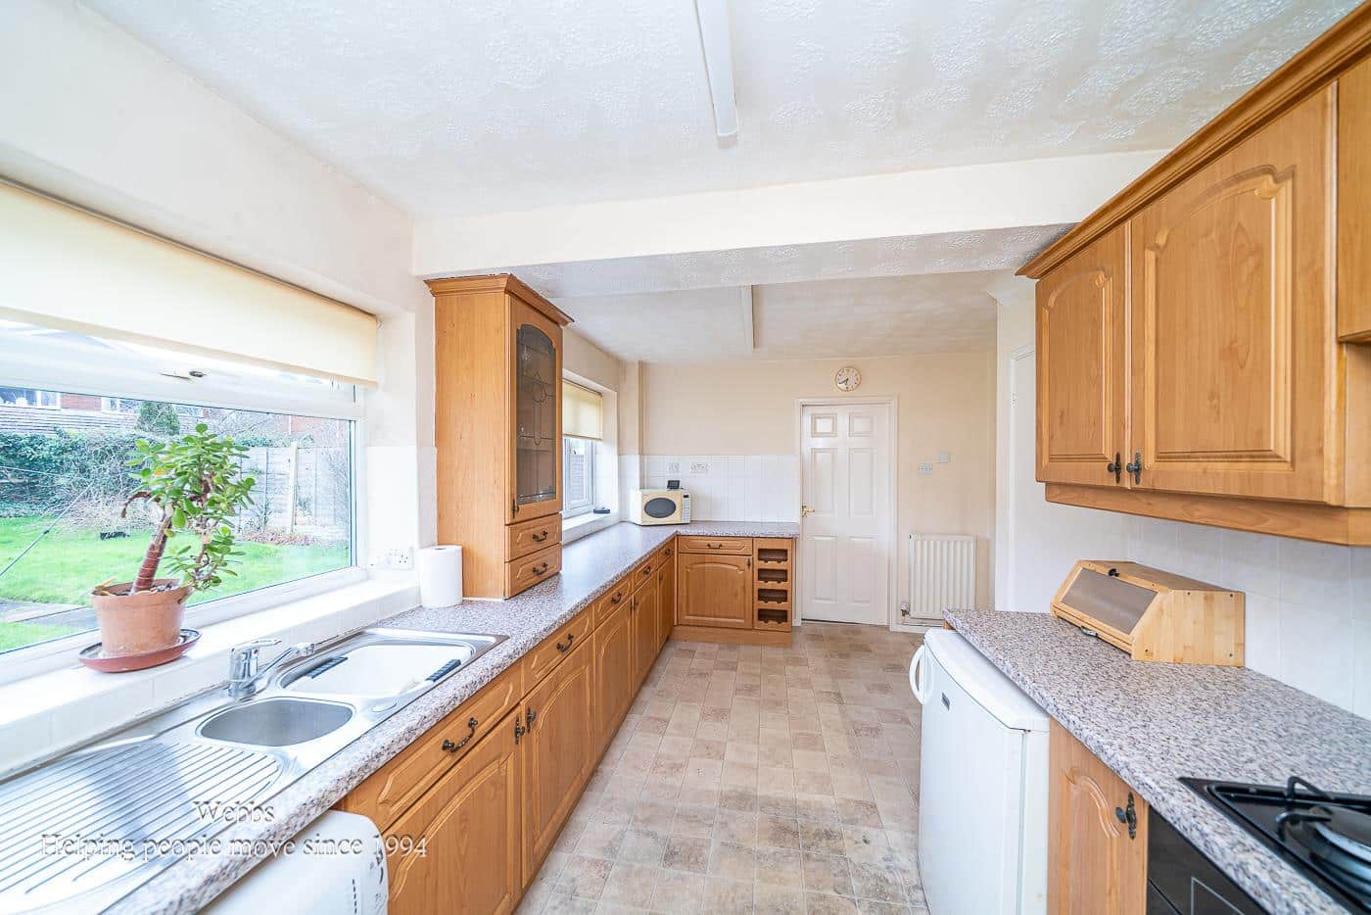
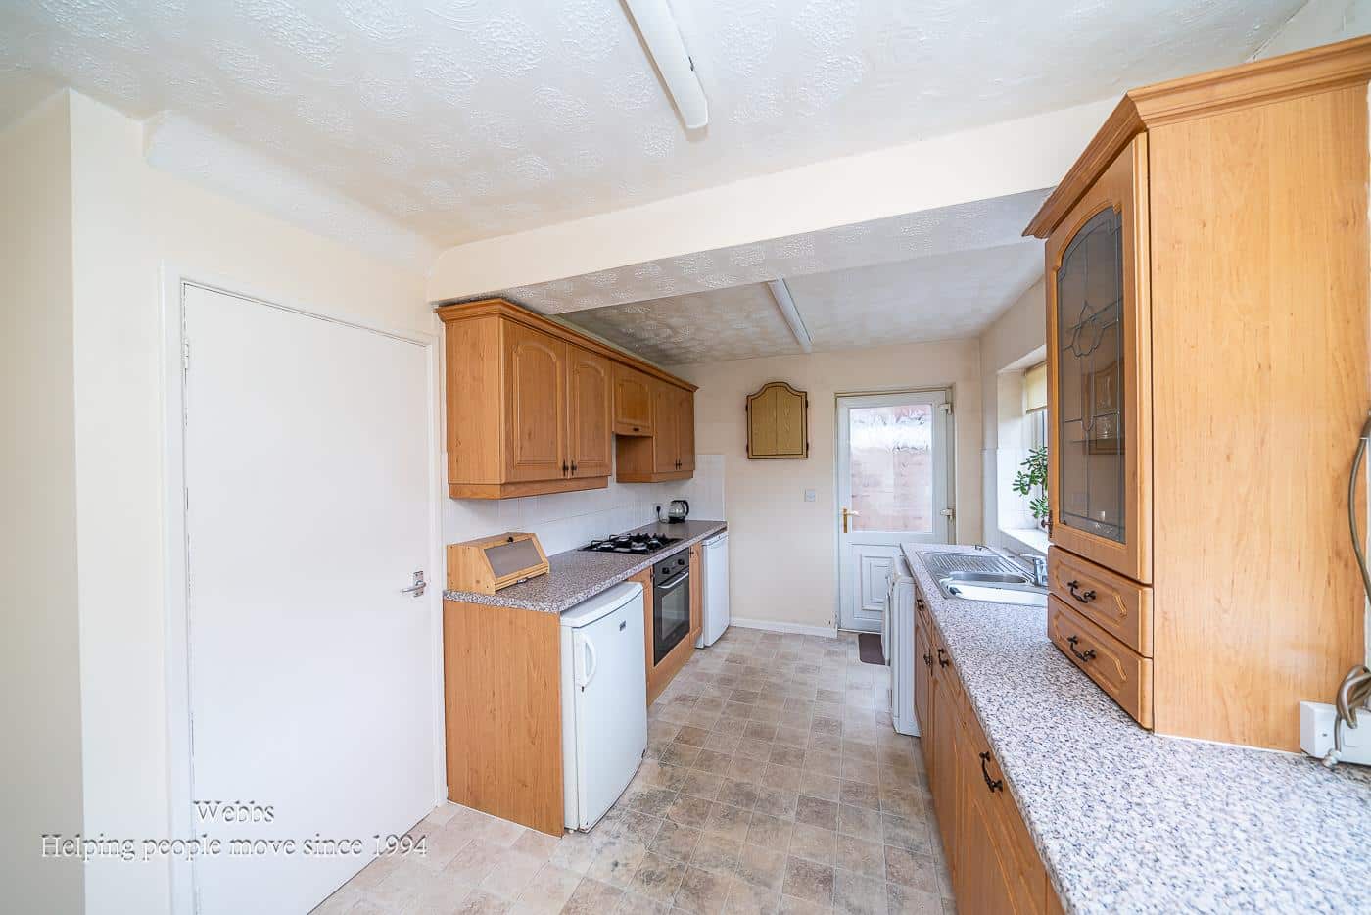
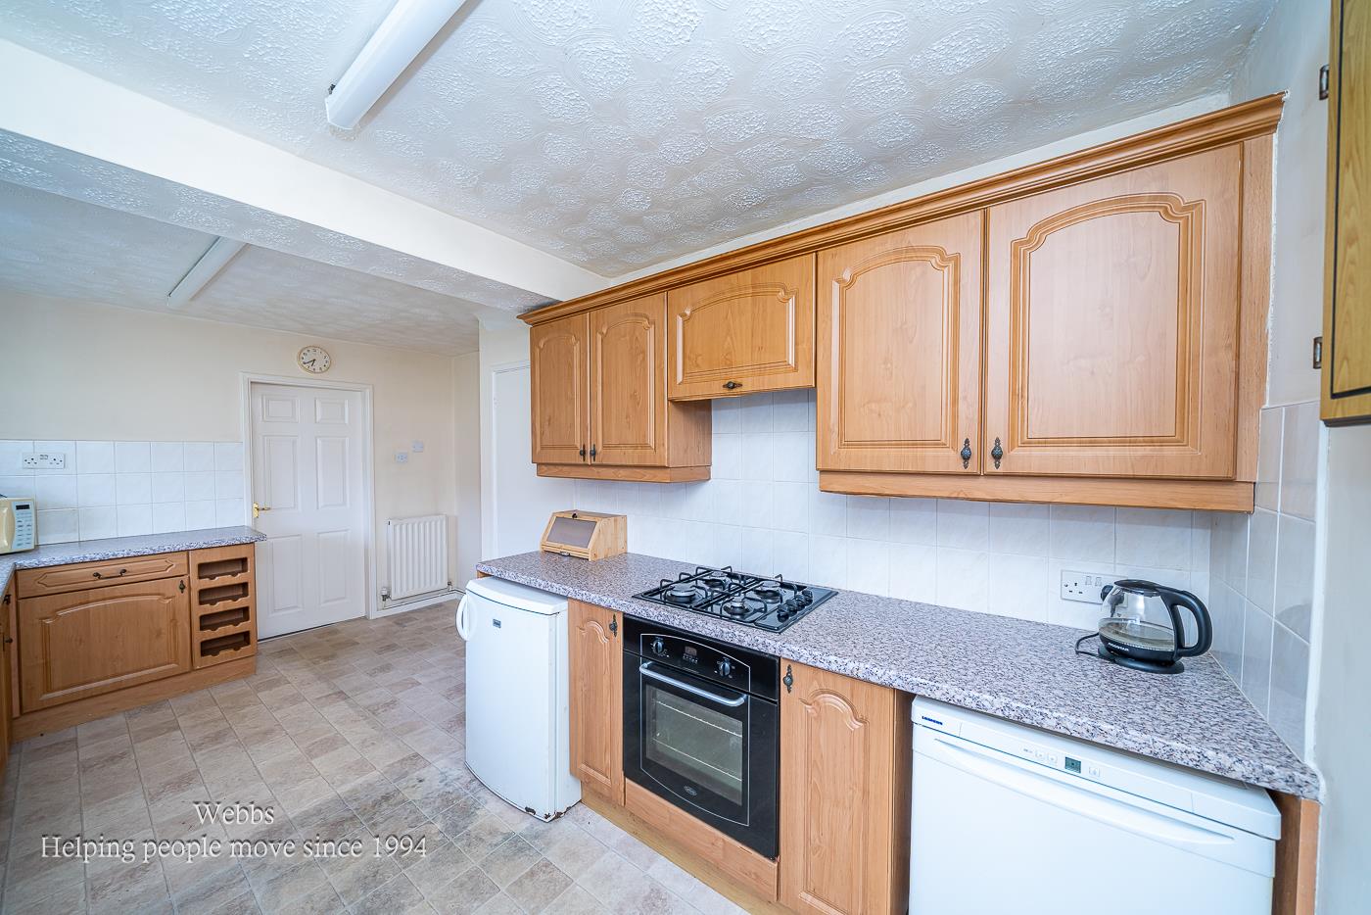
- Large Breakfast Kitchen
- Ideal for Local Shops and Amenities
- Close to Train Station
- Viewing Advised
Full property description
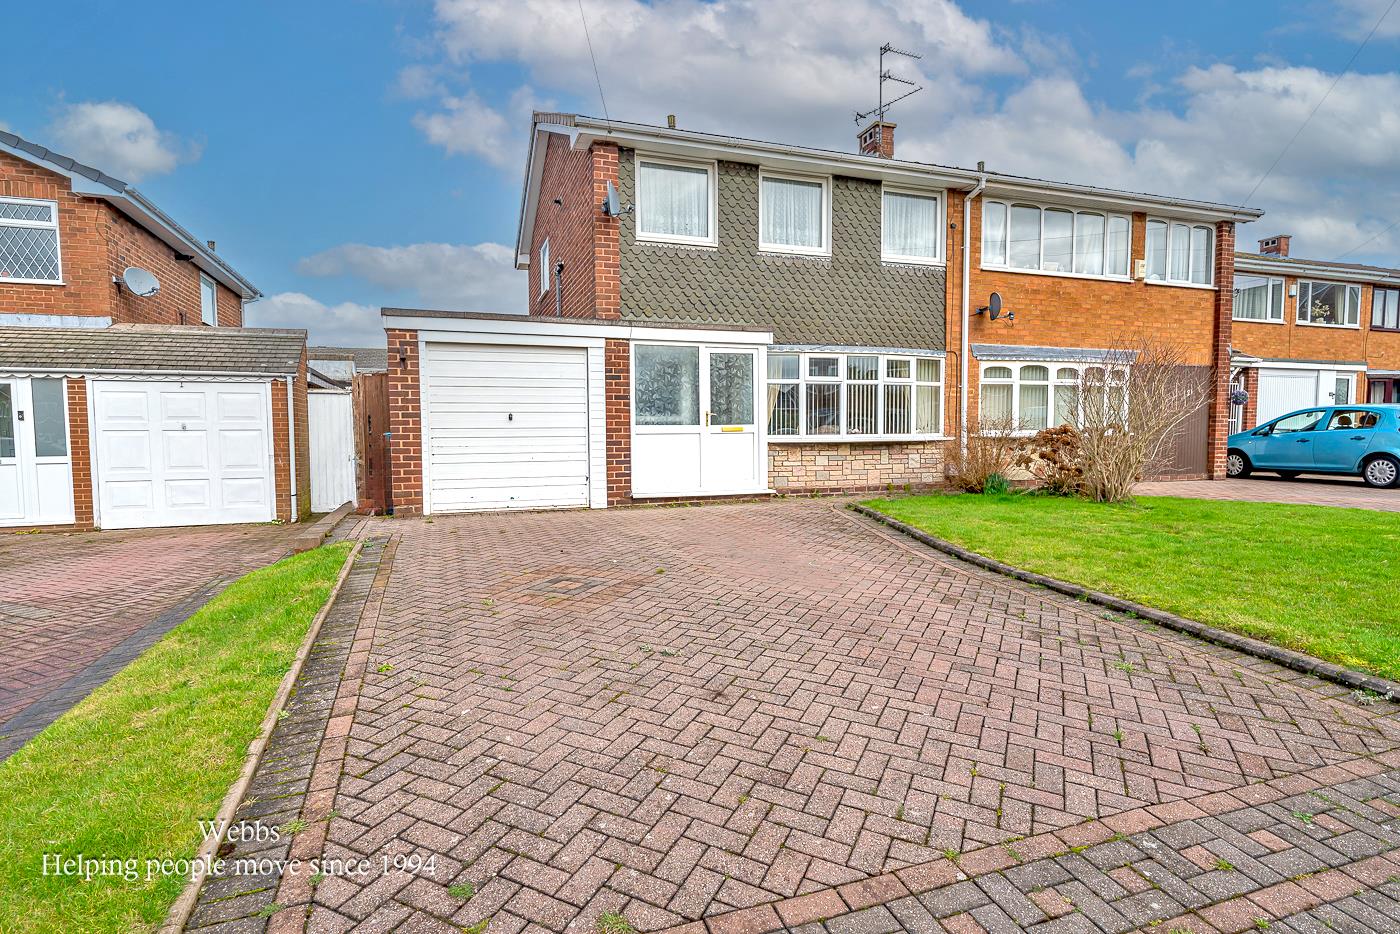
A deceptively spacious family home, perfectly positioned within a highly sought-after location, offering convenient access to excellent schools, transport links, local amenities and the train station.
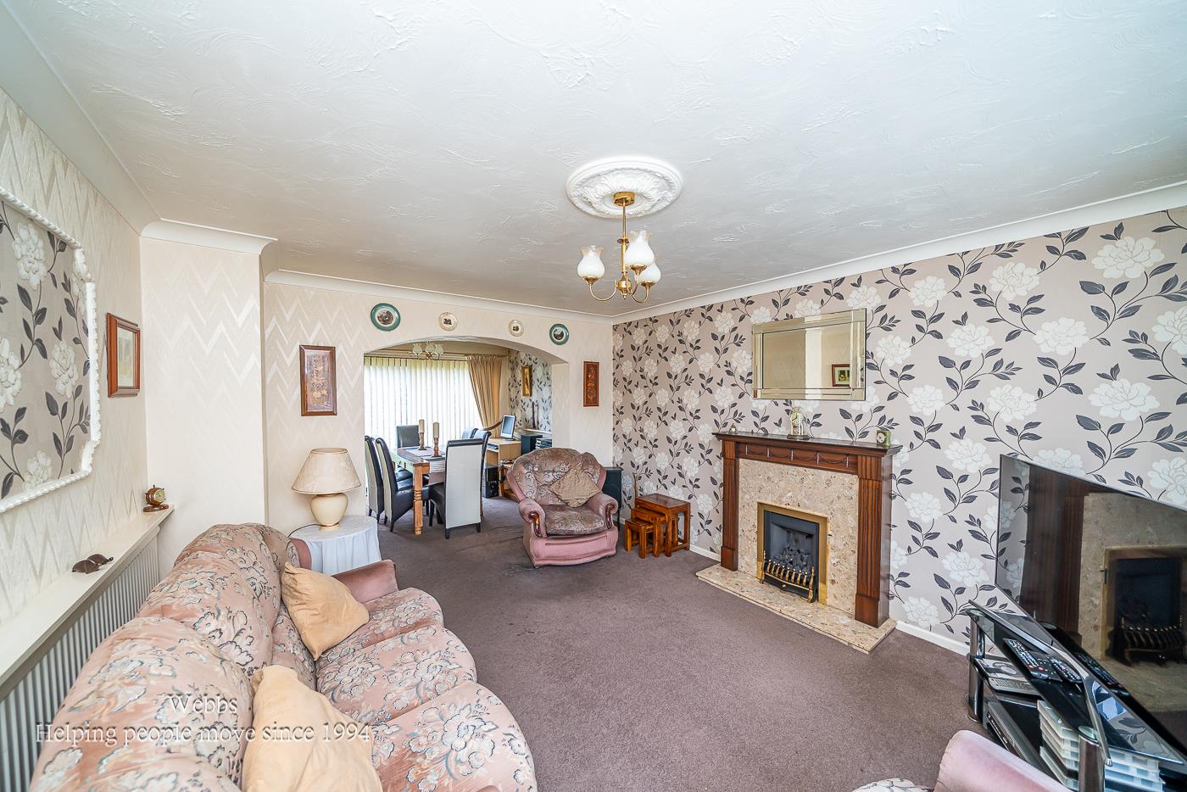
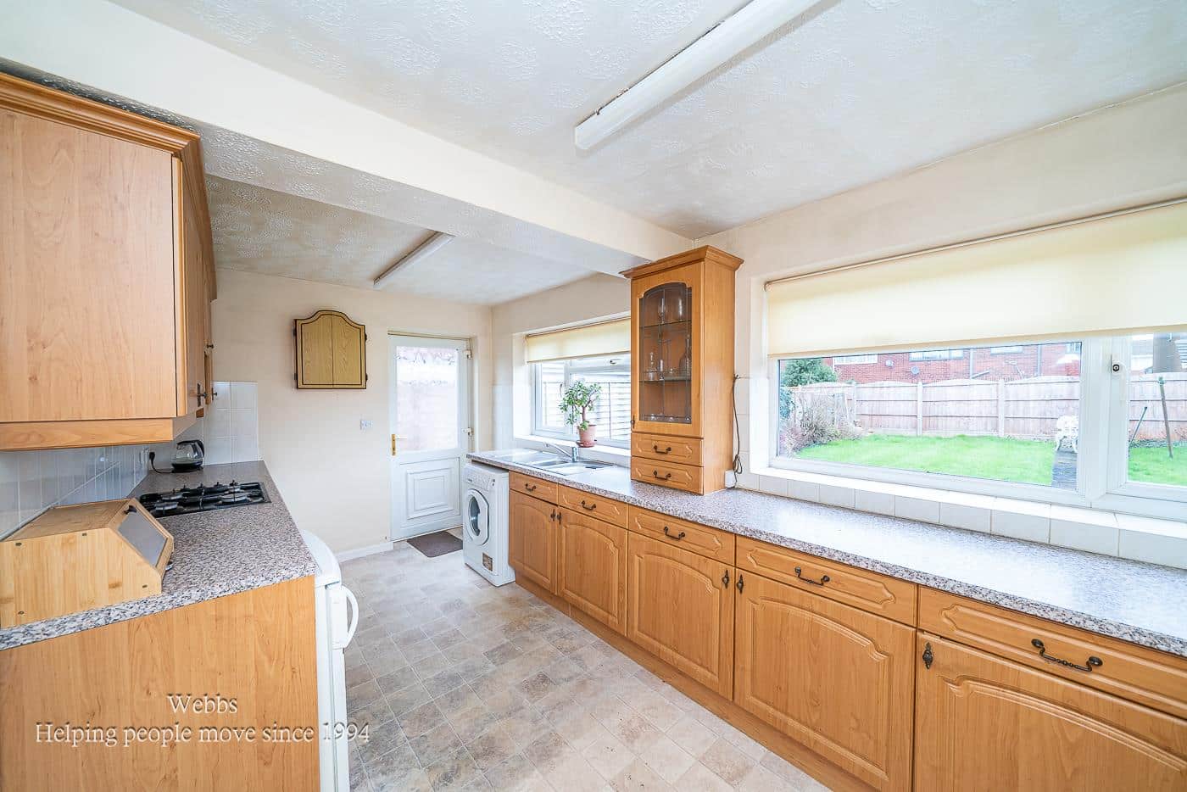
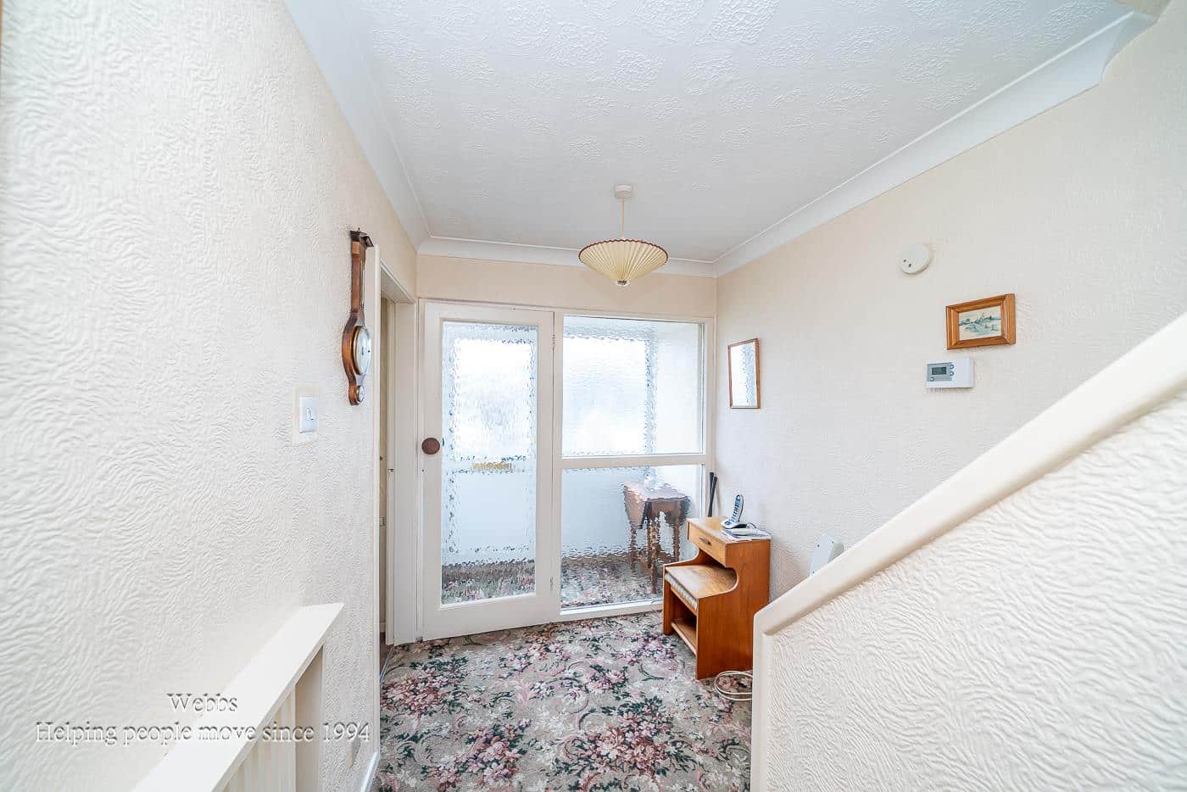
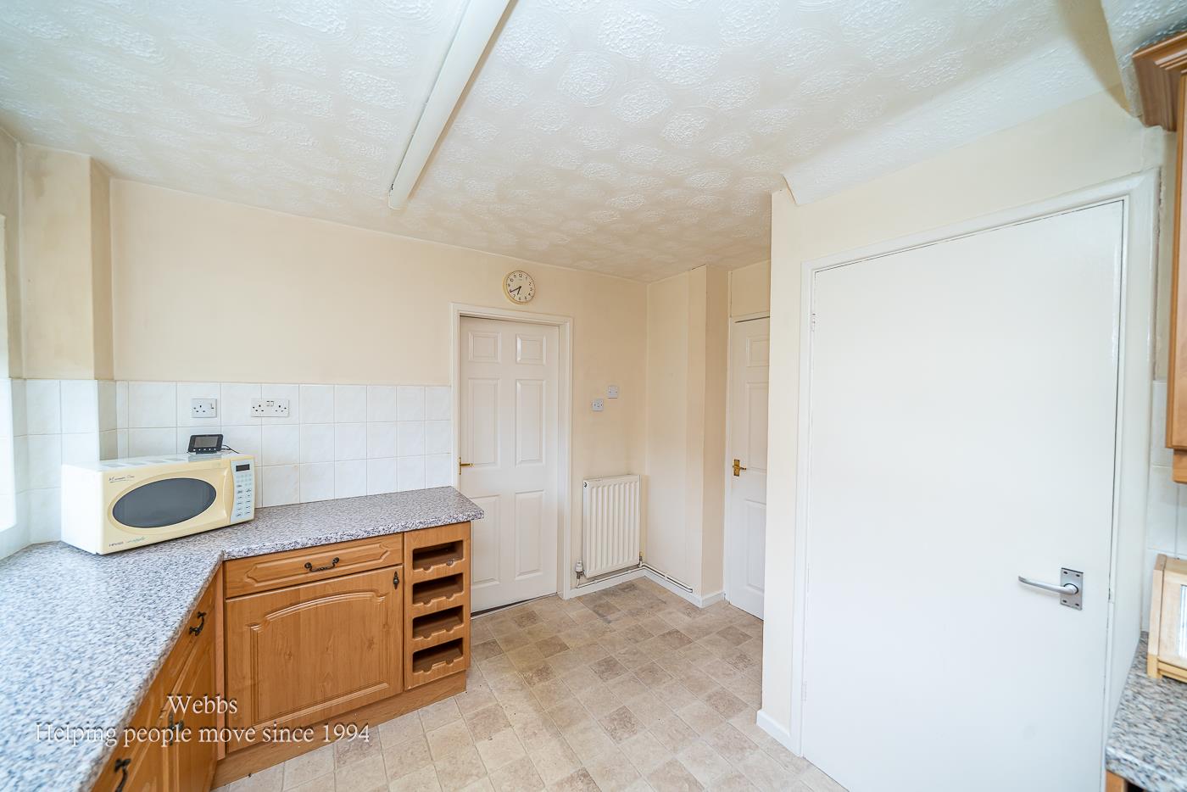
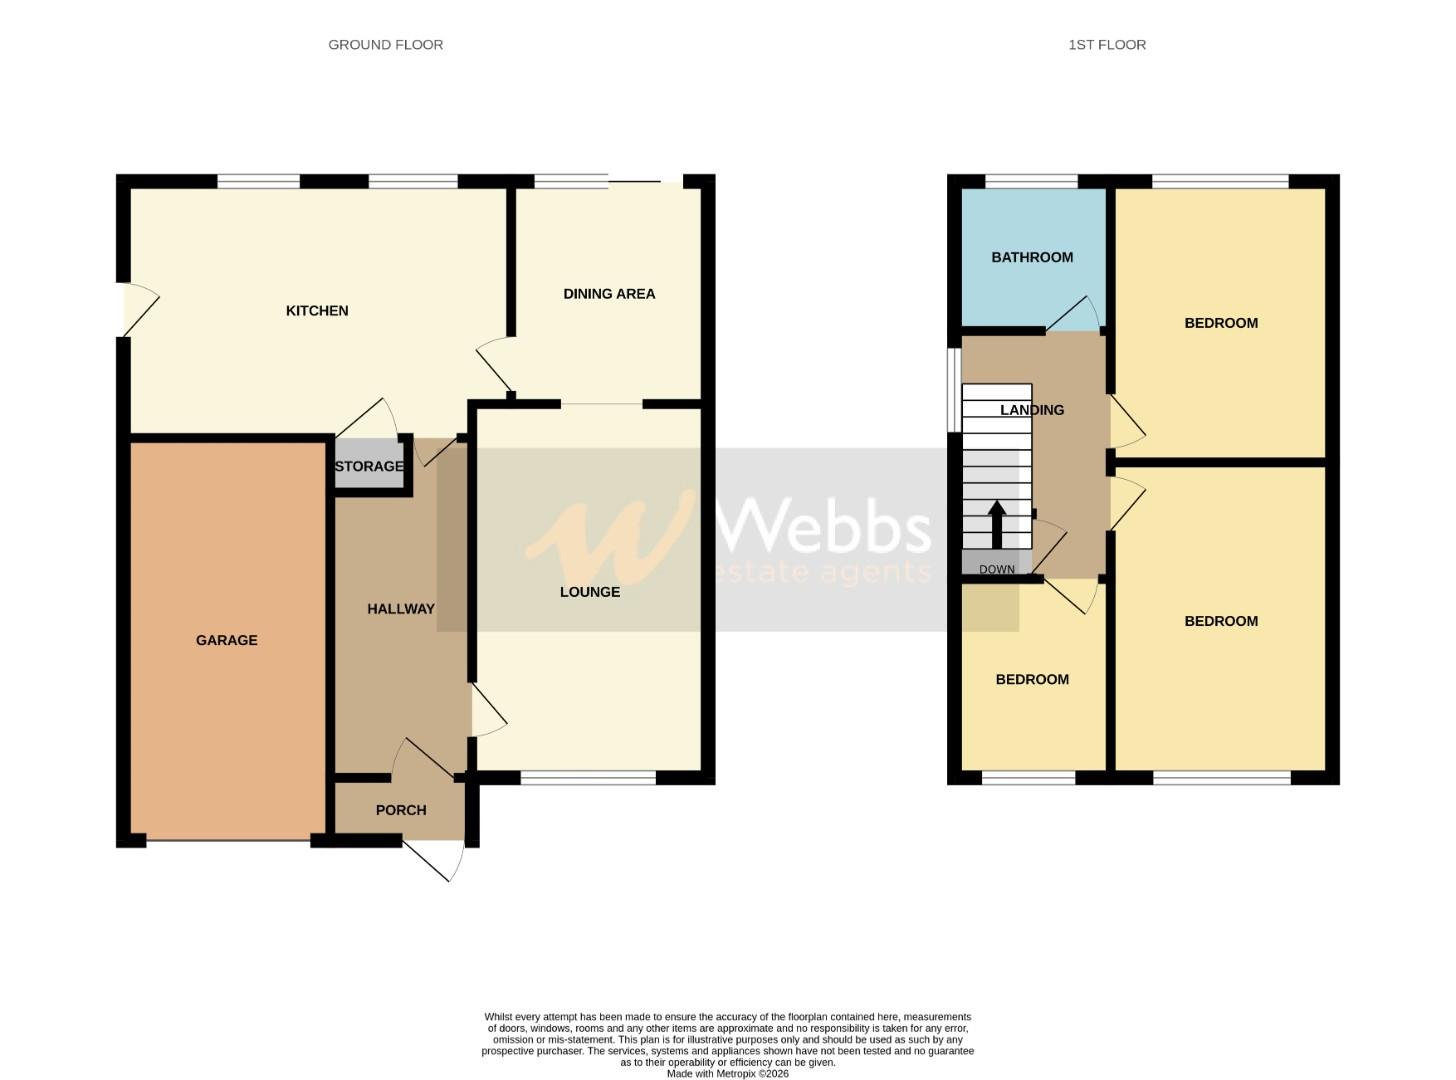
The accommodation briefly comprises an entrance porch leading into a welcoming hallway. The generously sized lounge/diner provides superb living and entertaining space, while the spacious breakfast kitchen benefits from a useful pantry storage cupboard and direct access to the rear garden.
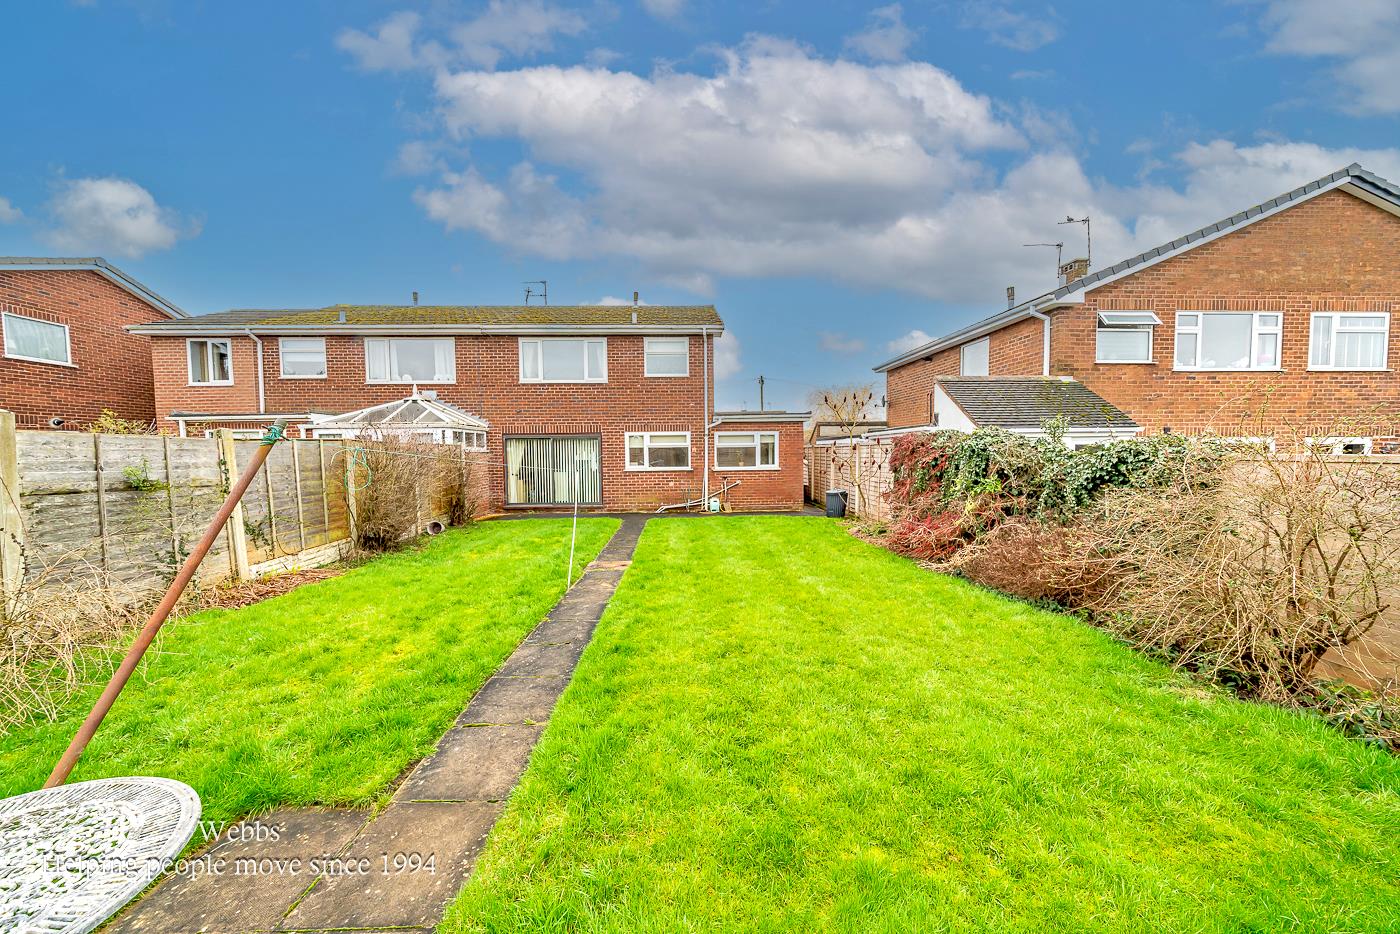
To the first floor, there are three well-proportioned bedrooms and a family bathroom. Externally, the property boasts a large enclosed rear garden, ideal for families and outdoor entertaining. Ample off-road parking is available via a private driveway and single garage.
Early viewing is highly recommended to fully appreciate the space and location on offer.
Entrance Porch and Hallway
Lounge Area 4.184 x 3.639 (13'8" x 11'11")
Dining Area 3.188 x 2.399 (10'5" x 7'10")
Large Kitchen 4.913 x 3.105 (16'1" x 10'2")
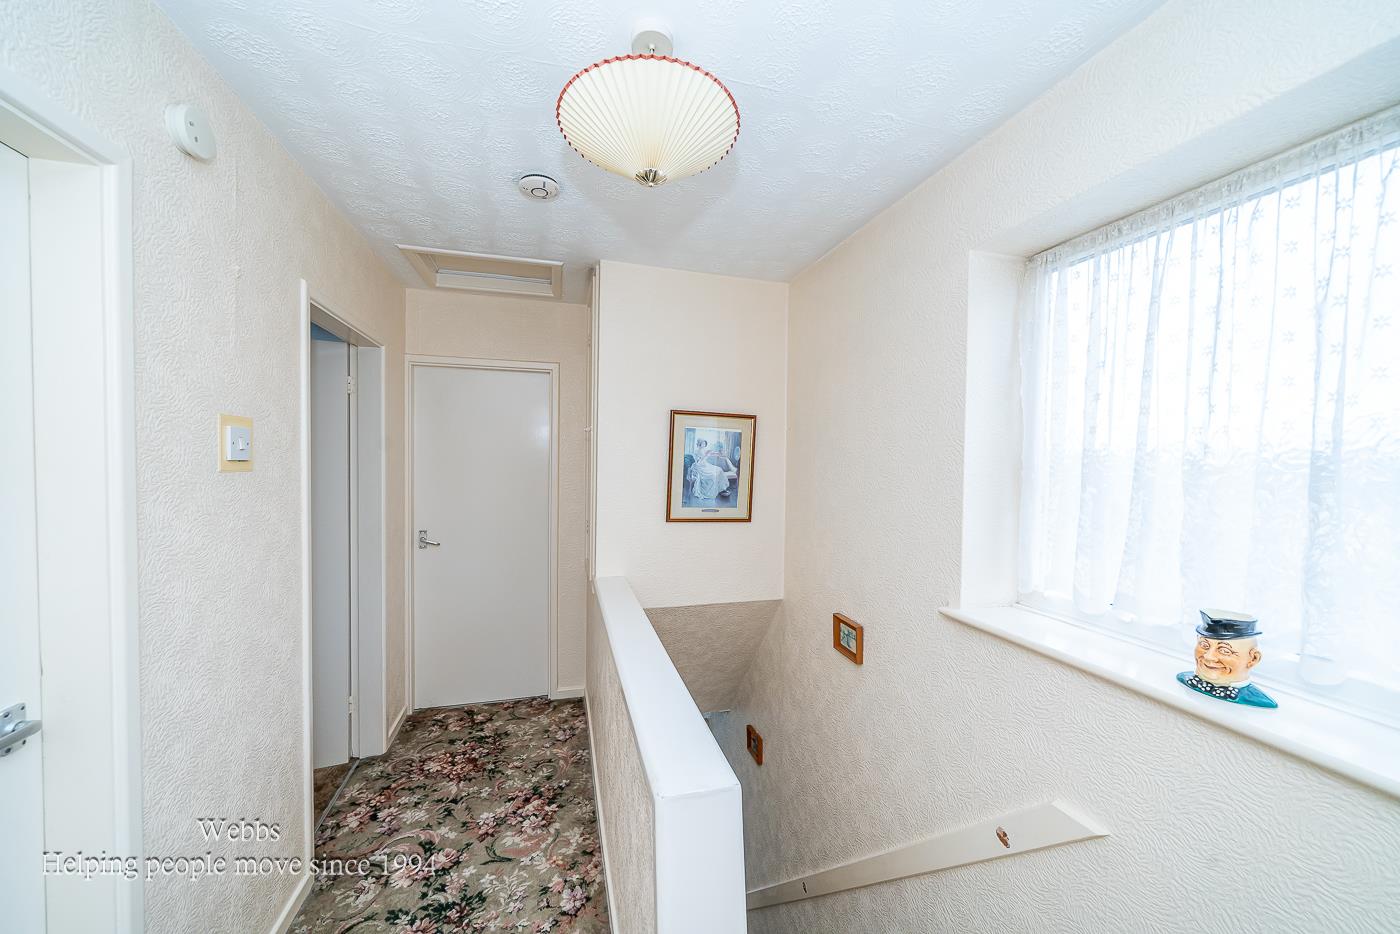
Landing
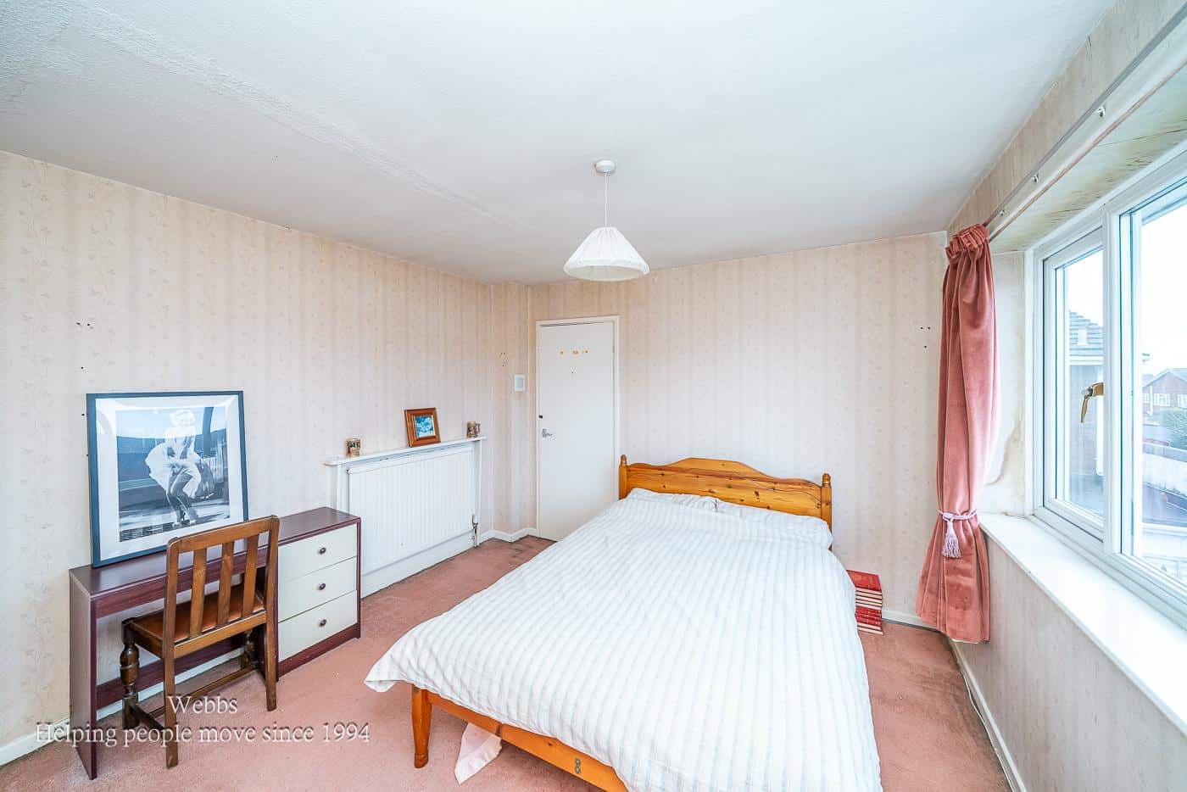
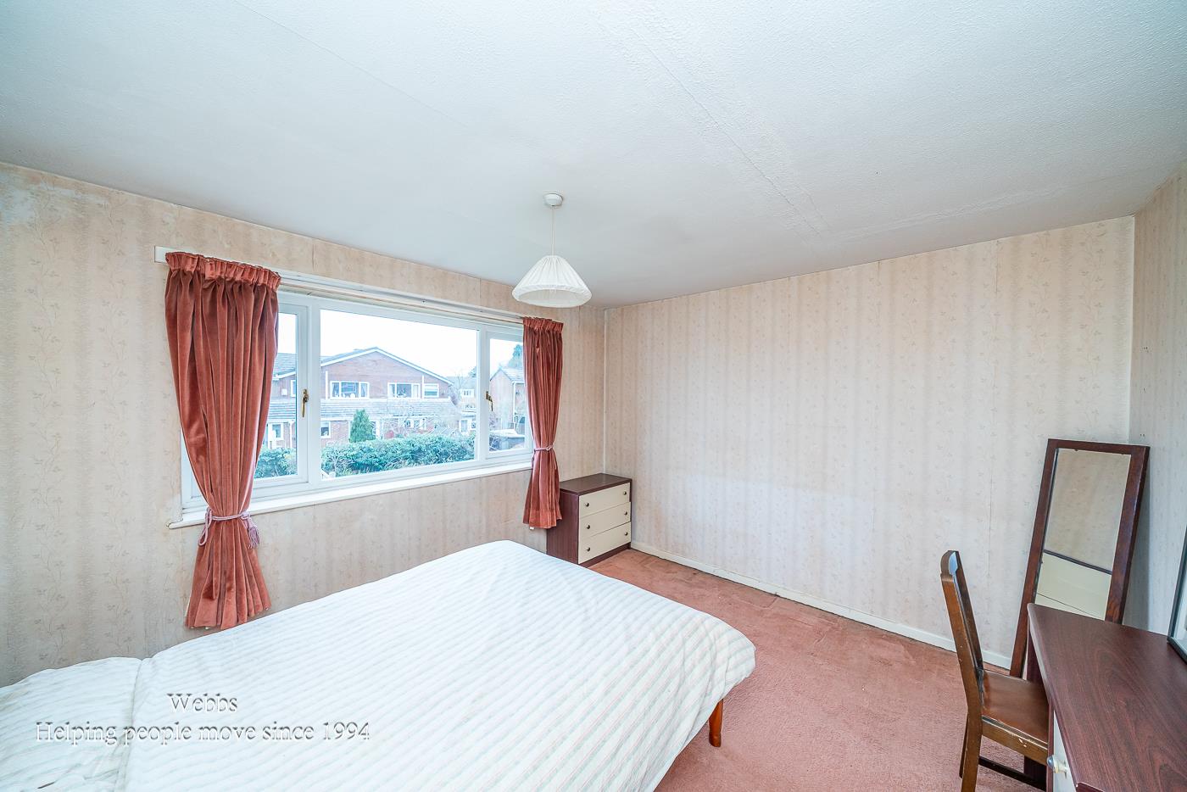
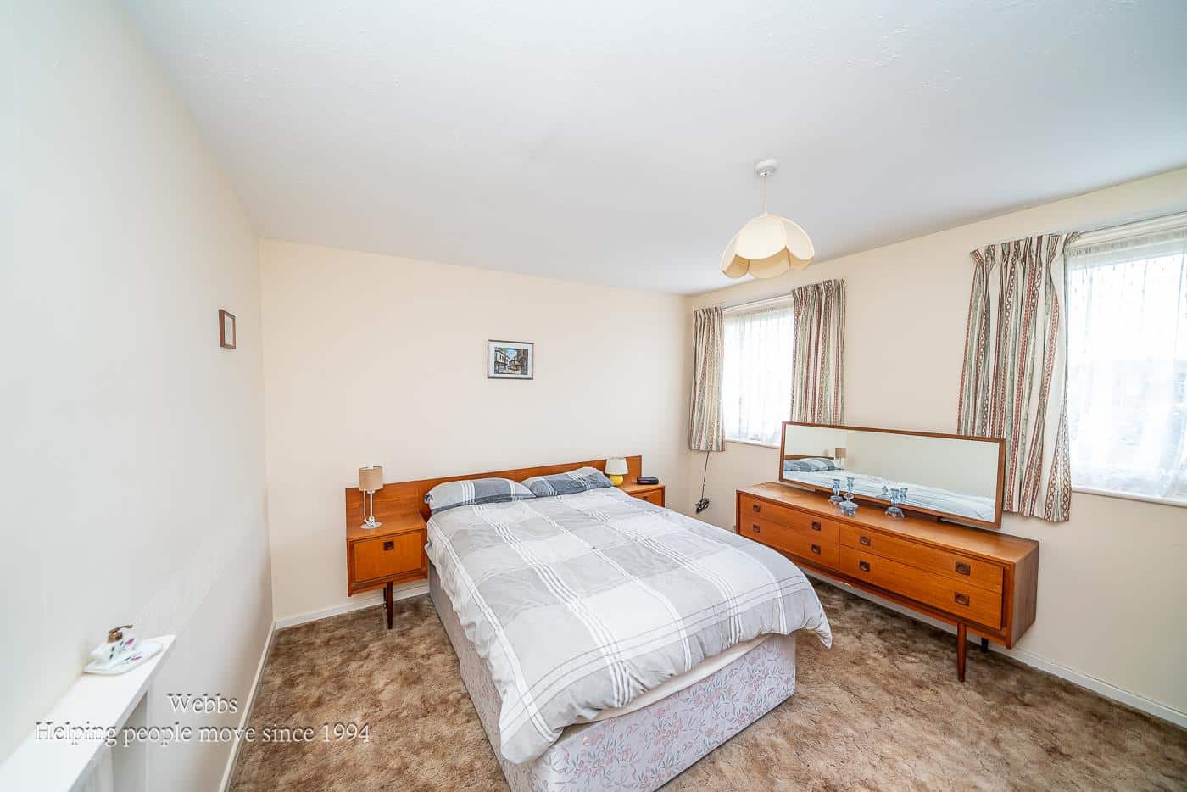
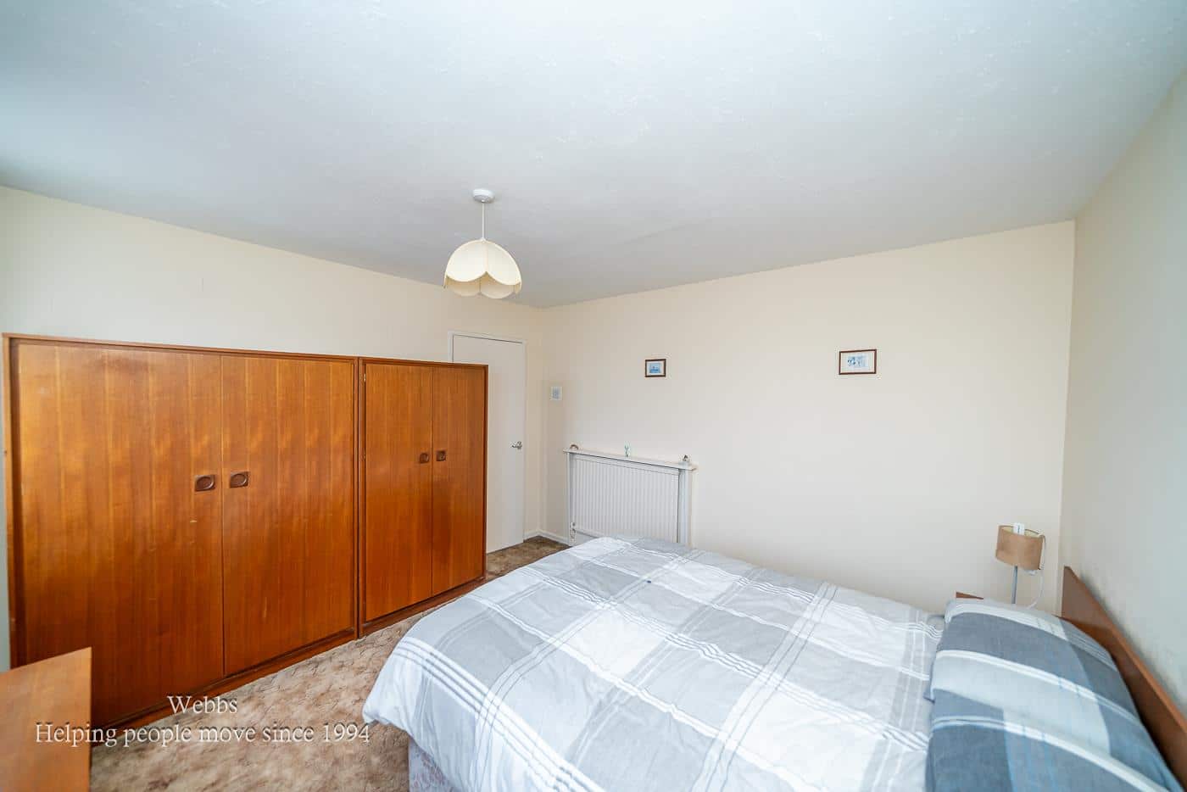
Bedroom One 3.649 x 3.480 (11'11" x 11'5")
Bedroom Two 3.648 x 3.322 (11'11" x 10'10")
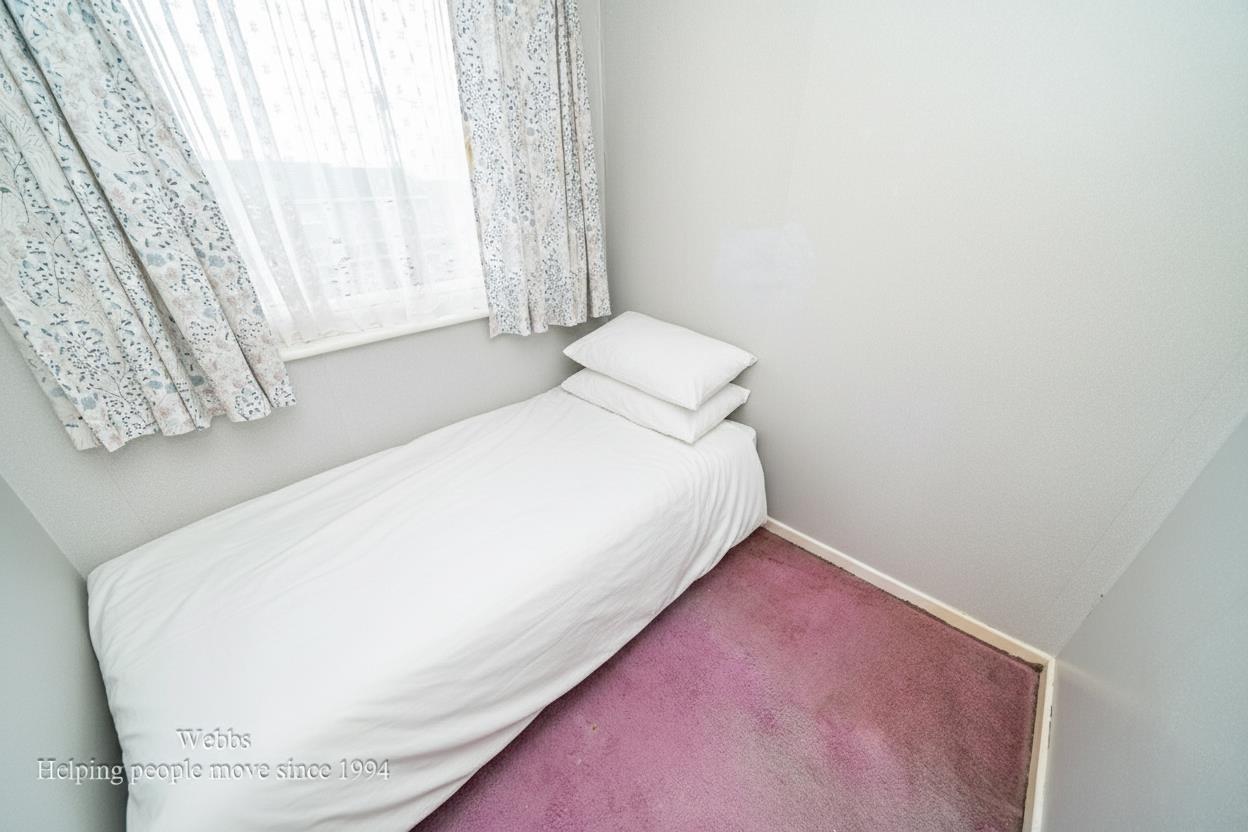
Bedroom Three 1.994 x 1.954 (6'6" x 6'4")
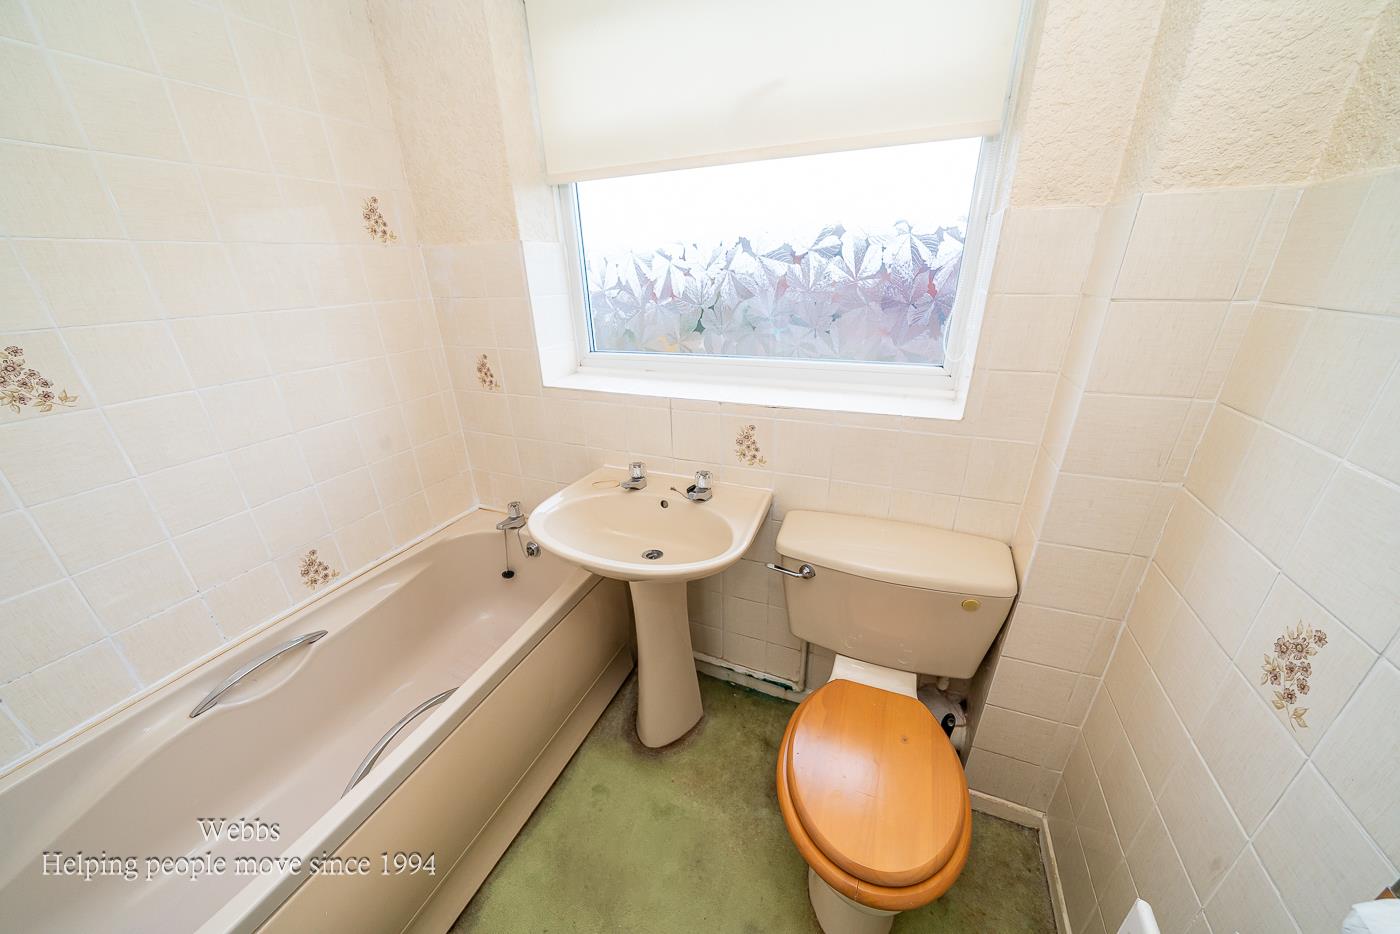
Family Bathroom 1.934 x 1.671 (6'4" x 5'5")
Single Garage
Enclosed Rear Garden
Front Driveway
IDENTIFICATION CHECKS - C
Should a purchaser(s) have an offer accepted on a property marketed by Webbs Estate Agents they will need to undertake an identification check. This is done to meet our obligation under Anti Money Laundering Regulations (AML) and is a legal requirement. We use a specialist third party service to verify your identity. The cost of these checks is £46.00 inc. VAT per buyer, which is paid in advance, when an offer is agreed and prior to a sales memorandum being issued. This charge is non-refundable.
Agents Notes
The vendor has confirmed there are 1 mine shaft located within the property boundary and 1 within 20 metres of the property. However, interested parties should note that the local area is known to be a former coal mining region. Buyers are advised to make their own enquiries and satisfy themselves through appropriate searches and surveys.

Get in touch
Sold STCDownload this property brochure
DOWNLOAD BROCHURETry our calculators
Mortgage Calculator
Stamp Duty Calculator
Similar Properties
-
Kingswood Drive, Norton Canes, Cannock
For Sale£270,000 Offers Over** NO CHAIN ** LINK DETACHED FAMILY HOME ** POPULAR LOCATION ** EXCELLENT SCHOOLS AND TRANSPORT LINKS ** THREE BEDROOMS ** KITCHEN DINER ** VIEWING ADVISED **WEBBS ESTATE AGENTS are delighted to present this much-loved family home, ideally situated in the popular village of Norton Canes, close to a ...3 Bedrooms1 Bathroom1 Reception -
Albert street, Cannock
Sold STC£240,000 Offers OverOffered with no upward chain and set in the popular town of Cannock, this well-presented three-bedroom detached home is ideal for families and commuters alike. Located close to Cannock Chase, an Area of Outstanding Natural Beauty, the property also benefits from easy access to well-regarded schools,...3 Bedrooms1 Bathroom2 Receptions -
Wallace Close, Norton Canes
Sold STC£240,000 OIRO** WELL PRESENTED DETACHED HOME ** REFITTED MODERN KITCHEN DINER ** EXCELLENT SCHOOLS AND TRANSPORT LINKS ** ENCLOSED REAR GARDEN ** FRONT DRIVEWAY AND GARAGE ** REFITTED SHOWER ROOM ** EARLY VIEWING ADVISED ** Webbs Estate Agents are delighted to present this beautifully presented detached home, id...3 Bedrooms1 Bathroom1 Reception