
St. James Road, Cannock
** NO CHAIN ** MOTIVATED SELLER ** HEAVILY EXTENDED FAMILY HOME ** SOUGHT AFTER LOCATION ** IN...
Key Features
- FABULOUS DETACHED HOME
- EXTENDED & DECEPTIVELY SPACIOUS
- INTERNAL VIEIWNG IS STRONGLY ADVISED
- SOUGHT AFTER LOCATION
- FOUR DOUBLE BEDROOMS
- REFITTED BATHROOM & ENSUITE
- LOUNGE, SNUG/STUDY, CONSERVATORY
- EXTENDED KITCHEN & UTILITY ROOM
- LANDSCAPED GARDENS
- BLOCK PAVED DRIVEWAY
Full property description
****** INTERNAL VIEWING IS ESSENTIAL ****** MOTIVATED SELLER LOOKING TO MOVE QUICKLY ******
** NO CHAIN ** MOTIVATED SELLER ** HEAVILY EXTENDED FAMILY HOME ** SOUGHT AFTER LOCATION ** INTERNAL VIEWING ADVISED ** FOUR DOUBLE BEDROOMS ** REFITTED BATHROOM & ENSUITE ** LOUNGE ** STUDY/SNUG ** CONSERVATORY ** EXTENDED KITCHEN ** UTILITY ROOM ** LANDSCAPED GARDENS ** BLOCK PAVED DRIVEWAY ** GARAGE ** UPVC DOUBLE GLAZINIG ** NEW GAS CENTRAL HEATING **
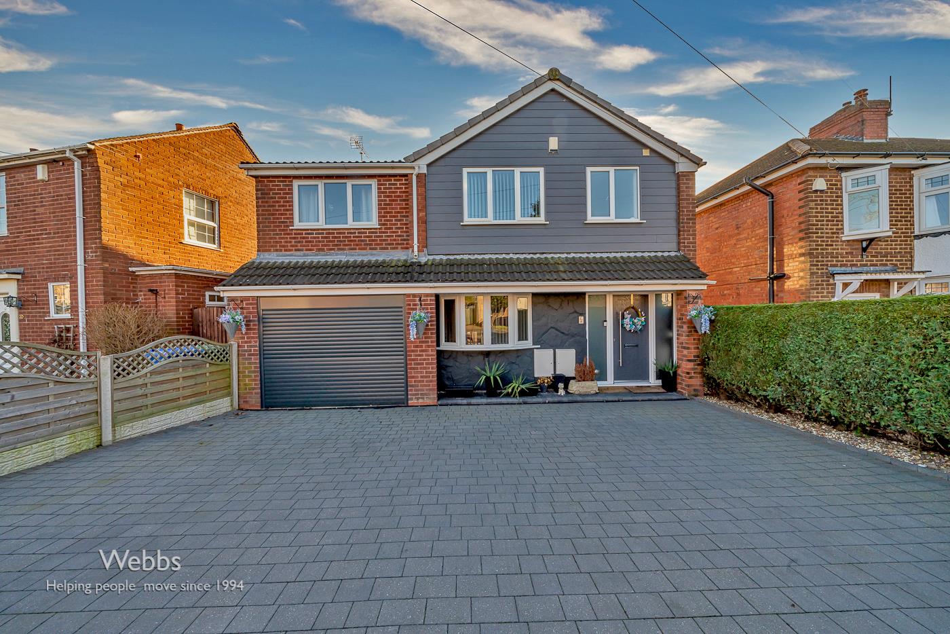
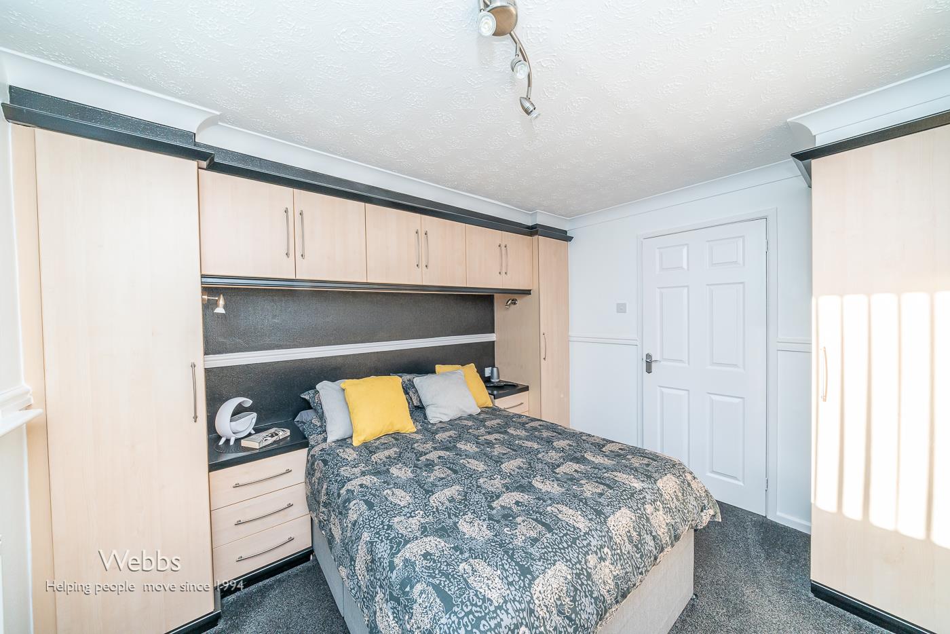
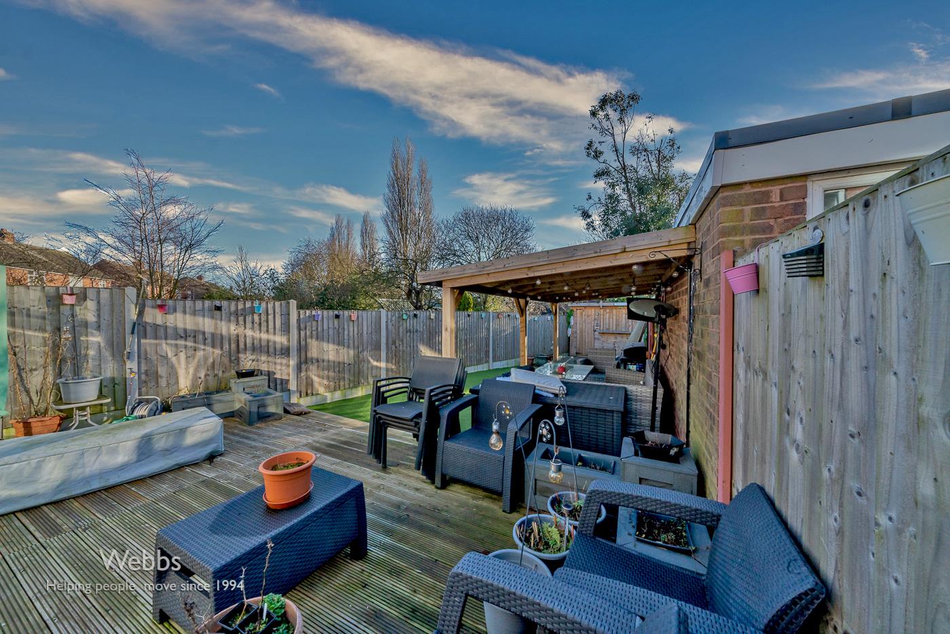
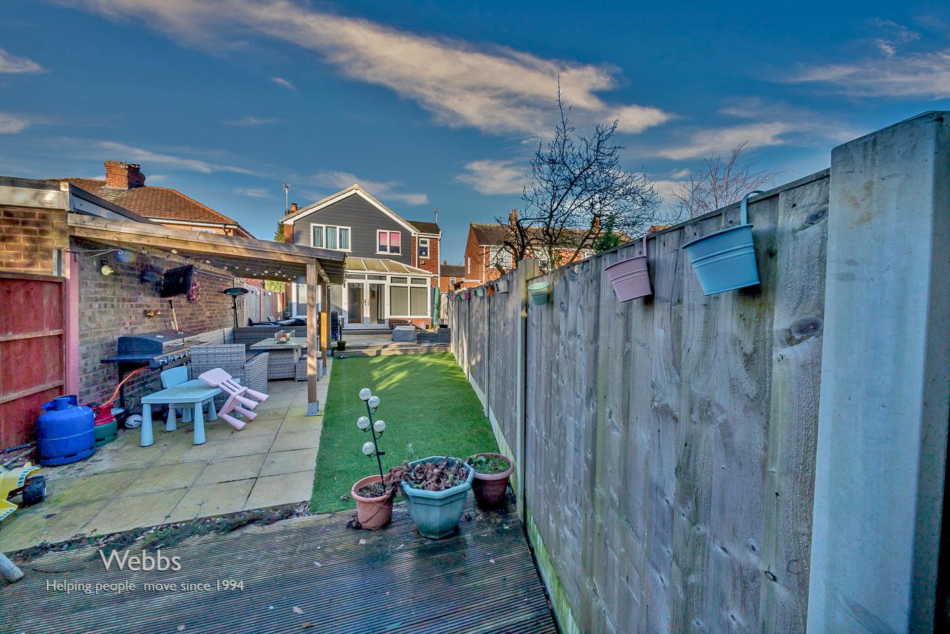
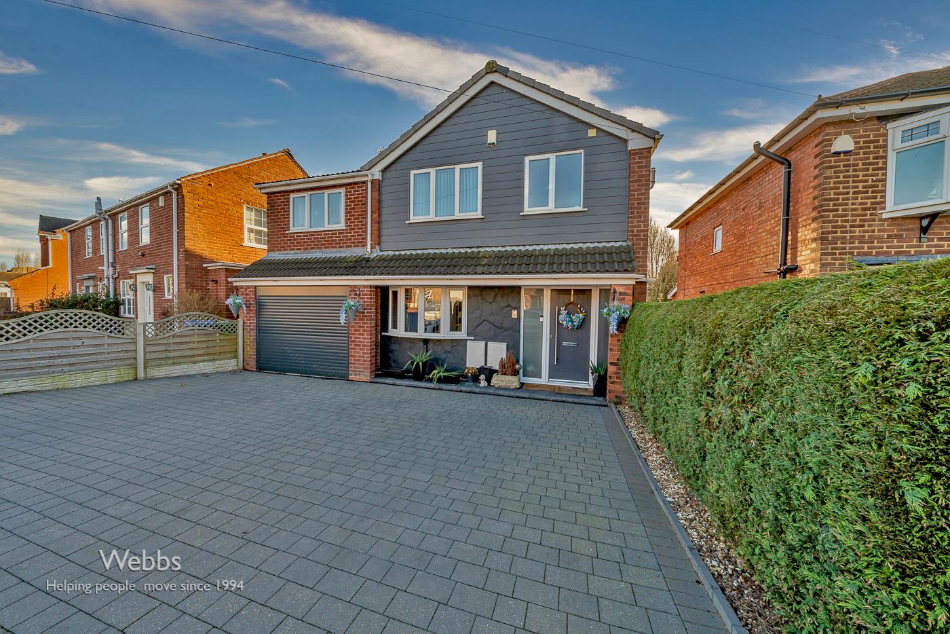
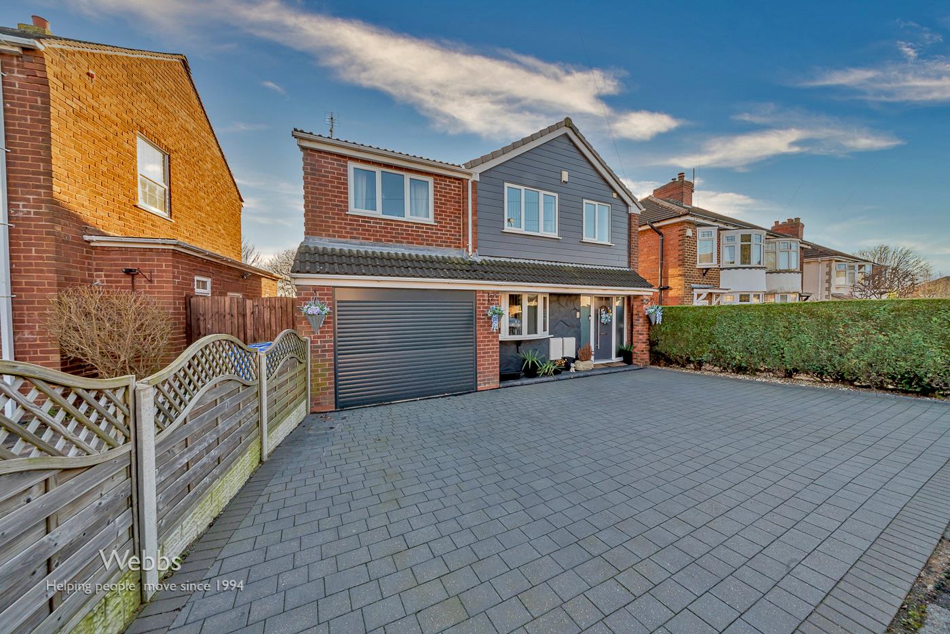
Webbs Estate Agents have pleasure in offering this deceptively spacious and heavily extended family home, situated in a popular location, being close to all local amenities, good schools and walking distance to Cannock Town Centre. This lovely home briefly comprising: entrance hallway, guest WC, lounge, study/snug/sitting room, conservatory, extended kitchen and utility room. To the first floor the landing leads to four double bedrooms, REFITTED family bathroom and REFITTED ensuite shower room to master bedroom. Externally there is a garage with brand new electric roller shutter door. Generous block paved driveway and fully enclose landscaped rear garden with bar area and Astroturf.
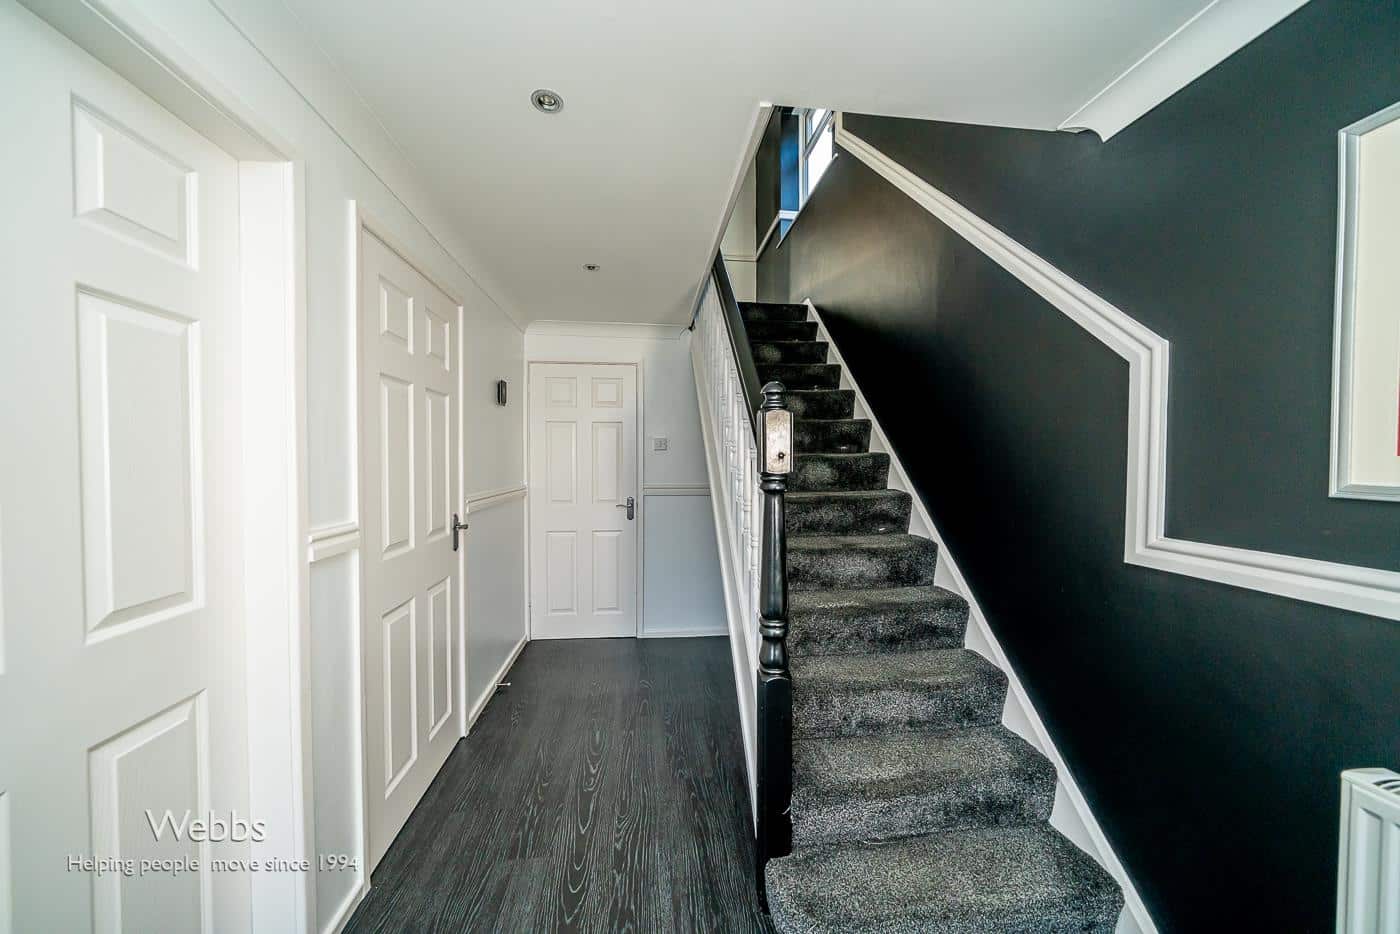
THROUGH HALLWAY
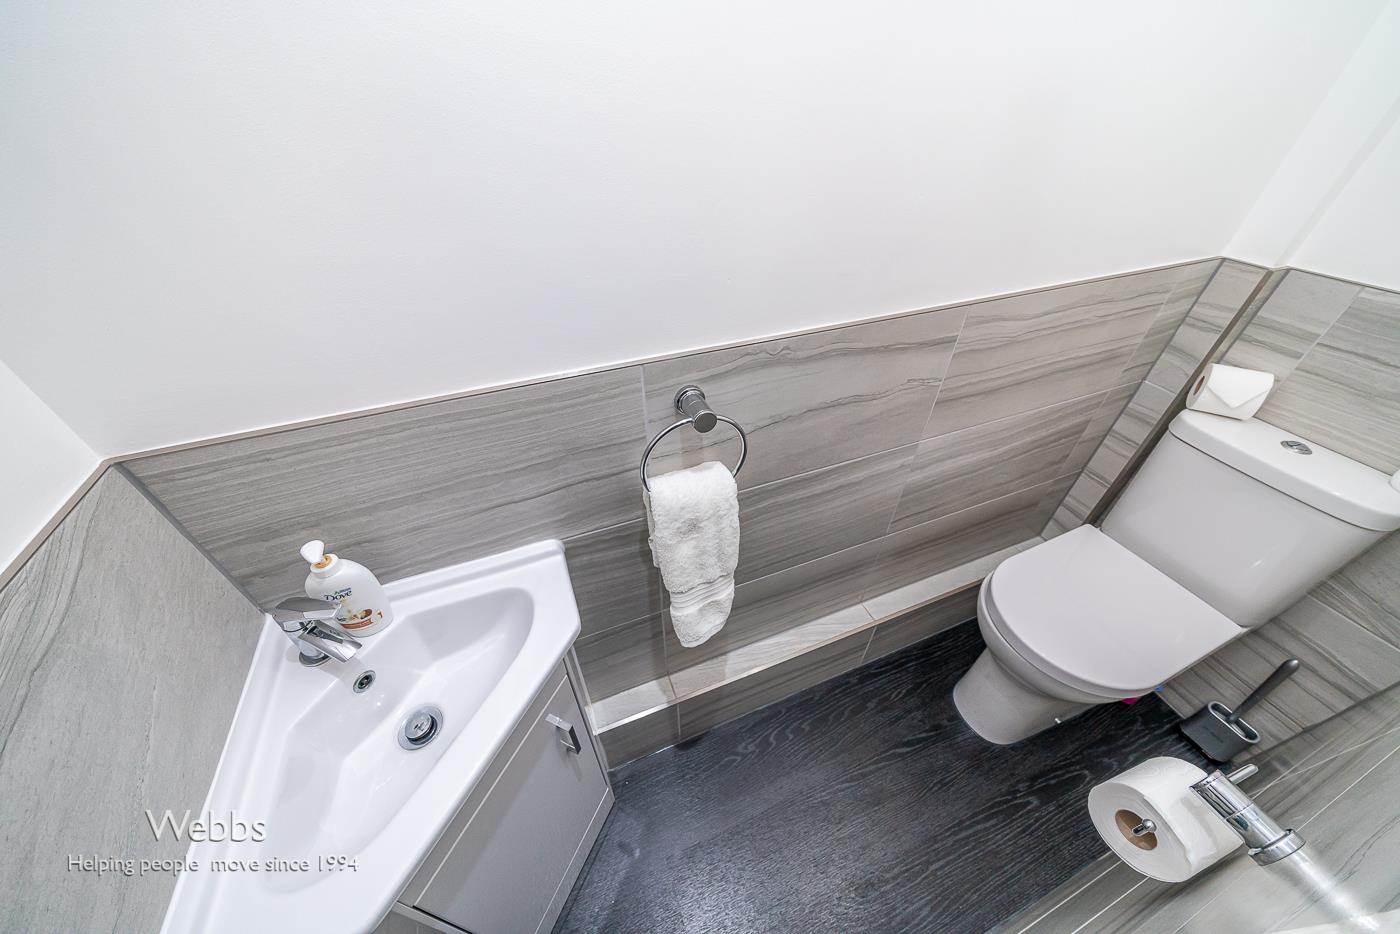
GUEST WC
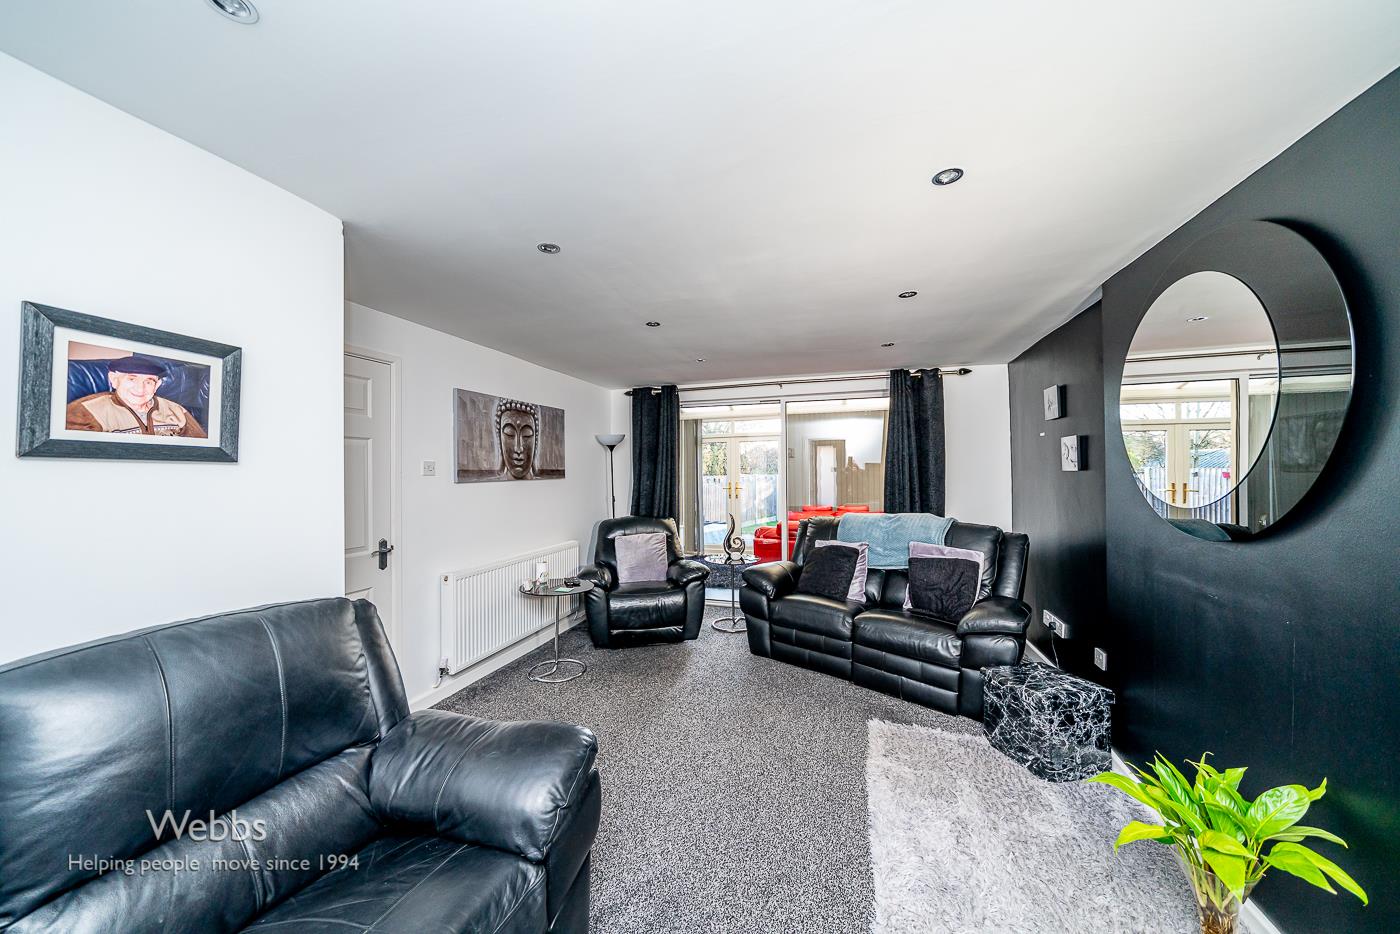
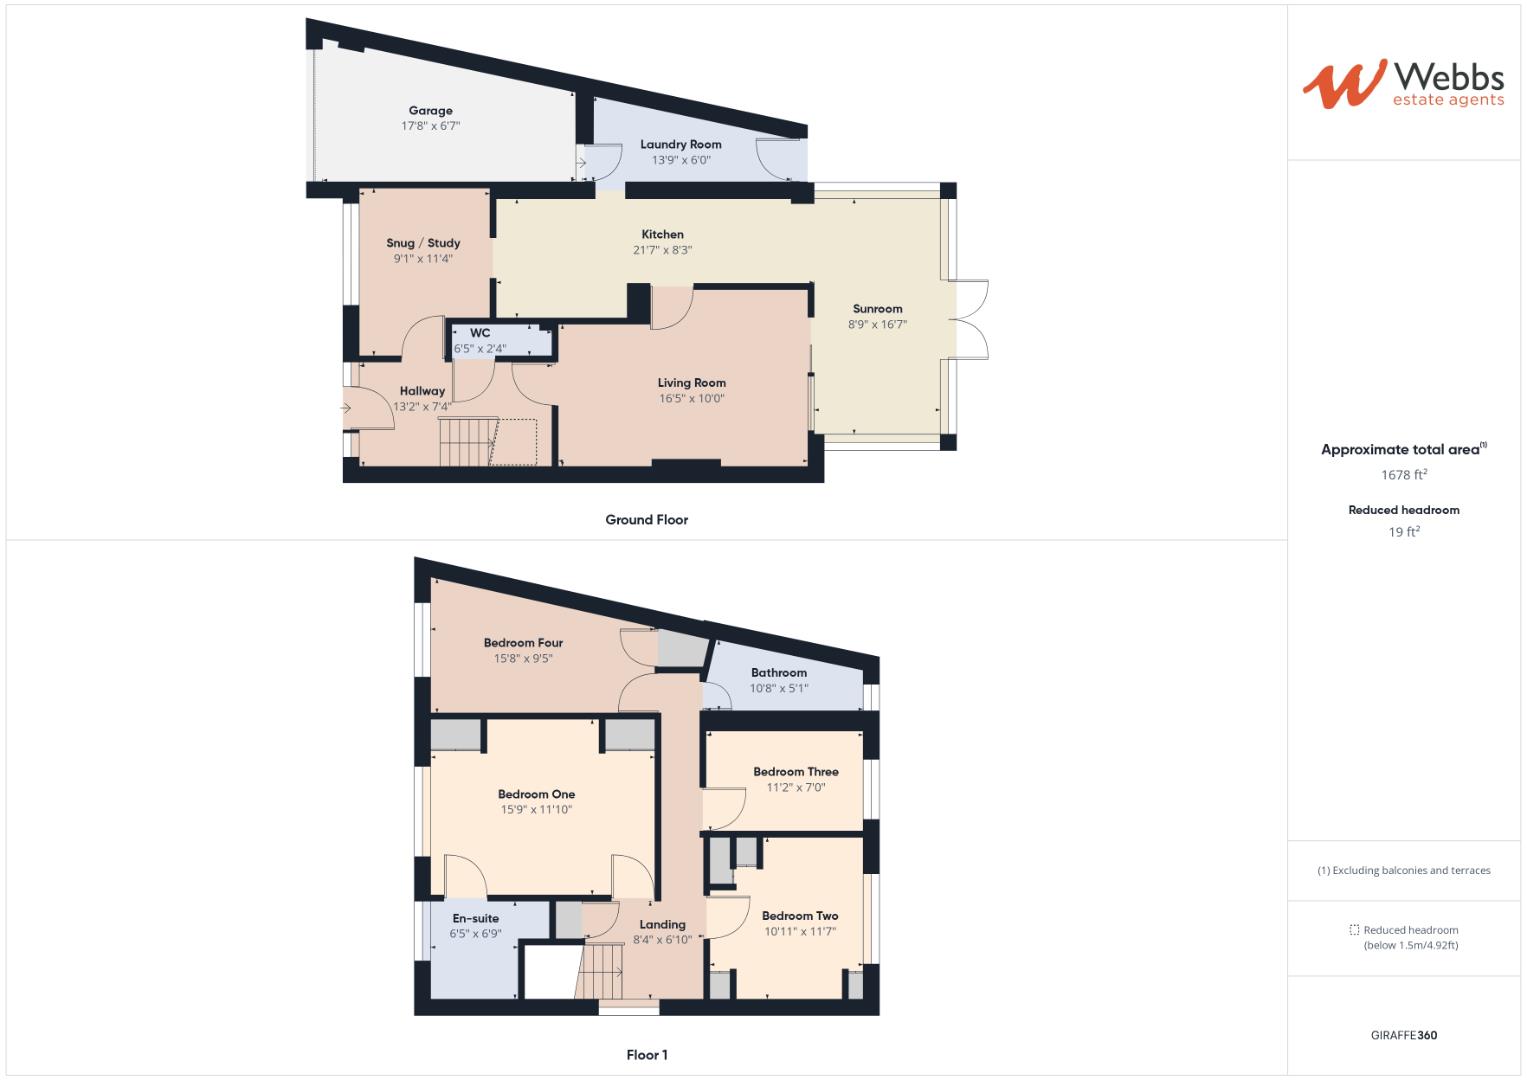
LOUNGE 5.10m x 3.66m (16'8" x 12'0" )
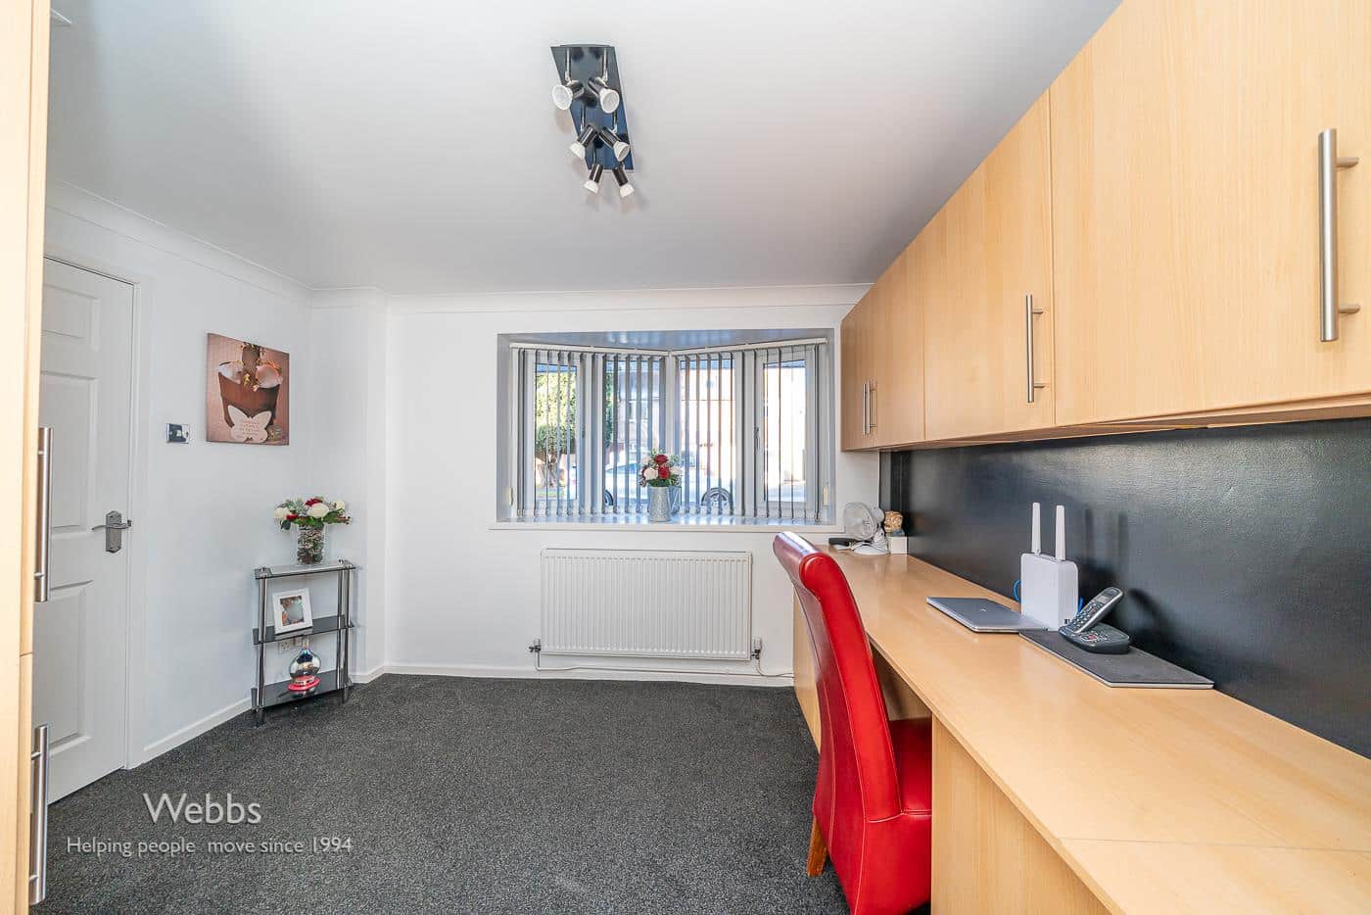
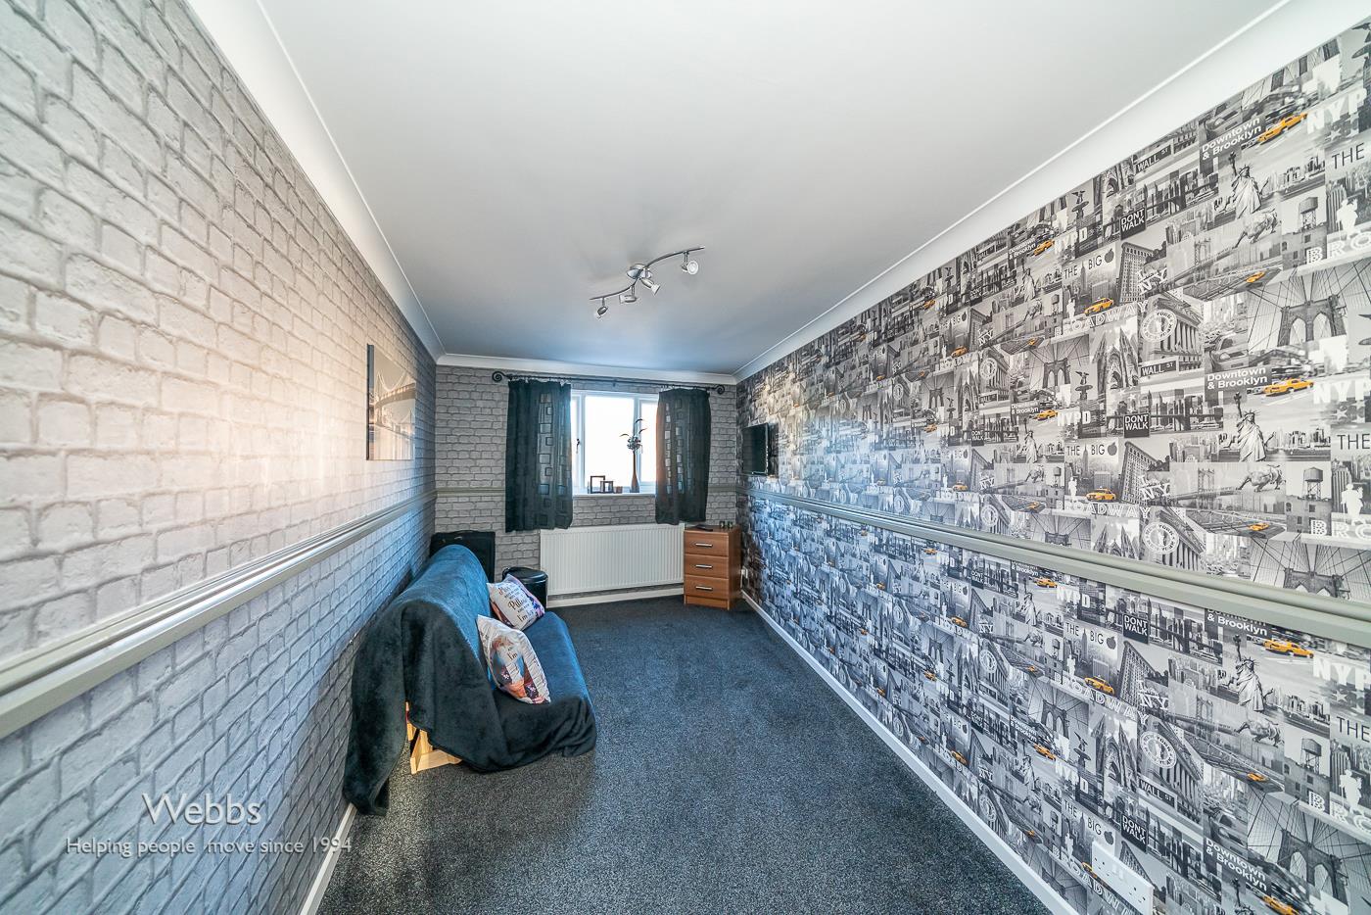
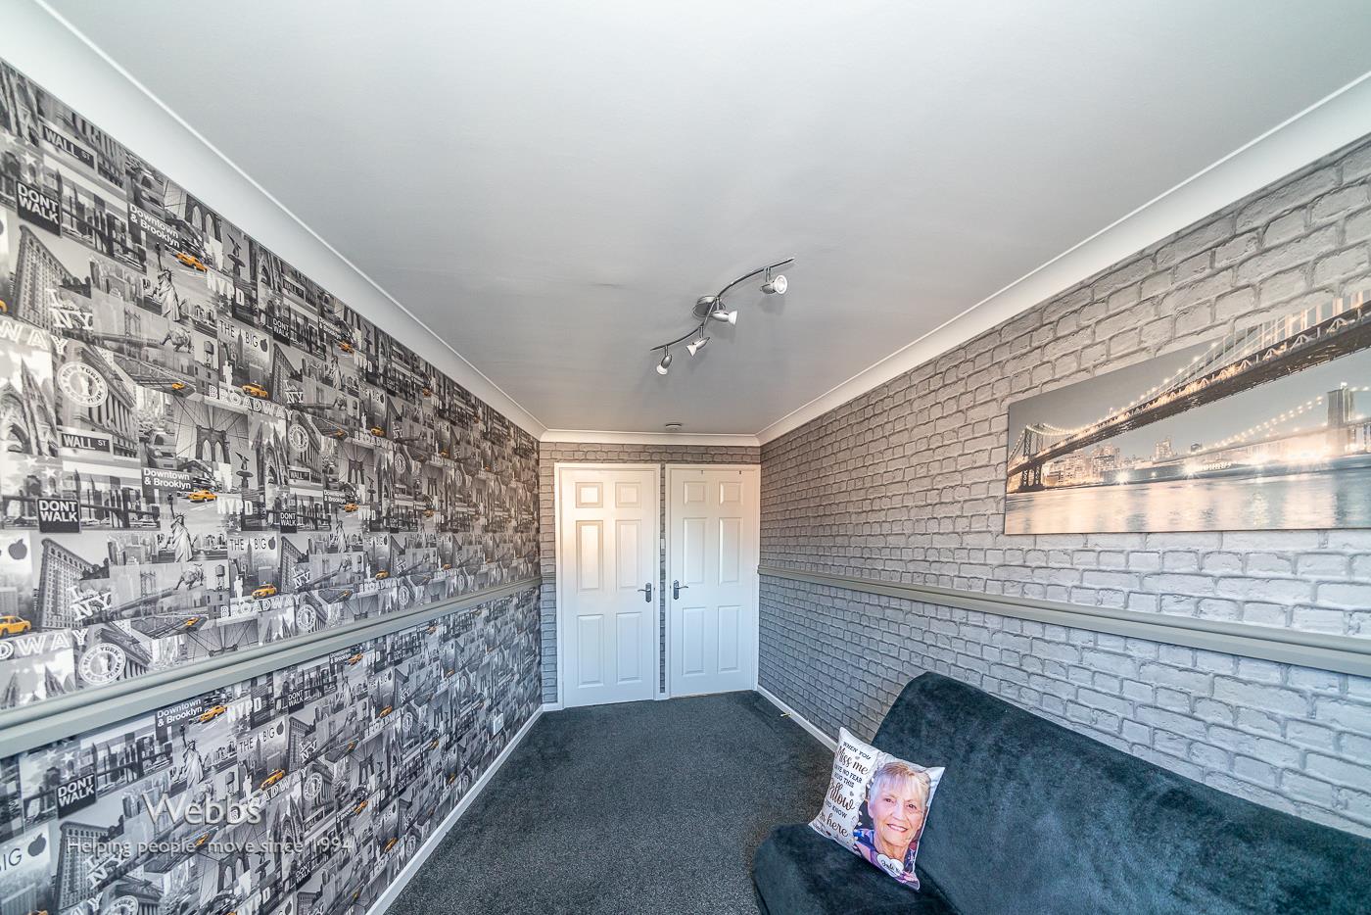
STUDY / SNUG 2.82m x 3.40m (9'3" x 11'1" )
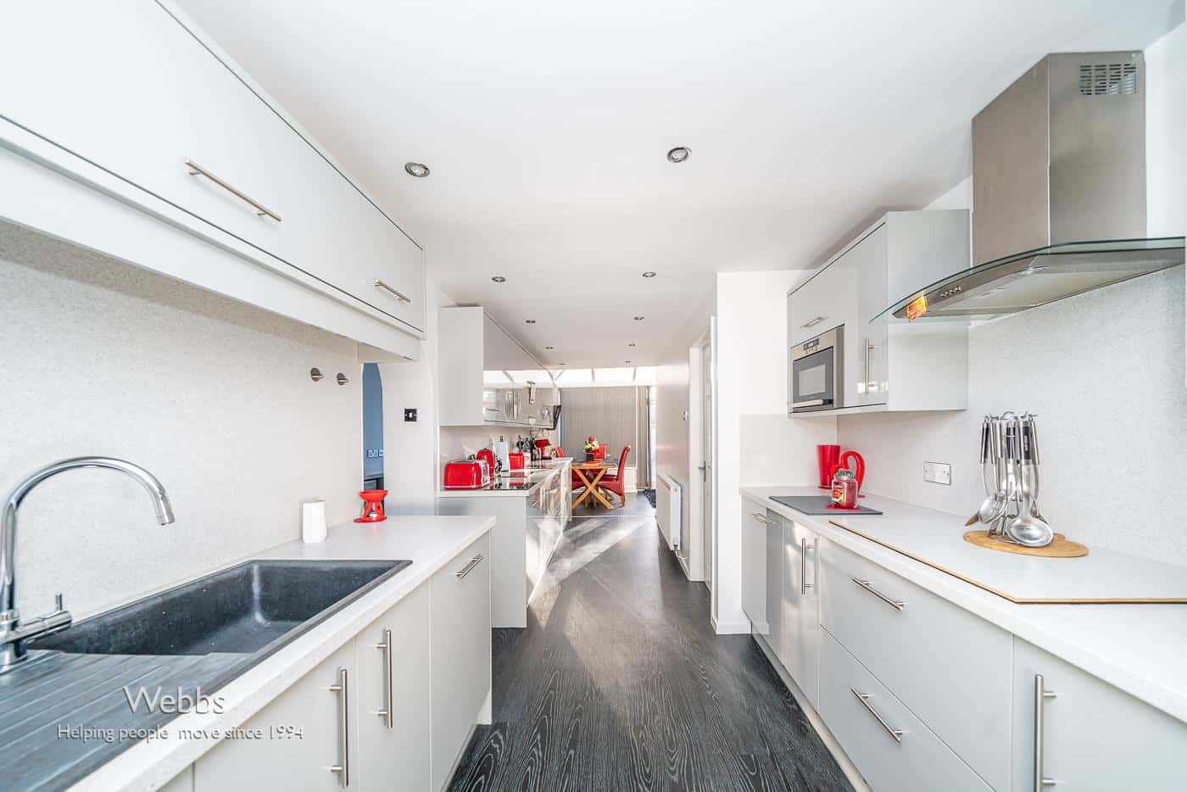
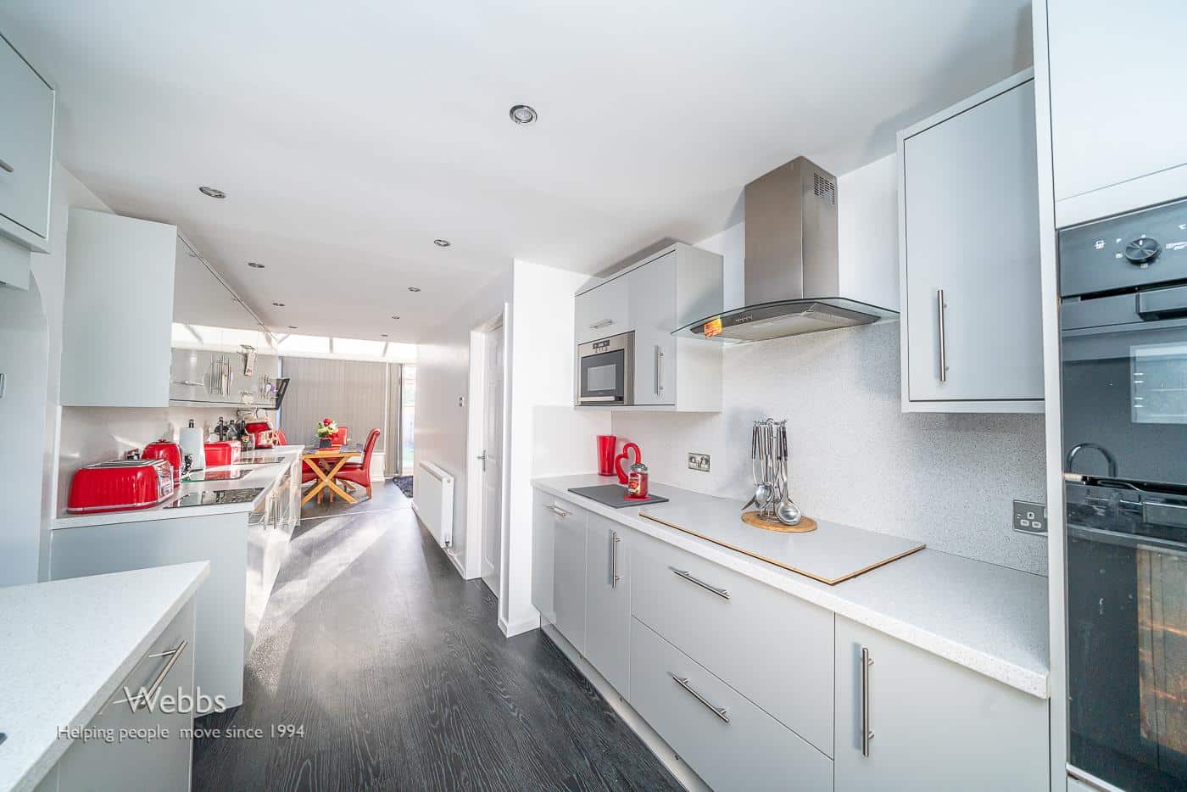
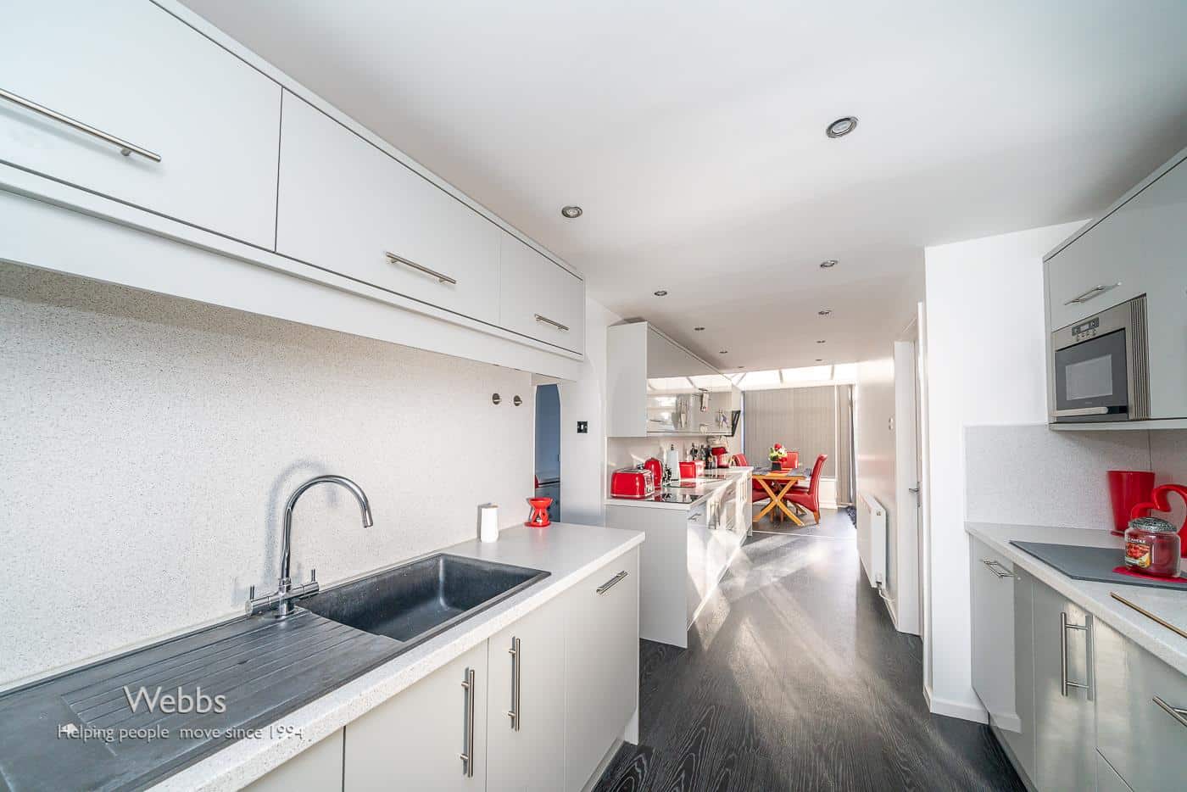
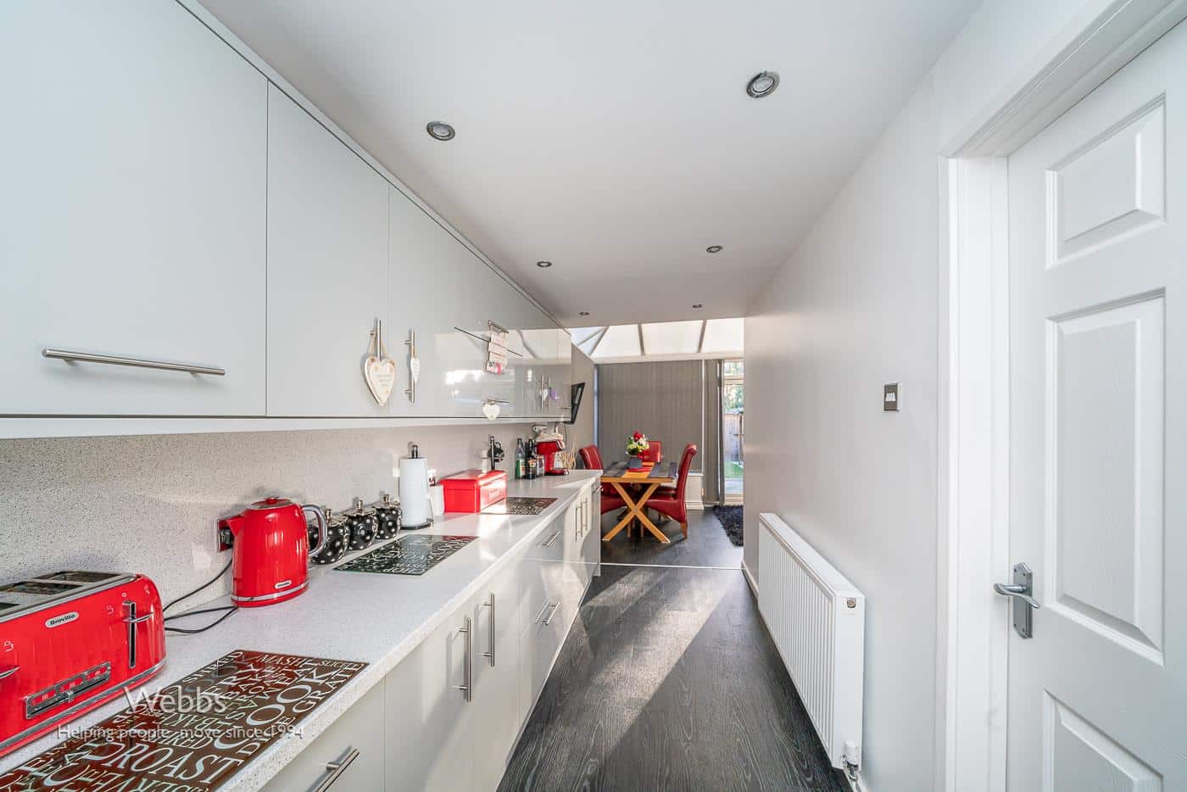
EXTENDED KITCHEN 6.37m x 2.52m (20'10" x 8'3" )
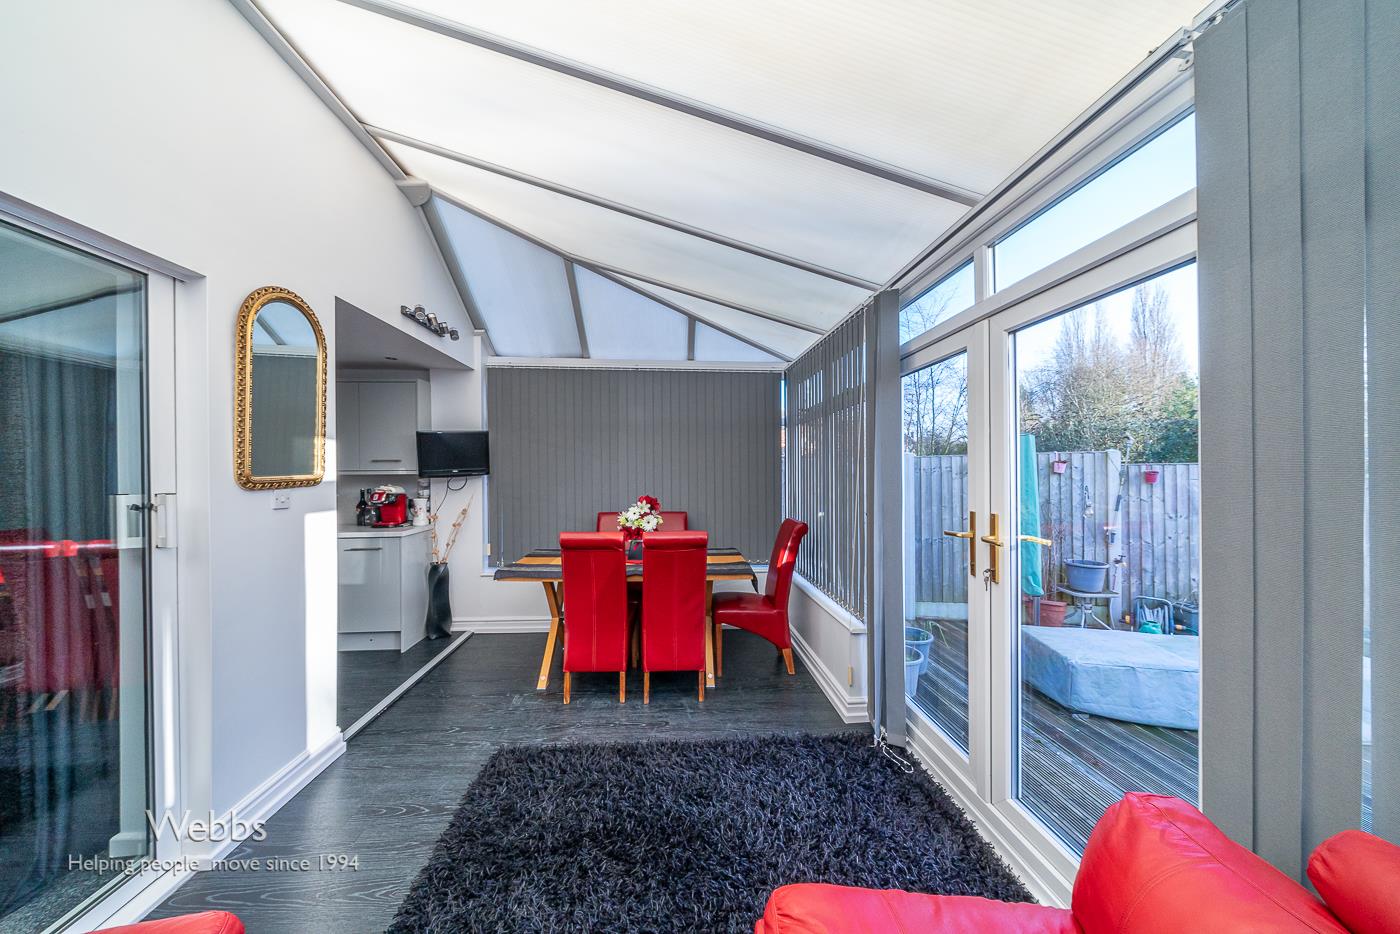
CONSERVATORY 2.72m x 5.00m (8'11" x 16'4" )
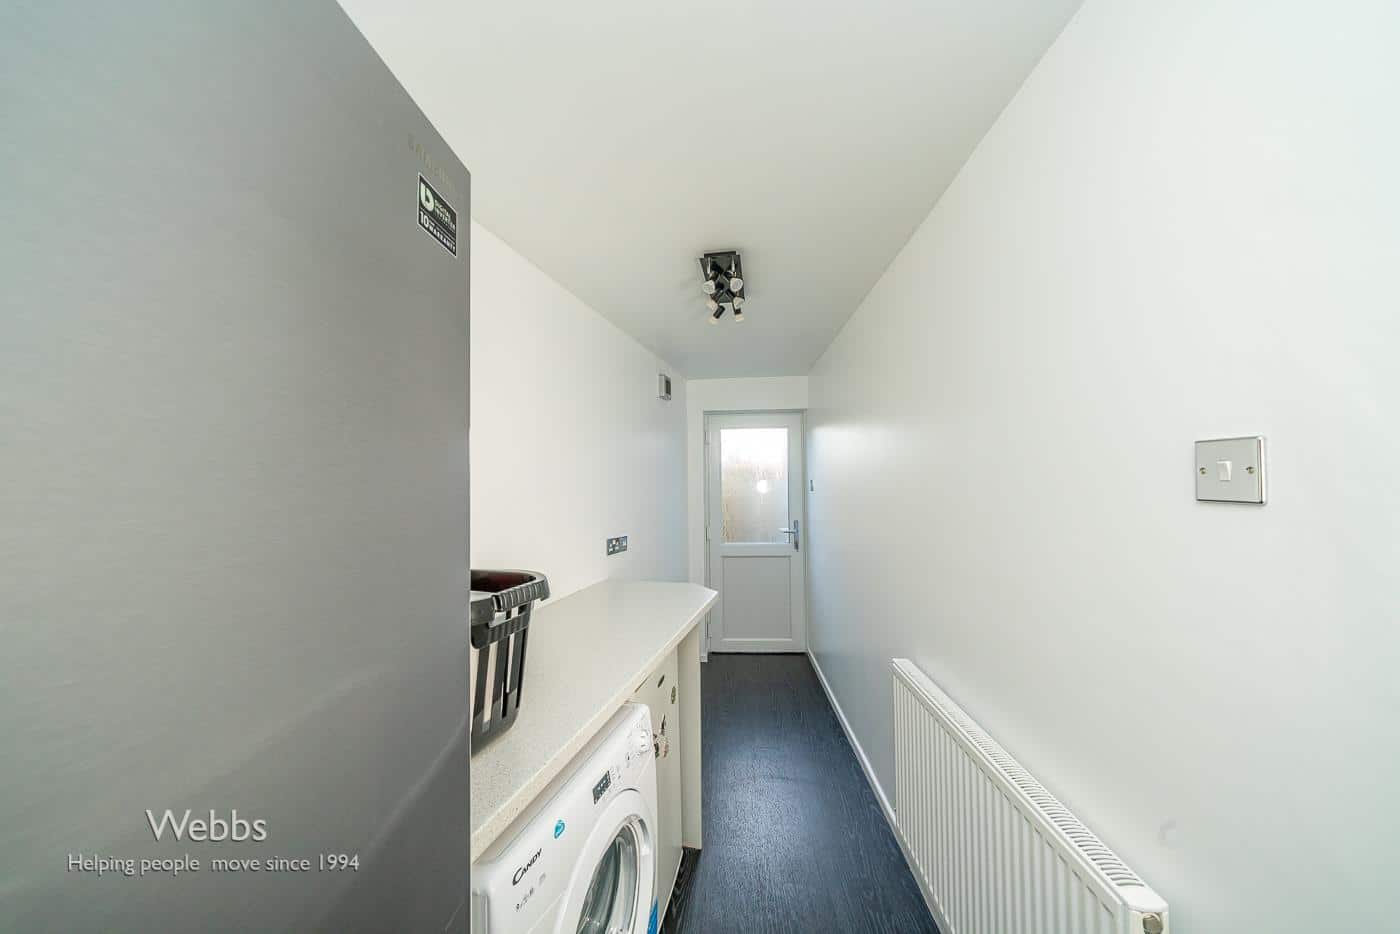
UTILITY ROOM 4.33m x 1.99m (14'2" x 6'6" )
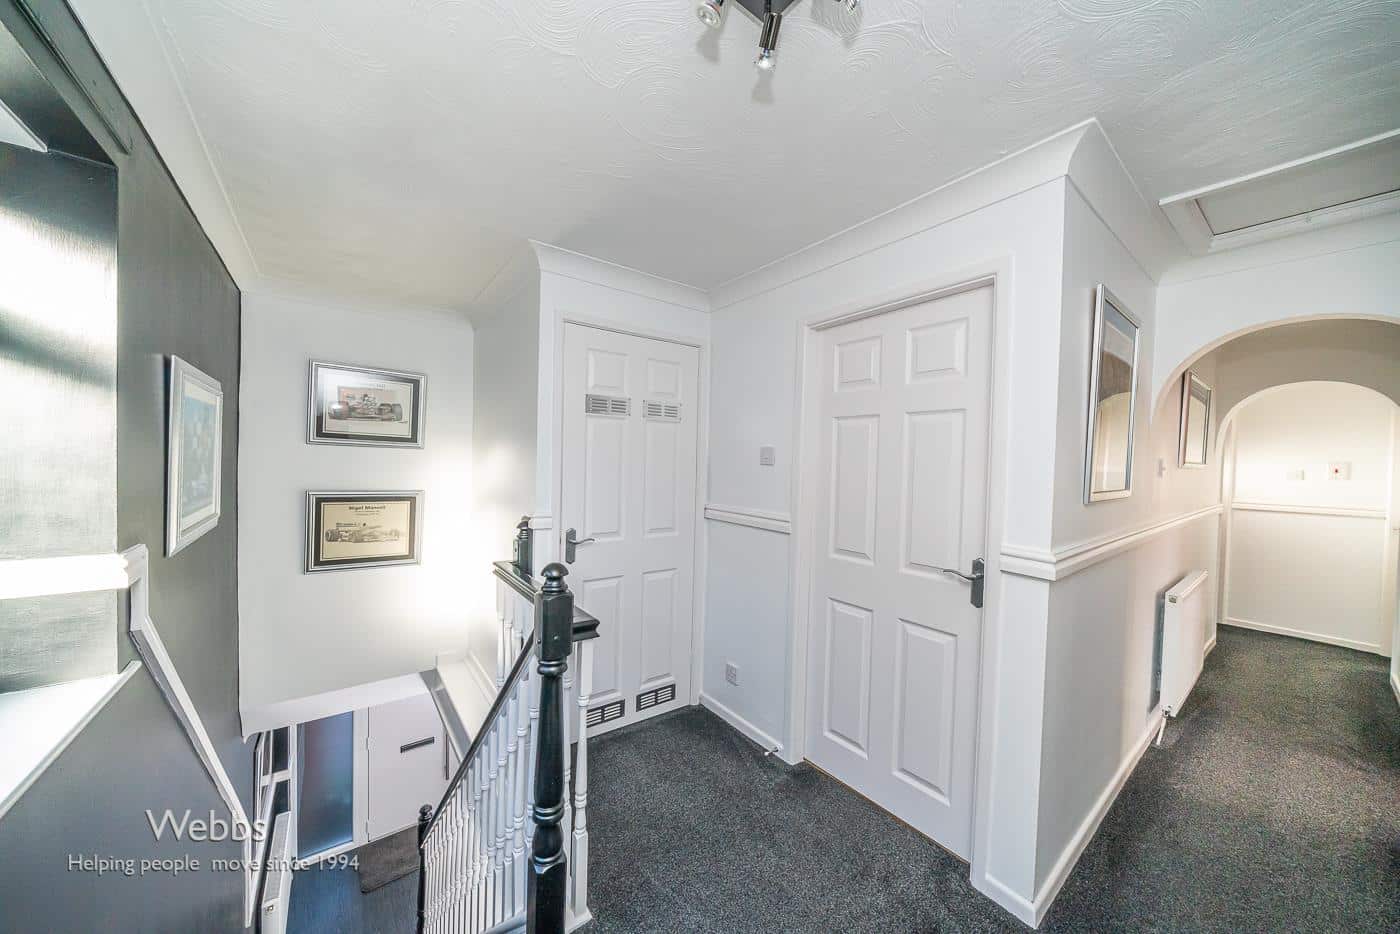
LANDING
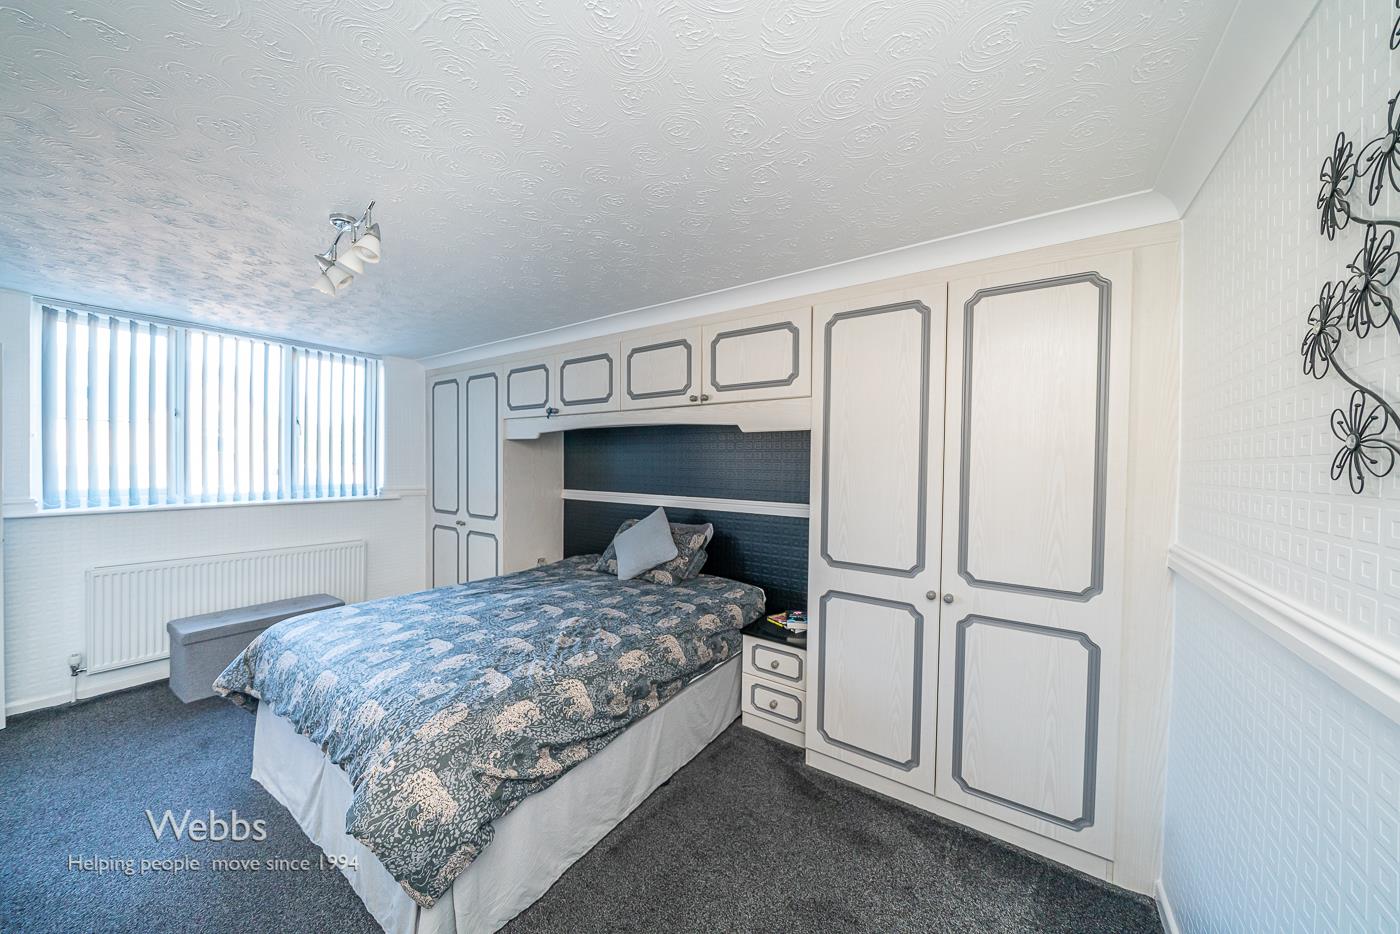
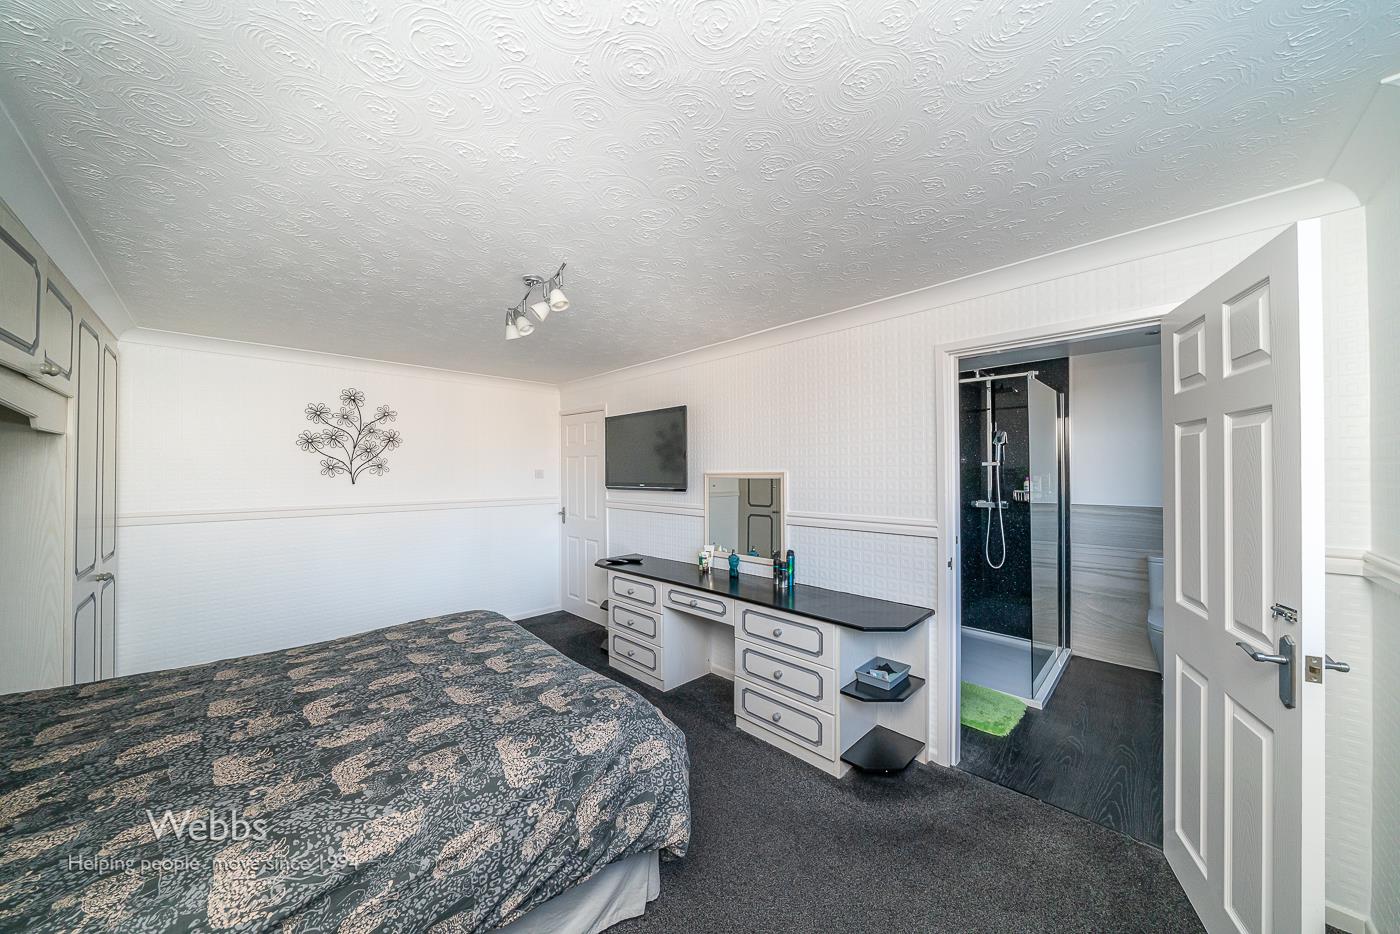
MASTER BEDROOM 4.94m x 3.49m (16'2" x 11'5" )
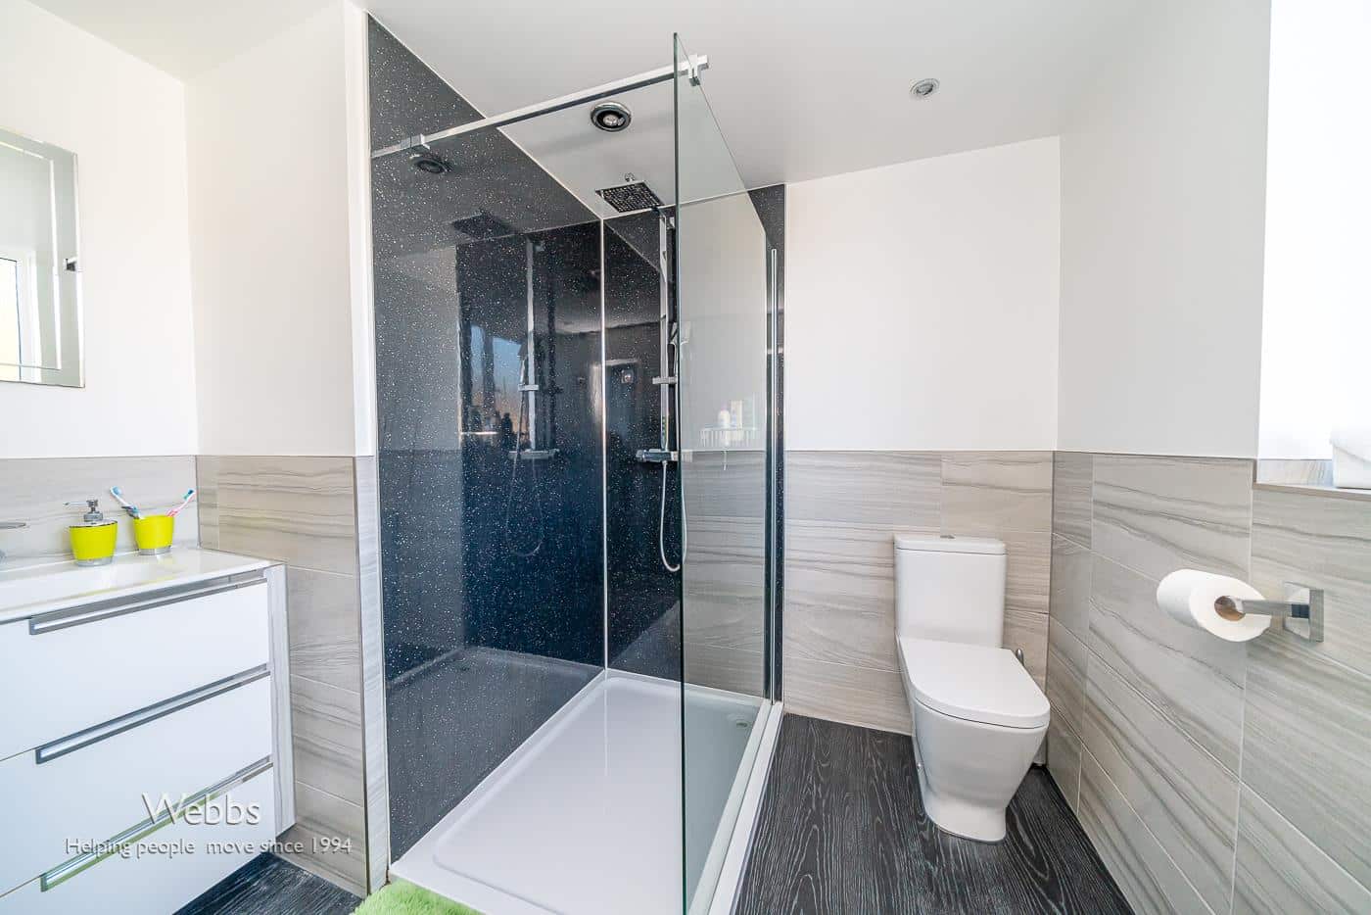
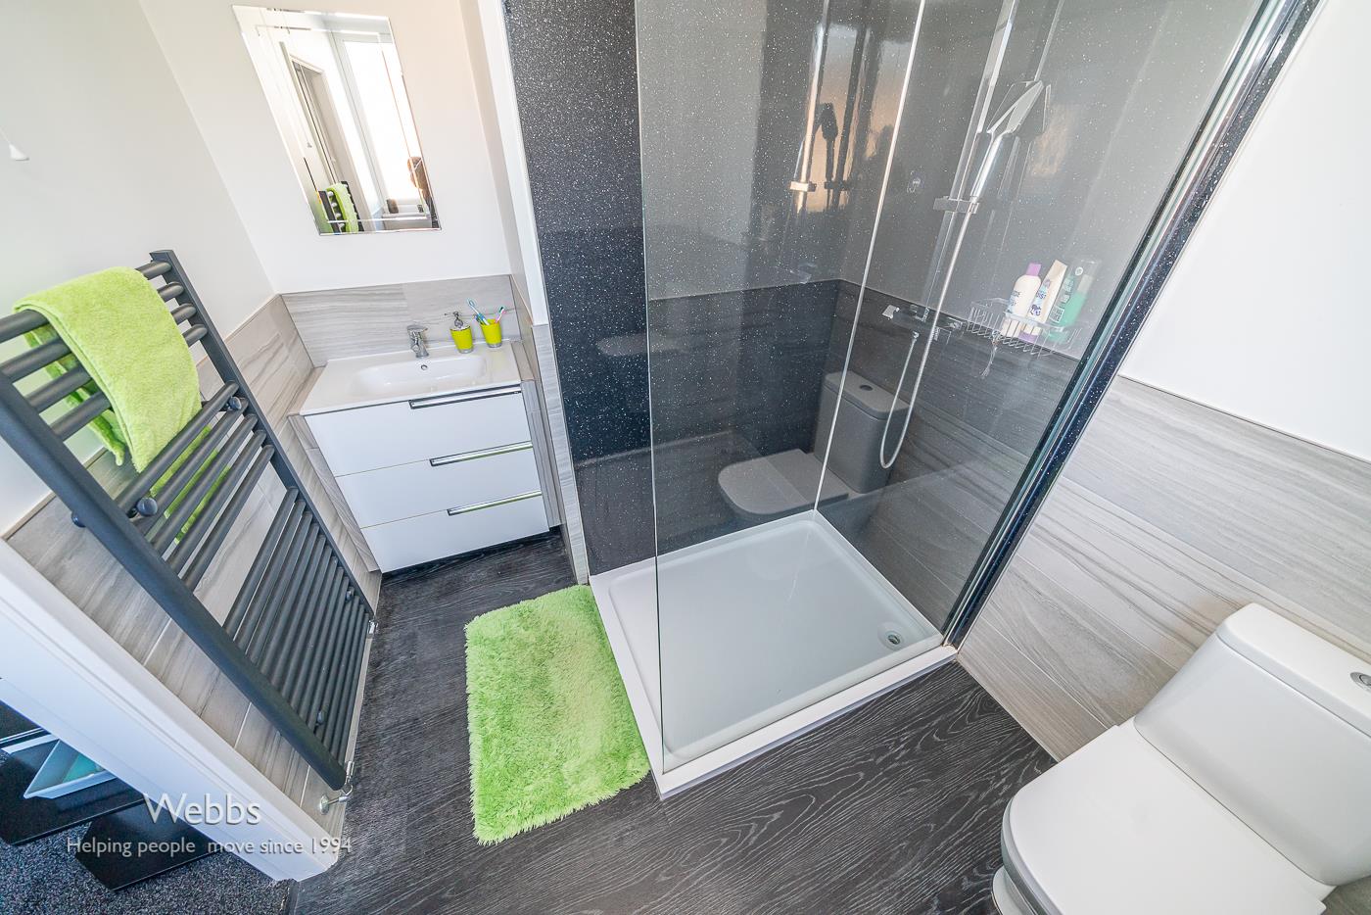
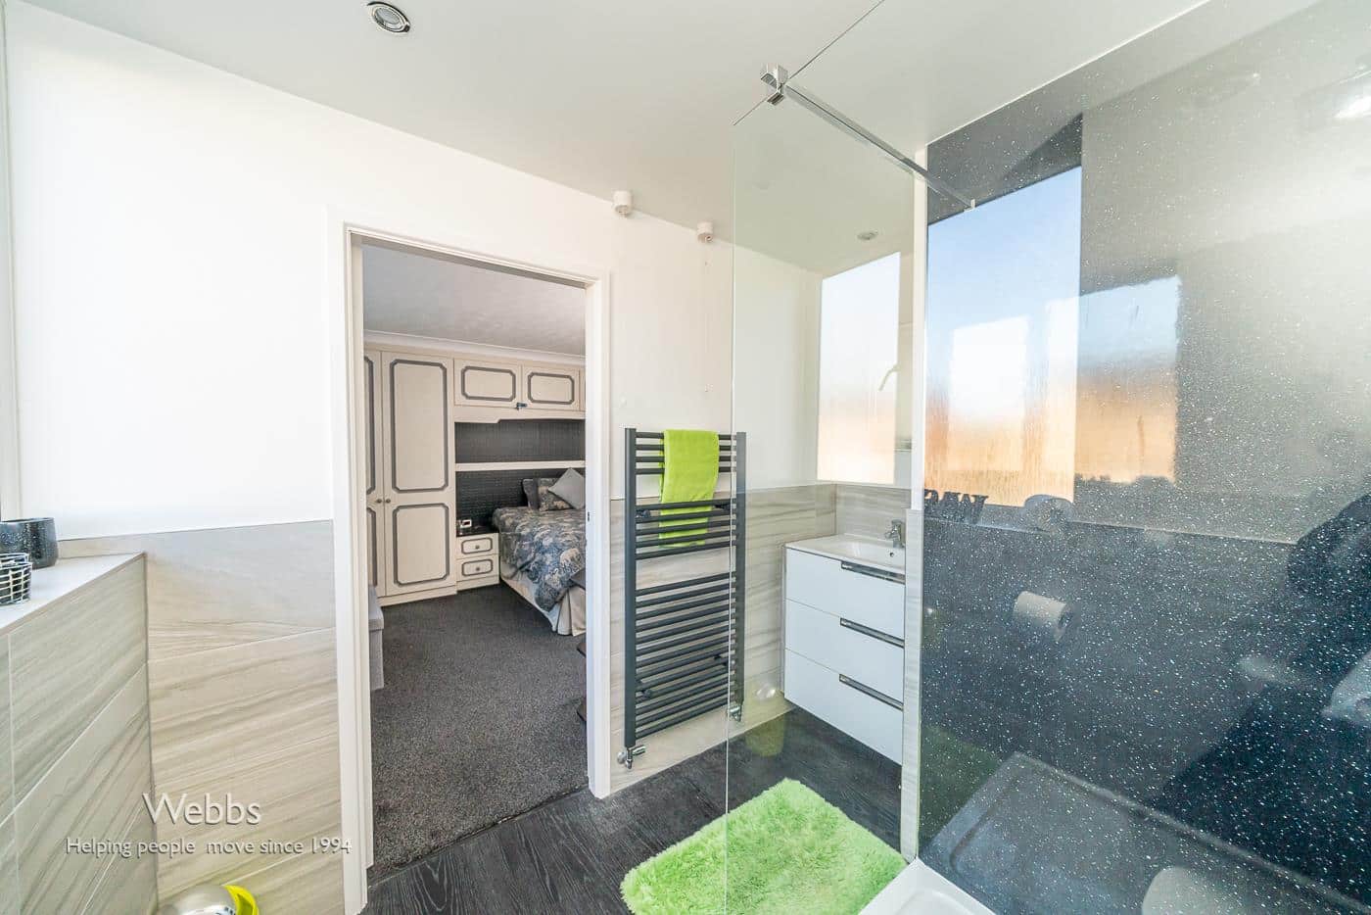
REFITTED ENSUITE 2.0m x 3.40m (6'6" x 11'1" )
BEDROOM TWO 4.79m x 2.81m (15'8" x 9'2" )
BEDROOM THREE 3.35m x 3.39m (10'11" x 11'1" )
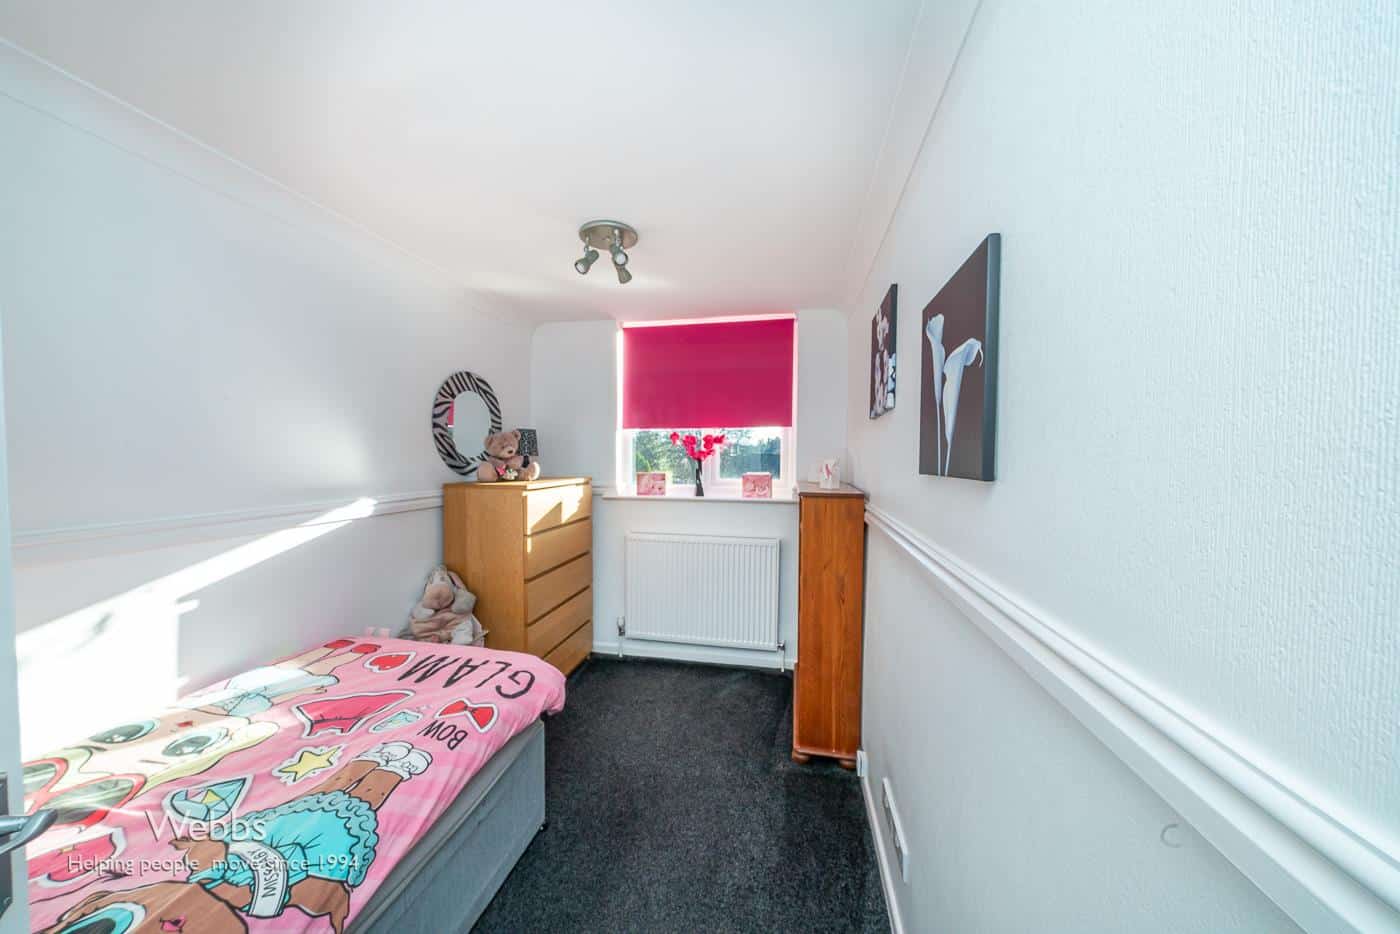
BEDROOM FOUR 3.42m x 2.14m
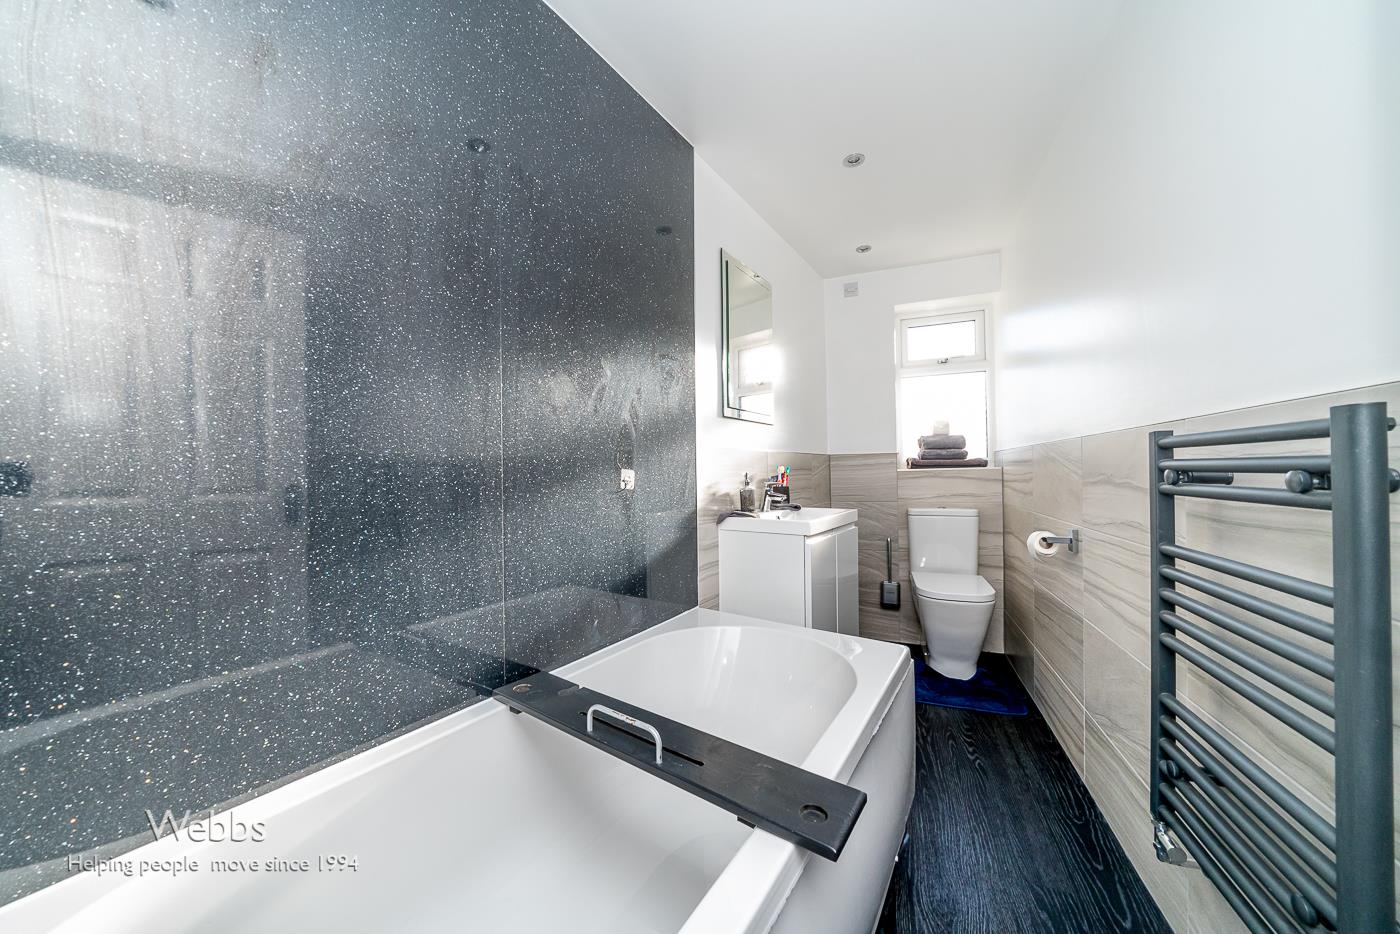
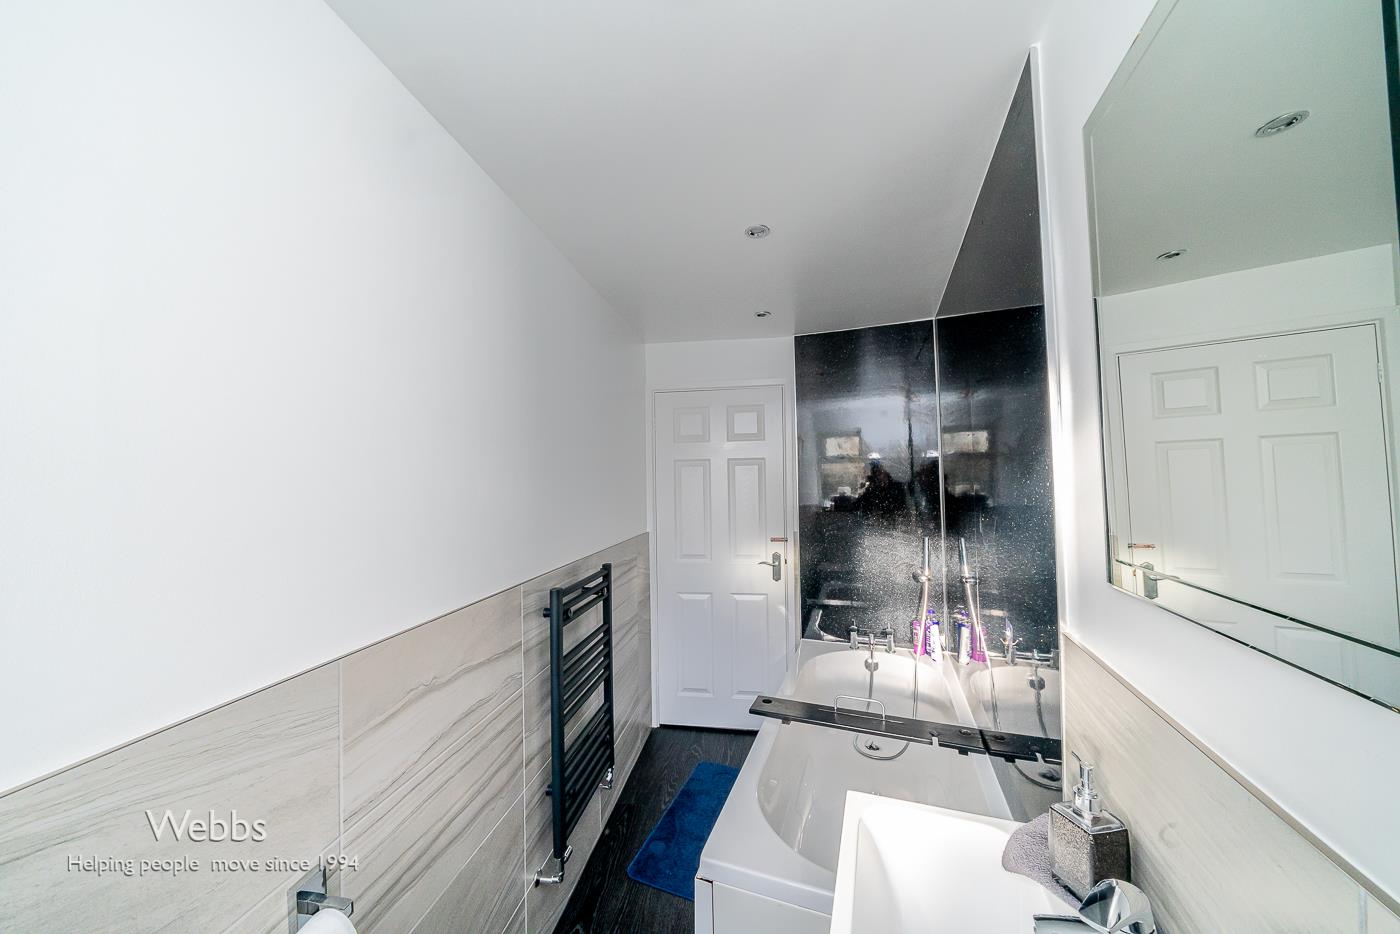
REFITTED FAMILY BATHROOM 3.40m x 1.02m (11'1" x 3'4" )
GARAGE 5.30m x 3.11m (17'4" x 10'2" )
LANDSCAPED GARDEN
BLOCK PAVED DRIVEWAY
IDENTIFICATION CHECKS - C
Should a purchaser(s) have an offer accepted on a property marketed by Webbs Estate Agents they will need to undertake an identification check. This is done to meet our obligation under Anti Money Laundering Regulations (AML) and is a legal requirement. We use a specialist third party service to verify your identity. The cost of these checks is £46.00 inc. VAT per buyer, which is paid in advance, when an offer is agreed and prior to a sales memorandum being issued. This charge is non-refundable.
PREMIUM CONVEYANCING (C)
The vendors have opted to provide a legal pack for the sale of their property, which includes a set of searches. The legal pack provides upfront the essential documentation that tends to cause or create delays in the transactional process.
The legal pack includes
• Evidence of title
• Standard searches (regulated local authority, water & drainage & environmental)
• Protocol forms and answers to standard conveyancing enquiries
The vendor requests that the buyer buy the searches provided in the pack which will be billed at £360 inc VAT upon completion. We will also require any purchasers to sign a buyer's agreement.
Get in touch
BOOK A VIEWINGDownload this property brochure
DOWNLOAD BROCHURETry our calculators
Mortgage Calculator
Stamp Duty Calculator
Similar Properties
-
Churchside Way, Walsall
Sold STC£350,000 OIRO**"SHOW HOME" STANDARD FOUR BEDROOM DETACHED HOUSE**EXCELLENT FAMILY PURCHASE**IMPRESSIVE REFITTED DINING KITCHEN**REFITTED GROUND FLOOR SHOWER ROOM & REFITTED FIRST FLOOR FAMILY SHOWER ROOM**HIGHLY SOUGHT AFTER LOCATION**REAR GARAGE AND DRIVEWAY FOR VARIOUS VEHICLES**VIEWING ESSENTIAL**Occupying a ...4 Bedrooms2 Bathrooms1 Reception -
Barns Close, Walsall
Sold STC£400,000** SUPERB EXTENDED & IMPROVED HOME ** DETACHED PROPERTY ** VERY POPULAR RESIDENTIAL LOCATION ** THROUGH HALLWAY ** LIVING ROOM ** OPEN PLAN REFITTED KITCHEN / DINER ** SALON/OFFICE ** UTILITY ROOM ** GROUND FLOOR BEDROOM WITH EN SUITE ** THREE FIRST FLOOR BEDROOMS ** FAMILY BATHROOM ** SUPERB HOME...4 Bedrooms2 Bathrooms2 Receptions -
New Street, Rushall, Walsall
For Sale£350,000 Offers Over** DETACHED PROPERTY ** VERY POPULAR RESIDENTIAL LOCATION ** GUEST CLOAKROOM ** LIVING ROOM ** UTILITY ROOM ** KITCHEN/DINER ** FOUR GOOD SIZE BEDROOMS ** EN-SUITE TO MASTER BEDROOM ** FAMILY BATHROOM ** GARAGE ** DRIVEWAY ** GARDENS ** EARLY VIEWING ESSENTIAL **Webbs Estate Agents have pleasure in...4 Bedrooms2 Bathrooms1 Reception