
Churchside Way, Walsall
Key Features
- STUNNING DETACHED HOUSE
- HIGHLY SOUGHT AFTER AREA
- IMMACULATE PRESENTATION THROUGHOUT
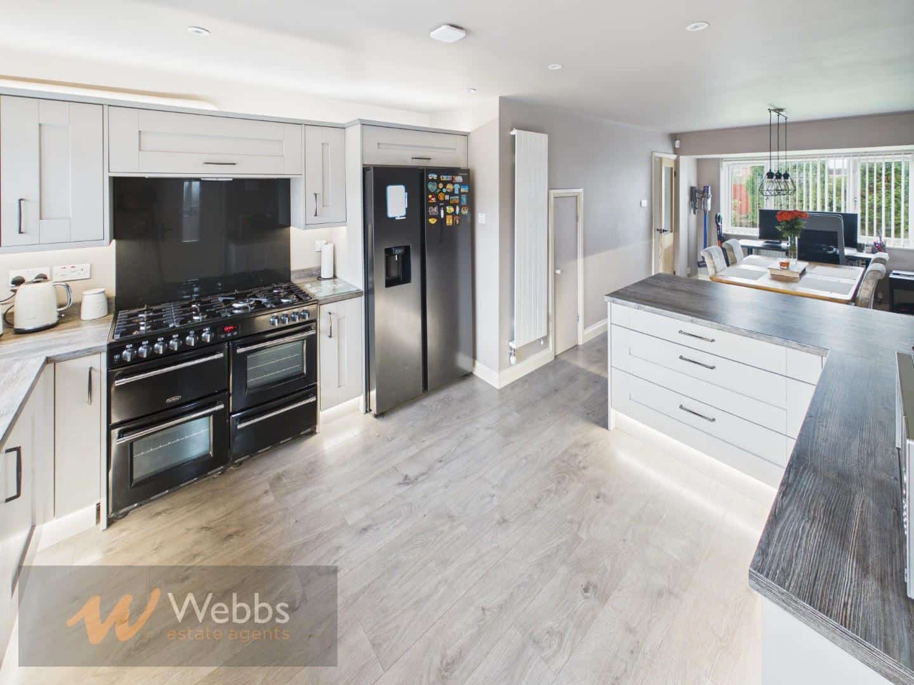
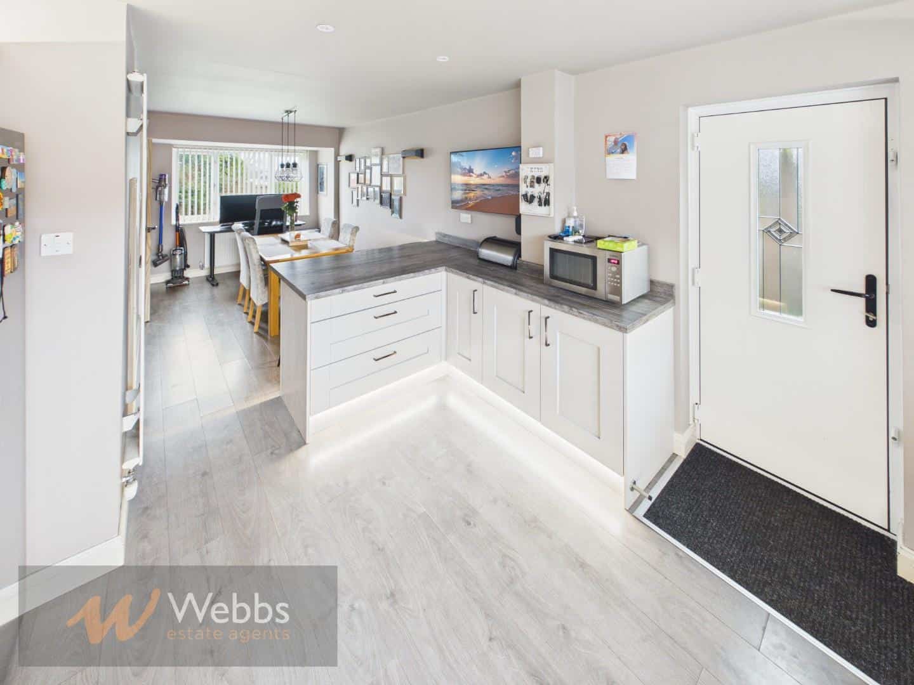
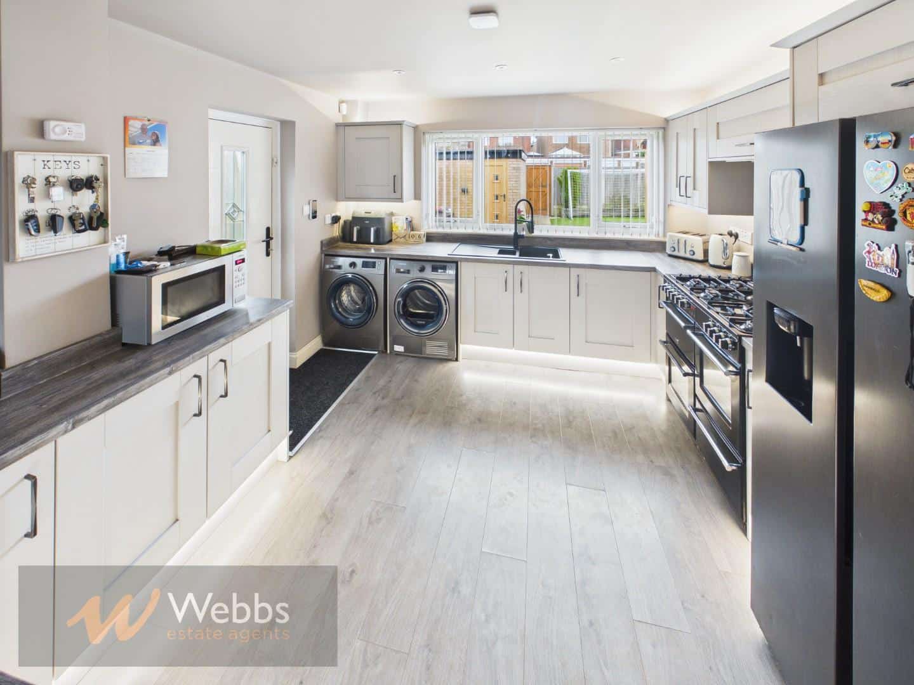
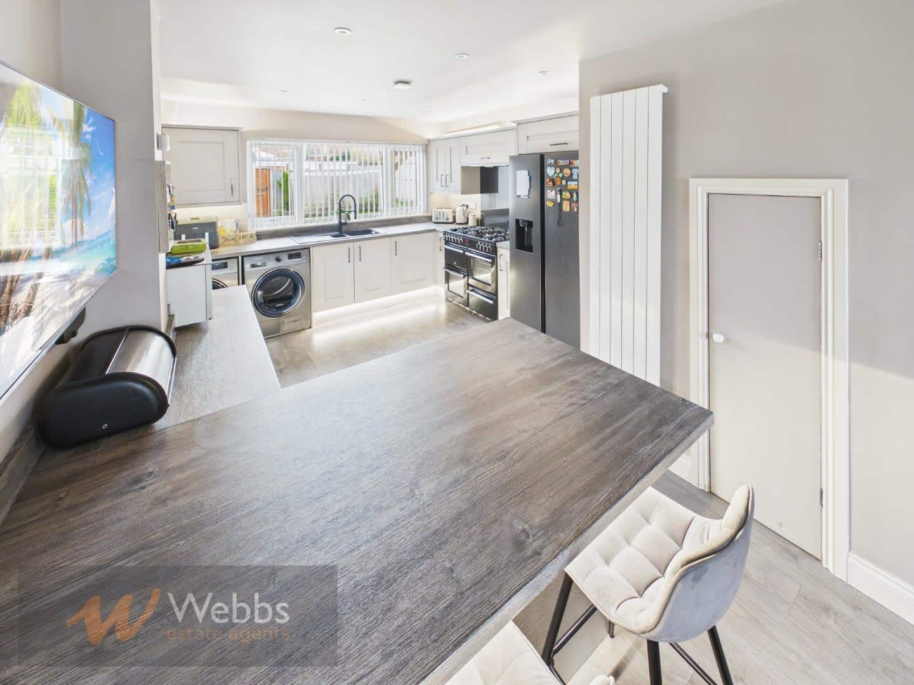
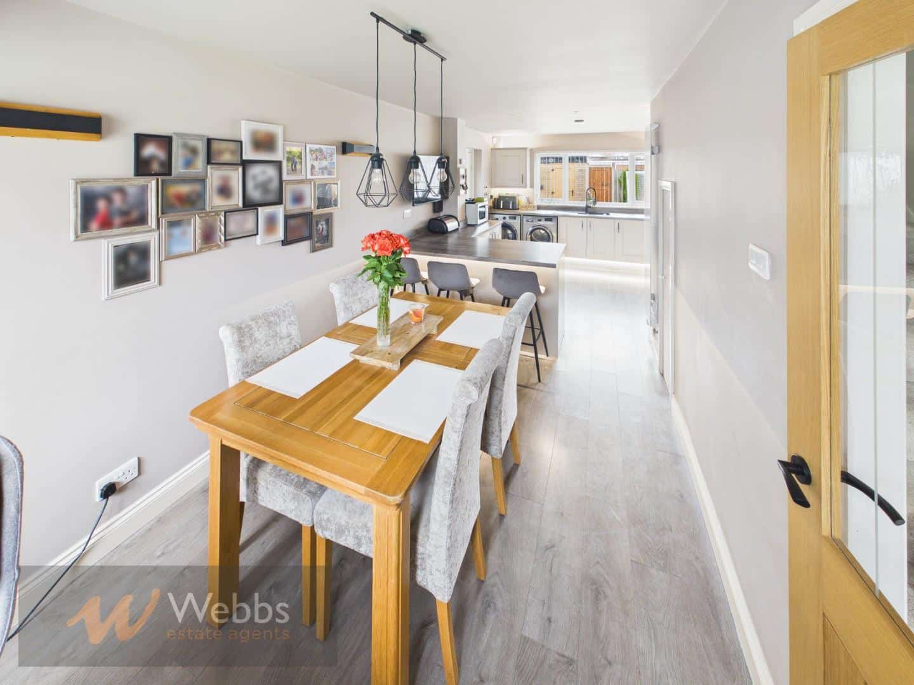
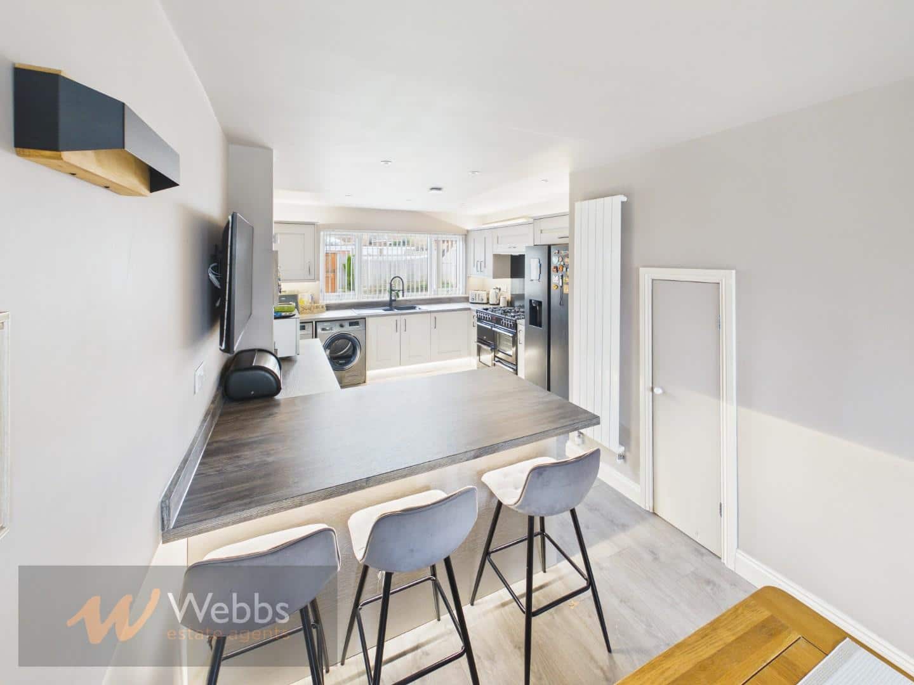
- IMPRESSIVE REFITTED DINING KITCHEN
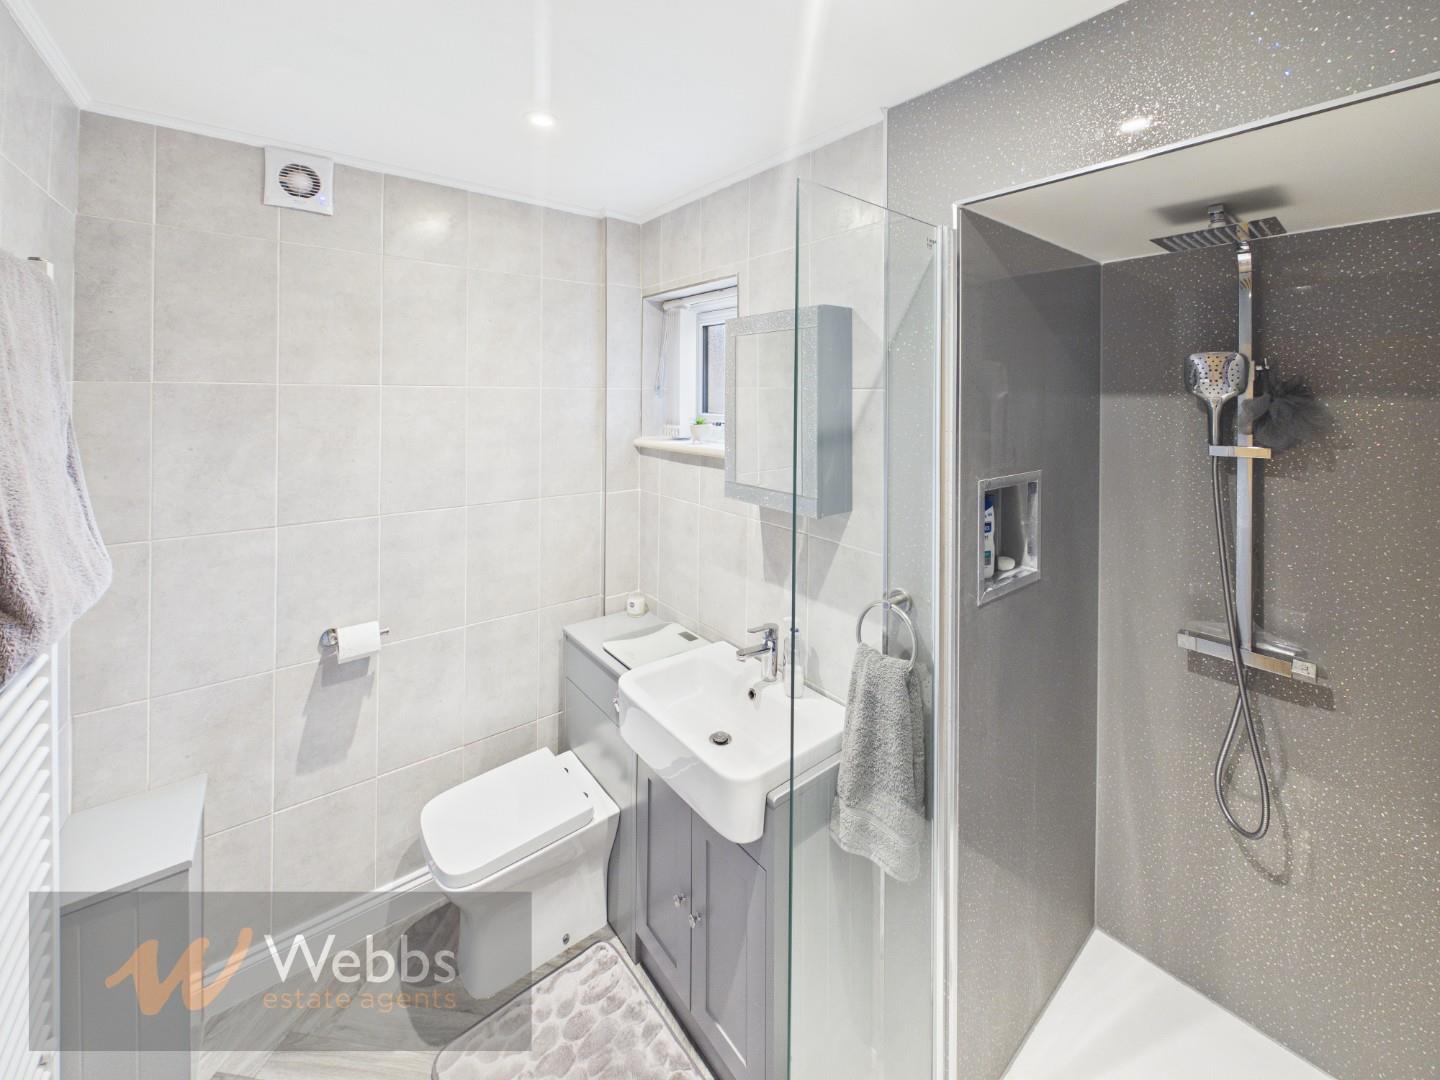
- GROUND FLOOR REFITTED SHOWER ROOM AND FIRST FLOOR REFITTED FAMILY SHOWER ROOM
- FOUR BEDROOMS
- GREAT FOR FAMILIES WITH SCHOOLING OF BOTH SECTORS BOTH WITHIN EASY REACH
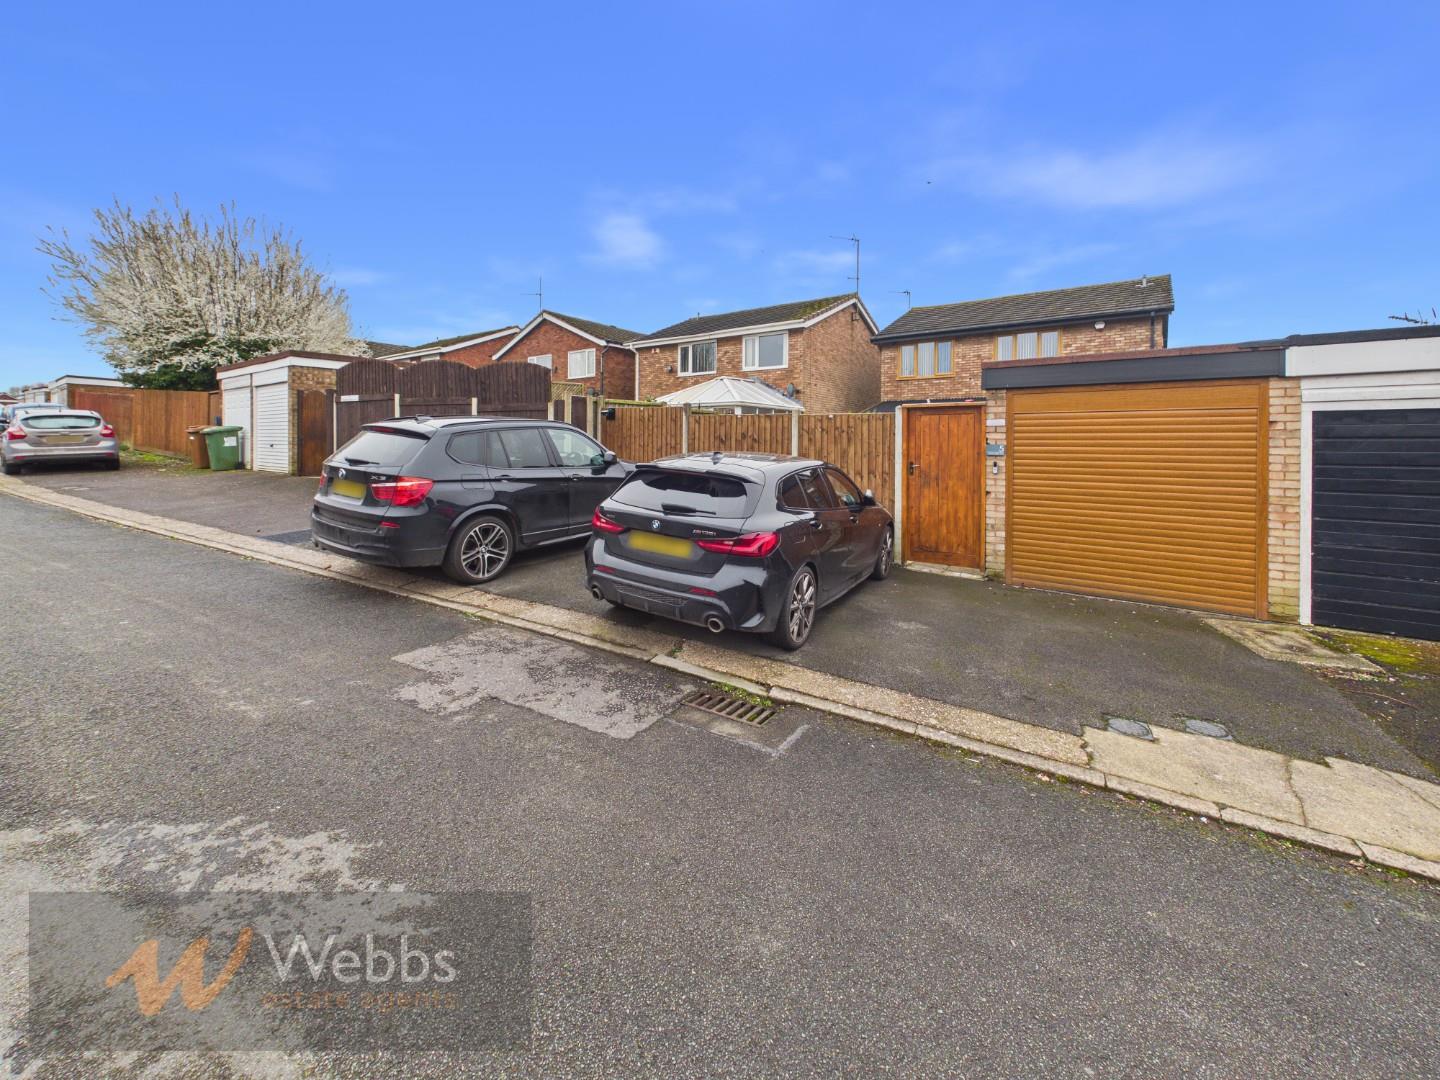
- REAR GARAGE AND DRIVEWAY FOR VARIOUS VEHICLES
- VIEWING AN ABSOLUTE MUST
- CONTACT WEBBS TODAY TO VIEW - 01922 288800!!
Full property description
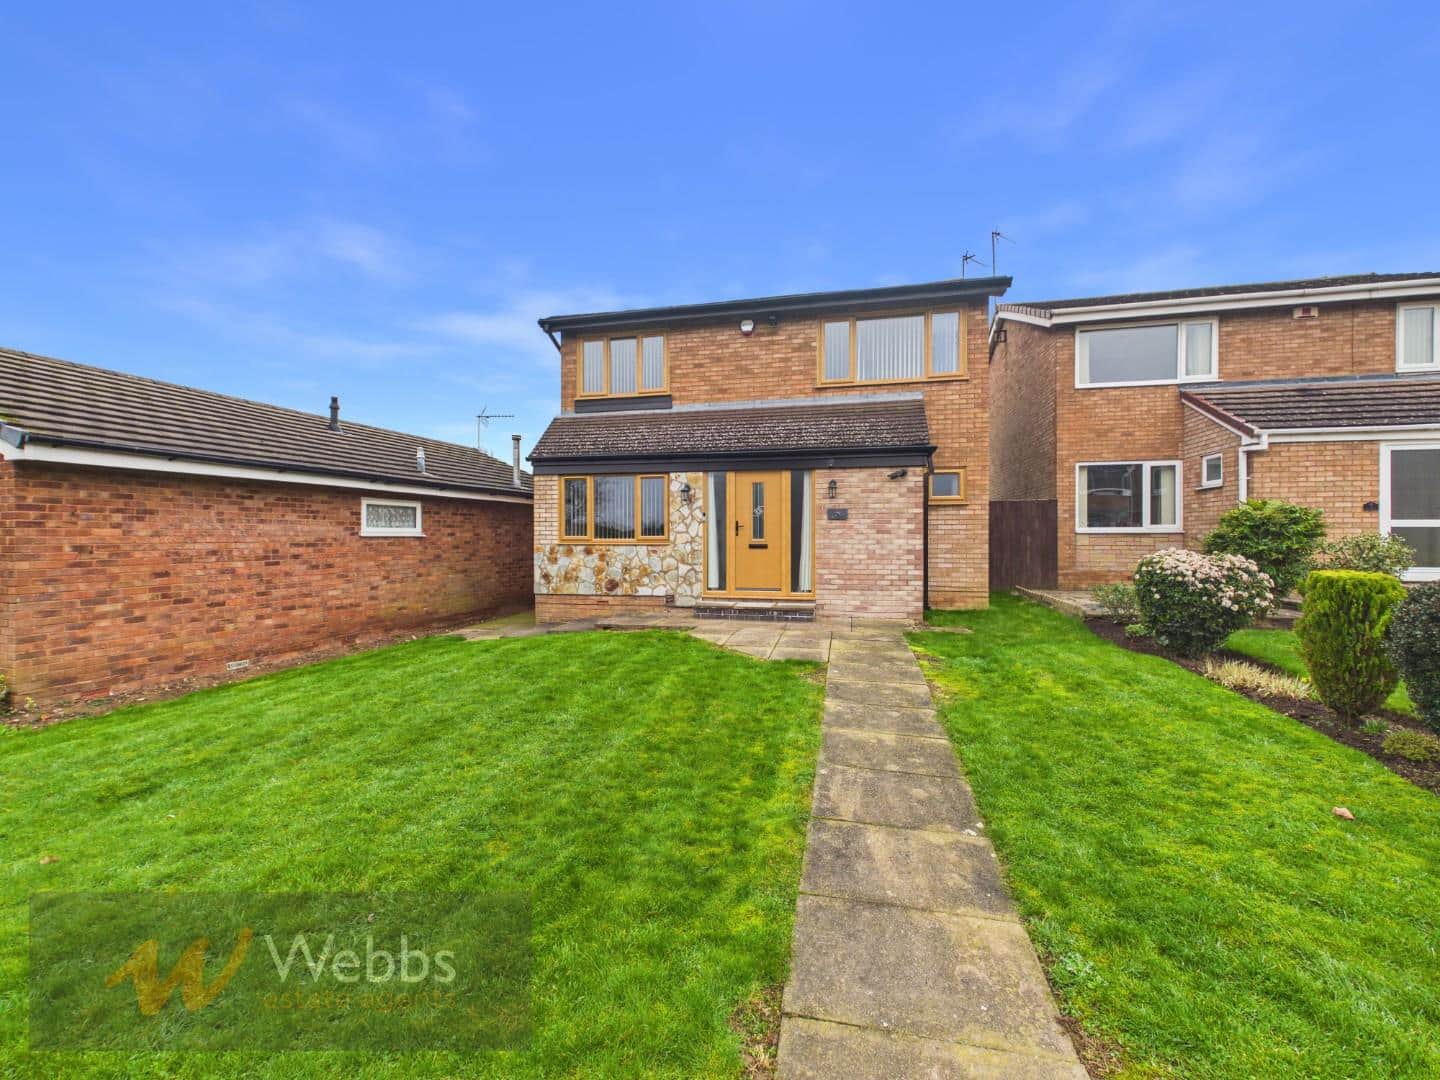
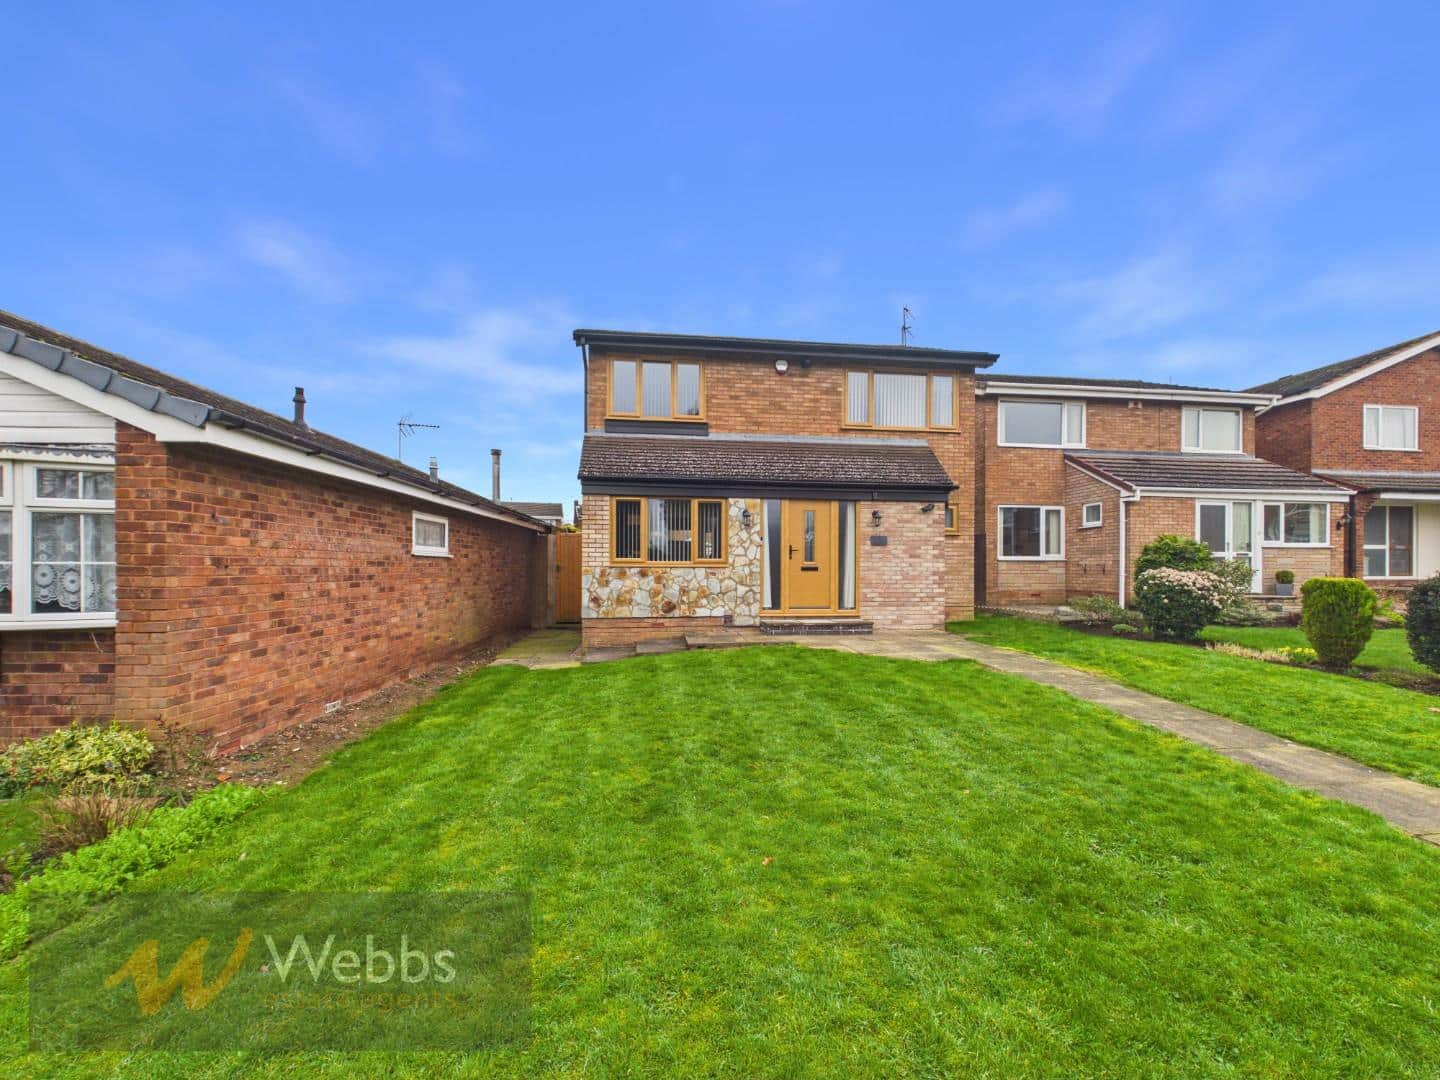
**"SHOW HOME" STANDARD FOUR BEDROOM DETACHED HOUSE**EXCELLENT FAMILY PURCHASE**IMPRESSIVE REFITTED DINING KITCHEN**REFITTED GROUND FLOOR SHOWER ROOM & REFITTED FIRST FLOOR FAMILY SHOWER ROOM**HIGHLY SOUGHT AFTER LOCATION**REAR GARAGE AND DRIVEWAY FOR VARIOUS VEHICLES**VIEWING ESSENTIAL**
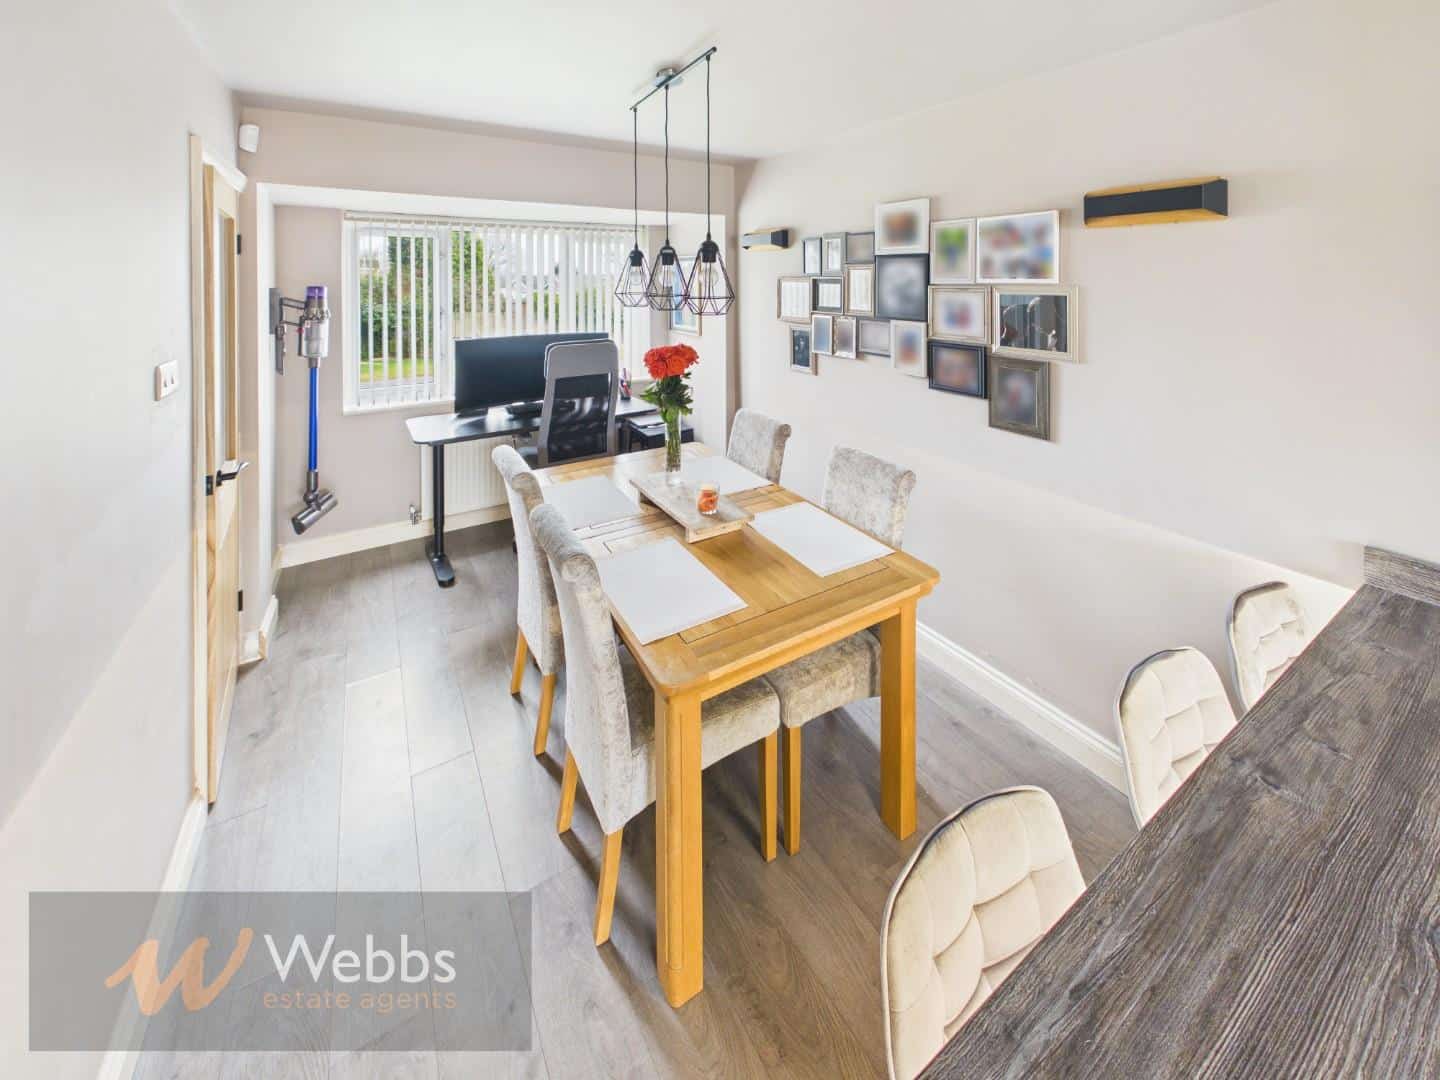
Occupying a desirable position in a sought after residential location, this beautifully presented four bedroom detached family home is finished to an exceptional show home standard and is immaculate throughout, offering stylish and comfortable living space ready to move straight into.
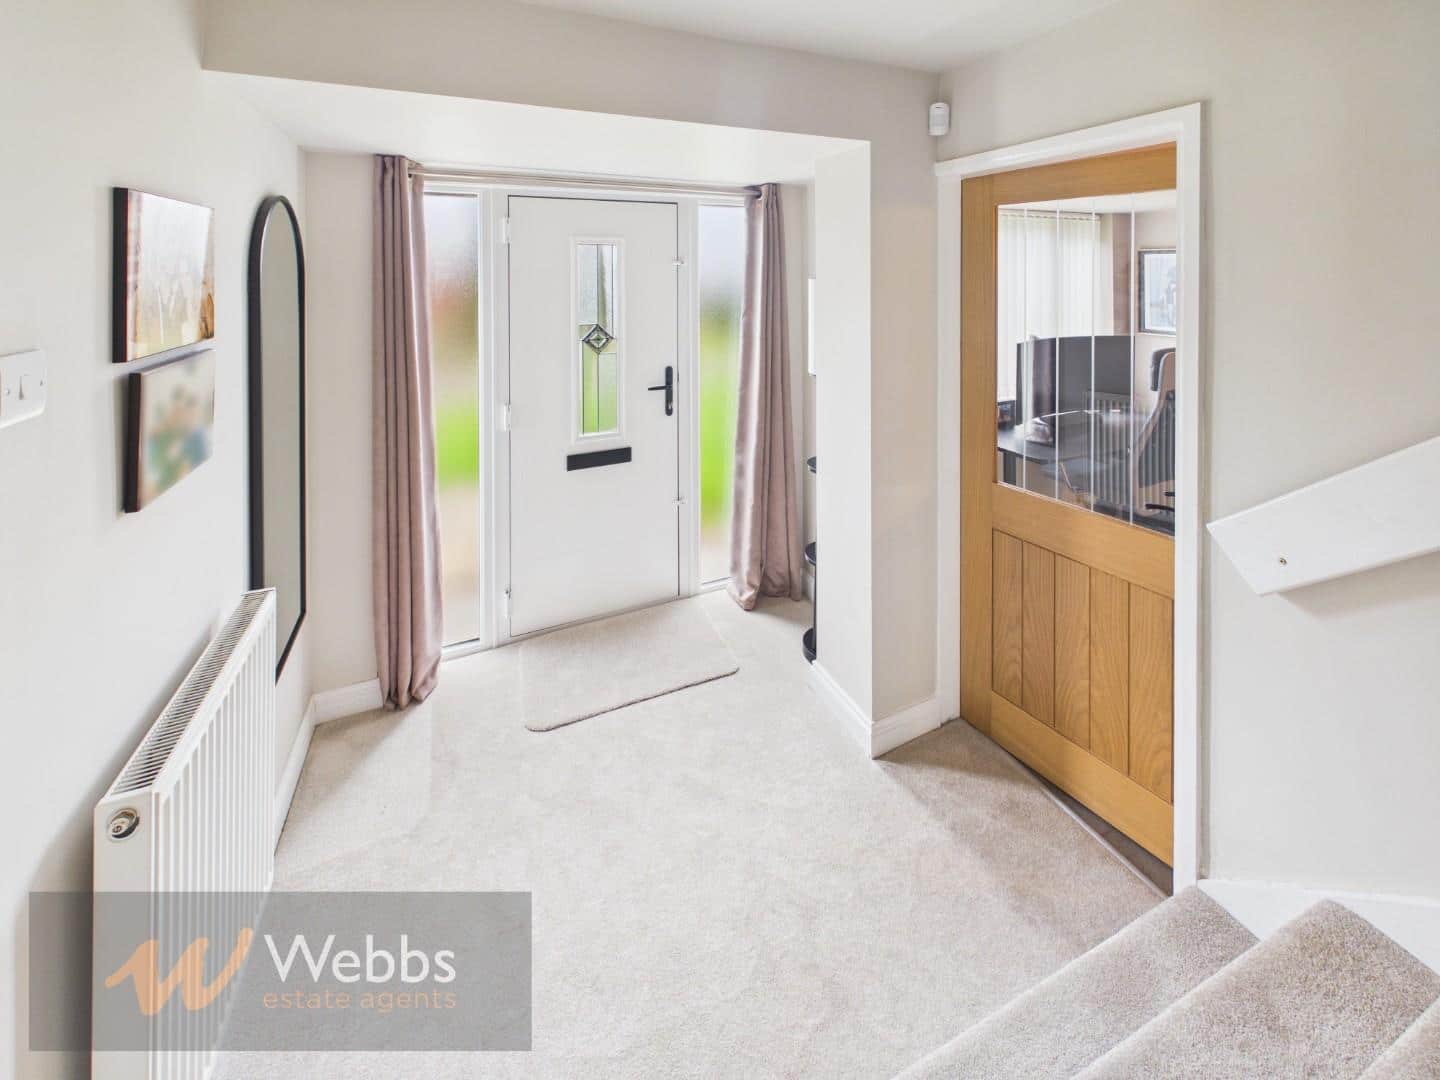
Welcomed by a bright entrance hall, the stunning refitted dining kitchen is impressive to see. Thoughtfully designed with a raised breakfast bar and a range of integrated appliances, creating the perfect hub for both everyday family life and entertaining guests.
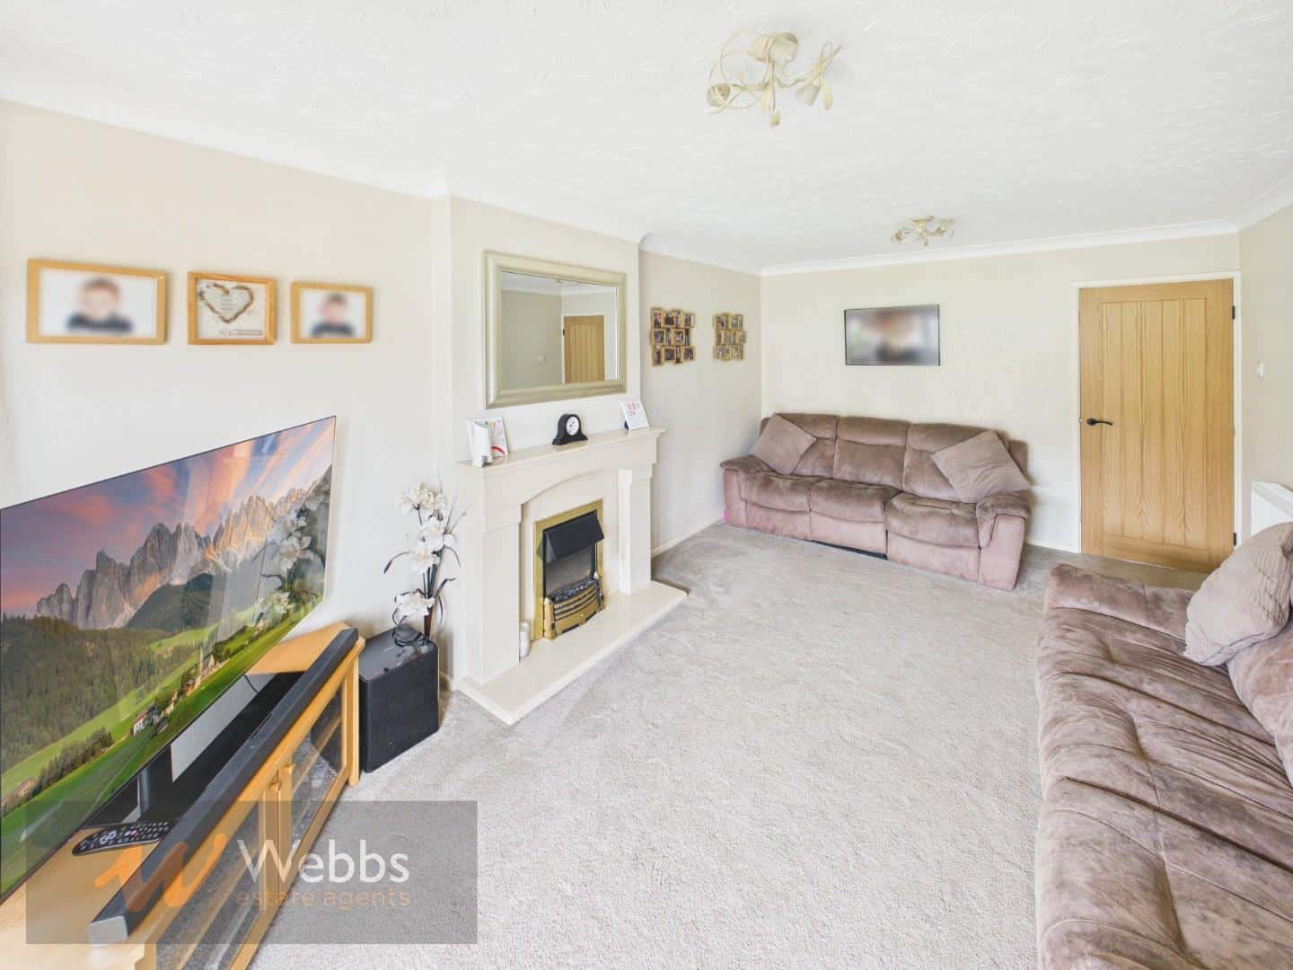
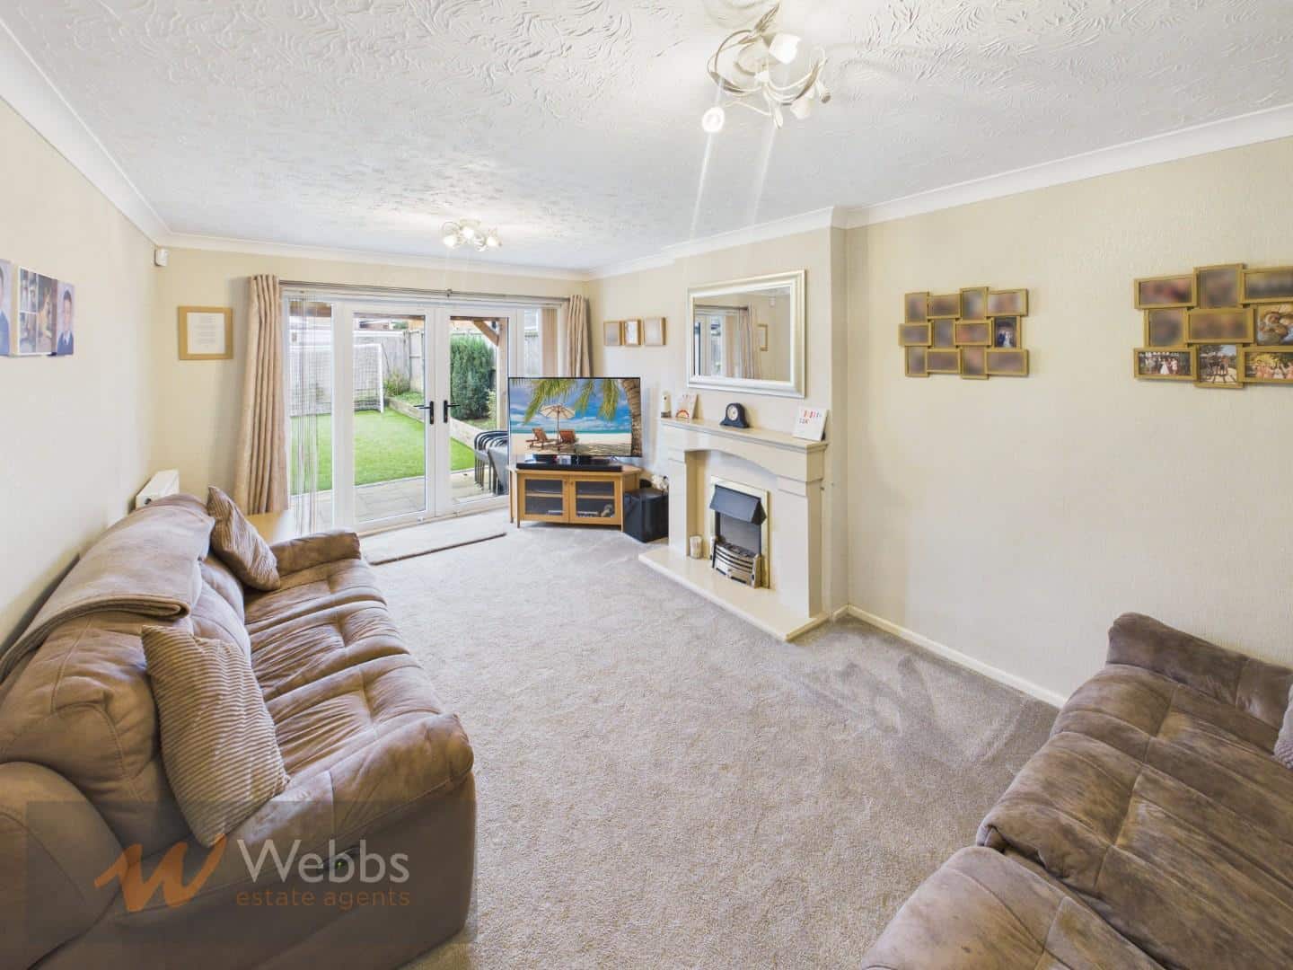
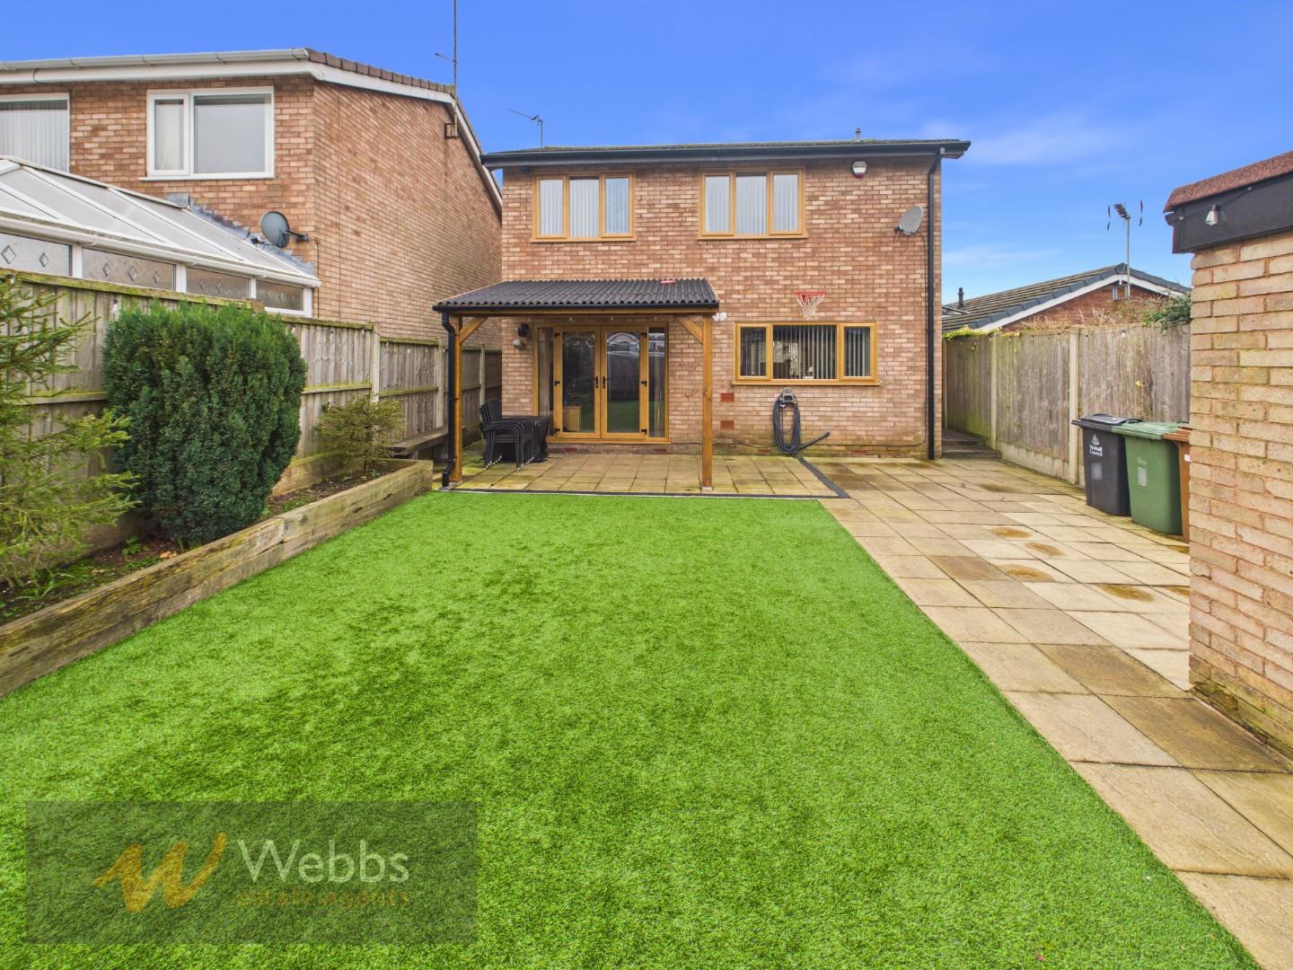
To the rear, a spacious lounge enjoys a pleasant outlook over the garden and features double doors opening onto a covered patio, seamlessly blending indoor and outdoor living.
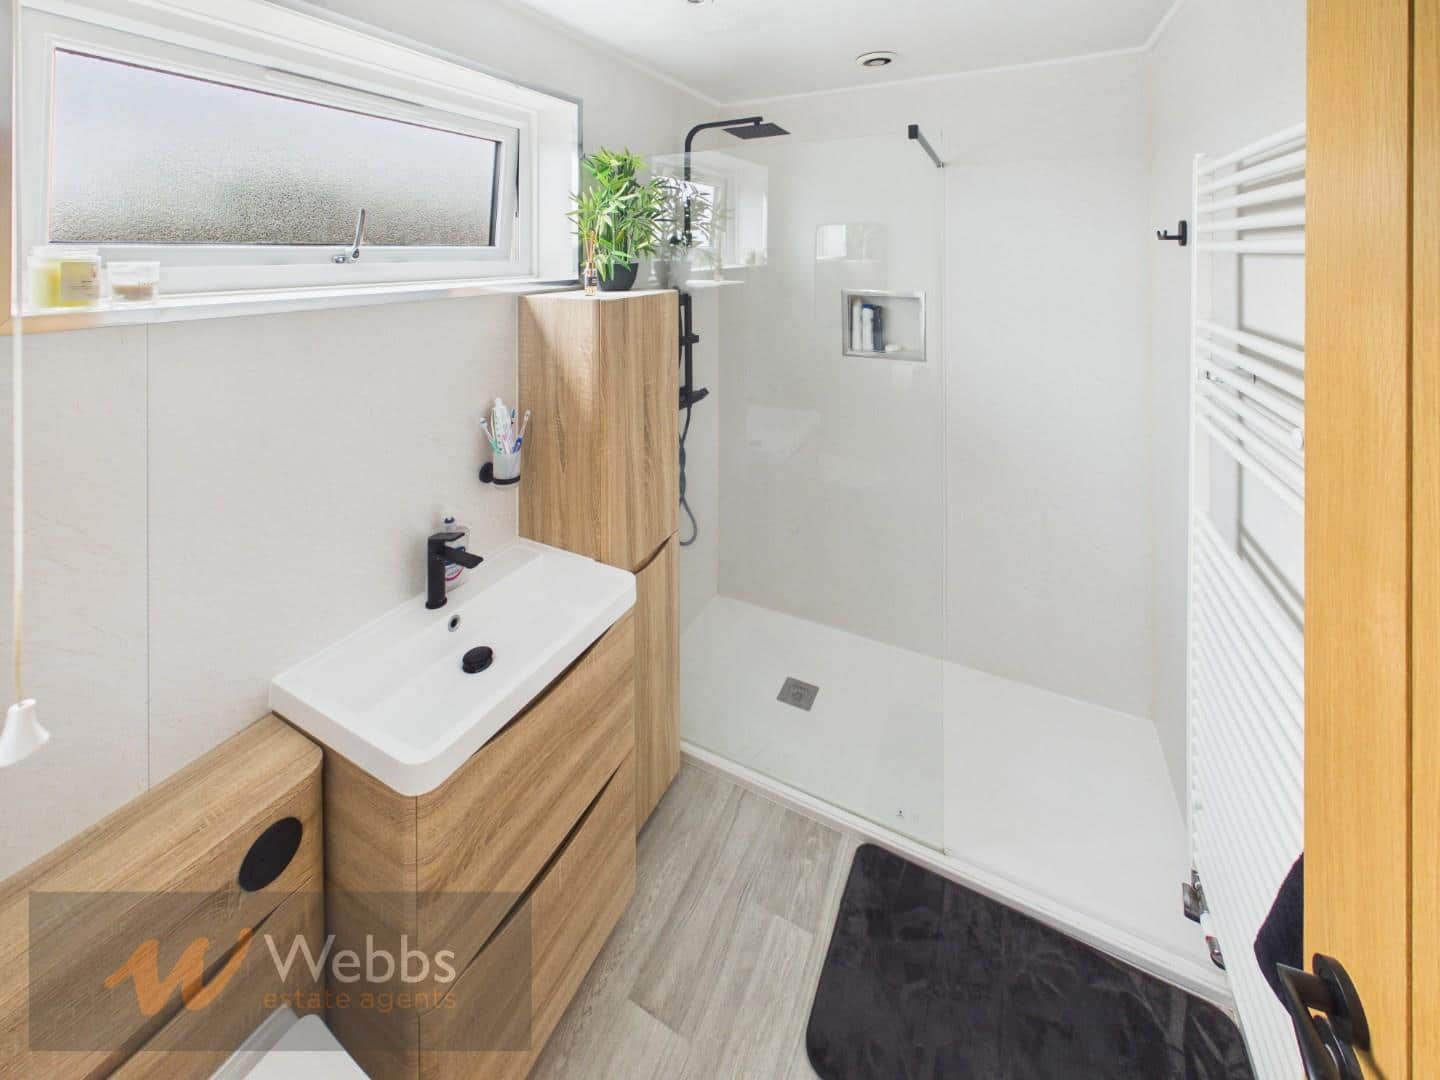
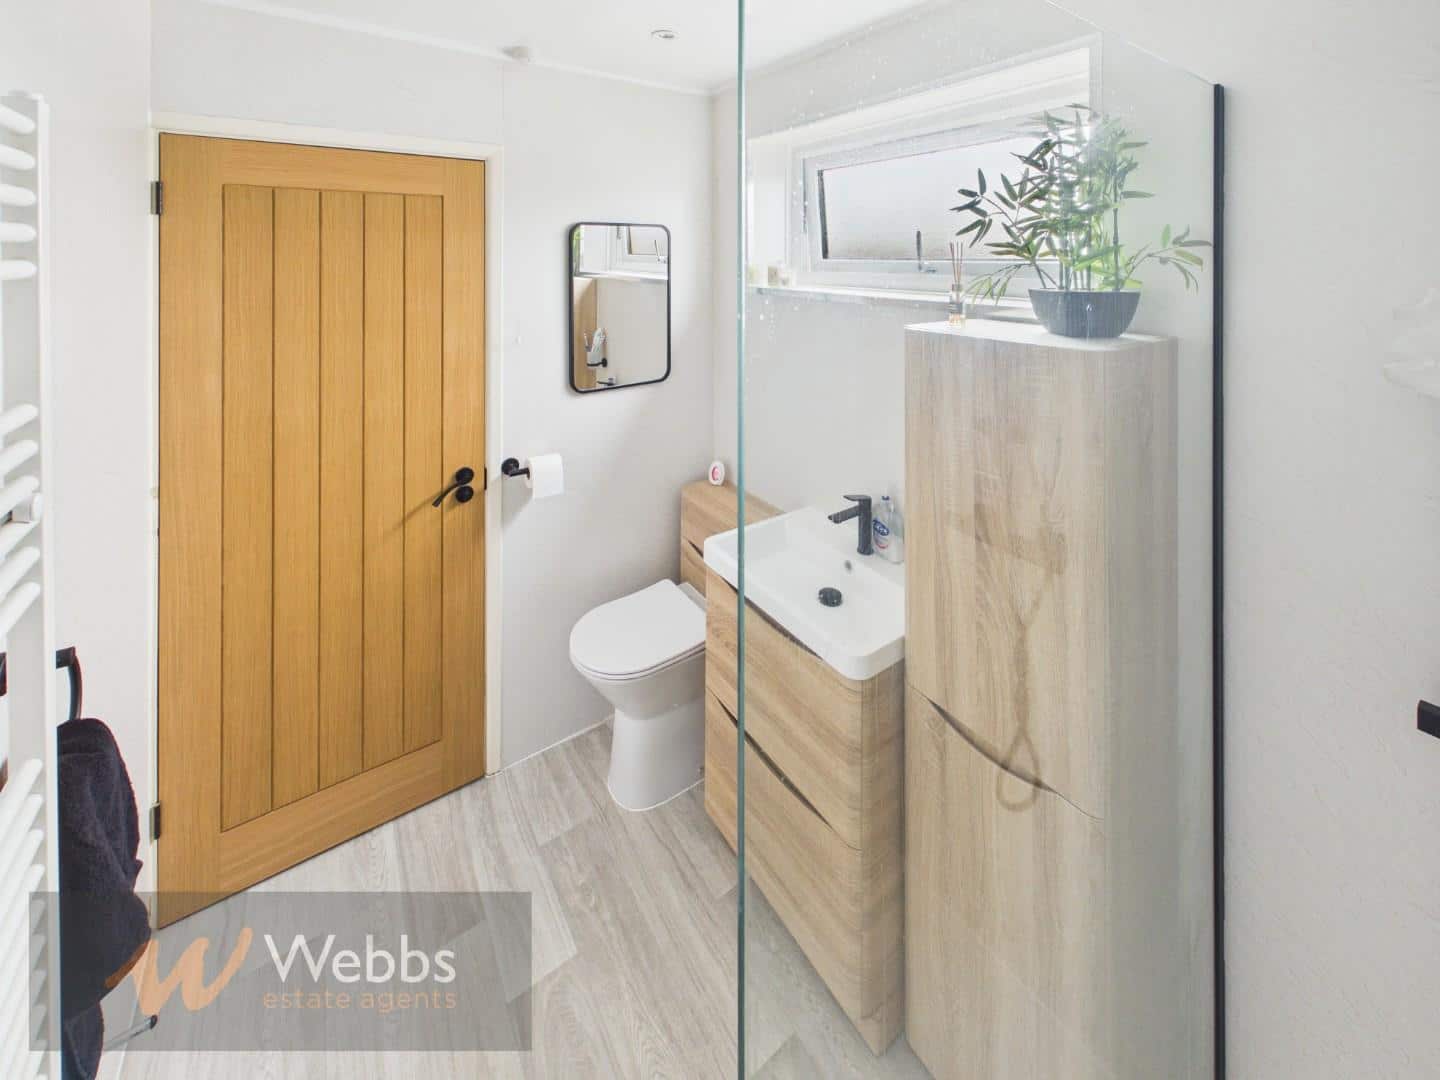
The ground floor further benefits from a modern refitted shower room, adding practicality and convenience.
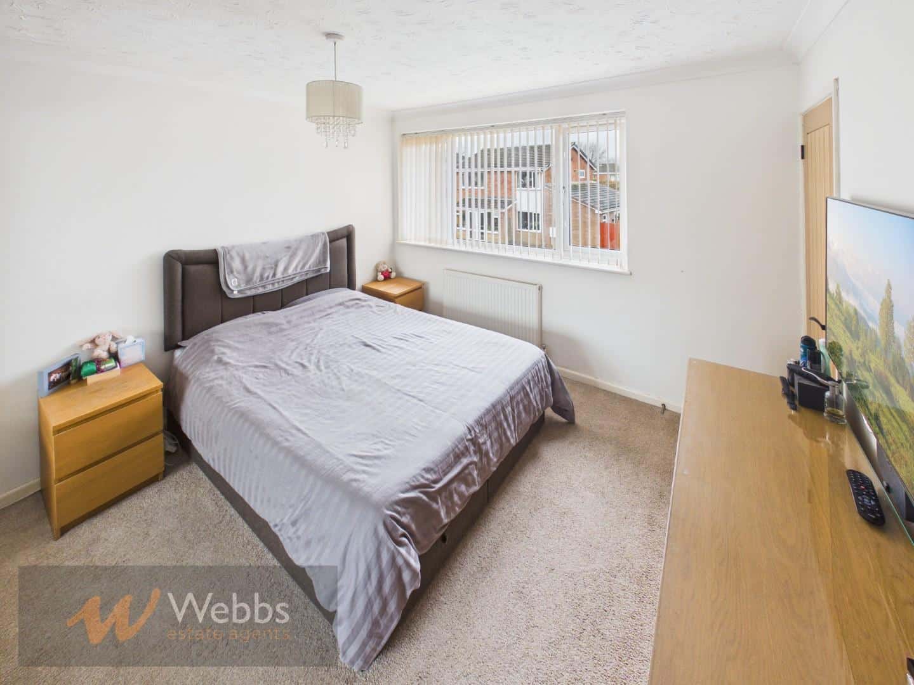
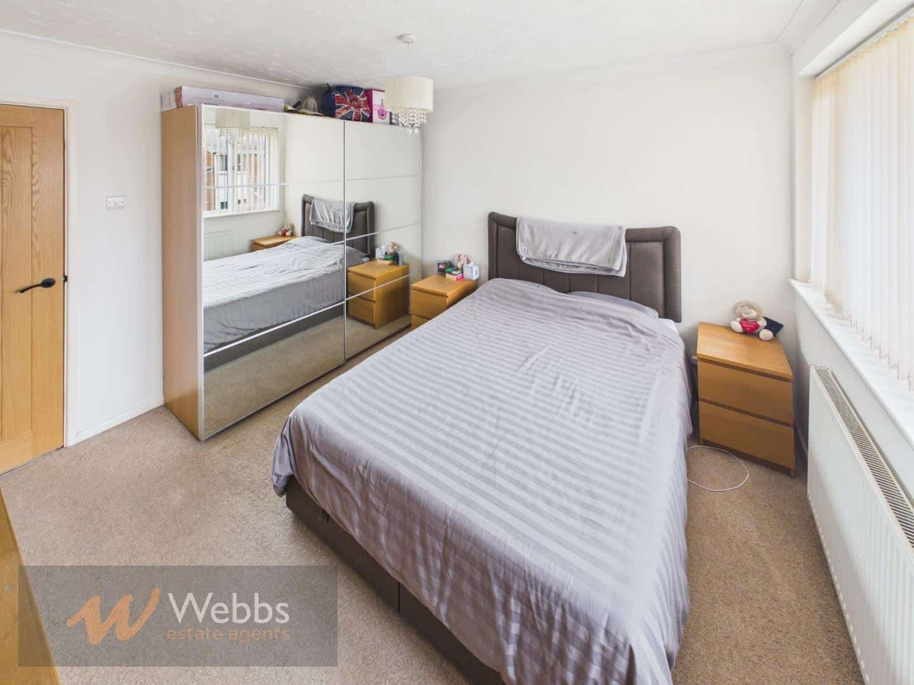
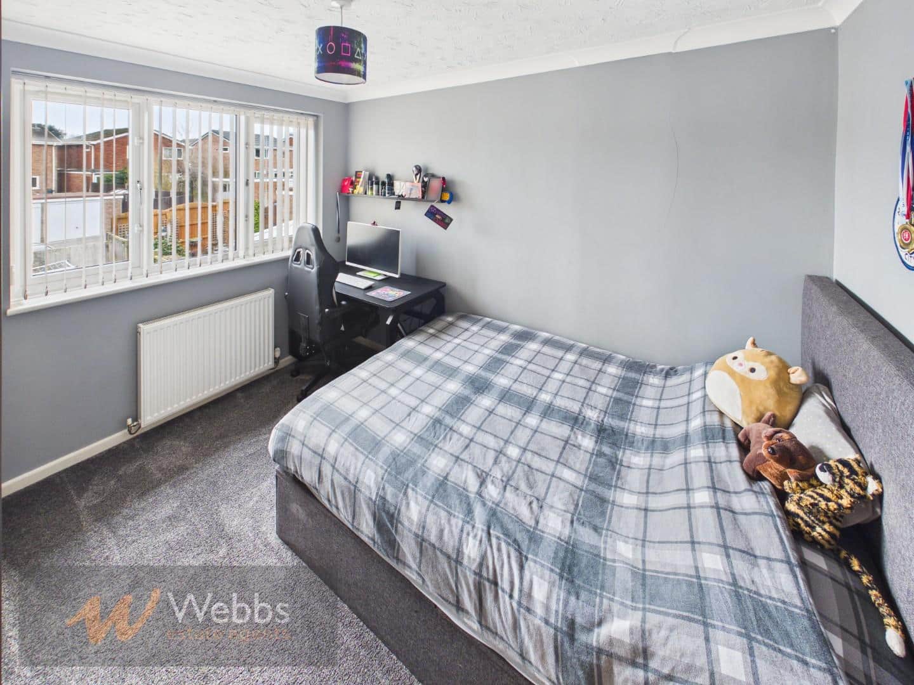
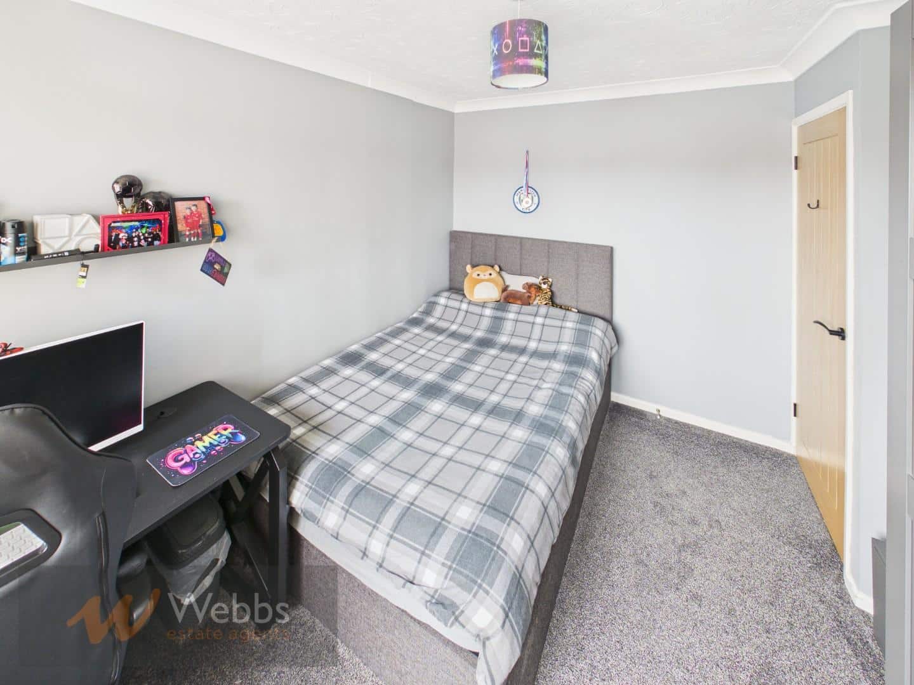
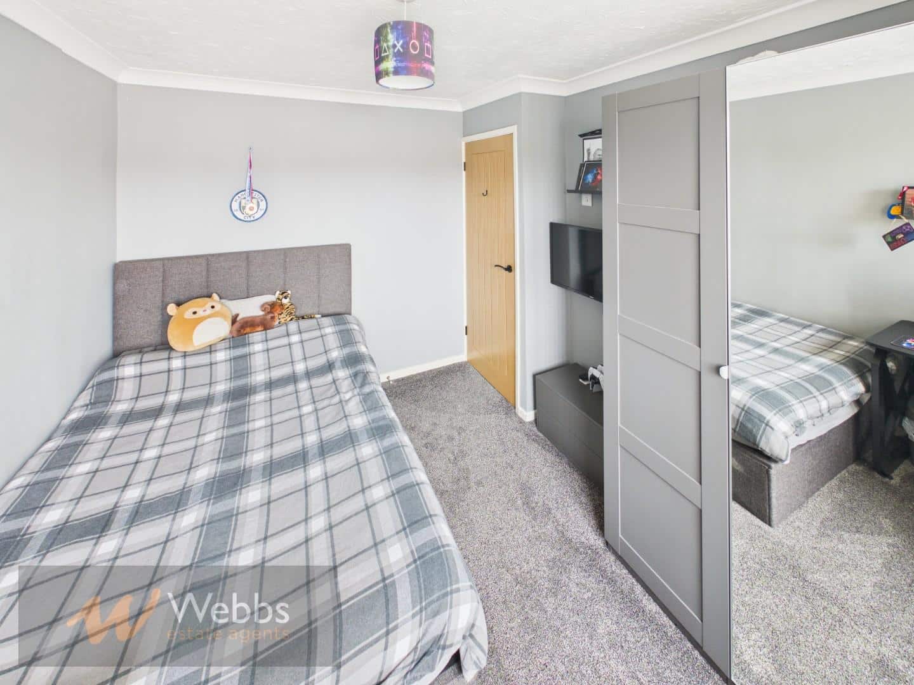
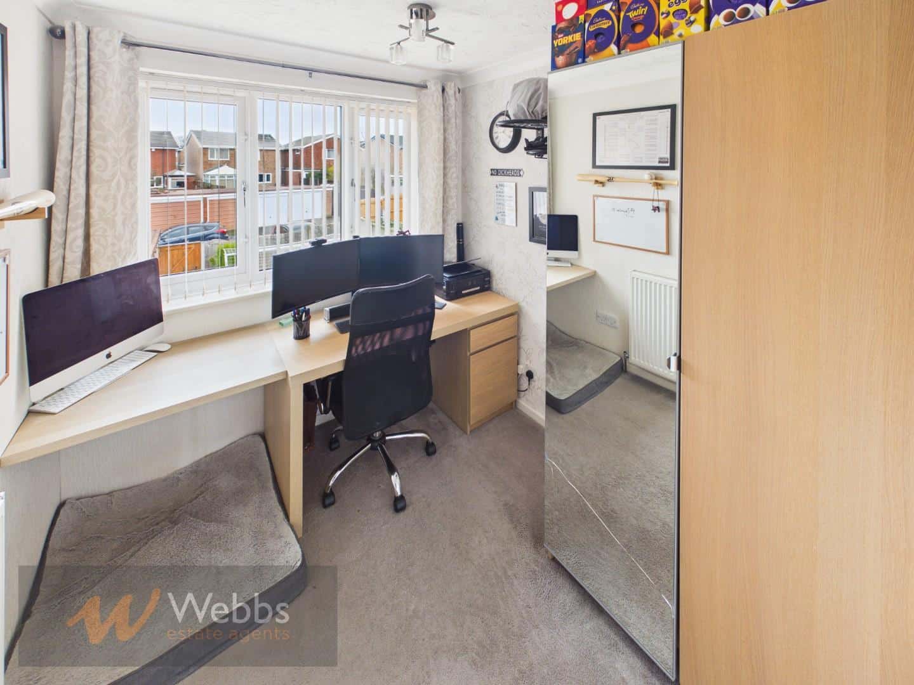
Upstairs, the property offers four well proportioned bedrooms, providing excellent versatility for modern living. The smallest bedroom is ideal as a home office, nursery or guest room, making it perfect for those working from home or needing flexible space. Completing the first floor is a stylish refitted family shower room, finished to a high contemporary standard.
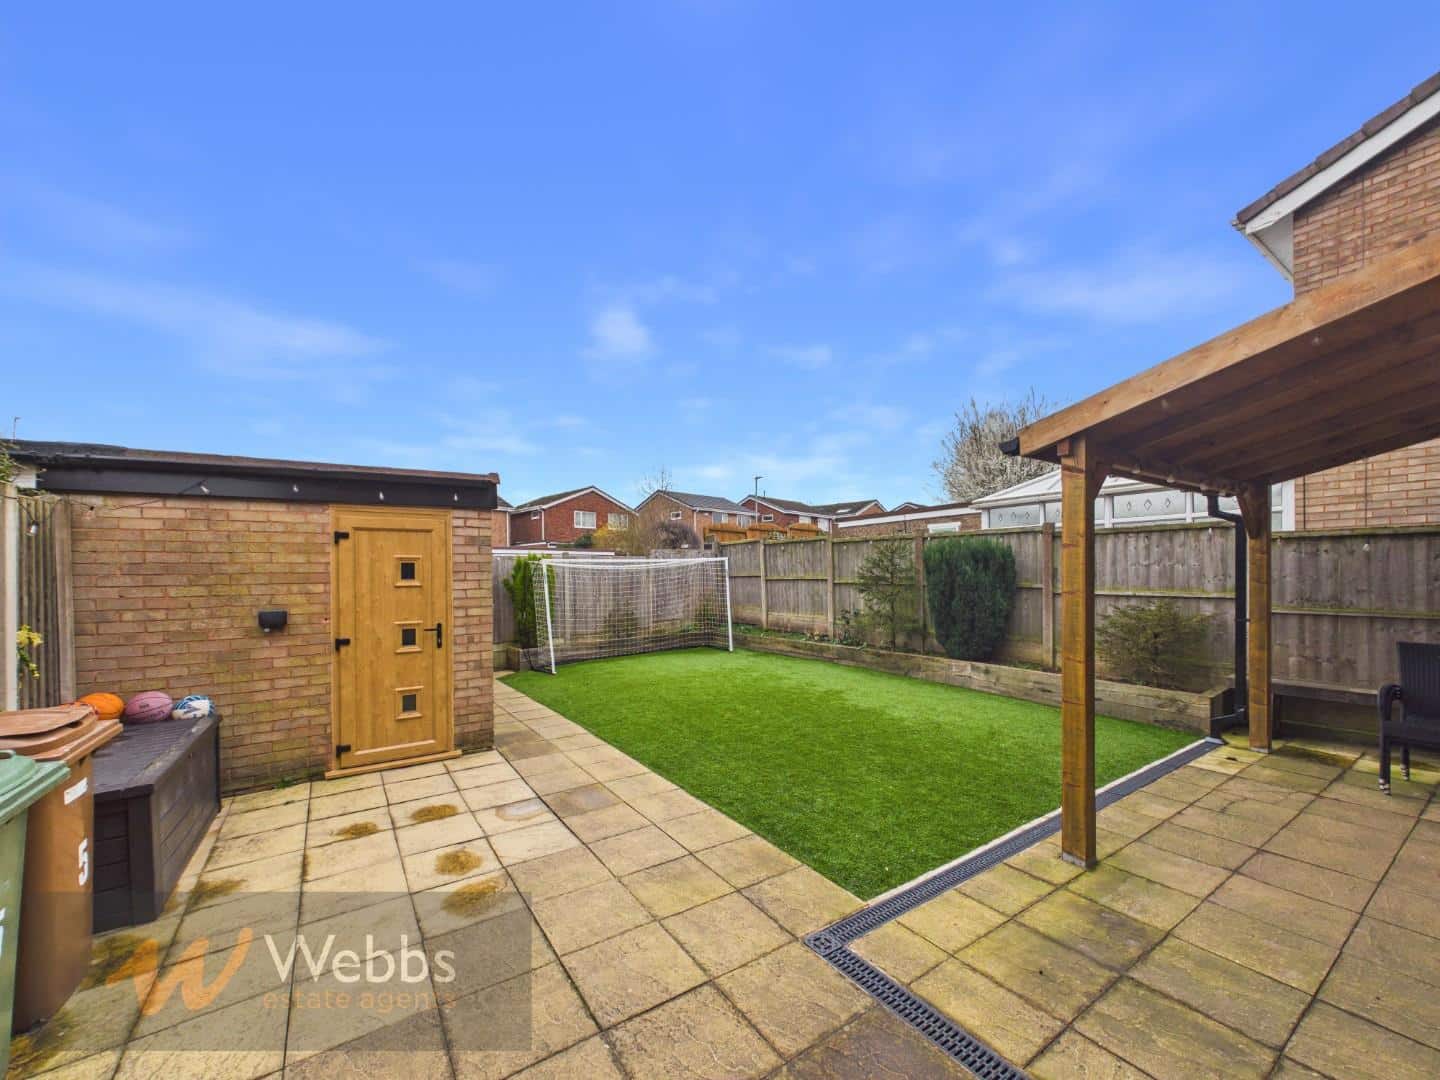
Outside, the property continues to impress with a low maintenance rear garden featuring artificial lawn, perfect for year round enjoyment. The garden provides access to the rear garage and rear parking for several vehicles.
This exceptional property is ready to move straight into, making it ideal for families or buyers seeking a beautifully maintained home with modern upgrades already in place.
Churchside Way enjoys a peaceful yet convenient setting, an ideal place to call home!!
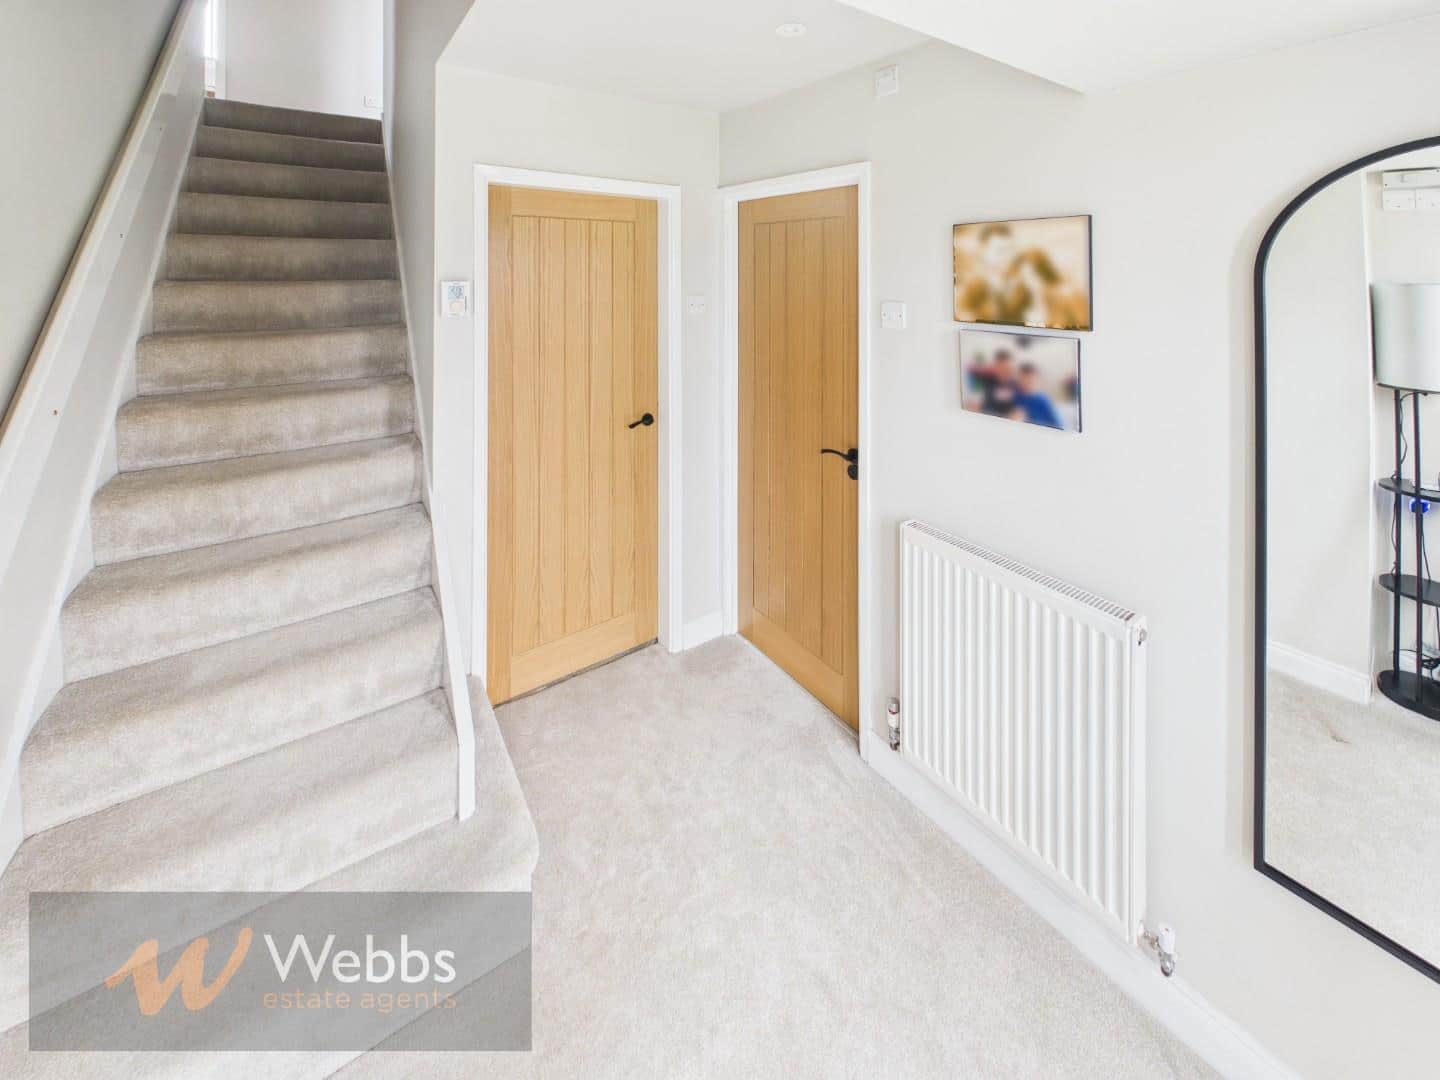
ENTRANCE HALLWAY
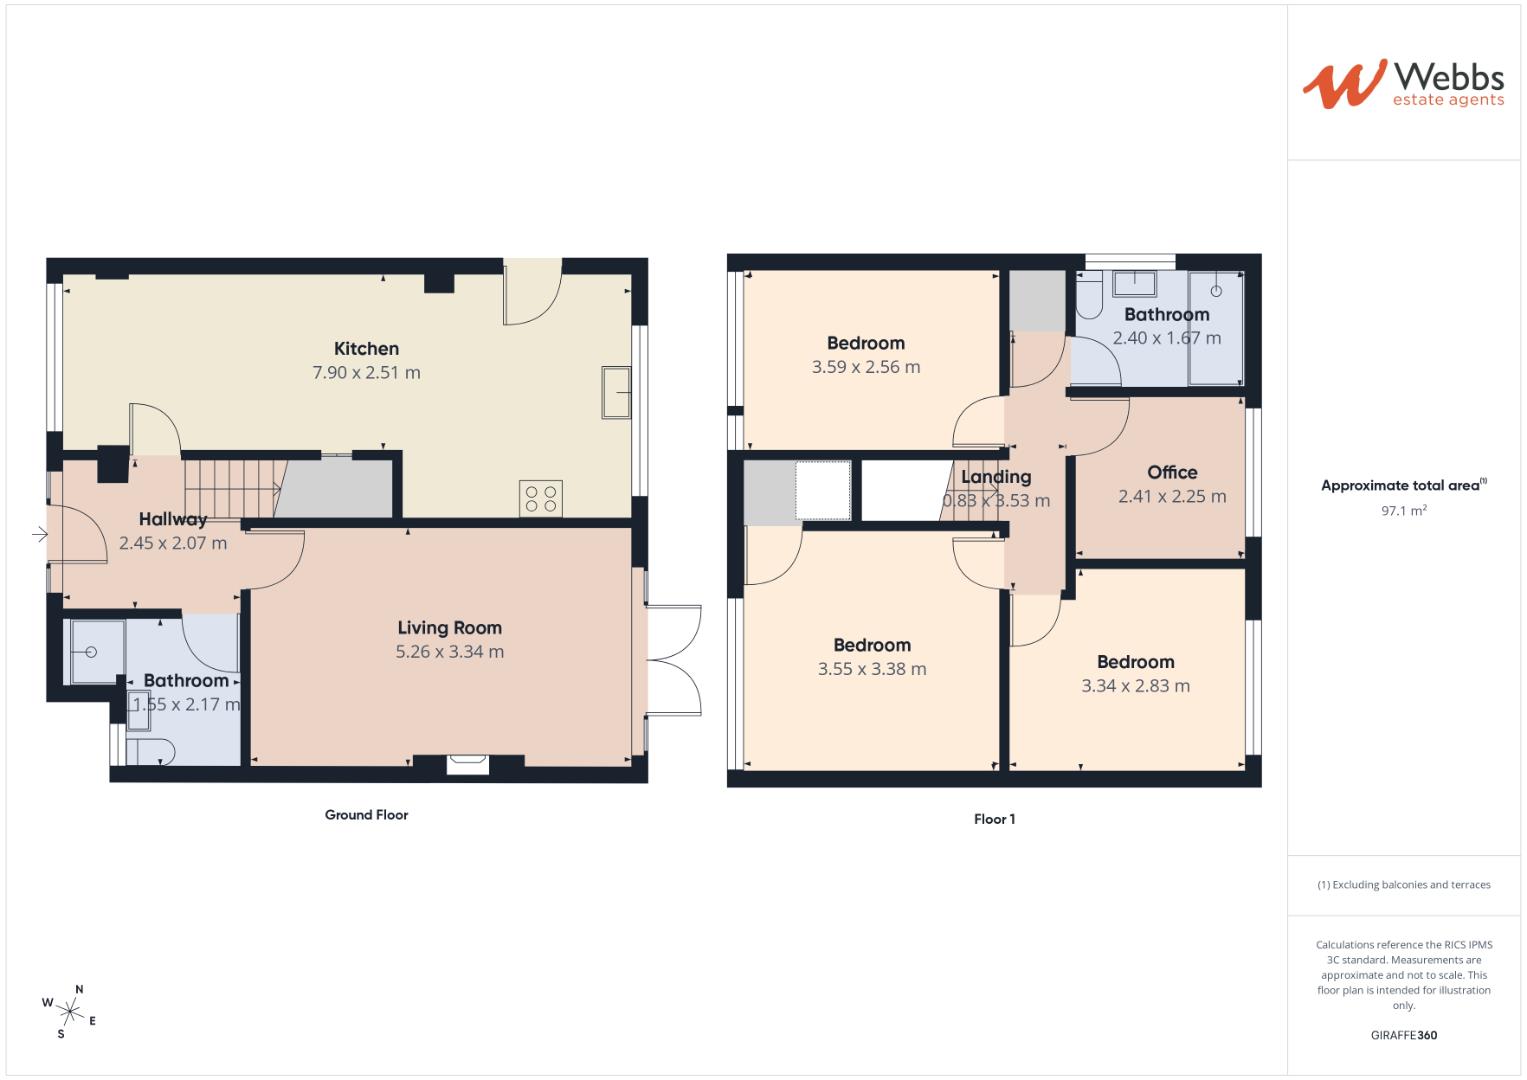
REFITTED DINING KITCHEN 7.90m x 2.51m (25'11" x 8'2")
LIVING ROOM 5.26m x 3.34m (17'3" x 10'11")
GROUND FLOOR REFITTED SHOWER ROOM 2.17m x 1.55m (7'1" x 5'1")
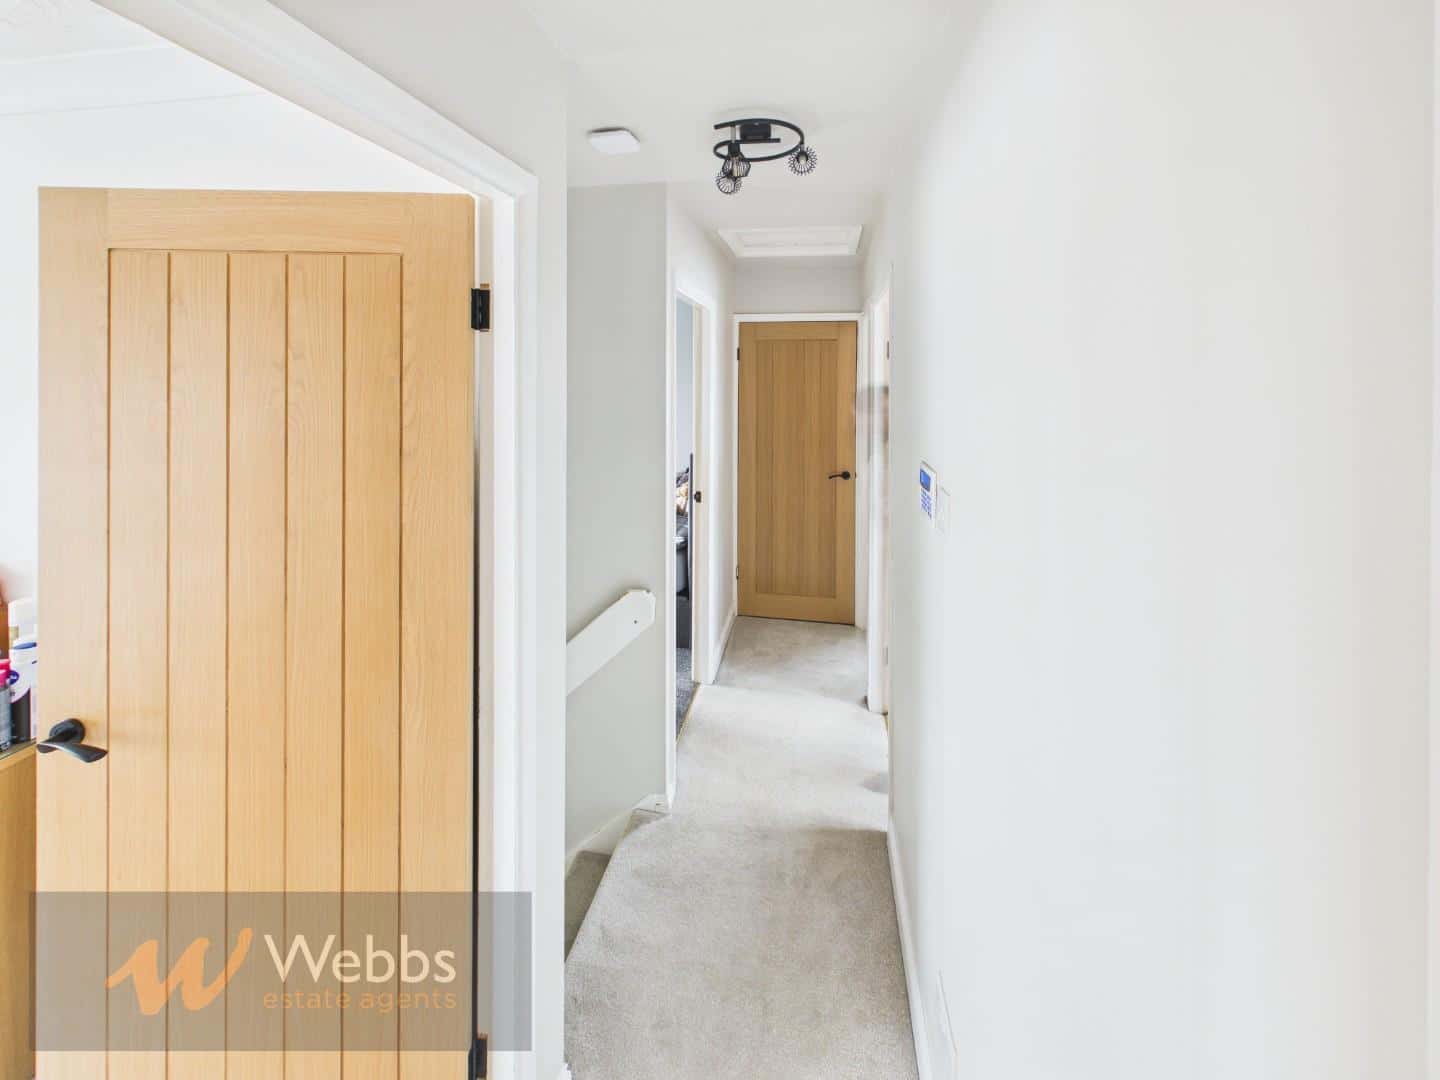
FIRST FLOOR LANDING
MASTER BEDROOM 3.55m x 3.38m (11'7" x 11'1")
BEDROOM TWO 3.59m x 2.56m (11'9" x 8'4")
BEDROOM THREE 3.34m x 2.83m (10'11" x 9'3")
BEDROOM FOUR 2.41m x 2.25m (7'10" x 7'4")
REFITTED FIRST FLOOR FAMILY SHOWER ROOM
REAR GARAGE
Identification Checks
Should a purchaser(s) have an offer accepted on a property marketed by Webbs Estate Agents they will need to undertake an identification check. This is done to meet our obligation under Anti Money Laundering Regulations (AML) and is a legal requirement. We use a specialist third party service to verify your identity. The cost of these checks is £46.00 inc. VAT per buyer, which is paid in advance, when an offer is agreed and prior to a sales memorandum being issued. This charge is non-refundable.

Get in touch
Sold STCDownload this property brochure
DOWNLOAD BROCHURETry our calculators
Mortgage Calculator
Stamp Duty Calculator
Similar Properties
-
Chenet Way, Cannock
For Sale£390,000** POPULAR LOCATION ** CHAIN FREE ** DETACHED FAMILY HOME ** FOUR BEDROOMS ** LARGE CONSERVATORY ** EXCELLENT SCHOOLS AND TRANSPORT LINKS ** EN-SUITE TO MASTER BEDROOM ** VIEWING ADVISED ** Situated on this popular residential estate, this well-presented four-bedroom detached family home offers spac...4 Bedrooms2 Bathrooms4 Receptions -
Horseshoe Drive, Wimblebury, Cannock
For Sale£375,000** IMMACULATELY PRESENTED ** FOUR BED DETACHED FAMILY HOME ** IMPRESSIVE OPEN PLAN LAYOUT . MASTER EN-SUITE ** PRIVATE DRIVE ** GARAGE ** STUNNING OUTLOOK ** QUIET CUL-DE-SAC LOCATION ** WALKING DISTANCE TO HEDNESFORD ** VIEWING ESSENTIAL **WEBBS ESTATE AGENTS are delighted to welcome to market the...4 Bedrooms3 Bathrooms1 Reception -
Harvest Grove, Walsall
For Sale£300,000 Offers Over**FOUR BEDROOMS**KITCHEN DINER**CONSERVATORY TO THE REAR**PARTIALY CONVERTED GARAGE WITH STORAGE AREA**LANDSCAPED GARDEN**DECEPTIVLEY SPACIOUS**CUL-DE-SAC**VIEWING ESSENTIAL**Webbs Estate Agents are delighted to present this deceptively spacious four-bedroom townhouse, nestled in a tranquil cul-de-s...4 Bedrooms2 Bathrooms2 Receptions