
Chenet Way, Cannock
Situa...
Key Features
- LARGE FAMILY HOME
- FOUR BEDROOMS
- EN-SUITE TO MASTER
- EXCELLENT SCHOOLS AND TRANSPORT LINKS
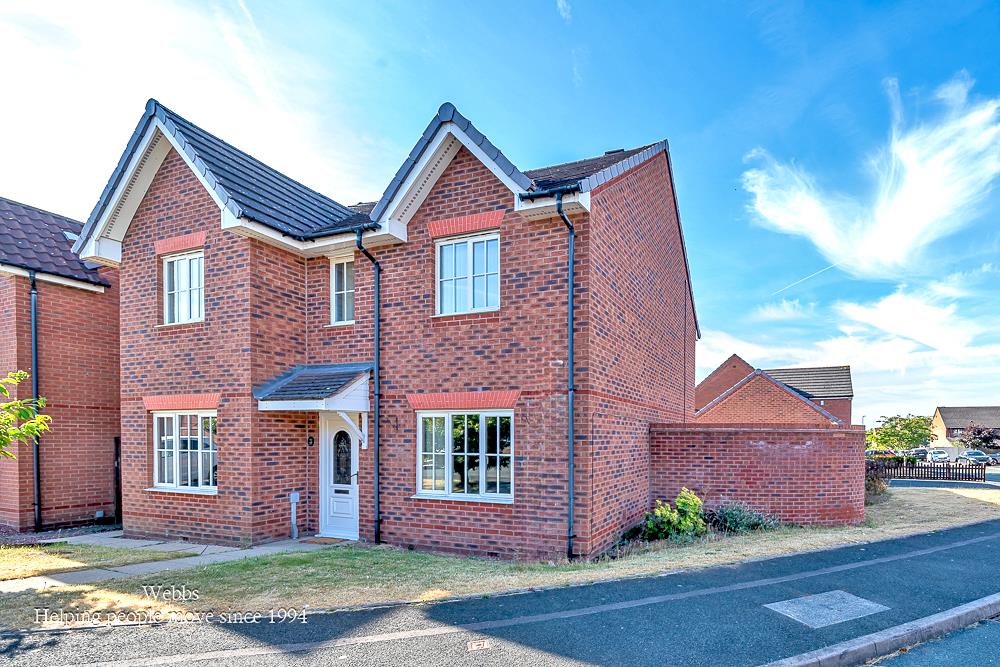
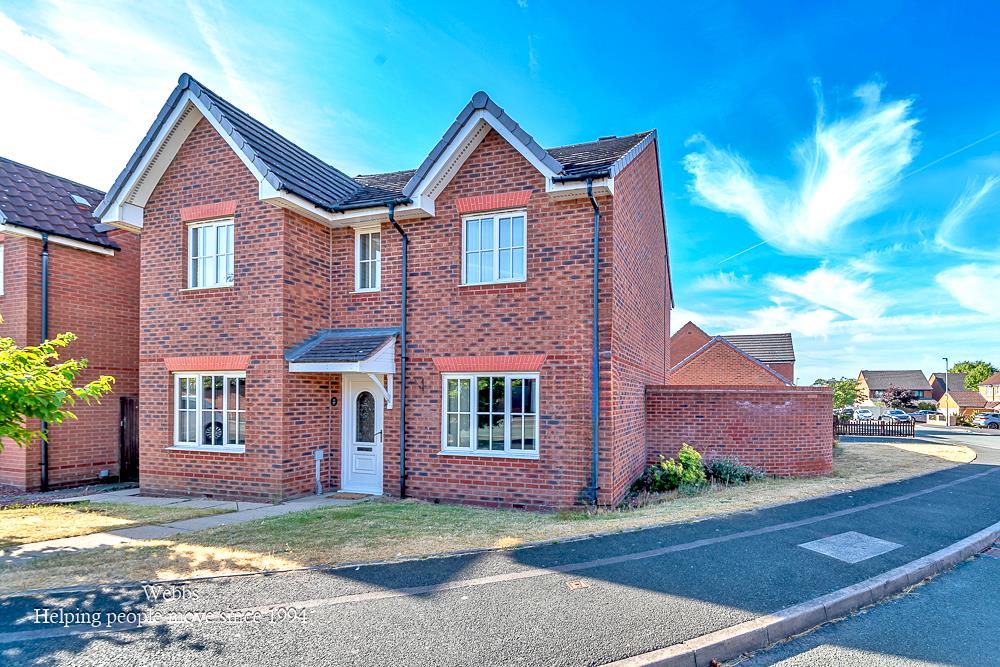
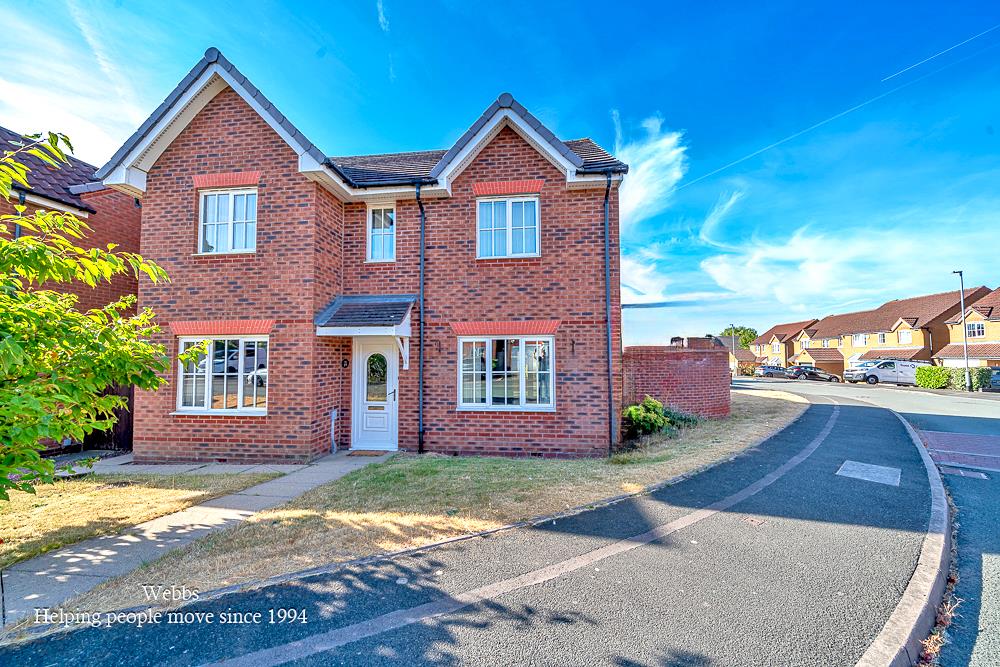
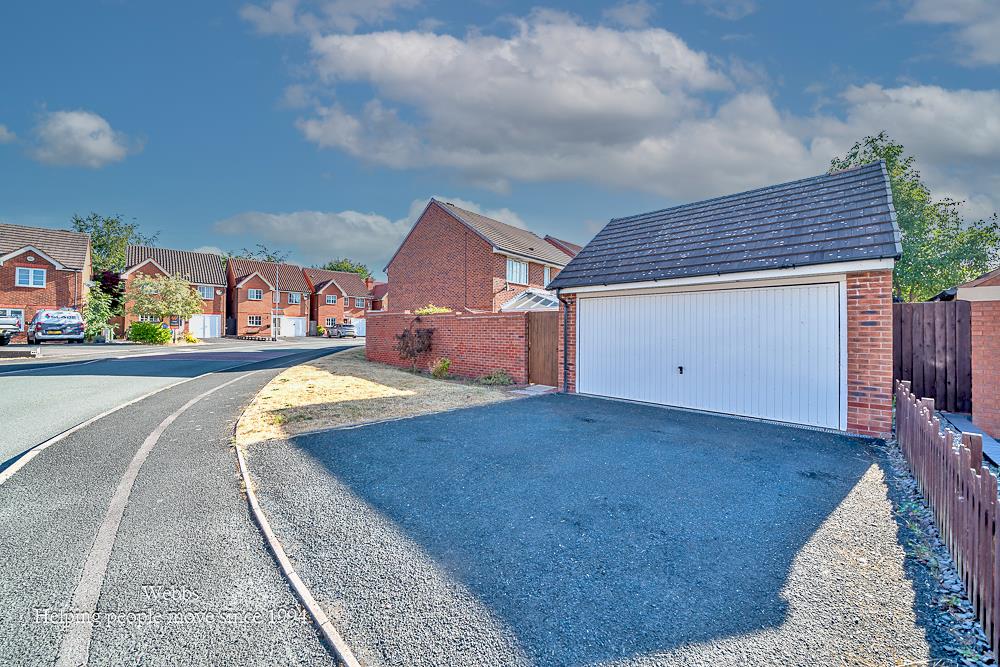
- ENVIABLE CORNER PLOT
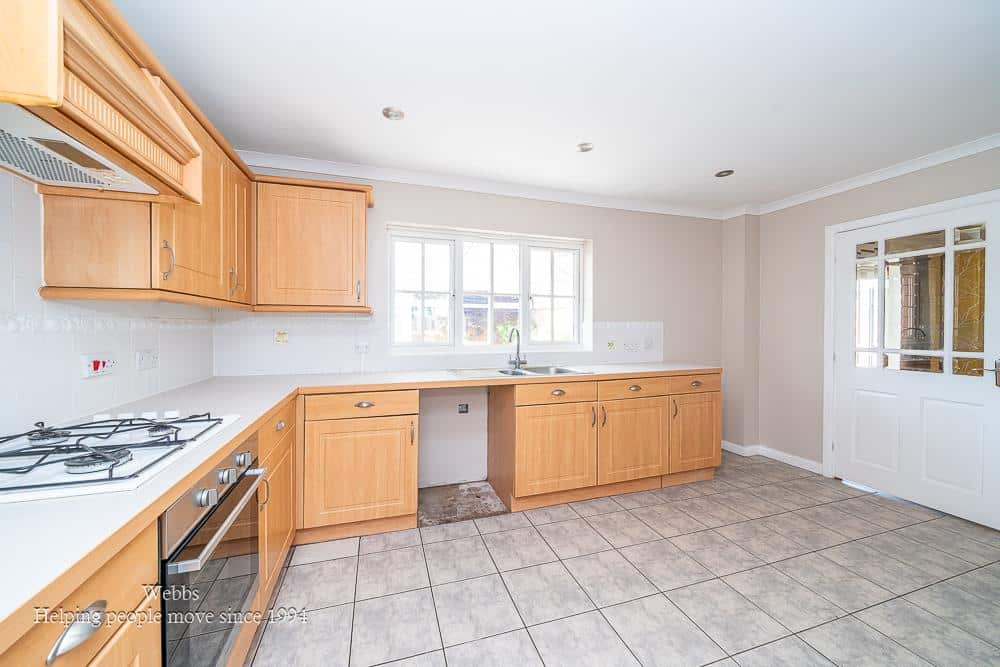
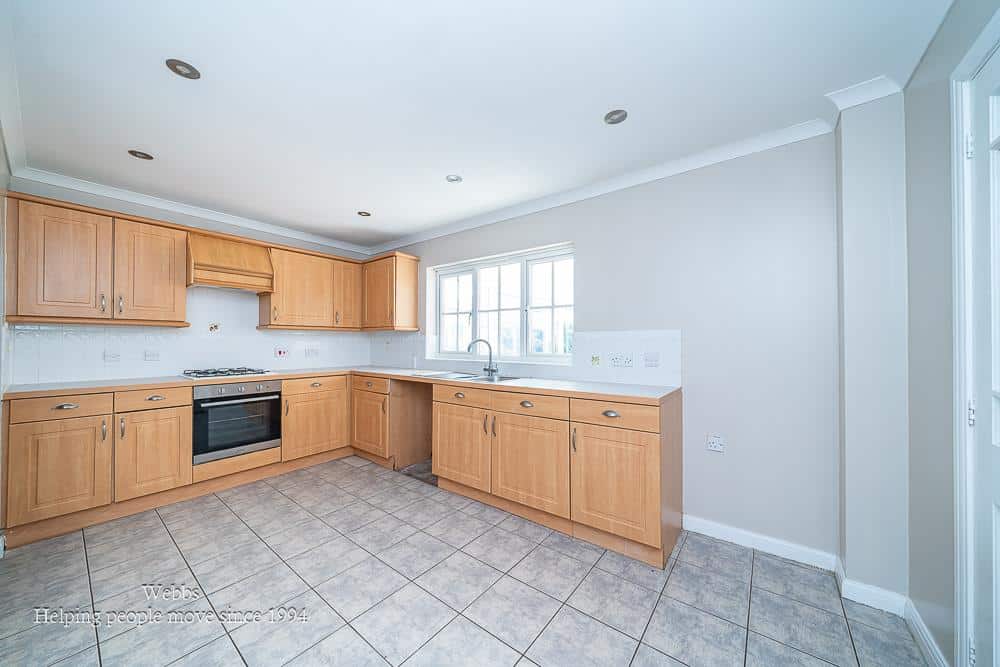
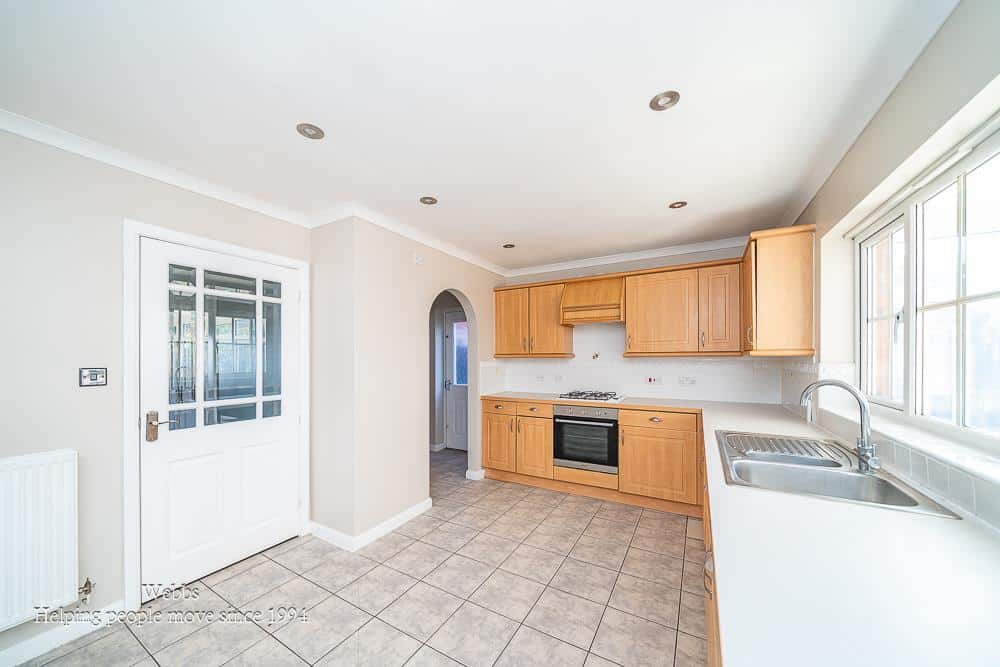
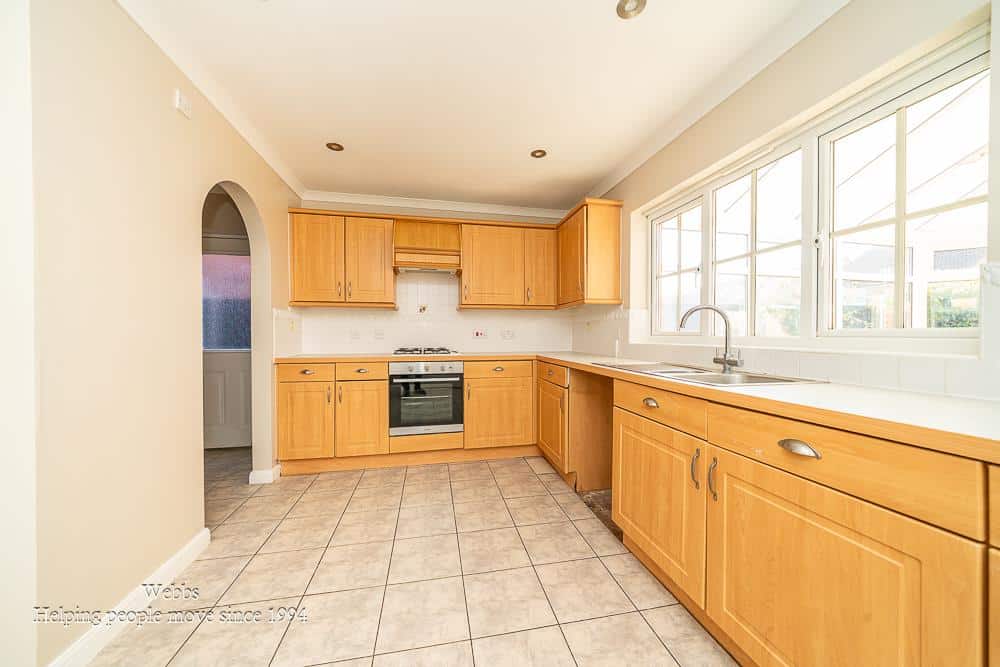
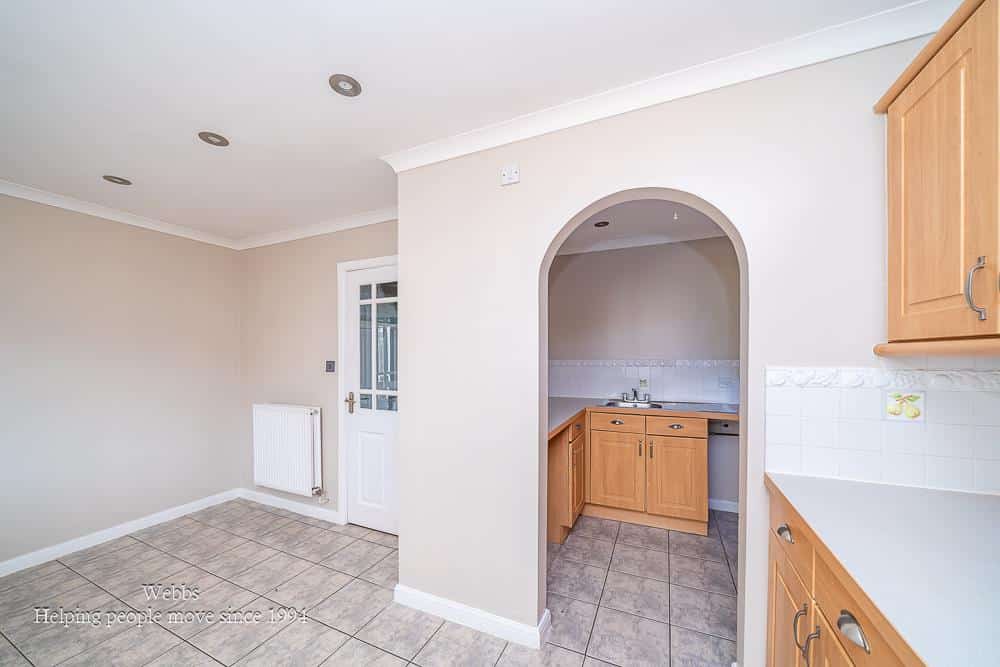
- LARGE BREAKFAST KITCHEN
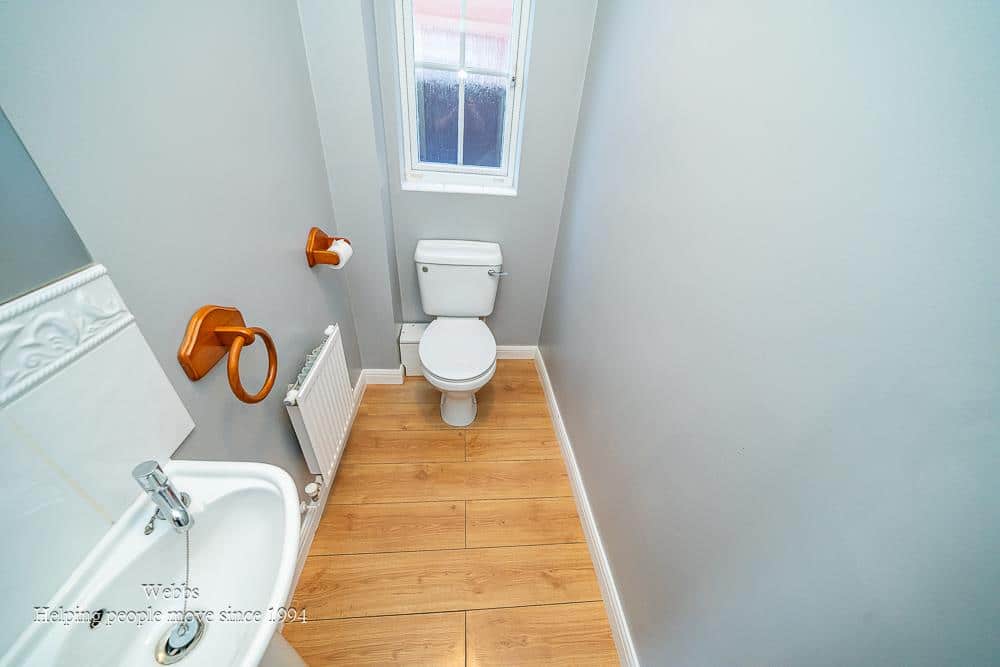
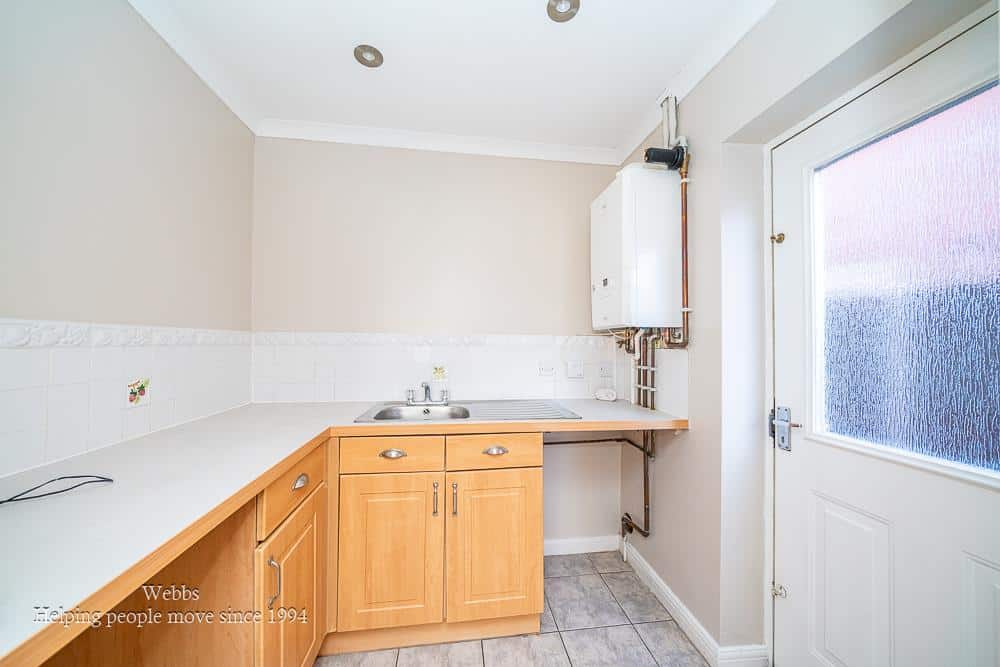
- UTILITY AND GUEST WC
- CLOSE TO TOWN CENTRE
- DETACHED DOUBLE GARAGE
- VIEWING ADVISED
Full property description
** POPULAR LOCATION ** CHAIN FREE ** DETACHED FAMILY HOME ** FOUR BEDROOMS ** LARGE CONSERVATORY ** EXCELLENT SCHOOLS AND TRANSPORT LINKS ** EN-SUITE TO MASTER BEDROOM ** VIEWING ADVISED **
Situated on this popular residential estate, this well-presented four-bedroom detached family home offers spacious and versatile accommodation in a convenient location just outside Cannock Town Centre.
The property is ideally placed for local amenities, shops, transport links and Cannock railway station, with the hospital, leisure centre, local park and well-regarded schools all within easy reach.
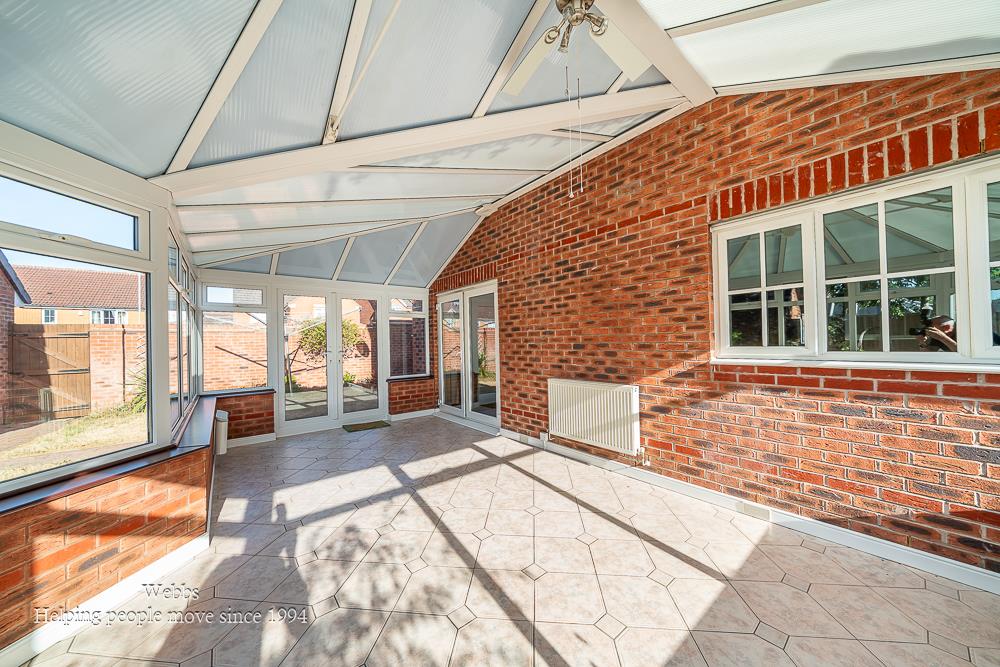
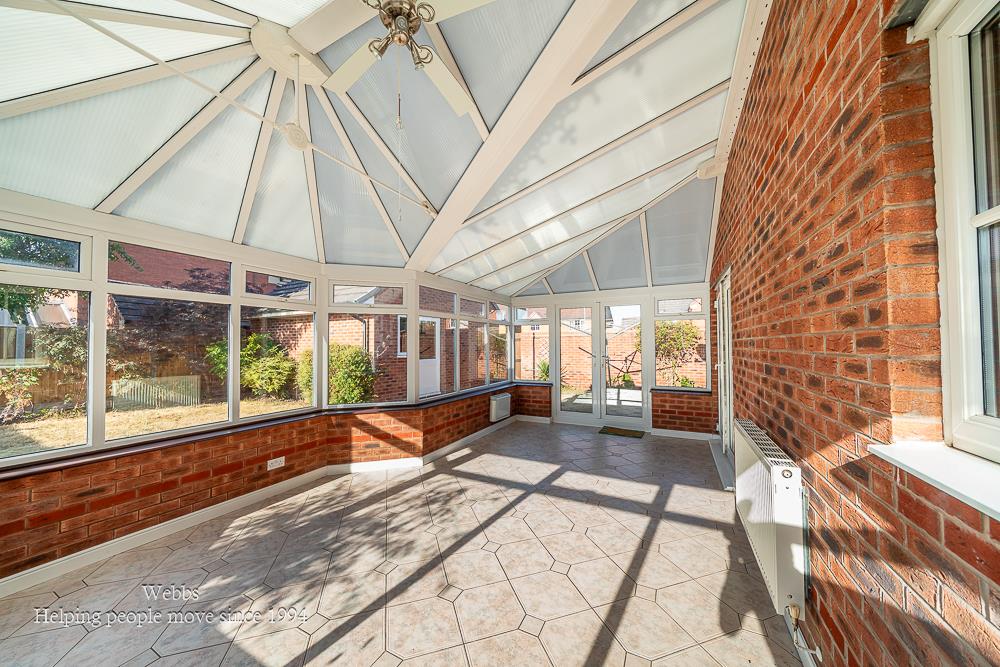
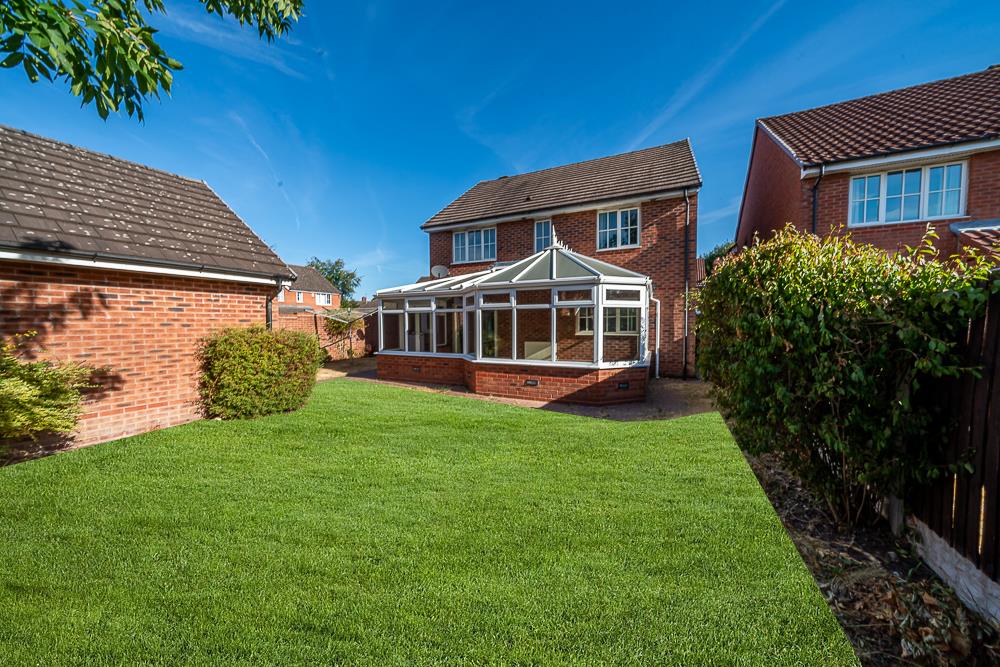
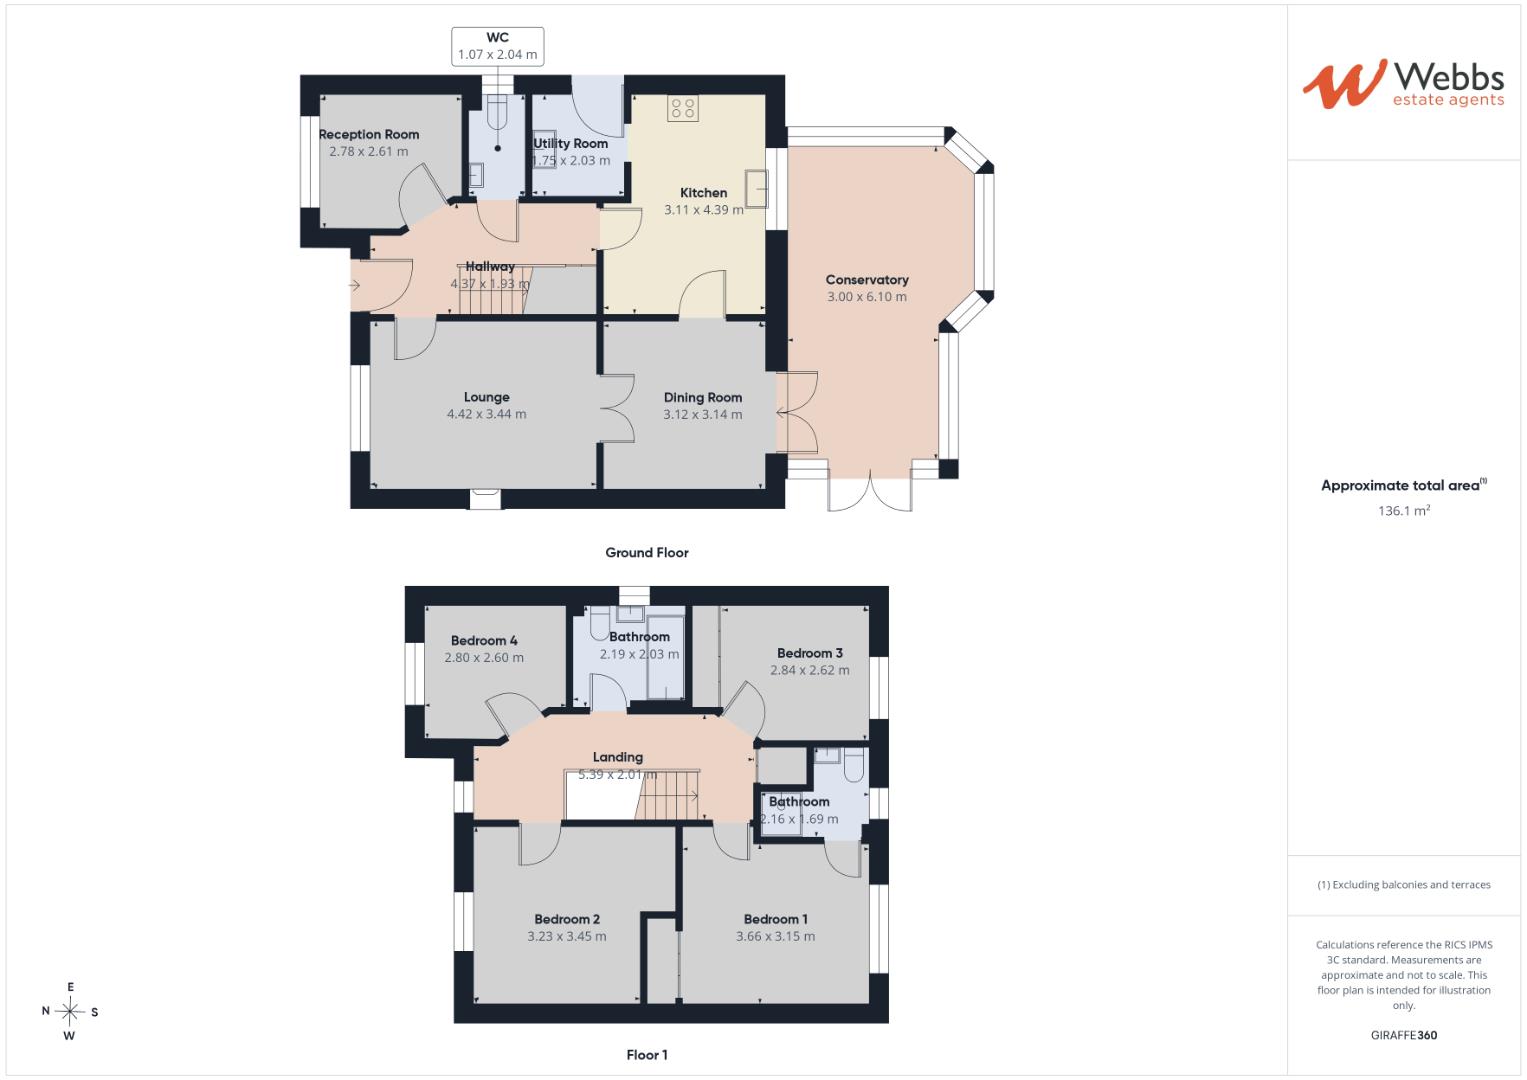
Offered with no upward chain, the accommodation includes an entrance hallway, generous living room, separate dining room, versatile study/office with potential as a fifth bedroom, breakfast kitchen, utility room and large conservatory overlooking the rear garden.
To the first floor are four well-proportioned bedrooms, including a principal bedroom with ensuite shower room, together with a modern family bathroom and excellent storage, including a good-sized lit loft.
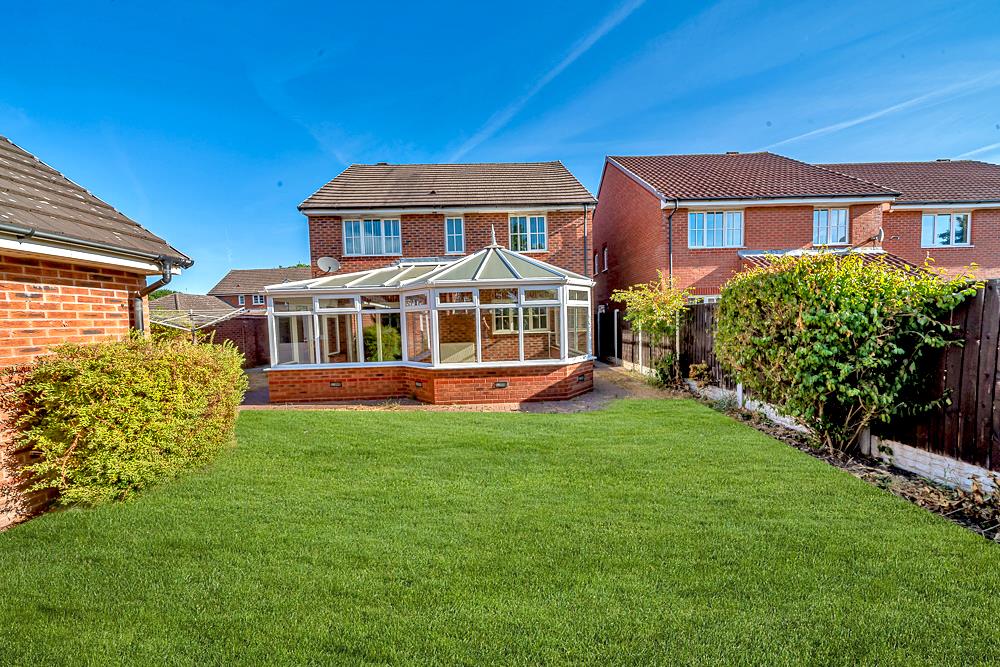
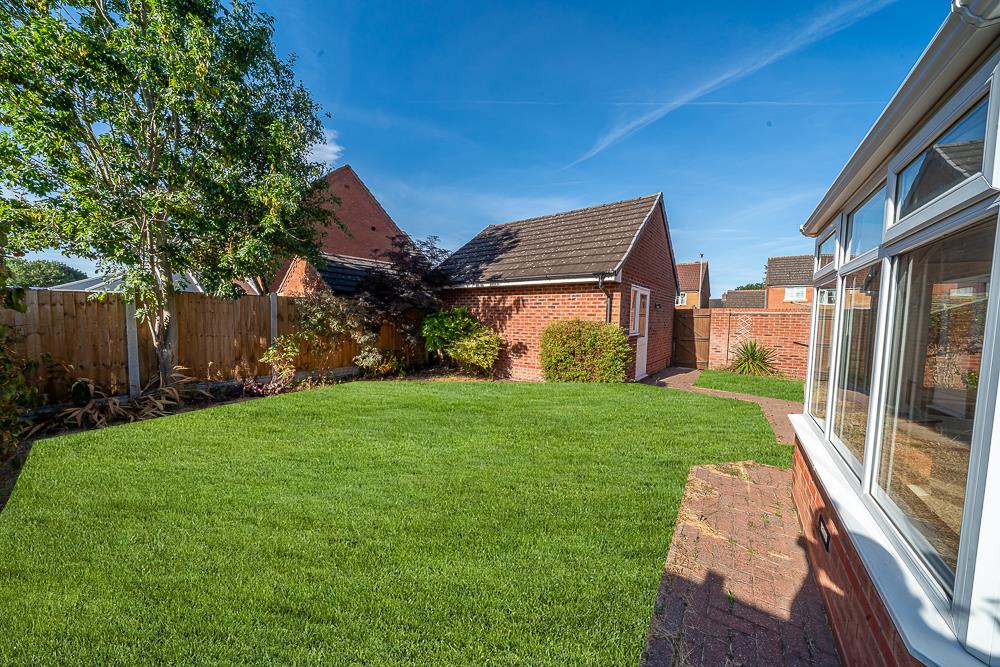
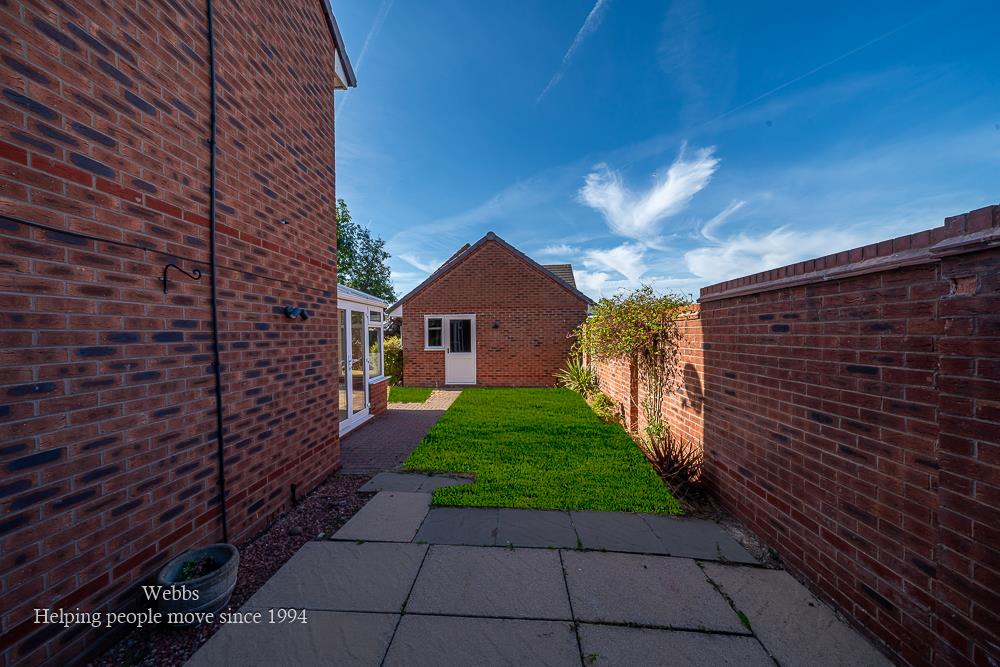
Externally, the property occupies a generous plot with ample driveway parking, a detached double garage and a private enclosed rear garden.
An excellent opportunity to purchase a spacious family home in a sought-after and convenient location.
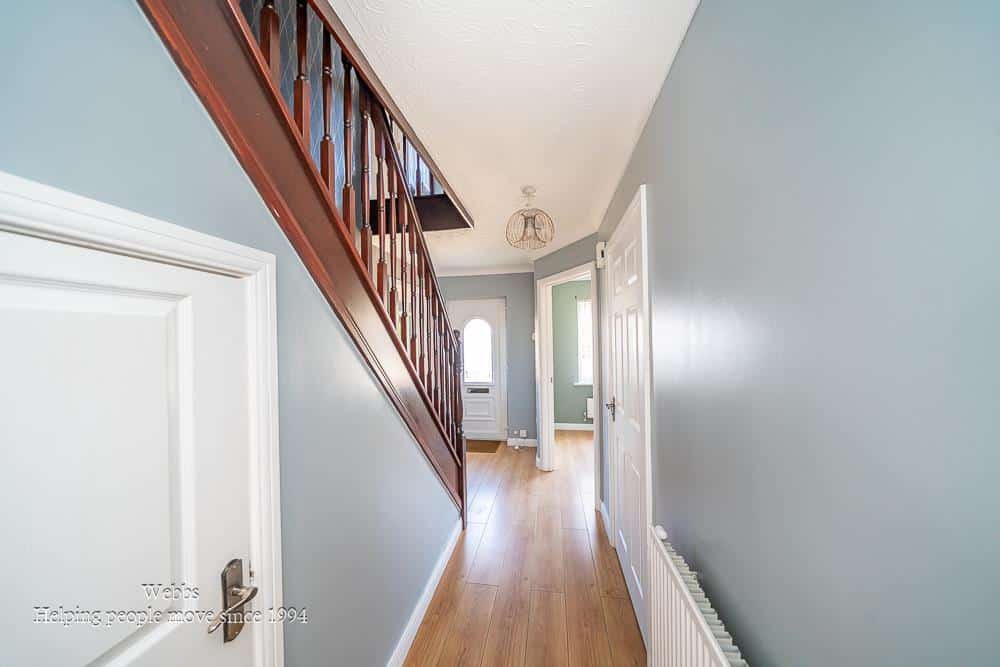
ENTRANCE HALLWAY
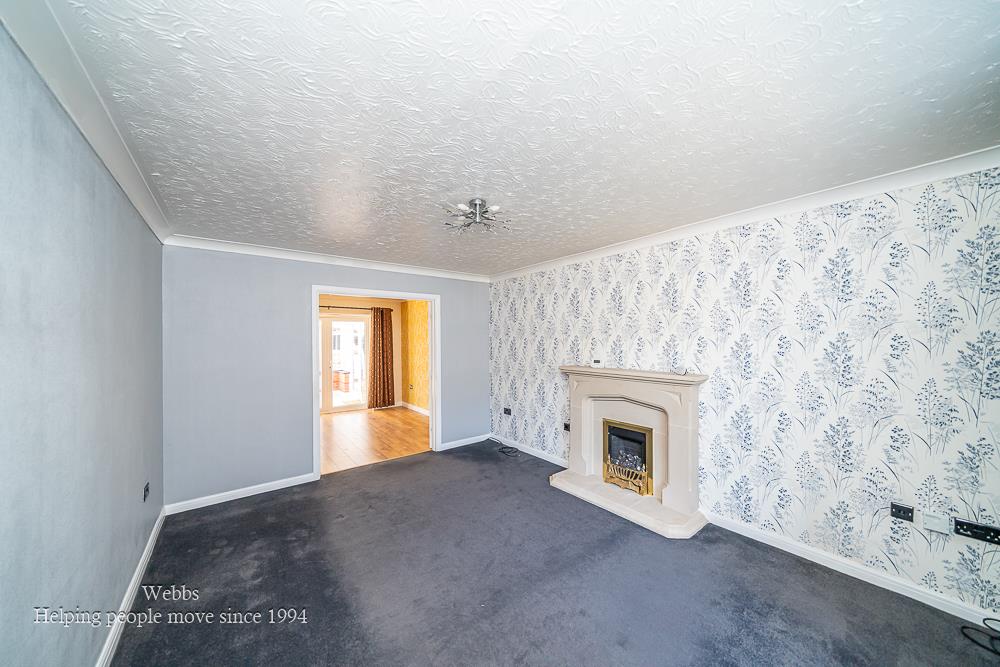
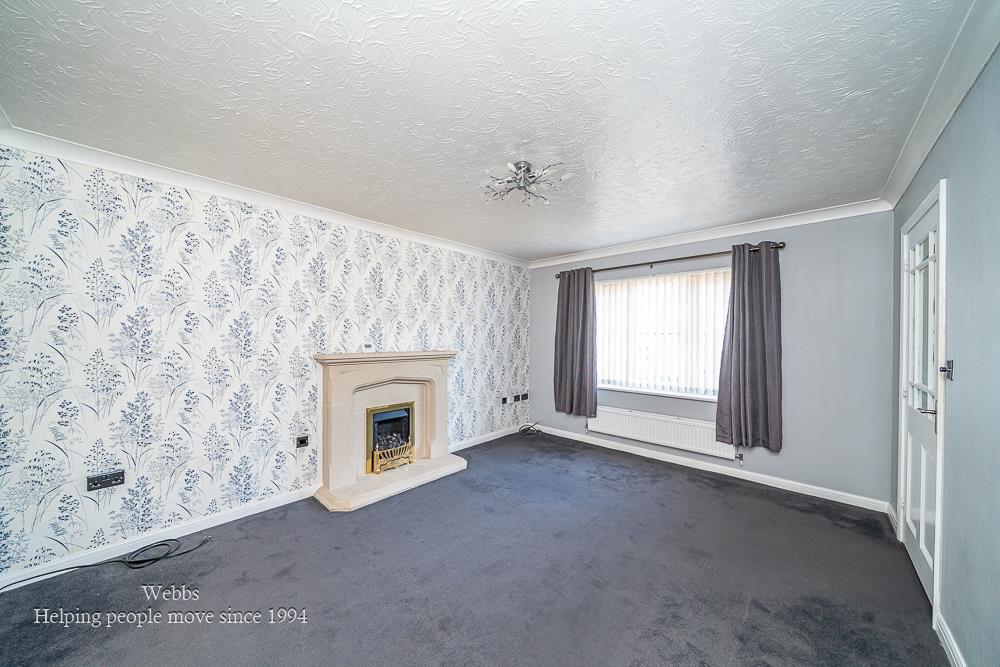
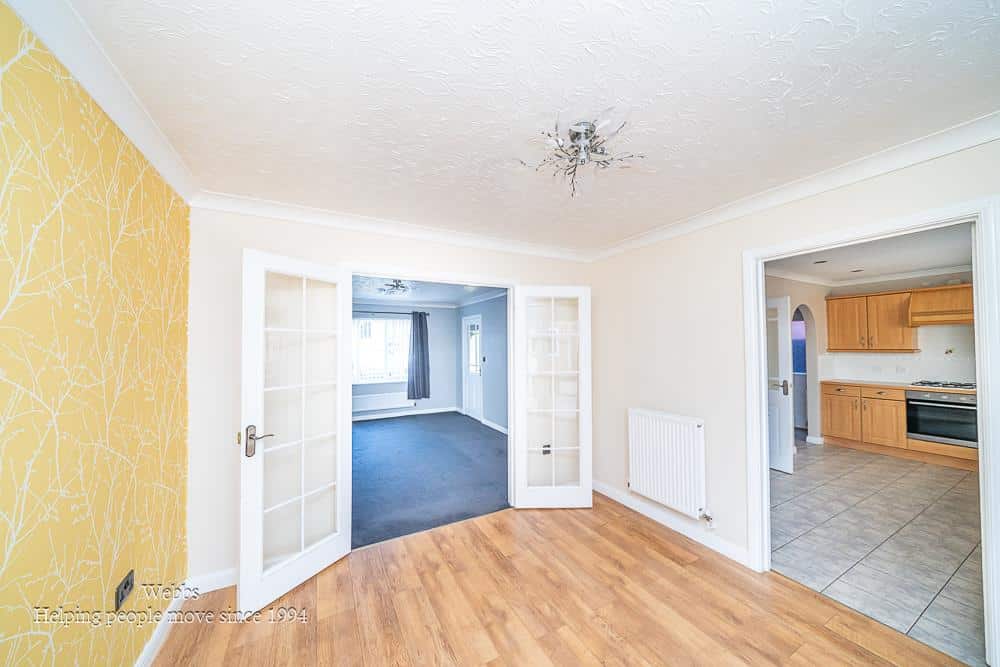
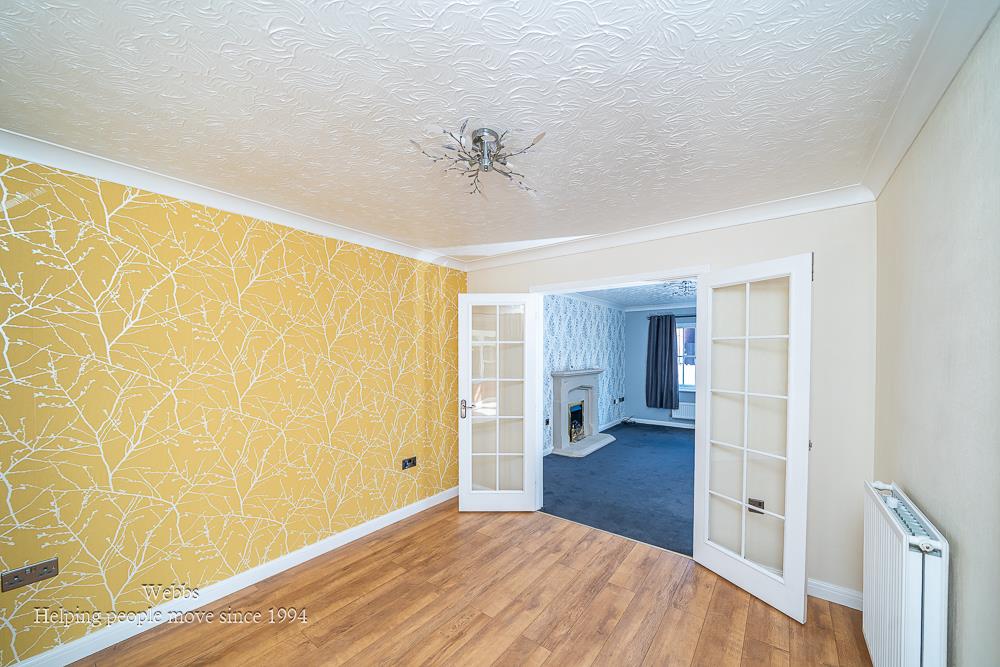
SPACIOUS LOUNGE 4.42 x 3.44 (14'6" x 11'3")
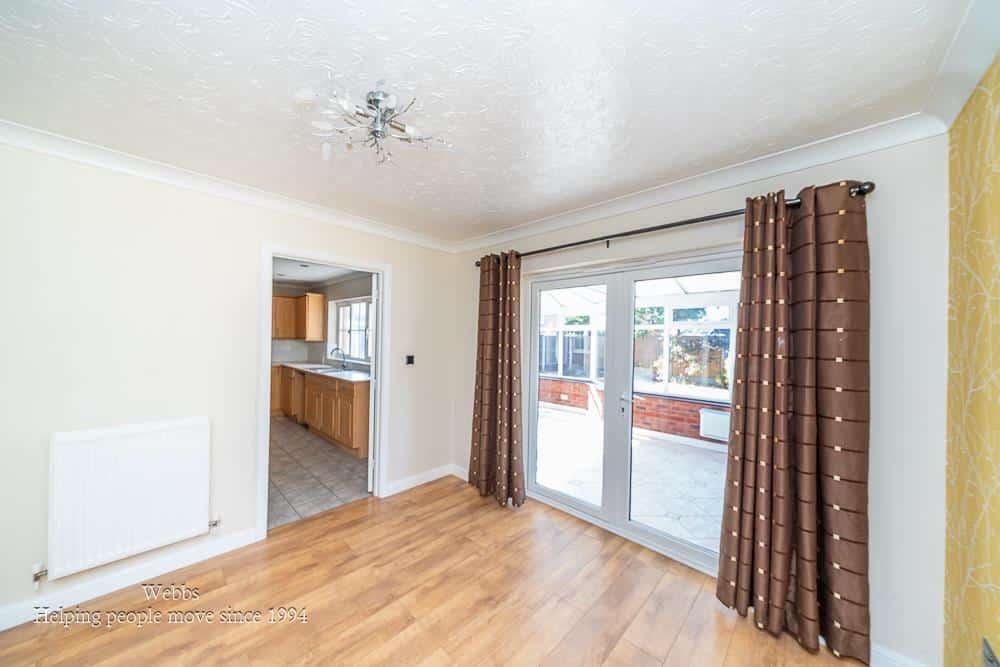
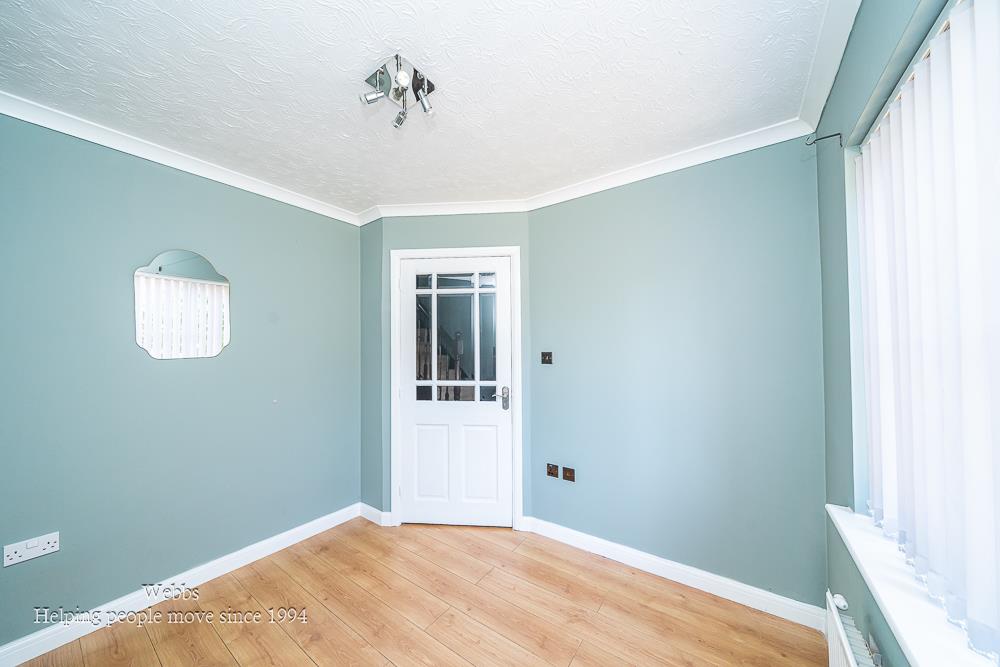
DINING ROOM 3.14 x 3.12 (10'3" x 10'2")
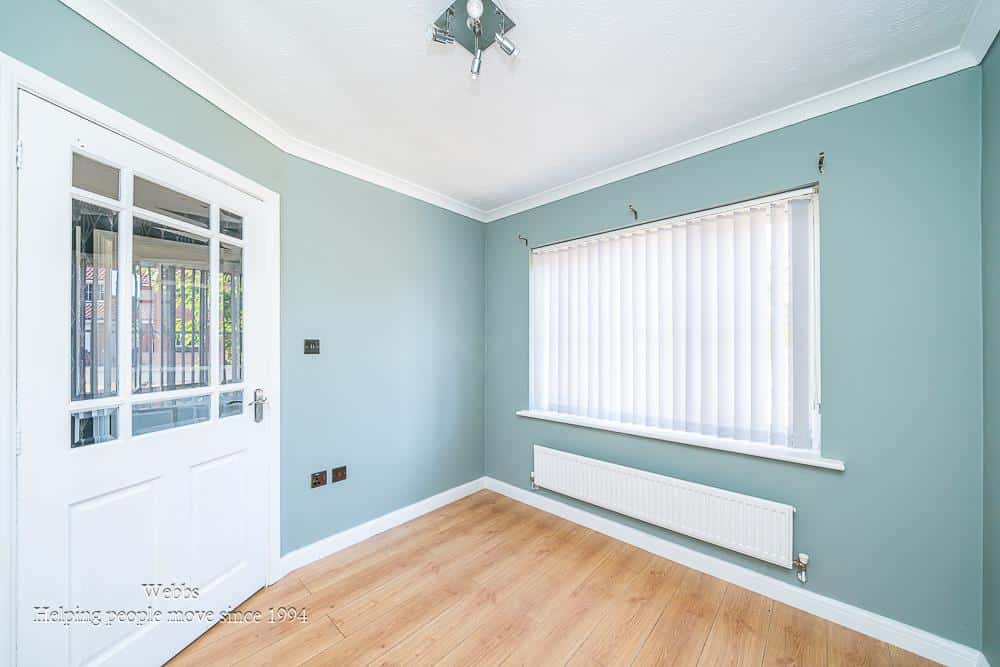
OFFICE/SNUG 2.78 x 2.61 (9'1" x 8'6")
LARGE KITCHEN 4.39 x 3.11 (14'4" x 10'2")
UTILITY ROOM 2.03 x 1.75 (6'7" x 5'8")
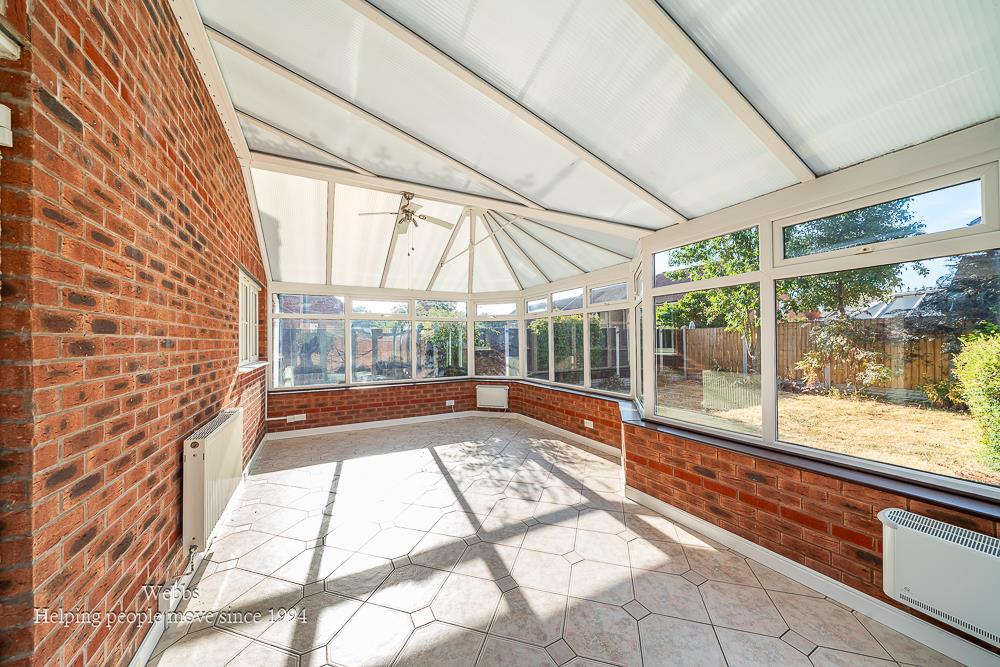
P SHAPED CONSERVATORY 6.10 x 3.00 (20'0" x 9'10")
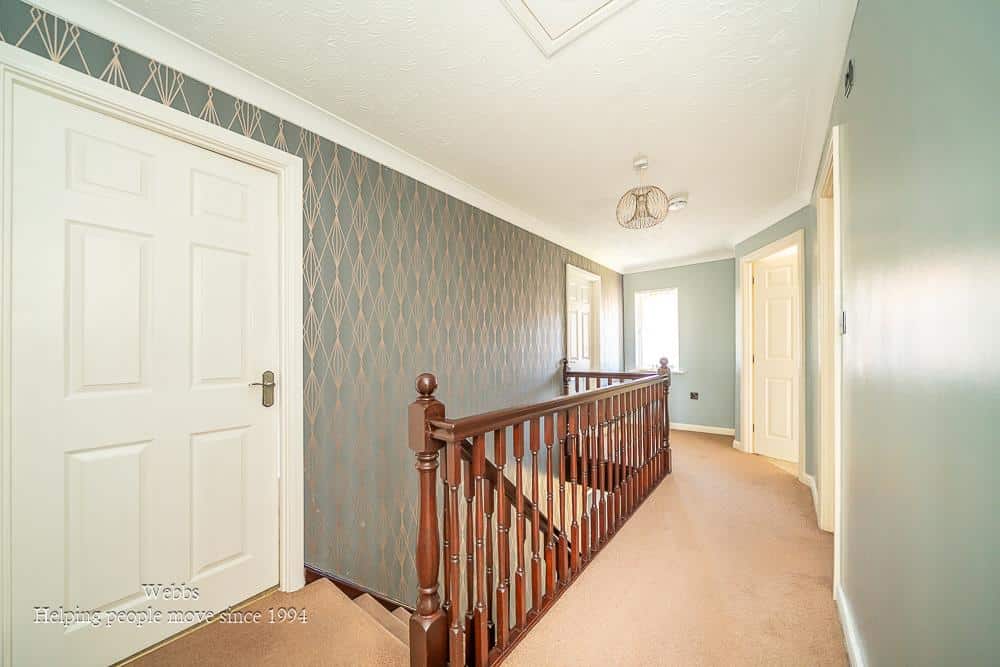
LANDING
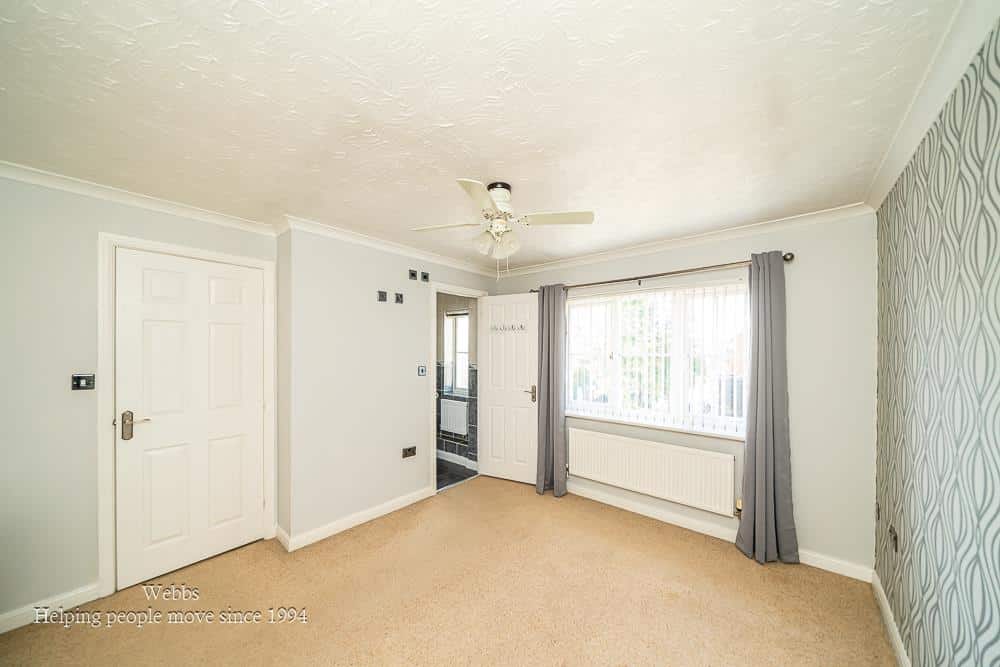
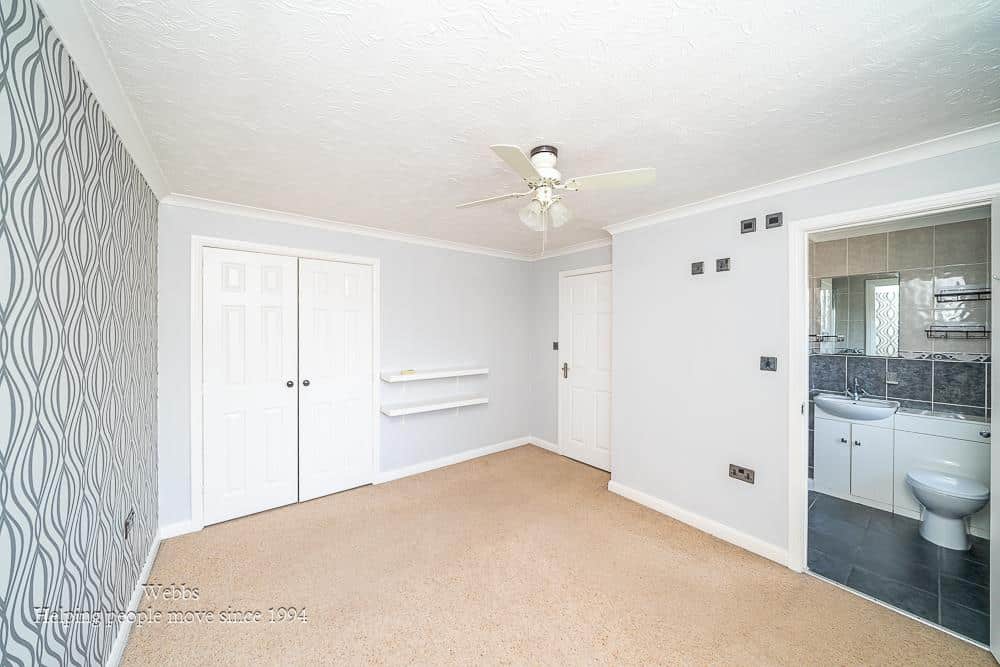
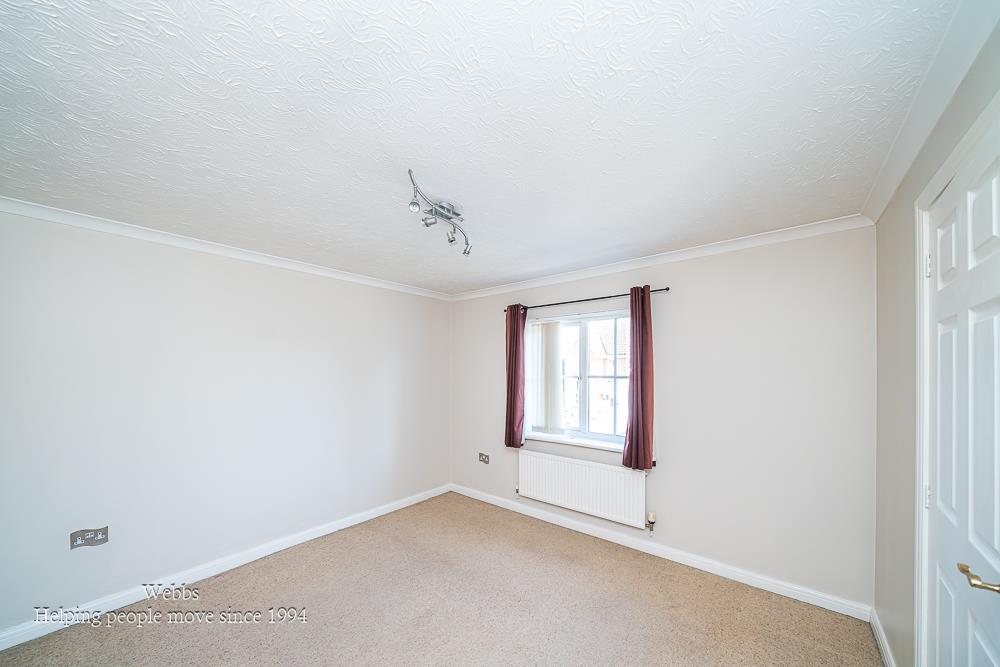
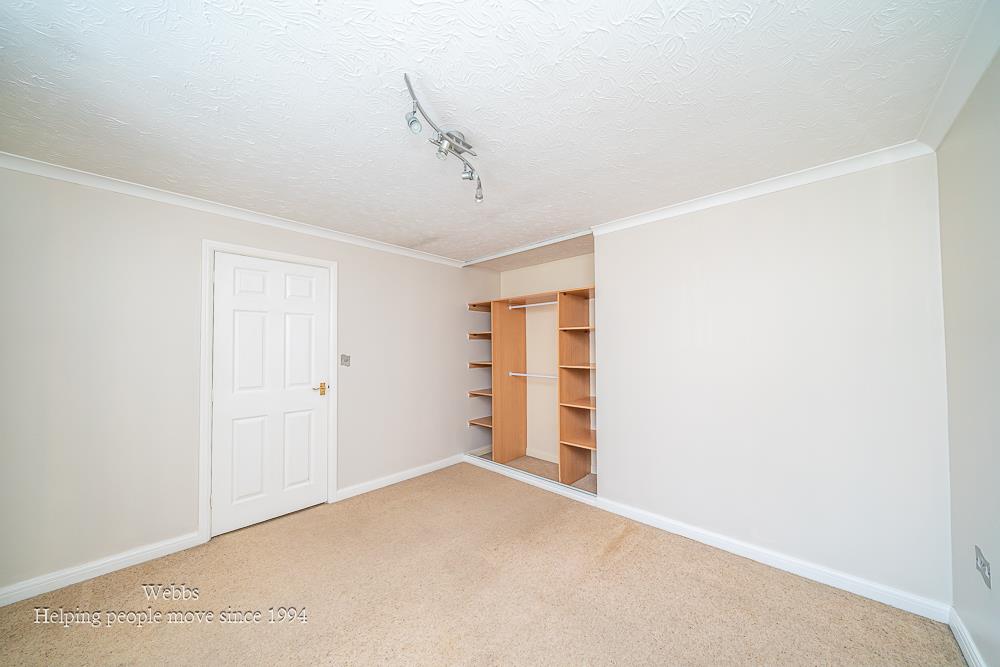
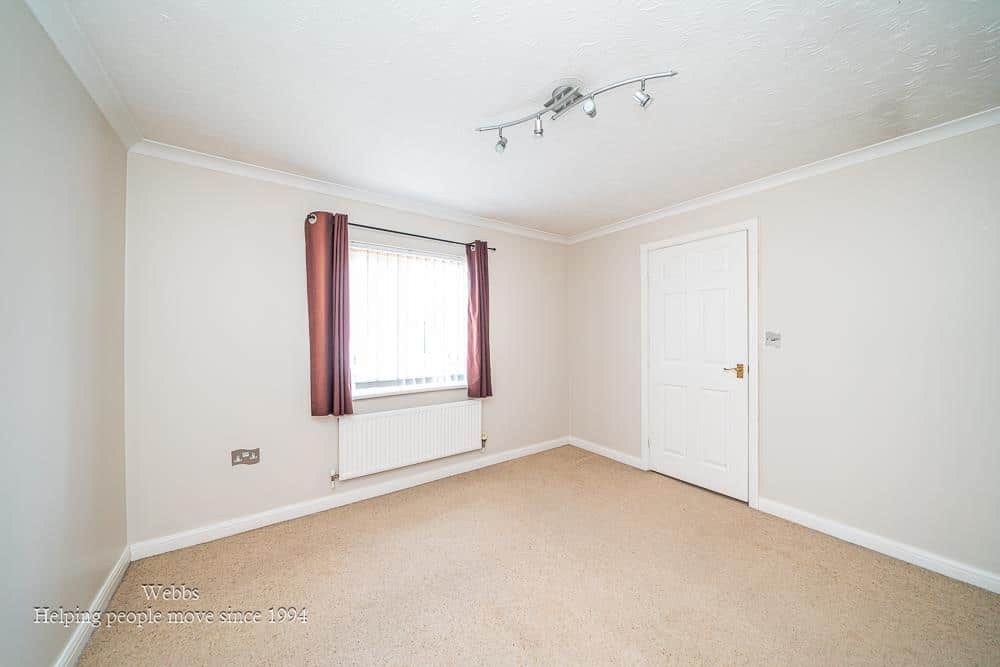
BEDROOM ONE 3.66 x 3.15 (12'0" x 10'4")
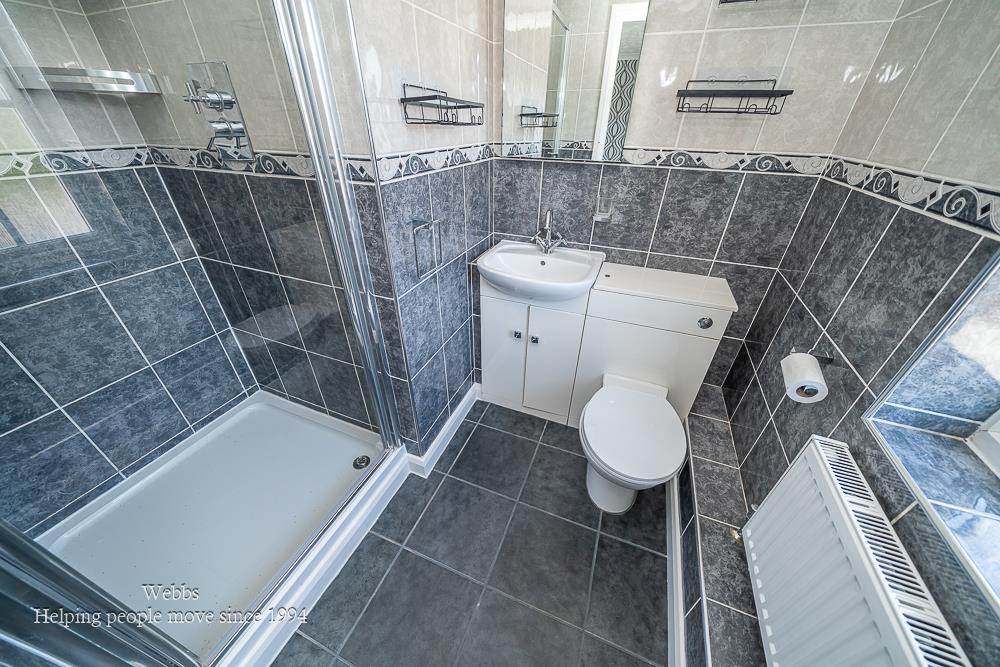
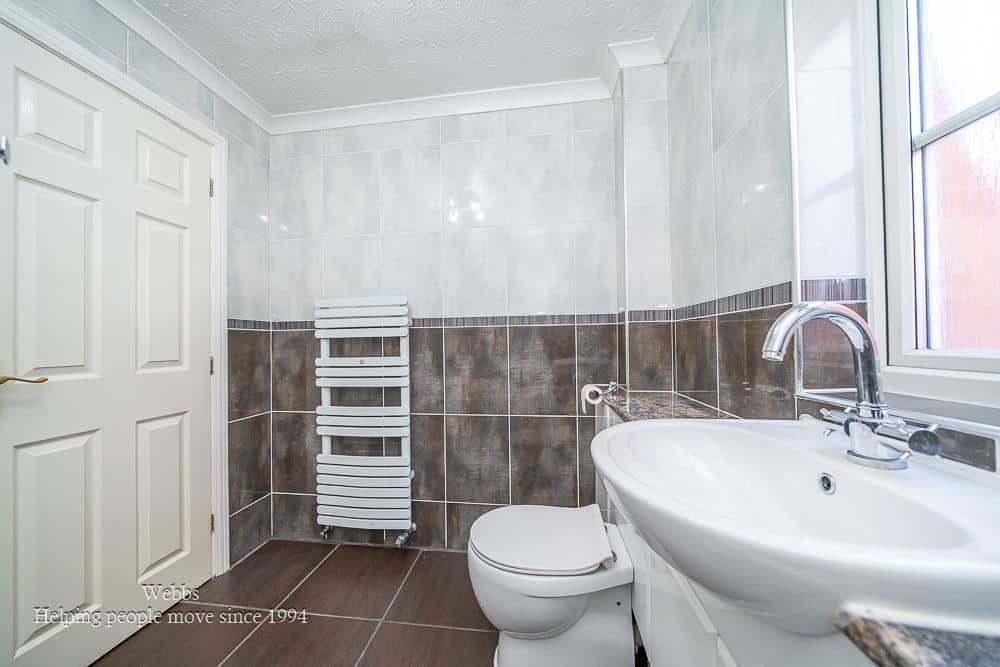
EN-SUITE SHOWER ROOM 2.84 x 2.62 (9'3" x 8'7")
BEDROOM TWO 3.45 x 3.23 (11'3" x 10'7")
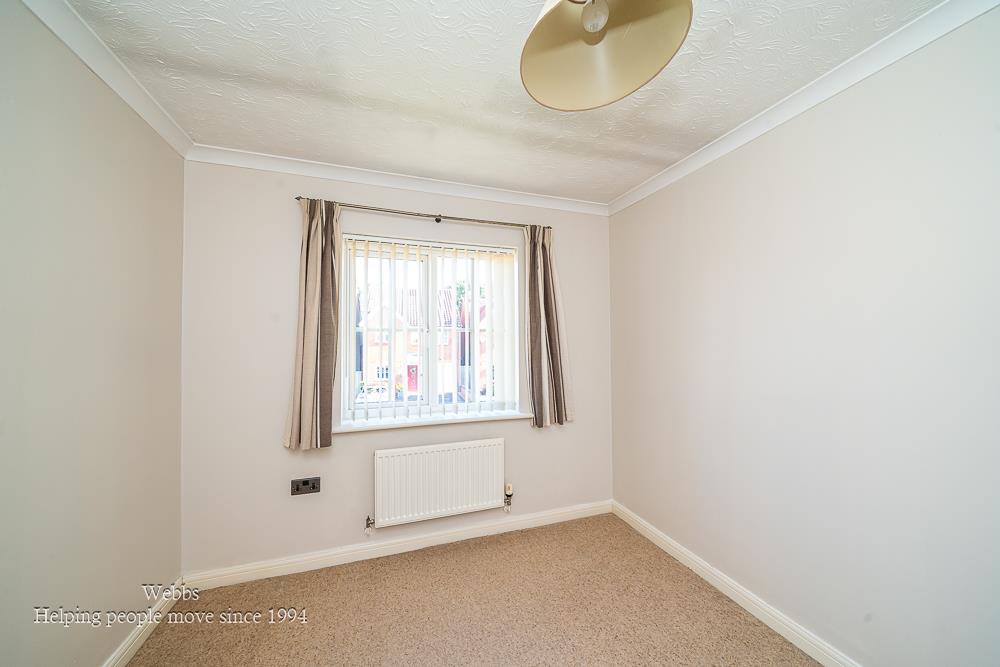
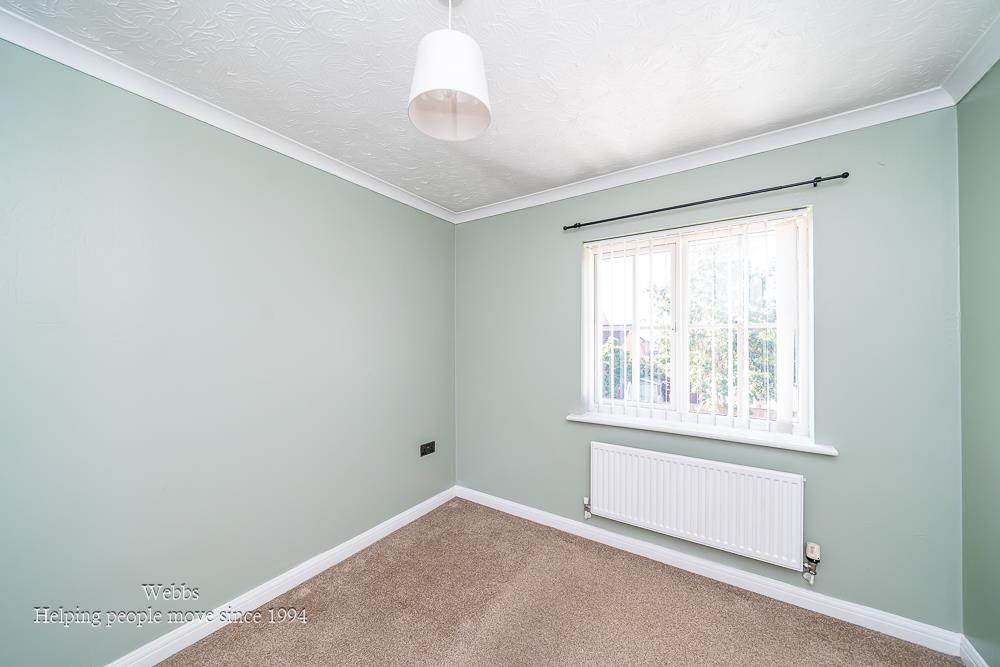
BEDROOM THREE 2.84 x 2.62 (9'3" x 8'7")
BEDROOM FOUR 2.80 x 2.60 (9'2" x 8'6")
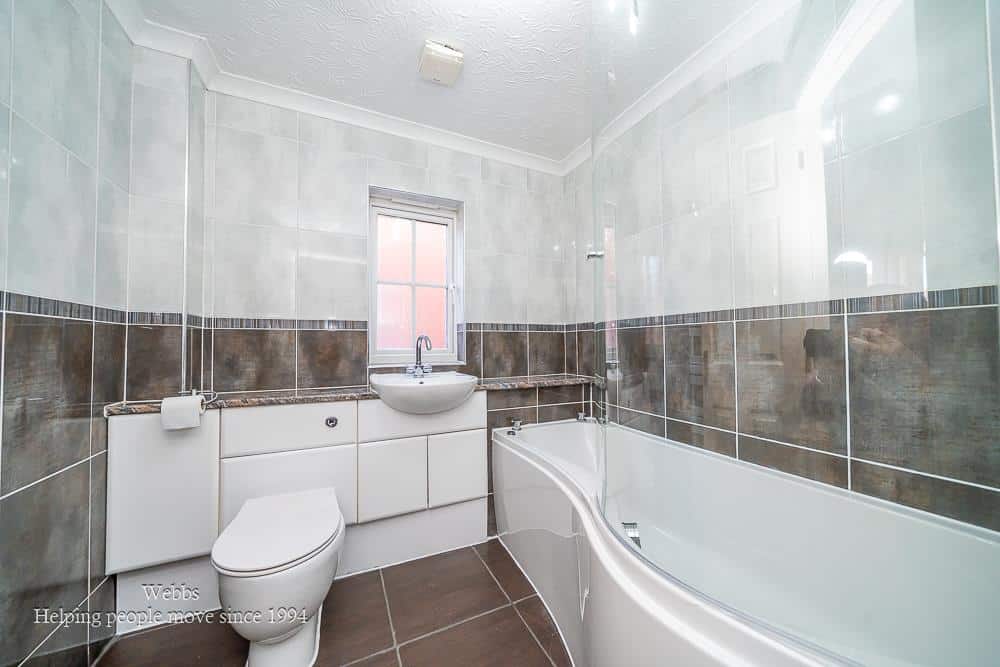
MODERN FAMILY BATHROOM 2.19 x 2.03 (7'2" x 6'7")
FRONT, SIDE AND REAR GARDEN
DETACHED GARAGE AND DRIVEWAY 5.23 x 5.12 (17'1" x 16'9" )
IDENTIFICATION CHECKS - C
Should a purchaser(s) have an offer accepted on a property marketed by Webbs Estate Agents they will need to undertake an identification check. This is done to meet our obligation under Anti Money Laundering Regulations (AML) and is a legal requirement. We use a specialist third party service to verify your identity. The cost of these checks is £46.00 inc. VAT per buyer, which is paid in advance, when an offer is agreed and prior to a sales memorandum being issued. This charge is non-refundable.
Get in touch
BOOK A VIEWINGDownload this property brochure
DOWNLOAD BROCHURETry our calculators
Mortgage Calculator
Stamp Duty Calculator
Similar Properties
-
Martin Drive, Stafford
For Sale£420,000** NEW BUILD ** OPEN PLAN KITCHEN DINER ** SINGLE GARAGE ** ENSUITE ** DRESSING ROOM ** SOLAR PANELS & EV CHARGER ** MOVE IN SUMMER 2026 ** CALL BRANCH ON 01889 583377 FOR MORE INFORMATION ** The HEREFORD is a spacious four bedroom semi detached home, briefly comprising a through hallway, guest WC, ...4 Bedrooms2 Bathrooms1 Reception -
Hednesford Road, Rugeley
For Sale£385,000 OIRO** WOW ** STUNNING DETACHED FAMILY HOME ** INTERNAL VIEWING IS ESSENTIAL ** CLOSE TO TOWN CENTRE ** THREE RECEPTION ROOMS ** MODERN OPEN PLAN KITCHEN ** FOUR BEDROOMS ** FAMILY BATHROOM ** SHOWER ROOM ** GENEROUS LANDSCAPED REAR GARDEN ** PRIVATE DRIVEWAY ** VIEWING ESSENTIAL **WEBBS ESTATE AGENTS a...4 Bedrooms2 Bathrooms2 Receptions -
Martin Drive, Burleyfields, Stafford
For Sale£440,000** LAST PLOT AVAILABLE ** NEW BUILD ** SHOW HOME FURNITURE INCLUDED ** BUYERS INCENTIVES EQUITY ** ASK US ABOUT PART EXCHANGE ** OPEN PLAN KITCHEN DINER ** SOUTH FACING GARDEN ** MASTER WITH DRESSING ROOM AND ENSUITE ** CALL BRANCH ON 01889 583377 FOR MORE INFORMATION ** The HERTFORD is a four-bed...4 Bedrooms3 Bathrooms1 Reception