
Chenet Way, Cannock
Key Features
- THREE GENEROUS BEDROOMS
- MASTER EN-SUITE
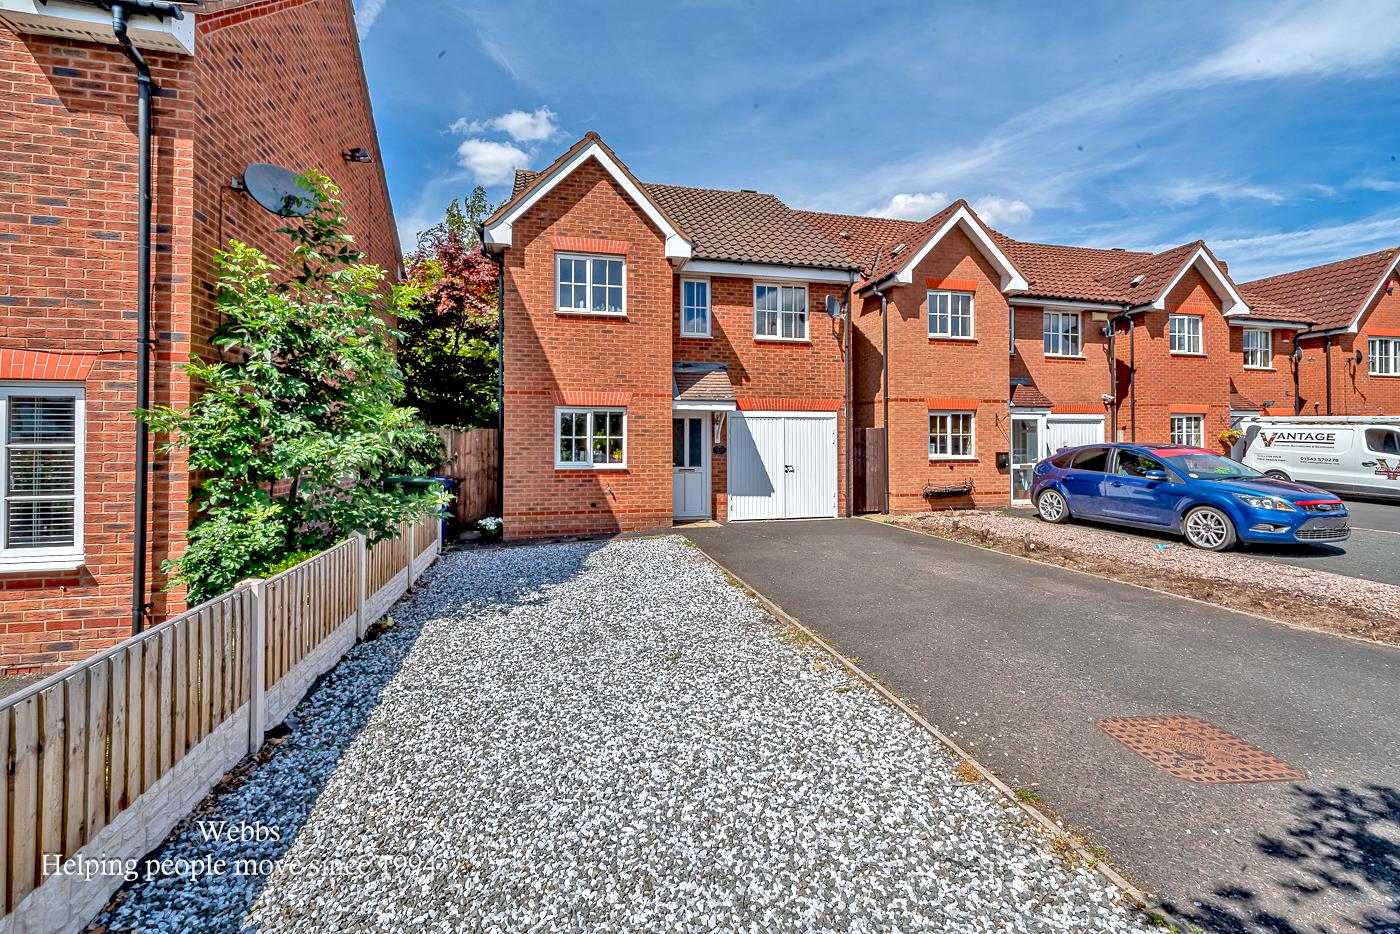
- DETACHED FAMILY HOME
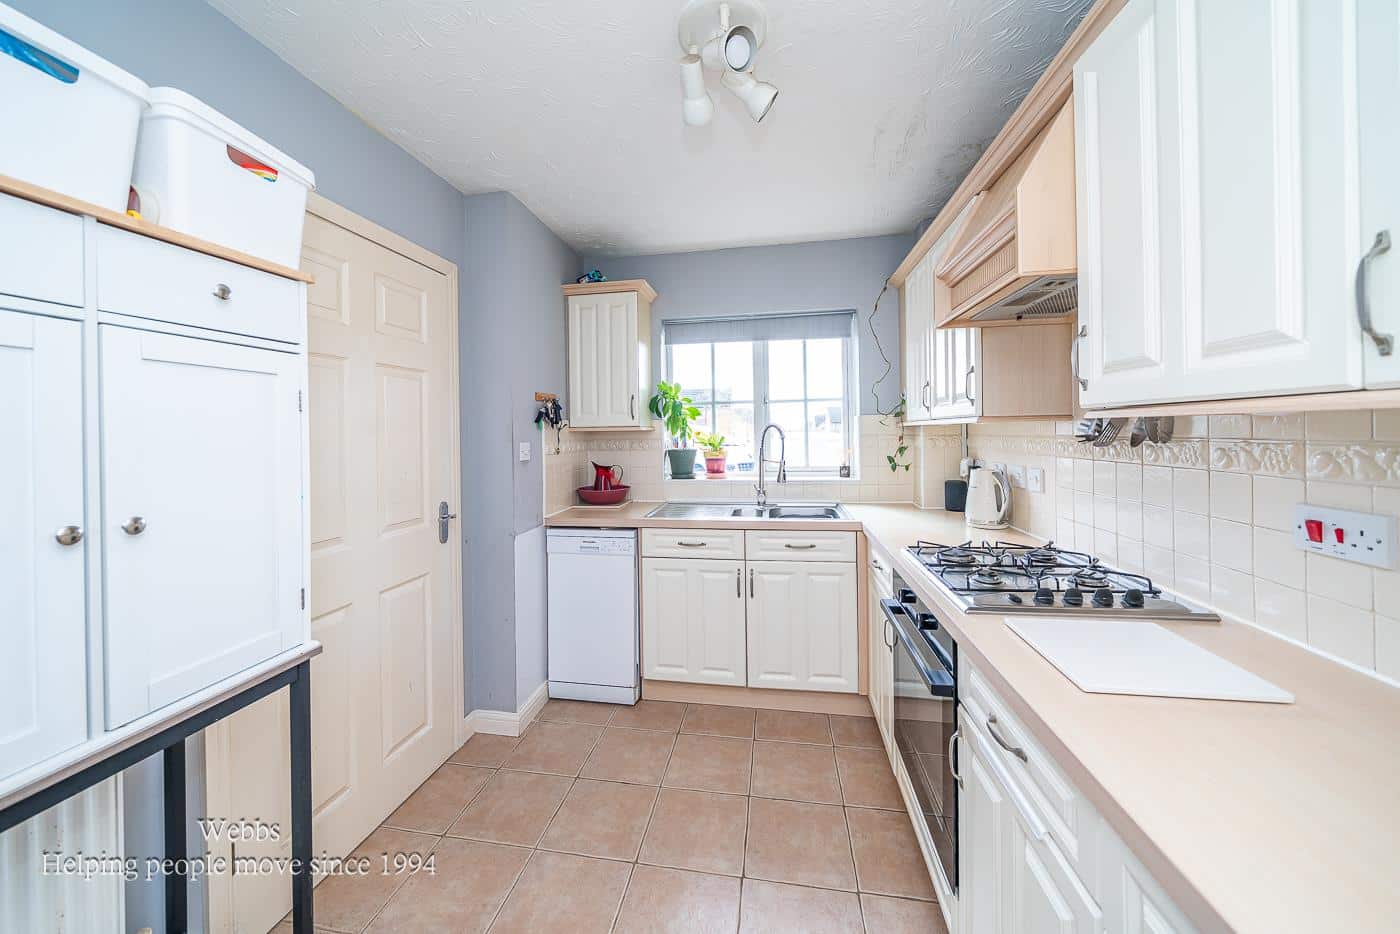
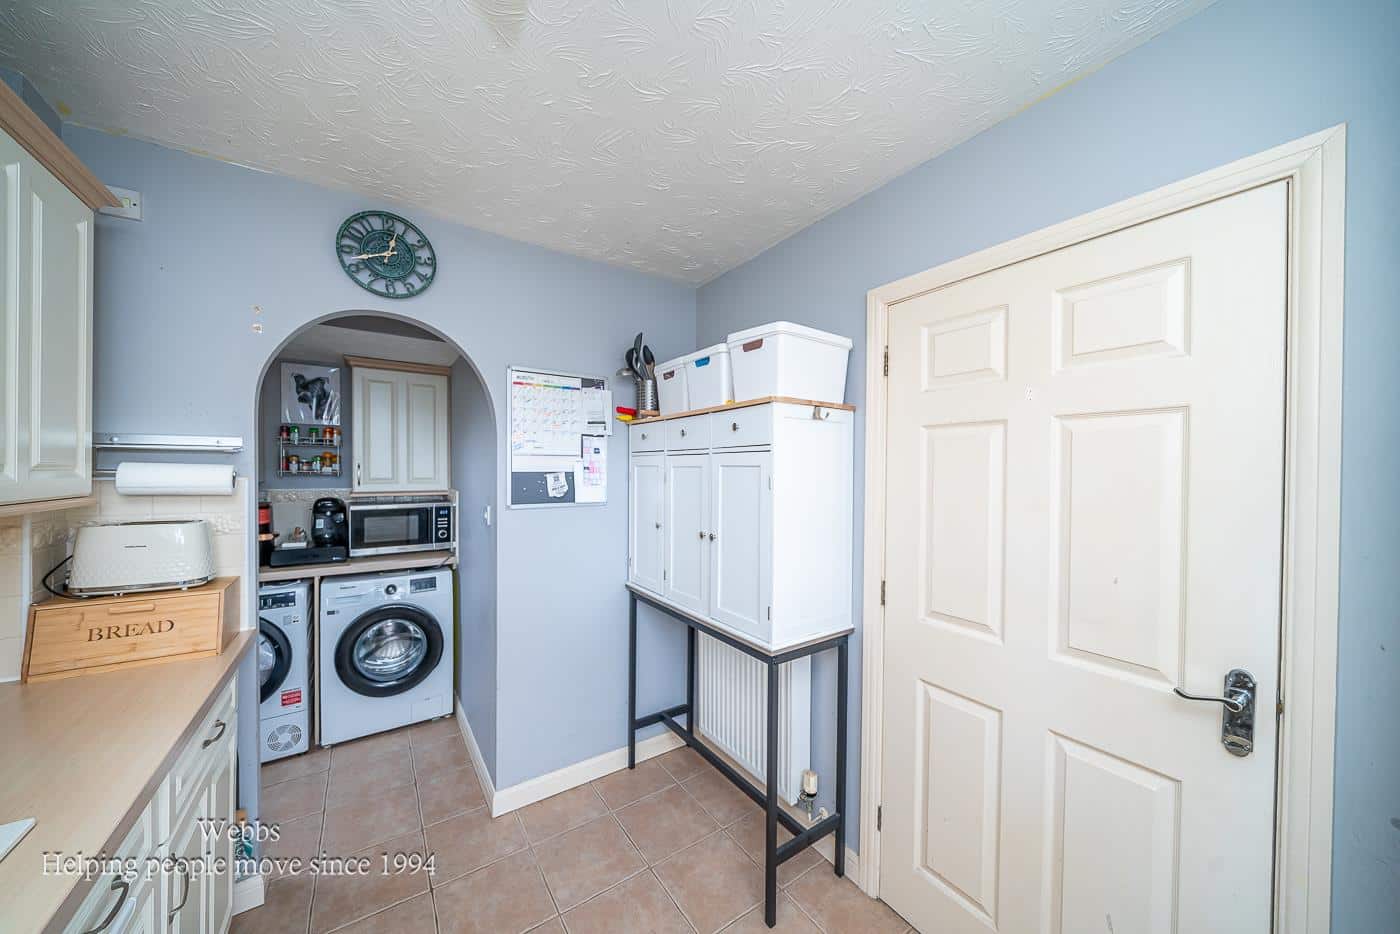
- BREAKFAST KITCHEN
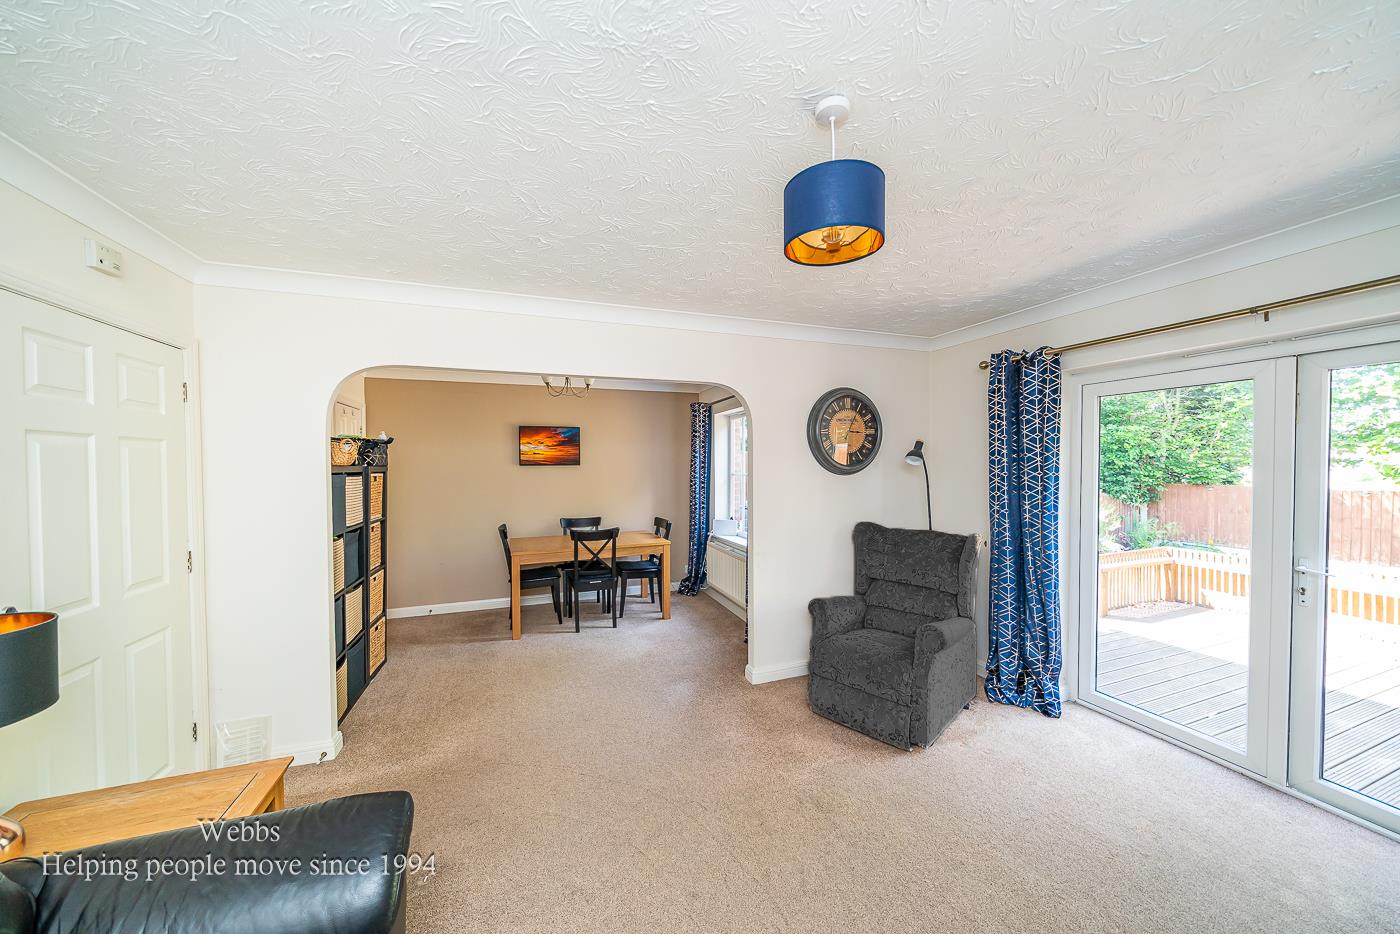
- SPEACIOUS LOUNGE/DINE R
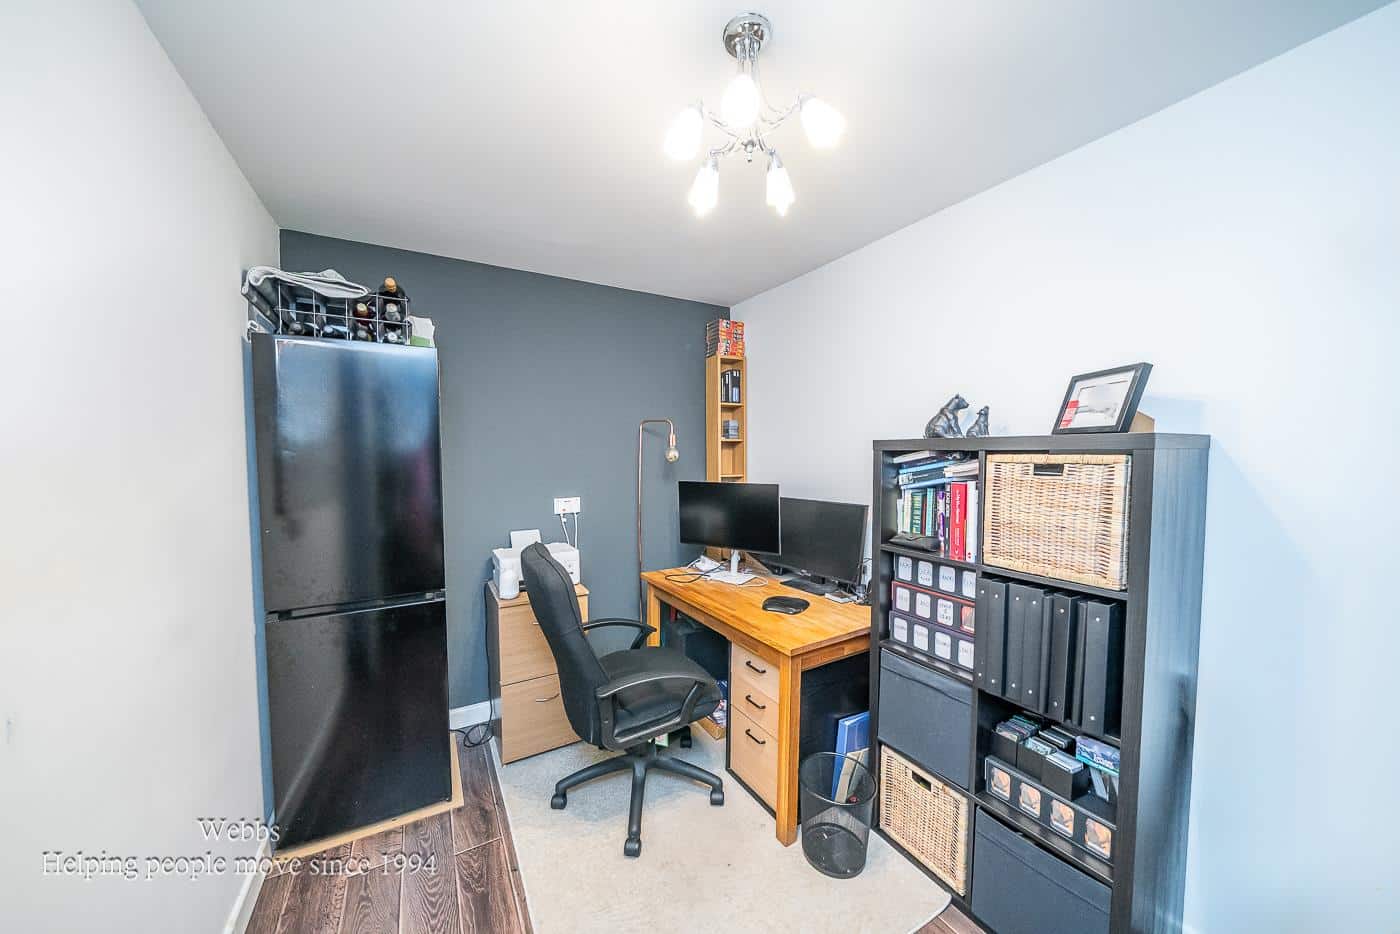
- GARAGE CONVERTED TO PLAY ROOM
- DECKED SEATING AREA
- PRIVATE DRIVE
- WALKING DISTANCE TO CANNOCK TOWN
- VIEWING HIGHLY RECOMMENDED
Full property description
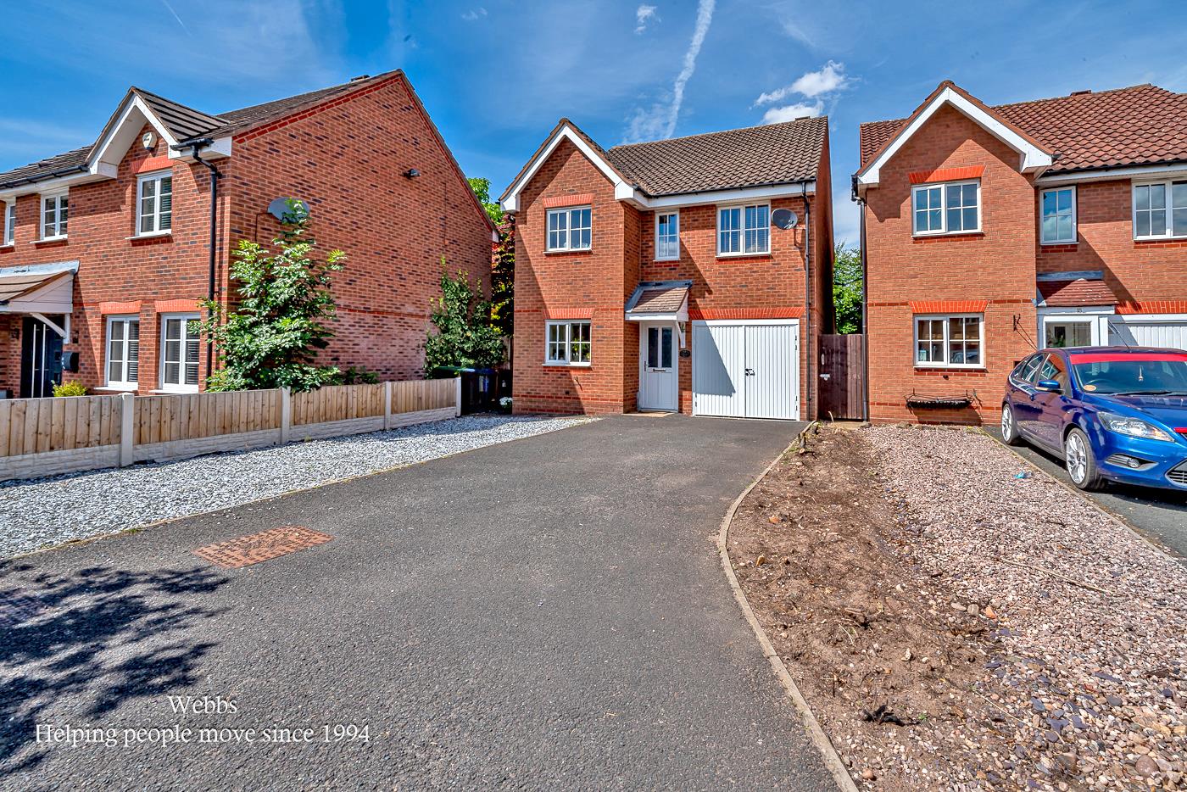
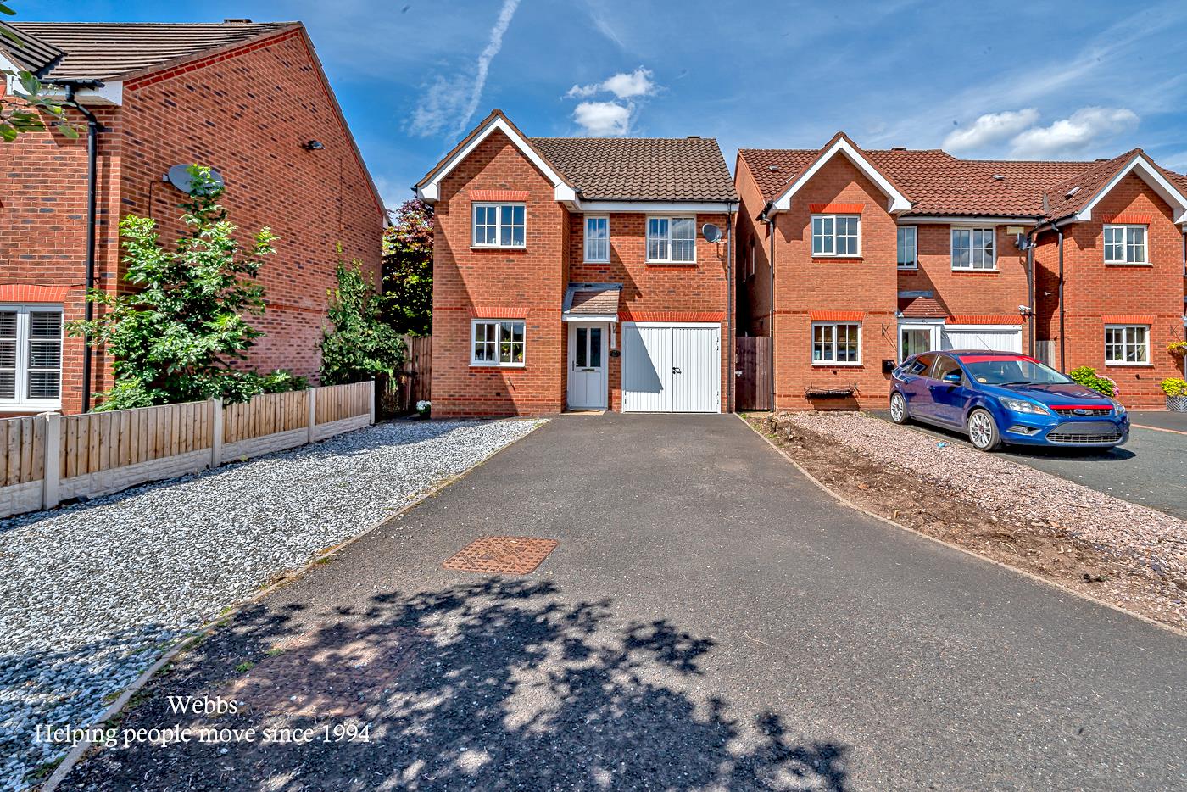
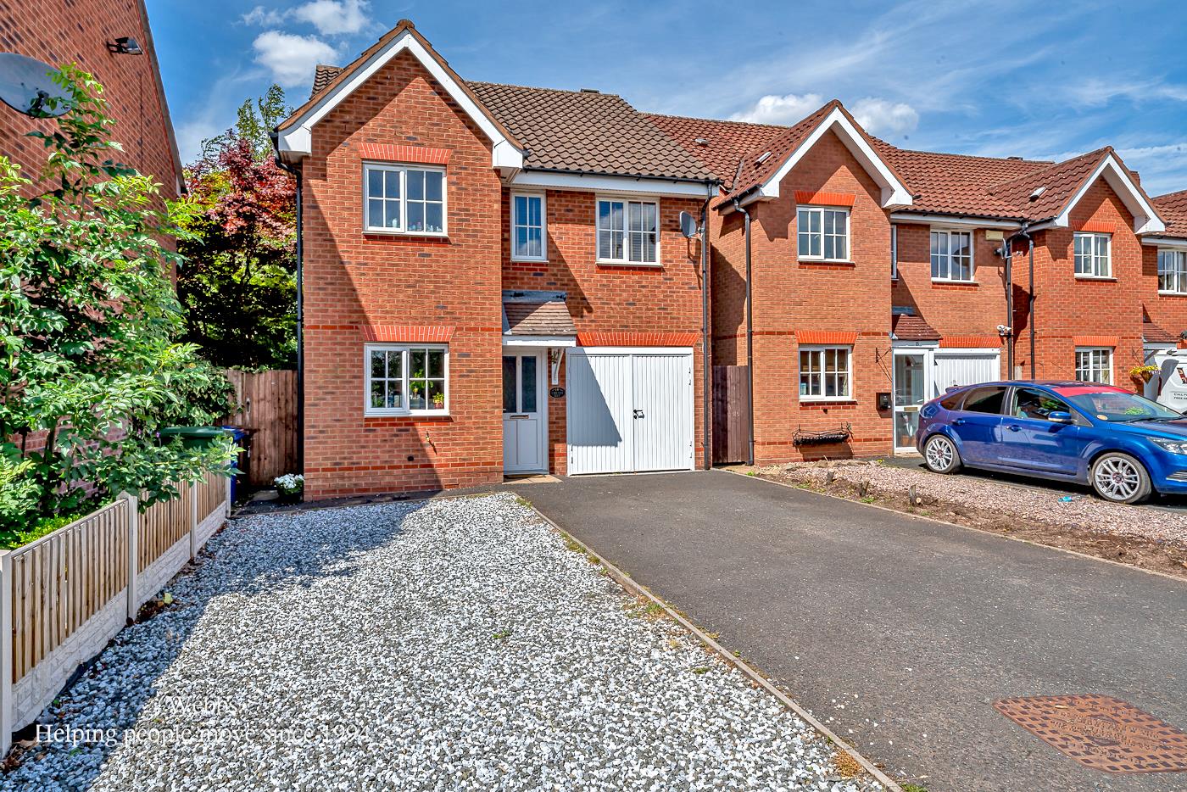
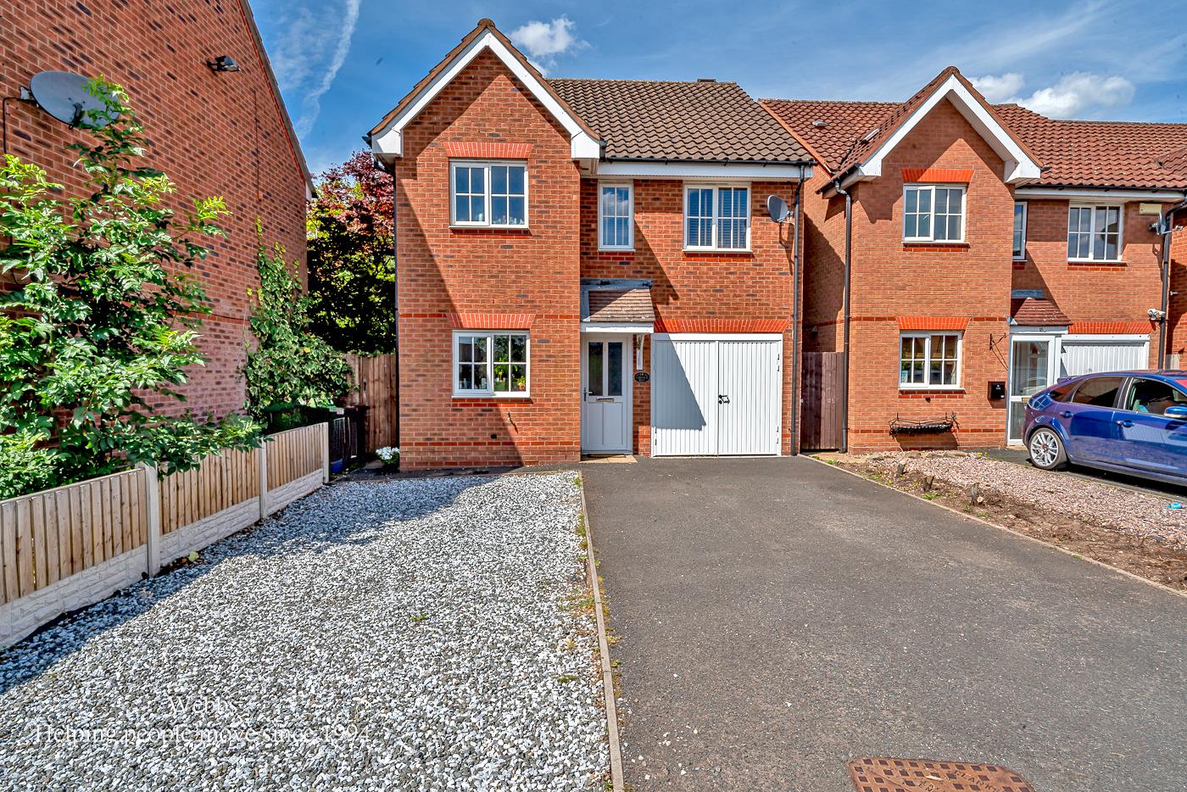
WEBBS ESTATE AGENTS are delighted to present this beautifully maintained detached family home located on Chenet Way in Cannock. This charming property boasts three well-proportioned bedrooms and two bathrooms, making it an ideal choice for families seeking comfort and convenience.
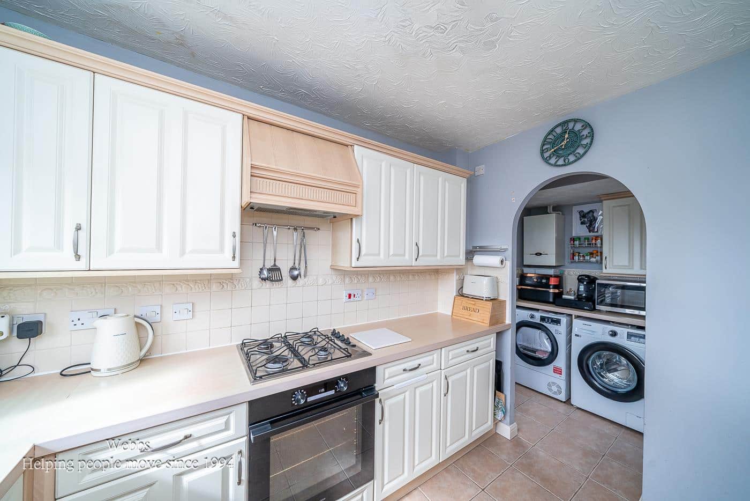
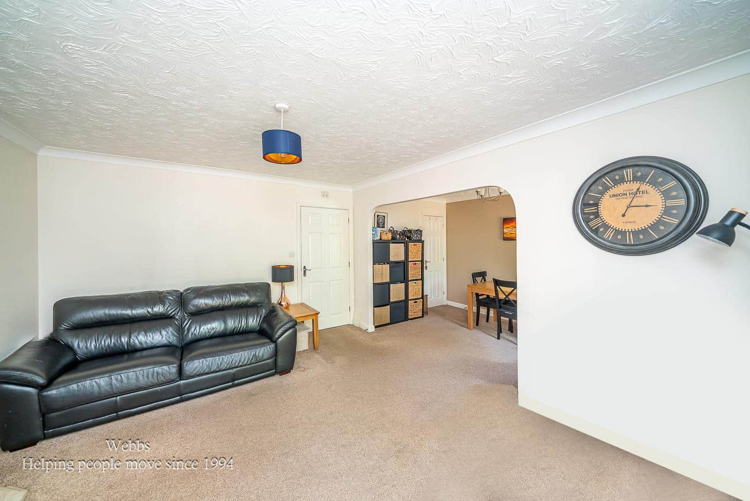
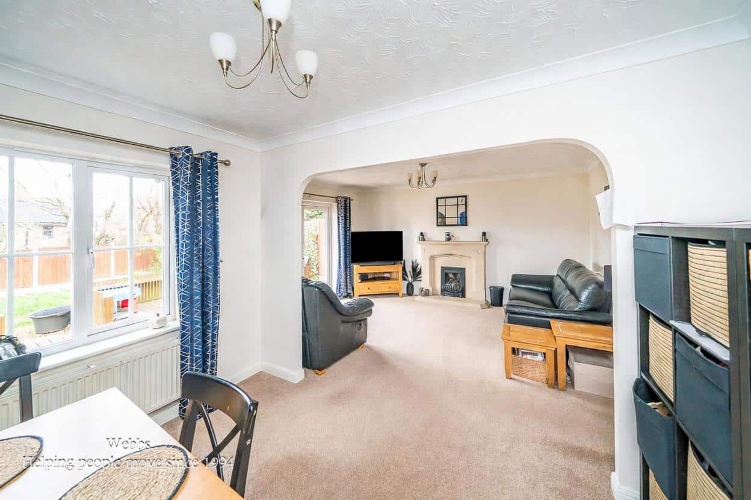
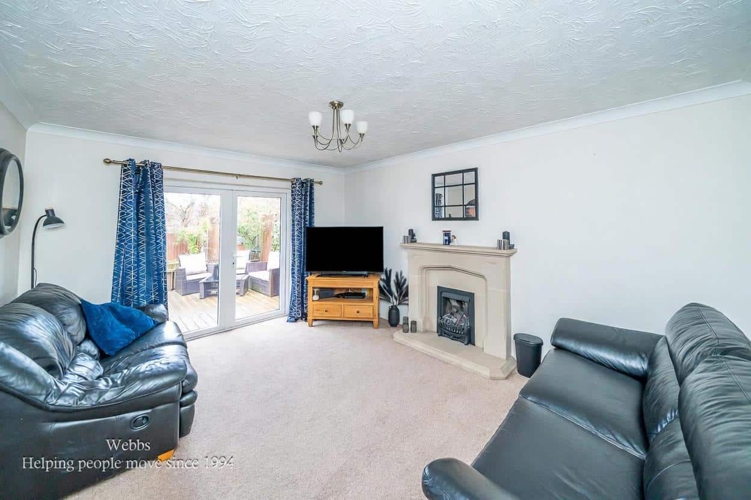
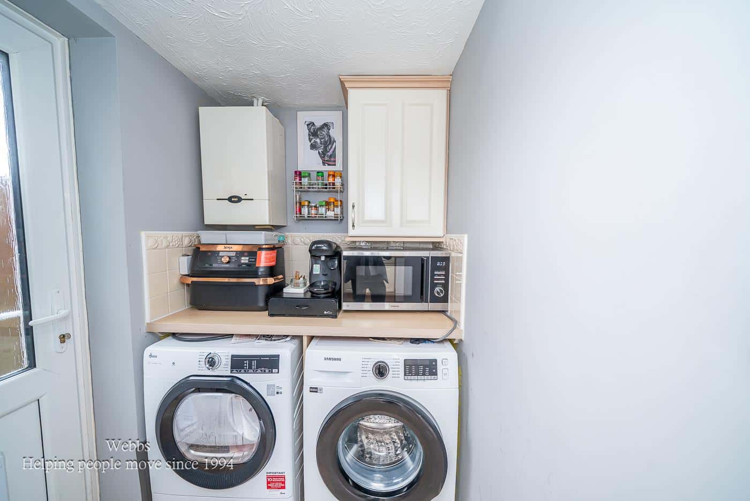
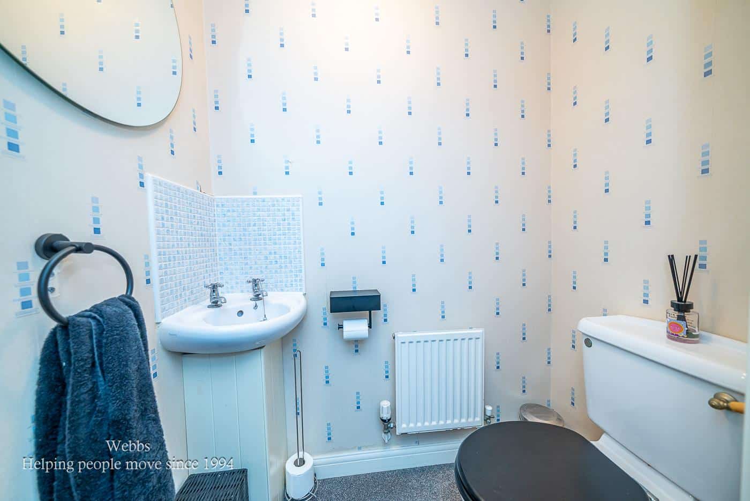
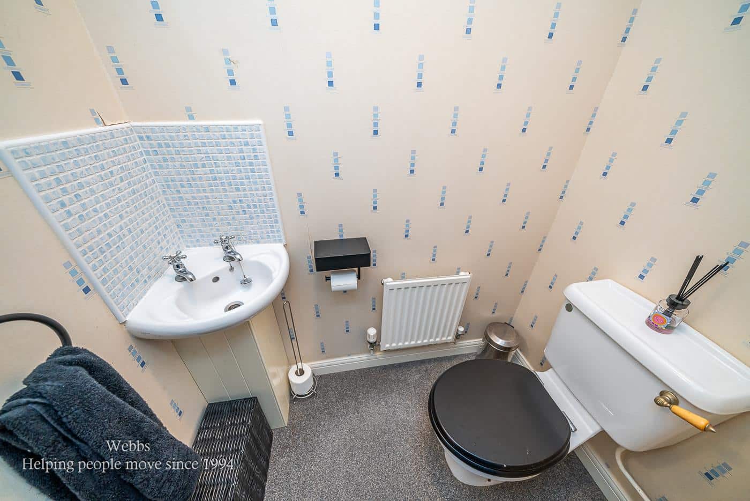
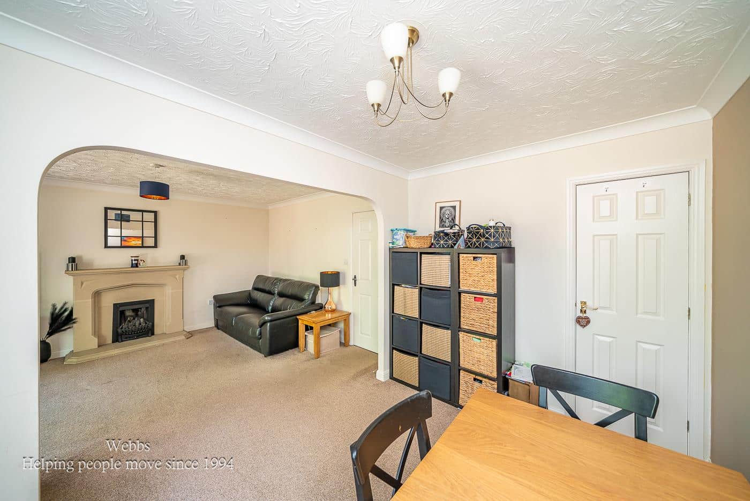
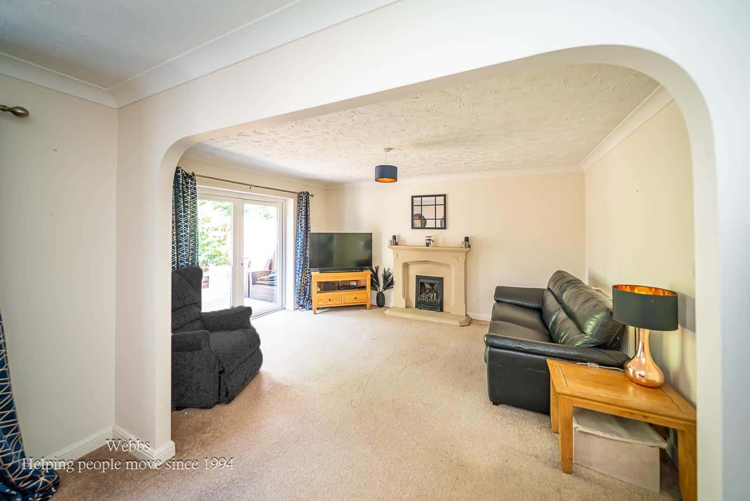
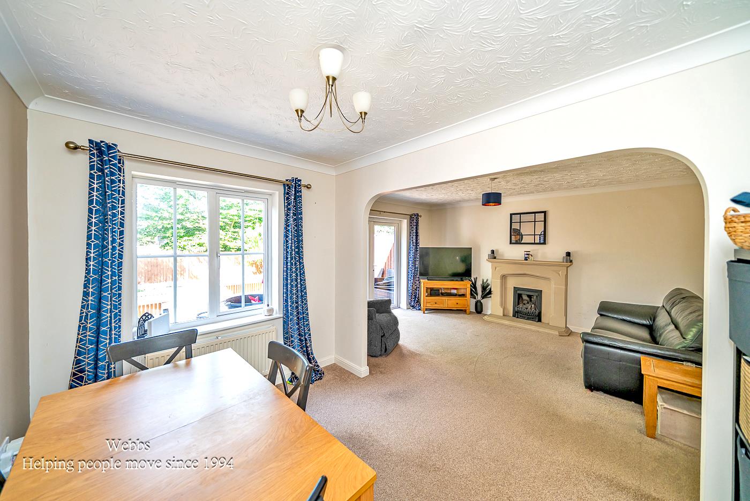
Upon entering, you are welcomed by a spacious entrance hallway that leads to a delightful breakfast kitchen. The kitchen features an archway that connects to a practical utility room, perfect for managing household chores. The ground floor also includes a guest WC for added convenience. The generous lounge diner is a standout feature, offering ample space for relaxation and entertaining, with double doors that open directly onto the rear garden, seamlessly blending indoor and outdoor living. The garage has been converted to a versatile room making it a practical space for families could be used as an office /playroom or gymnasium
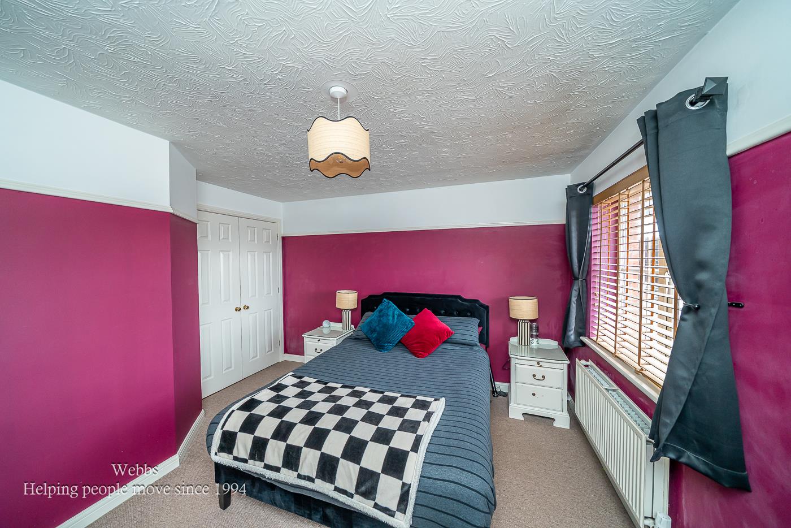
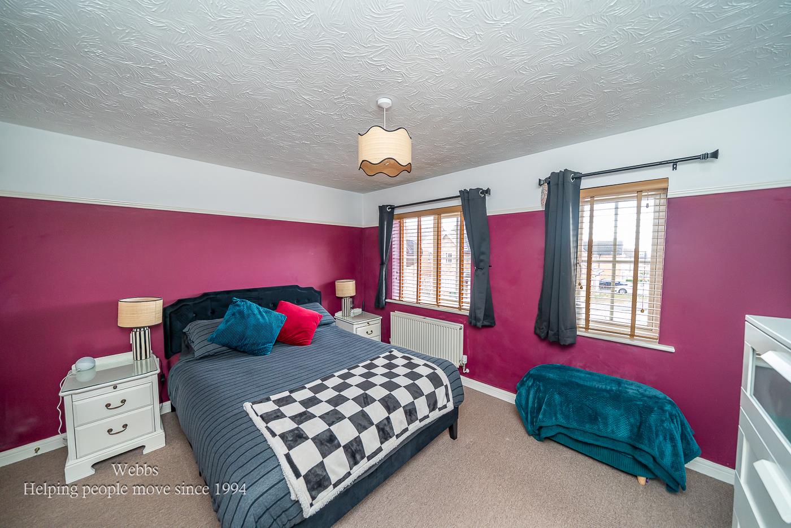
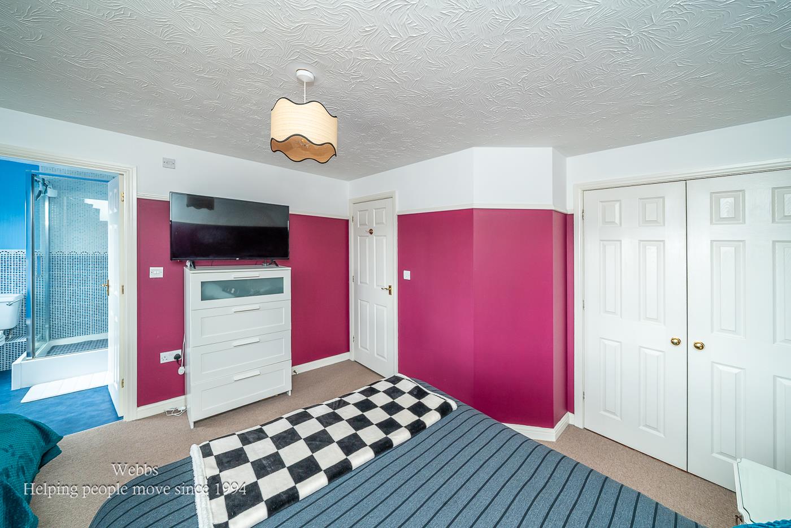
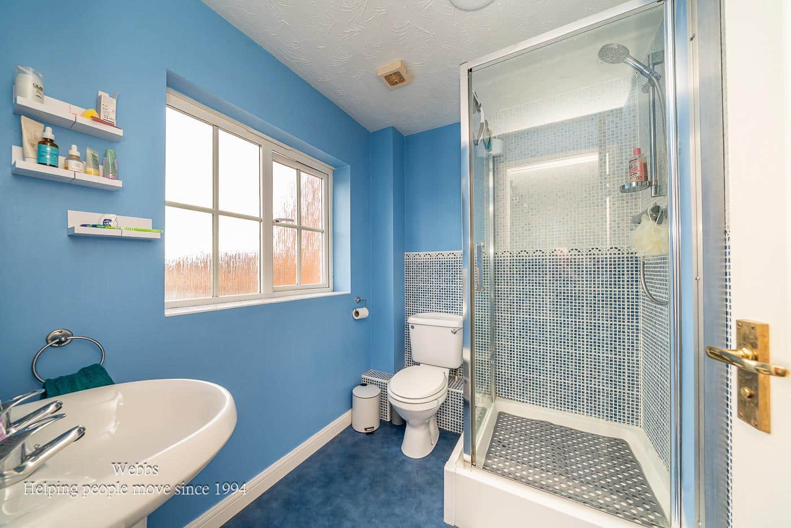
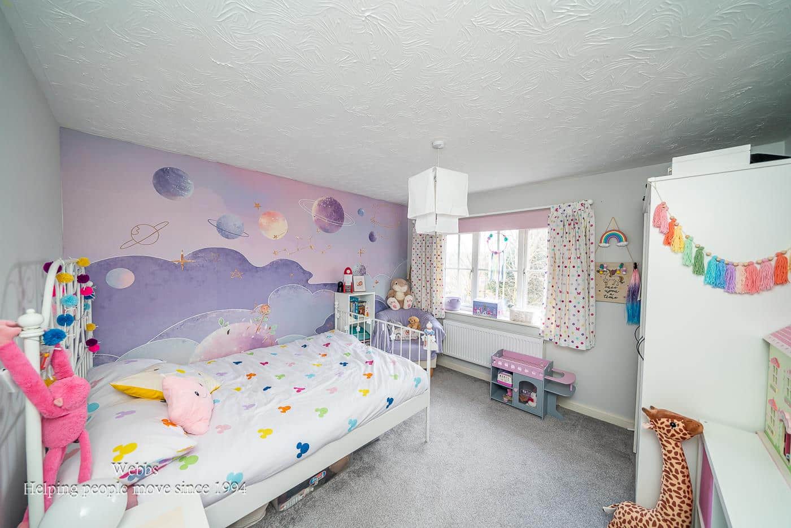
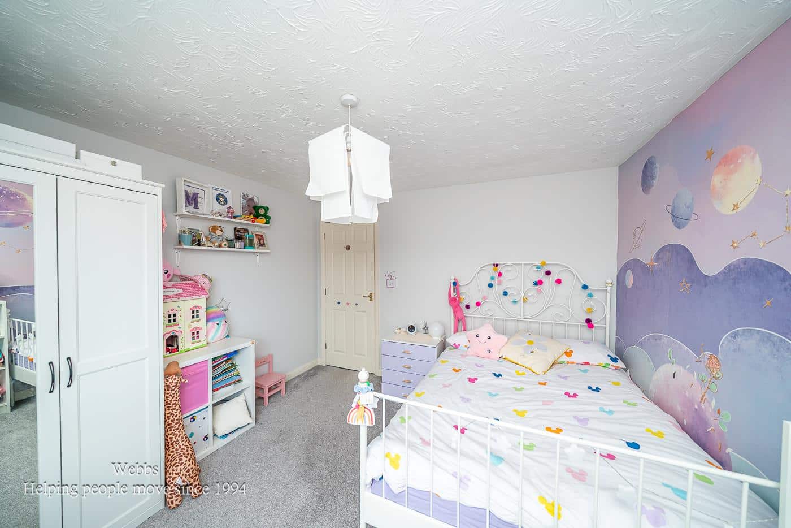
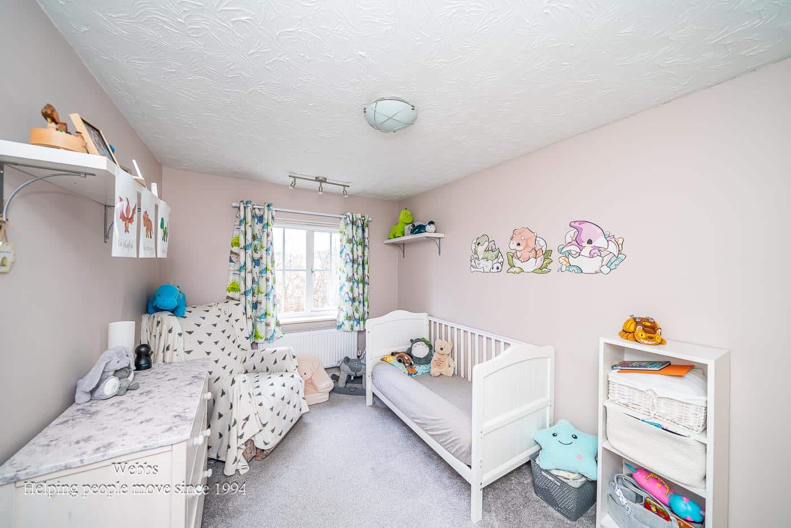
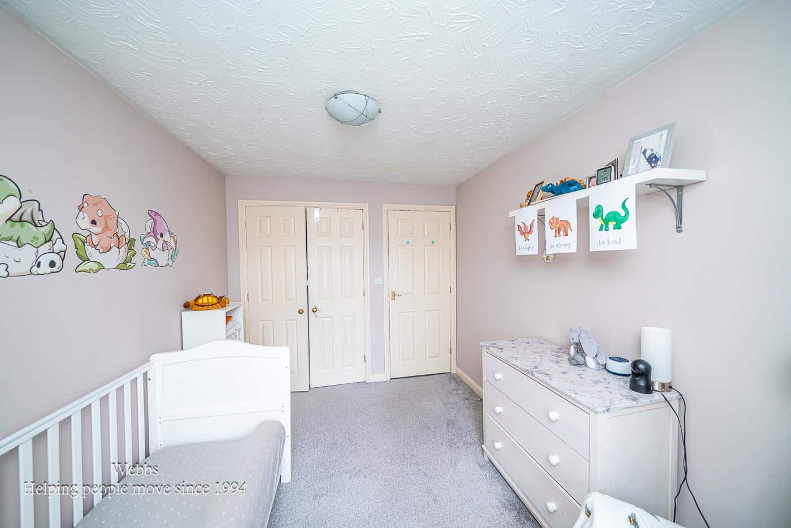
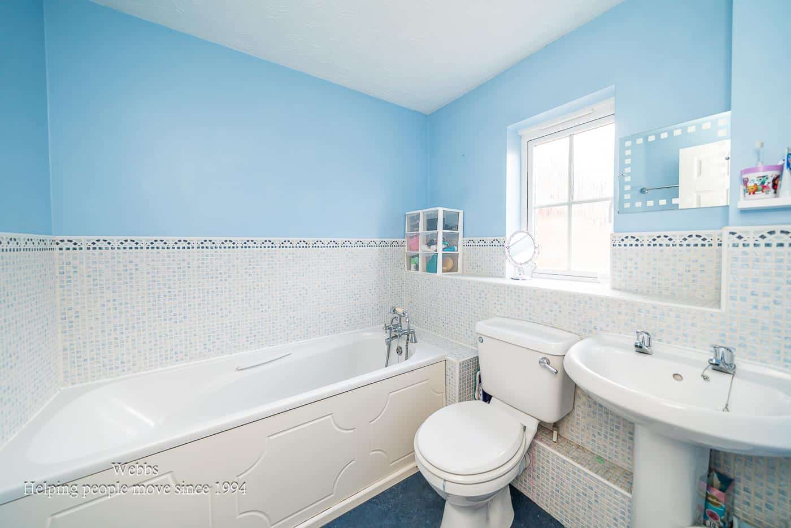
Moving to the first floor, you will find three inviting bedrooms. The master bedroom is particularly impressive, complete with its own en-suite shower room, providing a private retreat. The family bathroom, equipped with a three-piece suite, serves the other two bedrooms and is both functional and stylish.
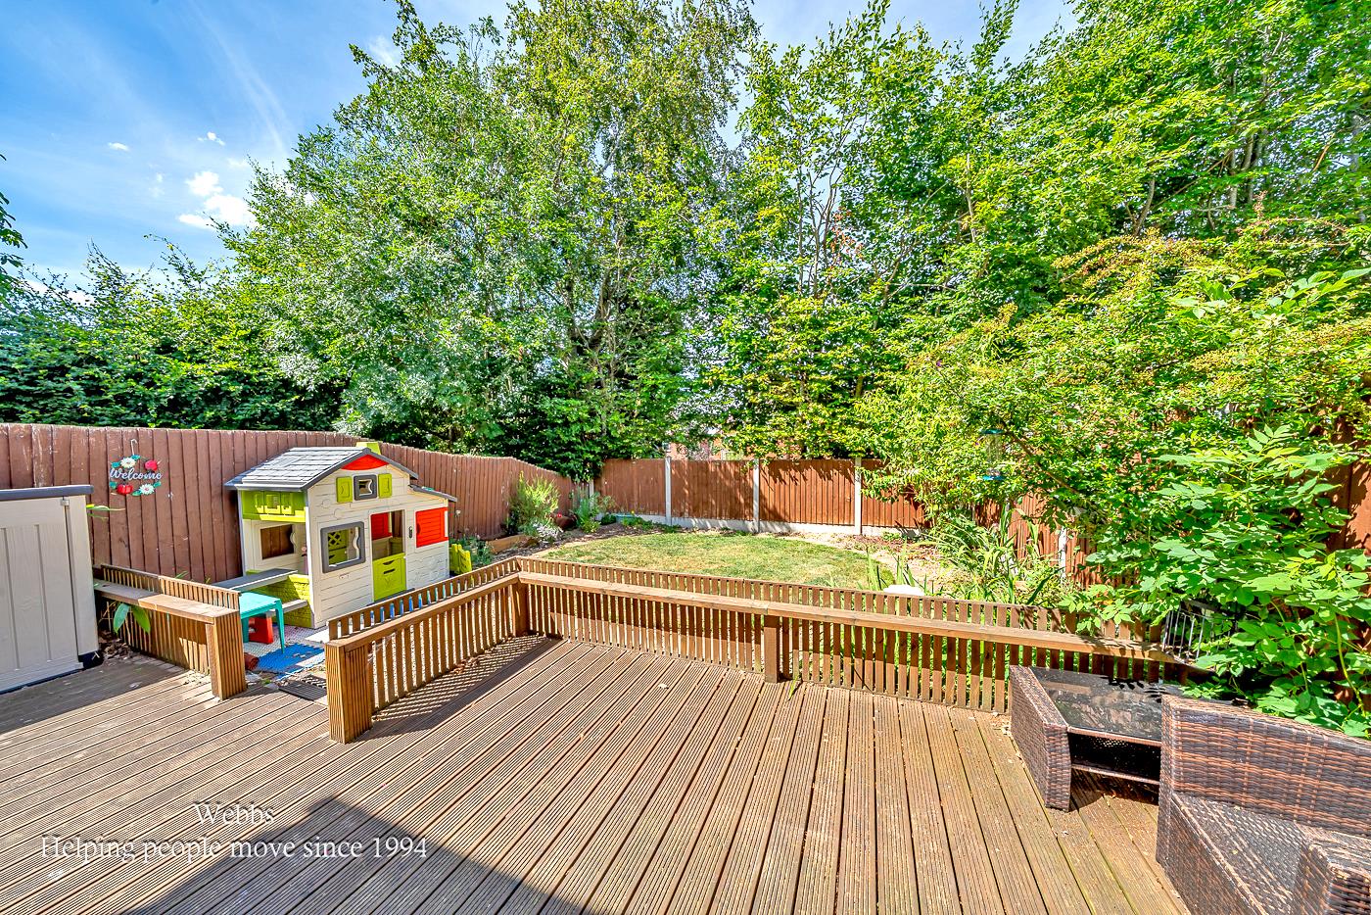
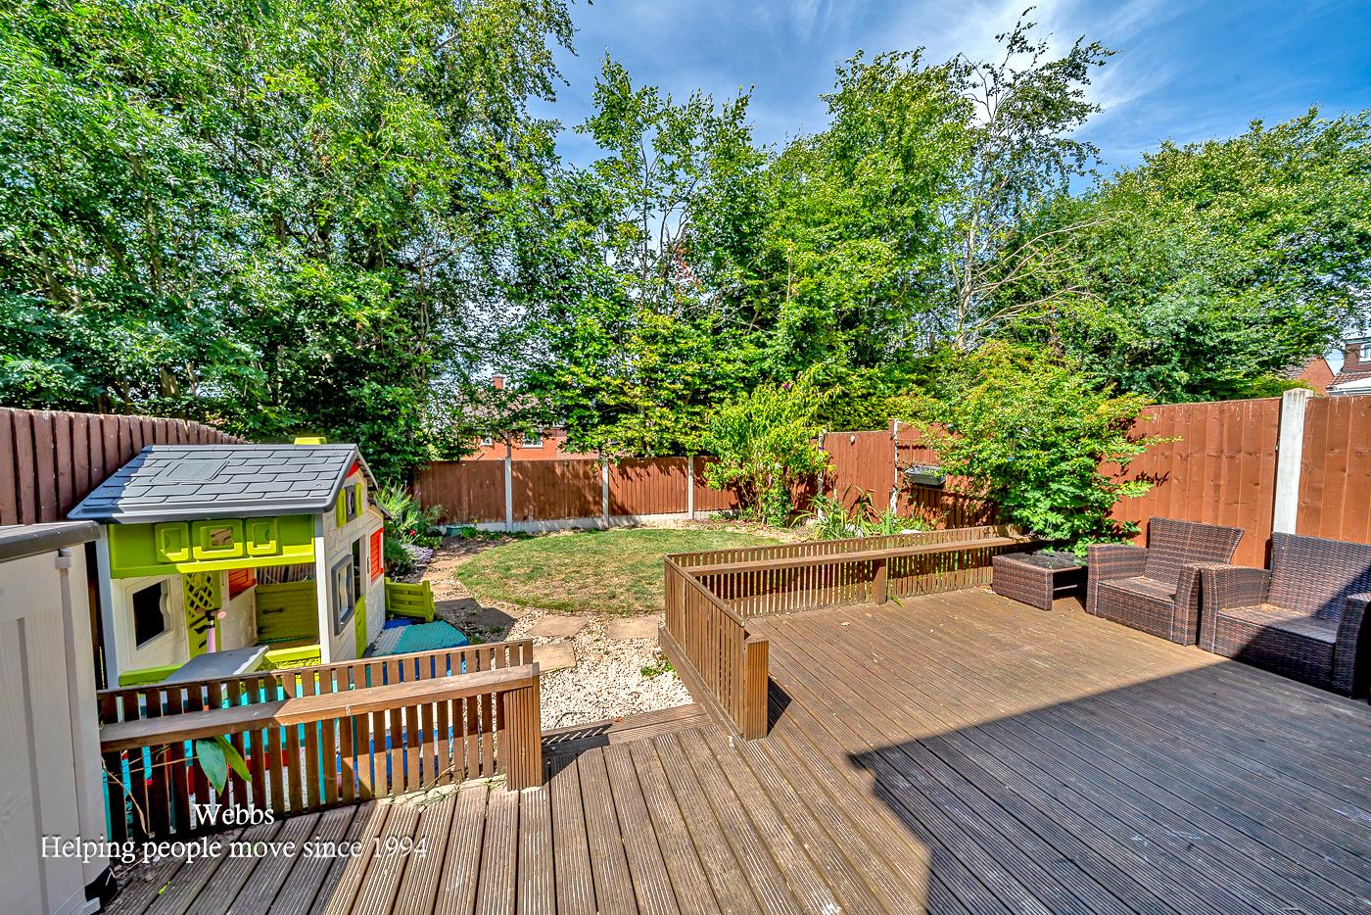
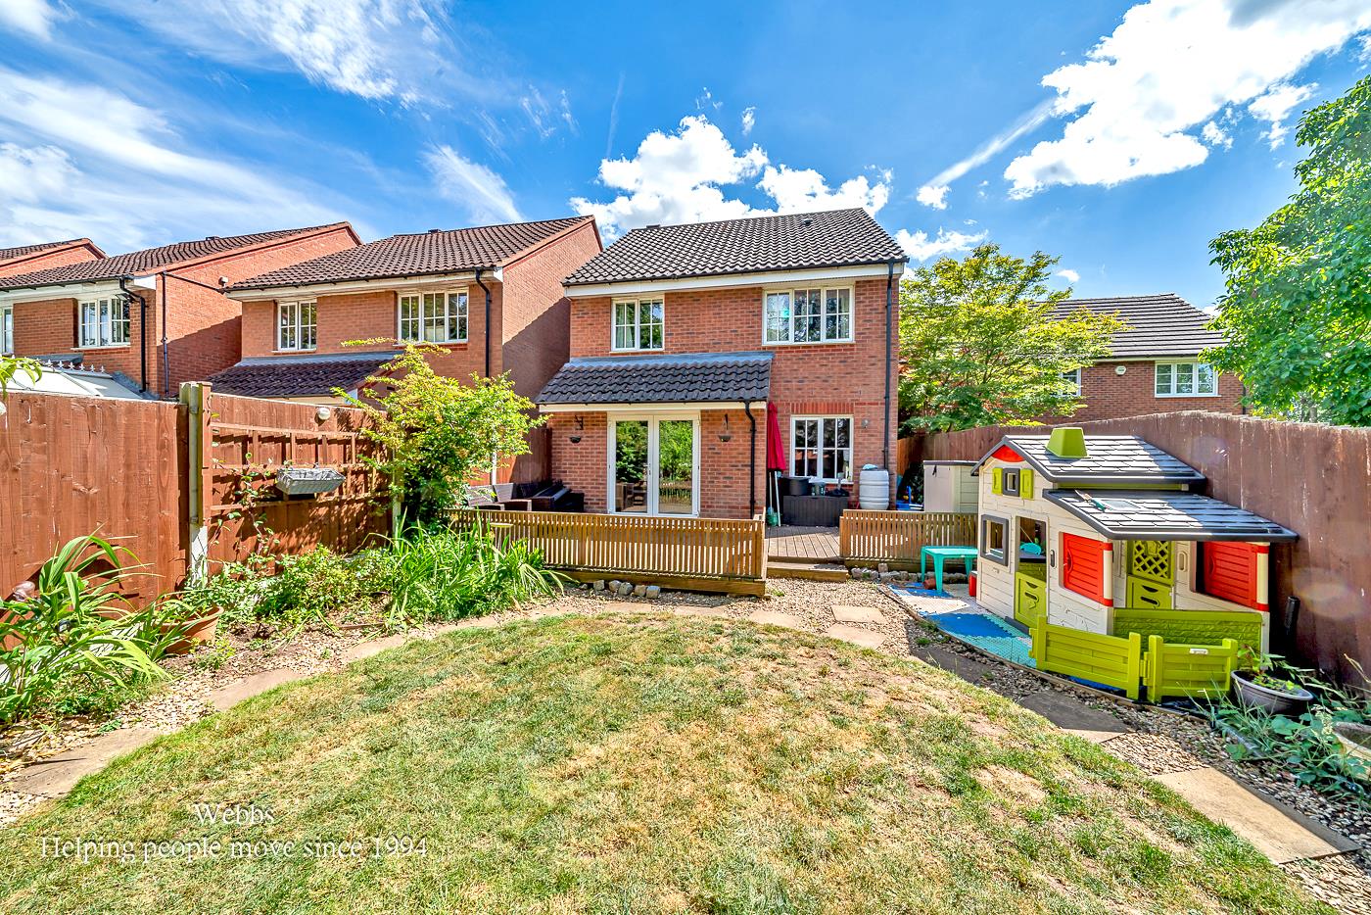
Externally, the property boasts a neat and enclosed rear garden, featuring a decked seating area that is perfect for enjoying sunny days or hosting gatherings. To the front, a driveway offers off-road parking, ensuring convenience for you and your guests.
Situated close to Cannock Town Centre and local amenities, this property is ideally located for those who appreciate both tranquillity and accessibility. Viewing is essential to fully appreciate the quality and charm of this delightful home. Don’t miss the opportunity to make it yours.
ENTRANCE HALLWAY
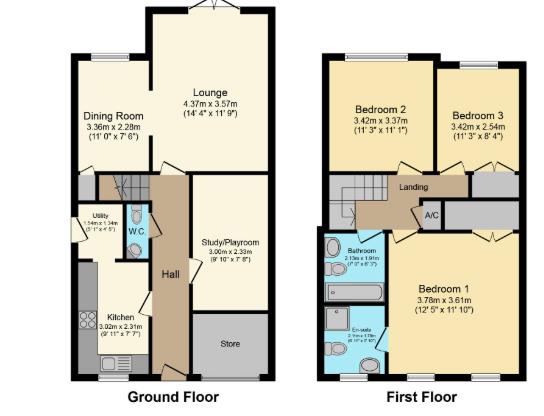
KITCHEN 2.31 x 3.02 (7'6" x 9'10" )
PLAYROOM/OFFICE 2.33 x 3.50 (7'7" x 11'5" )
LOUNGE 3.57 x 4.37 (11'8" x 14'4" )
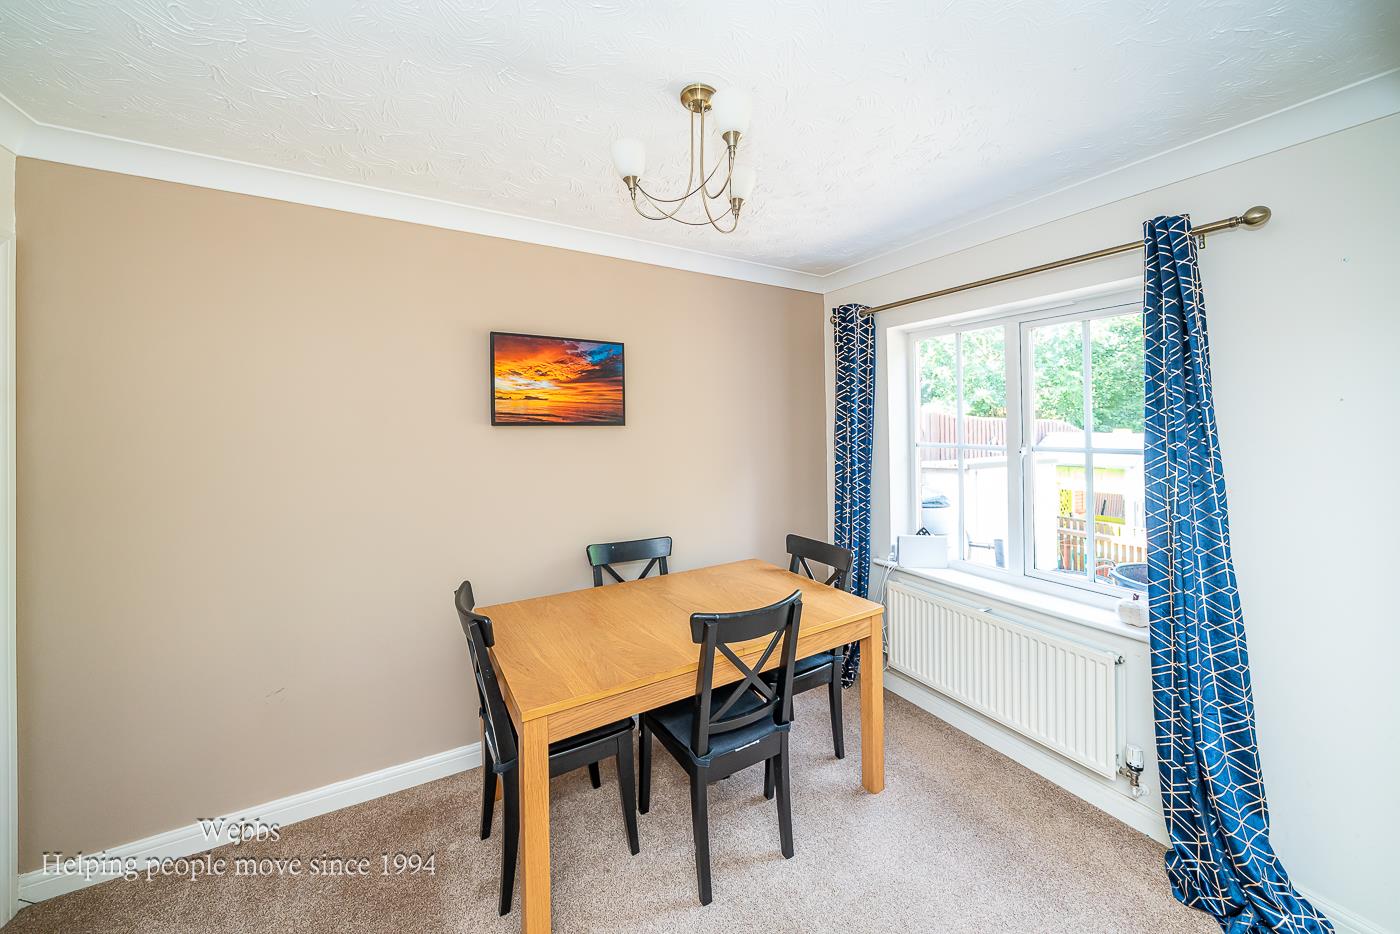
DINING AREA 3.36 x 2.28 (11'0" x 7'5" )
FIRST FLOOR LANDING
MASTER BEDROOM 3.78 x 3.61 (12'4" x 11'10" )
MASTER EN-SUITE 2.11 x 1.78 (6'11" x 5'10" )
BEDROOM TWO 3.37 x 3.42 (11'0" x 11'2" )
BEDROOM THREE 3.42 x 2.54 (11'2" x 8'3" )
FAMILY BATHROOM 2.13 x 1.91 (6'11" x 6'3" )
EXTERNALLY
ENCLOSED REAR GARDEN
PRIVATE DRIVE
IDENTIFICATION CHECKS - C
Should a purchaser(s) have an offer accepted on a property marketed by Webbs Estate Agents they will need to undertake an identification check. This is done to meet our obligation under Anti Money Laundering Regulations (AML) and is a legal requirement. We use a specialist third party service to verify your identity. The cost of these checks is £46.00 inc. VAT per buyer, which is paid in advance, when an offer is agreed and prior to a sales memorandum being issued. This charge is non-refundable.
Get in touch
BOOK A VIEWINGDownload this property brochure
DOWNLOAD BROCHURETry our calculators
Mortgage Calculator
Stamp Duty Calculator
Similar Properties
-
Winterley Lane, Walsall
Sold STC£270,000**FULLY RENOVATED AND SUPER STYLISH THREE BEDROOM SEMI DETACHED FAMILY/FIRST TIME PURCHASE HOME**BEAUTIFULLY DESIGNED OPEN PLAN KITCHEN AND LIVING ROOM WITH CENTRAL ISLAND**GROUND FLOOR REFITTED GUEST WC & FIRST FLOOR BATHROOM**UTILITY ROOM AND FURTHER VERSATILE RECEPTION ROOM**OVERLOOKING PLAYING F...3 Bedrooms1 Bathroom2 Receptions -
St. Johns Road, Pelsall, Walsall
For Sale£290,000** NO ONWARD CHAIN ** POPULAR LOCATION ** EARLY VIEWING ADVISED ** SEMI DETACHED ** SPACIOUS FAMILY HOME ** THREE BEDROOMS ** FAMILY BATHROOM ** OPEN PLAN LOUNGE / DINING ROOM ** SPACIOUS BREAKFAST KITCHEN ** WC ** DRIVEWAY ** GARAGE ** PRIVATE REAR GARDEN **WEBBS ESTATE AGENTS have the pleasure of ...3 Bedrooms1 Bathroom1 Reception -
Brass Grove, Walsall
For Sale£285,000 OIRO**THREE BEDROOM MODERN DETACHED HOUSE**GROUND FLOOR GUEST W/C AND FIRST FLOOR BATHROOM**GOOD SIZE REAR GARDEN**The property enjoys an enviable position within this popular development, conveniently located for Walsall town centre, whilst offering excellent transport links to Birmingham, Cannock and ...3 Bedrooms2 Bathrooms1 Reception