
Winterley Lane, Walsall
Key Features
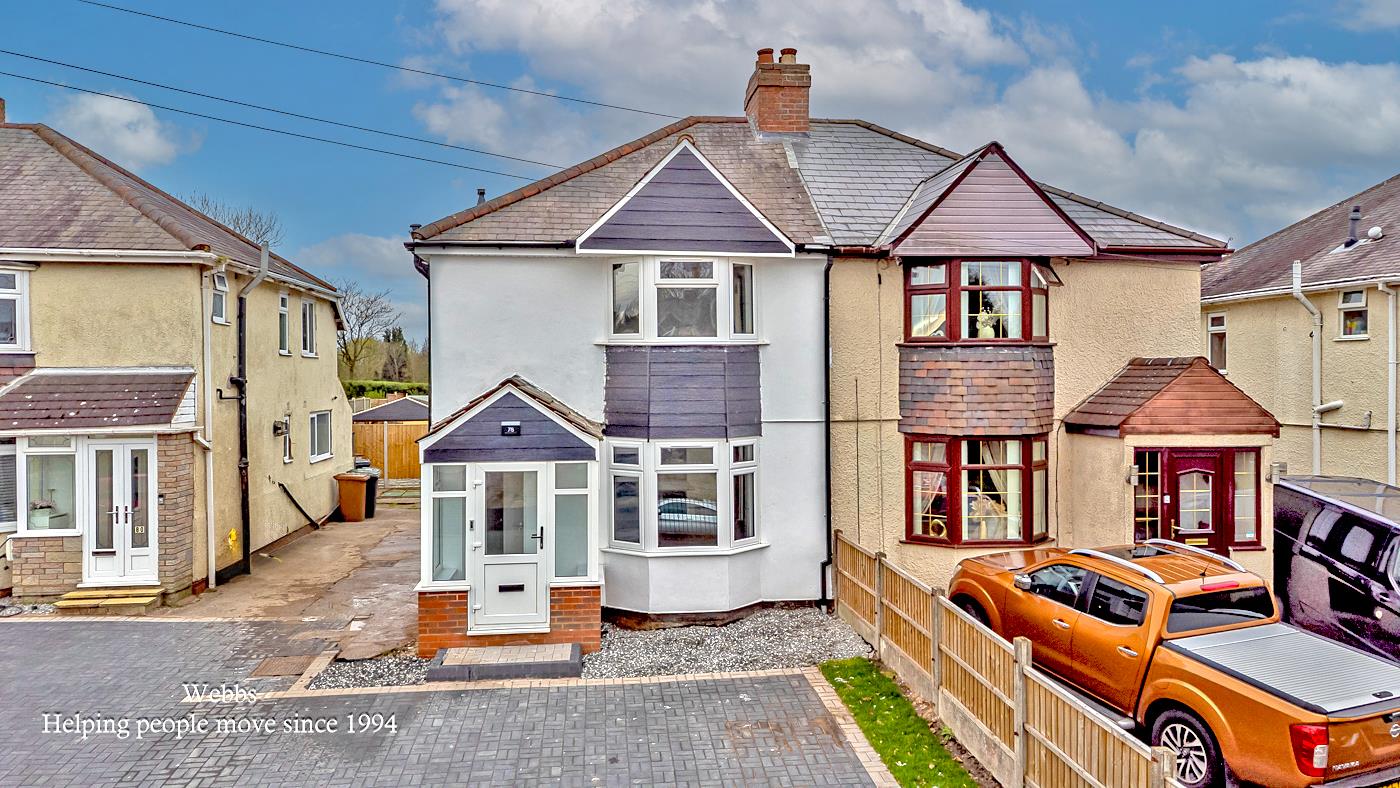
- FULLY RENOVATED AND SUPER STYLISH THREE BEDROOM SEMI DETACHED FAMILY/FIRST TIME PURCHASE HOME
- TRUE “TURN-KEY” PROPERTY – ALL WORK COMPLETED TO A HIGH STANDARD ALSO BENEFITTING FROM NO UPWARD CHAIN
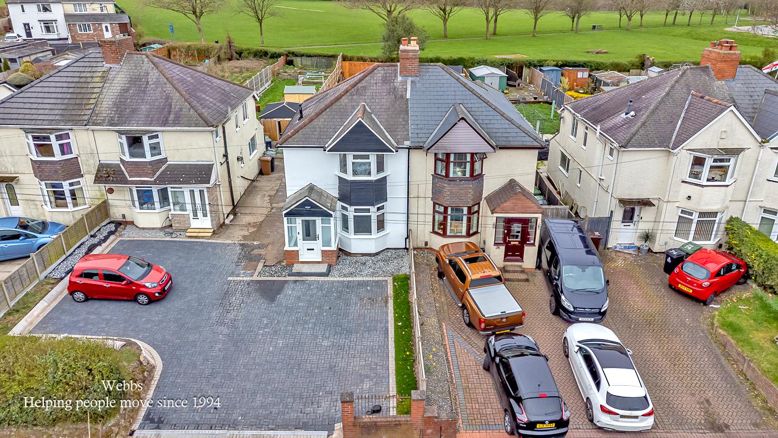
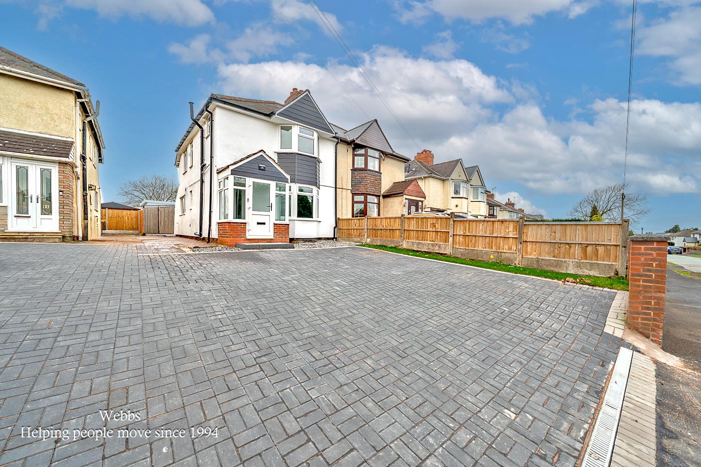
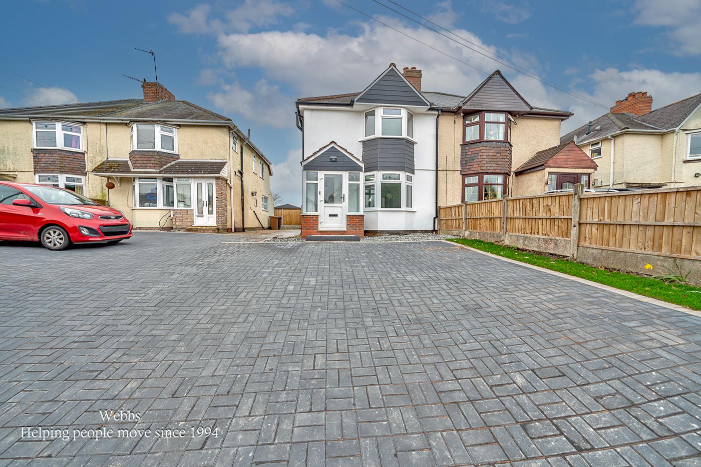
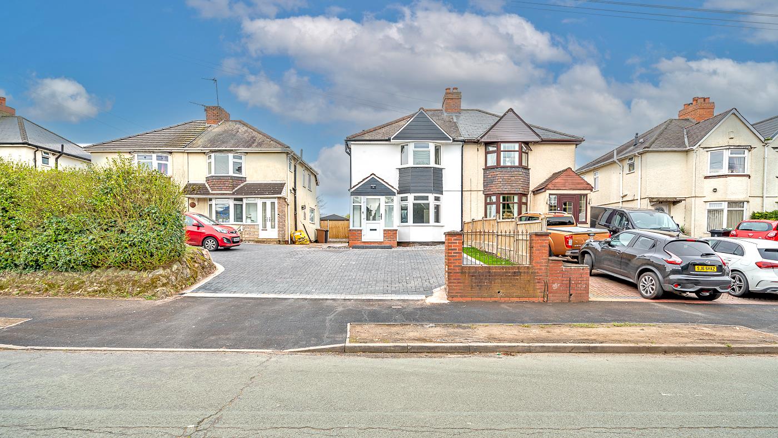
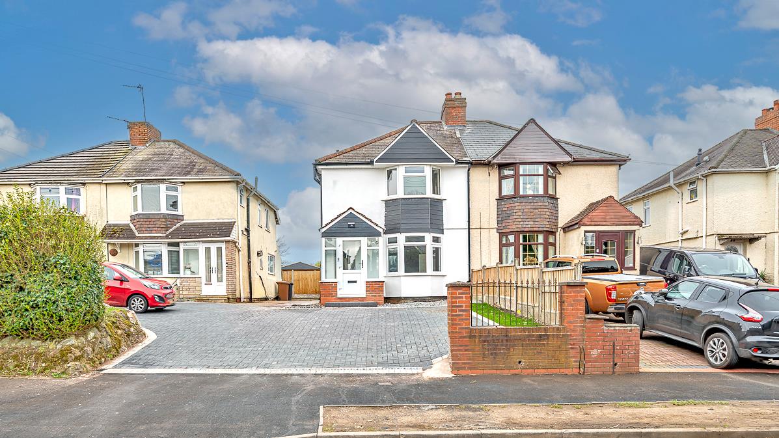
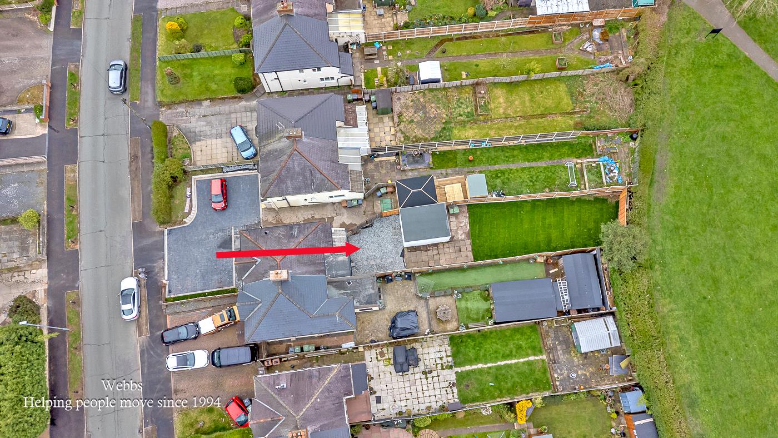
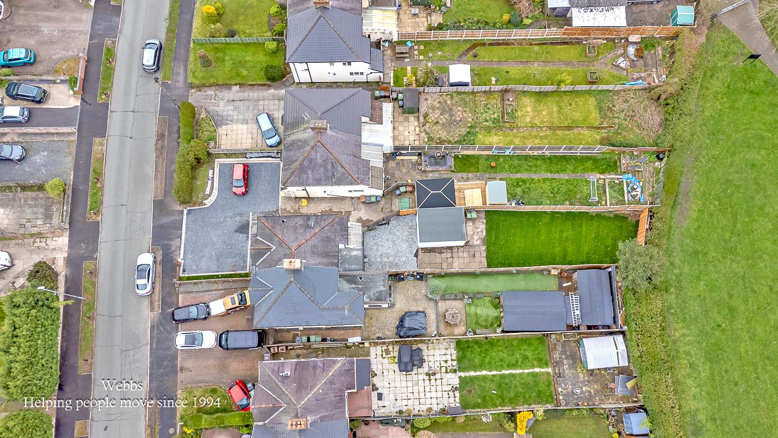
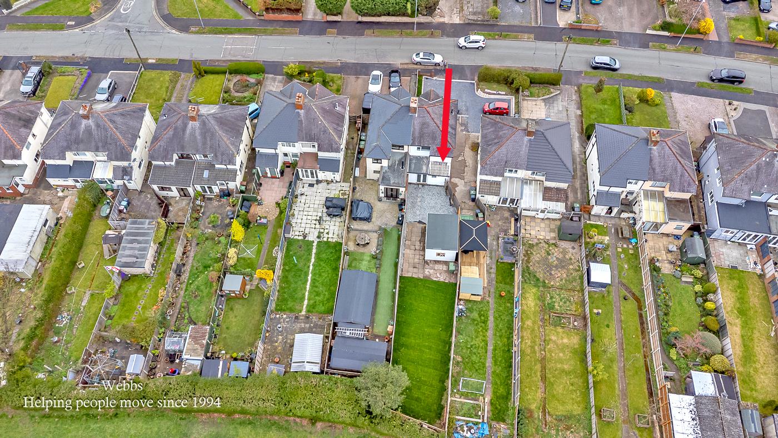
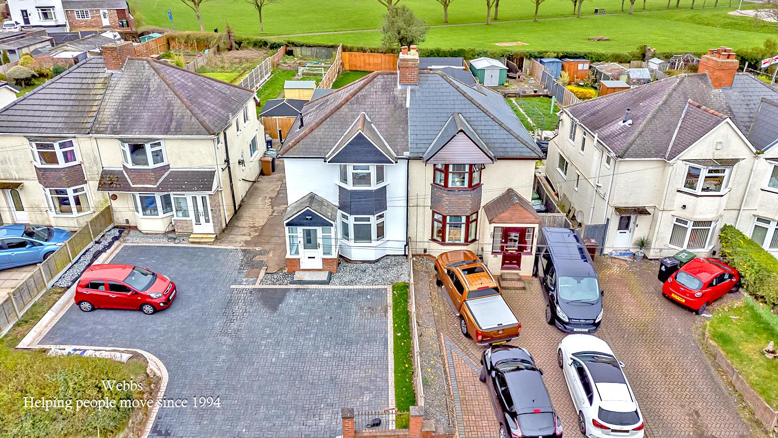
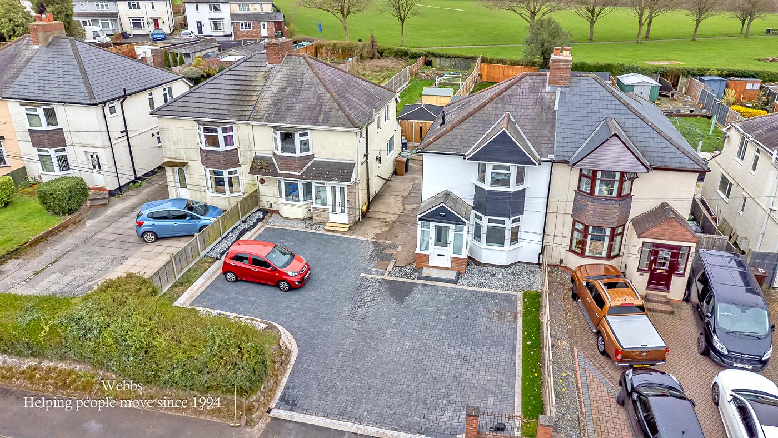
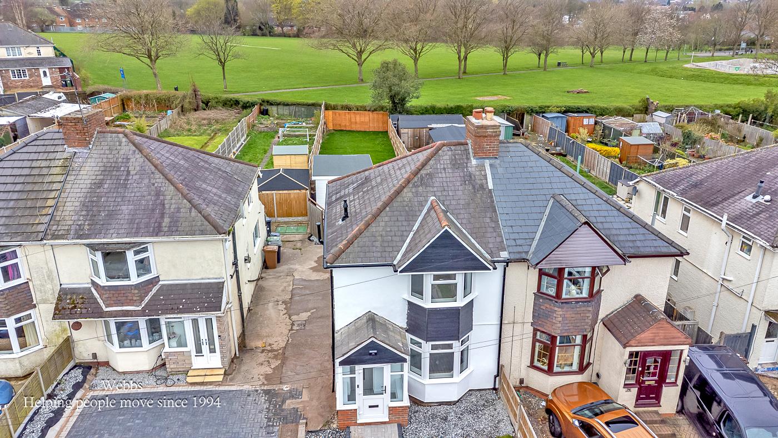
- RECENTLY BLOCK PAVED DRIVEWAY PROVIDING AMPLE OFF ROAD PARKING
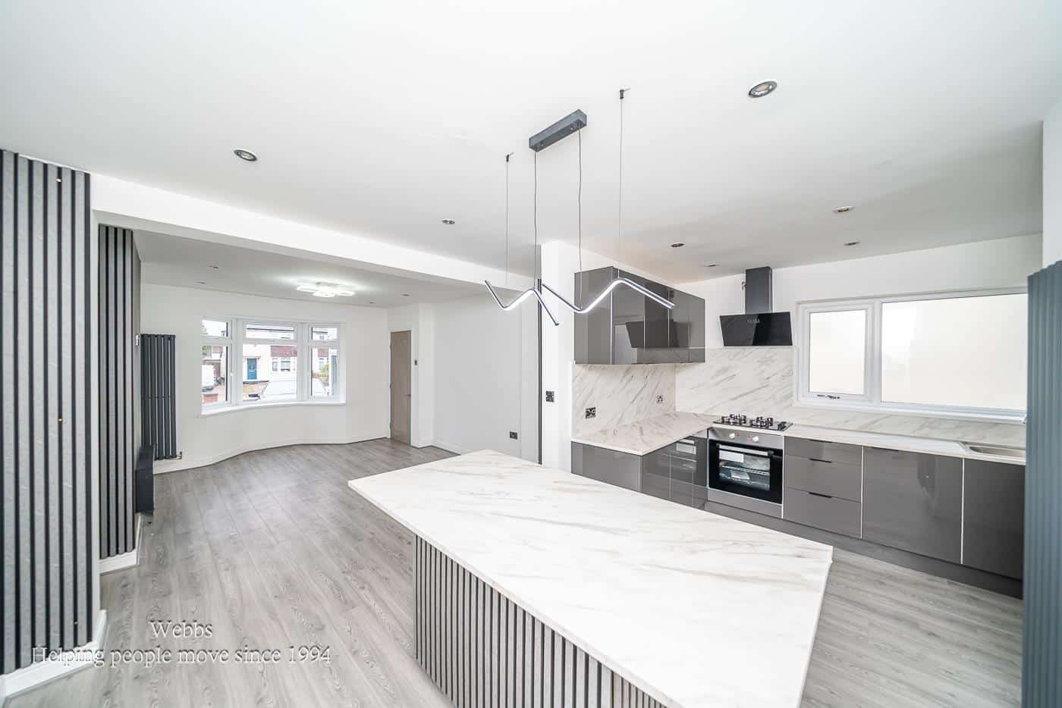
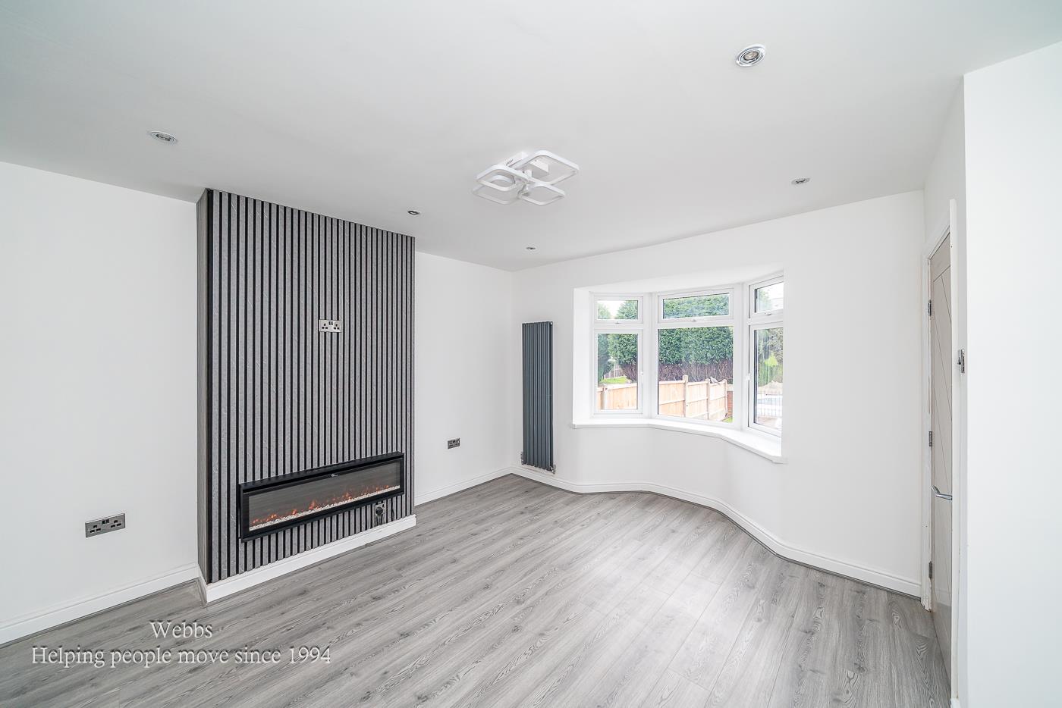
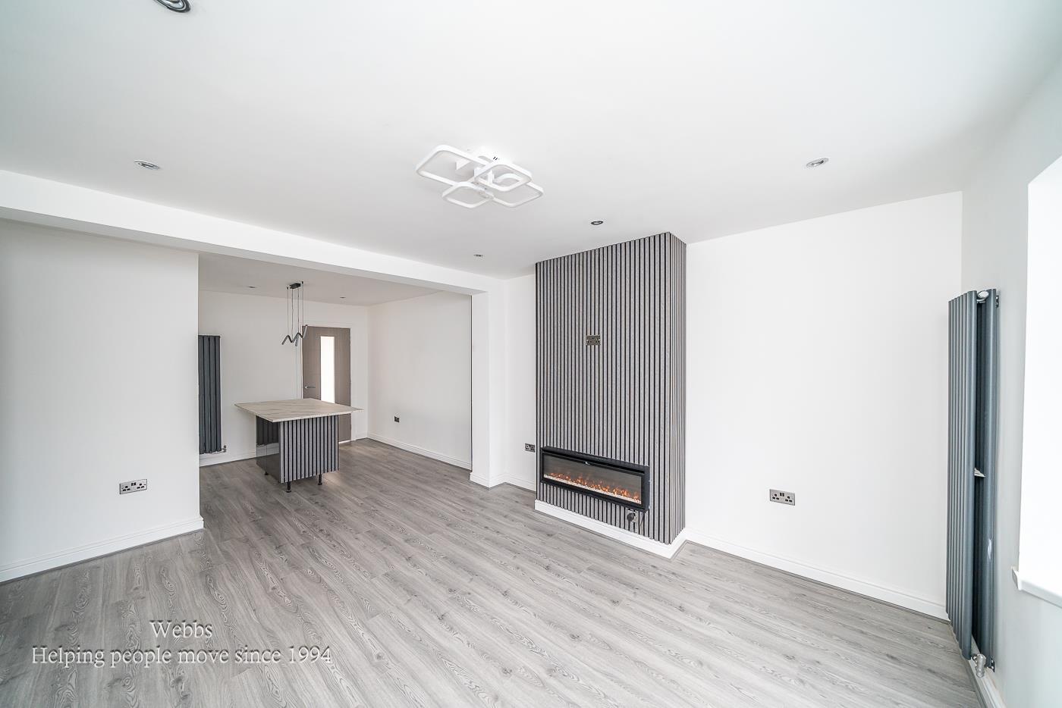
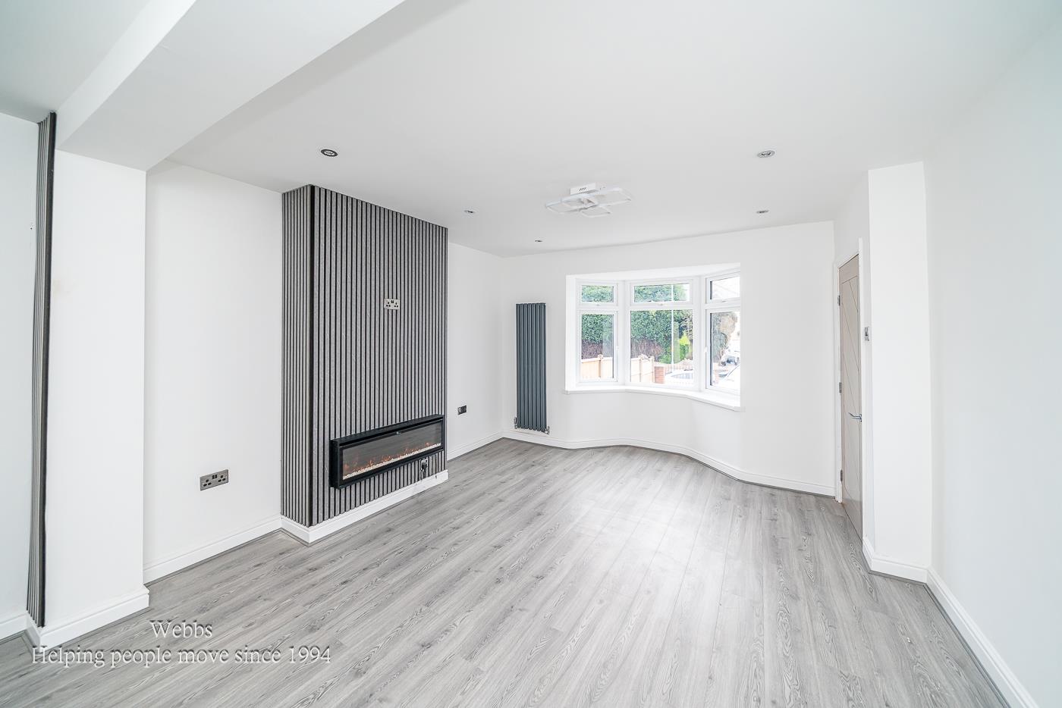
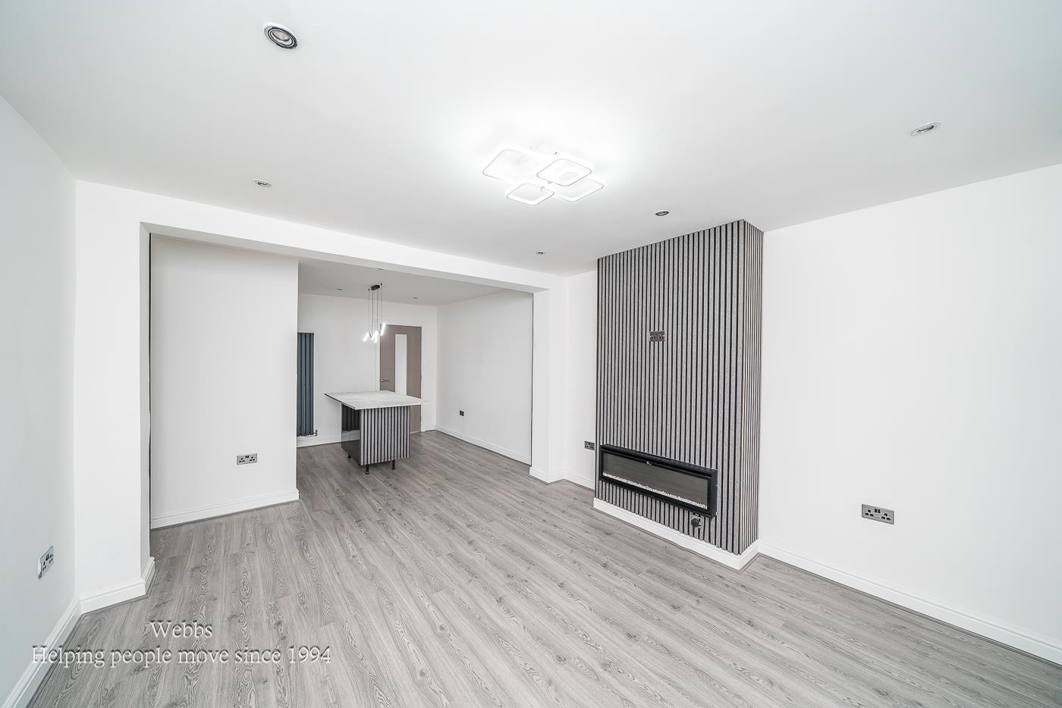
- STUNNING OPEN PLAN LIVING SPACE WITH FEATURE FIREPLACE AND CHIMNEY PANELLING
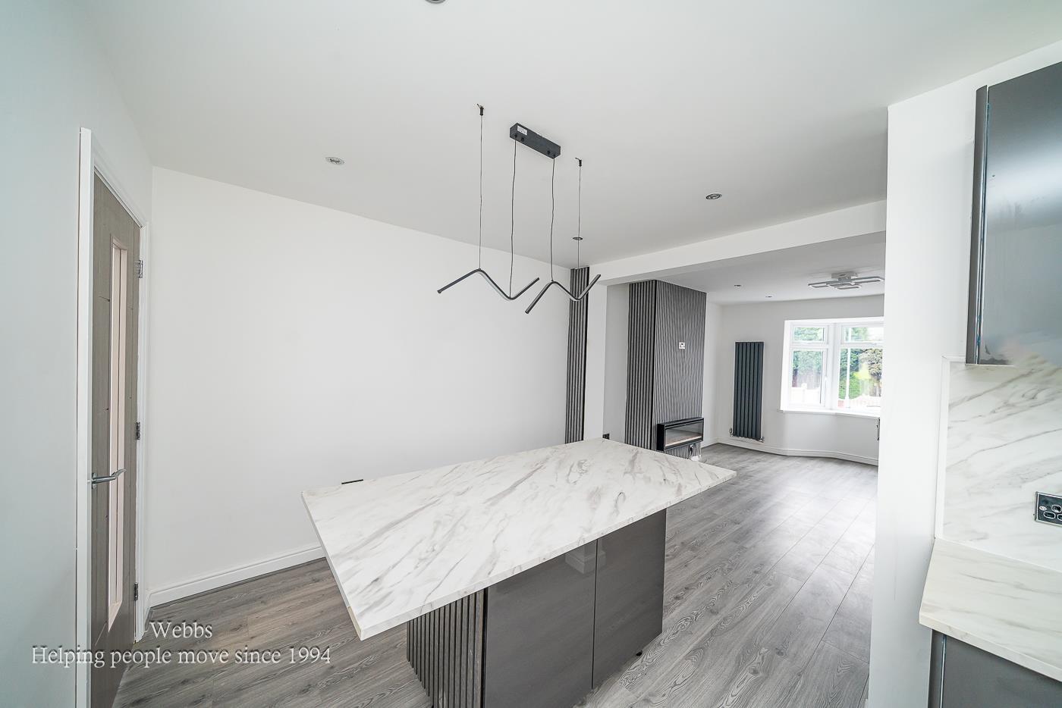
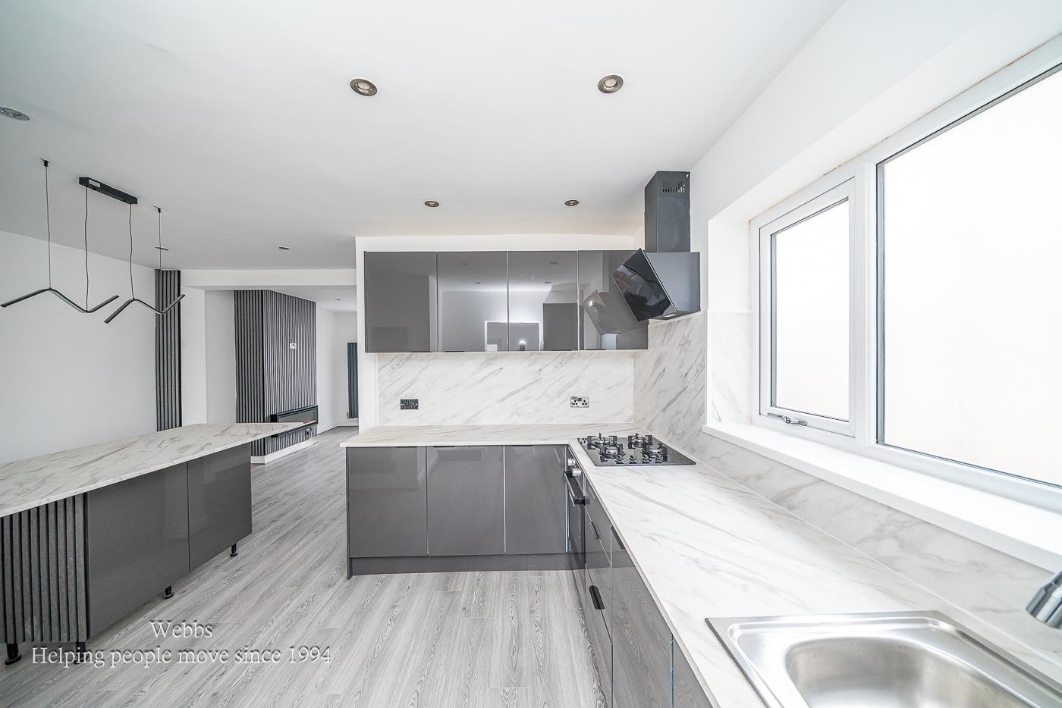
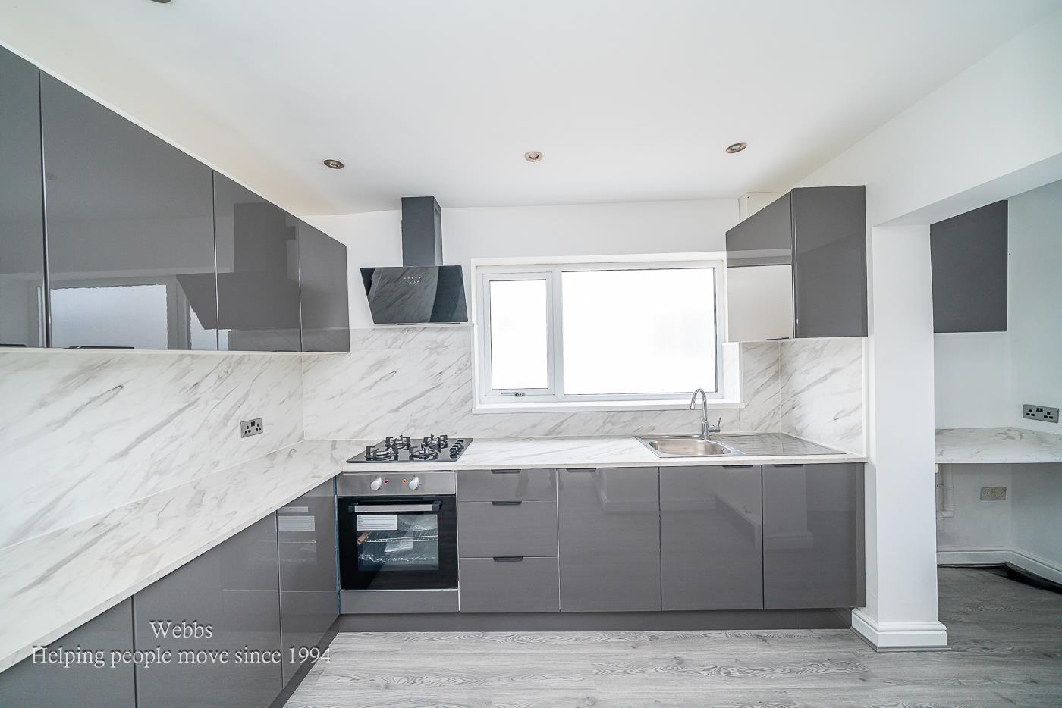
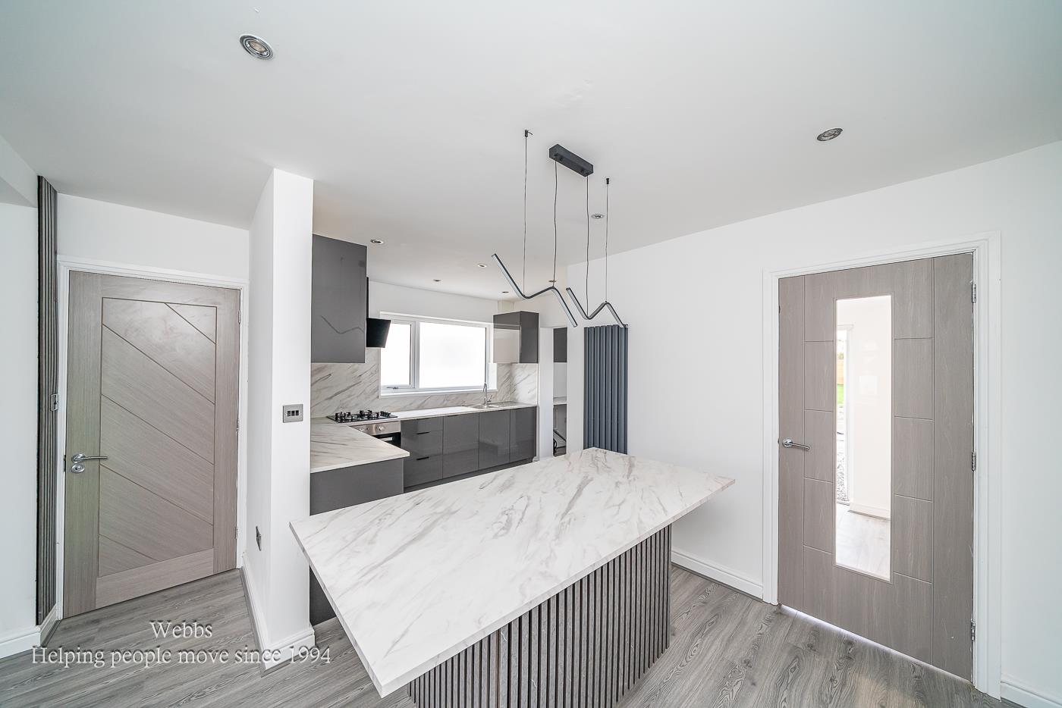
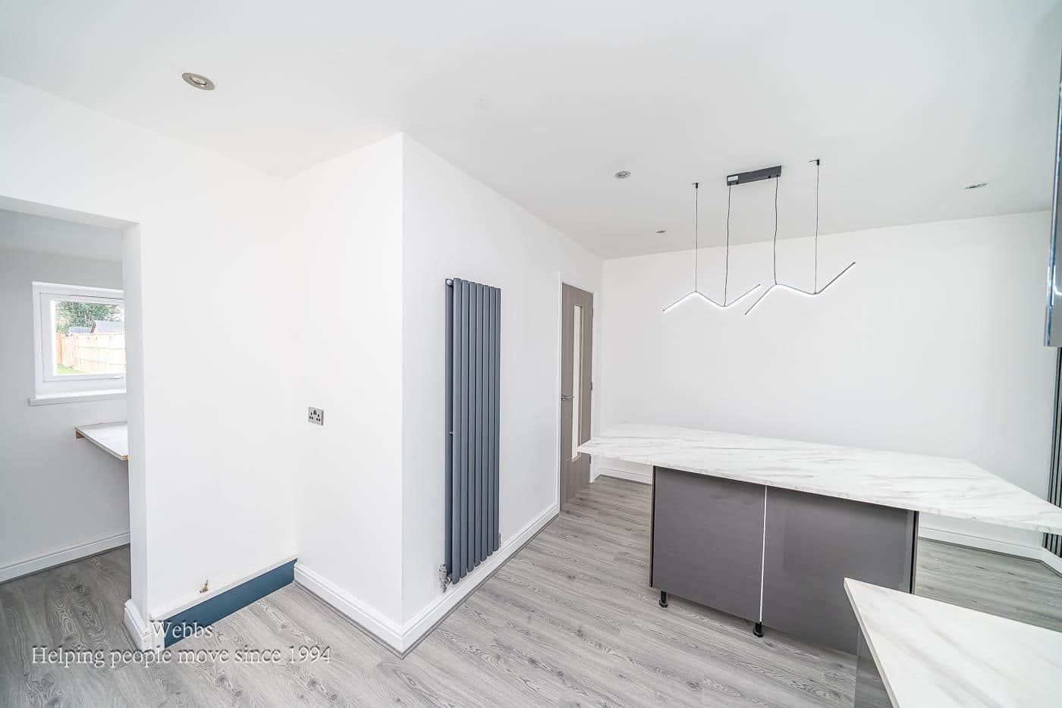
- BEAUTIFULLY DESIGNED OPEN PLAN KITCHEN WITH CENTRAL ISLAND AND AMPLE STORAGE
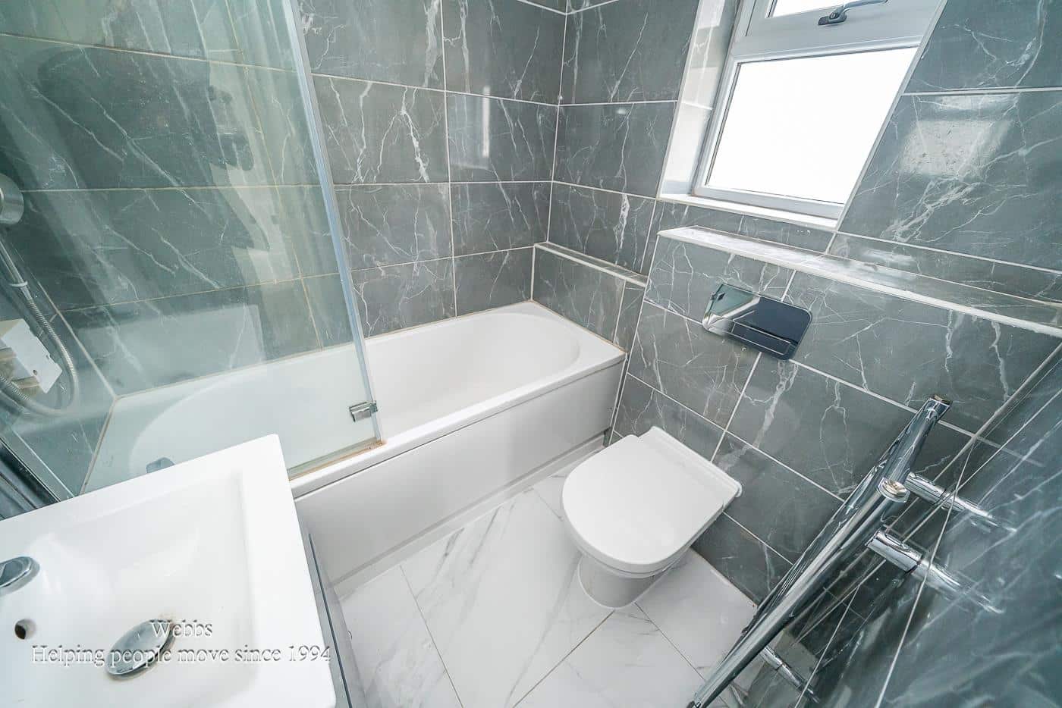
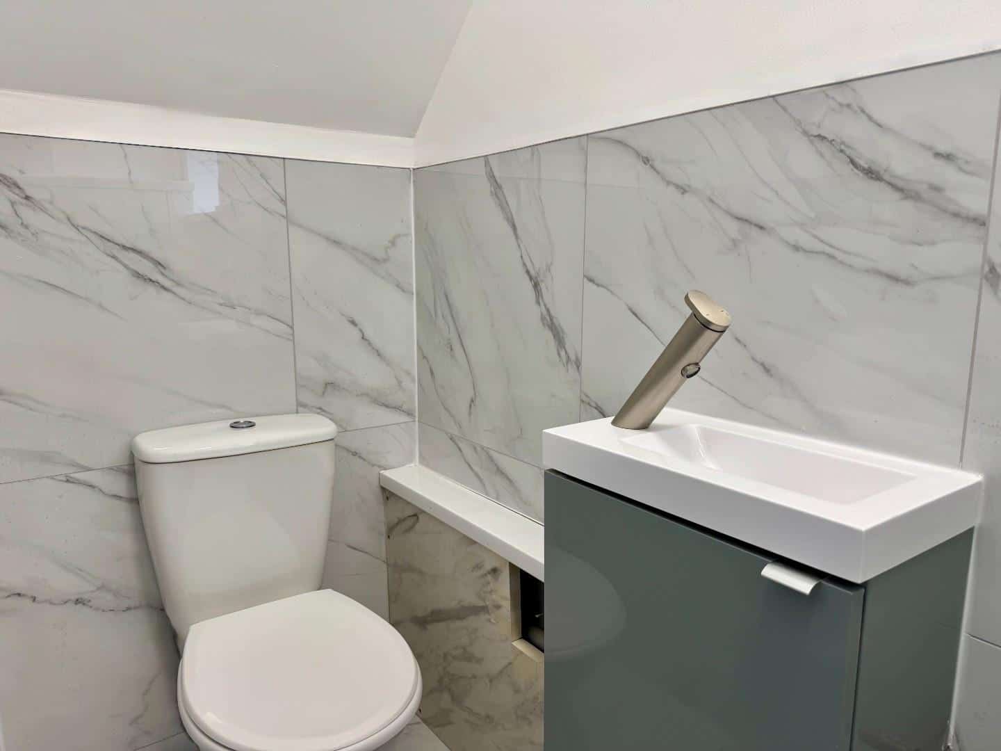
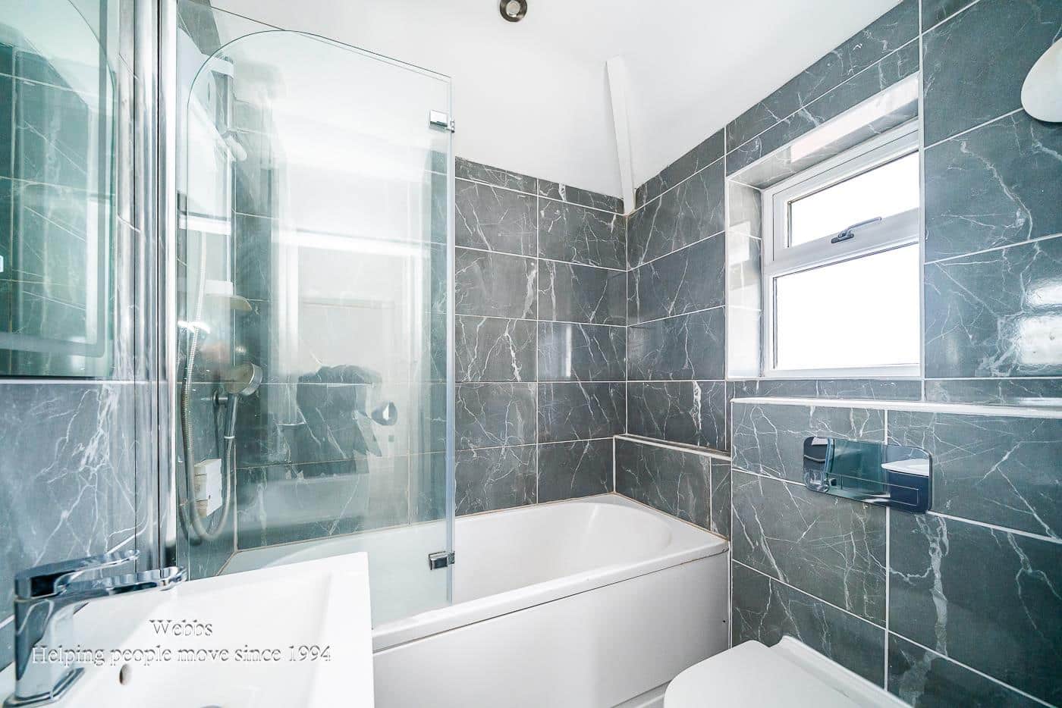
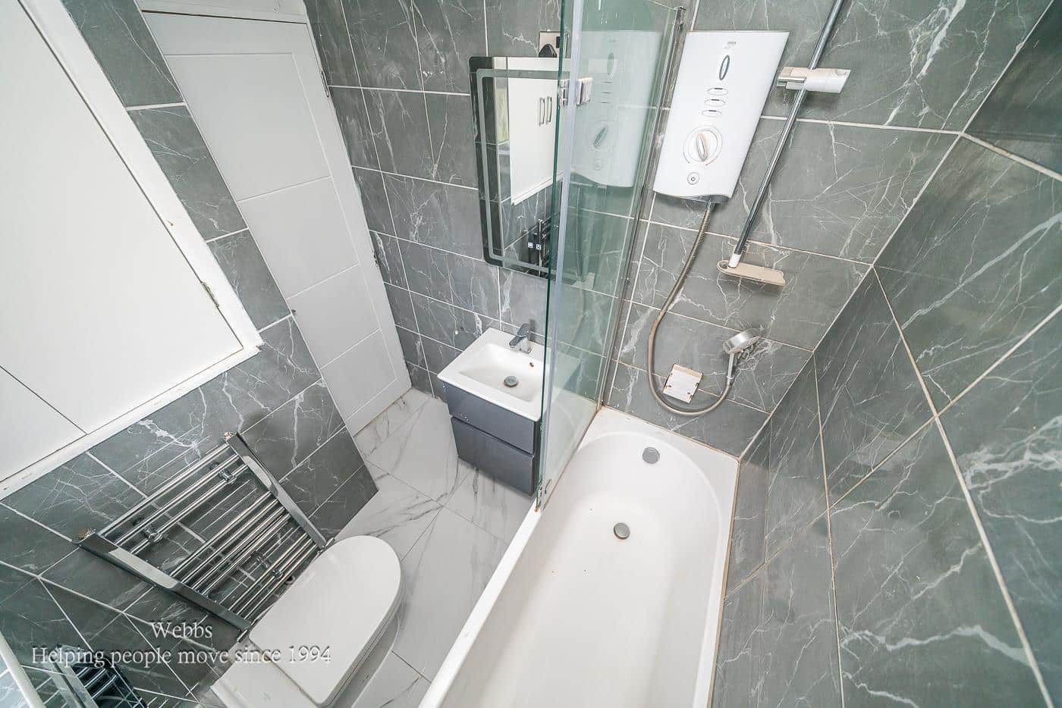
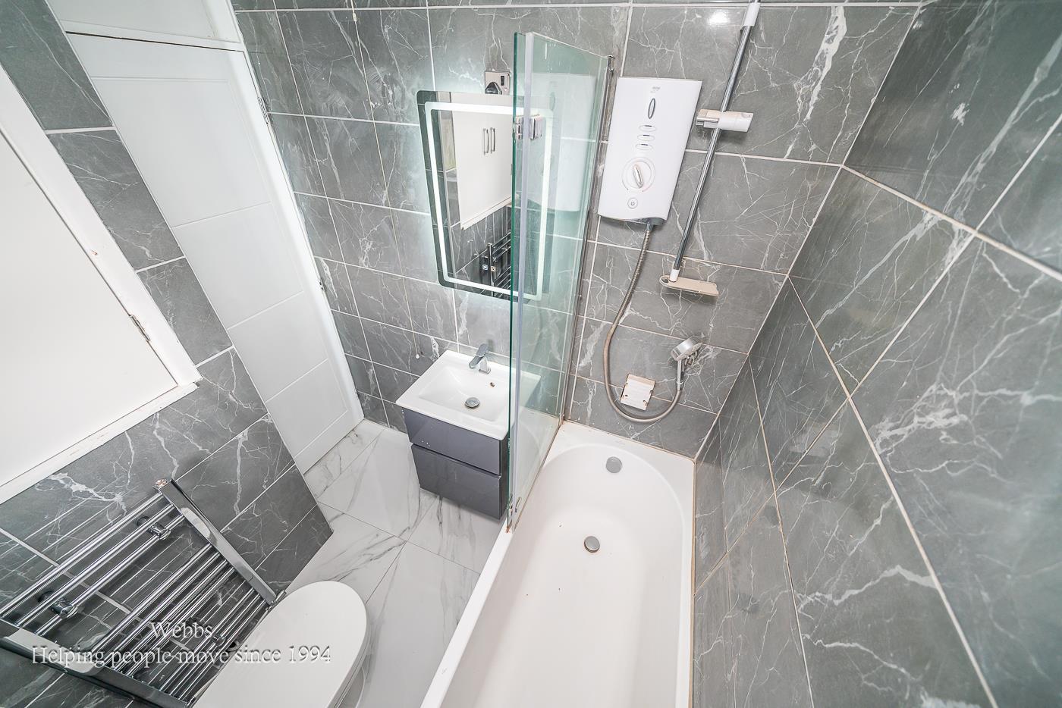
- REFITTED GROUND FLOOR GUEST WC & MODERN AND STYLISH FIRST FLOOR FAMILY BATHROOM
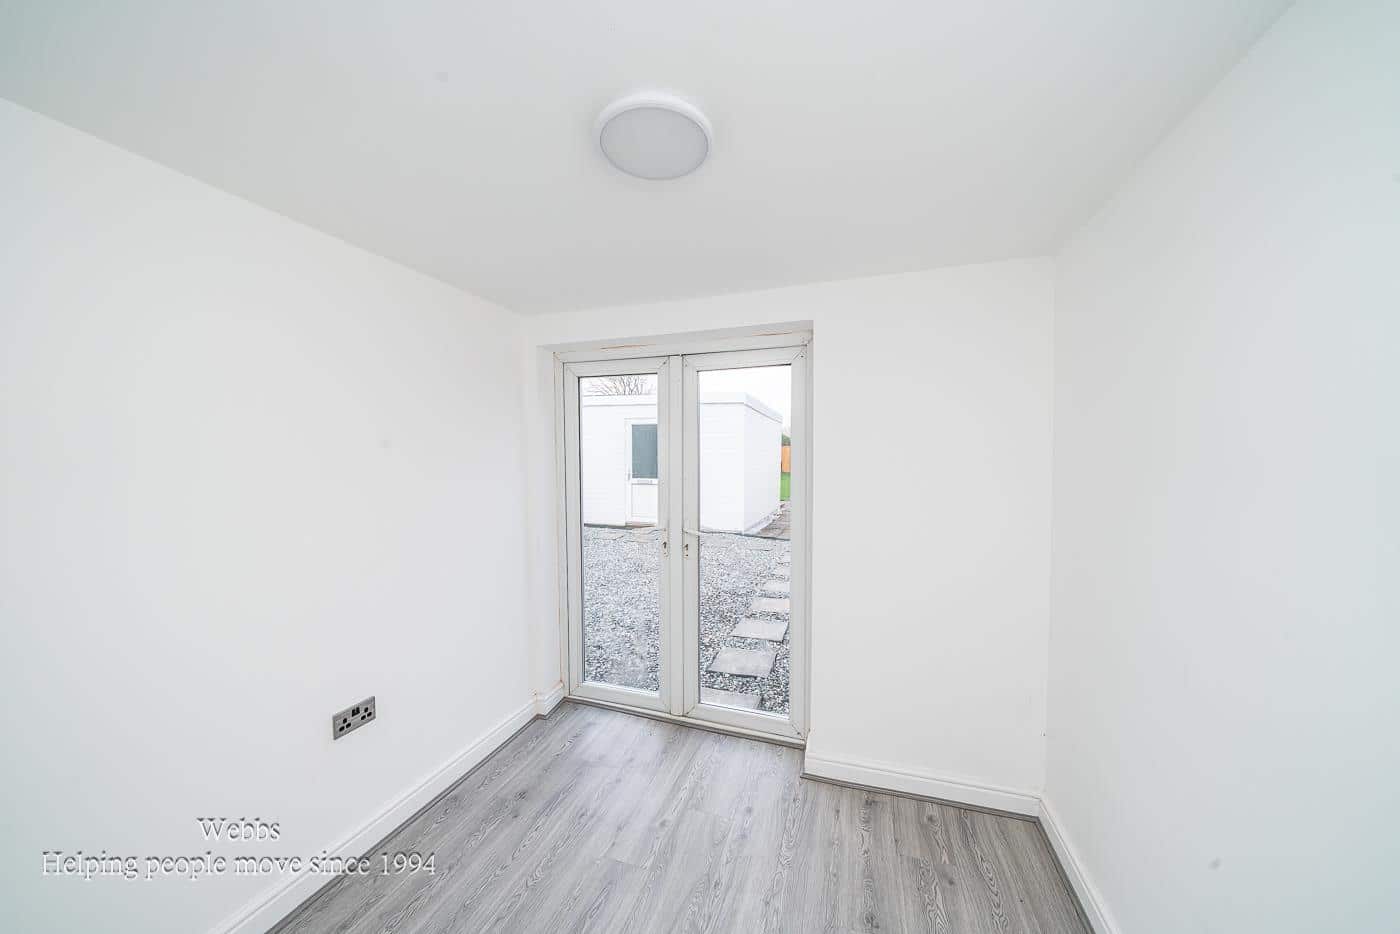
- VERSATILE ADDITIONAL ROOM - IDEAL AS A PLAYROOM, HOME OFFICE, SNUG OR GARDEN ROOM
- THREE EXCELLENT AND WELL PROPORTIONED BEDROOMS
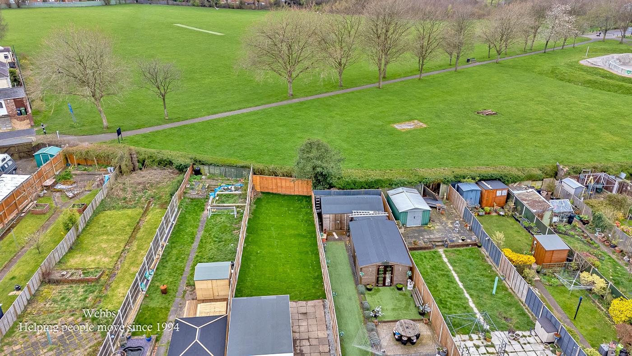
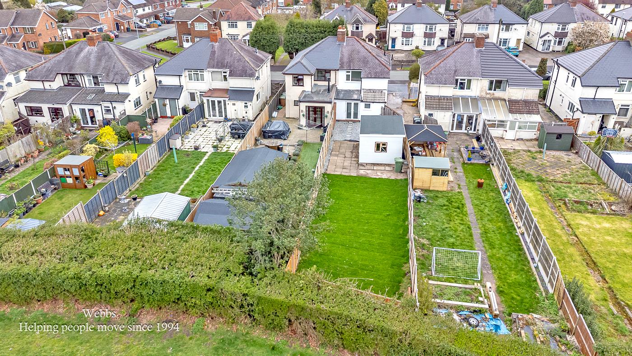
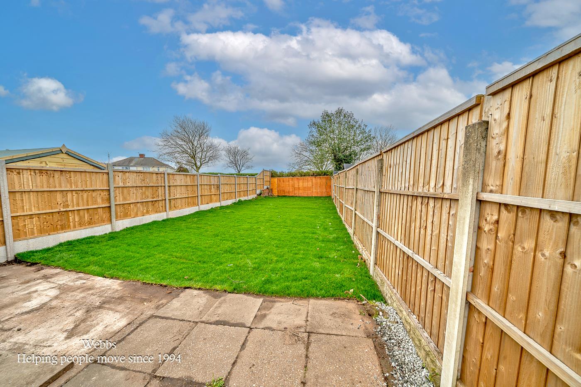
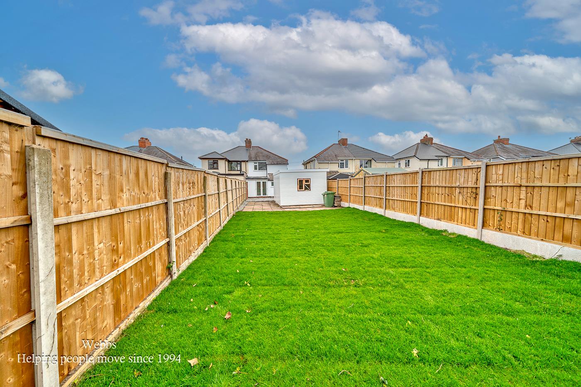
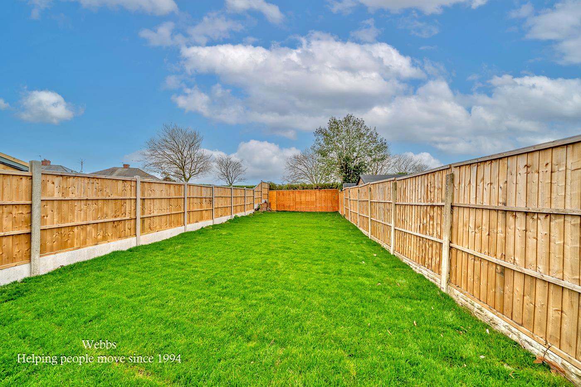
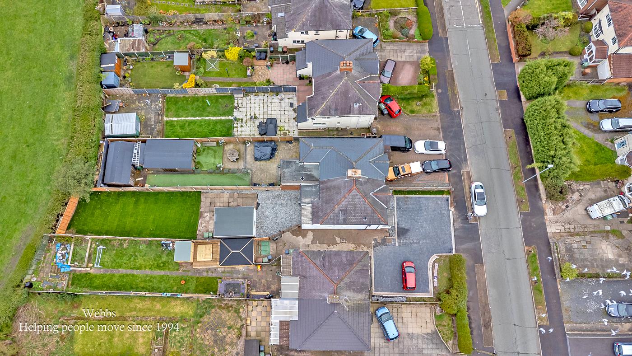
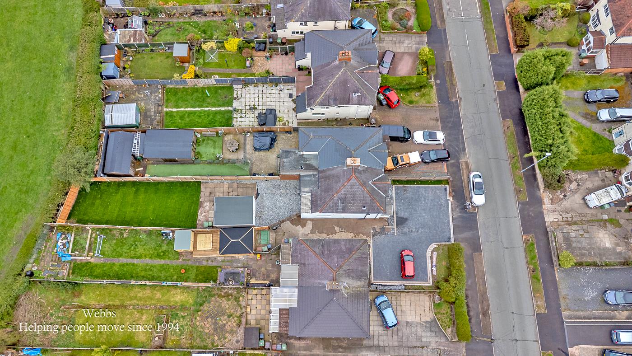
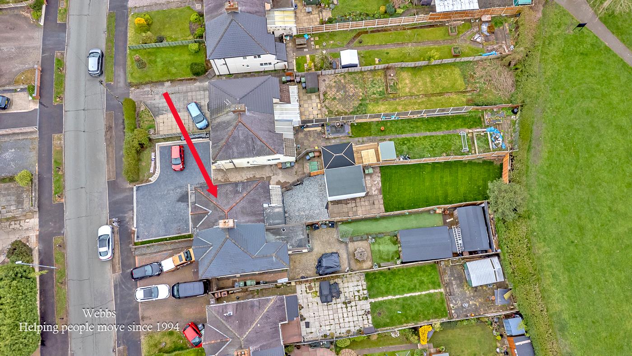
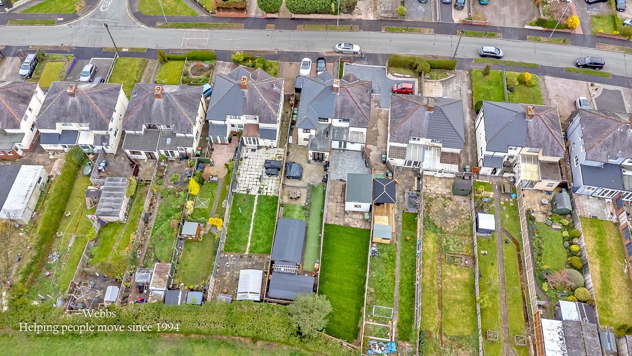
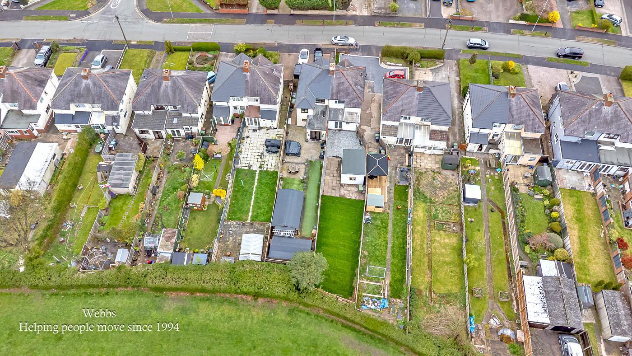
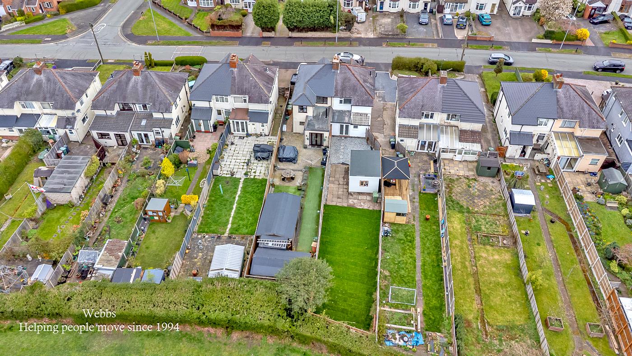
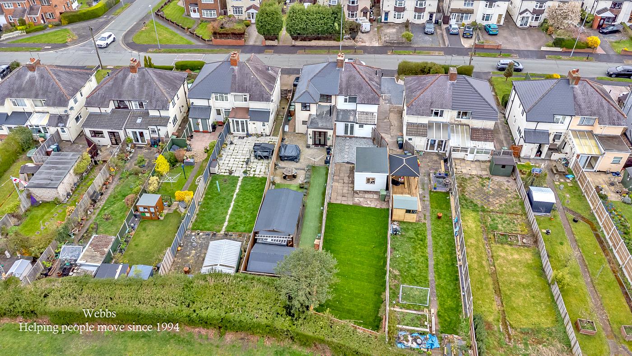
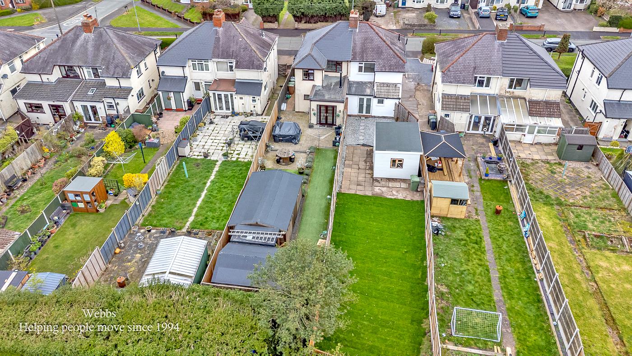
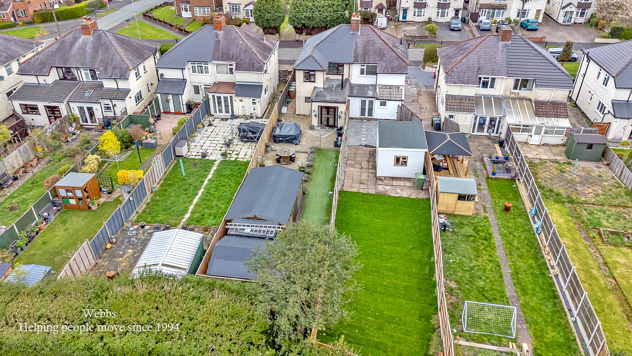
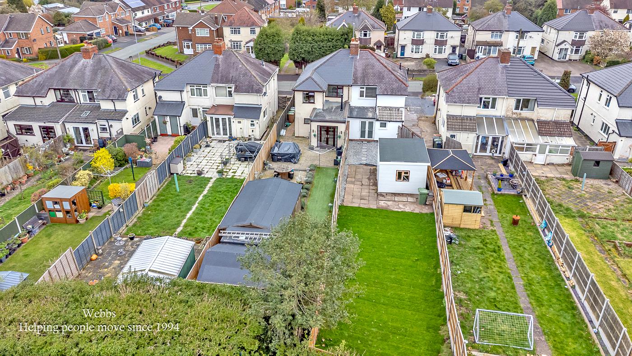
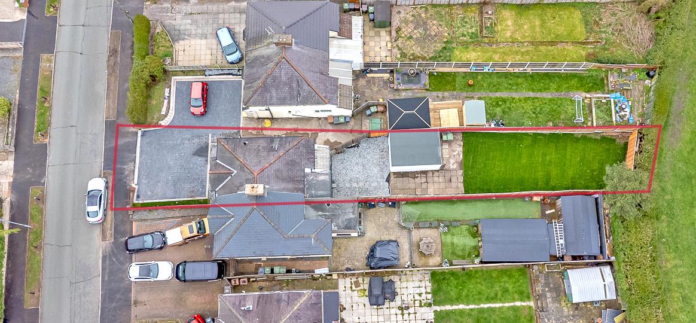
- REAR GARDEN BACKING ONTO PLAYING FIELDS
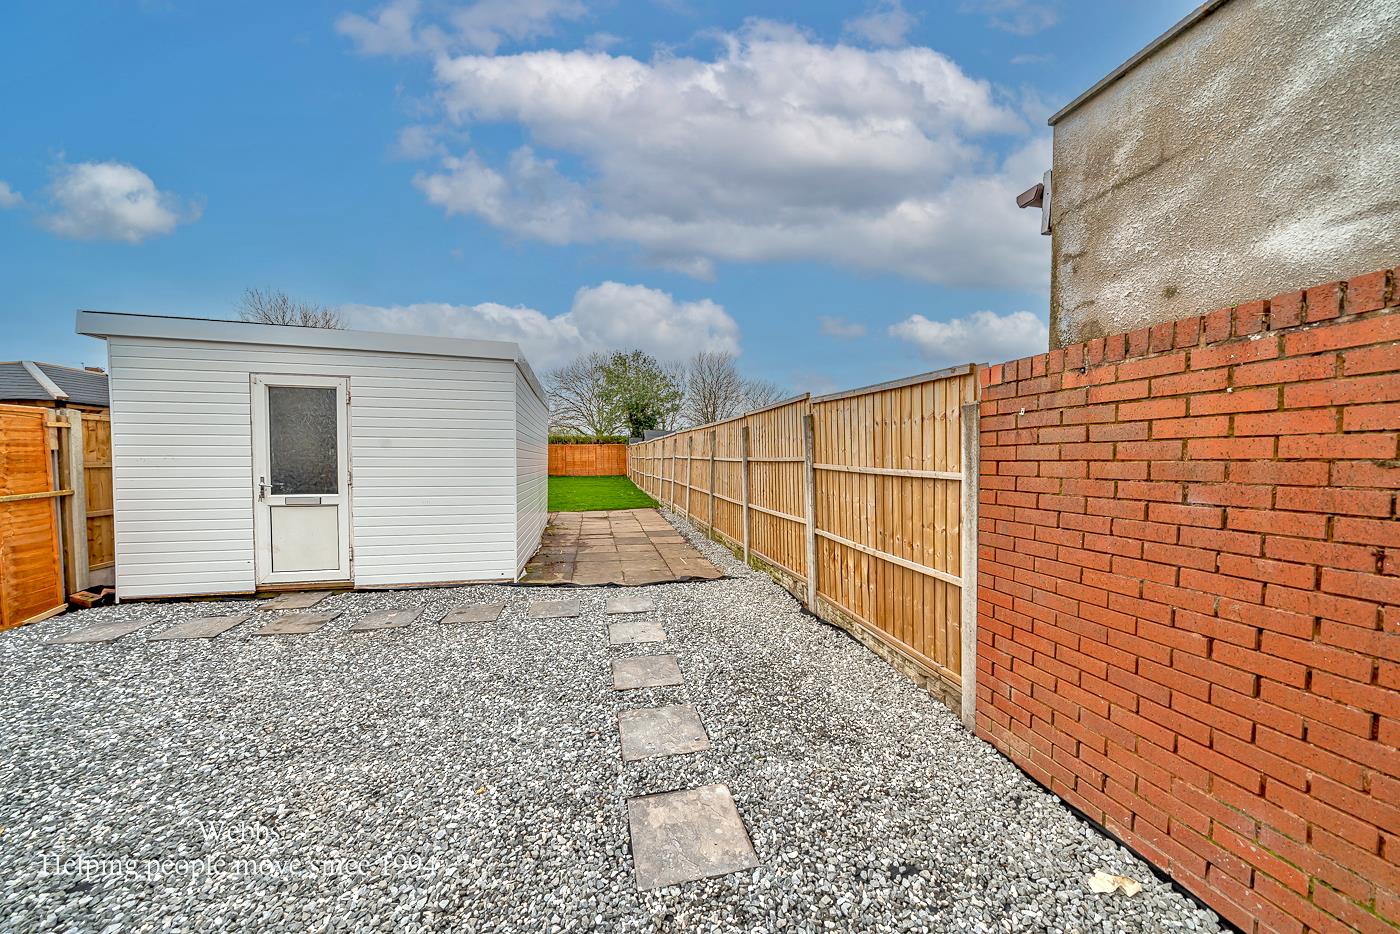
- USEFUL GARDEN ROOM WITH POTENTIAL FOR A HOME GYM, WORKSPACE OR HOBBY ROOM
Full property description
**FULLY RENOVATED AND SUPER STYLISH THREE BEDROOM SEMI DETACHED FAMILY/FIRST TIME PURCHASE HOME**BEAUTIFULLY DESIGNED OPEN PLAN KITCHEN AND LIVING ROOM WITH CENTRAL ISLAND**GROUND FLOOR REFITTED GUEST WC & FIRST FLOOR BATHROOM**UTILITY ROOM AND FURTHER VERSATILE RECEPTION ROOM**OVERLOOKING PLAYING FIELDS TO REAR**
A renovated and incredibly stylish three bedroom semi detached home offers the perfect opportunity for buyers to simply move straight in and start enjoying, every inch of the property has been thoughtfully upgraded, leaving nothing to do but unpack.
The recently block paved driveway provides ample parking and an attractive frontage, while the shared side access to the rear.
The heart of the home is the stunning open plan living space, where a feature fireplace and striking chimney panelling create a cosy yet contemporary focal point, perfect for relaxing evenings or hosting guests.
This space flows effortlessly into the beautifully designed kitchen, complete with a central island, generous worktop space and ample storage, making it as functional as it is stylish.
Whether it’s family meals, entertaining friends or simply enjoying your morning coffee, this is a space that truly brings people together.
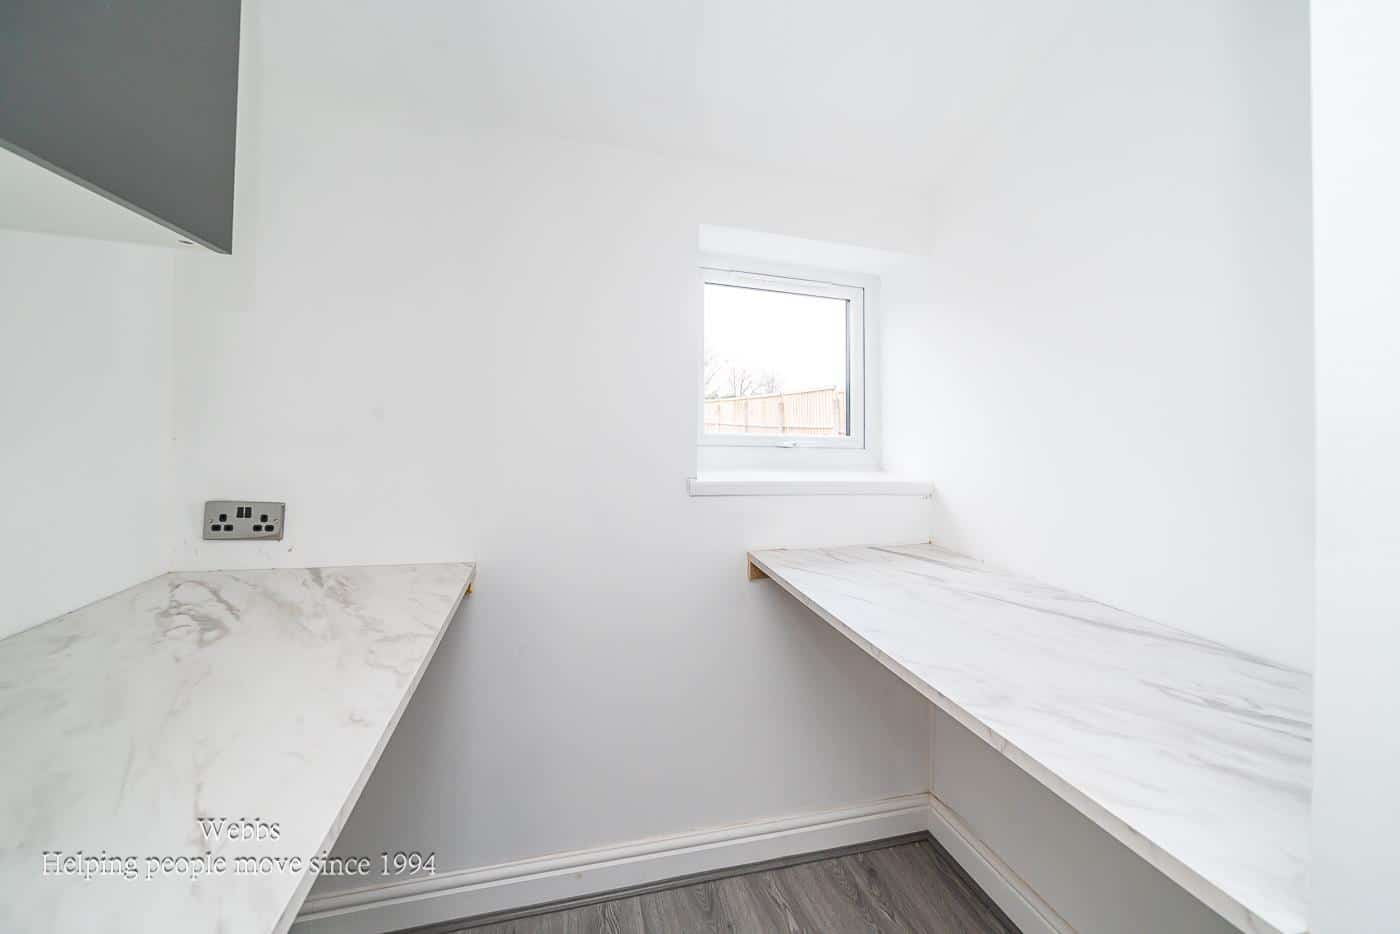
The ground floor continues to impress with a refitted guest WC and a separate utility room, keeping everyday living practical and organised.
Double doors from the kitchen lead into a highly versatile additional room, offering endless possibilities, ideal as a playroom for young children, a home office for remote working, a cosy snug or even a garden room overlooking the outside space.
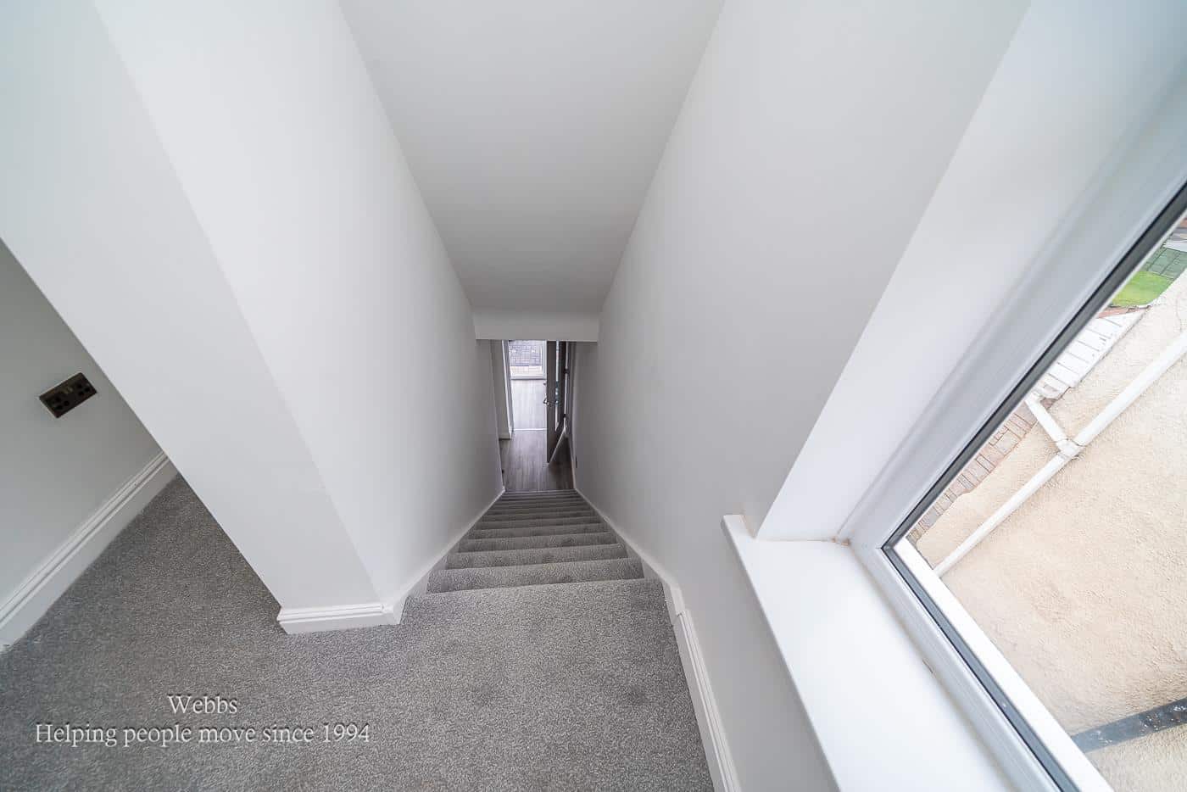
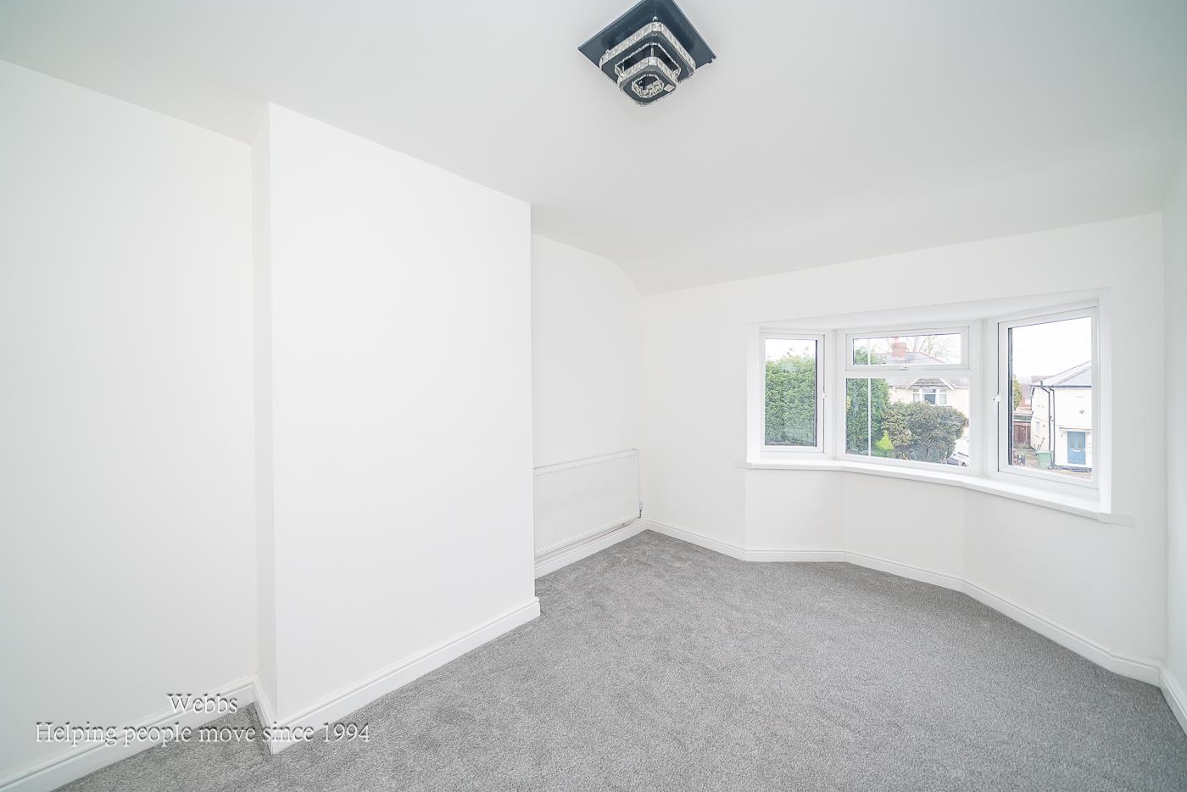
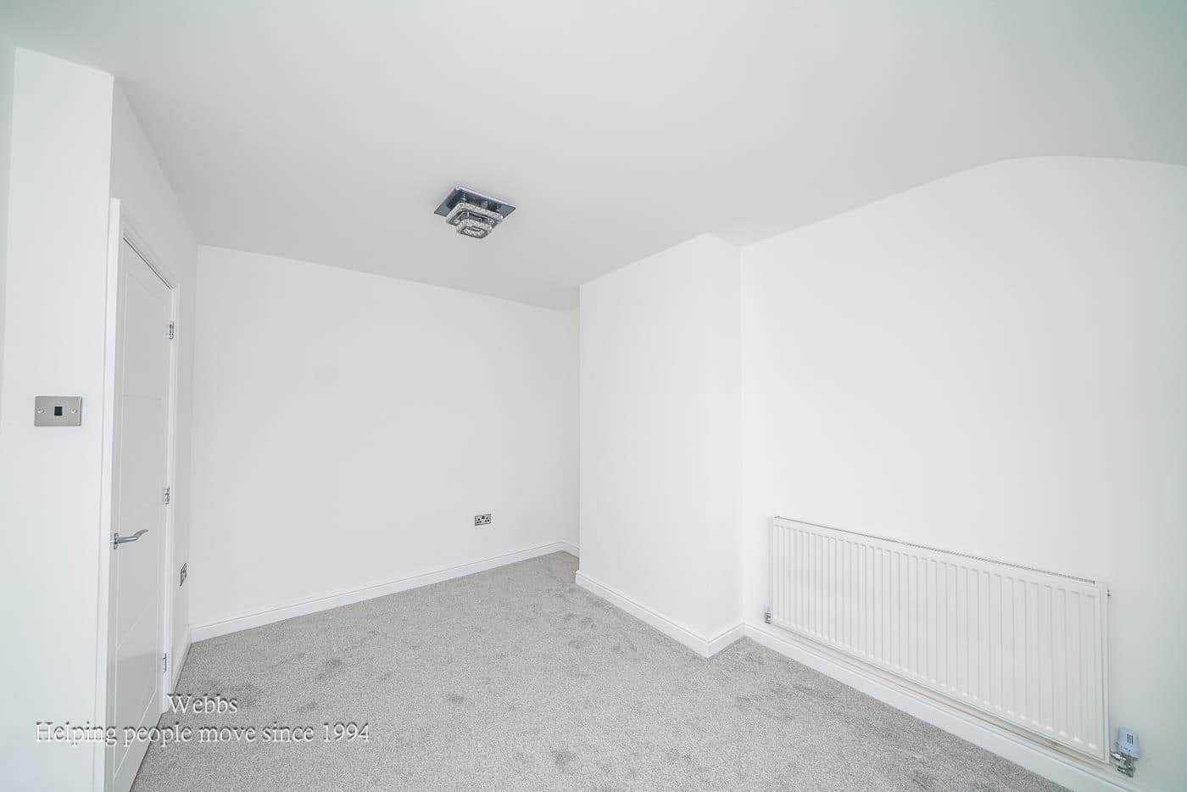
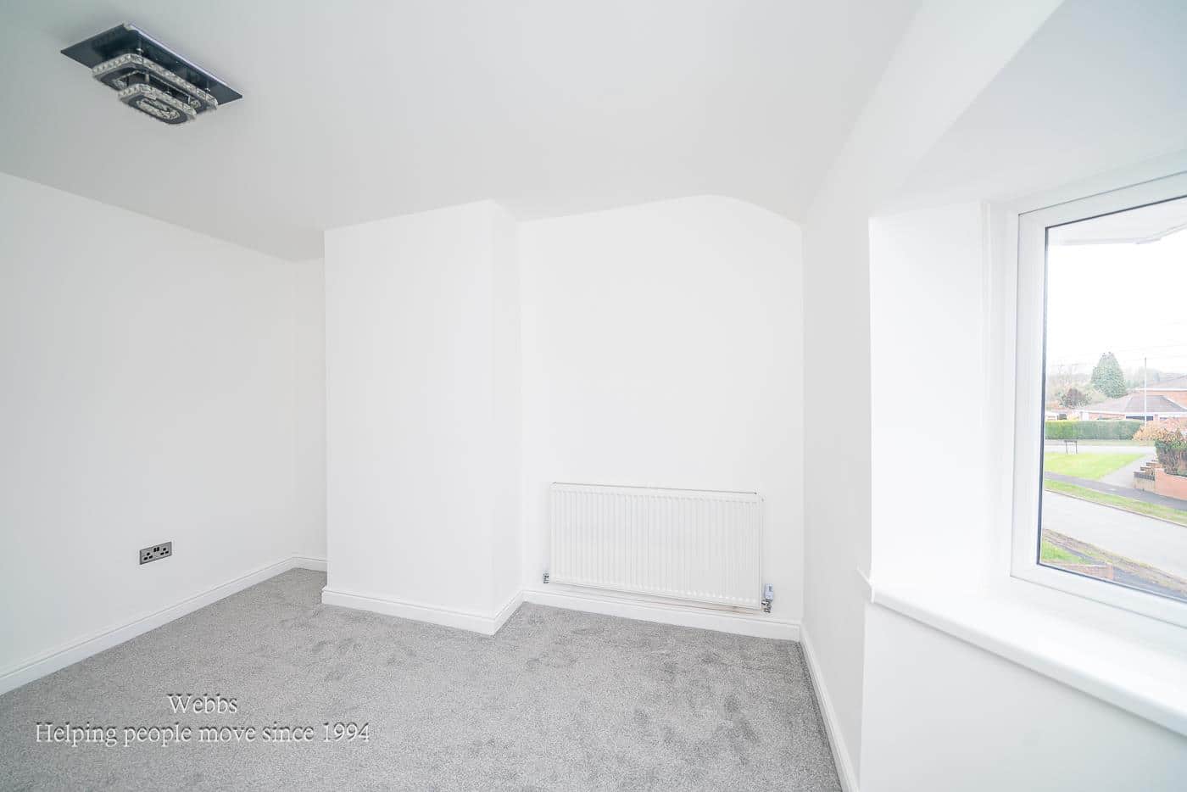
Upstairs, the property offers three well proportioned bedrooms alongside a sleek and modern family bathroom finished to a high standard.
Backing onto open fields, the rear garden enjoys a sense of privacy. In addition, a useful garden room provides exciting potential to be transformed into a home gym, workspace, studio or hobby area, tailored to suit your lifestyle.
ENTRANCE PORCH
ENTRANCE HALLWAY
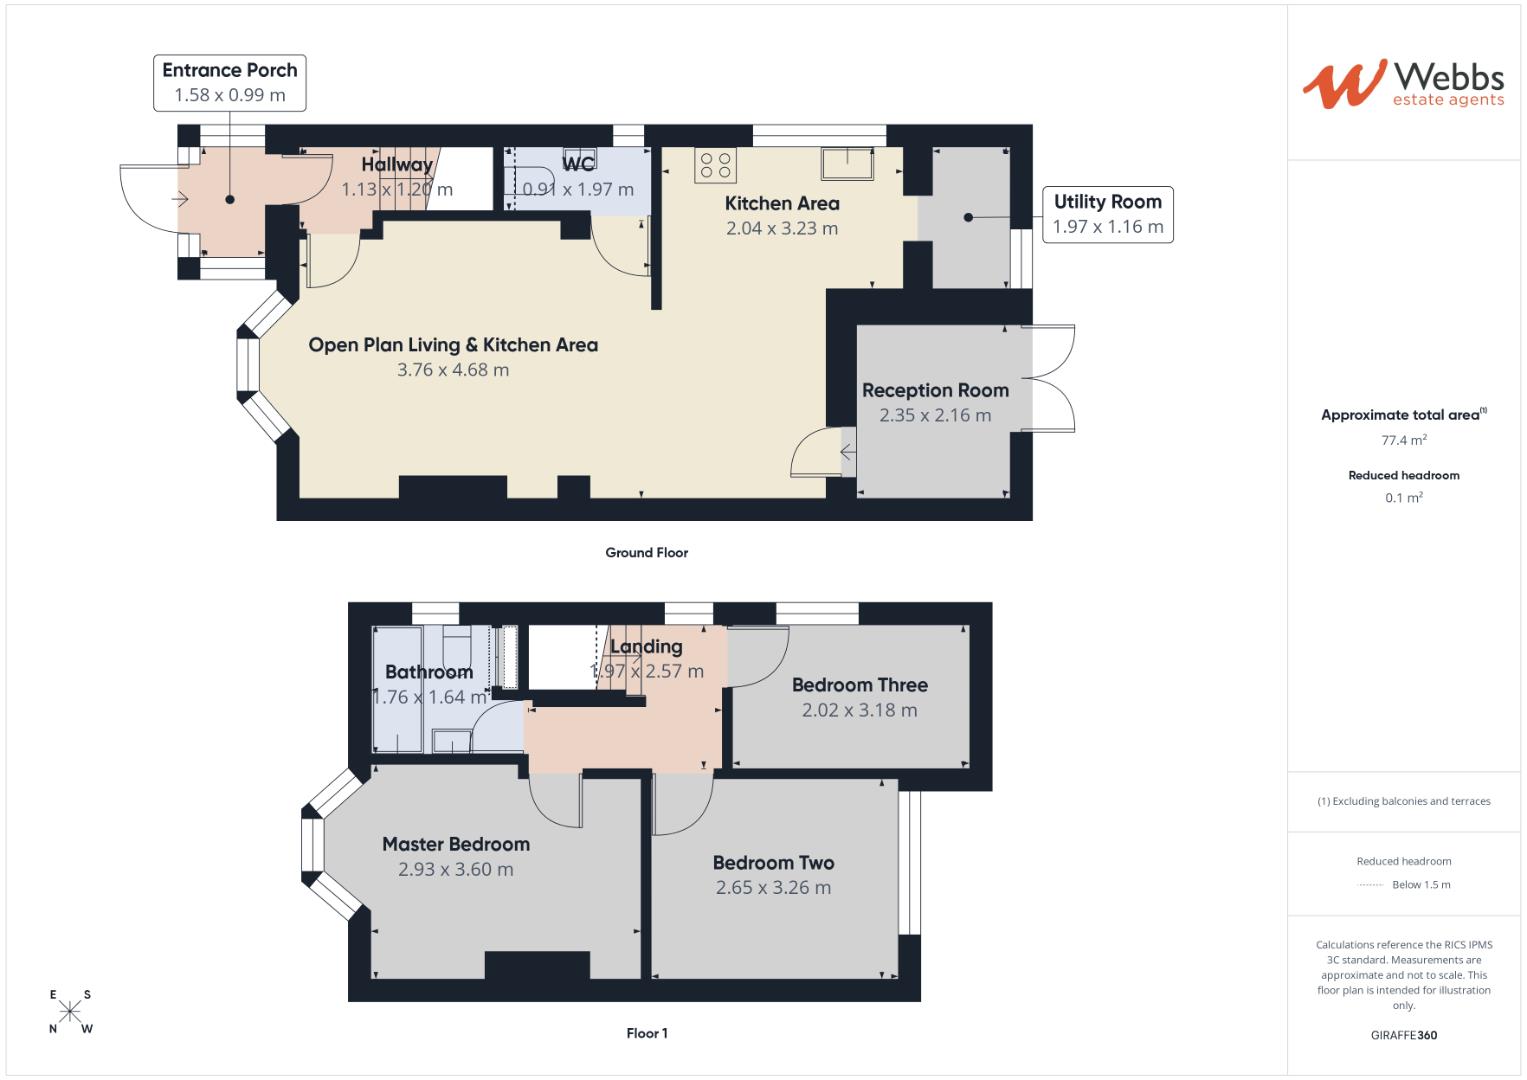
OPEN PLAN LIVING ROOM AND KITCHEN 8.10m x (26'6" x)
LIVING ROOM 5.27m/4.70m x 3.79m (17'3"/15'5" x 12'5" )
OPEN PLAN KITCHEN WITH CENTRAL ISLAND 4.80m x 3.17m/2.18m (15'8" x 10'4"/7'1" )
UTILITY ROOM 1.97m x 1.16m (6'5" x 3'9")
GROUND FLOOR REFITTED GUEST WC
RECEPTION ROOM
FIRST FLOOR LANDING
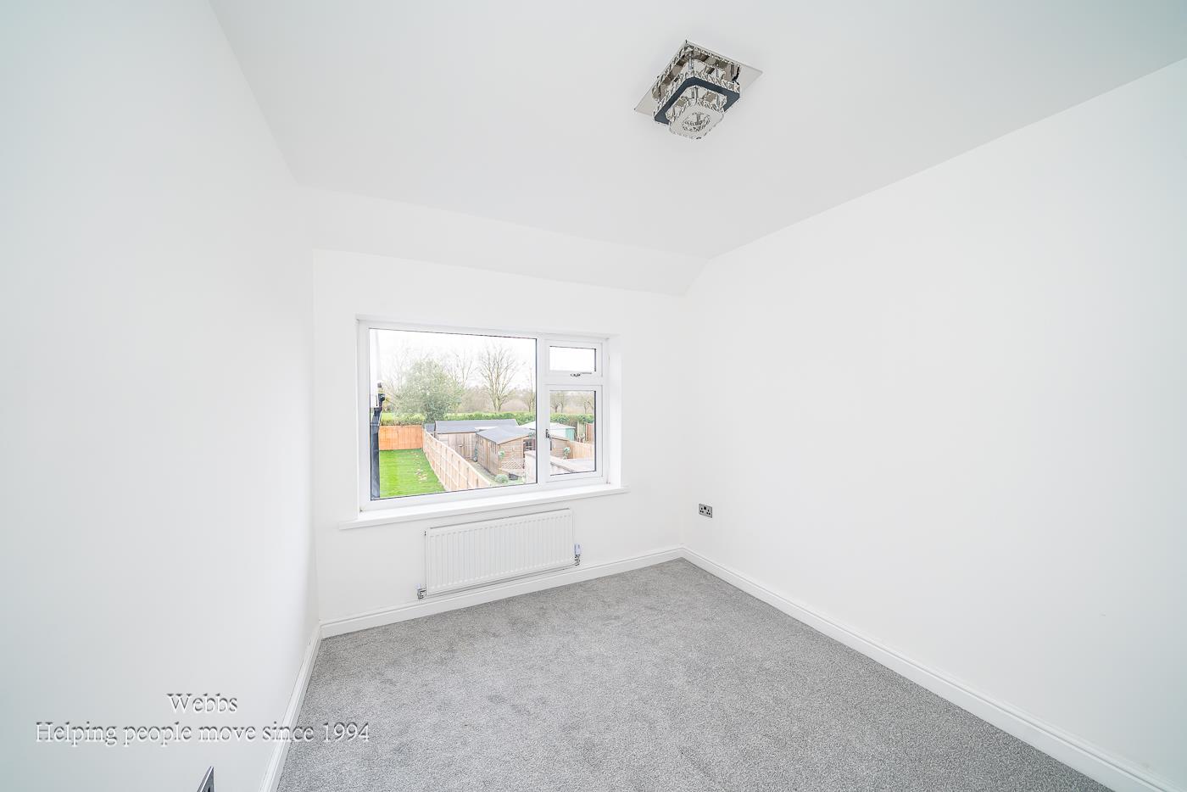
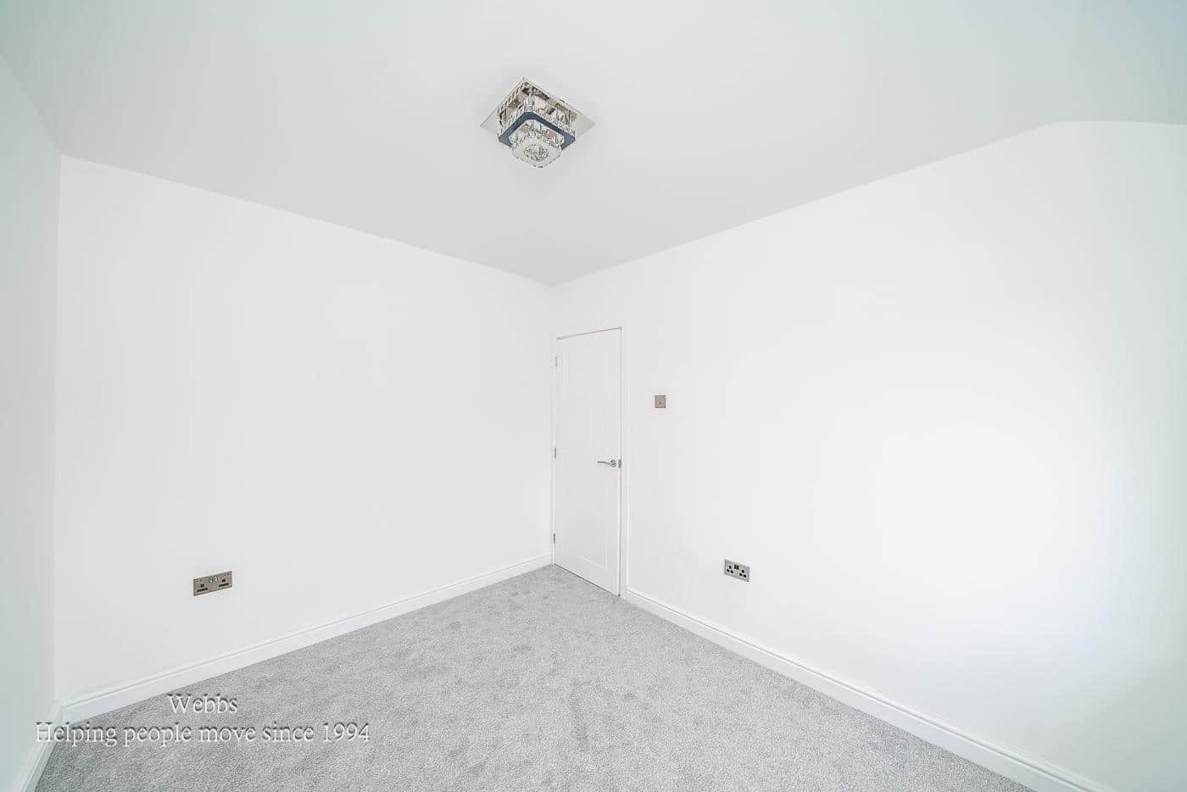
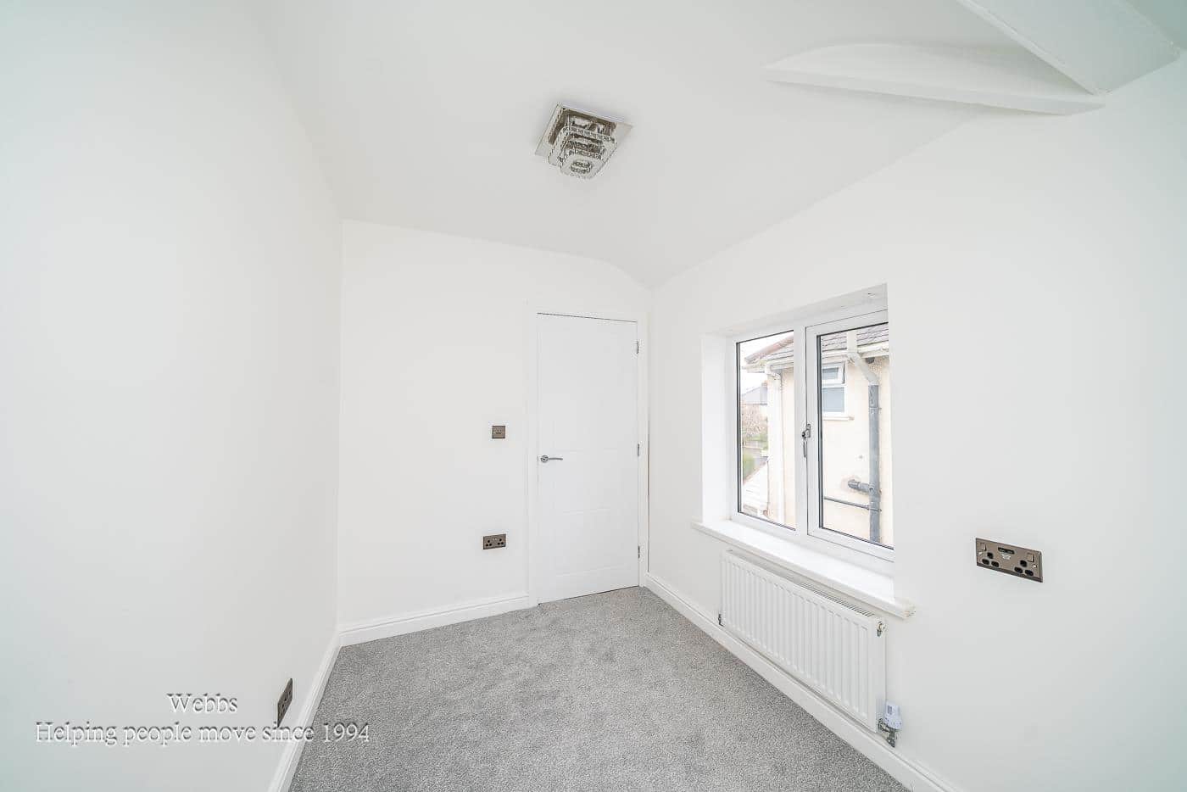
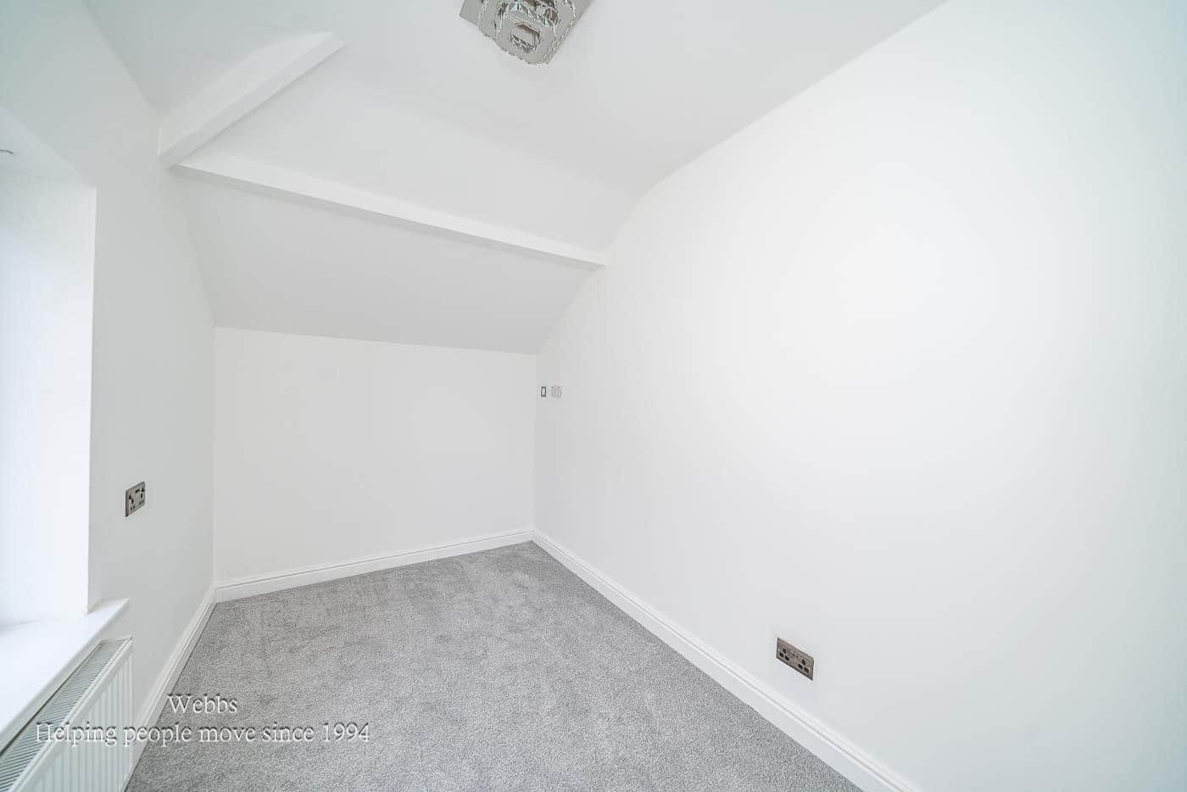
MASTER BEDROOM 4.21m/3.63m x 2.93m (13'9"/11'10" x 9'7")
BEDROOM TWO 3.28m x 2.70m (10'9" x 8'10" )
BEDROOM THREE 3.22m x 2.05m (10'6" x 6'8" )
FIRST FLOOR REFITTED BATHROOM
USEFUL GARDEN ROOM 4.87m x 3.46m (15'11" x 11'4" )
Identification Checks
Should a purchaser(s) have an offer accepted on a property marketed by Webbs Estate Agents they will need to undertake an identification check. This is done to meet our obligation under Anti Money Laundering Regulations (AML) and is a legal requirement. We use a specialist third party service to verify your identity. The cost of these checks is £46.00 inc. VAT per buyer, which is paid in advance, when an offer is agreed and prior to a sales memorandum being issued. This charge is non-refundable.

Get in touch
Sold STCDownload this property brochure
DOWNLOAD BROCHURETry our calculators
Mortgage Calculator
Stamp Duty Calculator
Similar Properties
-
Spring Lane, Shelfied, Walsall, West Midlands,
For Sale£290,000 OIRO**SPACIOUS THREE BEDROOM SEMI DETACHED HOME**TWO RECEPTION ROOMS AND SEPARATE OFFICE/SNUG**REFITTED SHOWER ROOM**AMPLE OFF ROAD PARKING**EXCELLENT FIRST TIME OR FAMILY PURCHASE**Situated in a popular and convenient residential location close to an excellent range of local amenities, schools and tran...3 Bedrooms1 Bathroom3 Receptions -
Rugeley Road, Hednesford, Cannock
For Sale£250,000 Offers Over** IDEAL LOCATION ** TRADITIONAL SEMI DETACHED HOME ** SPACIOUS RECEPTION ROOMS ** IDEAL FOR CANNOCK CHASE ** CLOSE TO HEDNESFORD TOWN CENTRE & TRAIN STATION ** GREAT SCHOOL CATCHMENT ** VIEWING ADVISED **Webbs Estate Agents are pleased to offer for sale a traditional family home, ideally situated i...3 Bedrooms1 Bathroom1 Reception -
Bentley Lane, Walsall
Sold STC£310,000**EXTENDED AND IMPROVED THREE BEDROOM HOME**POTENTIAL TO EXTENDED FURTHER**FINSHED TO A HIGH STANDARD*VIEWING ESSENTIAL*Webbs Estate Agents are delighted to present this beautifully improved three-bedroom semi-detached home, located on the desirable Bentley Lane in Walsall. This property offers a pe...3 Bedrooms1 Bathroom2 Receptions