
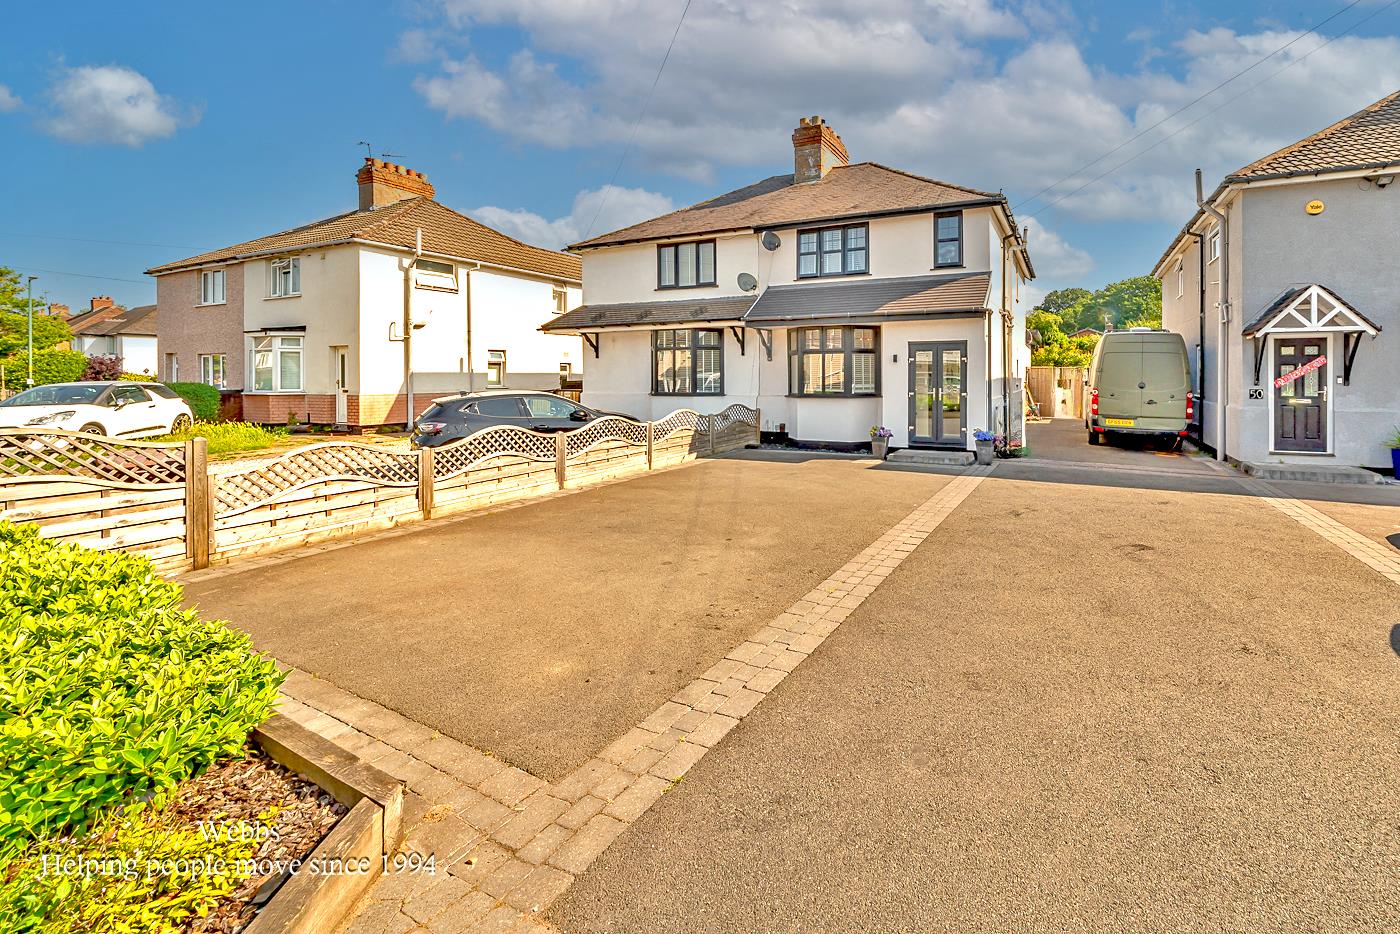
Allens Lane, Pelsall, Walsall
Key Features
- STUNNING SHOW HOME STANDARD SEMI DETACHED FAMILY HOME**KEY TURN READY – MOVE STRAIGHT IN**
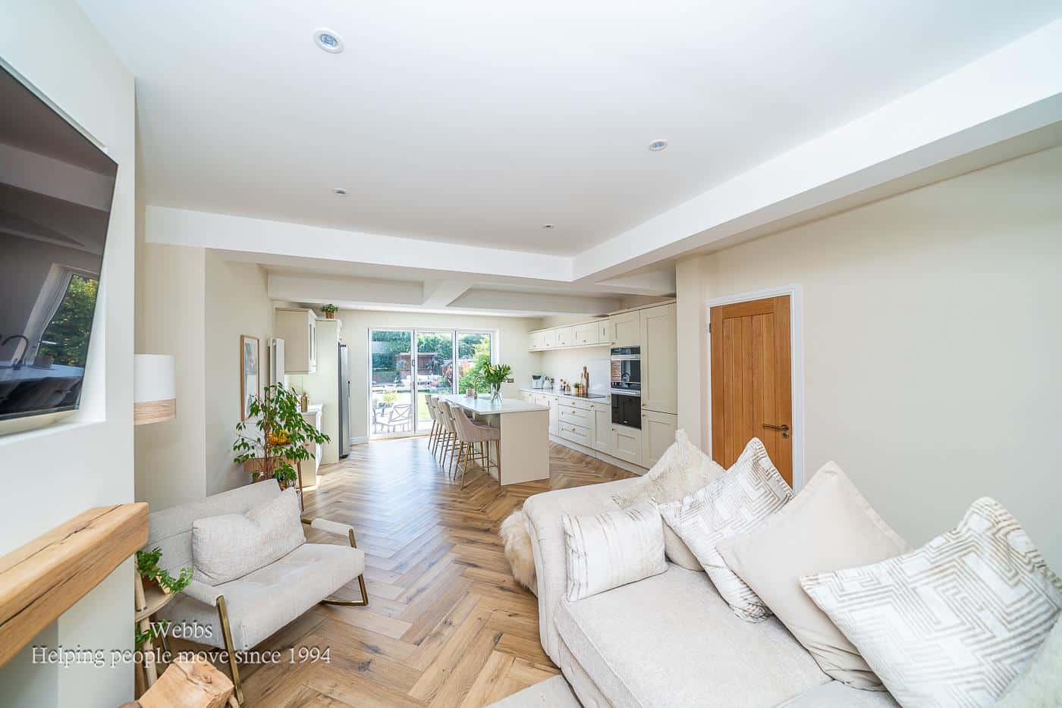
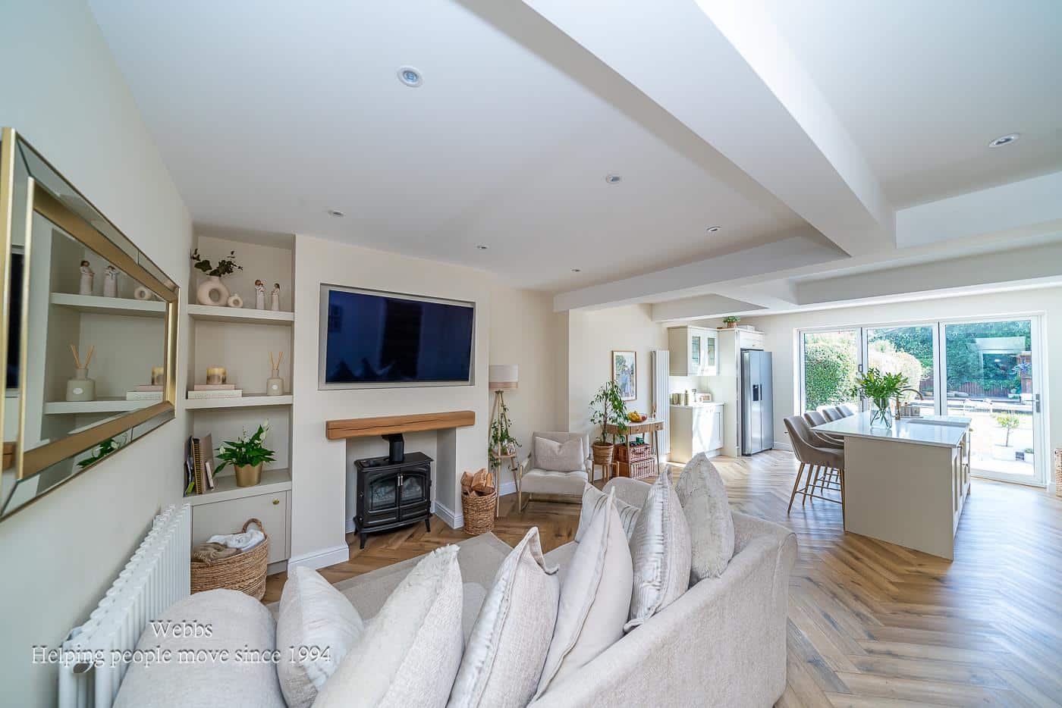
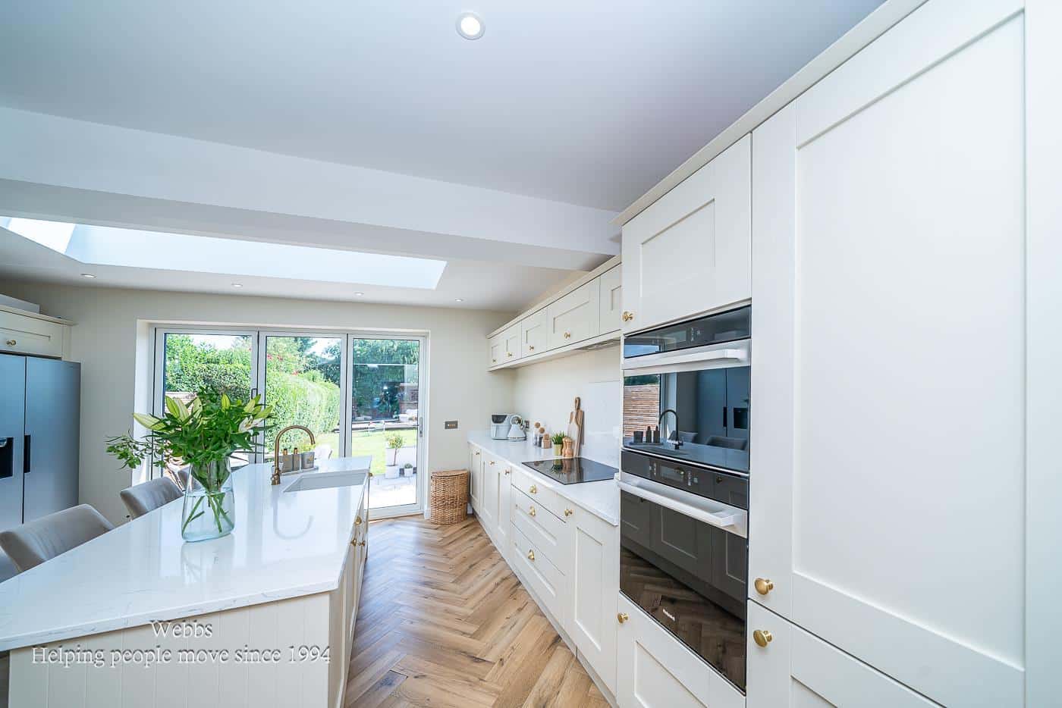
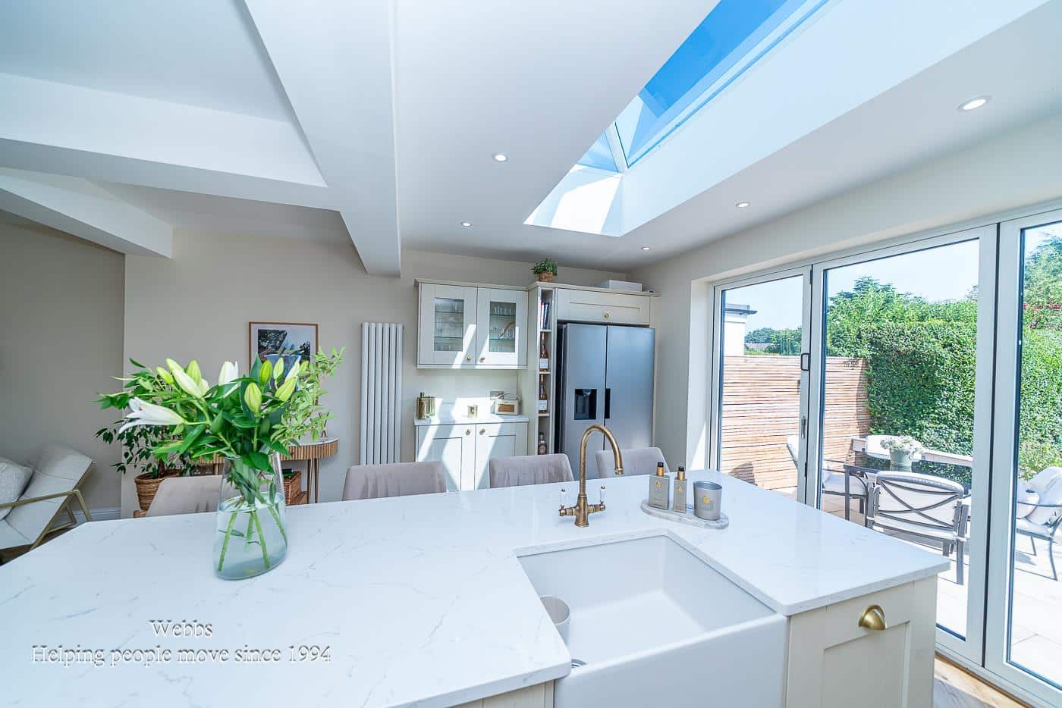
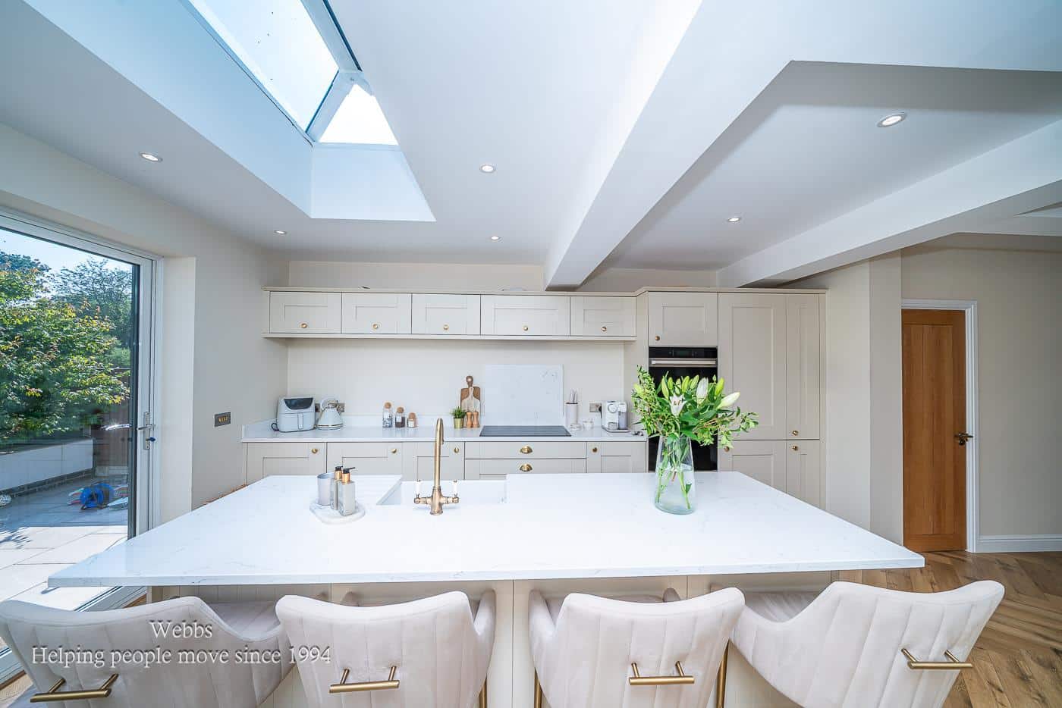
- THOUGHTFULLY EXTENDED TO THE REAR WITH AN IMPRESSIVE OPEN PLAN KITCHEN, DINING & FAMILY ROOM
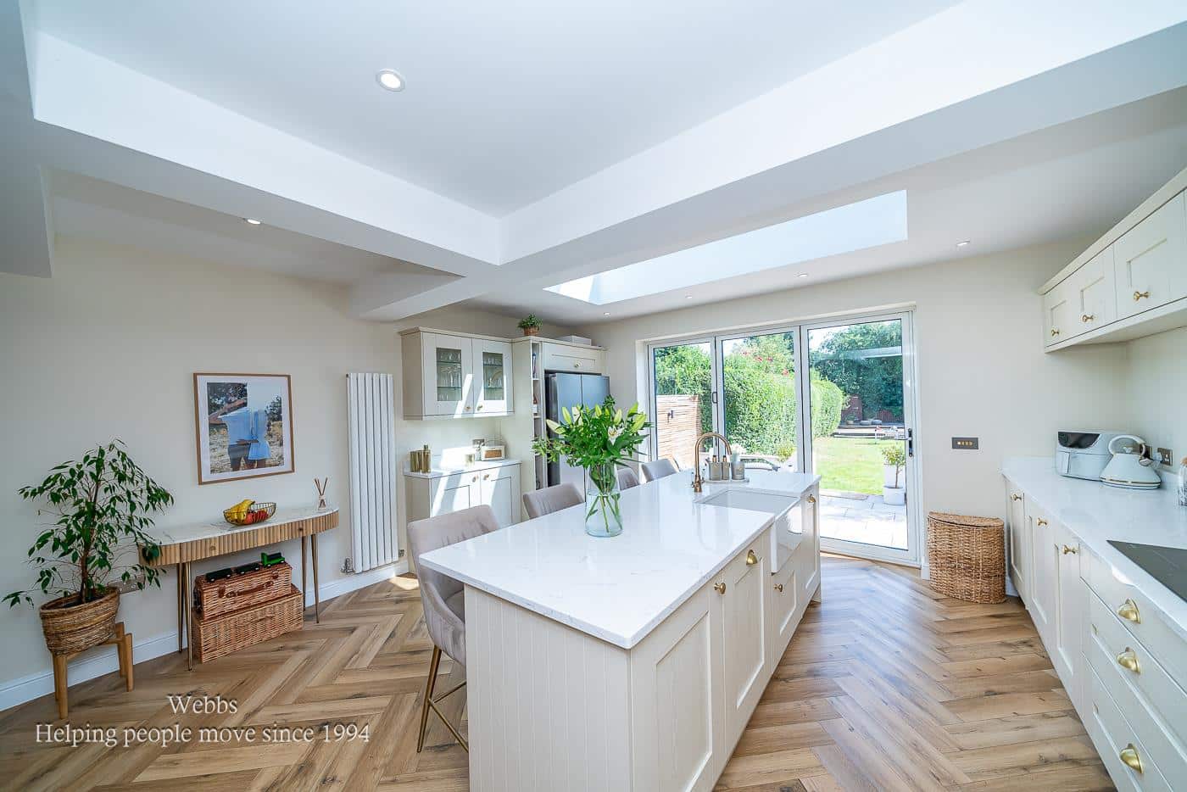
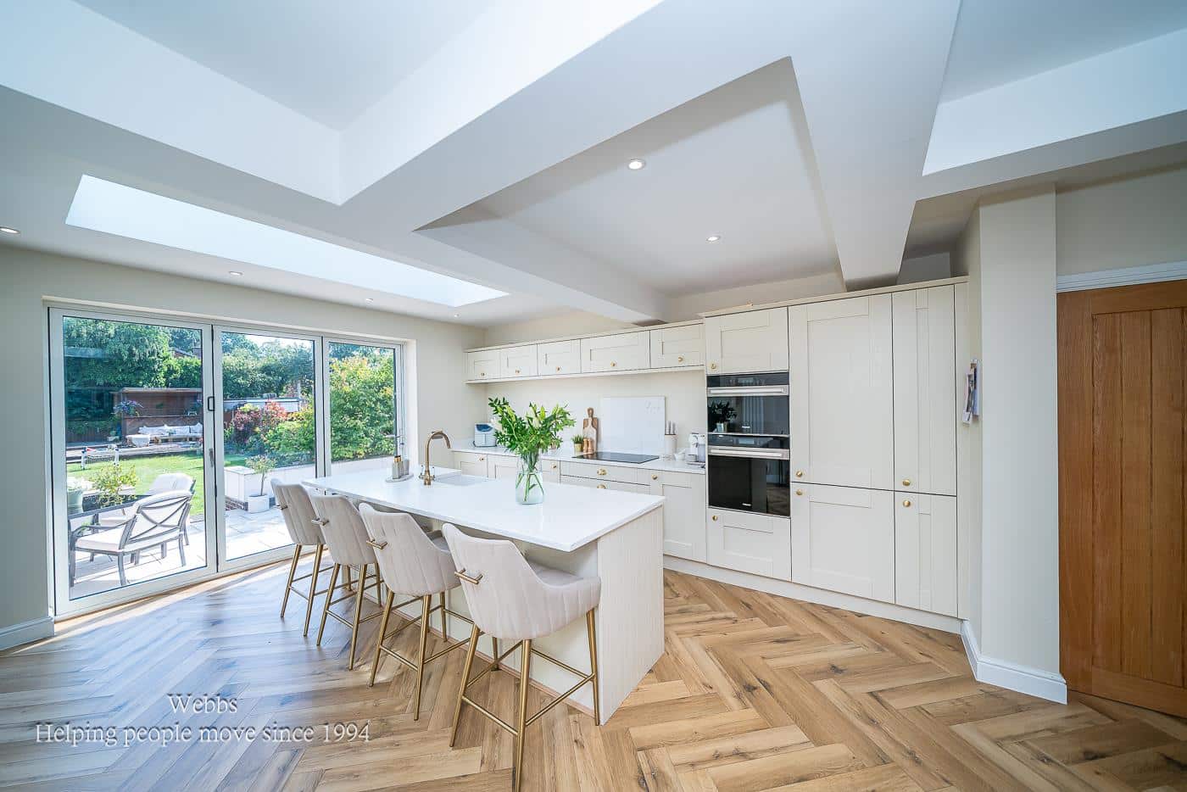
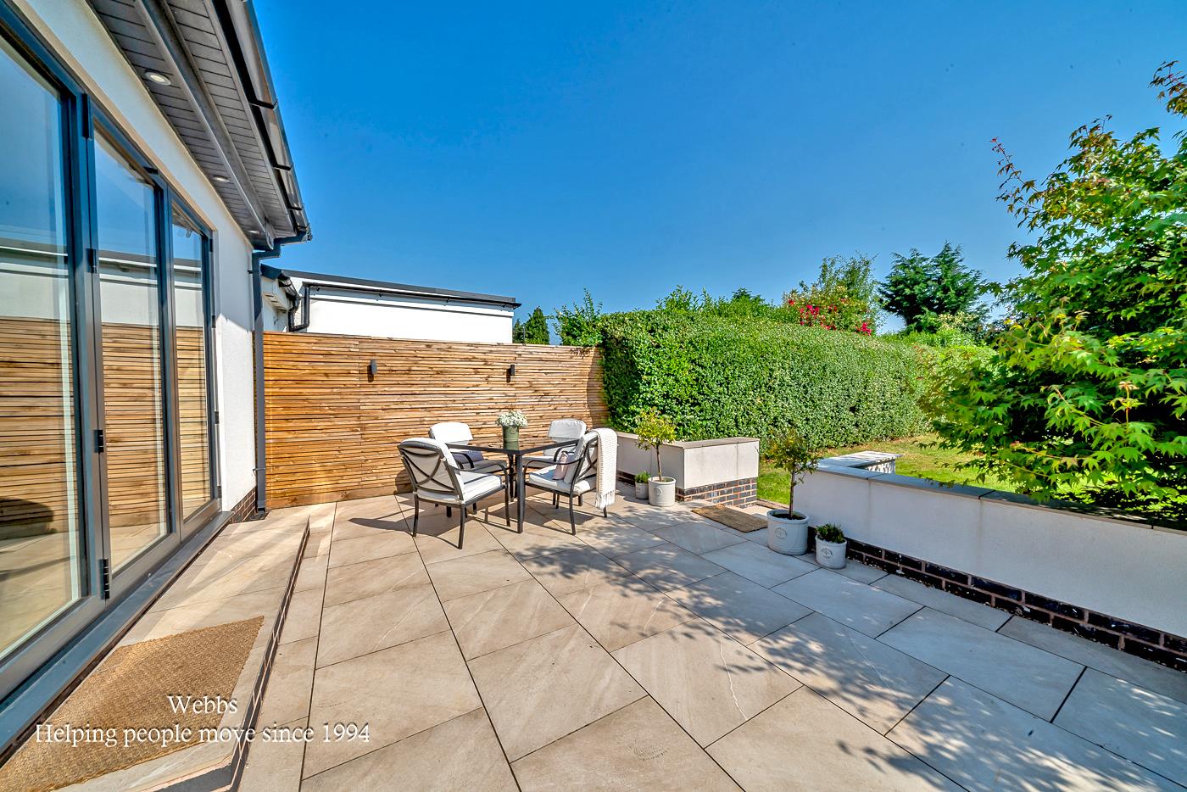
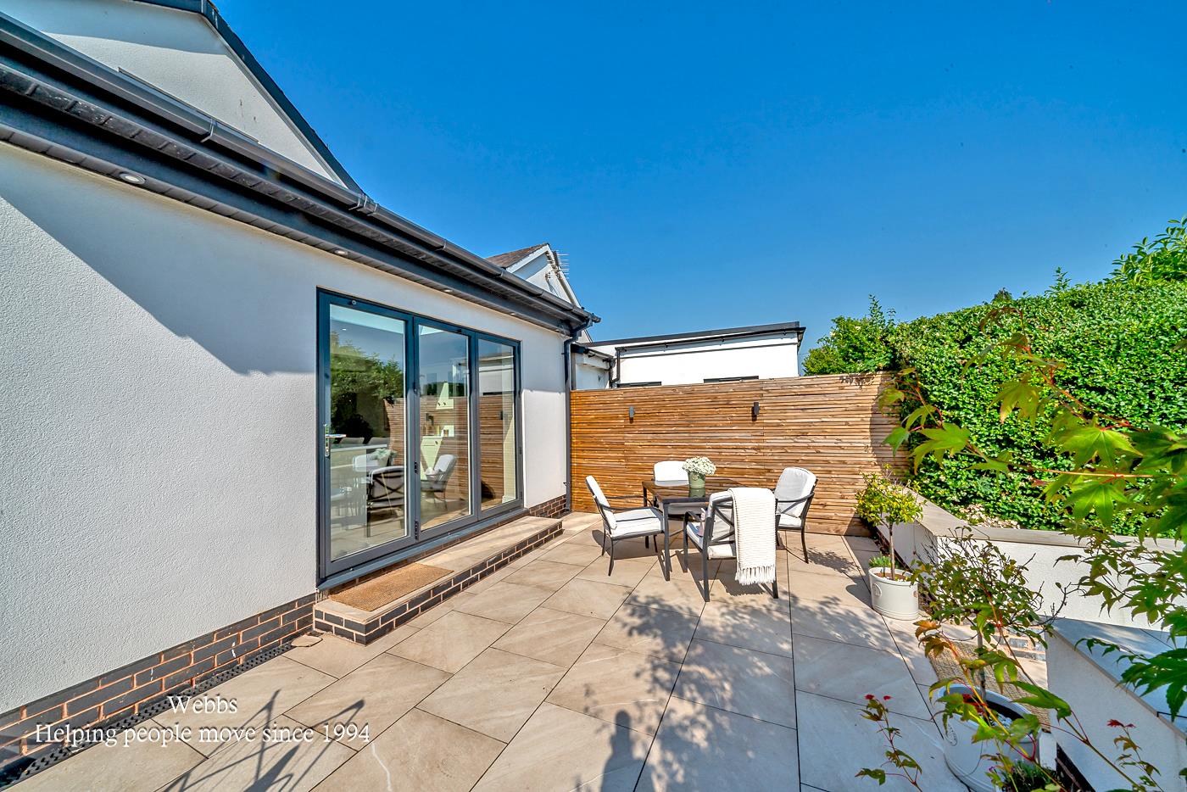
- STYLISH FITTED KITCHEN WITH CENTRAL ISLAND & INTEGRATED APPLIANCES AND BI-FOLD DOORS
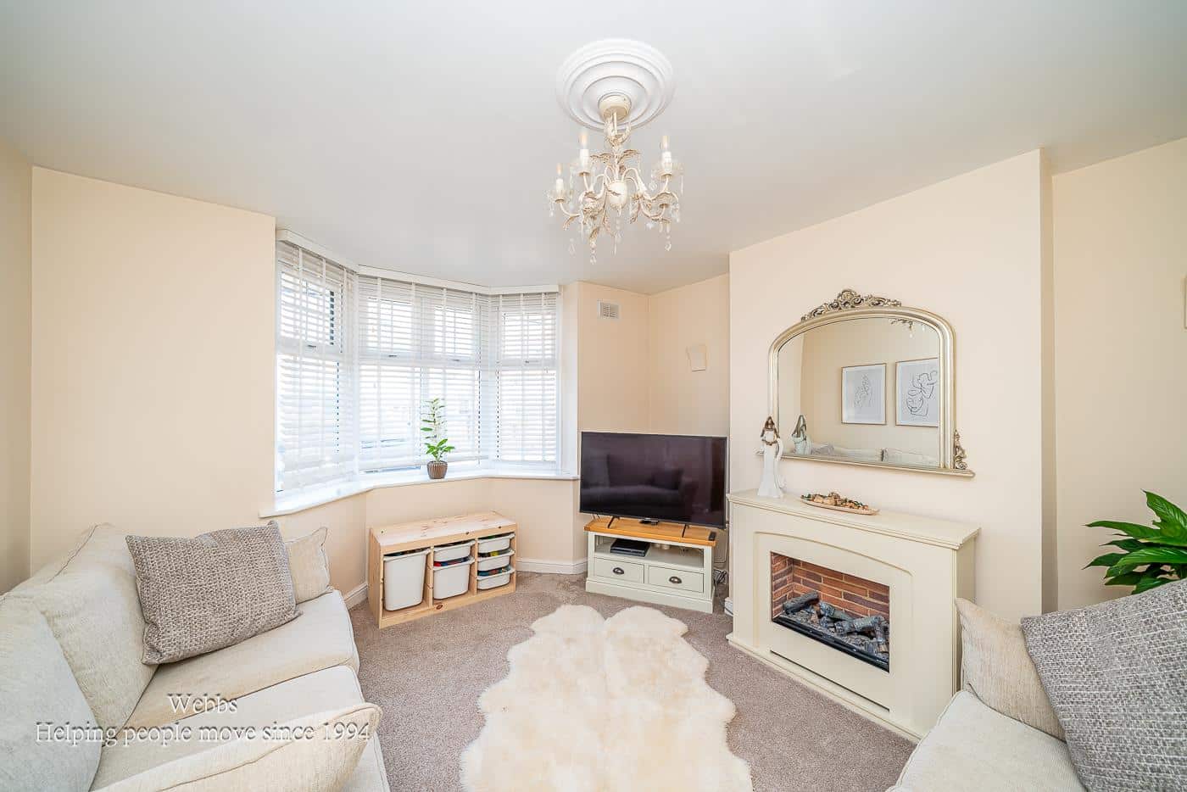
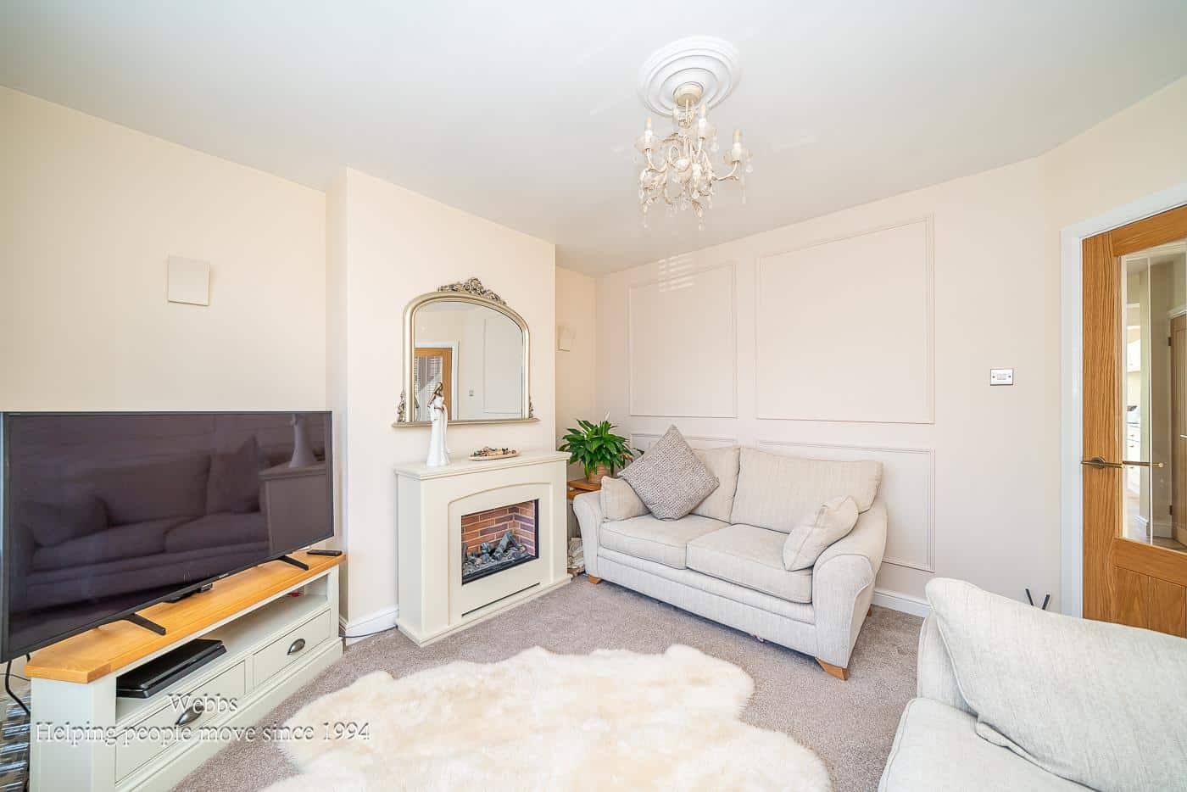
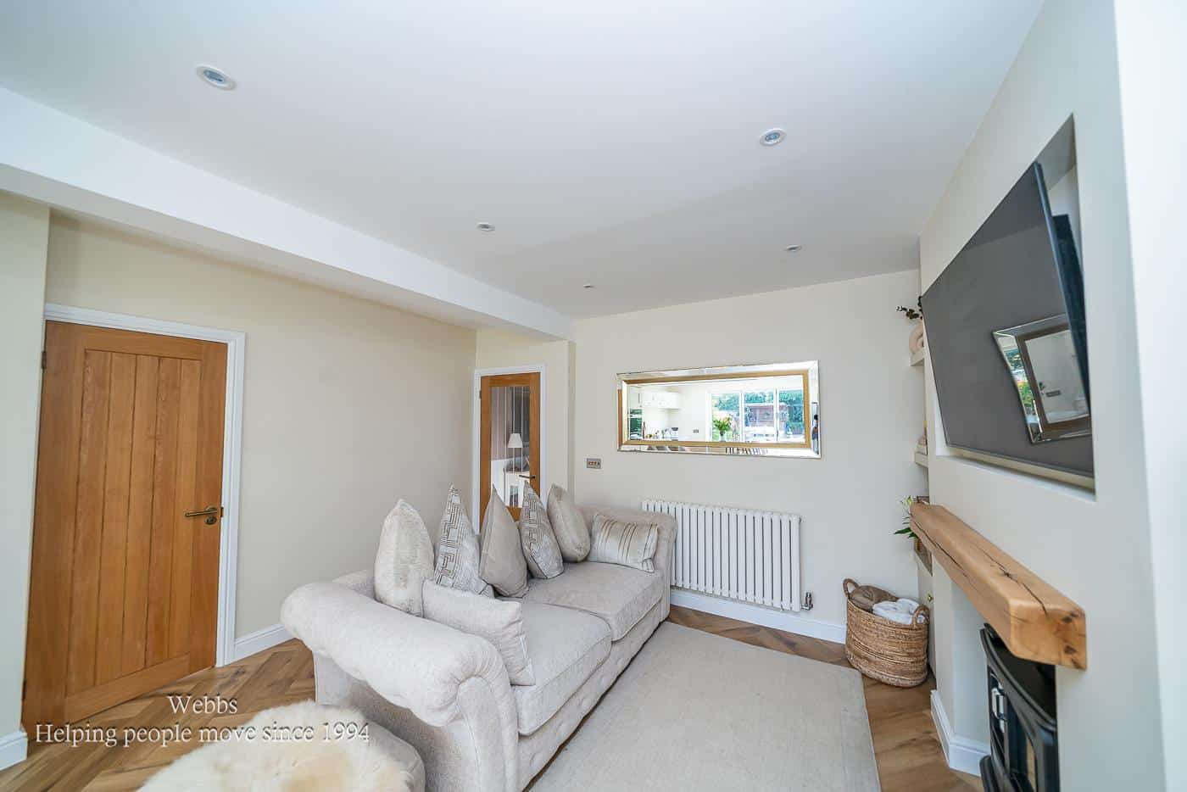
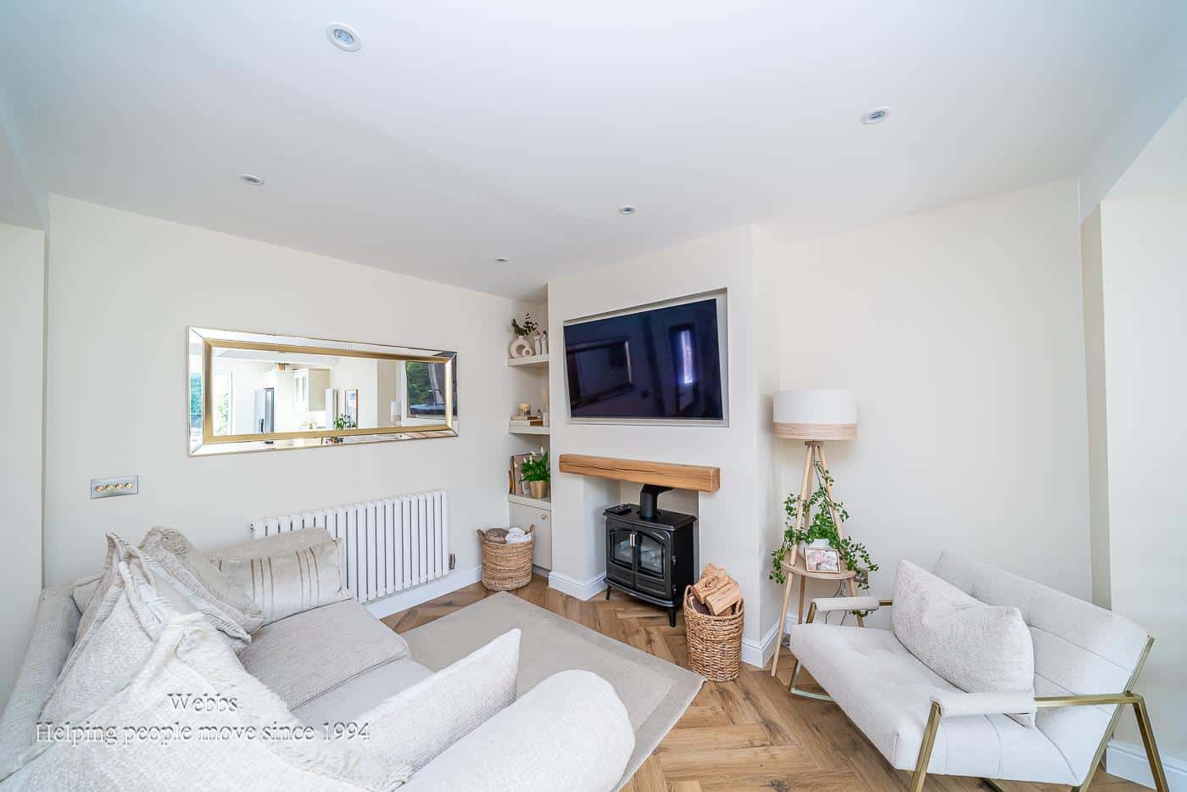
- SEPARATE FRONT SITTING ROOM
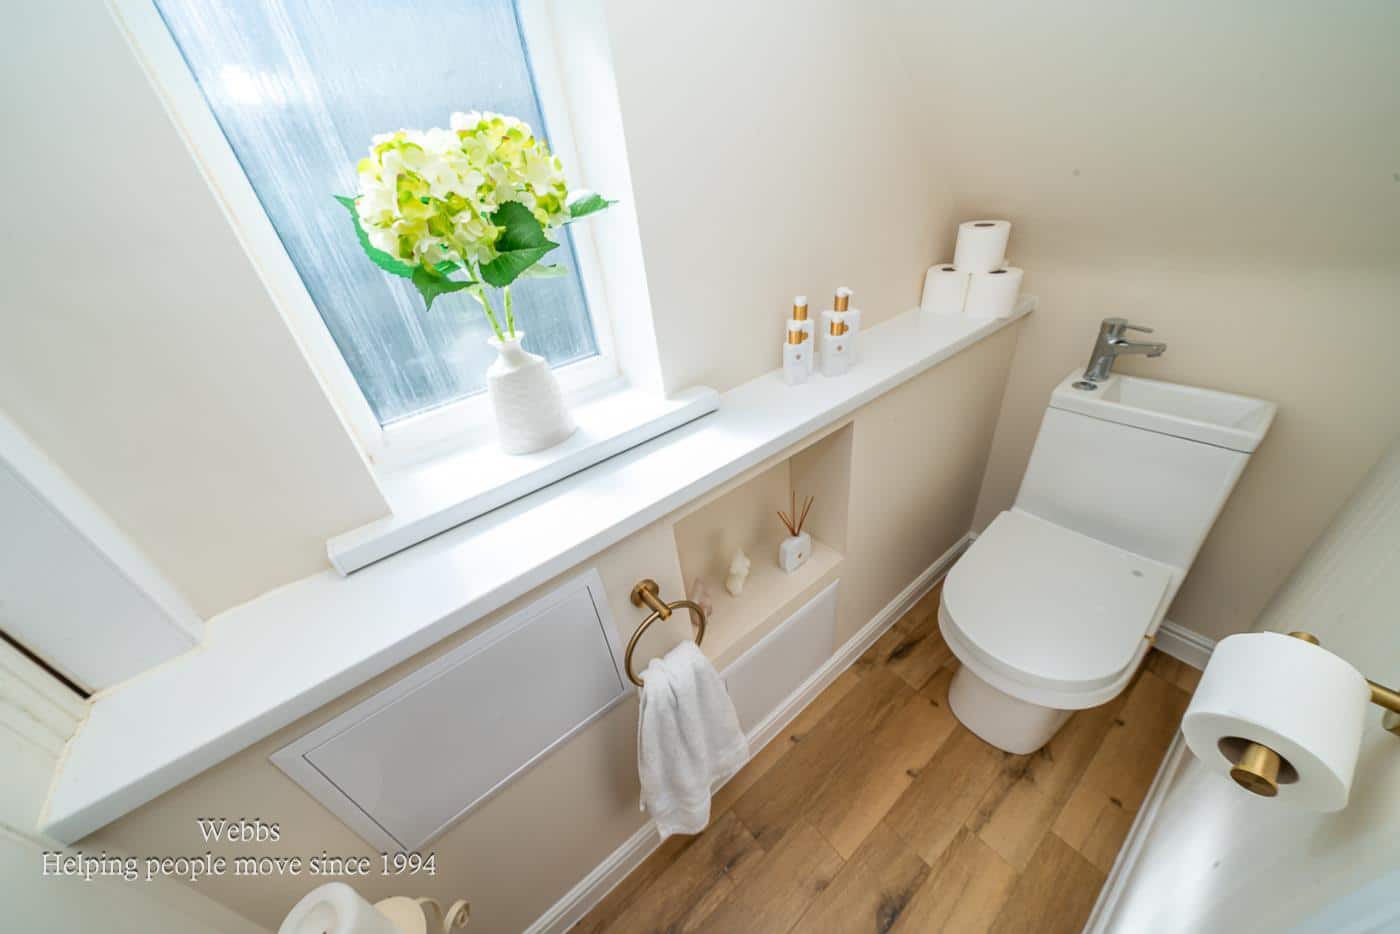
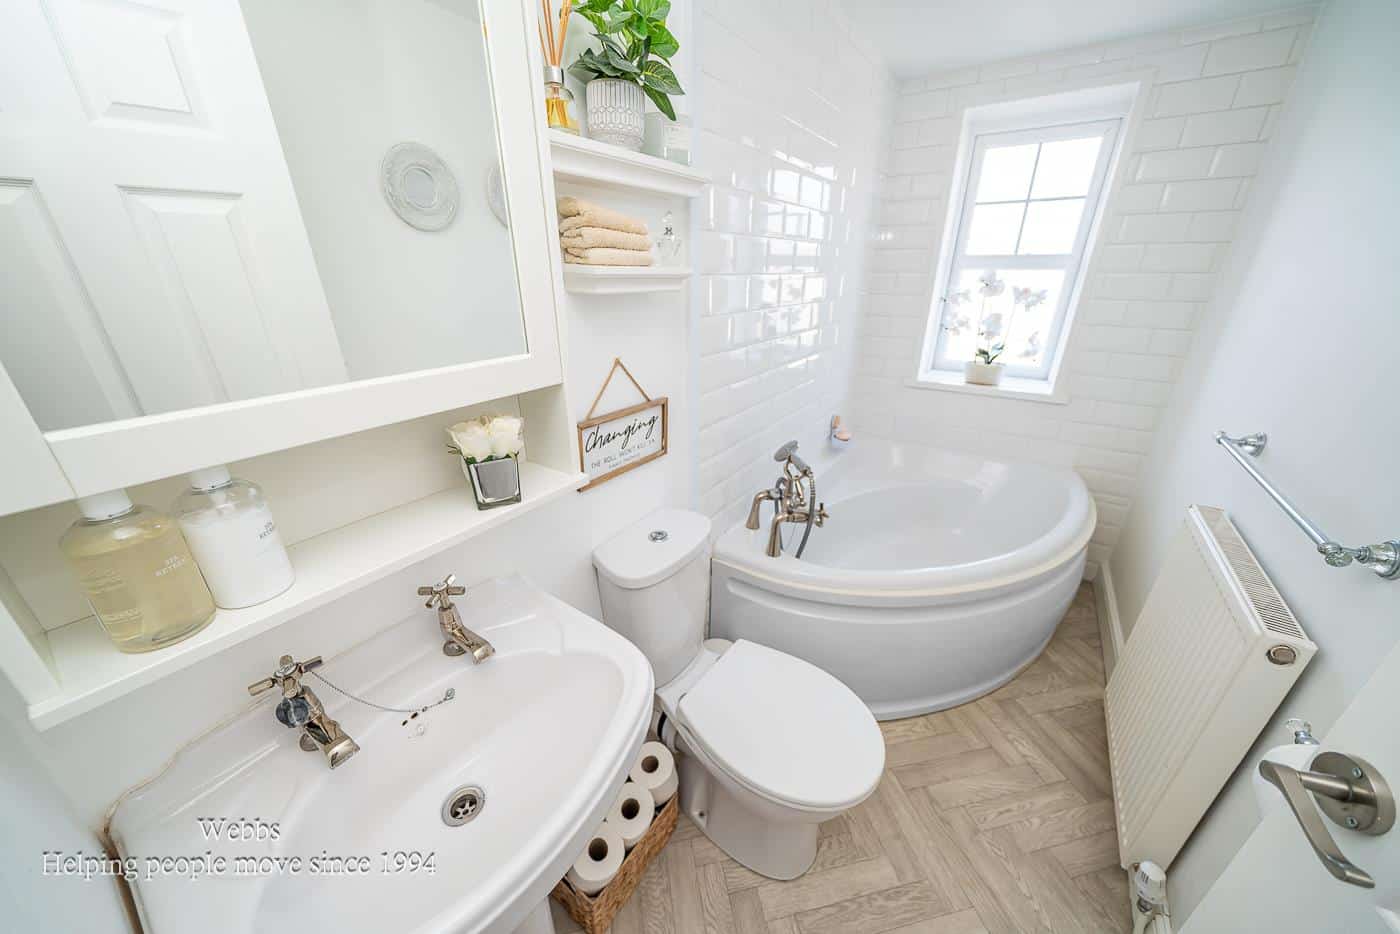
- GROUND FLOOR GUEST W/C & MODERN FIRST FLOOR FAMILY BATHROOM
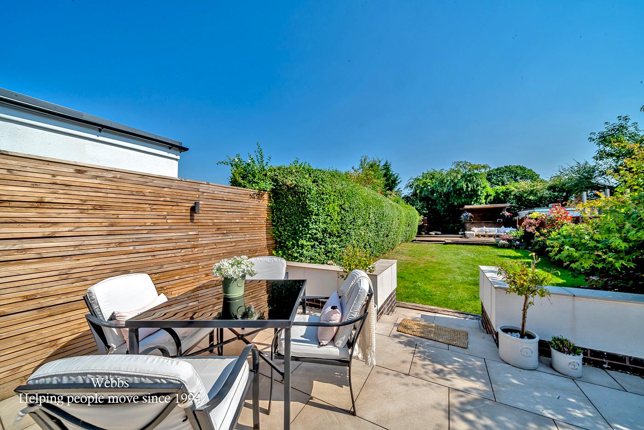
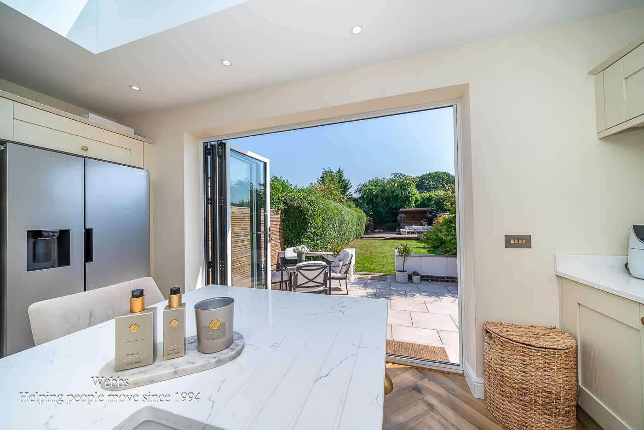
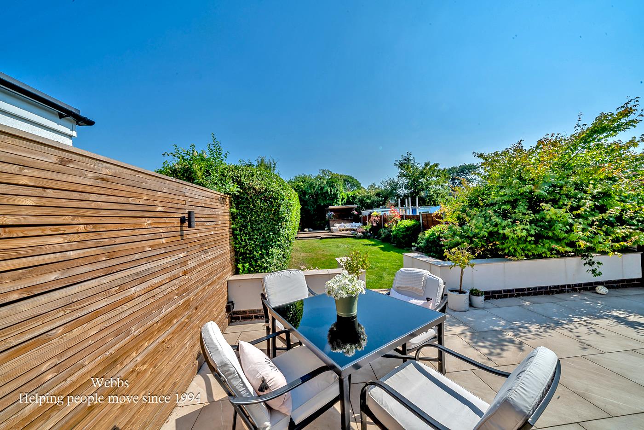
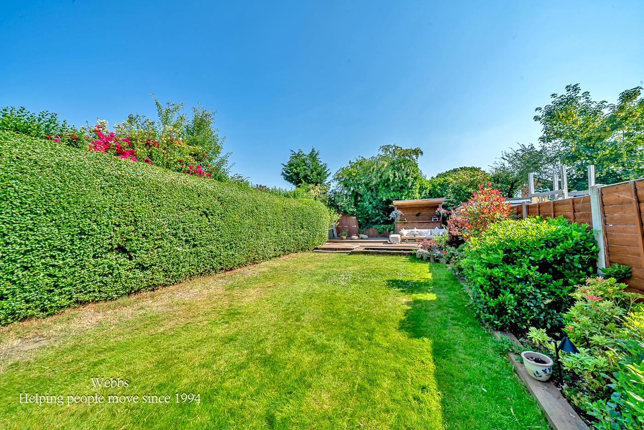
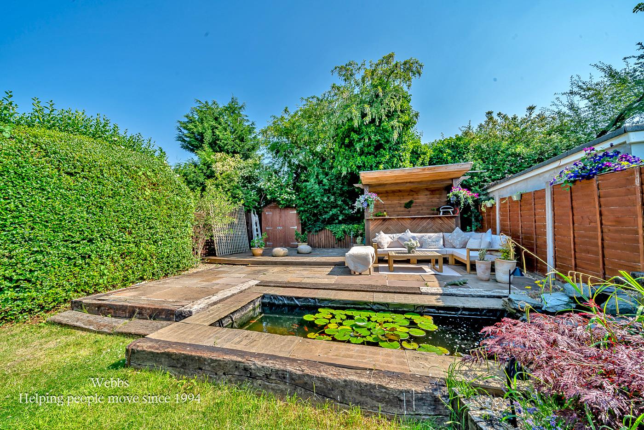
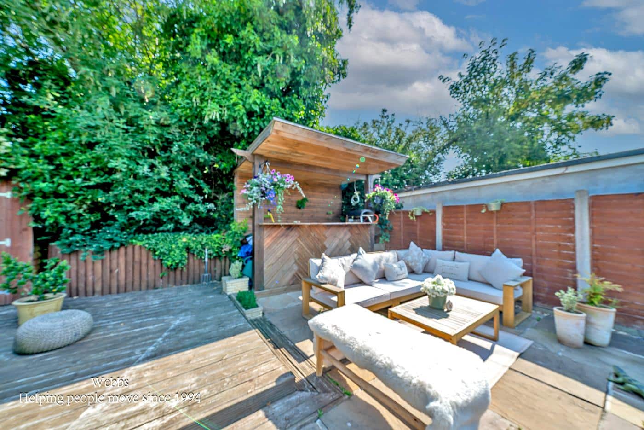
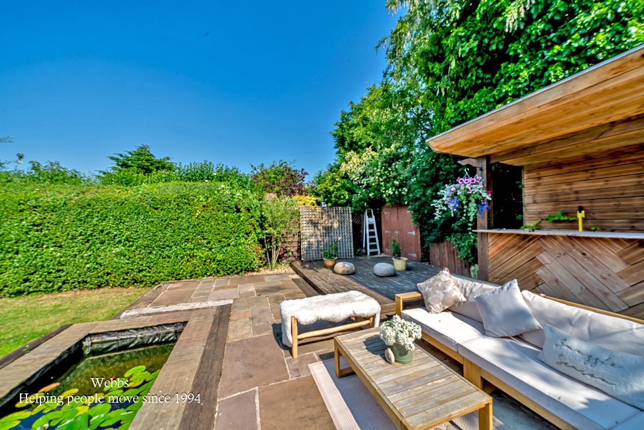
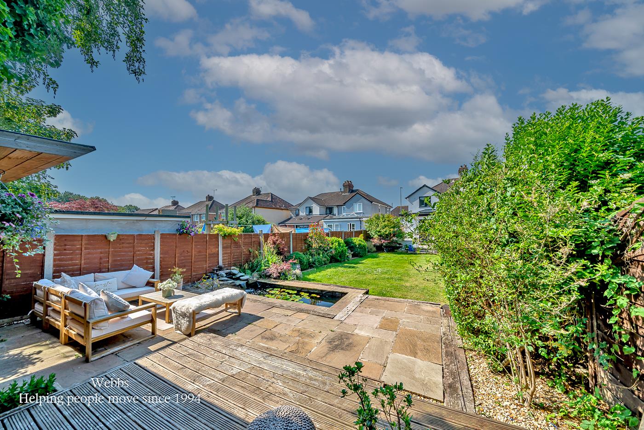
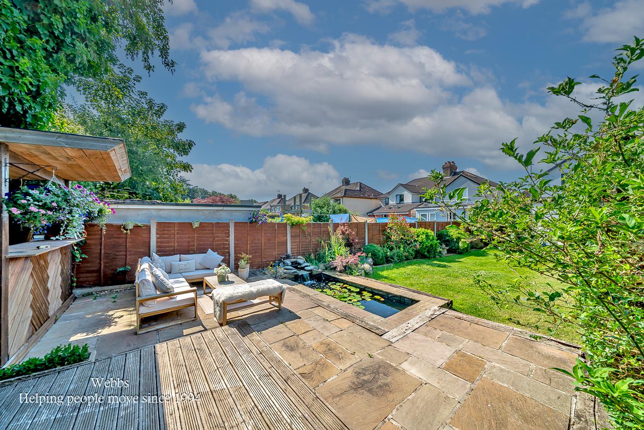
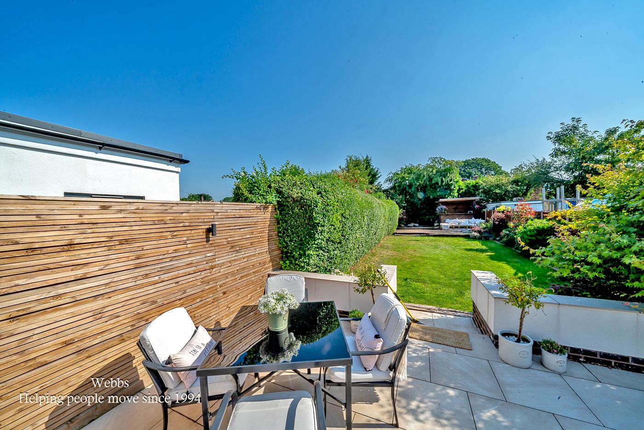
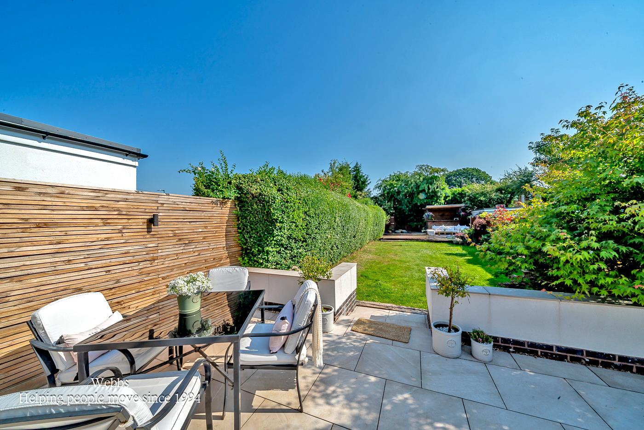
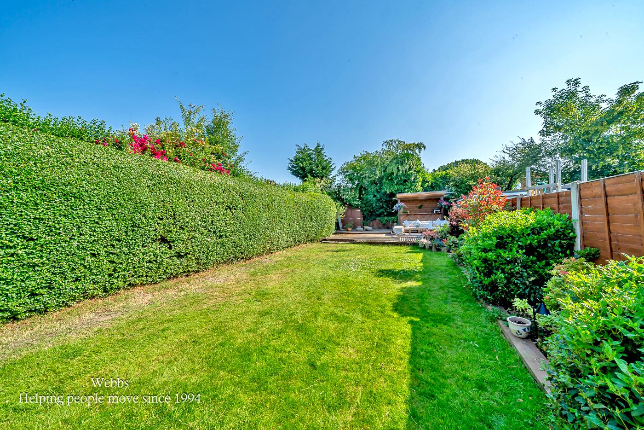
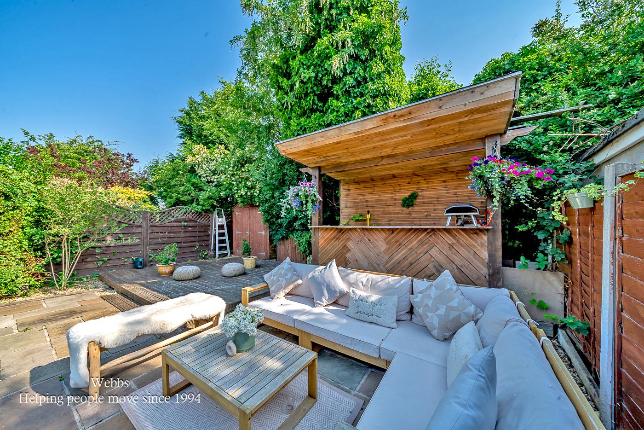
- EXCEPTIONALLY GENEROUS REAR GARDEN WITH SPACIOUS PATIO, LAWN & SEATING AREA WITH BUILT-IN BAR
- WITHIN EASY REACH OF PELSALL VILLAGE & LOCAL AMENITIES INCLUDING SCHOOLING OF BOTH SECTORS
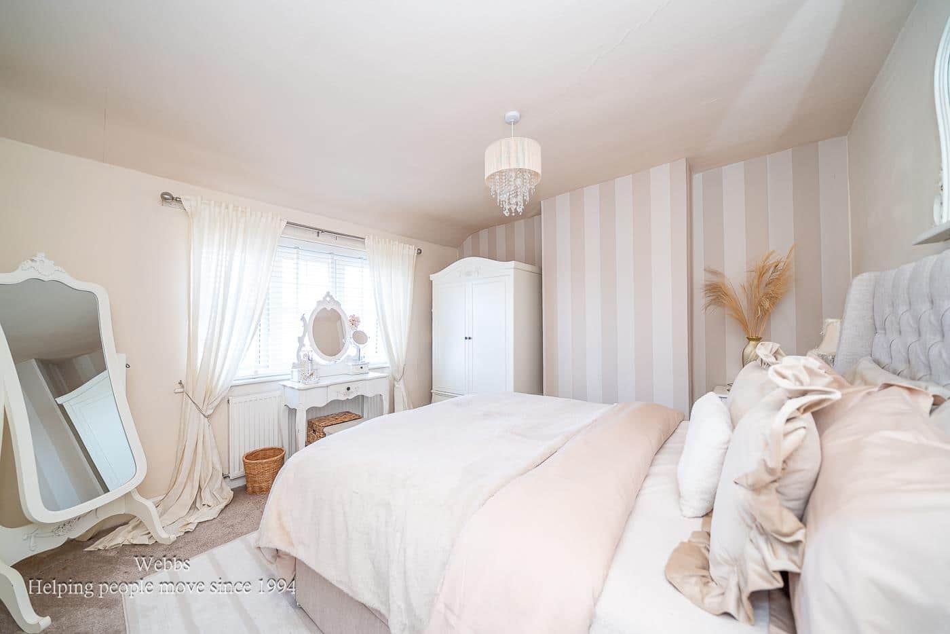
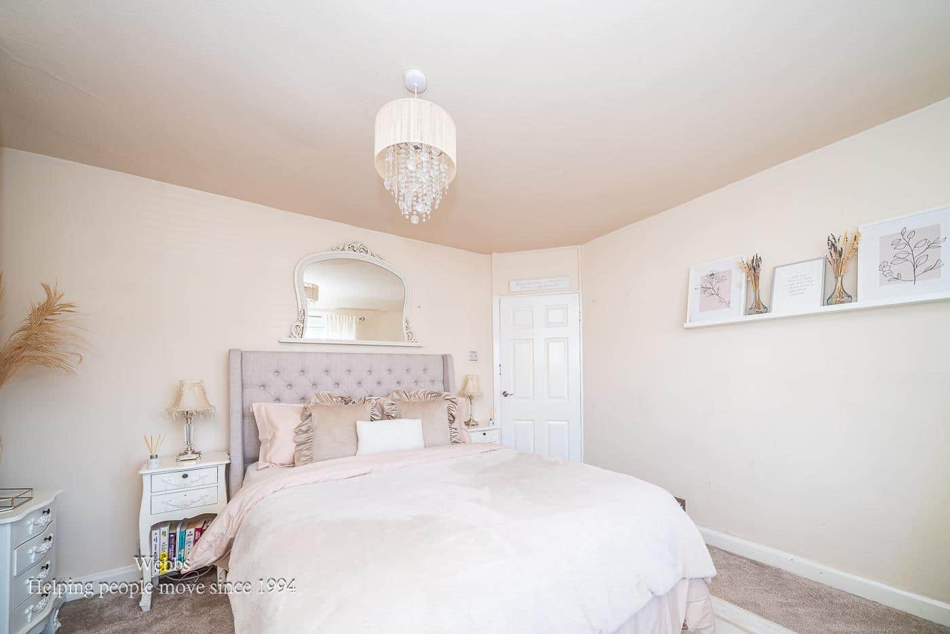
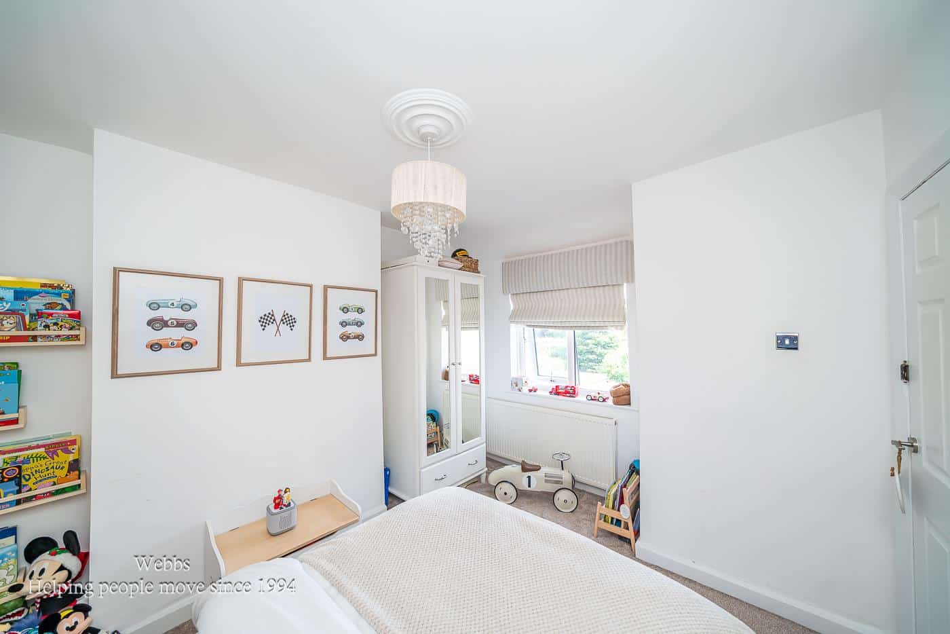
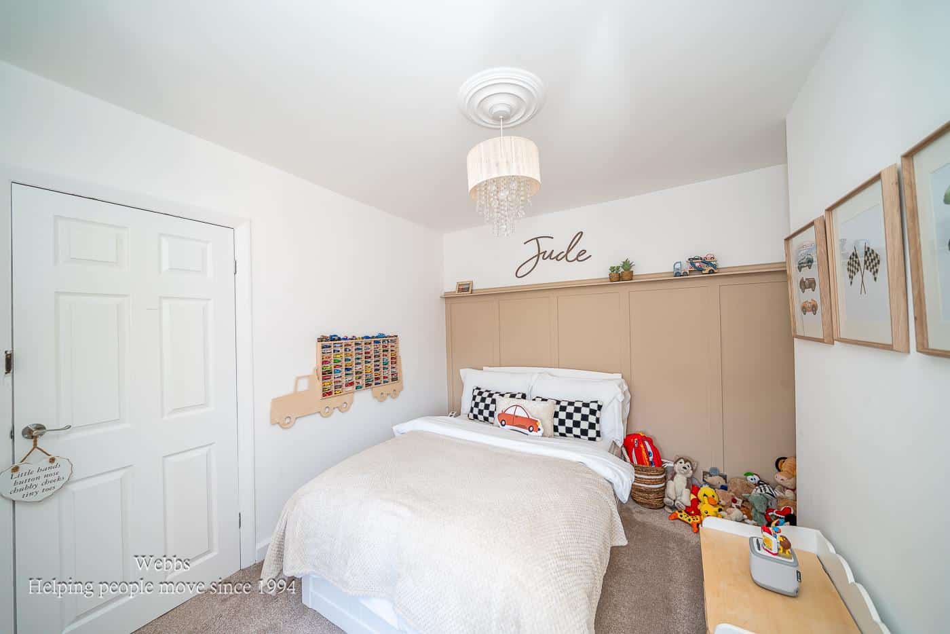
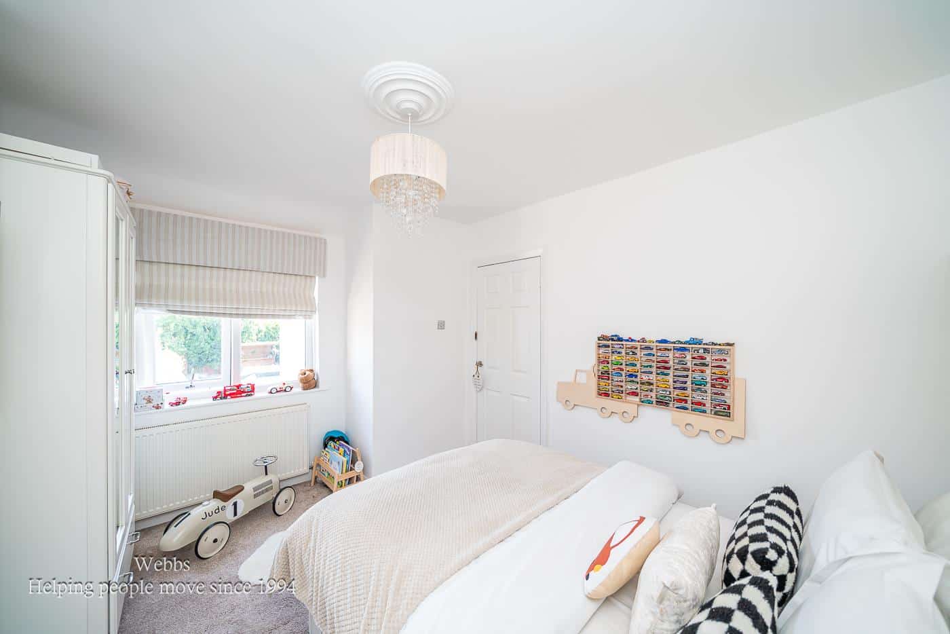
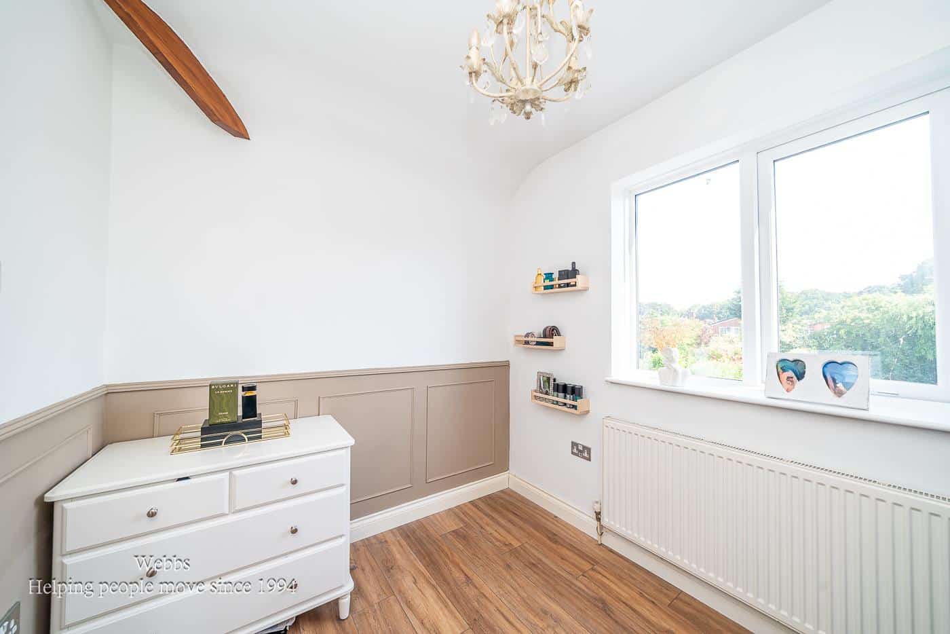
- THREE WELL PROPORTIONED BEDROOMS
- AN EXCELLENT PURCHASE FOR FAMILIES & FIRST TIME BUYERS ALIKE
- CONTACT WEBBS ALDRIDGE TO SECURE YOUR VIEWING - 01922 288800!!
Full property description
**STUNNING SHOW HOME STANDARD SEMI DEATCHED HOUSE**KEY TURN READY**EXTENDED KITCHEN/DINING AND FAMILY ROOM**GROUND FLOOR GUEST W/C & FIRST FLOOR BATHROOM** CLOSE TO PELSALL VILLAGE** EXCELLENT PURCHASE**
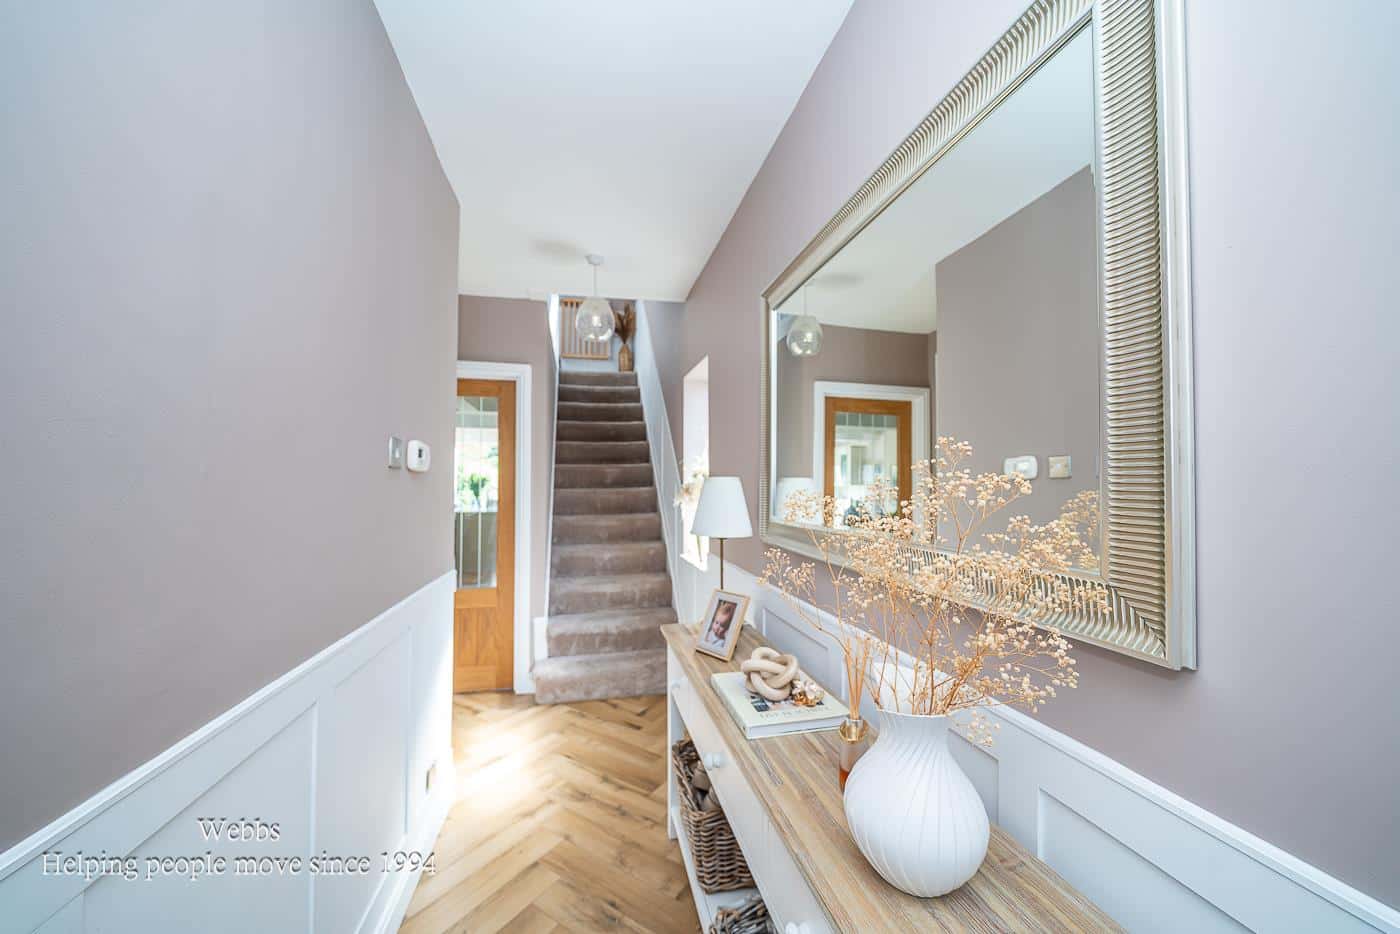
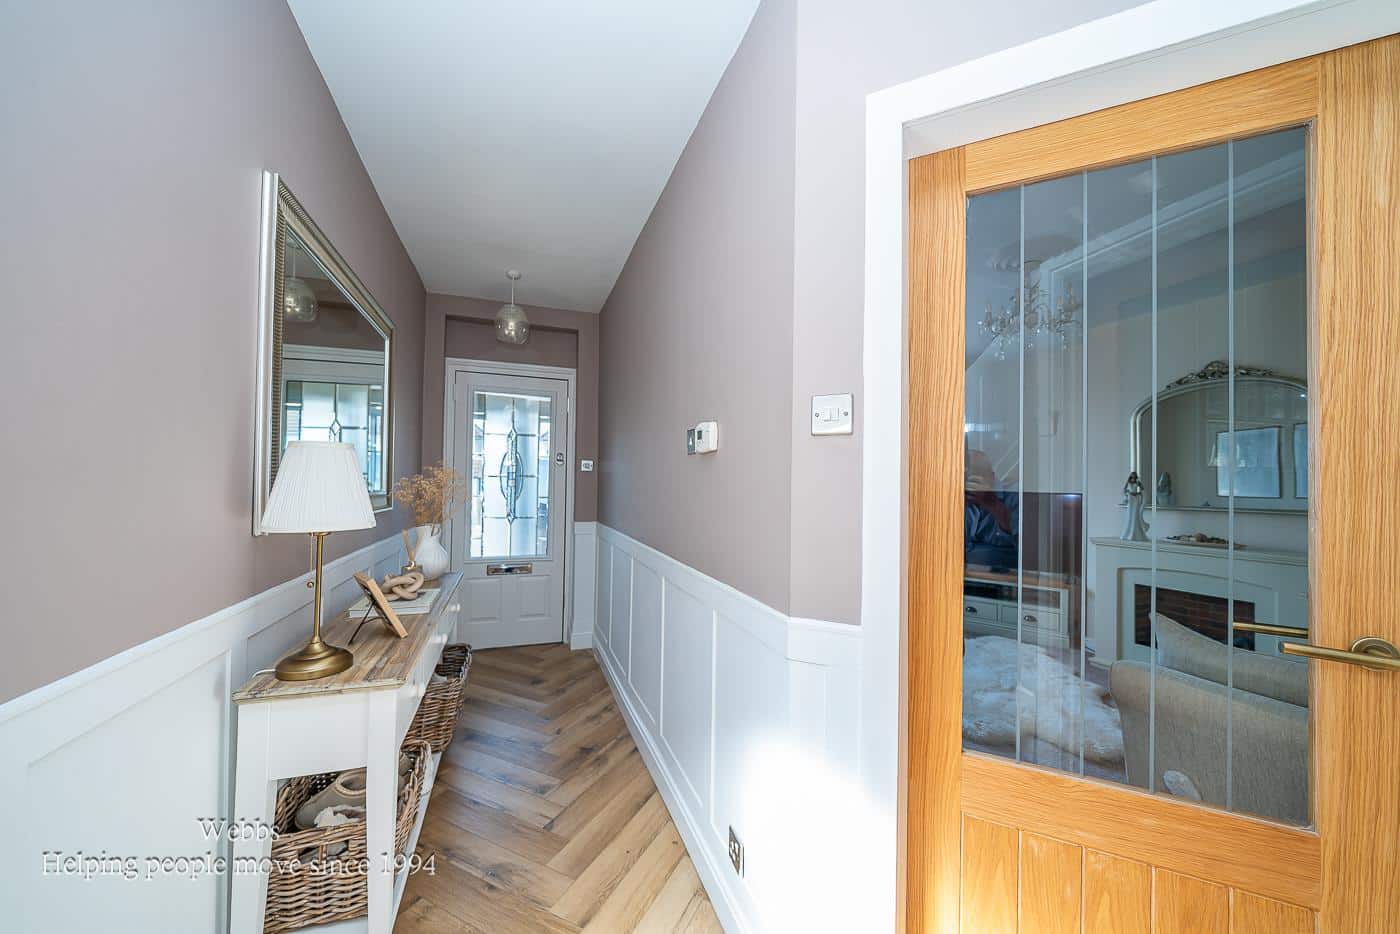
Presented to an outstanding show home standard throughout, this exceptional three bedroom semi detached residence has been thoughtfully extended to the rear, creating a stunning family home that combines contemporary open plan living with beautifully presented interiors. Every room has been finished with style and attention to detail, allowing any purchaser to simply move straight in and enjoy everything this wonderful property has to offer.
To the front, the sitting room is the perfect space for cosy evenings or entertaining guests but
without doubt, the centrepiece of this superb home is the spectacular rear extension, creating an impressive open plan kitchen, dining and family room. Designed with modern family living in mind, this outstanding space features a stylish range of fitted units complemented by quality work surfaces and integrated appliances, together with a striking central island that naturally becomes the social hub of the home. There is ample room for both dining and relaxed seating areas, making this an incredibly versatile living space for everyday family life as well as entertaining on a larger scale.
Flooded with natural light, the room is enhanced by impressive bi fold doors that open directly onto the rear garden, seamlessly blending indoor and outdoor living during the warmer months. A convenient ground floor guest WC completes the accommodation on this level.
To the first floor are three well proportioned bedrooms offering comfortable accommodation for families, guests or those requiring a home office. The family bathroom has been stylishly appointed with a modern suite and quality fittings.
The property enjoys an exceptionally generous rear garden, offering an outstanding outdoor space that is ideal for both relaxing and entertaining.
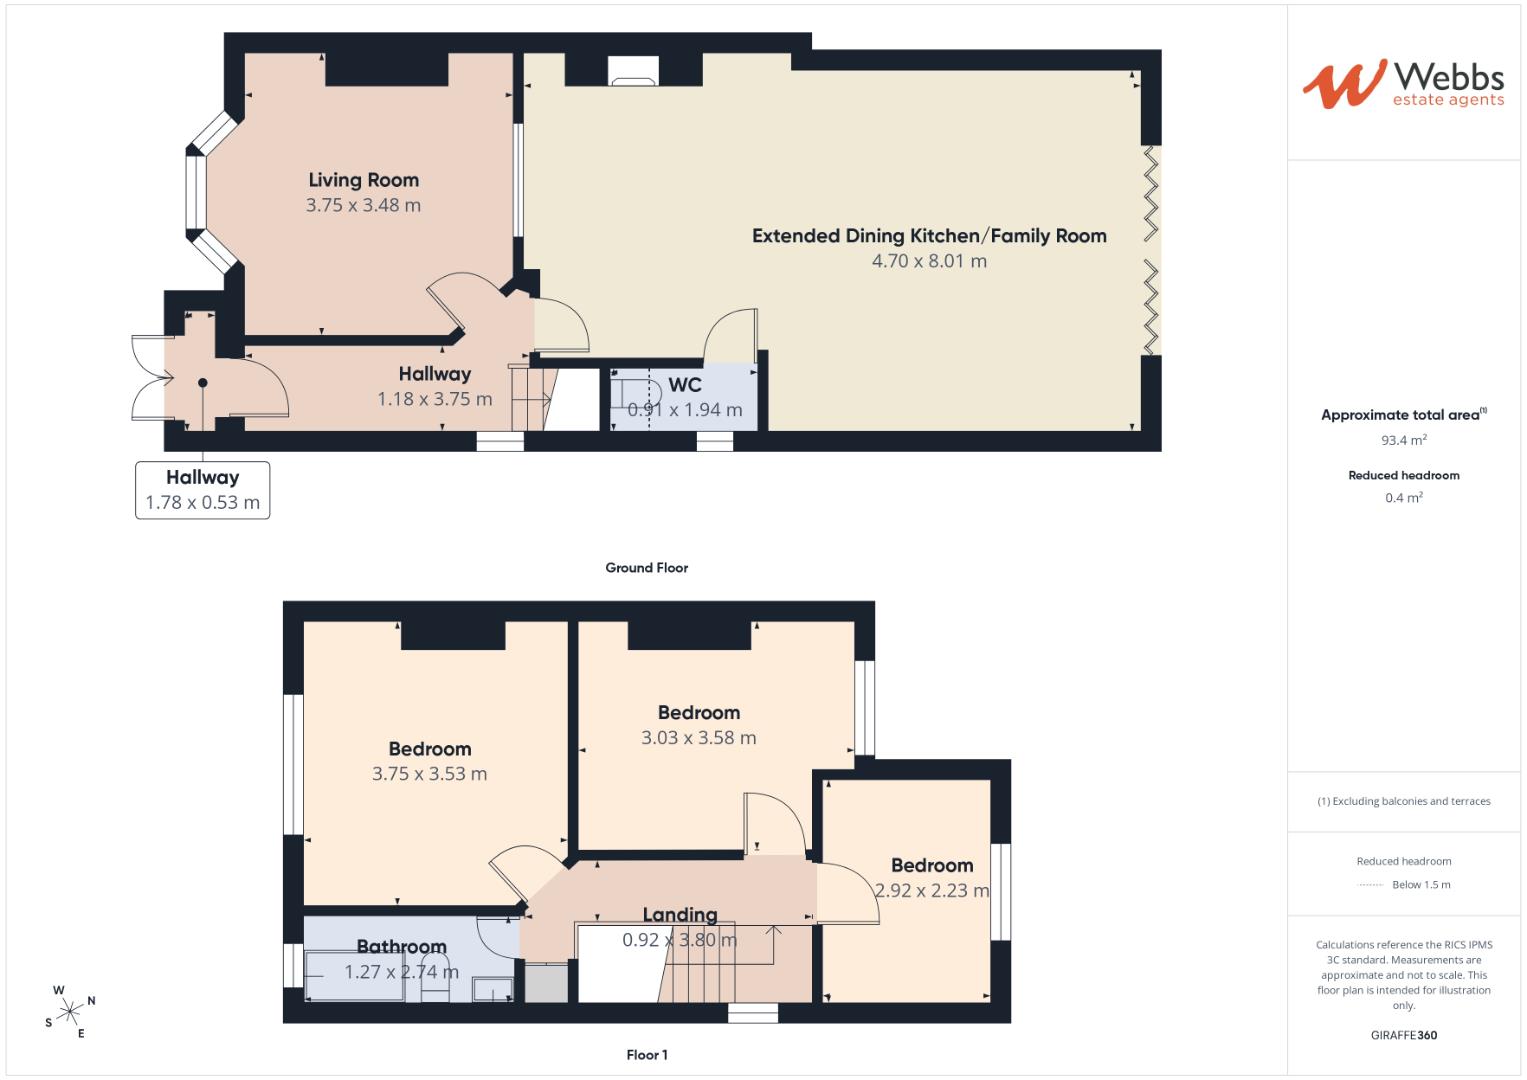
ENTRANCE PORCH
ENTRANCE HALLWAY
FRONT LIVING ROOM
EXTENDED REAR DINING KITCHEN/FAMILY ROOM
GROUND FLOOR GUEST W/C
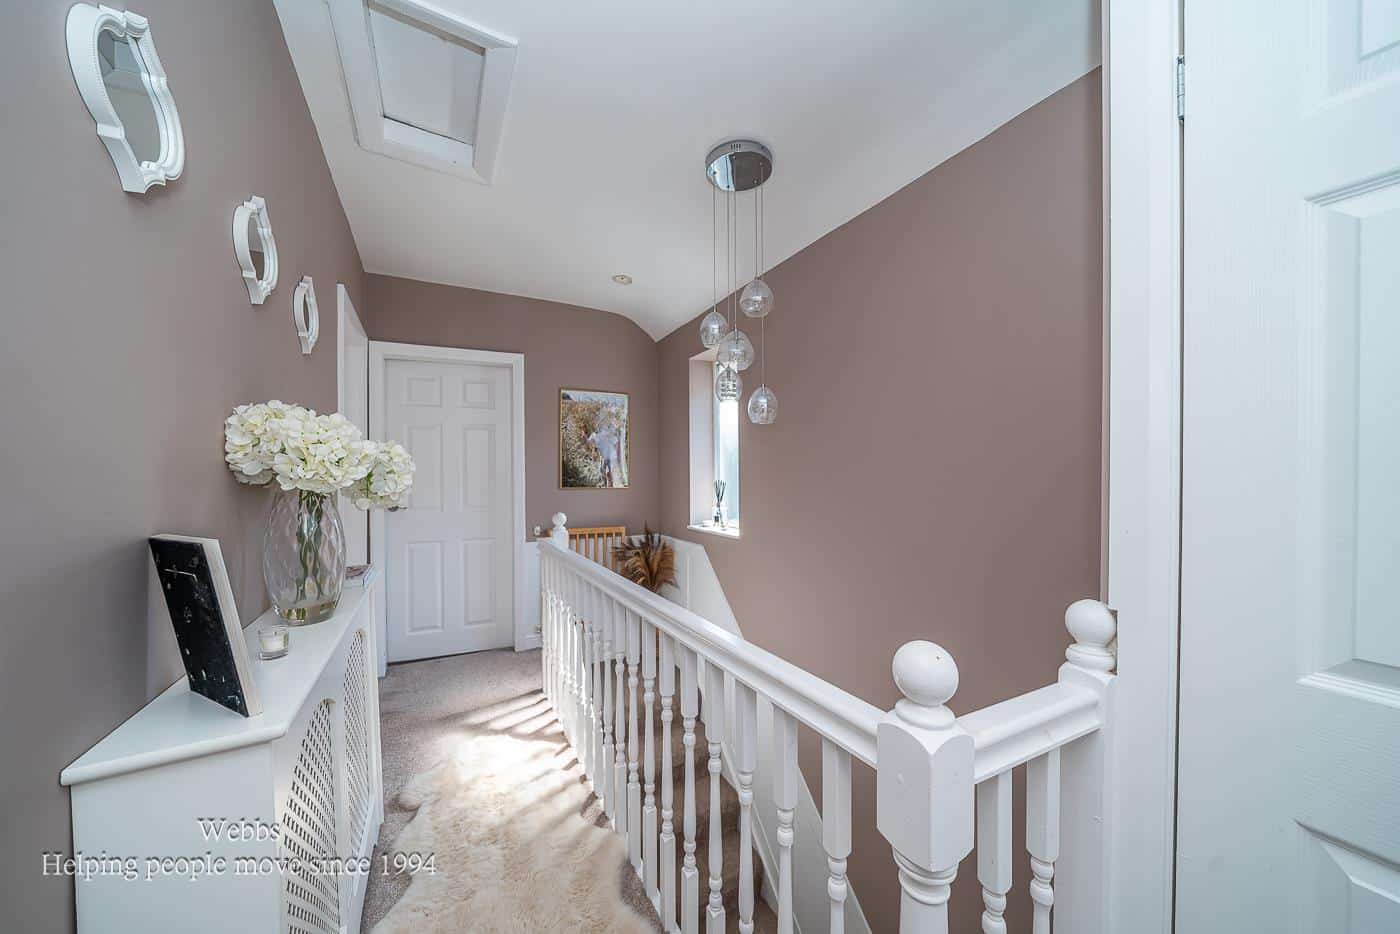
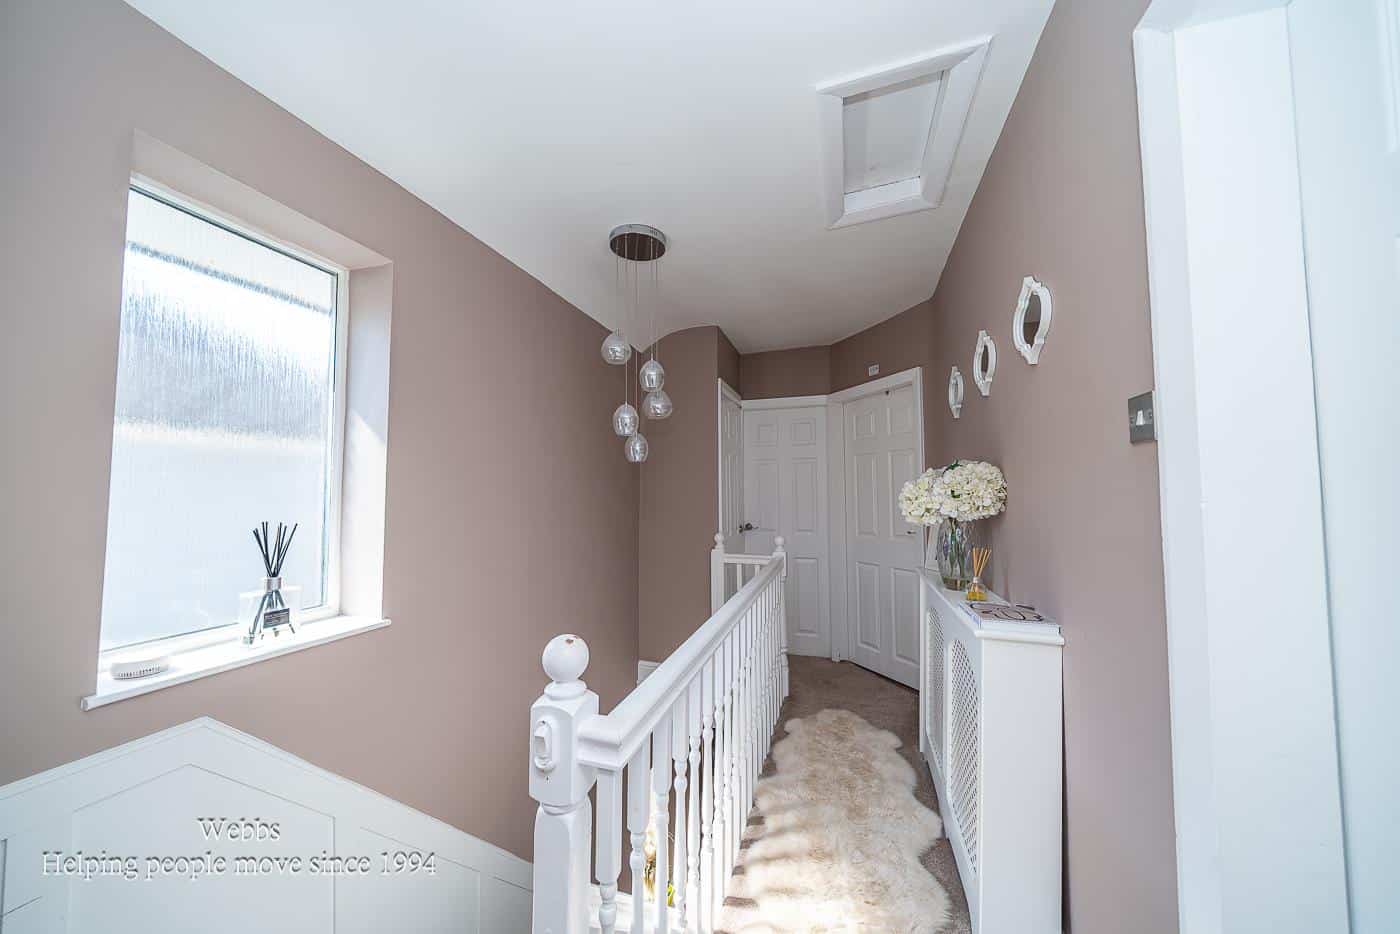
FIRST FLOOR LANDING
MASTER BEDROOM
BEDROM TWO
BEDROOM THREE
FIRST FLOOR BATHROOM
Identification Checks
Should a purchaser(s) have an offer accepted on a property marketed by Webbs Estate Agents they will need to undertake an identification check. This is done to meet our obligation under Anti Money Laundering Regulations (AML) and is a legal requirement. We use a specialist third party service to verify your identity. The cost of these checks is £46.00 inc. VAT per buyer, which is paid in advance, when an offer is agreed and prior to a sales memorandum being issued. This charge is non-refundable.
**EXTENSION**
We are awaiting certificate of completion for rear extension.
Bulding Control Reference:
2022/BR/0419
Get in touch
BOOK A VIEWINGDownload this property brochure
DOWNLOAD BROCHURETry our calculators
Mortgage Calculator
Stamp Duty Calculator
Similar Properties
-
St. Johns Road, Pelsall, Walsall
For Sale£290,000** NO ONWARD CHAIN ** POPULAR LOCATION ** EARLY VIEWING ADVISED ** SEMI DETACHED ** SPACIOUS FAMILY HOME ** THREE BEDROOMS ** FAMILY BATHROOM ** OPEN PLAN LOUNGE / DINING ROOM ** SPACIOUS BREAKFAST KITCHEN ** WC ** DRIVEWAY ** GARAGE ** PRIVATE REAR GARDEN **WEBBS ESTATE AGENTS have the pleasure of ...3 Bedrooms1 Bathroom1 Reception -
Quinton Avenue, Walsall
Sold STC£290,000** DESIRABLE AREA ** THREE BEDROOMS ** LARGE OPEN PLAN KITCHEN, DINING, FAMILY AREA ** EXCELLENT SCHOOLS AND TRANSPORT LINKS ** SOUTH FACING ENCLOSED REAR GARDEN ** LARGE DRIVEWAY AND GARAGE ** VIEWING ADVISED ** Webbs Estate Agents are pleased to offer for sale this well-presented and spacious semi...3 Bedrooms1 Bathroom1 Reception -
Coronation Road, Pelsall, Walsall
Sold STC£330,000 Offers Over** RARE OPPORTUNITY ** ENORMOUS POTENTIAL TO EXTEND (STPP) ** DETACHED FAMILY HOME ** NO UPWARD CHAIN ** POPULAR RESIDENTIAL AREA ** GREAT COMMUTER LINKS ** IN NEED OF UPDATING ** 3 BEDROOMS ** 2 RECEPTION ROOMS ** BREAKFAST KITCHEN ** FAMILY BATHROOM ** ** PARKING & GARAGES ** EASY ACCESS TO LOCAL...3 Bedrooms1 Bathroom