
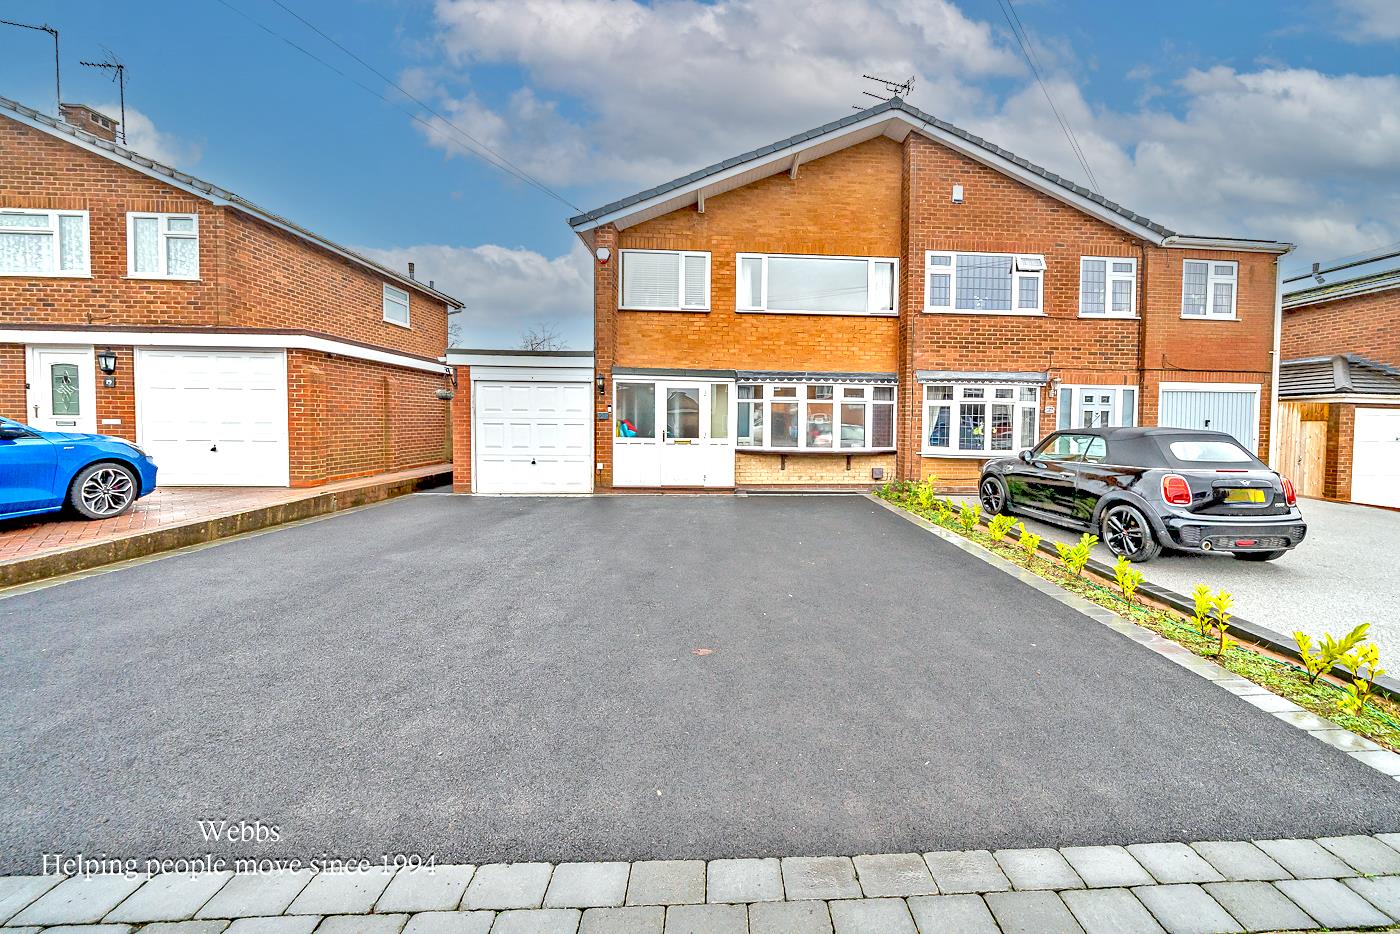
Quinton Avenue, Walsall
Key Features
- SOUGHT AFTER LOCATION
- THREE BEDROOMS
- ENCLOSED REAR SOUTH FACING GARDEN
- EXCELLENT SCHOOLS AND TRANSPORT LINKS
- LARGE DRIVEWAY AND SINGLE GARAGE
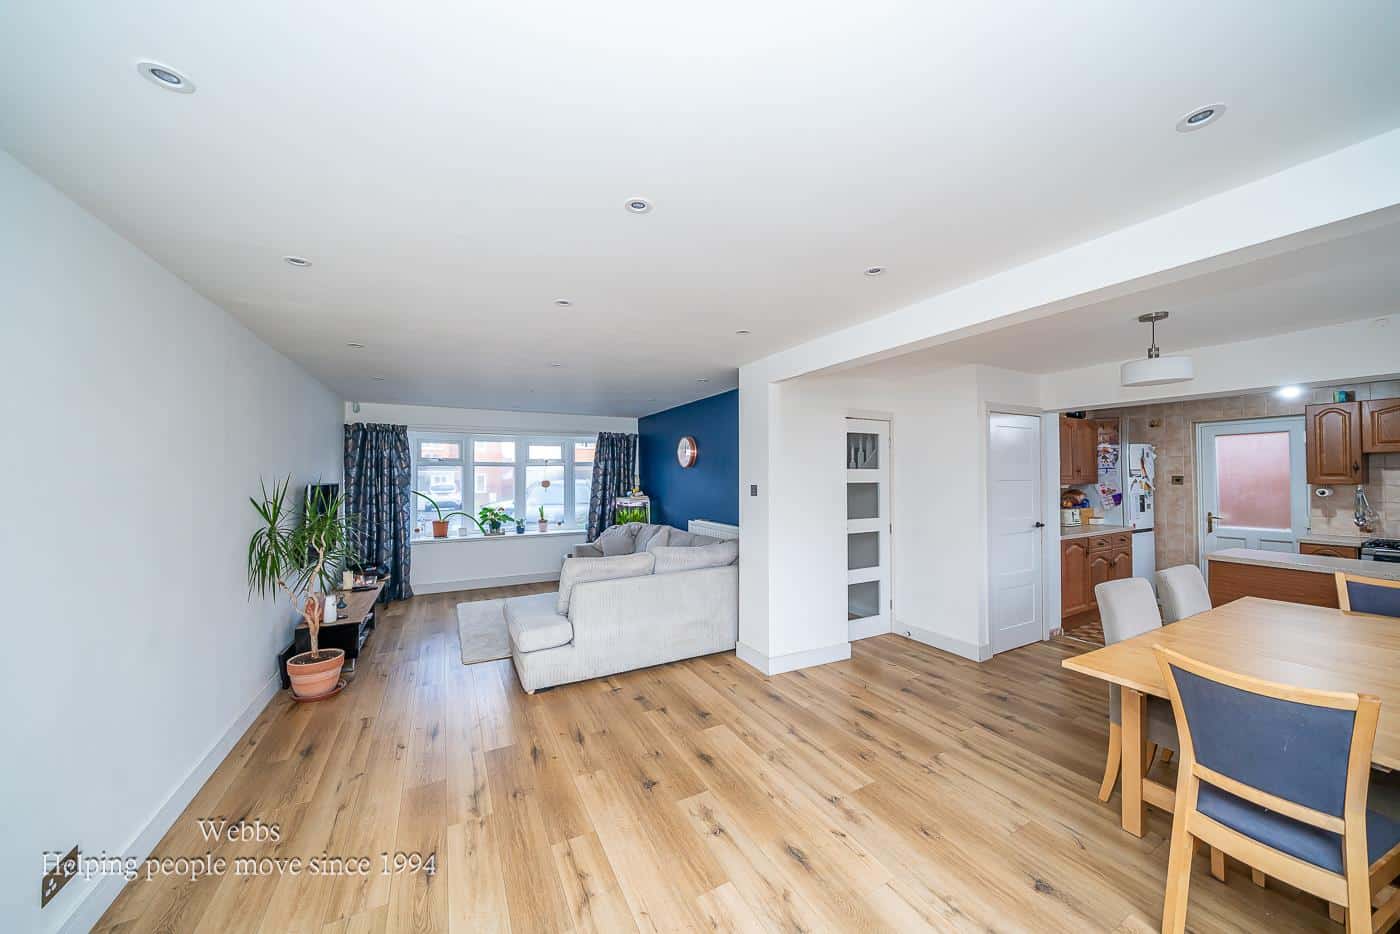
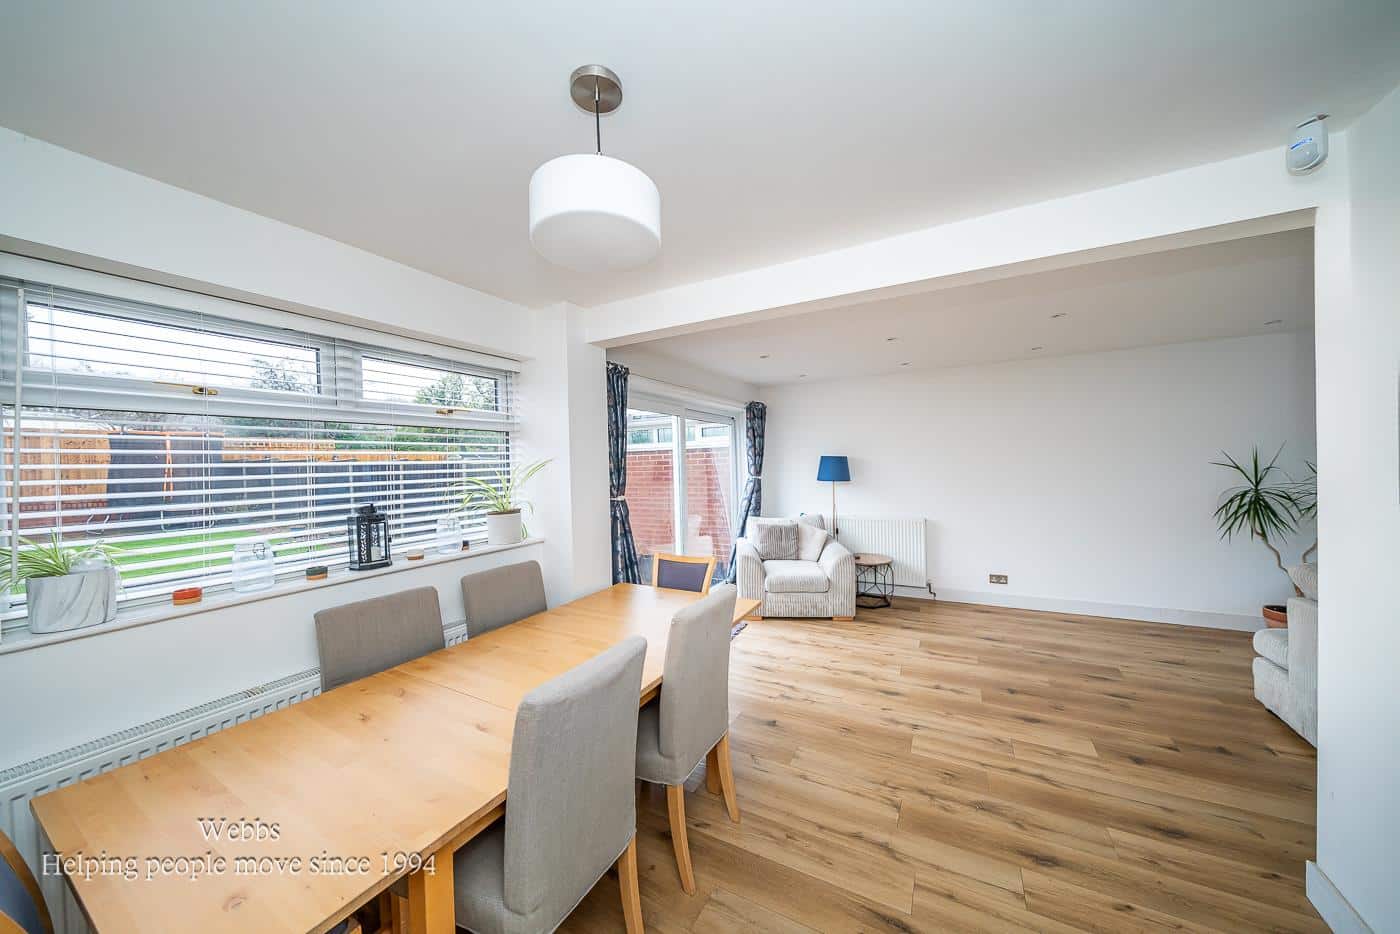
- OPEN PLAN LIVING AREA
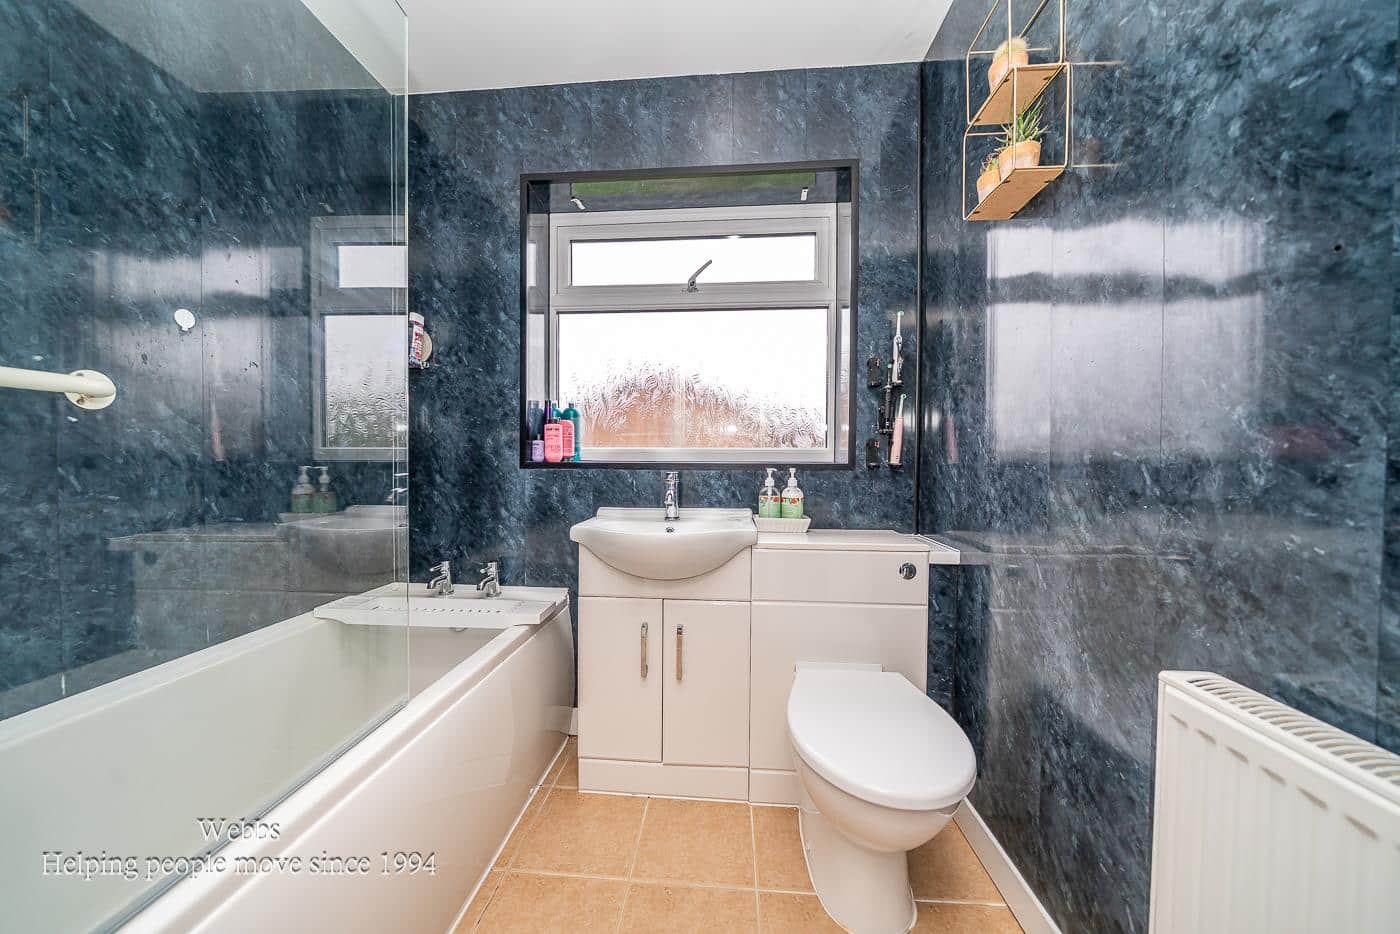
- MODERN BATHROOM
- IDEAL FOR LOCAL SHOPS AND AMENITIES
- EARLY VIEWING ADVISED
Full property description
** DESIRABLE AREA ** THREE BEDROOMS ** LARGE OPEN PLAN KITCHEN, DINING, FAMILY AREA ** EXCELLENT SCHOOLS AND TRANSPORT LINKS ** SOUTH FACING ENCLOSED REAR GARDEN ** LARGE DRIVEWAY AND GARAGE ** VIEWING ADVISED **
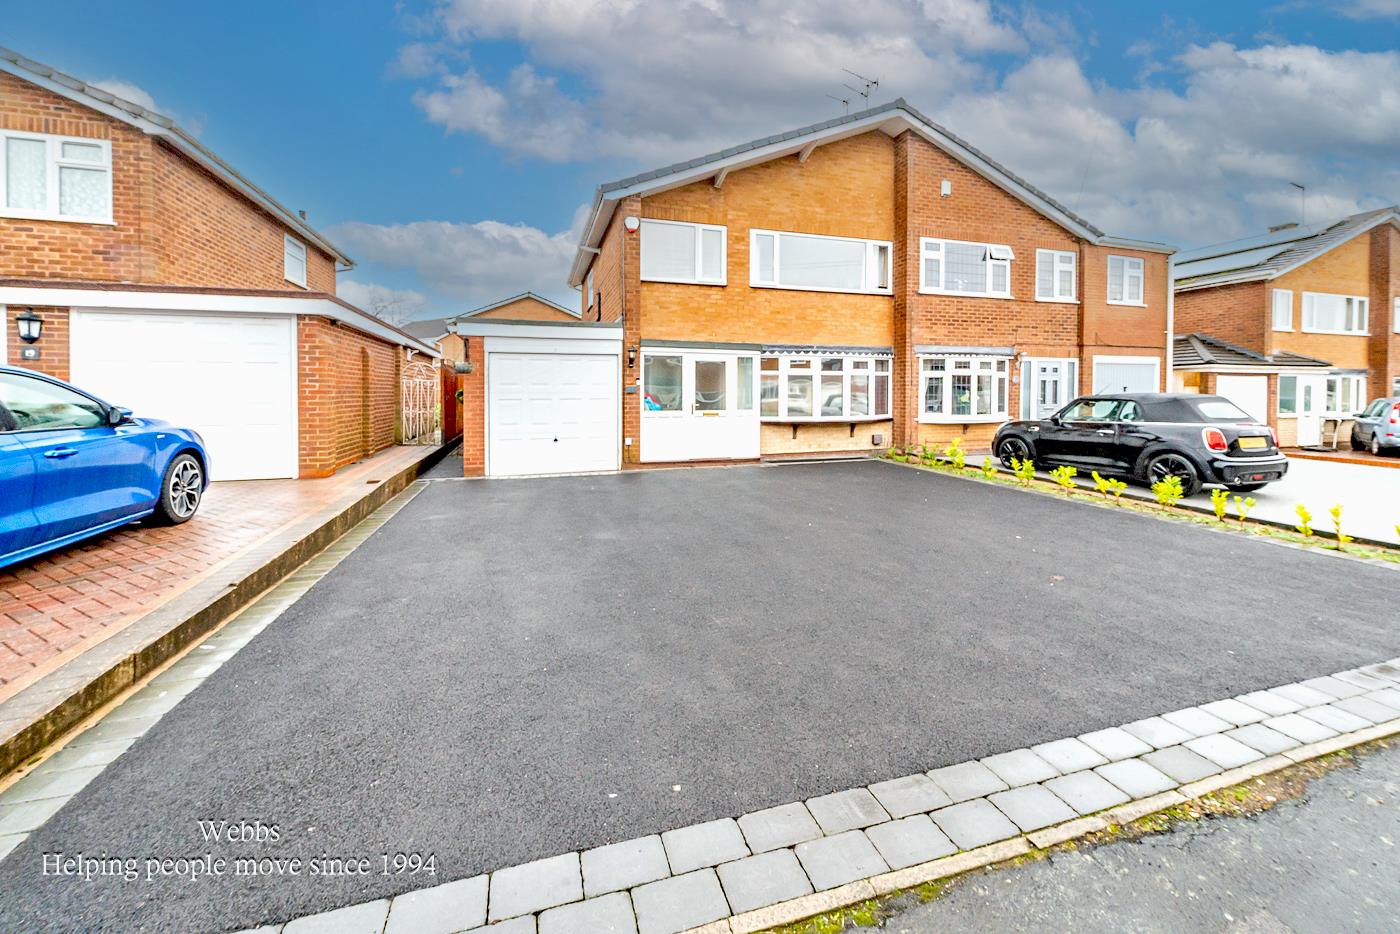
Webbs Estate Agents are pleased to offer for sale this well-presented and spacious semi-detached family home, ideally located within easy reach of excellent schools, transport links, local shops and amenities.
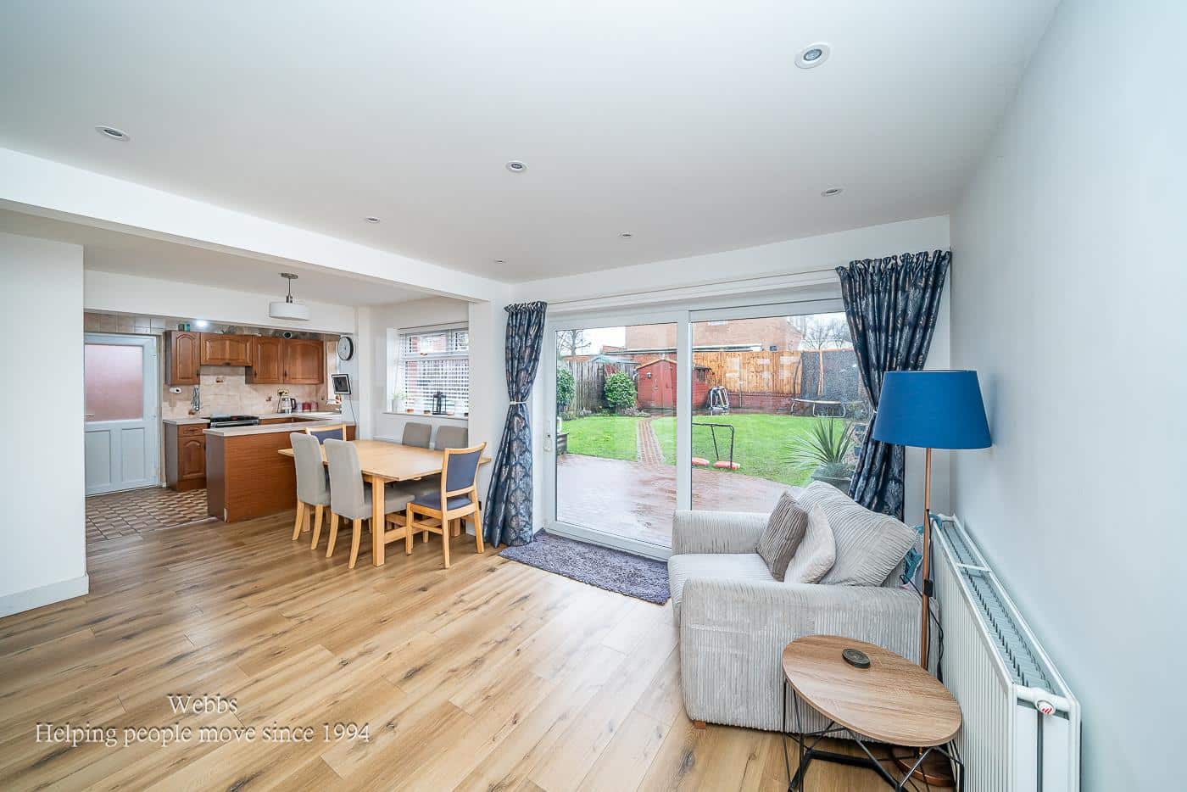
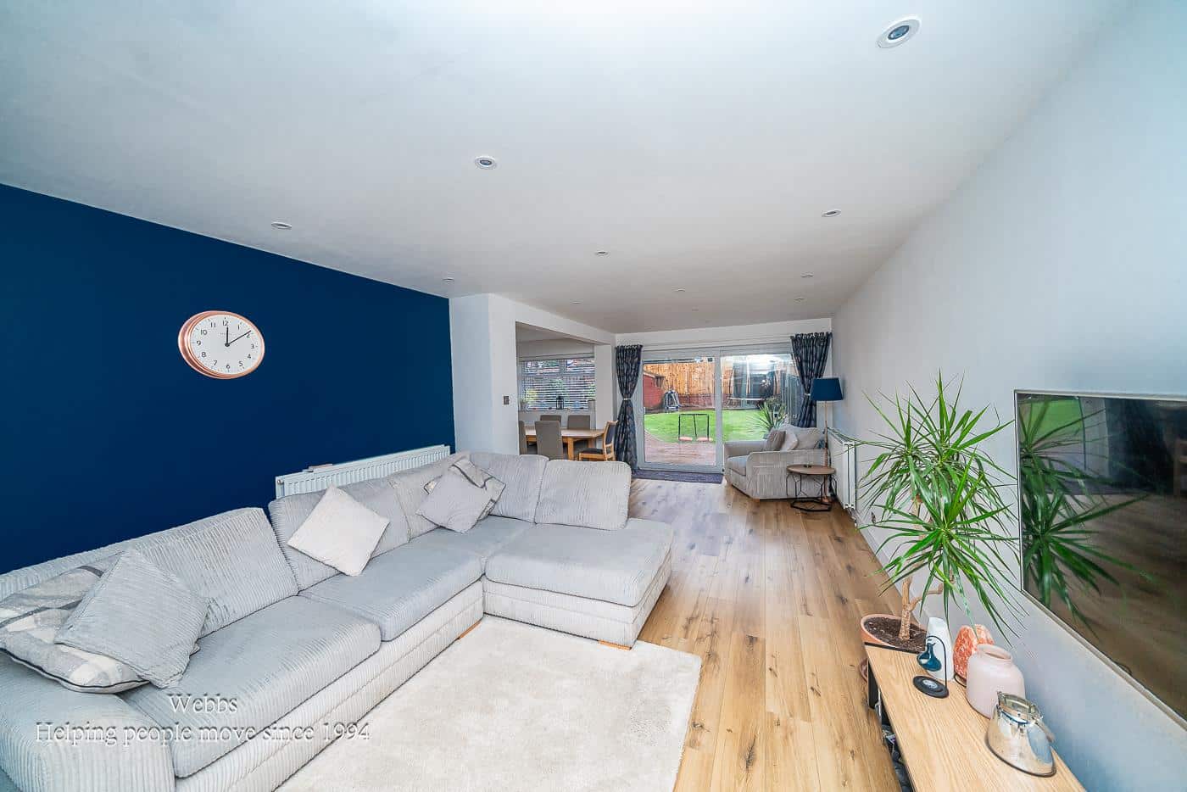
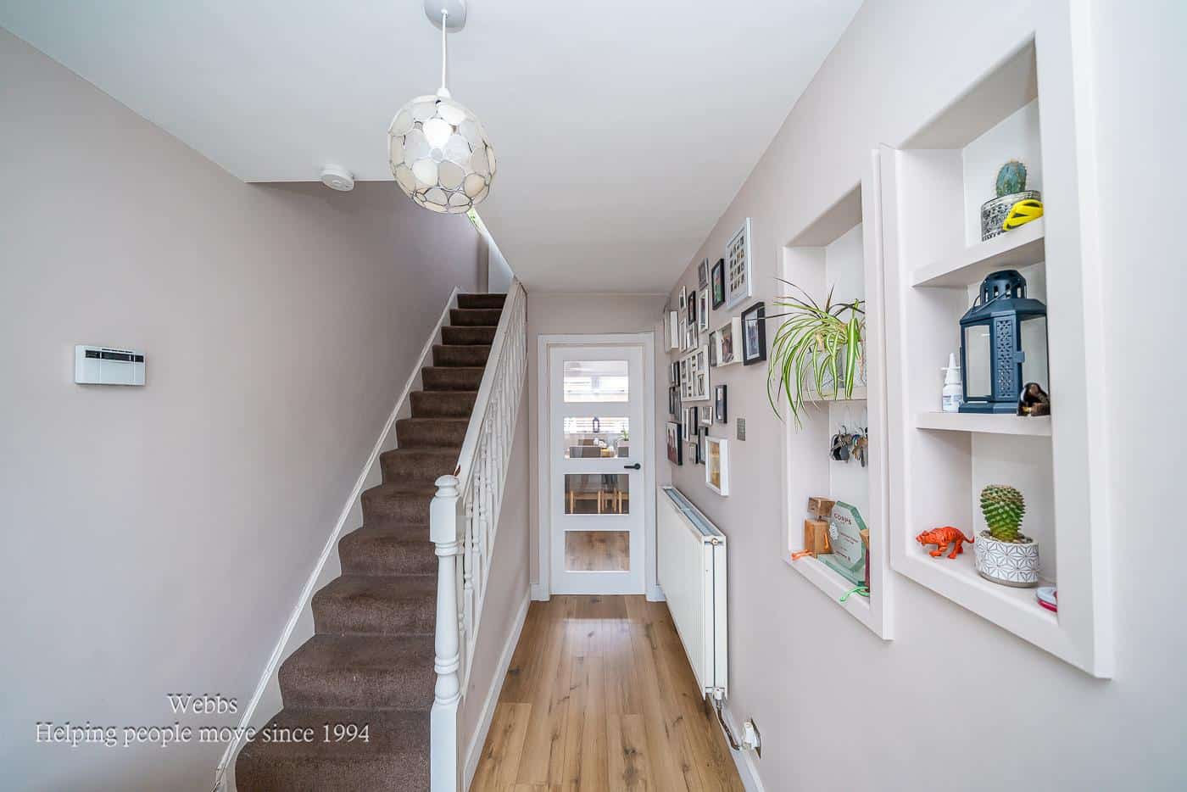
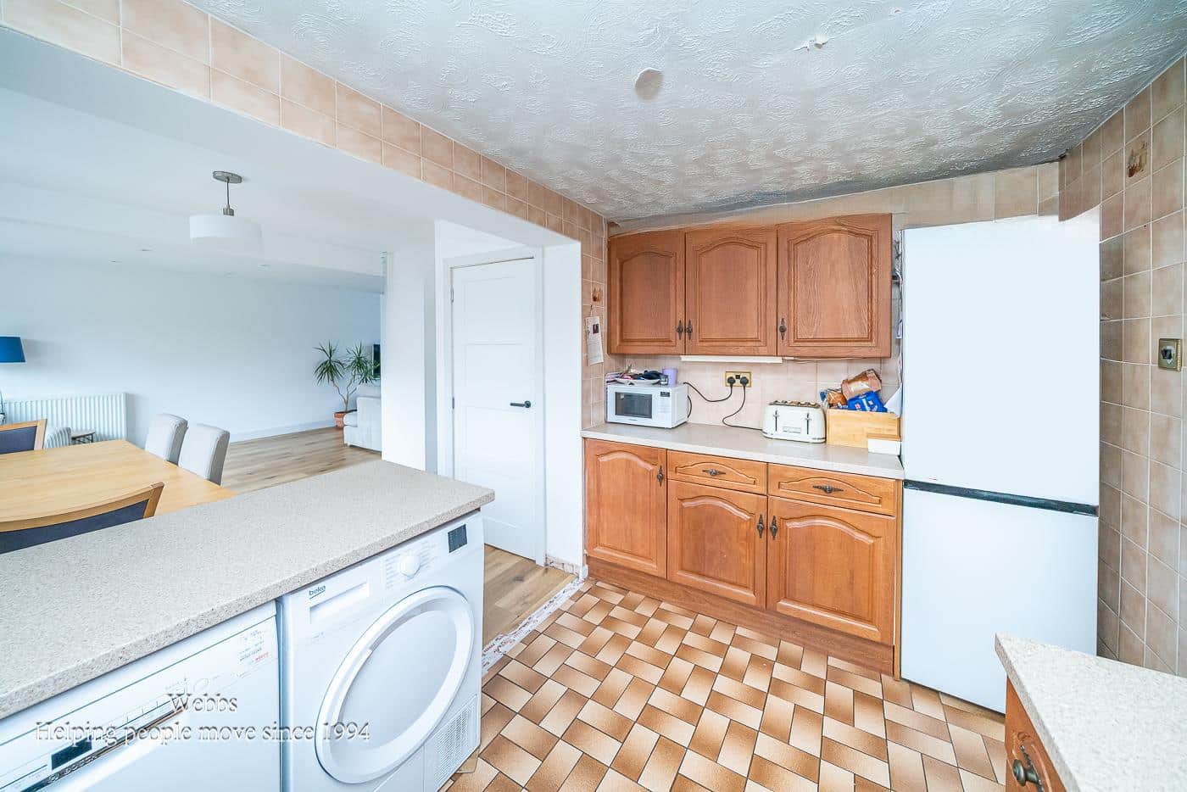
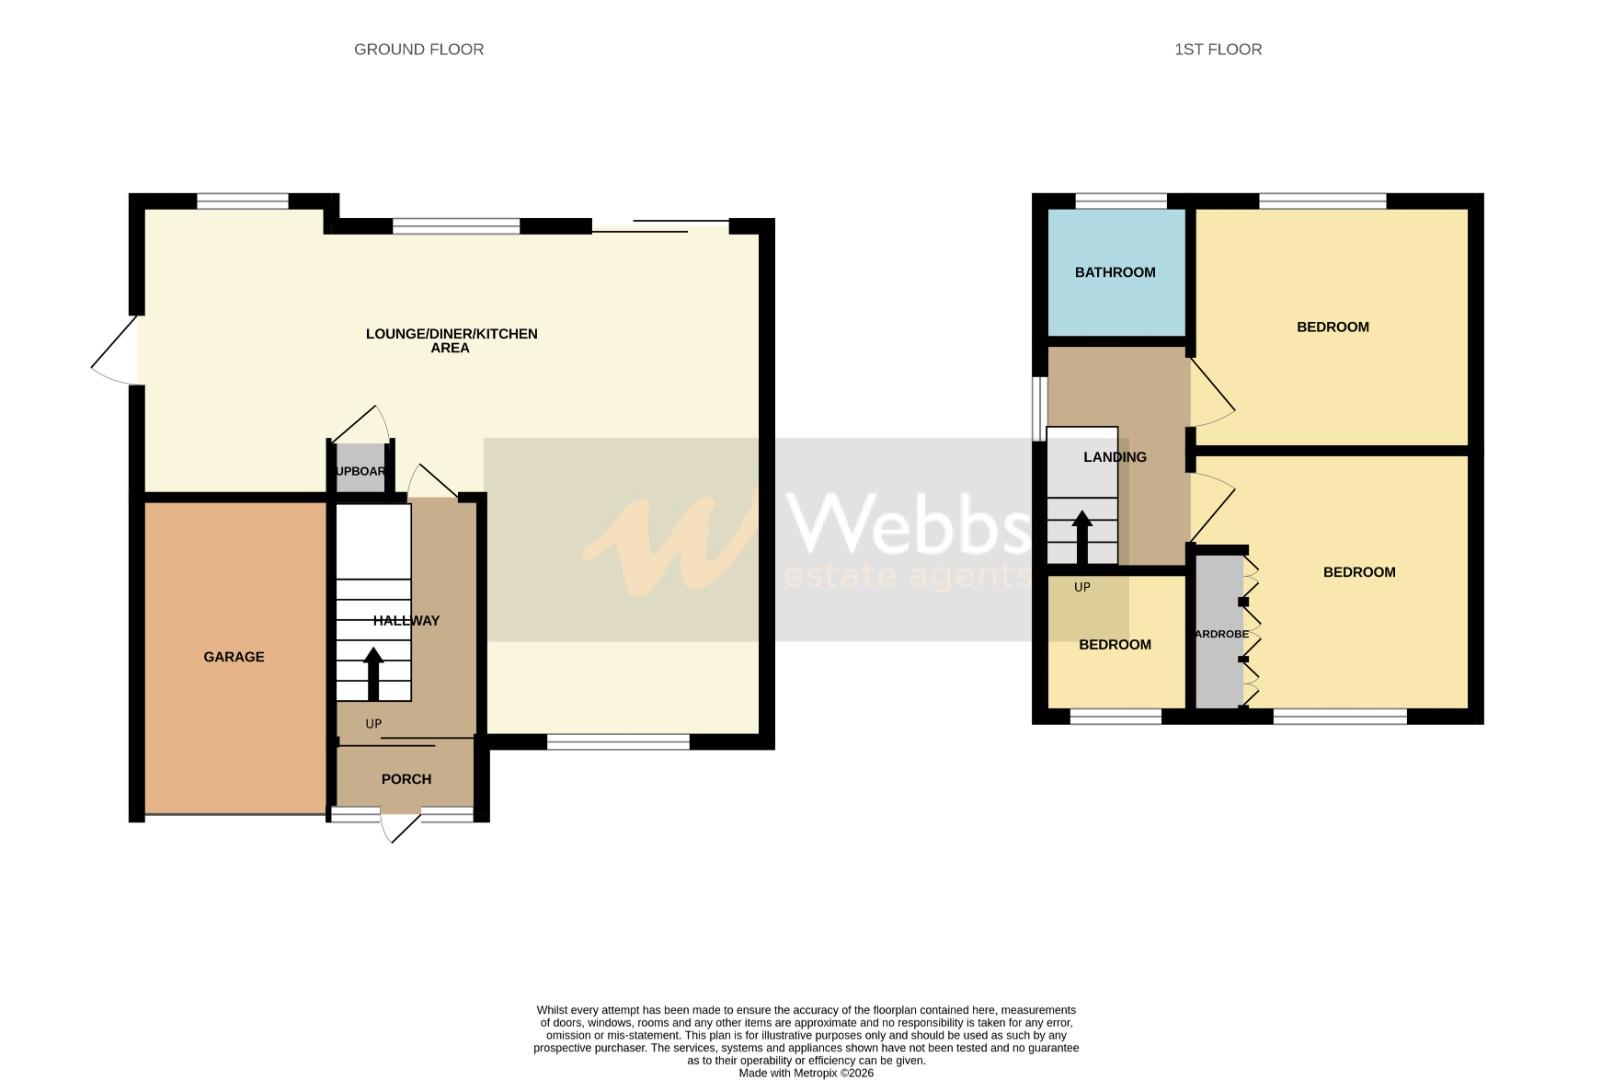
The accommodation briefly comprises an entrance porch leading into a welcoming hallway. The modern open-plan kitchen, dining and living area provides a fantastic family space and features patio doors opening directly onto the rear garden, creating a seamless indoor-outdoor flow.
To the first floor, the property offers three well-proportioned bedrooms and a contemporary family bathroom.
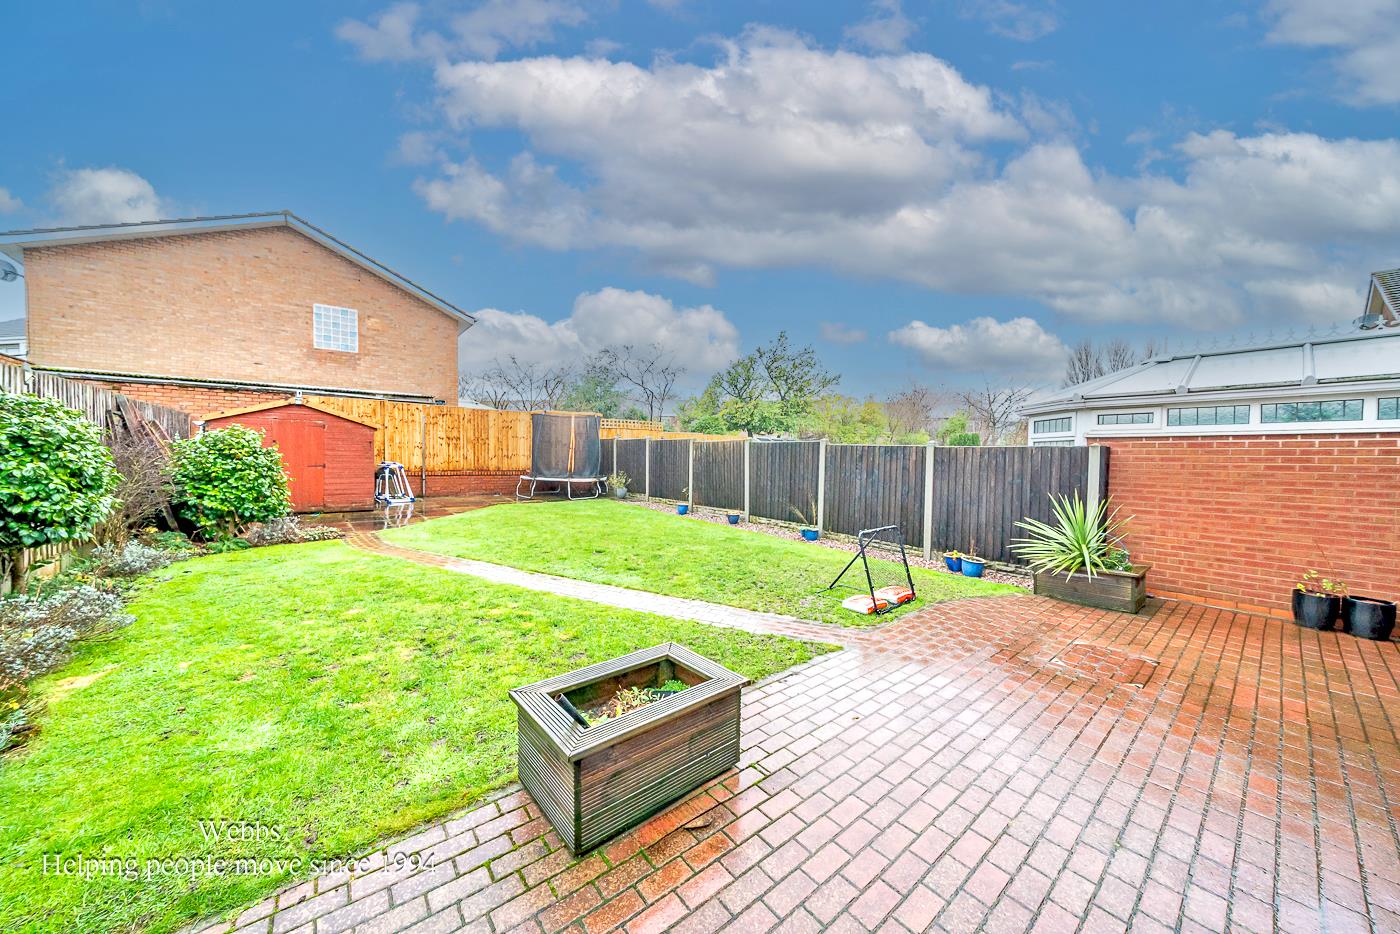
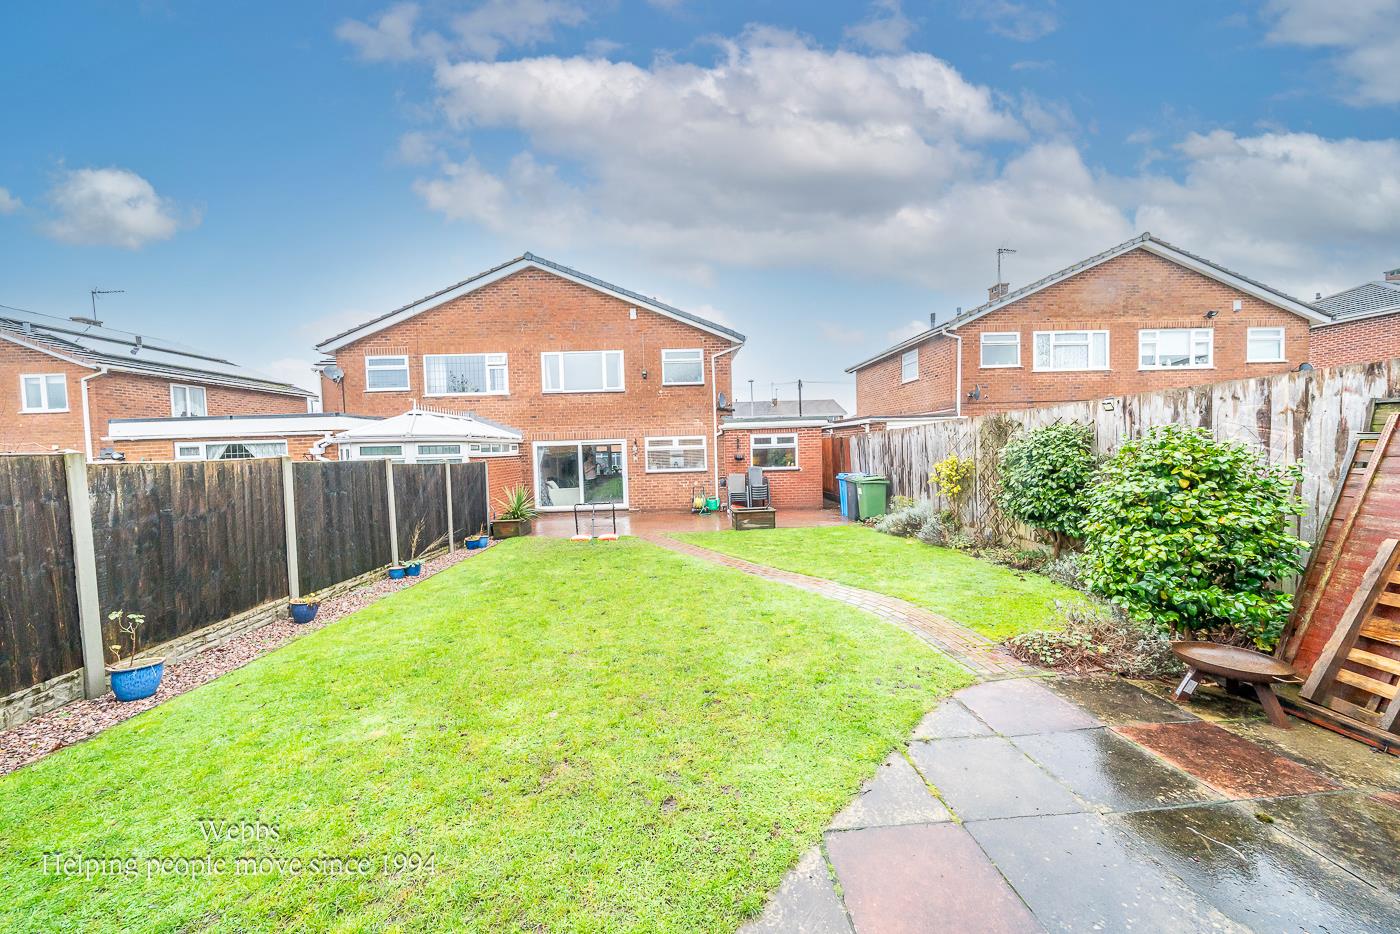
Externally, the enclosed rear garden is mainly laid to lawn with a patio seating area, ideal for relaxing or entertaining. Further benefits include ample off-road parking provided by the driveway and a garage.
Early viewing is highly recommended to fully appreciate the size, presentation and desirable location of the property on offer.
ENTRANCE PORCH AND HALLWAY
OPEN PLAN LIVING, DINING AND KITCHEN AREA 8.406 x 7.698 (27'6" x 25'3")
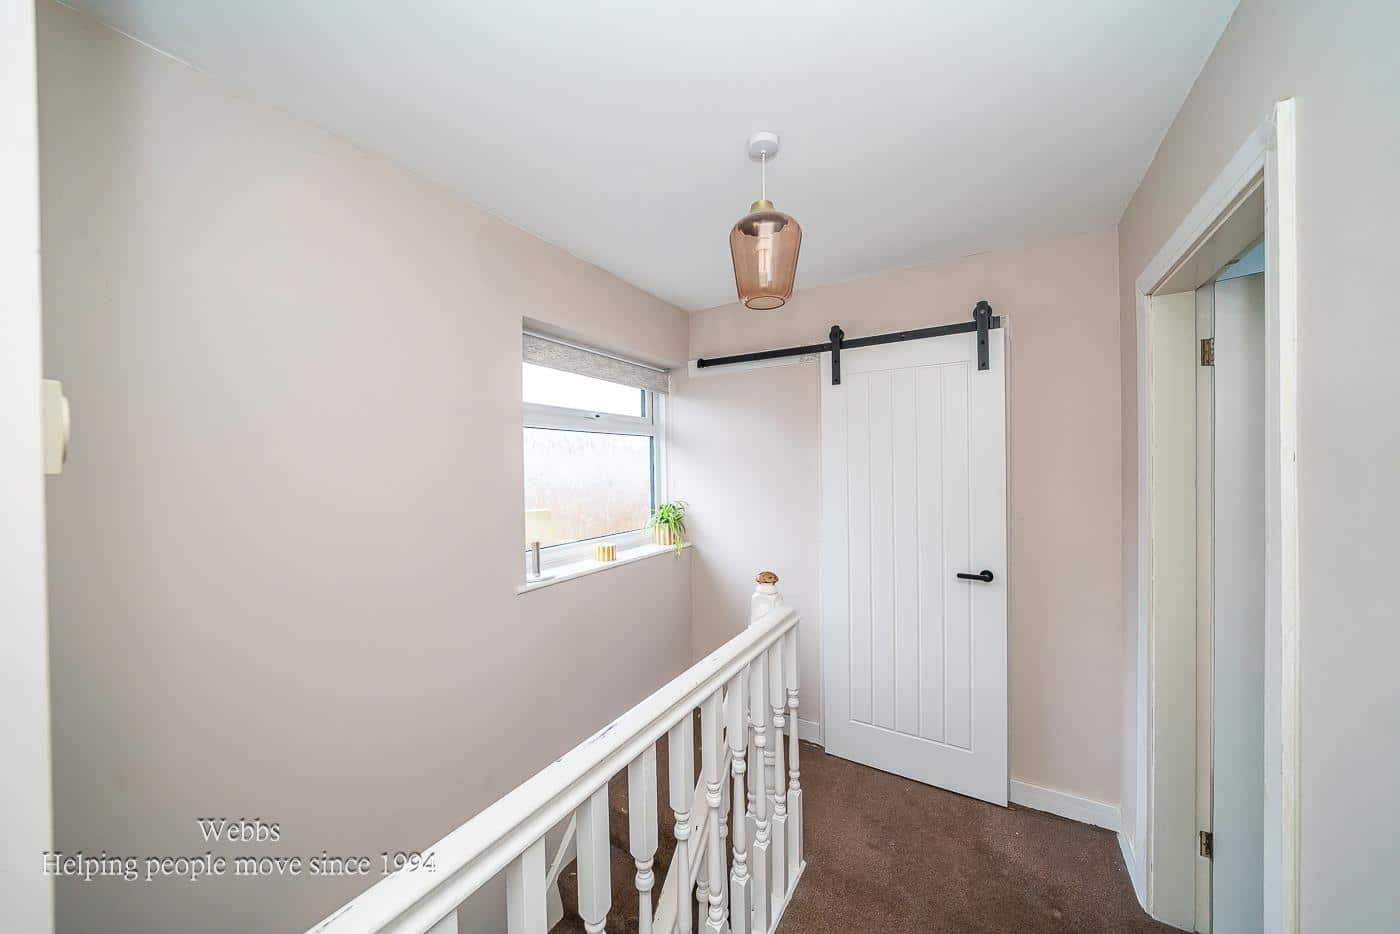
LANDING
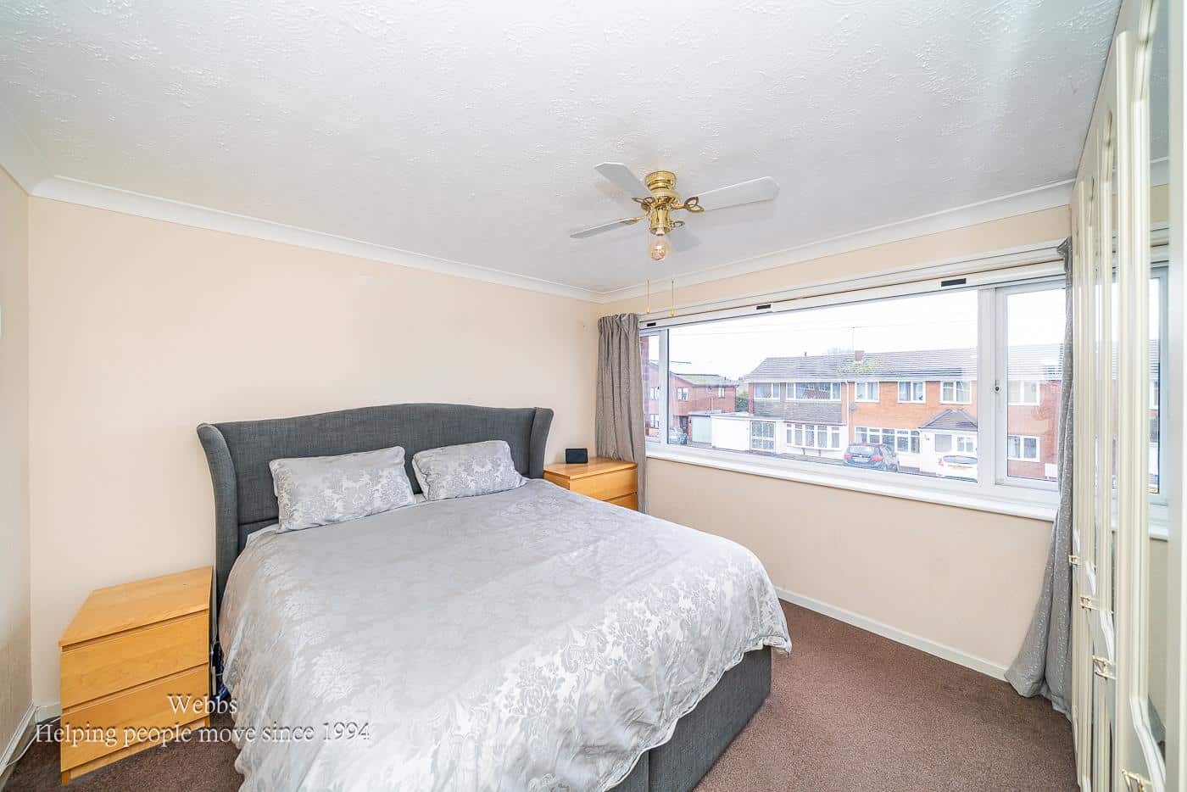
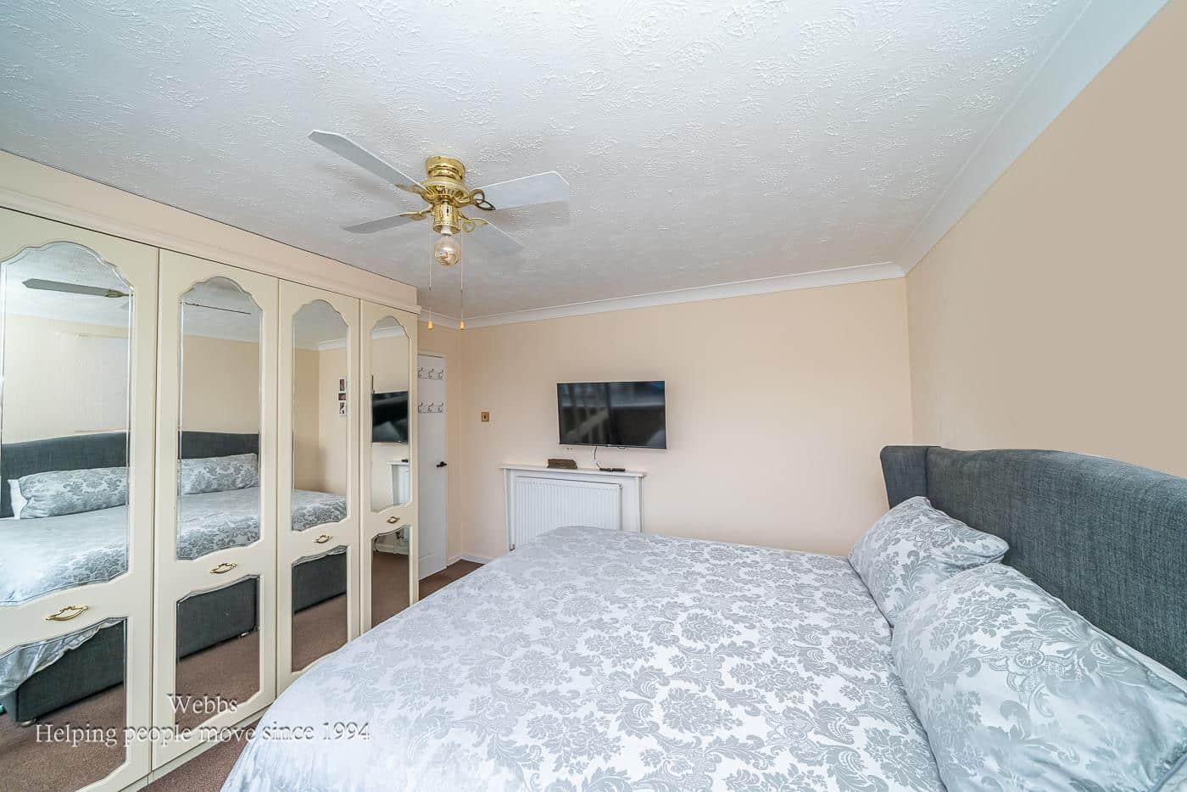
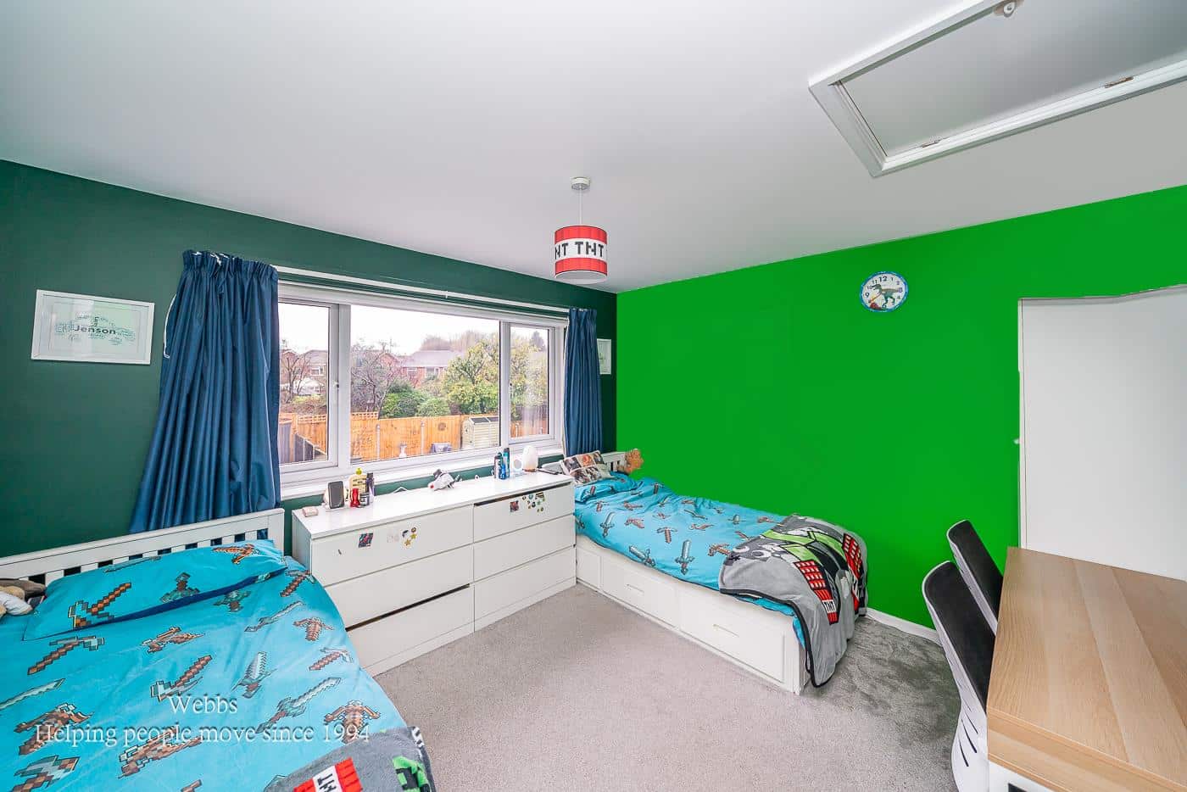
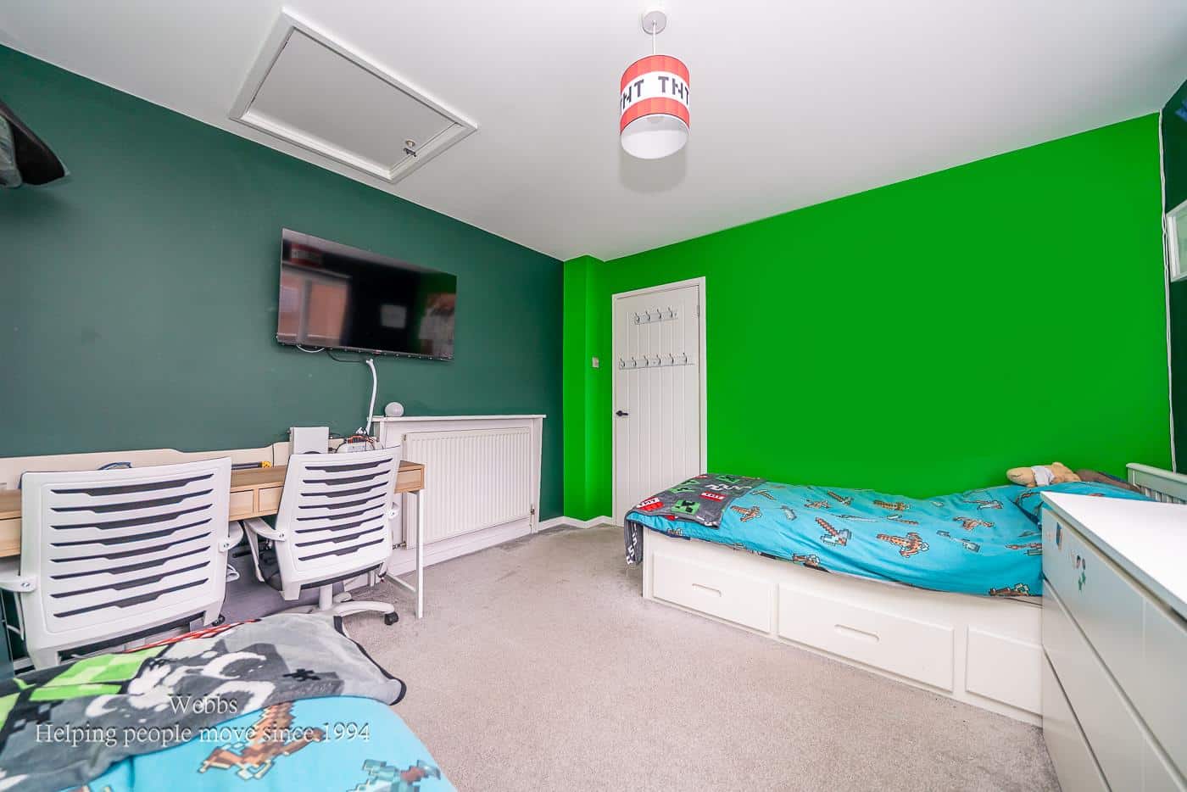
BEDROOM ONE 3.64 x 3.50 (11'11" x 11'5")
BEDROOM TWO 3.65 x 3.36 (11'11" x 11'0")
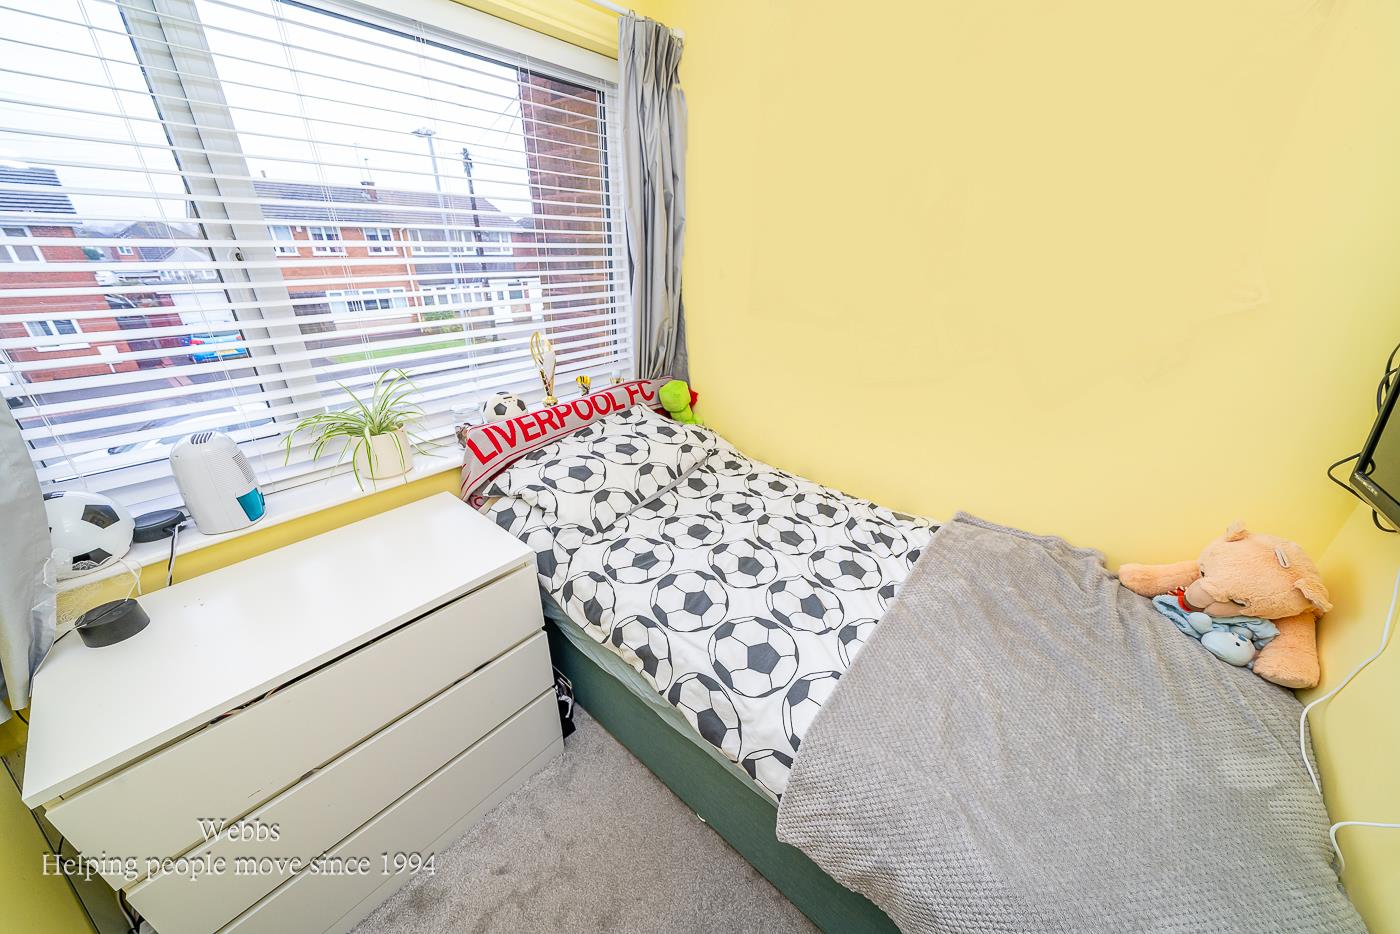
BEDROOM THREE 2.01 x 1.96 (6'7" x 6'5")
FAMILY BATHROOM
SINGLE GARAGE
ENCLOSED REAR GARDEN
LARGE DRIVEWAY
IDENTIFICATION CHECKS - C
Should a purchaser(s) have an offer accepted on a property marketed by Webbs Estate Agents they will need to undertake an identification check. This is done to meet our obligation under Anti Money Laundering Regulations (AML) and is a legal requirement. We use a specialist third party service to verify your identity. The cost of these checks is £45.00 inc. VAT per buyer, which is paid in advance, when an offer is agreed and prior to a sales memorandum being issued. This charge is non-refundable.
AGENTS NOTES
The vendor has advised us that the property has spray foam insulation in the roof space. Prospective purchasers are advised to make their own enquiries with their lender prior to making negotiations.

Get in touch
Sold STCDownload this property brochure
DOWNLOAD BROCHURETry our calculators
Mortgage Calculator
Stamp Duty Calculator
Similar Properties
-
Brook House Lane, Featherstone, Wolverhampton
For Sale£300,000 OIRO** WELL PRESENTED DETACHED HOME ** THREE BEDROOMS ** REFITTED FAMILY BATHROOM ** SPACIOUS LOUNGE ** CONSERVATORY ** MODERN KITCHEN ** SOLAR PANELS ** ENCLOSED REAR GARDEN ** EXCELLENT TRANSPORT LINKS ** VIEWING ADVISED ** Webbs Estate Agents are delighted to present this well-maintained and spacious...3 Bedrooms2 Bathrooms3 Receptions -
Wetherby Road, Bloxwich / Turnberry, Walsall
Sold STC£299,950**THREE BEDROOM DETACHED**GARAGE AND DRIVE**FITTED KITCHEN**FITTED BATHROOM**LANDSCAPED REAR GARDEN**POPULAR TURNBERRY ESTATE**NO ONWARD CHAIN**VIEWING ESSENTIAL**Nestled in the sought-after Turberry estate on Wetherby Road, Walsall, this charming three-bedroom detached house offers a perfect blend ...3 Bedrooms1 Bathroom1 Reception -
Redmires Close, Walsall
For Sale£254,800 OIRO** END TERRACE FAMILY HOME ** POPULAR LOCATION ** EARLY VIEWING ADVISED ** THREE BEDROOMS ** FAMILY BATHROOM ** SPACIOUS LIVING/DINING ROOM ** KITCHEN ** WC ** 2 CAR DRIVEWAY ** ENCLOSED REAR GARDEN ** UPVC DOUBLE GLAZED ** GAS CENTRAL HEATING ** Webbs Estate Agents have pleasure in offering this we...3 Bedrooms1 Bathroom1 Reception