
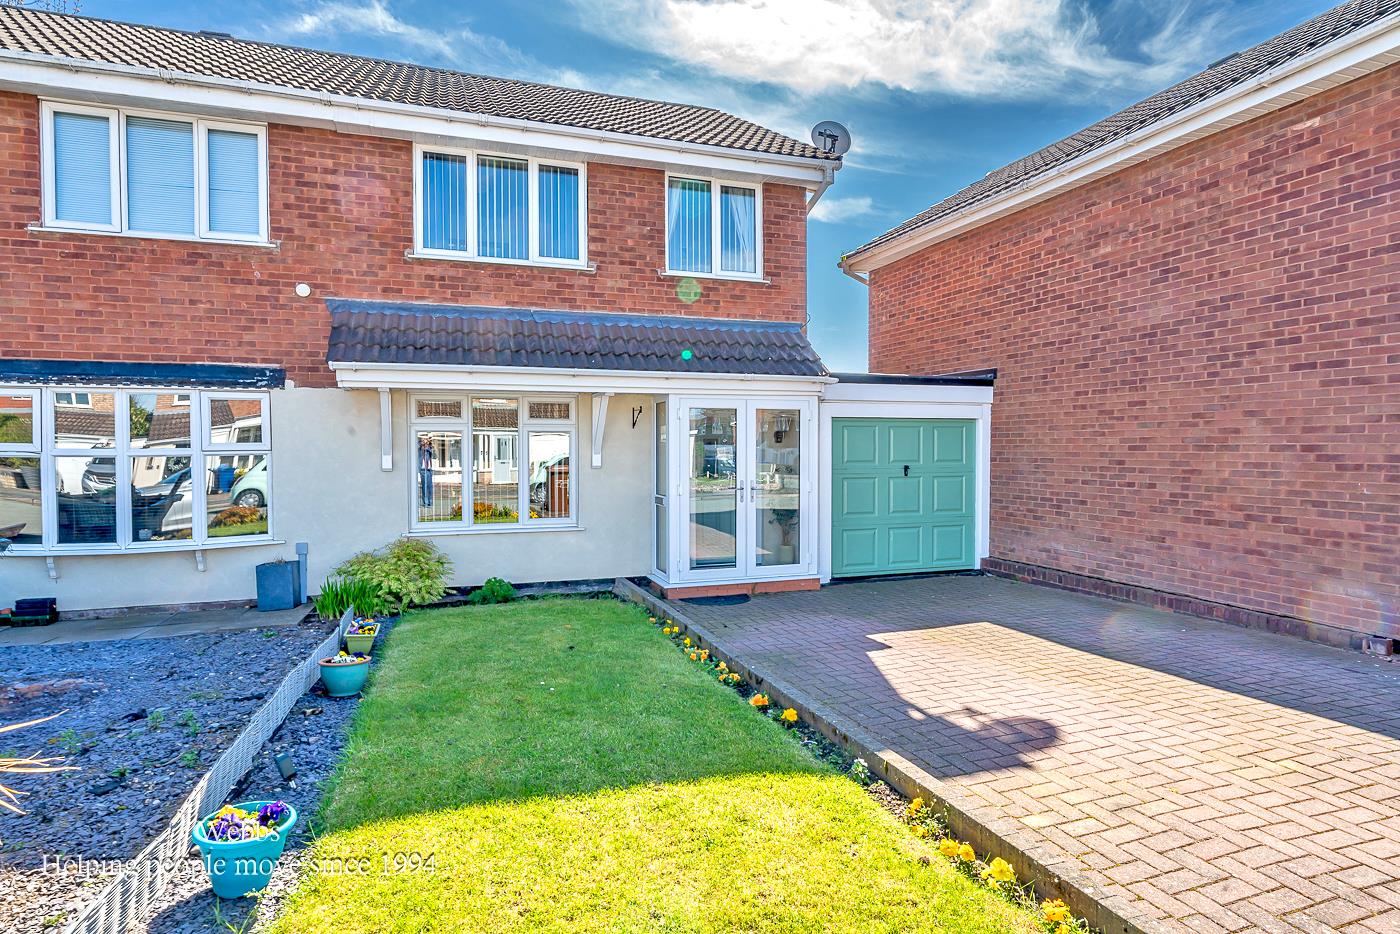
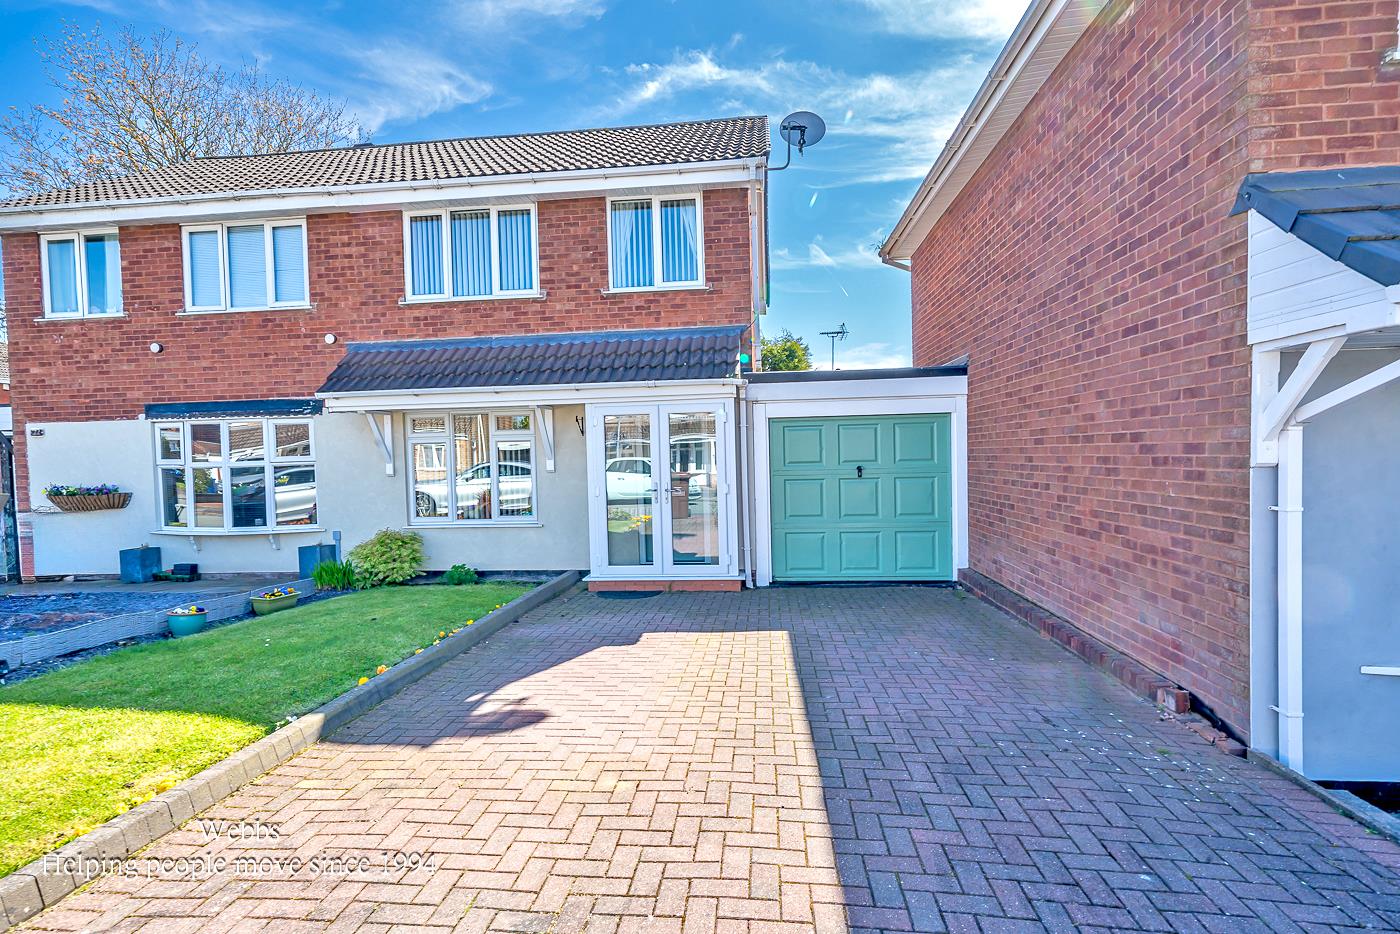
Harebell Close, Heath Hayes, Cannock
Webbs ...
Key Features
Full property description
** EXTENDED THREE BEDROOM HOME ** VERY WELL PRESENTED ** THREE RECEPTION ROOMS ** MODERN KITCHEN ** ENCLOSED REAR GARDEN ** EXCELLENT SCHOOLS ** SOUGHT AFTER LOCATION ** VIEWING ADVISED **
Webbs Estate Agents are pleased to offer for sale a well-presented and extended home, offering excellent schools and transport links, close to local shops and amenities, and also only a short distance from the designer shopping village.
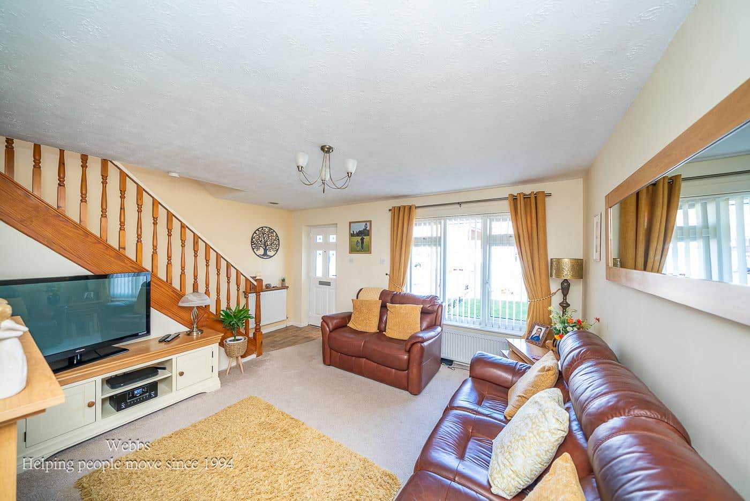
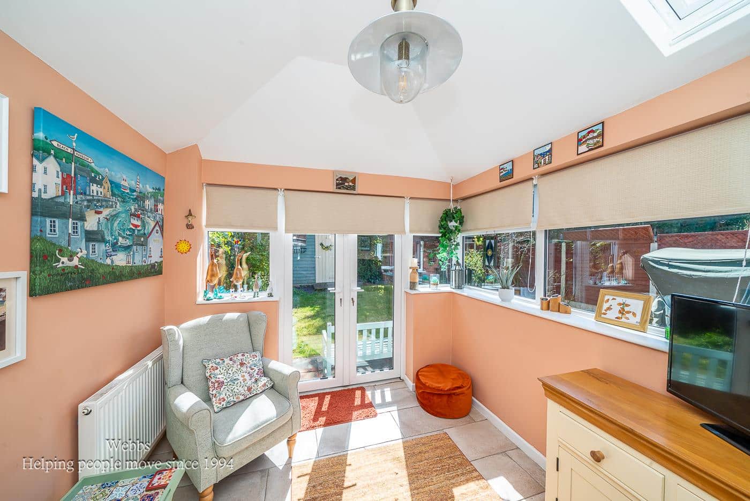
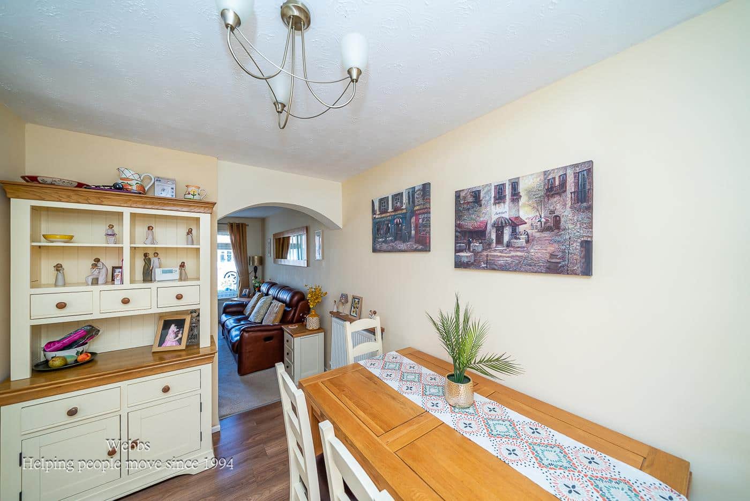
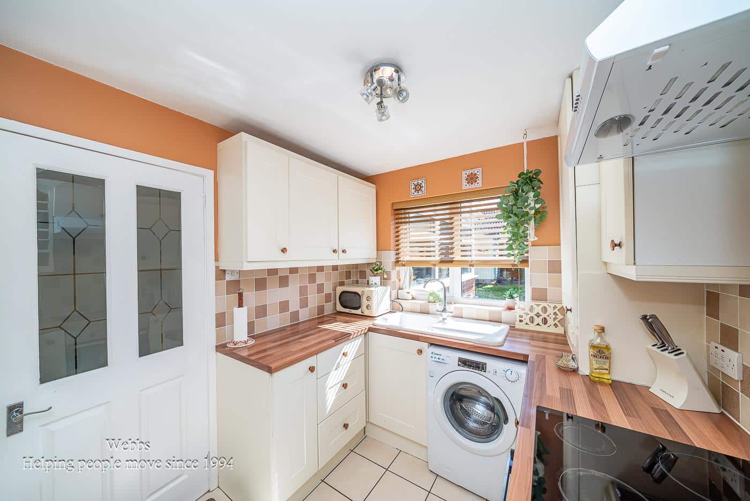
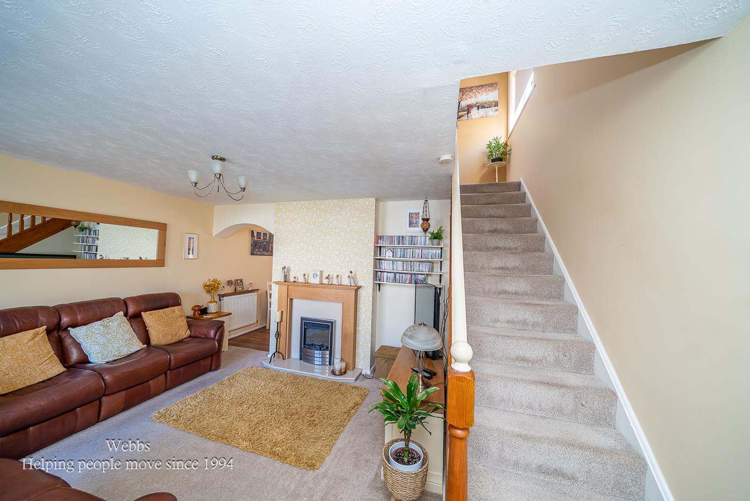
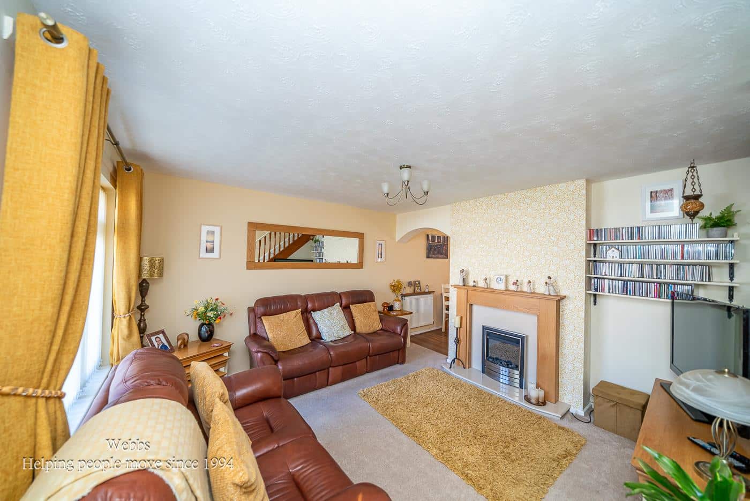
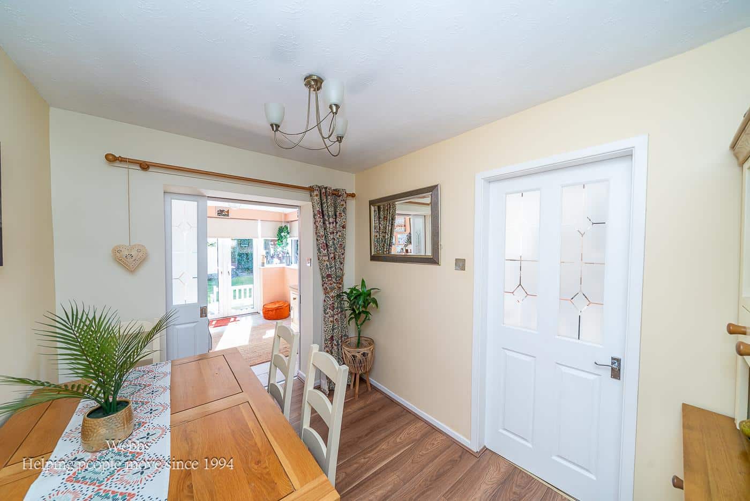
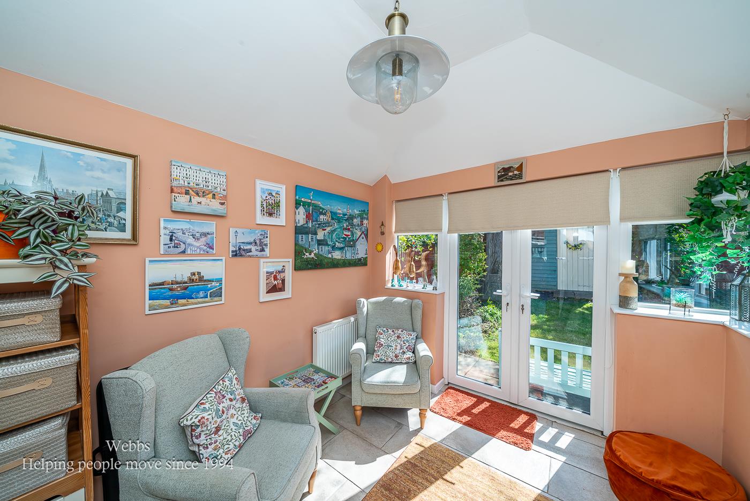
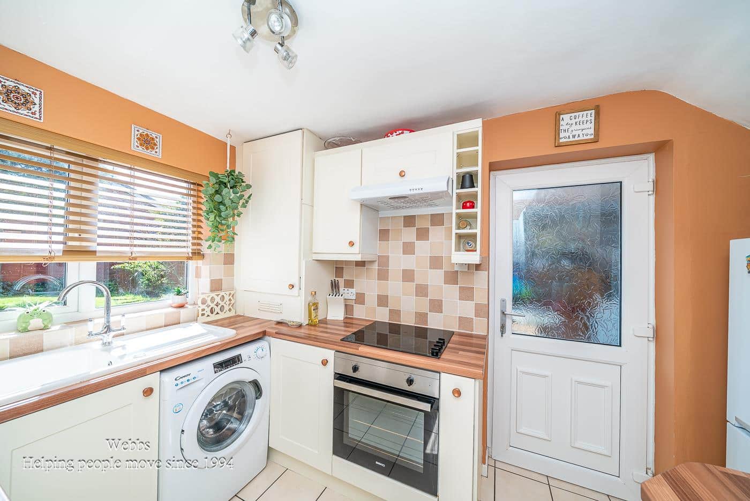
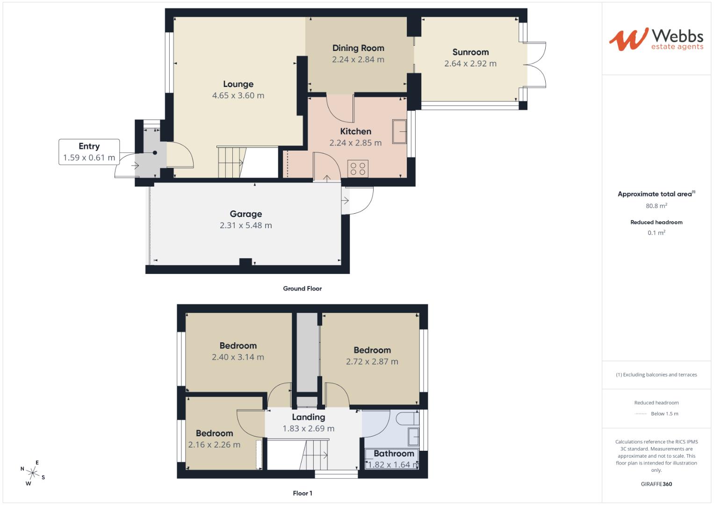
In brief consisting of an entrance porch, the spacious lounge opens into the dining room which has double doors to the rear reception room which overlooks the rear garden, and a modern kitchen with an external door to the garage.
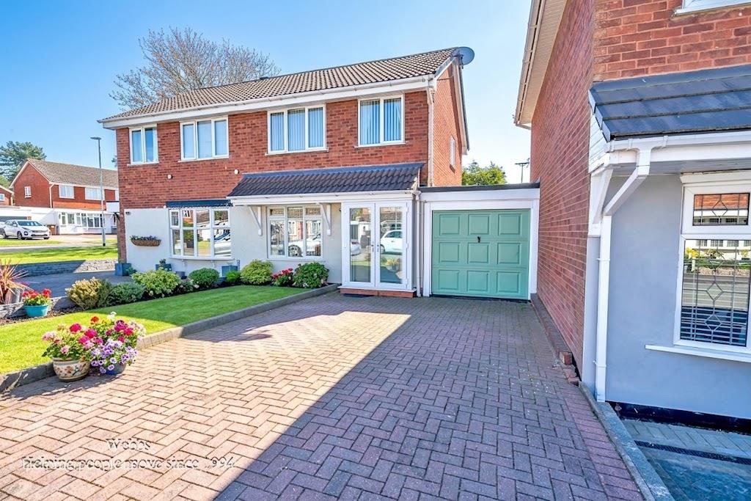
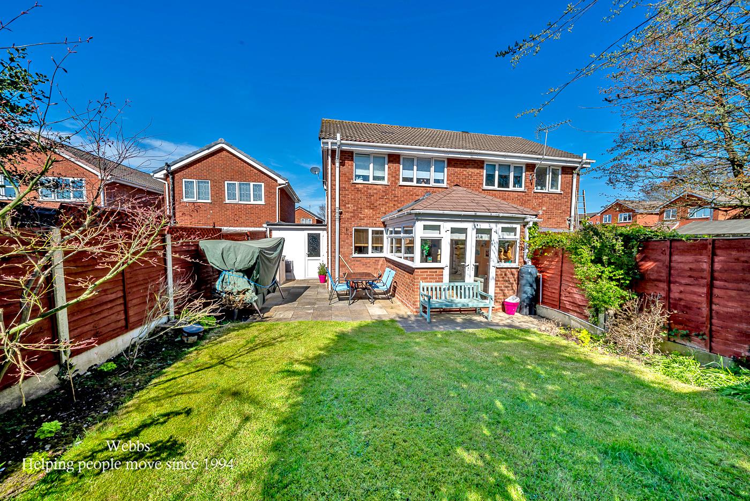
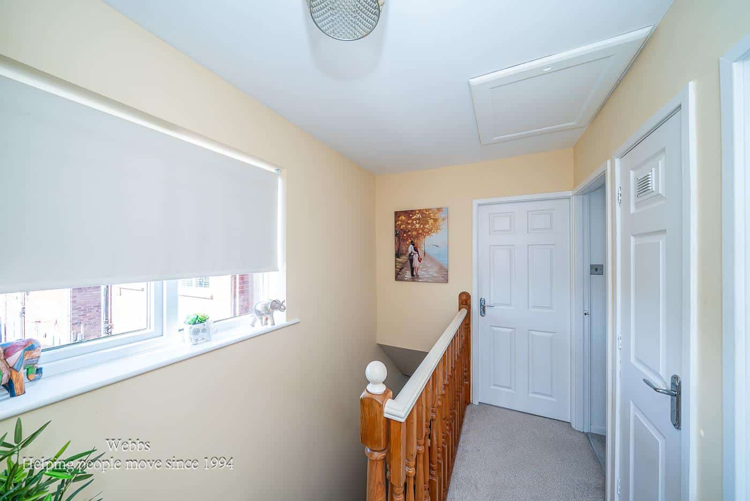
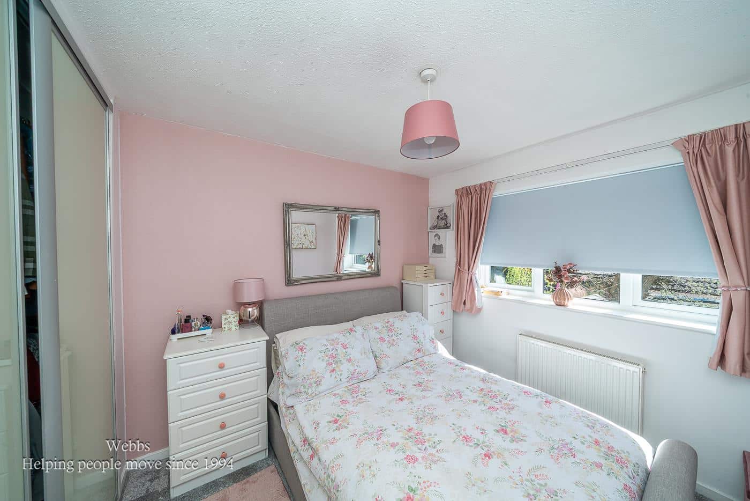
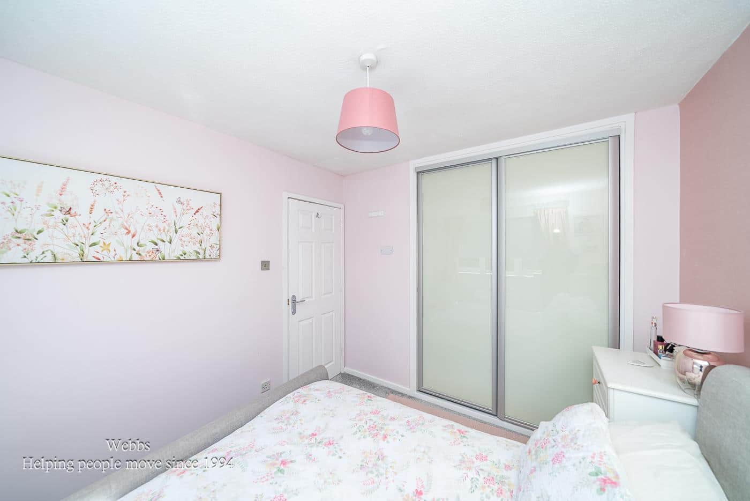
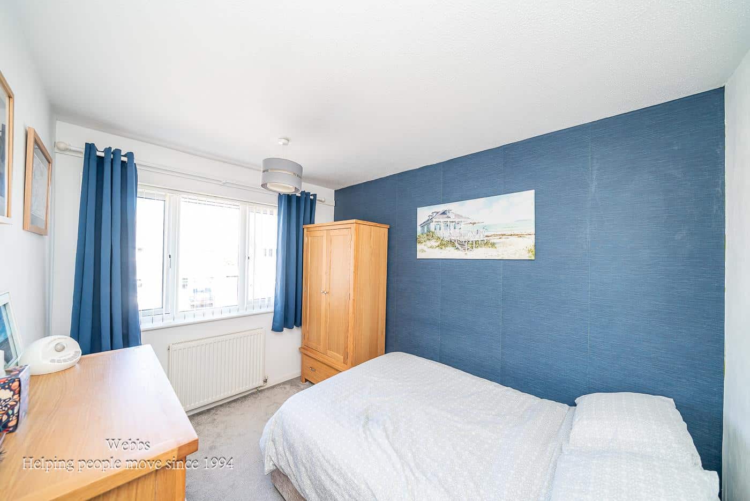
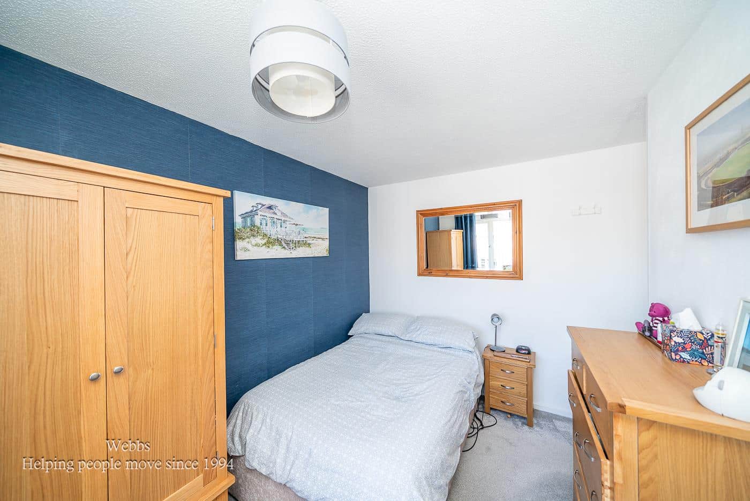
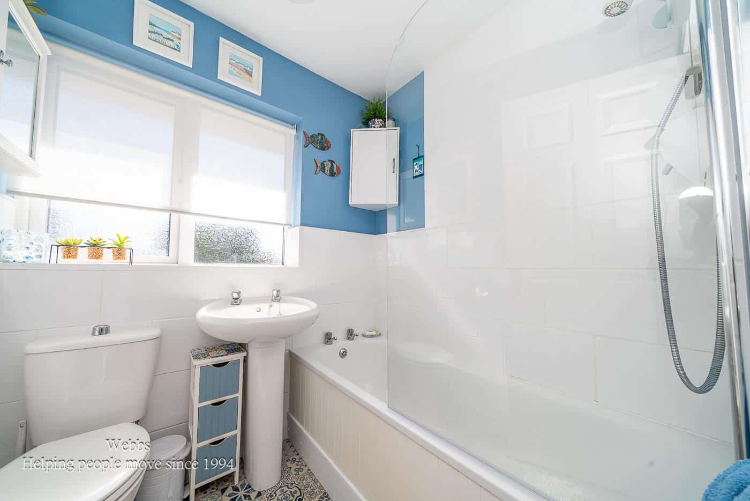
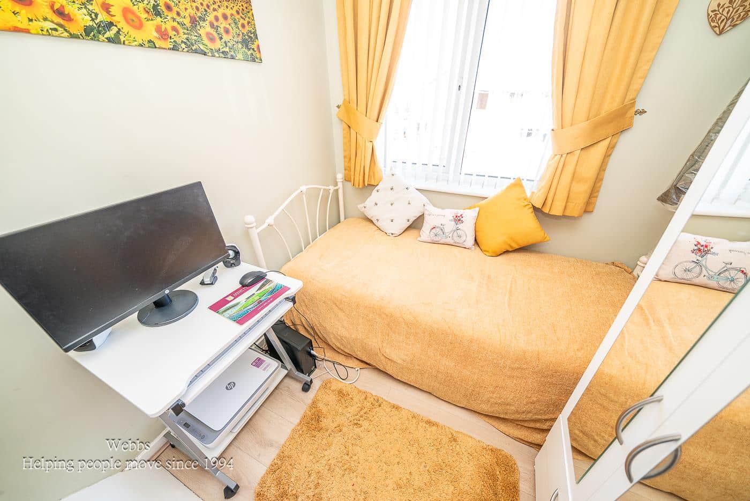
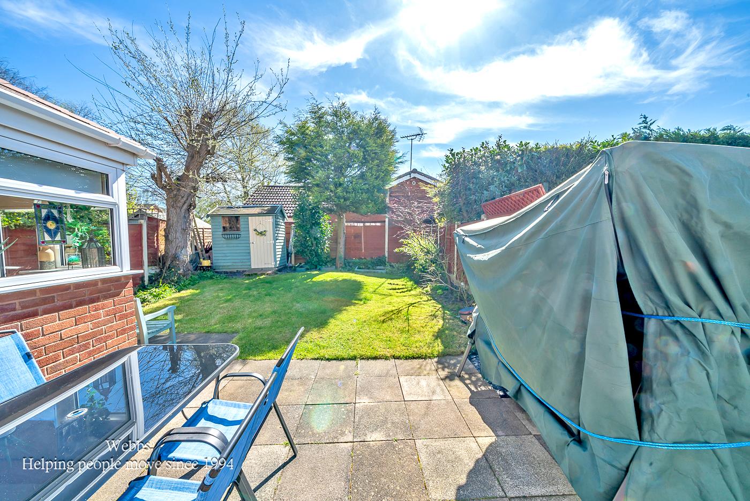
To the first floor there are three bedrooms and a modern-style bathroom. Externally, the enclosed rear garden is mainly laid to lawn with display borders and a patio seating area. Ample off-road parking is provided by a driveway and garage.
EARLY VIEWING ESSENTIAL
ENTRANCE PORCH
SPACIOUS LOUNGE 4.697 x 3.903 (15'4" x 12'9")
DINING ROOM 2.944 x 2.267 (9'7" x 7'5")
REAR RECEPTION ROOM 3.171 x 2.667 (10'4" x 8'8")
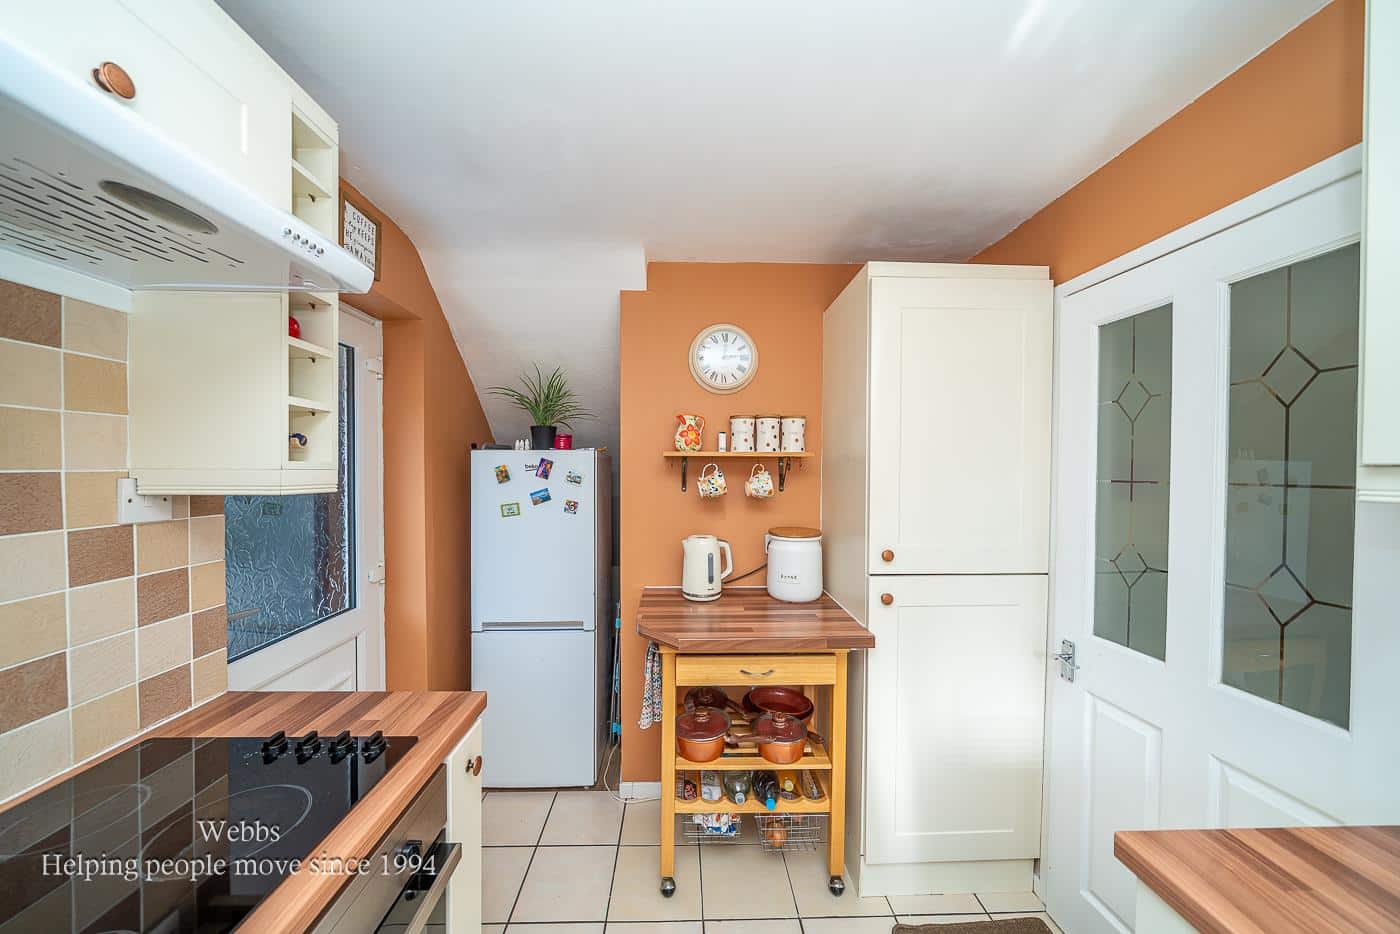
MODERN KITCHEN 2.876 x 2.278 (9'5" x 7'5")
GARAGE
LANDING
BEDROOM ONE 2.92 x 2.77 (9'6" x 9'1")
BEDROOM TWO 3.23 x 2.44 (10'7" x 8'0")
BEDROOM THREE 2.34 x 2.26 (7'8" x 7'4")
MODERN BATHROOM
ENCLOSED REAR GARDEN
FRONT GARDEN AND DRIVEWAY
IDENTIFICATION CHECKS - C
Should a purchaser(s) have an offer accepted on a property marketed by Webbs Estate Agents they will need to undertake an identification check. This is done to meet our obligation under Anti Money Laundering Regulations (AML) and is a legal requirement. We use a specialist third party service to verify your identity. The cost of these checks is £46.00 inc. VAT per buyer, which is paid in advance, when an offer is agreed and prior to a sales memorandum being issued. This charge is non-refundable.

Get in touch
Sold STCDownload this property brochure
DOWNLOAD BROCHURETry our calculators
Mortgage Calculator
Stamp Duty Calculator
Similar Properties
-
Quinton Avenue, Walsall
Sold STC£290,000** DESIRABLE AREA ** THREE BEDROOMS ** LARGE OPEN PLAN KITCHEN, DINING, FAMILY AREA ** EXCELLENT SCHOOLS AND TRANSPORT LINKS ** SOUTH FACING ENCLOSED REAR GARDEN ** LARGE DRIVEWAY AND GARAGE ** VIEWING ADVISED ** Webbs Estate Agents are pleased to offer for sale this well-presented and spacious semi...3 Bedrooms1 Bathroom1 Reception -
Holly Hill Road, Rugeley
Sold STC£300,000 Offers Over** NO CHAIN ** SOUGHT AFTER LOCATION ** CLOSE TO BEAU DESERT & CASTLE RING ** THREE BEDROOMS ** TWO RECEPTION ROOMS ** KITCHEN ** UTILITY ROOM ** ESTABLISHED REAR GARDEN ** DRIVEWAY ** VIEWING ADVISED ** WEBBS ESTATE AGENTS are pleased to market this well presented, three bedroom detached home, loca...3 Bedrooms2 Bathrooms2 Receptions -
Crestwood Rise, Etching HIll, Rugeley
Sold STC£280,000** POPULAR LOCATION ** WELL PRESENTED LINK DETACHED ** THREE BEDROOMS ** TWO GENEROUS RECEPTION ROOMS ** STUNNING CONSERVATORY ** CLOSE TO CANNOCK CHASE ** EXCELLENT SCHOOLS AND TRANSPORT LINKS ** VIEWING ADVISED ** Webbs Estate Agents are pleased to offer for sale a well-presented and deceptively s...3 Bedrooms1 Bathroom3 Receptions