
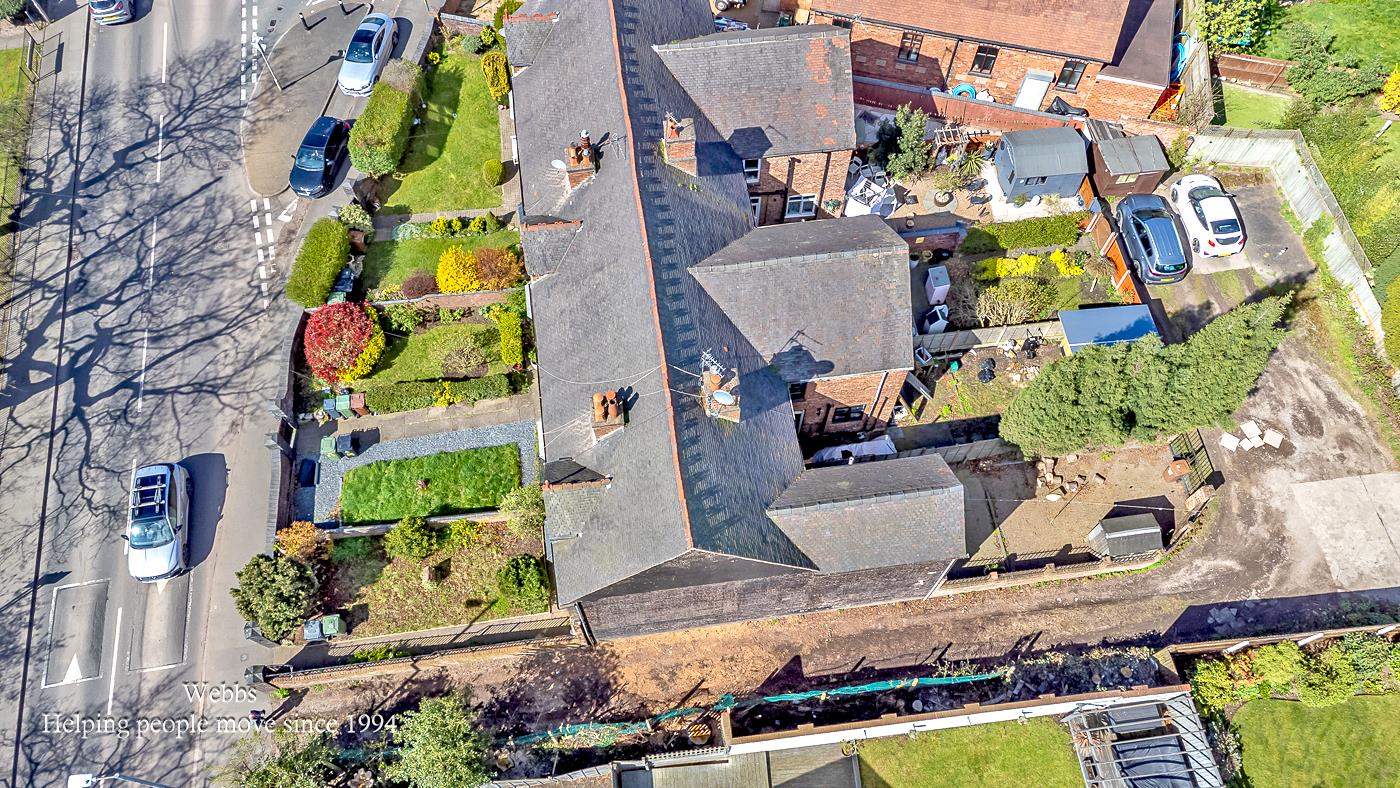
Leighswood Road, Walsall
Key Features
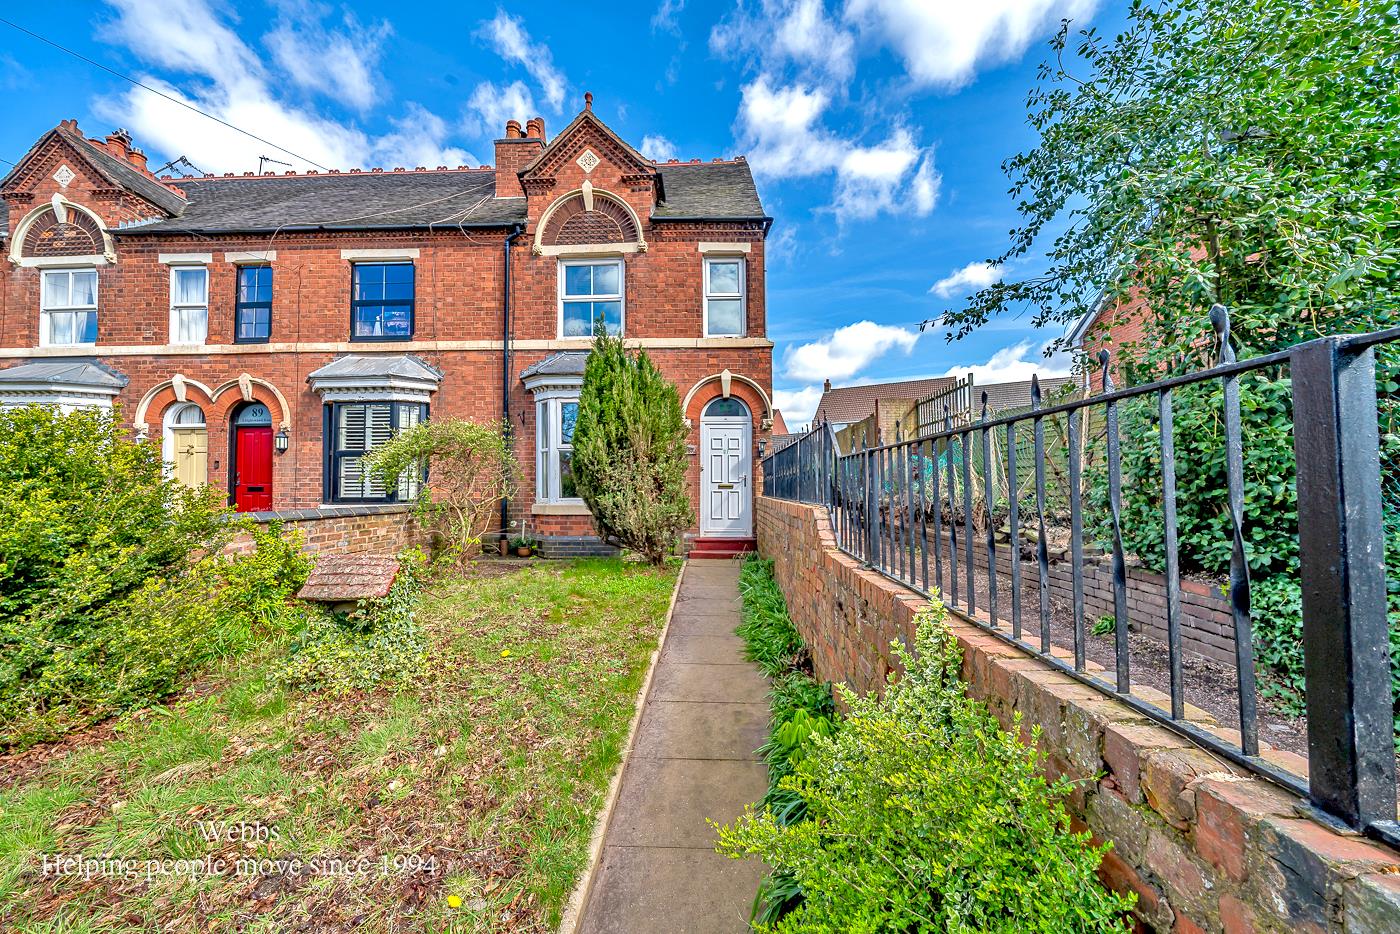
- STUNNING VICTORIA VILLA DATING BACK TO 1860 WITH PERIOD CHARACTER AND READY TO REDECORATE AND MAKE YOUR OWN
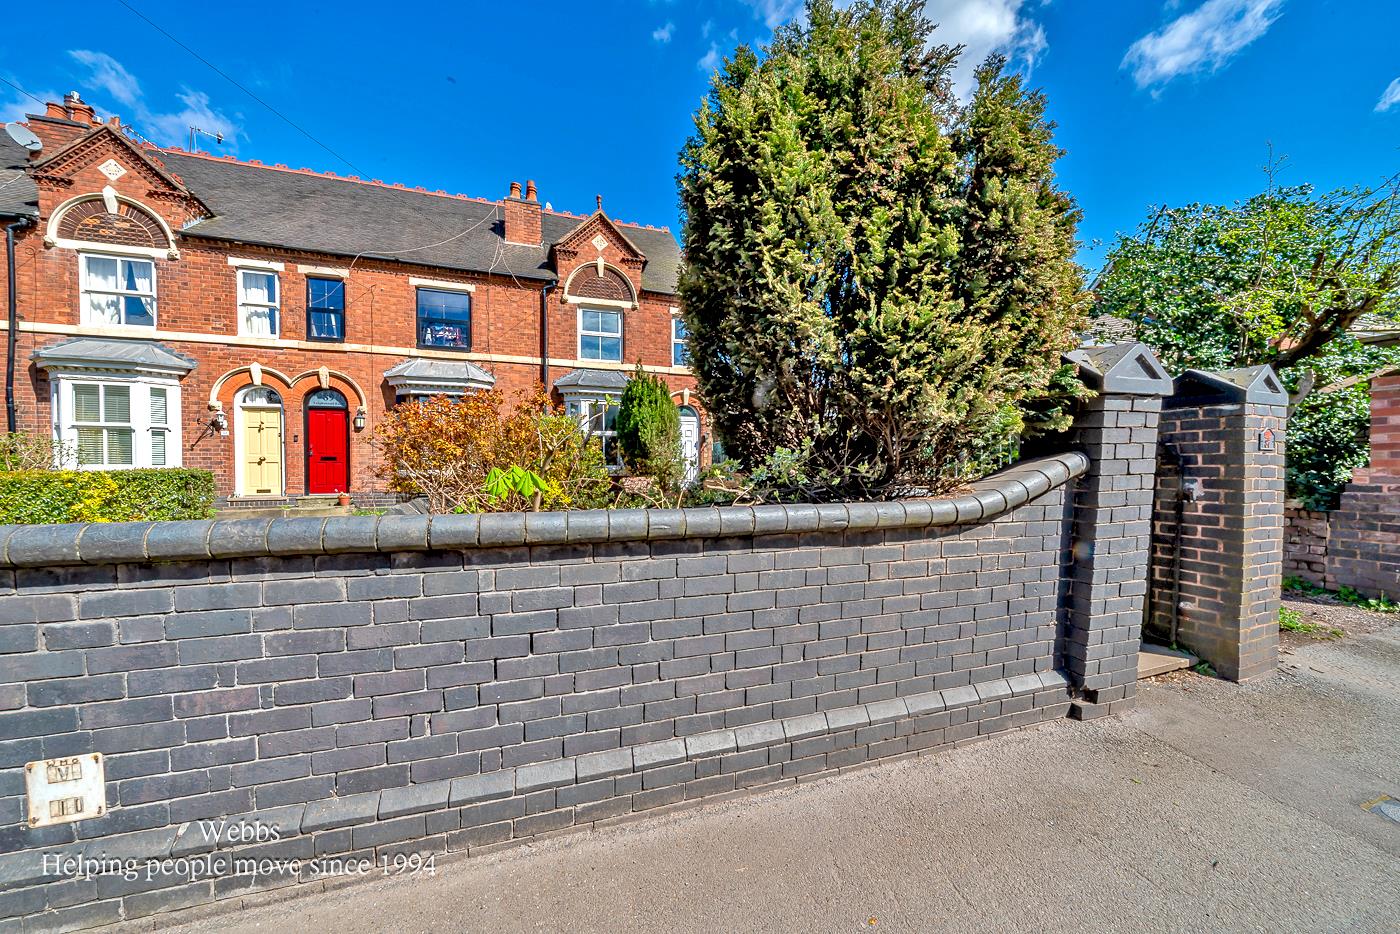
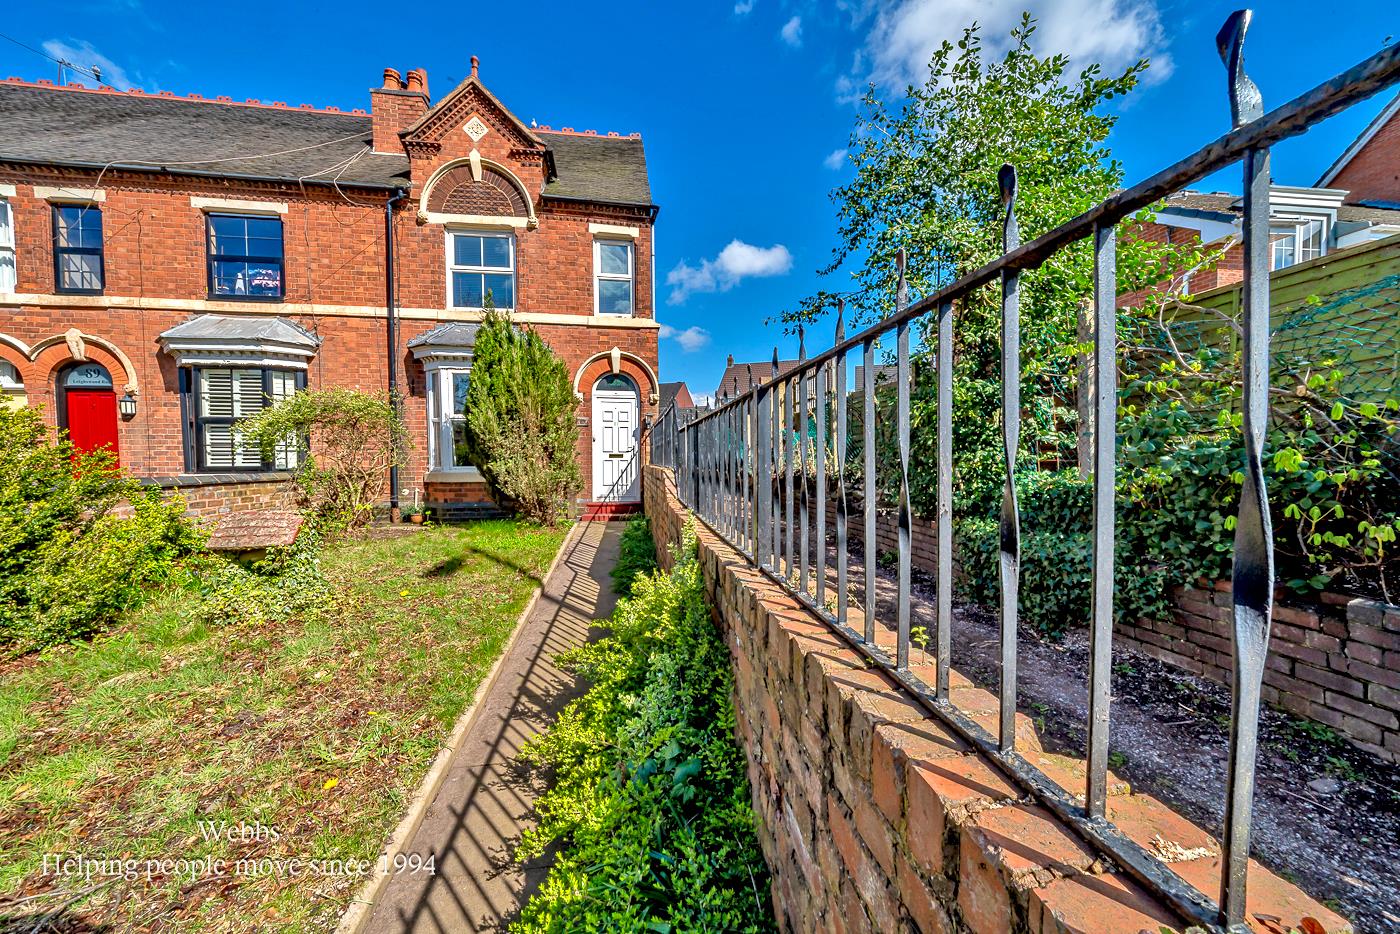
- STRIKING KERB APPEAL AND INVITING FRONTAGE
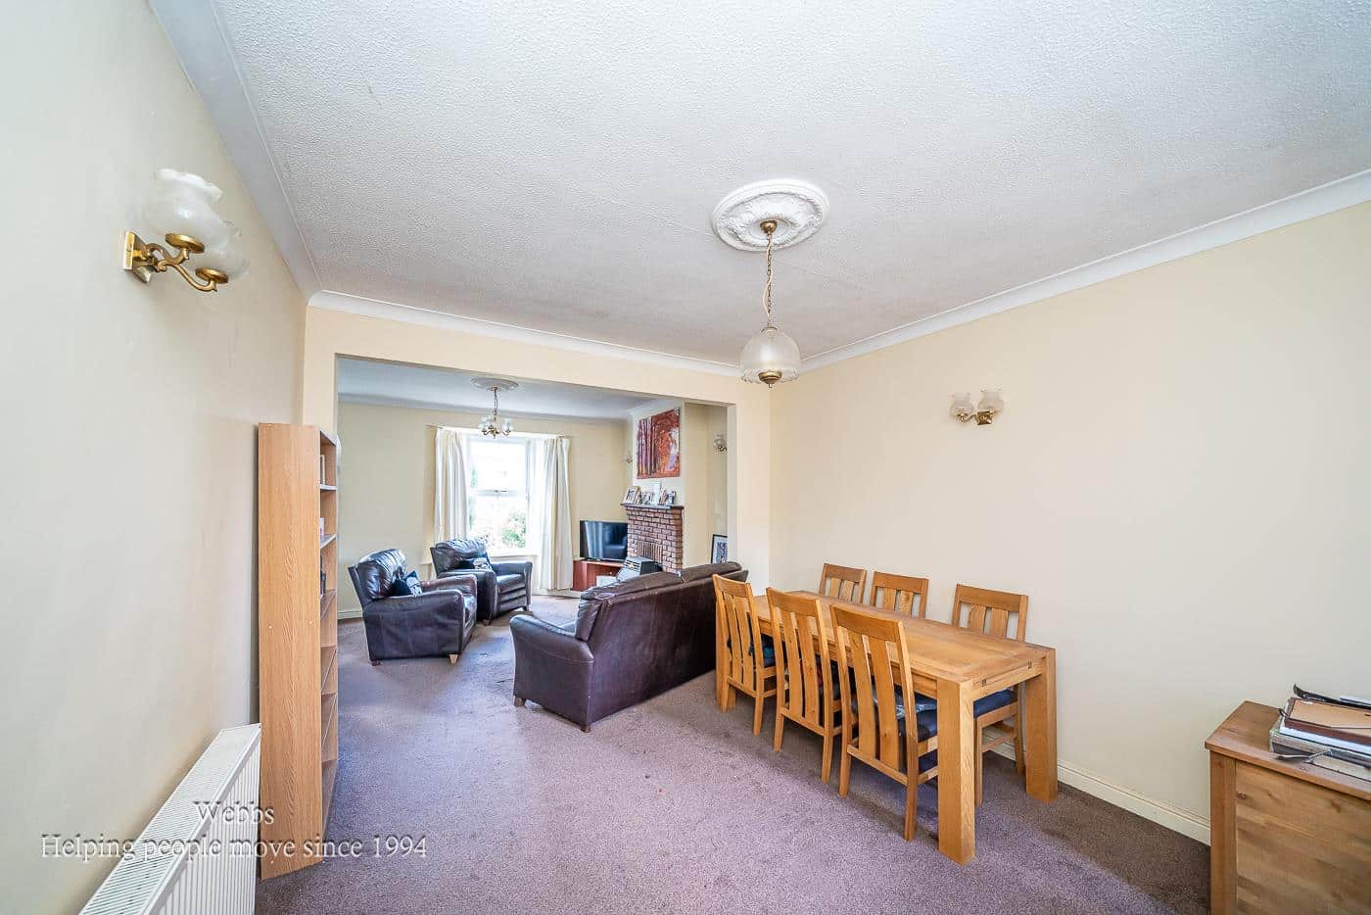
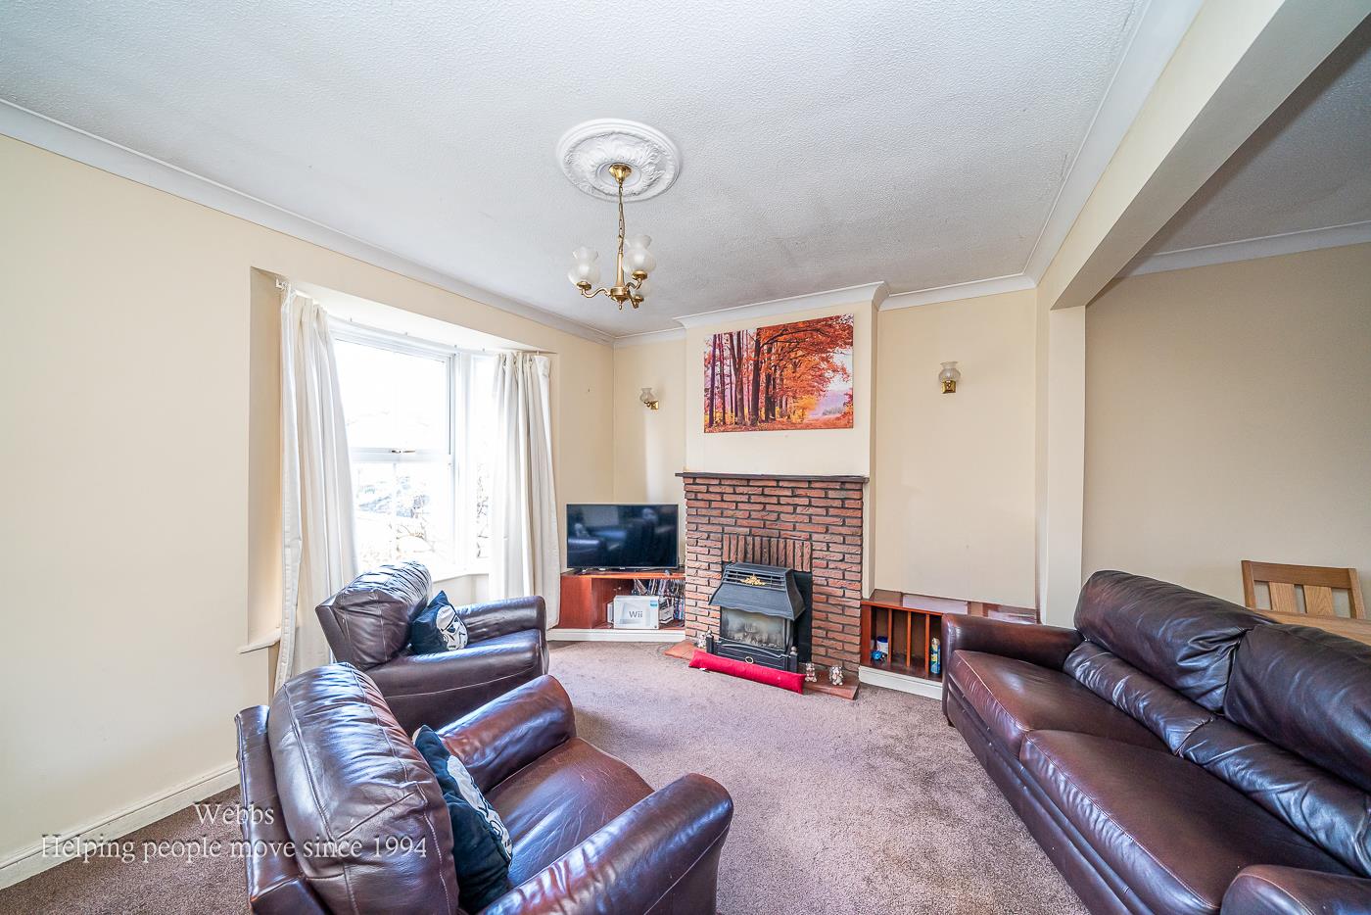
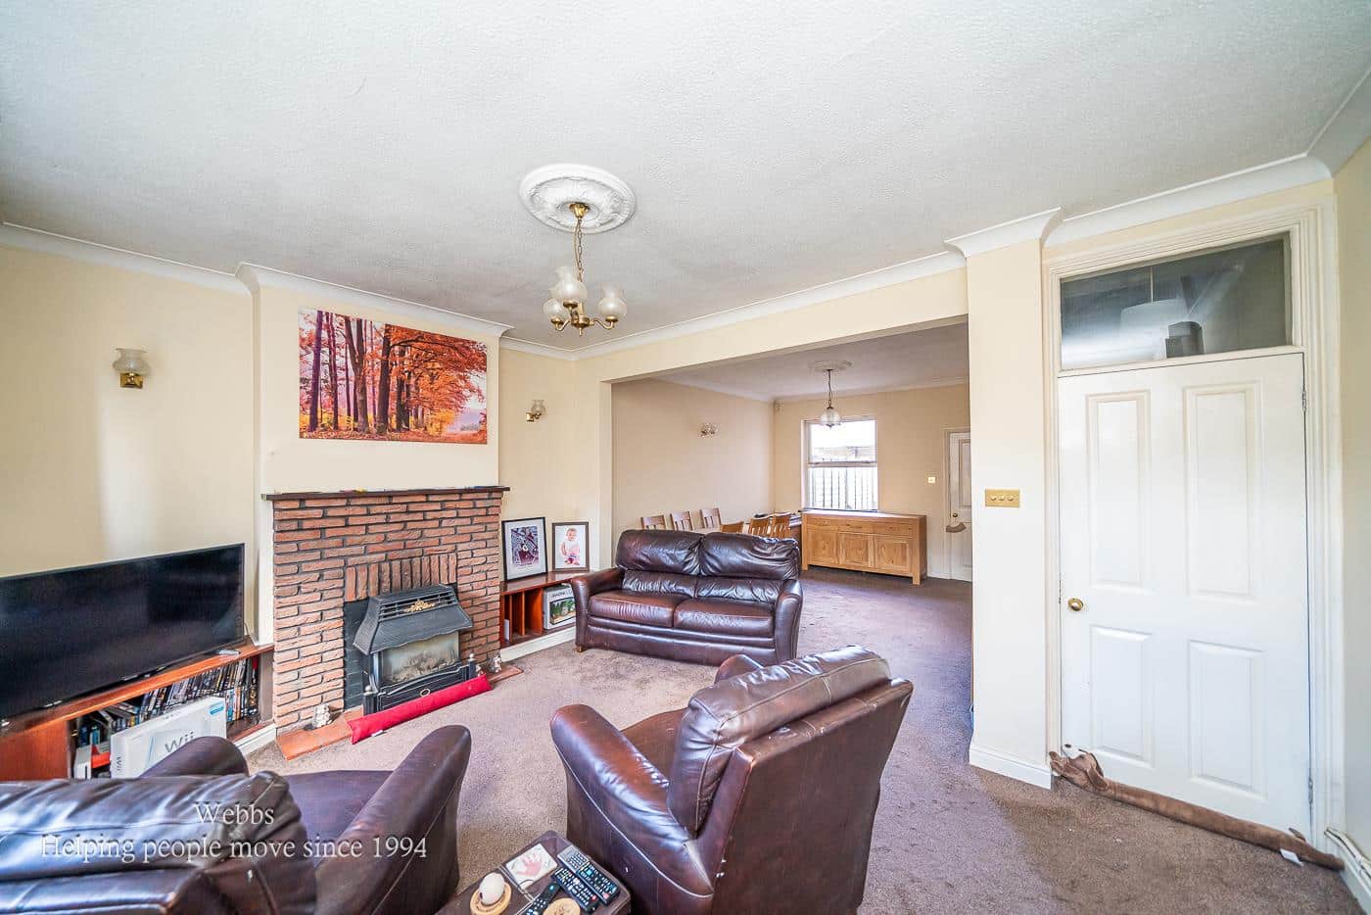
- 24FT THROUGH LIVING/DINING ROOM – SPACIOUS AND PERFECT FOR FAMILY LIFE OR ENTERTAINING
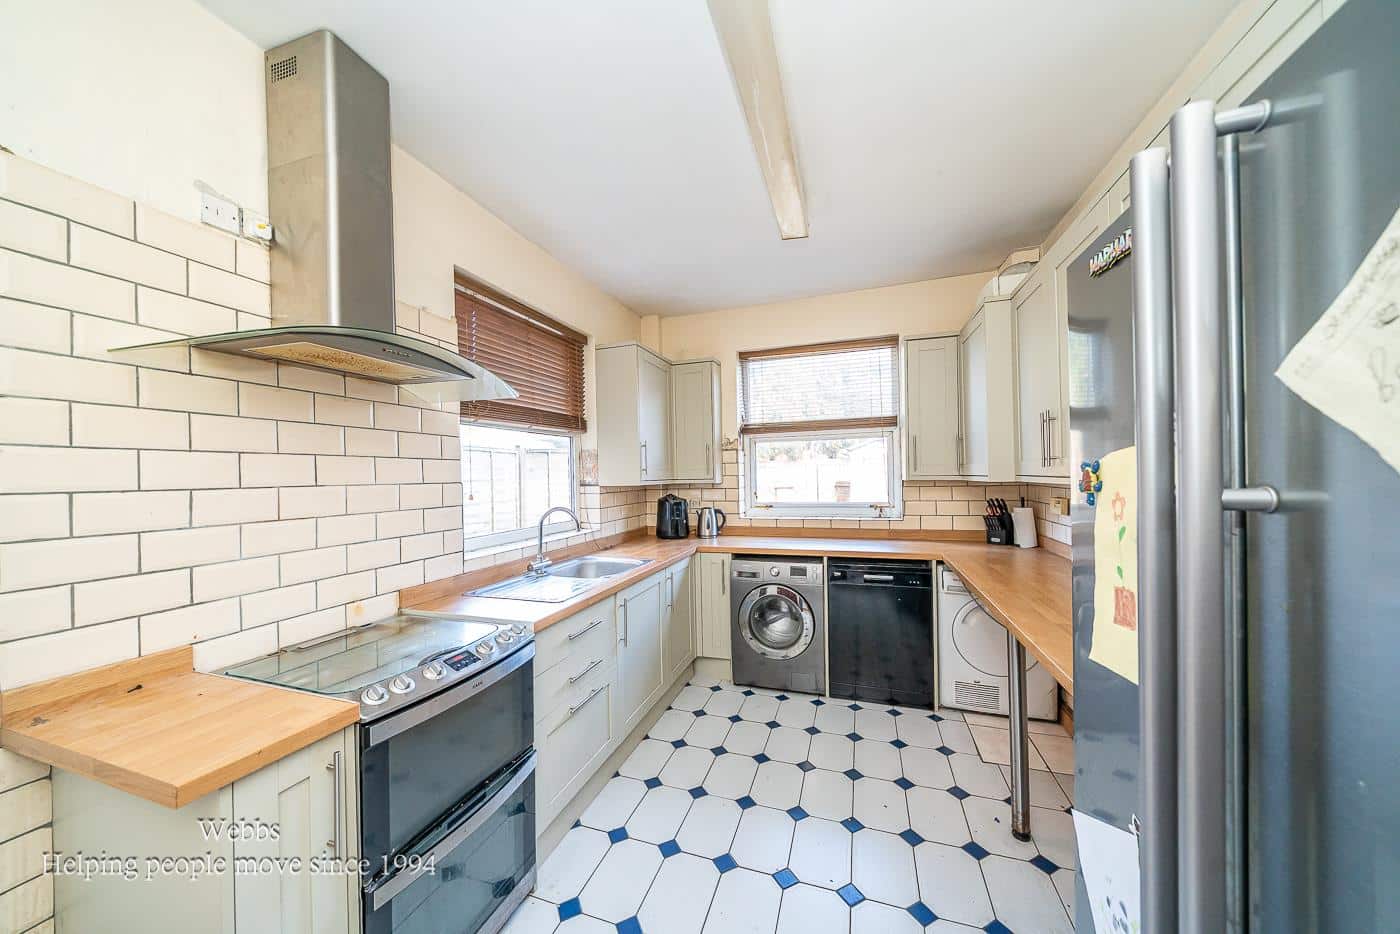
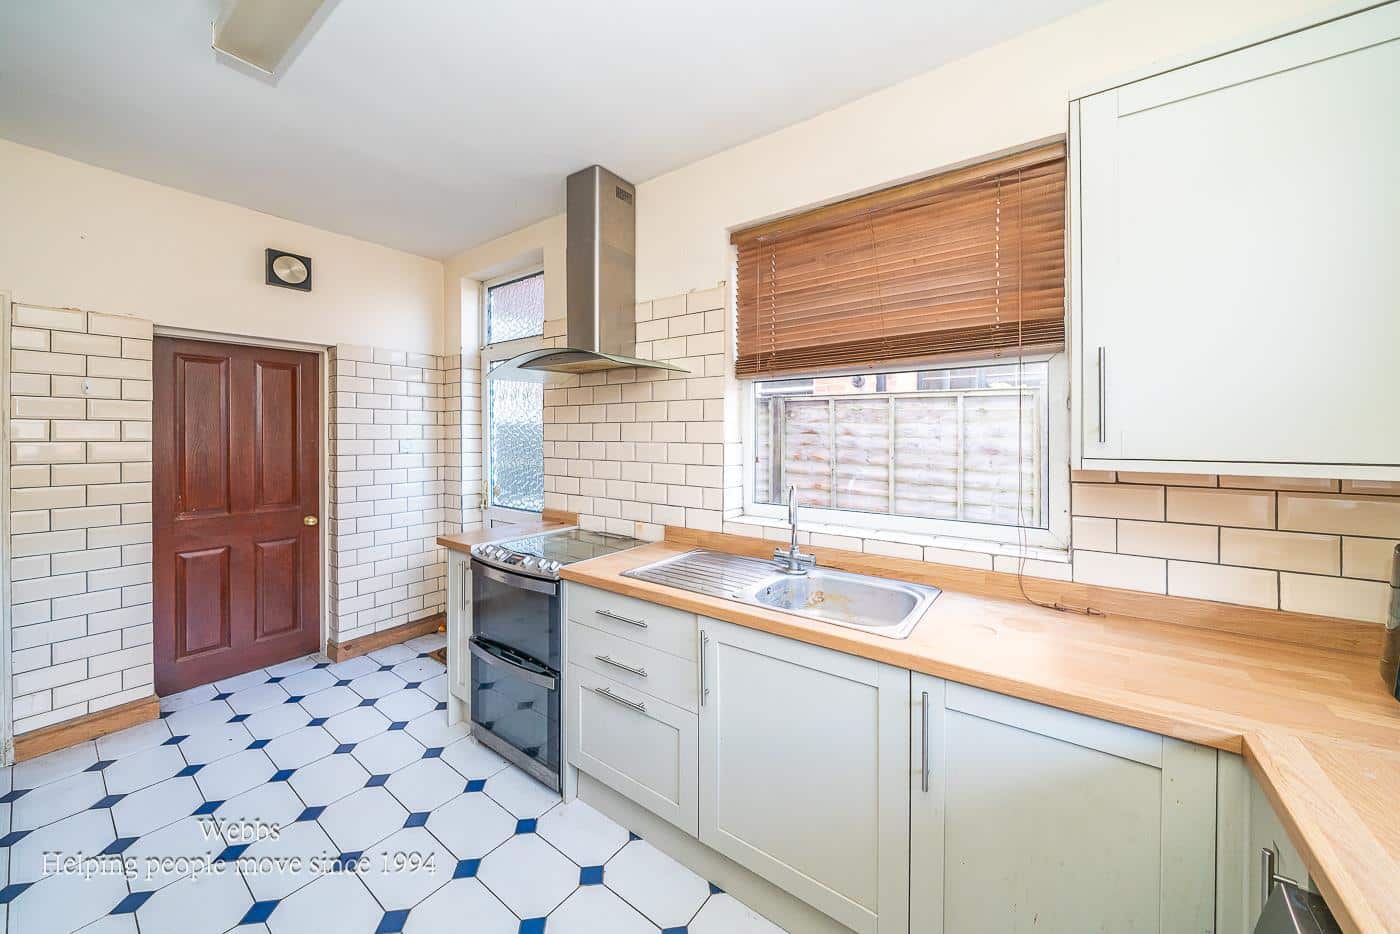
- KITCHEN TO REAR WITH VARIOUS INTEGRATED APPLIANCES, AMPLE CUPBOARDS AND WORKSPACE
- THREE GOOD SIZED BEDROOMS
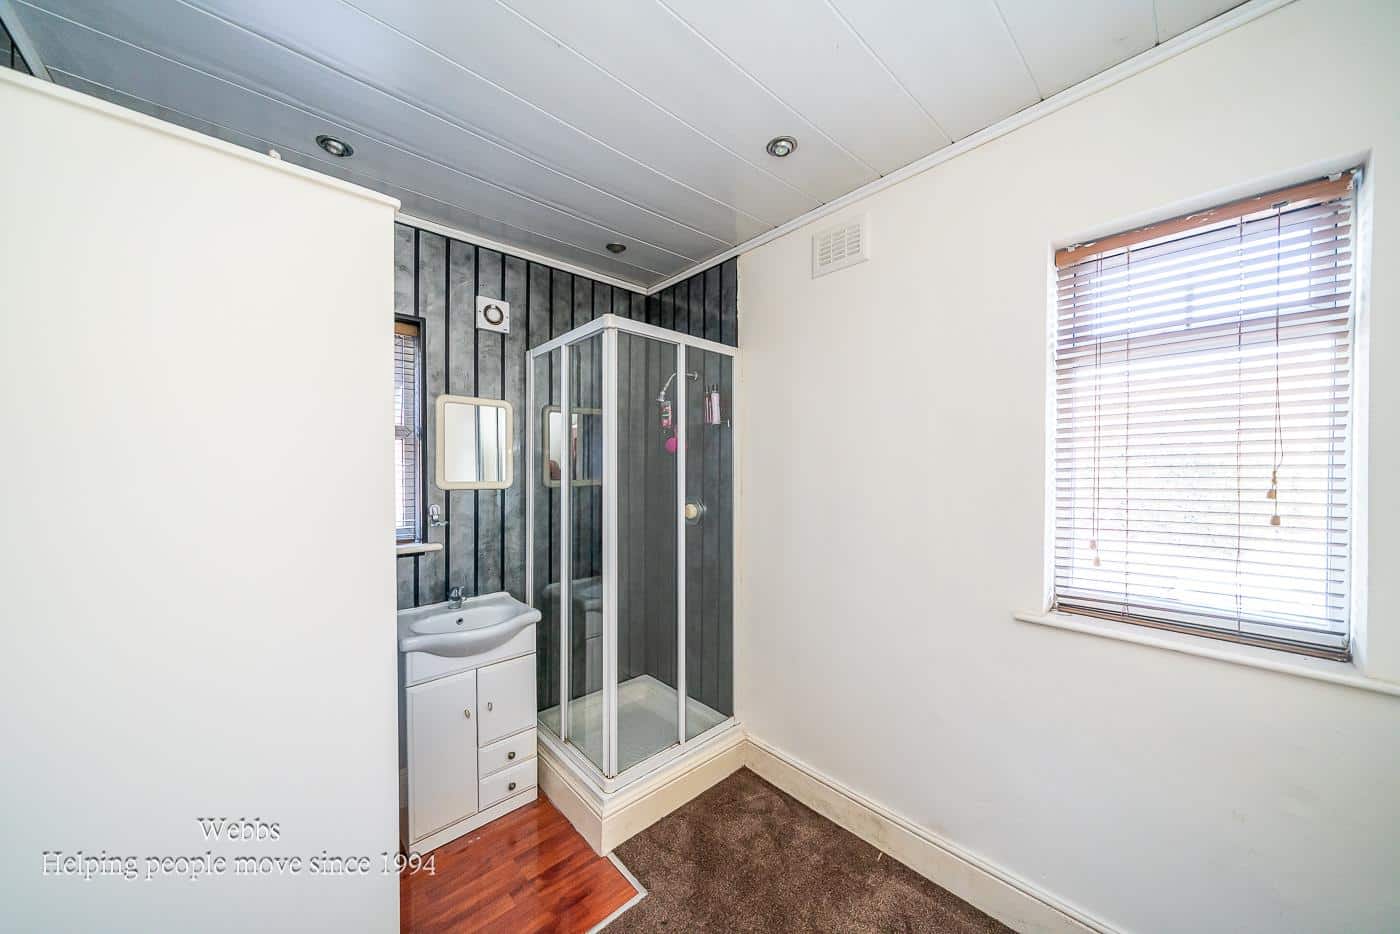
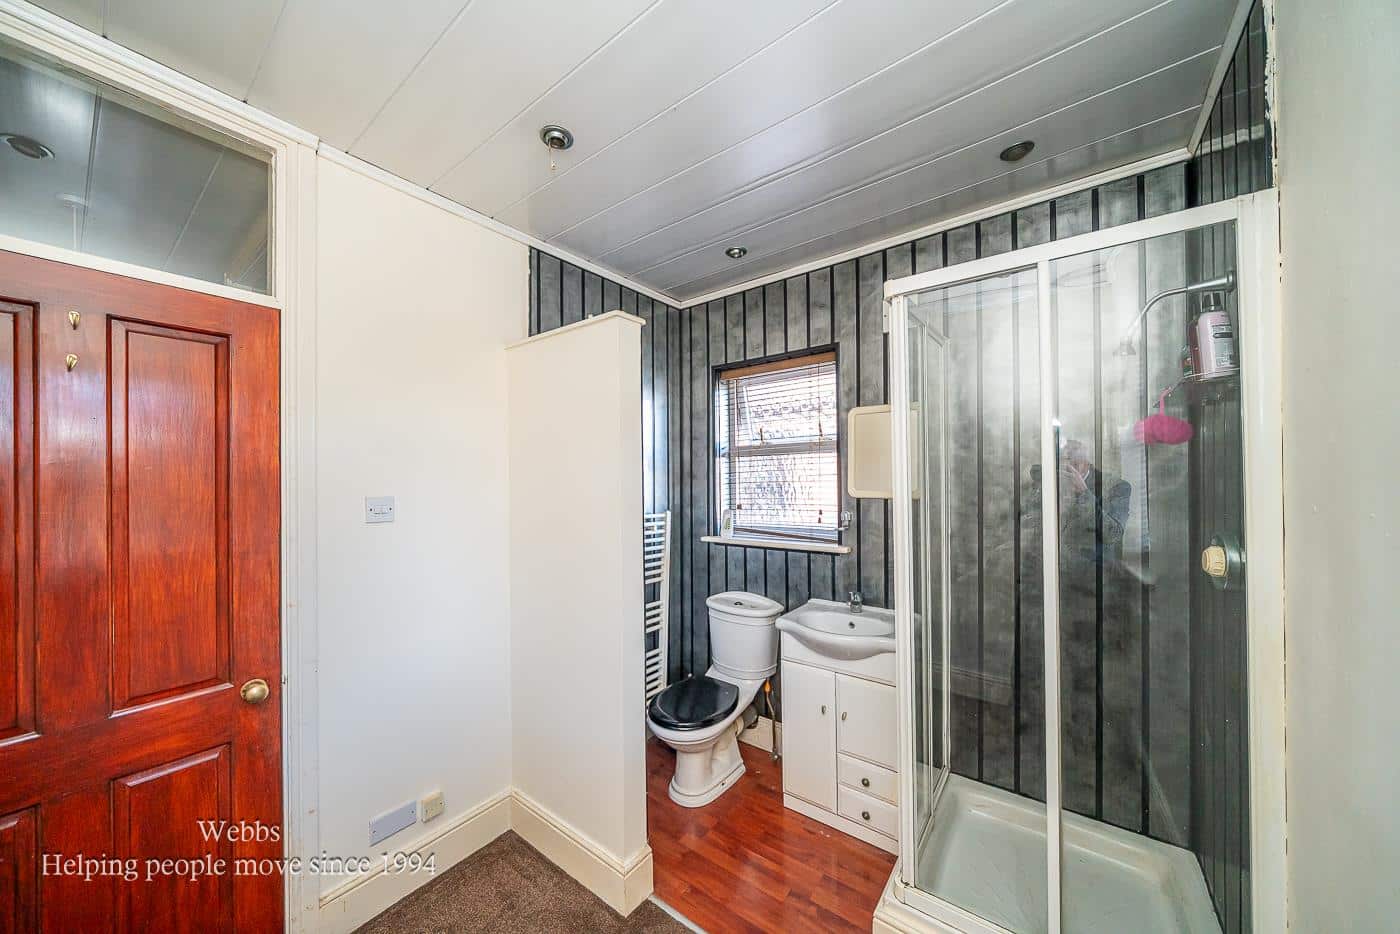
- THIRD BEDROOM WITH OWN SINK, WC AND SHOWER CUBICLE – IDEAL FOR OLDER CHILDREN, GUESTS OR HOME OFFICE
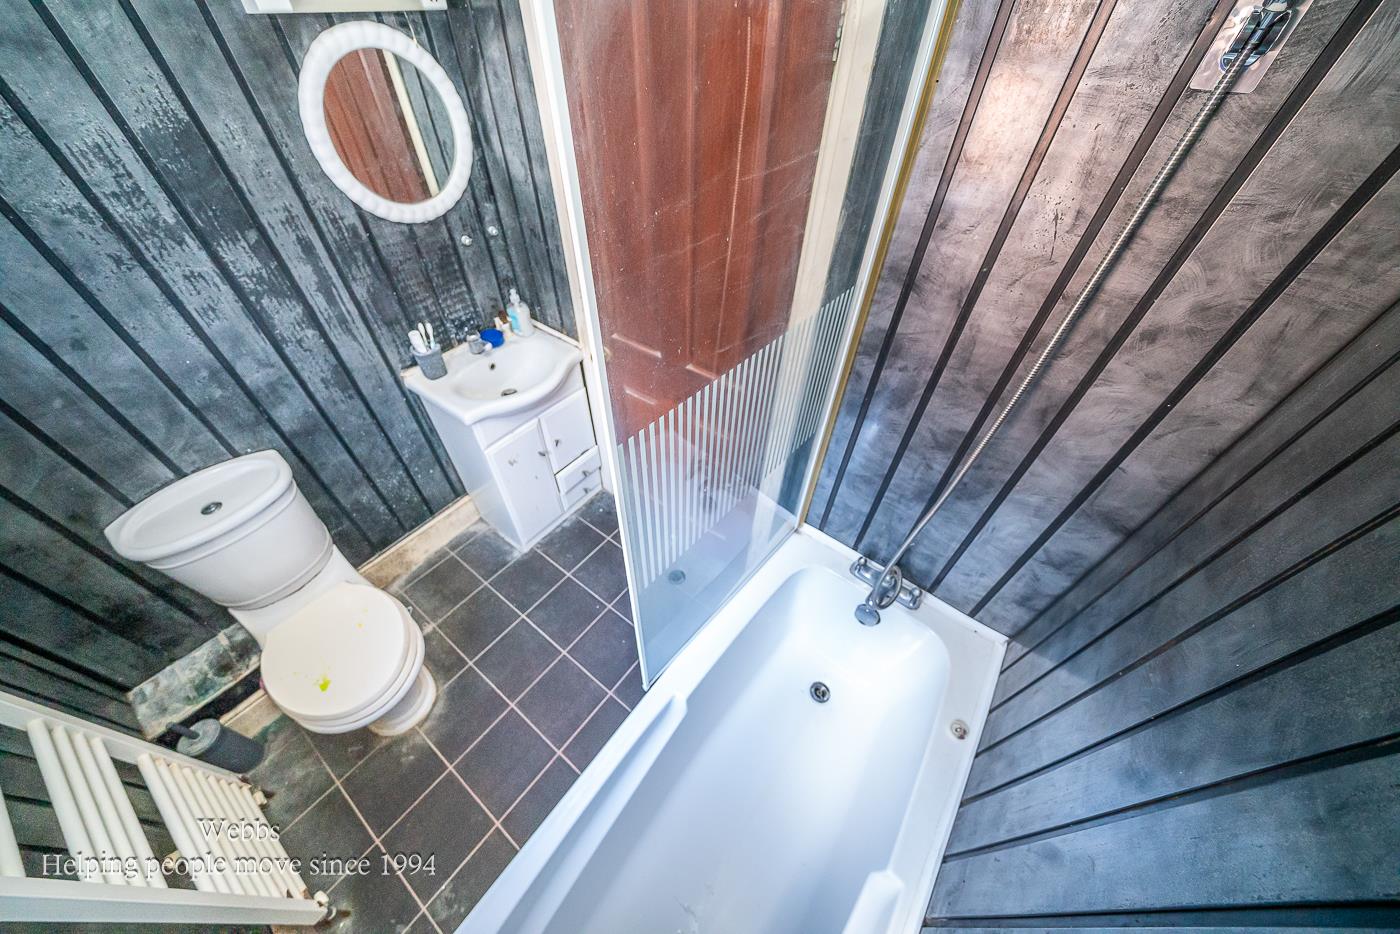
- FIRST FLOOR FAMILY BATHROOM
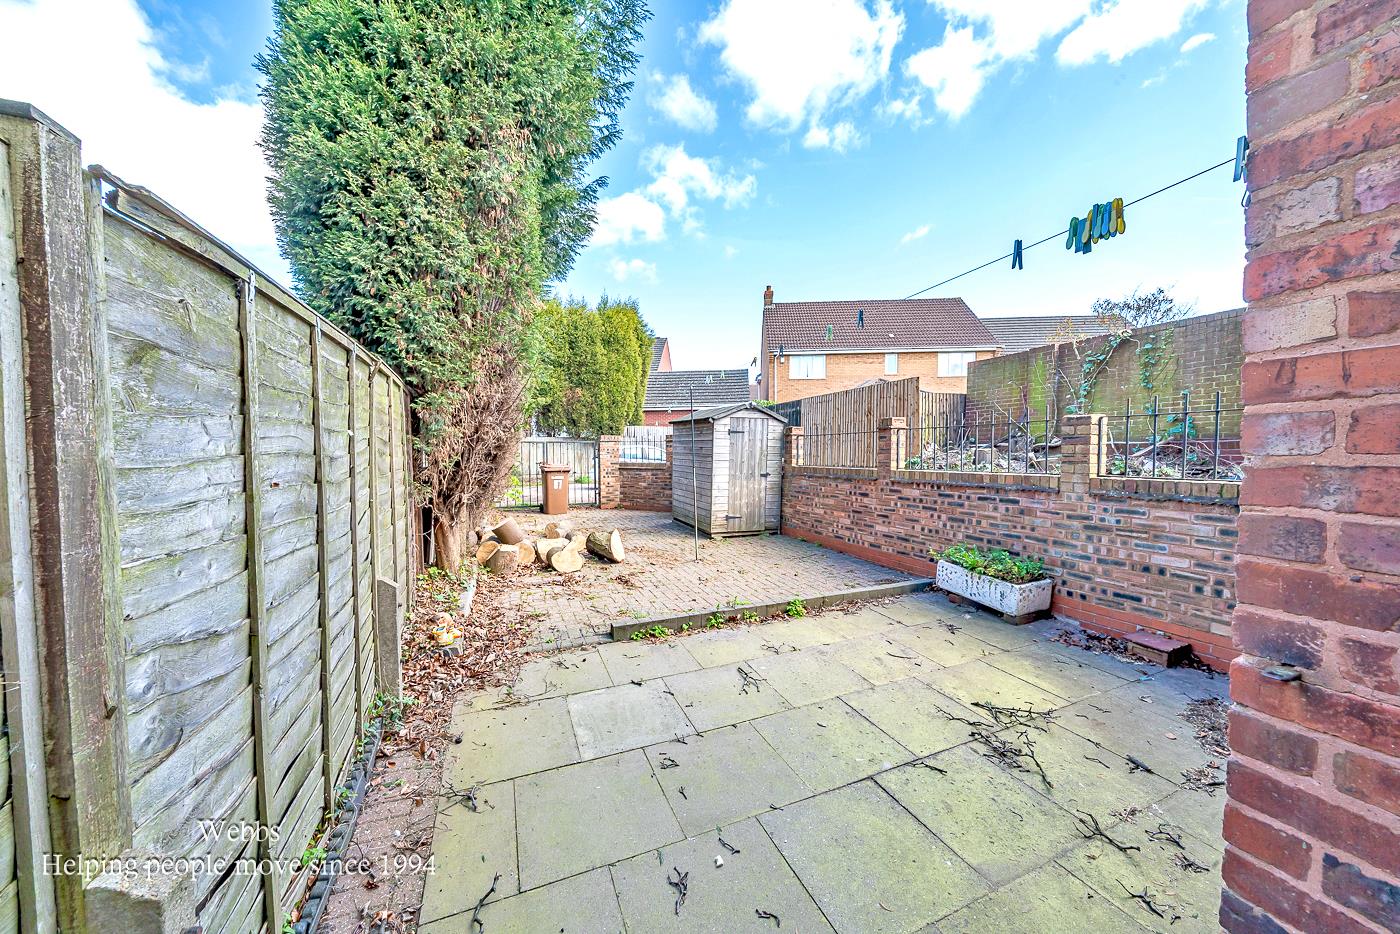
- LOW MAINTENANCE REAR GARDEN
- WALKING DISTANCE TO ALDRIDGE TOWN CENTRE WITH SHOPS, CAFES AND LOCAL AMENITIES
- APPRECIATE THE SPACE AND CHARACTER
Full property description
**GREAT KERB APPEAL - CHARACTERFUL PERIOD END VILLA RESIDENCE**THREE BEDROOMS**REAR RESIDENT PARKING** WALKING DISTANCE TO ALDRIDGE VILLAGE CENTRE**SPACIOUS 24FT LIVING/DINING ROOM**FIRST FLOOR BATHROOM**READY TO REDESIGN/UPGRADE AND MAKE YOUR OWN FOR MANY YEARS TO COME**
From the street, the property immediately impresses with its elegant kerb appeal, traditional architecture and inviting presence, making it a home you will be proud to welcome family and friends to.
Step inside, and the character continues with soaring high ceilings and generous proportions that create a sense of space.
The open plan living and dining room is the heart of the home, offering an ideal setting for family life, entertaining guests or simply enjoying quiet evenings together.
To the rear, the kitchen has had an element of upgrades with various integrated appliances, ample cupboards and workspace.
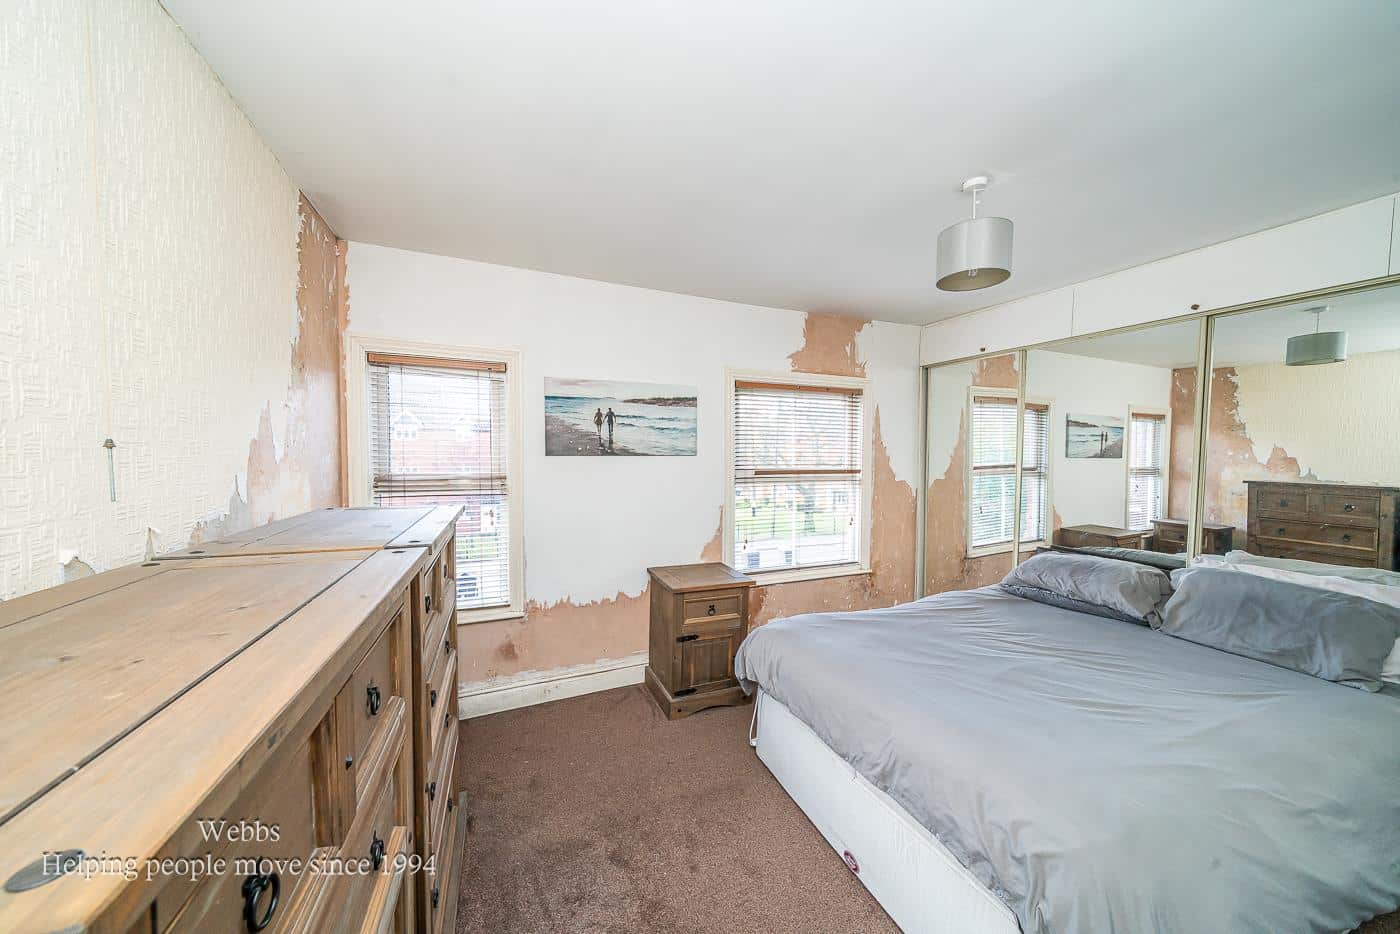
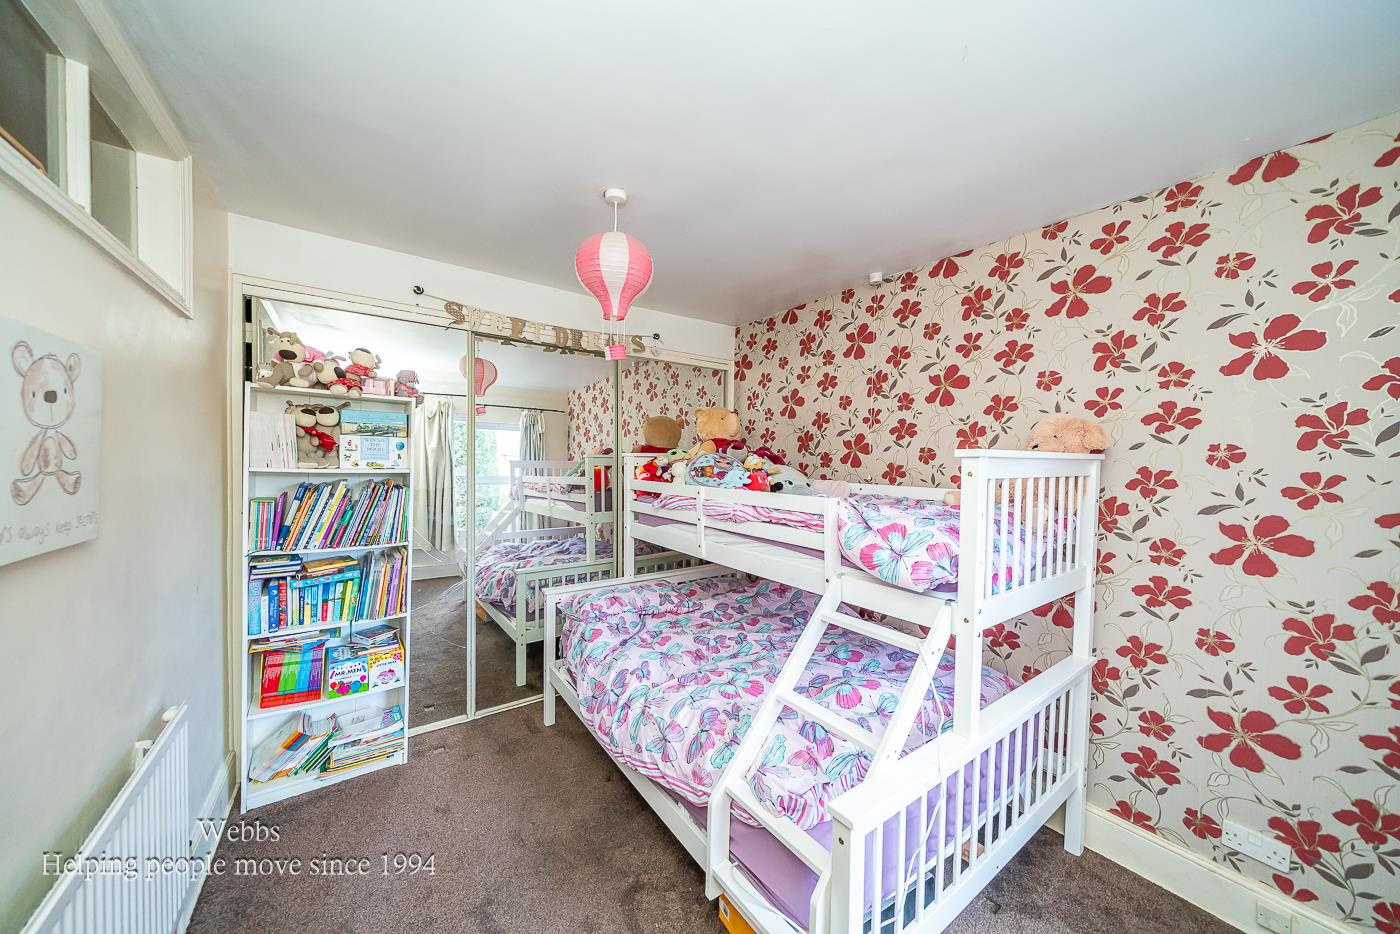
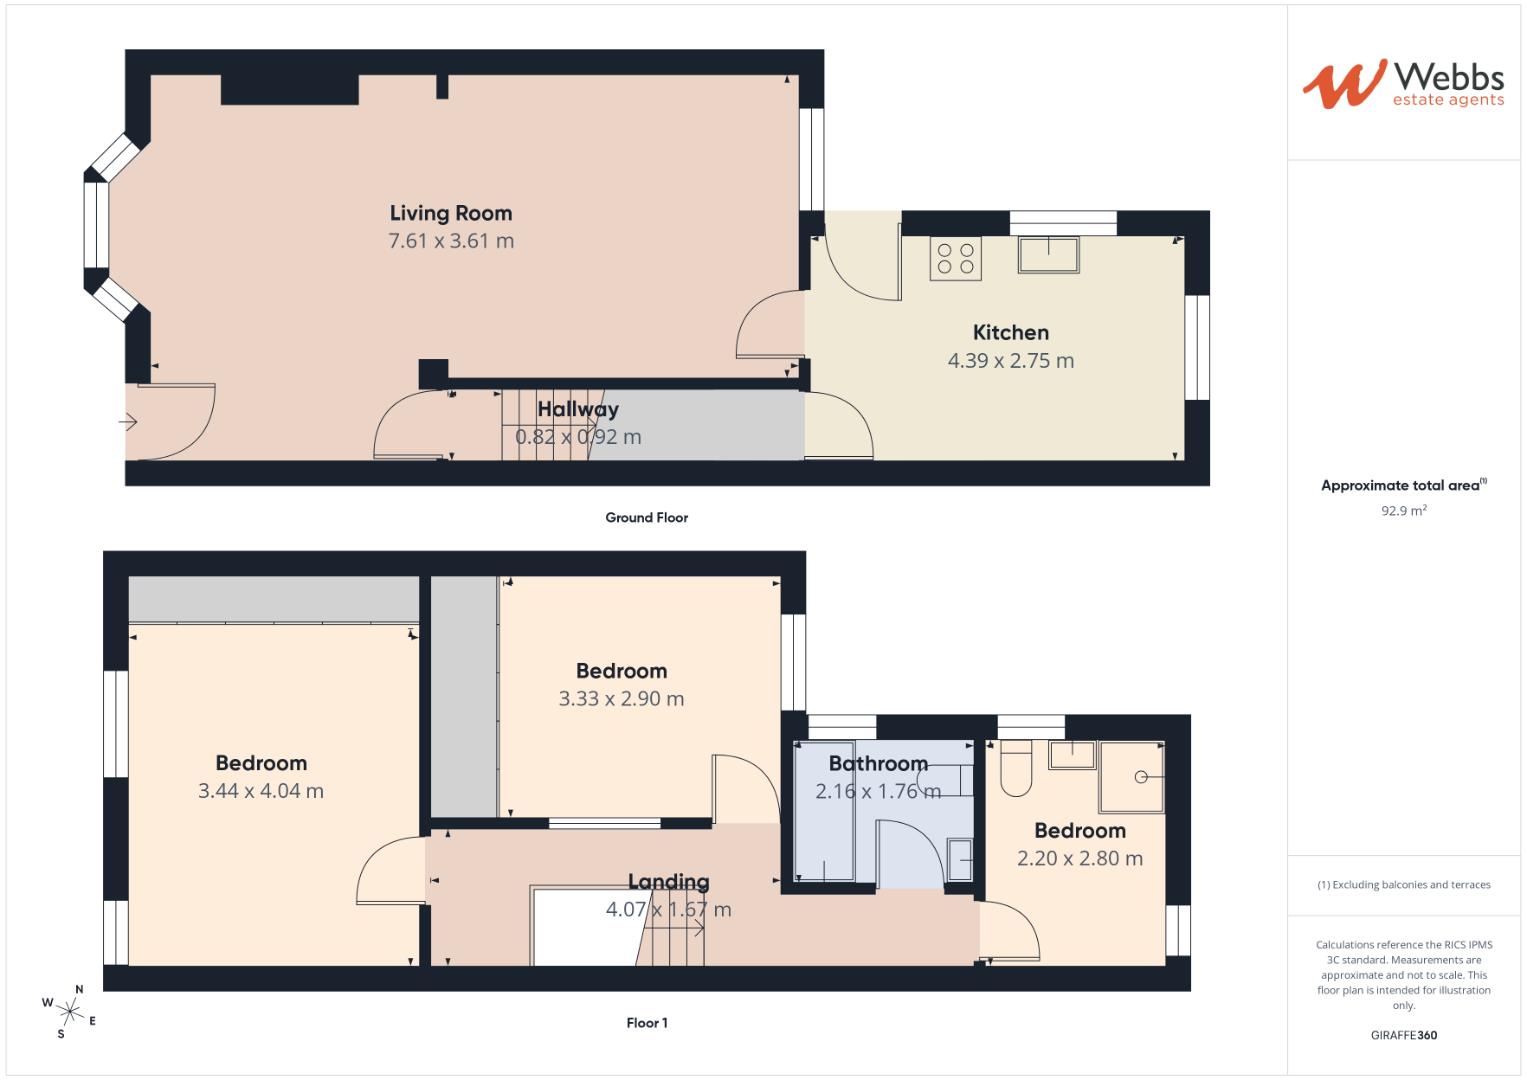
A staircase from the living space leads to the first floor, with accommodation comprising of three excellent bedrooms, the master bedroom of a great size, while the second double bedroom offers further comfort and flexibility. The third bedroom is particularly versatile, complete with its own sink, WC and shower cubicle. A separate family bathroom completes the first floor accommodation.
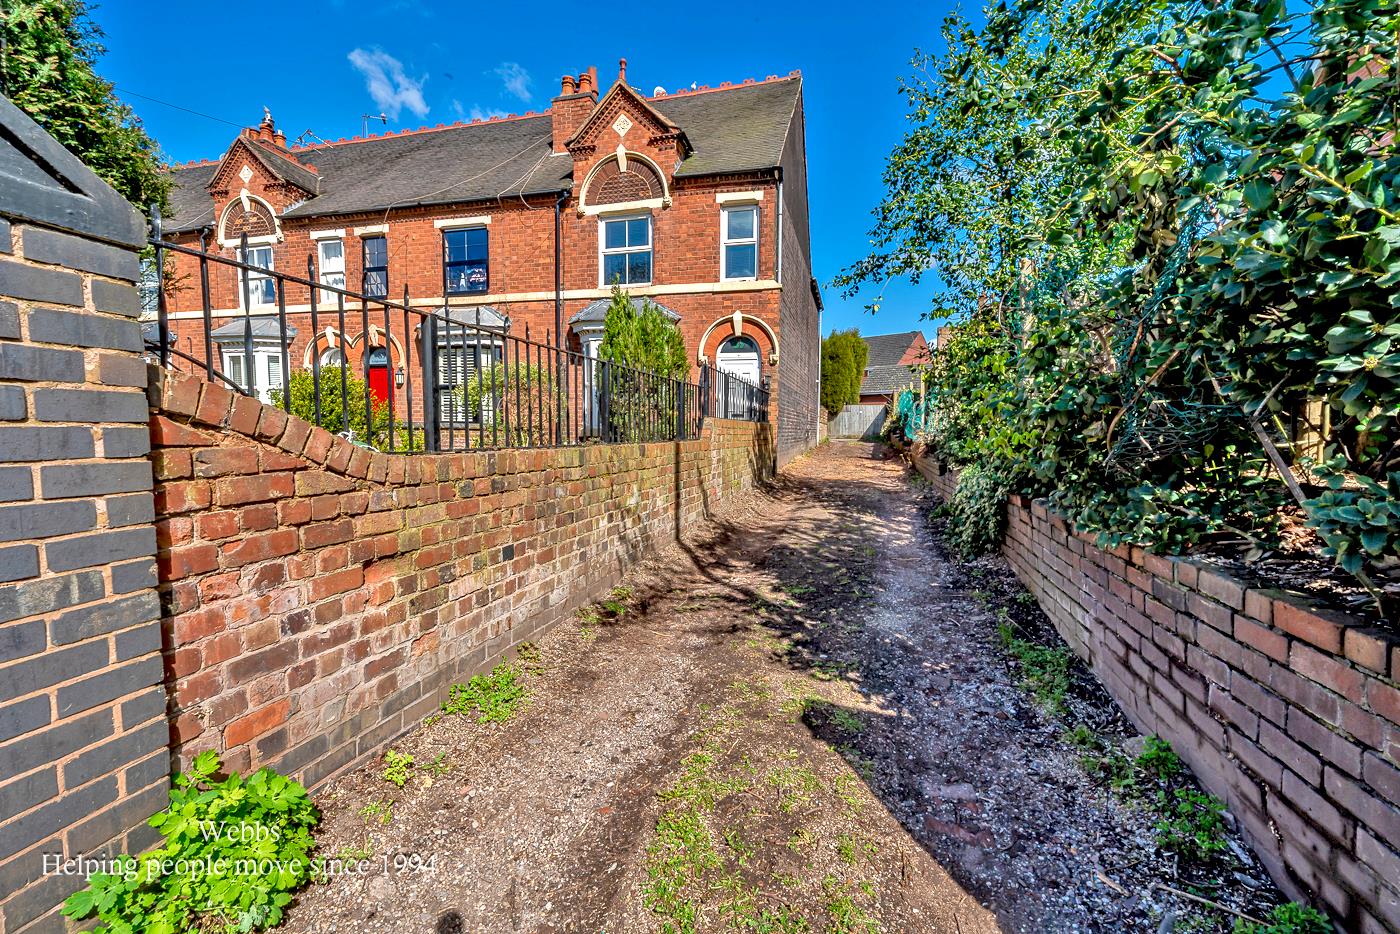
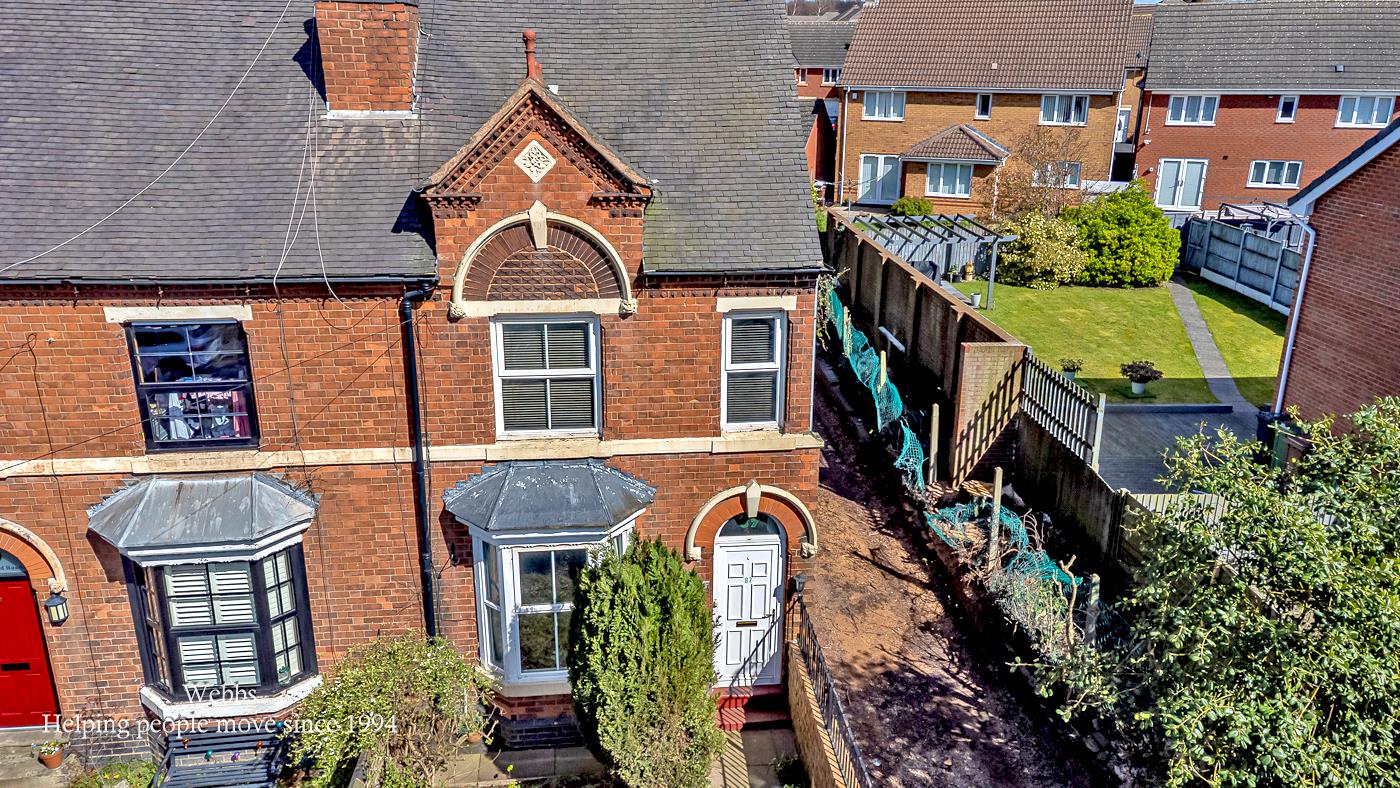
Externally, the rear garden is paved, making it low maintenance and ideal for outdoor entertaining, family activities or simply relaxing in a private setting, whilst a shared vehicle approach for neighbouring residents to the side provides convenient rear access and parking,
Location is a real strength of this property. Situated within walking distance of Aldridge town centre, it offers excellent access to local shops, cafes and amenities.
Families will also benefit from a choice of highly regarded schools for both primary and secondary education, ensuring the home is ideal for those seeking a long term family residence.
Combining historical charm and exceptional space, this is a home ready to make your own!
THROUGH LIVING/DINING ROOM 7.61m x 3.61m (24'11" x 11'10")
LIVING AREA 4.68m x 3.43m (15'4" x 11'3")
DINING AREA 4.05m x 3.61m (13'3" x 11'10")
KITCHEN 4.39m x 2.74m (14'4" x 8'11")
FIRST FLOOR LANDING
MASTER BEDROOM 4.68m/4.06m x 3.60m (15'4"/13'3" x 11'9")
BEDROOM TWO 3.38m x 2.98m (11'1" x 9'9")
BEDROOM THREE WITH SHOWER CUBICLE W/C AND SINK 2.77m x 2.21m (9'1" x 7'3")
FIRST FLOOR FAMILY BATHROOM
Identification Checks
Should a purchaser(s) have an offer accepted on a property marketed by Webbs Estate Agents they will need to undertake an identification check. This is done to meet our obligation under Anti Money Laundering Regulations (AML) and is a legal requirement. We use a specialist third party service to verify your identity. The cost of these checks is £46.00 inc. VAT per buyer, which is paid in advance, when an offer is agreed and prior to a sales memorandum being issued. This charge is non-refundable.
Get in touch
BOOK A VIEWINGDownload this property brochure
DOWNLOAD BROCHURETry our calculators
Mortgage Calculator
Stamp Duty Calculator
Similar Properties
-
Herbert Road, Aldridge, Walsall
For Sale£260,000 Offers Over**EXTENDED THREE BEDROOM MID TERRACE HOME**EXCELLENT FIRST TIME BUY OR FAMILY PURCHASE **SPACIOUS LIVING ROOM WITH ALMOST OPEN PLAN FEEL & EXTENDED MODERN KITCHEN - SEAMLESSLEY FLOWING INTO DINING AREA**REFITTED FIRST FLOOR FAMILY BATHROOM WITH SEPARATE SHOWER CUBICLE**GENEROUS BLOCK PAVED DRIVEWAY ...3 Bedrooms1 Bathroom2 Receptions -
St. Johns Road, Pelsall, Walsall
For Sale£290,000** NO ONWARD CHAIN ** POPULAR LOCATION ** EARLY VIEWING ADVISED ** SEMI DETACHED ** SPACIOUS FAMILY HOME ** THREE BEDROOMS ** FAMILY BATHROOM ** OPEN PLAN LOUNGE / DINING ROOM ** SPACIOUS BREAKFAST KITCHEN ** WC ** DRIVEWAY ** GARAGE ** PRIVATE REAR GARDEN **WEBBS ESTATE AGENTS have the pleasure of ...3 Bedrooms1 Bathroom1 Reception -
Langholm Drive, Cannock
Sold STC£270,000**NO ONWARD CHAIN ** IMMACULATE AND DECEPTIVELY SPACIOUS DETACHED FAMILY HOME ** OPEN PLAN KITCHEN/DINER FAMILY ROOM ** UTILITY ROOM ** THREE BEDROOMS ** EXCELLENT LOCATION ** OFF ROAD PARKING ** PRIVATE ENCLOSED REAR GARDEN ** CLOSE TO SCHOOLS ** WEBBS ESTATE AGENTS are delighted to welcome a wond...3 Bedrooms1 Bathroom1 Reception