
Langholm Drive, Cannock
Key Features
- SPACIOUS THREE BED LINK DETACHED
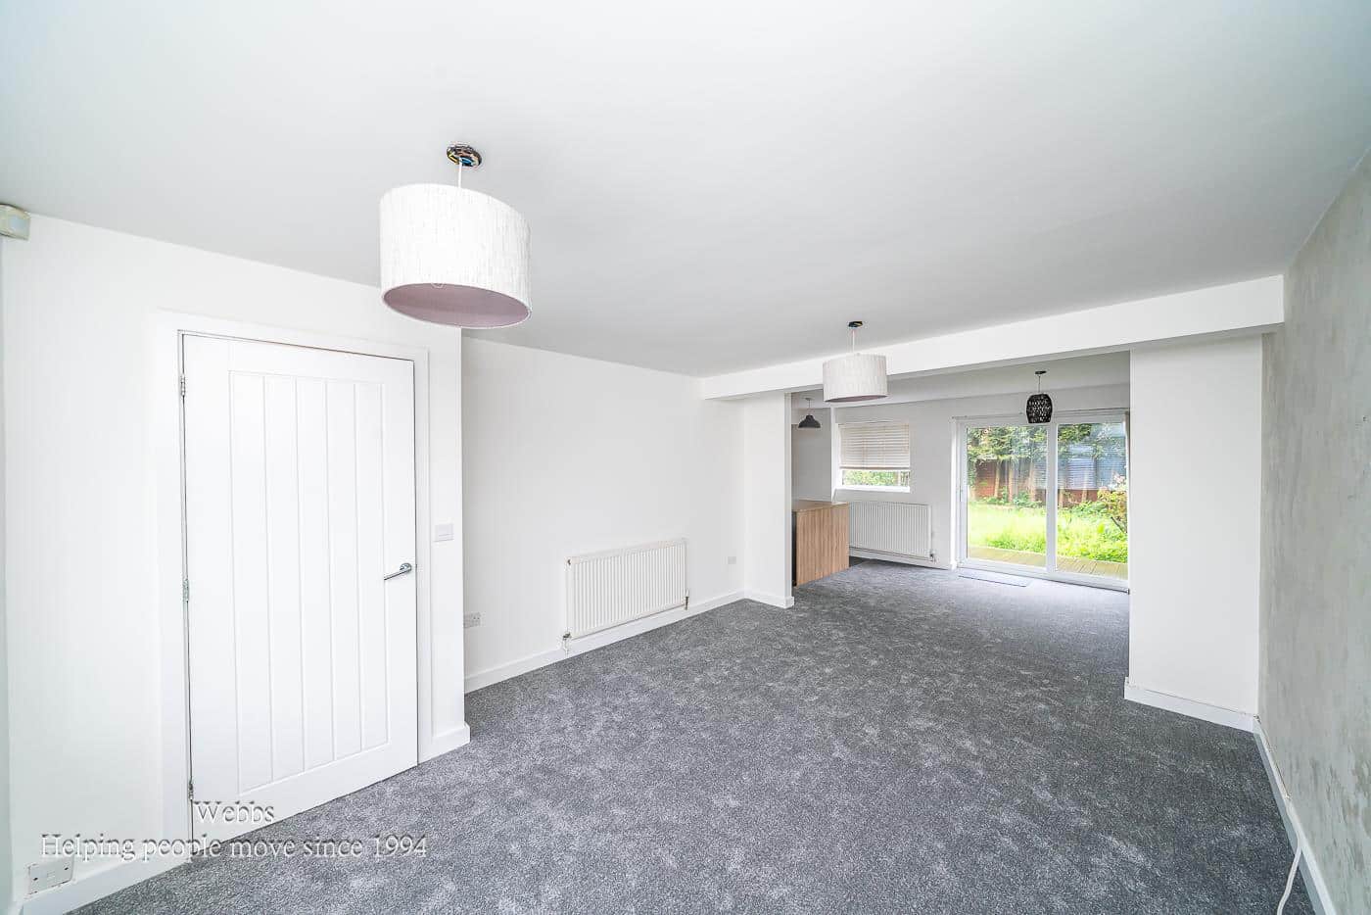
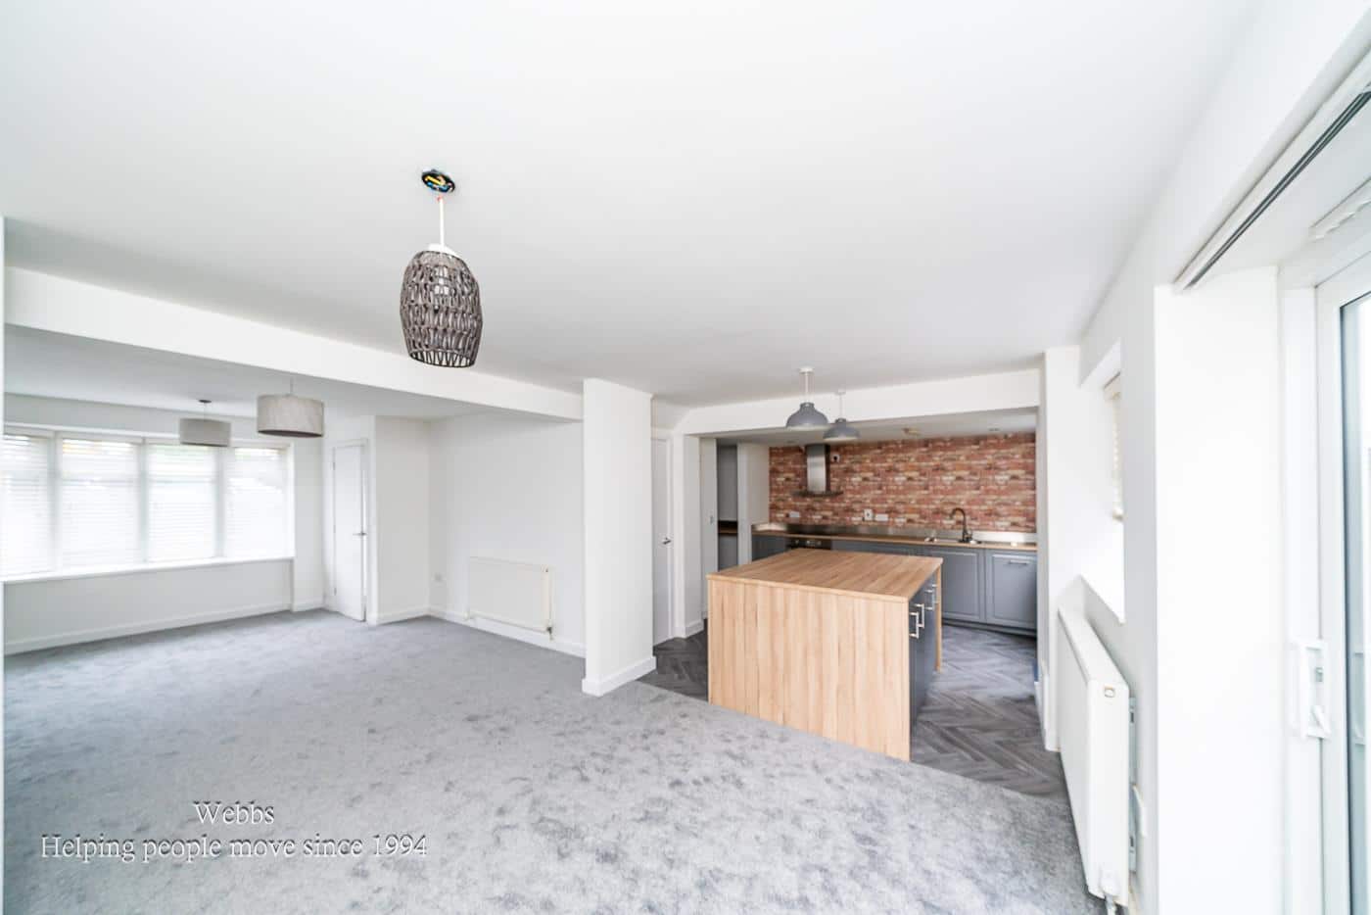
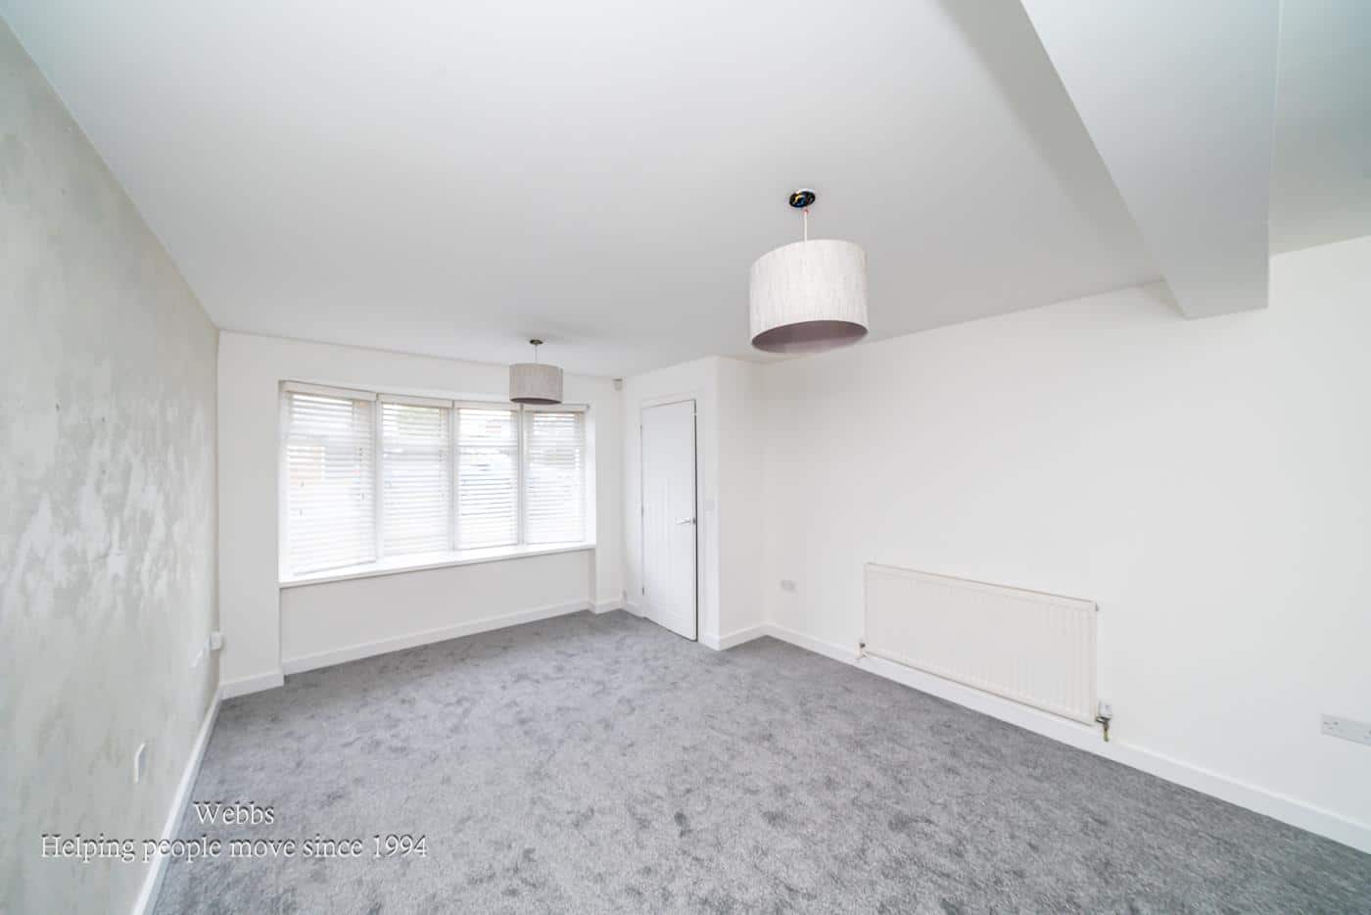
- GENEROUS LOUNGE
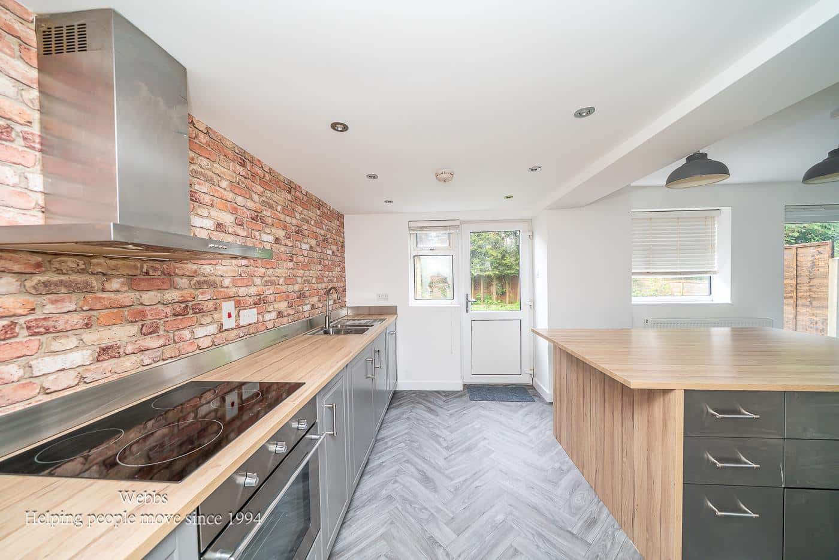
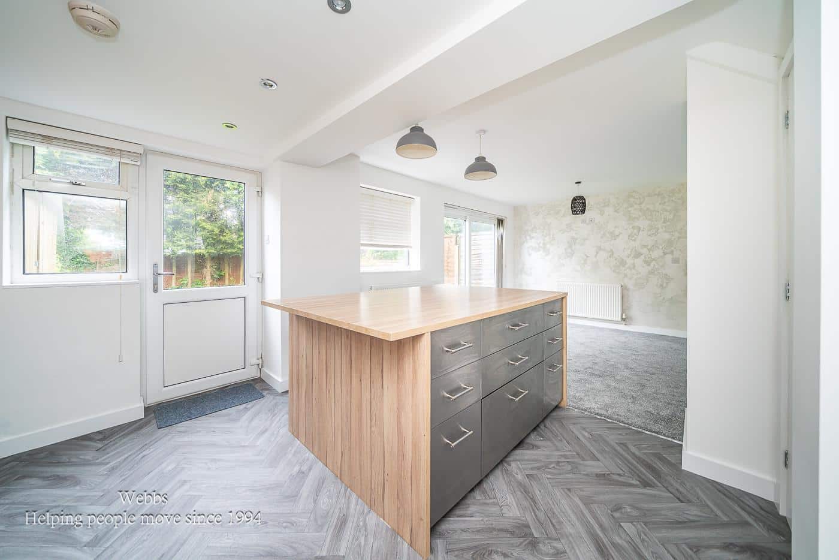
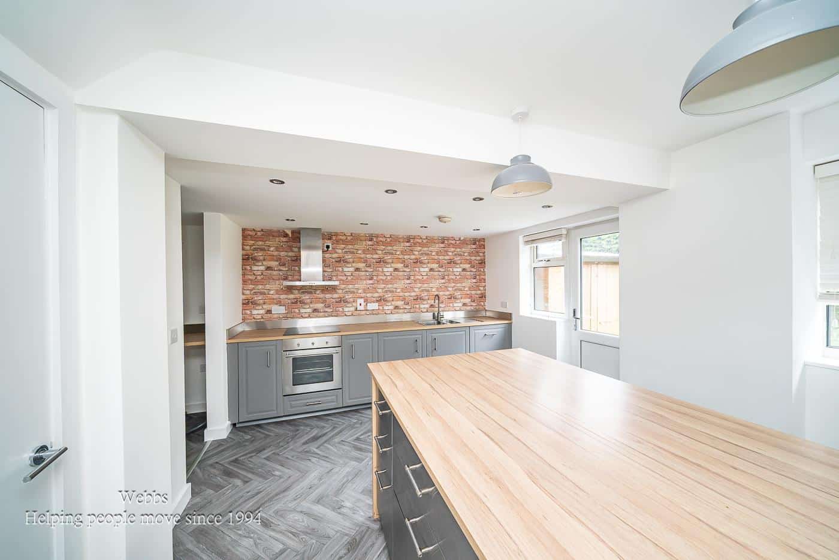
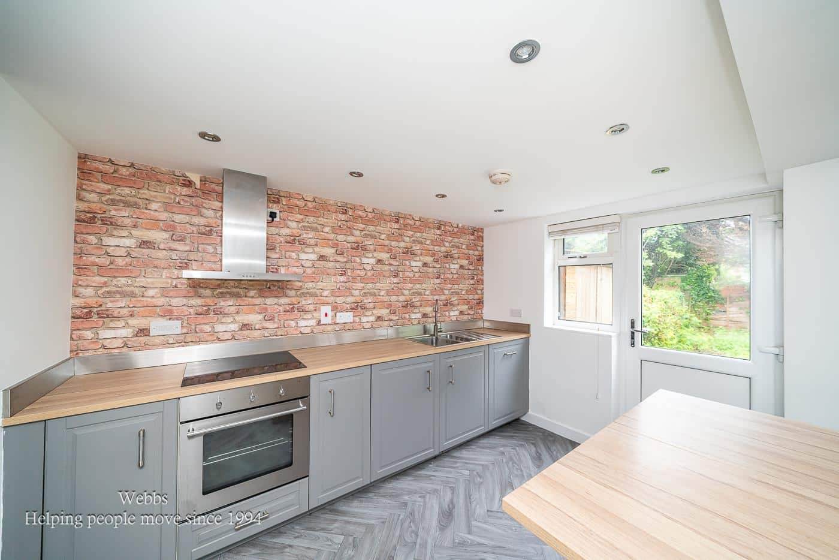
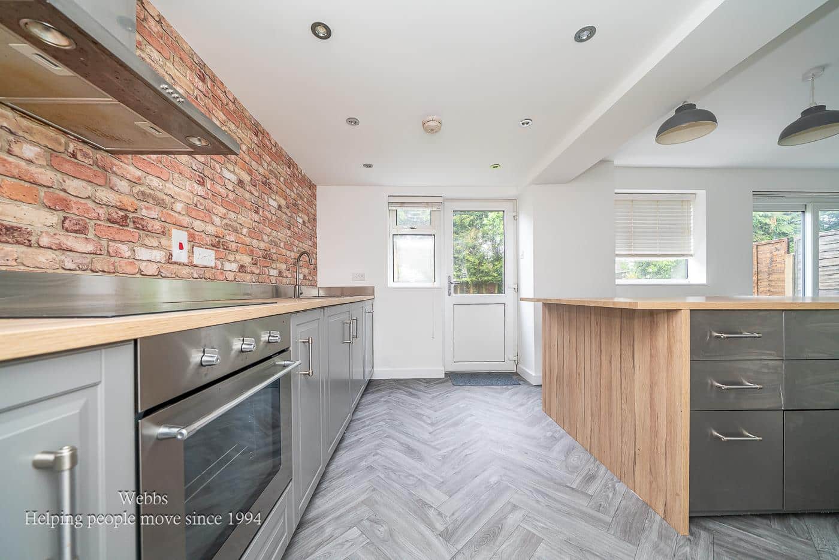
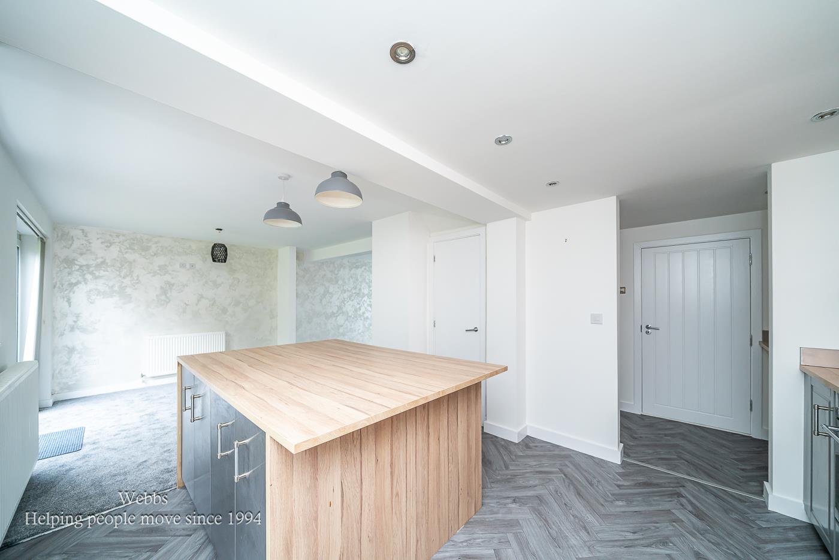
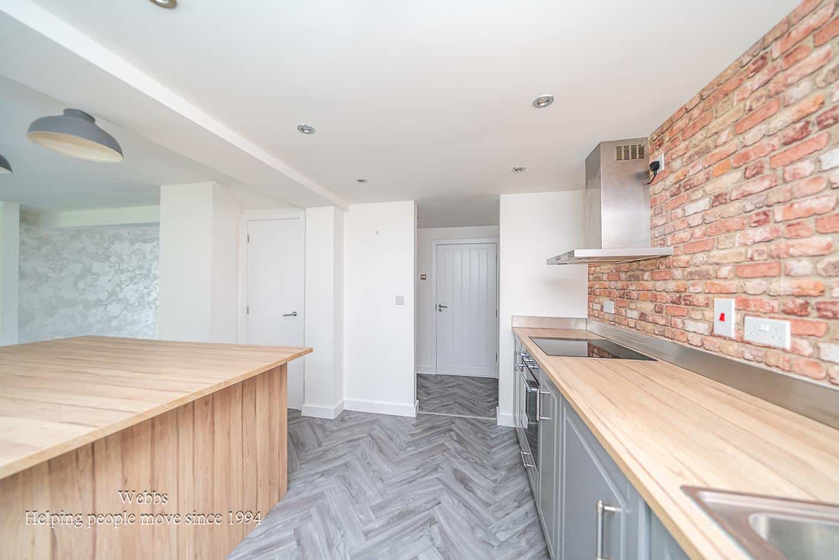
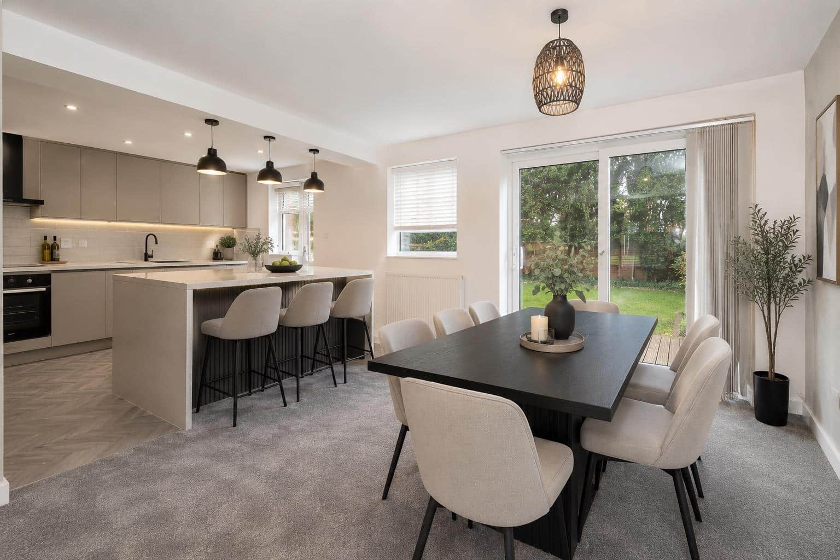
- OPEN PLAN KITCHEN/DINER FAMILY ROOM
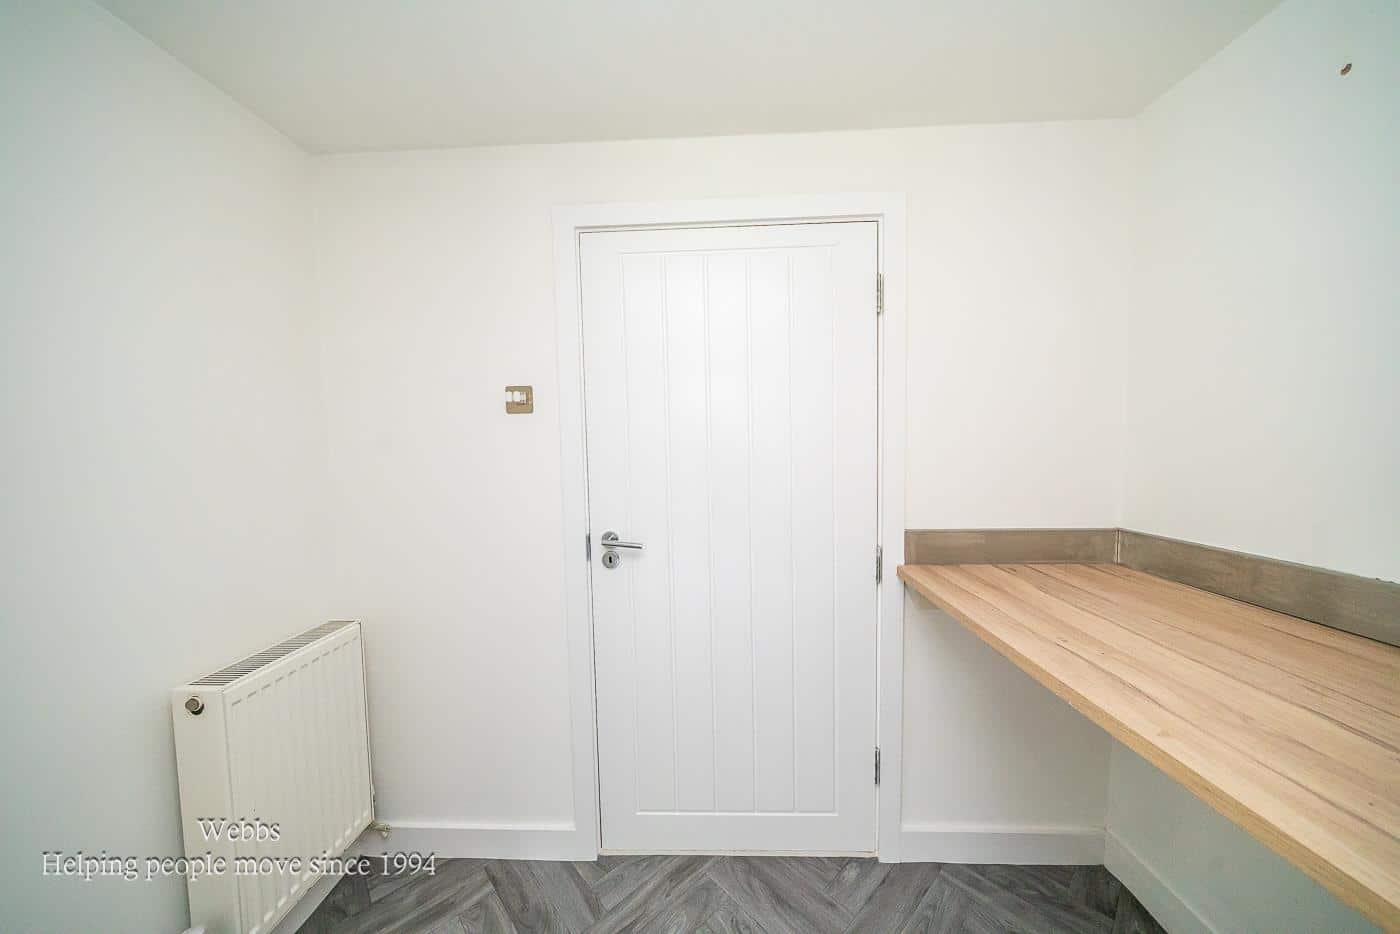
- CONVERTED GARAGE TO UTILITY ROOM AND STORAGE
- HIGHLY SOUGHT AFTER AREA
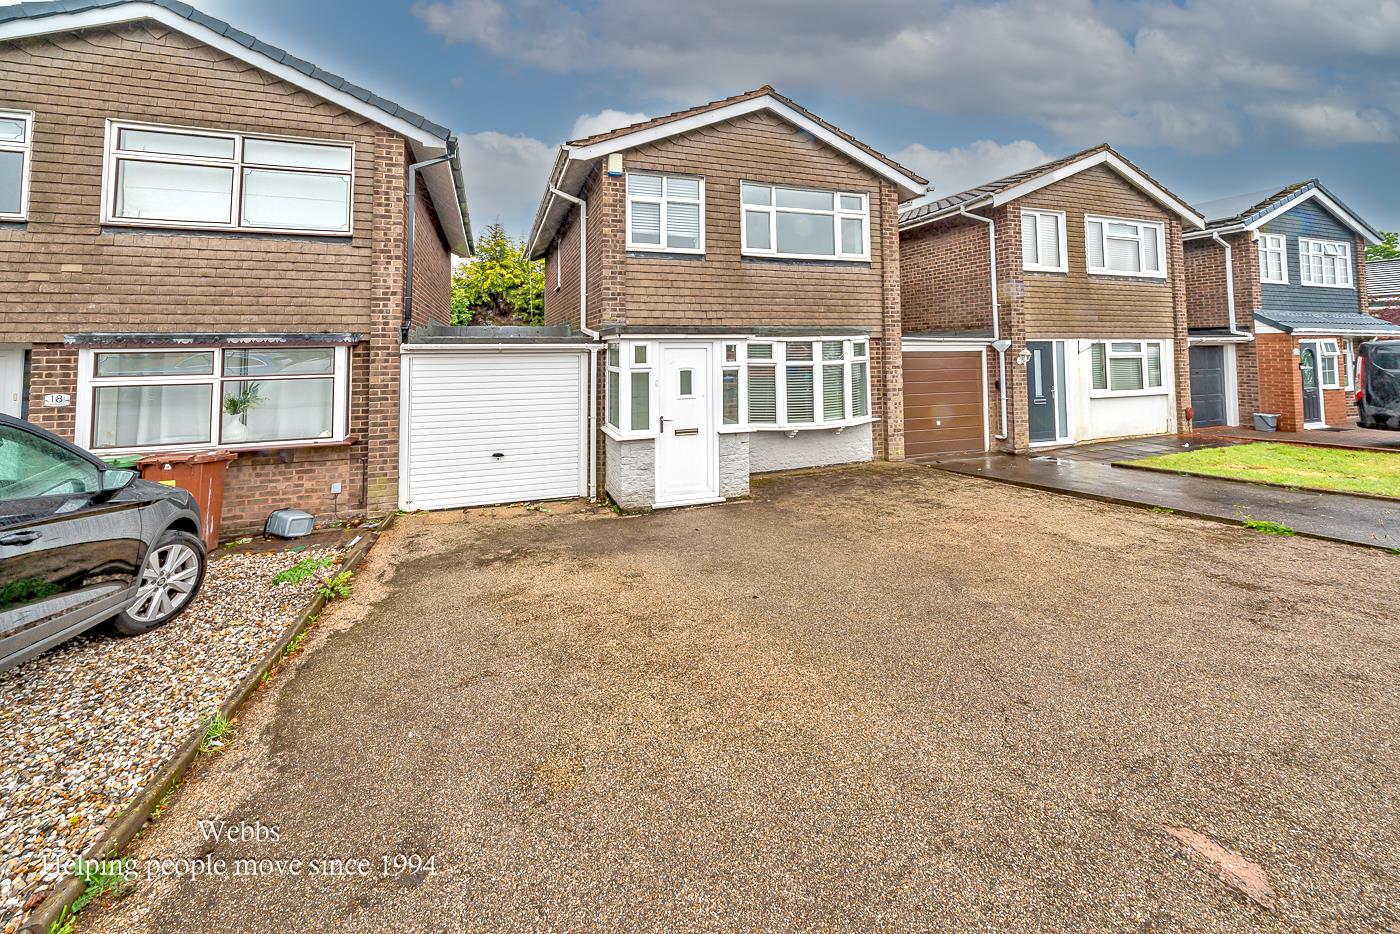
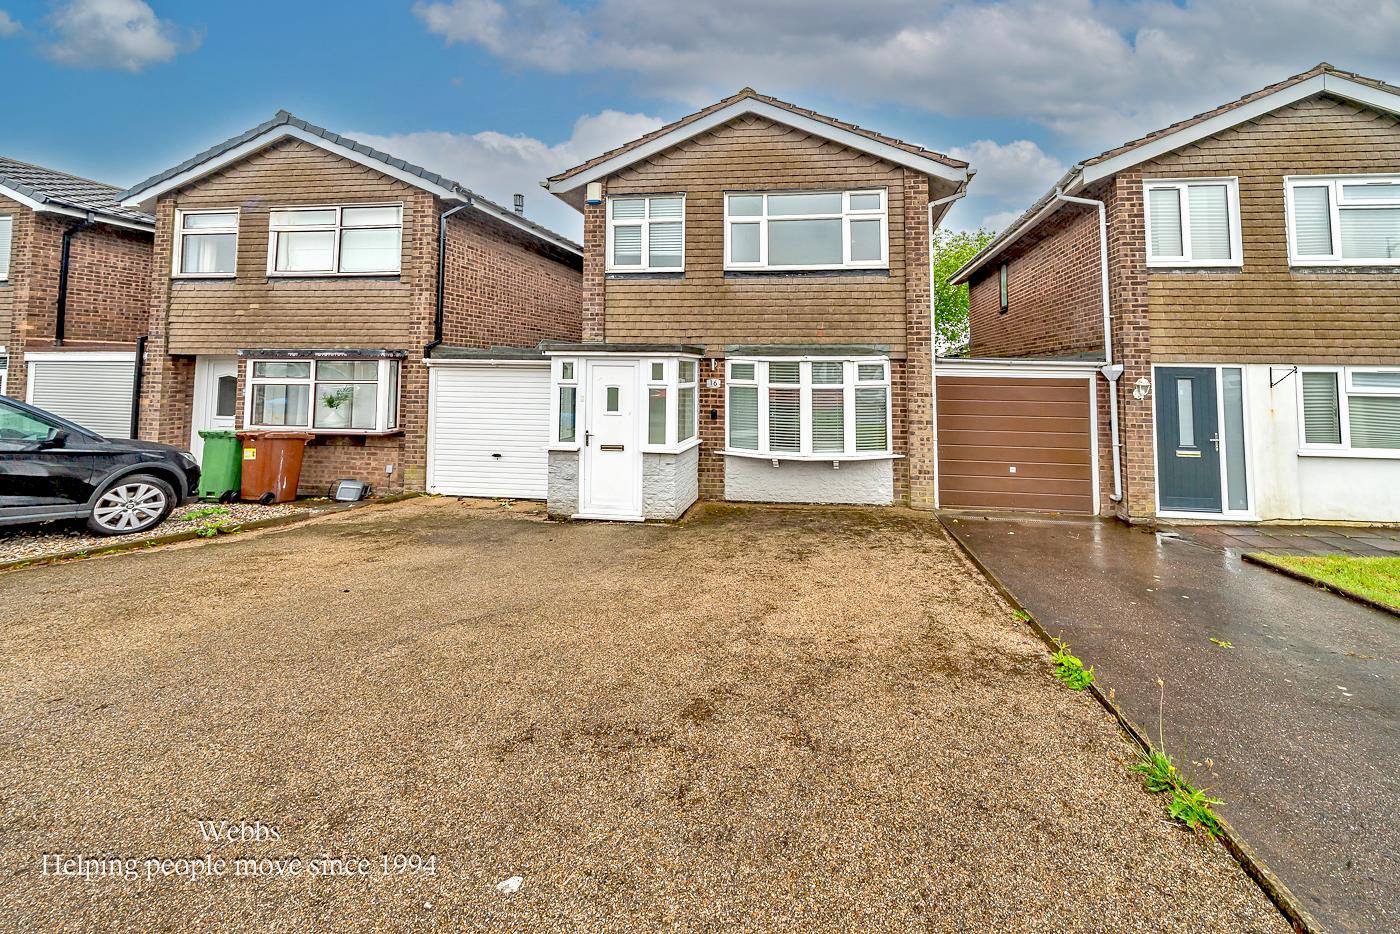
- PRIVATE DRIVE
- WALKING DISTANCE TO GOOD SCHOOLS
- CLOSE TO ALL LOCAL AMENITIES
- NO ONWARD CHAIN
Full property description
**NO ONWARD CHAIN ** IMMACULATE AND DECEPTIVELY SPACIOUS DETACHED FAMILY HOME ** OPEN PLAN KITCHEN/DINER FAMILY ROOM ** UTILITY ROOM ** THREE BEDROOMS ** EXCELLENT LOCATION ** OFF ROAD PARKING ** PRIVATE ENCLOSED REAR GARDEN ** CLOSE TO SCHOOLS **
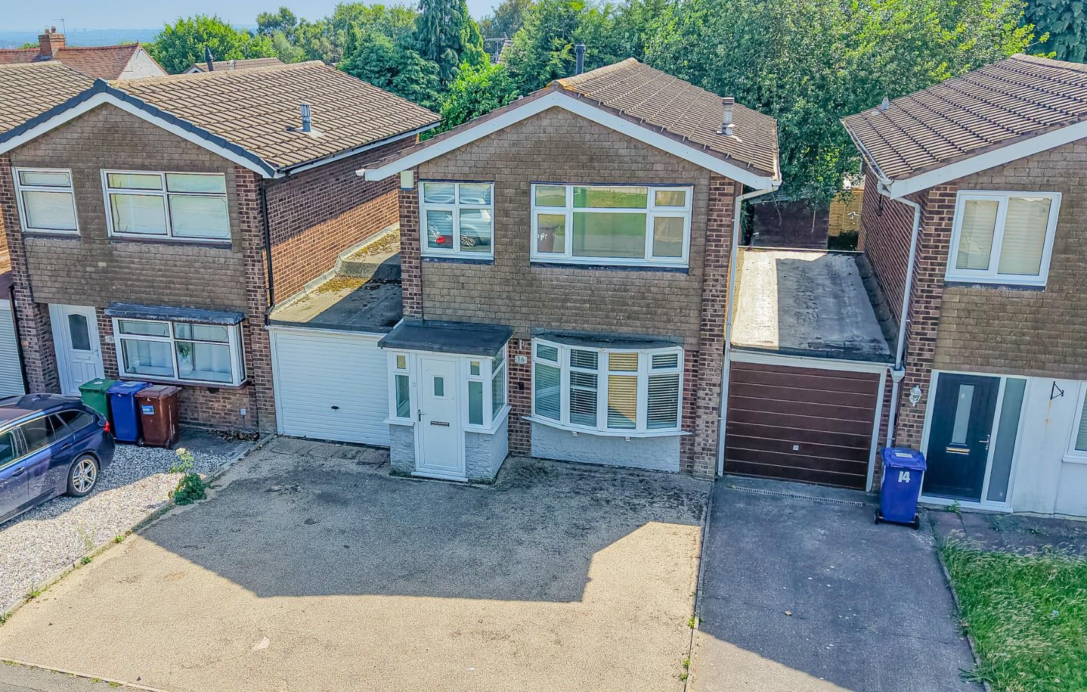
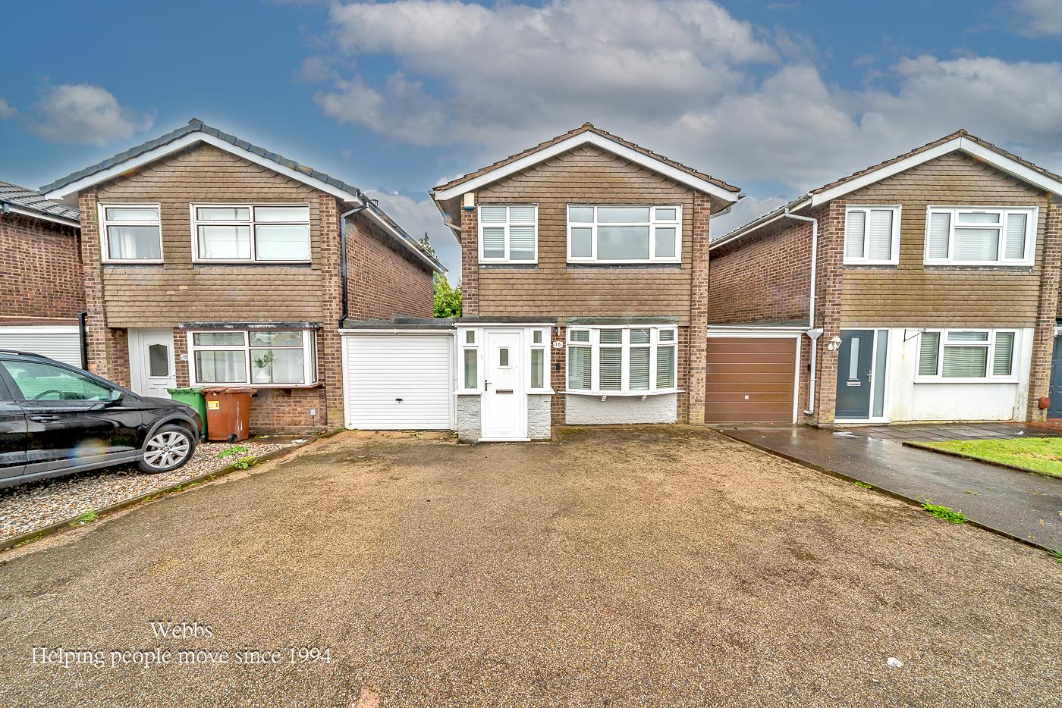
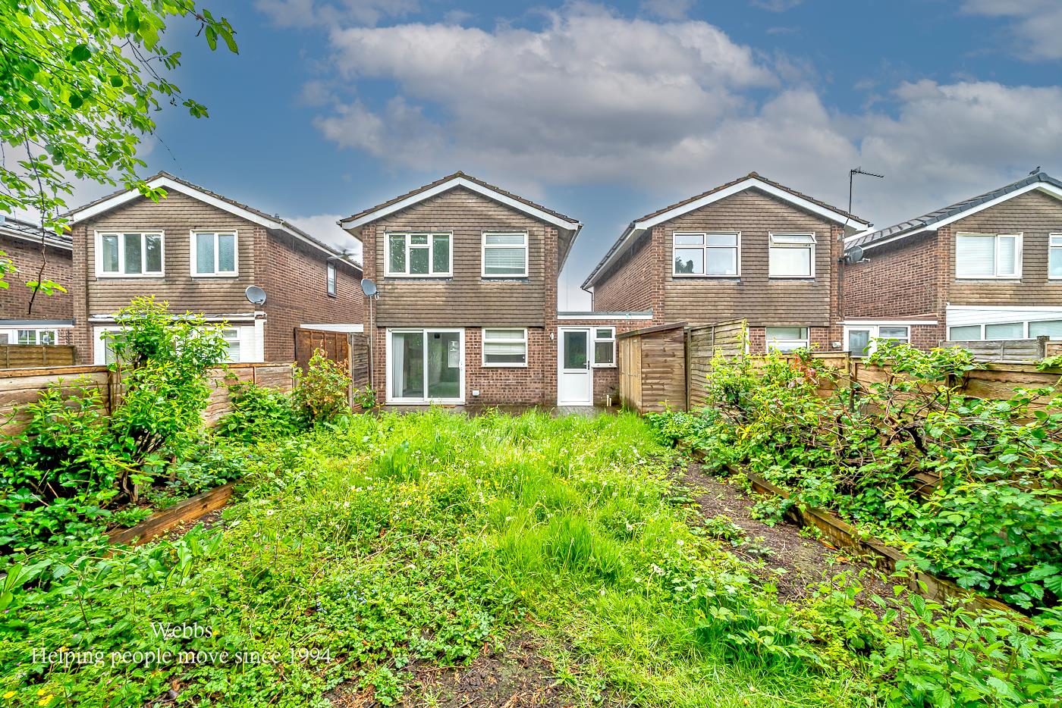
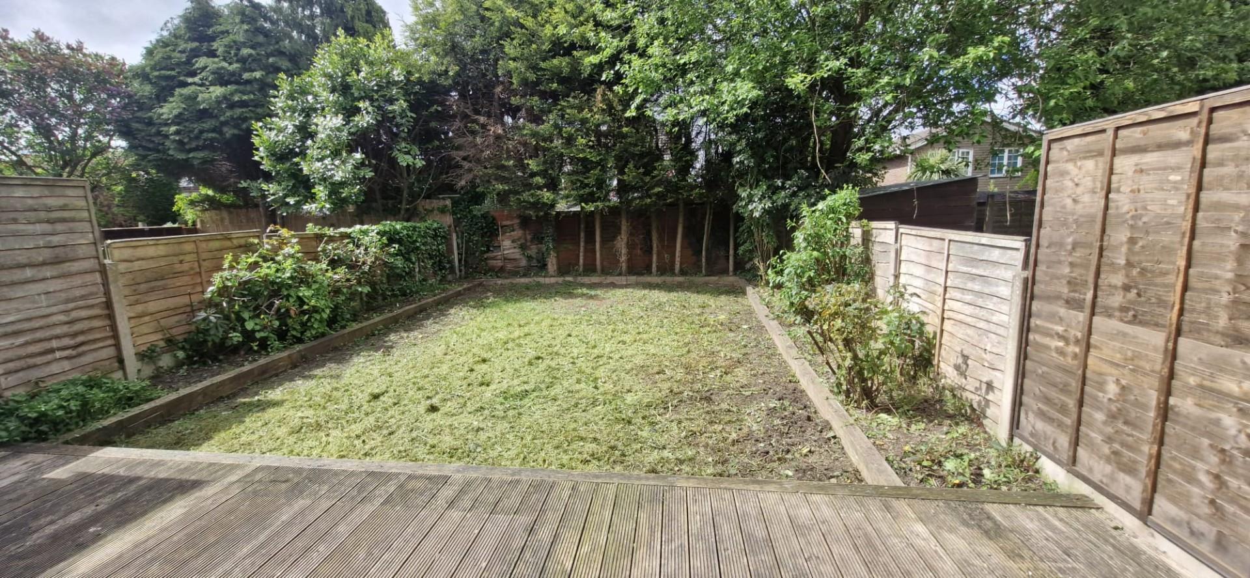
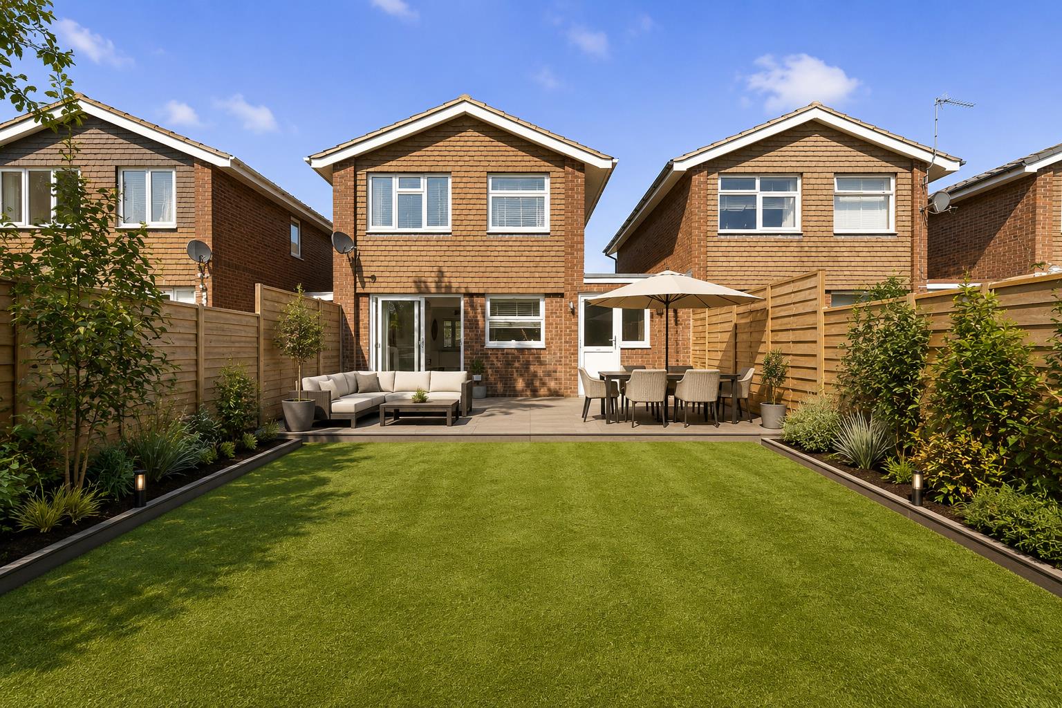
WEBBS ESTATE AGENTS are delighted to welcome a wonderful link detached family home highly sought-after area of Langholm Drive, Cannock. This beautifully presented three-bedroom link-detached house offers a perfect blend of comfort and modern living. As you step through the entrance hallway, you are welcomed into a generous lounge that provides an inviting space for relaxation and entertainment. The standout feature of this property is undoubtedly the open-plan kitchen diner family room, which creates a warm and sociable atmosphere, ideal for family gatherings and entertaining friends. The kitchen is well-equipped, making it a delightful space for culinary enthusiasts. Additionally, the garage has been thoughtfully converted into a convenient utility room and storage area, enhancing the practicality of the home. On the first floor, you will find three bedrooms, each offering a peaceful retreat for rest and relaxation. Externally, the property boasts a lovely private enclosed rear garden, providing a tranquil outdoor space for children to play or for hosting summer barbecues. The private drive ensures ample parking for residents and guests alike.
This home is ideally located within walking distance to excellent local schools and is close to a variety of amenities, making it perfect for families and professionals alike. With its deceptively spacious layout and modern features, this property is a must-see for anyone looking to settle in a vibrant community.
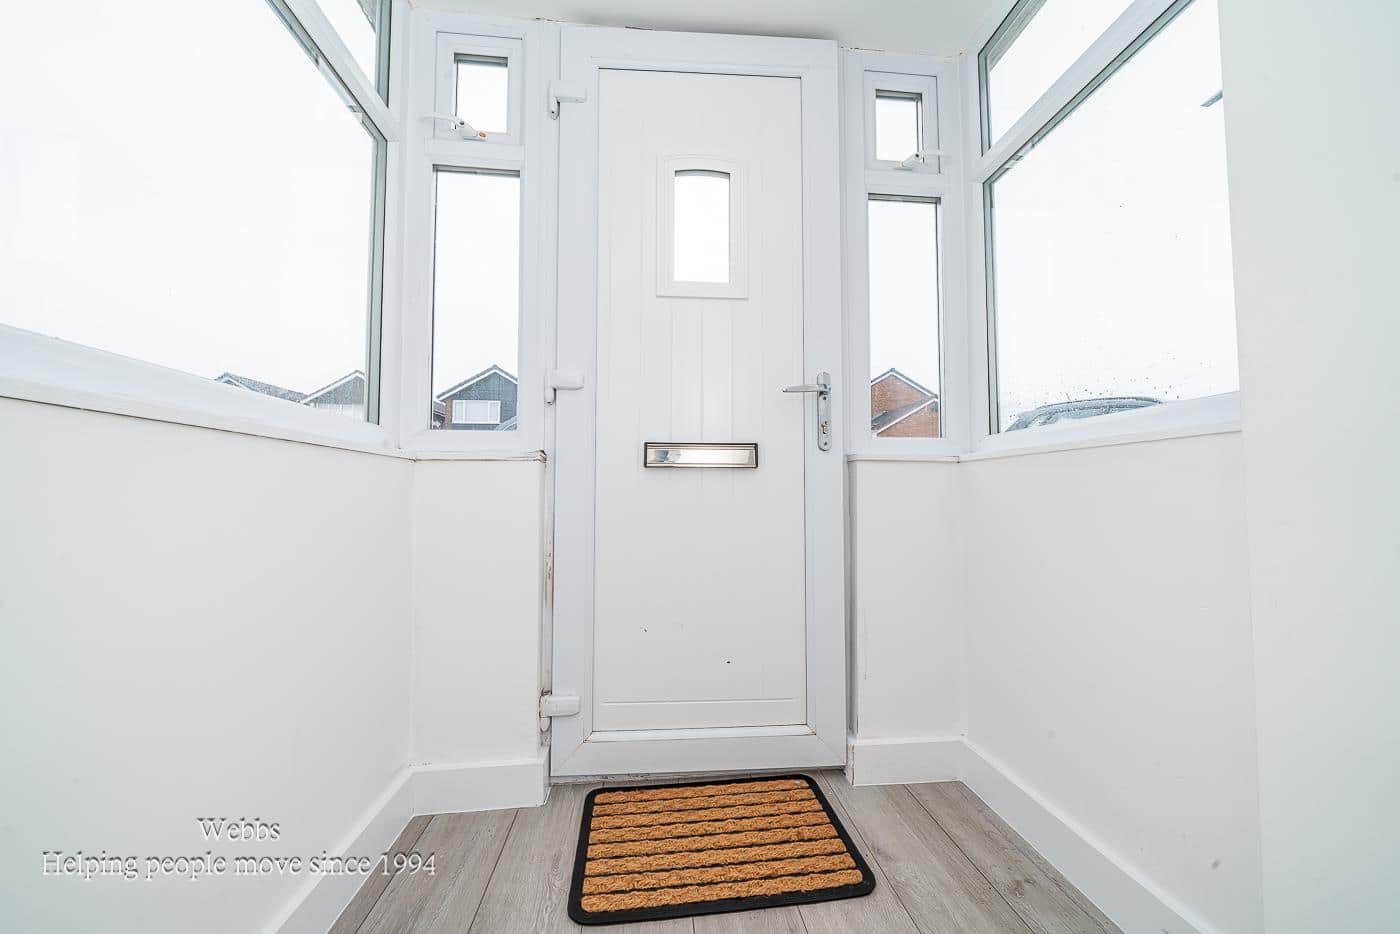
ENTRANCE PORCH
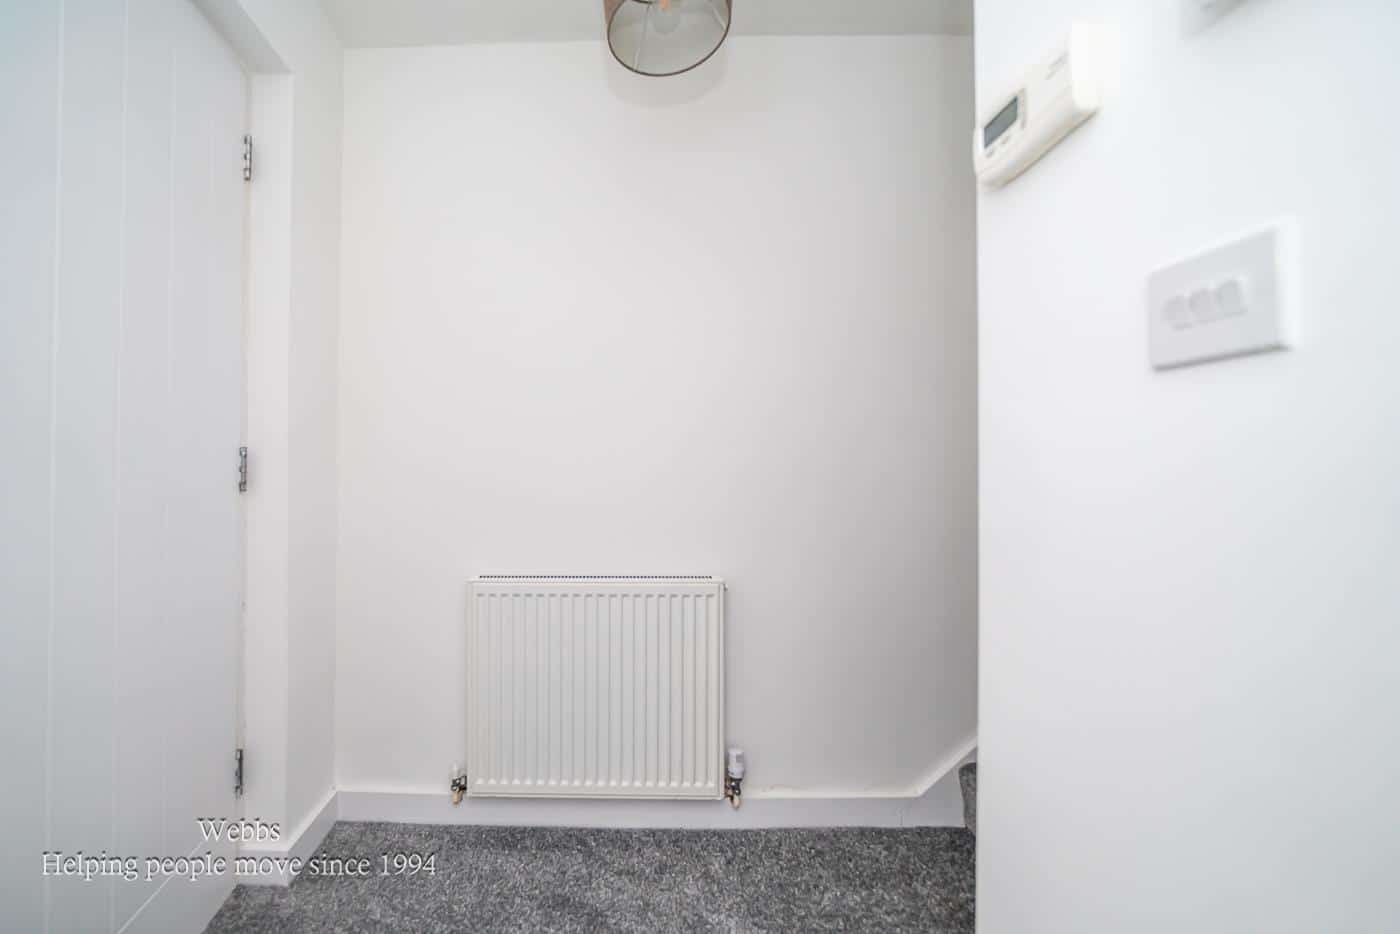
ENTRANCE HALLWAY
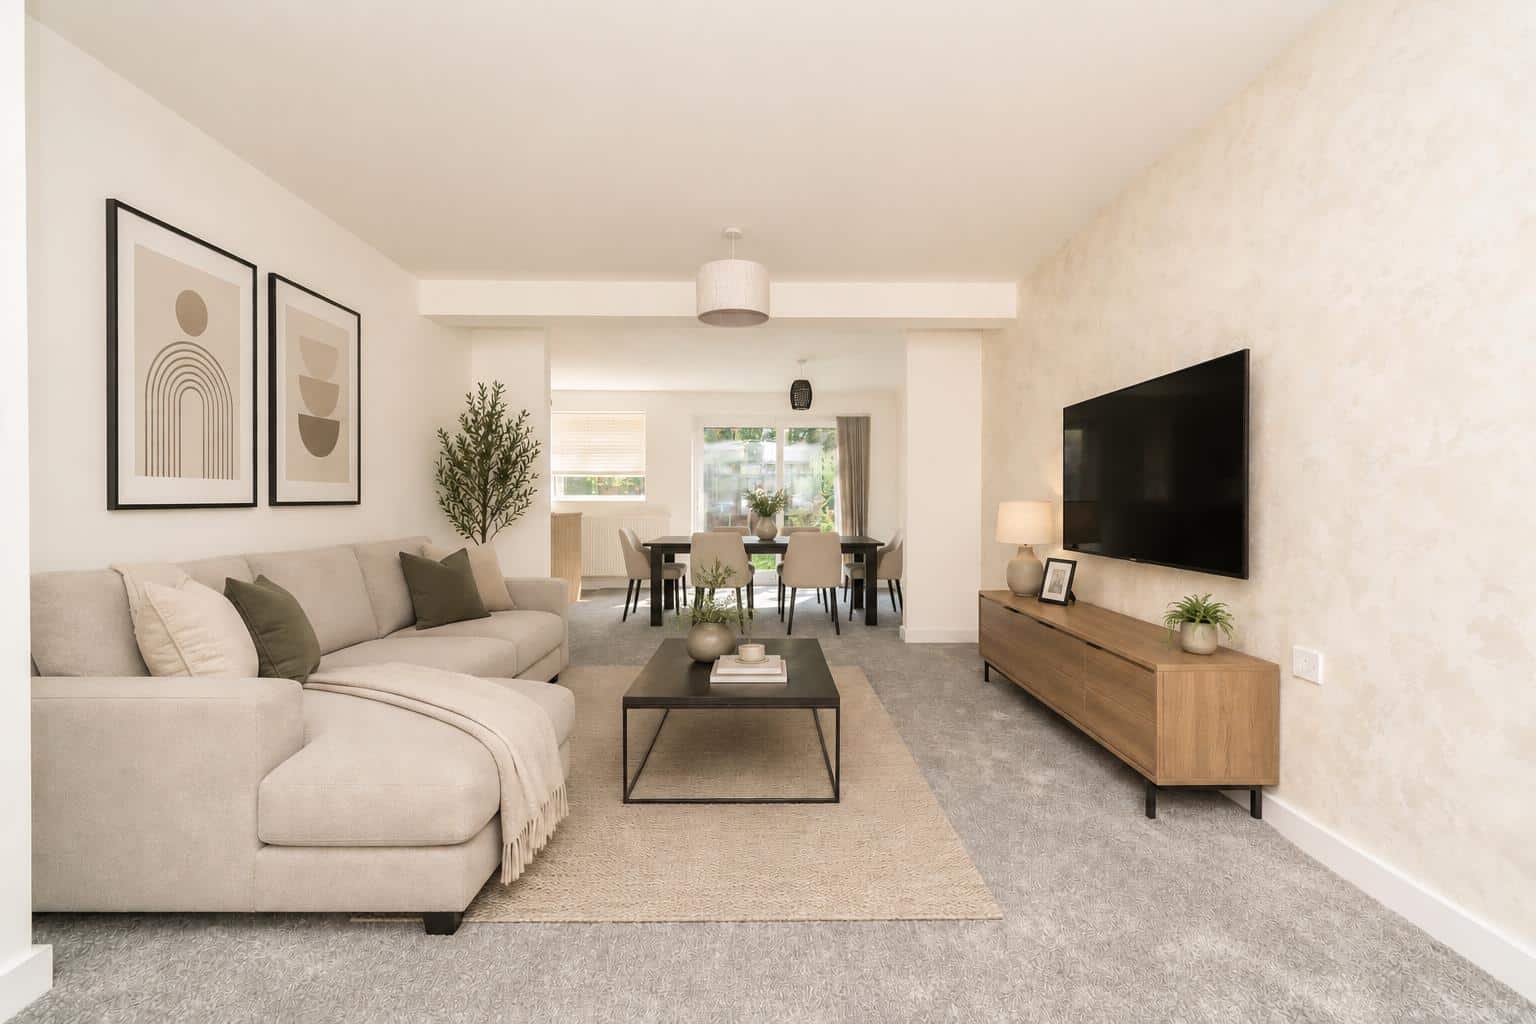
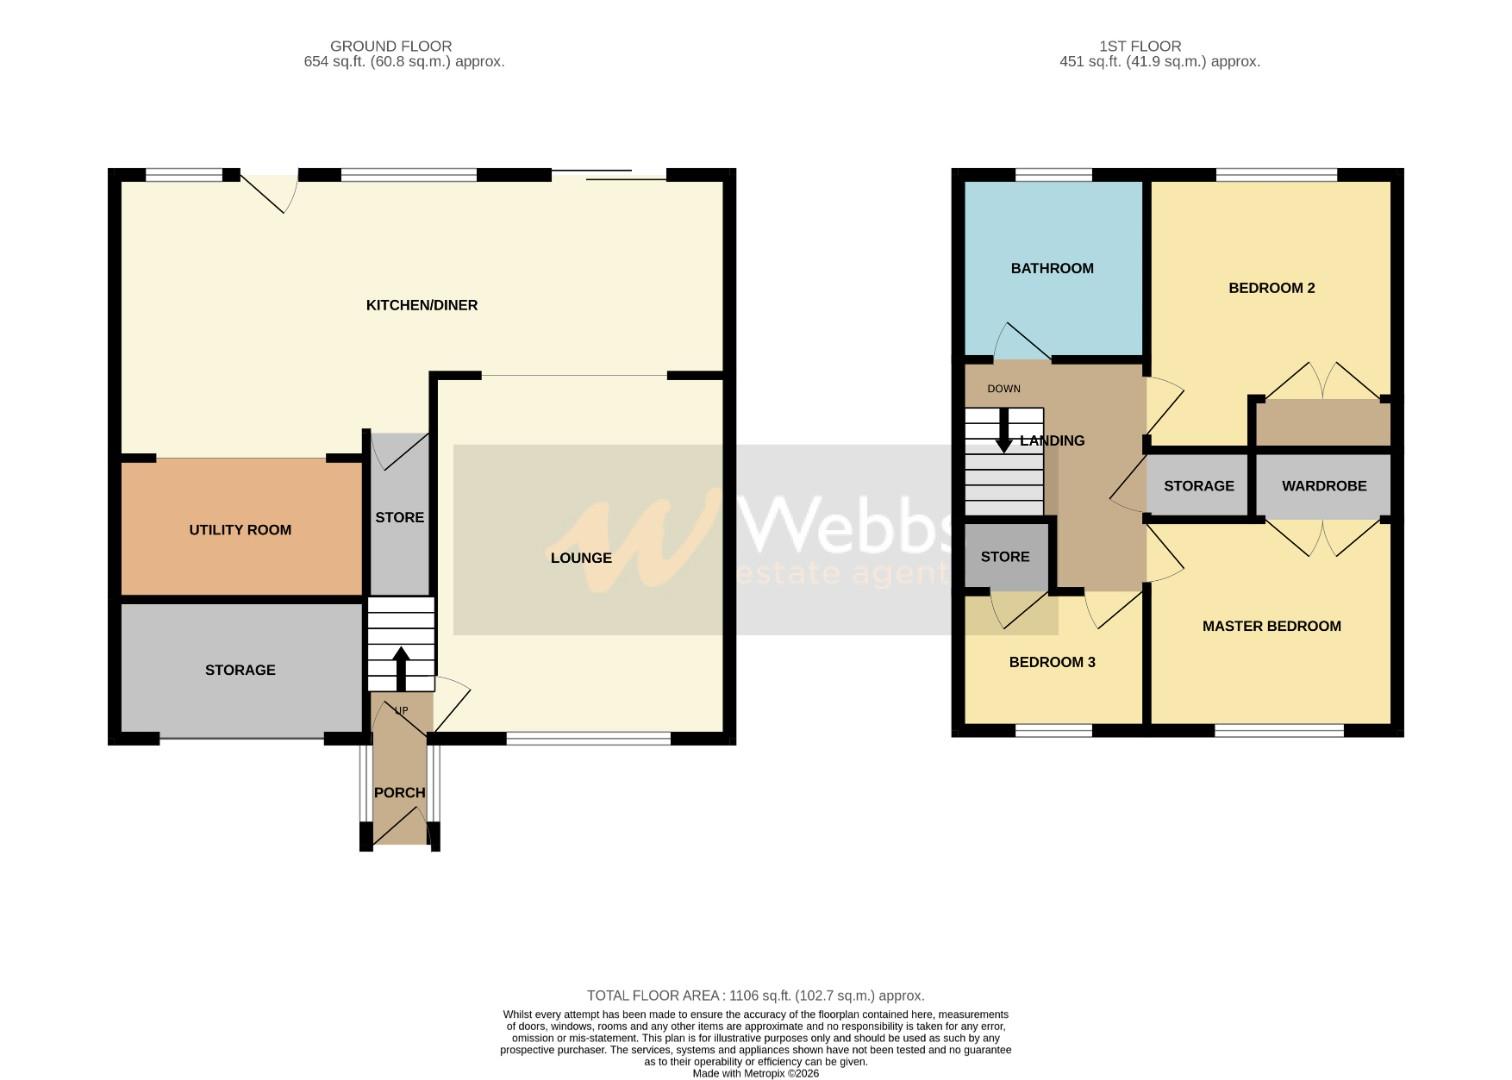
LOUNGE 4.45 x 3.51 (14'7" x 11'6" )
OPEN PLAN KITCHEN/DINER FAMILY ROOM 7.14 x 3.04 (23'5" x 9'11")
UTILITY ROOM 2.30 x 1.30 (7'6" x 4'3")
STORAGE ROOM 2.60 x 2.30 (8'6" x 7'6")
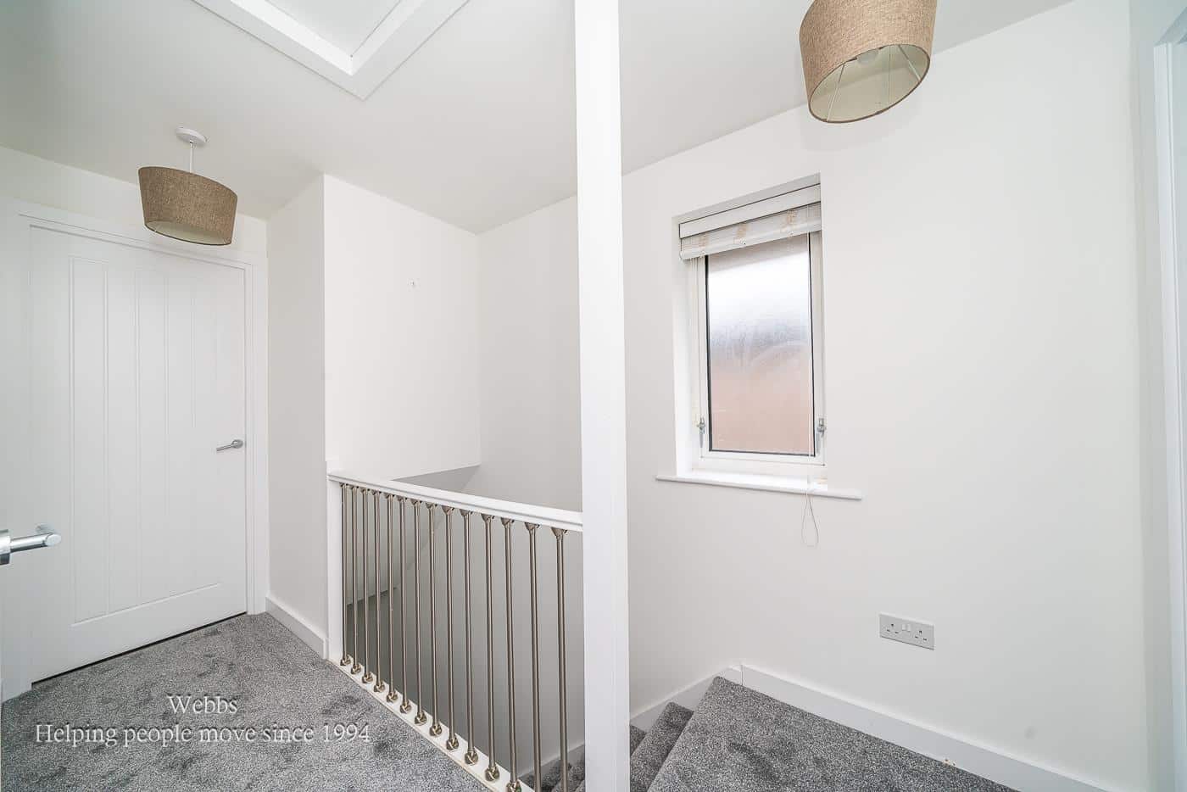
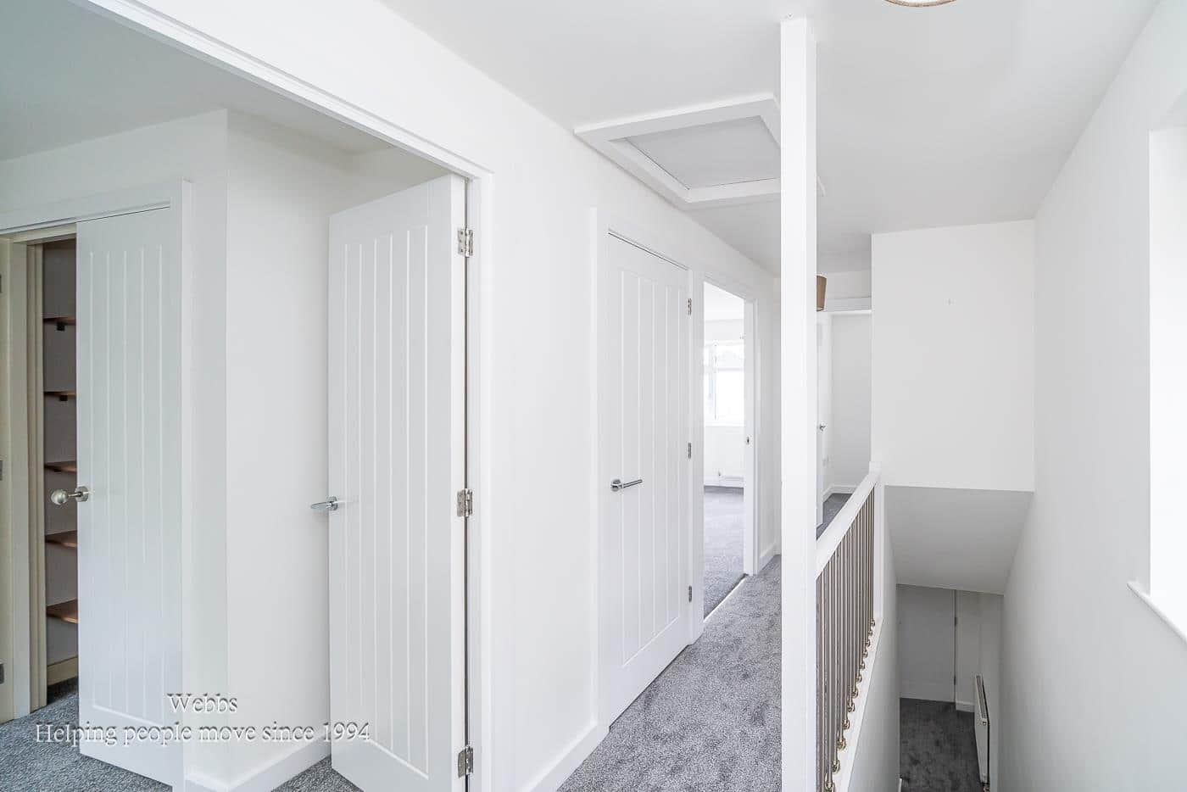
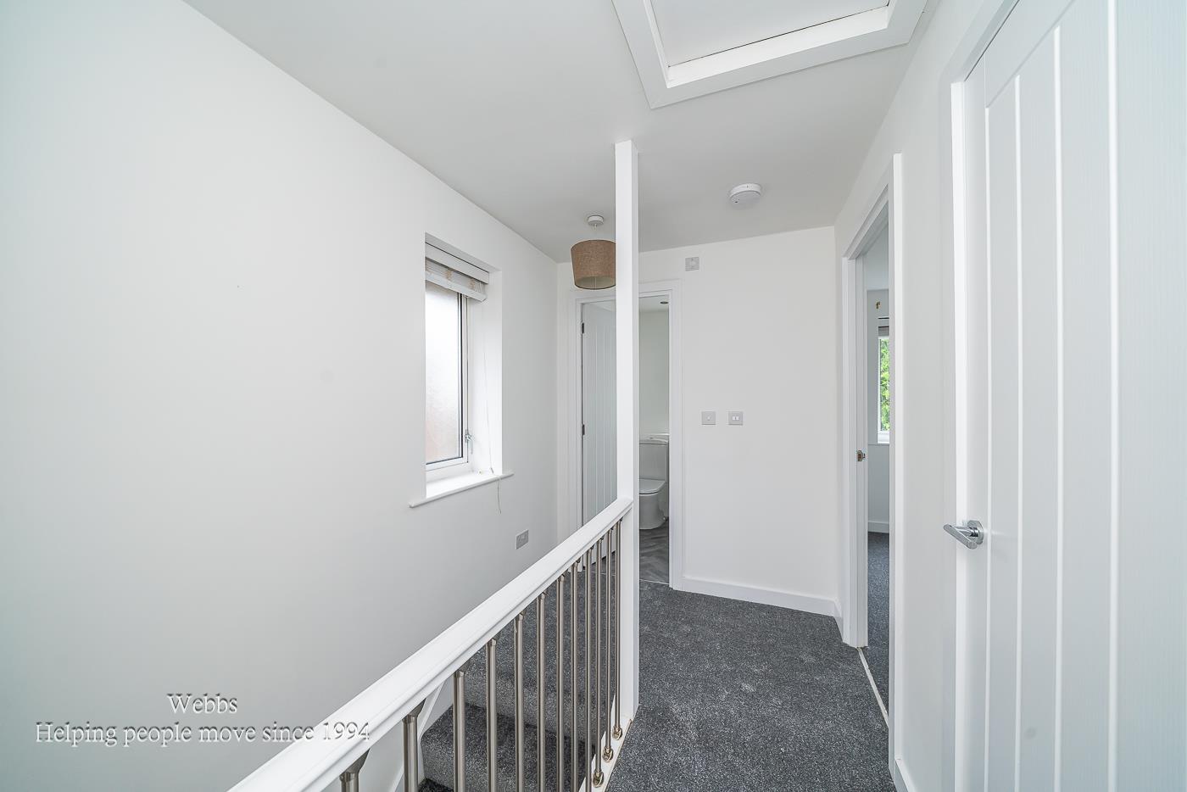
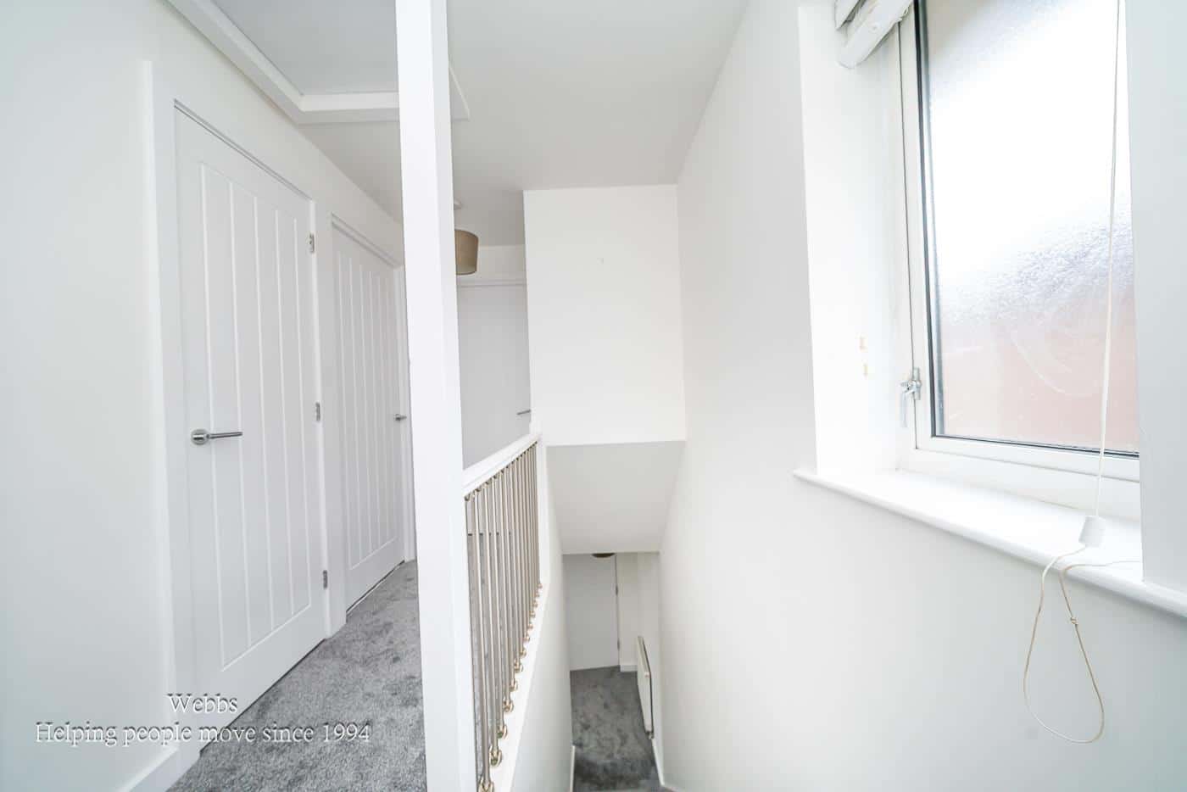
FIRST FLOOR LANDING
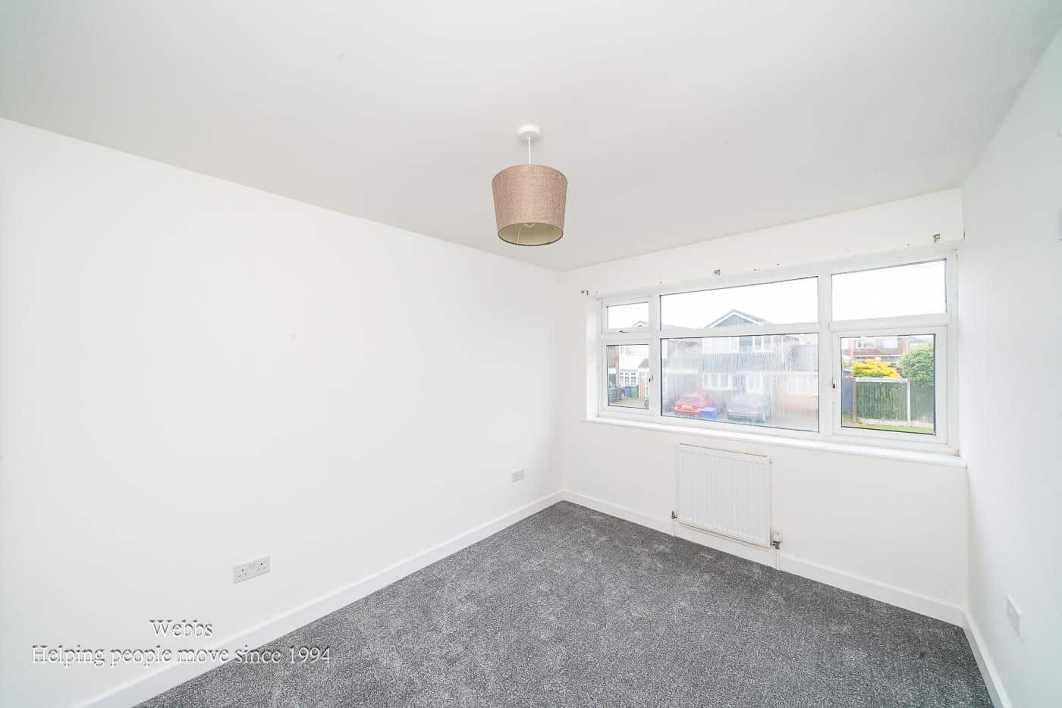
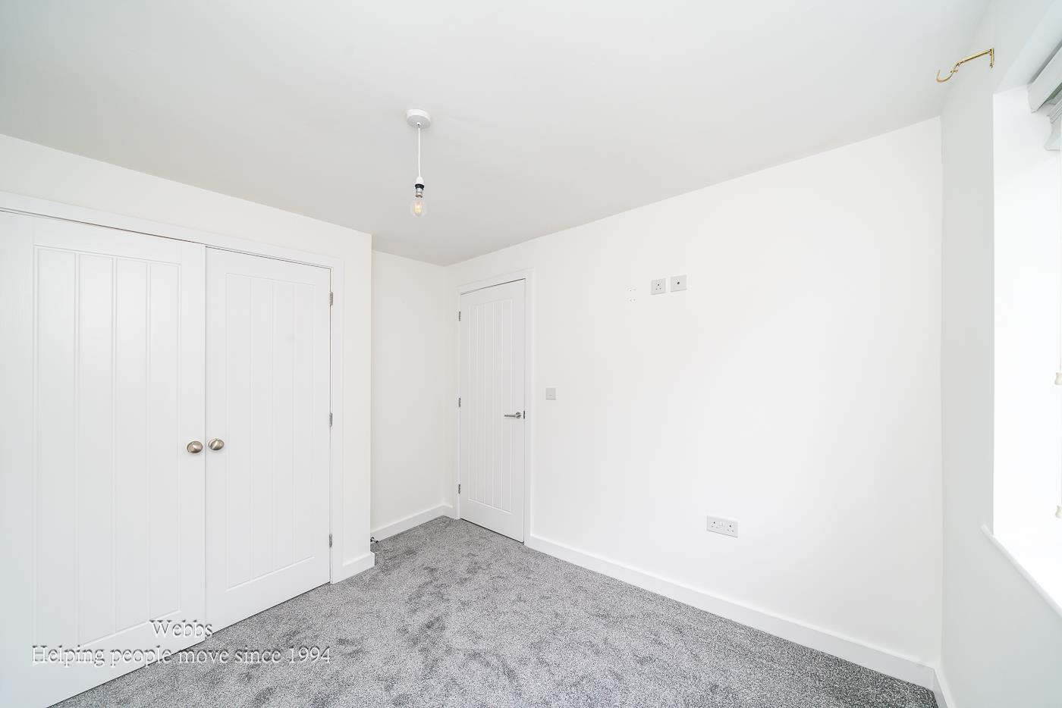
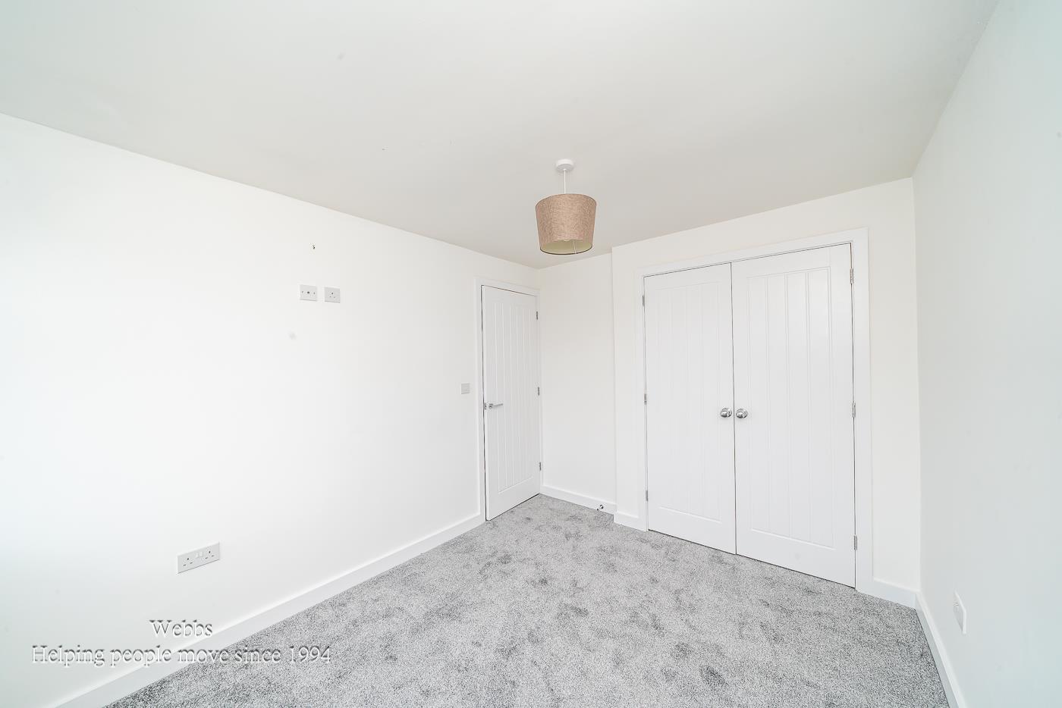
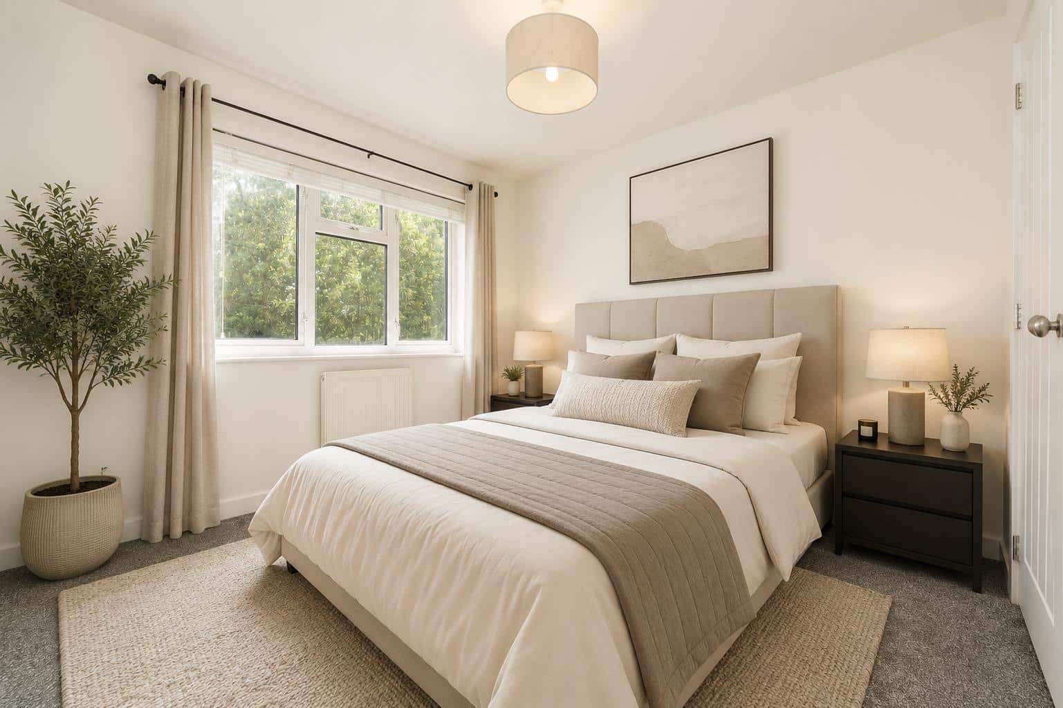
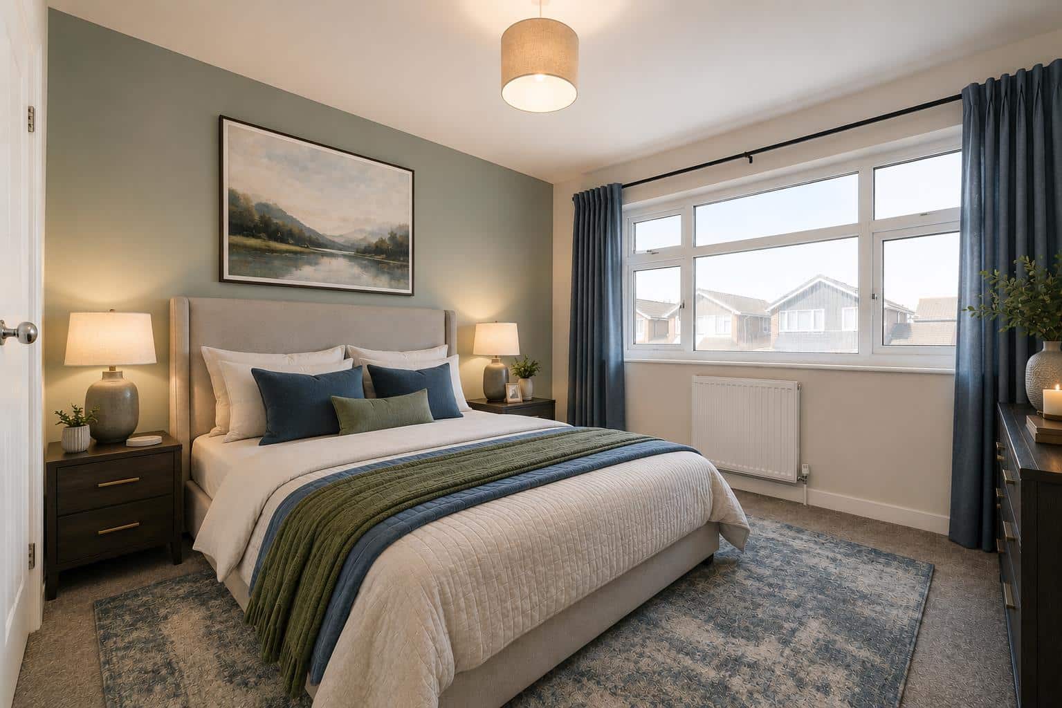
MASTER BEDROOM 3.38 x 2.61 (11'1" x 8'6")
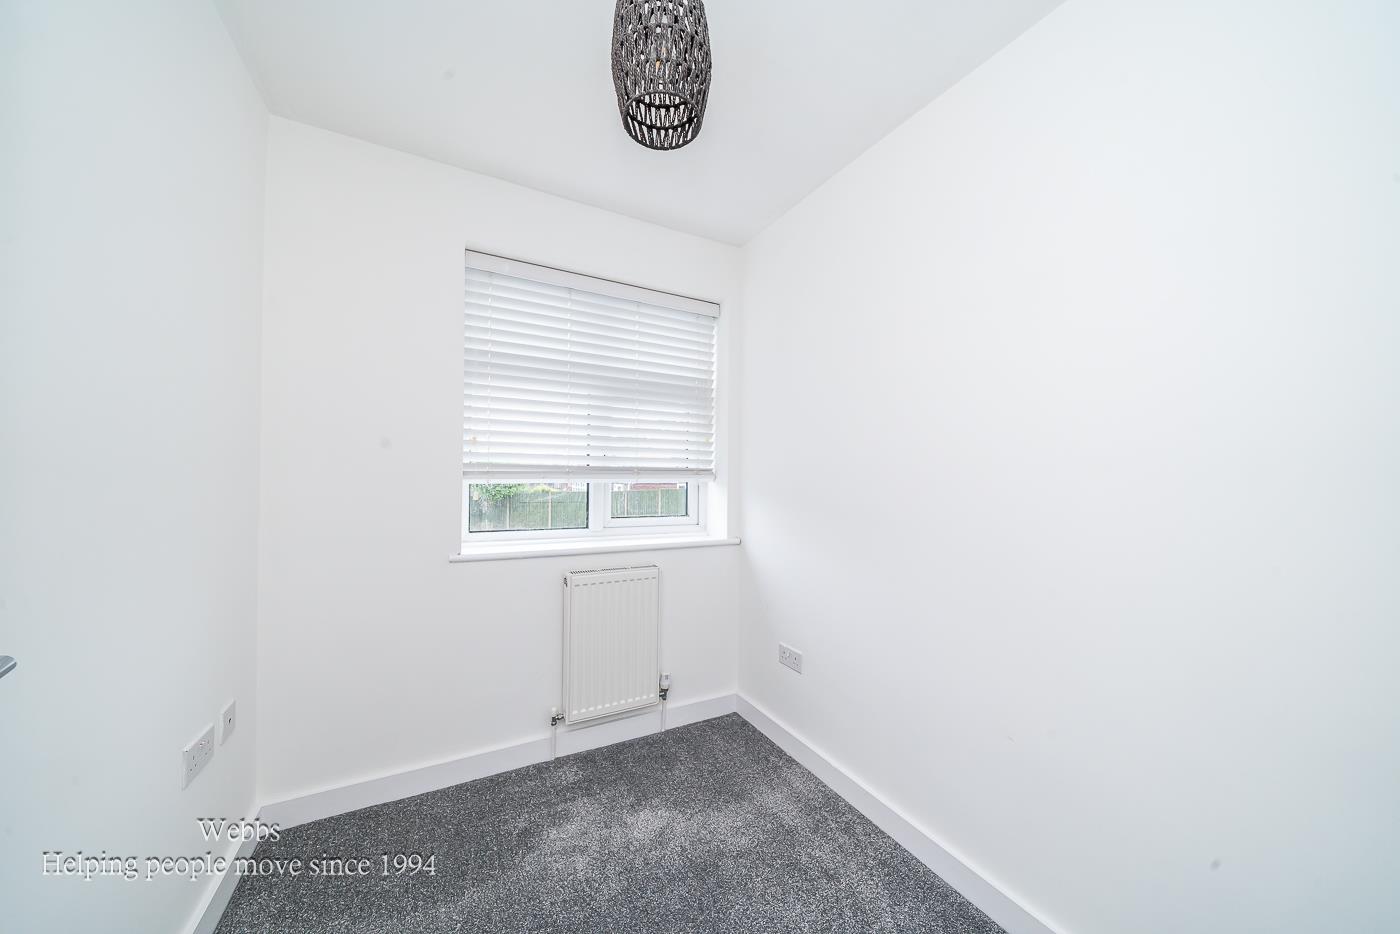
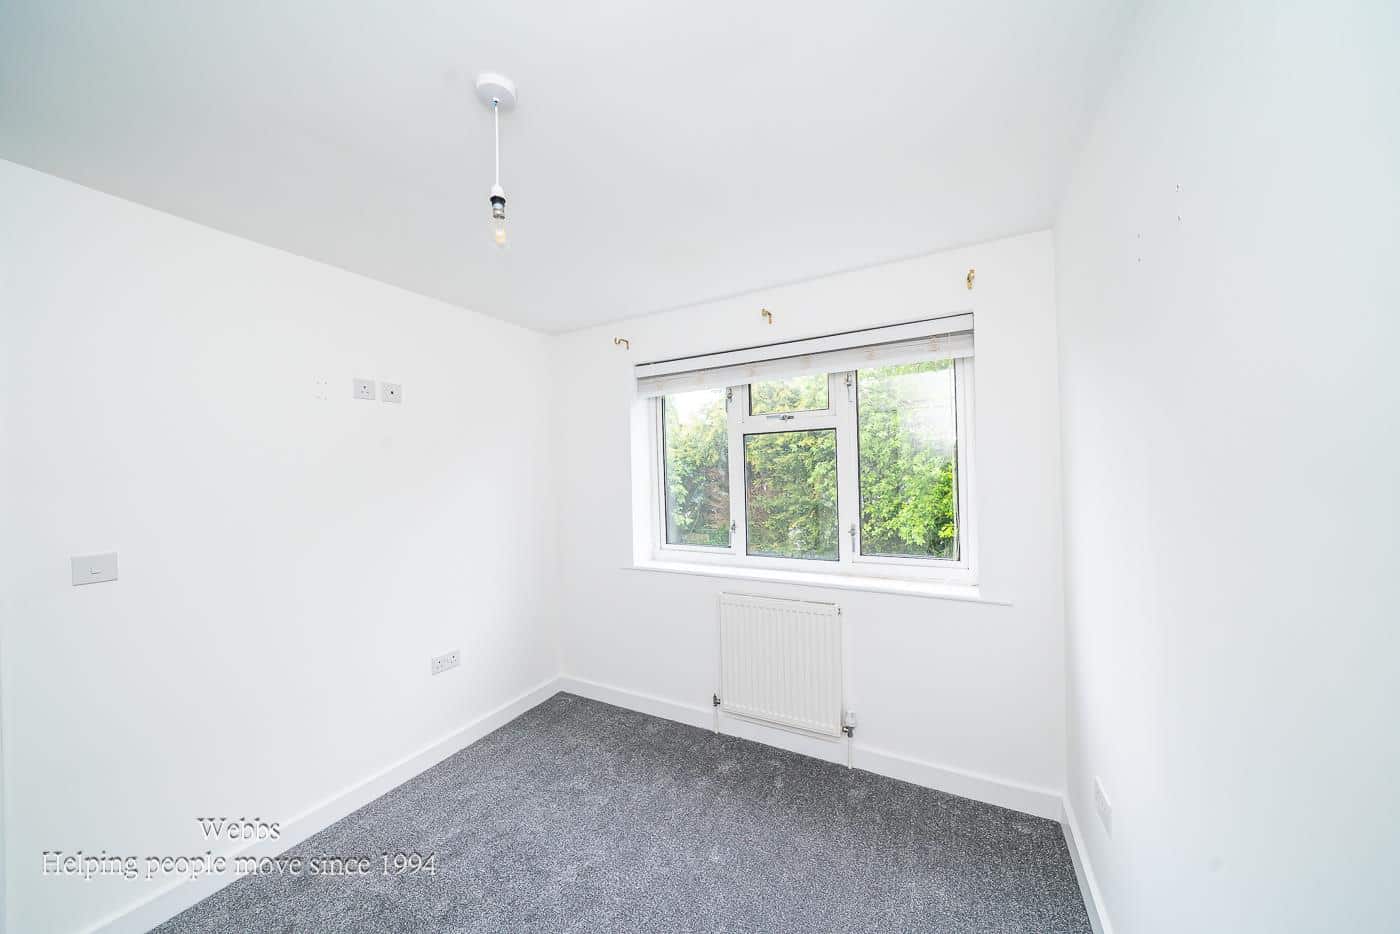
BEDROOM TWO 3.12 x 2.61 (10'2" x 8'6" )
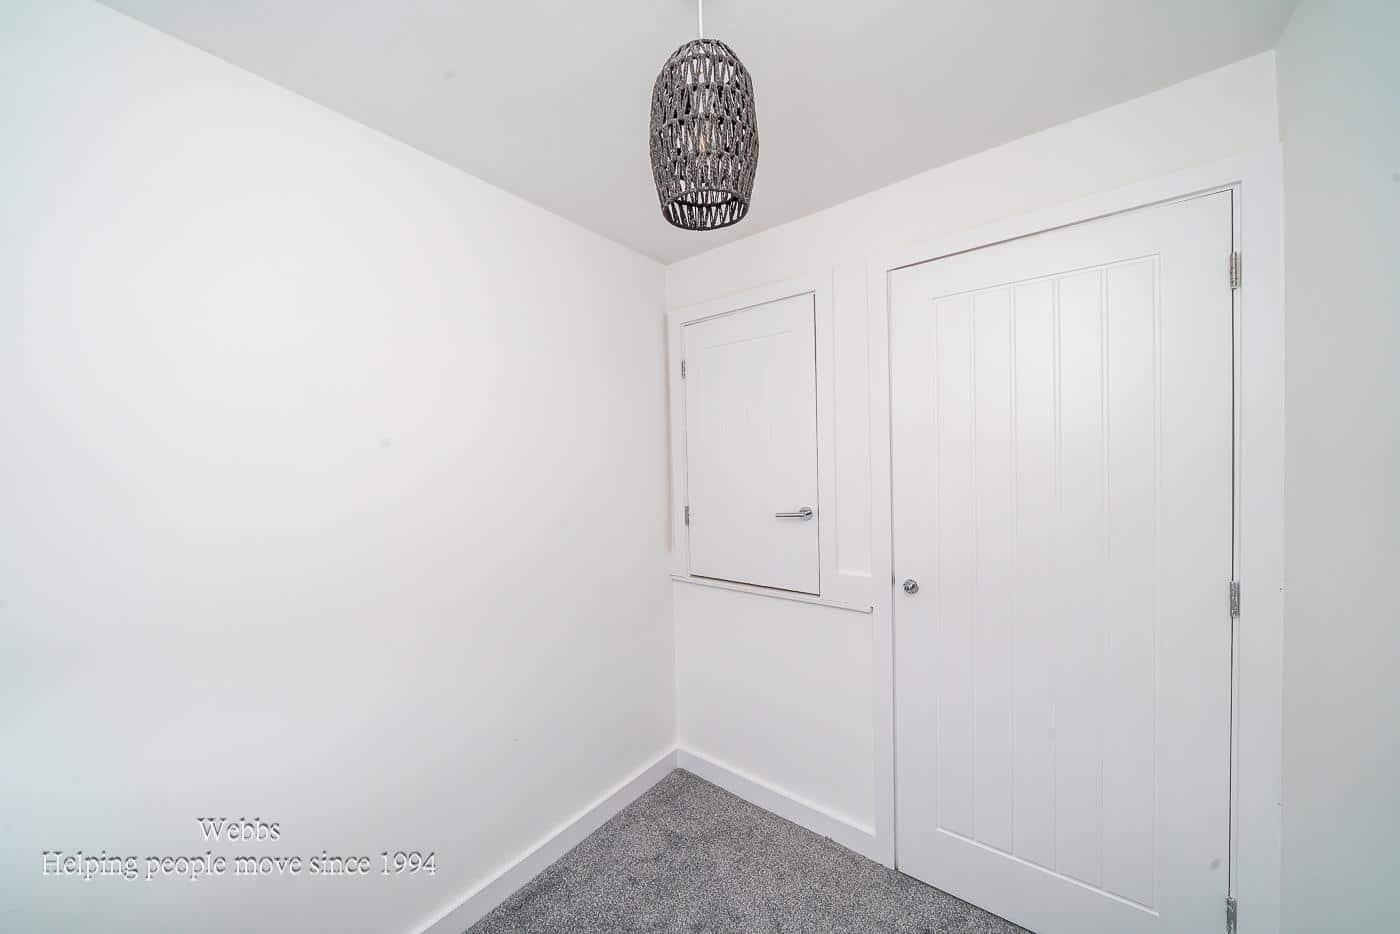
BEDROOM THREE 2.08 x 1.80 (6'9" x 5'10")
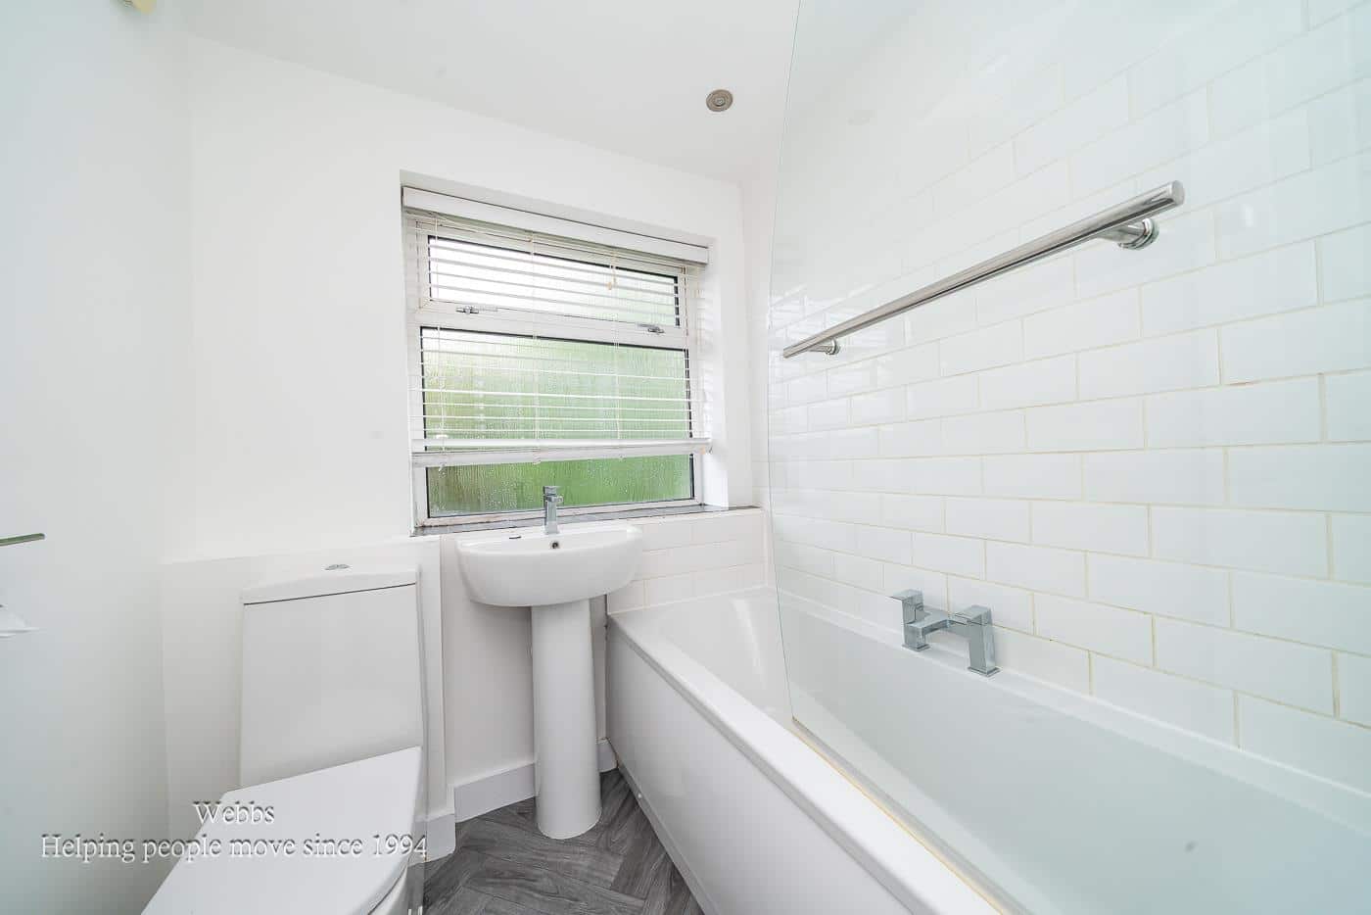
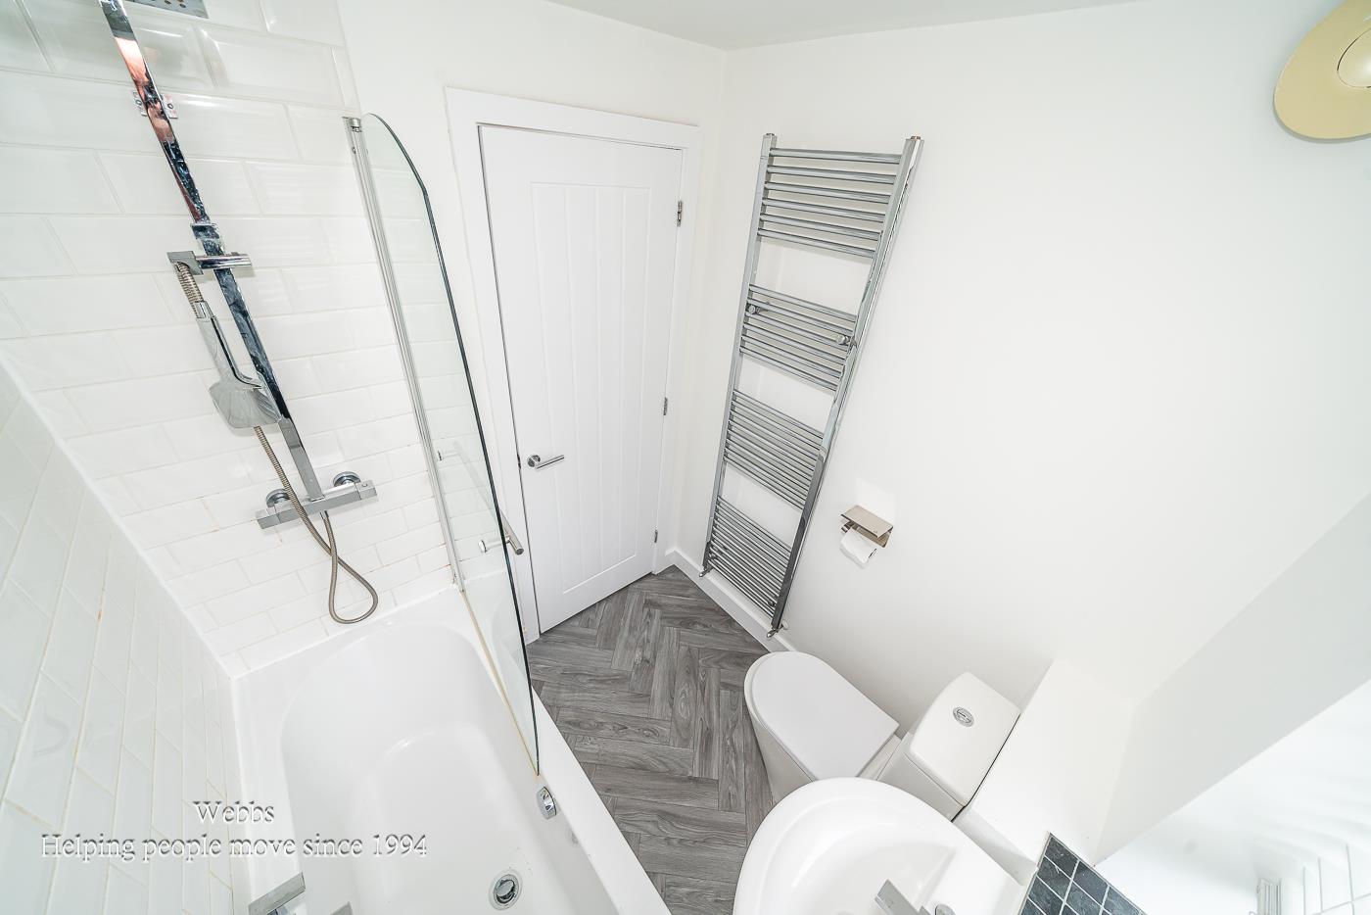
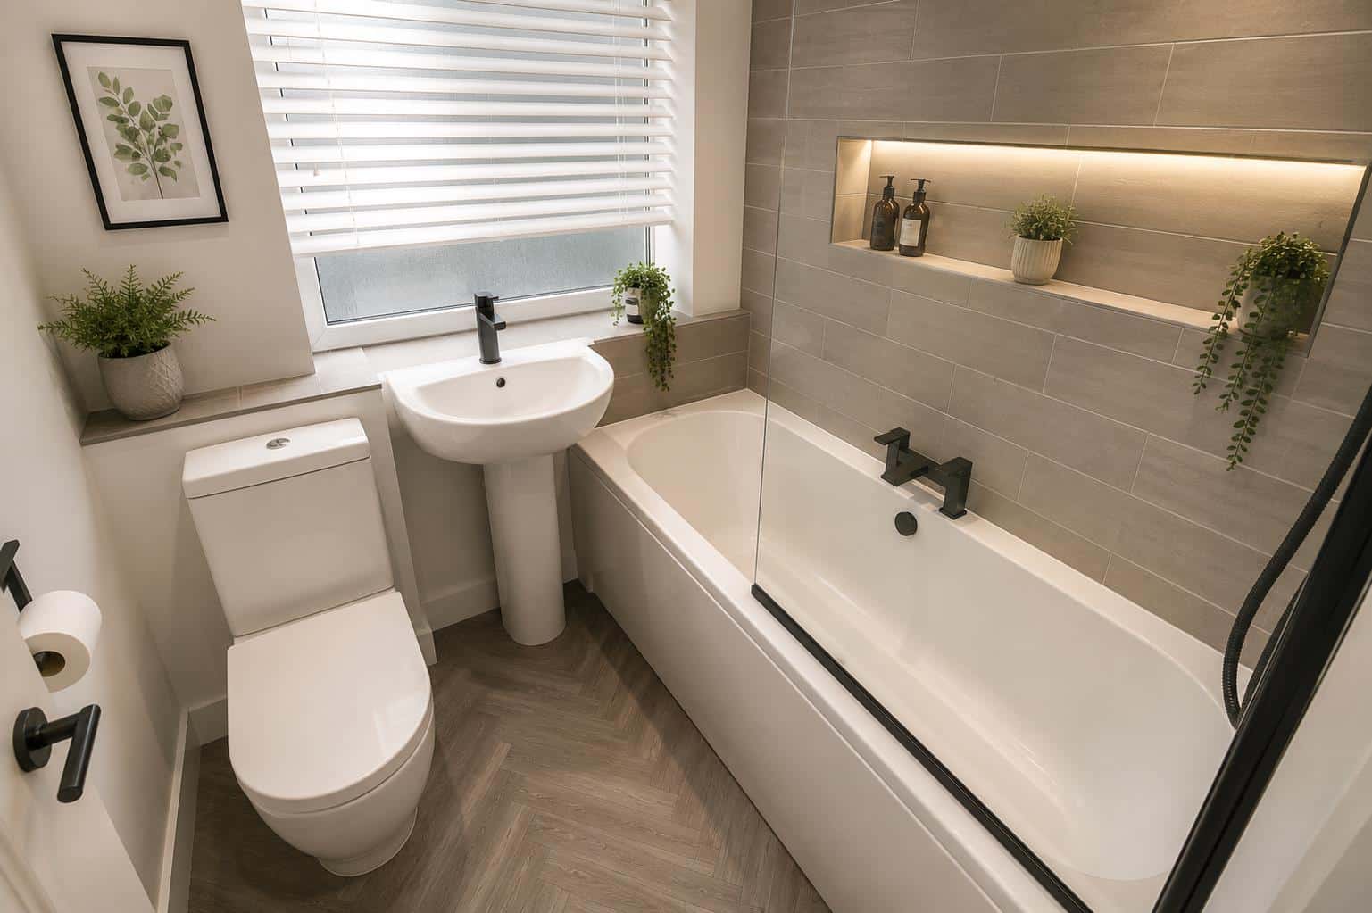
FAMILY BATHROOM
EXTERNALLY
PRIVATE DRIVE
PRIVATE ENCLOSED REAR GARDEN
IDENTIFICATION CHECKS - C
Should a purchaser(s) have an offer accepted on a property marketed by Webbs Estate Agents they will need to undertake an identification check. This is done to meet our obligation under Anti Money Laundering Regulations (AML) and is a legal requirement. We use a specialist third party service to verify your identity. The cost of these checks is £46.00 inc. VAT per buyer, which is paid in advance, when an offer is agreed and prior to a sales memorandum being issued. This charge is non-refundable.
Agent notes
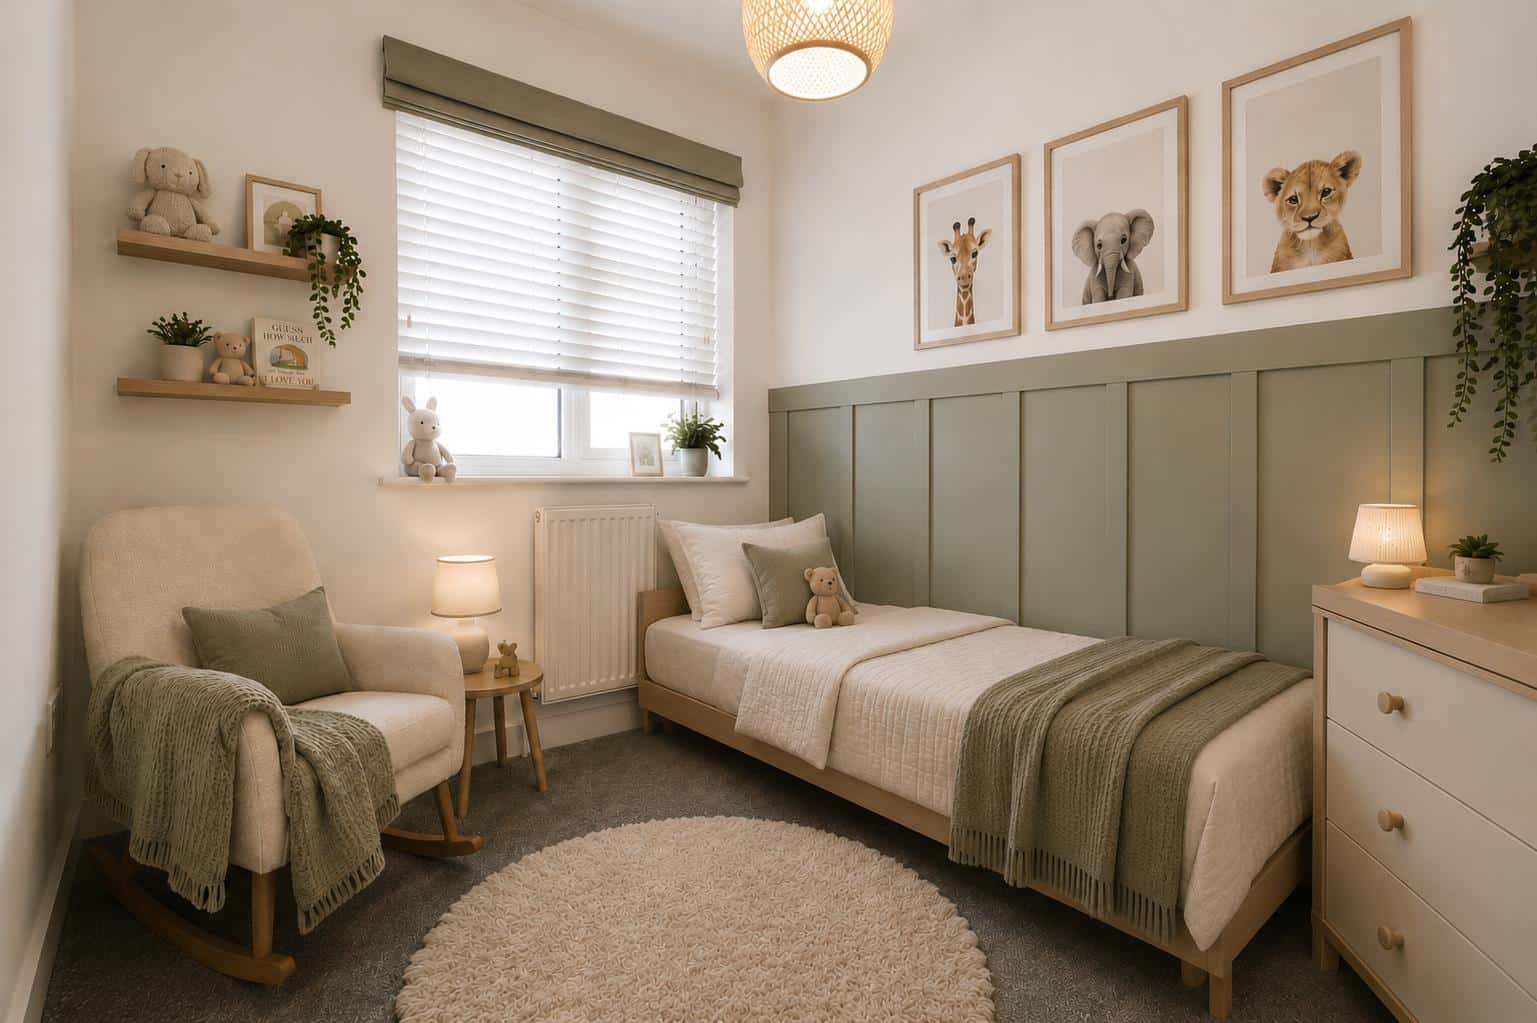
Please Note: Some Images have been digitally enhanced and virtually staged using AI technology (ChatGPT) to illustrate the property's potential layout, furnishings, and modernisation options.
These images are for illustrative and conceptual purposes only and do not represent the current physical state, fixtures, or fittings of the property. To ensure complete transparency, the original, unedited photographs of these rooms are also included within this listing.
We strongly advise all prospective buyers to arrange a physical viewing to satisfy themselves as to the actual condition, dimensions, and layout of the property before making any financial commitments.
Get in touch
Sold STCDownload this property brochure
DOWNLOAD BROCHURETry our calculators
Mortgage Calculator
Stamp Duty Calculator
Similar Properties
-
Sheringham Drive, Etching Hill, Rugeley
Sold STC£285,000 OIRO** WELL PRESENTED HOME ** POPULAR LOCATION ** THREE BEDROOMS ** CLOSE TO AMENITIES & SCHOOLS ** TWO RECEPTION ROOMS ** KITCHEN ** CONSERVATORY ** SINGLE GARAGE ** WITHIN A SHORT DISTANCE TO CANNOCK CHASE ** VIEWING ADVISED ** Situated in a popular residential location in Rugeley, this well-presented...3 Bedrooms1 Bathroom2 Receptions -
Linden Avenue, Burntwood
For Sale£250,000 Offers Over** SUPERB THREE BED SEMI ** NEW WINDOWS, DOORS, BOILER, FENCING BATHROOMS , FLOORS ** REDECORATED THROUGHOUT ** GARAGE ** PARKING ** BACKS ONTO A WOODED PARK ** WEBBS ESTATE AGENTS are delighted to welcome a stunning three bed semi nestled in the tranquil cul-de-sac of Linden Avenue, Burntwood. Thi...3 Bedrooms1 Bathroom2 Receptions -
Kelvin Drive, Cannock
Sold STC£254,000Nestled on the desirable Kelvin Drive in Cannock, this splendid three-bedroom detached house offers a perfect blend of modern living and convenience. Upon entering, you are greeted by two spacious reception rooms, providing ample space for relaxation and entertaining guests. The heart of the home is...3 Bedrooms3 Bathrooms2 Receptions