
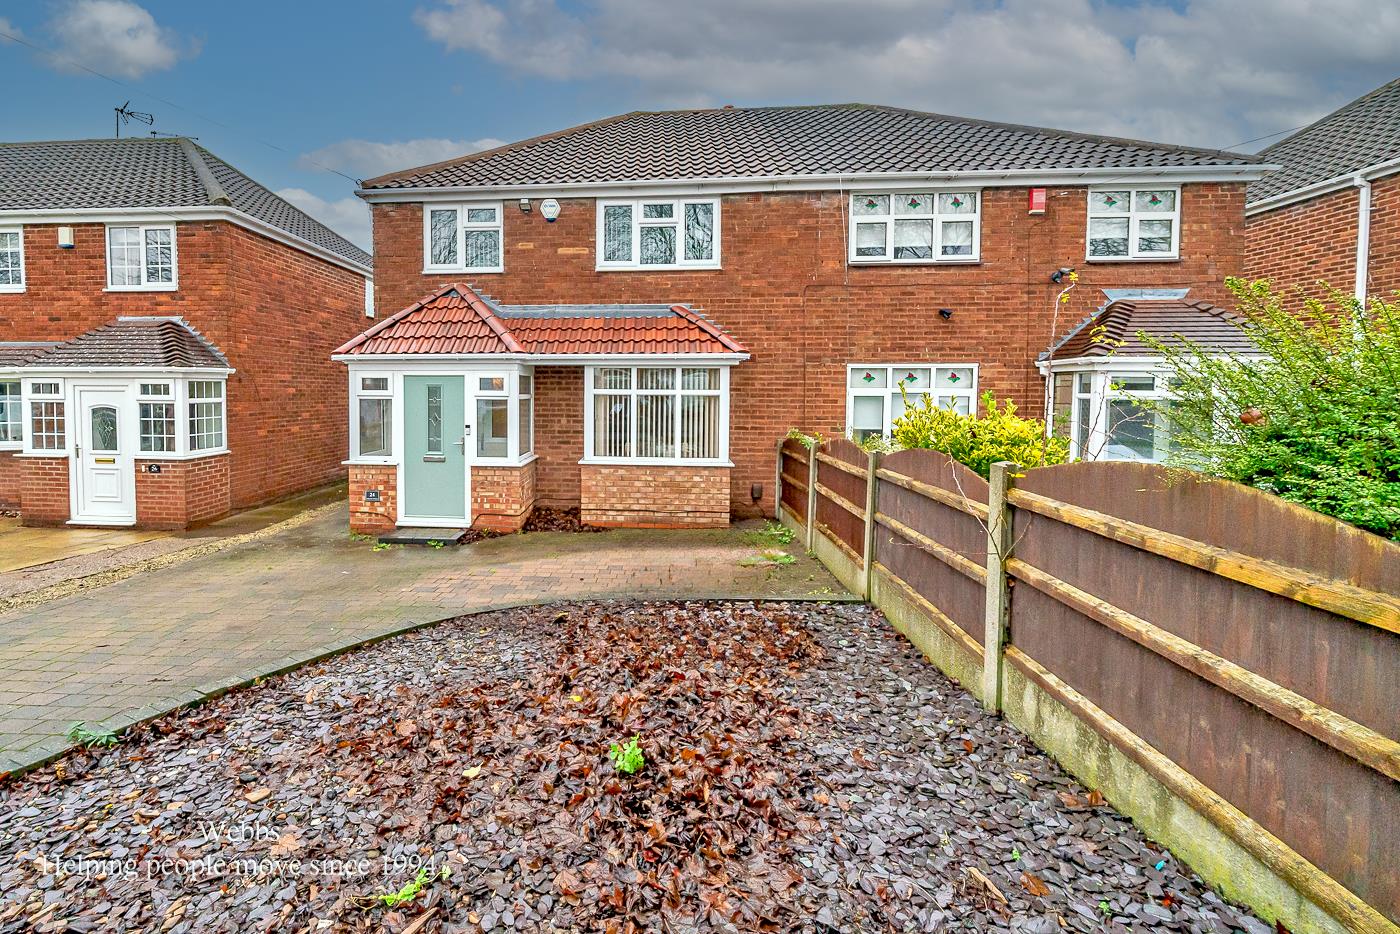
Almond Avenue, Yew Tree Estate, Walsall
Key Features
- SEMI DETACHED HOME
- SOUGHT AFTER LOCATION
- VERY WELL PRESENTED
- 3 BEDROOMS
- LIVING ROOM
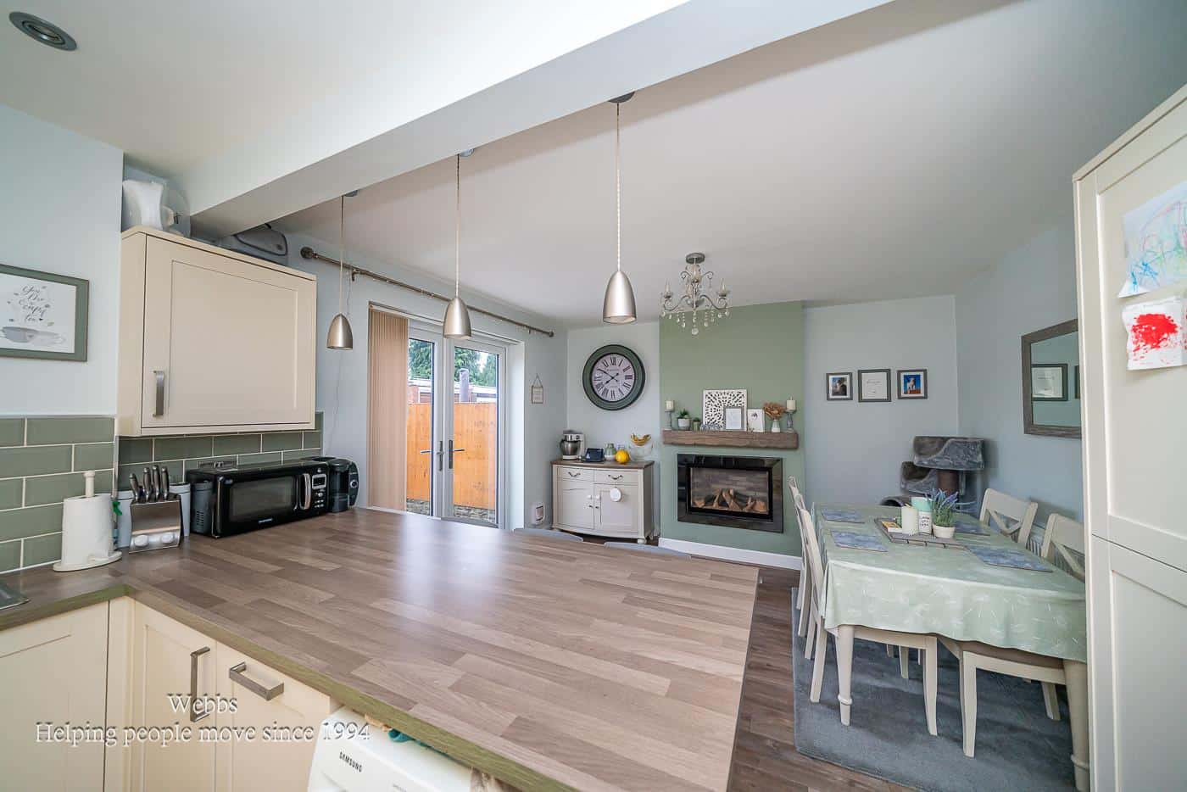
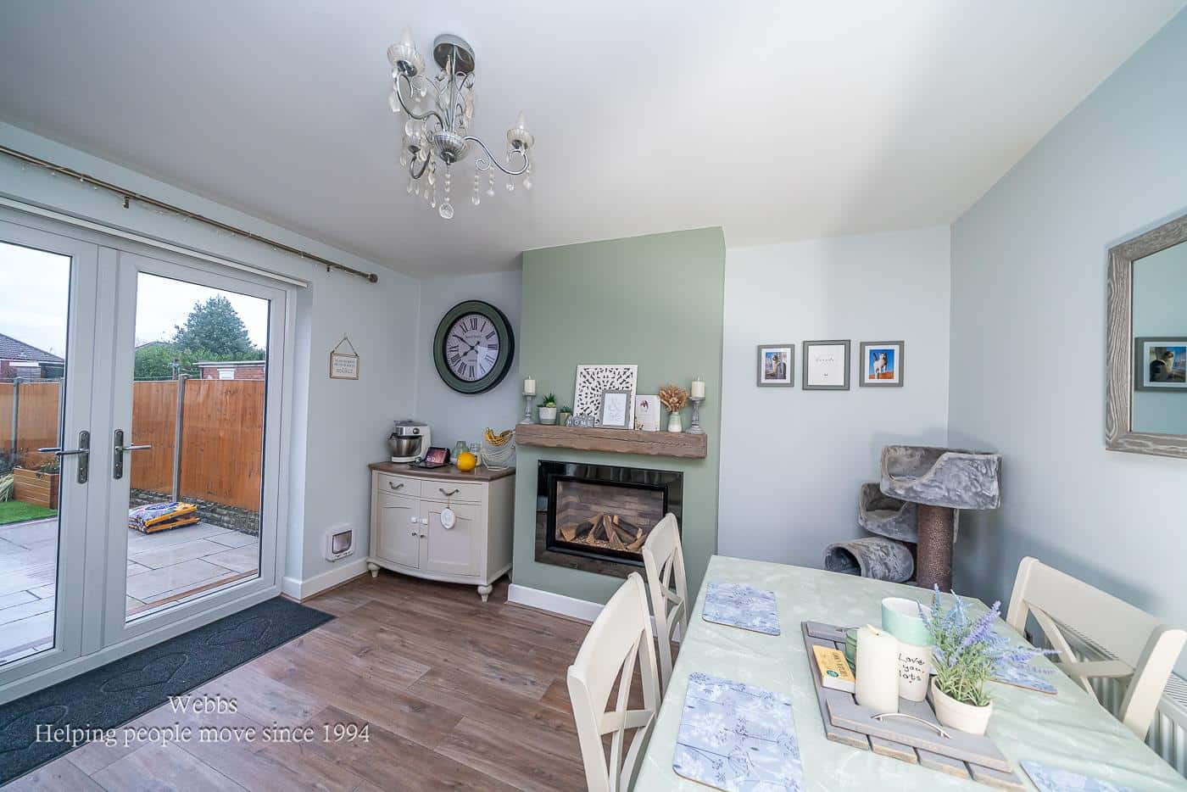
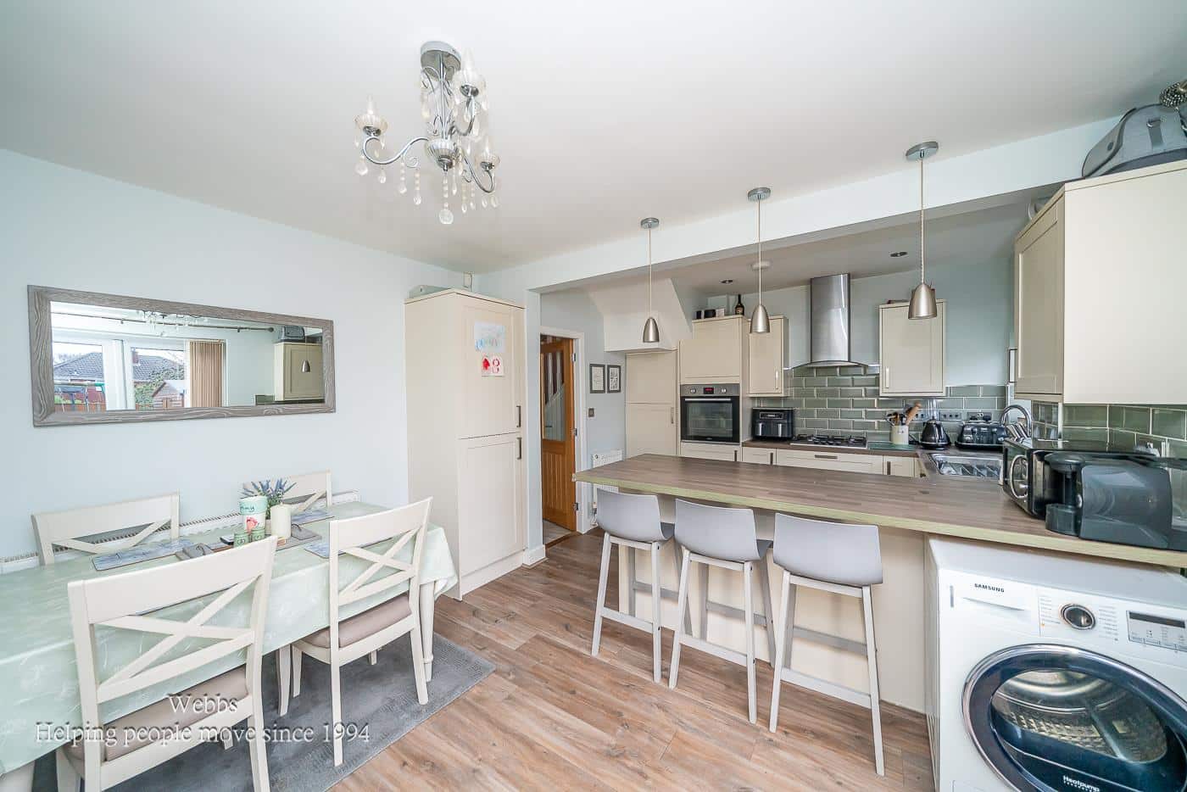
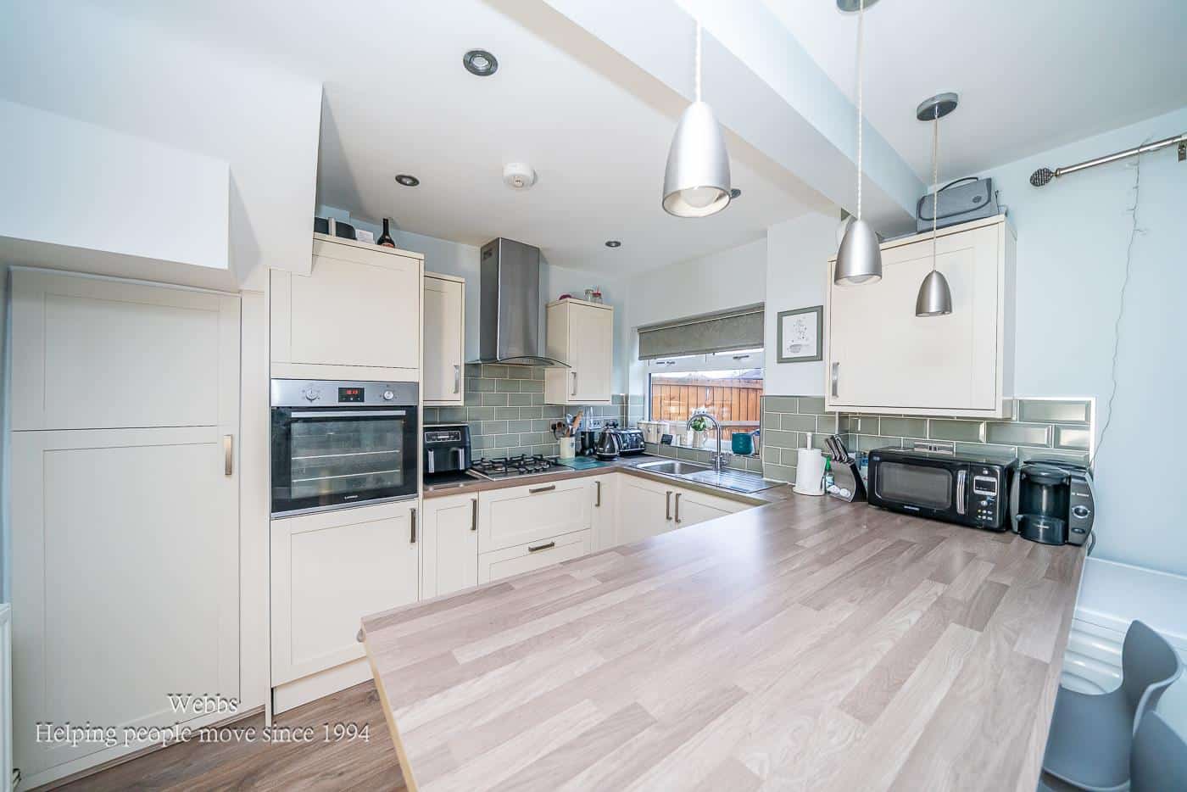
- KITCHEN / DINER
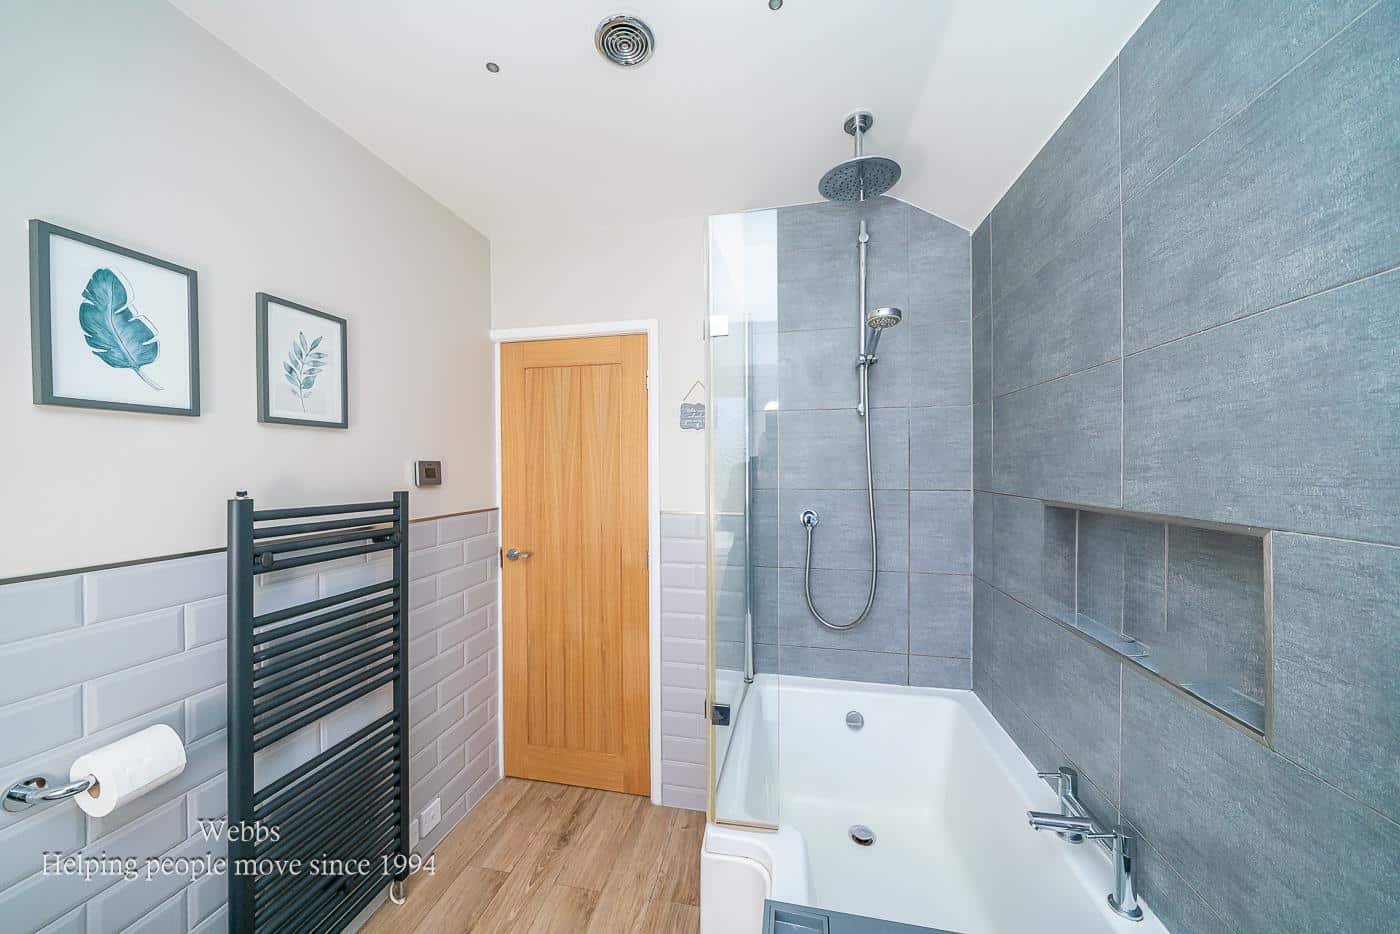
- FAMILY BATHROOM
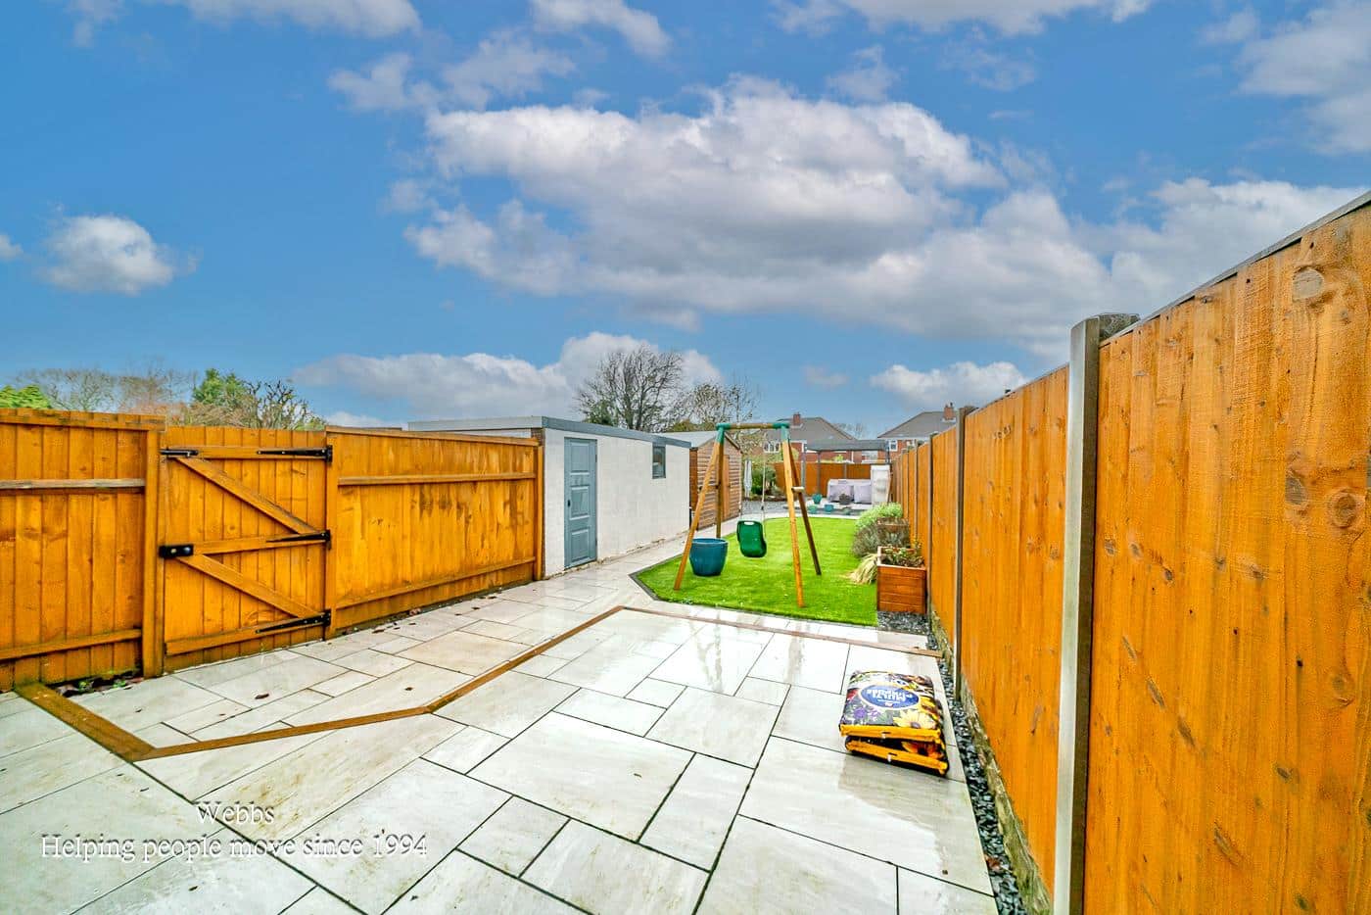
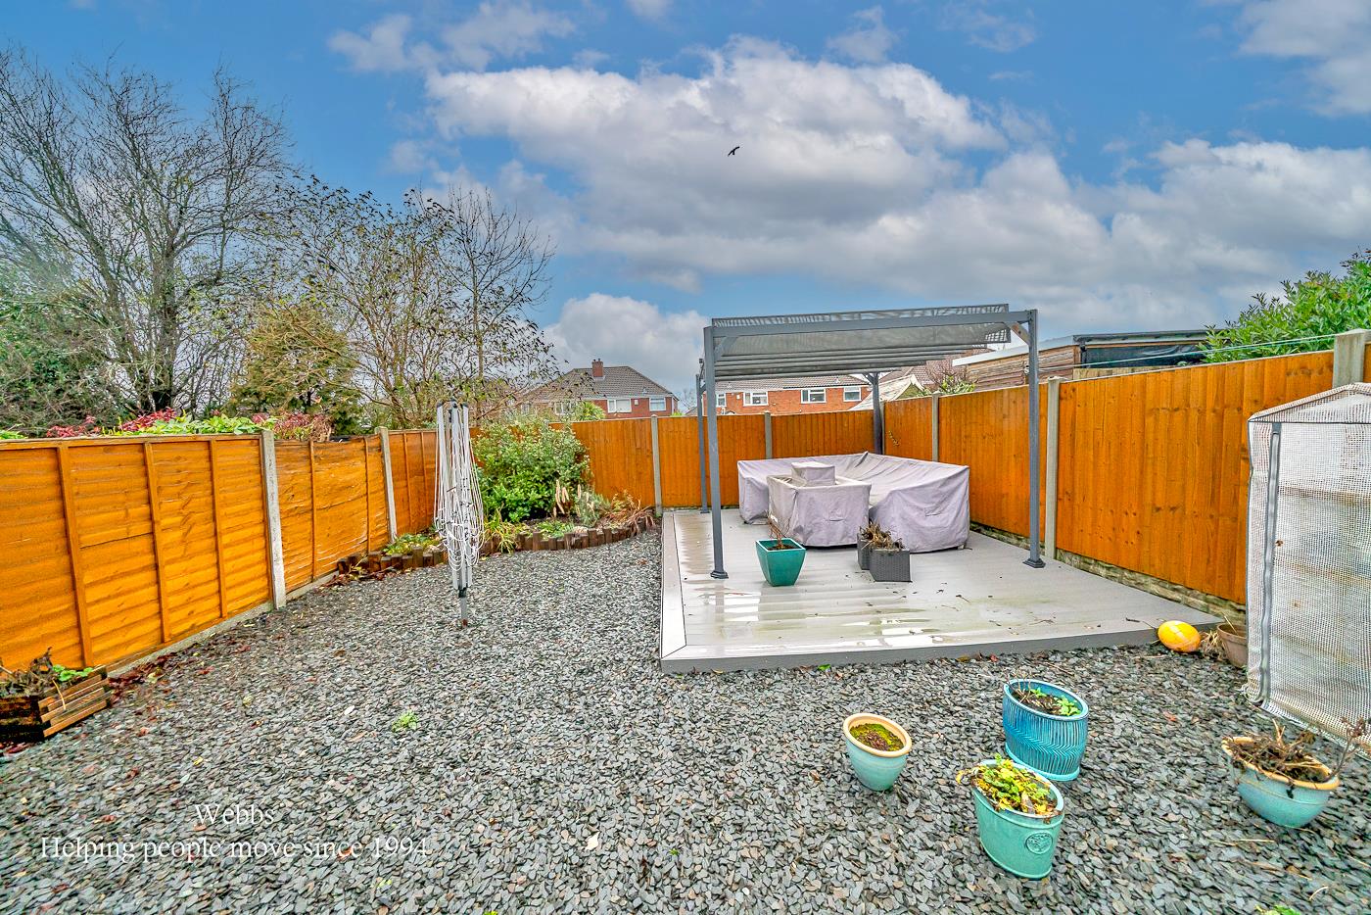
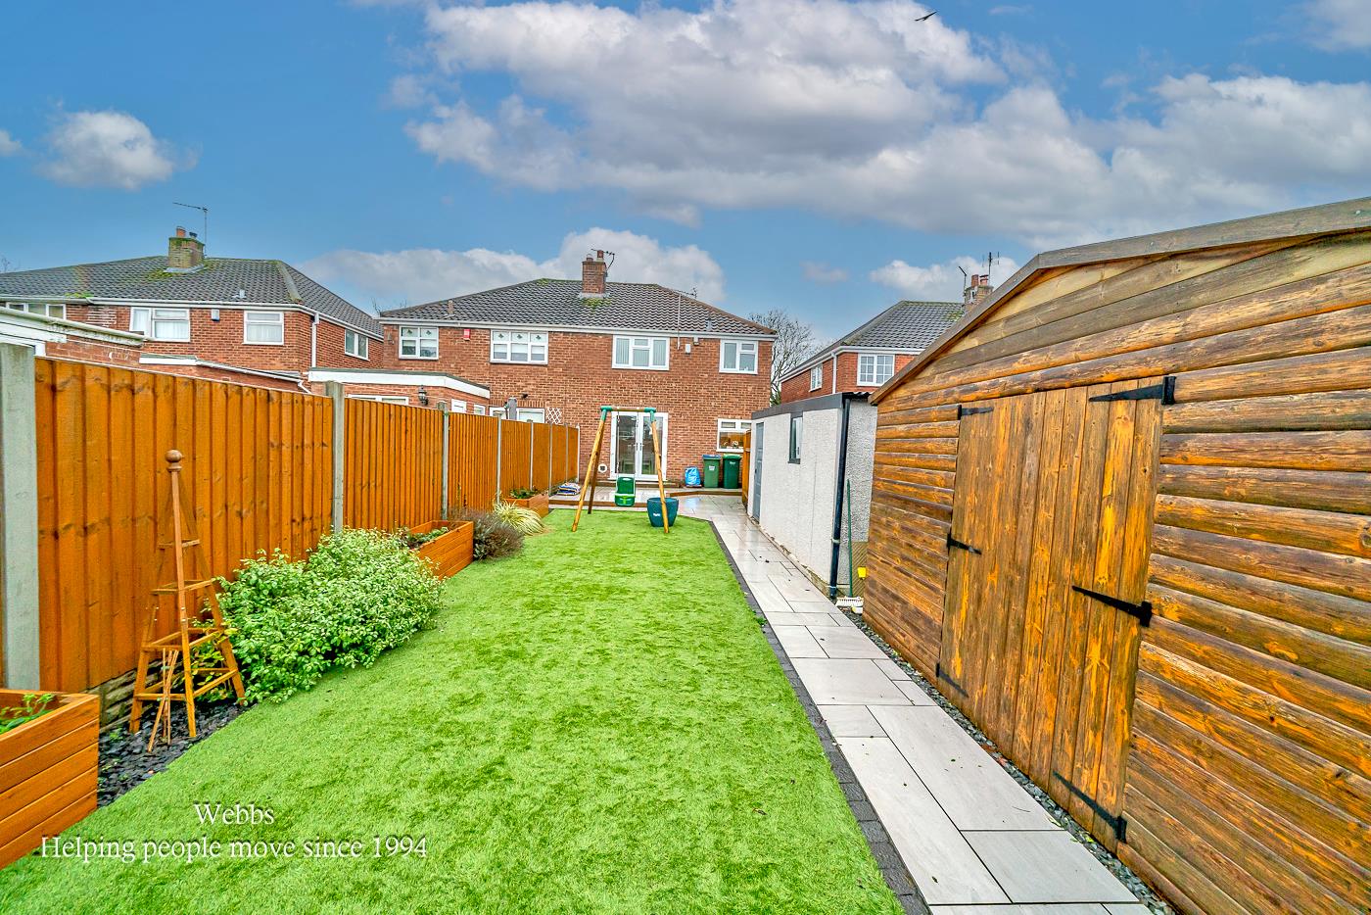
- LANDSCAPED GARDEN
- PARKING & GARAGE
- EARLY VIEWING ESSENTIAL
Full property description
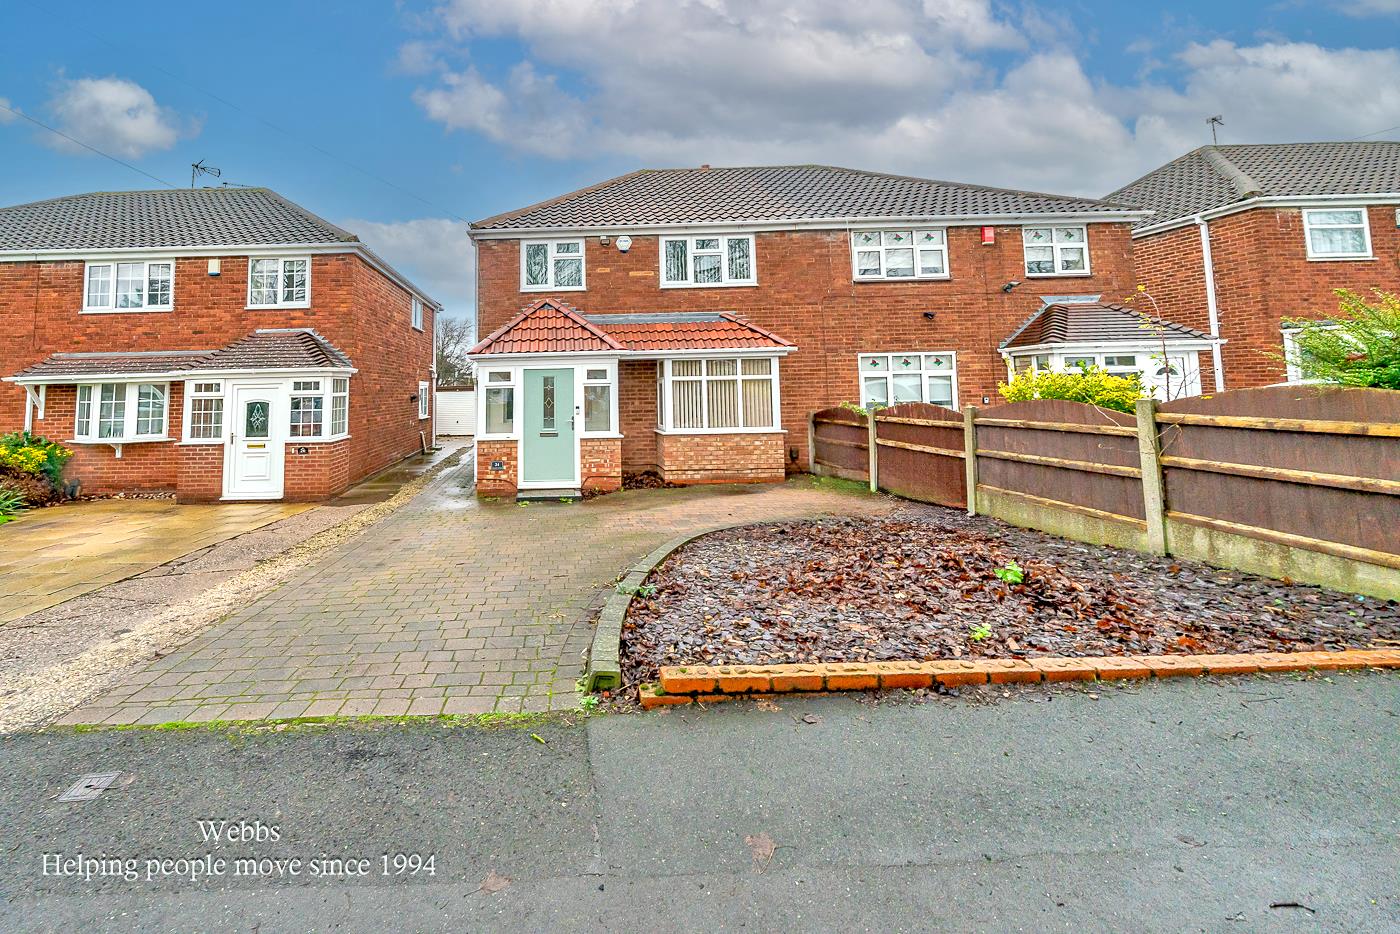
** SEMI DETACHED HOUSE ** SOUGHT AFTER LOCATION ** CLOSE TO UNIVERSITY ** EASY ACCESS TO M6 ** VERY WELL PRESENTED ** INTERNAL VIEWING ADVISED ** THREE BEDROOMS ** FAMILY BATHROOM ** LIVING ROOM ** KITCHEN / DINER ** DRIVEWAY AND GARDEN ** LANDSCAPED REAR GARDEN ** GARAGE ** UPVC DOUBLE GLAZING ** GAS CENTRAL HEATING ** POPULAR AND CONVENIENT LOCATION CLOSE TO SCHOOLS , SHOPS AND AMENITIES **
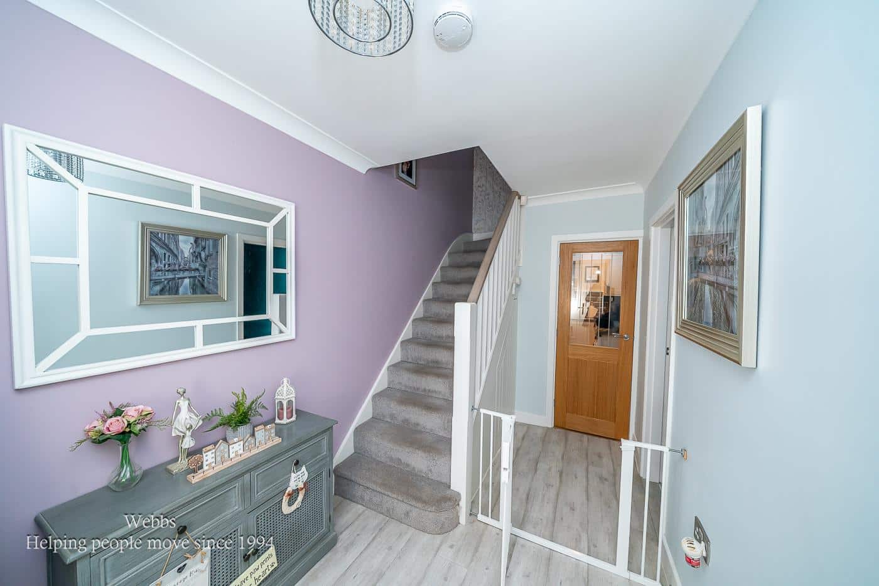
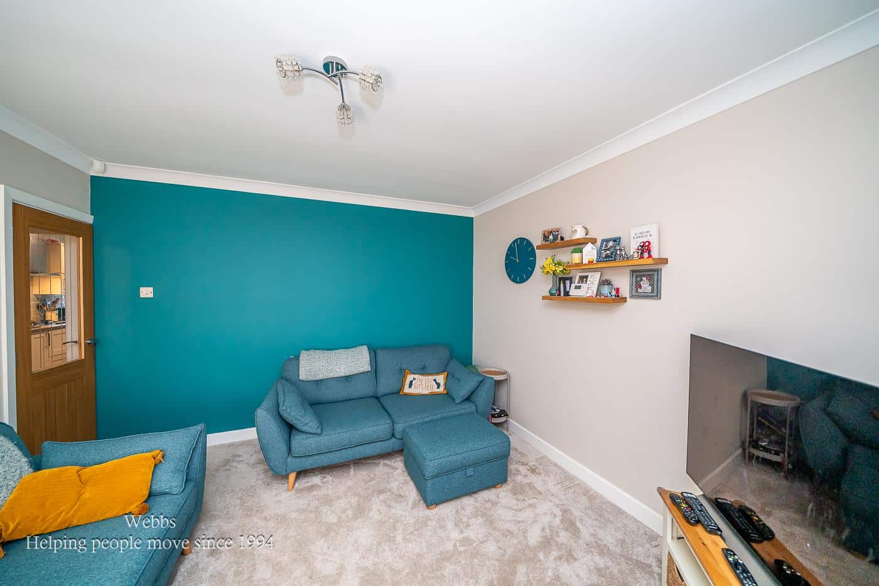
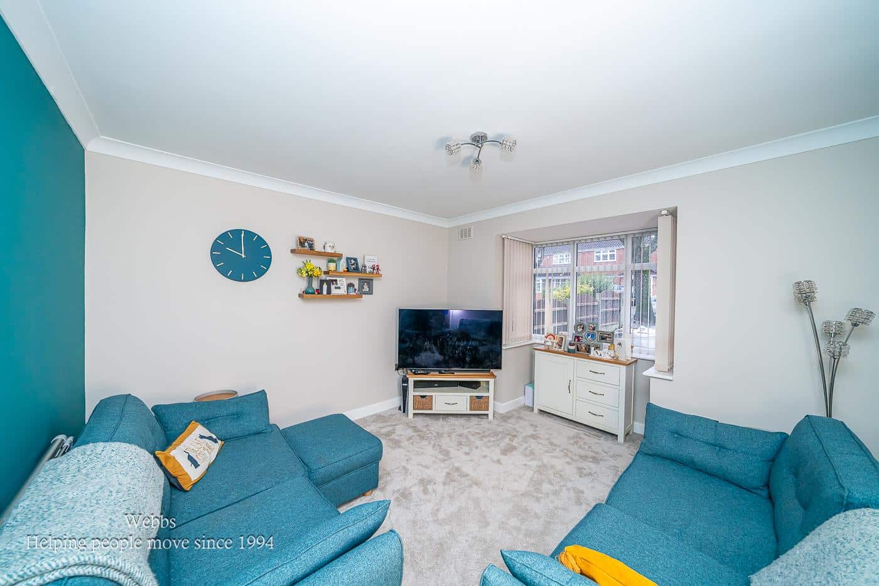
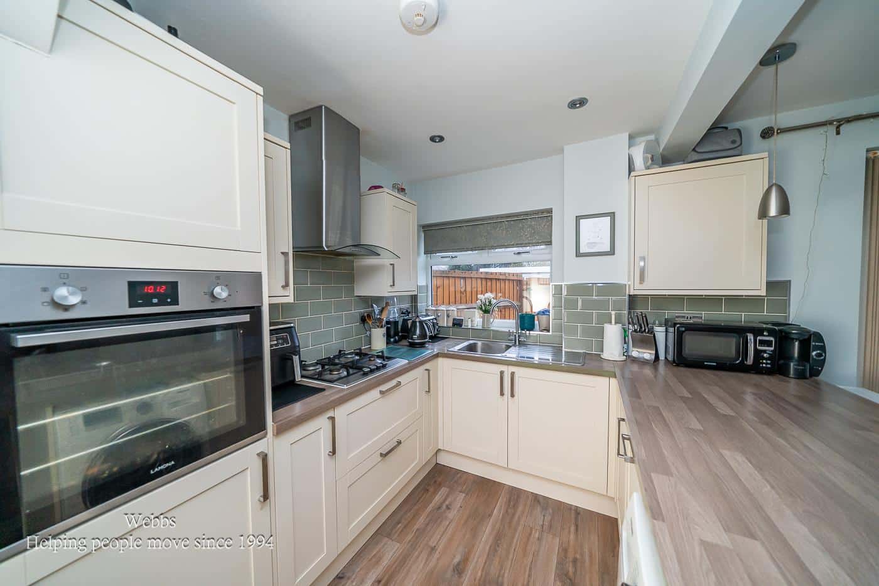
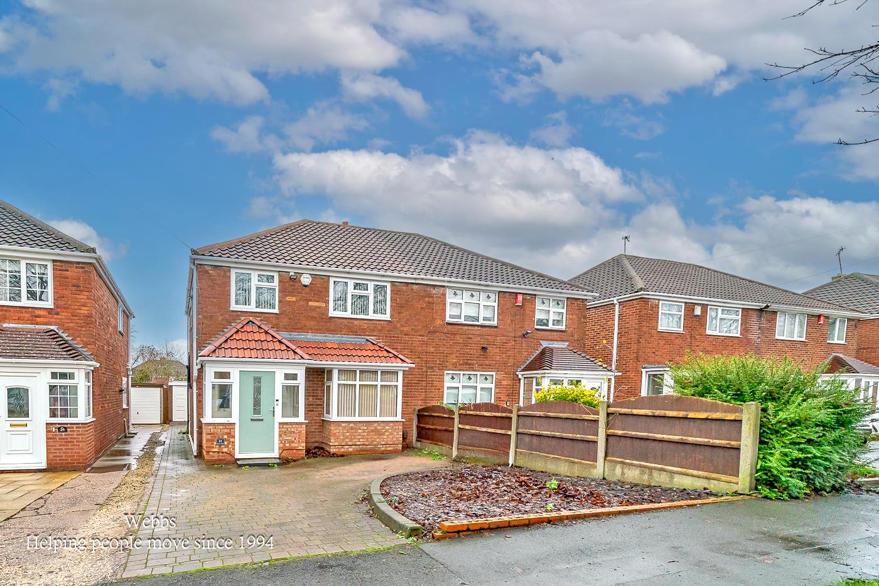
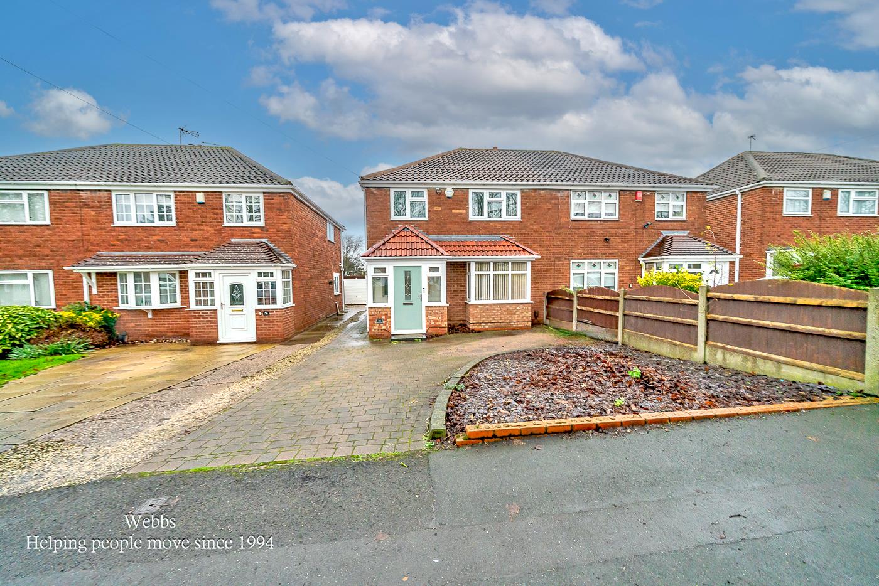
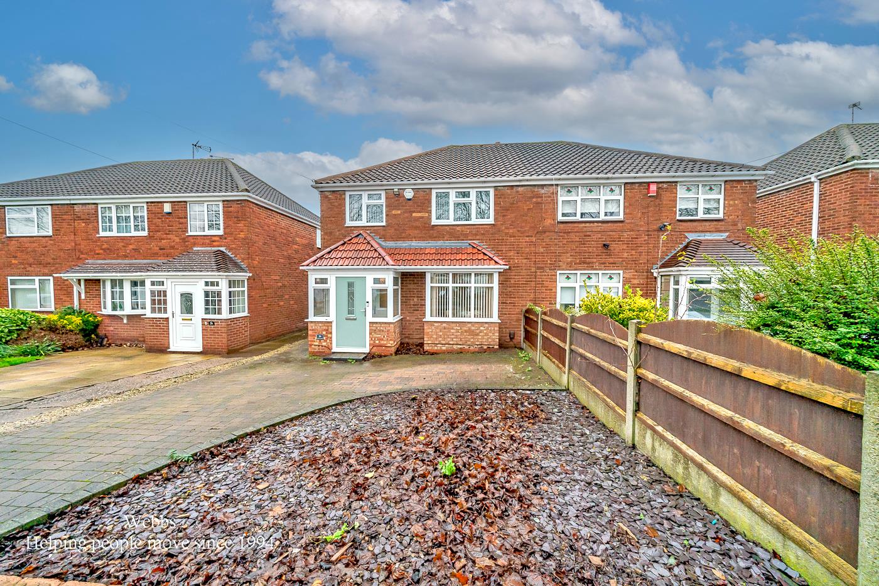
Webbs Estate Agents have pleasure in offering this very well presented semi detached home having been improved and maintained to a very good standard throughout. The property is situated in a popular and convenient location being close to all local amenities, shops and schools. Briefly comprising on the ground floor : Reception porch, hallway, Living room and a kitchen / diner. The first floor landing leads to three bedrooms and a family bathroom. Externally there is parking to the front and a driveway leading to the garage and an enclosed landscaped garden to the rear. For a viewing call us on 01922 288800.
ENTRANCE PORCH
THROUGH HALLWAY
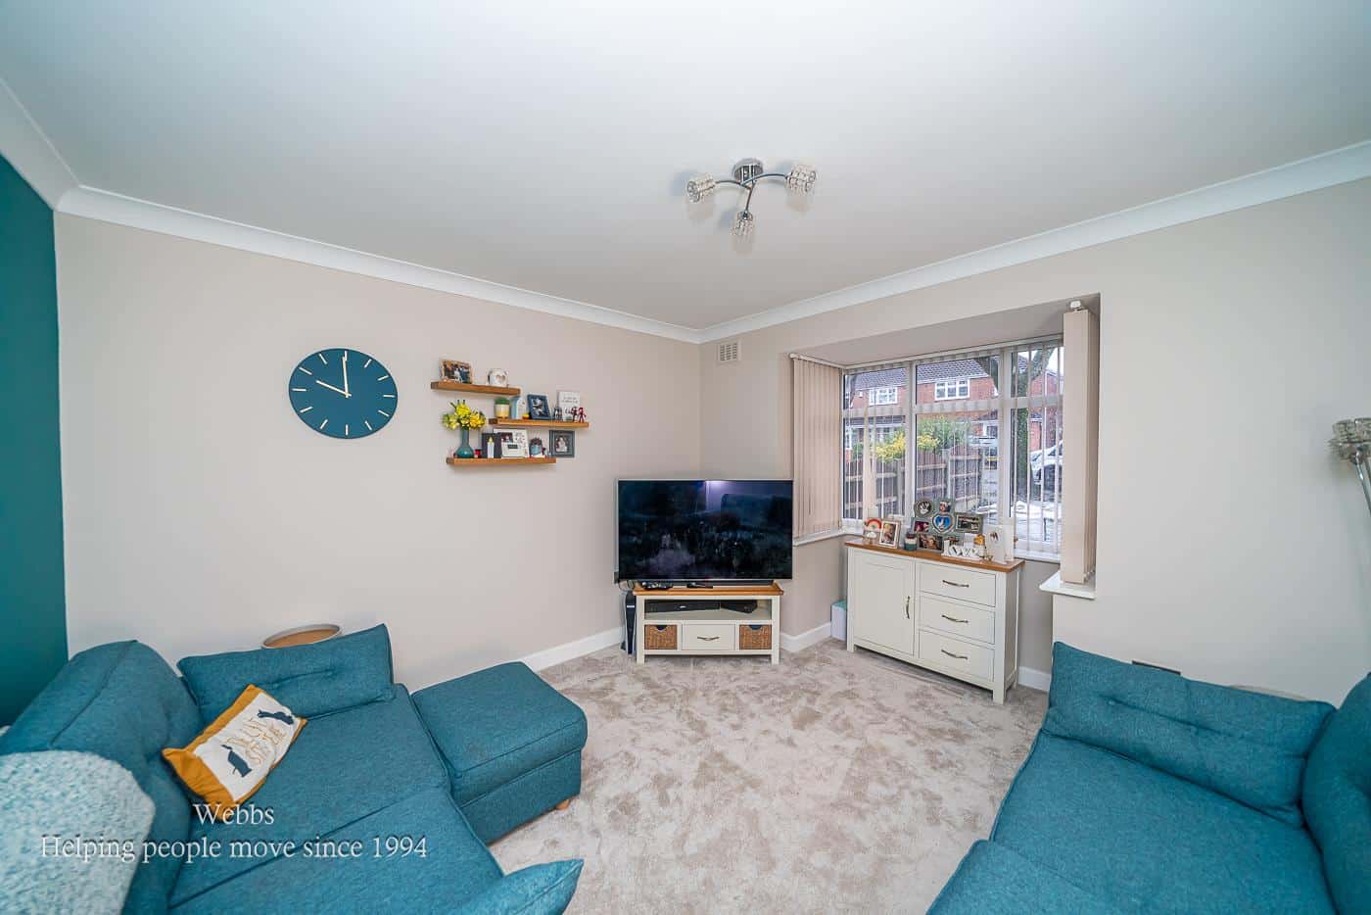
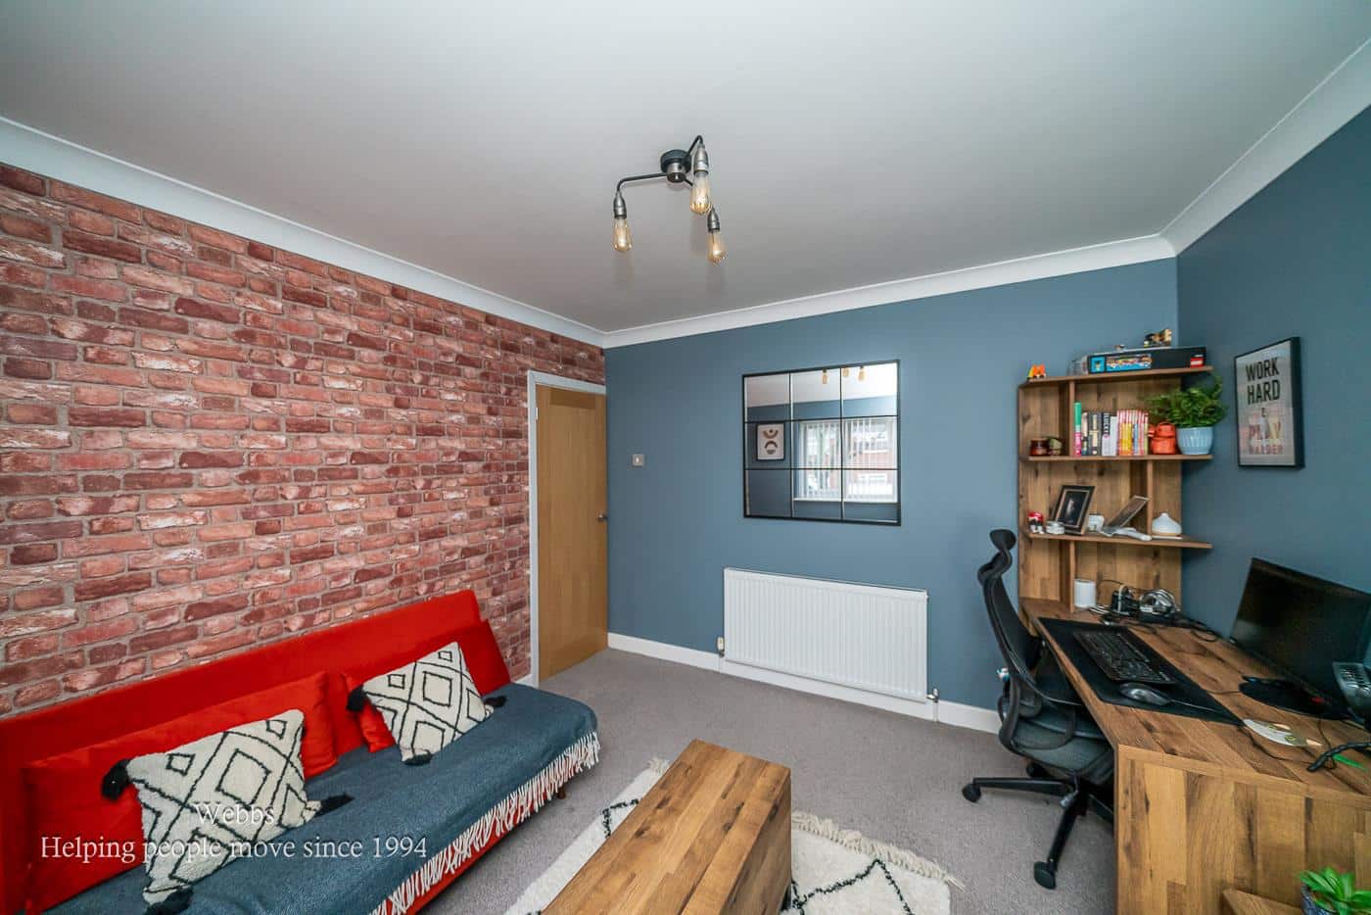
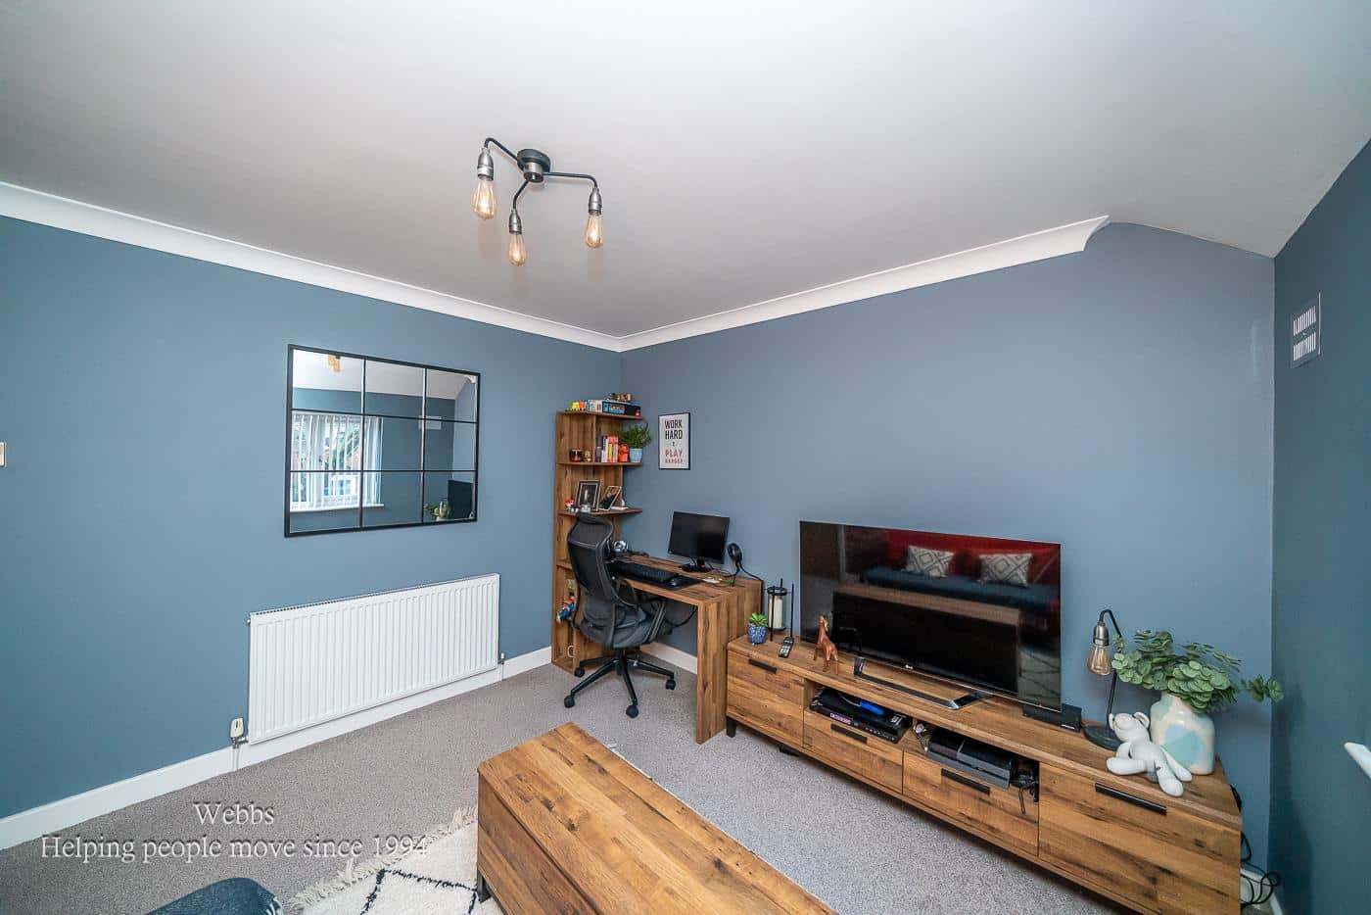
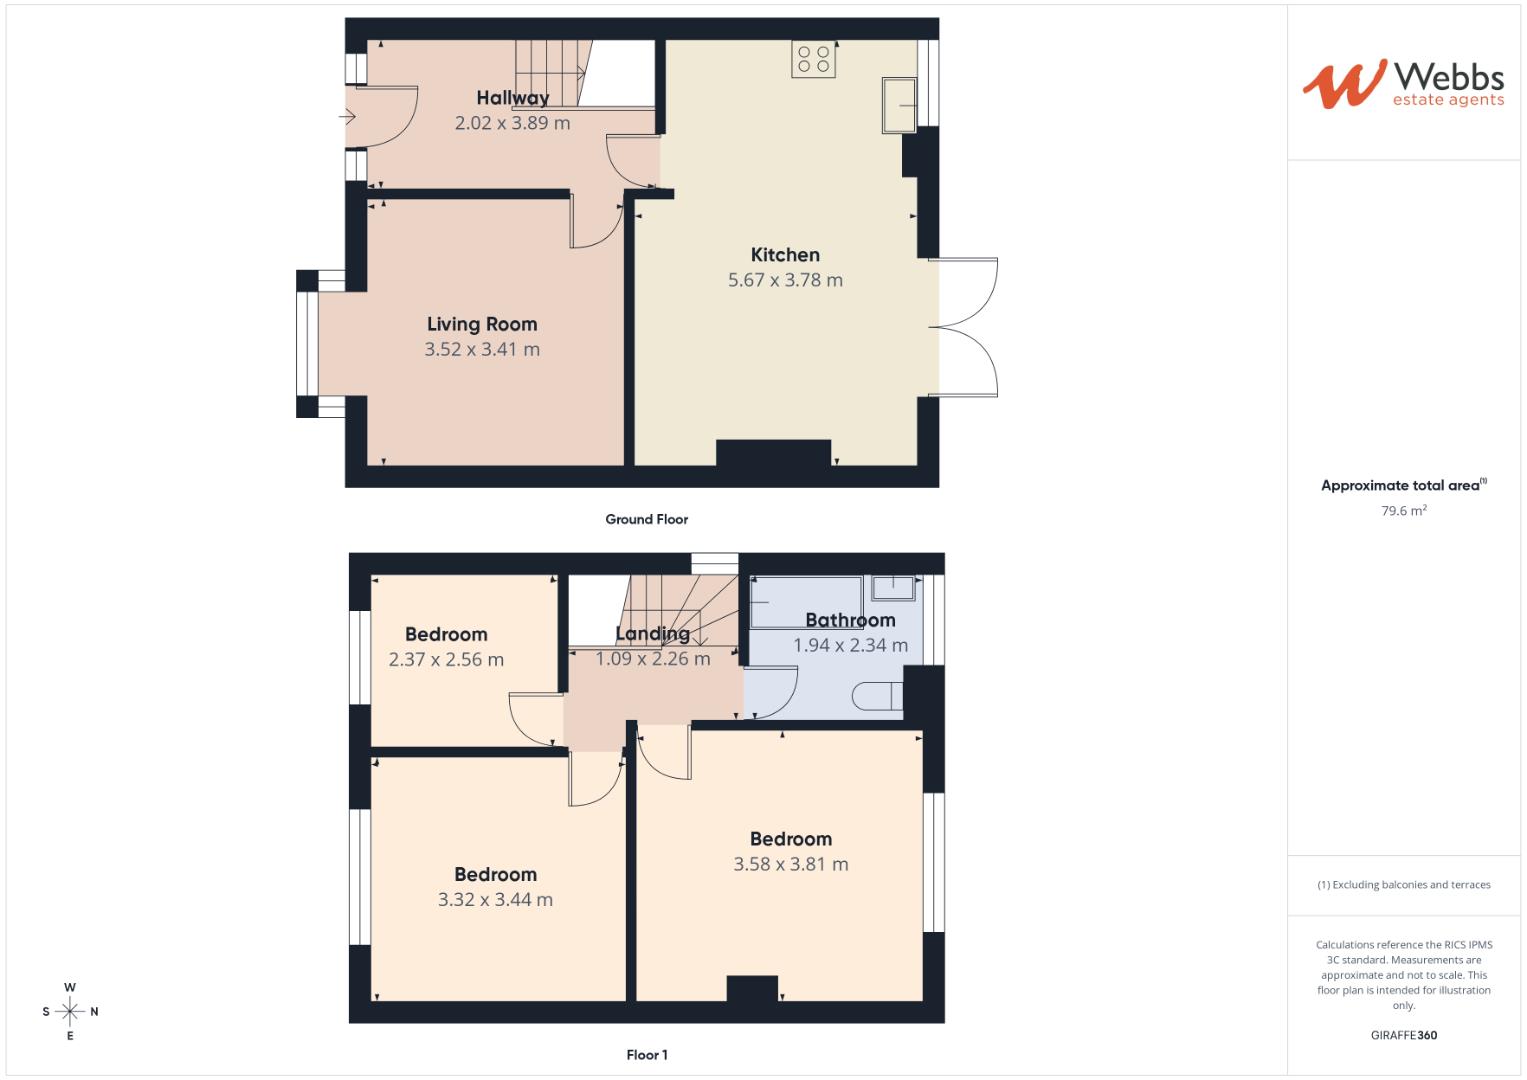
LIVING ROOM 3.57 x 4.09 (11'8" x 13'5")
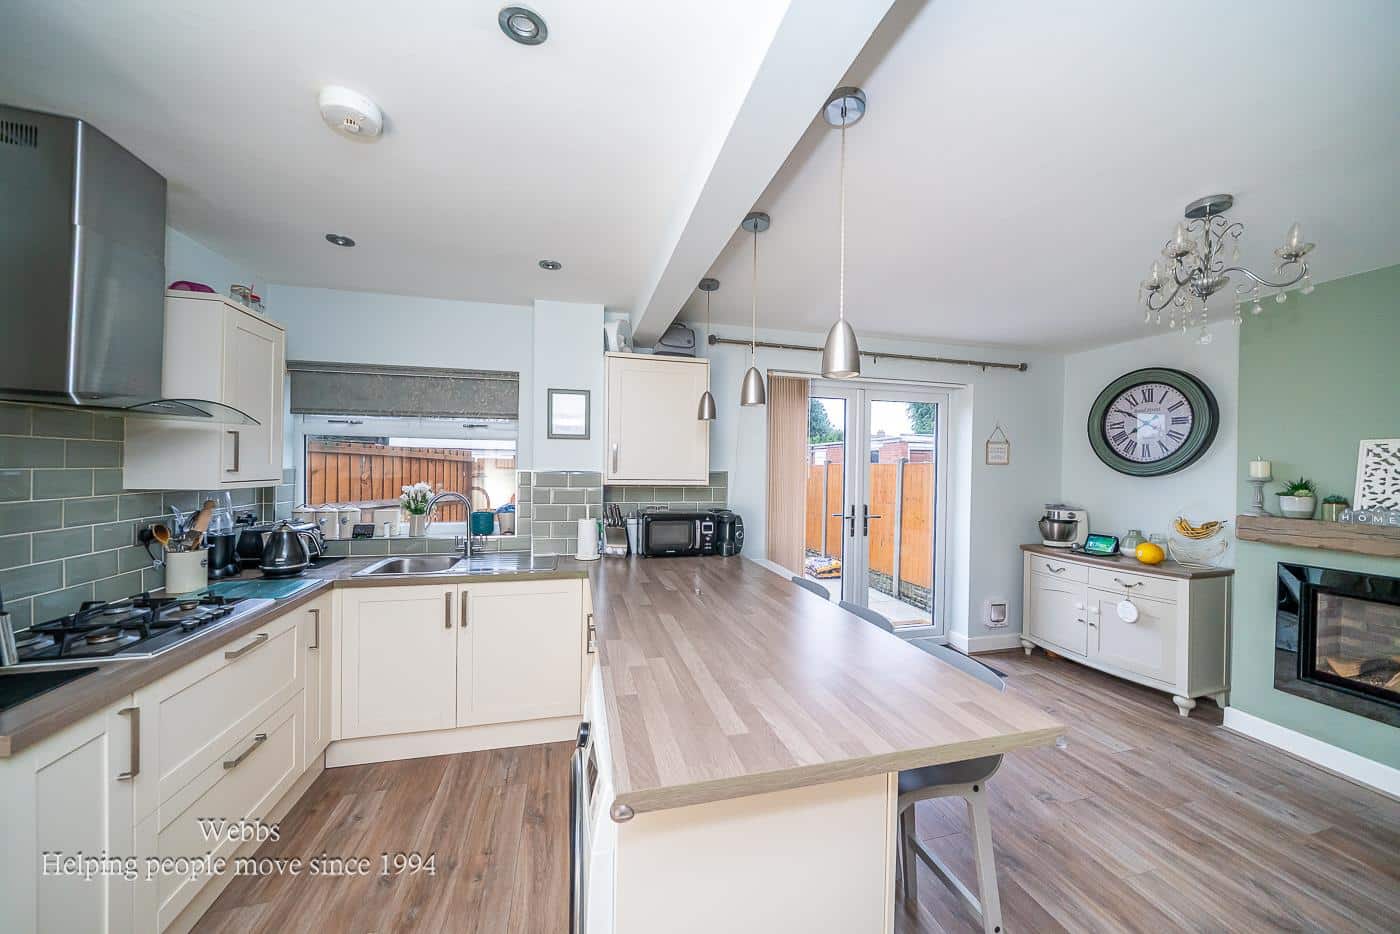
KITCHEN / DINER 3.28 x 5.71 (10'9" x 18'8")
FIRST FLOOR LANDING
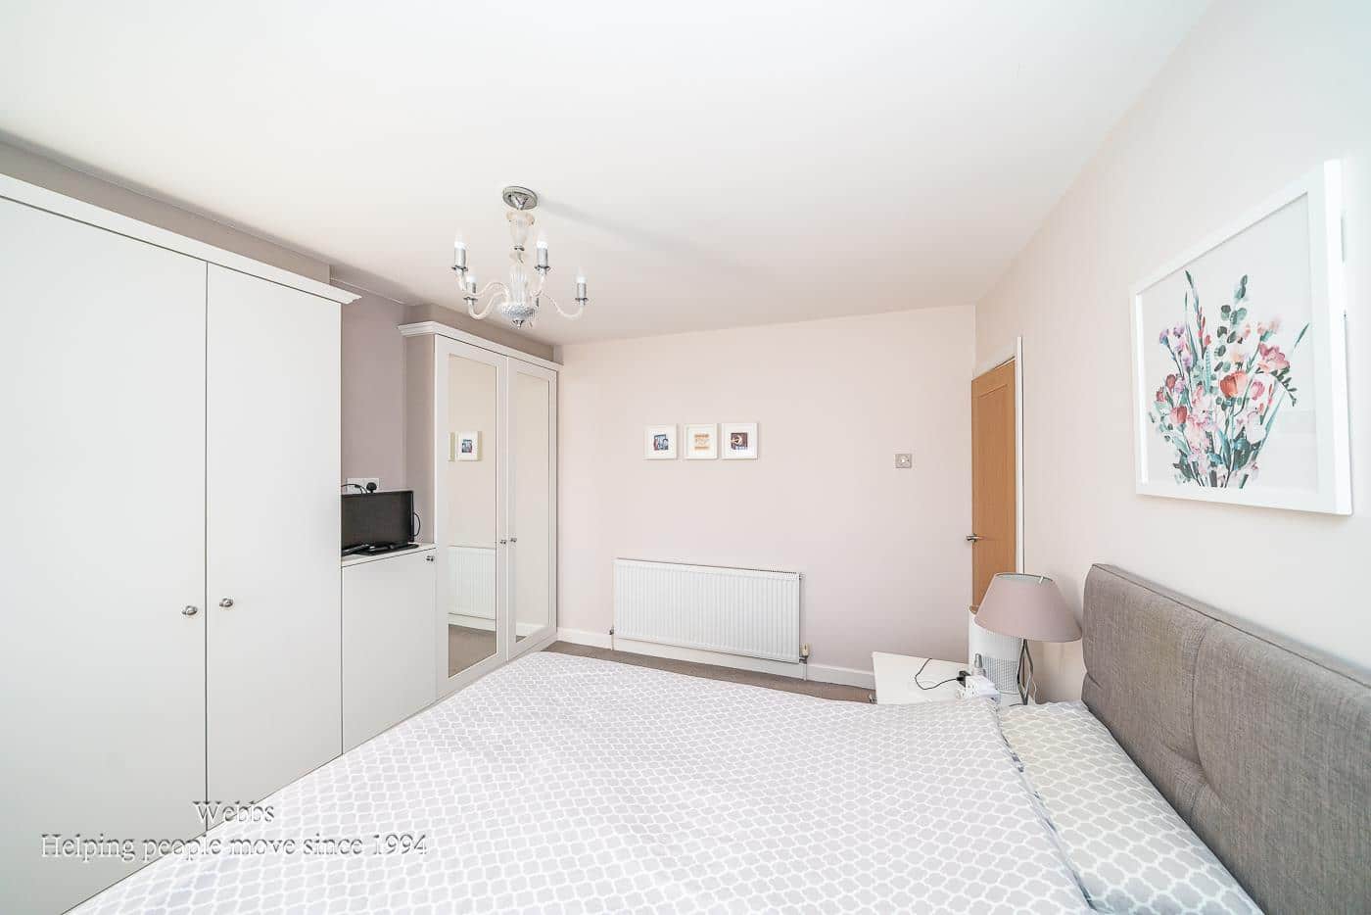
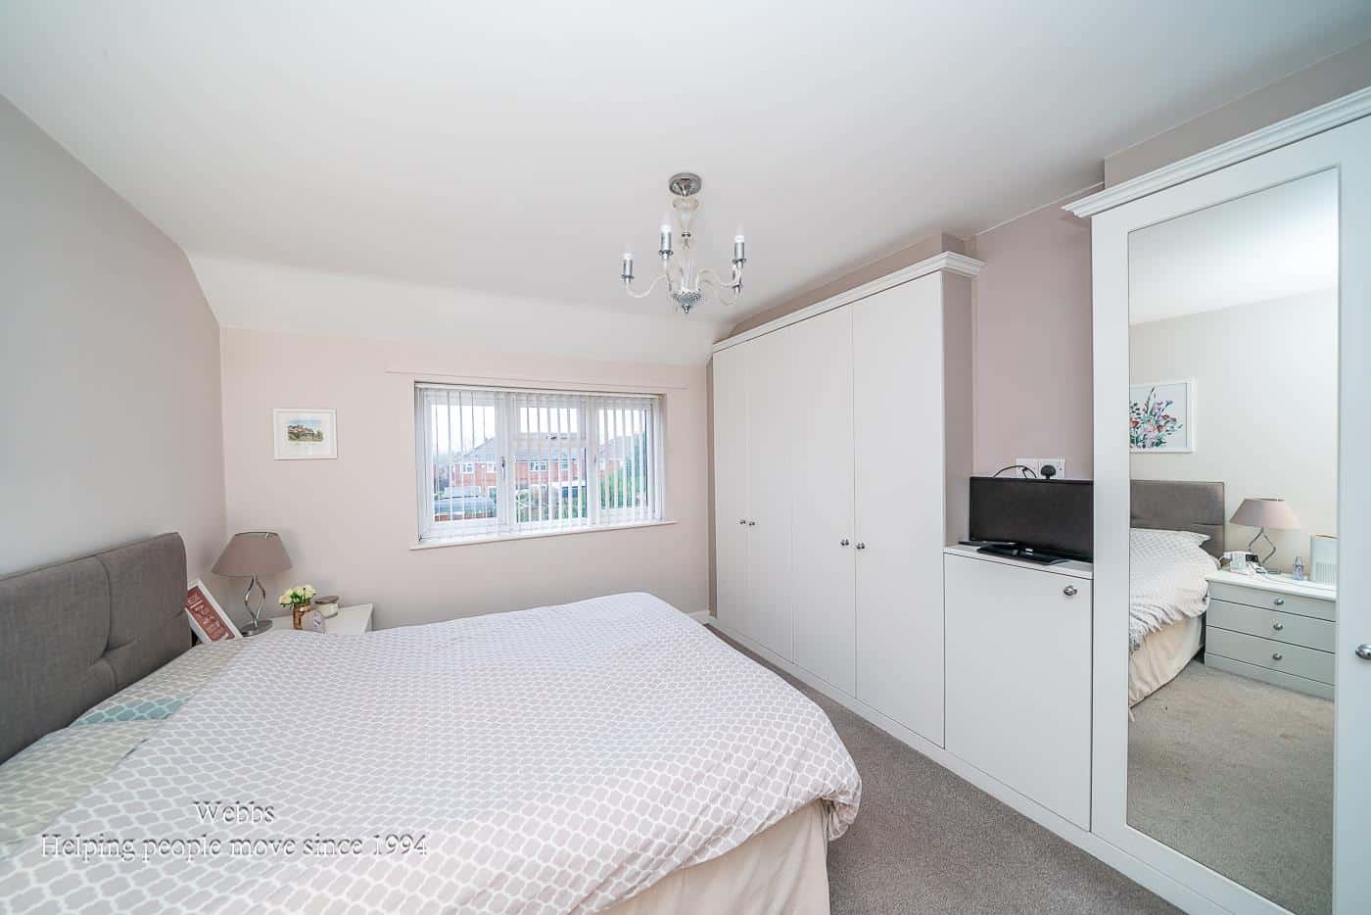
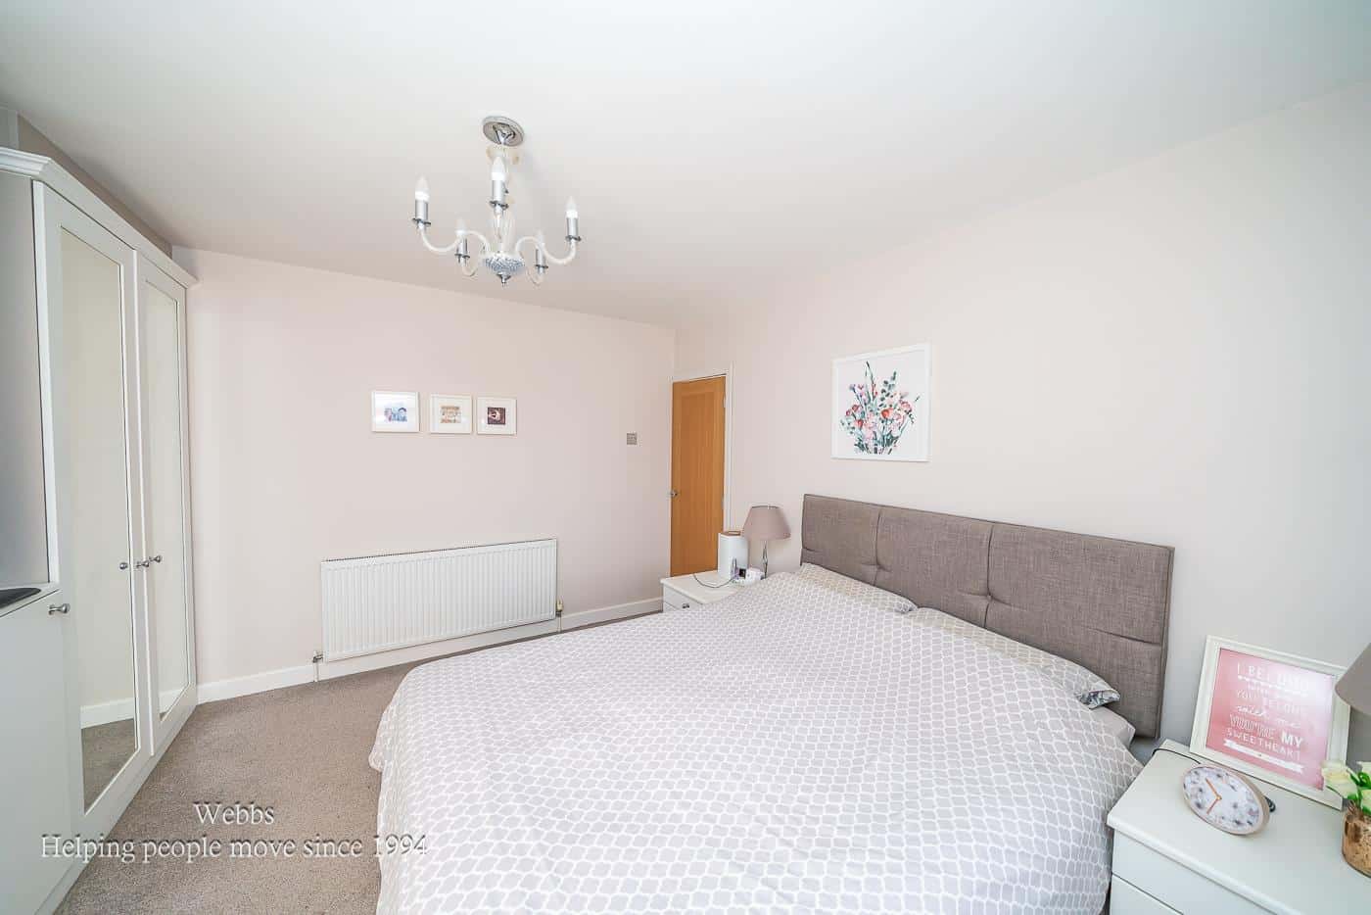
BEDROOM ONE 3.84 x 3.25 (12'7" x 10'7")
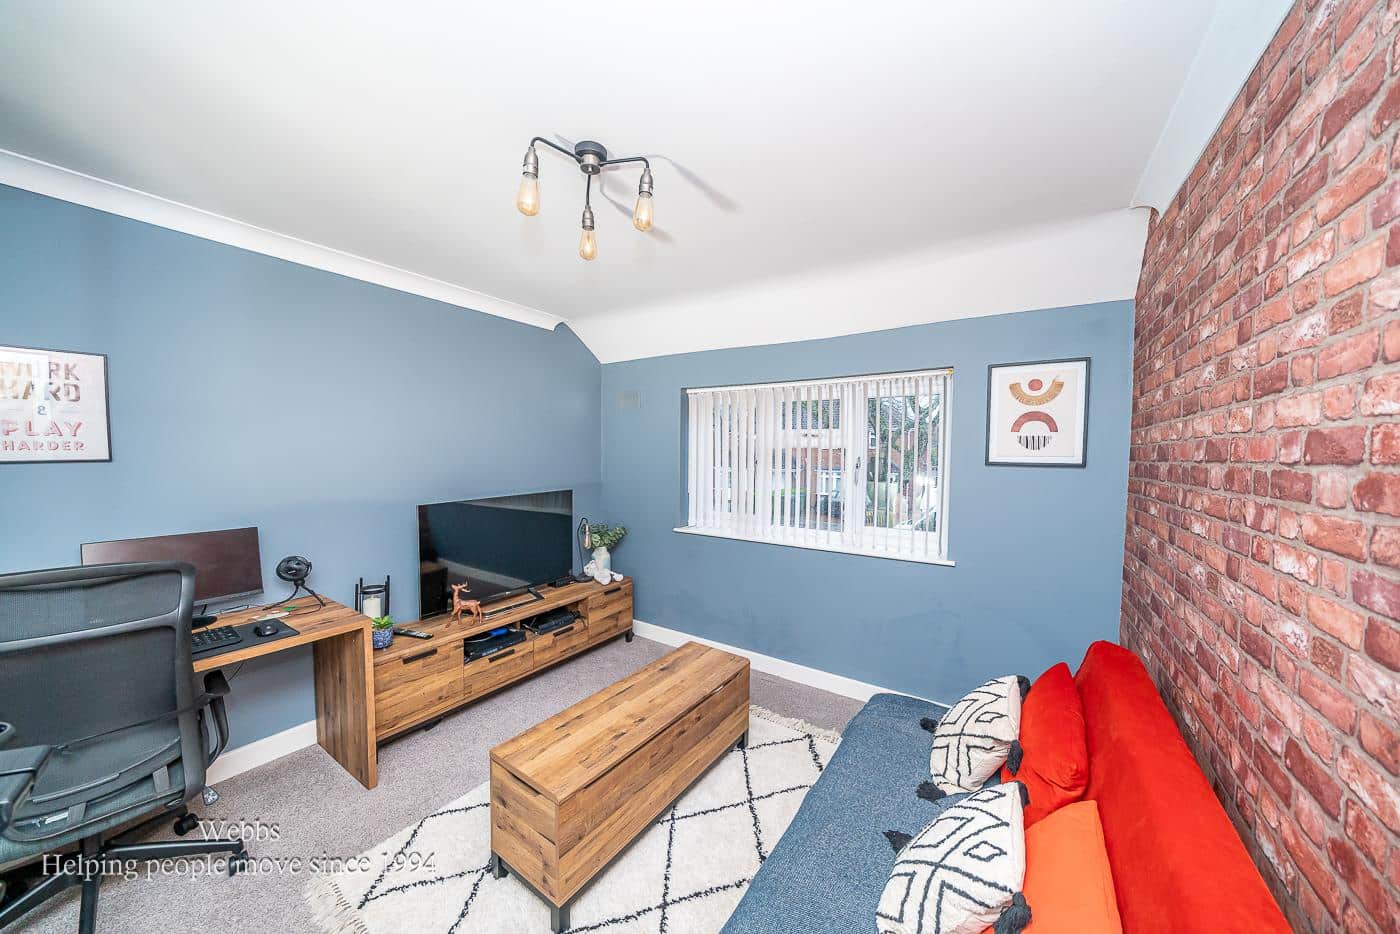
BEDROOM TWO 3.40 x 3.28 (11'1" x 10'9")
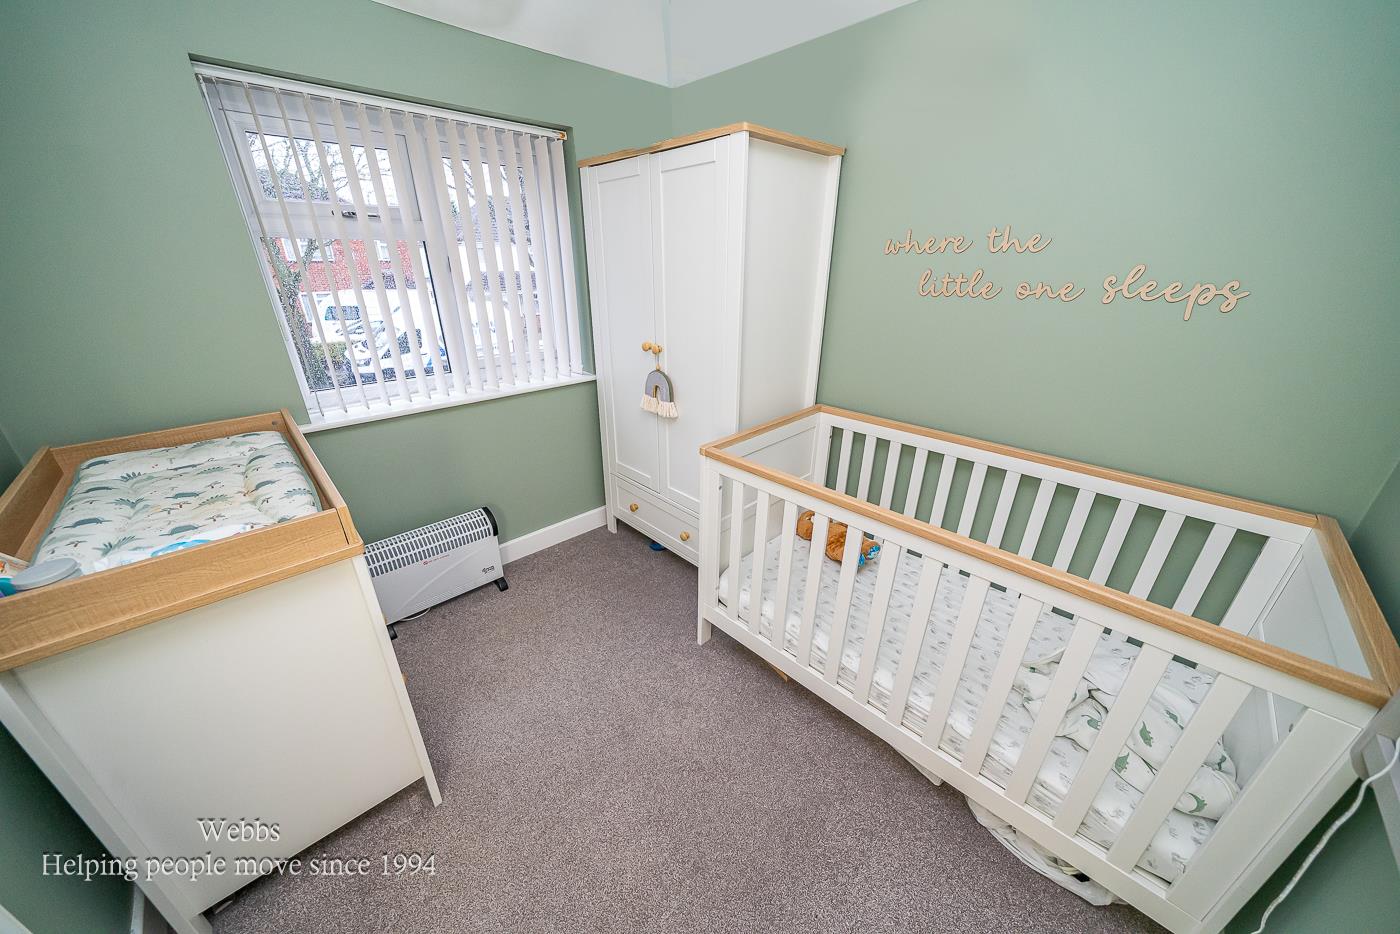
BEDROOM THREE 2.36 x 2.54 (7'8" x 8'3")
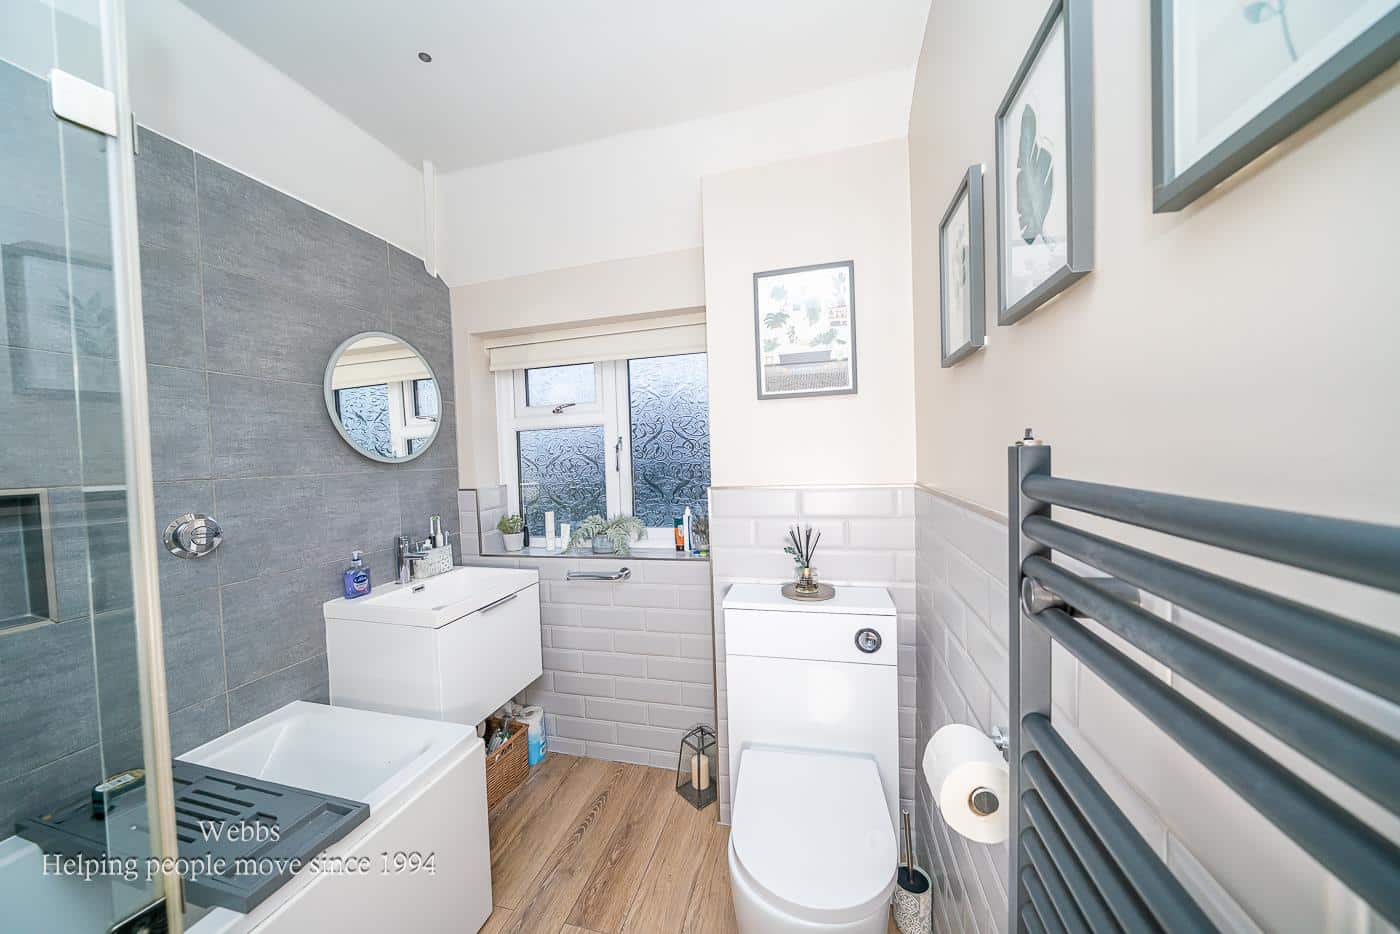
FAMILY BATHROOM 1.94 x 2.34 (6'4" x 7'8")
OUTSIDE
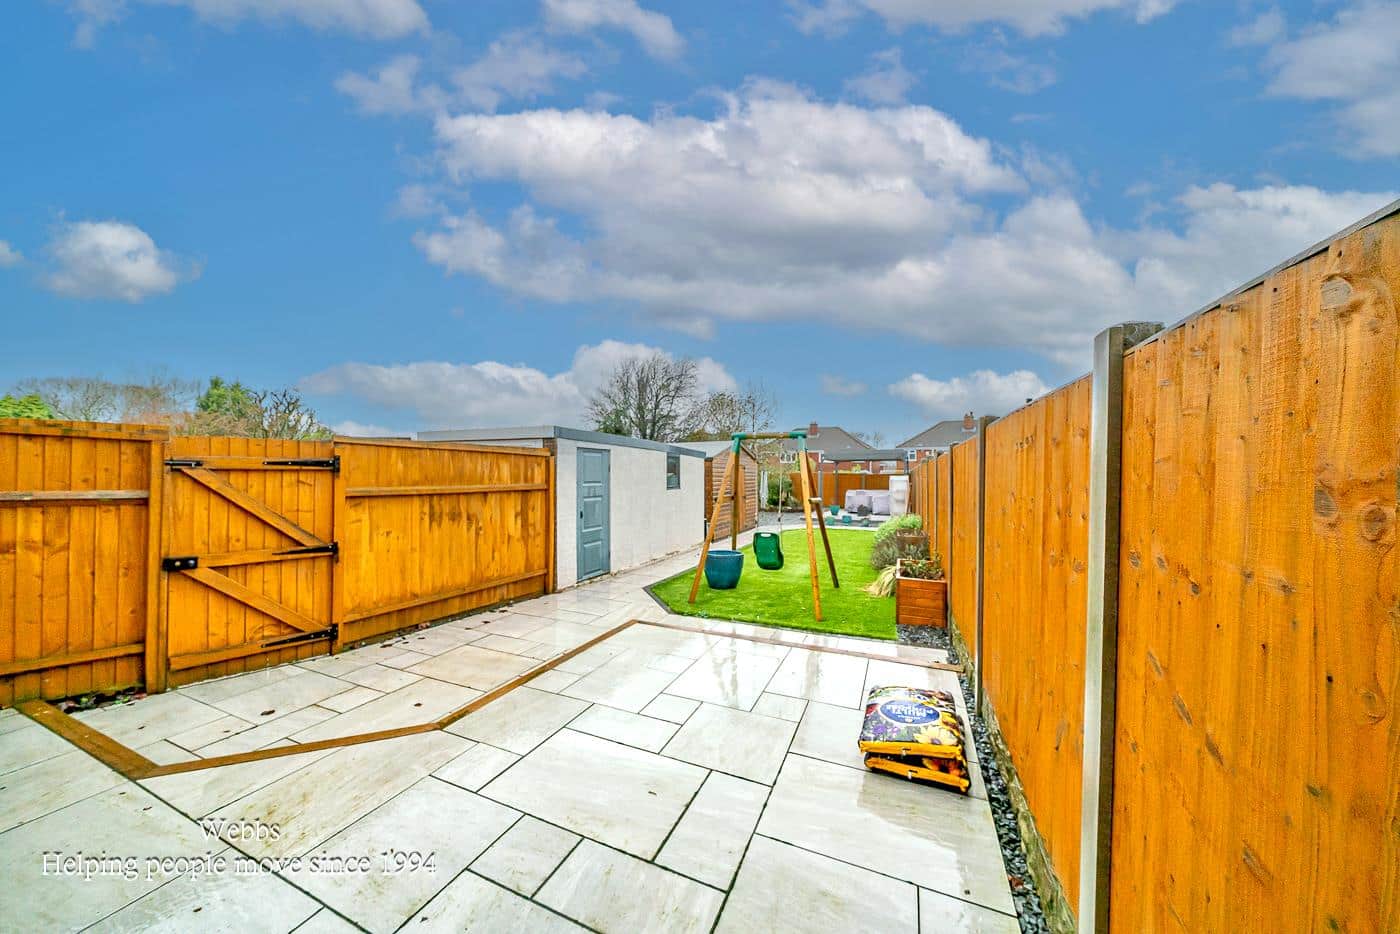
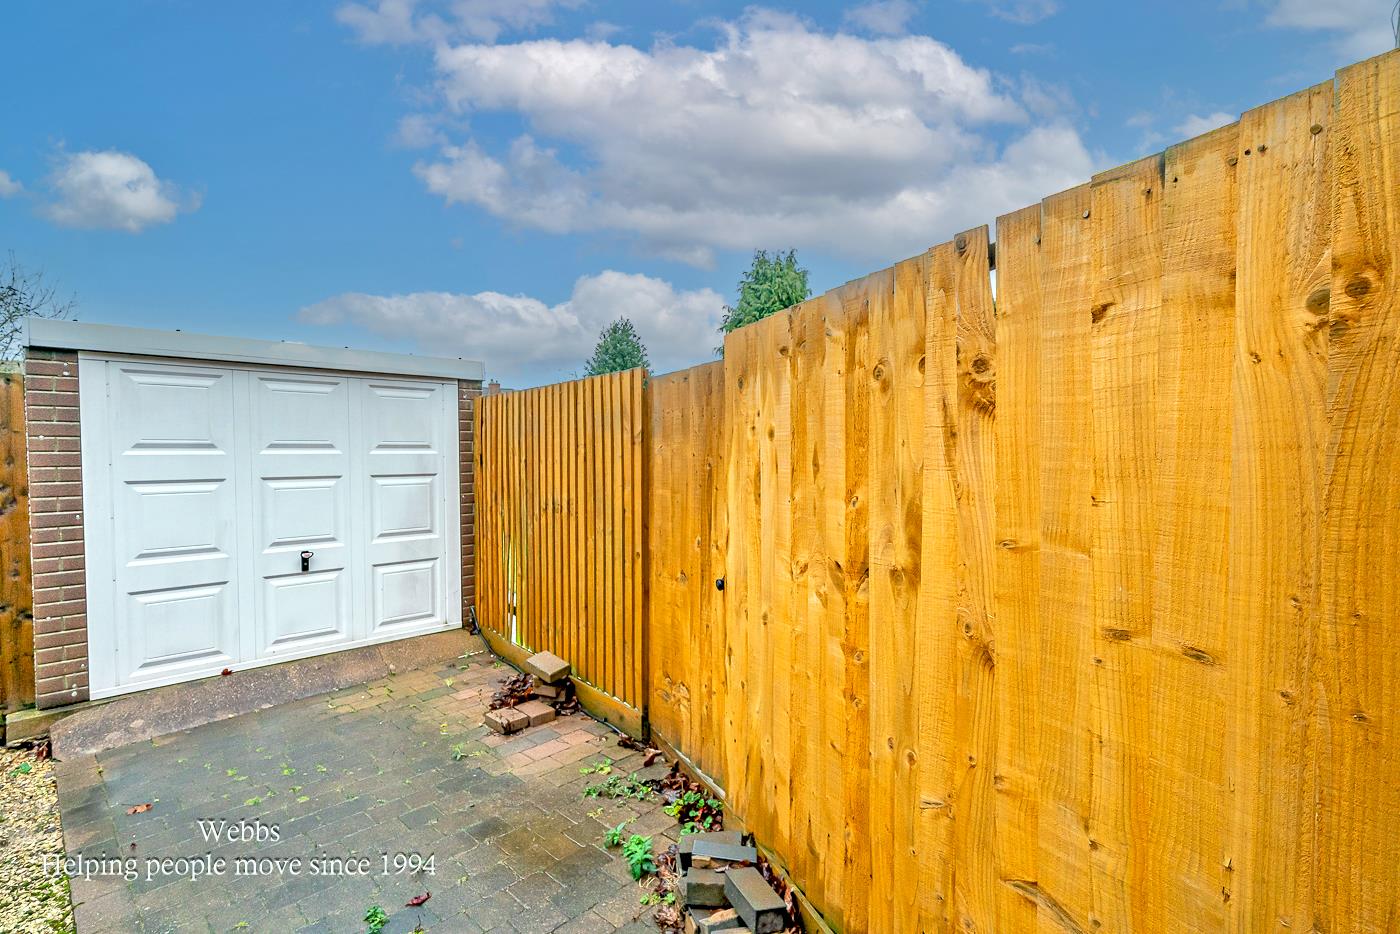
The property benefits from parking to the front, a shared driveway leads to the garage and the enclosed landscaped rear garden.
Identification Checks
Should a purchaser(s) have an offer accepted on a property marketed by Webbs Estate Agents they will need to undertake an identification check. This is done to meet our obligation under Anti Money Laundering Regulations (AML) and is a legal requirement. We use a specialist third party service to verify your identity. The cost of these checks is £45.00 inc. VAT per buyer, which is paid in advance, when an offer is agreed and prior to a sales memorandum being issued. This charge is non-refundable.
Get in touch
Sold STCDownload this property brochure
DOWNLOAD BROCHURETry our calculators
Mortgage Calculator
Stamp Duty Calculator
Similar Properties
-
Kingsley Avenue, Hednesford, Cannock
Sold STC£250,000WEBBS ESTATE AGENTS welcome to market Kingsley Avenue in the charming town of Hednesford, Cannock, this immaculately presented semi-detached house is a delightful family home. As you step inside, you are greeted by a spacious entrance hallway that sets the tone for the rest of the property. The love...3 Bedrooms1 Bathroom1 Reception -
Pelsall Road, Walsall
Sold STC£315,000Set back from the road behind a mature privet hedge, this wonderfully spacious three bedroom detached home enjoys a generous plot, excellent privacy and the added advantage of being offered with no onward chain. Having been recently redecorated throughout much of the property, the home feels bright,...3 Bedrooms1 Bathroom2 Receptions -
Porter Drive, Hednesford
Sold STC£265,000 Offers OverNO CHAIN ** IMMACULATE ** THREE BED SEMI DETACHED FAMILY HOME ** EN-SUITE TO MASTER **GUEST W.C ** Welcome to this stunning and immaculately presented three-bedroom semi-detached home located on Porter Drive in Hednesford. This delightful property offers a perfect blend of modern living and comfort,...3 Bedrooms2 Bathrooms1 Reception