

Pelsall Road, Walsall
Key Features
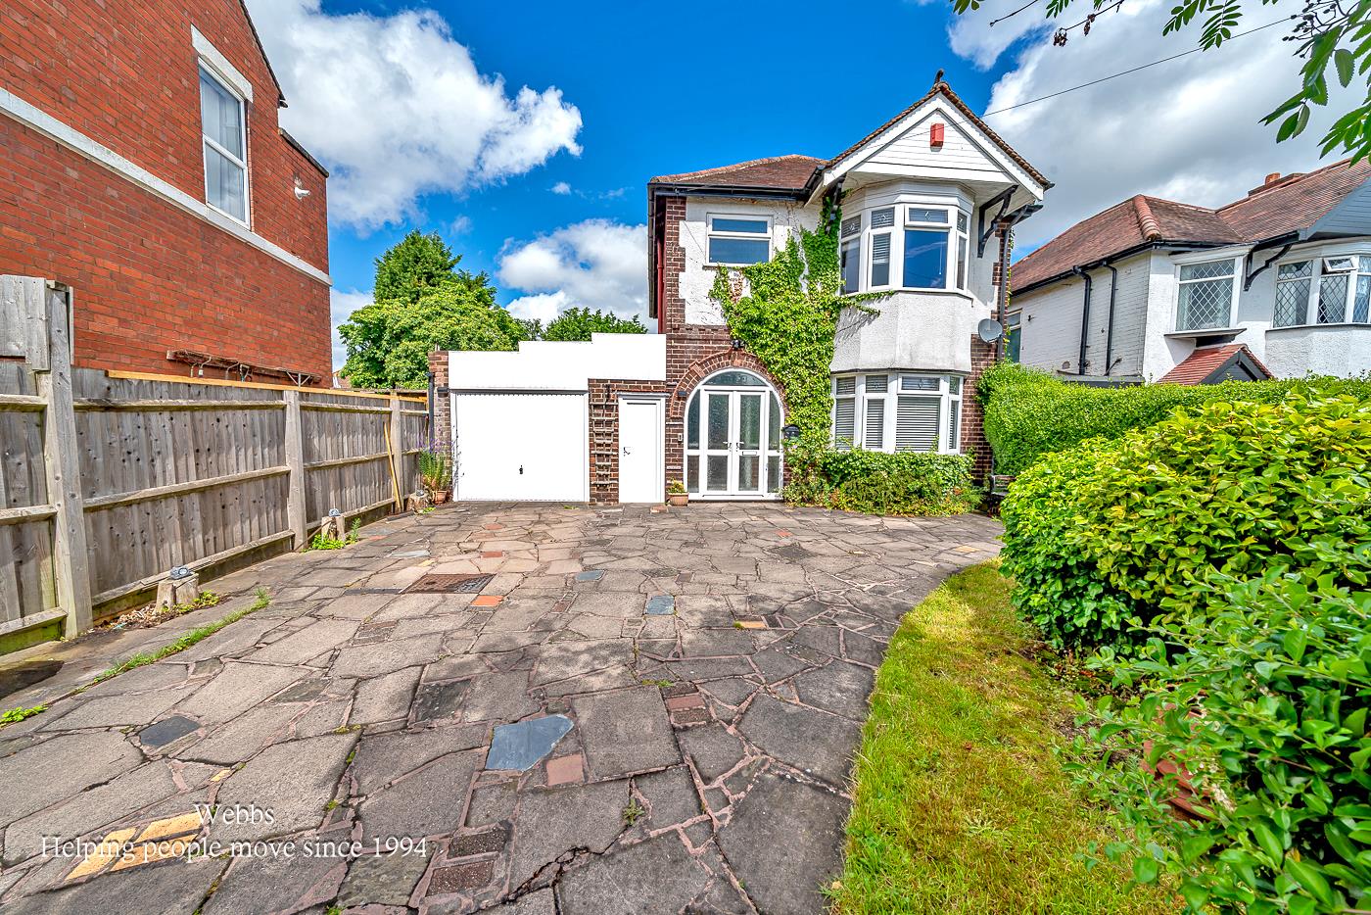
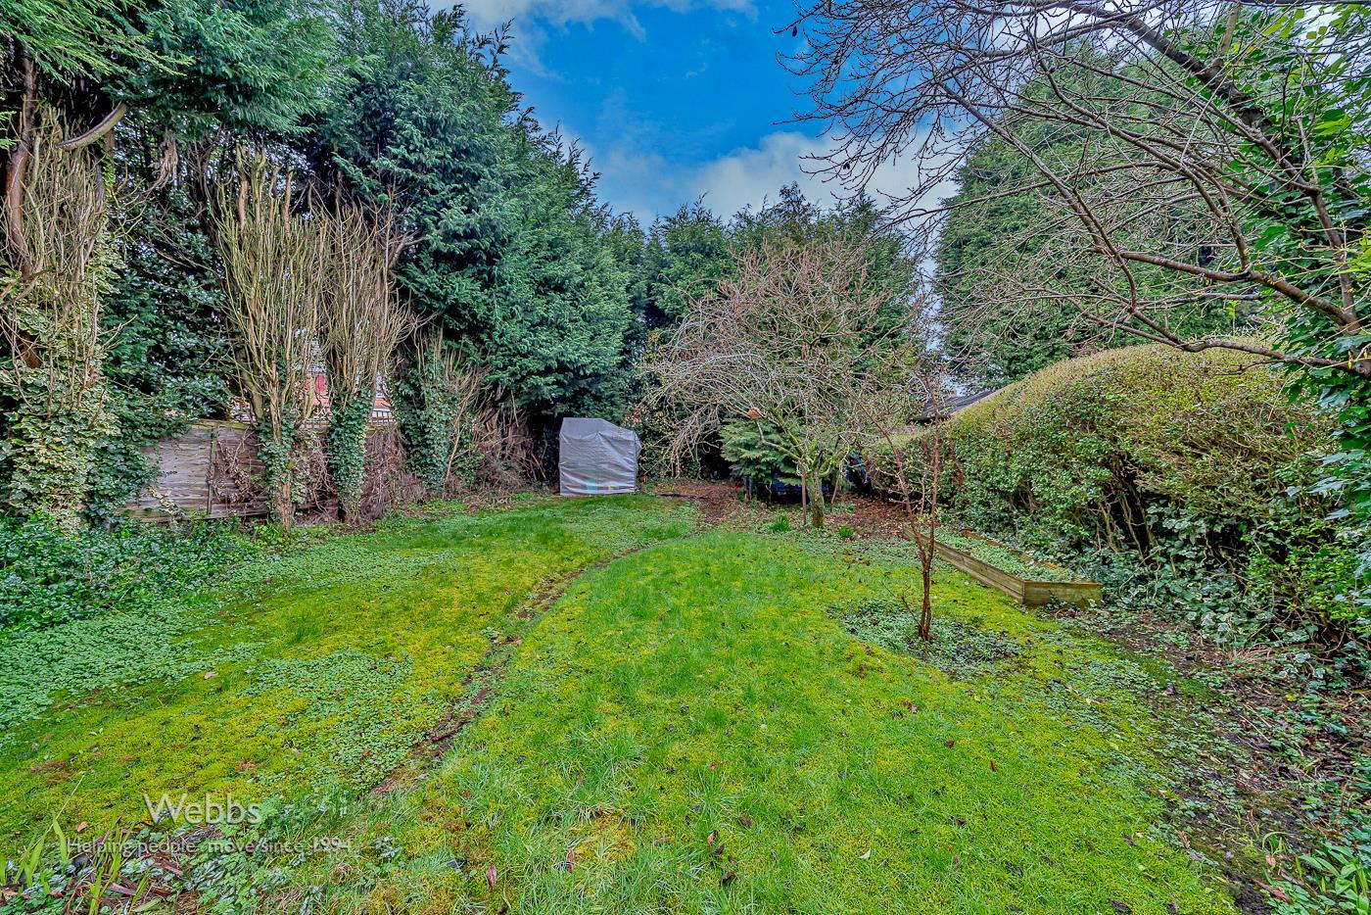
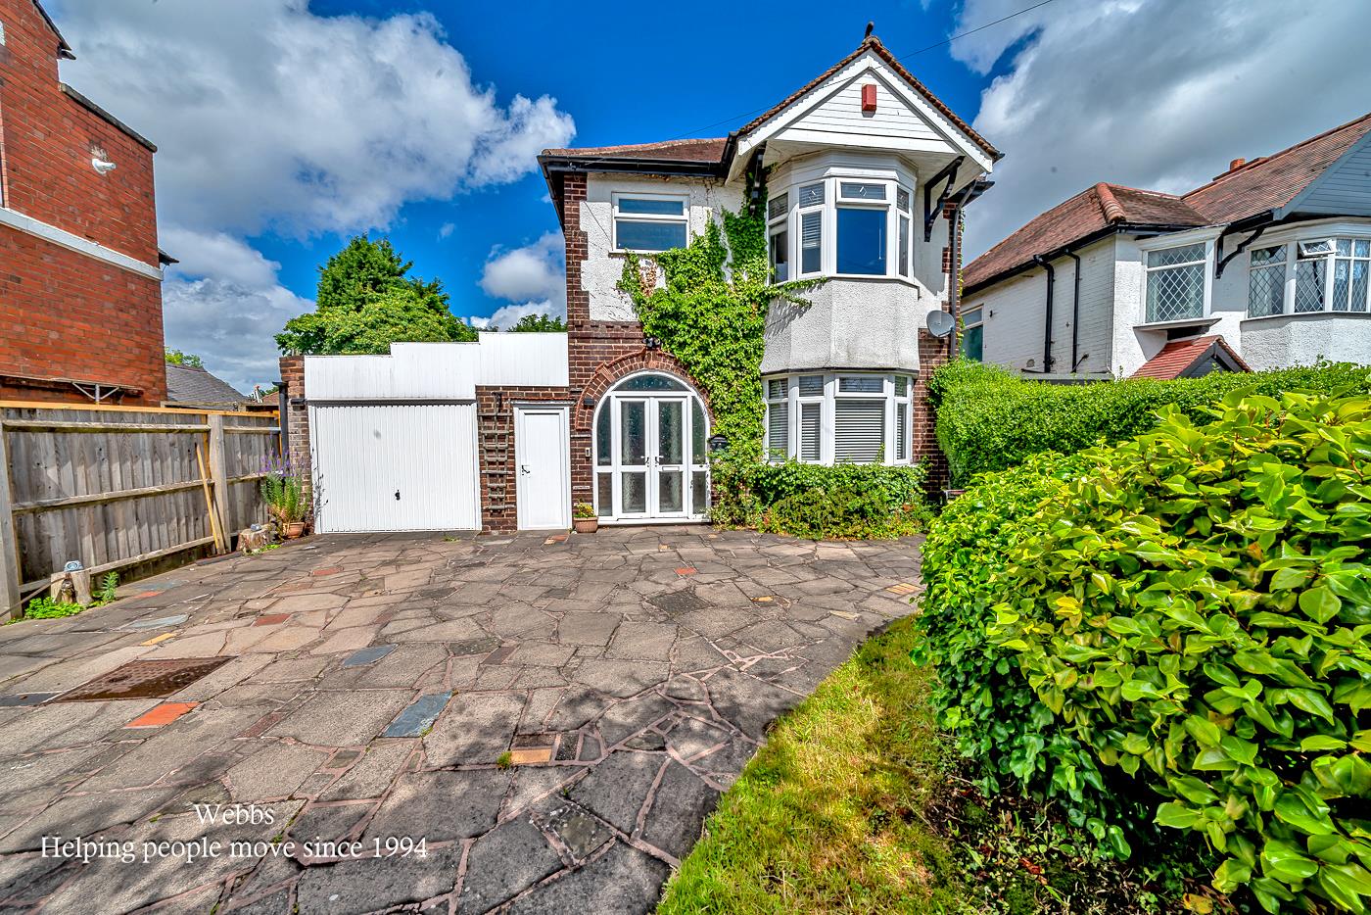
- GENEROUS THREE BEDROOM DETACHED FAMILY HOME - TUCKED BEHIND A MATURE PRIVET HEDGE
- SET ON A SUBSTANTIAL PLOT WITH EXCELLENT PRIVACY - OFFERED FOR SALE WITH NO ONWARD CHAIN
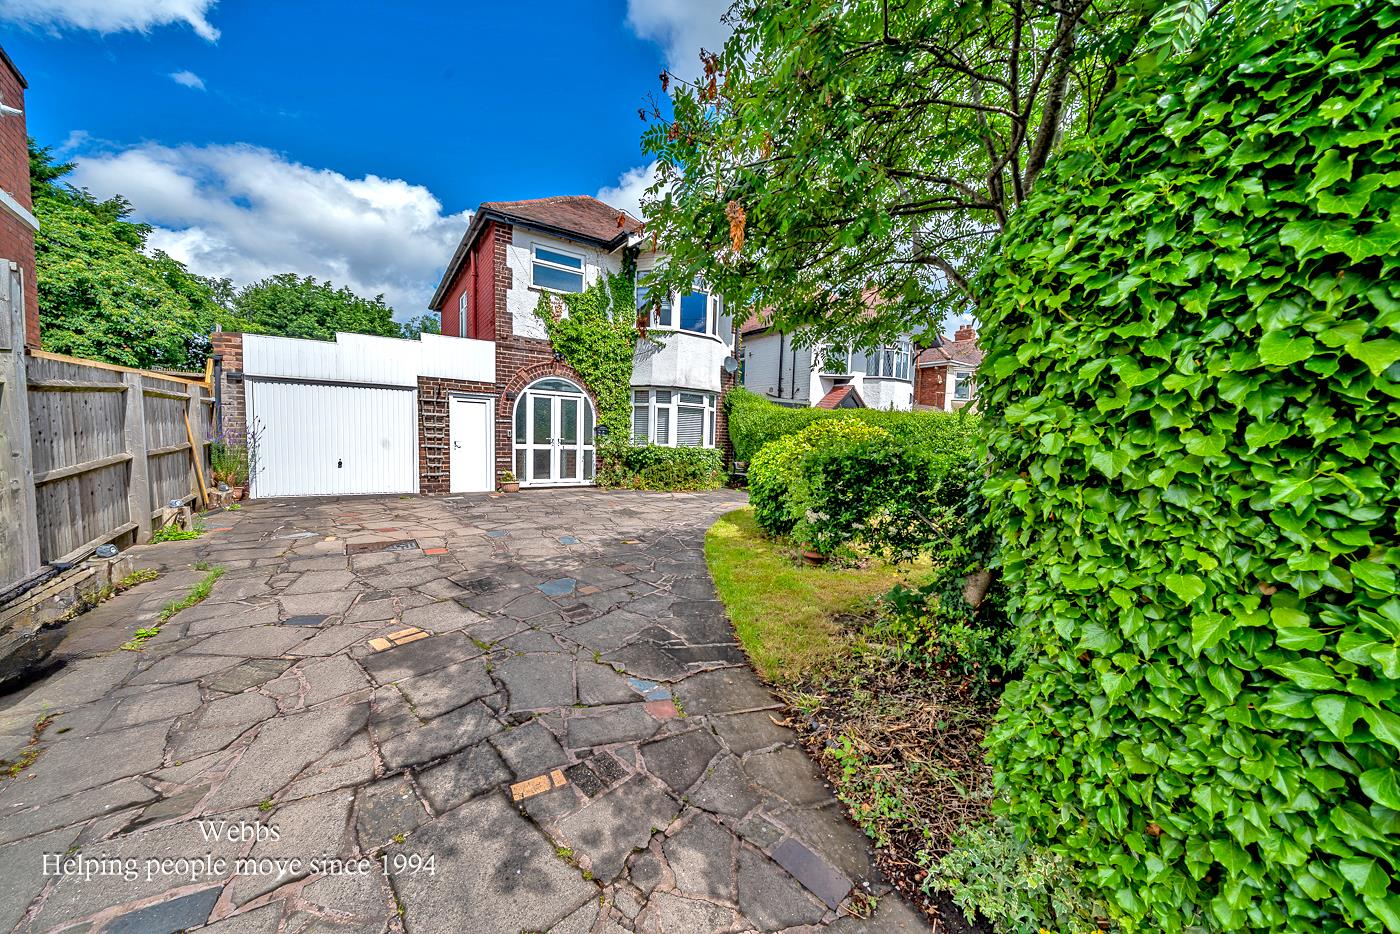
- LARGE DRIVEWAY PROVIDING AMPLE OFF ROAD PARKING
- RECENTLY REDECORATED THROUGHOUT MUCH OF THE PROPERTY
- SPACIOUS FRONT SITTING ROOM & SECOND GENEROUS RECEPTION ROOM
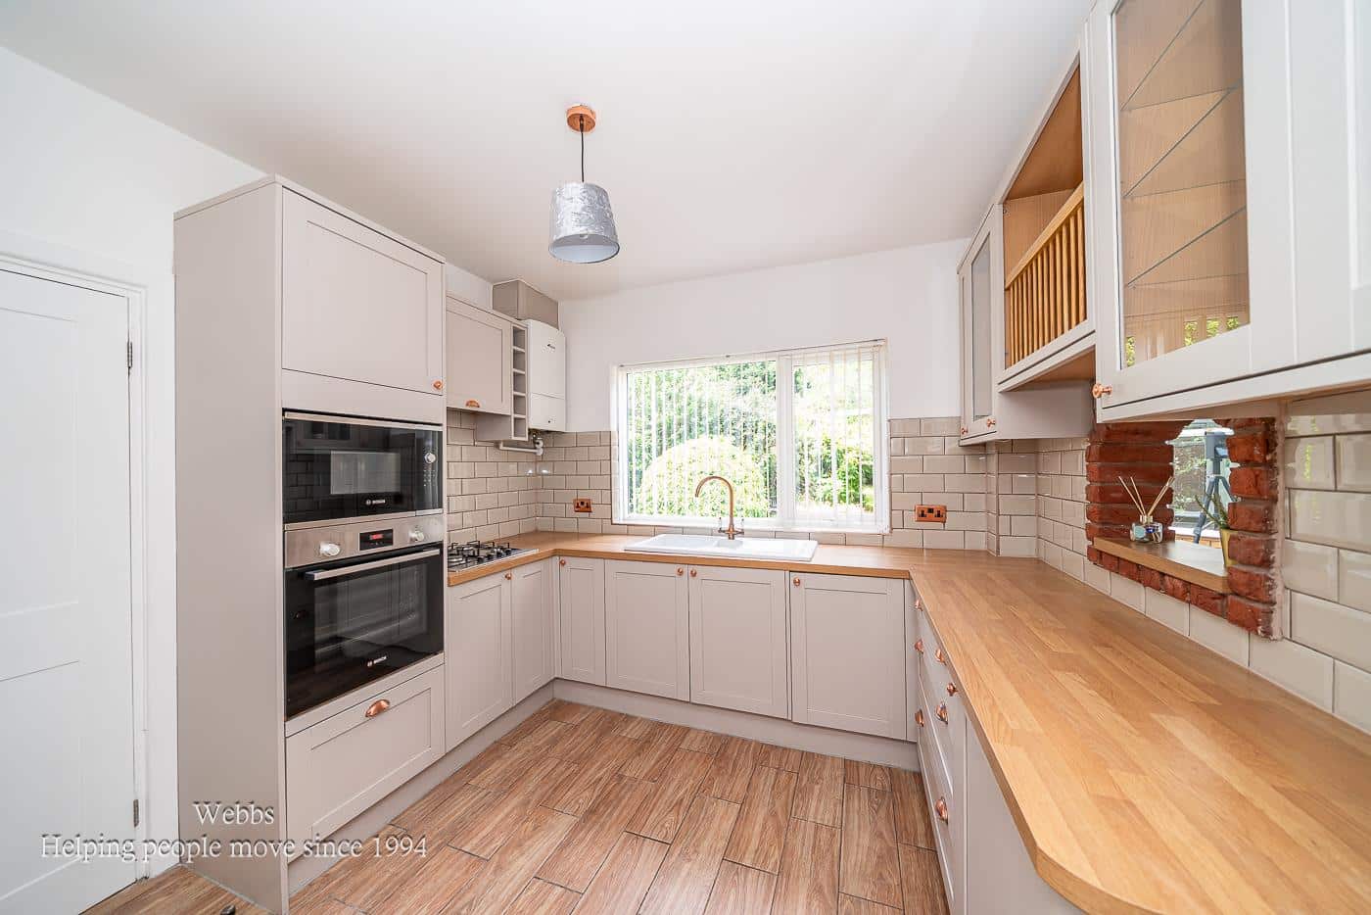
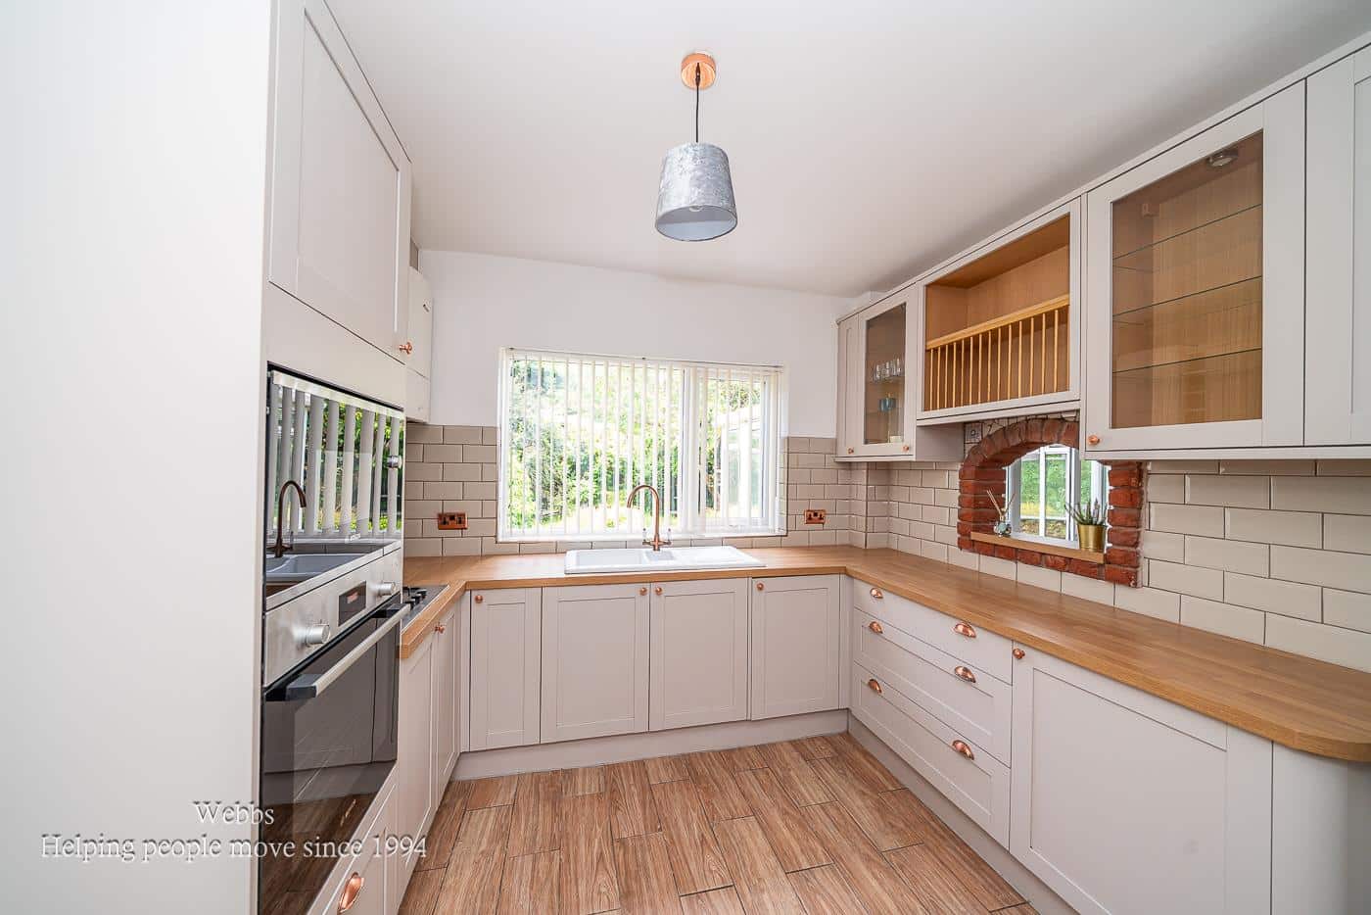
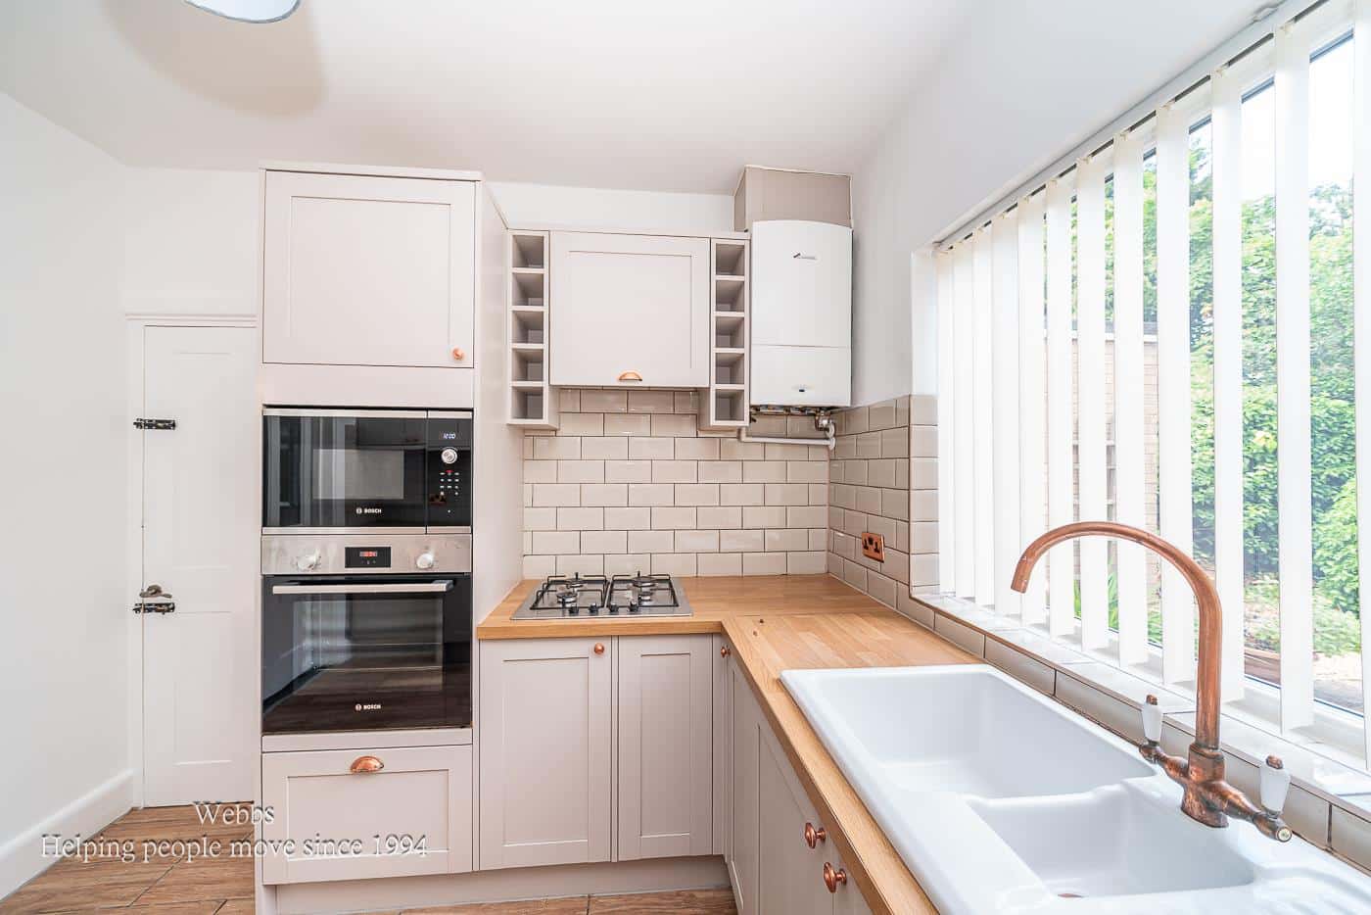
- MODERN FITTED KITCHEN WITH SOFT-CLOSE UNITS
- LARGE GARAGE WITH POTENTIAL FOR CONVERSION (SUBJECT TO NECESSARY CONSENTS) AND W/C
- IDEAL FOR FAMILIES AND THOSE SEEKING VERSATILE LIVING SPACE
- CONVENIENTLY LOCATED FOR BROWNHILLS HIGH STREET & SCHOOLIG OF BOTH SECTORS
- EXCELLENT ACCESS TO CANNOCK, THE M6 TOLL AND SURROUNDING AREAS
Full property description
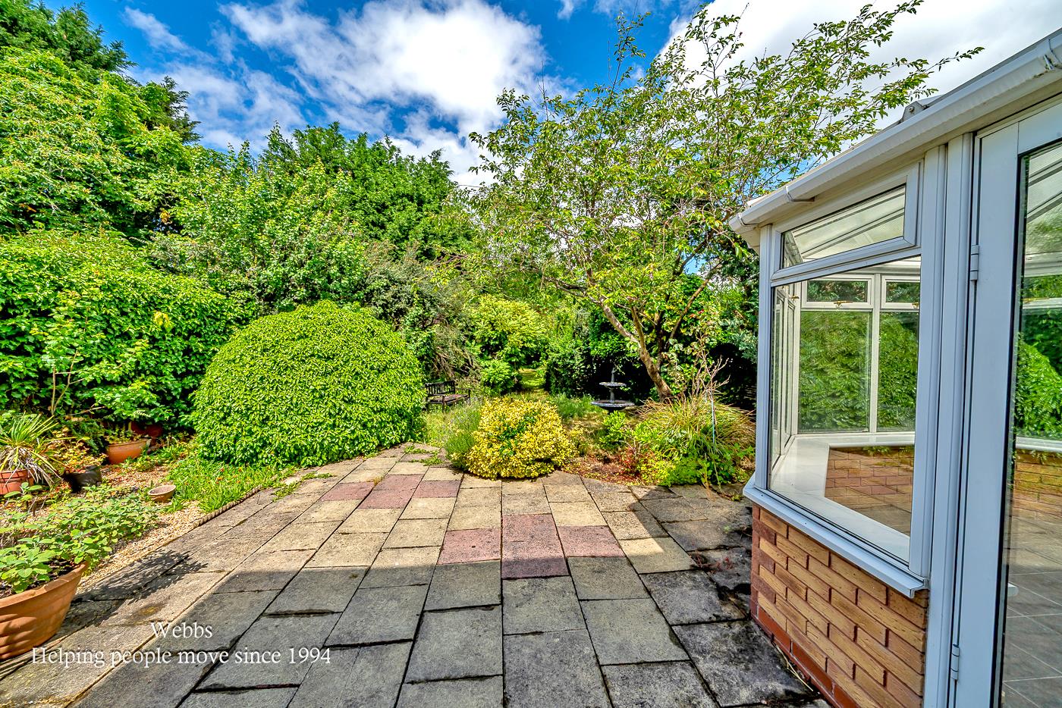
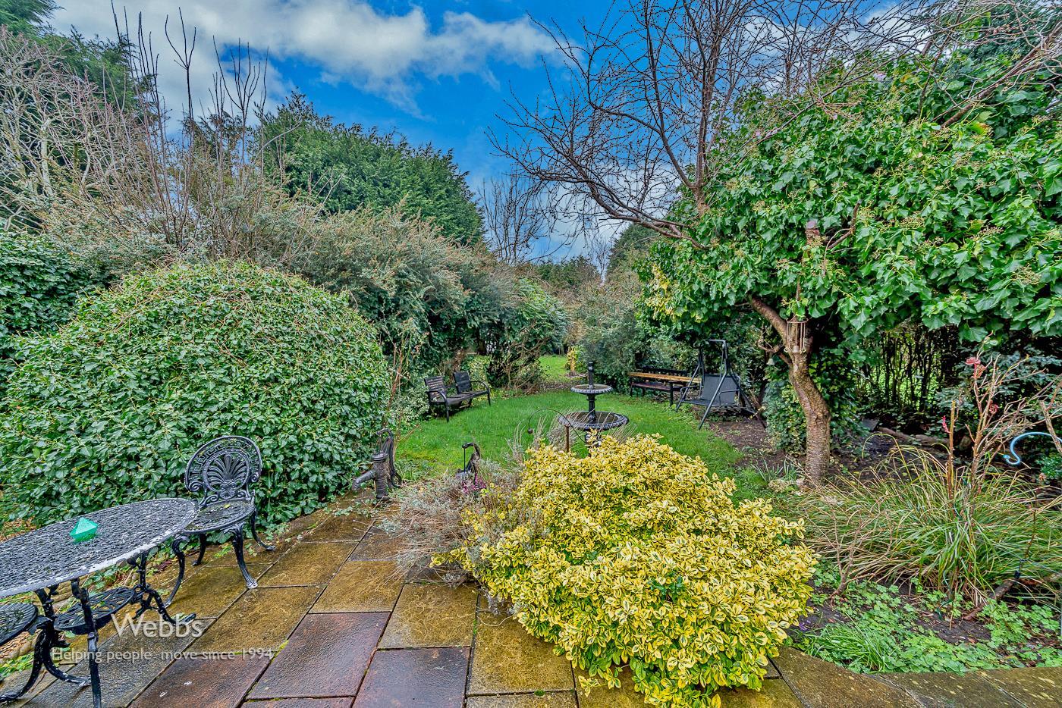
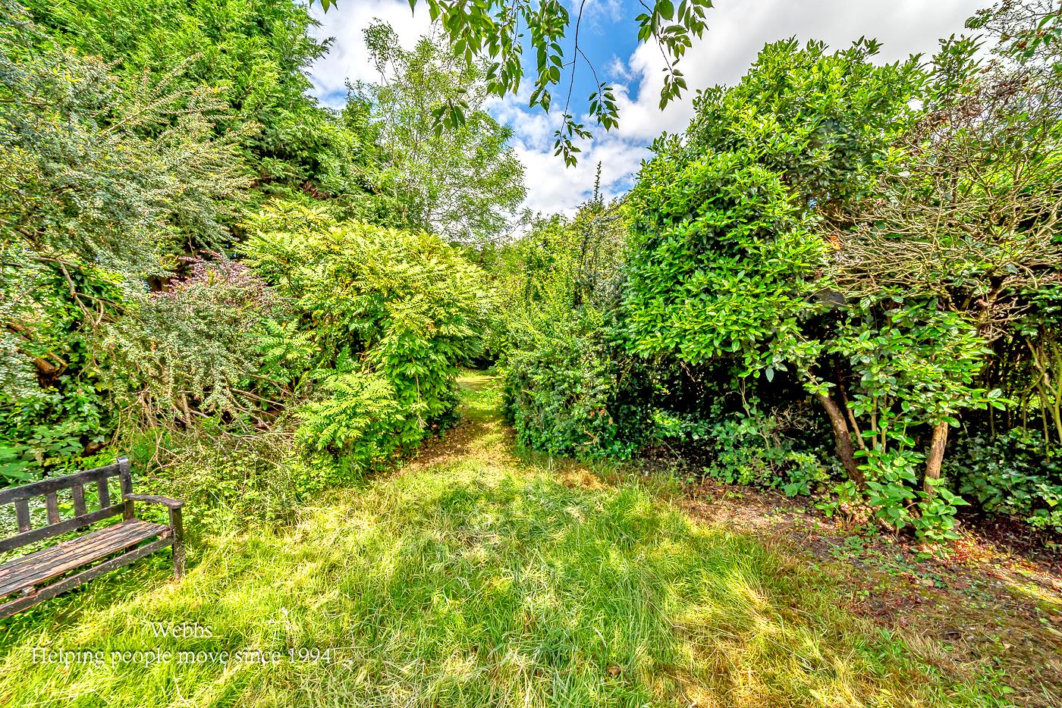
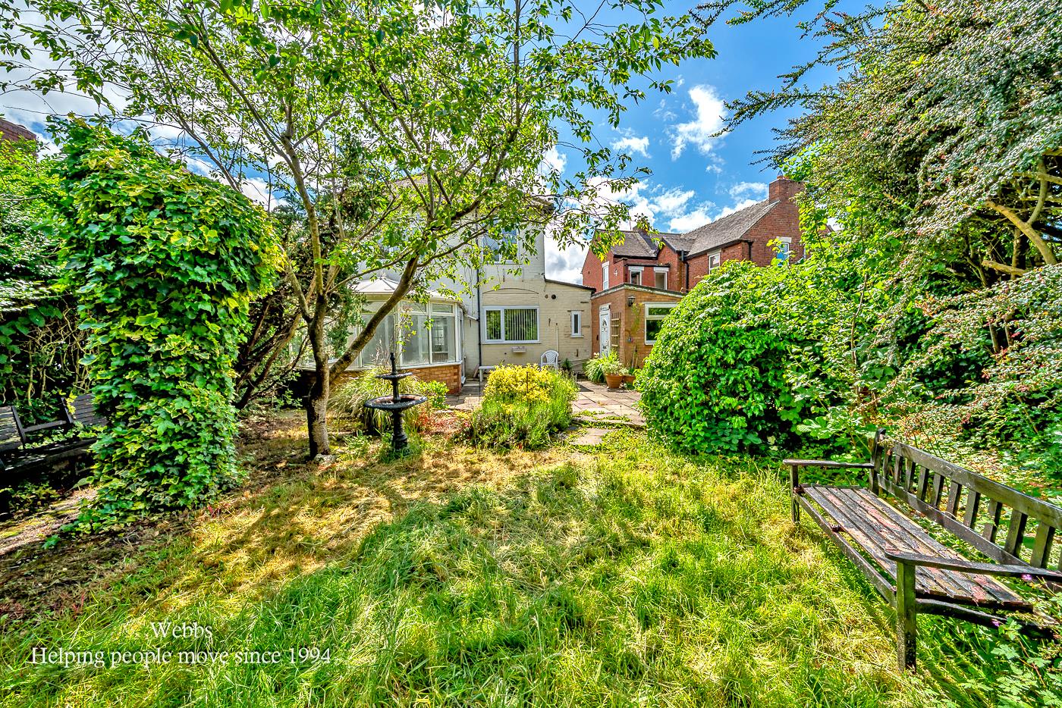
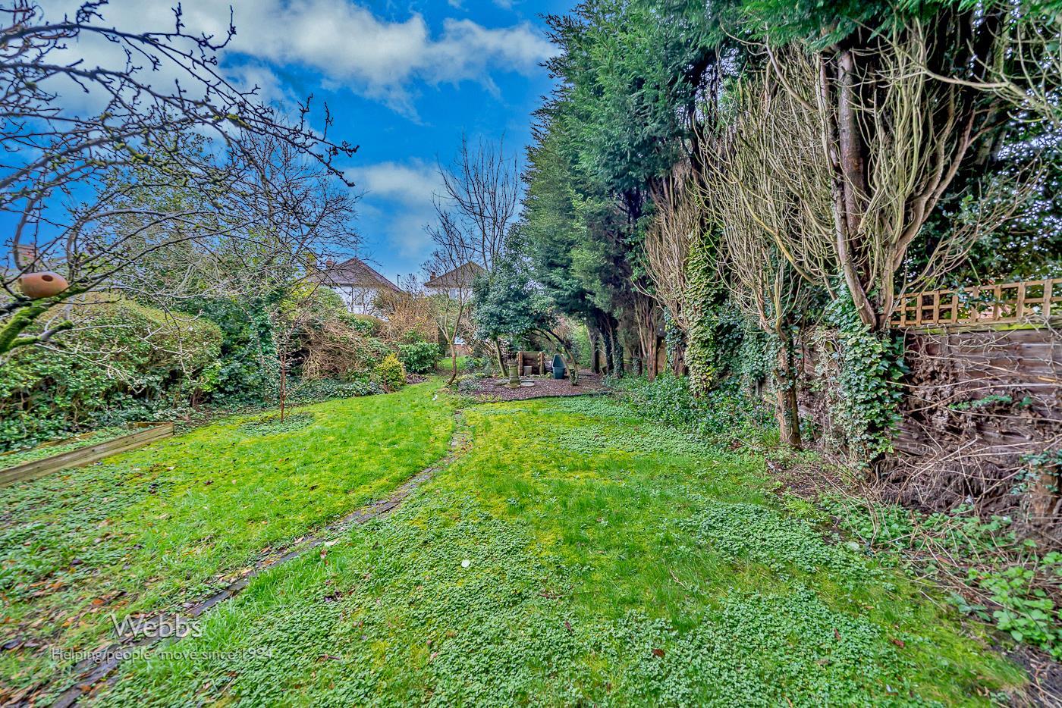
Set back from the road behind a mature privet hedge, this wonderfully spacious three bedroom detached home enjoys a generous plot, excellent privacy and the added advantage of being offered with no onward chain. Having been recently redecorated throughout much of the property, the home feels bright, fresh and welcoming from the moment you arrive.
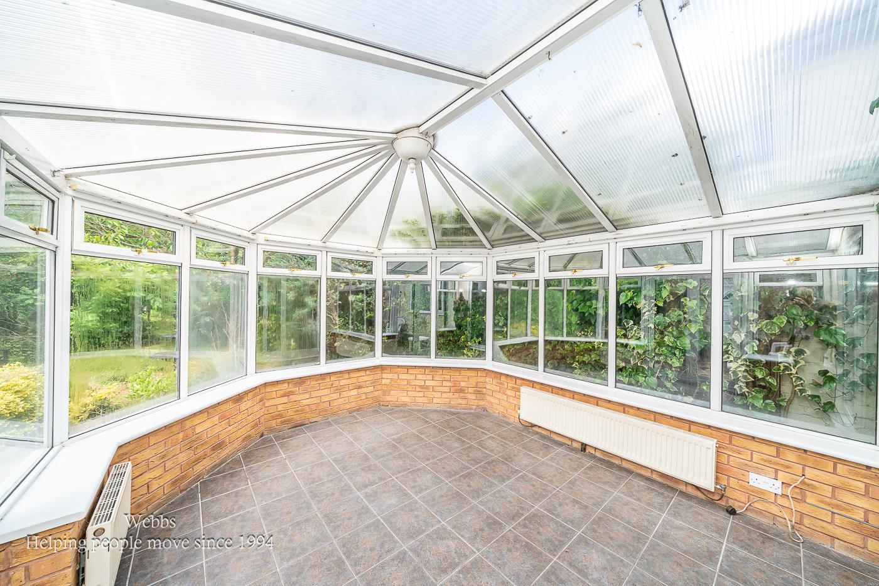
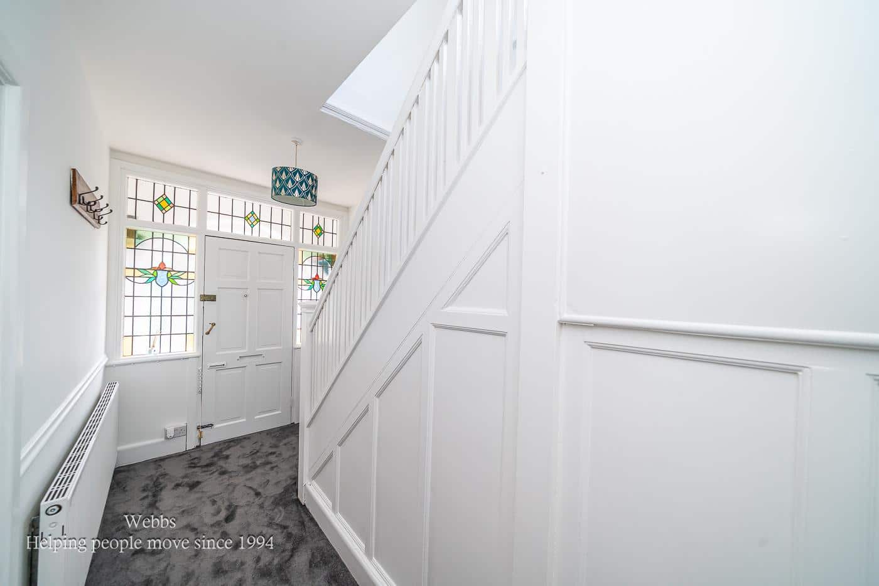
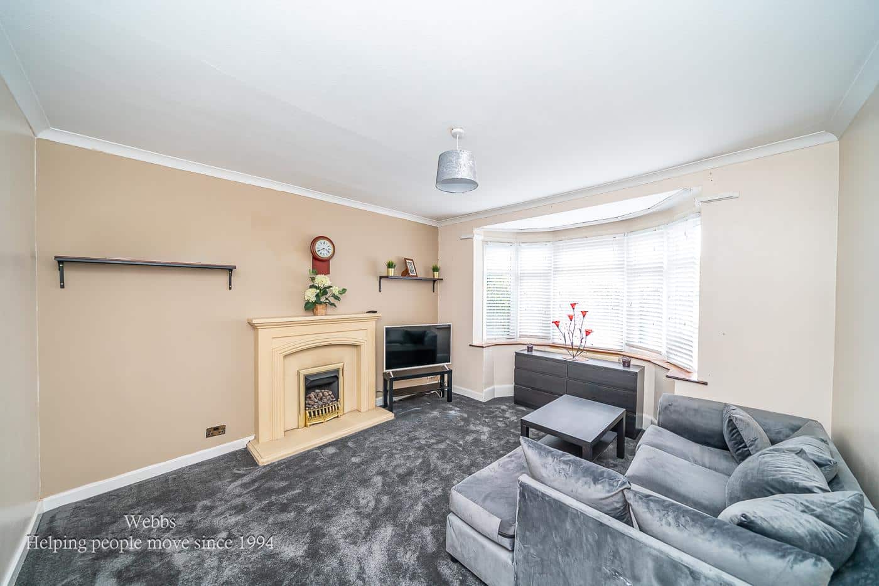
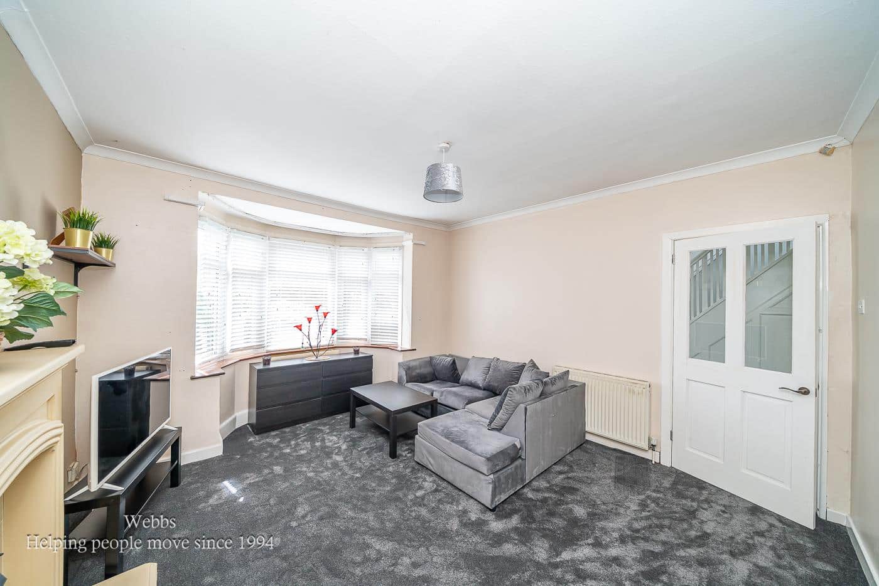
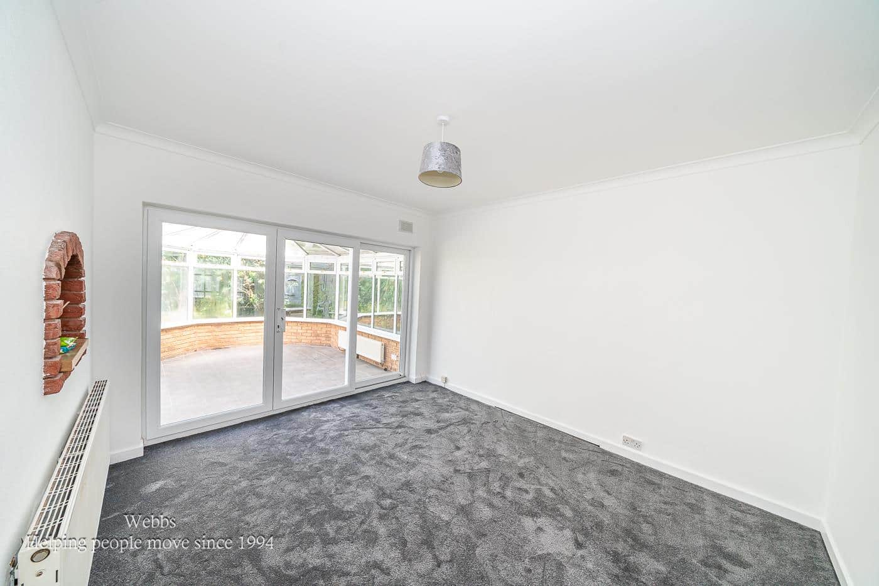
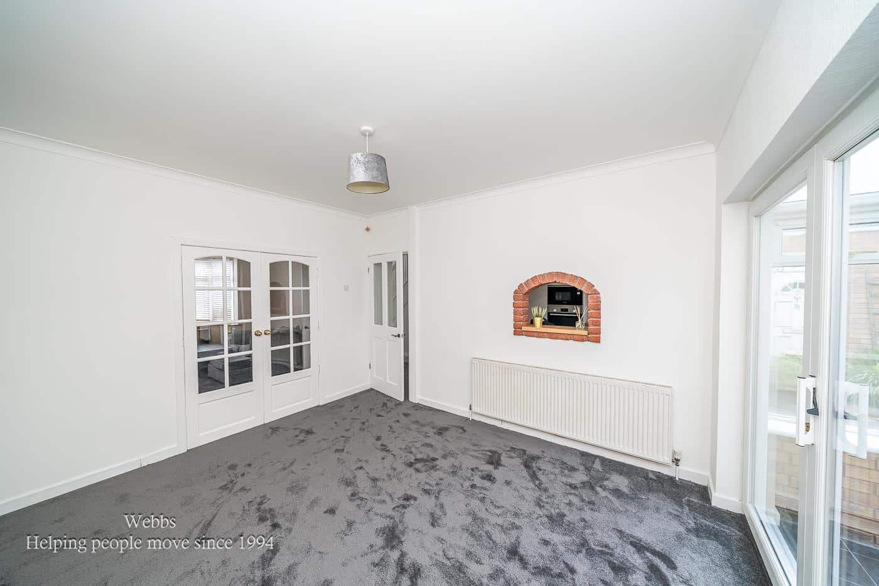
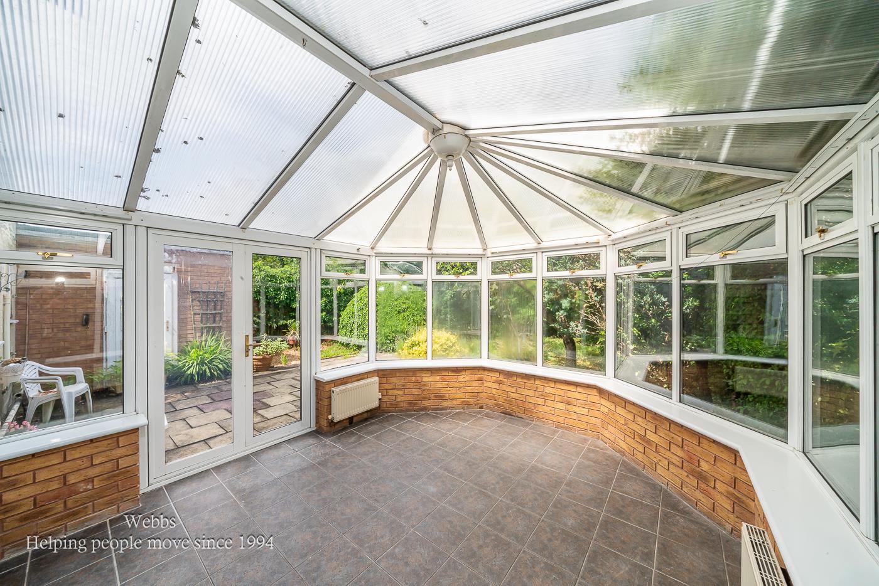
A large driveway provides plenty of parking for family and visitors alike, while the enclosed frontage creates a pleasant sense of seclusion. Step inside through the porch and hallway and you will immediately appreciate the space on offer. The comfortable front sitting room is perfect for relaxing evenings, while double doors lead through to a second reception room at the rear, creating a versatile layout that works equally well for family life, entertaining guests or simply enjoying extra living space. Beyond, a lovely conservatory provides a wonderful additional reception area.
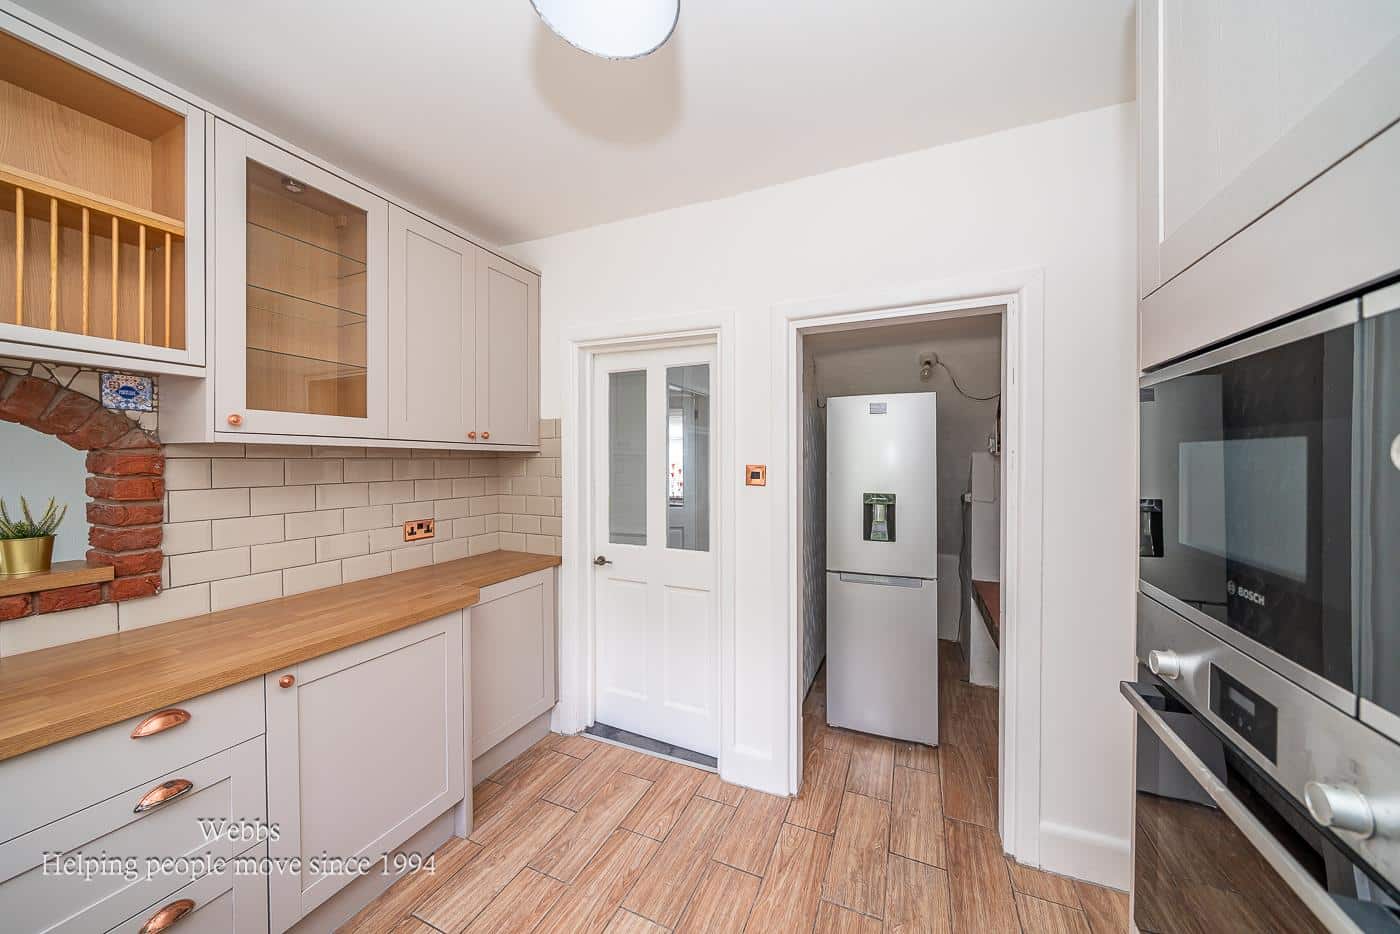
The modern kitchen has been thoughtfully fitted with attractive soft close cabinetry and a range of integrated appliances, including an oven, microwave, hob and cooker hood, making it both practical and stylish. A side door leads to the substantial garage, offering excellent storage and exciting potential for conversion into additional living accommodation, a home office or gym, subject to the necessary permissions.
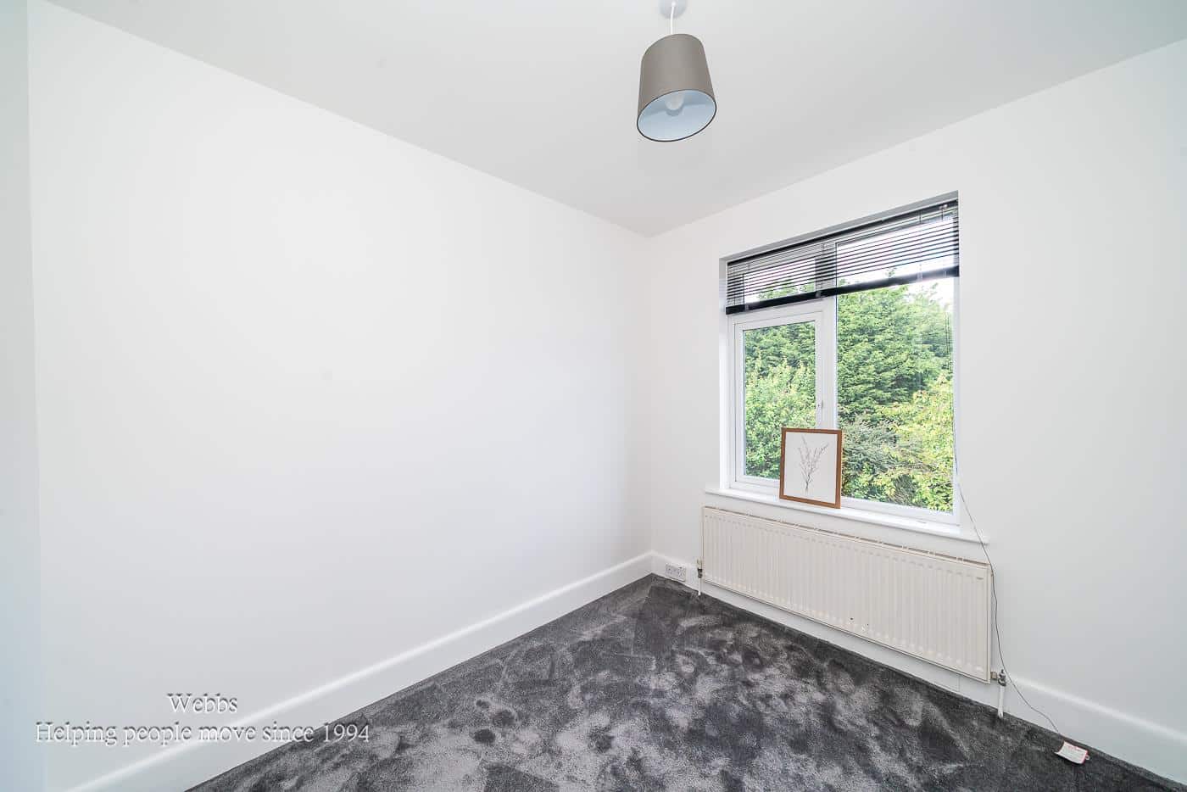
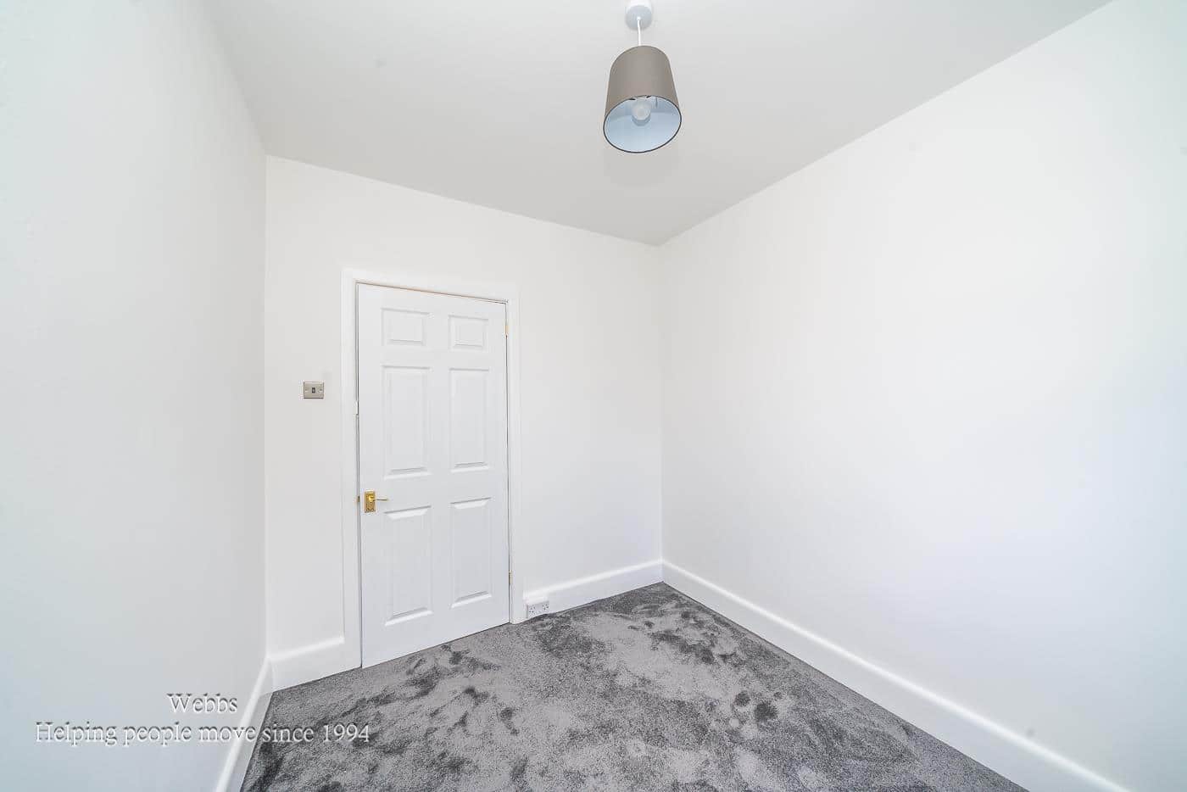
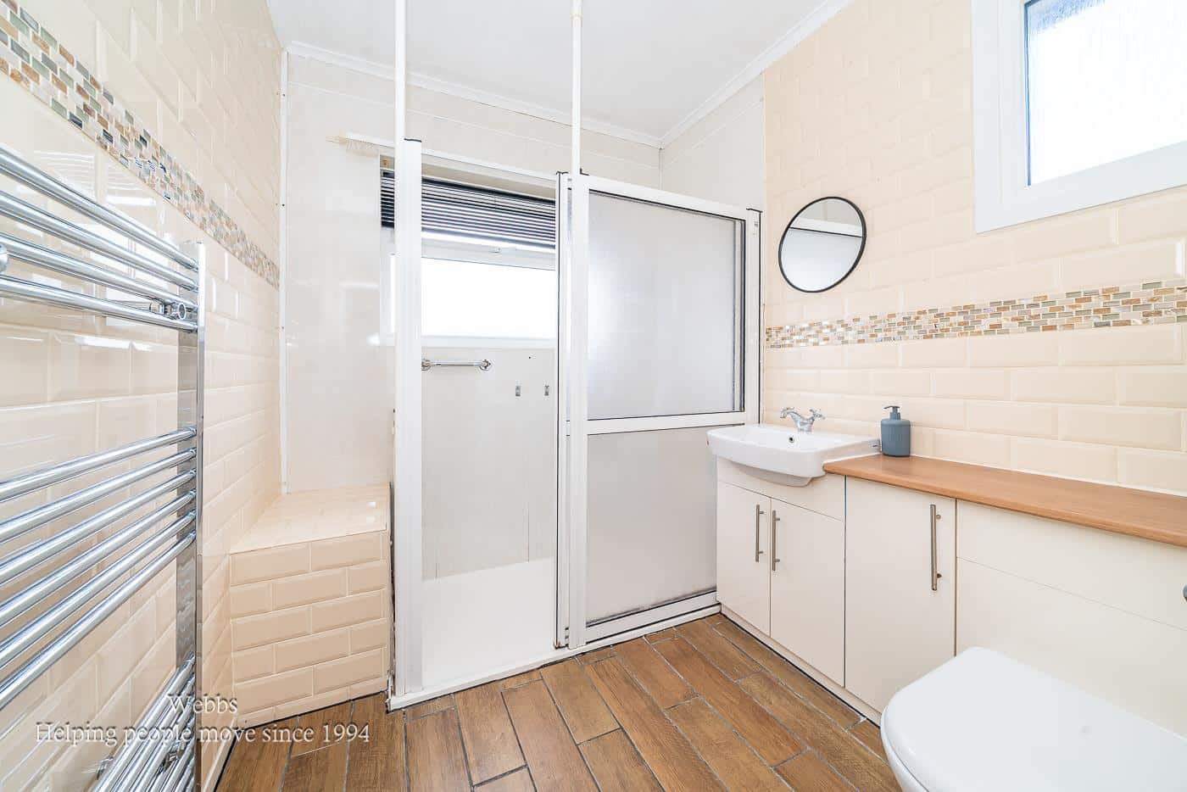
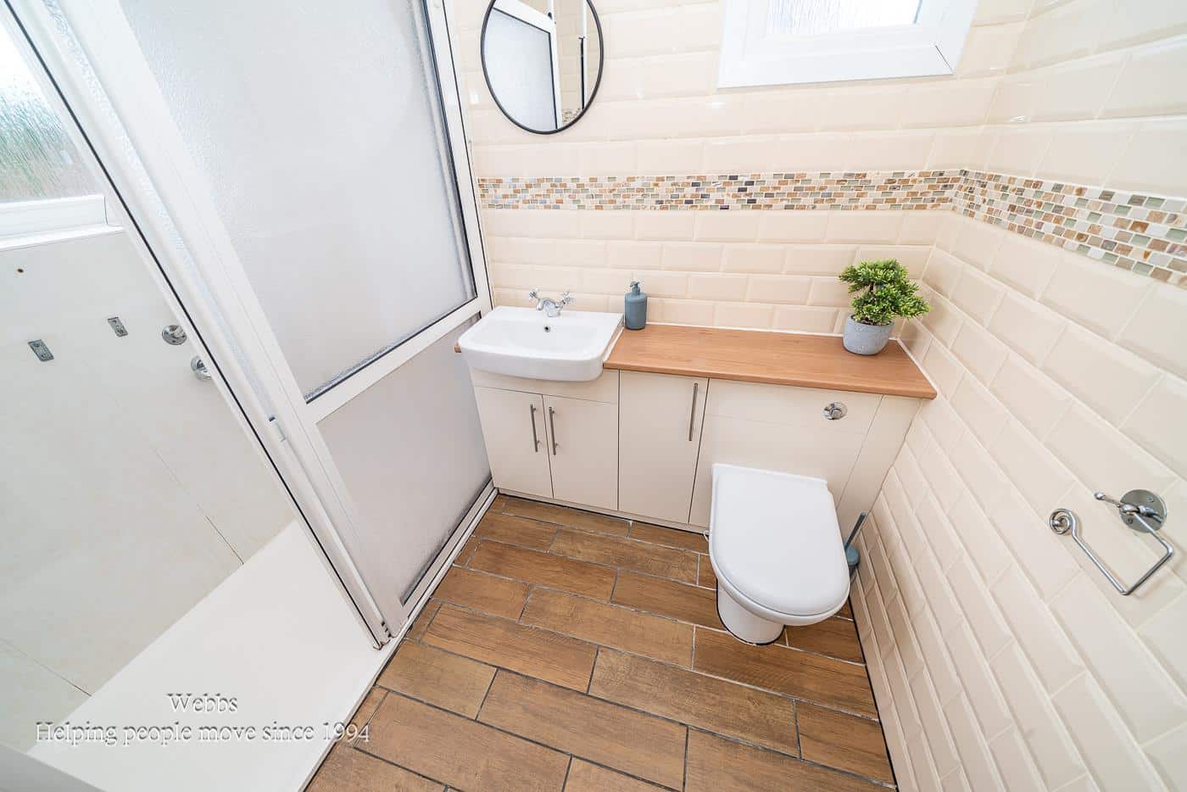
Upstairs, three generously sized bedrooms provide comfortable accommodation for growing families, while the family shower room serves the first floor. Throughout the home, the sense of space is evident, with well proportioned rooms and a layout designed for comfortable everyday living.
Ideally positioned close to Brownhills High Street and offering convenient access to Cannock, the M6 Toll and surrounding areas, this delightful detached property presents a fantastic opportunity to acquire a spacious family home with scope to make it your own.
ENTRANCE PORCH
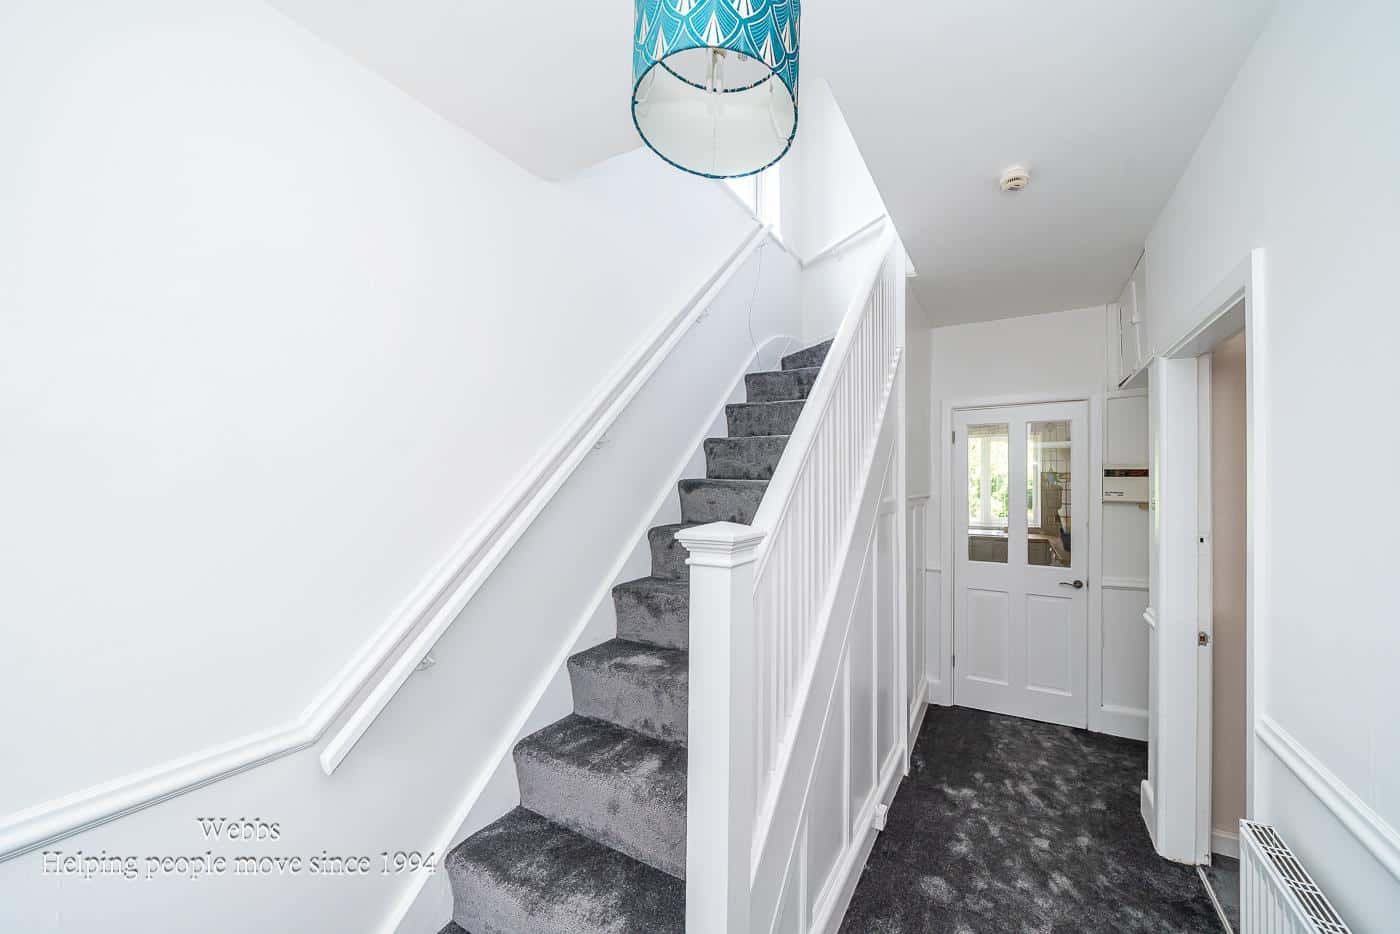
ENTRANCE HALLWAY
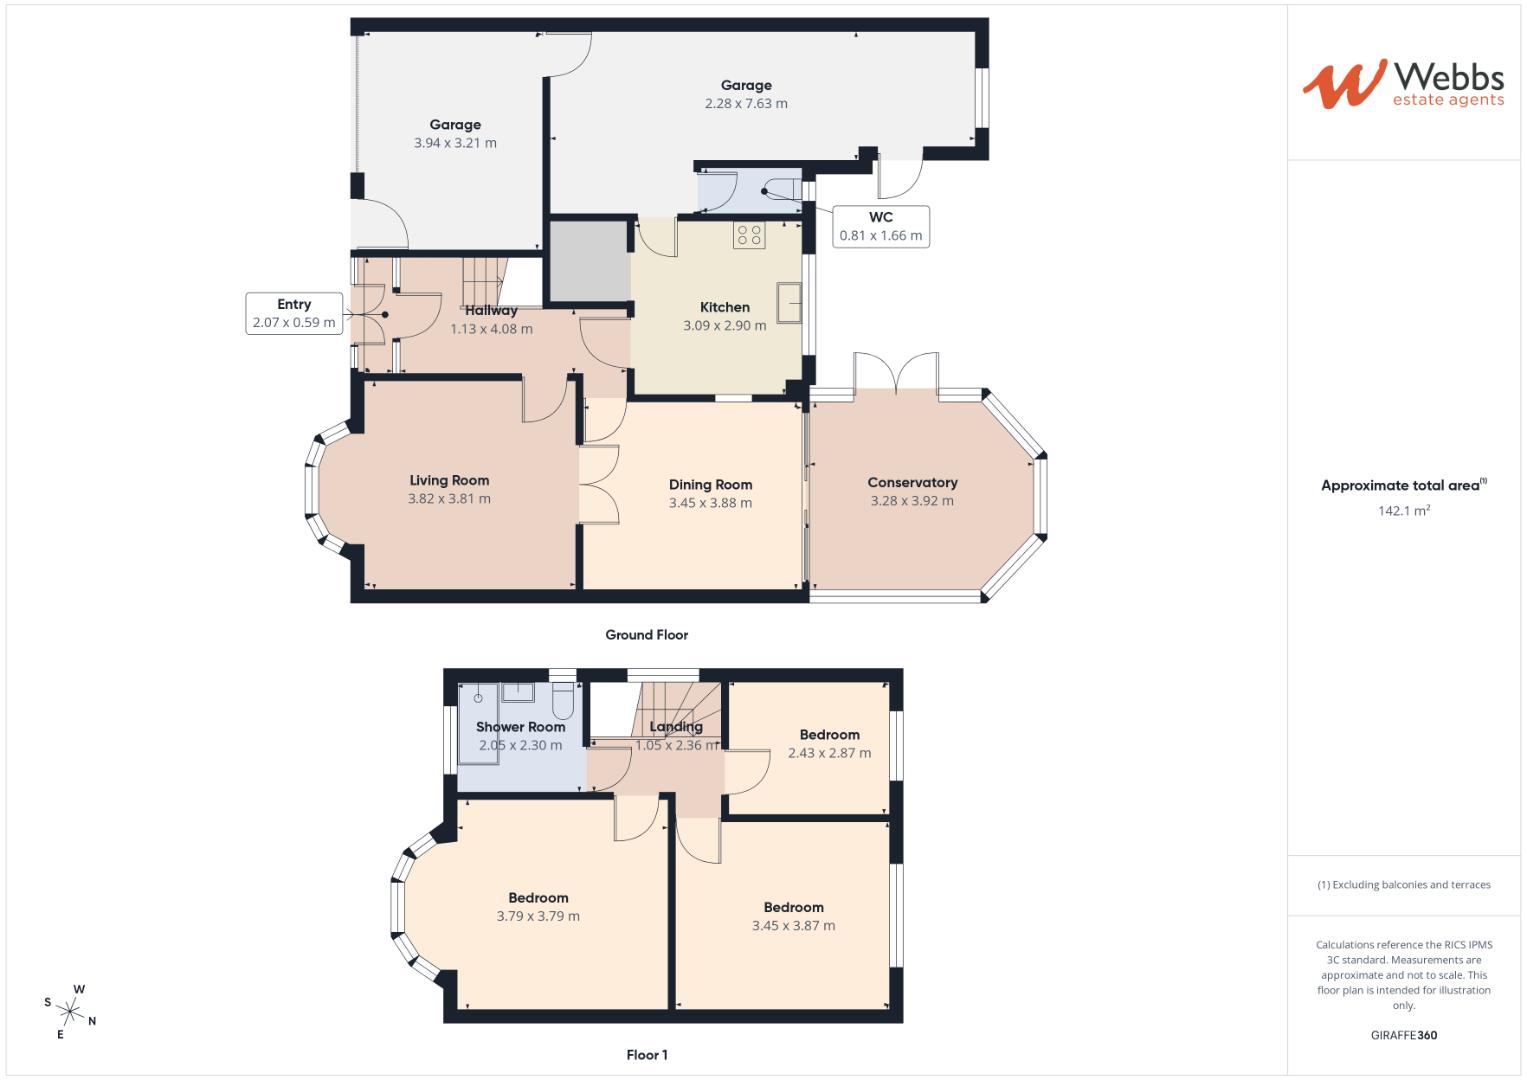
FRONT LIVING ROOM 3.85m x 4.42m/3.82m (12'7" x 14'6"/12'6" )
SECOND RECEPTION ROOM 3.89m x 3.46m (12'9" x 11'4" )
CONSERVATORY 3.99m x 3.31m (13'1" x 10'10" )
MODERN KITCHEN 3.07m x 2.90m (10'0" x 9'6" )
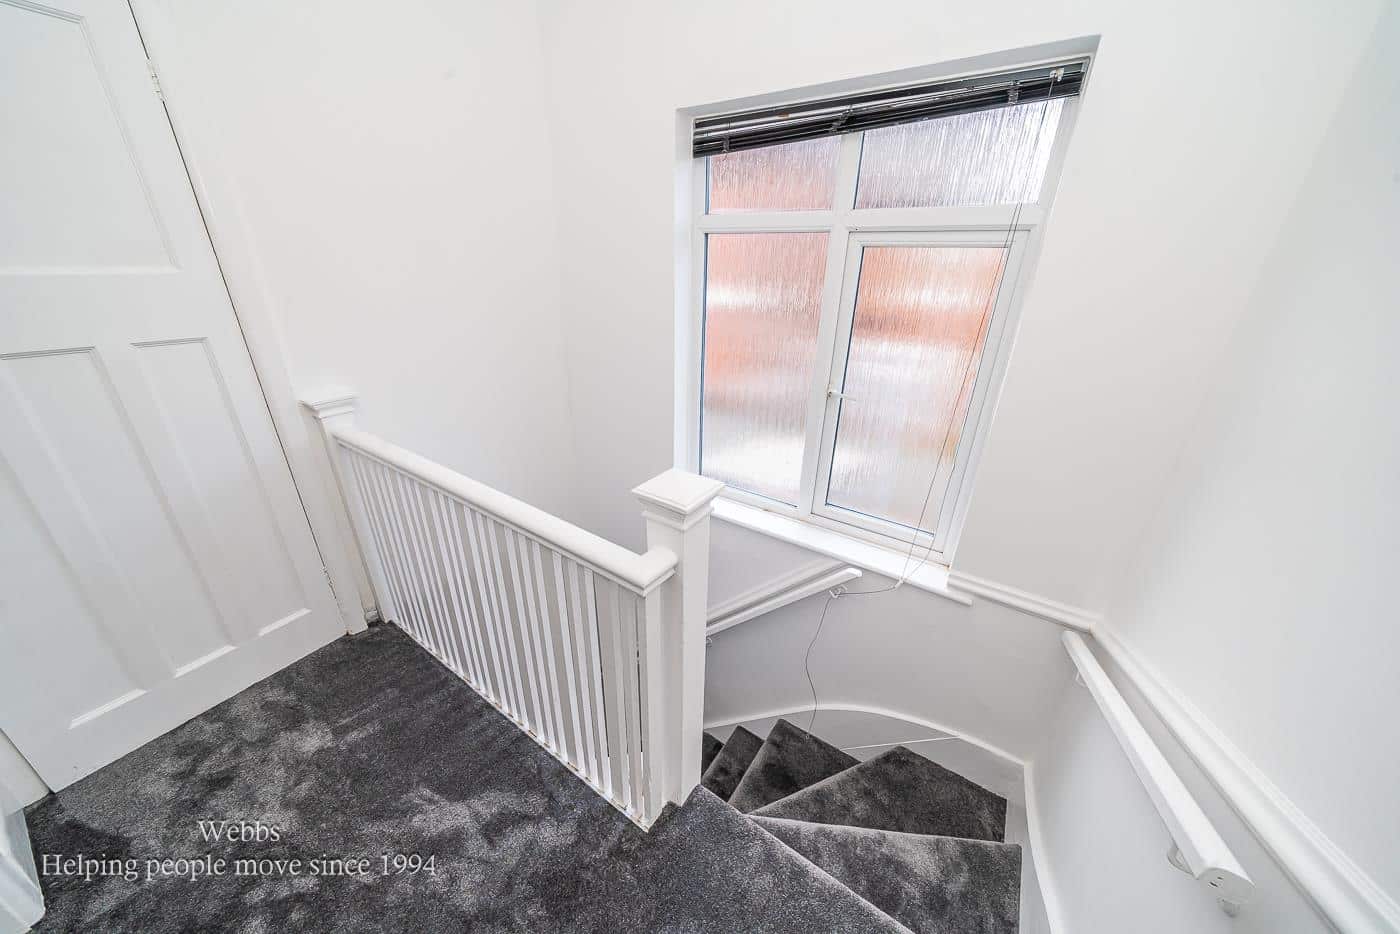
FIRST FLOOR LANDING
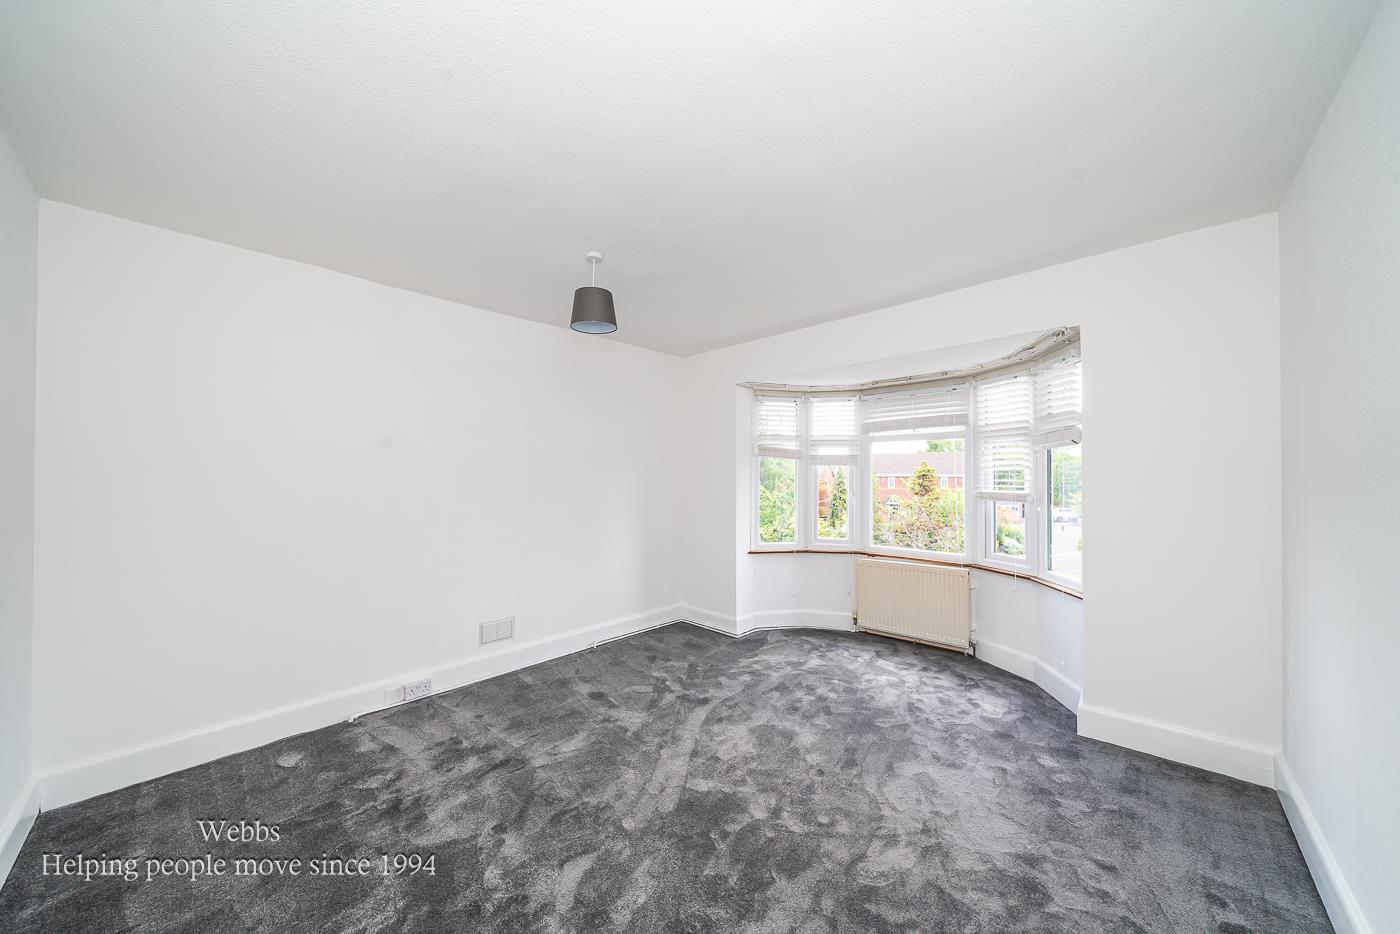
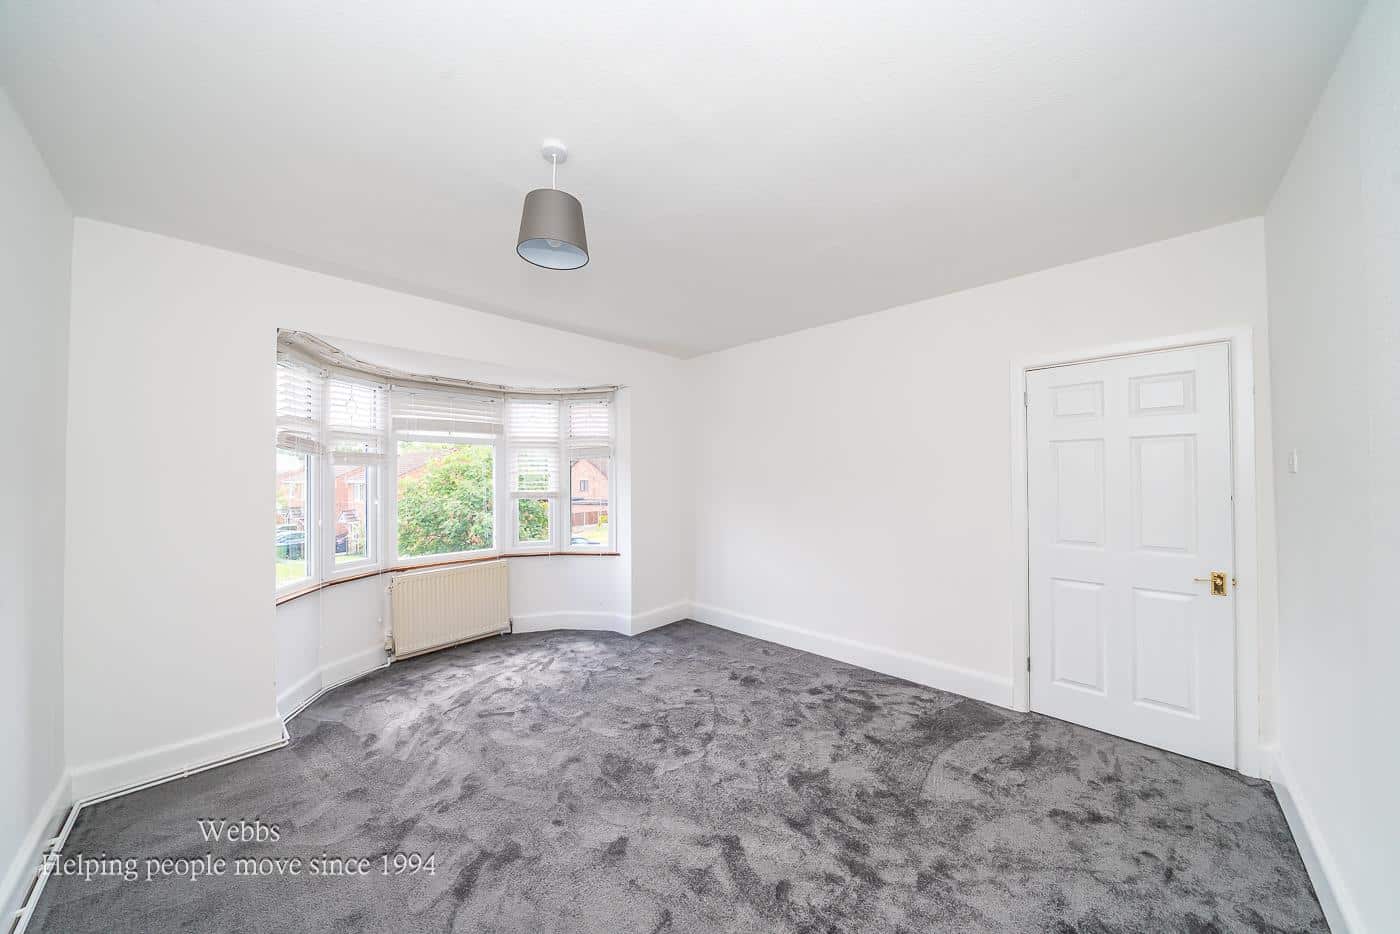
MASTER BEDROOM 4.75m/3.84m x 3.87m (15'7"/12'7" x 12'8" )
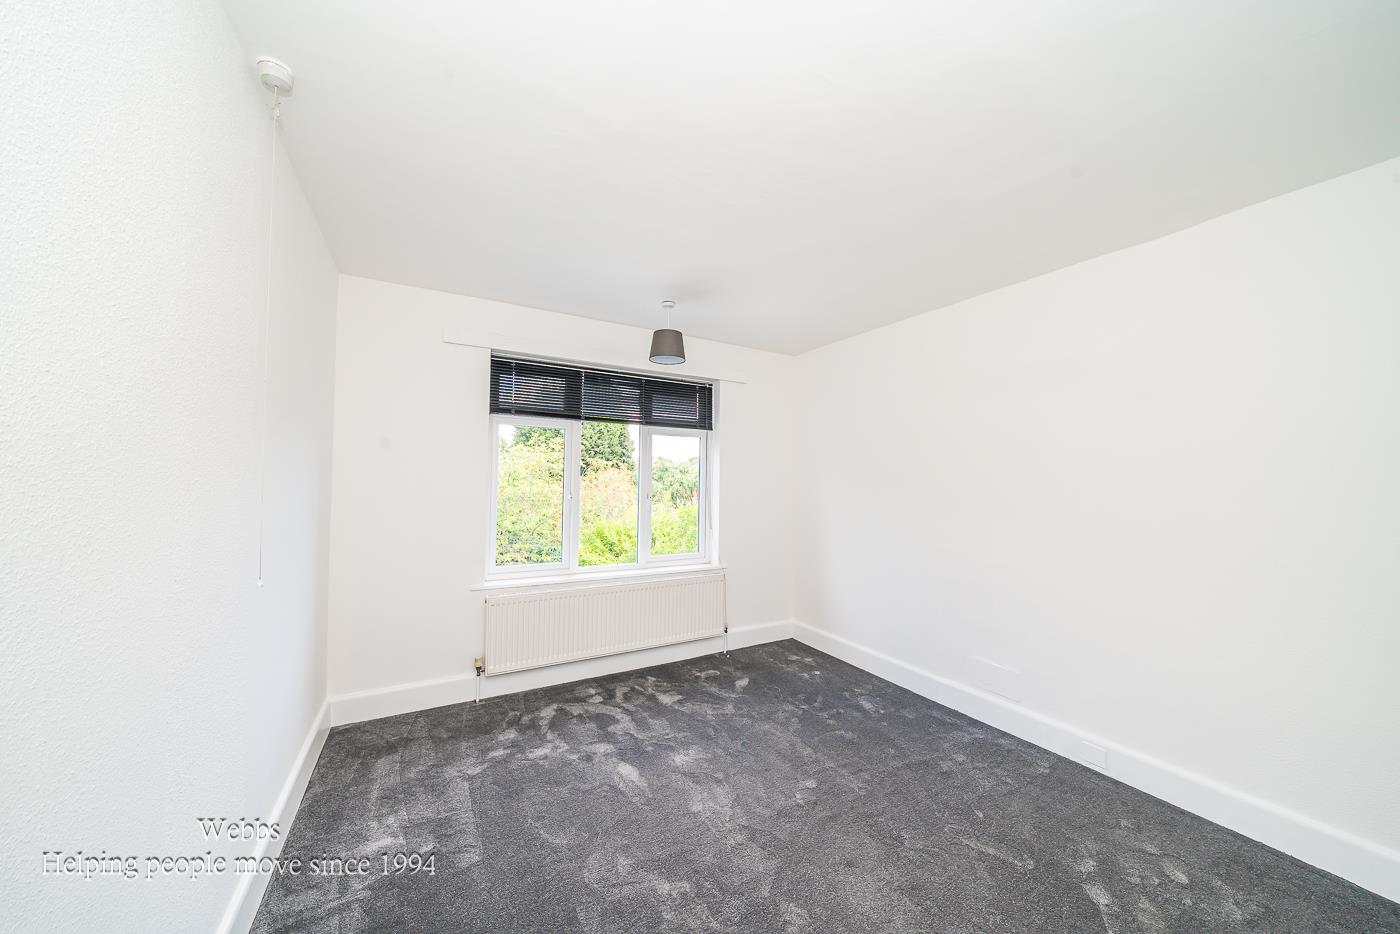
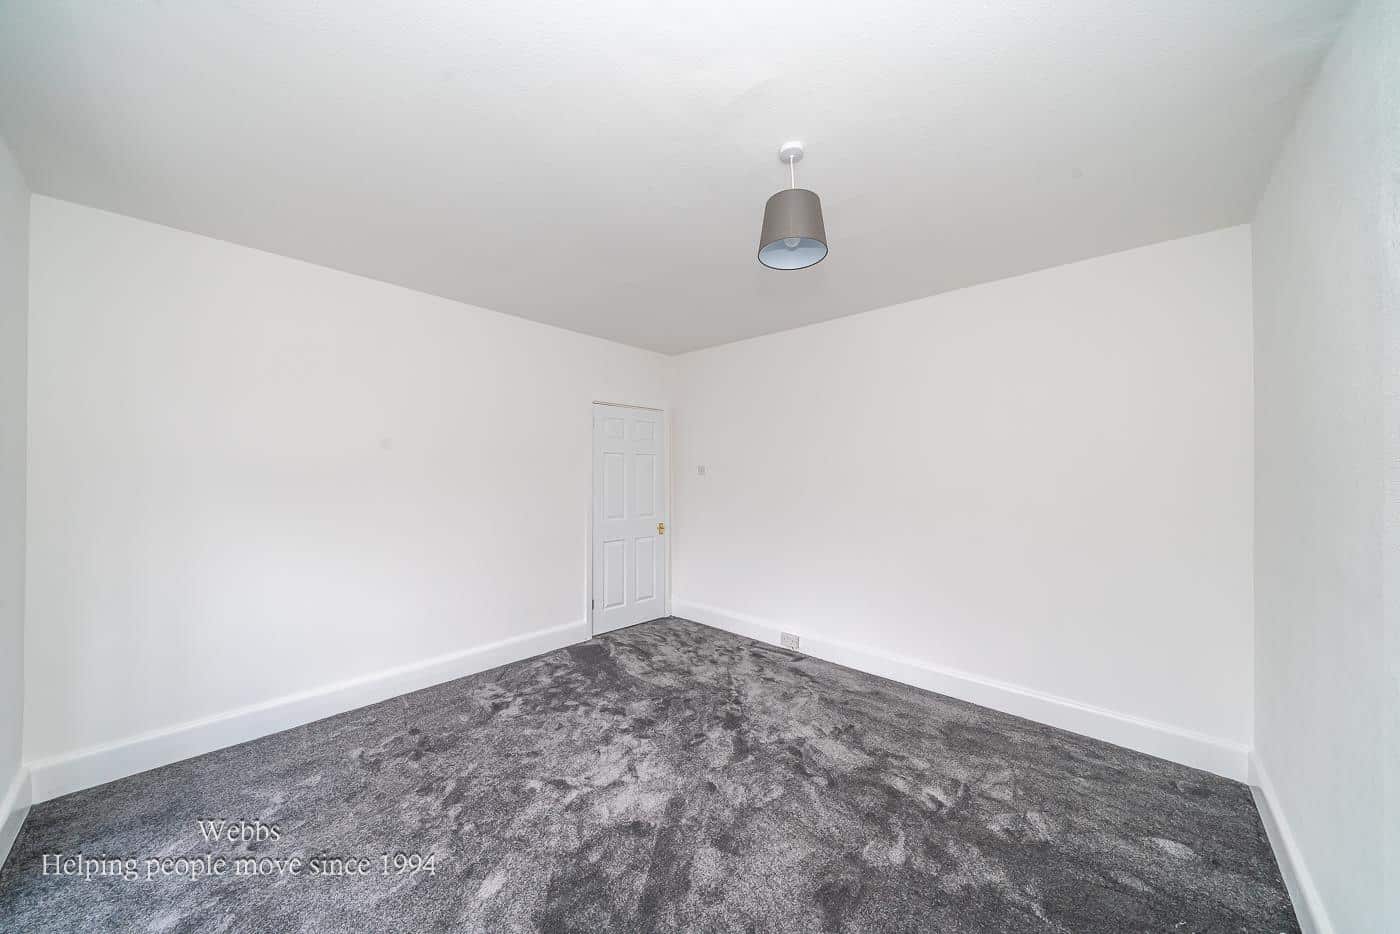
BEDROOM TWO 3.89m x 3.46m (12'9" x 11'4" )
BEDROOM THREE 2.90m x 2.45m (9'6" x 8'0")
FIRST FLOOR SHOWER ROOM
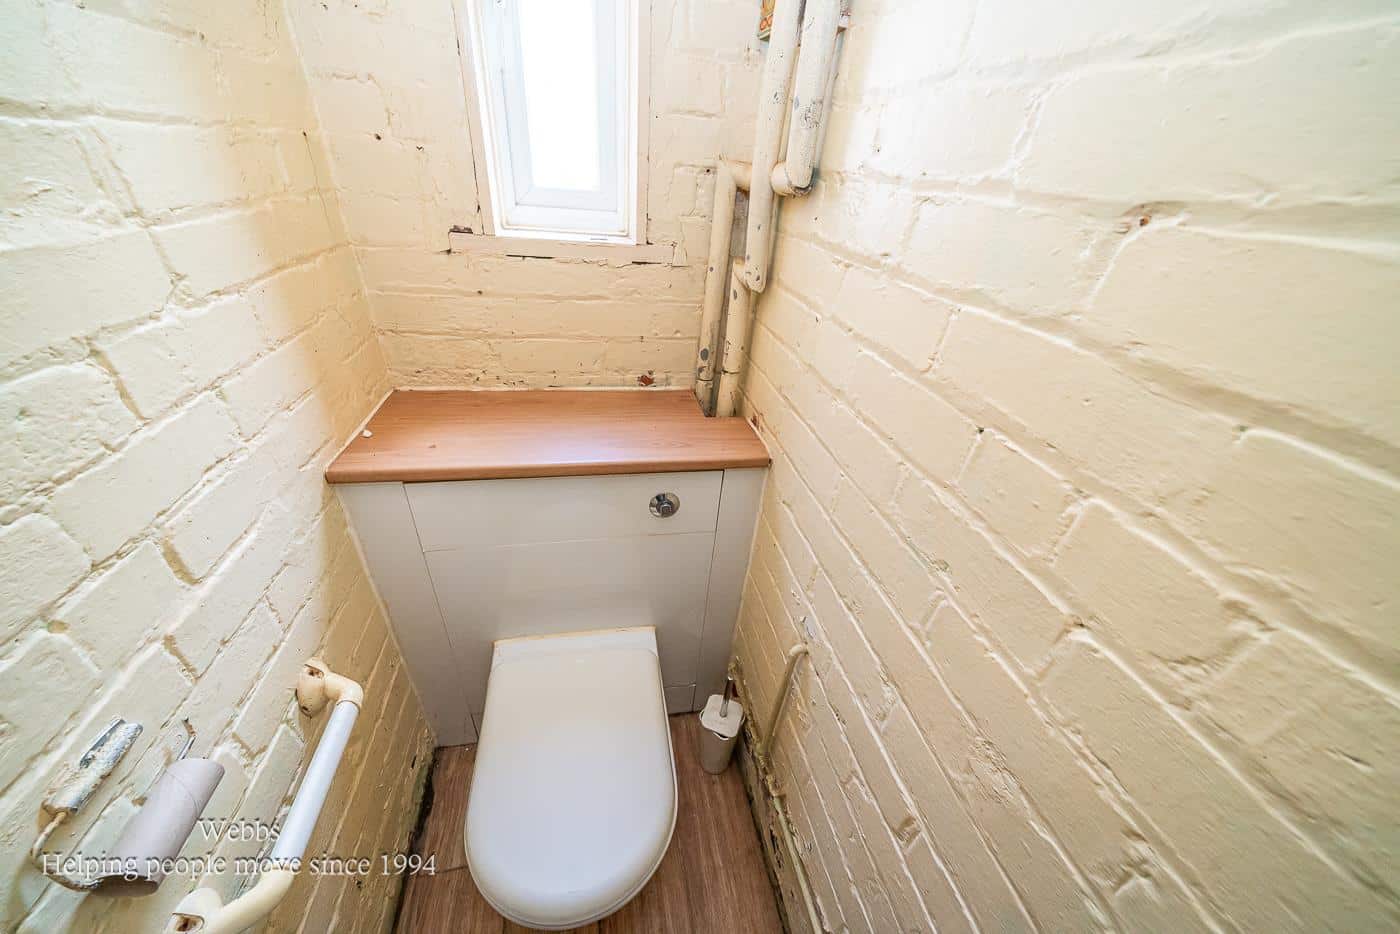
ATTACHED SIDE GARAGE WITH WC 11.07m x 3.95m/3.31m (36'3" x 12'11"/10'10")
Identification Checks
Should a purchaser(s) have an offer accepted on a property marketed by Webbs Estate Agents they will need to undertake an identification check. This is done to meet our obligation under Anti Money Laundering Regulations (AML) and is a legal requirement. We use a specialist third party service to verify your identity. The cost of these checks is £46.00 inc. VAT per buyer, which is paid in advance, when an offer is agreed and prior to a sales memorandum being issued. This charge is non-refundable.
PREMIUM CONVEYANCING (C)
The vendors have opted to provide a legal pack for the sale of their property, which includes a set of searches. The legal pack provides upfront the essential documentation that tends to cause or create delays in the transactional process.
The legal pack includes
• Evidence of title
• Standard searches (regulated local authority, water & drainage & environmental)
• Protocol forms and answers to standard conveyancing enquiries
The vendor requests that the buyer buy the searches provided in the pack which will be billed at £360 inc VAT upon completion. We will also require any purchasers to sign a buyer's agreement.
Get in touch
Sold STCDownload this property brochure
DOWNLOAD BROCHURETry our calculators
Mortgage Calculator
Stamp Duty Calculator
Similar Properties
-
Rumer Hill Road, Cannock
Sold STC£350,000 Offers OverA beautifully improved detached home, thoughtfully refurbished by the current owners to a high standard throughout. The property is ideally located with excellent road and rail transport links, convenient access to local shops and amenities, and is in good school catchment areas.The accommodation br...3 Bedrooms1 Bathroom1 Reception -
Charlesdale Drive, Walsall
Sold STC£315,000 OIRO**THREE BEDROOM SEMI DETACHED FAMILY HOME**SPACIOUS AND WELL PRESENTED ACCOMMODATION THROUGHOUT**GENEROUS REAR LIVING ROOM OVERLOOKING THE GARDEN & DINING KITCHEN**EXCELLENT FIRST TIME PURCHASE OR FAMILY HOME**CUL DE SAC**Situated in a quiet and highly sought after cul-de-sac location, this well...3 Bedrooms1 Bathroom1 Reception -
Sneyd Lane, Essington, Wolverhampton
Sold STC£270,000 OIRO**THREE BEDROOM SEMI DETACHED HOME**DESIRABLE LOCATION**IN NEED OF MODERNSATION THROHGOUT**TWO RECPETION ROOMS AND CONSERVATORY**GUEST WC**TWO GENEROUS BEDROOMS**FAMILY BATHROOM**LARGE DRIVE**PRIVATE AND ENCLOSED REAR GARDEN**VIEWING ESSENTIAL**Nestled on the highly sought-after Sneyd Lane in Essing...3 Bedrooms1 Bathroom3 Receptions