


Wolseley Road, Rugeley
Key Features
- EXTENDED DETACHED HOME
- FIVE BEDROOMS
- MASTER SUITE WITH DRESSING ROOM & ENSUITE
- TWO RECEPTION ROOMS
- OPEN PLAN KITCHEN DINER
- UTILITY ROOM
- CONSERVATORY
- LARGE PLOT
- CLOSE TO AMENITIES
- VIEWING ESSENTIAL
Full property description
** DETACHED FAMILY HOME ** SOUGHT AFTER LOCATION ** CHANCEL CATCHMENT ** FIVE BEDROOMS ** MASTER SUITE WITH DRESSING ROOM & ENSUITE ** TWO RECEPTION ROOMS ** MODERN KITCHEN DINER ** UTILITY ROOM ** DOWNSTAIRS SHOWER ROOM ** CONSERVATORY ** LARGE PLOT ** WITHIN WALKING DISTANCE TO TOWN CENTRE & CANNOCK CHASE **
Webbs are pleased to market this extended detached home occupying a prime position on the ever-popular Wolseley Road in Rugeley, this impressive five-bedroom detached family home offers extensive and versatile living accommodation, ideal for modern family life. With generously proportioned interiors and a large rear garden, this property combines elegance, comfort and practicality in a highly sought-after location.
Wolseley Road is one of Rugeley’s most sought-after residential streets, offering a peaceful setting within easy reach of schools, shops, parks and major commuter routes including the A51 and nearby rail links.
The internal accommodation briefly comprises, porch, entrance hallway, lounge, living/ dining room, conservatory, open plan kitchen, utility room, downstairs cloakroom, garage, five bedrooms, two ensuites and a family bathroom.
Porch
Hallway
Living Room 4.01m x 3.12m (13'2 x 10'3)
Living Room 3.28m x 7.16m (10'9 x 23'6)
Conservatory 5.23m x 3.12m (17'2 x 10'3)
Kitchen/ Diner 6.65m x 2.92m (21'10 x 9'7)
Utility Room 2.34m x 4.80m (7'8 x 15'9)
Bathroom 2.31m x 1.98m (7'7 x 6'6)
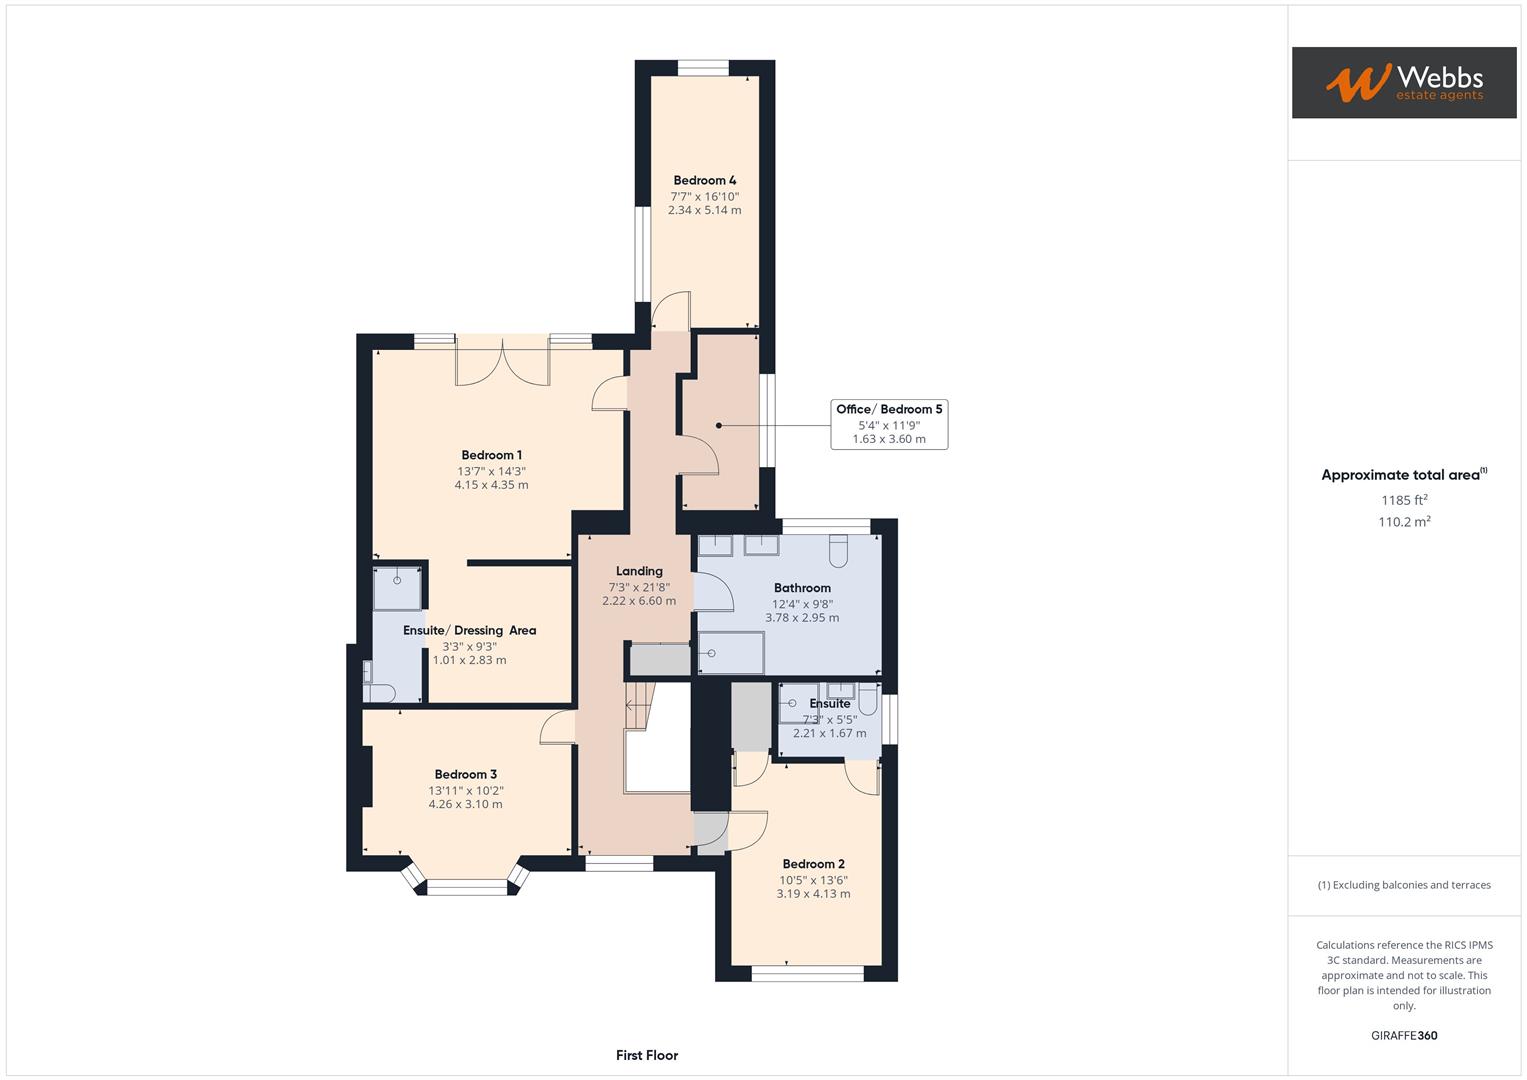
Bedroom 1 4.14m x 4.34m (13'7 x 14'3)
Ensuite 0.99m x 2.82m (3'3 x 9'3)
Bedroom 2 3.18m x 4.11m (10'5 x 13'6)
Ensuite 2.31m x 1.65m (7'7 x 5'5)
Bedroom 3 4.24m x 3.10m (13'11 x 10'2)
Bedroom 4 2.31m x 5.13m (7'7 x 16'10)
Office/ Bedroom 5 1.63m x 3.58m (5'4 x 11'9)
Bathroom 3.76m x 2.95m (12'4 x 9'8)
Identification Checks (R)
Should a purchaser(s) have an offer accepted on a property marketed by Webbs Estate Agents they will need to undertake an identification check. This is done to meet our obligation under Anti Money Laundering Regulations (AML) and is a legal requirement. We use a specialist third party service to verify your identity. The cost of these checks is £45.00 inc. VAT per buyer, which is paid in advance, when an offer is agreed and prior to a sales memorandum being issued. This charge is non-refundable.
Download this property brochure
DOWNLOAD BROCHURETry our calculators
Mortgage Calculator
Stamp Duty Calculator
Similar Properties
-
The Green, Weston, Stafford
For Sale£665,000 Offers OverTamarind is a beautifully presented, two-hundred-year-old detached cottage that effortlessly blends historic charm with modern family living. Occupying an enviable position on The Green, Weston, this substantial period home offers versatile and generously proportioned accommodation throughout, enhan...5 Bedrooms2 Bathrooms4 Receptions -
Moorfields Close, Aldridge, Walsall
For Sale£500,000**EXECUTIVE DETACHED FAMILY RESIDENCE-SET ACROSS THREE FLOORS**FIVE BEDROOMS**SPACIOUS FAMILY ACCOMMODATION AND NO CHAIN**THREE BATHROOMS & GROUND FLOOR GUEST WC**TWO RECEPTION ROOMS**GARDEN/OFFICE ROOM**CLOSE TO ALDRIDGE VILLAGE**This executive detached residence offers an outstanding opportunity t...5 Bedrooms3 Bathrooms2 Receptions -
Poppy Drive, Walsall
Sold STC£500,000 OIRO**EXTENDED EXECUTIVE DETACHED FAMILY RESIDENCE**NO CHAIN**FOUR RECEPTION ROOMS**FIVE BEDROOMS**TWO ENSUITES & FAMILY BATHROOM**DOUBLE GARAGE**CLOSE TO M6/M5 MOTORWAY LINKS**SThis executive detached family home offers an exceptional amount of versatile living space, having been significantly extended...5 Bedrooms3 Bathrooms4 Receptions