


Daw End Lane, Walsall
Key Features
- MID TERRACE HOME
- SITTING ROOM
- LIVING ROOM
- KITCHEN
- GROUND FLOOR BATHROOM
- 3 LARGE BEDROOMS
- UPVC DG
- GCH
- ENCLOSED REAR GARDEN
- CALL FOR A VIEWING
Full property description
** MID TERRACE HOUSE ** DECEPTIVELY SPACIOUS ** THREE LARGE FIRST FLOOR BEDROOMS ** KITCHEN ** LIVING ROOM ** DINING ROOM ** GROUND FLOOR BATHROOM ** ON STREET PARKING ** PRIVATE REAR GARDEN ** UPVC DOUBLE GLAZING ** GAS CENTRAL HEATING ** POPULAR AND CONVENIENT LOCATION CLOSE TO SCHOOLS, SHOPS AND AMENITIES ** EARLY VIEWING ADVISED **
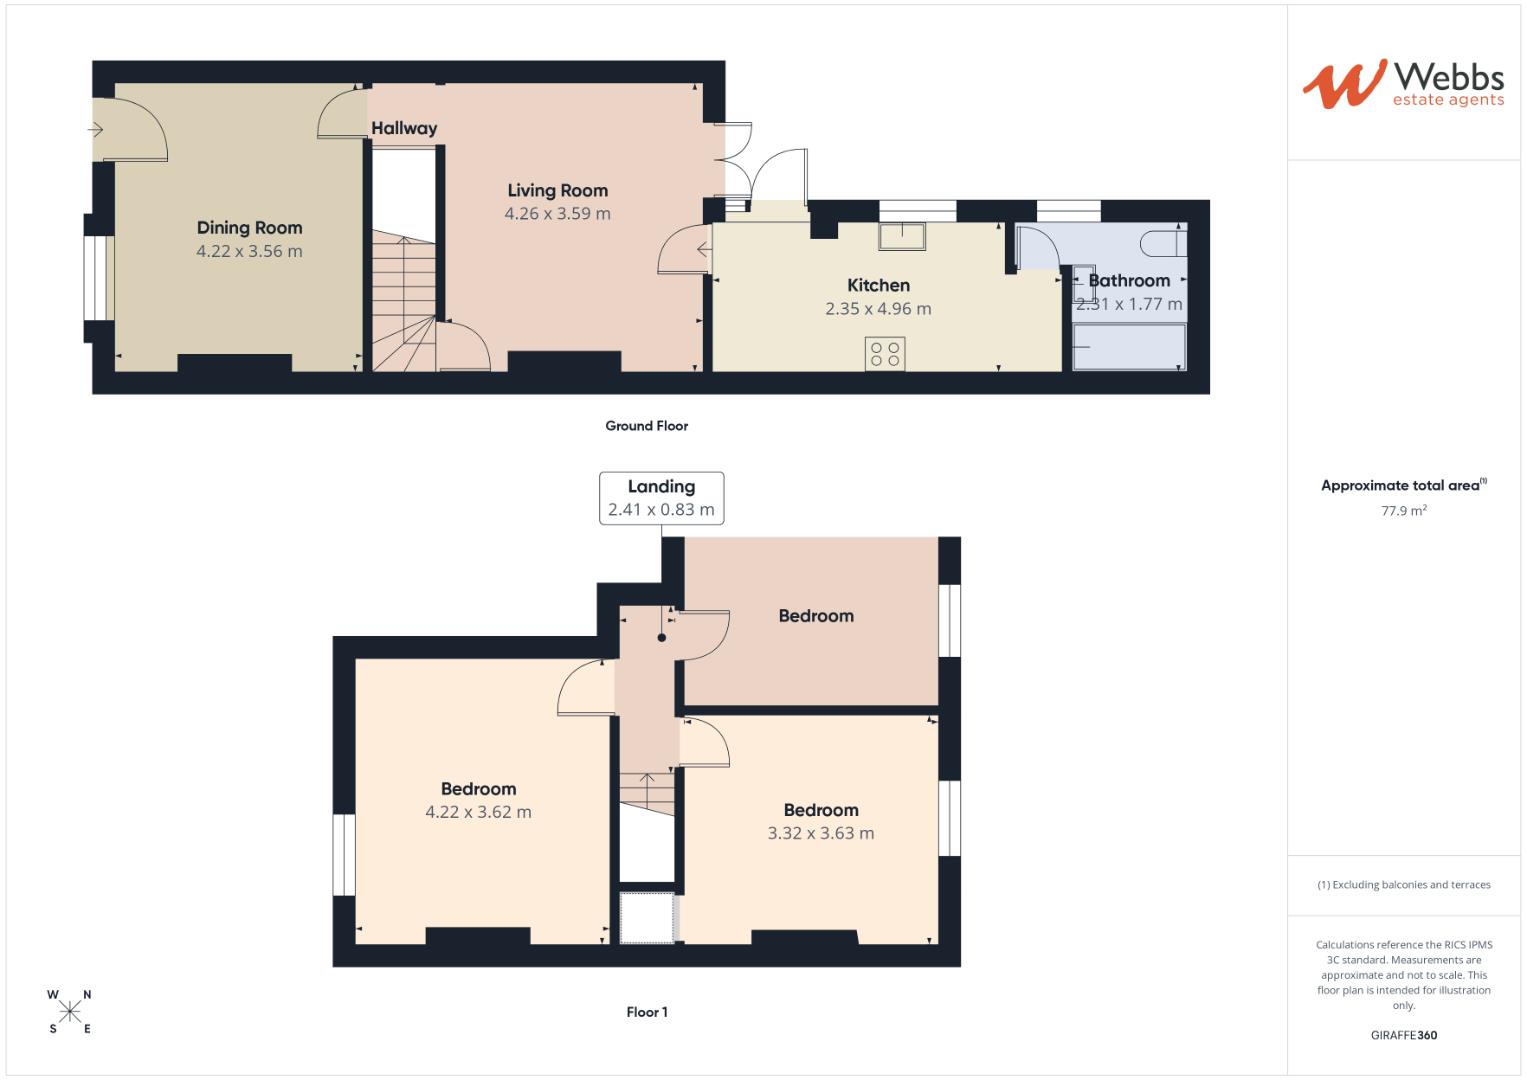
Webbs Estate Agents have pleasure in offering this mid terrace home. The property is situated in a popular and convenient location in Rushall, being close to all local amenities, shops and schools. Briefly comprising on the ground floor : Sitting Room, Living Room, kitchen and Bathroom. The first floor landing leads to three large bedrooms. Externally there is a small frontage and an enclosed garden to the rear. For a viewing please call 01922 288800.
SITTING ROOM 4.14 x 3.6 (13'6" x 11'9")
LIVING ROOM 4.23 x 3.61 (13'10" x 11'10")
KITCHEN 4.94 x 2.3 (16'2" x 7'6")
BATHROOM 2.25 x 2.57 (7'4" x 8'5")
FIRST FLOOR LANDING
BEDROOM ONE 4.21 x 3.61 (13'9" x 11'10")
BEDROOM TWO 3.63 x 2.29 (11'10" x 7'6")
BEDROOM THREE 3.10 x 3.64 (10'2" x 11'11")
OUTSIDE
The property has a small frontage and an enclosed garden to the rear.
Identification Checks
Should a purchaser(s) have an offer accepted on a property marketed by Webbs Estate Agents they will need to undertake an identification check. This is done to meet our obligation under Anti Money Laundering Regulations (AML) and is a legal requirement. We use a specialist third party service to verify your identity. The cost of these checks is £46.00 inc. VAT per buyer, which is paid in advance, when an offer is agreed and prior to a sales memorandum being issued. This charge is non-refundable.
Get in touch
BOOK A VIEWINGDownload this property brochure
DOWNLOAD BROCHURETry our calculators
Mortgage Calculator
Stamp Duty Calculator
Similar Properties
-
Cemetery Road, Cannock
Sold STC£210,000 Offers Over** EXTENDED TRADITIONAL SEMI DETACHED HOME ** THREE DOUBLE BEDROOMS ** REFITTED WET ROOM ** LARGE LOUNGE AND DINING ROOM ** KITCHEN AT THE REAR ** LANDSCAPED REAR GARDEN ** DRIVEWAY ** EXCELLENT SCHOOLS AND TRANSPORT LINKS ** CLOSE TO SHOPS AND AMENITIES ** EARLY VIEWING ADVISED ** Webbs Estate Agen...3 Bedrooms1 Bathroom2 Receptions -
Cresswell Crescent, Bloxwich, Walsall
Sold STC£190,000 OIRO**DECEPTIVLEY SPACIOUS**THREE BEDROOMS**MODERN REFITTED KITCHEN**TWO RECPETION ROOMS**PERFECT FIRST TIME BUY OR INVESTMENT** SOLAR PANNELS**VIEWING ESSENTIAL**POPULAR LOCATION**Welcome to this deceptively spacious and improved three-bedroom terraced house located on Cresswell Crescent in Walsall. Th...3 Bedrooms1 Bathroom2 Receptions -
Stuart Street, Walsall
For Sale£200,000 Offers Over** SEMI DETACHED HOUSE ** NO ONWARD CHAIN ** DECEPTIVELY SPACIOUS ** TWO RECEPTION ROOMS ** INTERNAL VIEWING ADVISED ** THREE FIRST FLOOR BEDROOMS ** REFITTED BATHROOM ** SEPARATE WC ** REFITTED KITCHEN ** LIVING ROOM ** DINING ROOM ** ENCLOSED REAR GARDEN ** UPVC DOUBLE GLAZING ** GAS CENTRAL ...3 Bedrooms1 Bathroom2 Receptions