


Birkdale Road, Turnberyy/Bloxwich, Walsall
Key Features
- EXECUTIVE DETACHED FAMILY HOME
- MODERN REFITTED KITCHEN
- MODERN REFITTED FAMILY BATHROOM
- MODERN REFITTED EN SUITE
- SEPERATE DINING AREA
- CONSERVATORY TO THE REAR
- LANDSCAPED REAR GARDEN
- POPULAR TURNBERRY ESTATE
- VIEWING ESSENTIAL
- CALL WEBBS TO SECURE YOUR VIEWING ON 01922 663399!!
Full property description
**EXECUTIVE DETACHED FAMILY HOME**REFITTED KITCHEN**REFITTED BATHROOM**REFITTED EN SUITE**DECEPTIVLEY SPACIOUS**GUEST WC**DRIVE AND GARAGE**CONSERVATORY**POPULAR TURNBERRY ESTATE**VIEWING ESSENTIAL**
Nestled in the sought-after Turnberry Estate, this executive detached family home on Birkdale Road offers a perfect blend of modern living and comfort. The property has been extensively renovated by its current owners, ensuring a high standard of finish throughout.
As you approach, you are greeted by a well-maintained front lawn and a driveway that provides ample parking. Upon entering, you will find a welcoming entrance porch that leads into a spacious hall. The ground floor boasts three reception rooms, including a bright through lounge that flows seamlessly into a separate dining area, perfect for family gatherings and entertaining guests. A conservatory at the rear enhances the living space, allowing for an abundance of natural light and views of the garden.
The stunning refitted modern kitchen is a true highlight of this home, featuring contemporary fixtures and ample storage. An inner hall provides access to a convenient guest WC and leads into the garage, adding to the practicality of the layout.
On the first floor, you will discover four generously sized bedrooms, each offering a comfortable retreat. The master bedroom benefits from a modern refitted en-suite, while a stylish family bathroom serves the remaining bedrooms, ensuring that all family members have their own space.
The private and enclosed rear garden is a delightful outdoor area, beautifully landscaped with paved patios, well-kept lawns, and feature borders, making it an ideal spot for relaxation or outdoor entertaining.
This property is perfect for families seeking a spacious and modern home in a desirable location. With its extensive renovations and thoughtful design, it truly is a must-see.
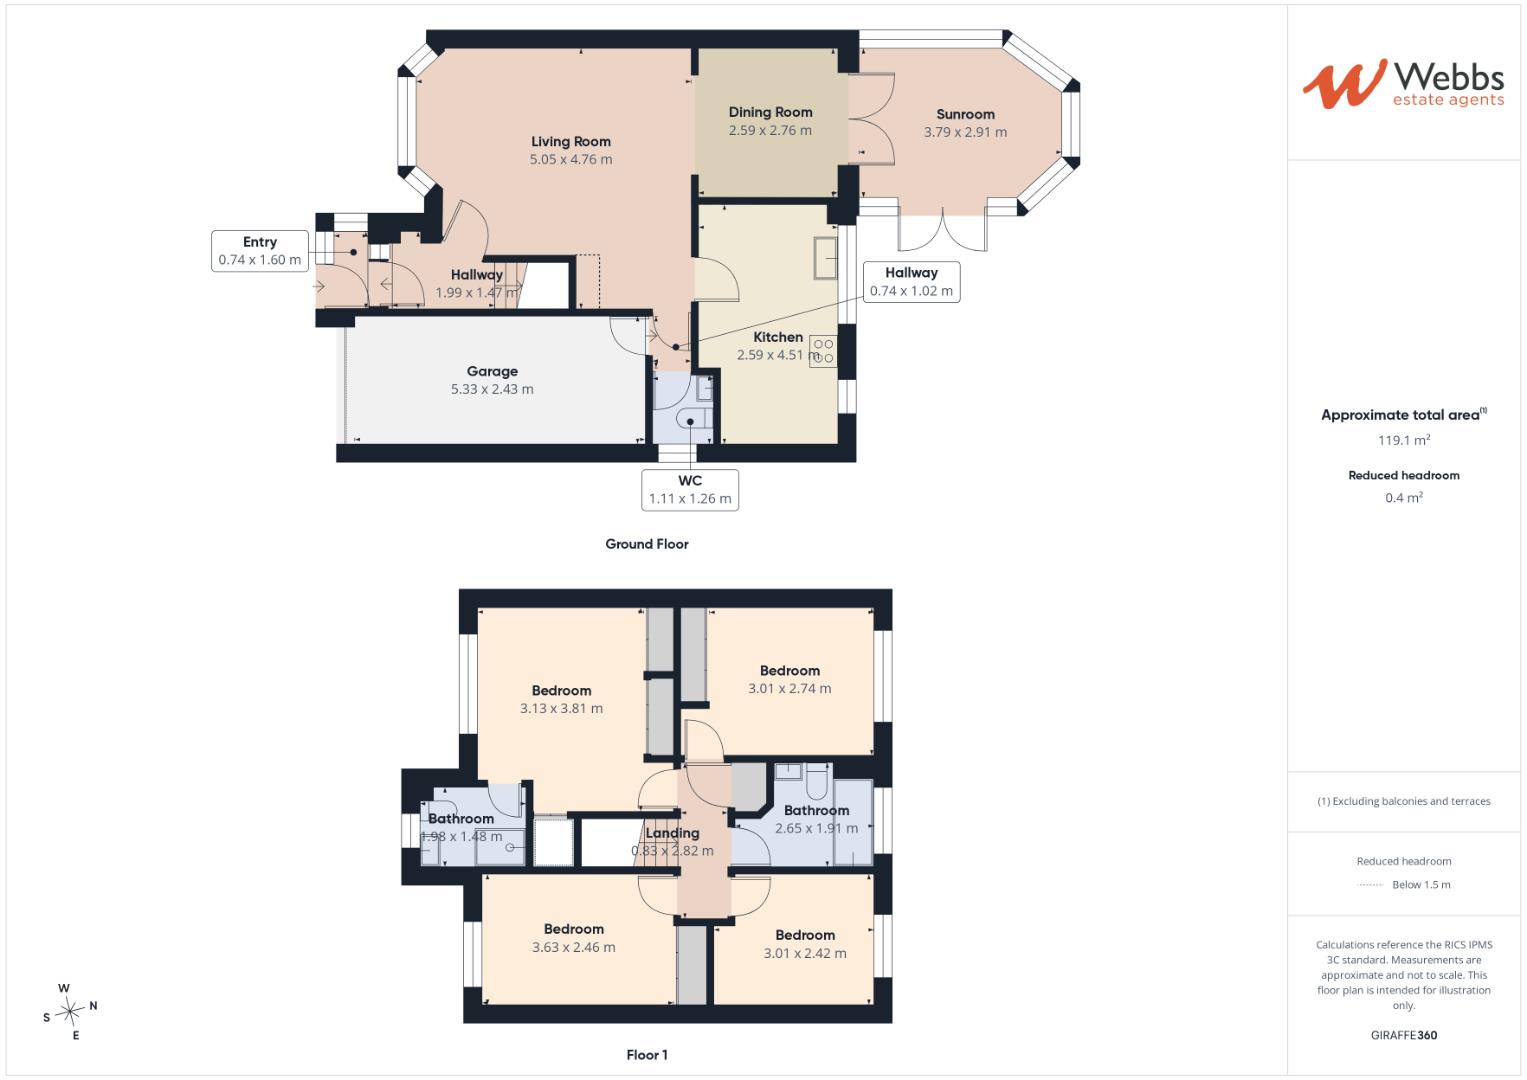
Porch 1.60m x 0.74m (5'2" x 2'5")
Hall 1.99m x 1.47m (6'6" x 4'9")
Living Room 5.05m x 4.76m (16'6" x 15'7")
Dining Area 2.59m x 2.76m (8'5" x 9'0")
Kitchen 4.51m x 2.59m (14'9" x 8'5")
Conservatory 3.79m x 2.91m (12'5" x 9'6")
Inner Hall 1.02m x 0.74m (3'4" x 2'5")
Guest WC 1.11m x 1.26m (3'7" x 4'1")
Garage 5.33m x 2.43m (17'5" x 7'11")
First Floor Landing
Master Bedroom 3.81m x 3.13m (12'5" x 10'3")
En Suite 1.98m x 1.48m (6'5" x 4'10")
Bedroom Two 3.01m x 2.74m (9'10" x 8'11")
Bedroom Three 3.63m x 2.46m (11'10" x 8'0")
Bedroom Four 3.01m x 2.42m (9'10" x 7'11")
Family Bathroom 2.65m x 1.91m (8'8" x 6'3")
Identification Checks B
Should a purchaser(s) have an offer accepted on a property marketed by Webbs Estate Agents they will need to undertake an identification check. This is done to meet our obligation under Anti Money Laundering Regulations (AML) and is a legal requirement. We use a specialist third party service to verify your identity. The cost of these checks is £46.00 inc. VAT per buyer, which is paid in advance, when an offer is agreed and prior to a sales memorandum being issued. This charge is non-refundable.
Get in touch
BOOK A VIEWINGDownload this property brochure
DOWNLOAD BROCHURETry our calculators
Mortgage Calculator
Stamp Duty Calculator
Similar Properties
-
Meadowsweet Way,Wimblebury, Cannock
Sold STC£415,000 OIROAn Exceptional Four-Bedroom Family Home Presented to Show Home Standard ThroughoutThis stunning detached family residence is immaculately presented throughout and offers spacious,contemporary living accommodation finished to an exceptional standard. Ideally situated within easyreach of highly regard...4 Bedrooms2 Bathrooms2 Receptions -
Redbourn Road, Turnburry Estate / Bloxwich
For Sale£415,000**FOUR BEDROOM DETACHED FAMILY HOME**SITUATED WITHIN THE SOUGHT AFTER TURNBERRY ESTATE,BLOXWICH**REFITTED KITCHEN**LIVING ROOM**DINING AREA AND CONSERVATORY**INTEGRAL GARAGE AND DRIVEWAY**CLOSE TO EXCELLENT COMMUTING LINKS**Situated upon the popular Turnberry Estate, this four bedroom detached famil...4 Bedrooms2 Bathrooms2 Receptions -
Buckmaster Way, Rugeley
For Sale£400,000 OIRO** IMMACULATELY PRESENTED THROUGHOUT ** SHOW HOME STANDARD ** POPULAR LOCATION ** FOUR BEDROOM DETACHED FAMILY HOME ** TWO RECEPTION ROOMS ** OPEN PLAN KITCHEN DINER ** UTILITY ROOM ** DOWNSTAIRS WC ** BEAUTIFULLY LANDSCAPED REAR GARDEN ** VIEWING ESSENTIAL **An immaculately presented four bedroom d...4 Bedrooms2 Bathrooms1 Reception