
Armitage Road, Brereton, Rugeley
Key Features
- EXECUTIVE DETACHED FAMILY HOME
- MODERN THREE STOREY LIVING
- FOUR GOOD SIZED BEDROOMS
- TWO ENSUITES & FAMILY BATHROOM
- LOUNGE & DINING ROOM
- KITCHEN & GUEST WC
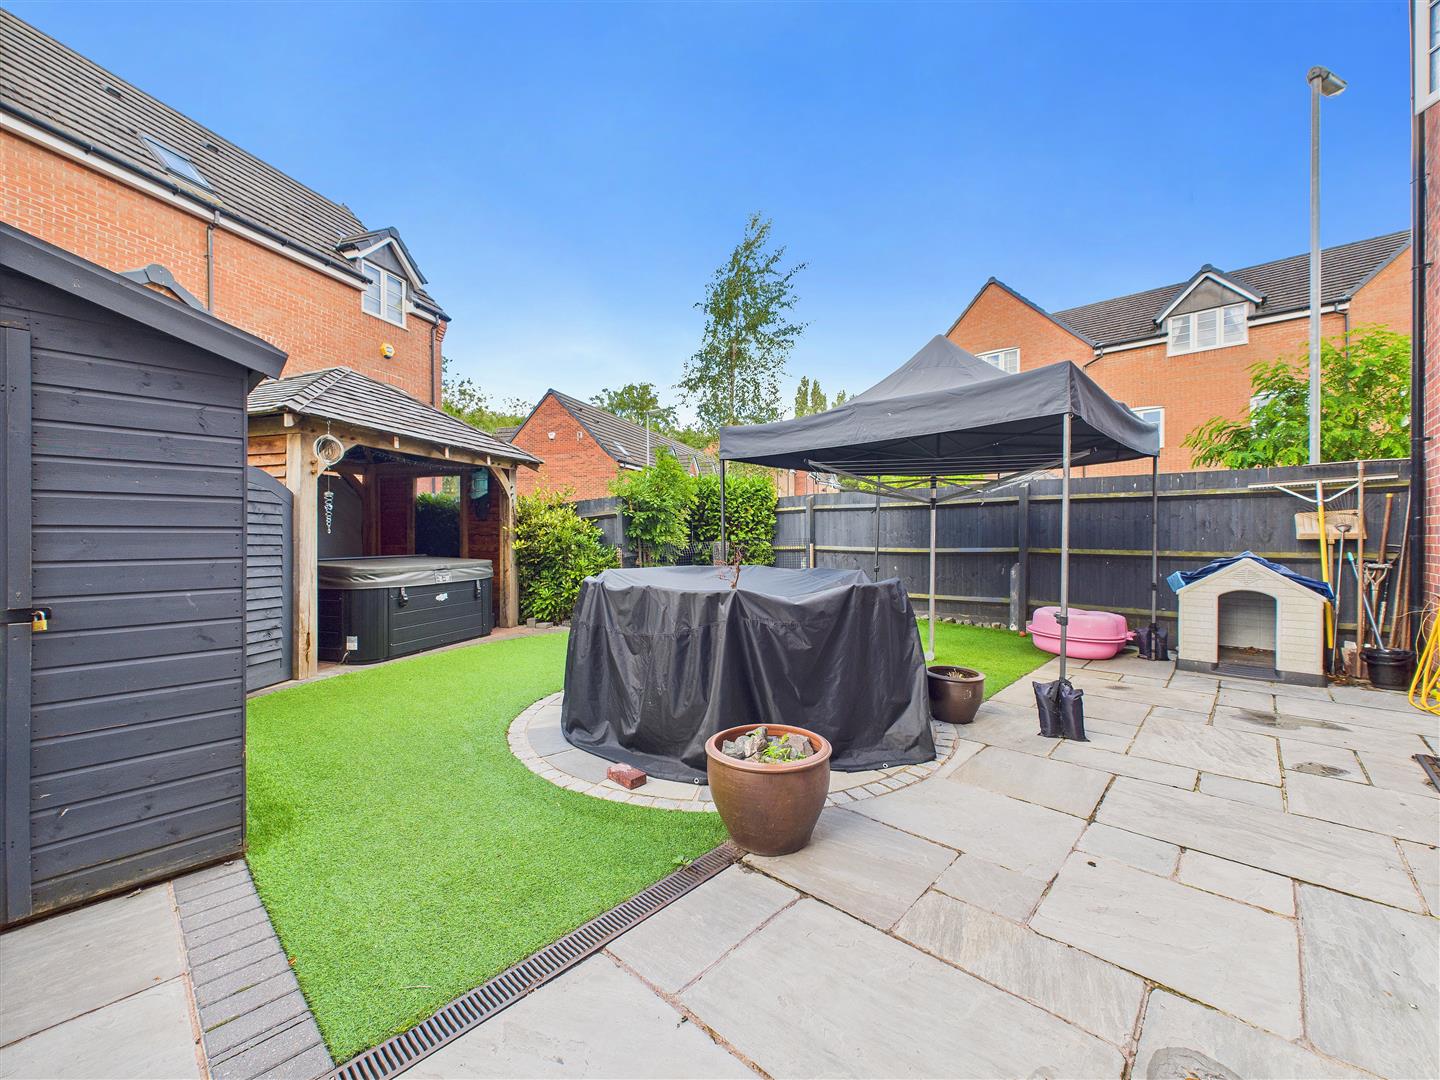
- LANDSCAPED REAR GARDEN
- DETACHED GARAGE
- GENEROUS DRIVEWAY
- VERY WELL PRESENTED
Full property description
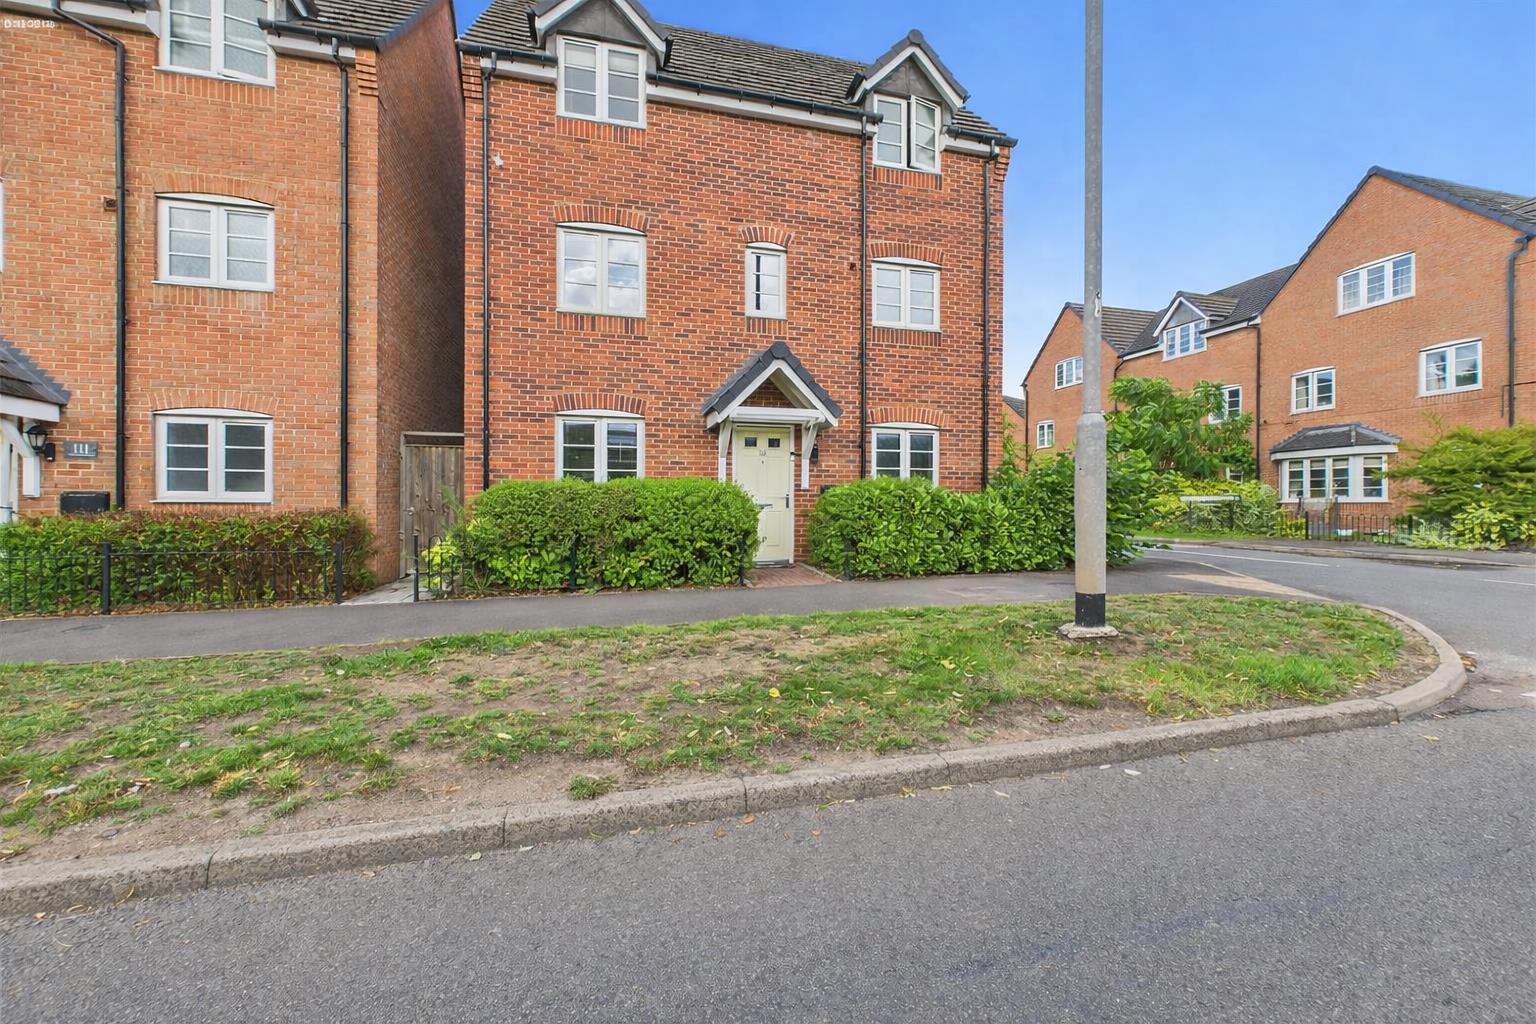
** WOW ** EXECUTIVE DETACHED FAMILY HOME ** INTERNAL VIEWING IS PARAMOUNT ** DECEPTIVELY SPACIOUS ** MODERN THREE STOREY LIVING ** FABULOUS CORNER POSITION ** FOUR GOOD SIZED BEDROOMS ** TWO ENSUITES ** FAMILY BATHROOM ** LOUNGE ** DINING ROOM ** KITCHEN ** DETACHED GARAGE ** GENEROUS DRIVEWAY ** STUNNING LANDSCAPED GARDENS **
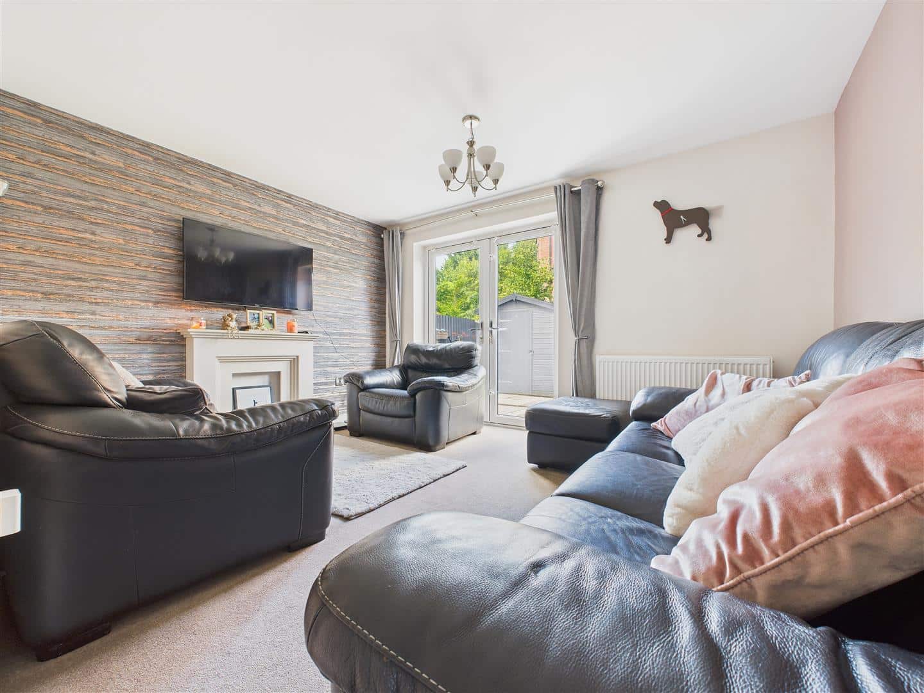
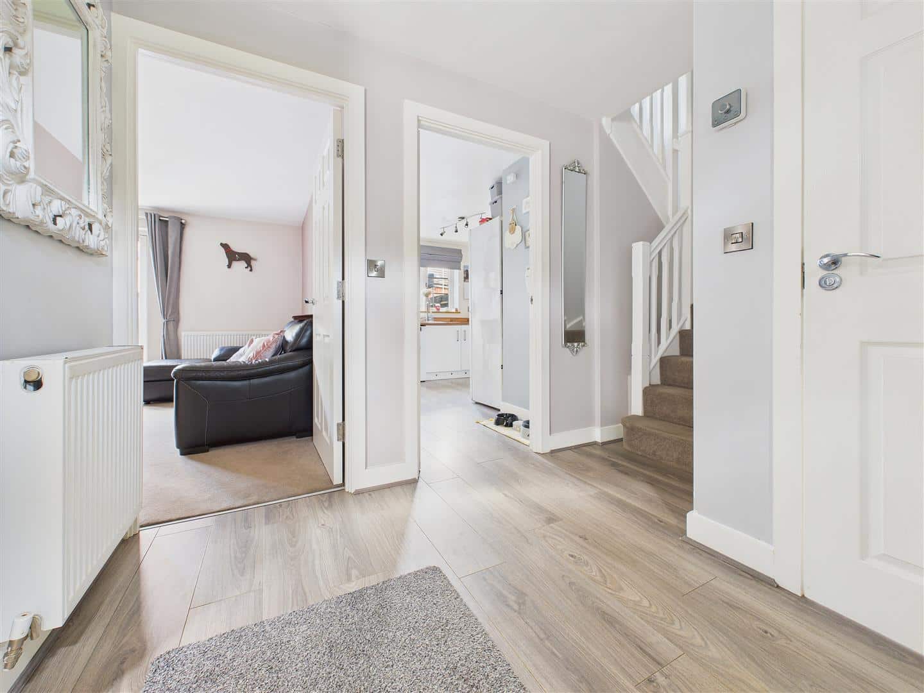
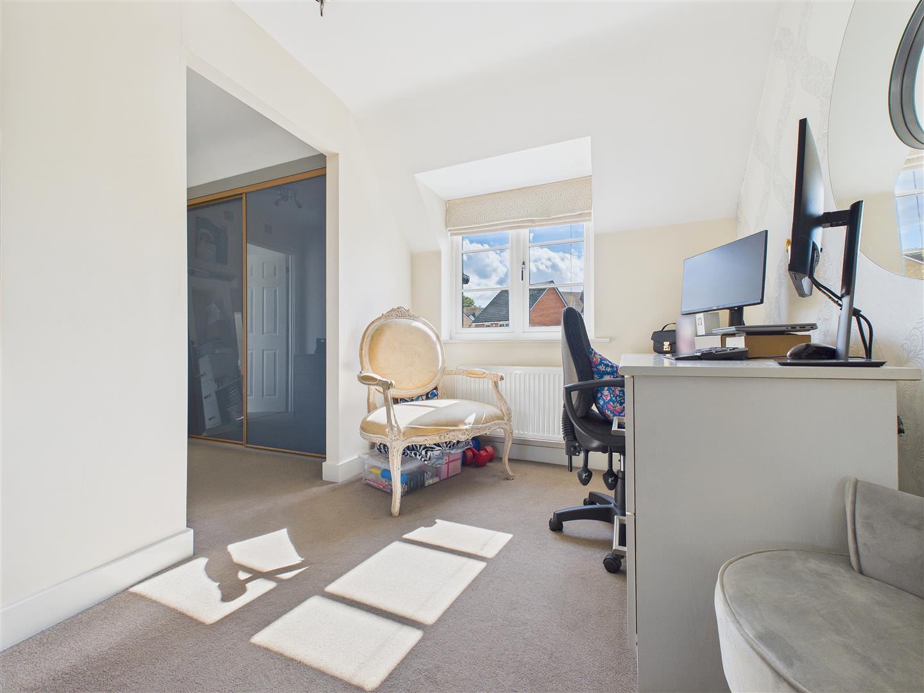
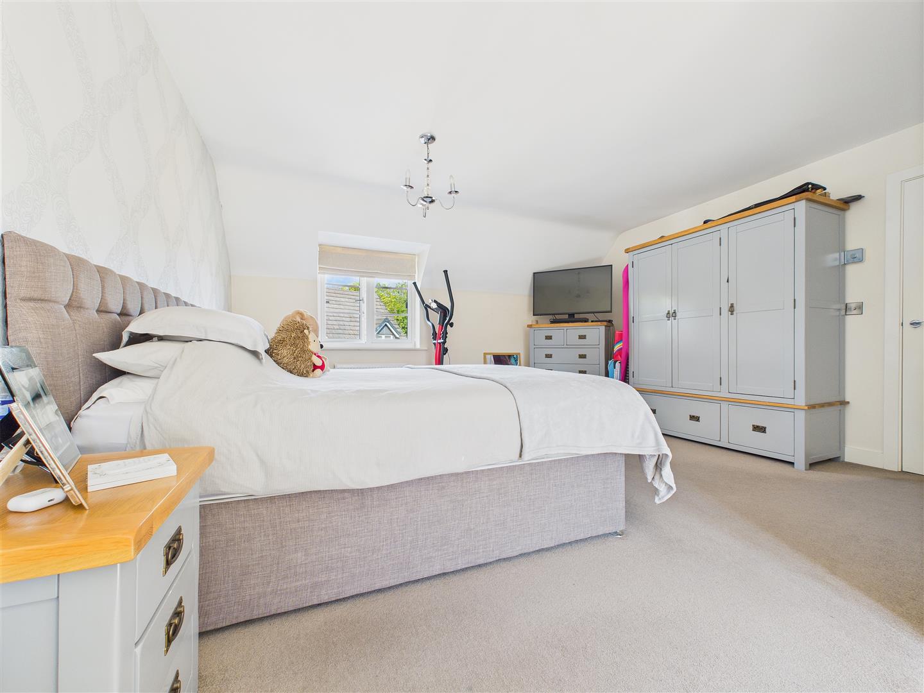
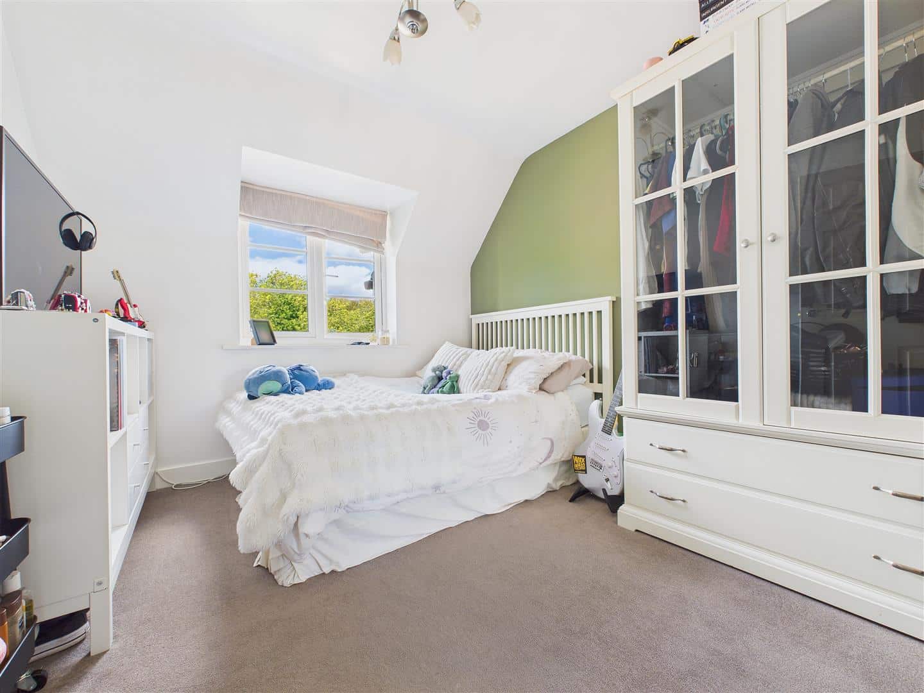
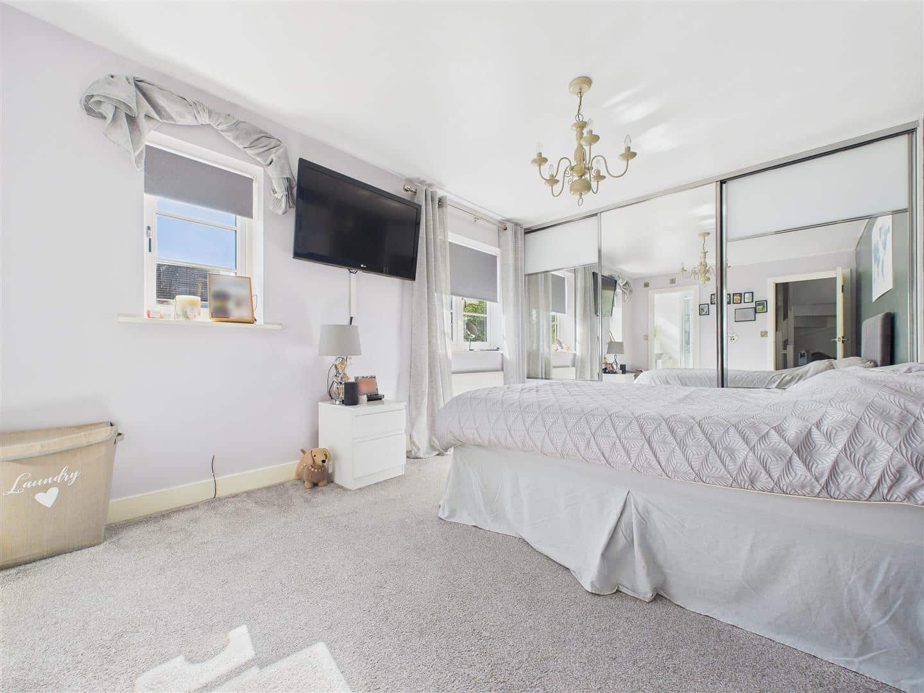
WEBBS ESTATE AGENTS have the pleasure of offering this VERY WELL PRESENTED and DECEPTIVELY SPACIOUS executive detached family home, with modern living over three floors. This beautiful home comprises: a through hallway, guest WC, lounge, dining room and modern kitchen. On the first floor, the landing leads to a family, two double bedrooms, one with an ensuite shower room. On the second floor there are two further bedrooms, one being the fabulous master bedroom with a walk-in wardrobe and an ensuite shower room. Externally, the property occupies a corner plot with gardens to the front elevation, detached garage and STUNNING landscaped rear garden.
THROUGH HALLWAY
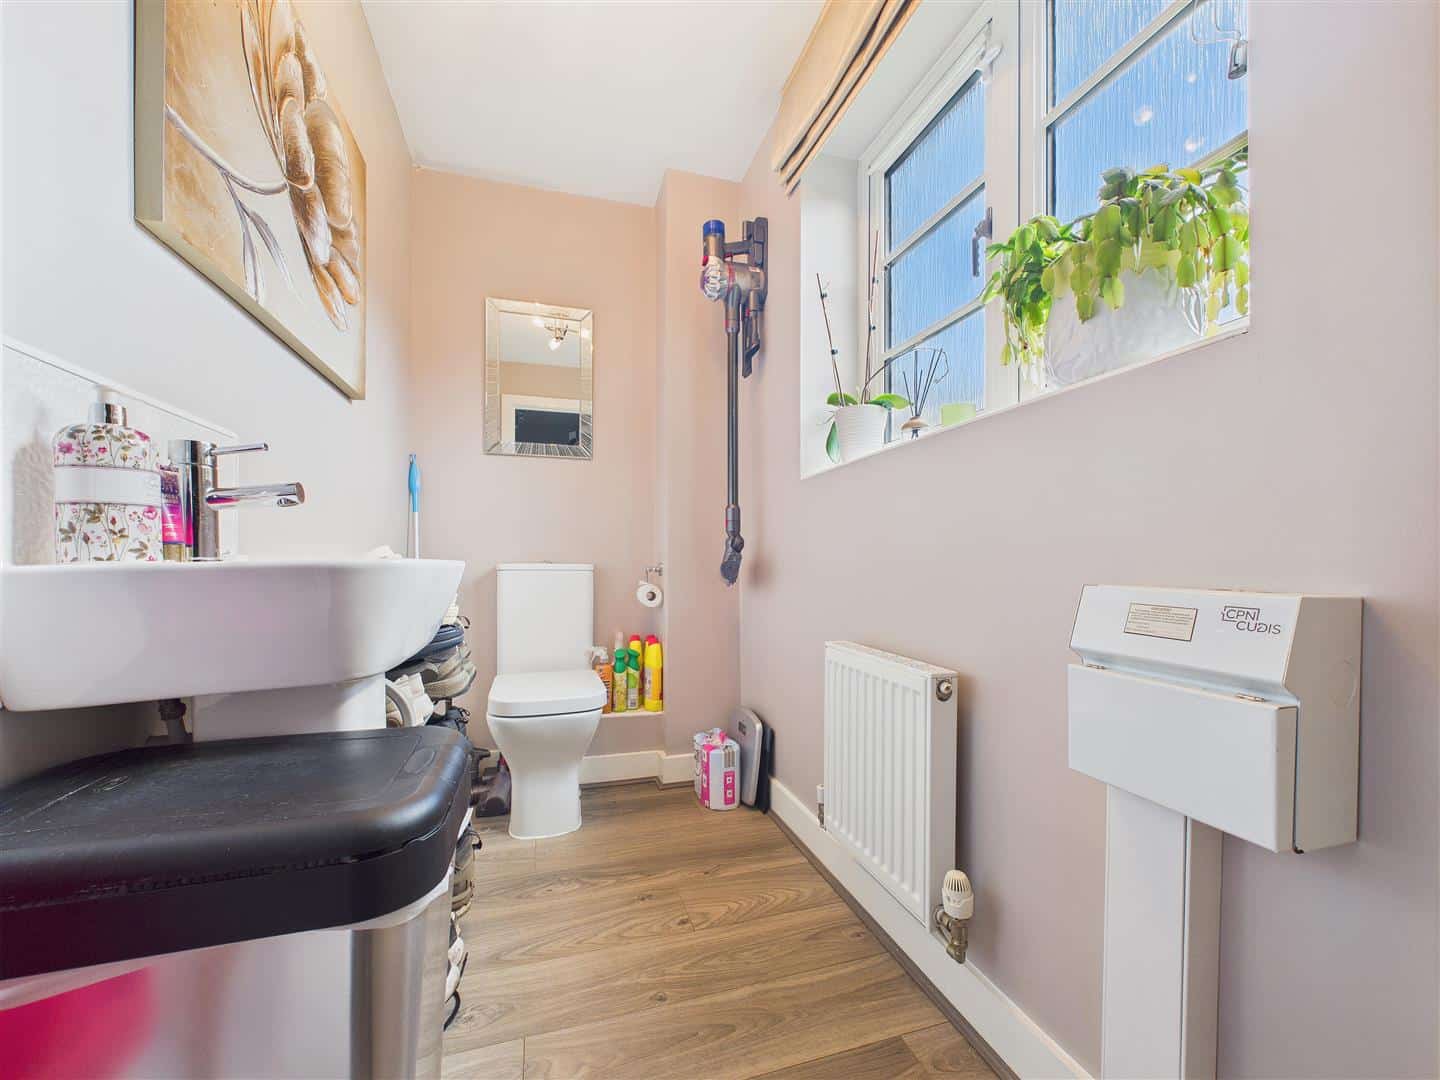
GUEST WC
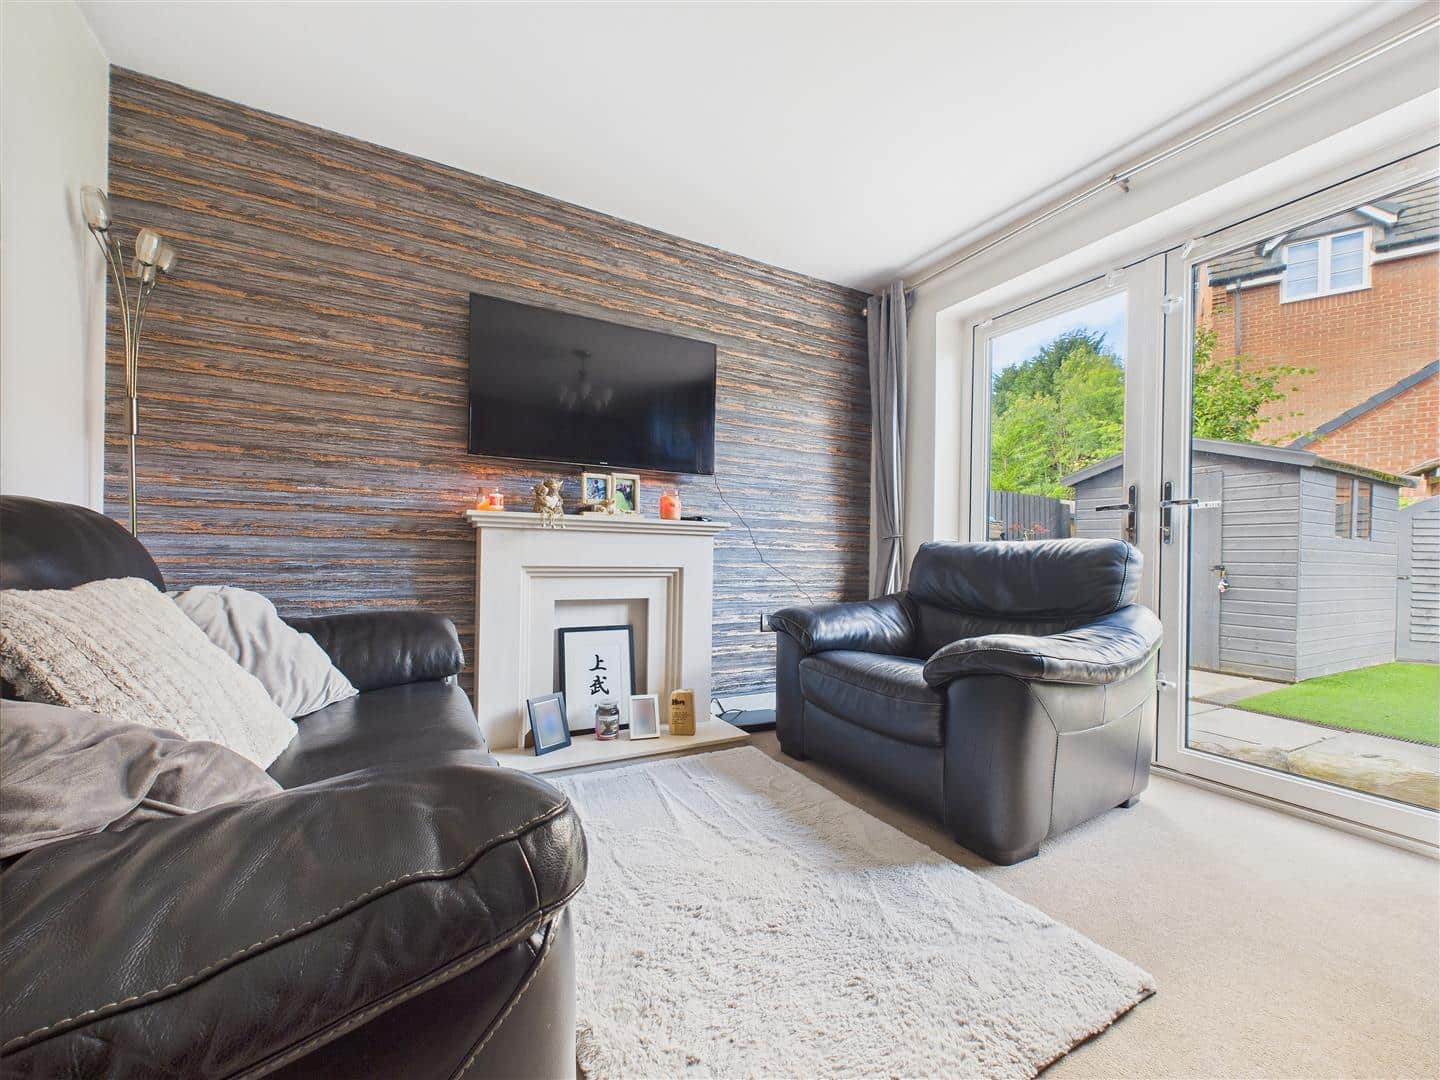
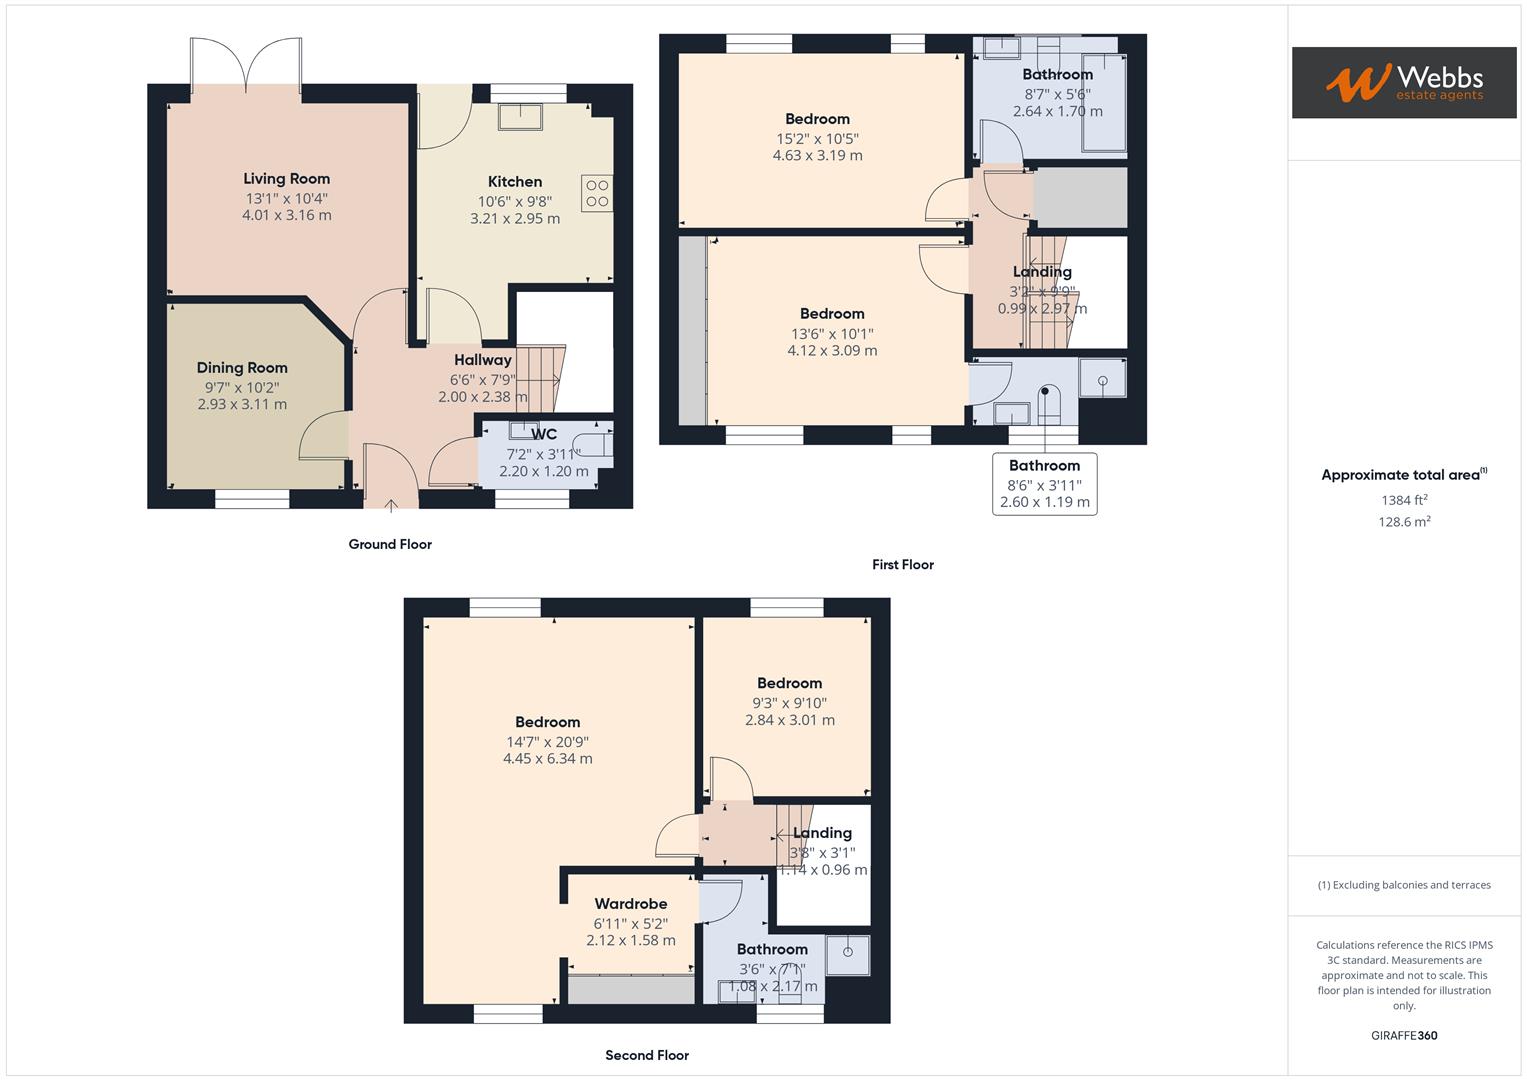
LOUNGE 4.01m x 3.16m (13'1" x 10'4")
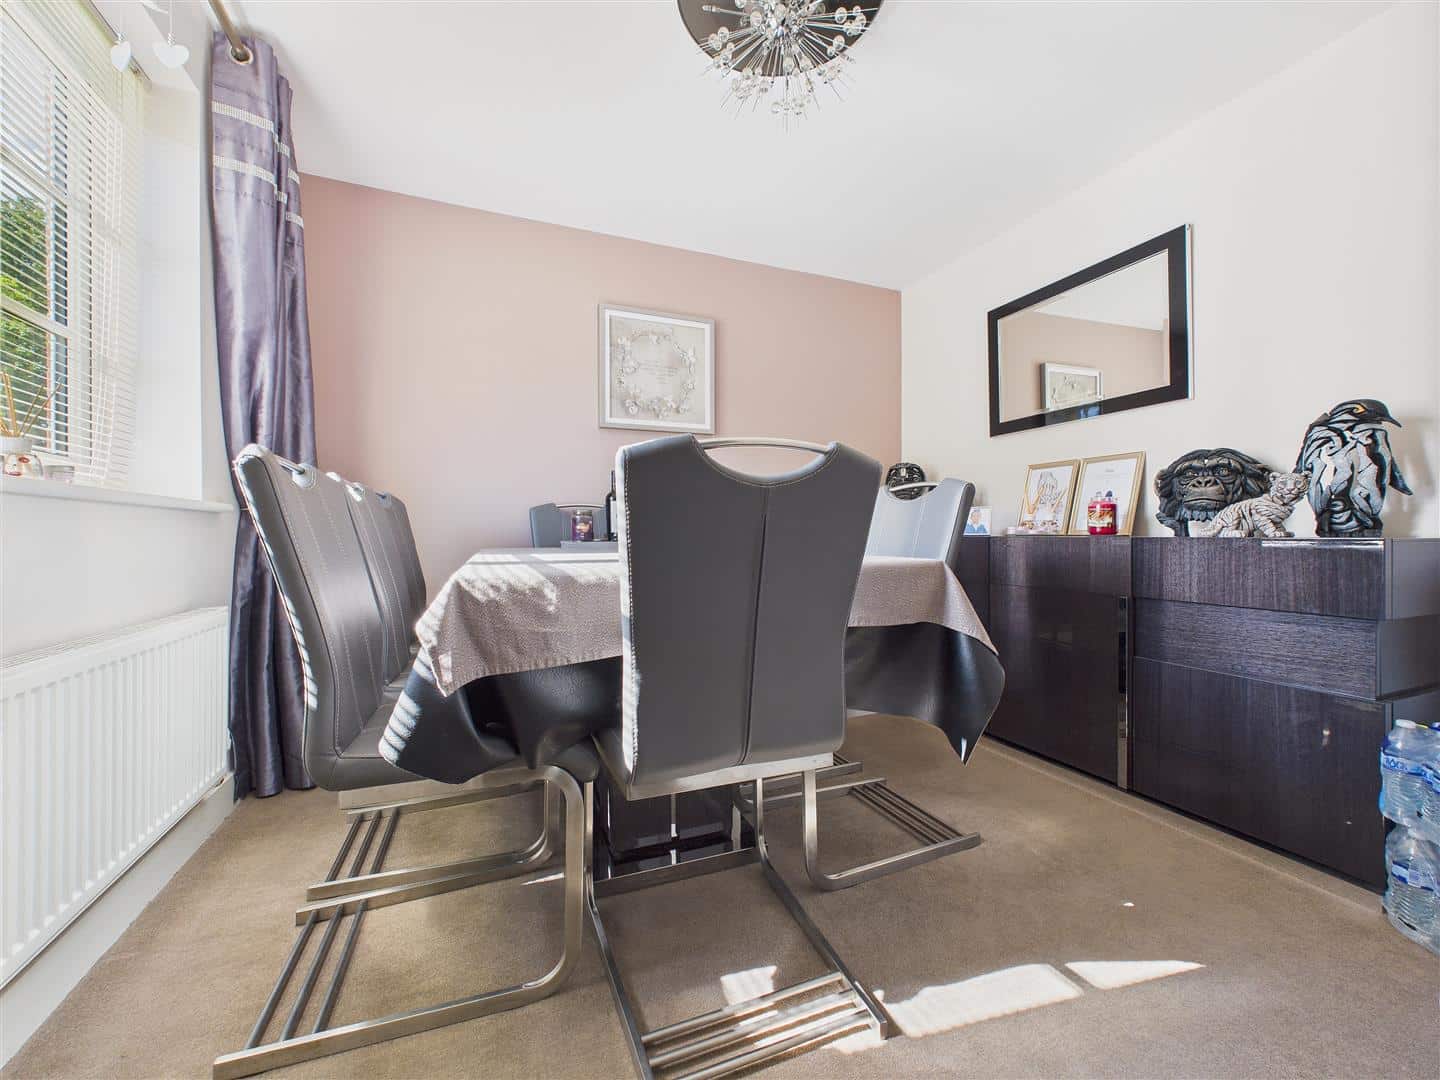
DINING ROOM 3.11m x 2.93m (10'2" x 9'7")
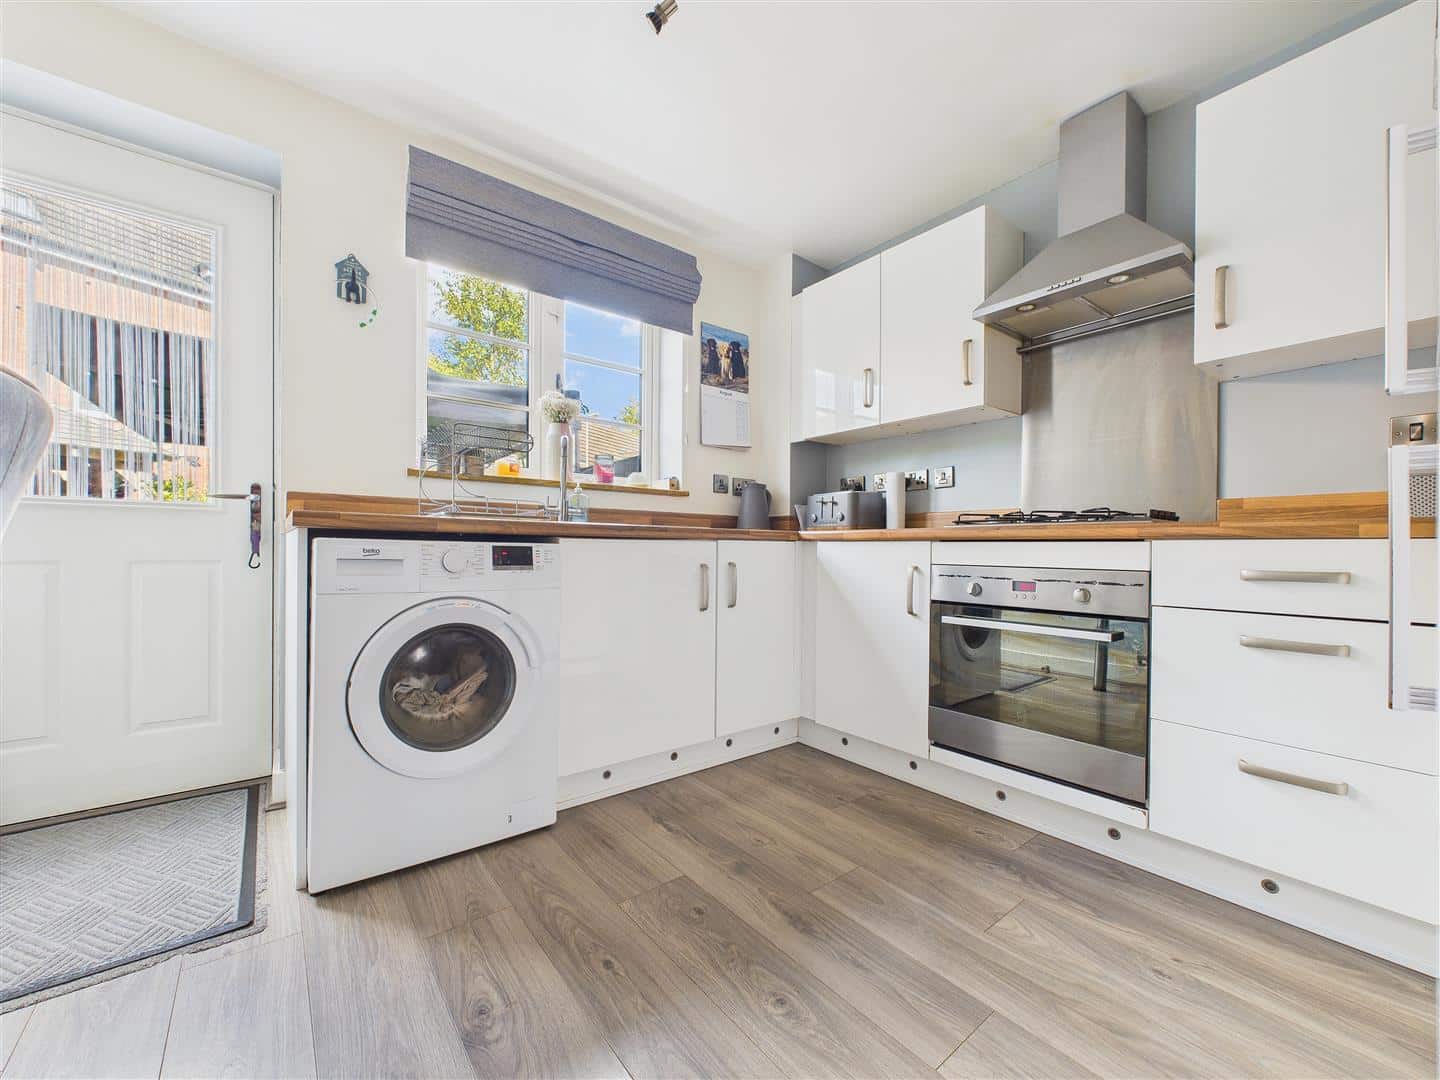
KITCHEN 3.21m x 2.95m (10'6" x 9'8")
LANDING
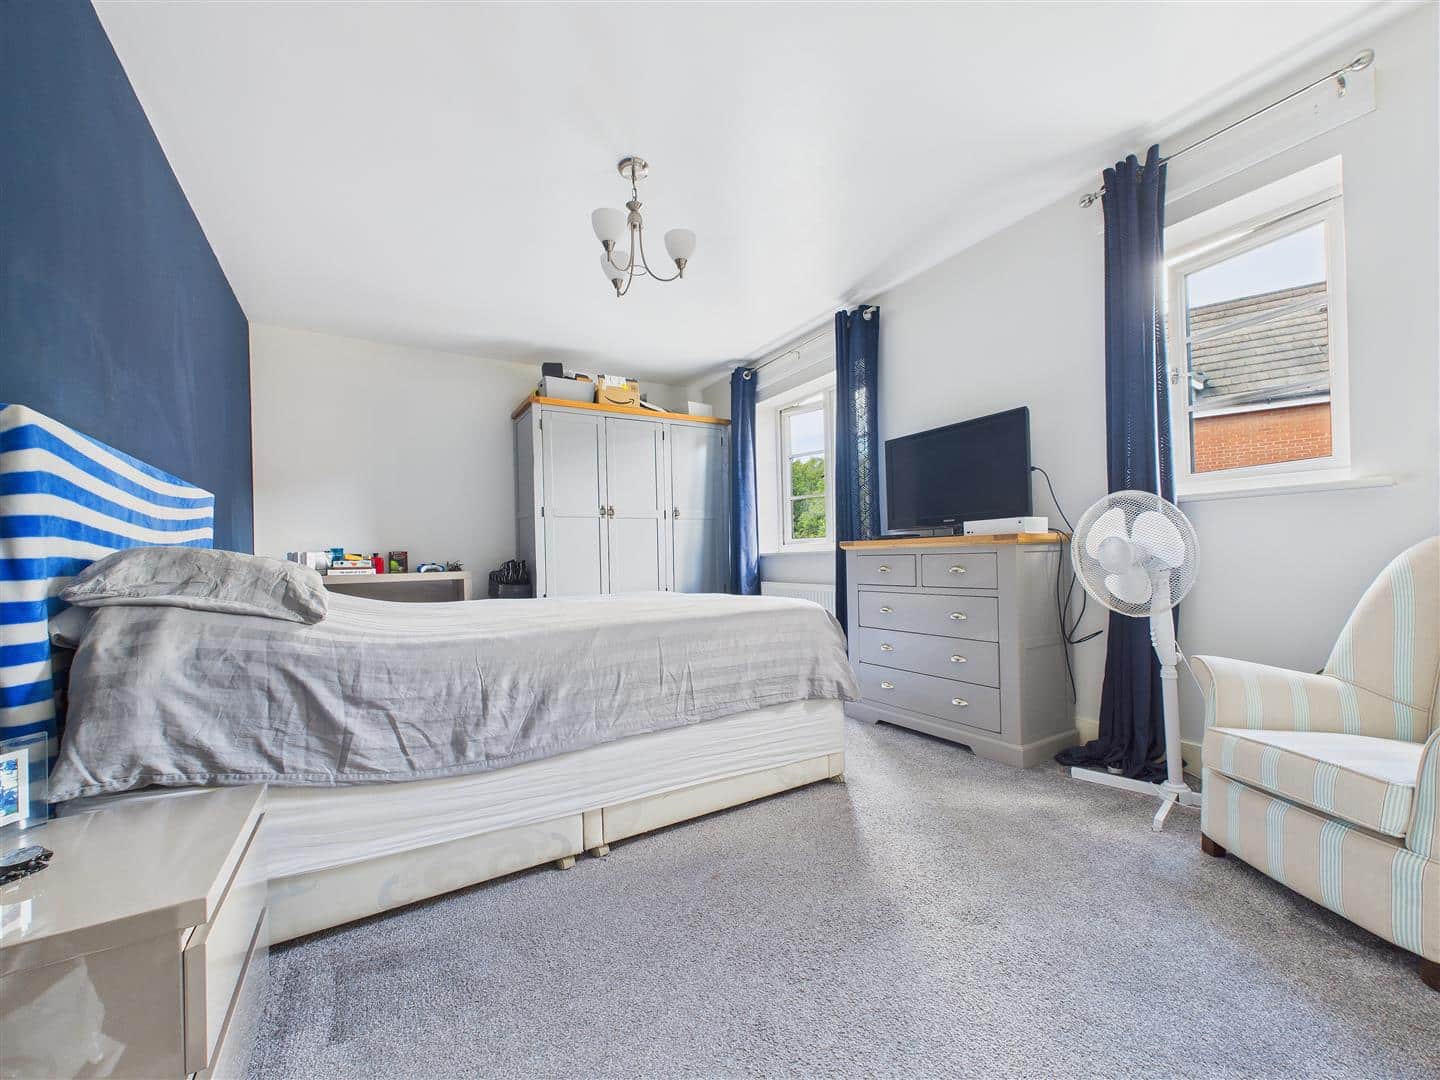
BEDROOM TWO 4.63m x 3.19m (15'2" x 10'5")
BEDROOM THREE 4.12m x 3.09m (13'6" x 10'1")
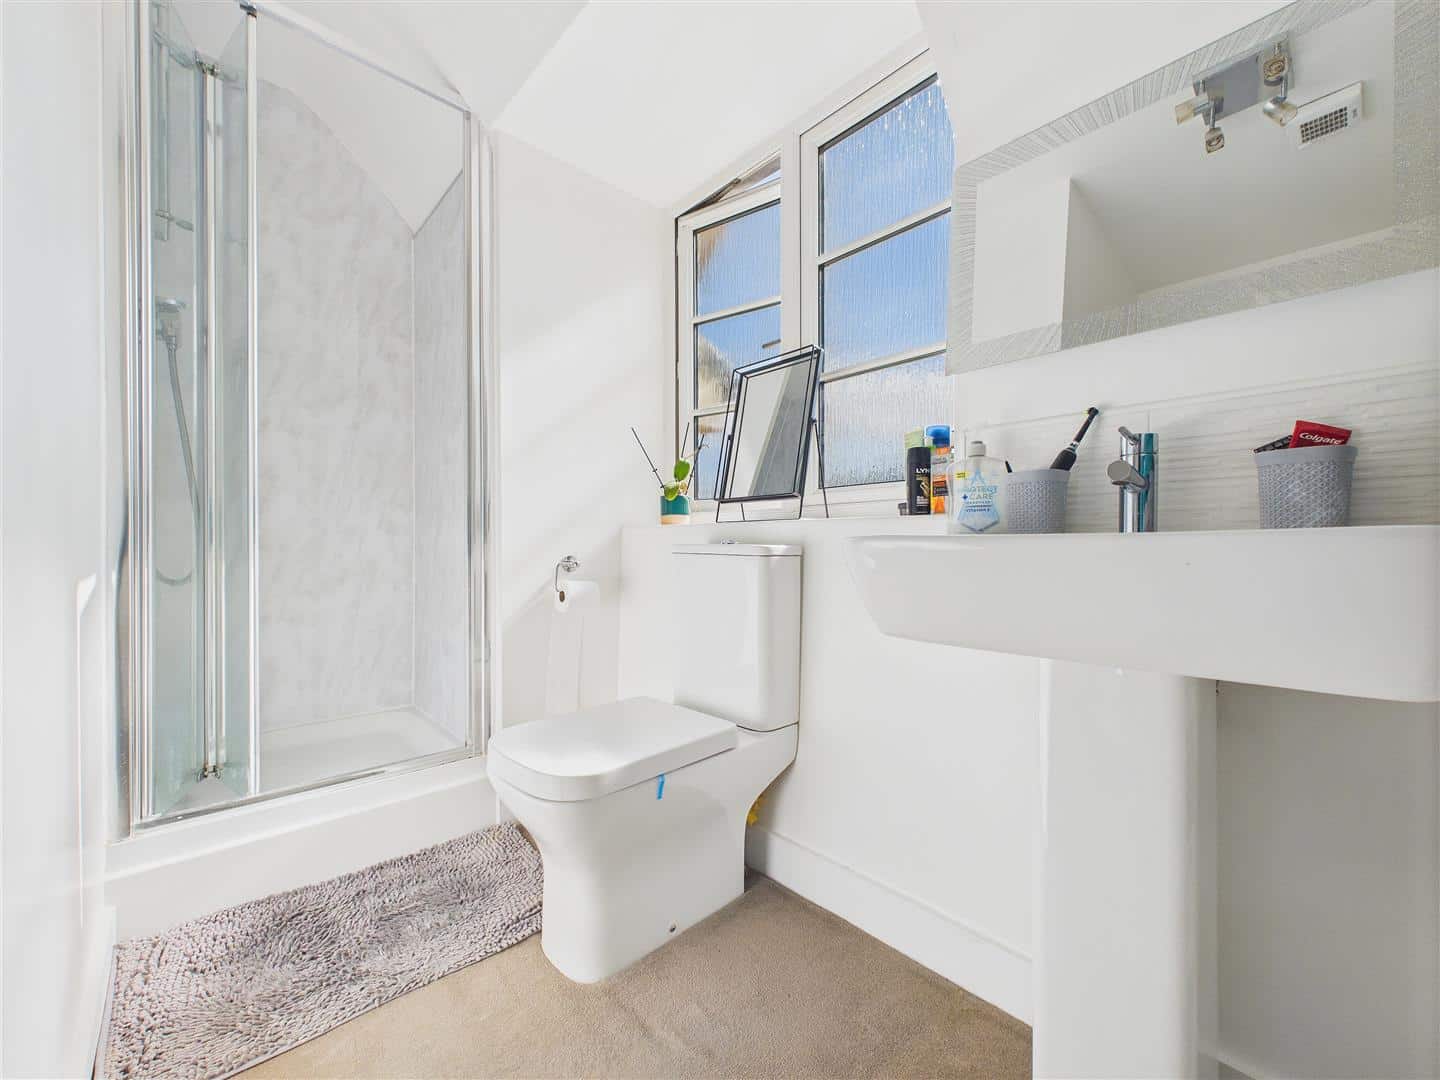
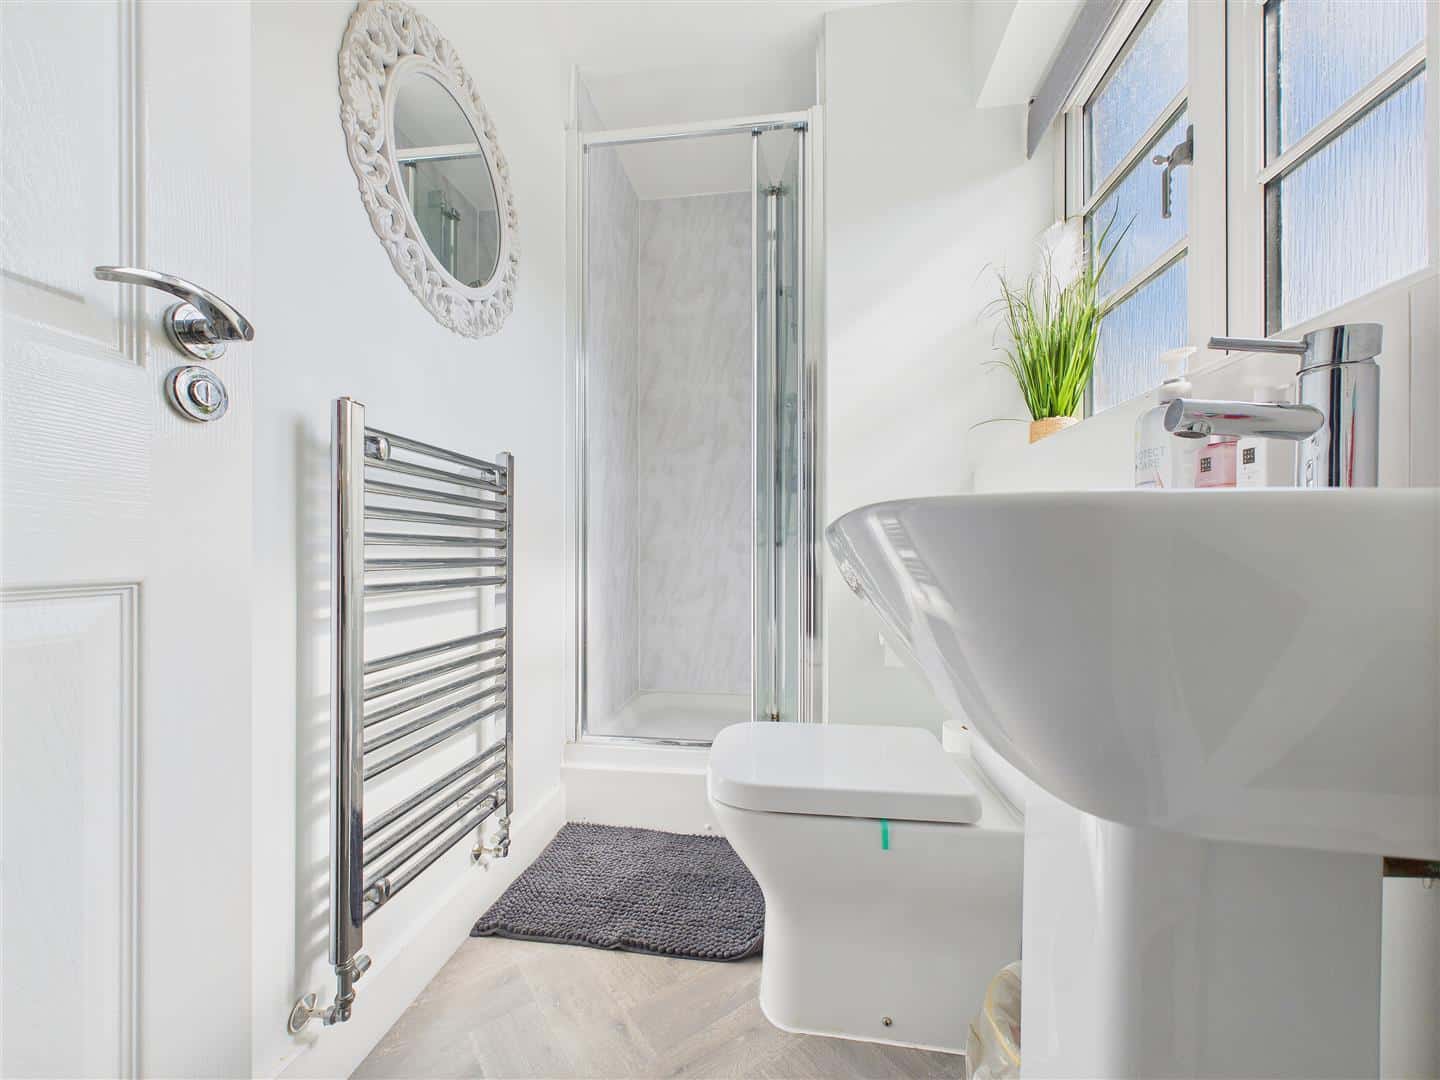
ENSUITE SHOWER ROOM
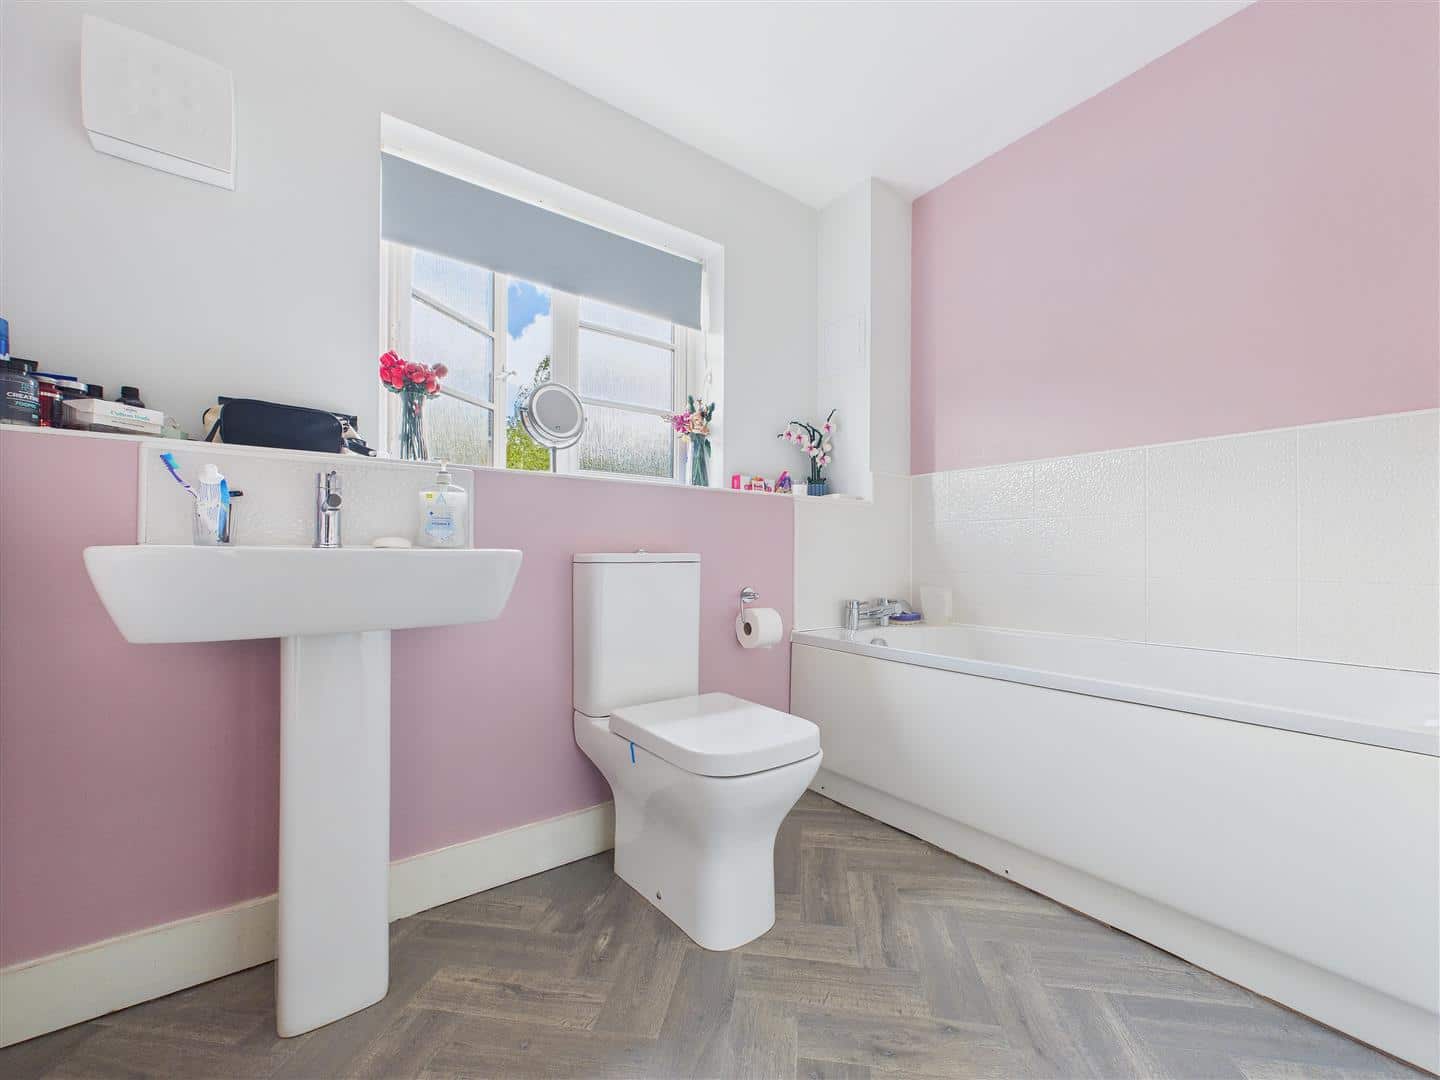
FAMILY BATHROOM
SECOND FLOOR LANDING
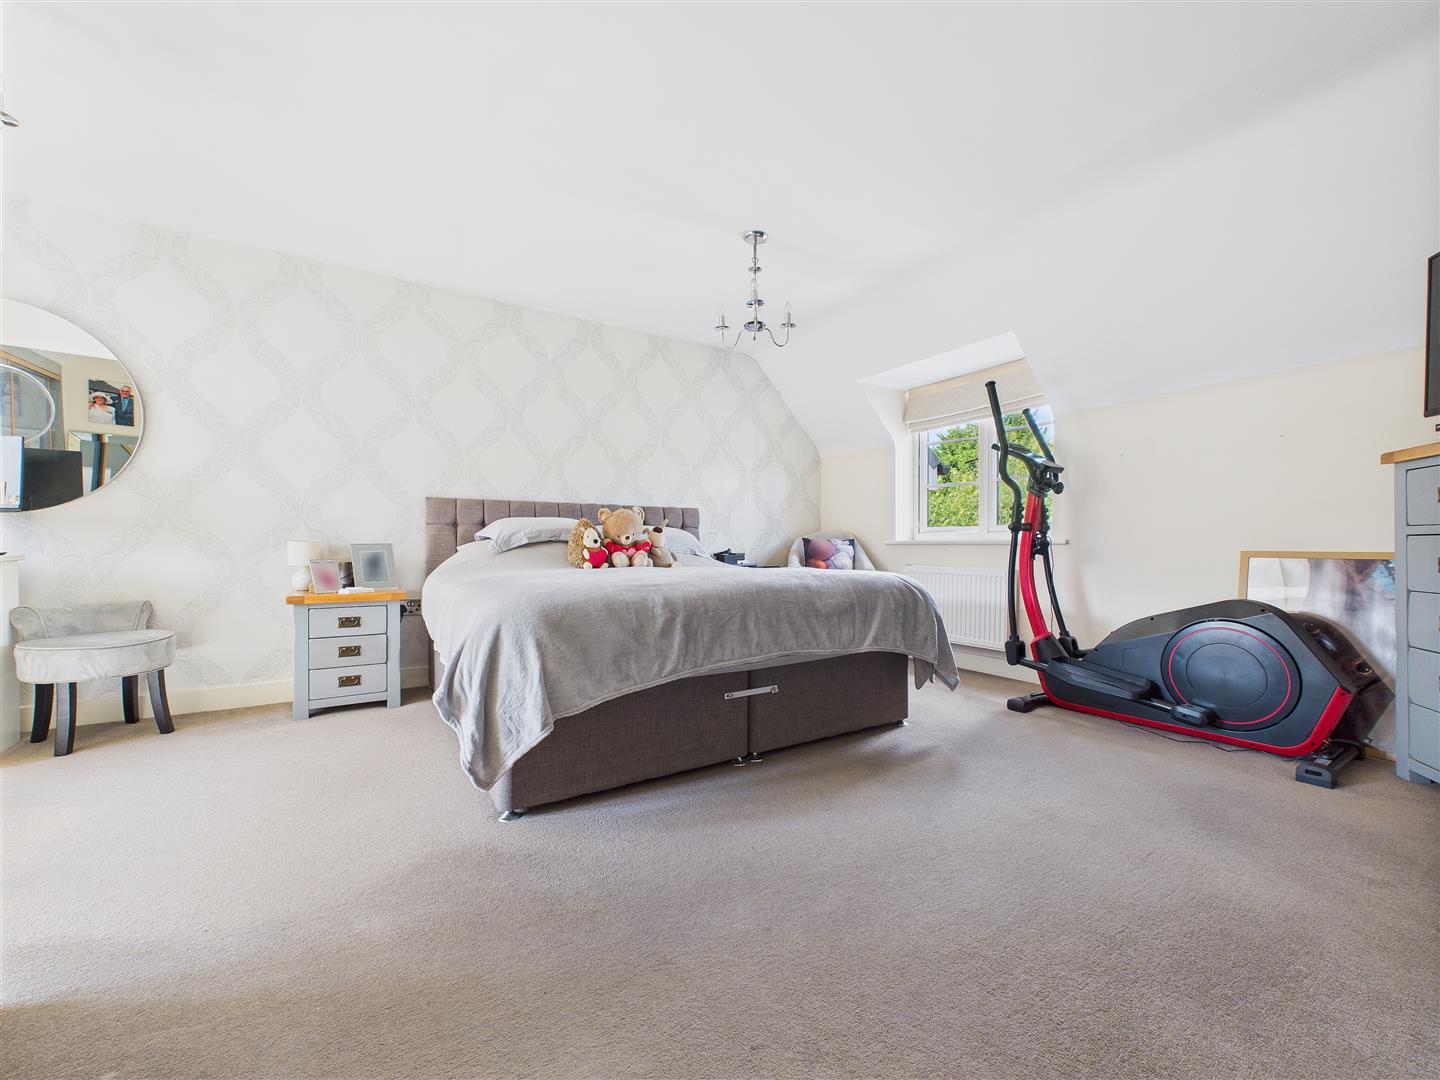
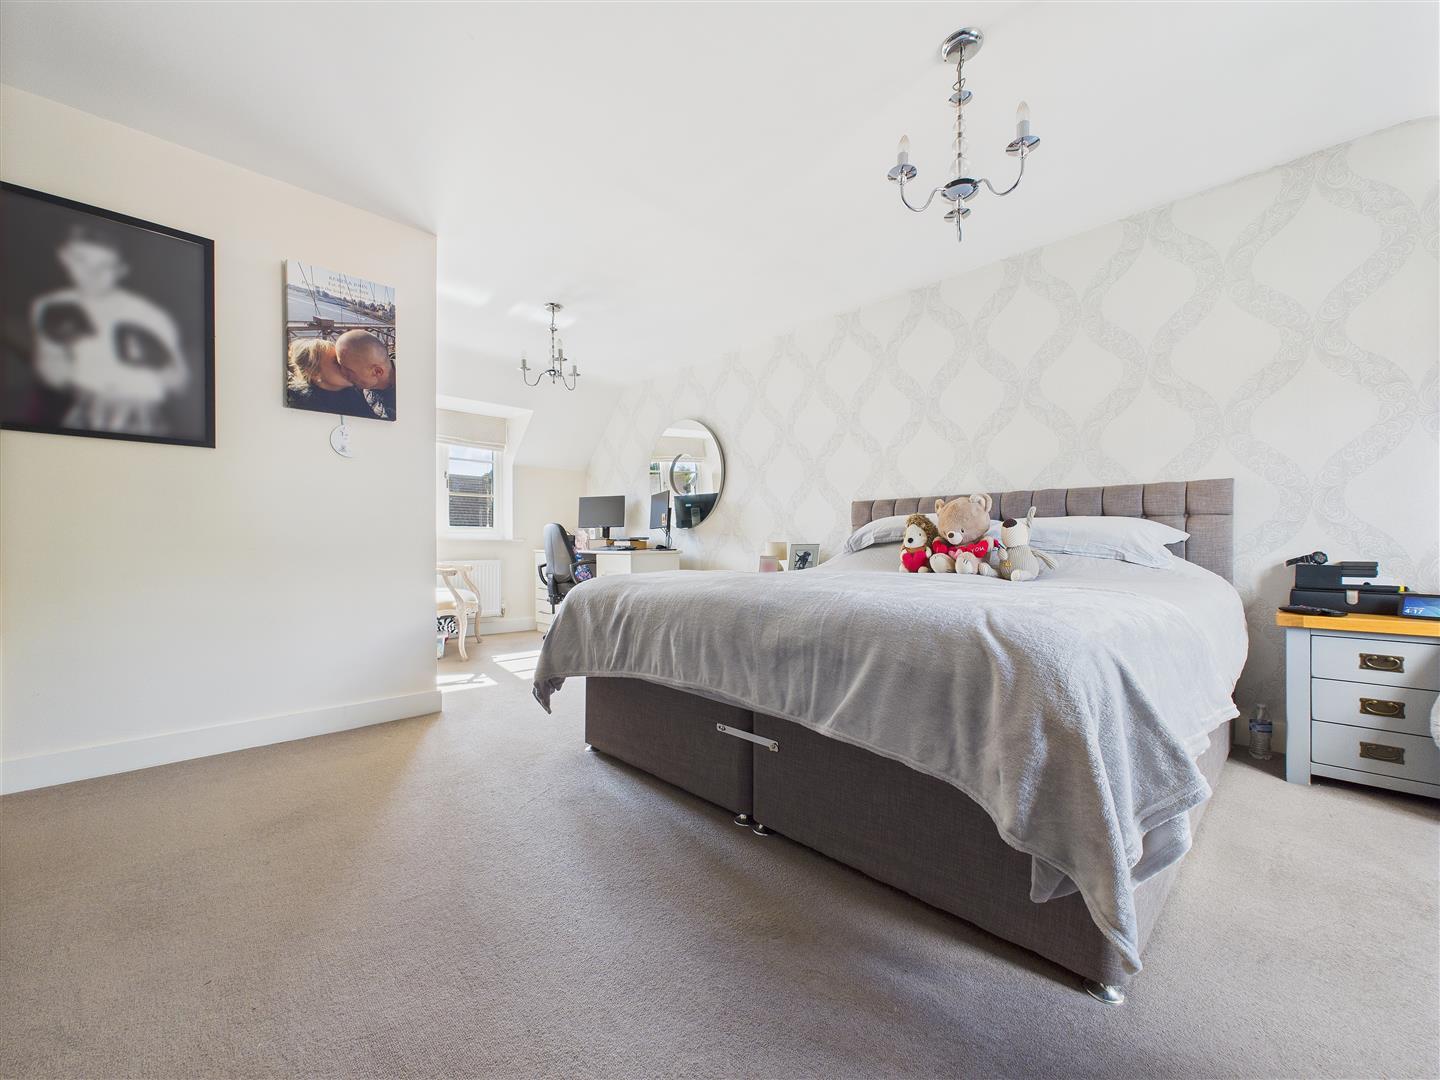
MASTER BEDROOM 6.34m x 4.45m (20'9" x 14'7")
WALK IN WARDROBE
ENSUITE SHOWER ROOM
BEDROOM FOUR 3.01m x 2.84m (9'10" x 9'3")
FRONT & REAR GARDEN
Identification Checks (R)
Should a purchaser(s) have an offer accepted on a property marketed by Webbs Estate Agents they will need to undertake an identification check. This is done to meet our obligation under Anti Money Laundering Regulations (AML) and is a legal requirement. We use a specialist third party service to verify your identity. The cost of these checks is £36.00 inc. VAT per buyer, which is paid in advance, when an offer is agreed and prior to a sales memorandum being issued. This charge is non-refundable.

Download this property brochure
DOWNLOAD BROCHURETry our calculators
Mortgage Calculator
Stamp Duty Calculator
Similar Properties
-
Chenet Way, Cannock
Sold STC£380,000 Offers Over** POPULAR TOWN CENTRE LOCATION ** SPACIOUS DETACHED ** FOUR BEDROOMS ** EN-SUITE TO MASTER ** SPACIOUS LOUNGE ** MODERN KITCHEN DINER ** CONSERVATORY ** ENCLOSED REAR GARDEN ** IDEAL FOR TRANSPORT LINKS AND EXCELLENT SCHOOLS ** QUIET LOCATION ** VIEWING ADVISED ** Webbs Estate Agents are pleased to...4 Bedrooms2 Bathrooms2 Receptions -
Fortescue Lane, Rugeley
Sold STC£400,000 Offers Over** MOTIVATED SELLER ** DETACHED BUNGALOW ** SELF CONTAINED ANNEX ** SOUGHT AFTER LOCATION ** OUTSTANDING POTENTIAL ** VIEWING STRONGLY ADVISED ** WEBBS ESTATE AGENTS are proud to offer this deceptively spacious three-bedroom detached bungalow with a self-contained annex, and it is a must-see! Offeri...4 Bedrooms2 Bathrooms3 Receptions -
Hill Park, Walsall Wood, Walsall
For Sale£360,000** NO ONWARD CHAIN ** DETACHED PROPERTY ** VERY POPULAR RESIDENTIAL LOCATION **CORNER PLOT ** RECEPTION HALLWAY ** LIVING ROOM ** DINING ROOM ** KITCHEN ** GUEST WC ** UTILITY ROOM ** FOUR BEDROOMS ** EN-SUITE TO MASTER BEDROOM ** FAMILY BATHROOM ** GARAGE ** CORNER PLOT ** LARGE DRIVEWAY ** GARDENS...4 Bedrooms2 Bathrooms2 Receptions