


Ingestre Park Road, Ingestre, Stafford
Key Features
- BEAUTIFUL COUNTRYSIDE SETTING
- BARN CONVERSION
- THREE BEDROOMS
- TWO RECEPTION ROOMS
- KITCHEN DINER
- DOWNSTAIRS CLOAKROOM
- FAMILY BATHROOM WITH ROLL TOP BATH
- WELL MAINTAINED GARDENS
- OFF ROAD PARKING
- VIEWING ESSENTIAL
Full property description
** BEAUTIFUL COUNTRYSIDE SETTING ** BARN CONVERSION ** THREE BEDROOMS ** TWO RECEPTION ROOMS ** KITCHEN DINER ** DOWNSTAIRS CLOAKROOM ** FAMILY BATHROOM WITH ROLL TOP BATH ** WELL MAINTAINED GARDENS ** OFF ROAD PARKING ** VIEWING ESSENTIAL **
Nestled within a picturesque rural setting, this beautifully presented three-bedroom barn conversion that offers an exceptional blend of traditional character and contemporary living. Positioned in the highly sought-after hamlet of Ingestre, surrounded by stunning Staffordshire countryside, the property combines peaceful village life with excellent access to nearby Stafford, transport links and local amenities.
From the moment you arrive, the charm of this unique home is immediately apparent, with attractive barn-style architecture complemented by tasteful modern finishes throughout. The property enjoys generous off-road parking and a truly stunning garden, creating an idyllic setting for both relaxing and entertaining.
Internally, the accommodation is spacious and versatile, thoughtfully designed to suit modern family living whilst retaining a wealth of character features. The welcoming entrance leads through to two well-proportioned reception rooms, each offering warmth and flexibility for both formal and informal living. A beautifully appointed kitchen diner forms the heart of the home, providing ample space for cooking, dining and socialising.
The ground floor further benefits from a convenient downstairs cloakroom.
To the first floor, there are three attractive bedrooms, all enjoying pleasant outlooks over the surrounding countryside. The family bathroom is particularly impressive, featuring a stylish roll-top bath that perfectly complements the property's blend of traditional elegance and modern comfort.
Externally, the property truly excels. The beautifully maintained garden offers a peaceful retreat with mature planting, lawned areas and space to enjoy outdoor dining whilst taking in the surrounding rural views.
Entrance Hallway
Guest WC
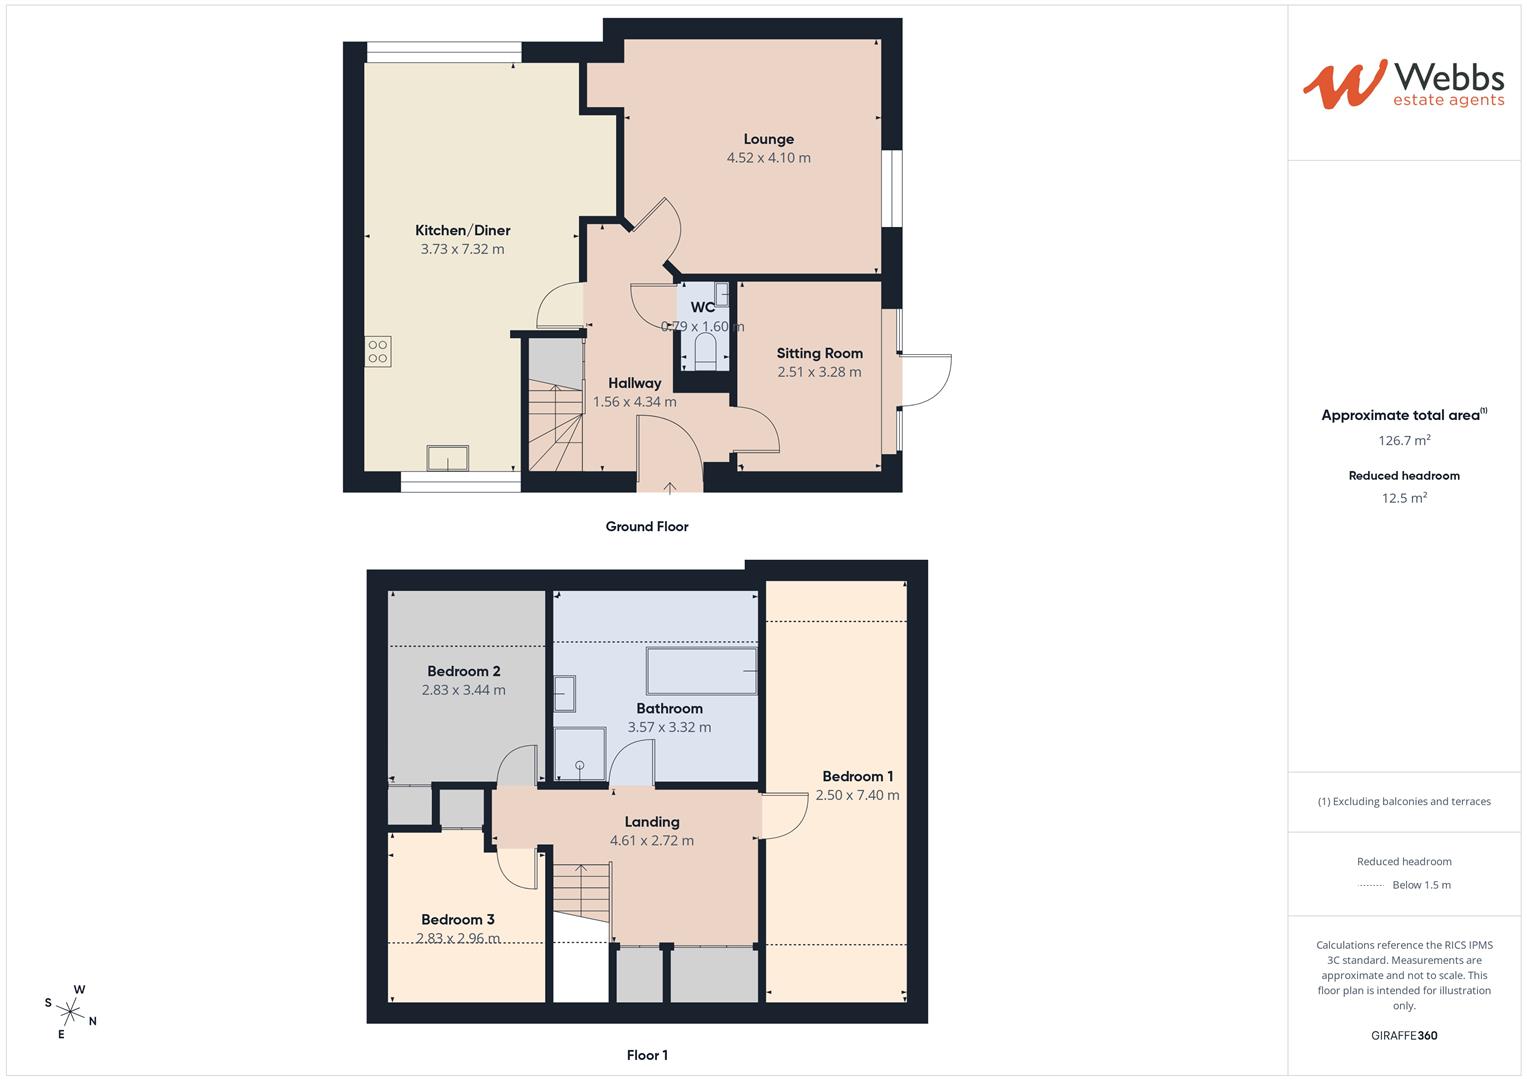
Kitchen/Diner 3.73 x 7.32 (12'2" x 24'0")
Sitting Room 2.51 x 3.28 (8'2" x 10'9")
Lounge 4.52 x 4.10 (14'9" x 13'5")
Landing
Bedroom One 2.50 x 7.40 (8'2" x 24'3")
Bedroom Two 2.83 x 3.44 (9'3" x 11'3")
Bedroom Three 2.83 x 2.96 (9'3" x 9'8")
Bathroom 3.57 x 3.32 (11'8" x 10'10")
Driveway
IDENTIFICATION CHECKS - C
Should a purchaser(s) have an offer accepted on a property marketed by Webbs Estate Agents they will need to undertake an identification check. This is done to meet our obligation under Anti Money Laundering Regulations (AML) and is a legal requirement. We use a specialist third party service to verify your identity. The cost of these checks is £46.00 inc. VAT per buyer, which is paid in advance, when an offer is agreed and prior to a sales memorandum being issued. This charge is non-refundable.
Agents Notes
Please note this property runs on LPG heating system and is £34 every 6 months. There is a £50 per month charge is for ground rent and emptying a biodisc septic tank. The property may also fall within a conservation area.
Download this property brochure
DOWNLOAD BROCHURETry our calculators
Mortgage Calculator
Stamp Duty Calculator
Similar Properties
-
Glenhaven, Rugeley
For Sale£400,000 Offers Over** THREE BEDROOM DETACHED BUNGALOW ** SEPARATE TWO BEDROOM ANNEX ** POPULAR LOCATION ** CLOSE TO AMENITIES ** TWO RECEPTION ROOMS ** MODERN FITTED KITCHEN ** CONSERVATORY ** REAR GARDEN ** LARGE CORNER PLOT ** VIEWING ESSENTIAL **Occupying an impressive corner plot in a well-established residential ...3 Bedrooms1 Bathroom2 Receptions -
Walsall Road, Aldridge, Walsall
For Sale£450,000Occupying a substantial plot set back from the main road, this impressive double fronted detached bungalow presents a rare opportunity to acquire a spacious and versatile family home with potential for further enhancement. Offered for sale with the added benefit of no upward chain, the property comb...3 Bedrooms1 Bathroom2 Receptions -
Wolseley Road, Rugeley
For Sale£495,000** IMMACULATELY PRESENTED THROUGHOUT ** DETACHED FAMILY HOME ** DECEPTIVELY SPACIOUS ** THREE DOUBLE BEDROOMS ** TWO RECEPTION ROOMS ** LARGE DRIVEWAY & 0.18 ACRE GARDEN ** KITCHEN & UTILITY ROOM ** SOUGHT AFTER LOCATION ** CHANCEL CATCHMENT ** VIEWING ESSENTIAL **Occupying a substantial 0.18 acre p...3 Bedrooms1 Bathroom2 Receptions