


Kirkstall Crescent, Walsall
Key Features
- DECEPTILVEY SPACIOUS TWO BEDROOM HOME
- LARGER THAN AVERAGE GARAGE
- CORNER PLOT
- TWO RECPETION ROOMS
- TWO DOUBLE BEDROOMS
- SIDE AND REAR LANDSCAPED GARDEN
- PERFECT FIRST TIME BUY
- VIEWING ESSENTIAL
- POPULAR LOCATION
- CALL WEBBS TO SECURE YOUR VIEWING ON 01922 663399!!
Full property description
**TWO BEDROOMS**DRIVE AND LARGER THAN AVERAGE GARAGE**LANDSCAPED SIDE AND REAR GARDEN**TWO RECPETION ROOMS**MODERN FITTED KITCHEN AND BATHROOM**TWO DOUBLE BEDROOMS**POPULAR LOCATION**PERFECT FIRST TIME BUY**VIEWING ESSENTIAL**
Welcome to this deceptively spacious two-bedroom terraced house located on the desirable Kirkstall Crescent in Walsall. This charming property is set on a generous corner plot, offering ample outdoor space and a welcoming atmosphere.
As you approach the home, you will be greeted by a substantial driveway, providing convenient off-road parking. The entrance features a porch that leads into a bright and airy hallway. The ground floor boasts two well-proportioned reception rooms, including a comfortable lounge and a separate dining room, perfect for entertaining guests or enjoying family meals. The modern fitted kitchen is a highlight, offering a practical layout and direct access to a larger-than-average garage, ideal for additional storage or a workshop.
Moving to the first floor, you will find two spacious double bedrooms, each providing a peaceful retreat. The fitted bathroom is conveniently located to serve both bedrooms, ensuring comfort and privacy.
To the rear of the property, you will discover a private and enclosed landscaped garden, a perfect space for relaxation or outdoor activities. This garden is an excellent addition for those who appreciate a touch of nature in their home.
This property is not only well-appointed but also situated in a popular location, making it an ideal choice for families or professionals seeking a comfortable and convenient living space. With its generous layout and outdoor amenities, this home is sure to impress. Do not miss the opportunity to make this delightful property your own.
Entrance Hall
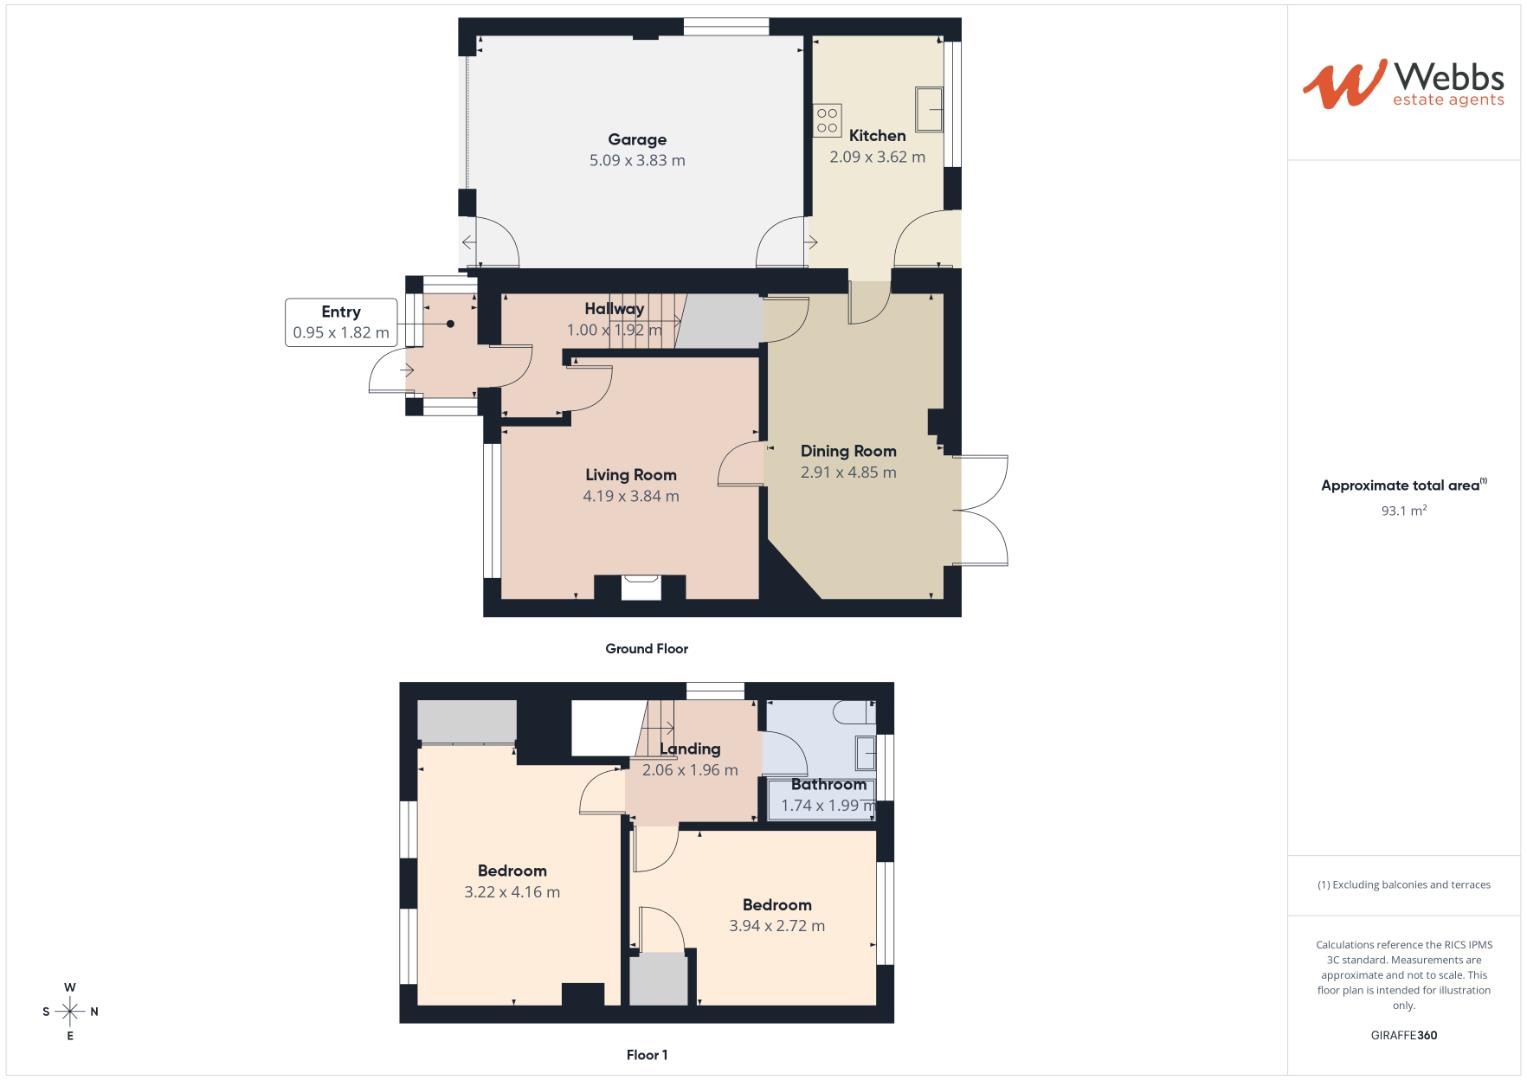
Lounge 3.864m x 4.218m (12'8" x 13'10")
Dining Room 4.910m x 3.132m (16'1" x 10'3")
Fitted Kitchen 3.609m x 2.289m (11'10" x 7'6")
First Floor Landing
Bedroom One 4.224m x 3.304m (13'10" x 10'10")
Bedroom Two 3.955m x 2.766m (12'11" x 9'0")
Family Bathroom 2.019m x 1.773m (6'7" x 5'9")
Garage 5.096m x 3.815m (16'8" x 12'6")
Identification Checks B
Should a purchaser(s) have an offer accepted on a property marketed by Webbs Estate Agents they will need to undertake an identification check. This is done to meet our obligation under Anti Money Laundering Regulations (AML) and is a legal requirement. We use a specialist third party service to verify your identity. The cost of these checks is £46.00 inc. VAT per buyer, which is paid in advance, when an offer is agreed and prior to a sales memorandum being issued. This charge is non-refundable.
Premium Conveyancing (B)
The vendors have opted to provide a legal pack for the sale of their property which includes a set of searches. The legal pack provides upfront the essential documentation that tends to cause or create delays in the transactional process.
The legal pack includes
• Evidence of title
• Standard searches (regulated local authority, water & drainage & environmental)
• Protocol forms and answers to standard conveyancing enquiries
The legal pack is available to view in the branch prior to agreeing to purchase the property. The vendor requests that the buyer buys the searches provided in the pack which will be billed at £360 inc VAT upon completion. We will also require any purchasers to sign a buyer's agreement.
Get in touch
Sold STCDownload this property brochure
DOWNLOAD BROCHURETry our calculators
Mortgage Calculator
Stamp Duty Calculator
Similar Properties
-
Hill Street, Cheslyn Hay, Walsall
For Sale£209,950 OIRO** TRADITIONAL TERRACED HOME ** TWO DOUBLE BEDROOMS ** TWO RECEPTION ROOMS ** PRIVATE GARDEN ** VILLAGE LOCATION ** EXTENDED UTILITY ROOM ** WEBBS ESTATE AGENTS are delighted to welcome a elegant traditional two bed terraced in the charming village of Cheslyn Hay, Walsall. This beautifully presented...2 Bedrooms1 Bathroom2 Receptions -
Tintern Way, Mossley, Walsall
Sold STC£170,000**WELL PRESENTED TWO BEDROOM END TERRACE HOME OCCUPYING A CORNER PLOT POSITION**IDEAL FIRST TIME PURCHASE, DOWNSIZE OR INVESTMENT OPPORTUNITY**RECENTLY DECORATED THROUGHOUT WITH FRESHLY PAINTED WALLS**FRONT LIVING ROOM & SPACIOUS DINING KITCHEN**TWO GENEROUS DOUBLE BEDROOMS**FIRST FLOOR BATHROOM**NO...2 Bedrooms1 Bathroom1 Reception -
Lancaster Place, Walsall
For Sale£200,000**TWO BEDROOM HOME**MODERN FITTED KITCHEN*MODERN FITTED BATHROOM**POPULAR LOCATION**CLOSE TO ALL LOCAL AMENITES**PERFECT FIRST TIME BUY OR INVESTMENT**WEBBS ESTATE AGENTS are delighted to present this beautifully improved semi-detached house located on Lancaster Place in Walsall. This charming two-b...2 Bedrooms1 Bathroom1 Reception