


Stag Drive, Huntington, Cannock
Nestled in the desirable area of Stag Drive, Huntington, Cannock, this splendid detached house offers a perfect blend of modern living and comfort. With two ...
Key Features
- FOUR GOOD SIZED BEDROOMS
- GREAT SIZED RECEPTION ROOM
- EXTENDED BREAKFAST KITCHEN
- ORANGERY
- GOOD SIZED GARDEN
- GARAGE
- AMPLE PARKING
- WALKING DISTANCE TO CANNOCK CHASE
- GRANITE WORKTOP WITH BOSCHE APPLIANCES
- ELECTRIC UNDERFLOOR HEATING
Full property description
** UNEXPECTEDLY CAME BACK TO MARKET **
Nestled in the desirable area of Stag Drive, Huntington, Cannock, this splendid detached house offers a perfect blend of modern living and comfort. With two generous bedrooms, one single room and one office/study room this property is ideal for families seeking a welcoming home and being close to Cannock Chase .
The heart of the house is undoubtedly the kitchen, which boasts exquisite granite worktops and solid maple wood units, creating an elegant and functional space for culinary enthusiasts. Equipped with high-quality integrated Bosch appliances, including an oven, fridge, microwave, hob, and dishwasher, this kitchen is designed for convenience and style. Additionally, a Hoover washing machine is included, ensuring that all your laundry needs are met with ease. Stag Drive also has the added bonus of having windows replaced recently.
The dining area features electric underfloor heating, providing a warm and inviting atmosphere for family meals or entertaining guests. This thoughtful touch enhances the overall comfort of the home, making it a delightful space to gather.
The property also includes TV sockets in the master bedroom, allowing for a seamless entertainment experience. This feature adds to the convenience and modernity of the home, catering to the needs of today’s lifestyle.
Overall, this detached house on Stag Drive is a remarkable opportunity for those looking to settle in a vibrant community. With its spacious layout, high-quality finishes, and modern amenities, it promises a comfortable and enjoyable living experience. Do not miss the chance to make this wonderful property your new home.
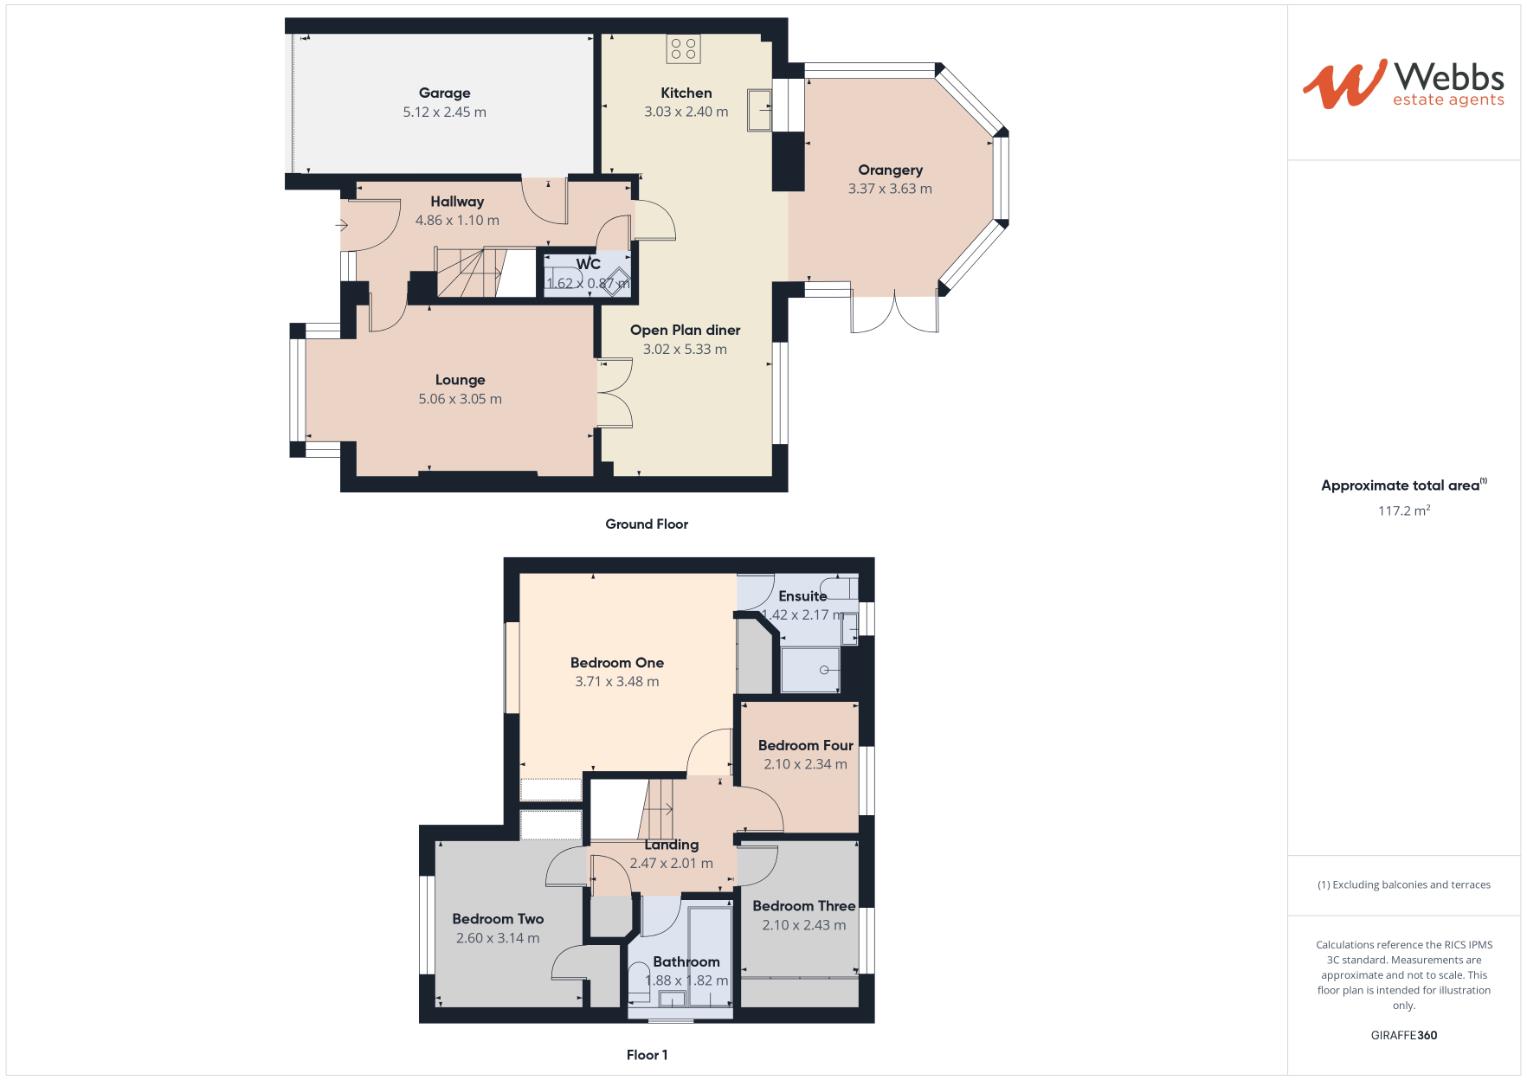
ENTRANCE HALLWAY
GUEST W.C
LOUNGE 5.06 x 3.05 (16'7" x 10'0")
KITCHEN 3.03 2.40 (9'11" 7'10")
KITCHEN IS DONE TO A VERY HIGH STANDARD WITH GRANITE WORKTOP, MAPLE WOOD UNITS,INTEGRATED BOSCH OVEN FRIDGE MICROWAVE HOB DISHWASHER, HOOVER WASHING MACHINE, ELECTRIC UNDERFLOOR HEATING IN THE DINING AREA .
OPEN PLAN DINING ROOM 3.02 x 5.33 (9'10" x 17'5")
ORANGERY 3.37 x 3.63 (11'0" x 11'10")
LANDING
BEDROOM ONE 3.71 x 3.48 (12'2" x 11'5")
MASTER EN-SUITE 1.42 x 2.17 (4'7" x 7'1")
BEDROOM TWO 2.60 x 3.14 (8'6" x 10'3")
BEDROOM THREE 2.10 x 2.43 (6'10" x 7'11")
BEDROOM FOUR 2.10 x 2.34 (6'10" x 7'8")
FAMILY BATHROOM 1.88 x 1.82 (6'2" x 5'11")
EXTERNALLY
GARAGE WITH ELECTRIC ROLLER DOOR 5.12 x 2.45 (16'9" x 8'0")
DRIVEWAY
REAR GARDEN
STUNNING GARDEN WITH LIGHTING, SIDE AND REAR SECURITY LIGHTING, TOOL SHED, OUTSIDE POWER SOCKETS, BEAUTIFUL WATER FEATURE AND OUTSIDE TAP
IDENTIFICATION CHECKS - C
Should a purchaser(s) have an offer accepted on a property marketed by Webbs Estate Agents they will need to undertake an identification check. This is done to meet our obligation under Anti Money Laundering Regulations (AML) and is a legal requirement. We use a specialist third party service to verify your identity. The cost of these checks is £45.00 inc. VAT per buyer, which is paid in advance, when an offer is agreed and prior to a sales memorandum being issued. This charge is non-refundable.

Get in touch
BOOK A VIEWINGDownload this property brochure
DOWNLOAD BROCHURETry our calculators
Mortgage Calculator
Stamp Duty Calculator
Similar Properties
-
Brookland Road, Walsall Wood, Walsall
For Sale£375,000 Offers Over*Don't judge a book by its cover* - This deceptively spacious and highly versatile three/four bedroom detached dormer bungalow offers far more accommodation than first meets the eye. Cherished by the current owners for over 40 years, this superb home has been thoughtfully maintained and provides fle...4 Bedrooms2 Bathrooms1 Reception -
Sherringham Drive, Essington, Wolverhampton
For Sale£380,000 Offers Over**FOUR BEDROOM DETACHED HOME**HEAVILY EXTENDED TO THE REAR**2X GARAGE**CUL-DE-SAC LOCATION**TWO RECPETION ROOMS**L SHAPED KITCHEN DINER**SEPARATE UTILITY ROOM**PERFECT FAMILY ROOM**VIEWING ESSENTIAL**Nestled in the prestigious Sherringham Drive, Essington, Wolverhampton, this remarkable four-bedroom...4 Bedrooms2 Bathrooms2 Receptions -
Barns Close, Walsall
Sold STC£400,000** SUPERB EXTENDED & IMPROVED HOME ** DETACHED PROPERTY ** VERY POPULAR RESIDENTIAL LOCATION ** THROUGH HALLWAY ** LIVING ROOM ** OPEN PLAN REFITTED KITCHEN / DINER ** SALON/OFFICE ** UTILITY ROOM ** GROUND FLOOR BEDROOM WITH EN SUITE ** THREE FIRST FLOOR BEDROOMS ** FAMILY BATHROOM ** SUPERB HOME...4 Bedrooms2 Bathrooms2 Receptions