
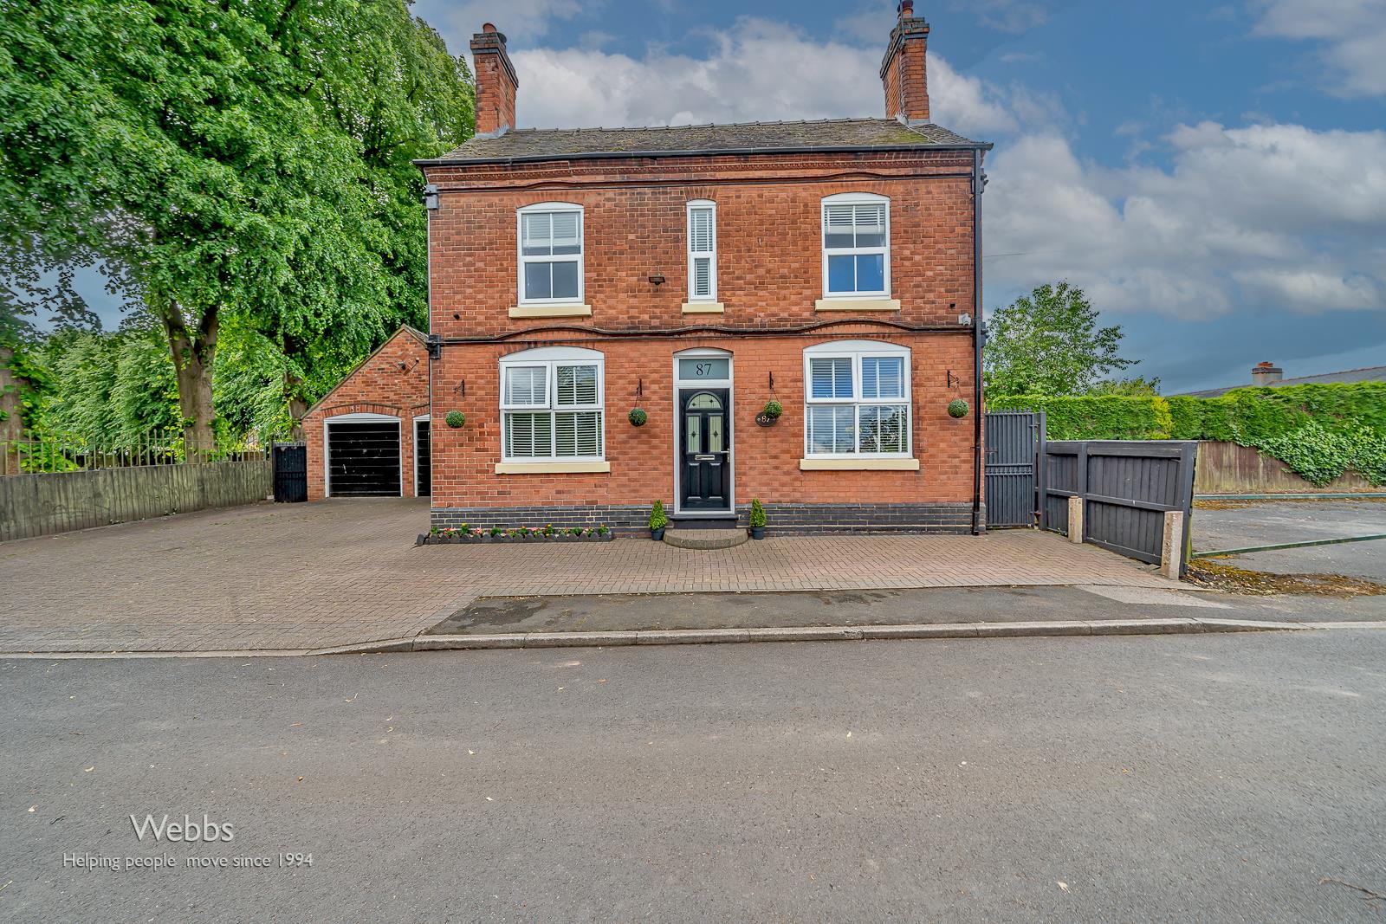
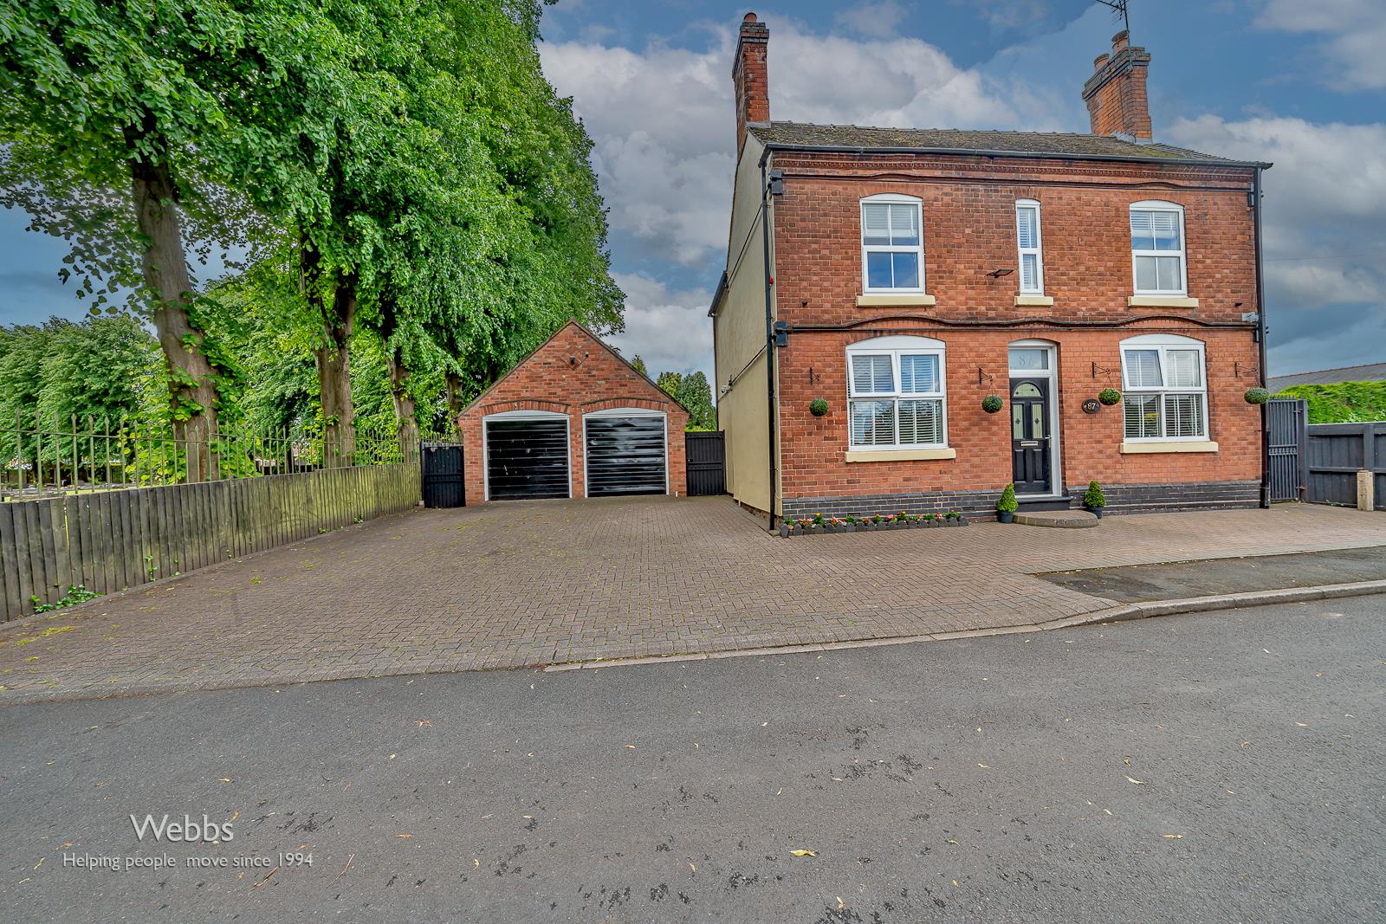
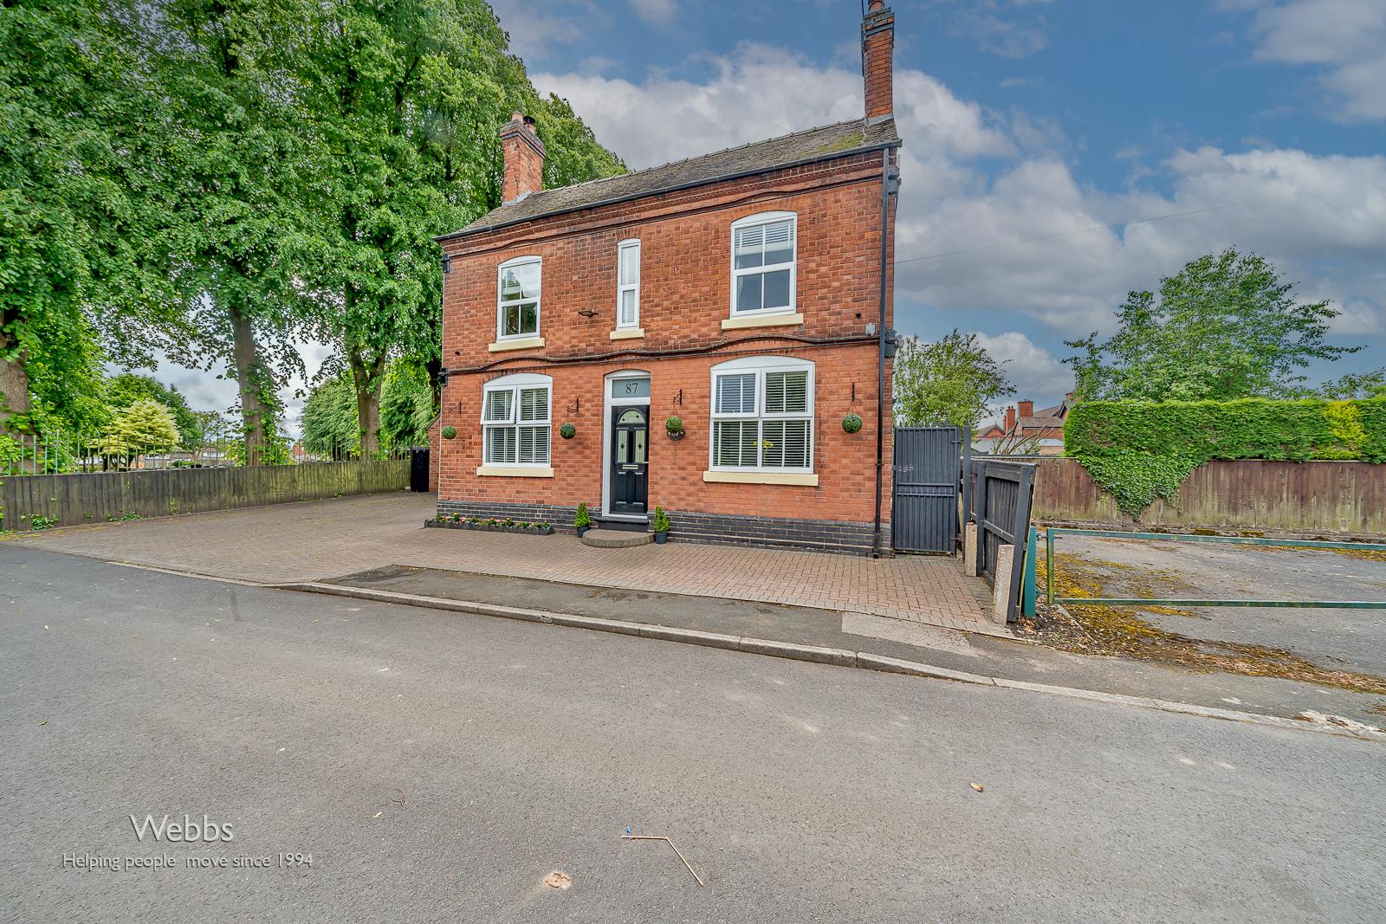
Station Street, Cheslyn Hay, Walsall
Key Features
- STUNNING FAMILY HOME
- FABULOUS VILLAGE LOCATION
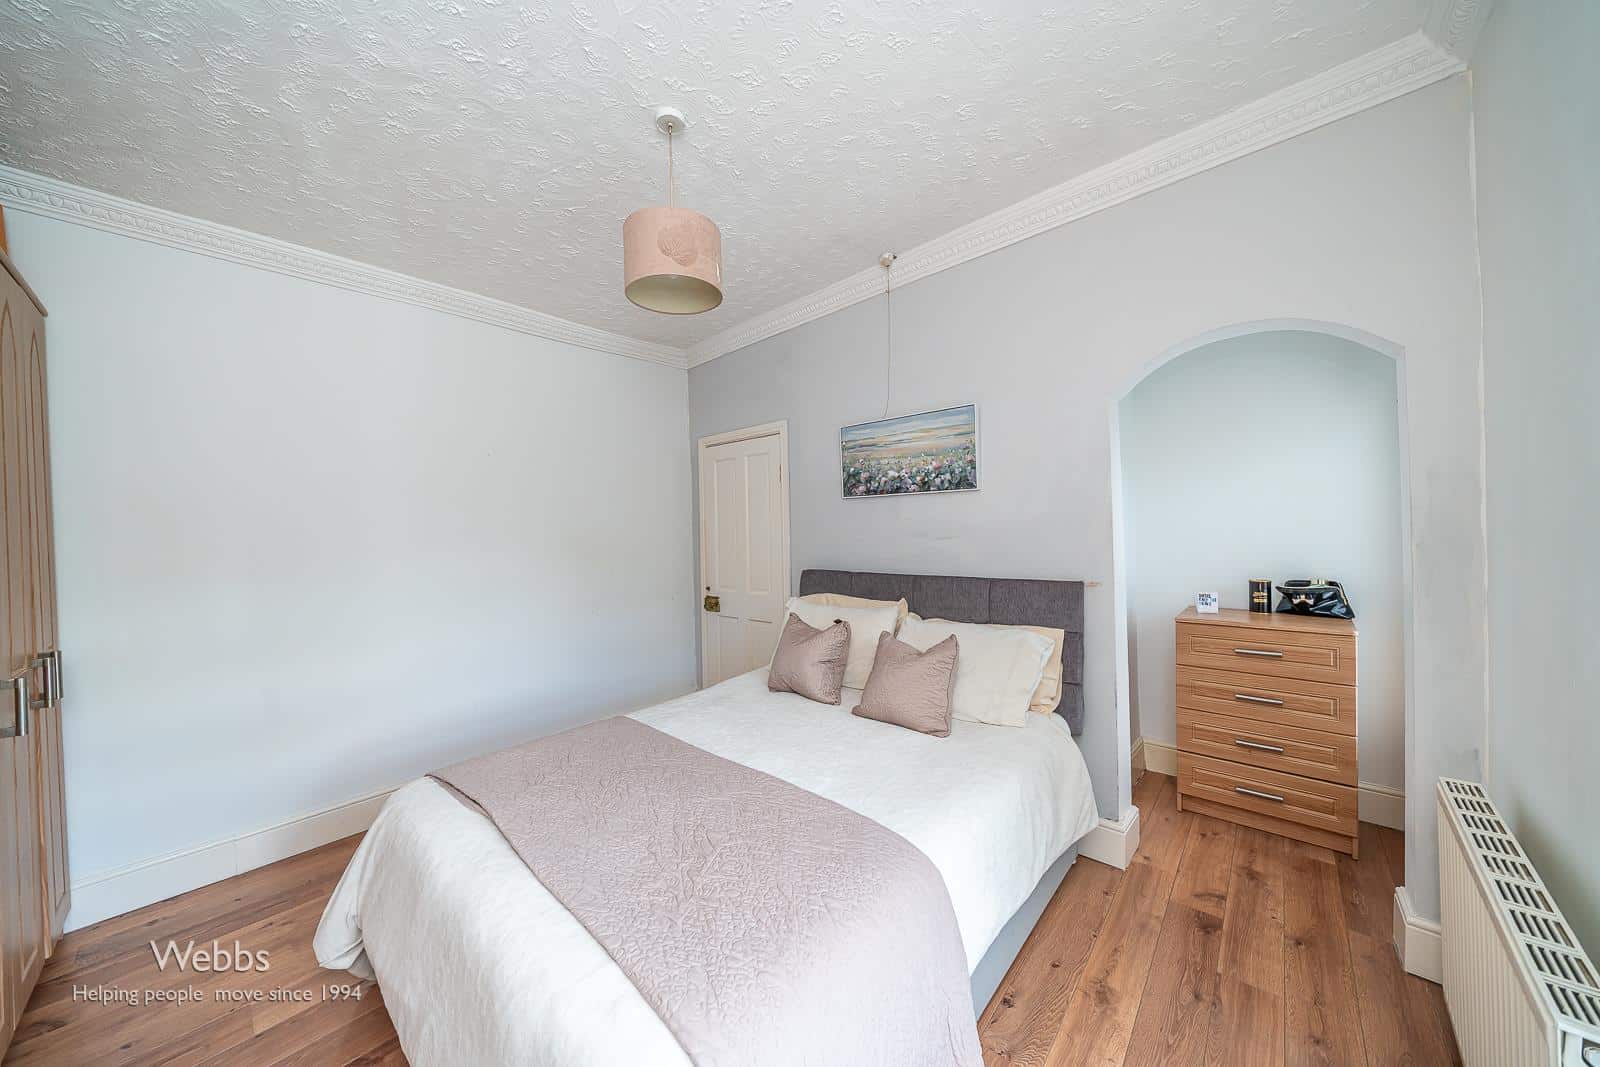
- THREE DOUBLE BEDROOMS
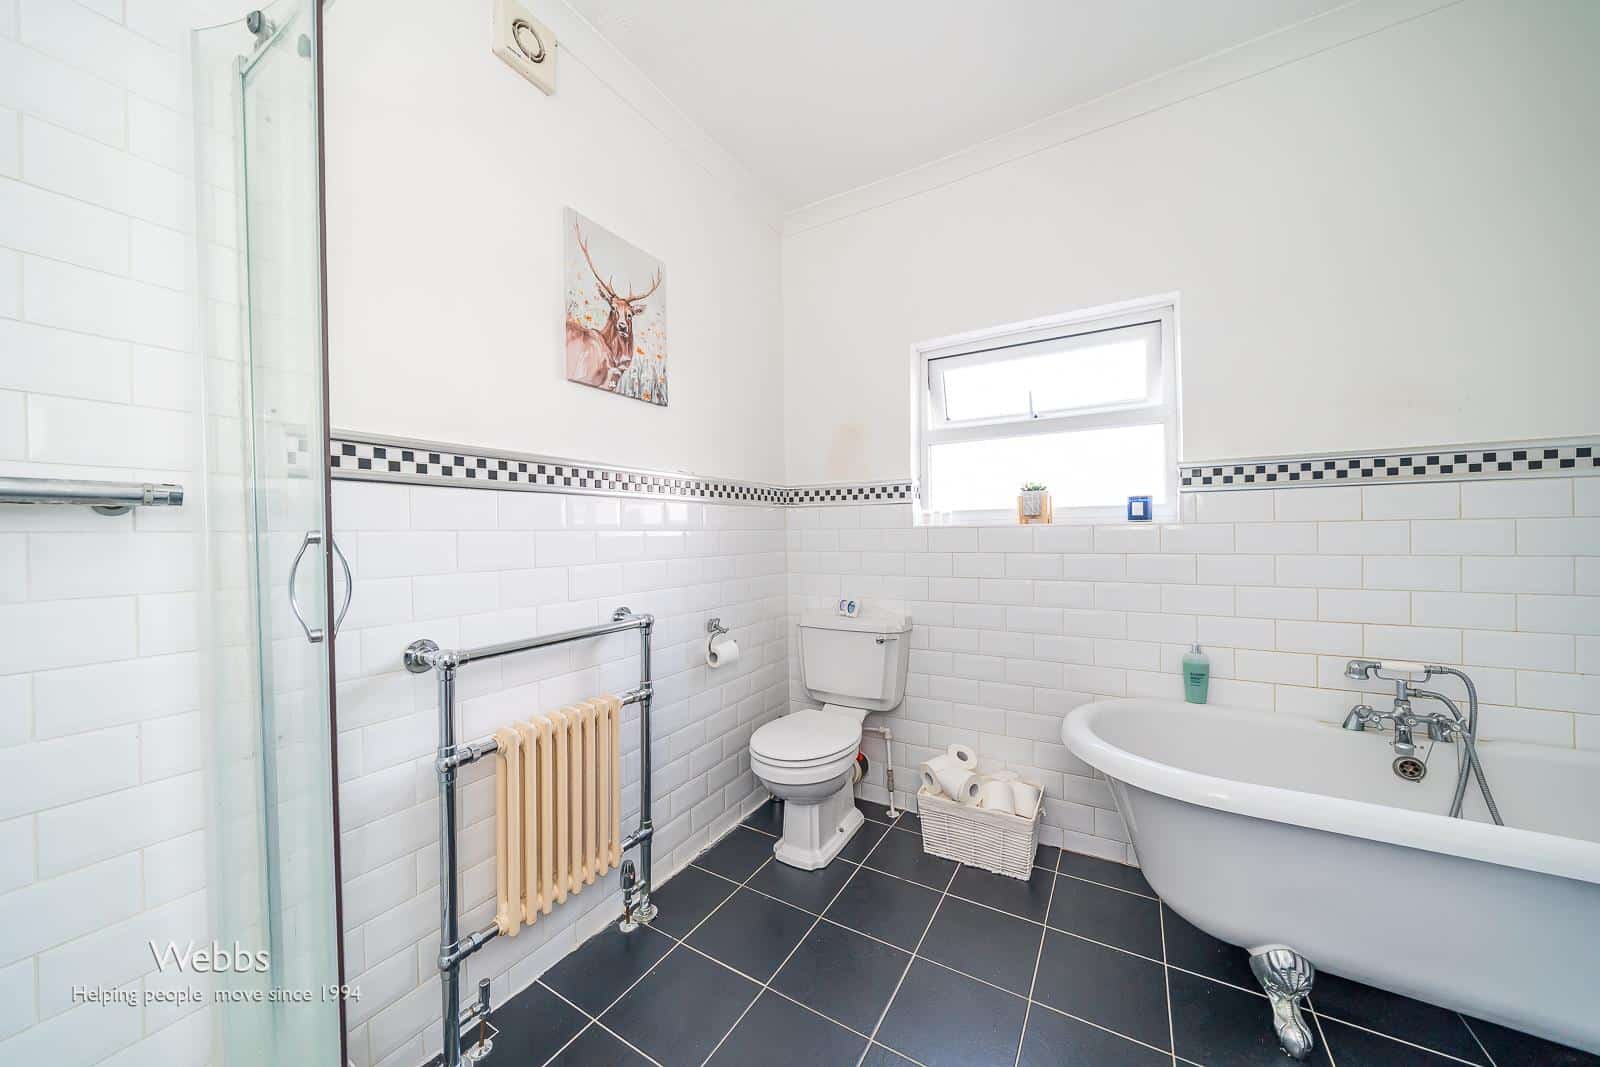
- FAMILY BATHROOM
- THREE RECEPTION ROOMS
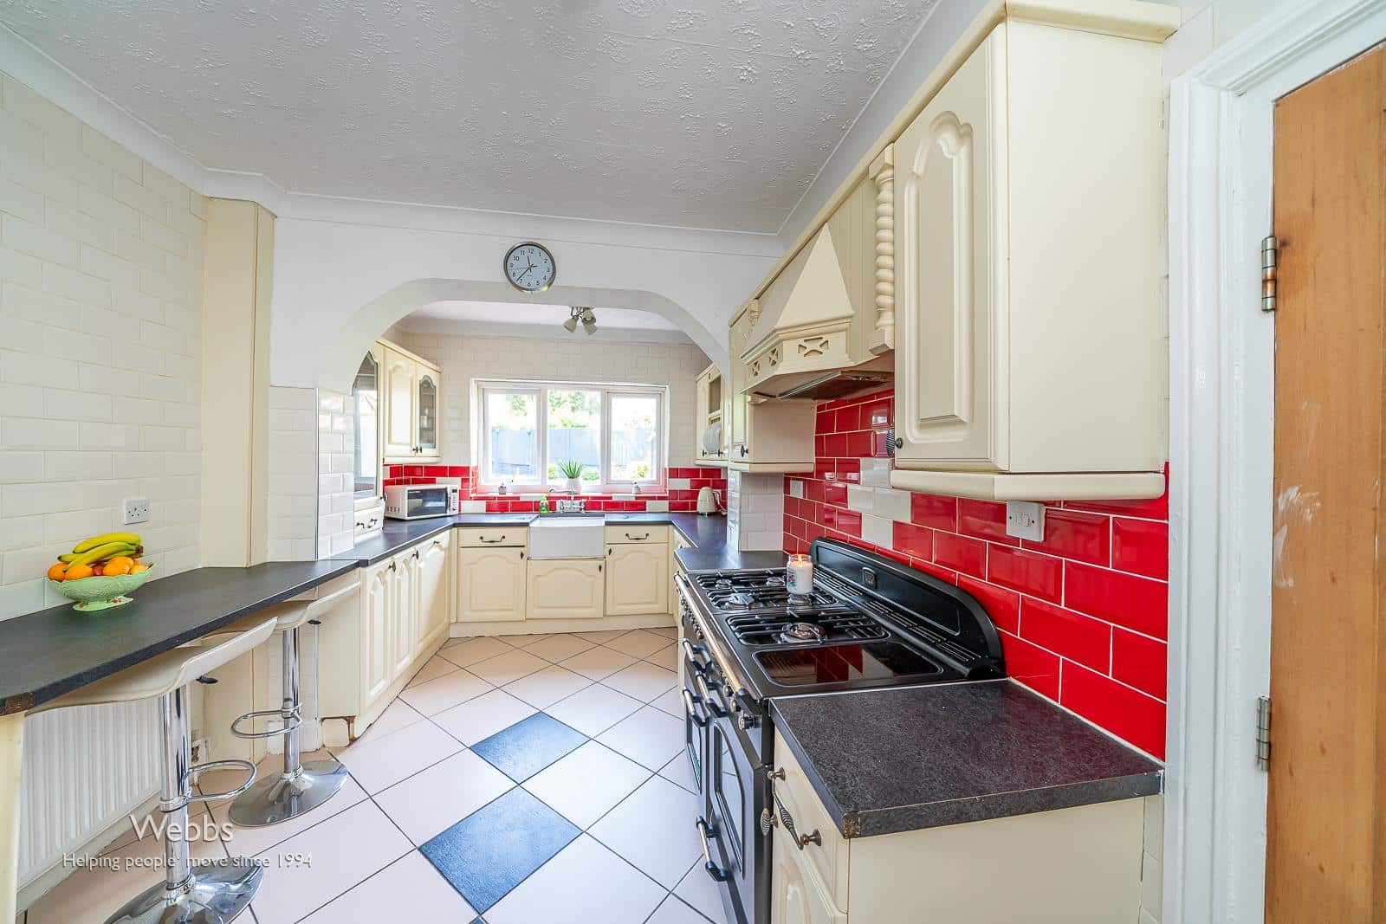
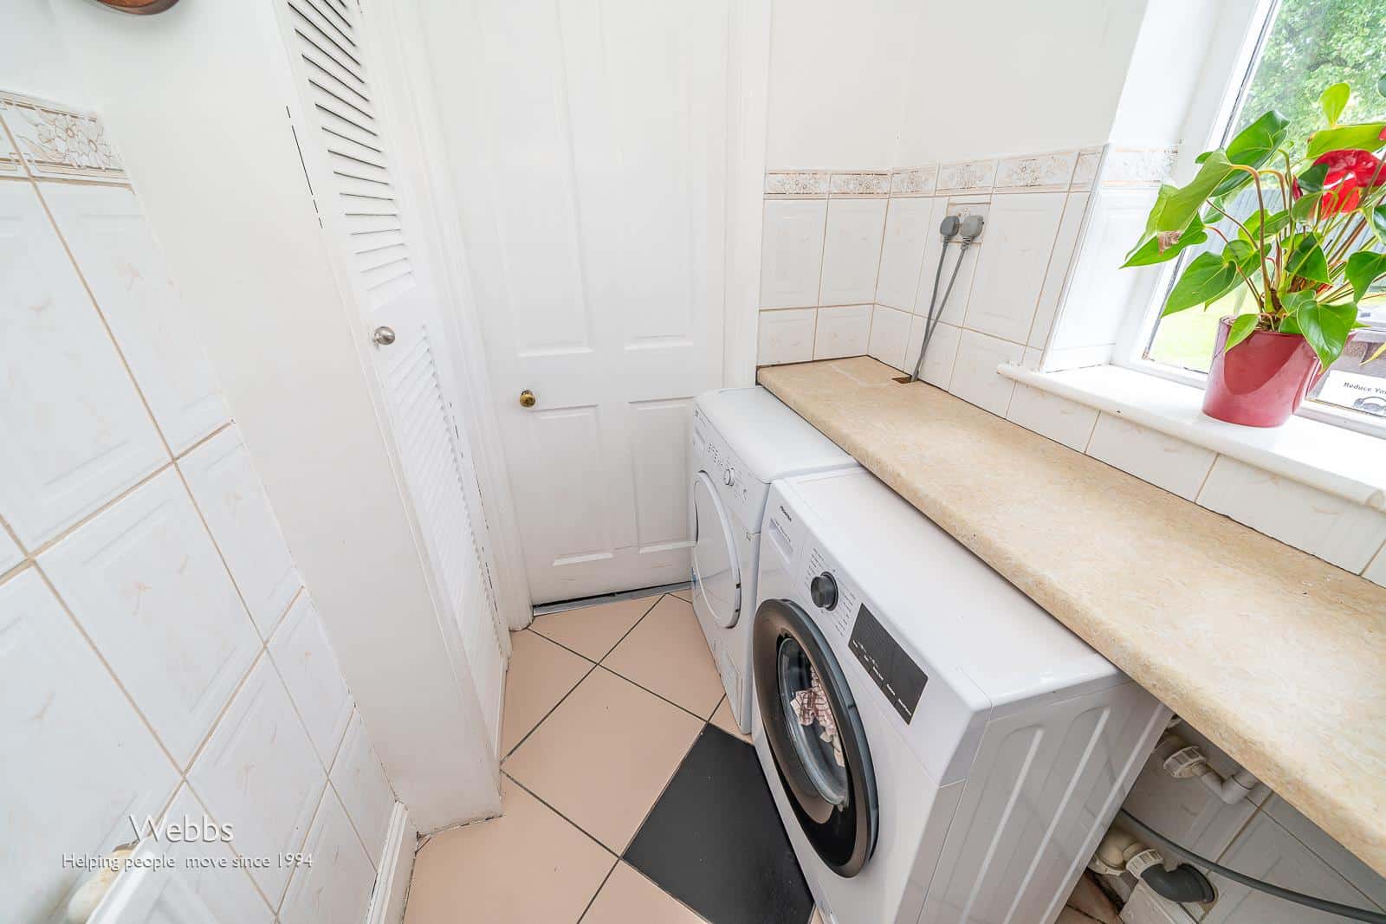
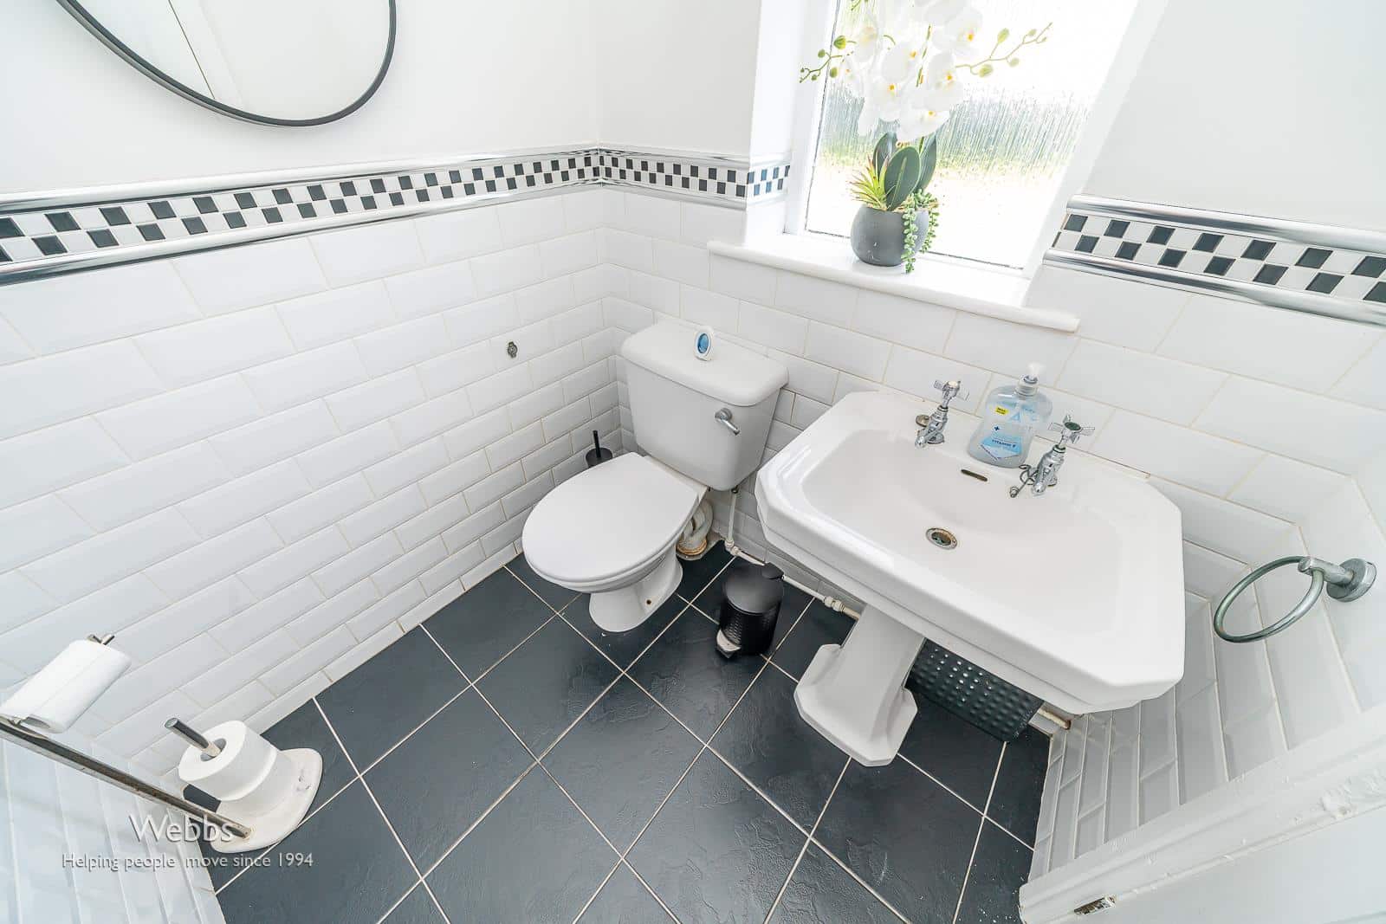
- KITCHEN, UTILTY & GUEST WC
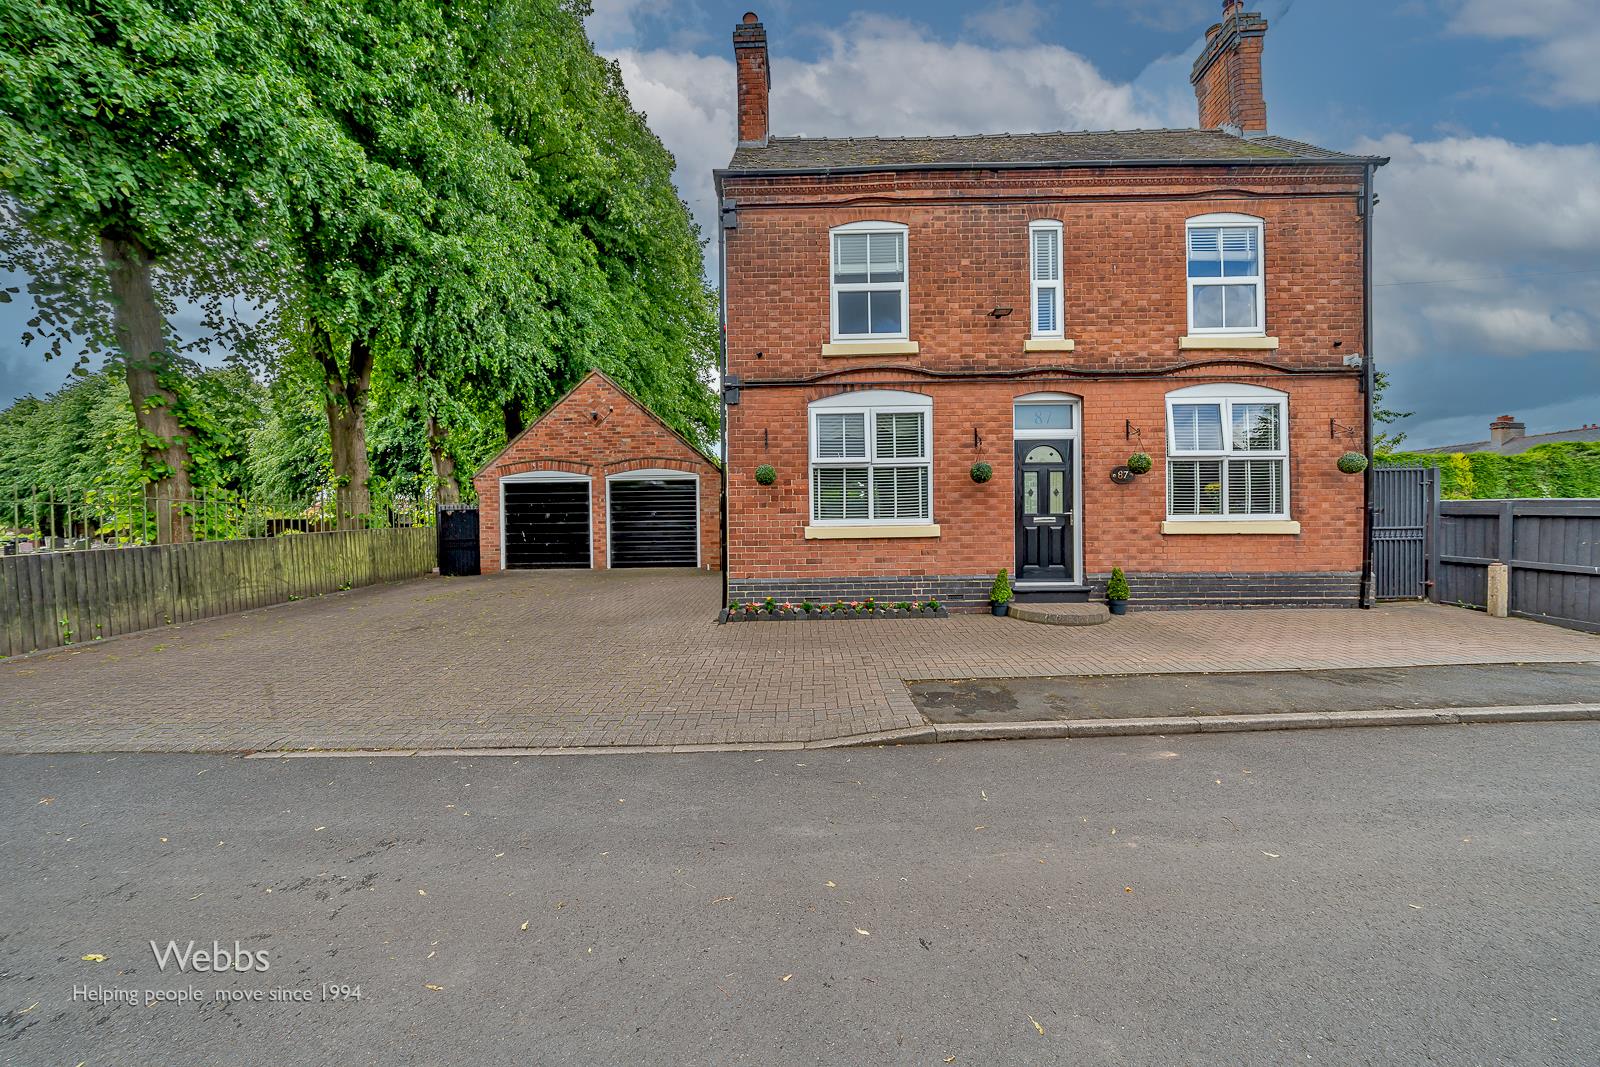
- DOUBLE DETACHED GARAGE
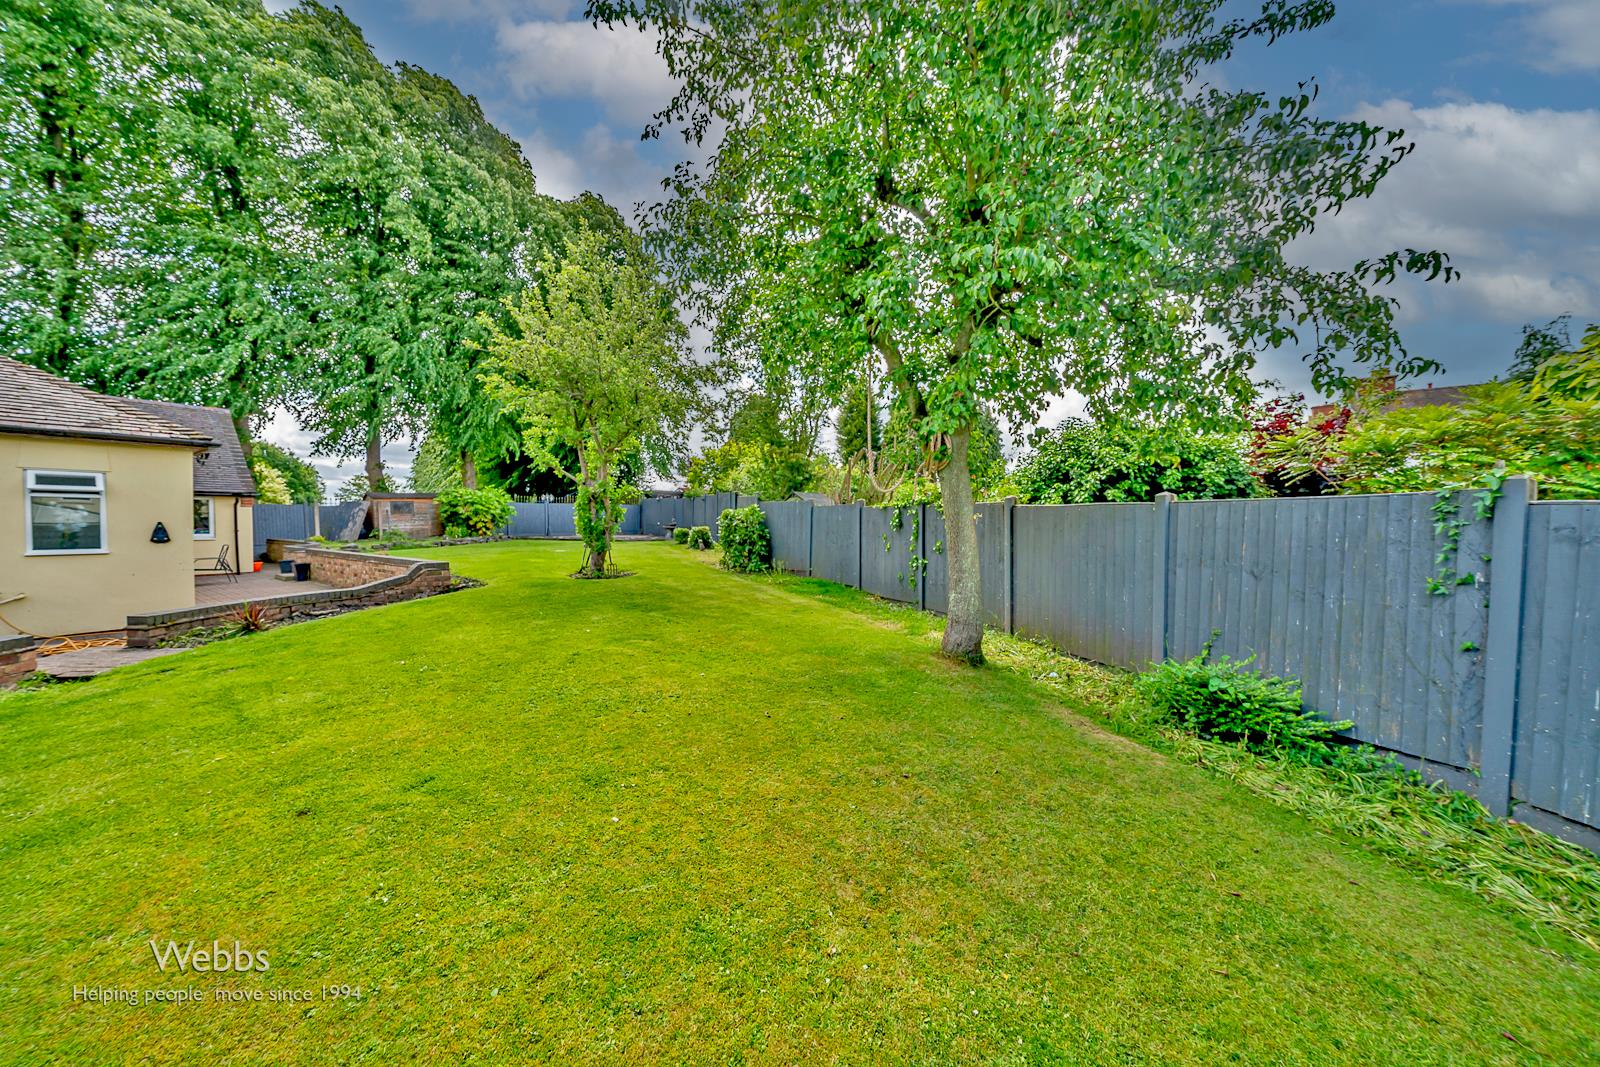
- GENROUS GARDENS & DRIVEWAY
- POTENTIAL FOR ANNEXE / SEPARATE DWELLING
- SECLUDED LOCATION
Full property description
** STUNNING PERIOD FAMILY HOME ** FABULOUS VILLAGE LOCATION ** THREE DOUBLE BEDROOMS ** FAMILY BATHROOM ** THREE RECEPTION ROOMS ** KITCHEN, UTILTY & GUEST WC ** DOUBLE DETACHED GARAGE ** GENROUS GARDENS & DRIVEWAY ** POTENTIAL FOR ANNEXE / EXTENSION / SEPARATE DWELLING ** VIEWING ADVISED **
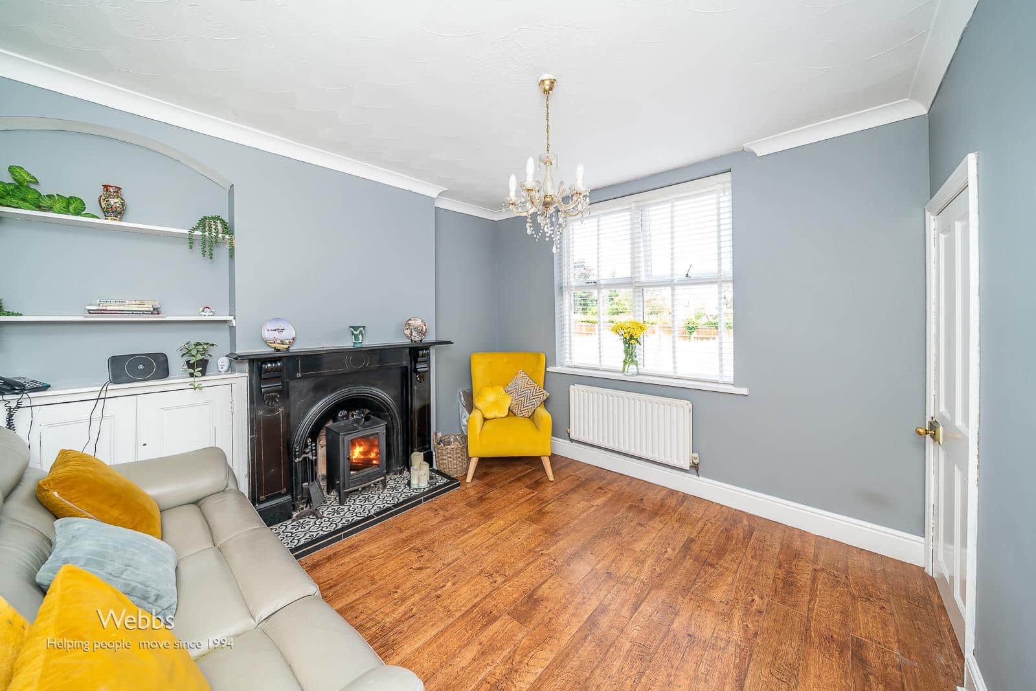
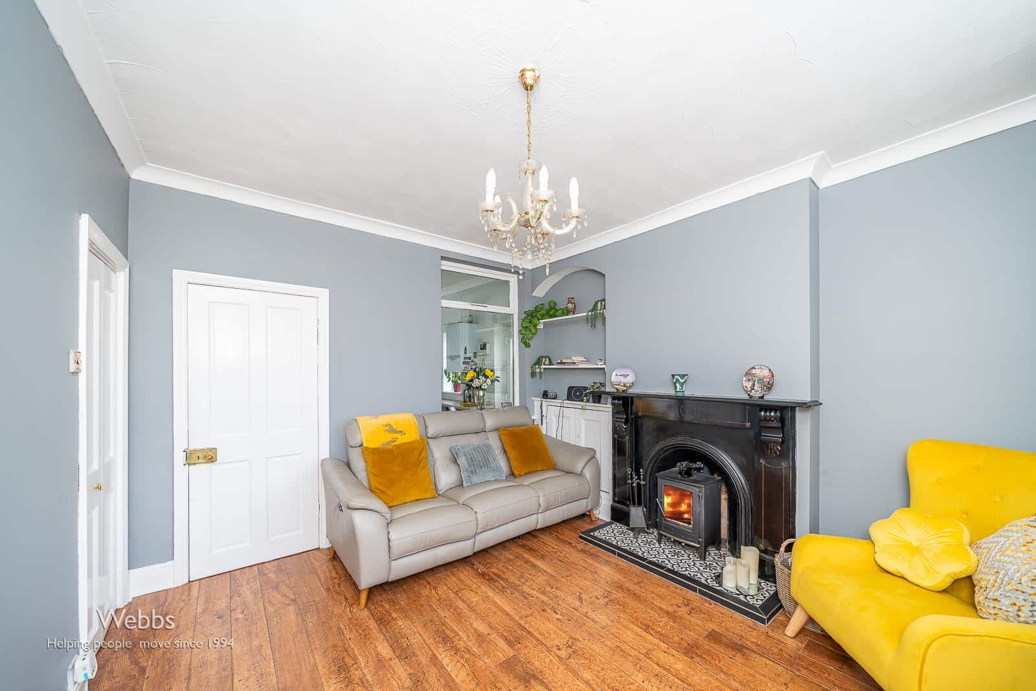
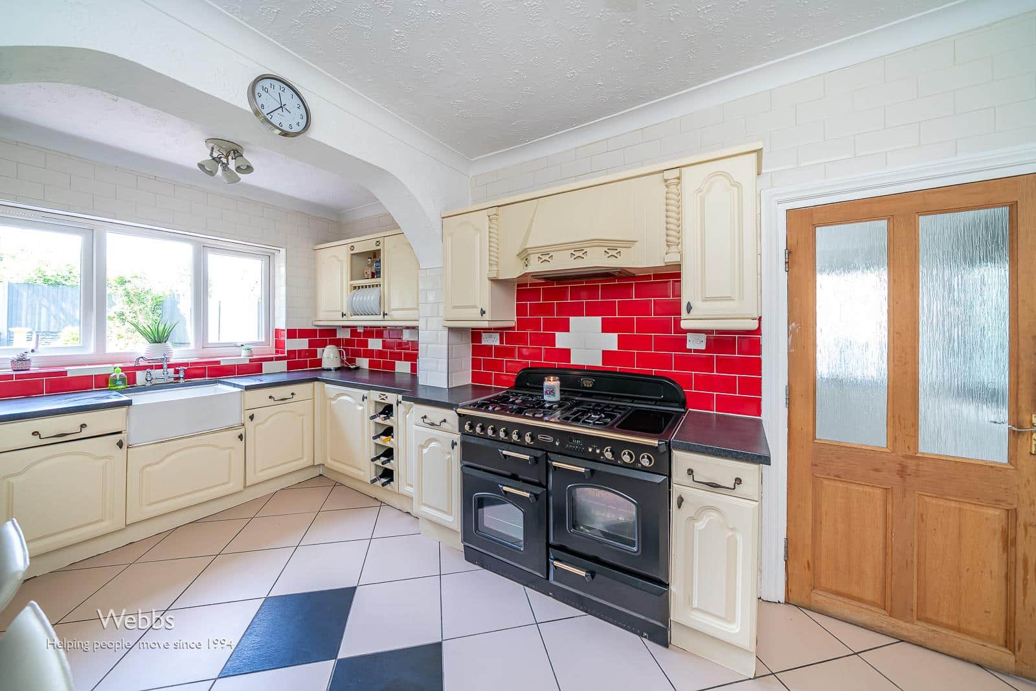
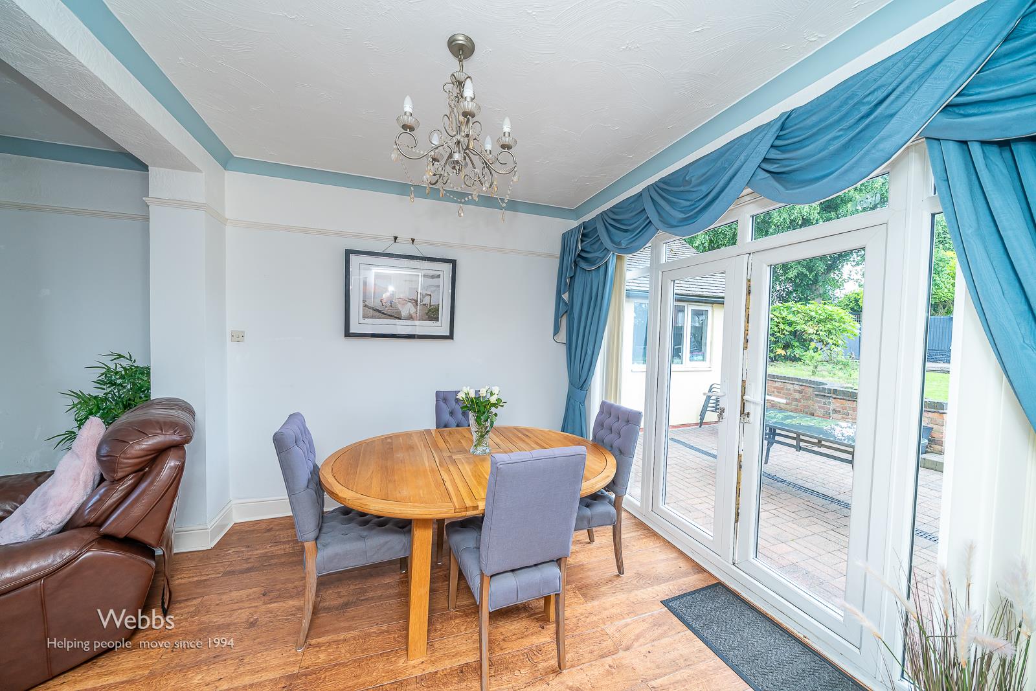
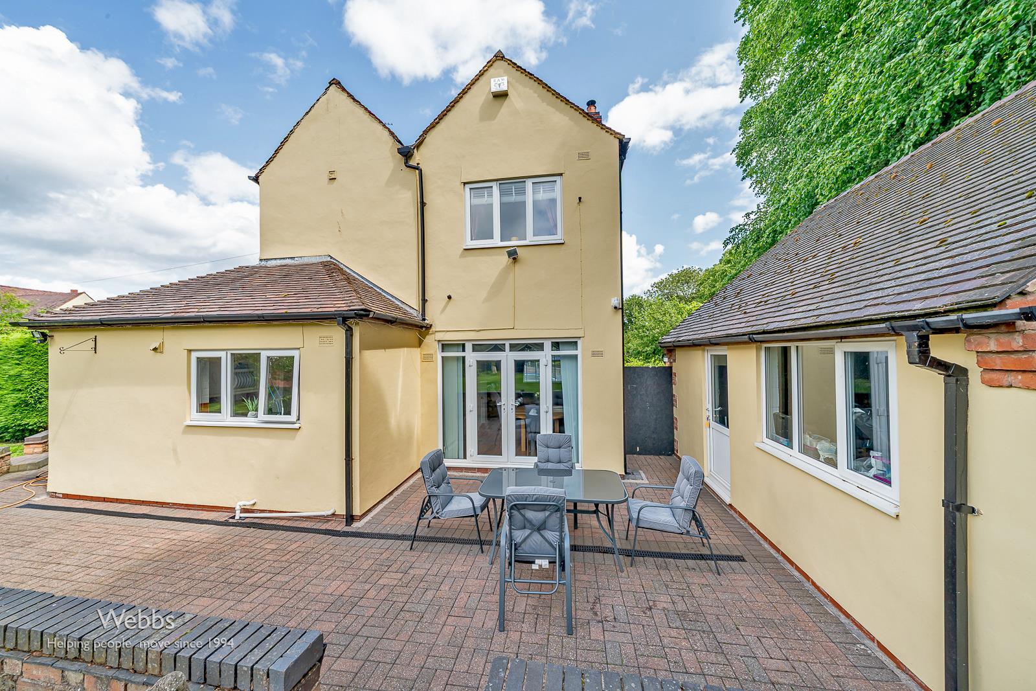
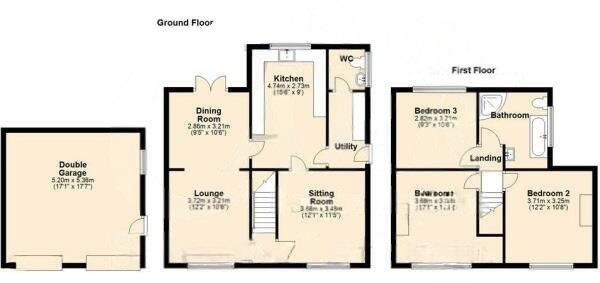
WEBBS ESTATE AGENTS have pleasure in offering this VERY WELL PRESENTED and deceptively spacious detached family home, situated in a secluded spot off the main road in the sought-after village location of Cheslyn Hay. The property comprises an entrance hallway, lounge, dining room, sitting room, kitchen, utility, and guest WC. On the first floor, the landing leads to three double bedrooms and a family bathroom.
AWAITING VENDOR APPROVAL
ENTRANCE HALLWAY
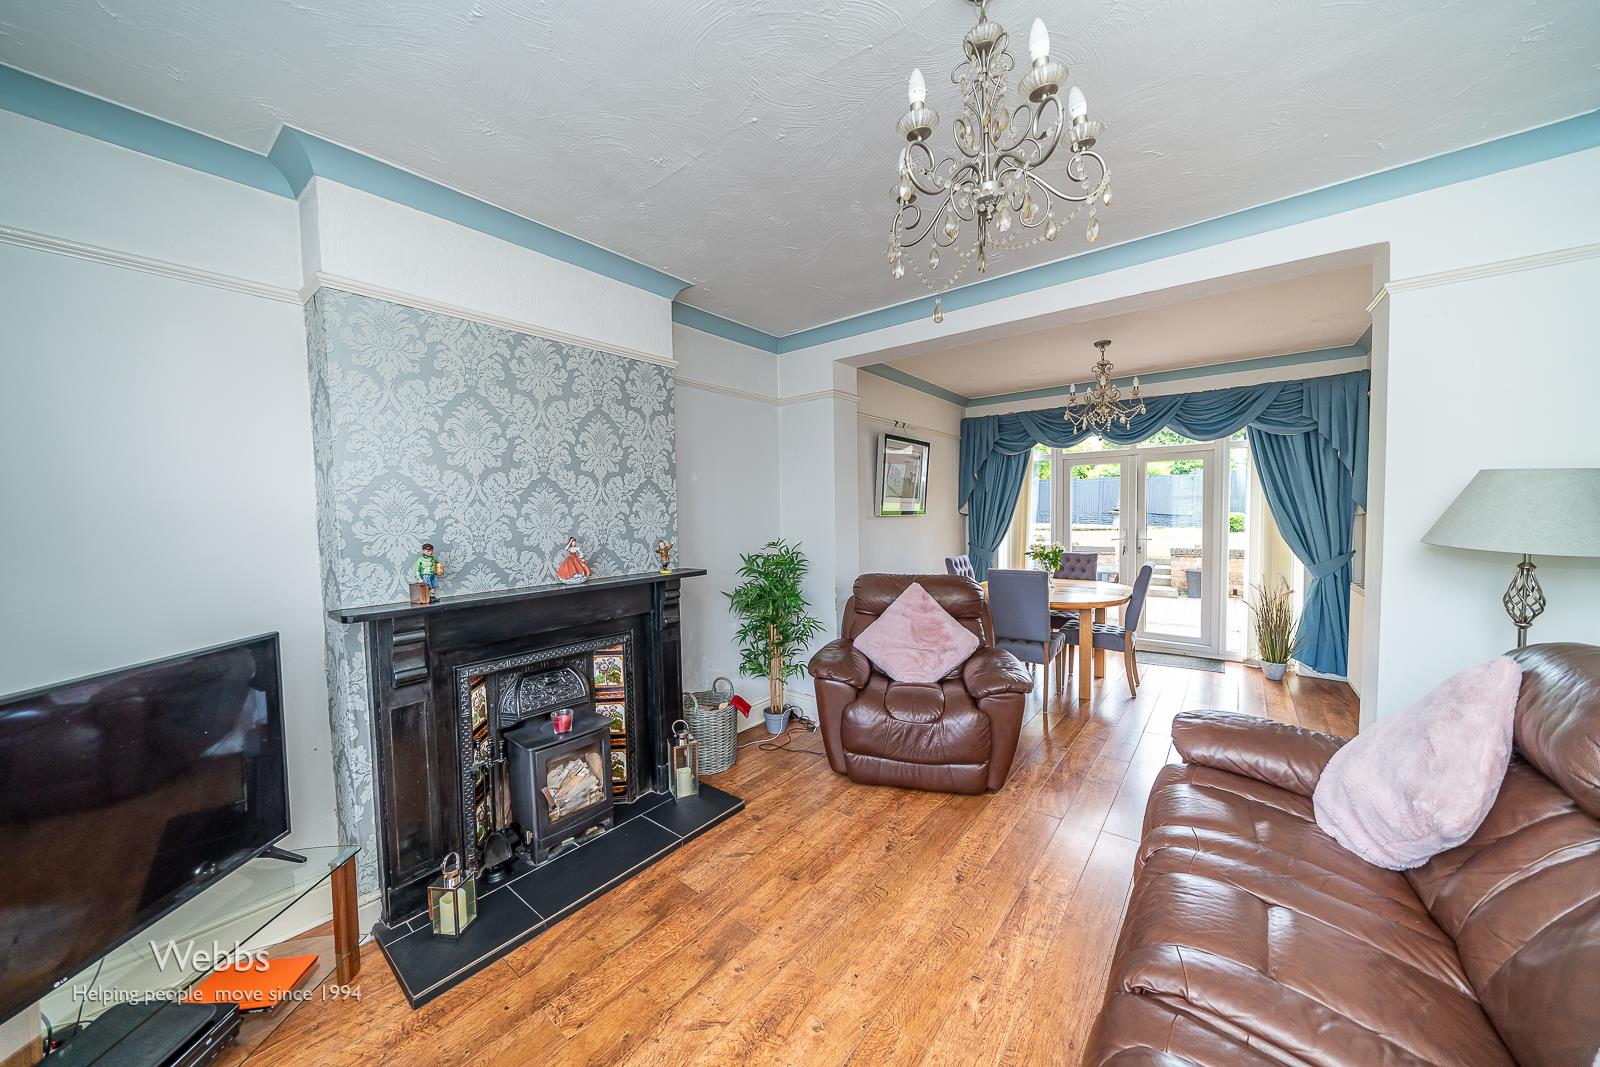
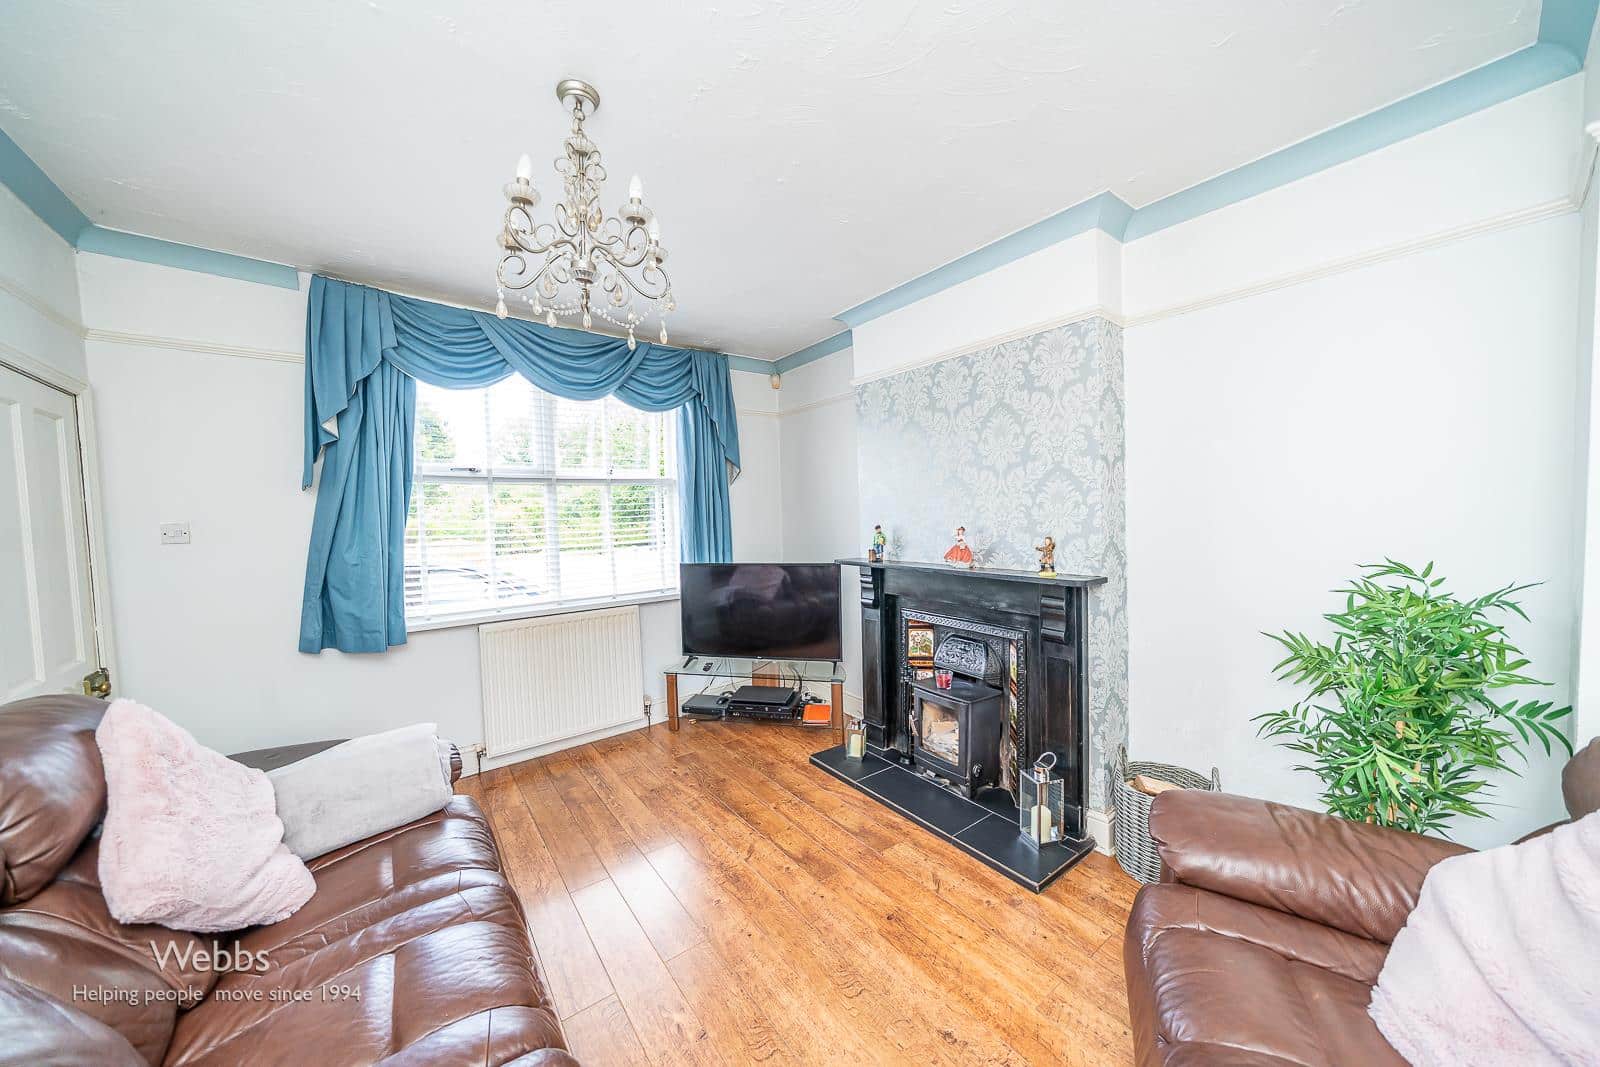
SITTING ROOM 3.68m x 3.48m (12'0" x 11'5")
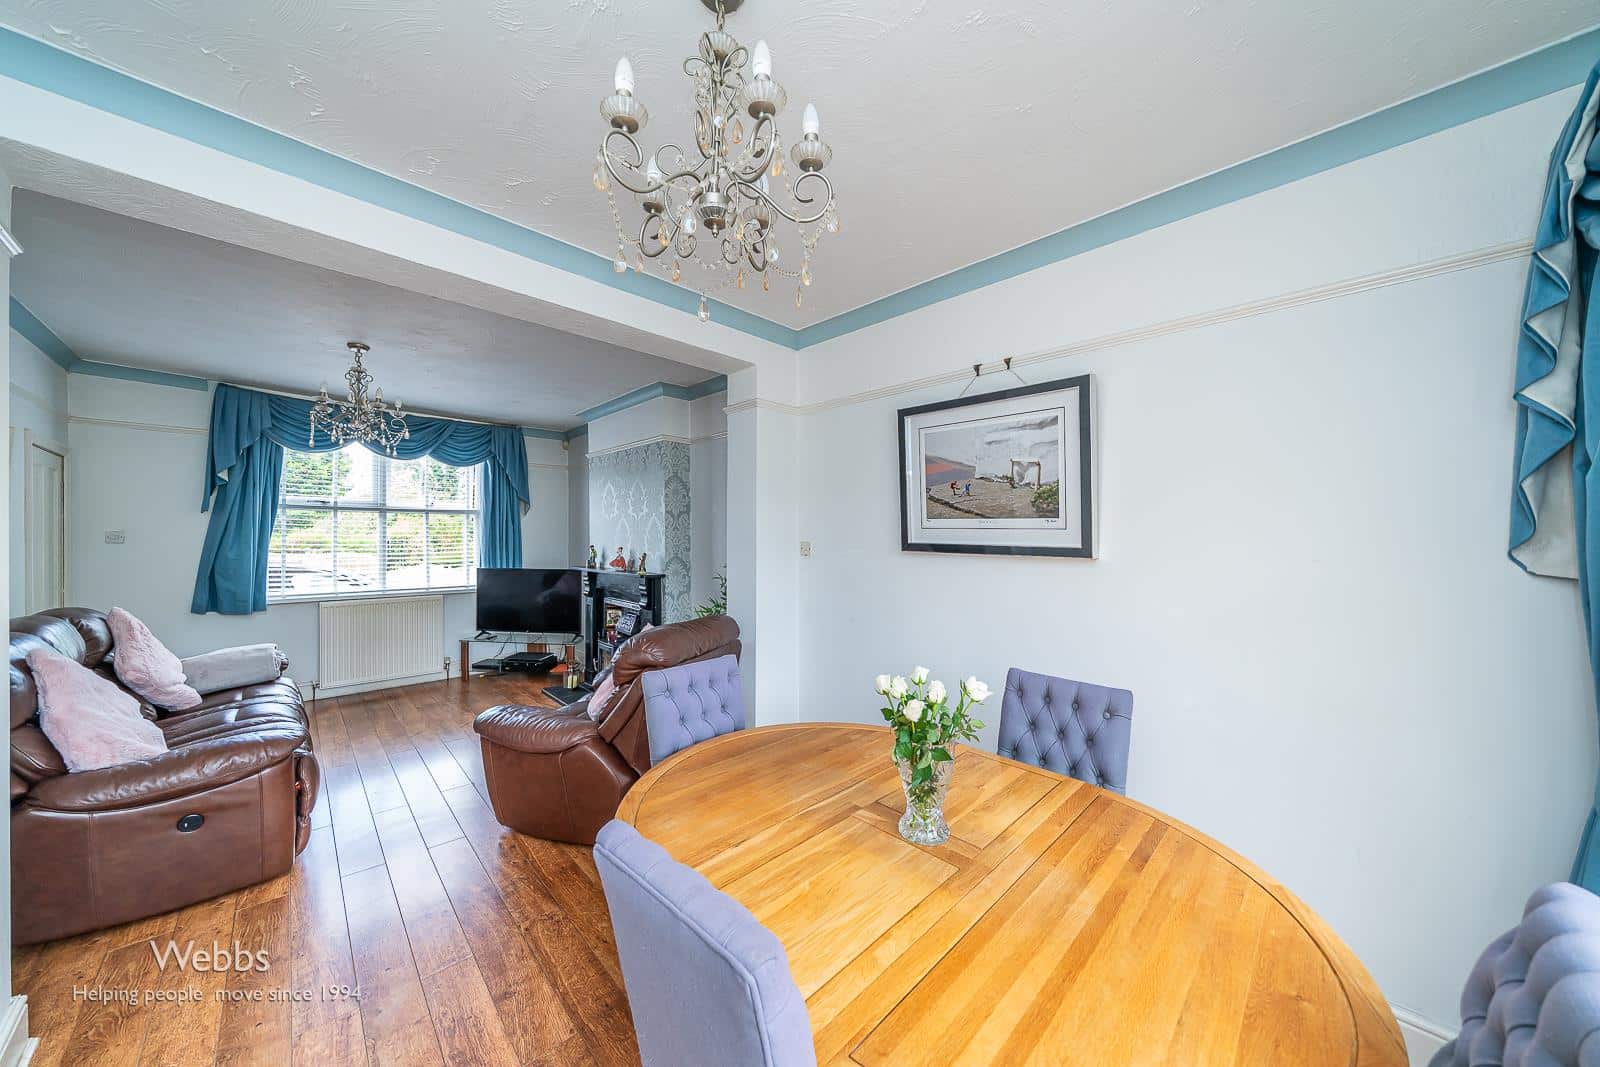
DINING ROOM 3.21m x 2.86m (10'6" x 9'4" )
LOUNGE 3.72m x 3.21m (12'2" x 10'6")
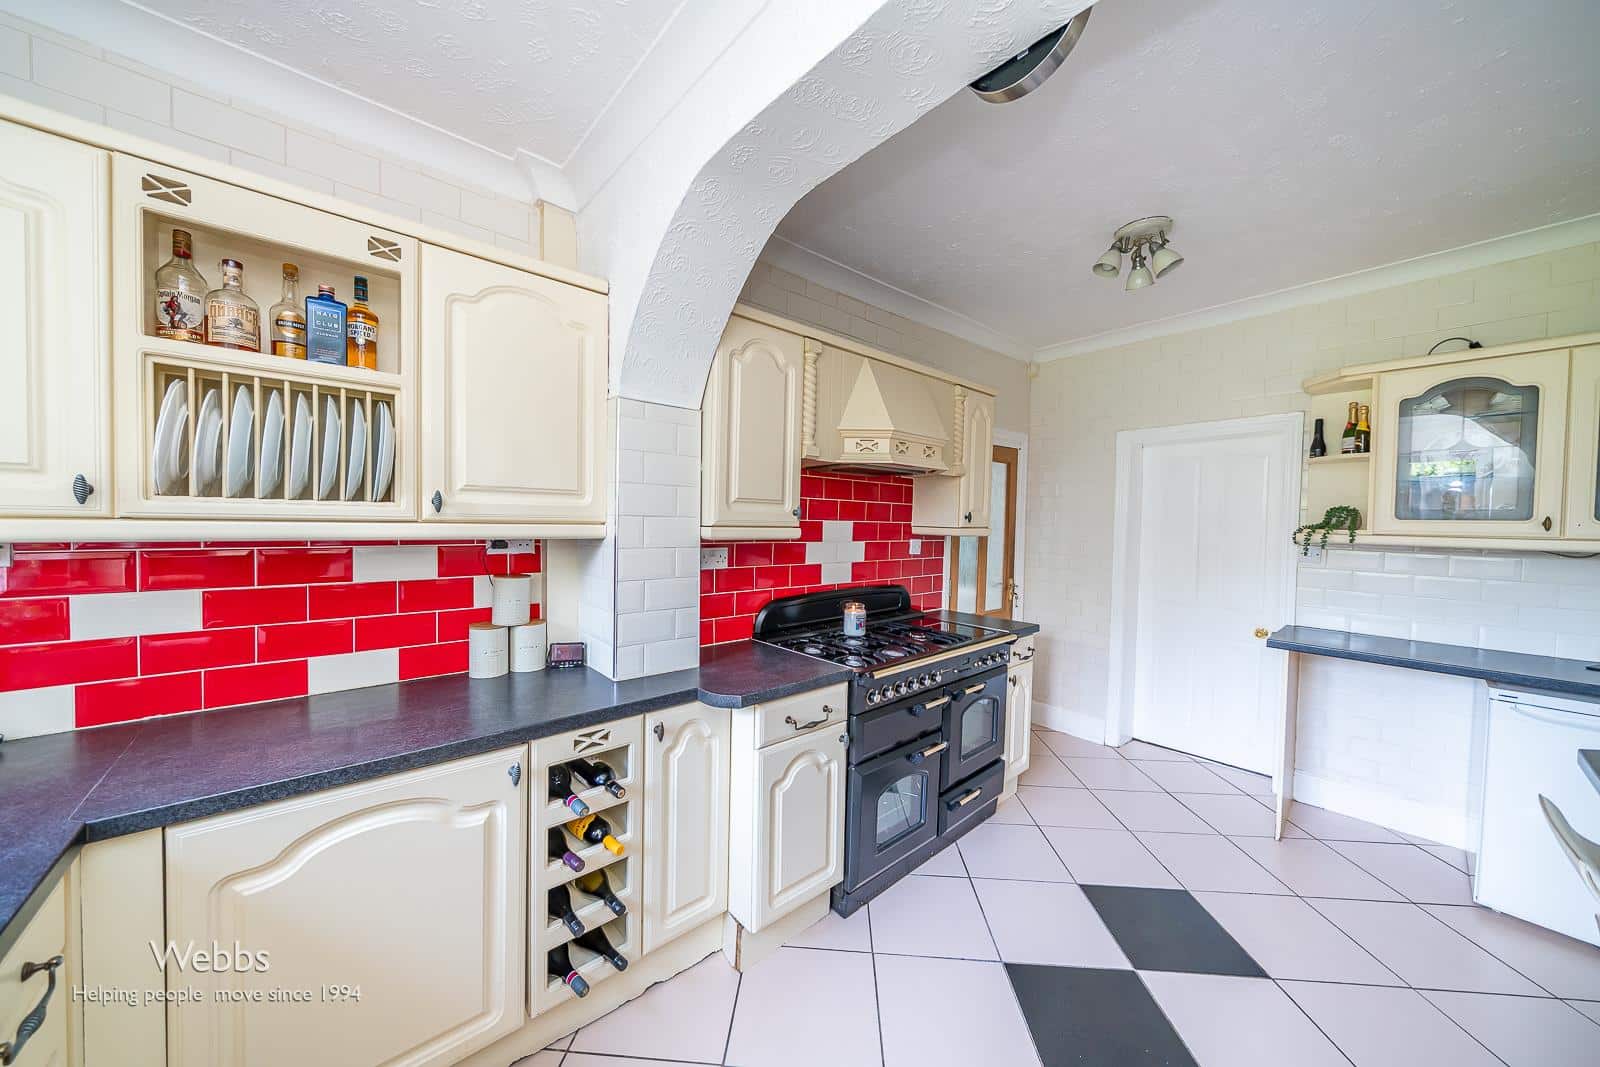
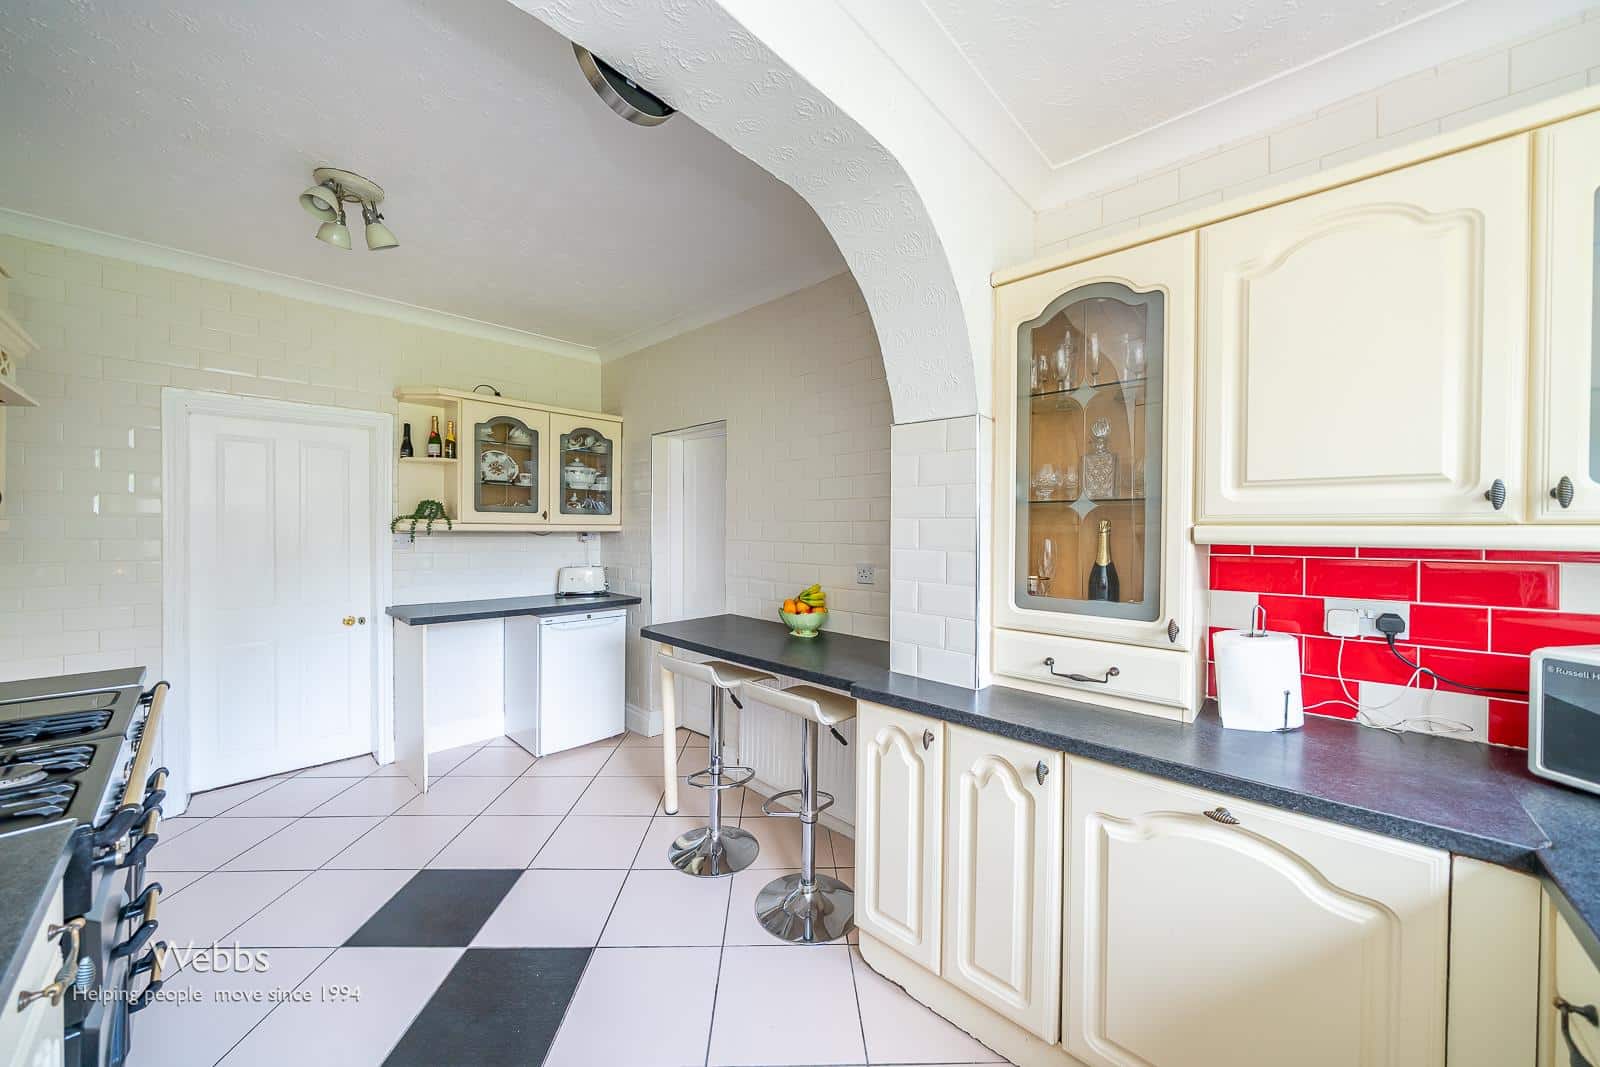
KITCHEN 4.74m x 2.73m (15'6" x 8'11")
UTILITY ROOM 3.03m x 1.47m (9'11" x 4'9")
GUEST WC
LANDING
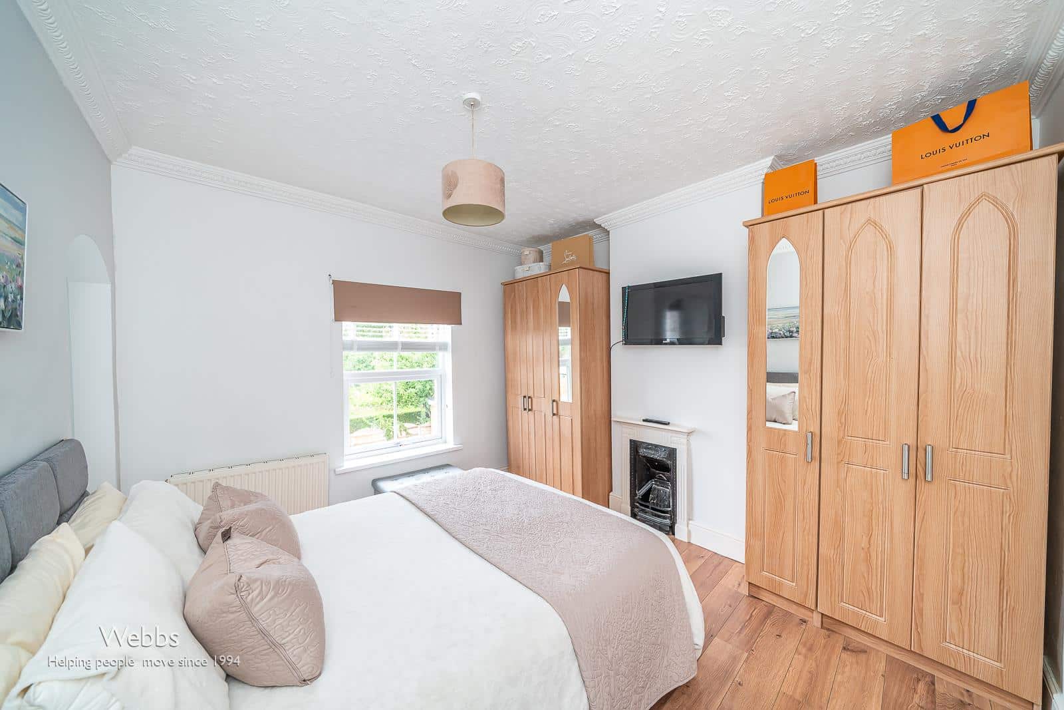
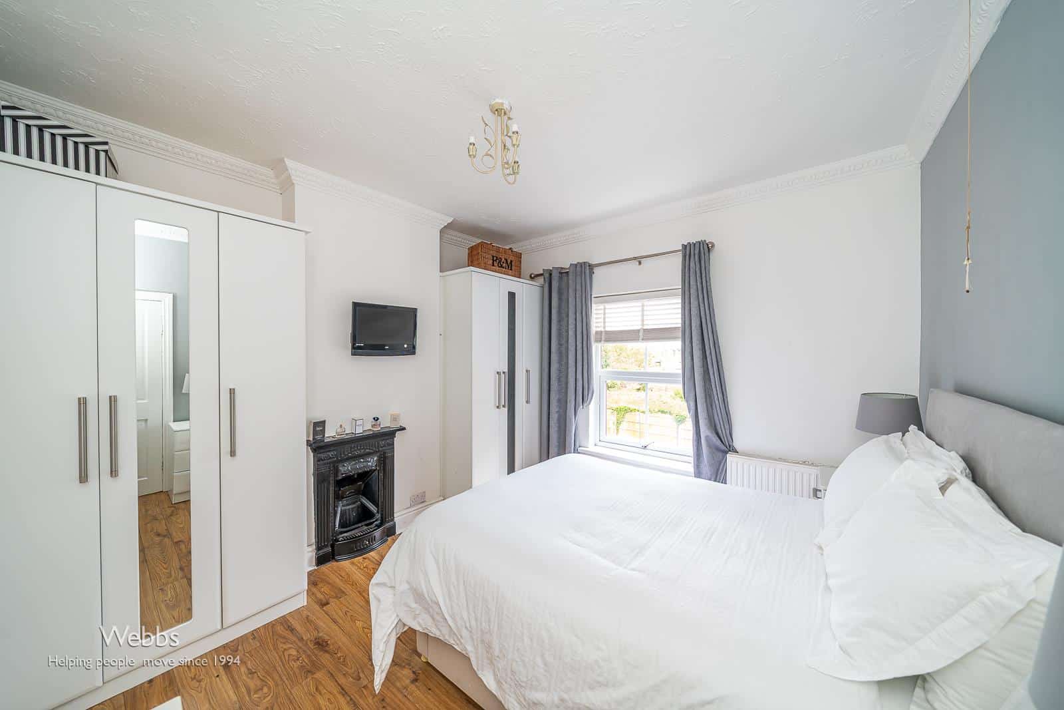
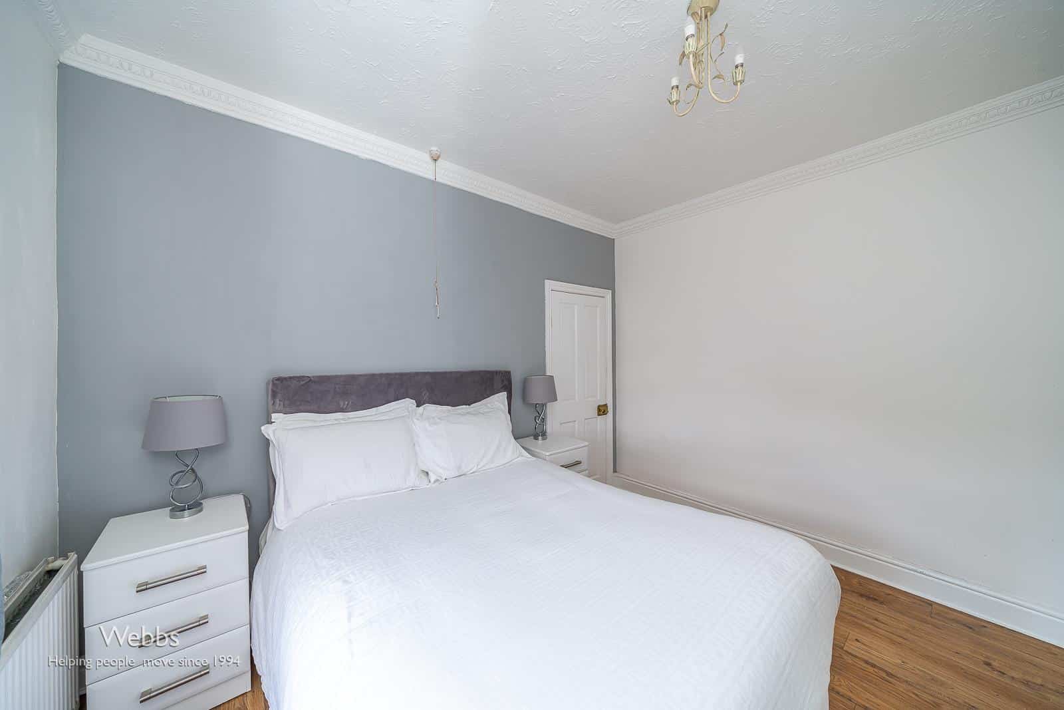
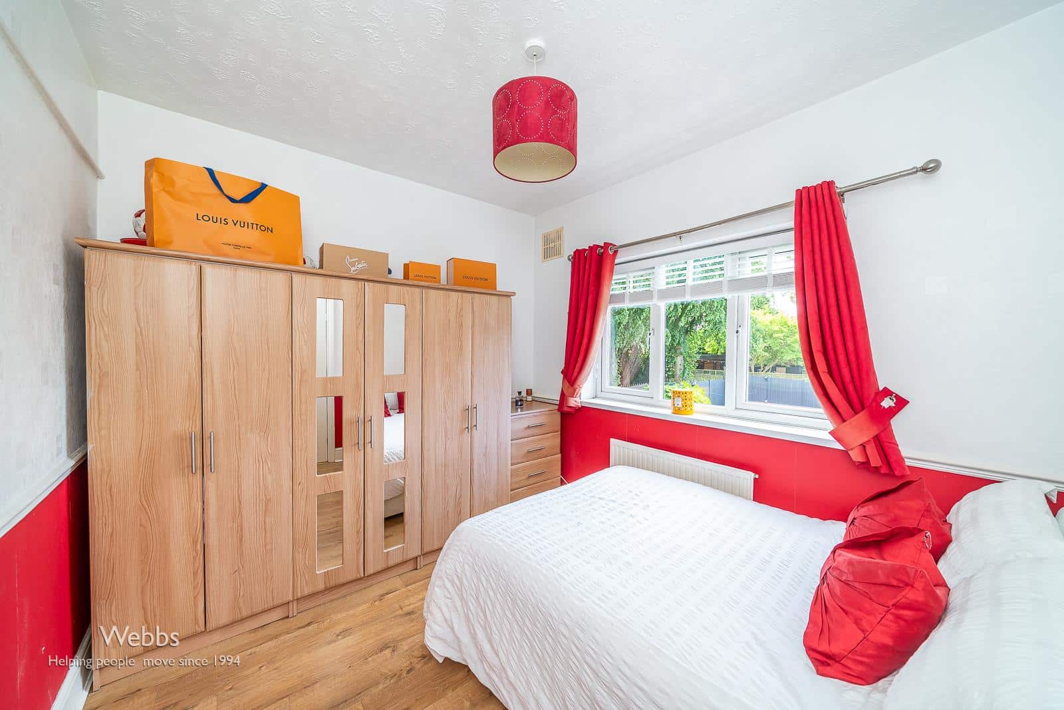
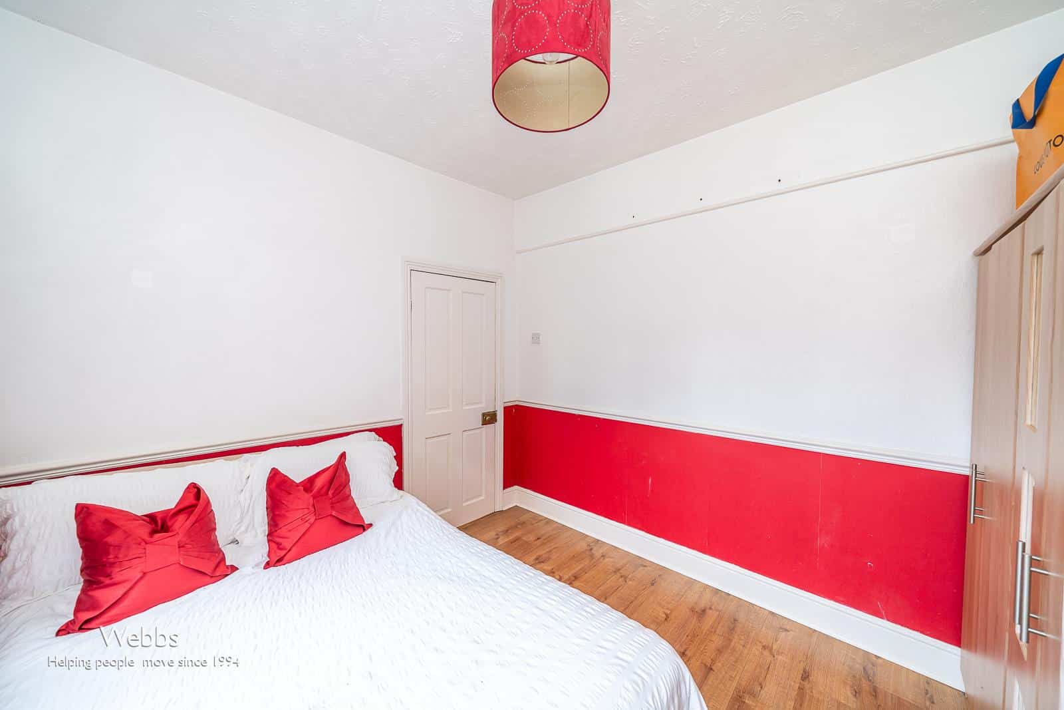
BEDROOM ONE 3.68m x 3.21m (12'0" x 10'6")
BEDROOM TWO 3.71m x 3.25m (12'2" x 10'7")
BEDROOM THREE 3.21m x 2.82m (10'6" x 9'3")
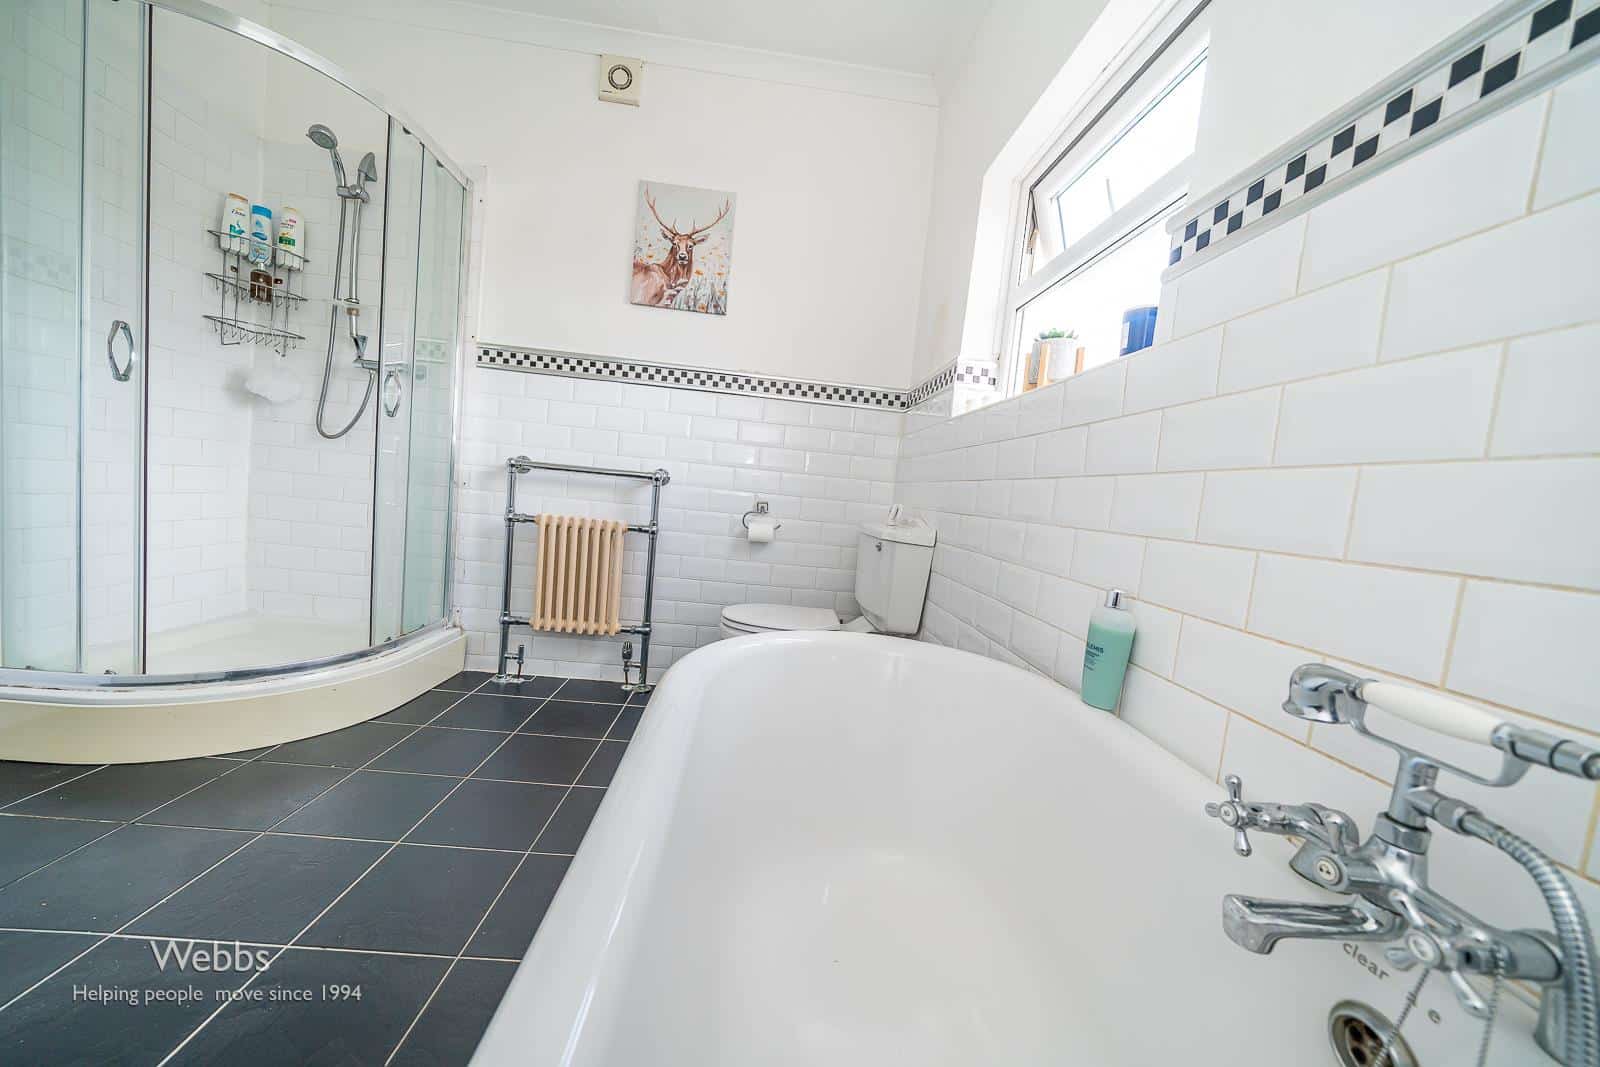
FAMILY BATHROOM
DOUBLE GARAGE
BLOCK PAVED DRIVEWAY
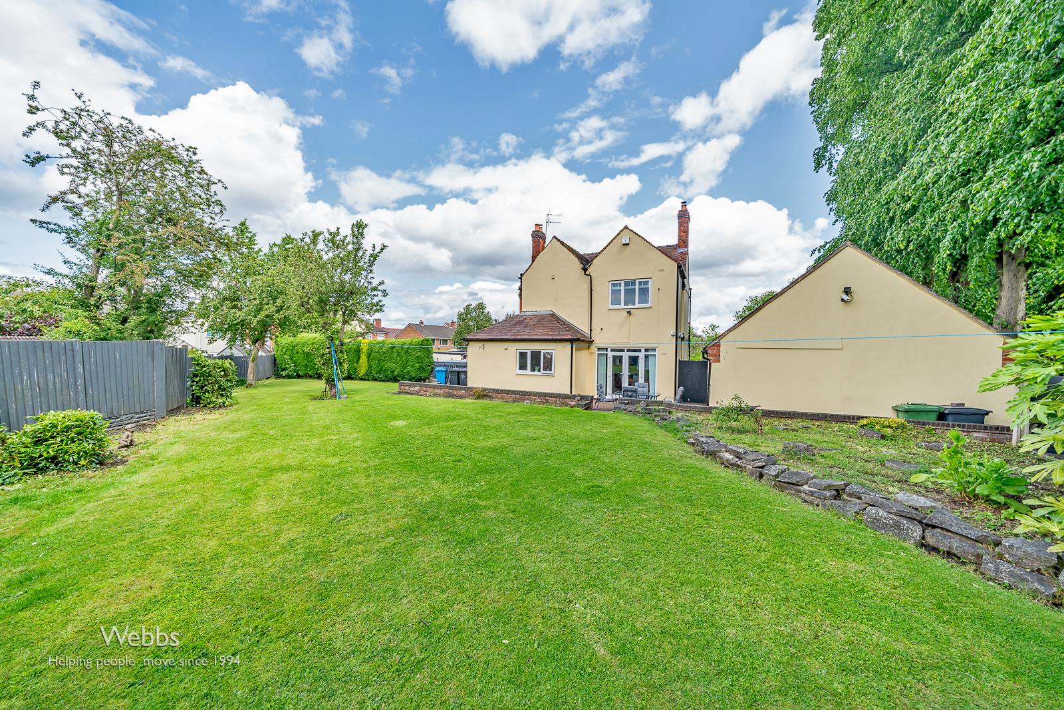
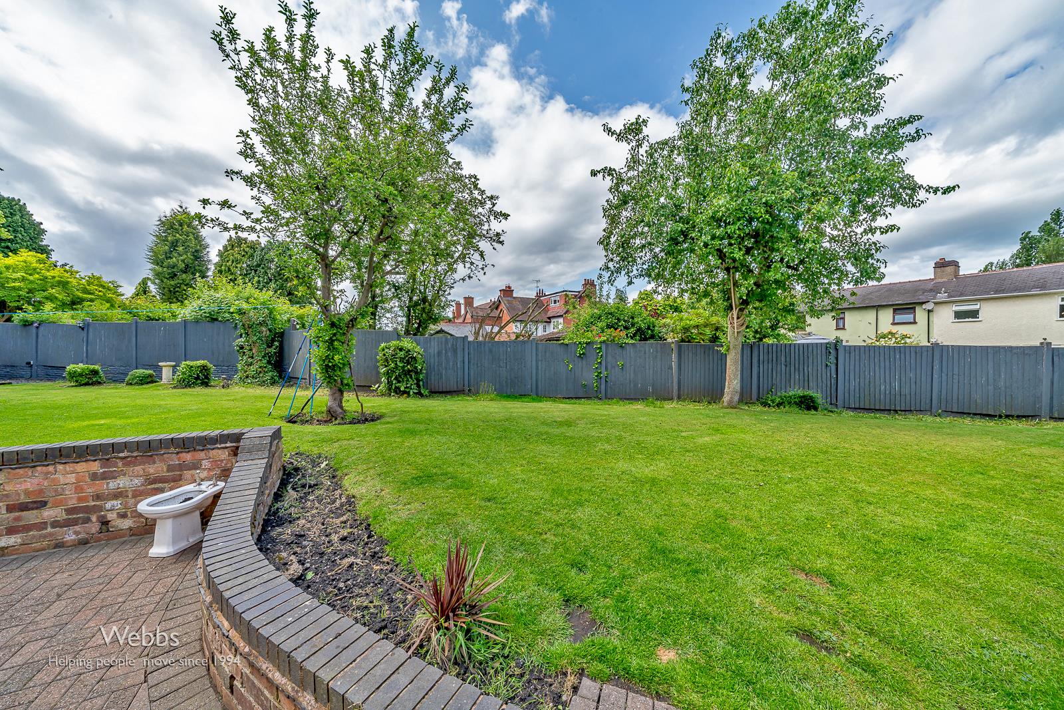
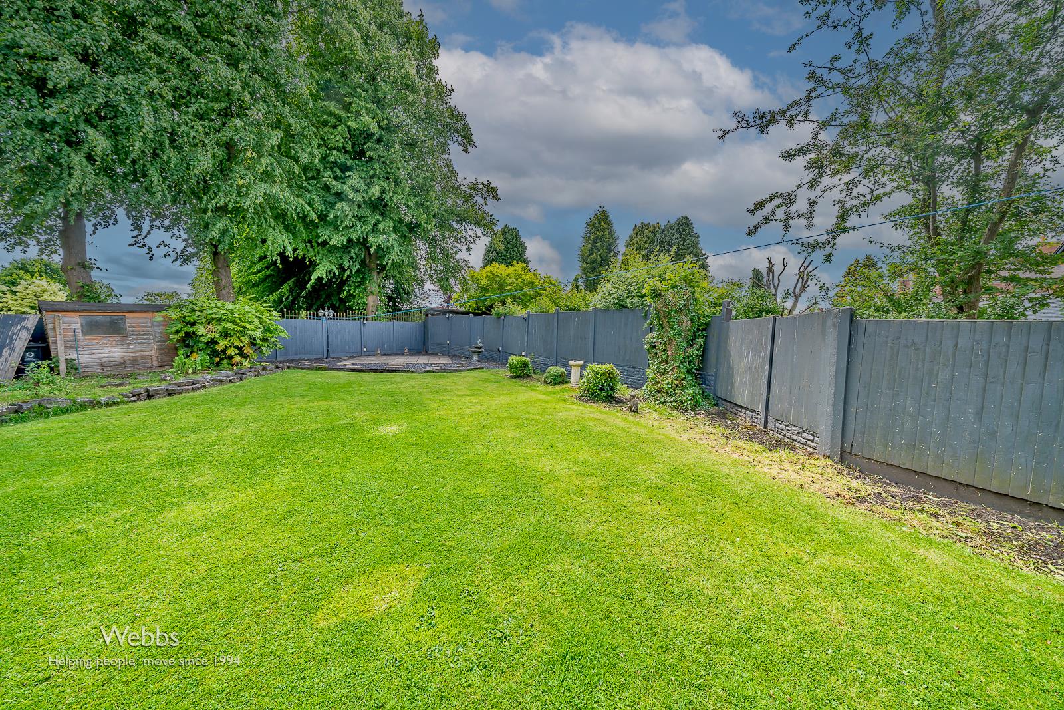
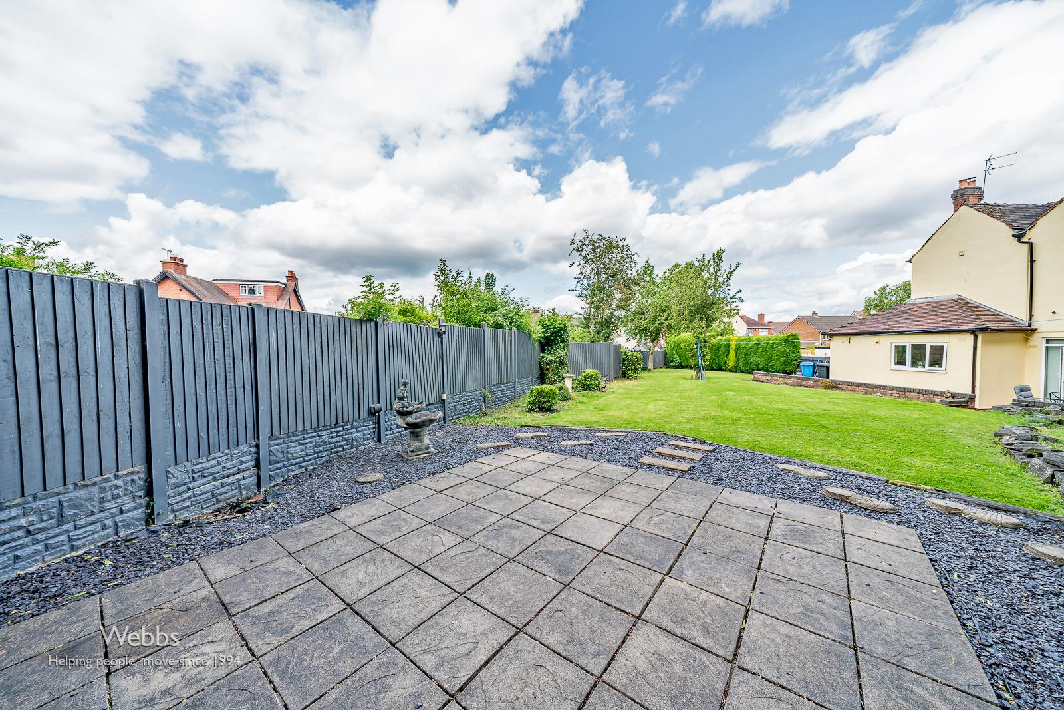
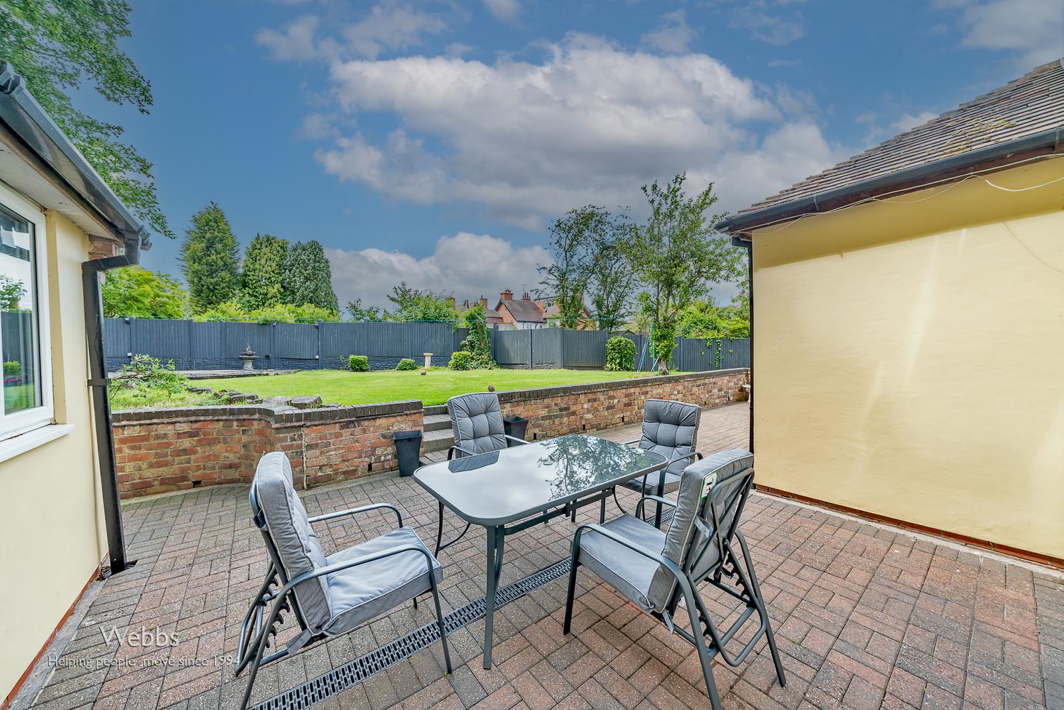
GENEROUS LANDSCAPED GARDEN
IDENTIFICATION CHECKS - C
Should a purchaser(s) have an offer accepted on a property marketed by Webbs Estate Agents they will need to undertake an identification check. This is done to meet our obligation under Anti Money Laundering Regulations (AML) and is a legal requirement. We use a specialist third party service to verify your identity. The cost of these checks is £45.00 inc. VAT per buyer, which is paid in advance, when an offer is agreed and prior to a sales memorandum being issued. This charge is non-refundable.
Get in touch
BOOK A VIEWINGDownload this property brochure
DOWNLOAD BROCHURETry our calculators
Mortgage Calculator
Stamp Duty Calculator
Similar Properties
-
Meadowsweet Avenue, Stafford
For Sale£400,000** NEW BUILD ** DETACHED ** GARAGE ** UPGRADED KITCHEN WITH SELECTED APPLIANCES ** CALL BRANCH ON 01889 583377 FOR MORE IN FORMATION ** The BLYFORD is a three-bedroom DETACHED home, briefly comprising an entrance hallway, guest WC and generous lounge, kitchen diner with French doors to the rear gar...3 Bedrooms2 Bathrooms1 Reception -
Thornes Croft, Stonnall, Lichfield
For Sale£430,000 Offers Over**EXTENDED SEMI DETACHED HOUSE**CUL DE SAC LOCATION**HIGHLY SOUGHT AFTER VILLAGE OF STONNALL**THREE WELL PROPORTIONED BEDROOMS**GROUND FLOOR GUEST WC & FIRST FLOOR FAMILY BATHROOM WITH SEPARATE SHOWER CUBICLE**EXCELLENT FAMILY PURCHASE**Nestled within a peaceful cul de sac in the heart of the villag...3 Bedrooms1 Bathroom2 Receptions -
Flinn Close, Lichfield
Sold STC£425,000** SOUGHT AFTER LOCATION ** GOOD SCHOOL CATCHMENTS ** SPACIOUS LOUNGE ** KITCHEN AND DINING ROOM ** LAUNDRY ROOM ** THREE BEDROOMS ** SHOWER ROOM ** SINGLE GARAGE ** CORNER PLOT ** VIEWING ADVISED ** Situated in one of Lichfield's most desirable and sought after residential areas of Boley Park, this...3 Bedrooms1 Bathroom2 Receptions