


Goldthorne Avenue, Cannock
Key Features
- DESIRABLE LOCATION
- THREE GENEROUS BEDROOMS
- ENCLOSED REAR GARDEN
- EXCELLENT TRANSPORT LINKS
- MODERN SHOWER ROOM
- STUNNING OPEN PLAN LOUNGE DINER
- MODERN KITCHEN
- TANDEM GARAGE AND WORKSHOP
- UTILITY ROOM
- VIEWING STRONGLY ADVISED
Full property description
Nestled on Goldthorne Avenue in Cannock, this charming detached bungalow presents an excellent opportunity for those seeking a comfortable and convenient home. Boasting three well-proportioned bedrooms, this property is perfect for families or those looking to downsize without compromising on space.
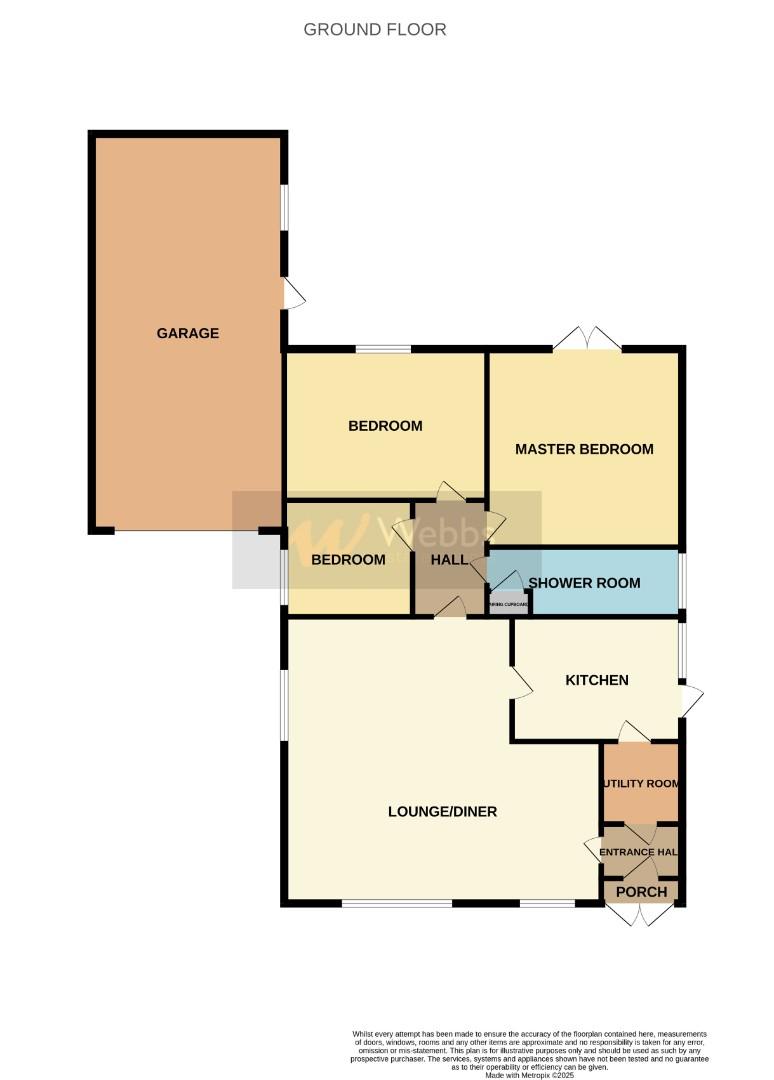
In brief consisting of an entrance porch and hallway, a large open-plan lounge diner which provides a bright and airy atmosphere, ideal for both relaxation and entertaining. The modern kitchen has space for appliances and has doors to a separate utility room, a modern shower room completes the accommodation on offer.
Set on a generous plot, the property features an enclosed rear garden, perfect for enjoying the outdoors in privacy. Additionally, the tandem garage and workshop provide ample storage and workspace, while the block-paved driveway offers plenty of off-road parking for a number of vehicles.
One of the standout features of this bungalow is its quiet location, which allows for a peaceful lifestyle while still being close to Cannock town centre. With excellent transport links nearby, commuting and accessing local amenities is a breeze.
This delightful home is sure to attract interest, and early viewing is highly recommended to fully appreciate all that it has to offer. Don't miss the chance to make this lovely bungalow your new home.
ENTRANCE PORCH AND HALLWAY
OPEN PLAN LOUNGE AND DINING ROOM 6.318 x 5.000 max measurements (20'8" x 16'4" max
MODERN KITCHEN 3.823 x 2.726 (12'6" x 8'11")
UTILITY ROOM 2.102 x 1.423 (6'10" x 4'8")
INNER HALLWAY
SHOWER ROOM 3.509 x 1.496 (11'6" x 4'10")
BEDROOM ONE 4.377 x 3.656 (14'4" x 11'11")
BEDROOM TWO 3.475 x 3.281 (11'4" x 10'9")
BEDROOM THREE 2.273 x 2.522 (7'5" x 8'3")
TANDEM GARAGE AND WORKSHOP 10.255 x 3.215 (33'7" x 10'6")
ENCLOSED REAR GARDEN
LARGE DRIVEWAY TO FRONT AND SIDE
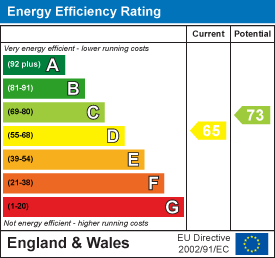
IDENTIFICATION CHECKS - C
Should a purchaser(s) have an offer accepted on a property marketed by Webbs Estate Agents they will need to undertake an identification check. This is done to meet our obligation under Anti Money Laundering Regulations (AML) and is a legal requirement. We use a specialist third party service to verify your identity. The cost of these checks is £45.00 inc. VAT per buyer, which is paid in advance, when an offer is agreed and prior to a sales memorandum being issued. This charge is non-refundable.
Get in touch
BOOK A VIEWINGDownload this property brochure
DOWNLOAD BROCHURETry our calculators
Mortgage Calculator
Stamp Duty Calculator
Similar Properties
-
Buckley Way, Burntwood
For Sale£300,000 Offers Over**IMMACULATLEY PRESENTED THREE BEDROOM HOME**DRIVE AND GARAGE**KITCHEN DINER**NEWLY LANDSCAPED FRONT AND REAR GARDEN**TURN KEY**POPULAR RESIDENTIAL LOCATION**FINSHED TO A HIGH STANDARD THROUGOUT**VIEWING ESSENTIAL**Webbs Estate Agents are delighted to present this immaculately presented three-bedroo...3 Bedrooms2 Bathrooms1 Reception -
Armitage Road, Brereton, Rugeley
Sold STC£300,000** MOVITATED SELLER ** REDUCED AS THE SELLERS HAVE FOUND THEIR ONWARD PURCHASE ** DETACHED FAMILY HOME ** POPULAR LOCATION ** THREE BEDROOMS ** OPEN PLAN LIVING KITCHEN ** SEPARATE RECEPTION ROOM ** DOWNSTAIRS CLOAKROOM ** ENSUITE ** BEAUTIFUL REAR GARDEN ** OFF ROAD PARKING FOR MULTIPLE VEHICLES **...3 Bedrooms2 Bathrooms3 Receptions -
Stowell Road, Birmingham
For Sale£325,000**STUNNING EXTENDED THREE BEDROOM SEMI**OPEN PLAN KITCHEN WITH CENTRAL ISLAND AND BI-FOLD DOORS**DETACHED REAR DOUBLE GARAGE** This stunningly presented and extended three bedroom semi detached home has undergone extensive improvements to create a truly exceptional family/first time purchase residen...3 Bedrooms1 Bathroom1 Reception