
Wolverhampton Road, Walsall
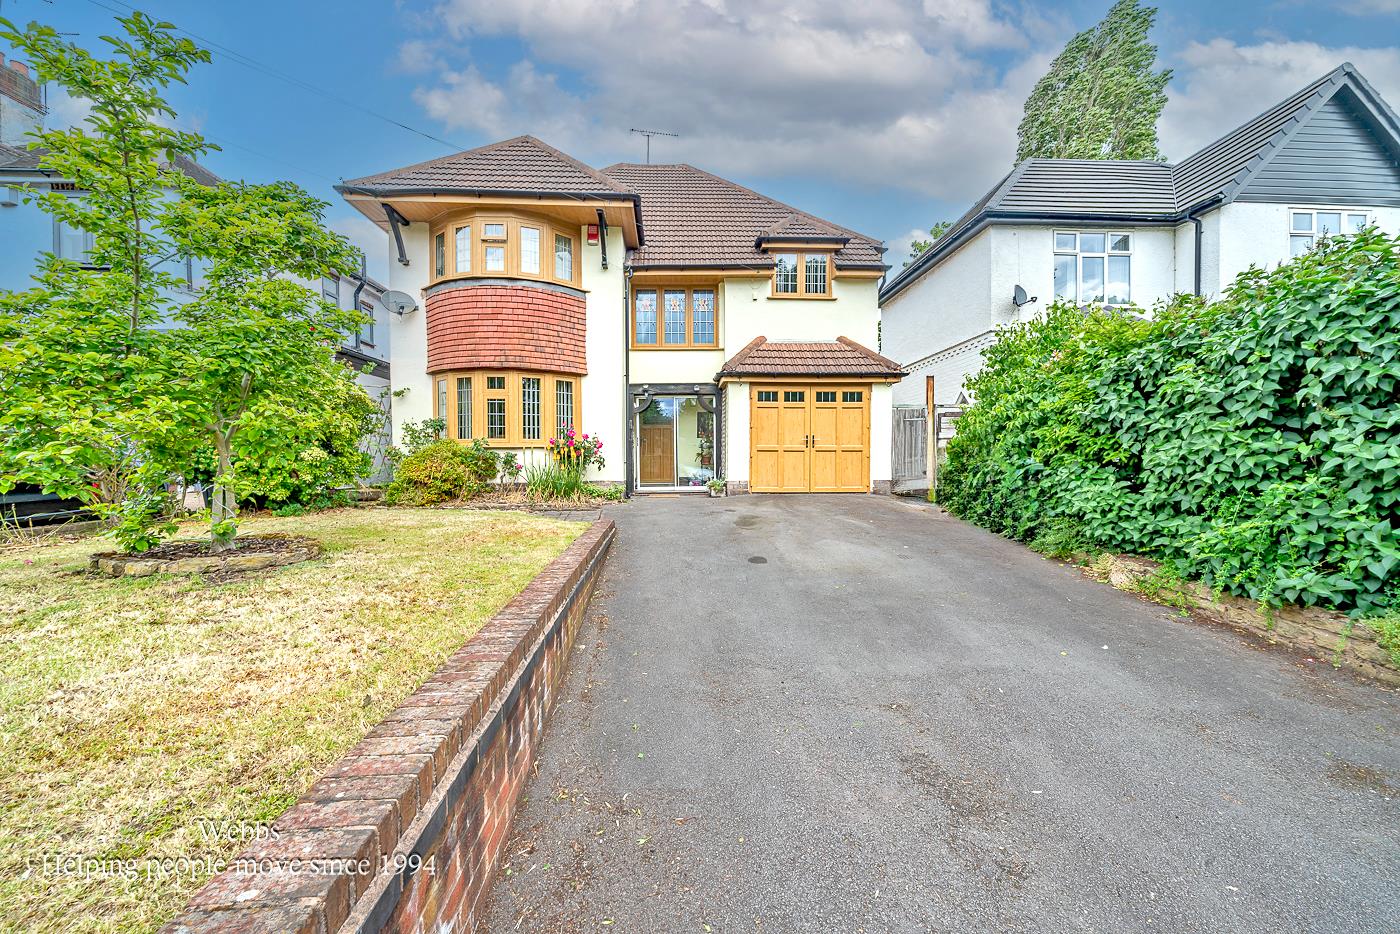
Nestled on Wolverhampton Road in Walsall, this...
Key Features
- DEATCHED FAMILY HOME
- THREE RECPETION ROOMS
- CONSERVATORY TO THE REAR
- DRIVE AND GARAGE
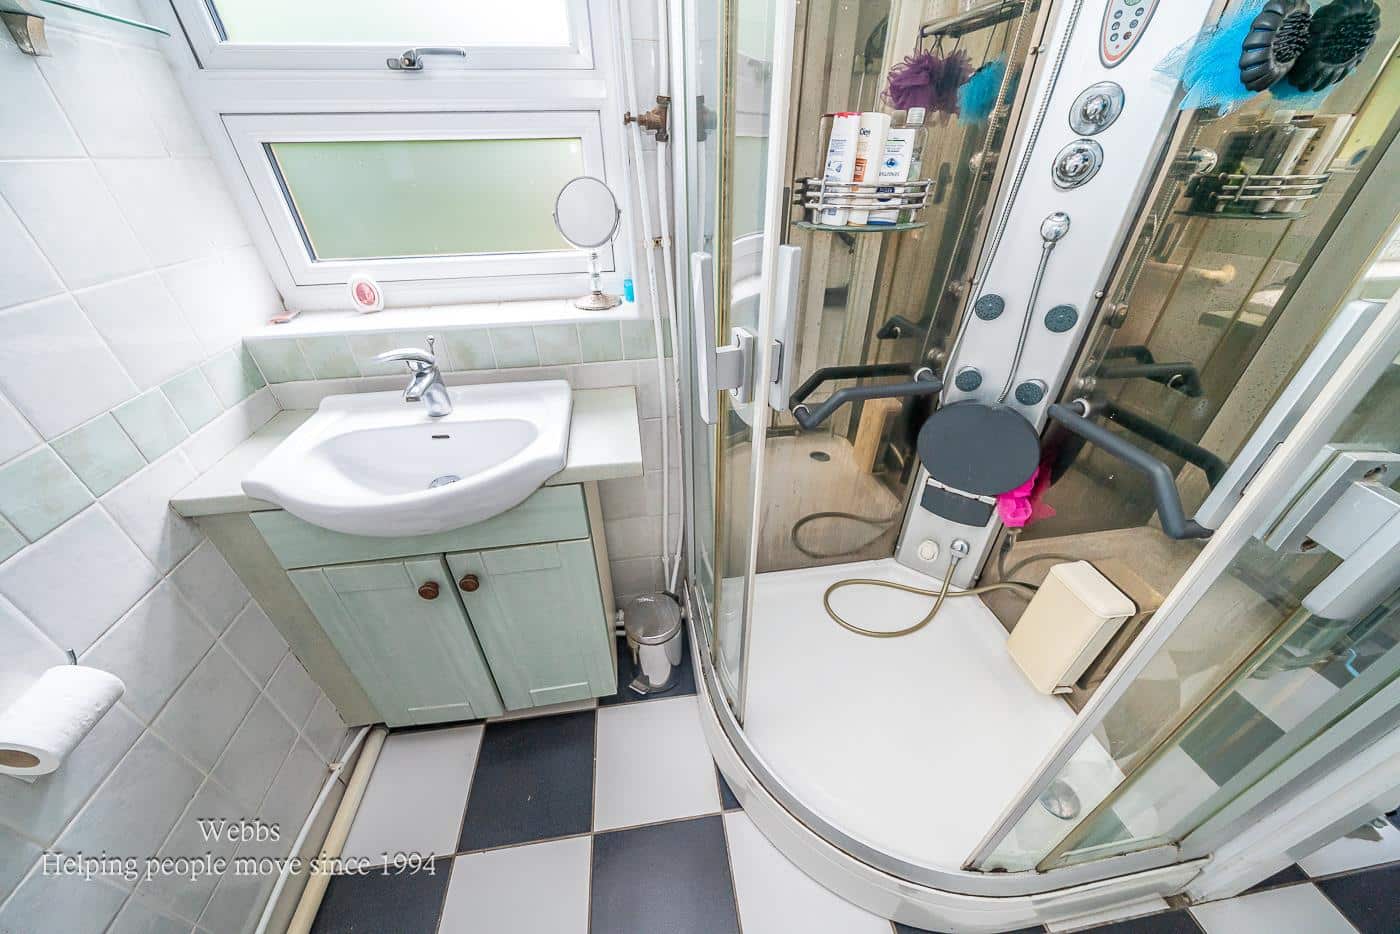
- UPDATIRS AND DOWNSTAIRS BATHROOM
- FOUR GENEORUS BEDROOMS
- LARGE PLOT
- CLOSE TO ALL LOCAL AMENITES
- VIEWING ESSENTIAL
- CALL WEBBS TO SECURE YOUR VIEWING ON 01922663399!!
Full property description
*IMPRESSIVE DETACHED FAMILY HOME**THREE RECEPTION ROOMS**CONSERVATORY**DOWNSTAIRS AND UPSTAIRS BATHROOM**POPULAR LOCATION**VIEWING ESSENTIAL**
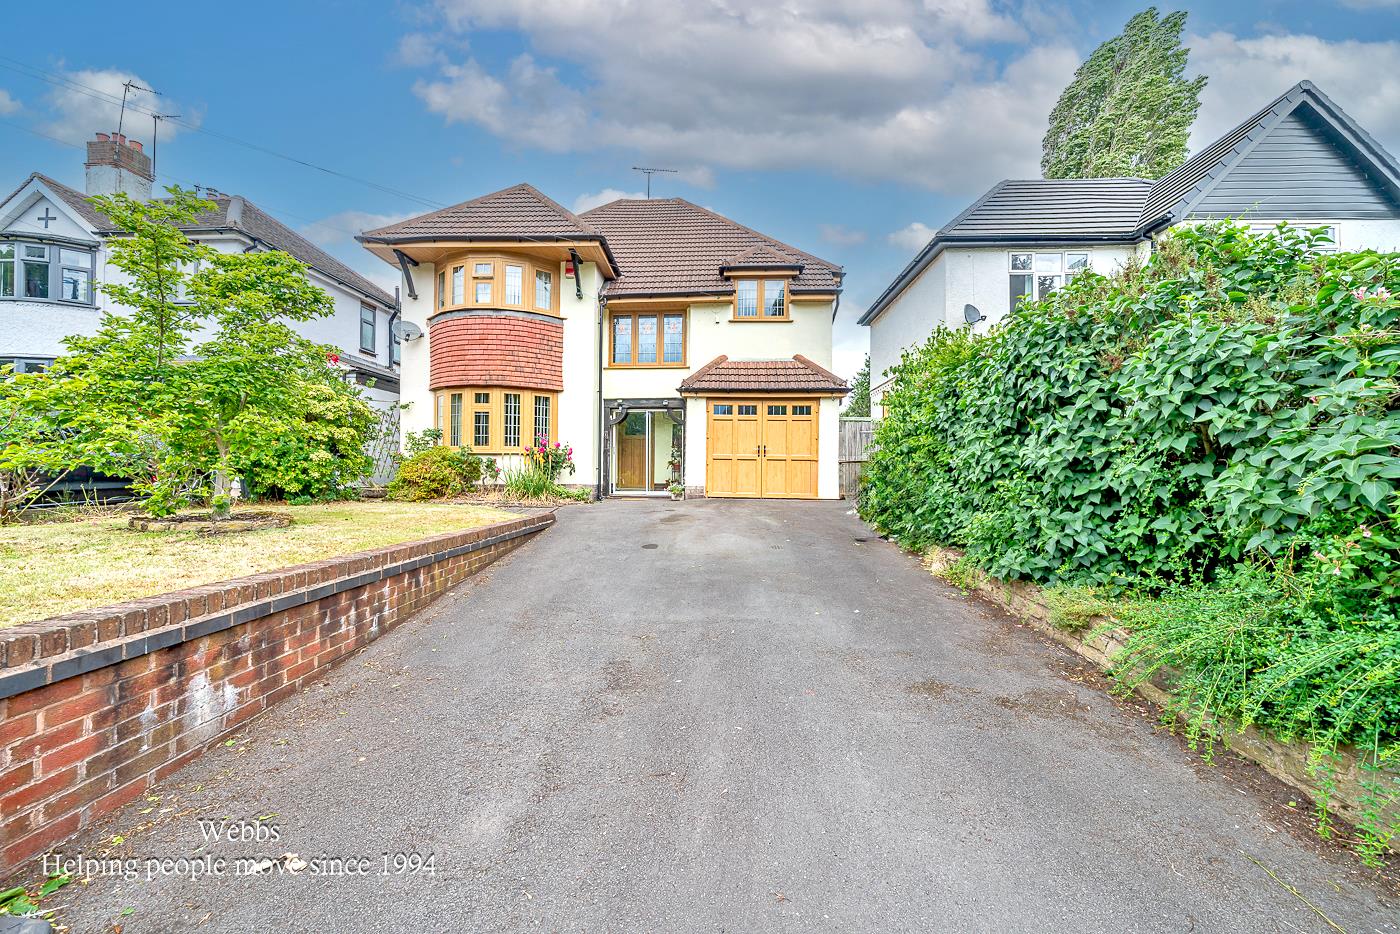
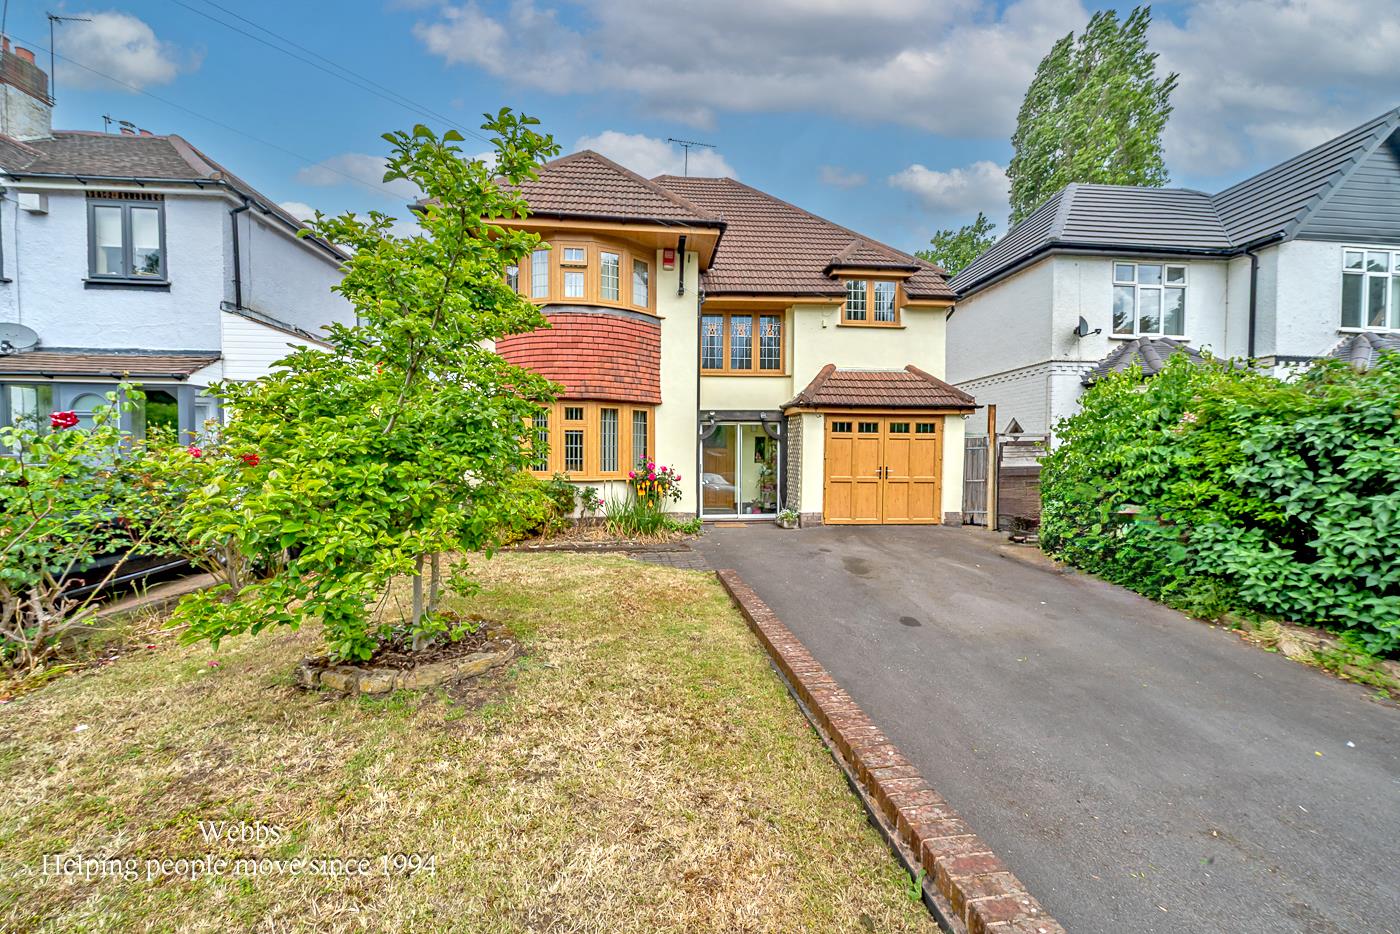
Nestled on Wolverhampton Road in Walsall, this impressive detached family home offers a perfect blend of space, comfort, and convenience. Situated in a sought-after location, the property is ideally positioned close to local amenities, including shops, schools, and excellent transport links, including the M6 motorway.
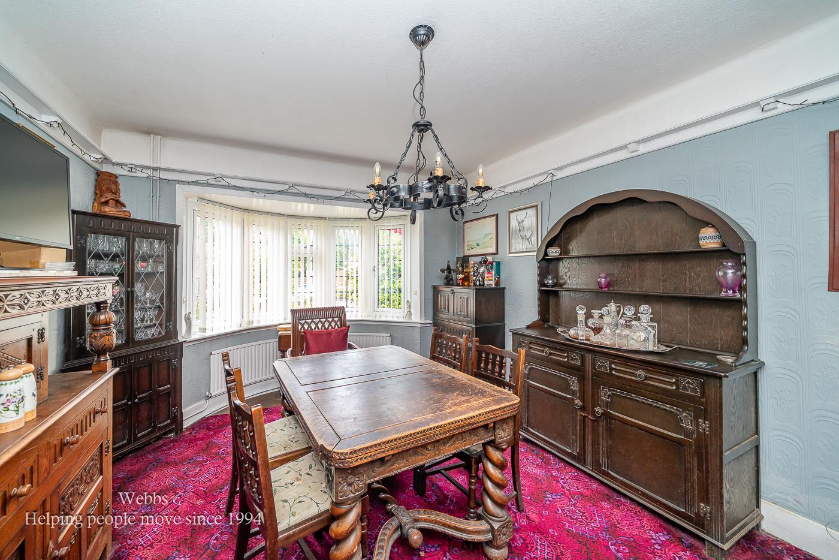
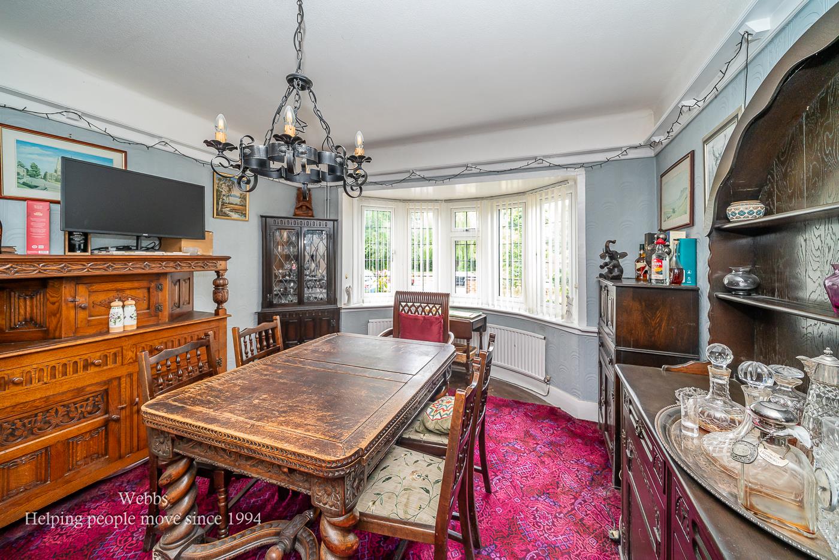
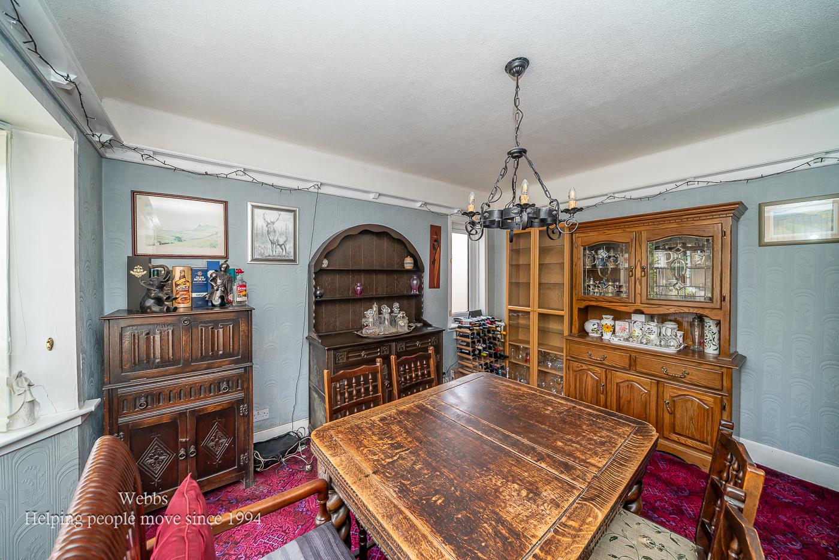
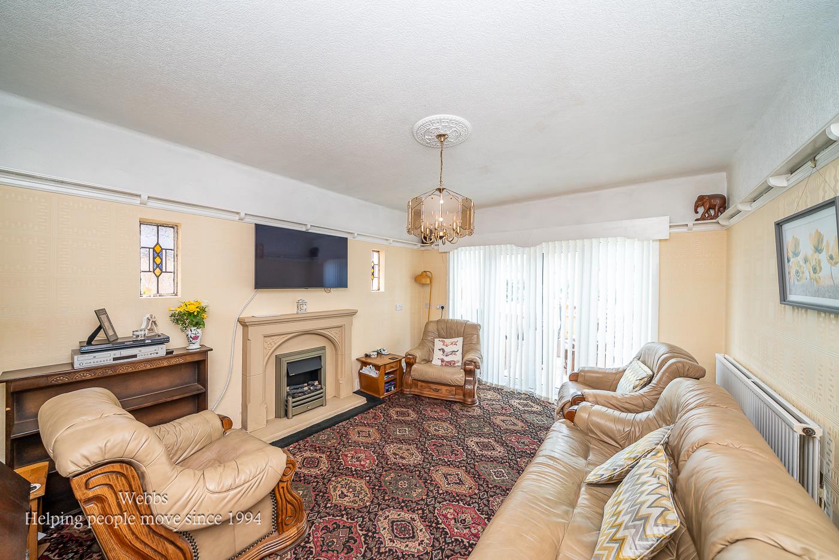
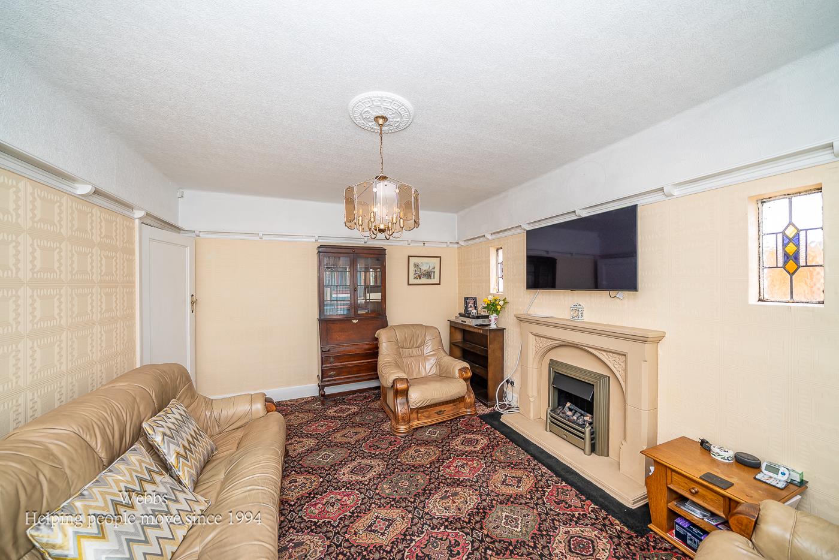
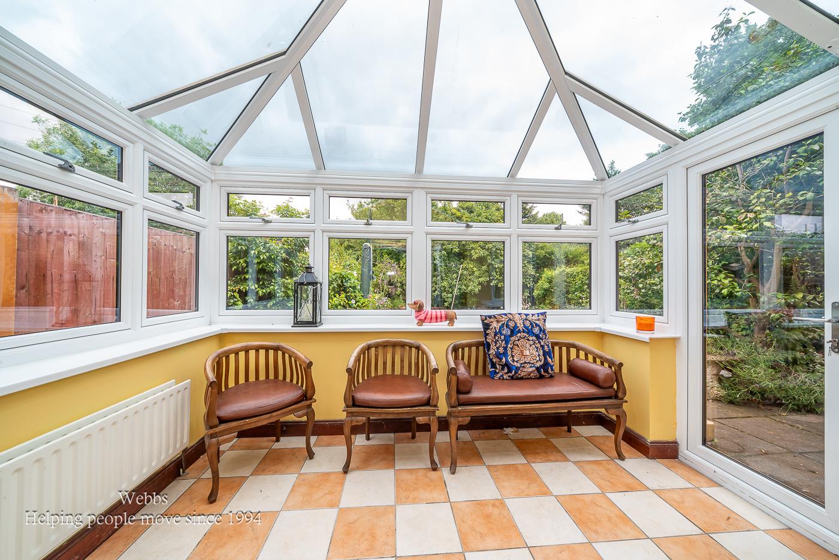
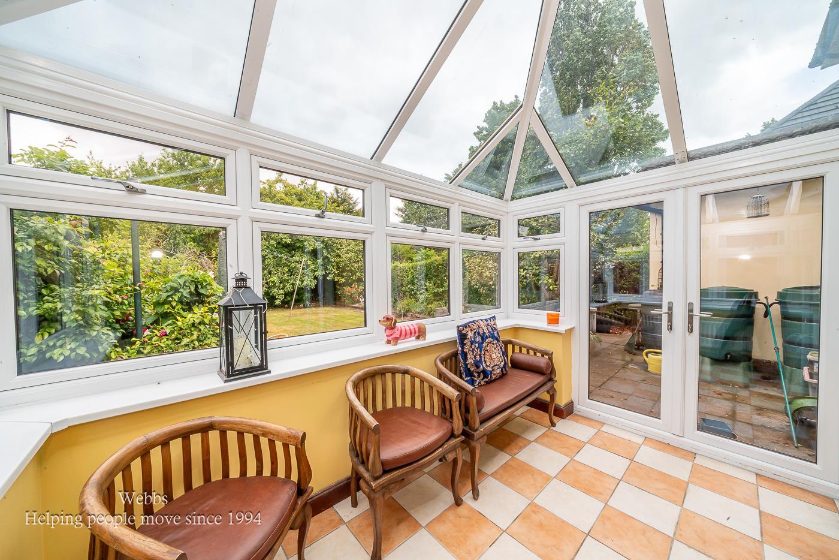
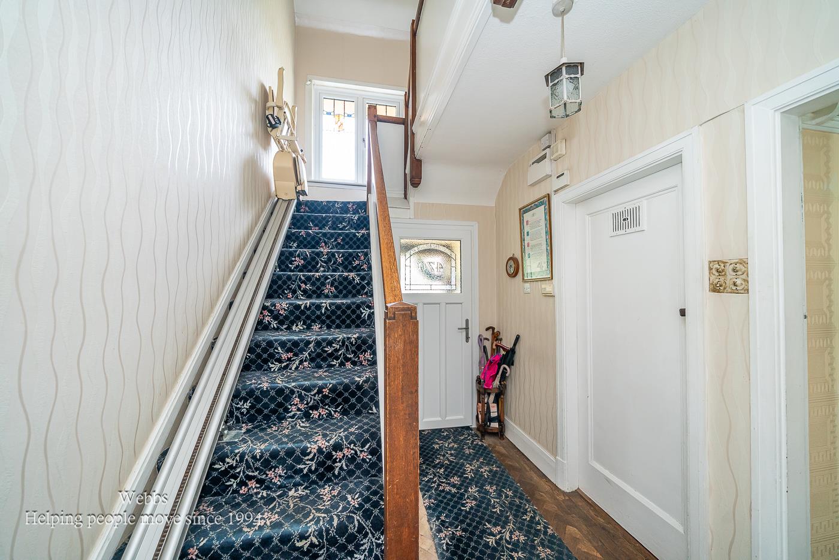
As you approach the house, you are greeted by a generous front plot featuring a spacious driveway and a well-maintained lawn area, providing ample parking and an inviting entrance. Upon entering, you will find a welcoming porch leading into a bright hallway. The ground floor boasts two reception rooms, including a dining room and a sitting room, perfect for family gatherings and entertaining guests. The conservatory adds an extra touch of charm, allowing for a seamless connection to the outdoors.
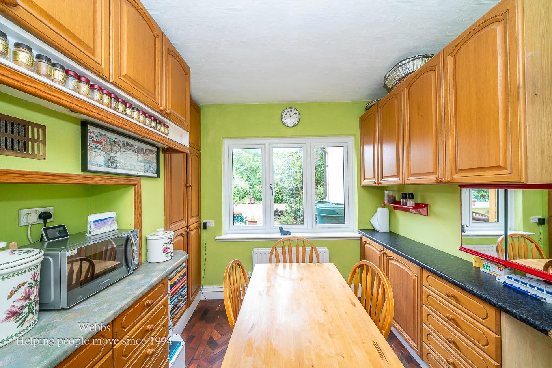
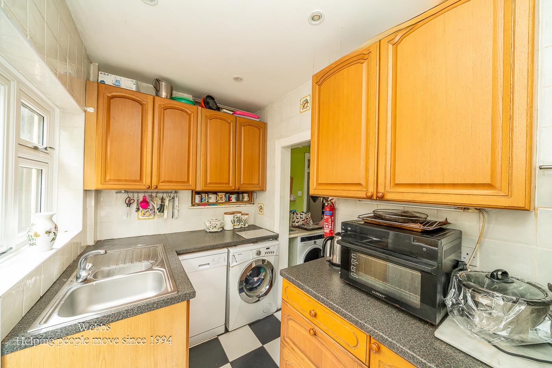
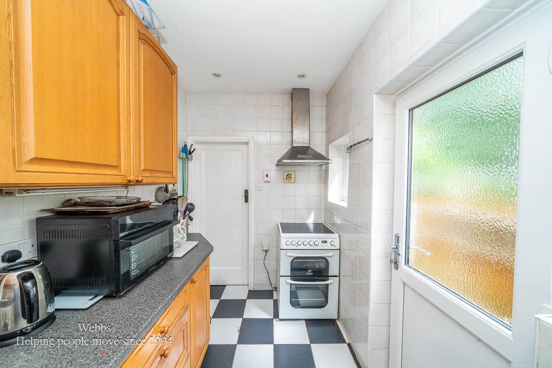
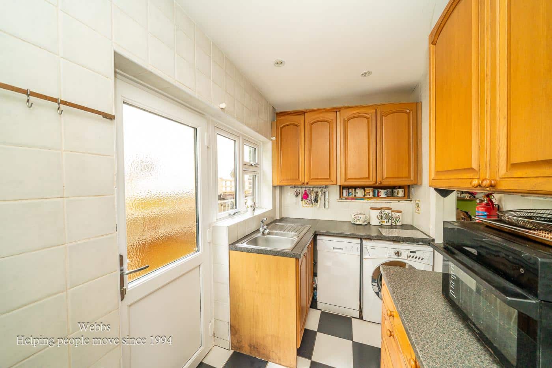
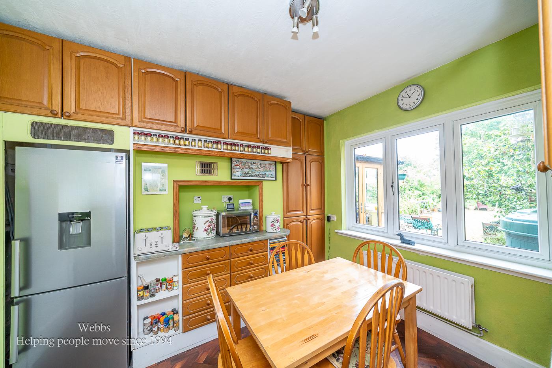
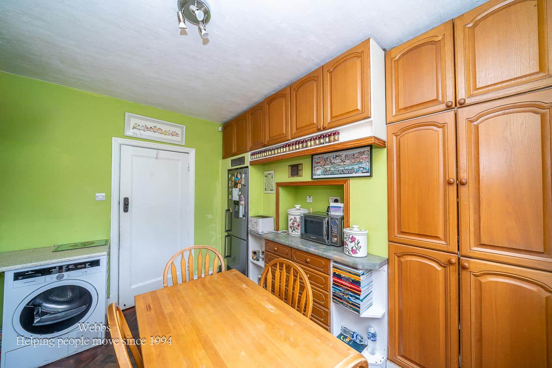
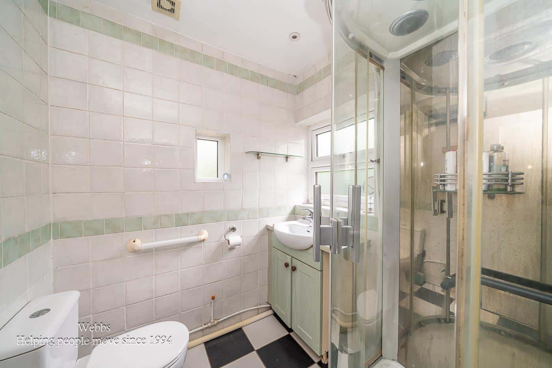
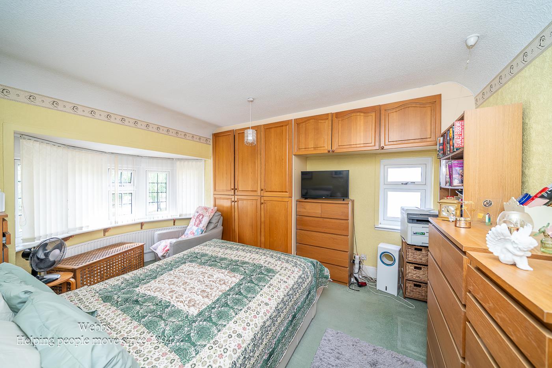
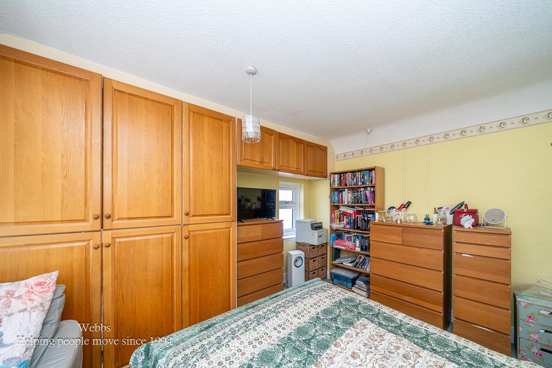
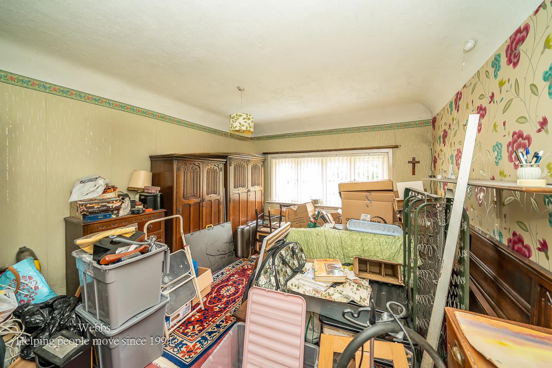
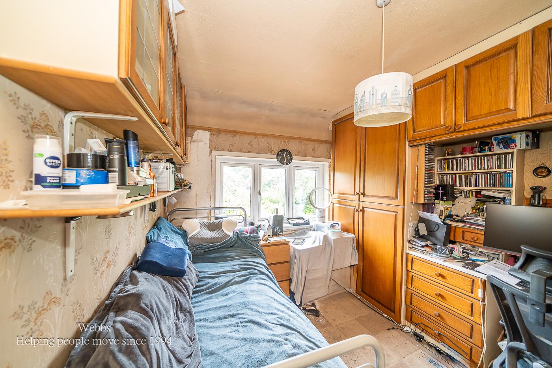
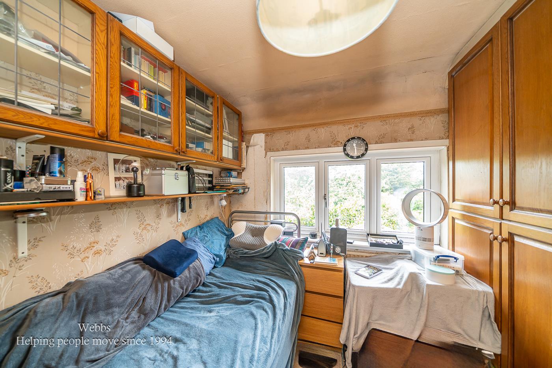
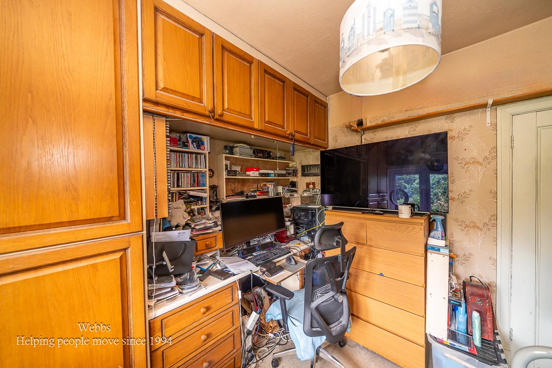
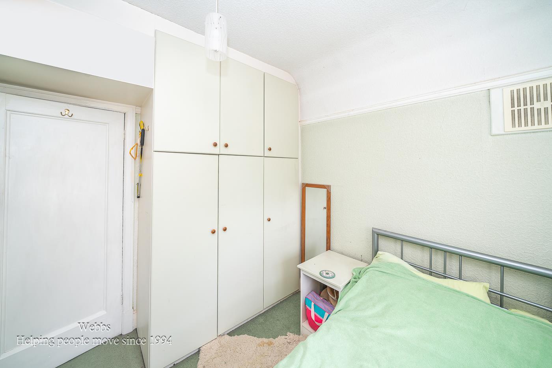
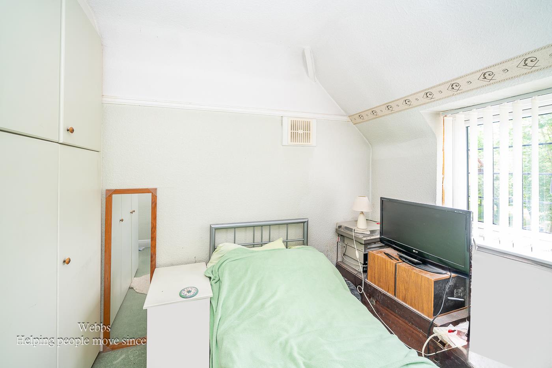
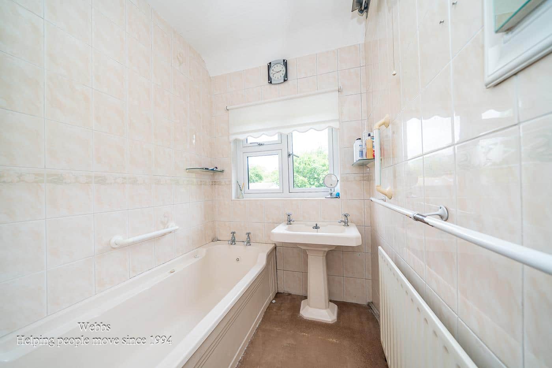
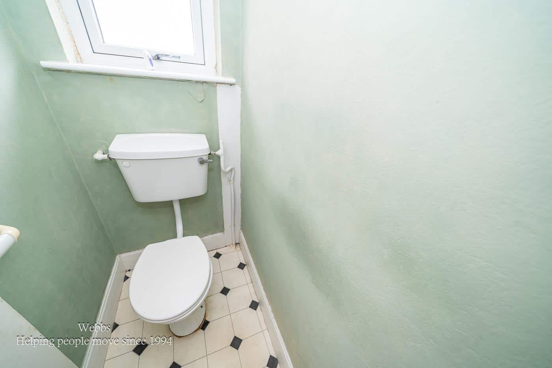
The kitchen is well-equipped and flows into a breakfast room, making it a delightful space for casual dining. A convenient downstairs bathroom completes the ground floor layout. Ascending to the first floor, you will discover four generously sized bedrooms, providing plenty of room for family members or guests. The upper level also features a family bathroom and a separate WC, ensuring practicality for busy mornings.
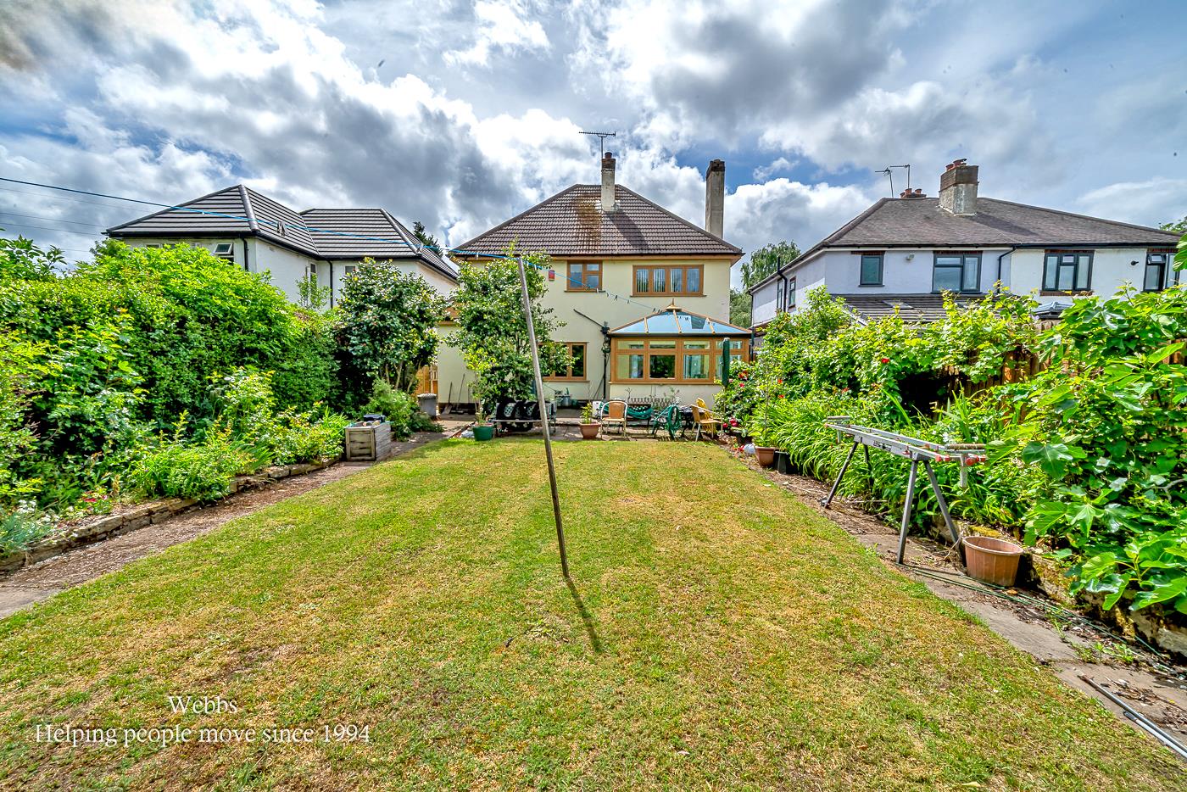
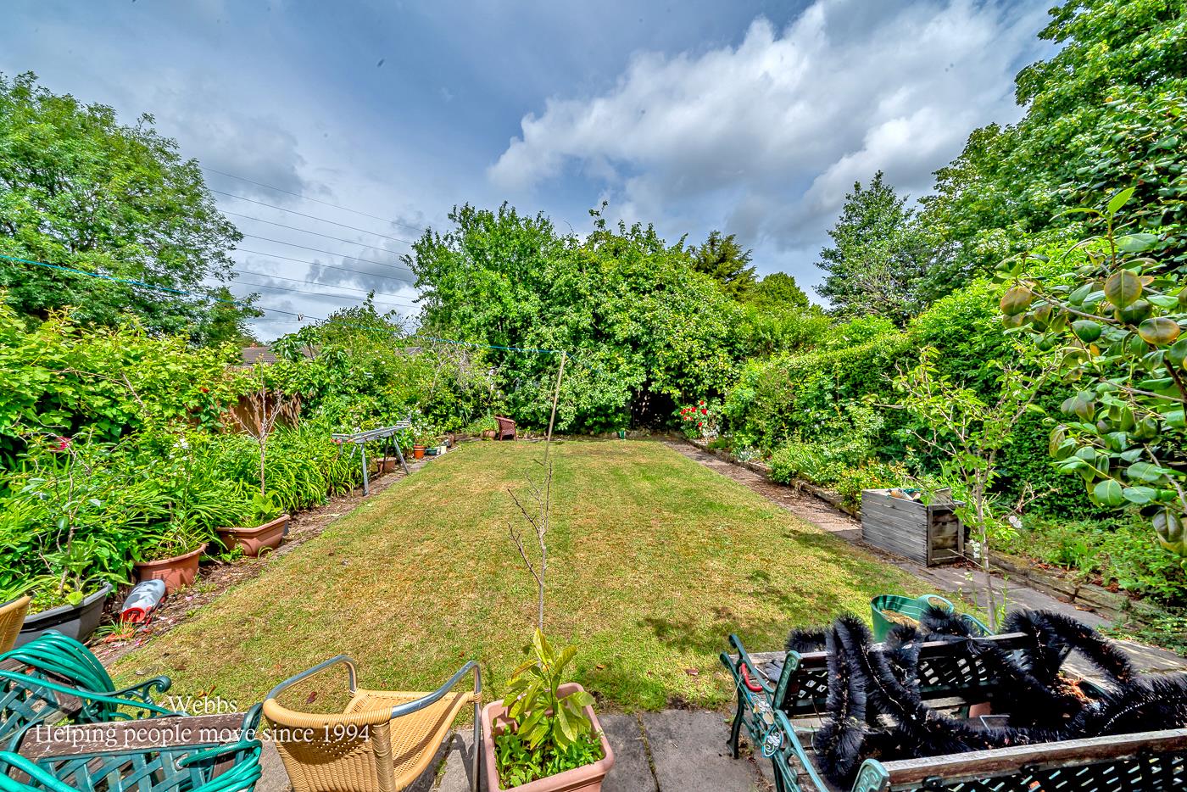
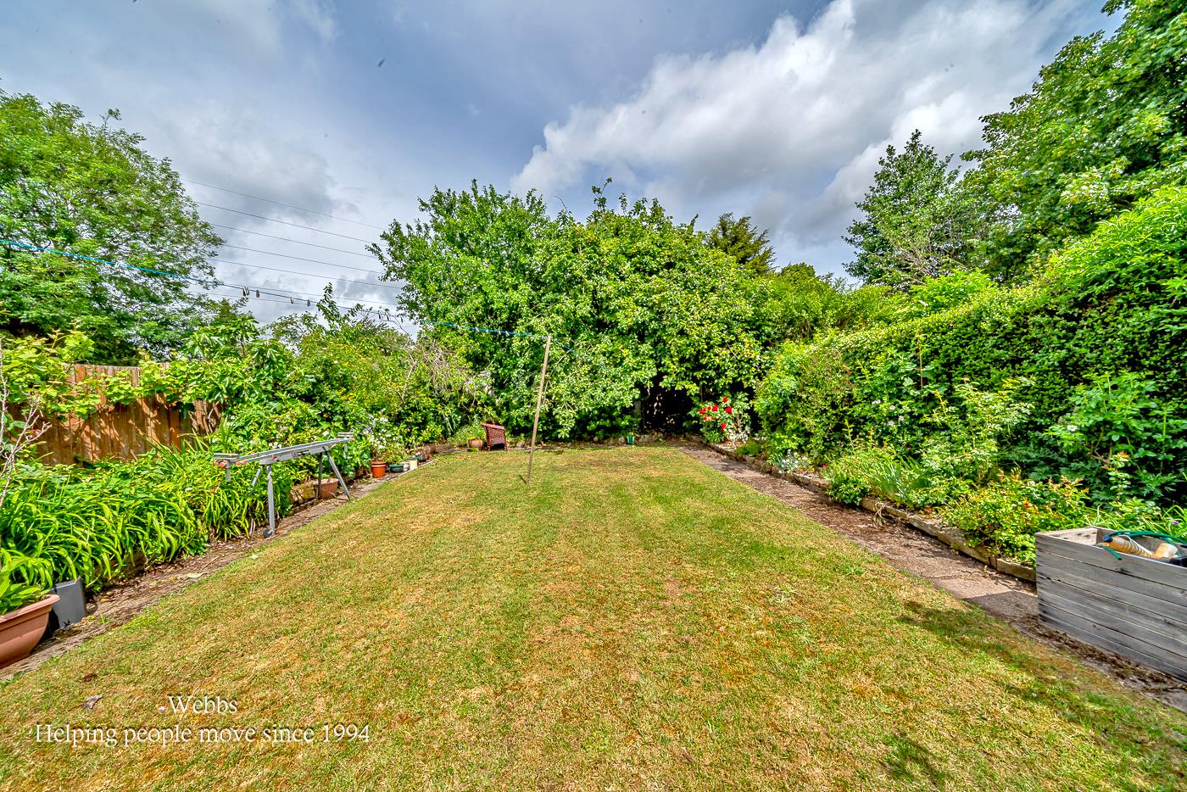
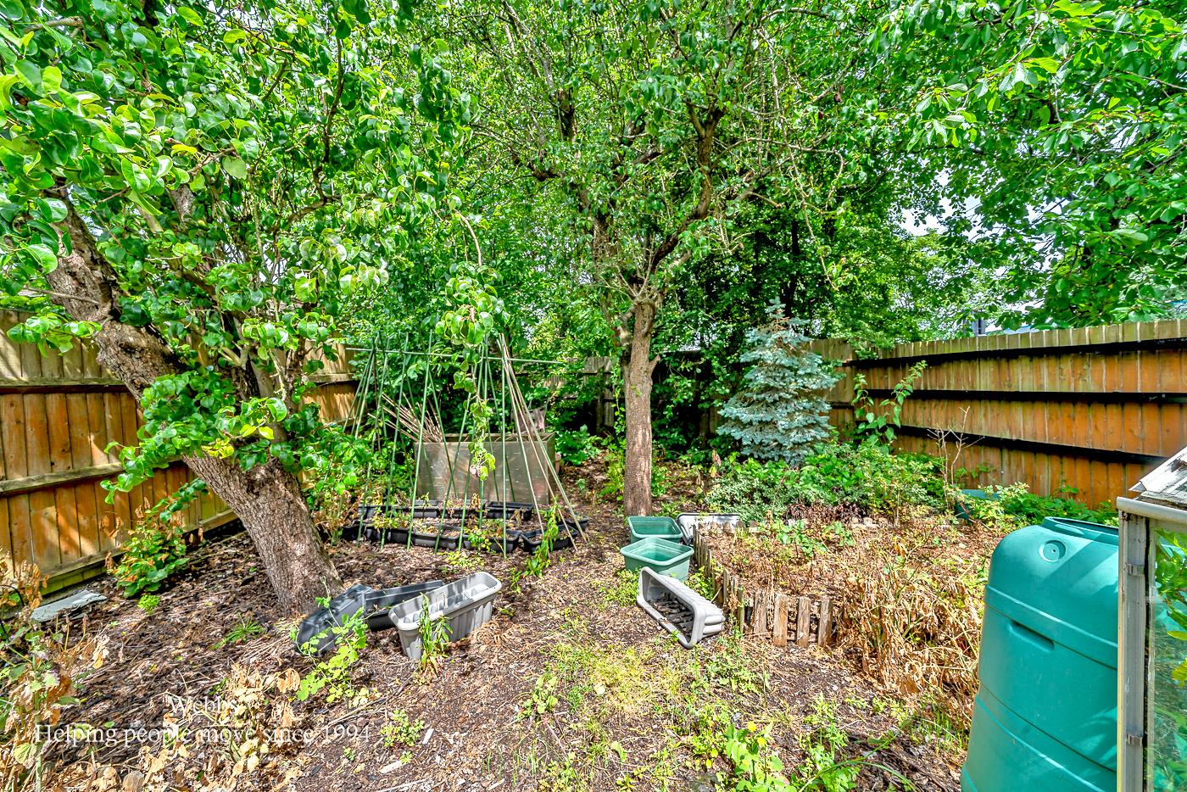
The property further benefits from an integral garage, offering additional storage or parking options. The rear garden is a true highlight, providing a large, private, and enclosed space that is perfect for relaxation and outdoor activities. With a paved patio, lush lawns, and mature trees, plants, and shrubs bordering the garden, it is an idyllic retreat for families and nature lovers alike.
This extensive family home is a rare find, combining spacious living with a prime location. It is an ideal choice for thoe seeking a comfortable and convenient lifestyle in Walsall.
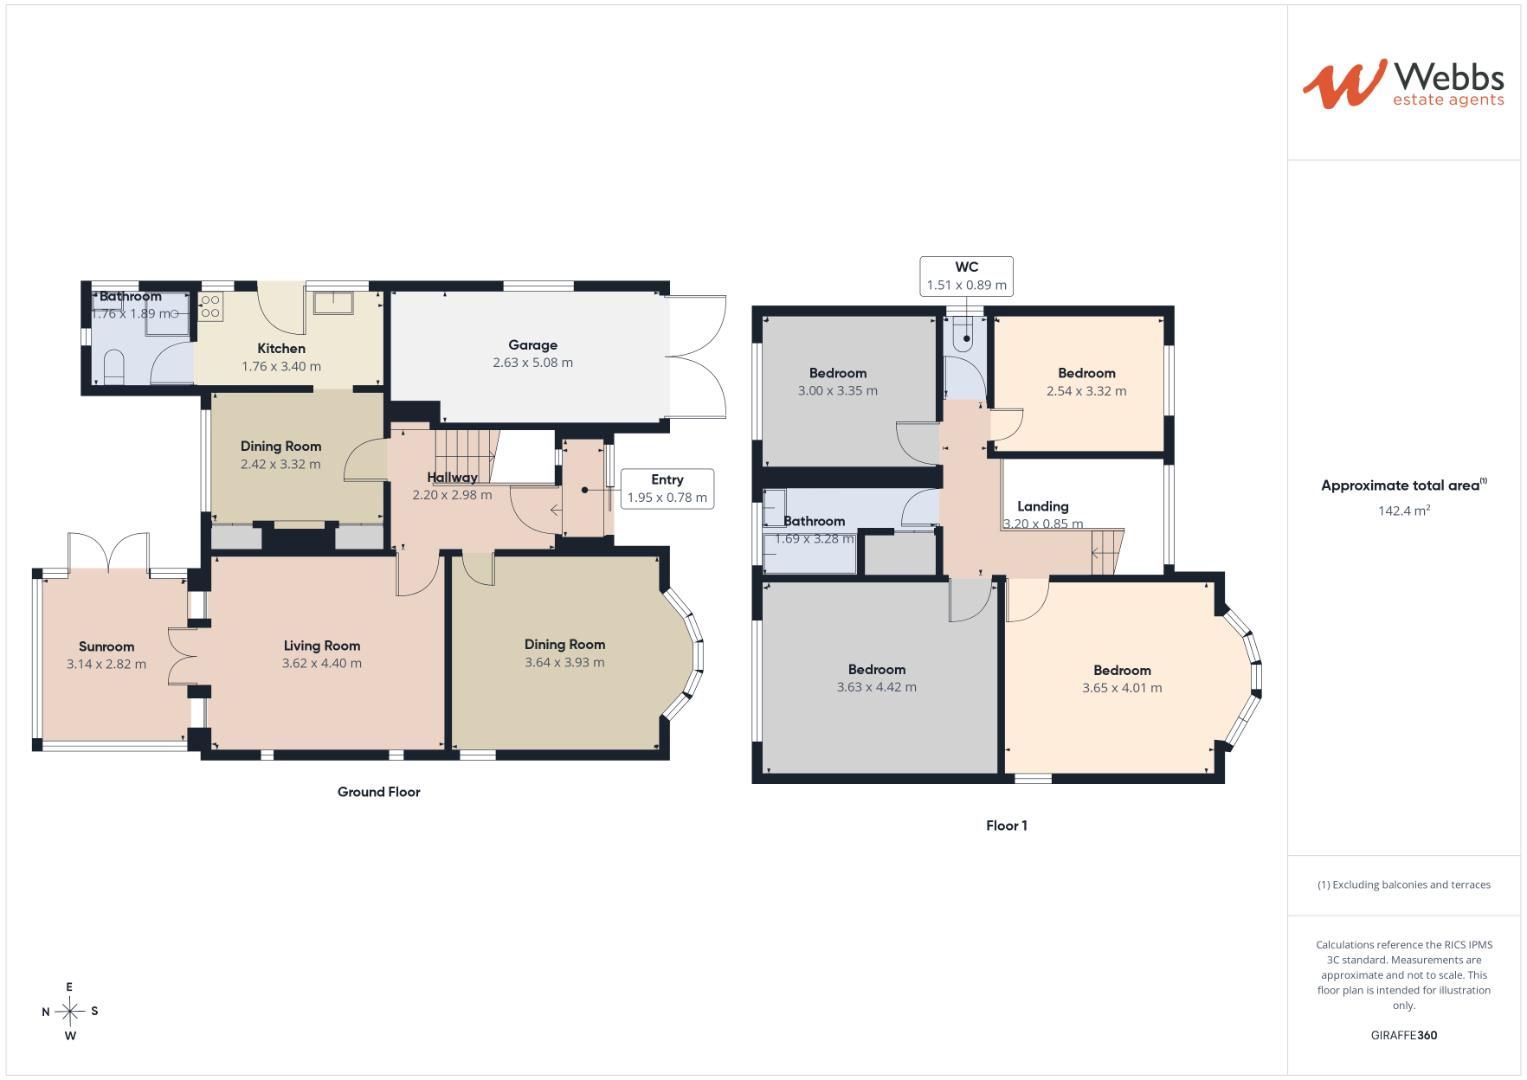
Porch 1.95m x 0.78m (6'4" x 2'6")
Hall
Dining Room 3.64m x 3.93m (11'11" x 12'10")
Living Room 4.40m x 3.62m (14'5" x 11'10")
Sun Room 3.14m x 2.82m (10'3" x 9'3")
Breakfast Room 2.42m x 3.32m (7'11" x 10'10")
Kitchen 3.40m x 1.76m (11'1" x 5'9")
Bathroom 1.76m x 1.89m (5'9" x 6'2")
Garage 5.08m x 2.63m (16'7" x 8'7")
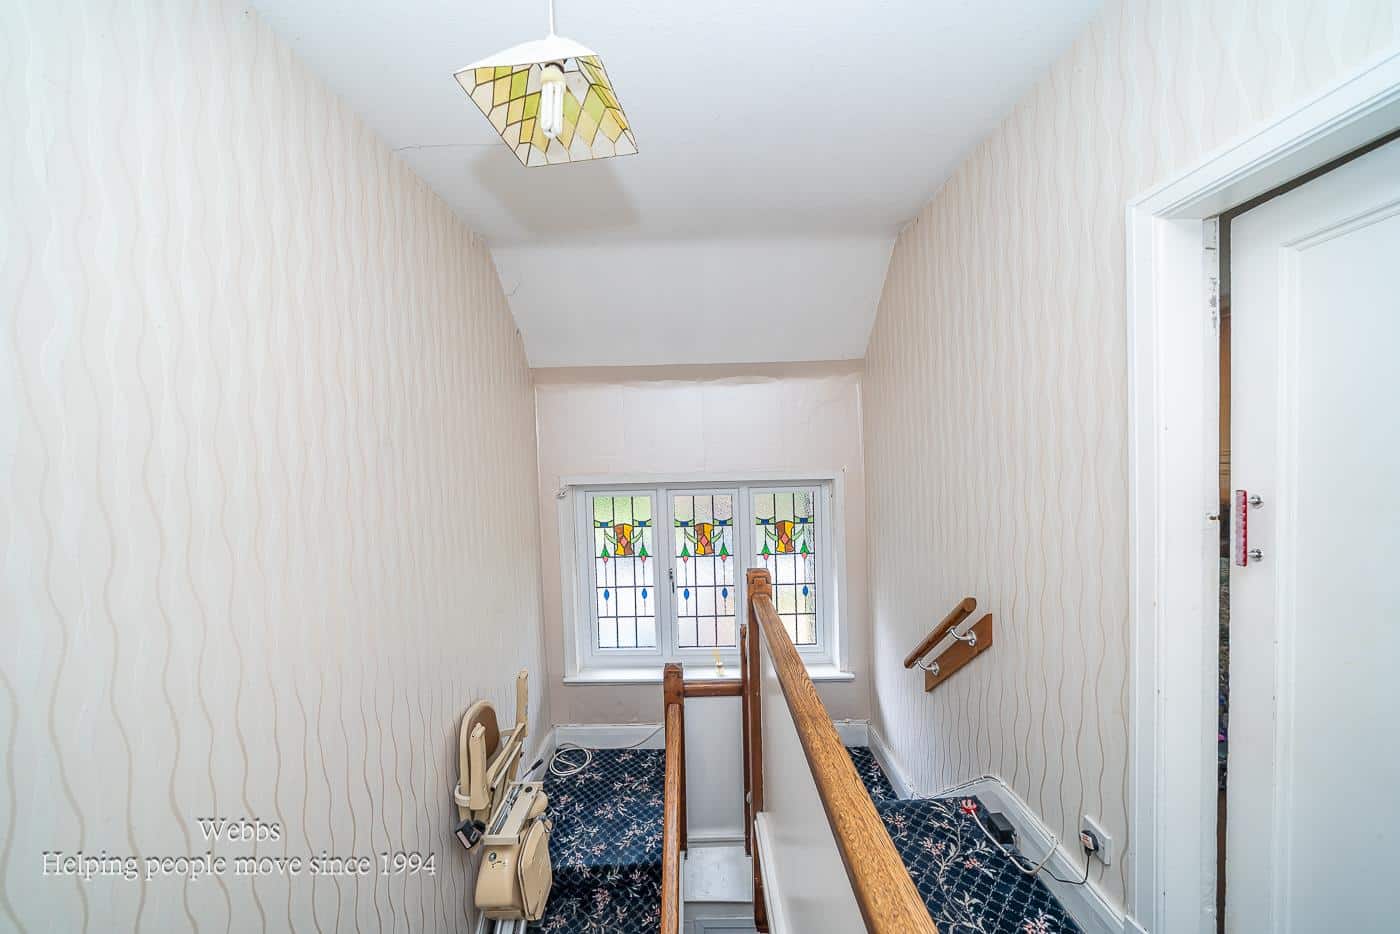
First Floor Landing
Bedroom One 4.01m x 3.65m (13'1" x 11'11")
Bedroom Two 4.42m x 3.63m (14'6" x 11'10")
Bedroom Three 3.00m x 3.35m (9'10" x 10'11")
Bedroom Four 3.32m x 2.54m (10'10" x 8'3")
Family Bathroom 3.28m x 1.69m (10'9" x 5'6")
Identification Checks B
Should a purchaser(s) have an offer accepted on a property marketed by Webbs Estate Agents they will need to undertake an identification check. This is done to meet our obligation under Anti Money Laundering Regulations (AML) and is a legal requirement. We use a specialist third party service to verify your identity. The cost of these checks is £46.00 inc. VAT per buyer, which is paid in advance, when an offer is agreed and prior to a sales memorandum being issued. This charge is non-refundable.
Get in touch
Sold STCDownload this property brochure
DOWNLOAD BROCHURETry our calculators
Mortgage Calculator
Stamp Duty Calculator
Similar Properties
-
Kings Croft, Wimblebury, Cannock
For Sale£400,000 OIRO** STUNNING DETACHED HOME ** ENVIABLE CORNER PLOT ** FOUR BEDROOMS ** EN-SUITE TO MASTER AND BEDROOM TWO ** MODERN KITCHEN DINER ** THREE RECEPTION ROOMS ** QUIET LOCATION ** EXCELLENT SCHOOL CATCHMENTS ** VIEWING ADVISED ** Webbs Estate Agents are pleased to offer for sale this spacious and well-p...4 Bedrooms3 Bathrooms3 Receptions -
Friezland Lane, Walsall
For Sale£392,000 Offers Over**FOUR BEDROOM DETACHED HOUSE**SPACIOUS LIVING/DINING ROOM**DINING KITCHEN**GROUND FLOOR GUEST WC & FIRST FLOOR REFITTED FAMILY BATHROOM WITH SEPARATE SHOWER CUBICLE**PERFECT FAMILY HOME**EXCELLENT ROAD NETWORK LINKS CLOSEBY**This impressive four bedroom detached home is beautifully presented throug...4 Bedrooms1 Bathroom1 Reception -
Lockside View, Brereton, Rugeley
For Sale£400,000 Offers Over** STUNNING FAMILY HOME ** CANALSIDE LOCATION ** 4 BEDROOMS ** ENSUITE ** SUNROOM ** SPACIOUS KITCHEN / DINER ** GARAGE ** INTERNAL VIEWING IS ESSENTIAL **WEBBS ESTATE AGENTS offer this superb opportunity to acquire this immaculately presented, four-bedroom detached family home, ideally positioned i...4 Bedrooms2 Bathrooms2 Receptions