
Wimblebury Road, Heath Hayes, Cannock
Key Features
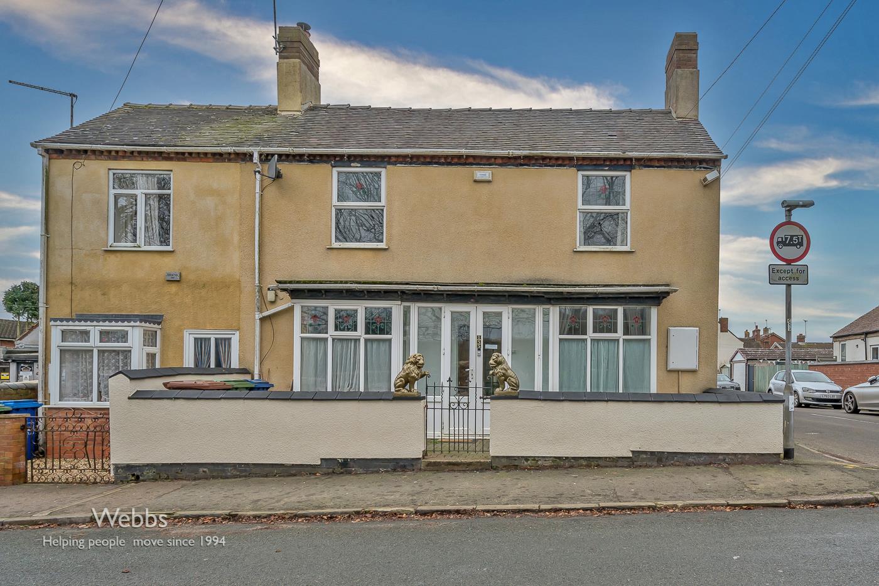
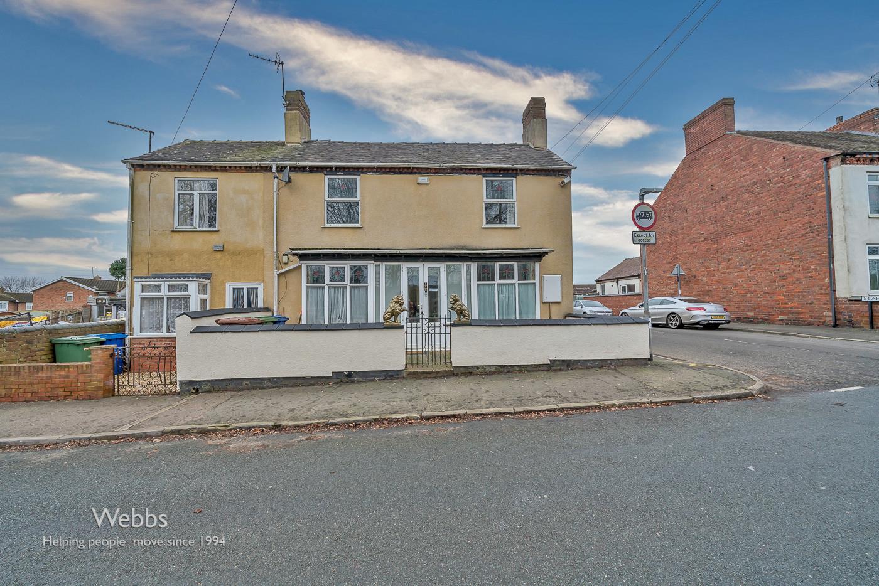
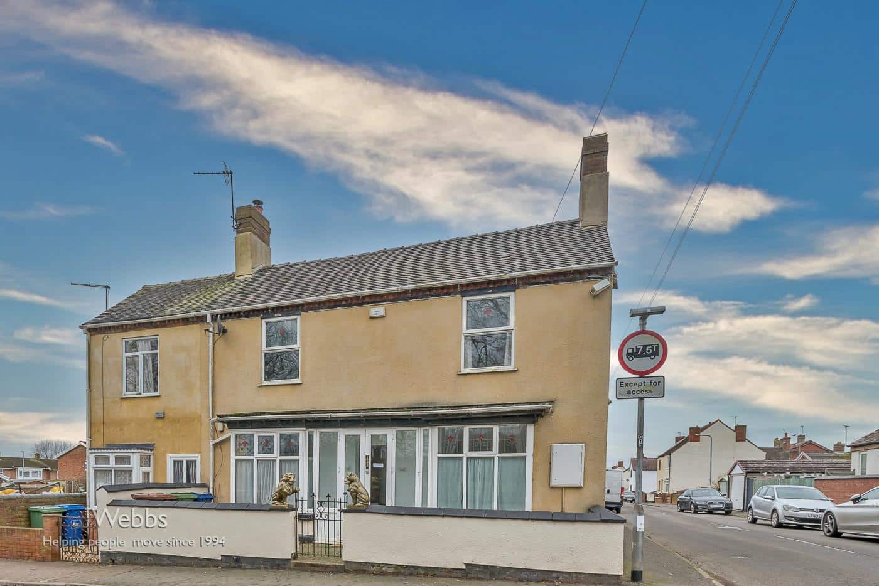
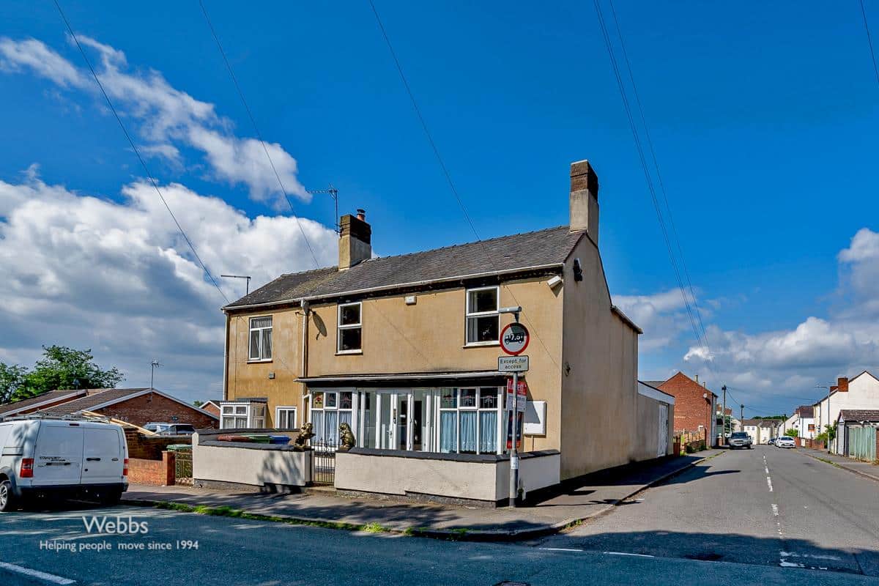
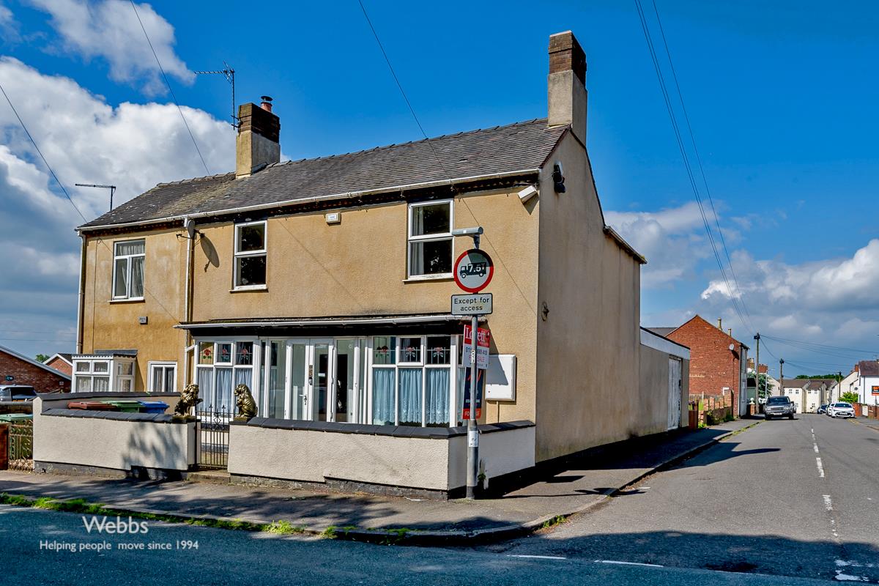
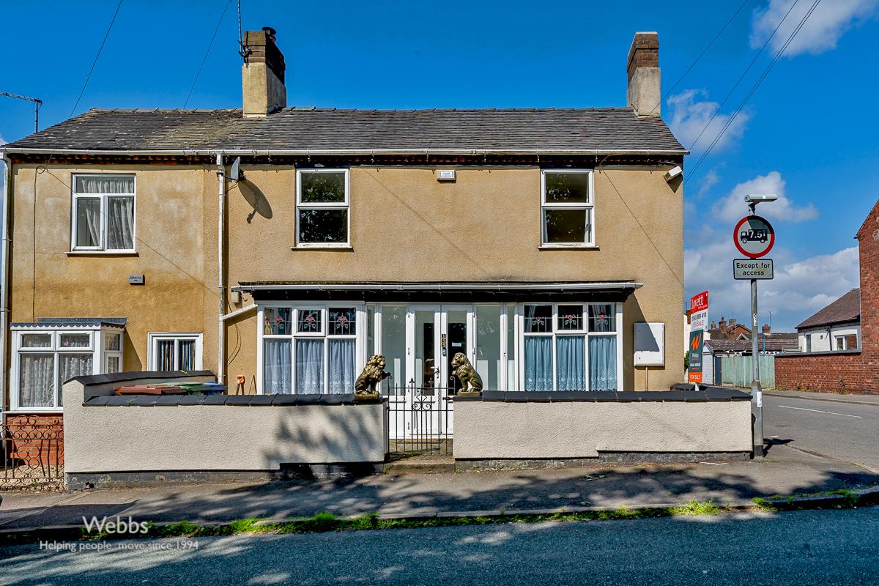
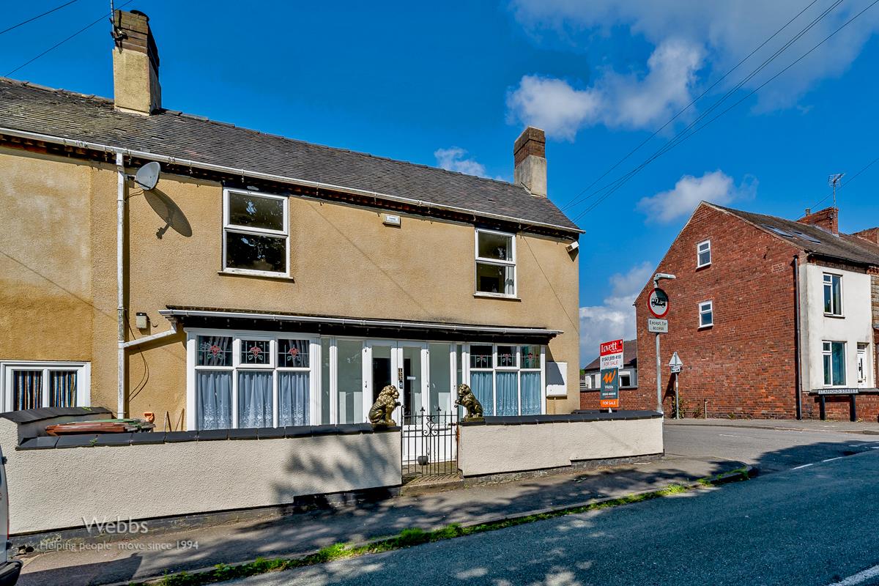
- SPACIOUS TRADITIONAL SEMI DETACHED HOME
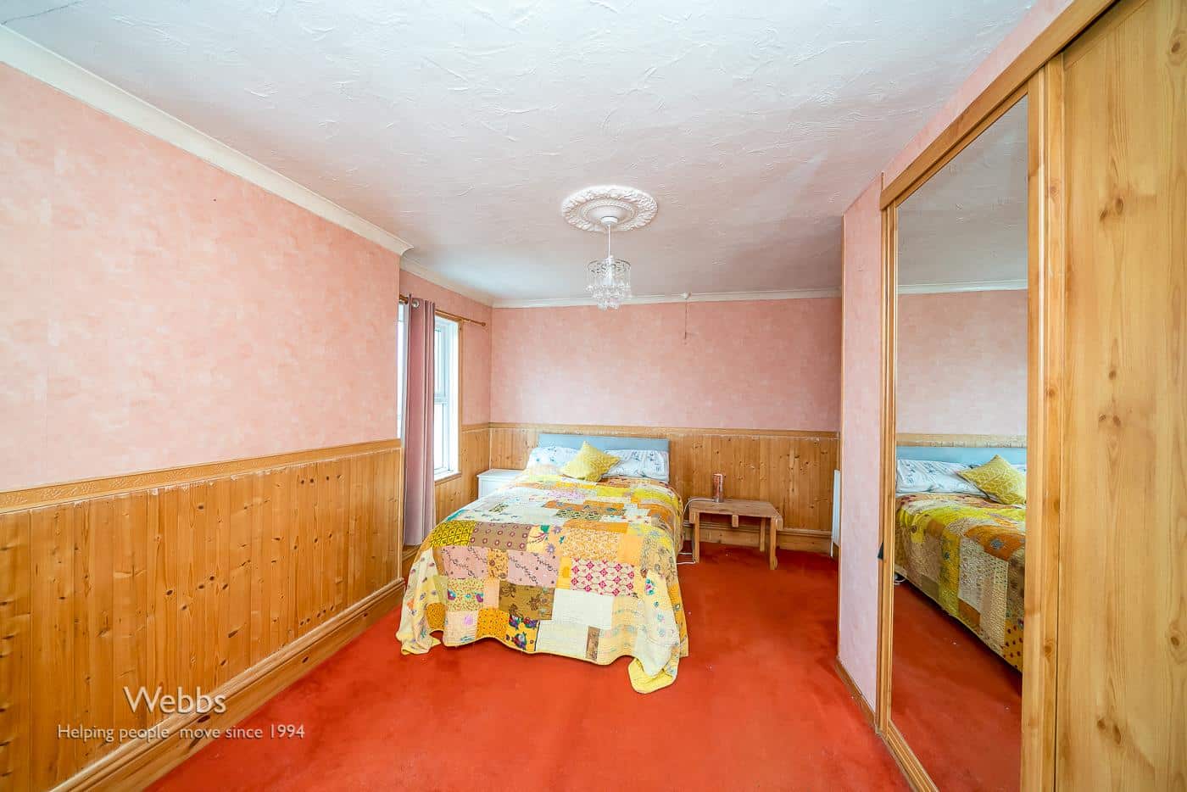
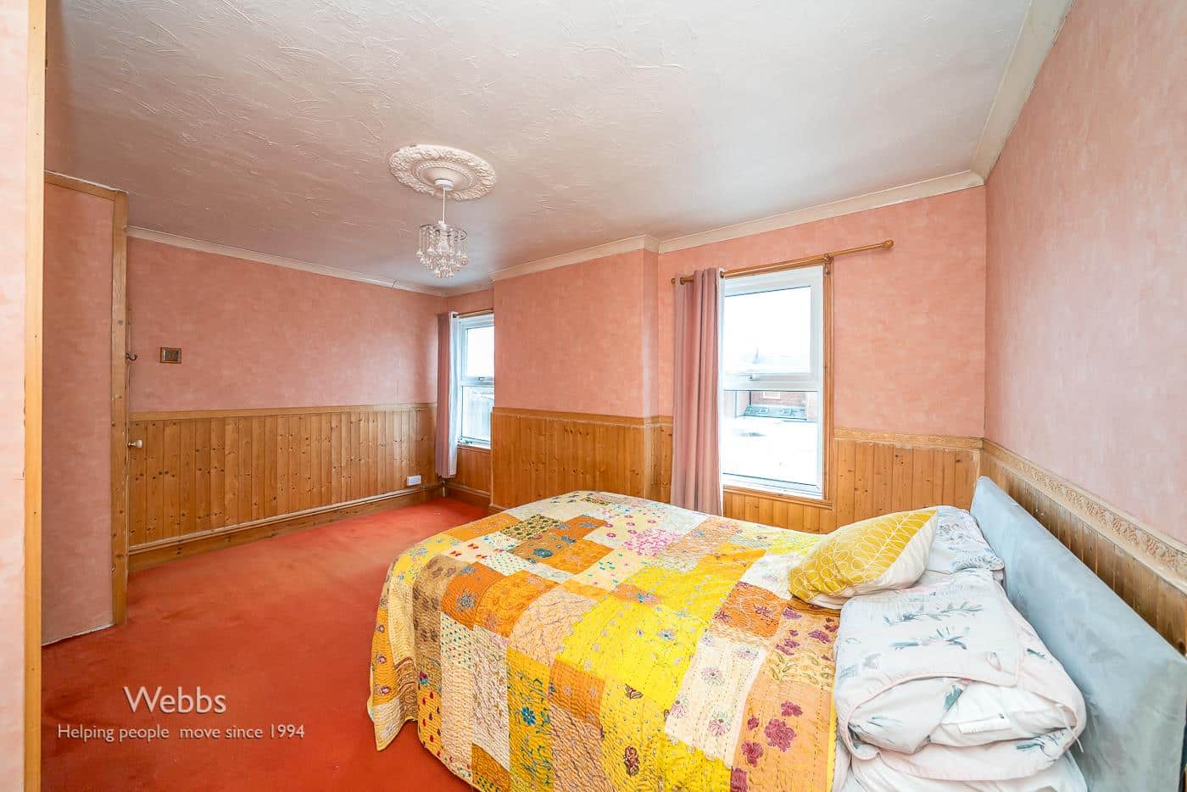
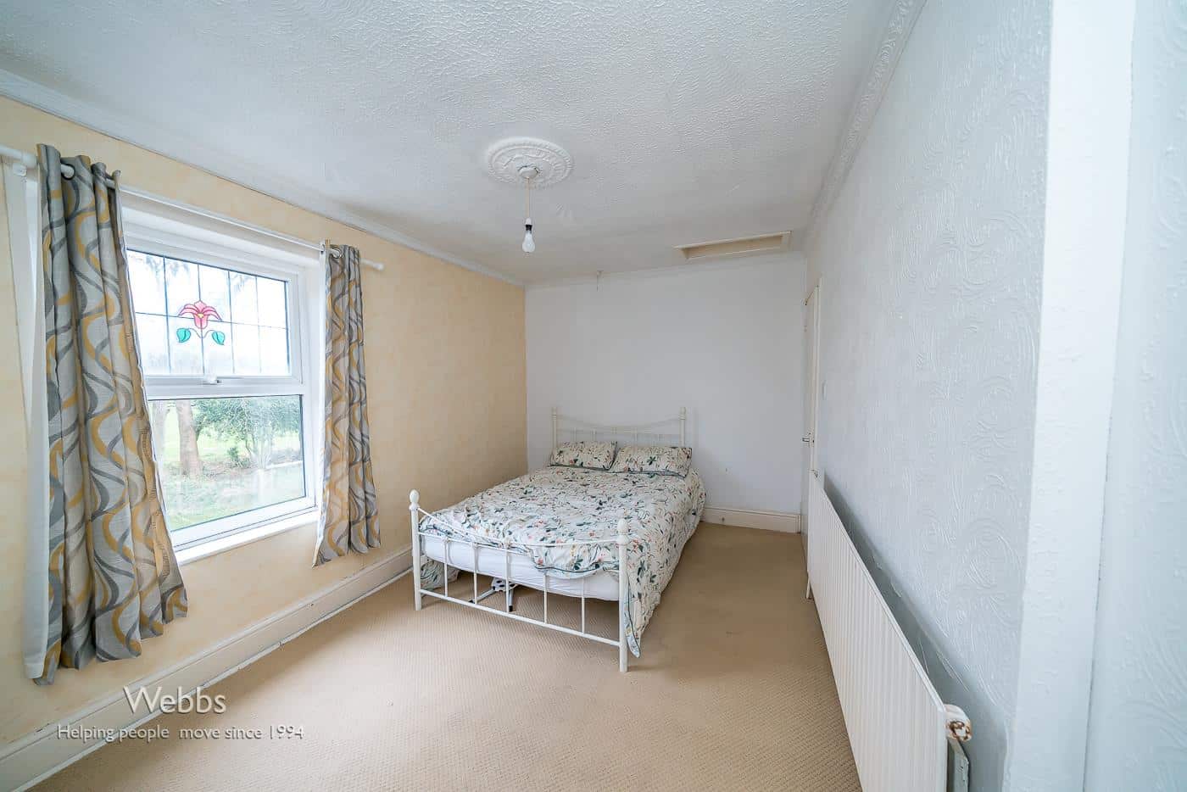
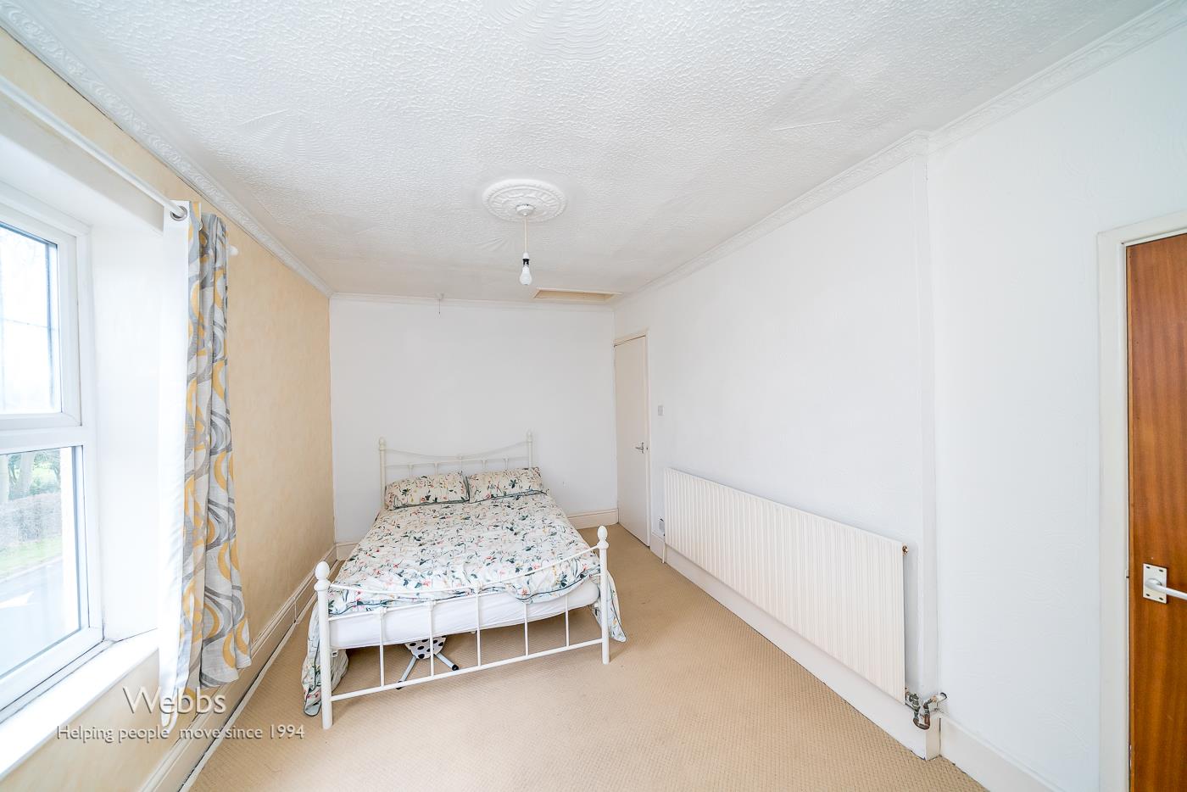
- THREE DOUBLE BEDROOMS
- EXCELLENT SCHOOL CATCHMENTS
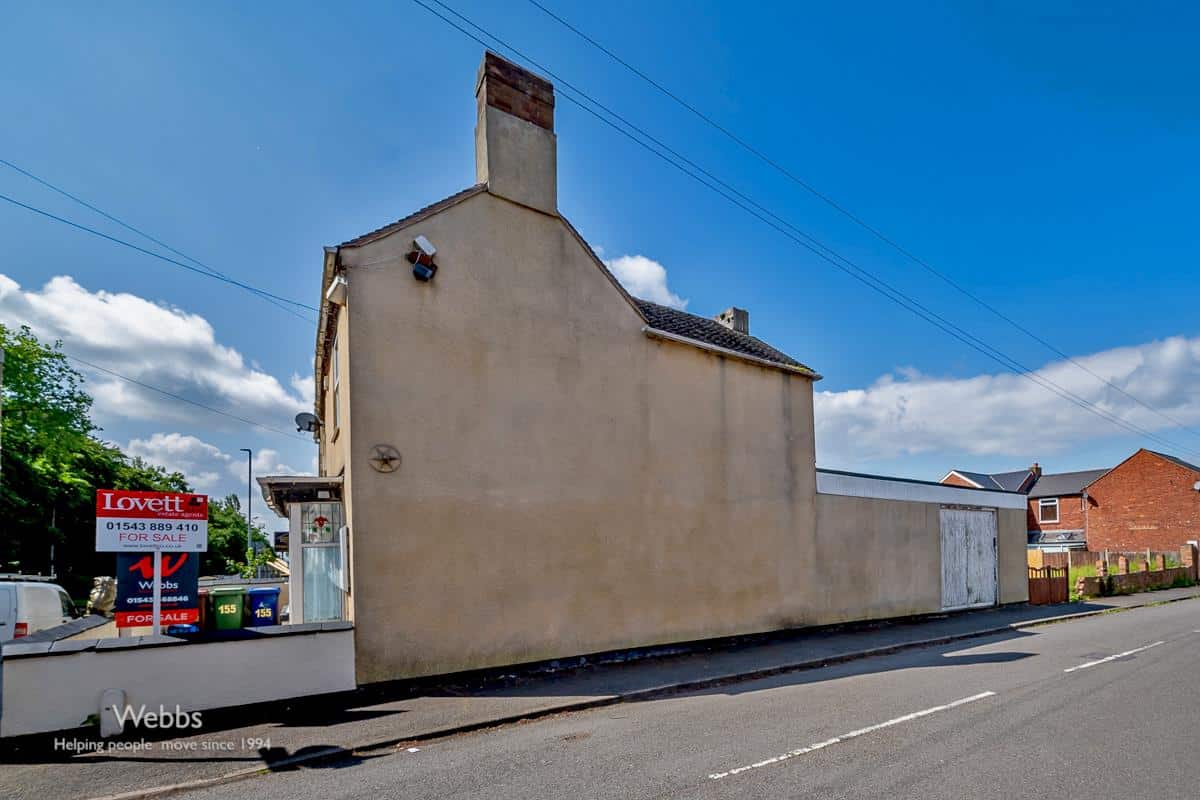
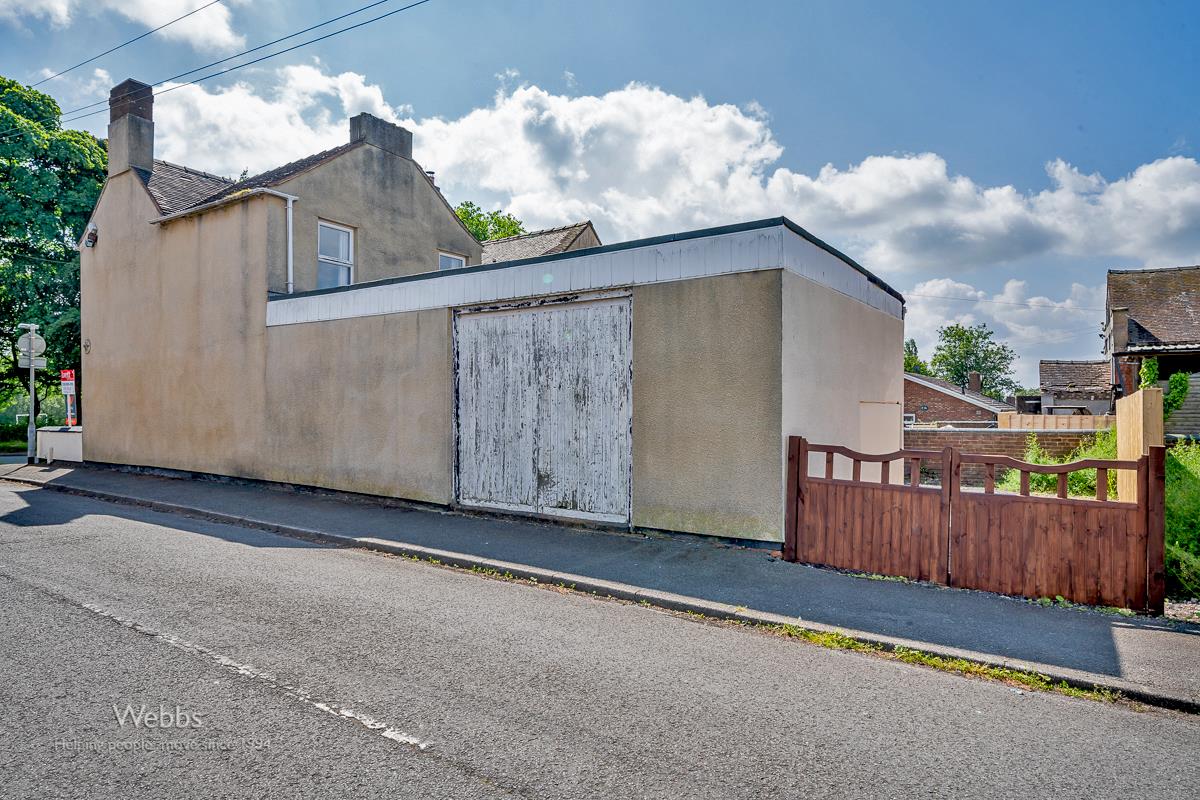
- LARGE GARAGE/WORKSHOP
- GOOD TRANSPORT LINKS
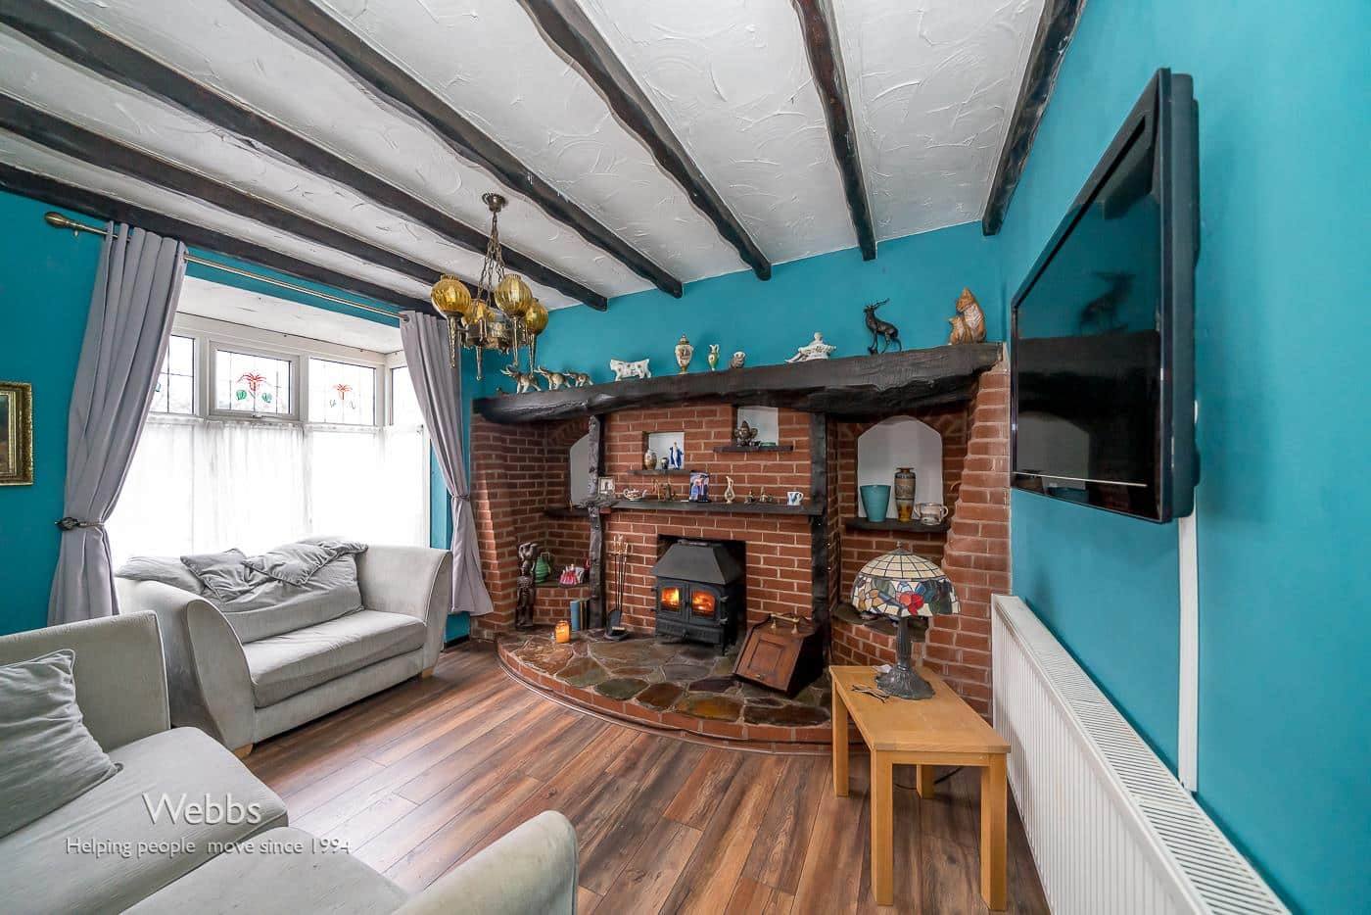
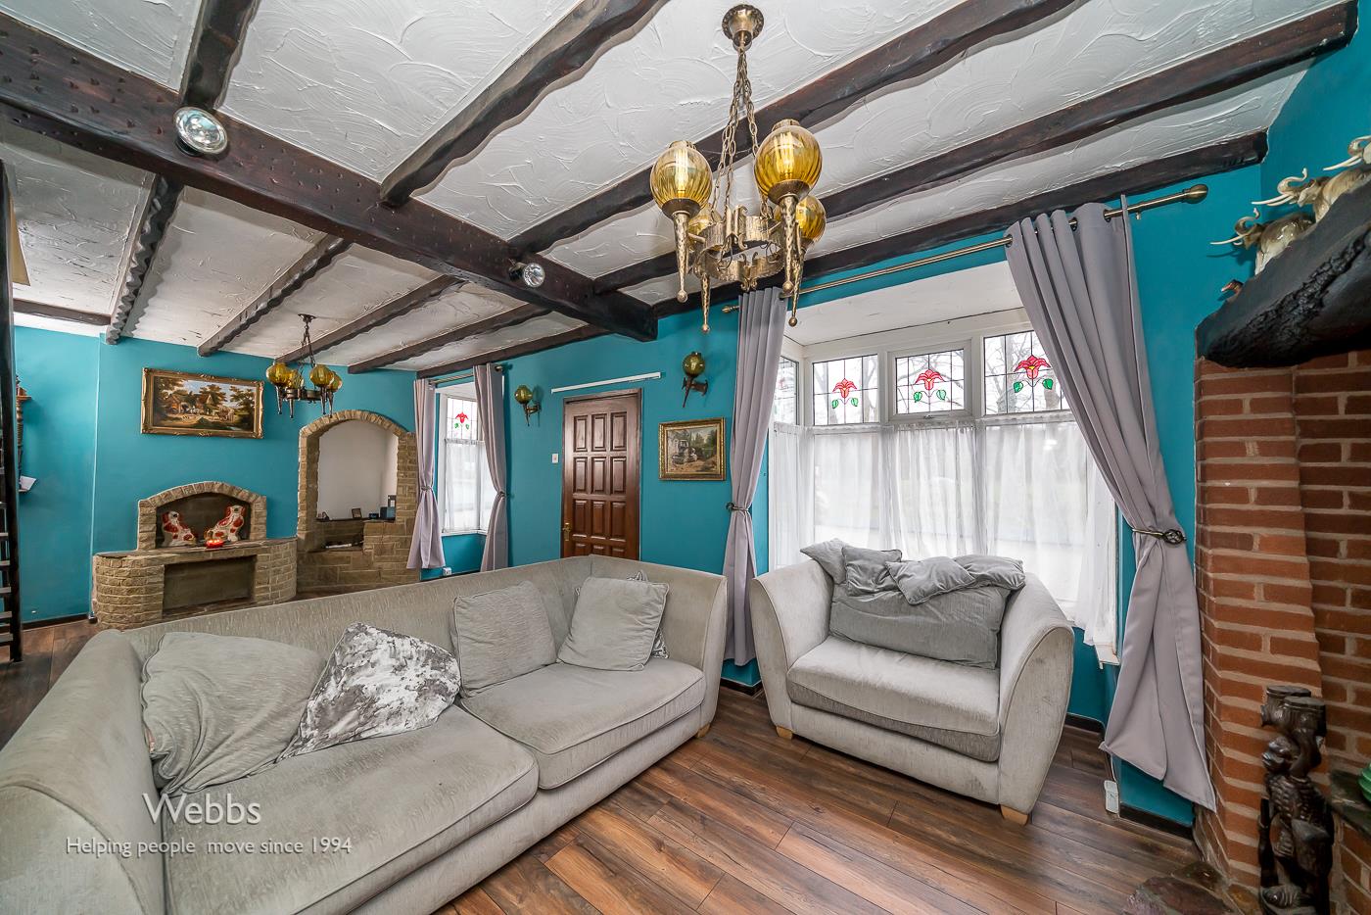
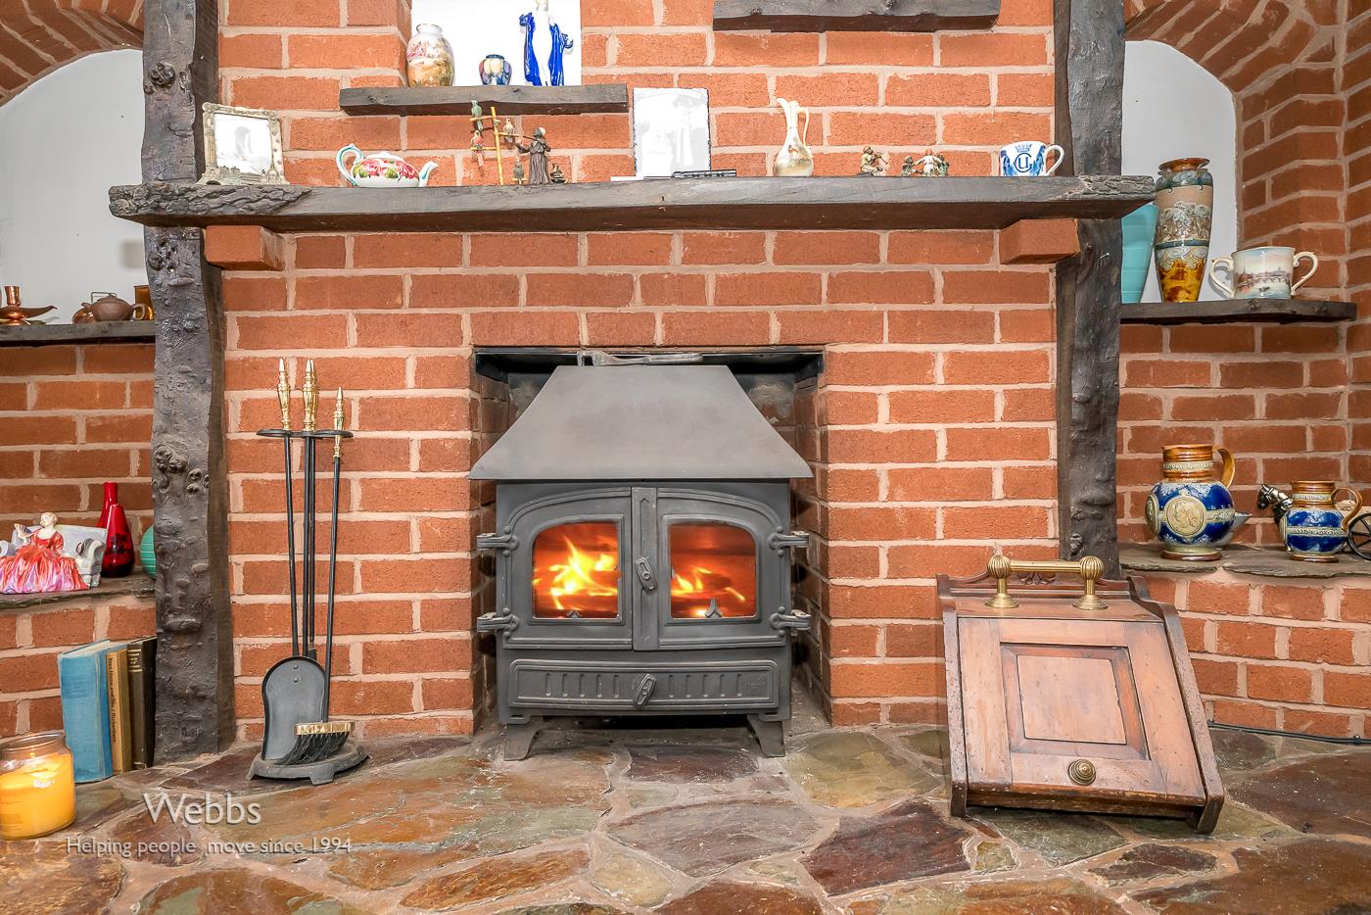
- LARGE LOUNGE WITH FEATURE FIRE PLACE
- DINING ROOM
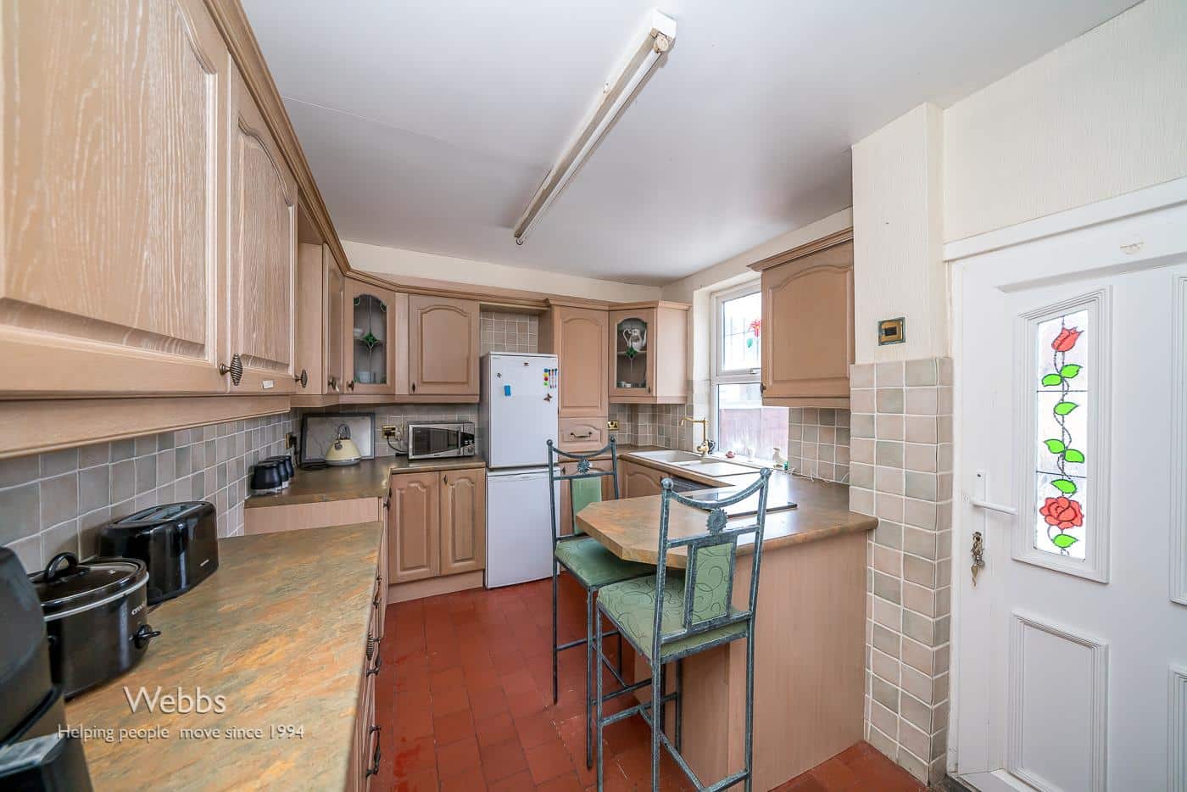
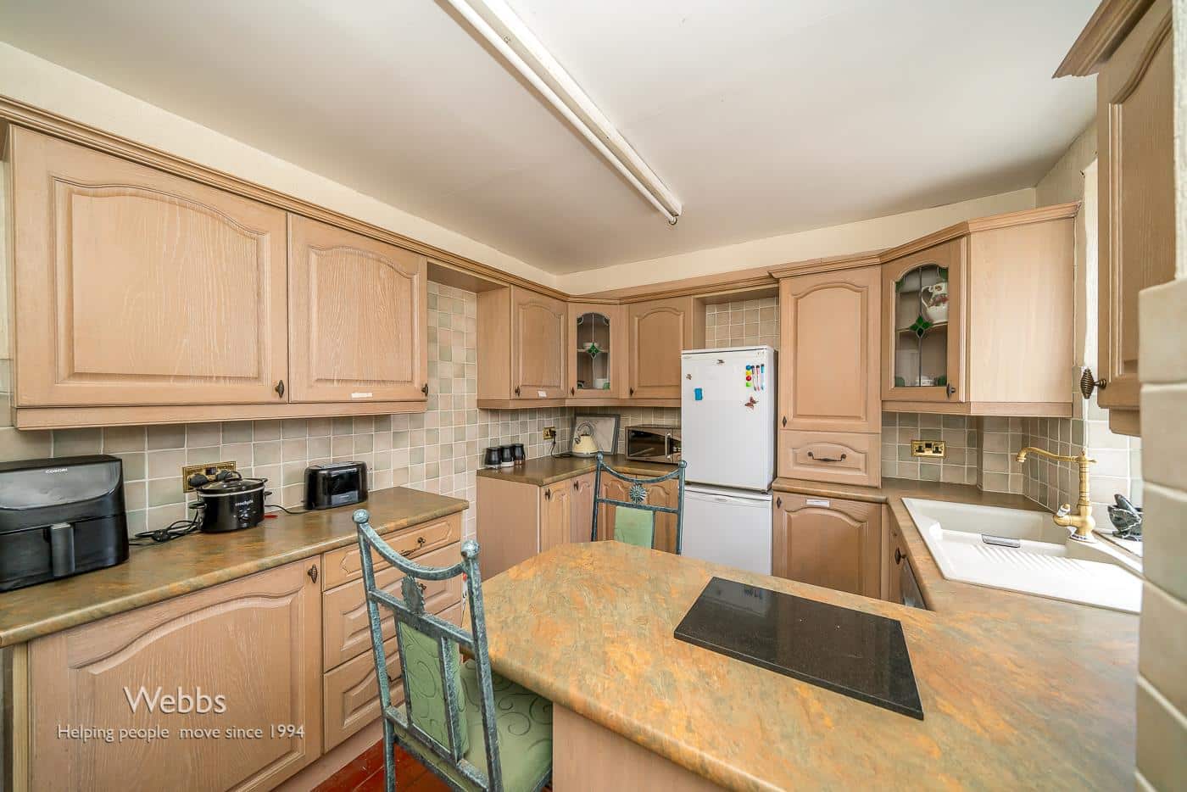
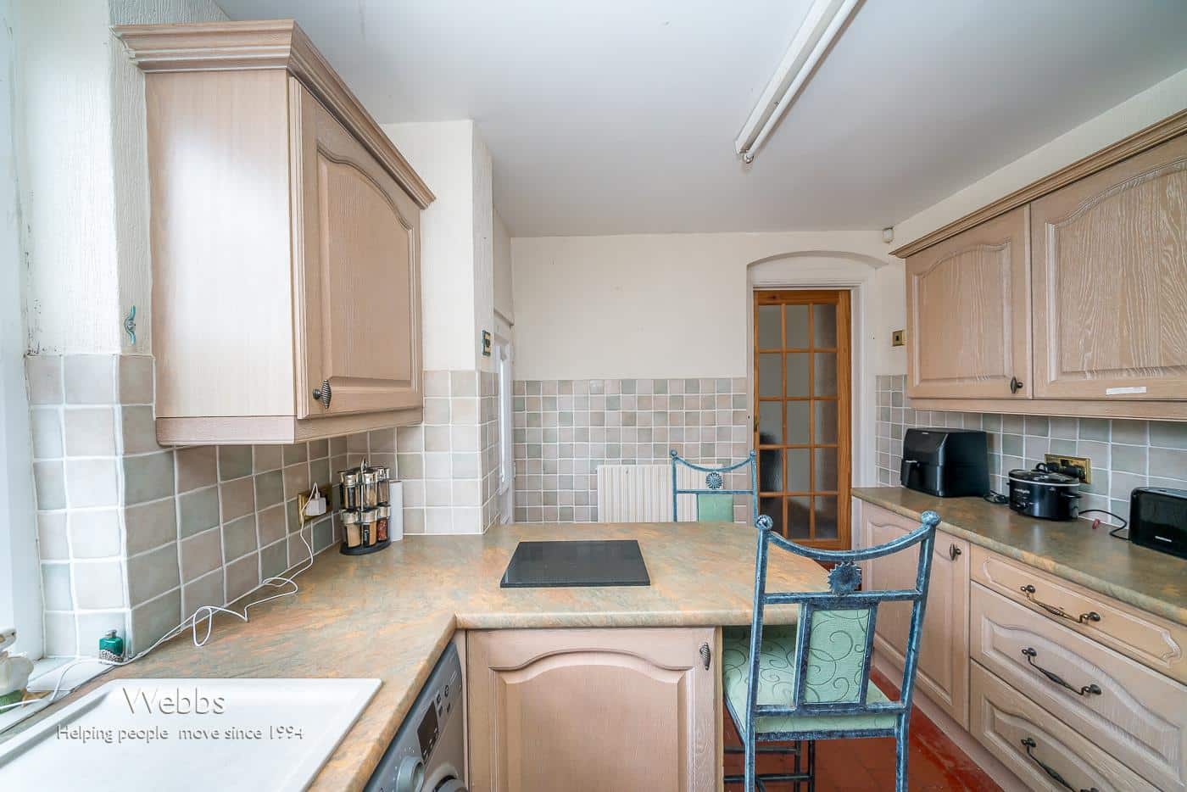
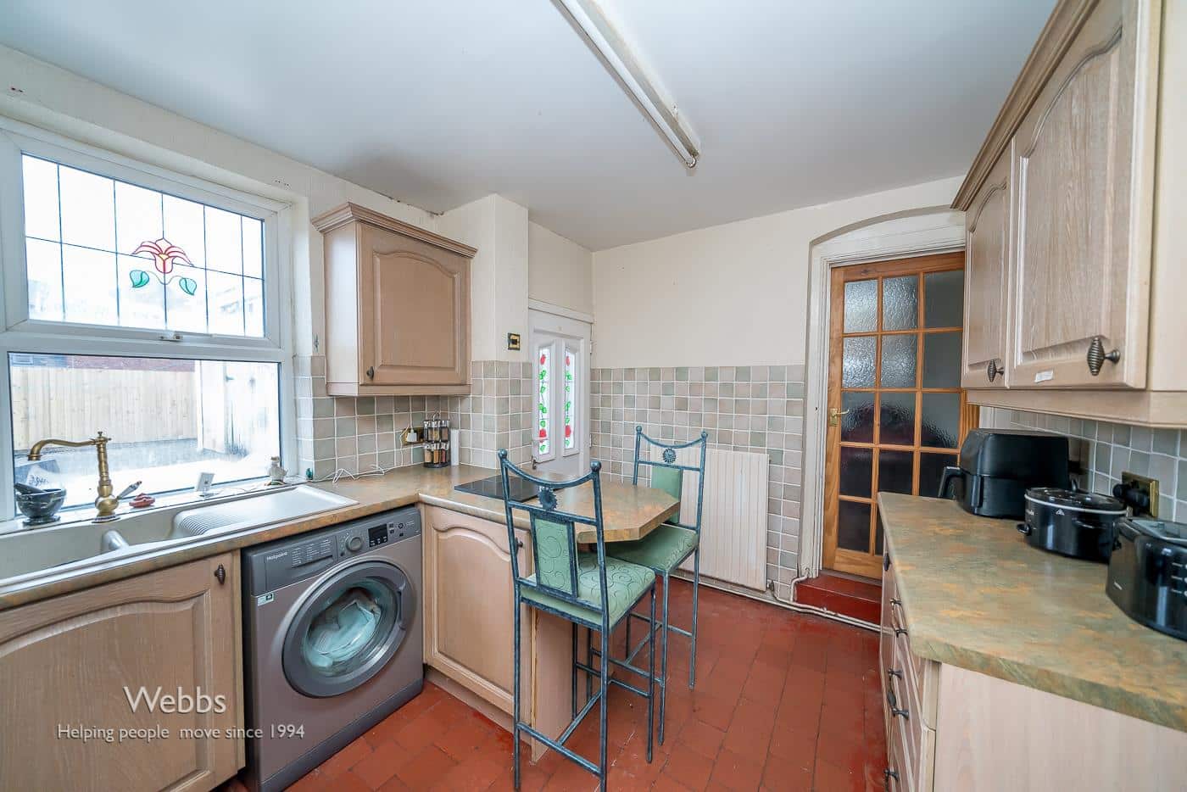
- BREAKFAST KITCHEN
- CLOSE TO LOCAL SHOPS AND AMENITIES
- VIEWING ESSENTIAL
Full property description
**FOR SALE BY MODERN METHOD OF AUCTION** TRADITIONAL SEMI DETACHED PROPERTY ** LARGE WORKSHOP AT THE REAR WITH POTENTIAL ** LARGE LOUNGE DINER ** DINING ROOM ** BREAKFAST KITCHEN ** THREE DOUBLE BEDROOMS ** LARGE FAMILY BATHROOM ** PARKING AT THE REAR ** EXCELLENT SCHOOL CATCHMENTS ** IDEAL FOR LOCAL SHOPS AND AMENITIES ** EXCELLENT TRANSPORT LINKS **
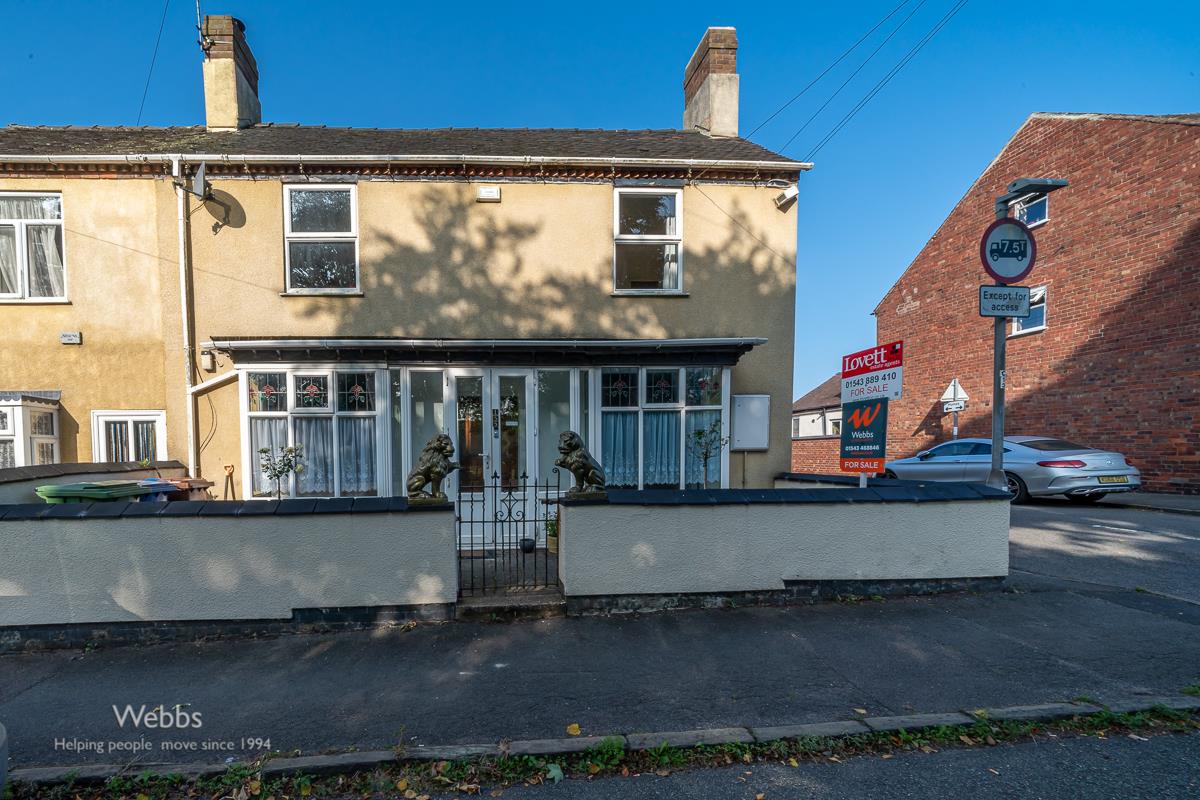
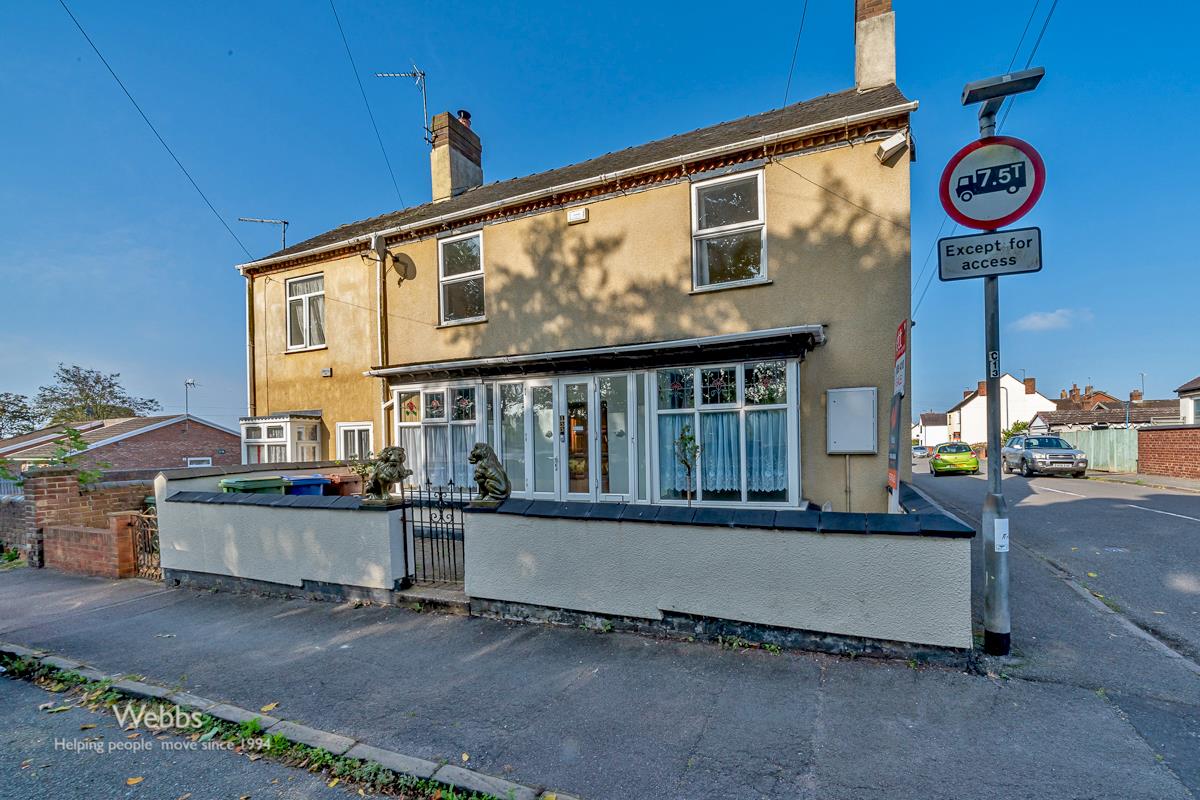
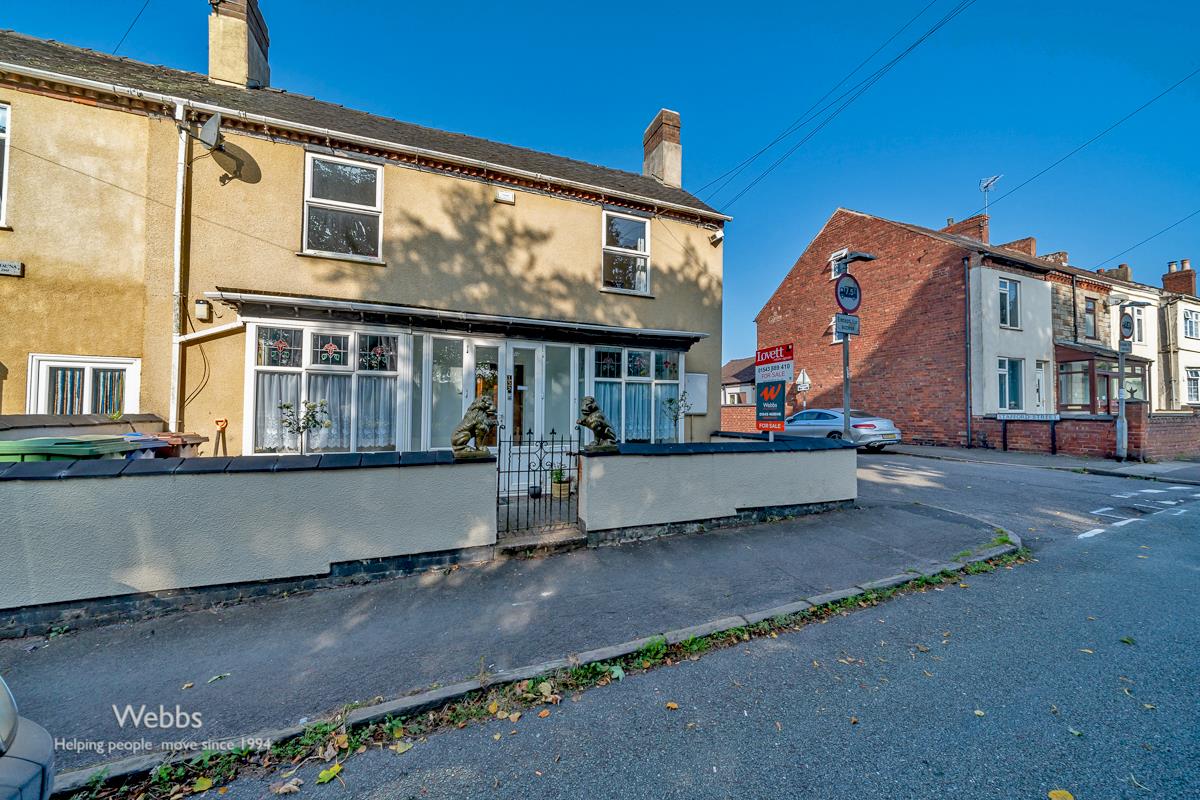
Webbs Estate Agents are pleased to offer for sale a large traditional semi-detached home, within excellent school catchments, ideal for local shops and amenities, with excellent transport links and brimming with potential.
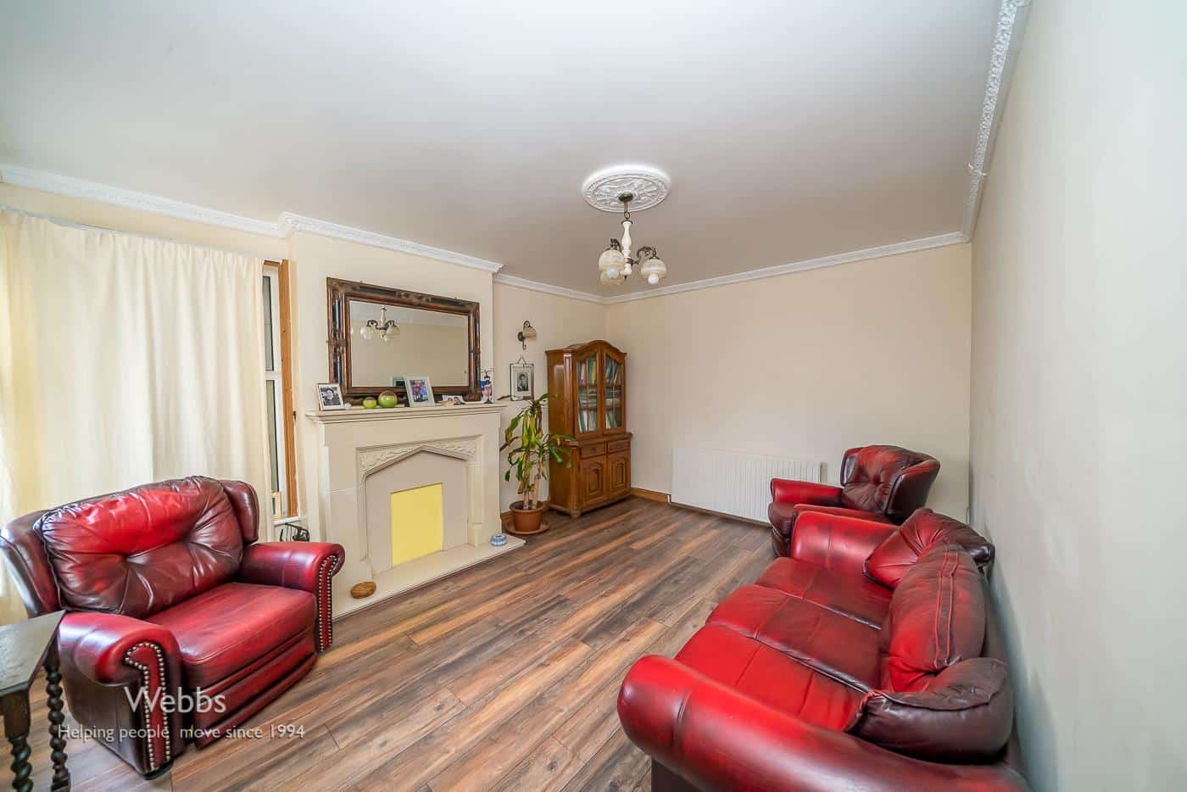
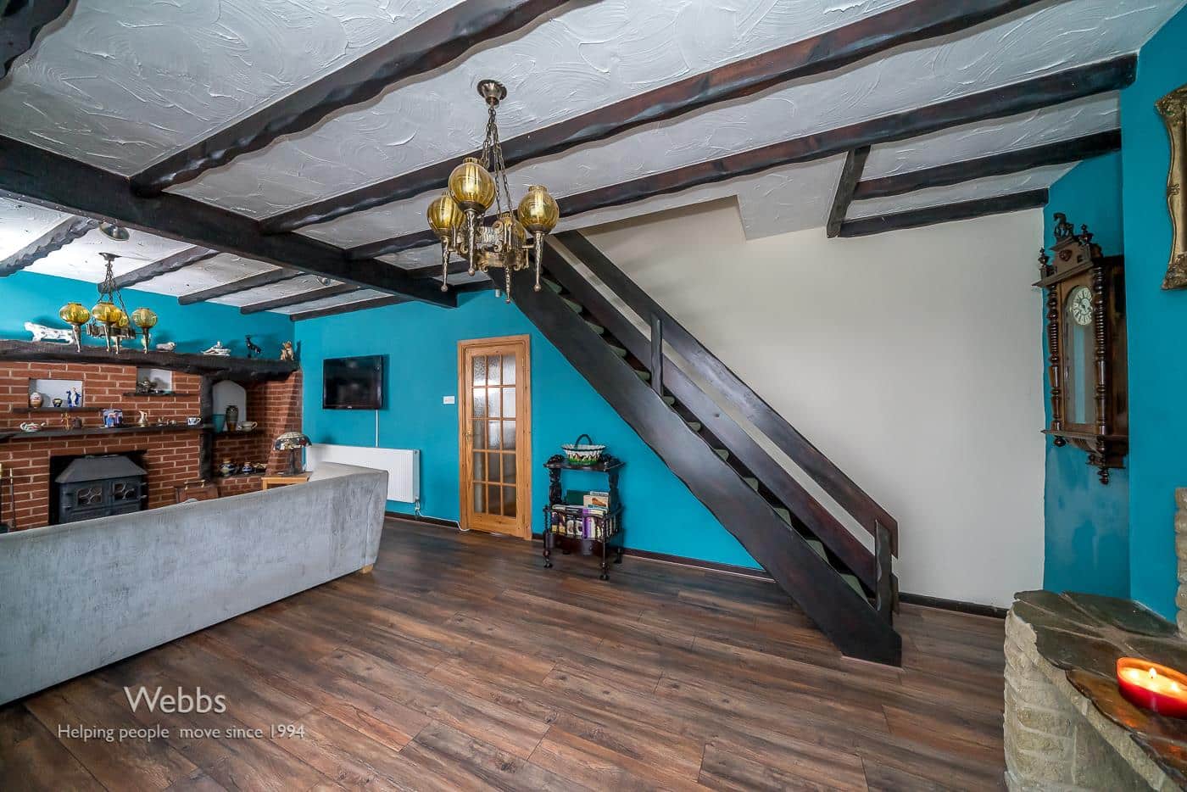
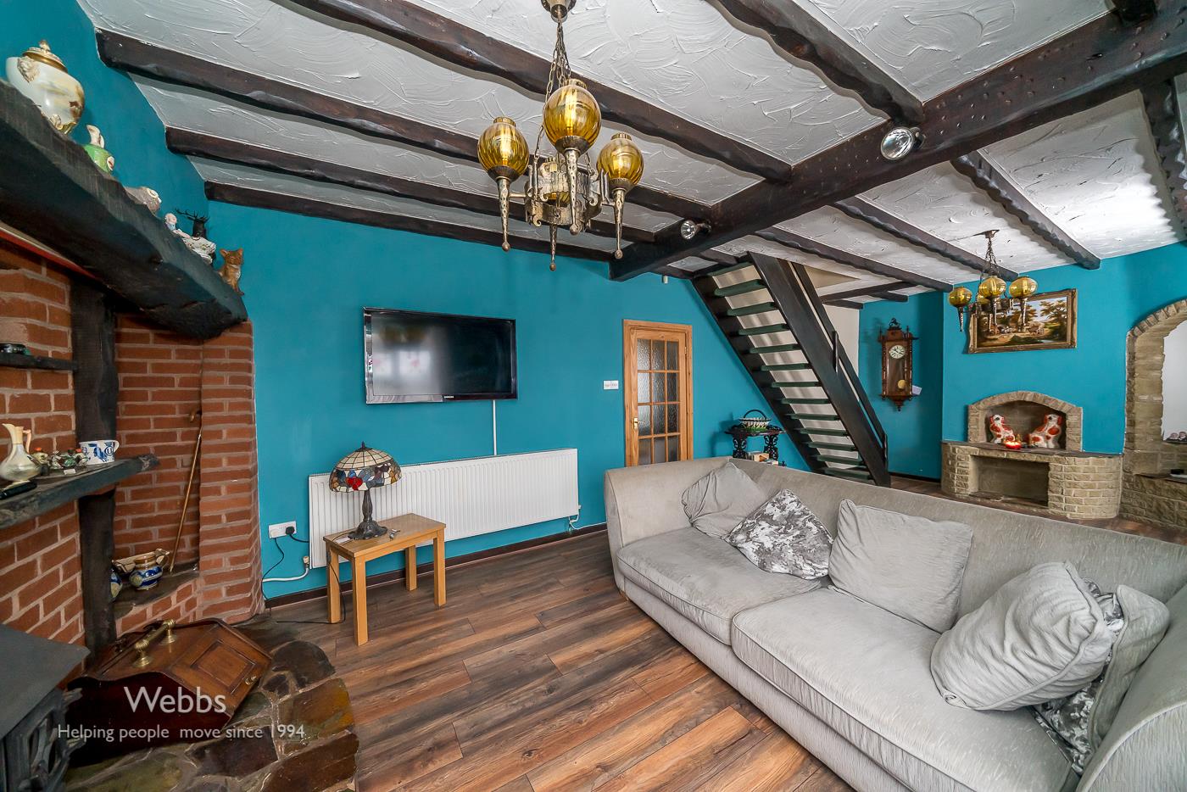
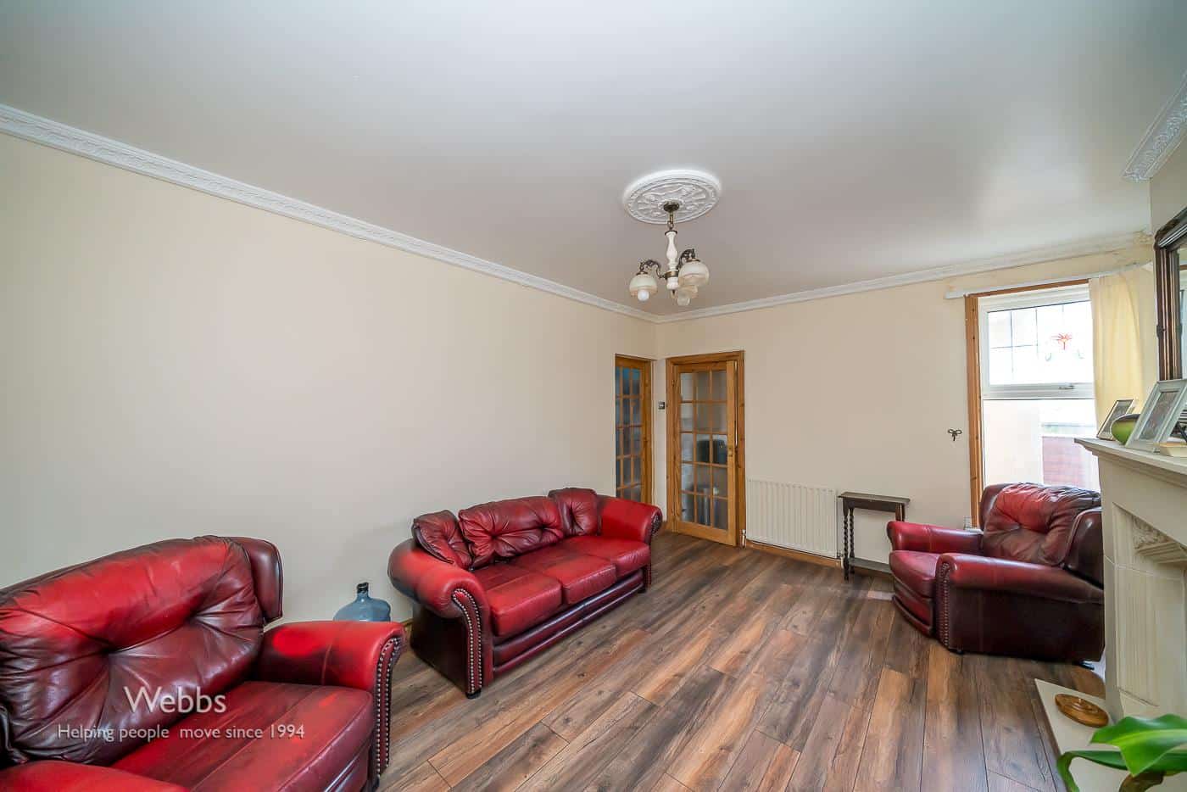
In brief consisting of an entrance porch leading into the large lounge which measures 25'4 x 14'6 with stairs to the first floor and a door to the large dining room and breakfast kitchen.
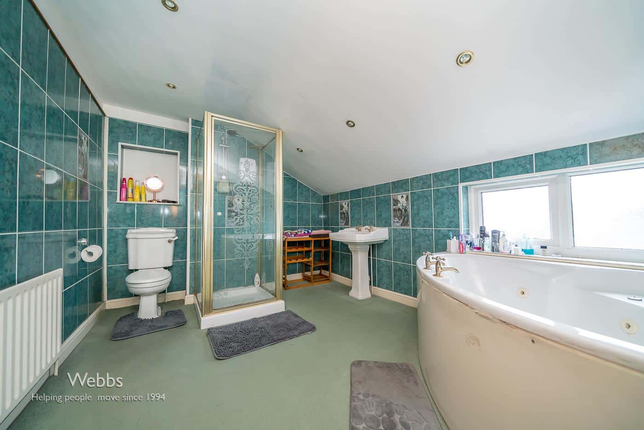
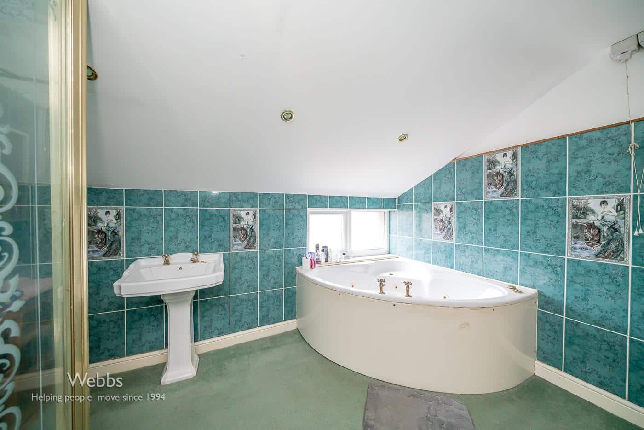
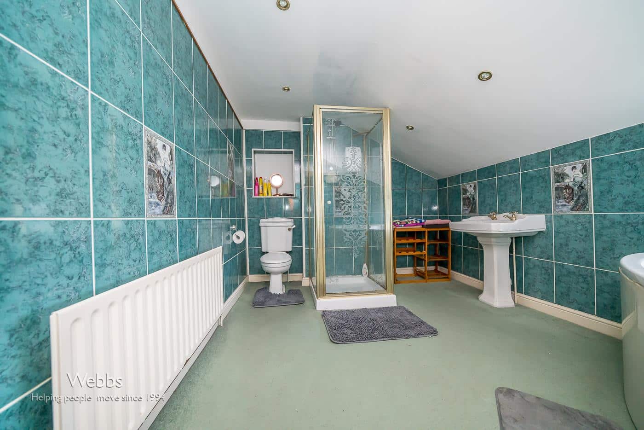
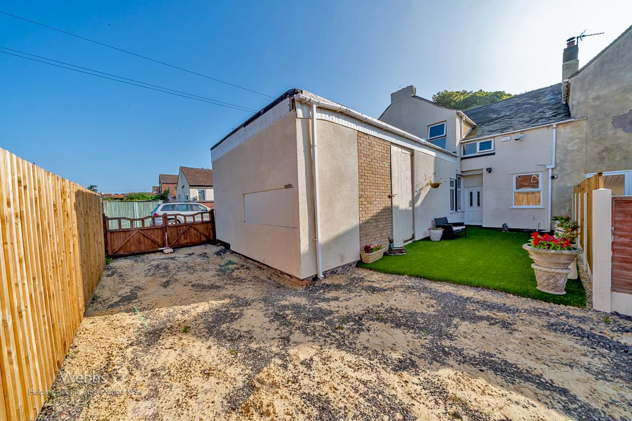
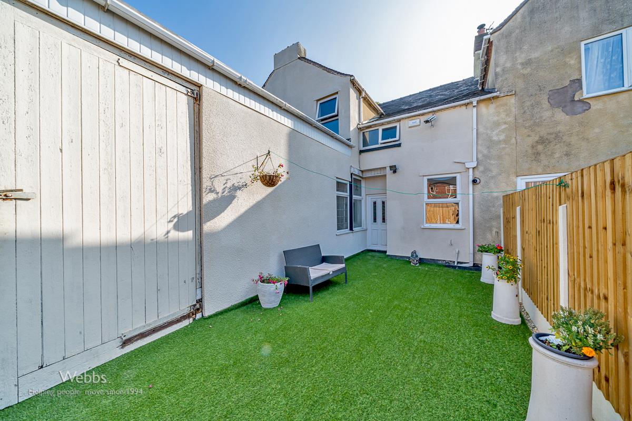
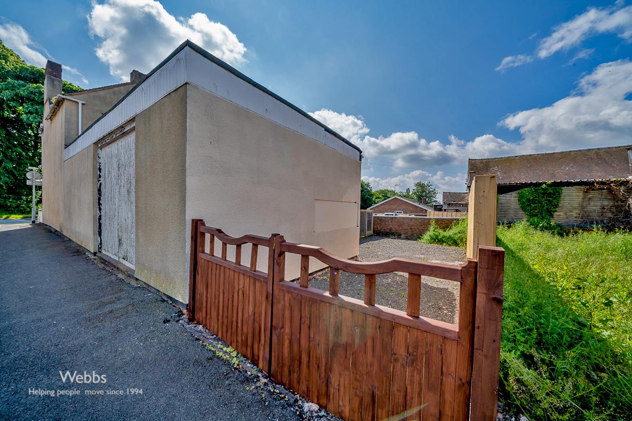
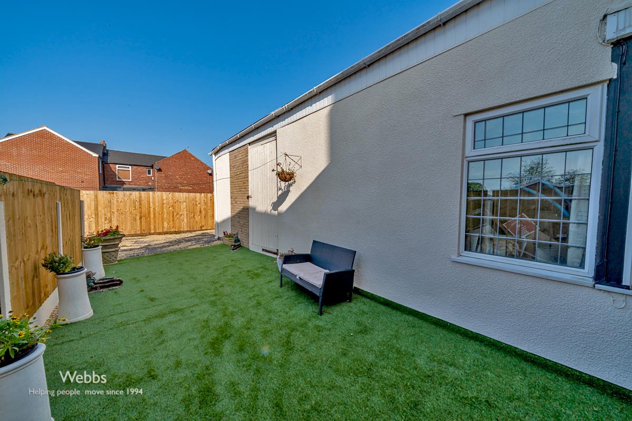
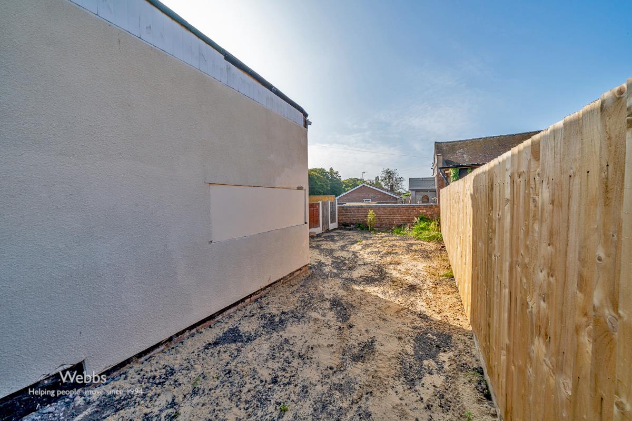
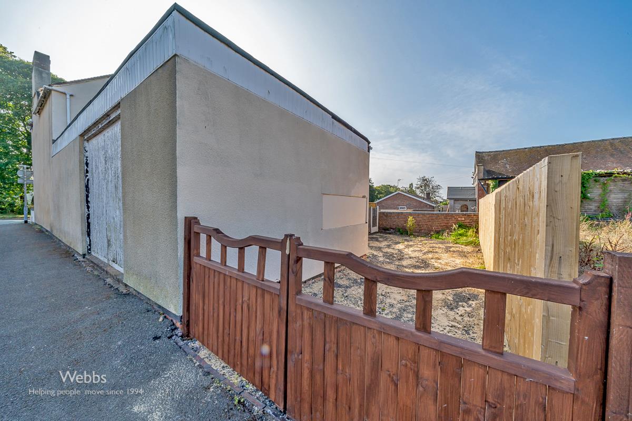
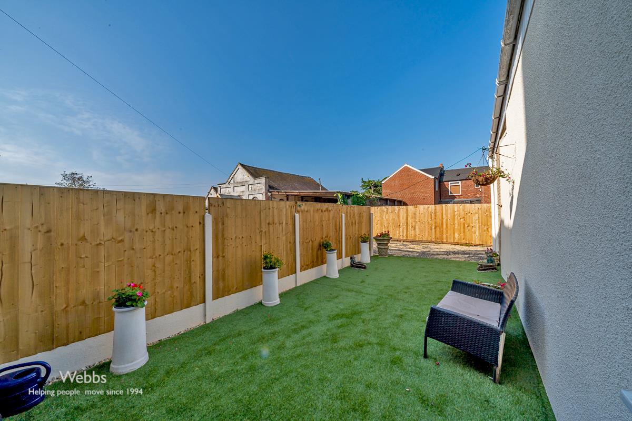
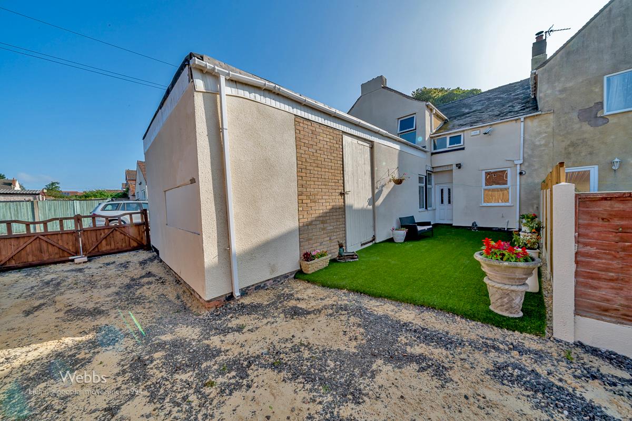
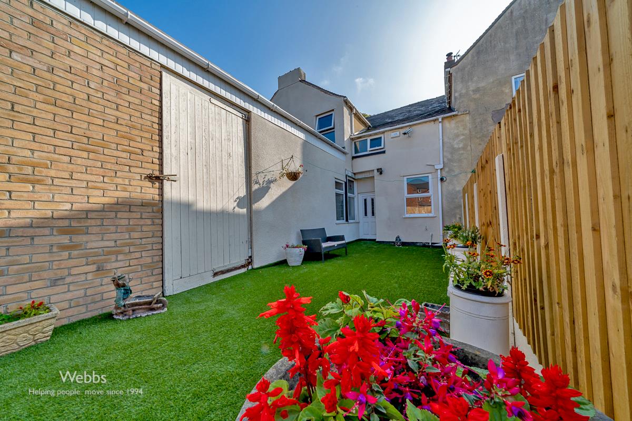
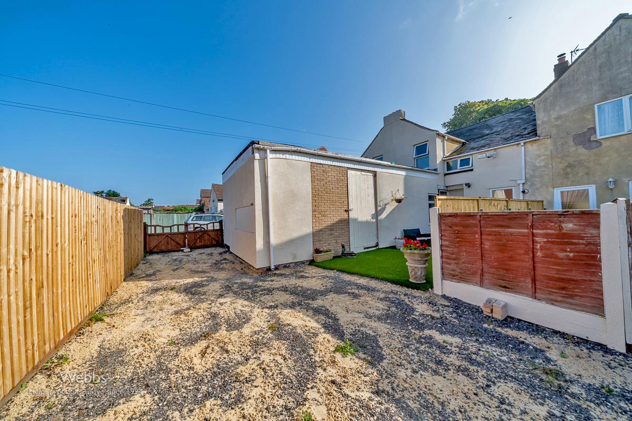
To the first floor there are three double bedrooms and large family bathroom, externally the property has a large workshop/garage at the rear which could be taken down if you want a larger garden or extra parking, VIEWING ADVISED to fully appreciate the size of the accommodation on offer.
Entrance Porch
Large Lounge 7.72 x 4.42 (25'3" x 14'6")
Dining Room 4.62 x 3.48 (15'1" x 11'5")
Breakfast Kitchen 3.48 x 2.79 (11'5" x 9'1")
Landing
Bedroom One 4.67 x 3.53 (15'3" x 11'6")
Bedroom Two 3.71 x 3.58 (12'2" x 11'8")
Bedroom Three 4.67 x 2.79 (15'3" x 9'1")
Bathroom 3.48 x 2.79 (11'5" x 9'1")
Workshop/Garage 9.19 x 5.00 (30'1" x 16'4")
IDENTIFICATION CHECKS - C
Should a purchaser(s) have an offer accepted on a property marketed by Webbs Estate Agents they will need to undertake an identification check. This is done to meet our obligation under Anti Money Laundering Regulations (AML) and is a legal requirement. We use a specialist third party service to verify your identity. The cost of these checks is £46.00 inc. VAT per buyer, which is paid in advance, when an offer is agreed and prior to a sales memorandum being issued. This charge is non-refundable.
Auctioneer Comments
This property is for sale by the Modern Method of Auction, meaning the buyer and seller are to Complete within 56 days (the "Reservation Period"). Interested parties personal data will be shared with the Auctioneer (iamsold).
If considering buying with a mortgage, inspect and consider the property carefully with your lender before bidding.
A Buyer Information Pack is provided. The winning bidder will pay £300.00 including VAT for this pack which you must view before bidding.
The buyer signs a Reservation Agreement and makes payment of a non-refundable Reservation Fee of 4.50% of the purchase price including VAT, subject to a minimum of £6,600.00 including VAT. This is paid to reserve the property to the buyer during the Reservation Period and is paid in addition to the purchase price. This is considered within calculations for Stamp Duty Land Tax.
Services may be recommended by the Agent or Auctioneer in which they will receive payment from the service provider if the service is taken. Payment varies but will be no more than £450.00. These services are optional.

Get in touch
BOOK A VIEWINGDownload this property brochure
DOWNLOAD BROCHURETry our calculators
Mortgage Calculator
Stamp Duty Calculator
Similar Properties
-
Leahall Lane, Brereton, Rugeley
Sold STC£200,000** NO CHAIN ** POPULAR LOCATION ** THREE BEDROOMS ** TWO RECEPTION ROOMS ** EXTENDED KITCHEN & DINING ROOM ** DOWNSTAIRS SHOWER ROOM ** GARAGE ** CLOSE TO AMENITIES ** IDEAL FOR FIRST TIME BUYERS ** VIEWING ADVISED ** WEBBS ESTATE AGENTS are pleased to offer this extended, three bedroom semi detache...3 Bedrooms2 Bathrooms2 Receptions -
Tewkesbury Road, Bloxwich, Walsall
For Sale£200,000**THREE BEDROOMS**TWO RECEPTION ROOMS**MODERN FITTED KITCHEN**MODERN FITTED BATHROOM**DECEPTIVELY SPACIOUS THROUGHOUT**POPULAR LOCATION**VIEWING ESSENTIAL**1Webbs Estate Agents are delighted to present this improved three-bedroom terraced house located on Tewkesbury Road in Walsall. This charming pr...3 Bedrooms1 Bathroom2 Receptions -
Somerfield Road, Bloxwich, Walsall
For Sale£205,000**FULLY RENOVATED FAMILY HOME**REFITTED KITCHEN**REFITTED SHOWER ROOM**GENEROUS PLOT**LANDSCAPED REAR GARDEN**FINSHED TO A HIGH STANDARD*CLOSE TO ALL LOCAL AMENITES**PERFECT FIRST TIME BUY**VIEWING ESSENTIAL**Welcome to this beautifully renovated end-terrace house located on Somerfield Road in Walsa...3 Bedrooms1 Bathroom1 Reception