
Waterbrook Way, Cannock
WEBBS ESTATE AGENTS are delighted to ...
Key Features
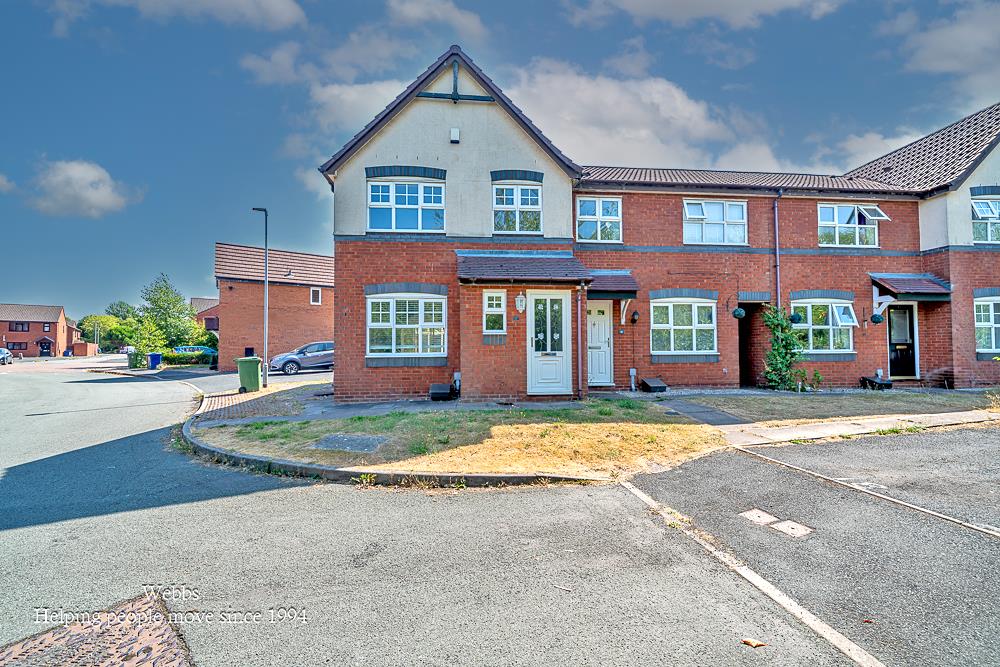
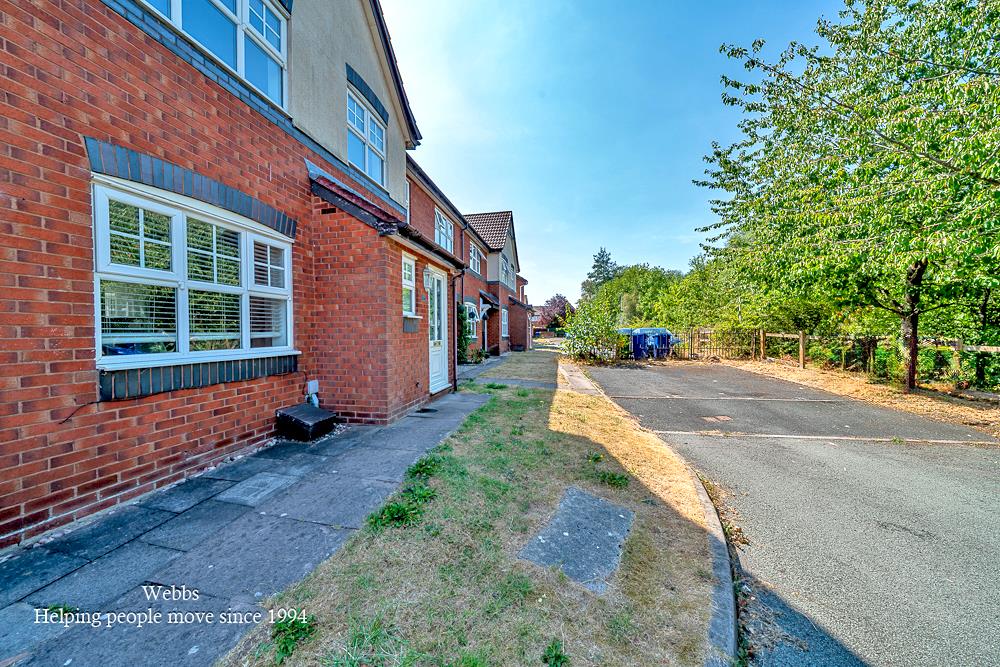
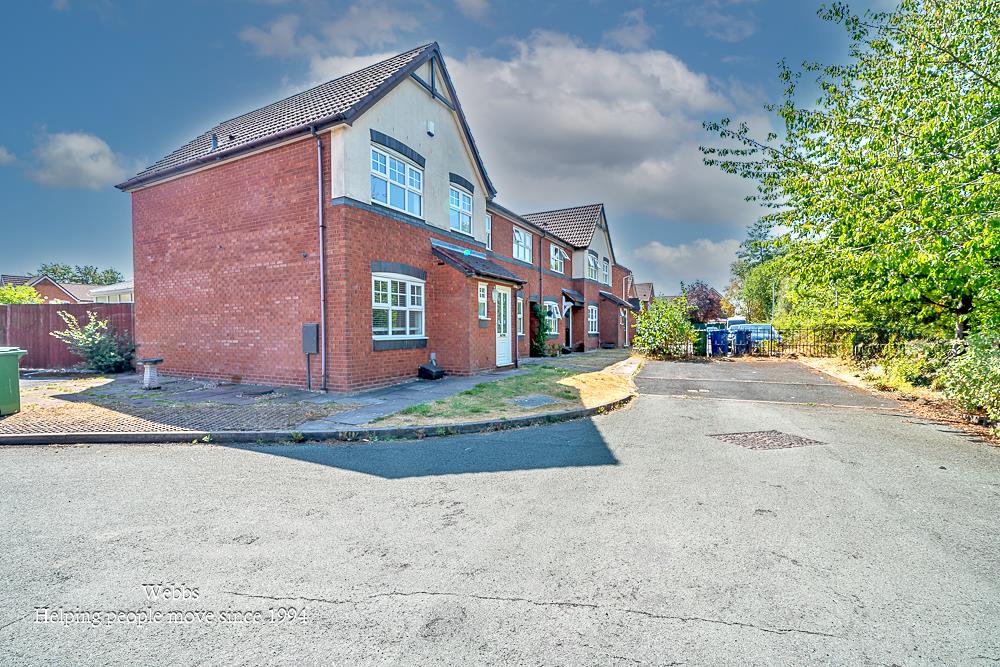
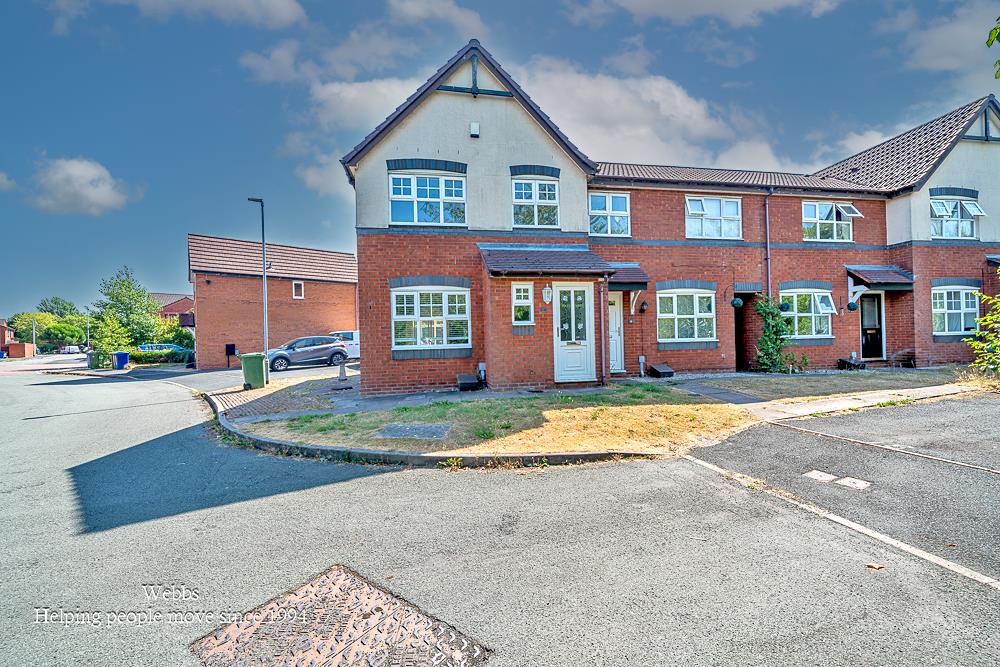
- THREE BED END TERRACED
- NO CHAIN
- TWO RECEPTION ROOMS
- CONSERVATORY
- QUIET CUL-DE-SAC
- MASTER EN-SUITE
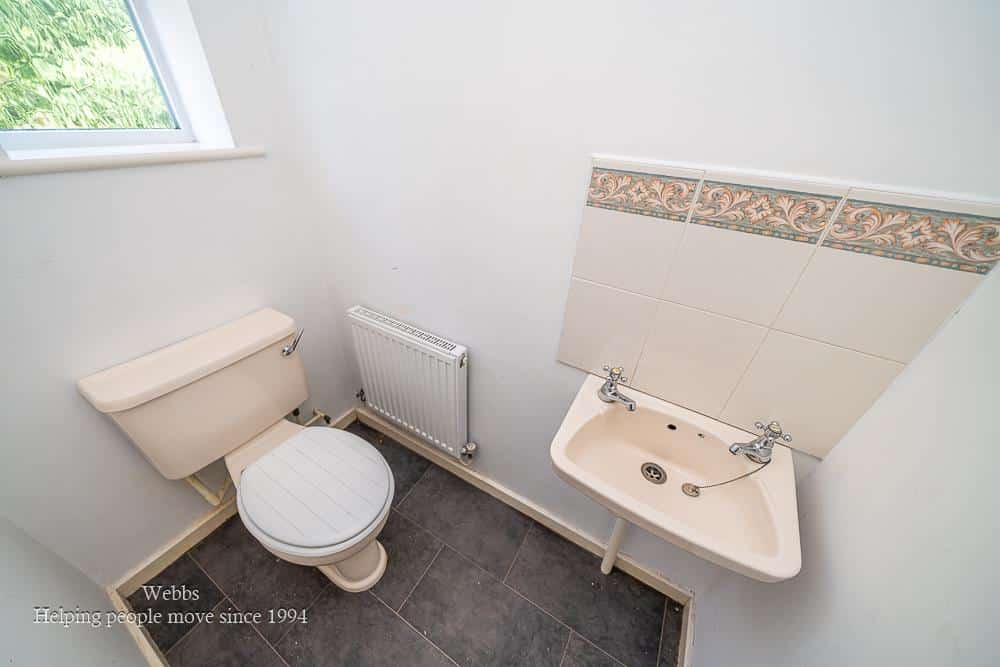
- DOWNSTAIRS GUEST W.C
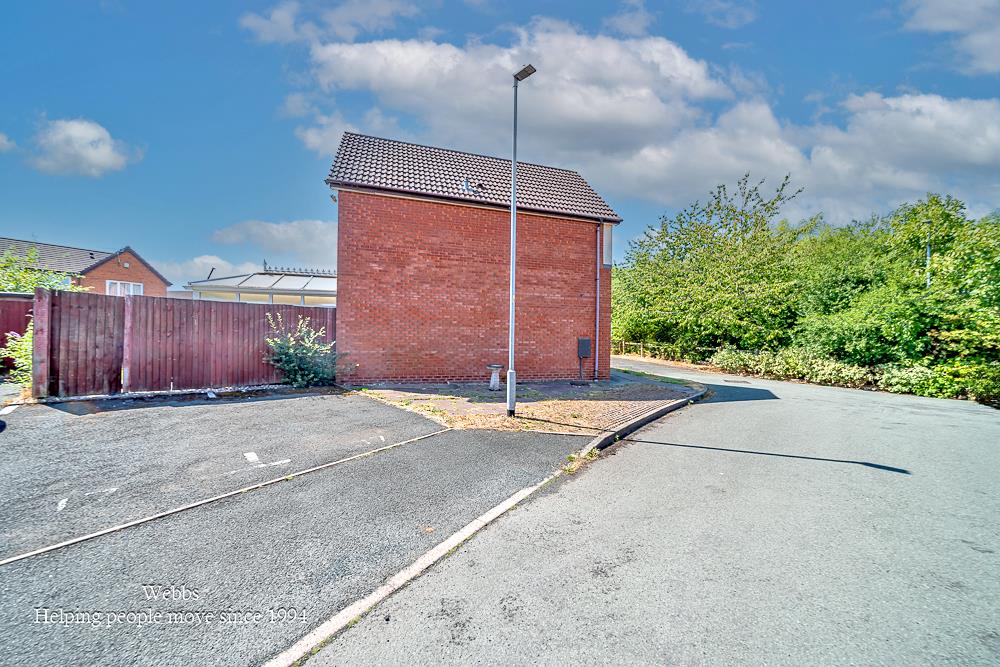
- PARKING
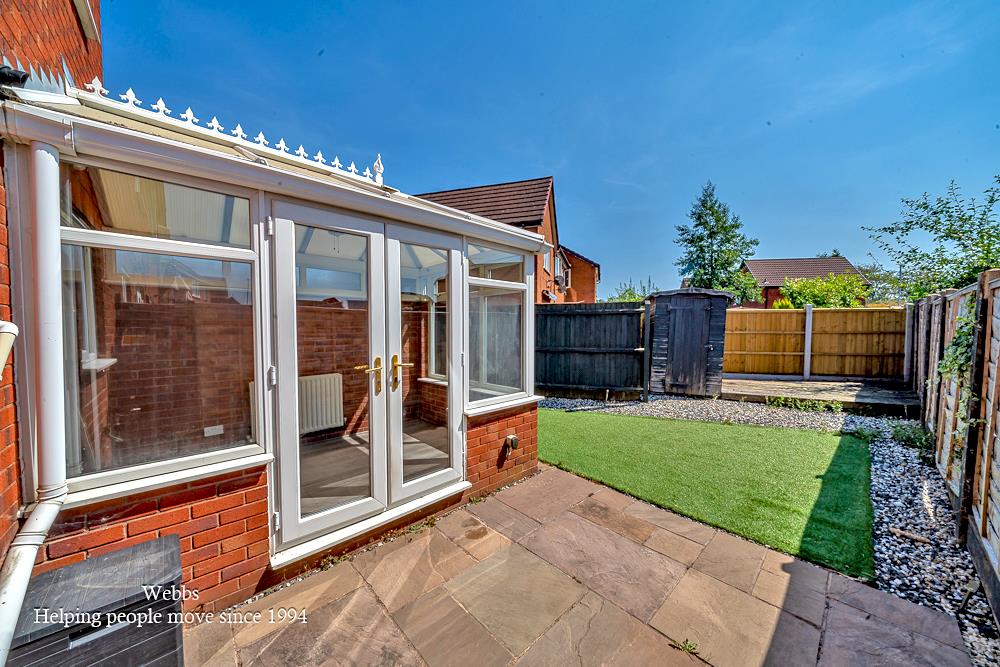
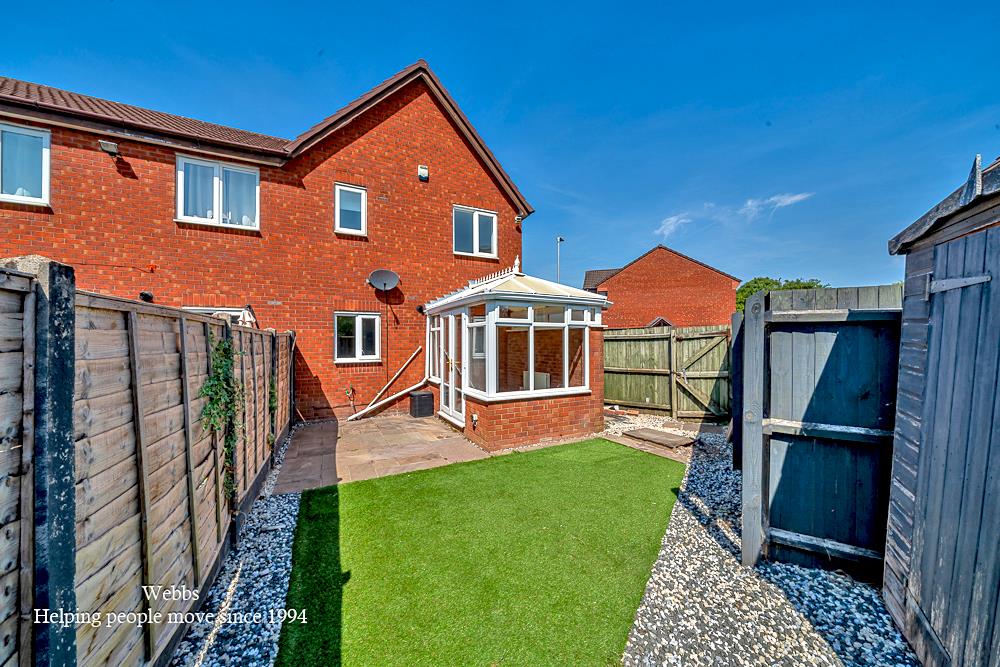
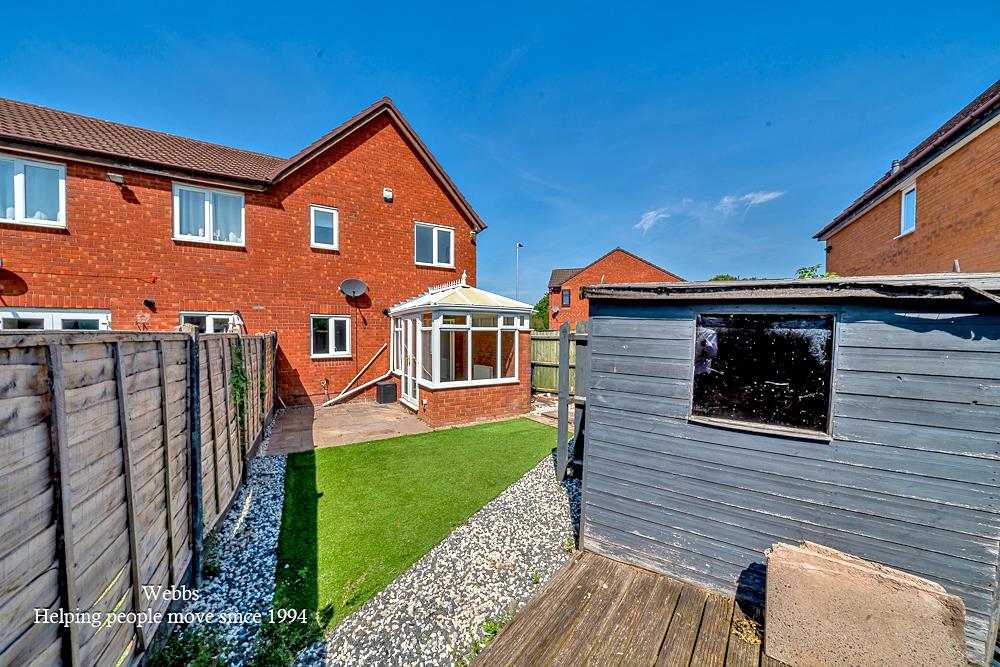
- PRIVATE ENCLOSED REAR GARDEN
- VIEWING HIGHLY RECOMMENDED
Full property description
** NO CHAIN ** THREE BED END TERRACED ** EN-SUITE ** GUEST W.C ** CONSERVATORY ** PARKING ** WALKING DISTANCE TO CANNOCK TOWN ** QUIET CUL-DE-SAC LOCATION **
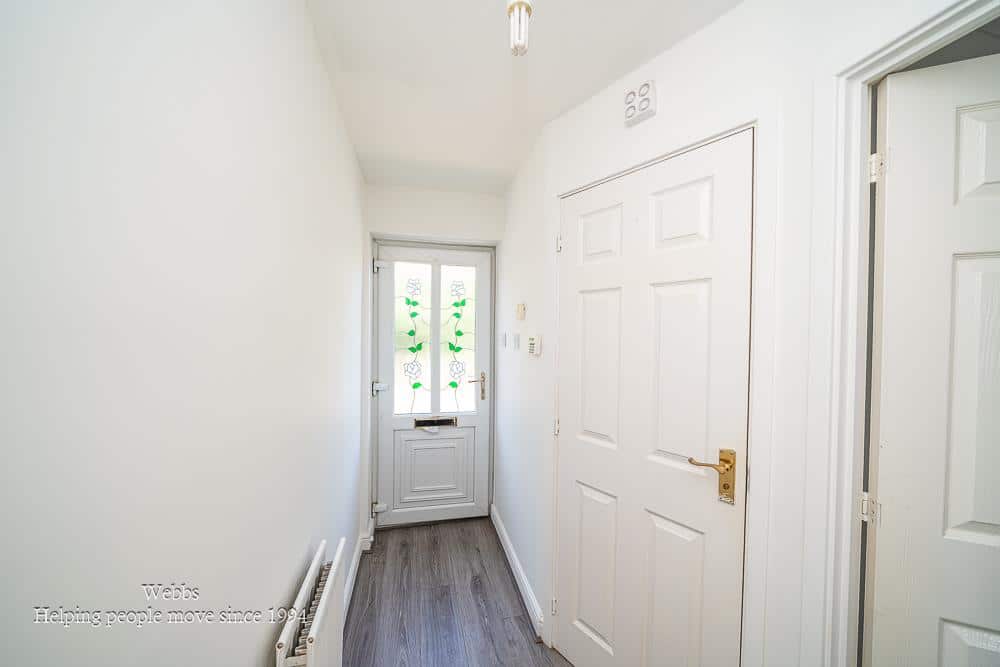
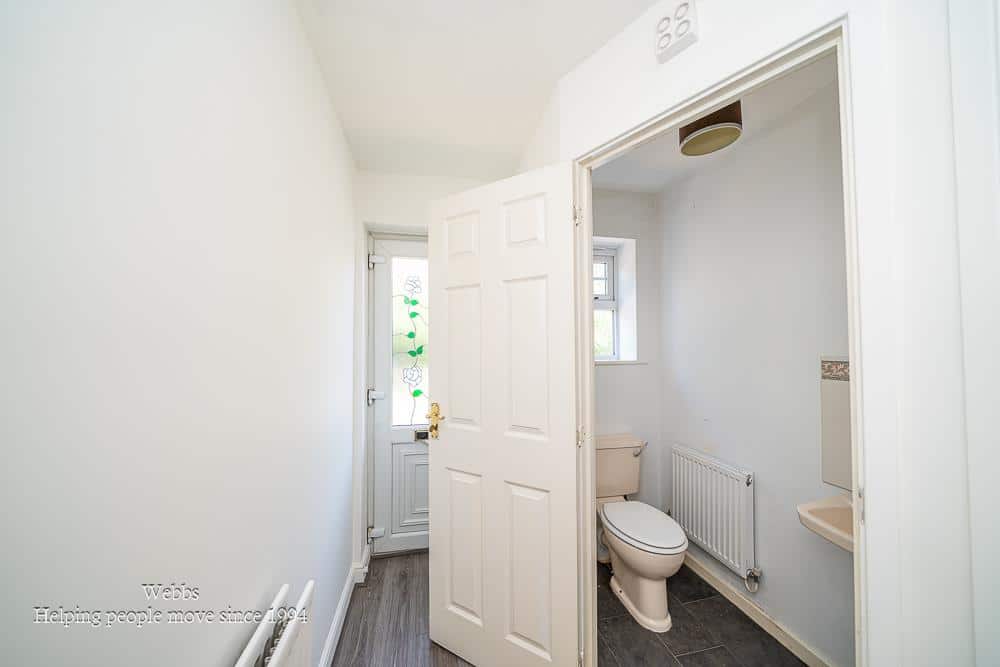
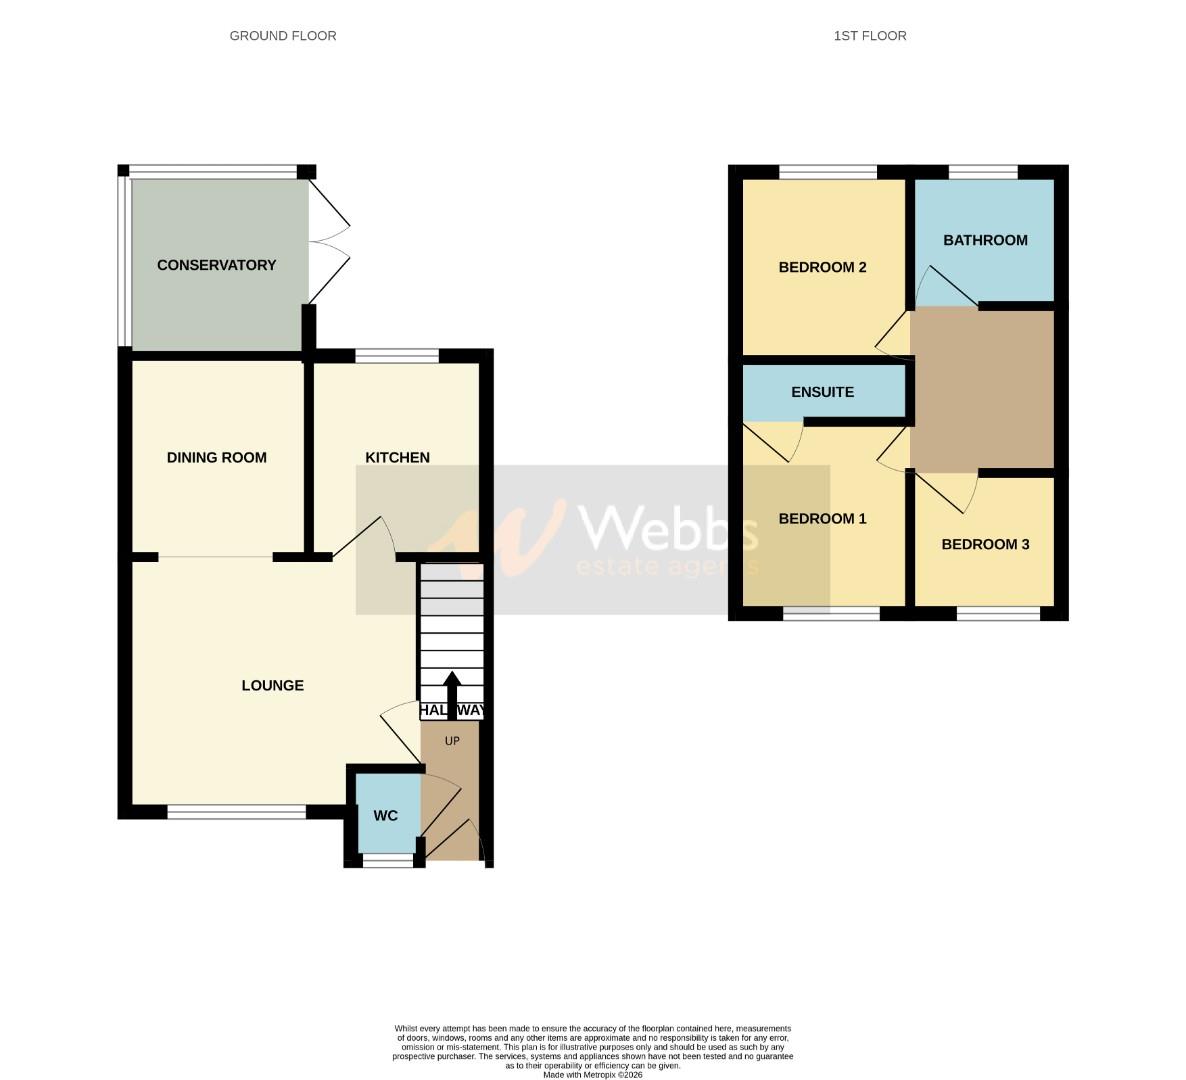
WEBBS ESTATE AGENTS are delighted to welcome this lovely three bed end terraced situated in the sought-after area of Waterbrook Way, Cannock, this delightful three-bedroom end terrace house presents an exceptional opportunity for those seeking a comfortable and stylish home. Upon entering, you are greeted by a spacious reception hall that leads to a convenient guest W.C., enhancing the practicality of the living space for both residents and guests.
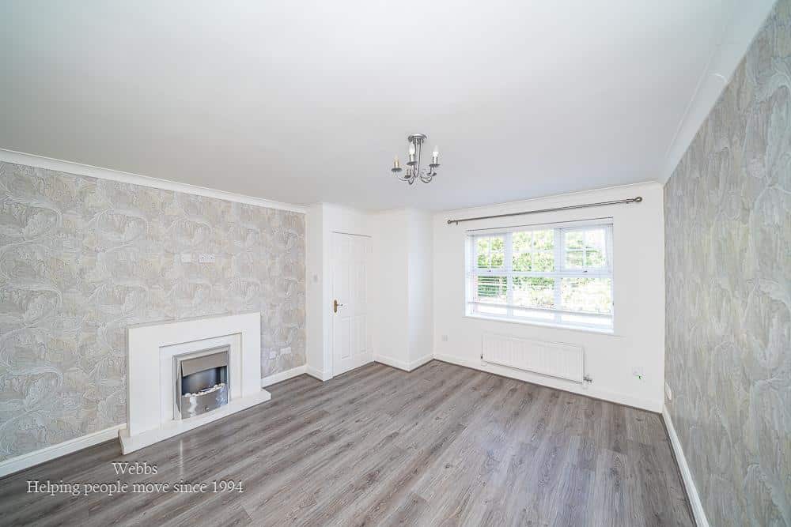
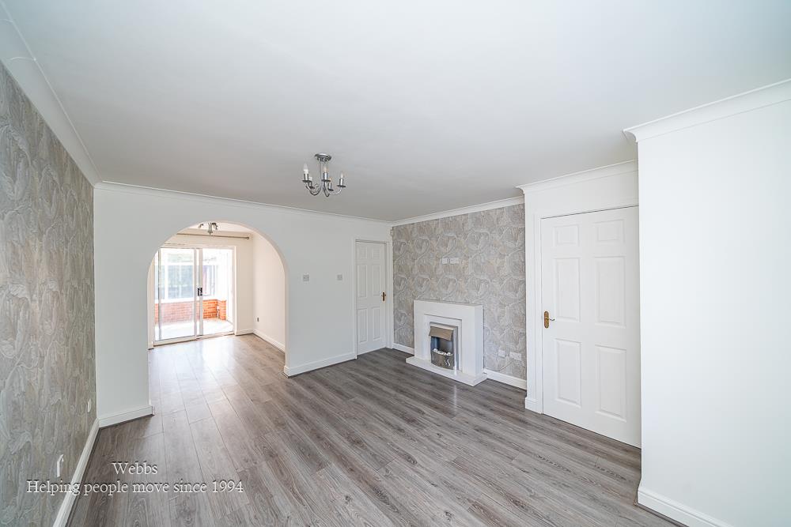
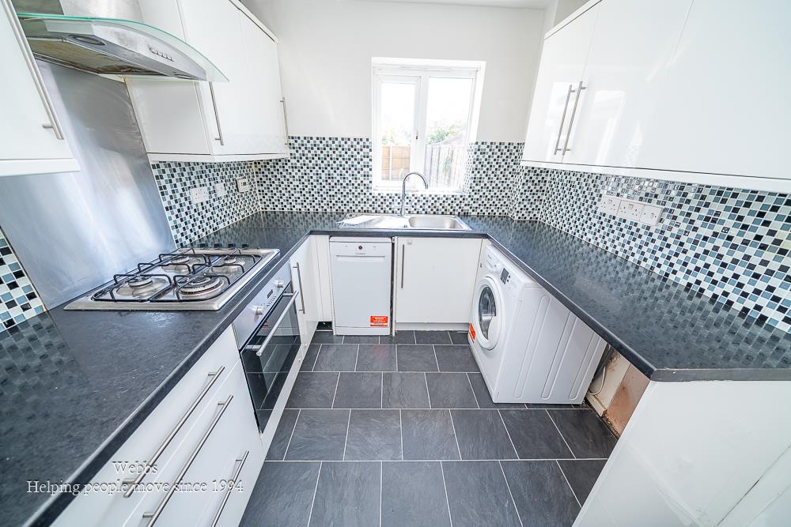
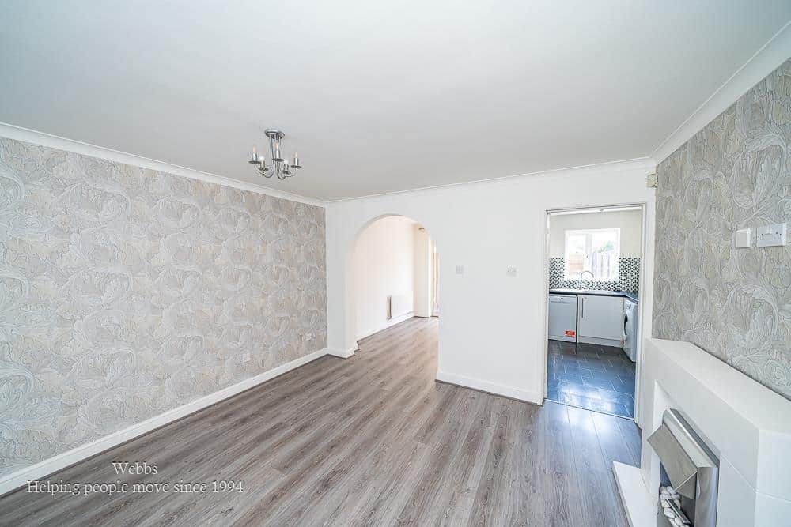
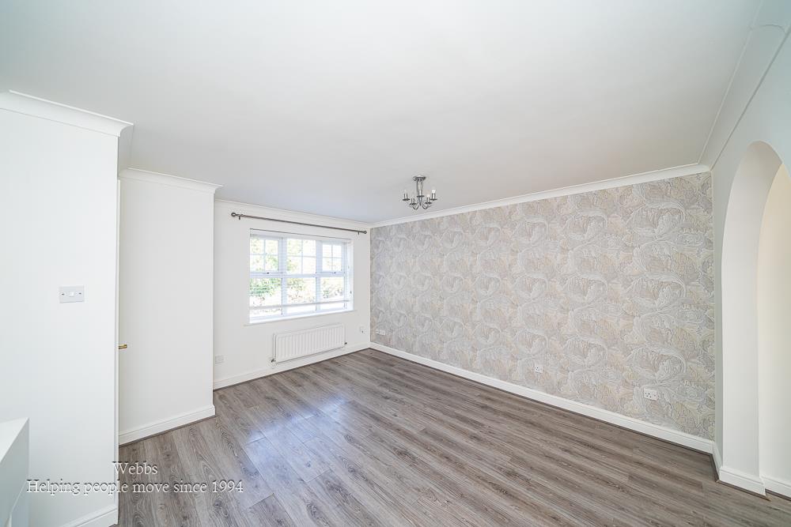
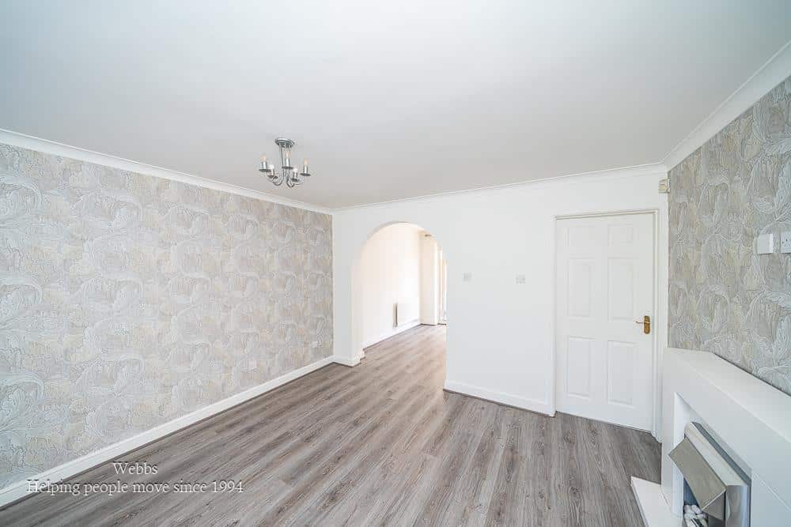
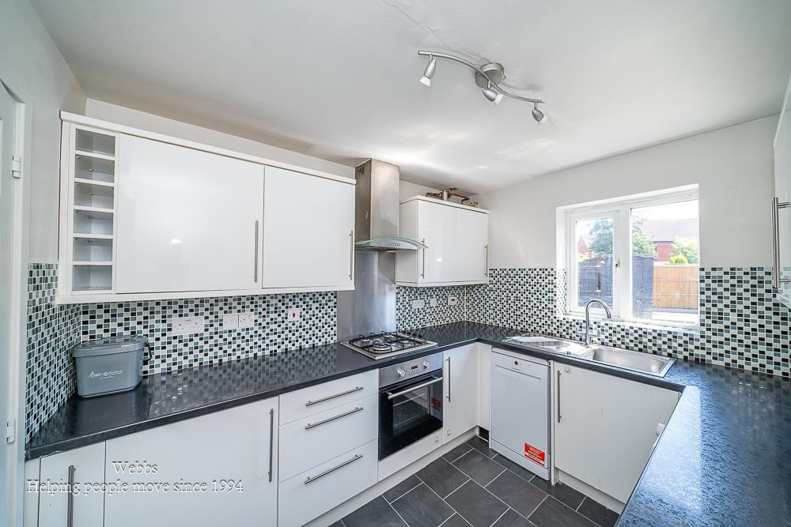
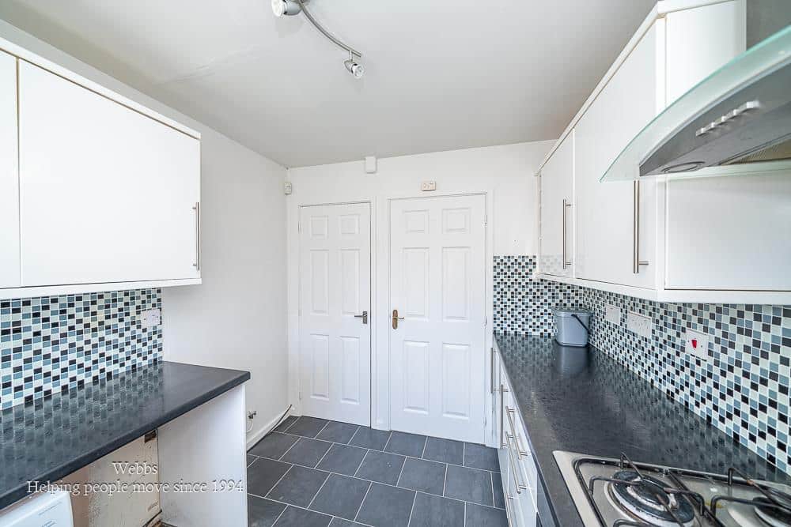
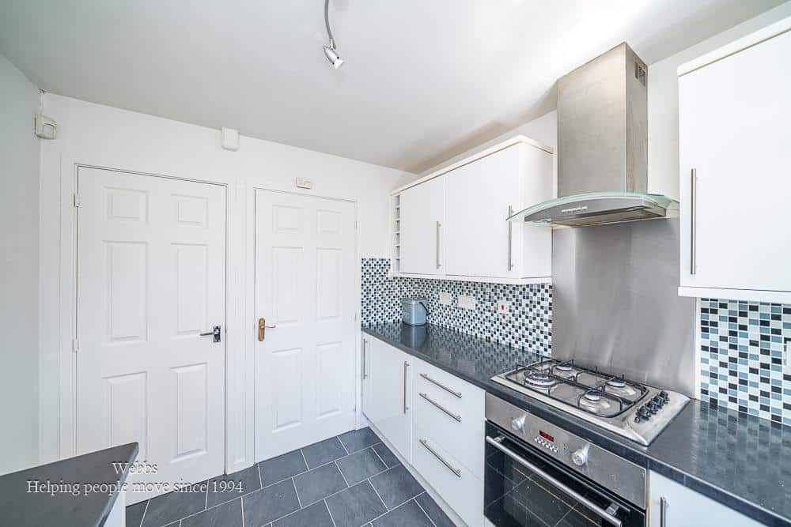
The generously sized lounge offers a warm and inviting atmosphere, perfect for relaxation or entertaining friends and family. Adjacent to the lounge, the dining area provides an ideal setting for family meals or gatherings, while the well-equipped kitchen is designed with functionality in mind, making meal preparation a pleasure.
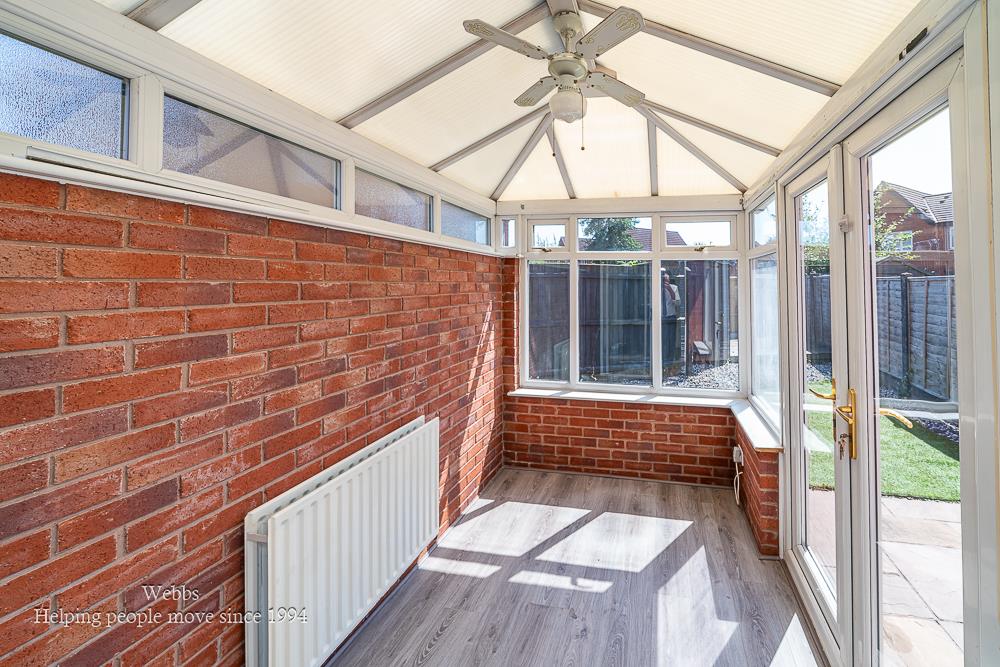
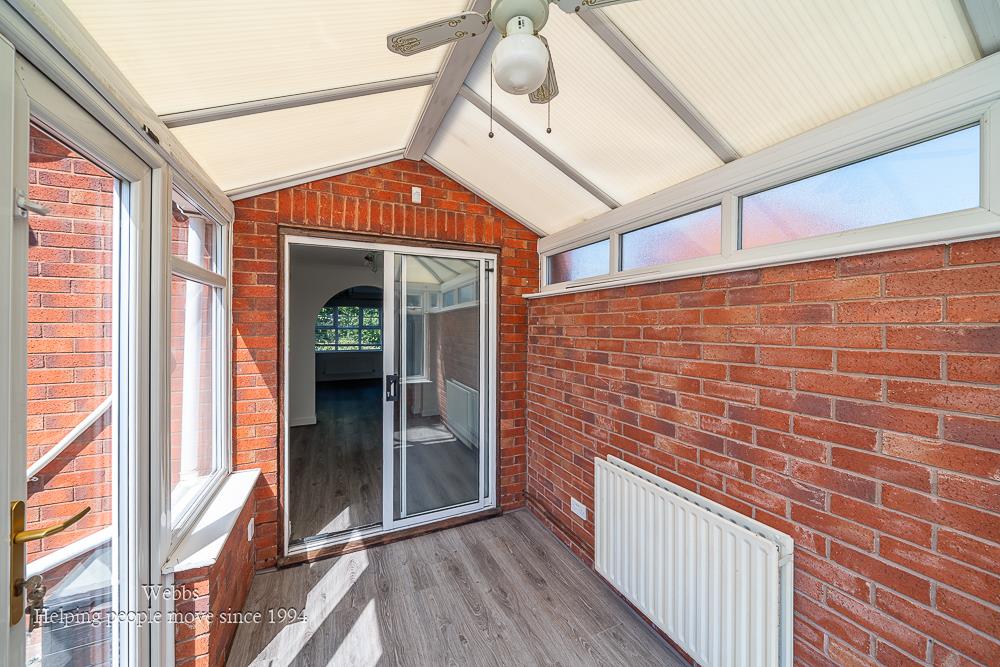
A standout feature of this property is the charming conservatory, which bathes the home in natural light and creates a peaceful retreat for unwinding or enjoying a morning coffee. The thoughtful layout of this end terrace house ensures ample living space, making it an excellent choice for families or individuals looking for a welcoming home in a friendly neighbourhood.
The property boasts three well-proportioned bedrooms, including a master suite complete with an en-suite bathroom, ensuring privacy and comfort. A family bathroom serves the additional bedrooms, providing convenience for all. Externally, the property features designated parking and an enclosed rear garden, perfect for outdoor activities or simply enjoying the fresh air.
With its excellent location, well-presented interiors, and ample living space, this property is sure to impress those looking for a delightful home in Cannock.
RECEPTION HALL
GUEST W.C
LOUNGE 3.79m x 4.21m (12'5" x 13'9" )
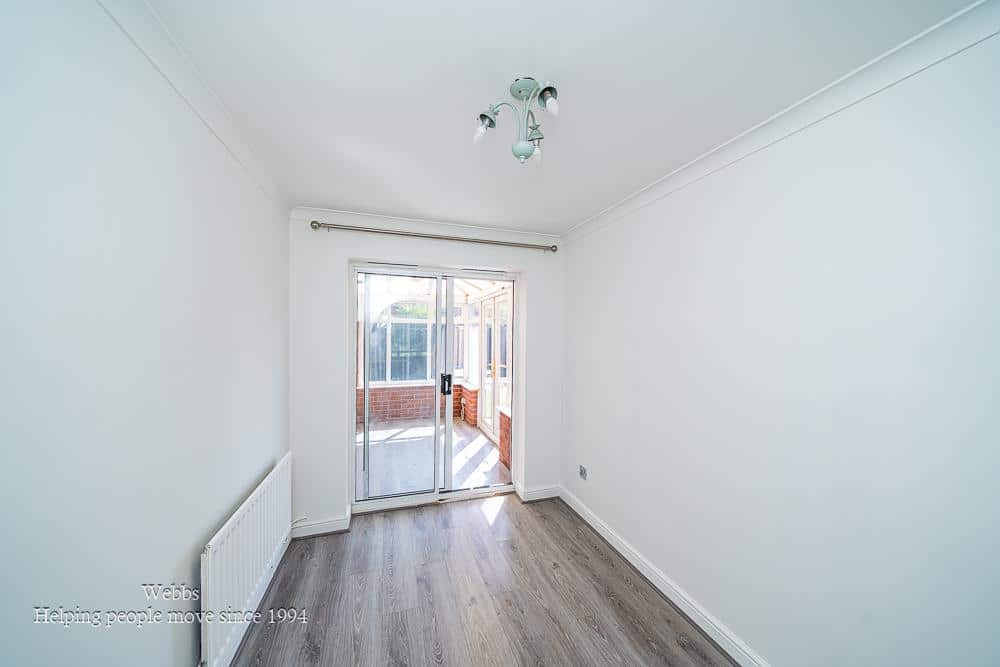
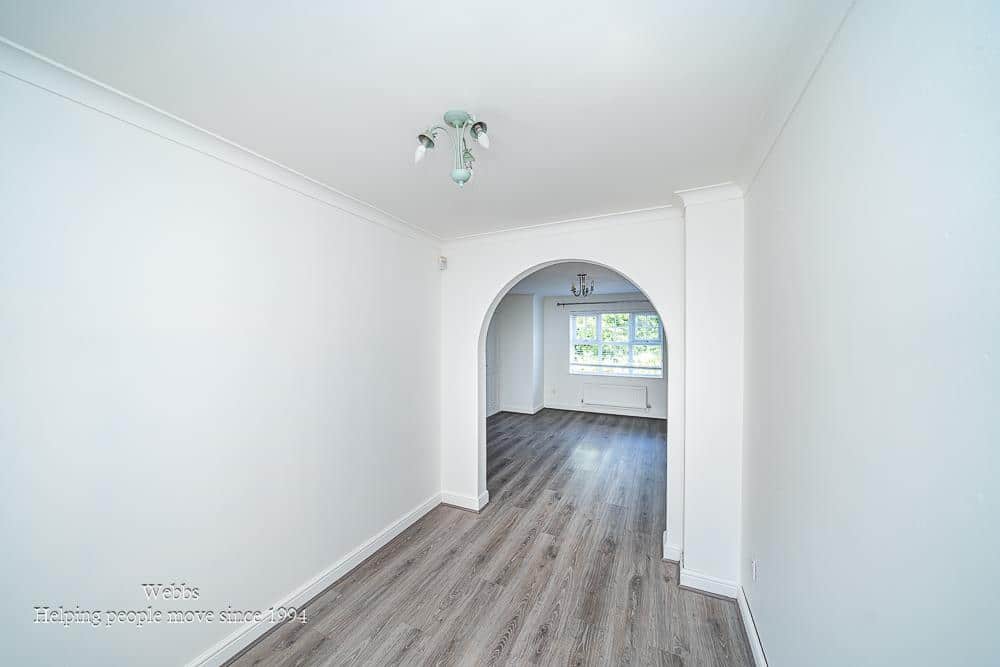
DINING ROOM 2.21 x 3.25 (7'3" x 10'7")
KITCHEN 2.43 x 3.03 (7'11" x 9'11")
CONSERVATORY 1.83 x 2.97 (6'0" x 9'8")
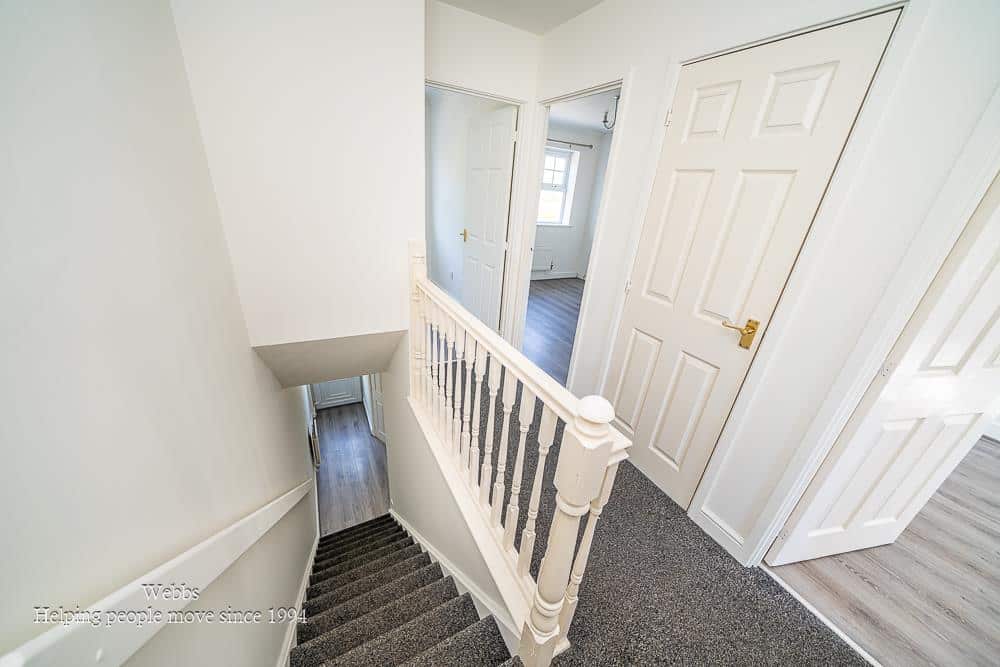
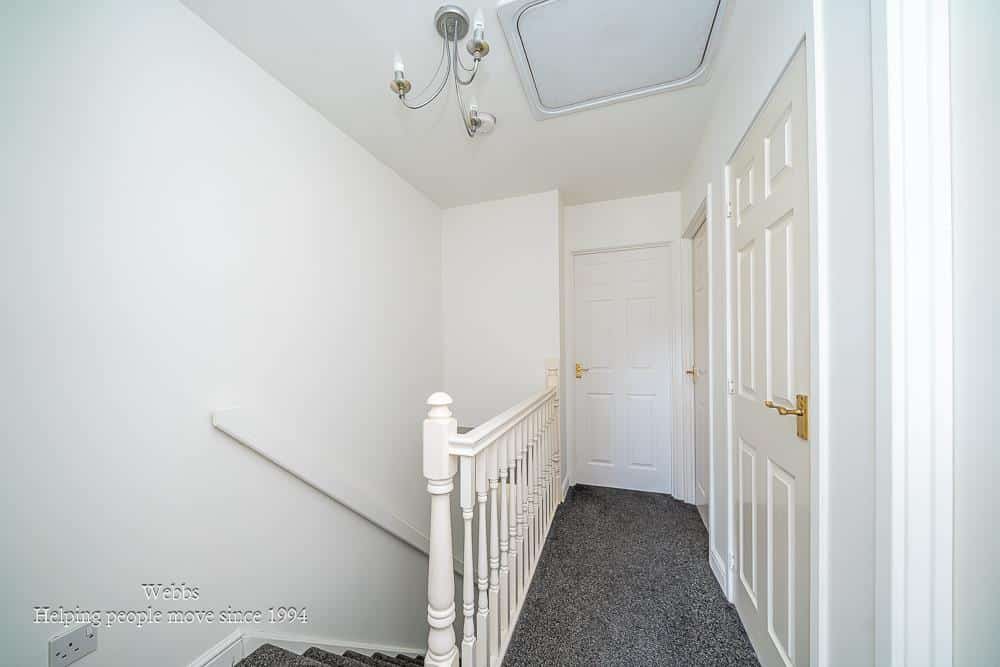
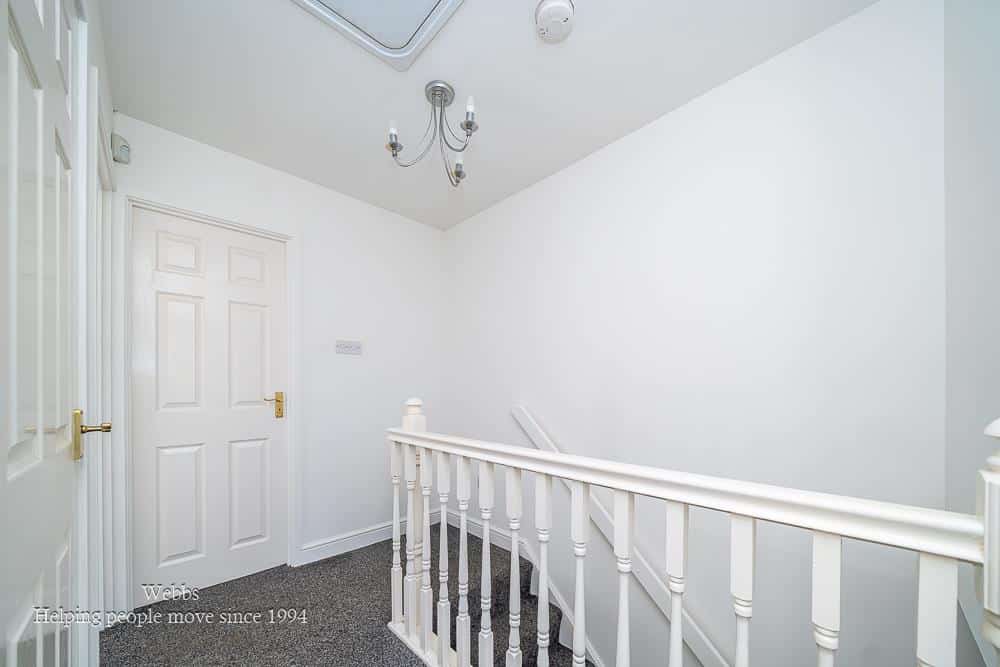
FIRST FLOOR LANDING
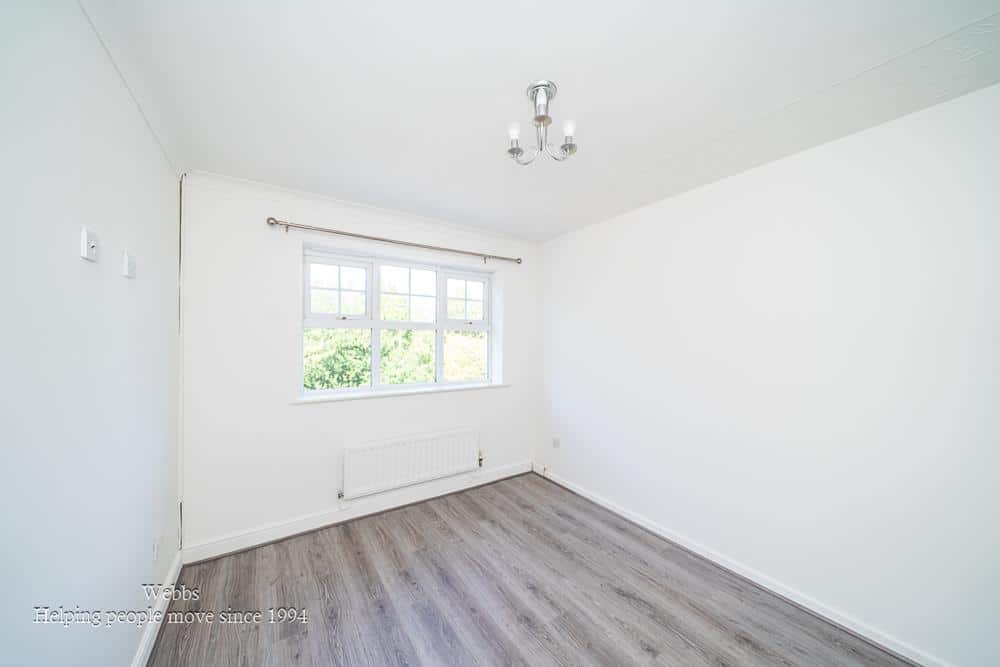
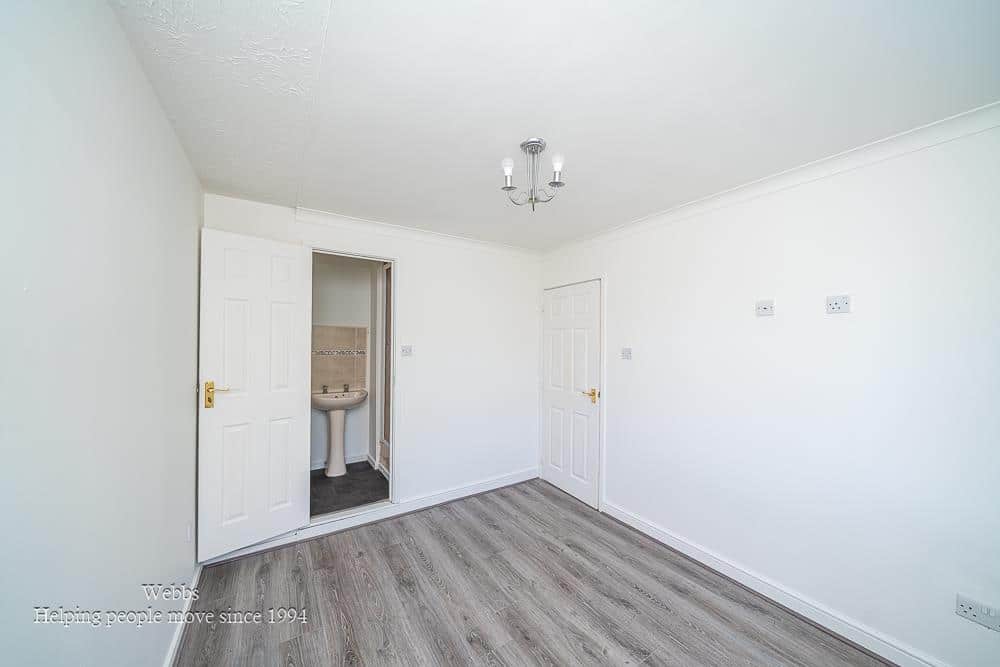
MASTER BEDROOM 2.77 x 3.37 (9'1" x 11'0" )
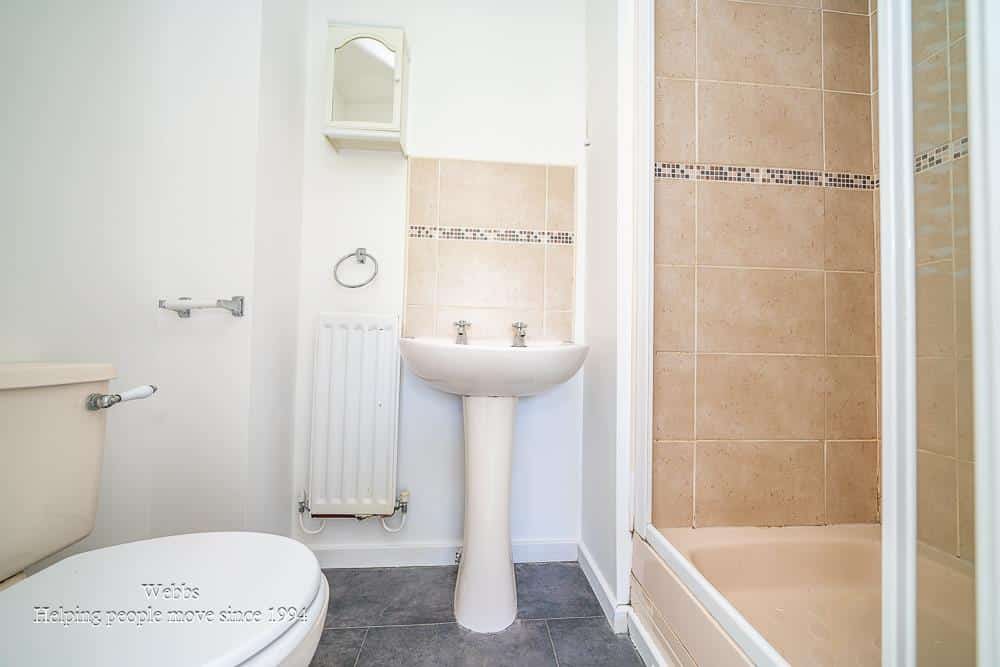
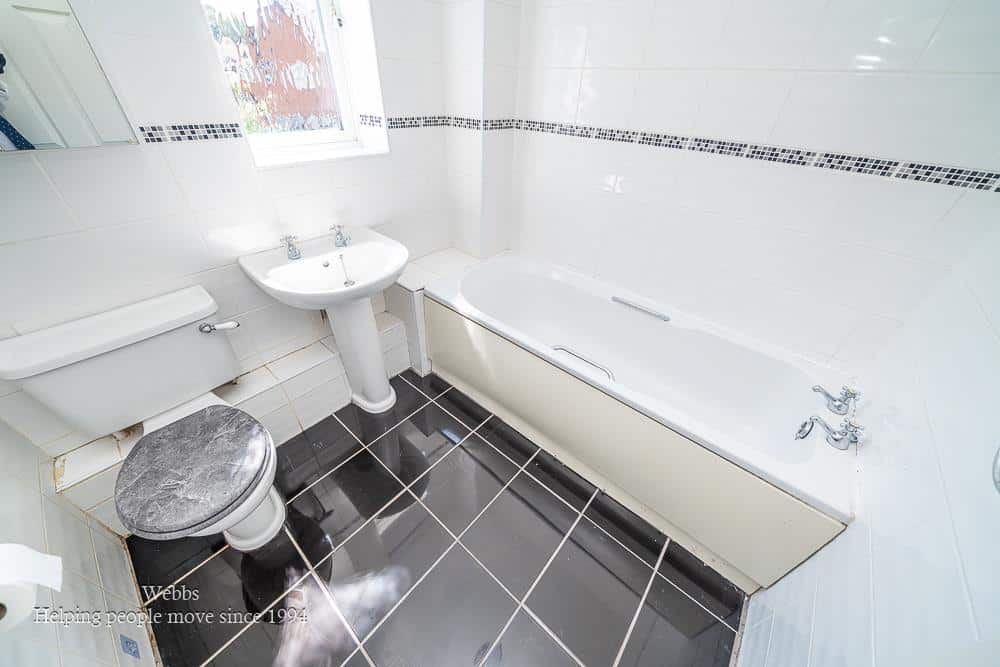
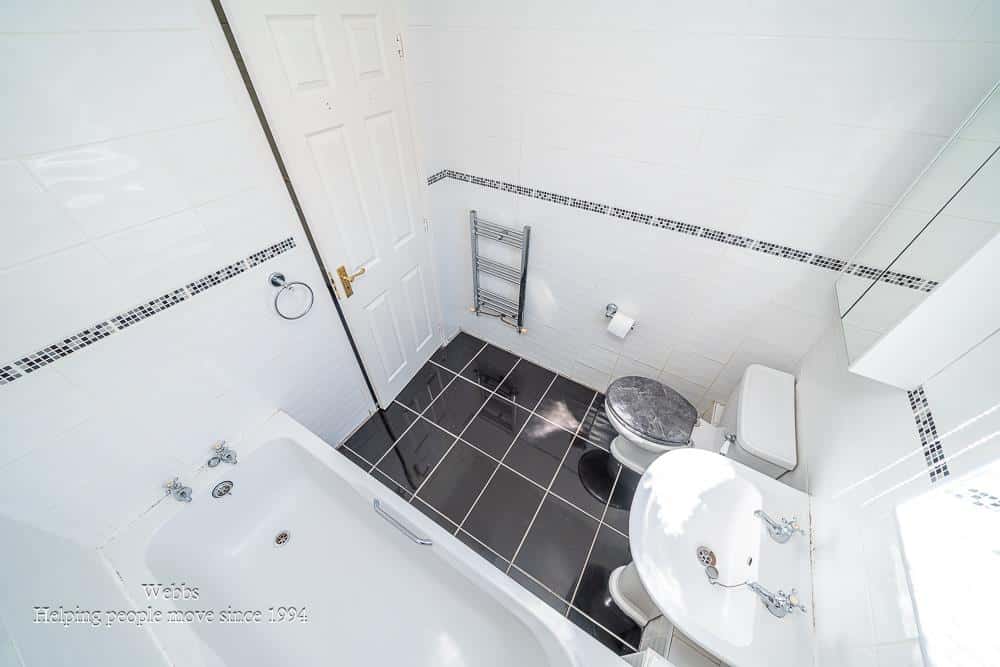
EN-SUITE
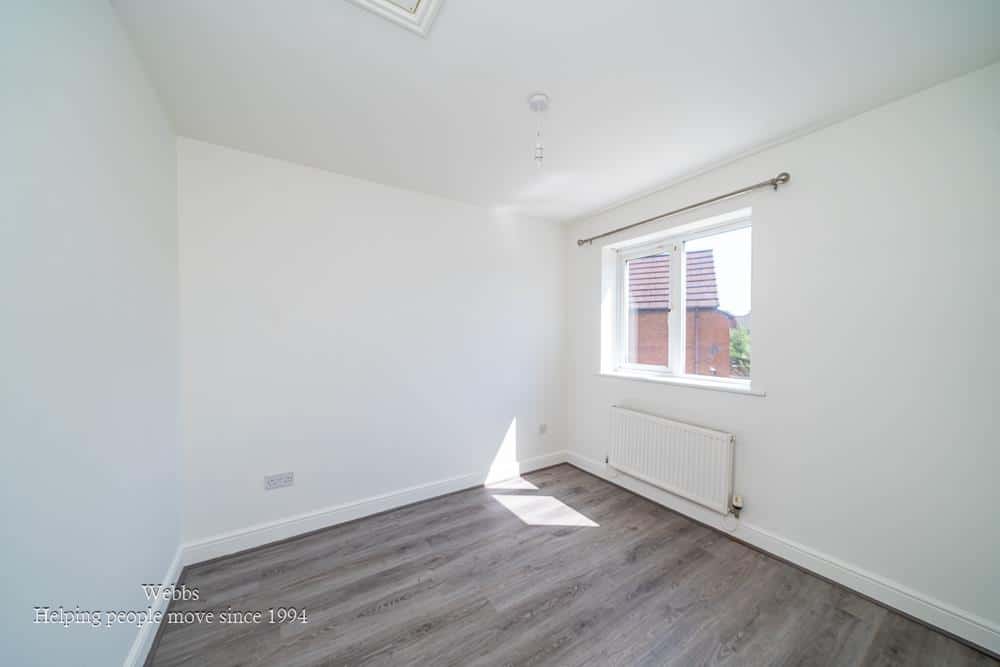
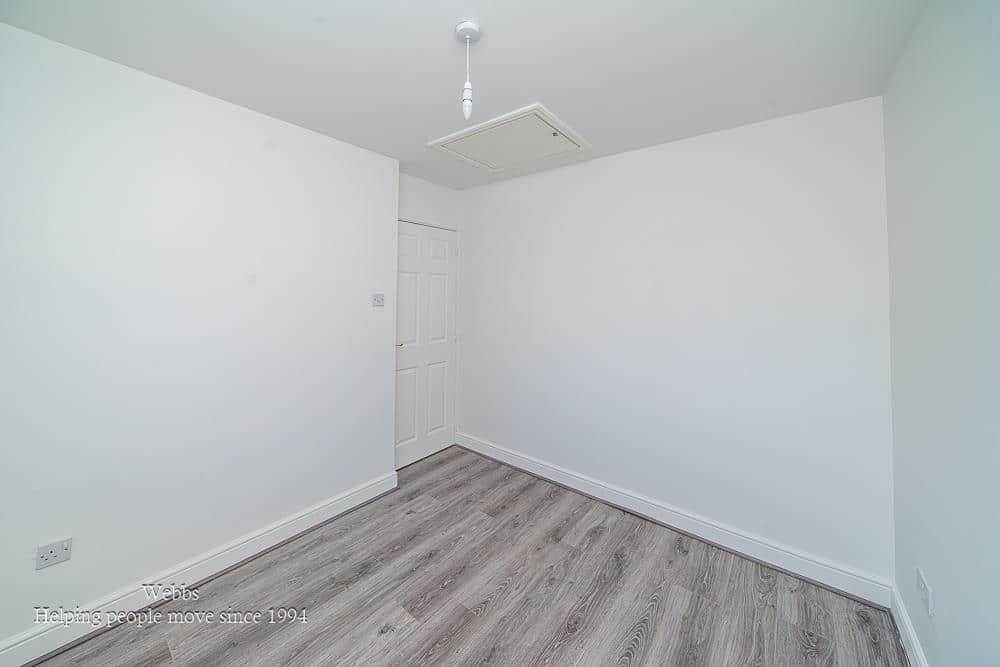
BEDROOM TWO 2.57 x 2.87 (8'5" x 9'4")
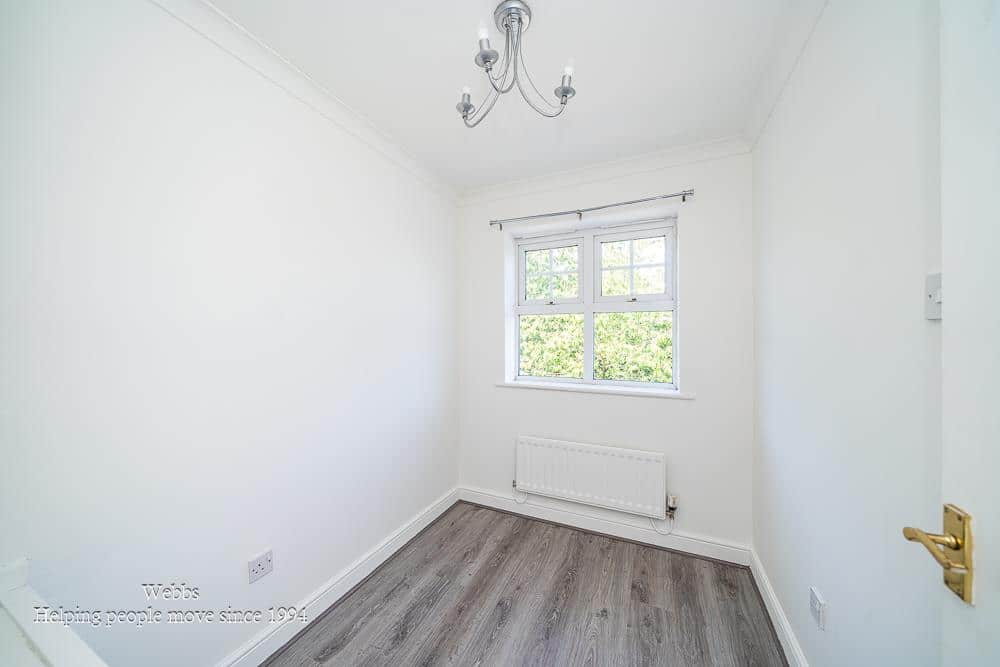
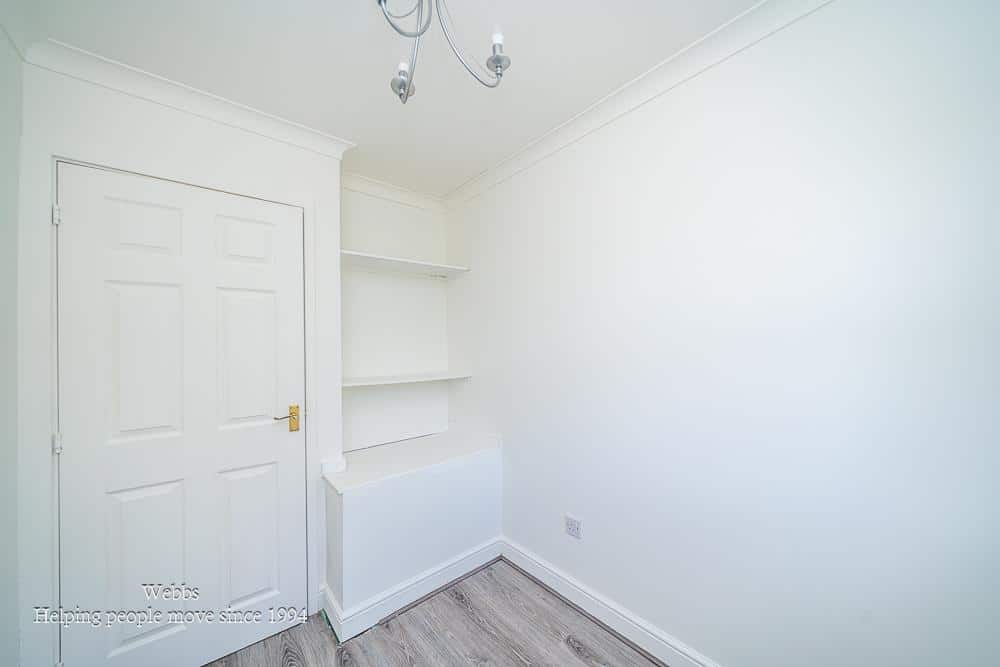
BEDROOM THREE 1.88 x 2.31 (6'2" x 7'6")
EXTERNALLY
PRIVATE ENCLOSED REAR GARDEN
PRIVATE DRIVE
QUIET CUL-DE-SAC
IDENTIFICATION CHECKS - C
Should a purchaser(s) have an offer accepted on a property marketed by Webbs Estate Agents they will need to undertake an identification check. This is done to meet our obligation under Anti Money Laundering Regulations (AML) and is a legal requirement. We use a specialist third party service to verify your identity. The cost of these checks is £46.00 inc. VAT per buyer, which is paid in advance, when an offer is agreed and prior to a sales memorandum being issued. This charge is non-refundable.
Get in touch
BOOK A VIEWINGDownload this property brochure
DOWNLOAD BROCHURETry our calculators
Mortgage Calculator
Stamp Duty Calculator
Similar Properties
-
Progress Grove, Huntington, Cannock
Sold STC£220,000 Offers OverWEBBS ESTATE AGENTS are delighted to offer for sale this modern and well-presented three-bedroom family home, ideally situated close to a range of local amenities, excellent transport links, schools and the stunning Cannock Chase.In brief, the accommodation comprises an entrance hallway, spacious lo...3 Bedrooms2 Bathrooms1 Reception -
Redmires Close, Walsall
For Sale£254,800 OIRO** END TERRACE FAMILY HOME ** POPULAR LOCATION ** EARLY VIEWING ADVISED ** THREE BEDROOMS ** FAMILY BATHROOM ** SPACIOUS LIVING/DINING ROOM ** KITCHEN ** WC ** 2 CAR DRIVEWAY ** ENCLOSED REAR GARDEN ** UPVC DOUBLE GLAZED ** GAS CENTRAL HEATING ** Webbs Estate Agents have pleasure in offering this we...3 Bedrooms1 Bathroom1 Reception -
Delves Crescent, Walsall
Sold STC£260,000 Offers Over**THREE BEDROOM SEMI DETACHED HOME IN THE HIGHLY SOUGHT AFTER WS5 LOCATION**IDEAL FOR FIRST TIME BUYERS OR GROWING FAMILIES**FRONT LIVING ROOM WITH STYLISH ENTERTAINMENT WALL**REFITTED DINING KITCHEN AND REFITTED BATHROOM**IMPRESSIVELY LONG REAR GARDEN AND DRIVEWAY**Set within a highly sought after ...3 Bedrooms1 Bathroom1 Reception