
Walsall Road, Aldridge, Walsall
Key Features
- SUBSTANTIAL DOUBLE FRONTED THREE/FOUR BEDROOM DETACHED BUNGALOW
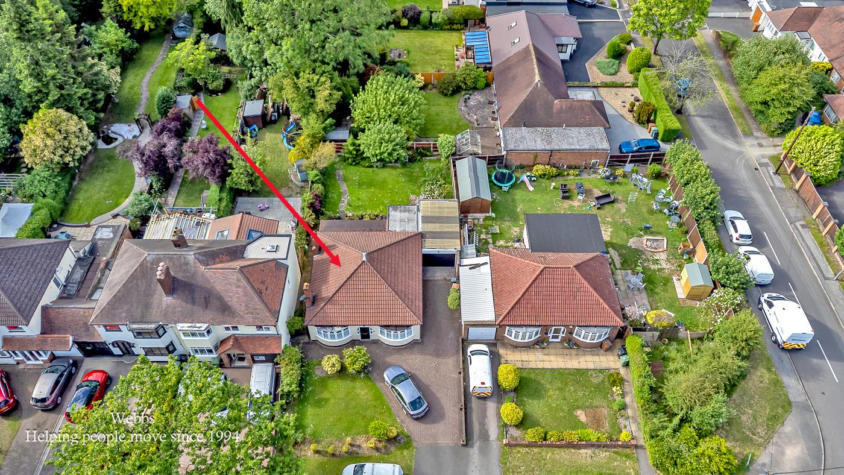
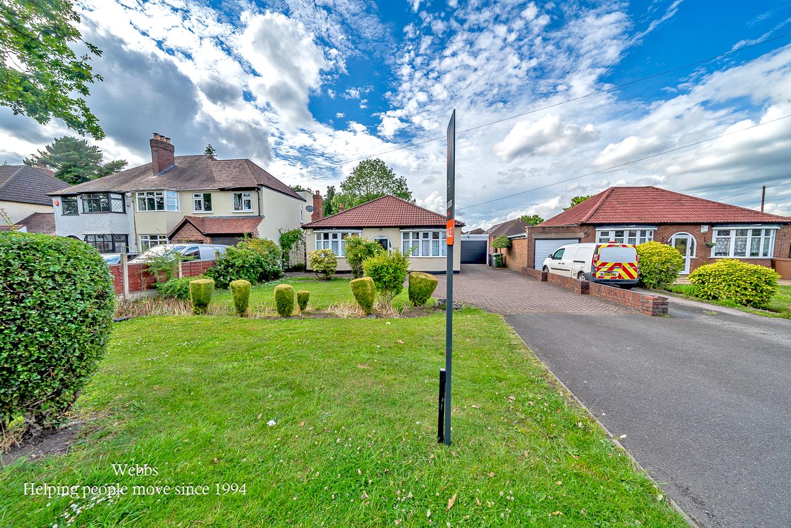
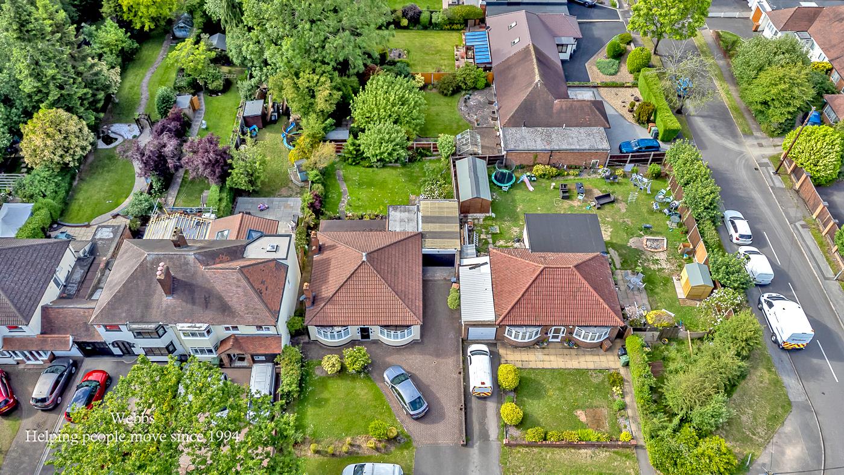
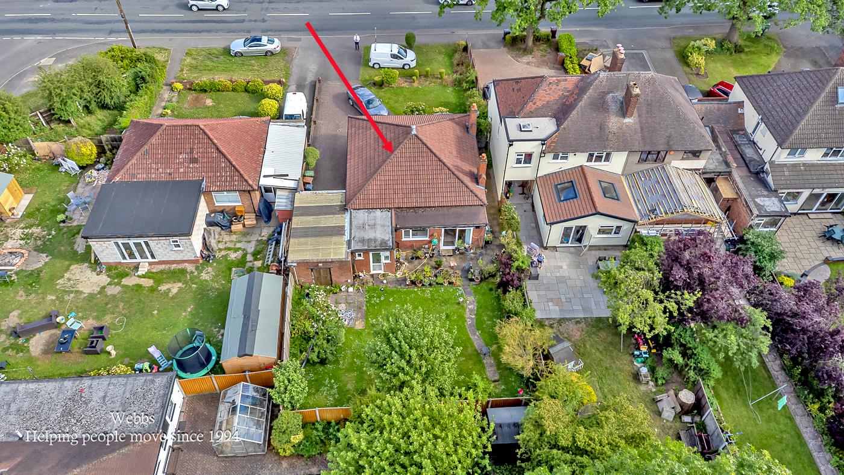
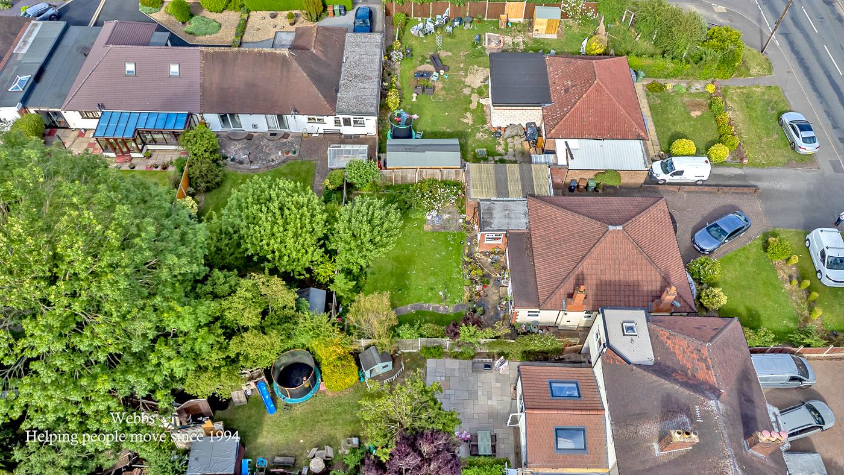
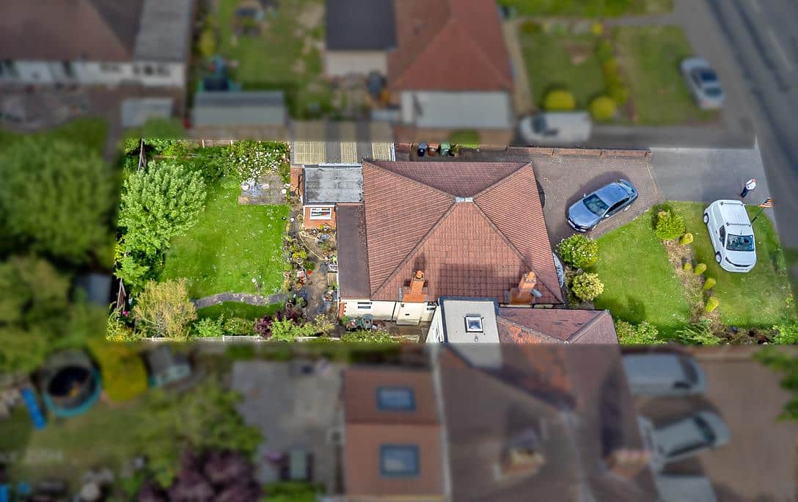
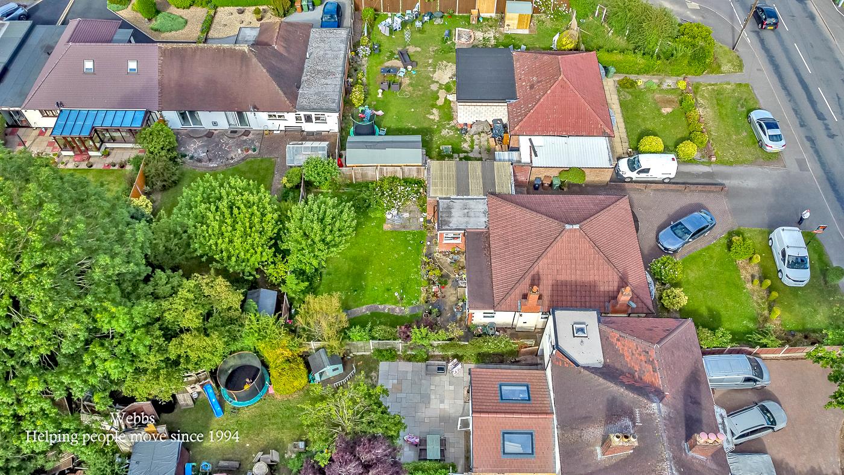
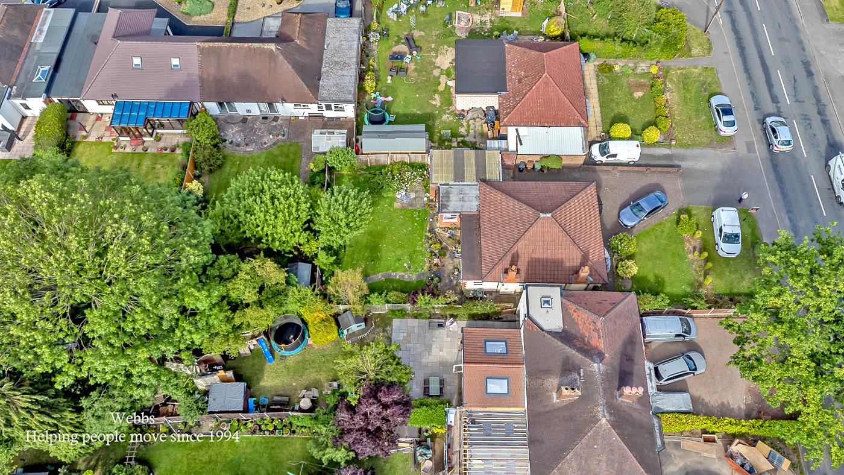
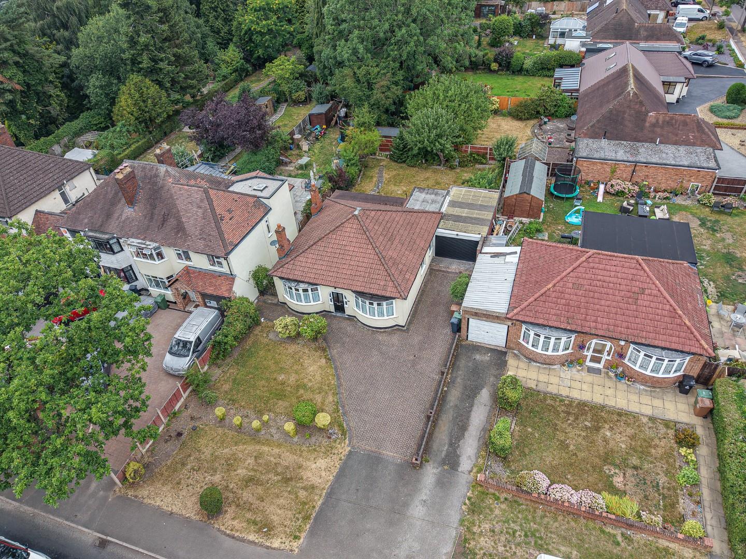
- OCCUPYING A GENEROUS PLOT SET BACK FROM THE MAIN ROAD
- OFFERED FOR SALE WITH NO UPWARD CHAIN
- EXCELLENT POTENTIAL FOR FURTHER ENHANCEMENT AND MODERNISATION
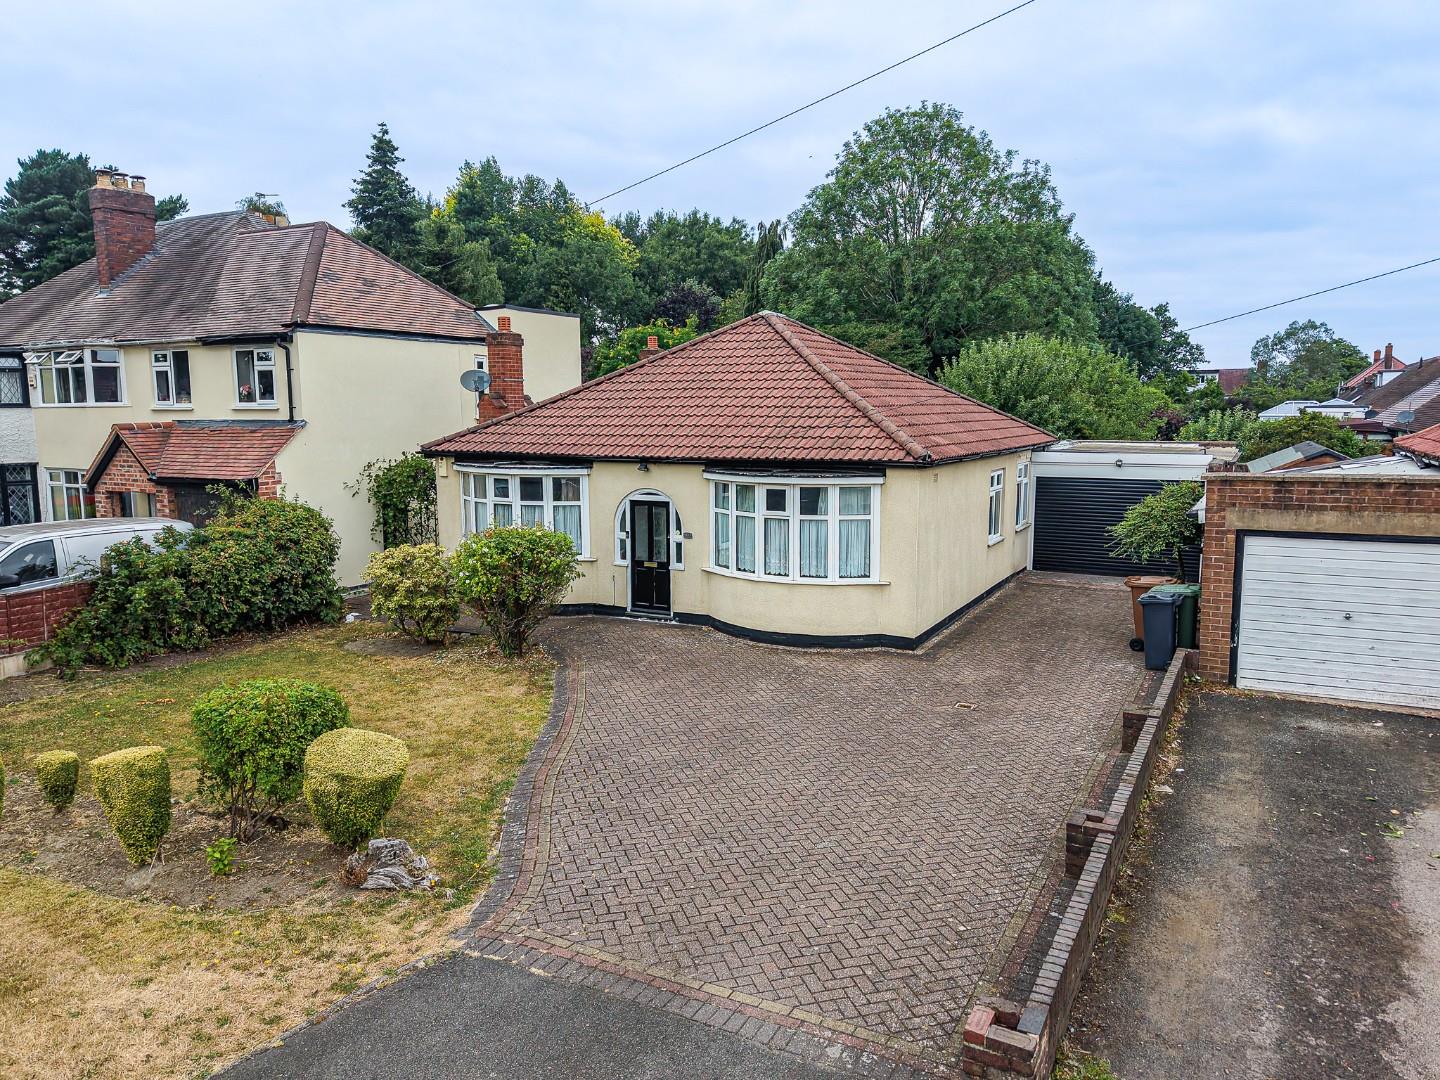
- EXTENSIVE FRONTAGE WITH AMPLE OFF ROAD PARKING AND GARAGE
- FLEXIBLE FRONT RECEPTION ROOM IDEAL AS A SITTING ROOM, FOURTH BEDROOM, HOME OFFICE OR PLAYROOM
- THREE FURTHER WELL PROPORTIONED BEDROOMS
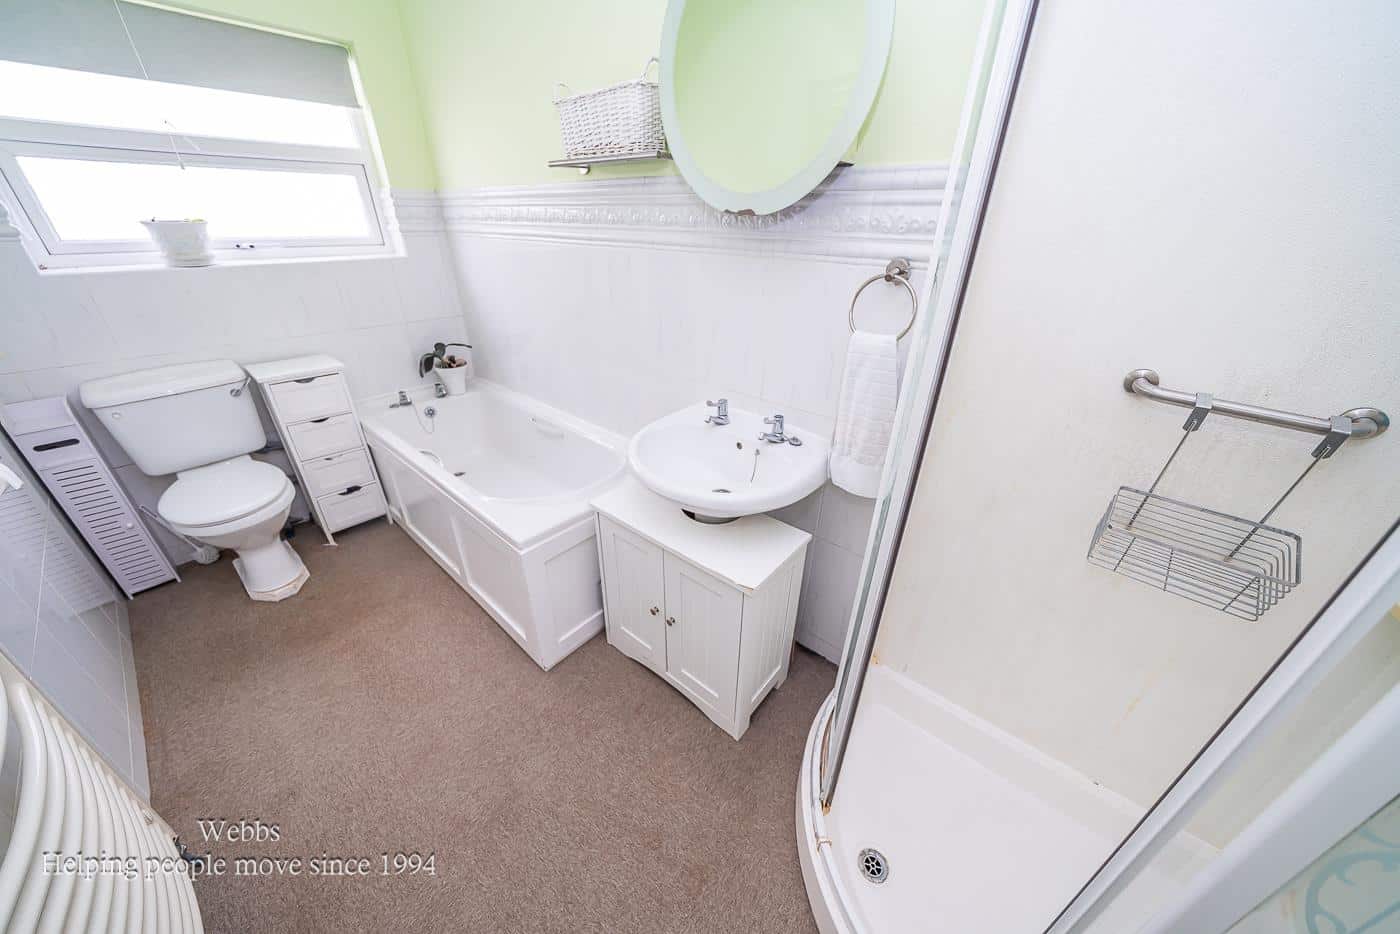
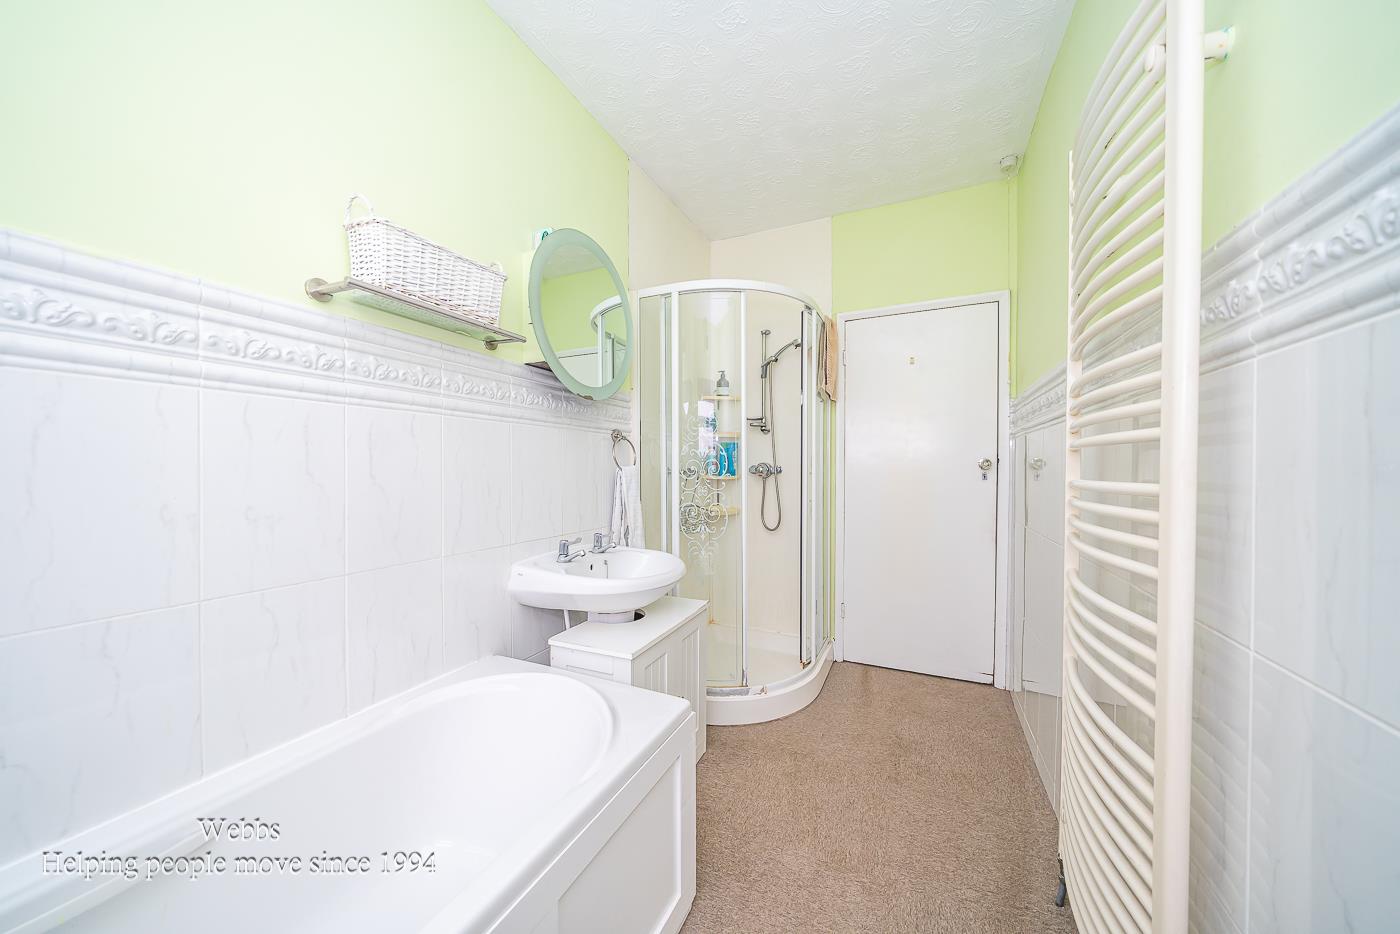
- FAMILY BATHROOM WITH SEPARATE SHOWER CUBICLE
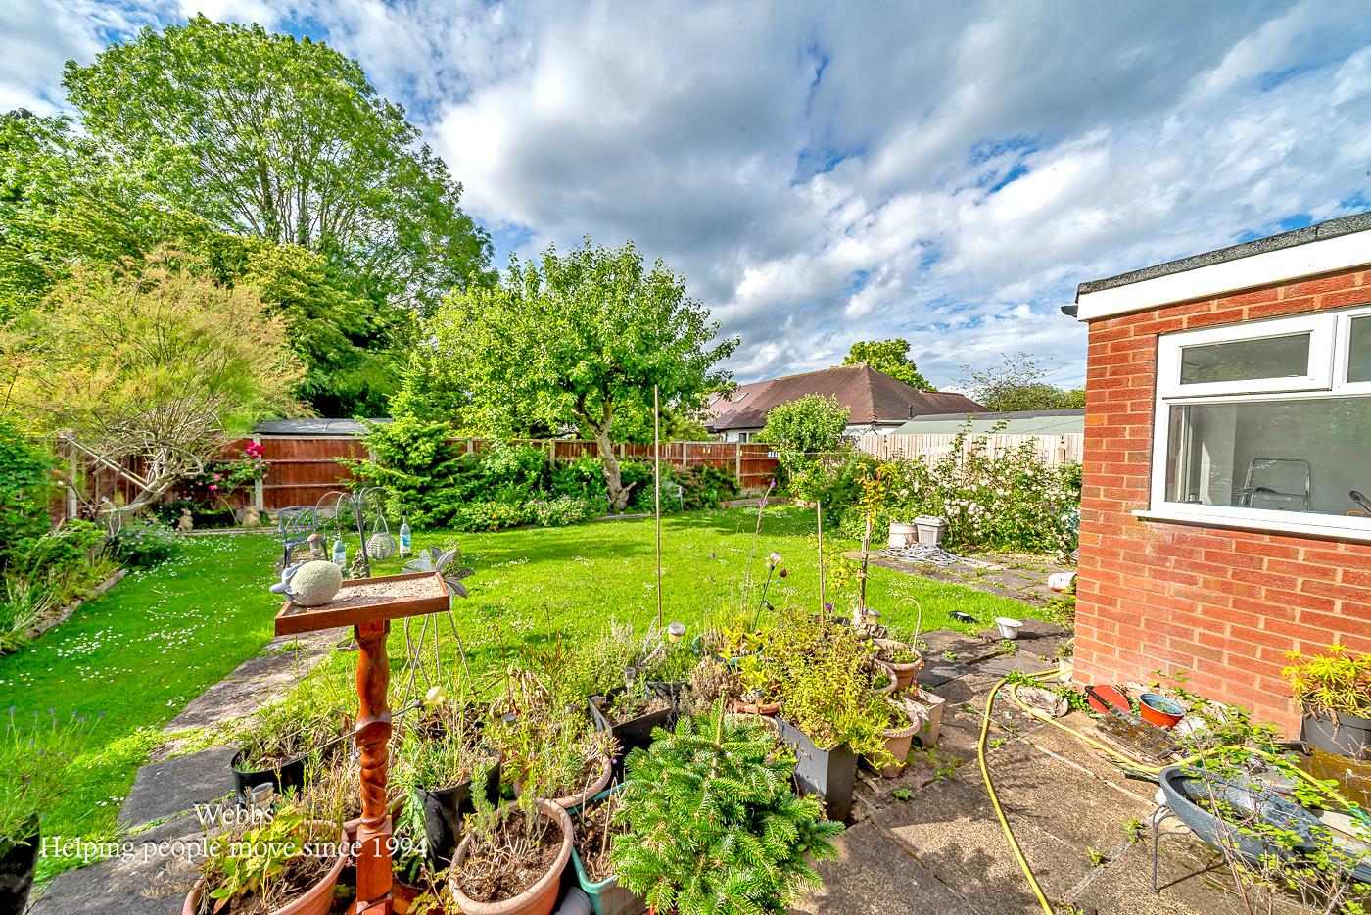
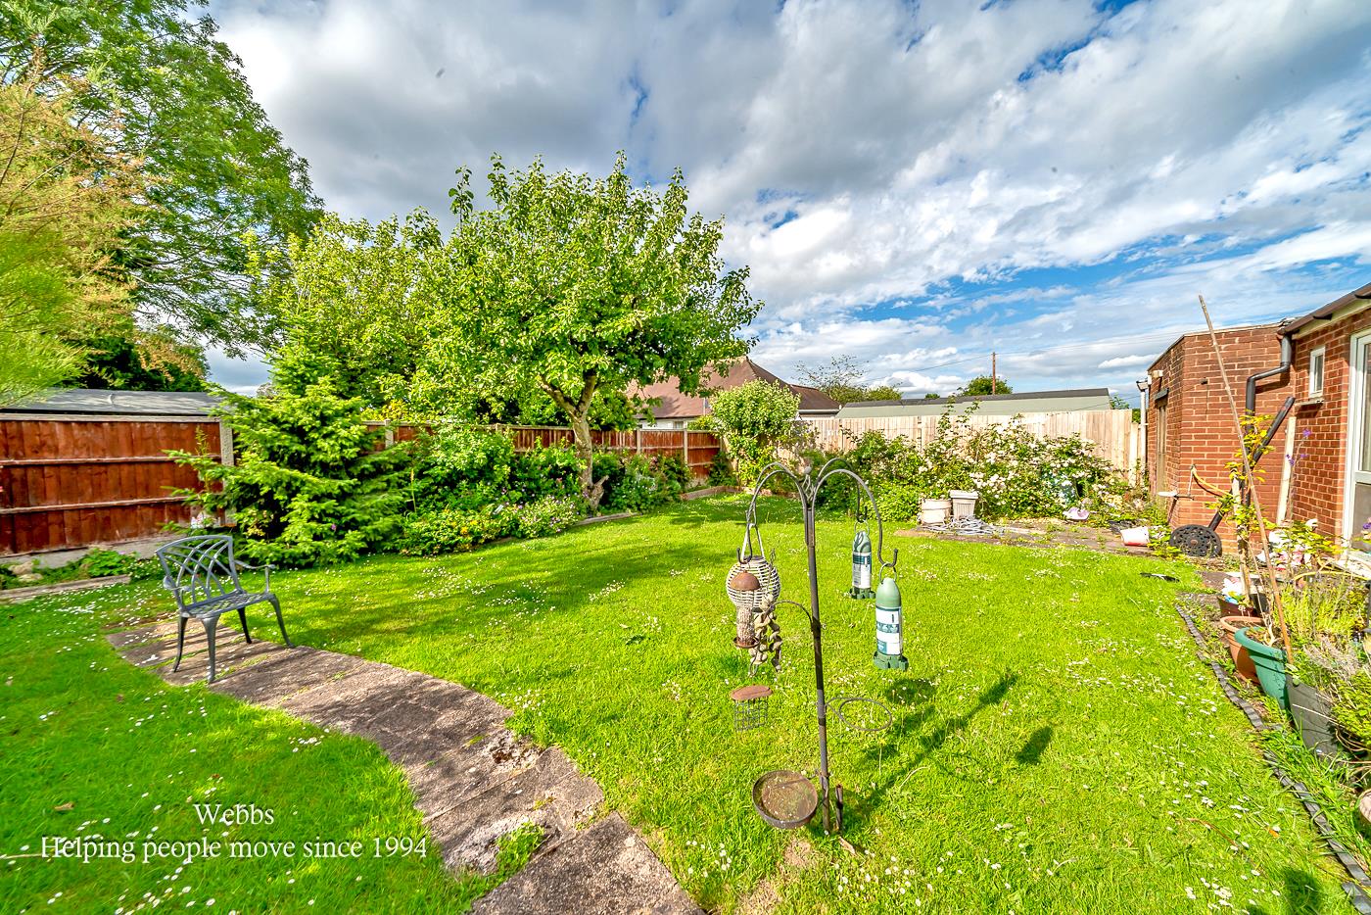
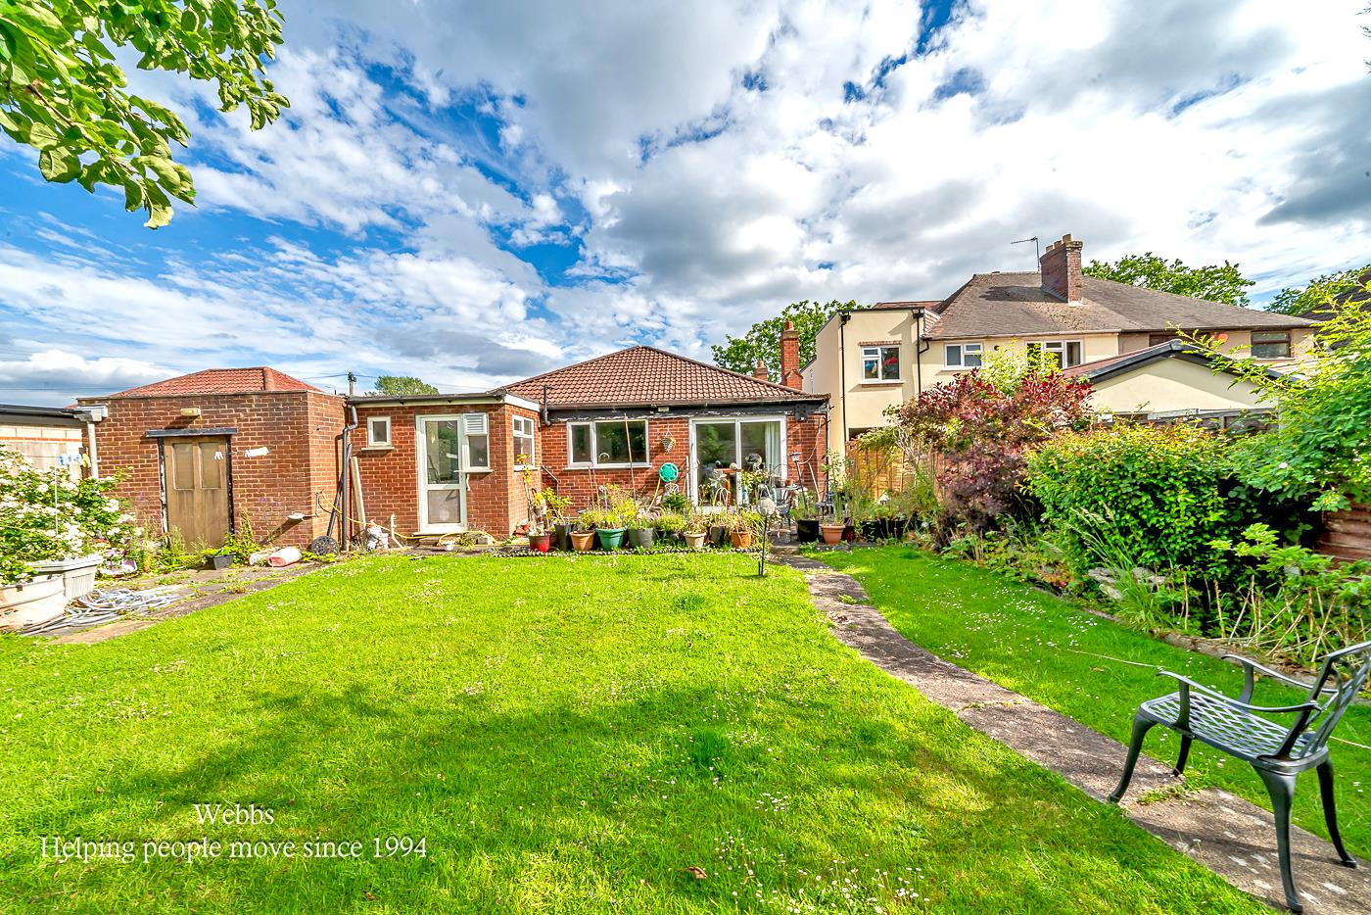
- DELIGHTFUL VIEWS OVER THE MATURE AND WELL ESTABLISHED REAR GARDEN
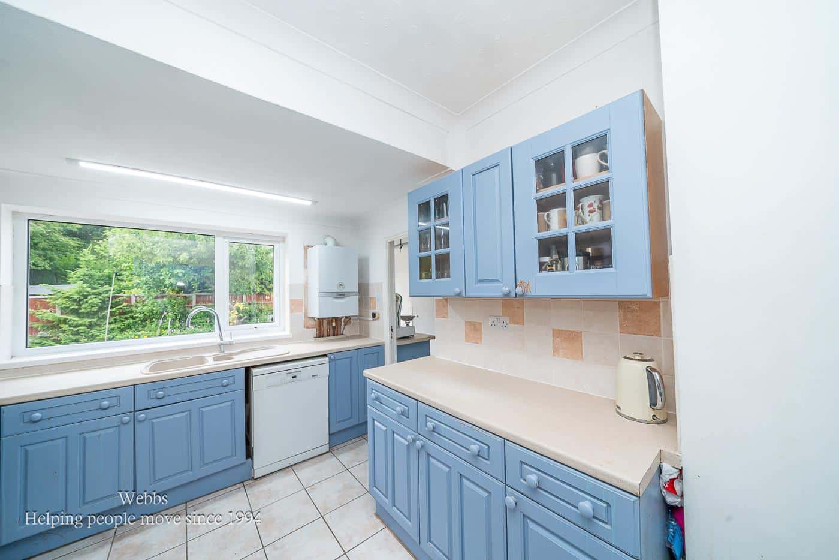
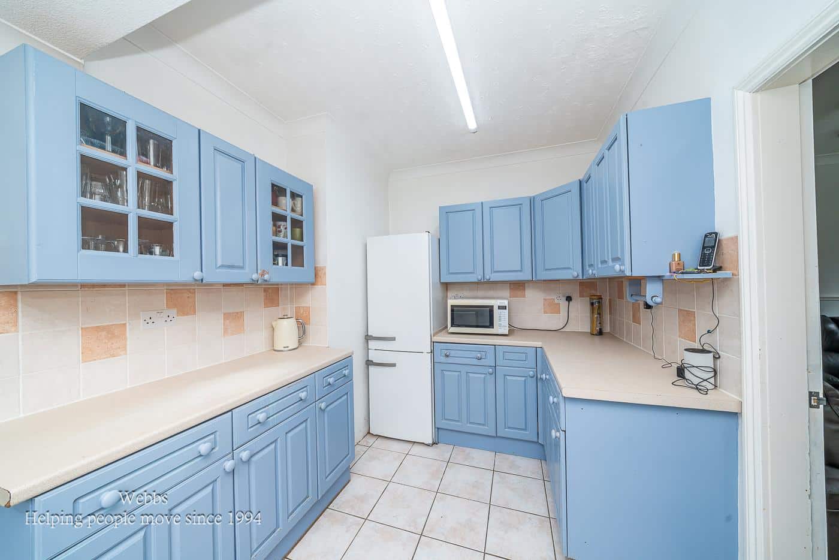
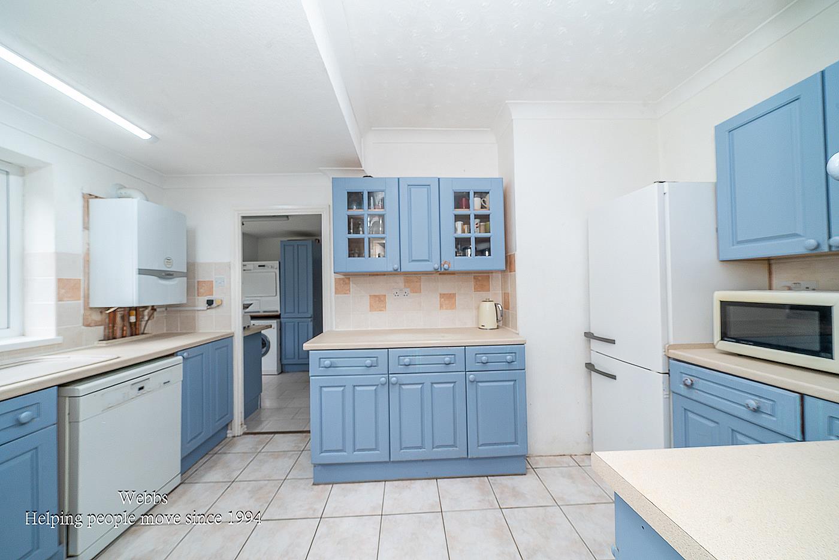
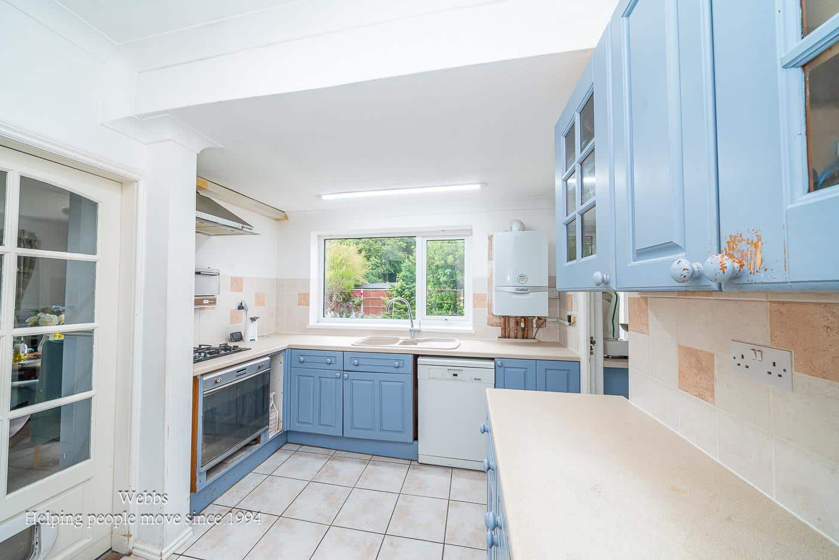
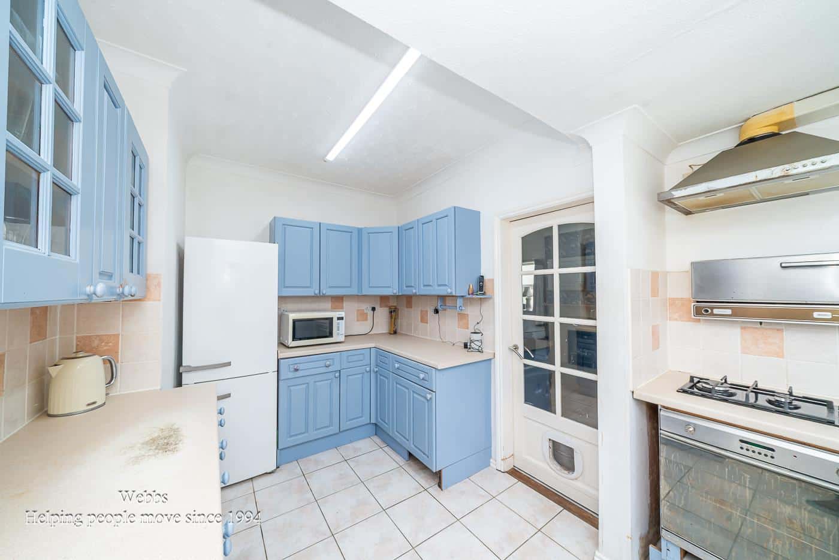
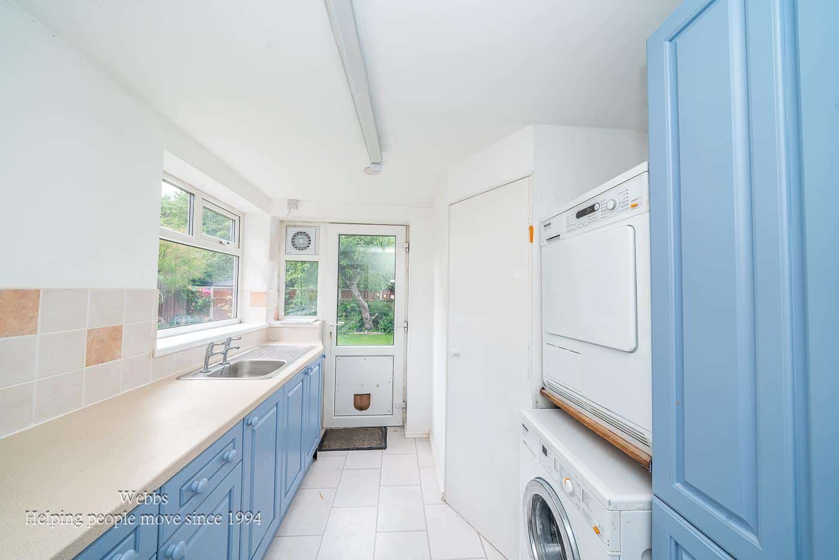
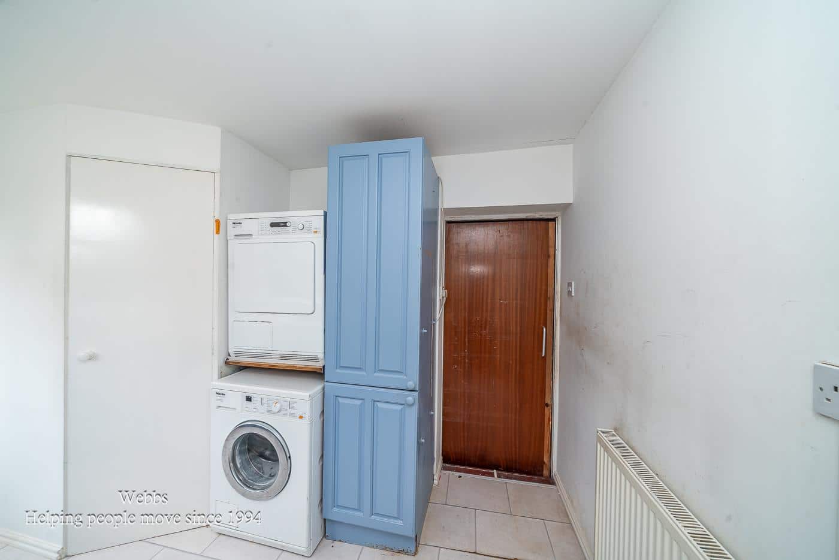
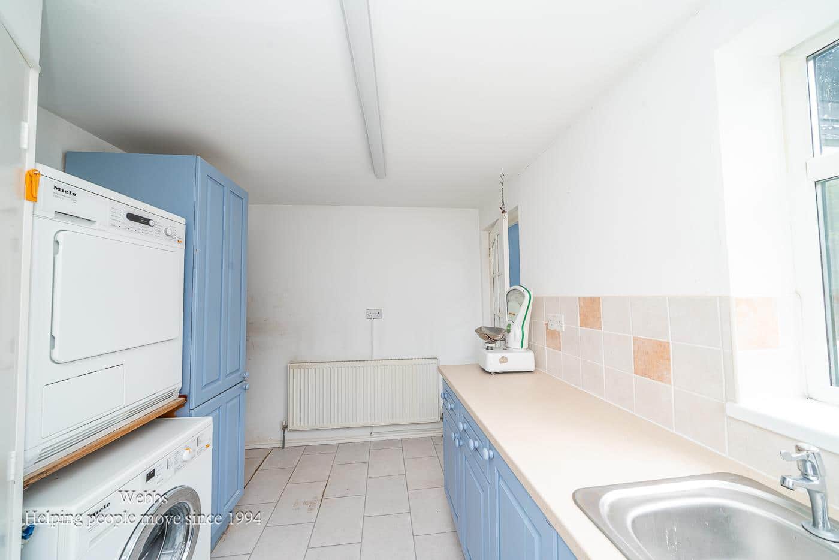
- KITCHEN READY TO BE RECONFIGURED TO A PURCHASER'S OWN DESIGN AND SPECIFICATION & USEFUL UTILITY ROOM WITH WC
Full property description
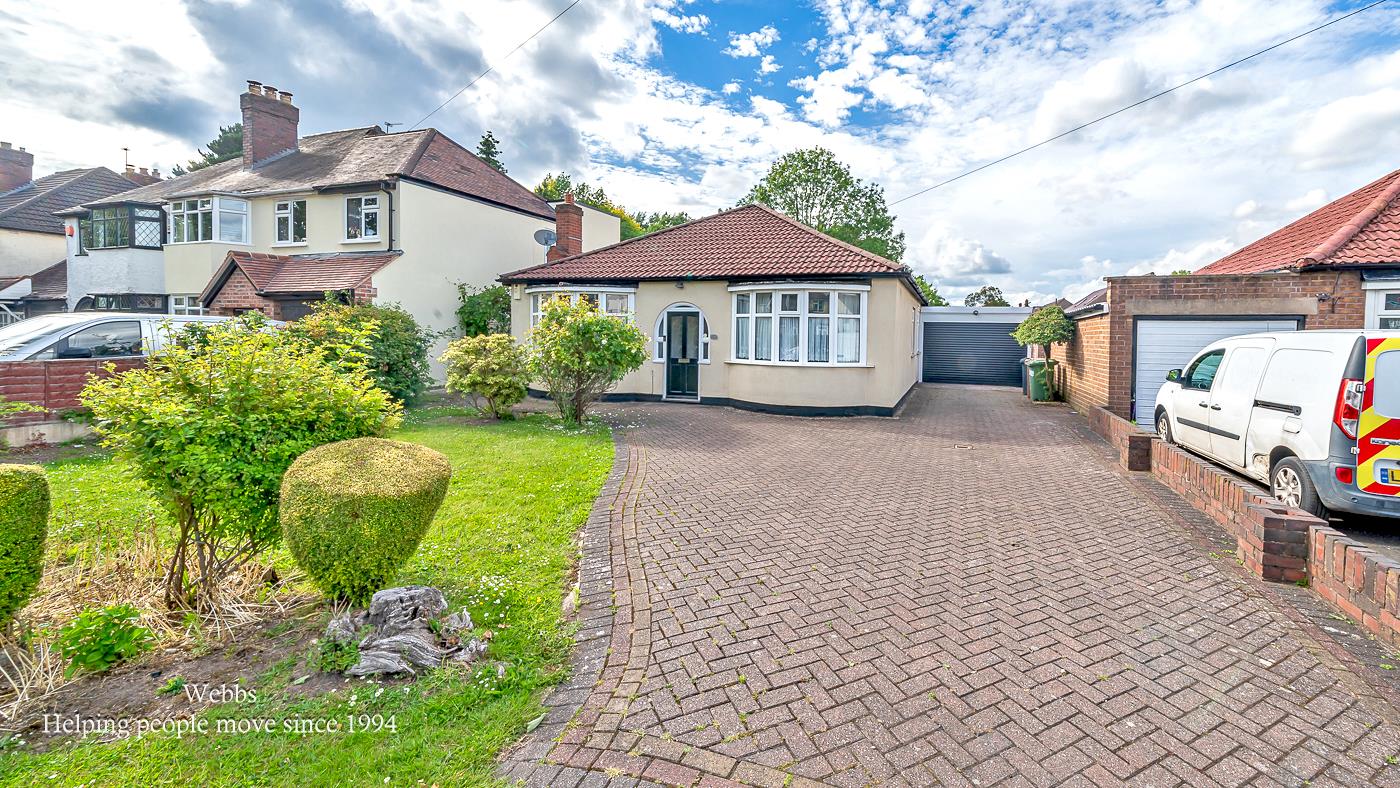
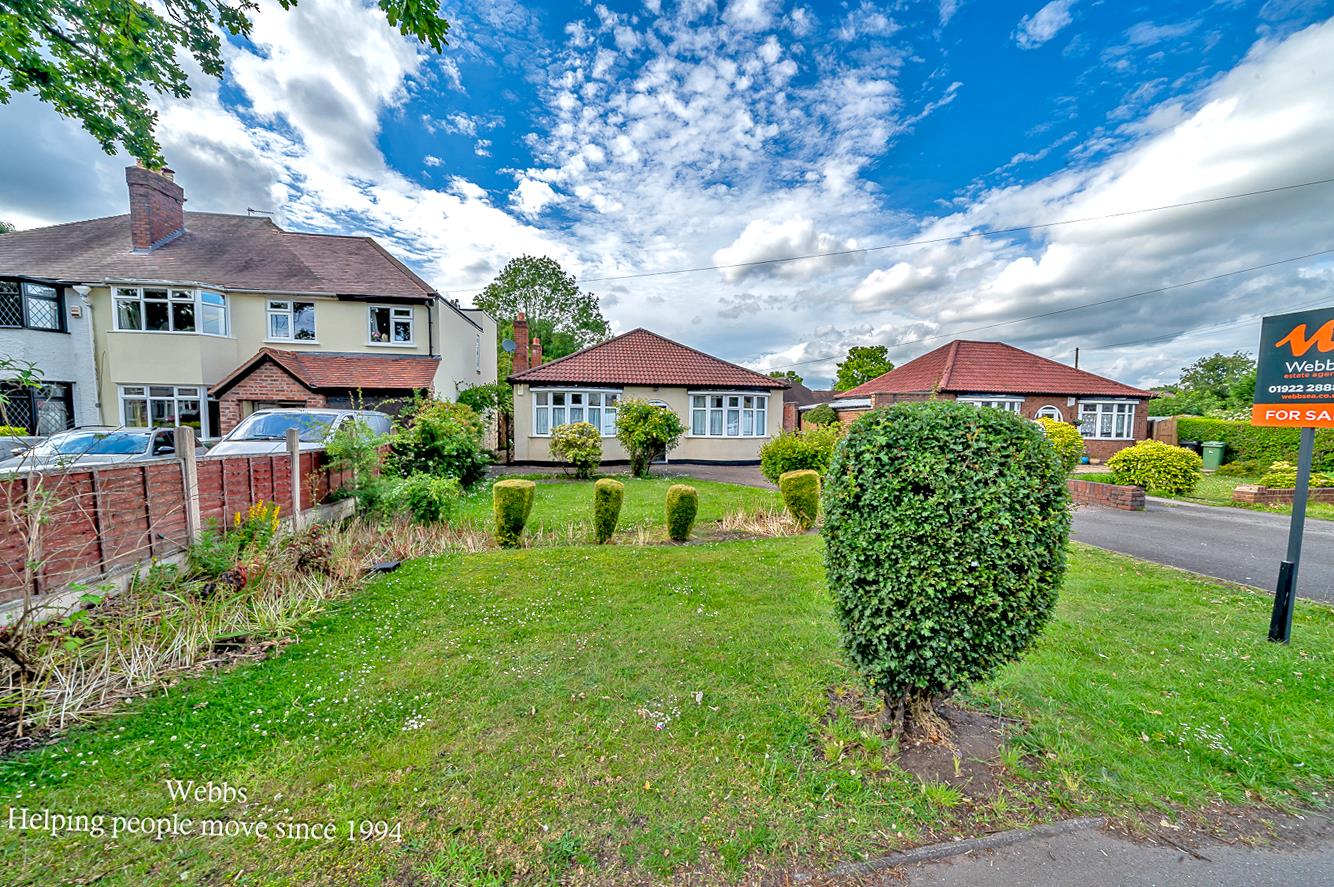
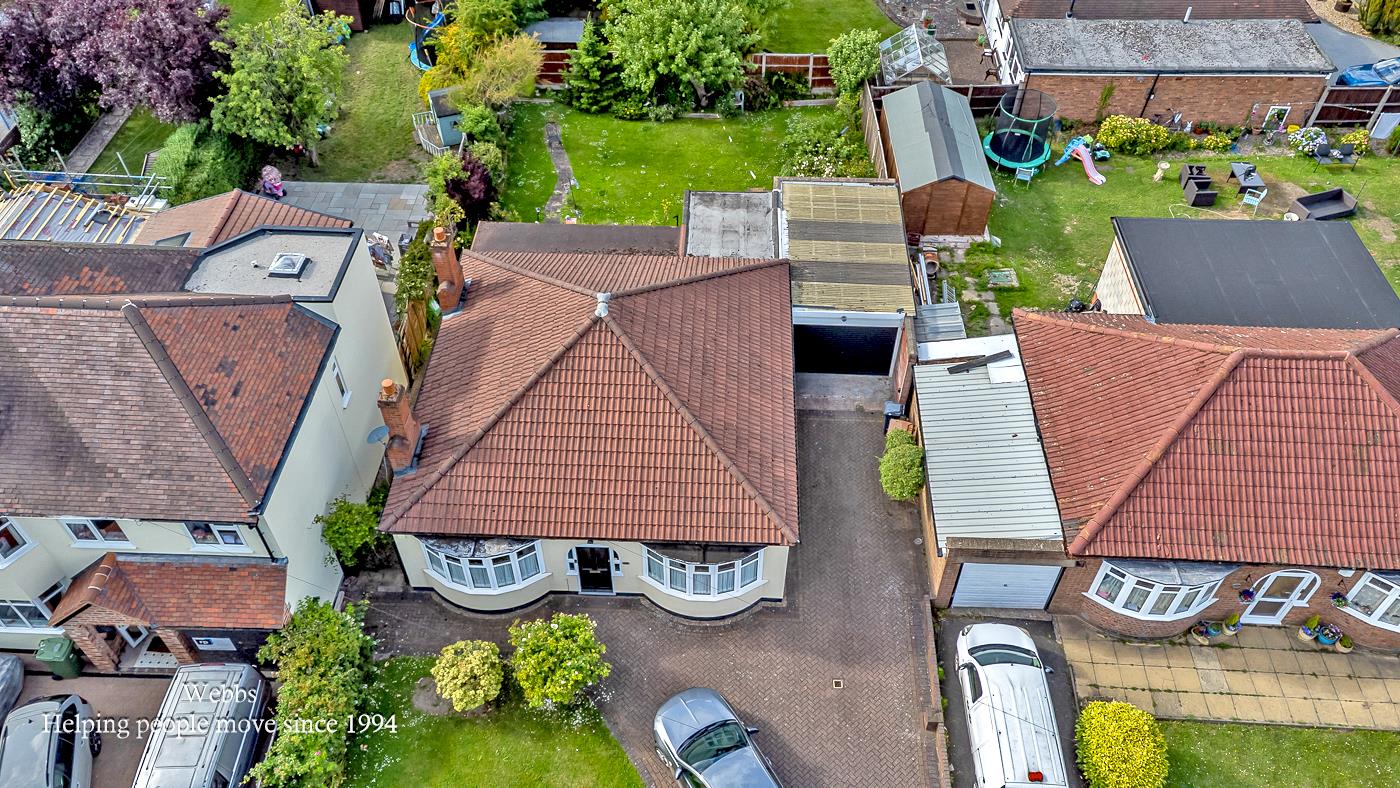
Occupying a substantial plot set back from the main road, this impressive double fronted detached bungalow presents a rare opportunity to acquire a spacious and versatile family home with potential for further enhancement. Offered for sale with the added benefit of no upward chain, the property combines generous room proportions, excellent parking and future development possibilities, making it ideal for a wide range of buyers.
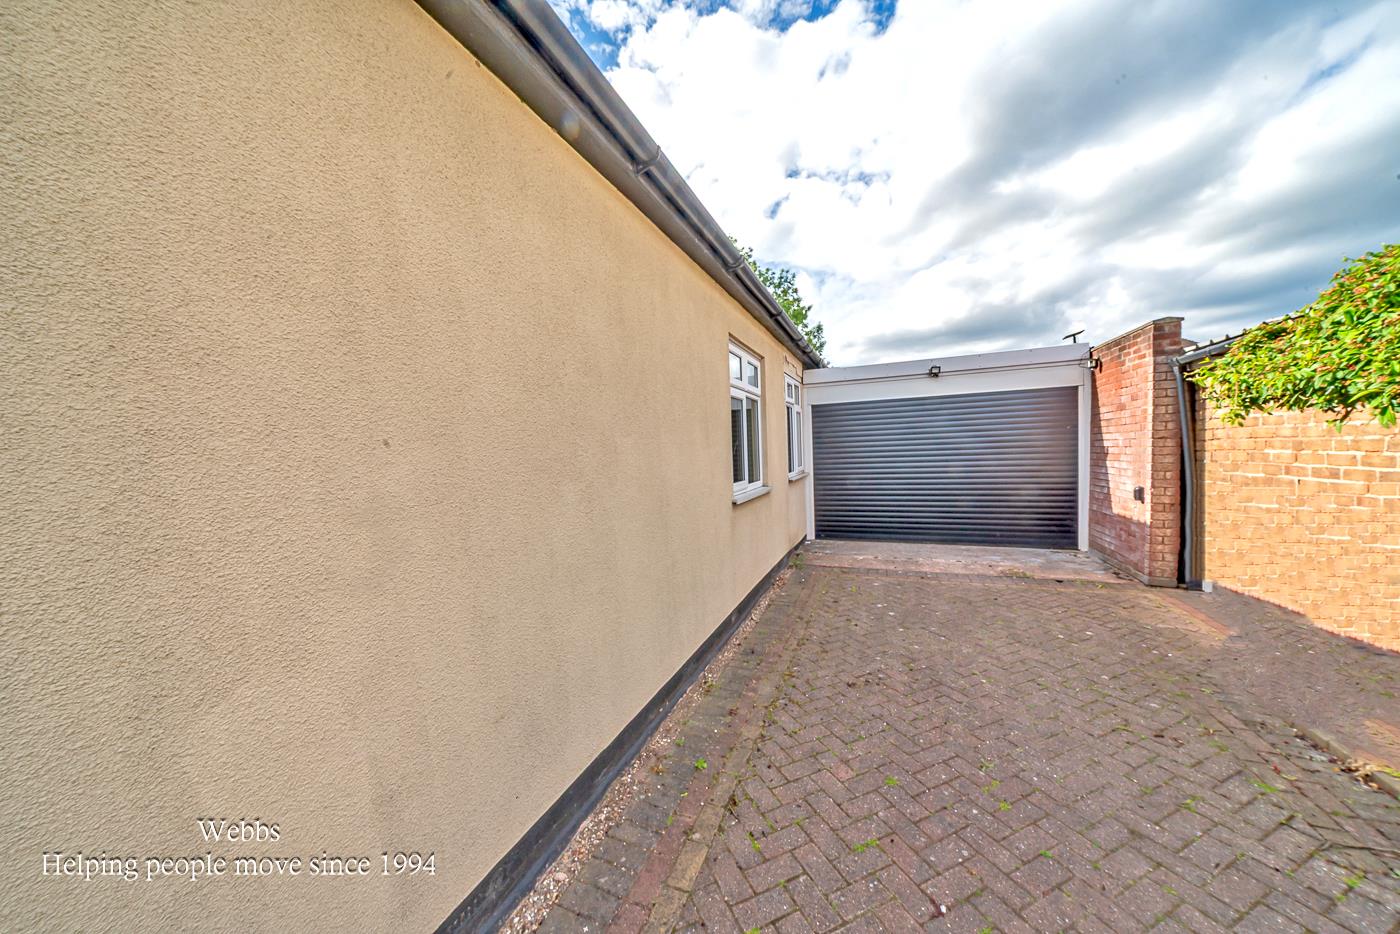
Approached via an extensive frontage, the property enjoys excellent kerb appeal and benefits from ample off road parking together with an attached side garage.
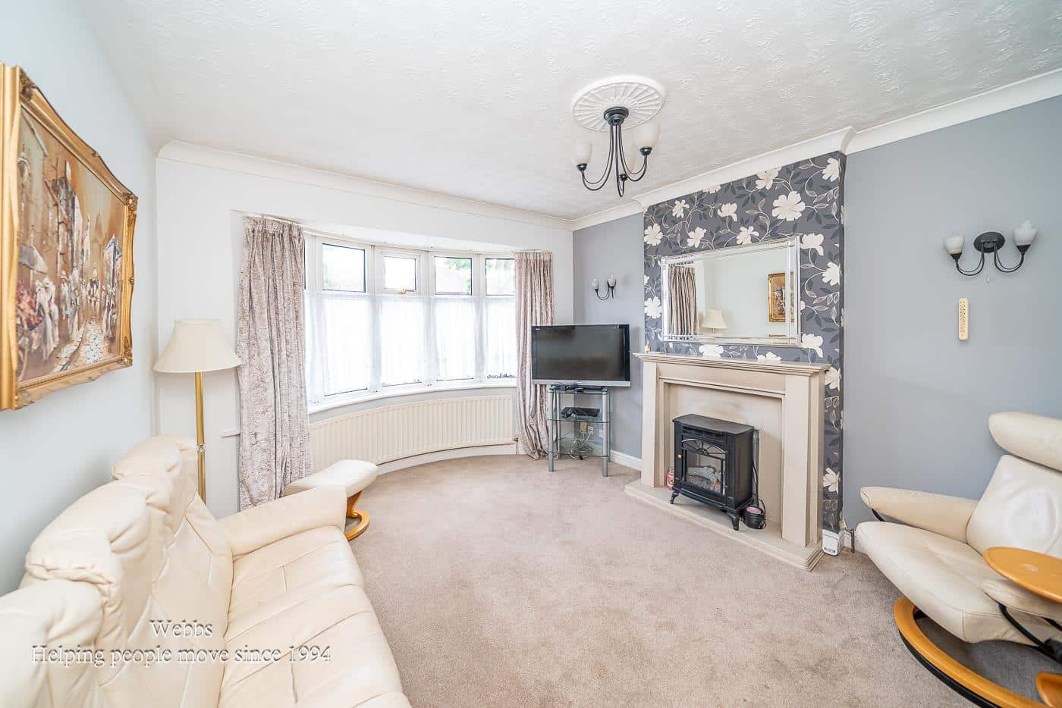
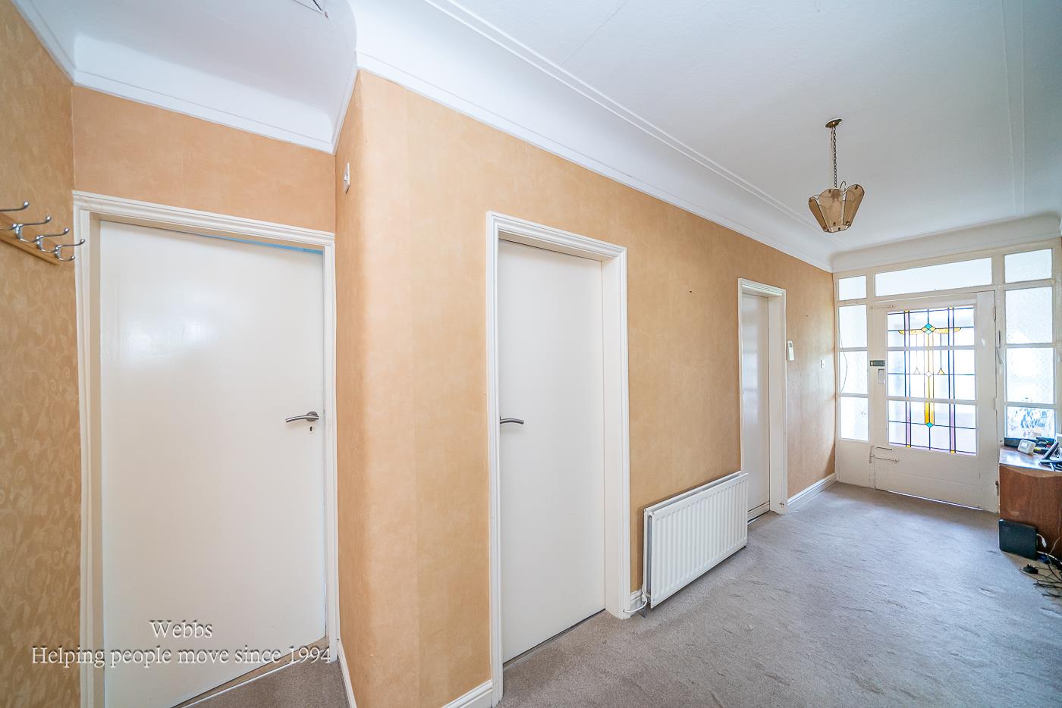
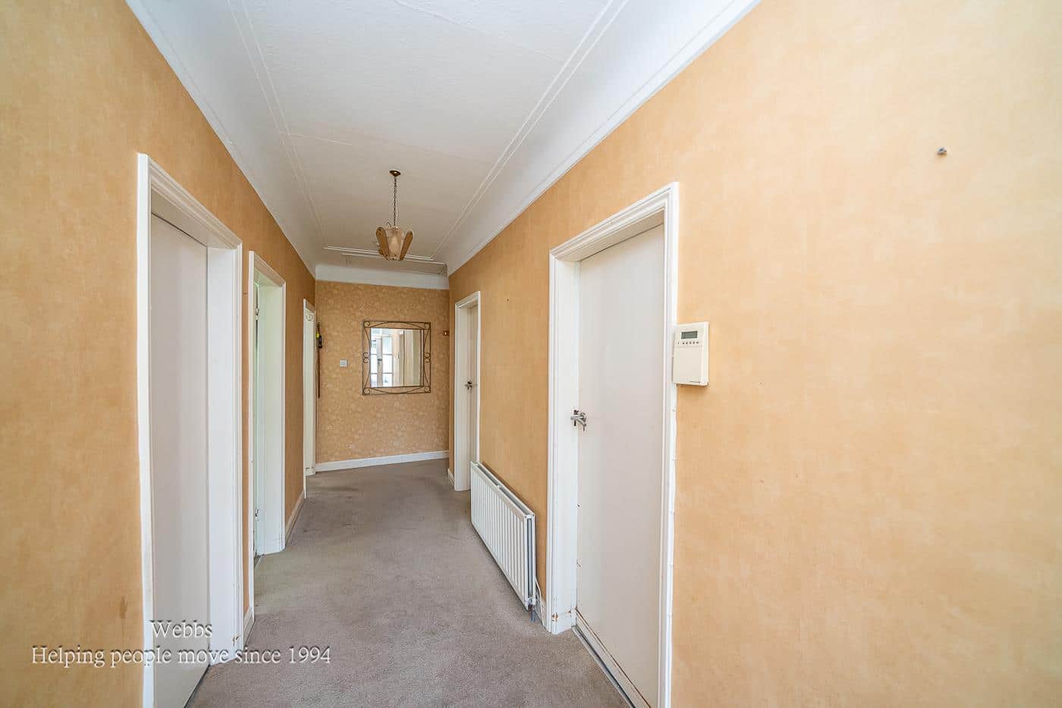
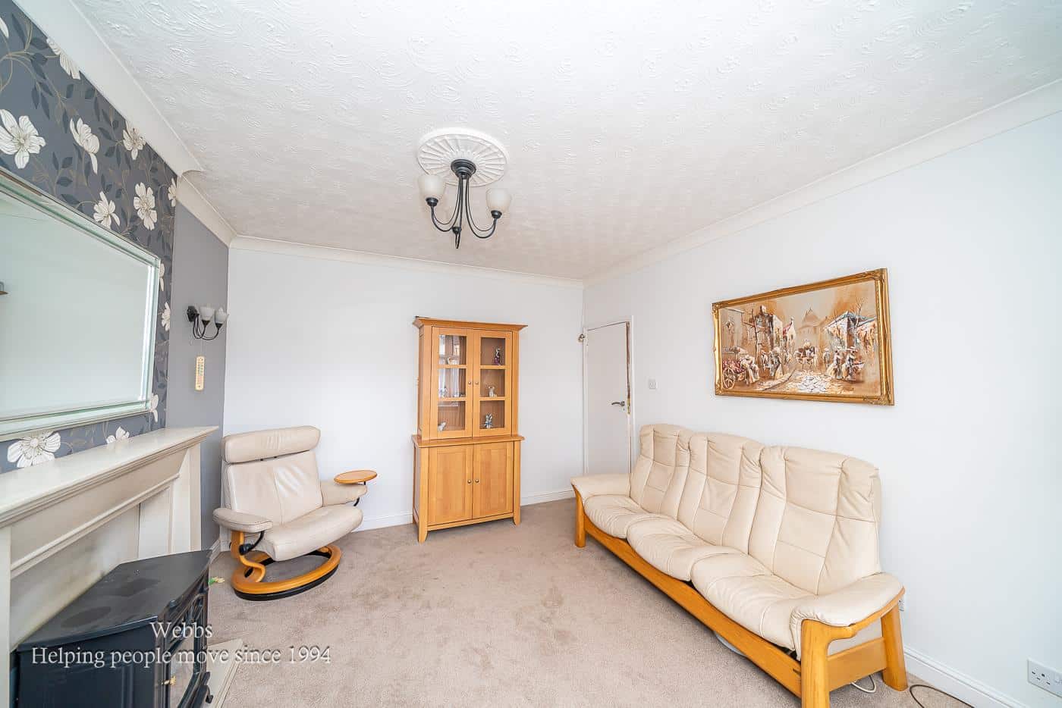
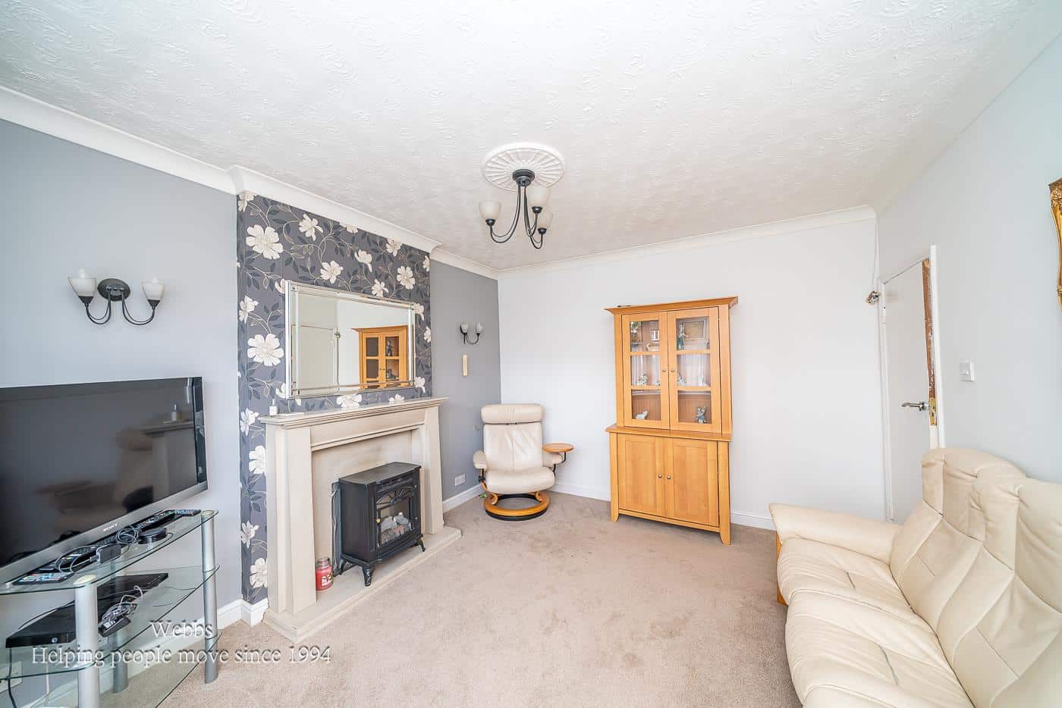
Upon entering, an impressive central hallway immediately creates a welcoming first impression and provides access to the well planned accommodation. To the front of the property is a spacious reception room currently utilised as a sitting room, although equally suited as a fourth bedroom, home office, playroom or additional reception space depending on a purchaser's requirements.
The bungalow offers three further well proportioned bedrooms, providing flexible accommodation and the bathroom is complemented by a separate shower cubicle, offering practicality for busy households.
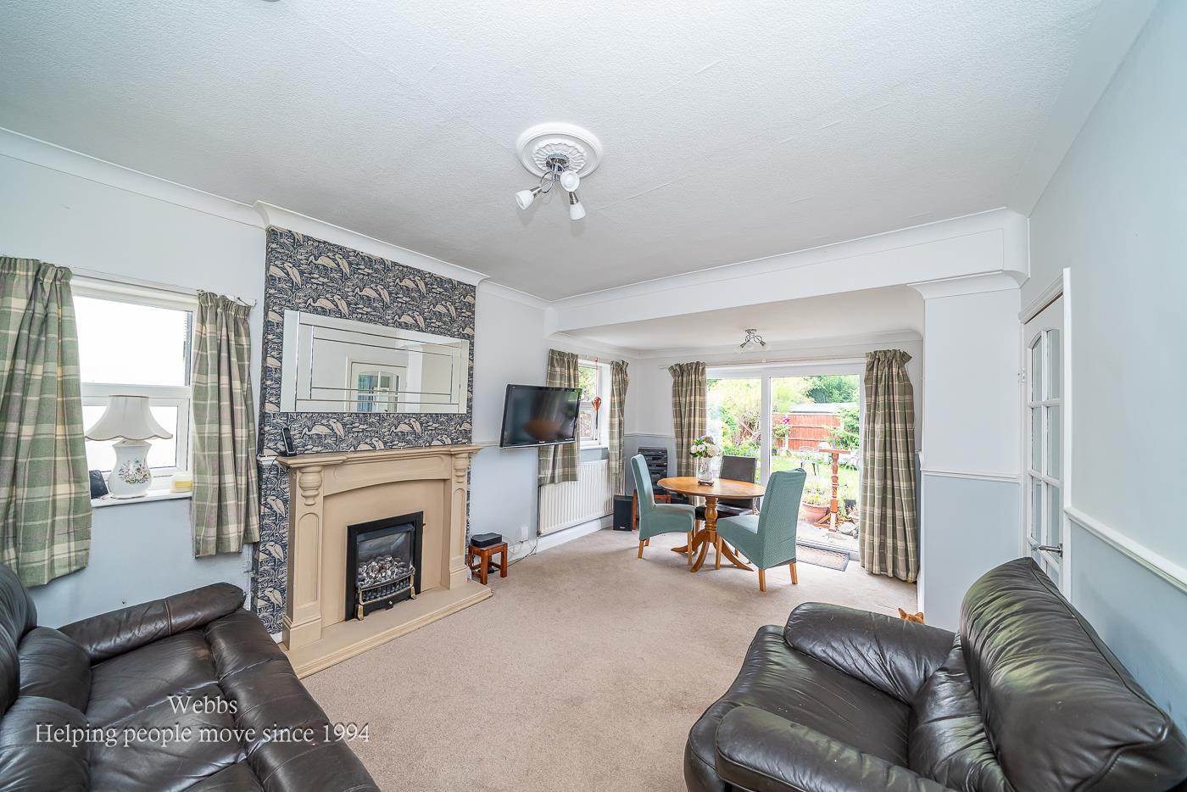
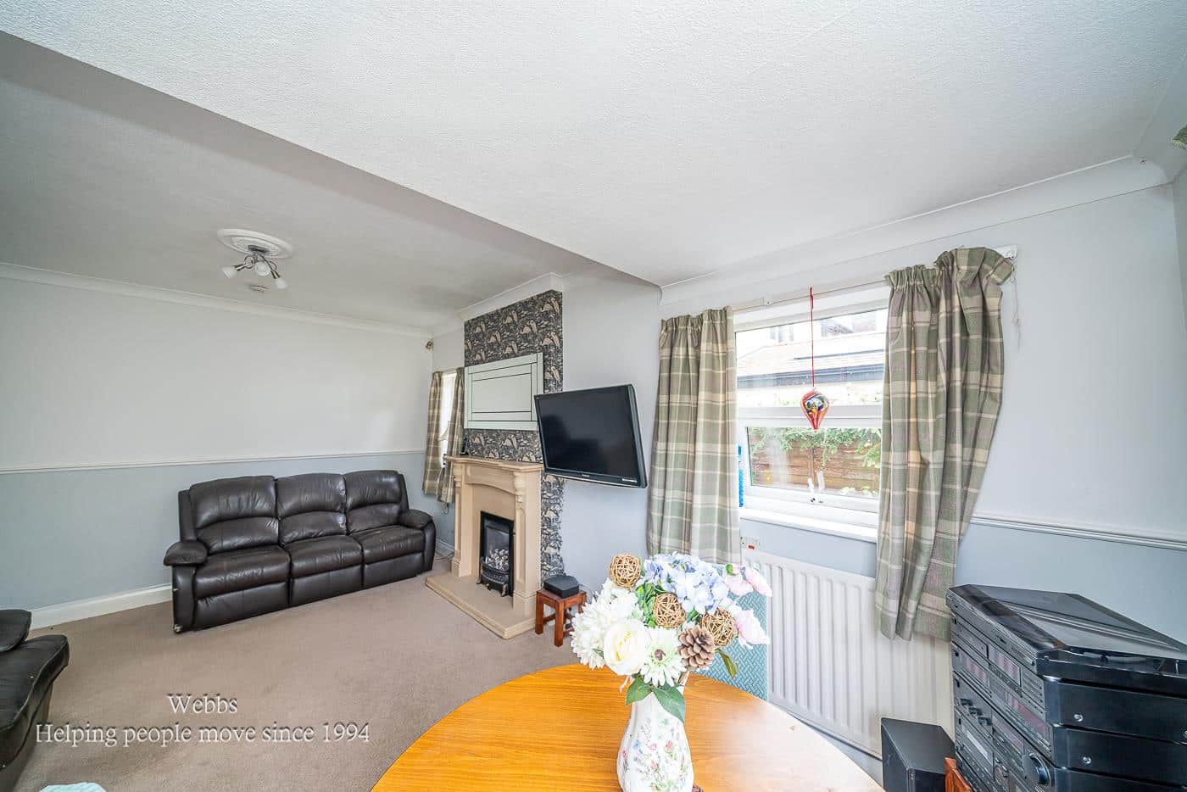
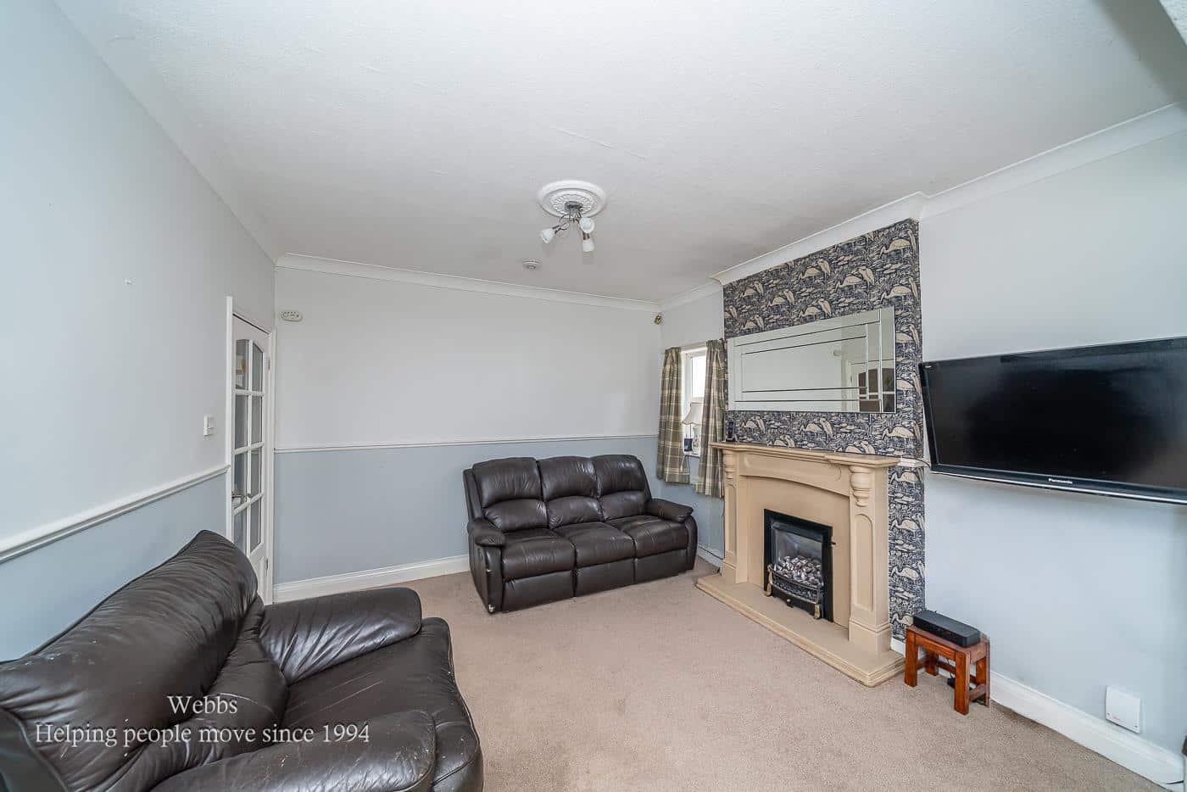
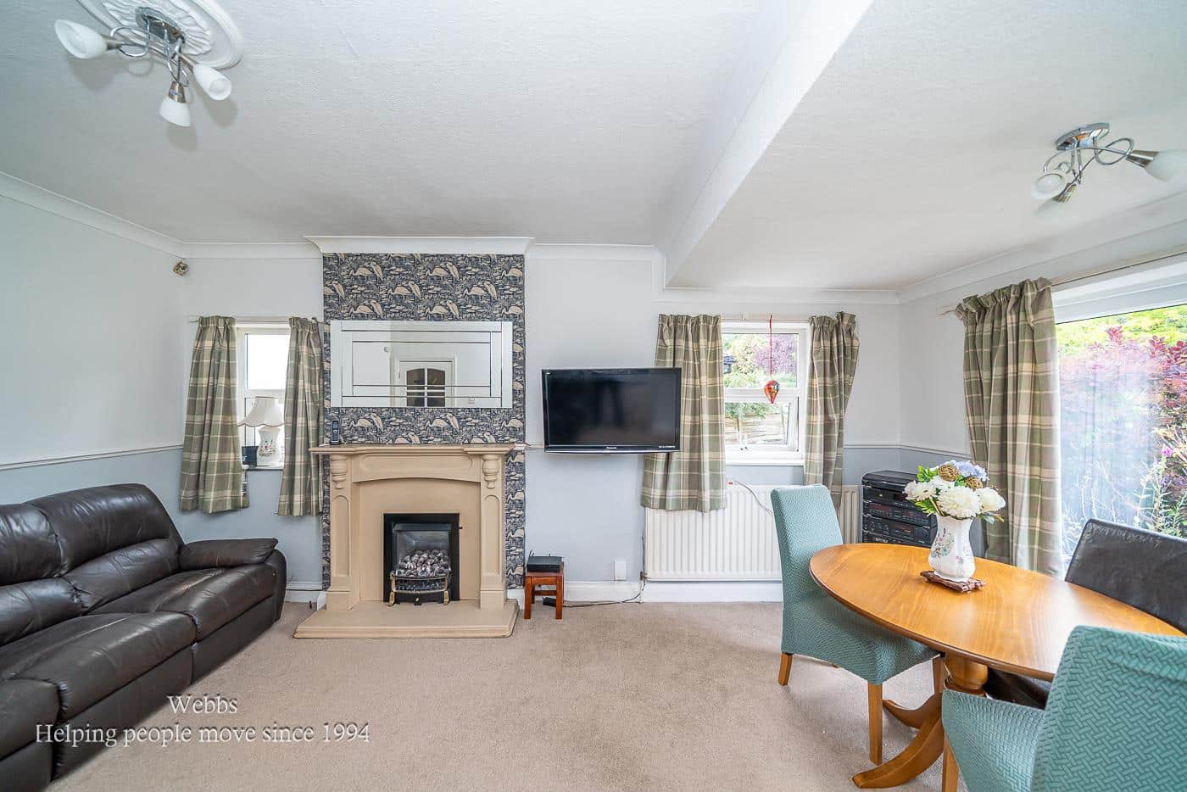
To the rear, the property opens into a generously extended dining lounge which enjoys delightful views across the mature and well established rear garden. This light filled living space forms the heart of the home and provides an excellent setting for both everyday family life and entertaining.
The kitchen presents an exciting opportunity for a purchaser to create their own bespoke design and layout, allowing the next owner to tailor the space to their personal tastes and requirements. Complementing the kitchen is a useful utility room with WC.
Importantly, this is not simply a property suited to those seeking single storey living. The generous plot, adaptable accommodation, loft potential and family friendly layout create a home capable of evolving alongside changing lifestyle needs for many years to come.
ENTRANCE PORCH
ENTRANCE HALLWAY
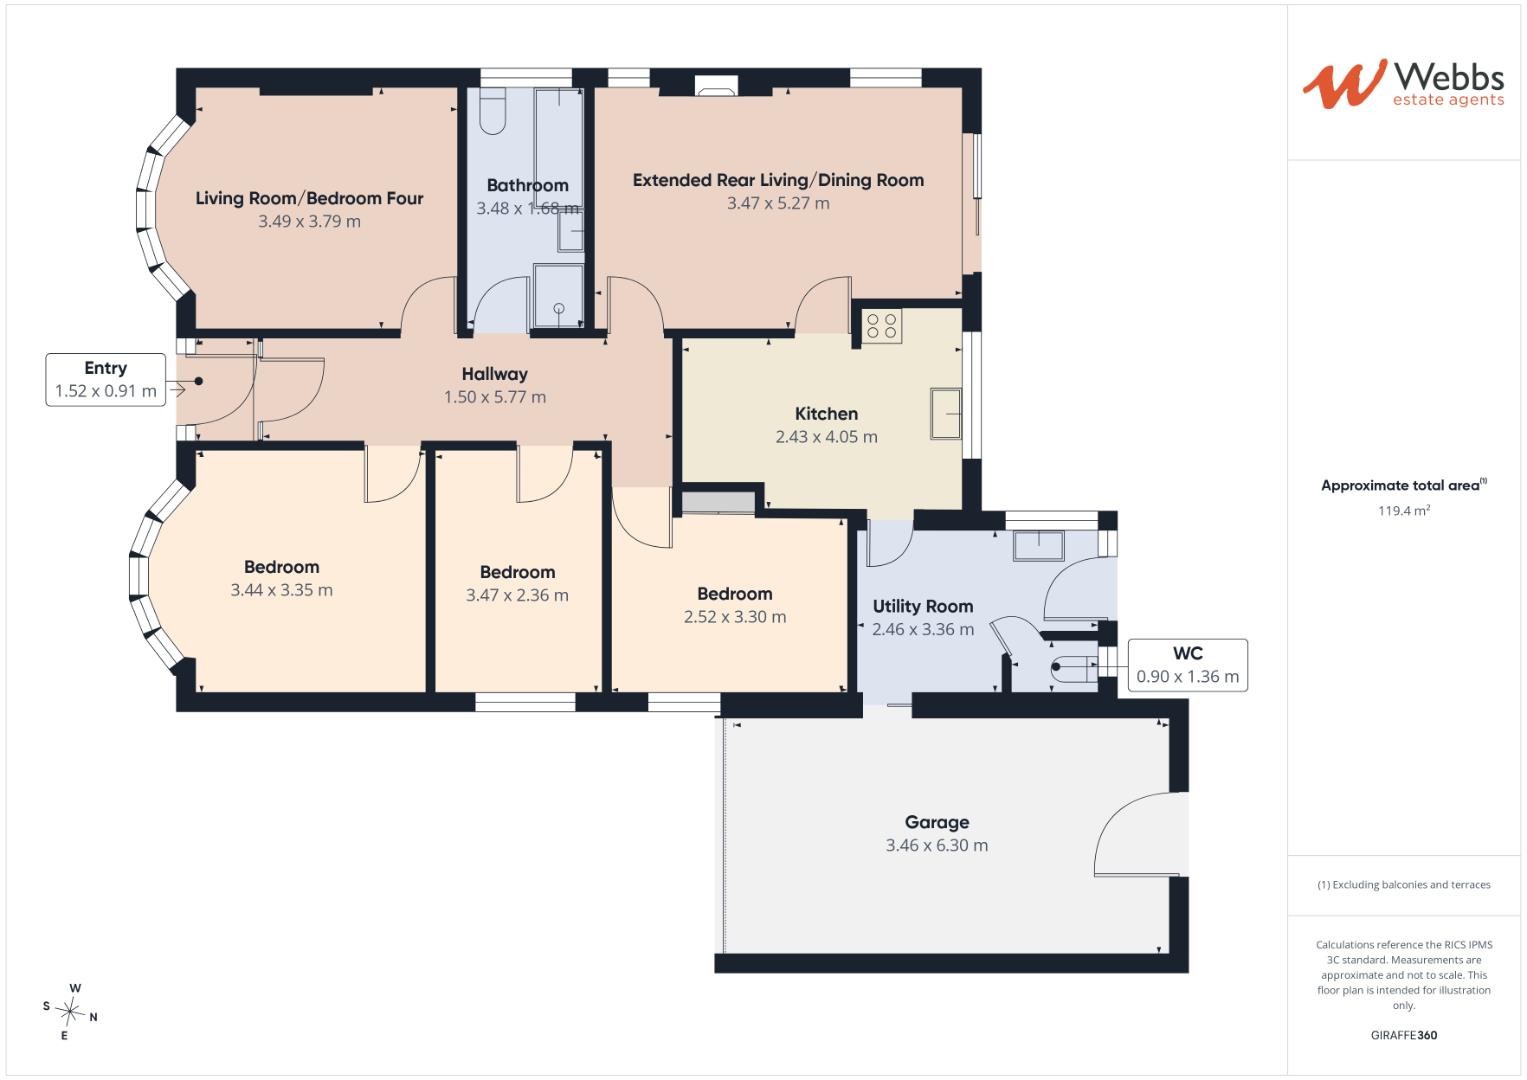
FRONT LIVING ROOM/FOURTH BEDROOM 4.37m x 3.48m (14'4" x 11'5")
EXTENDED REAR LIVING/DINING ROOM 5.28m x 3.50m/3.06m (17'3" x 11'5"/10'0")
KITCHEN 4.08m x 2.90m/2.24m (13'4" x 9'6"/7'4" )
UTILITY ROOM 3.59m x 2.46m (11'9" x 8'0")
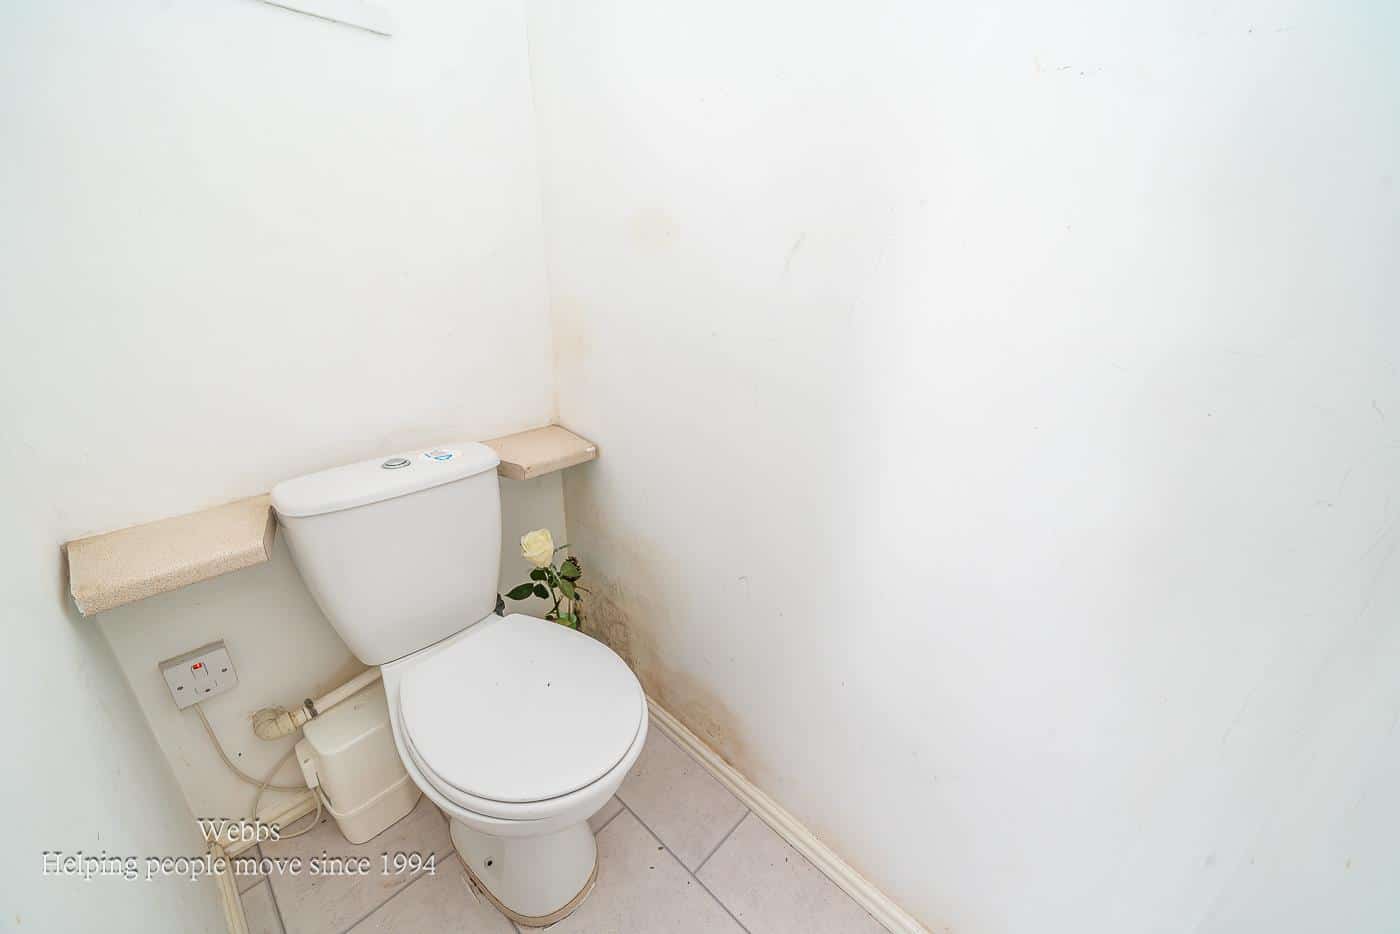
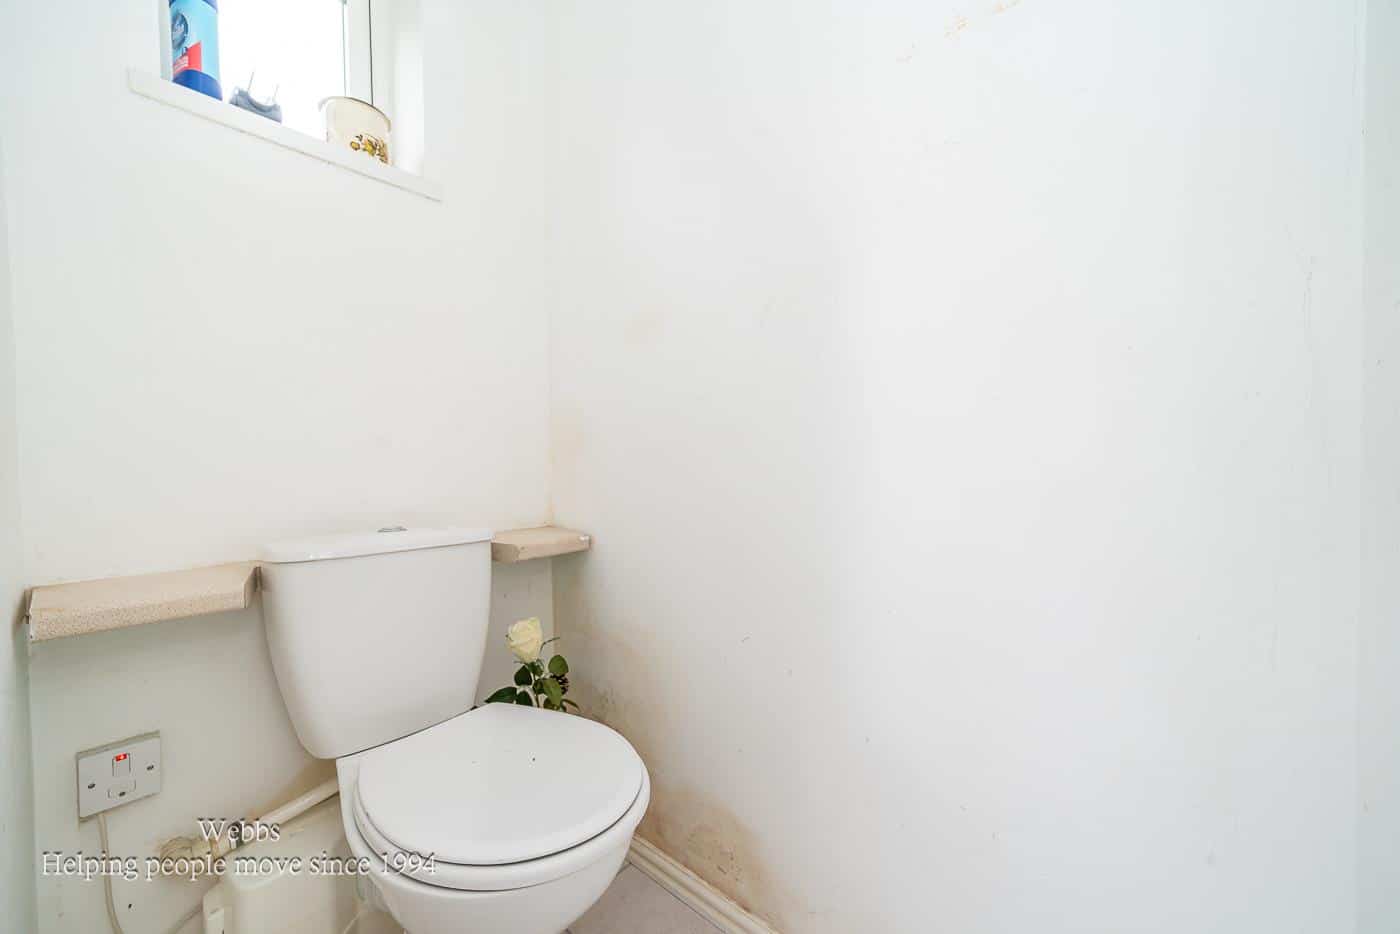
GUEST WC
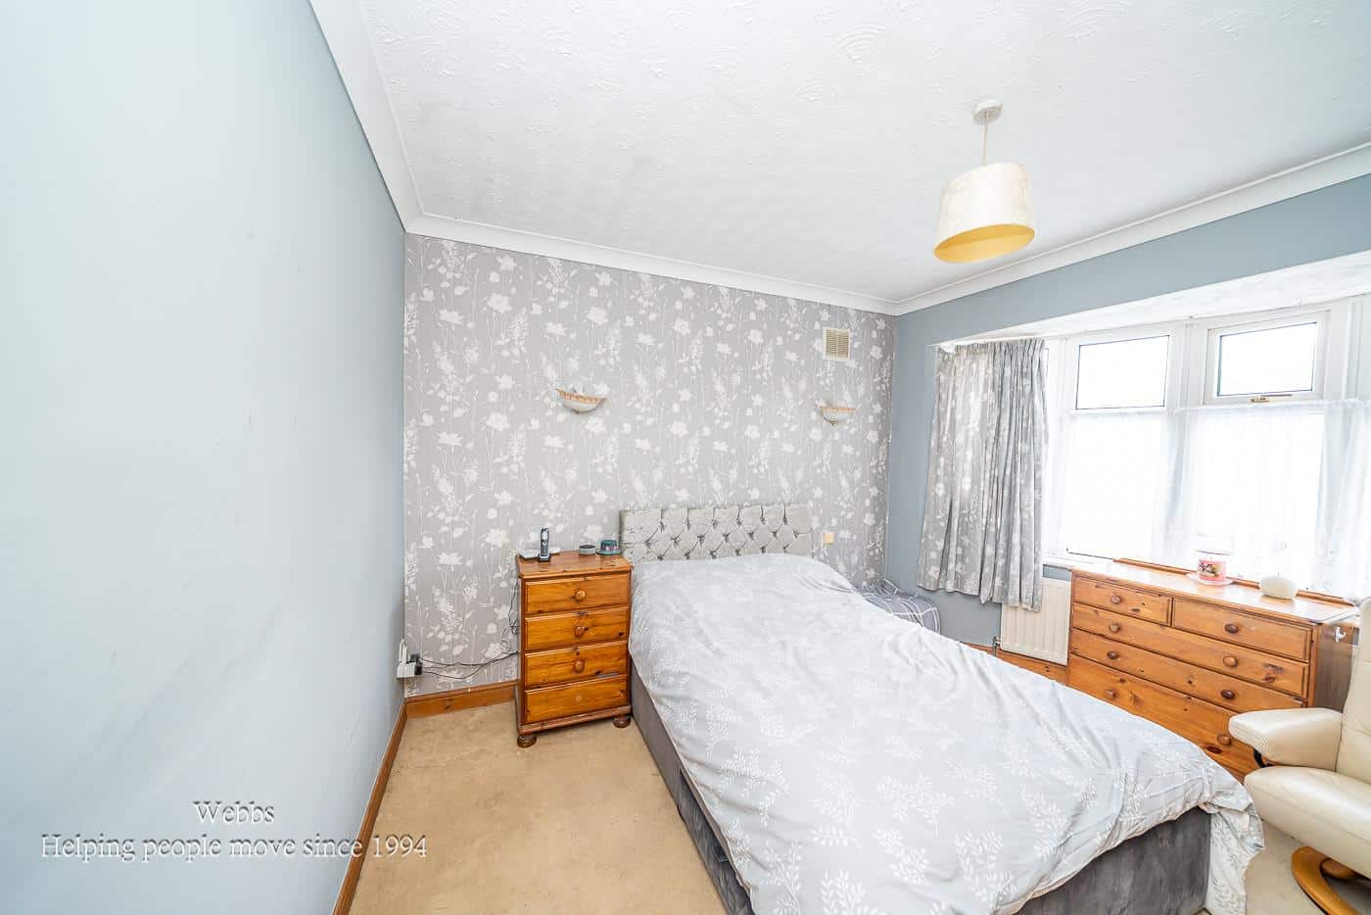
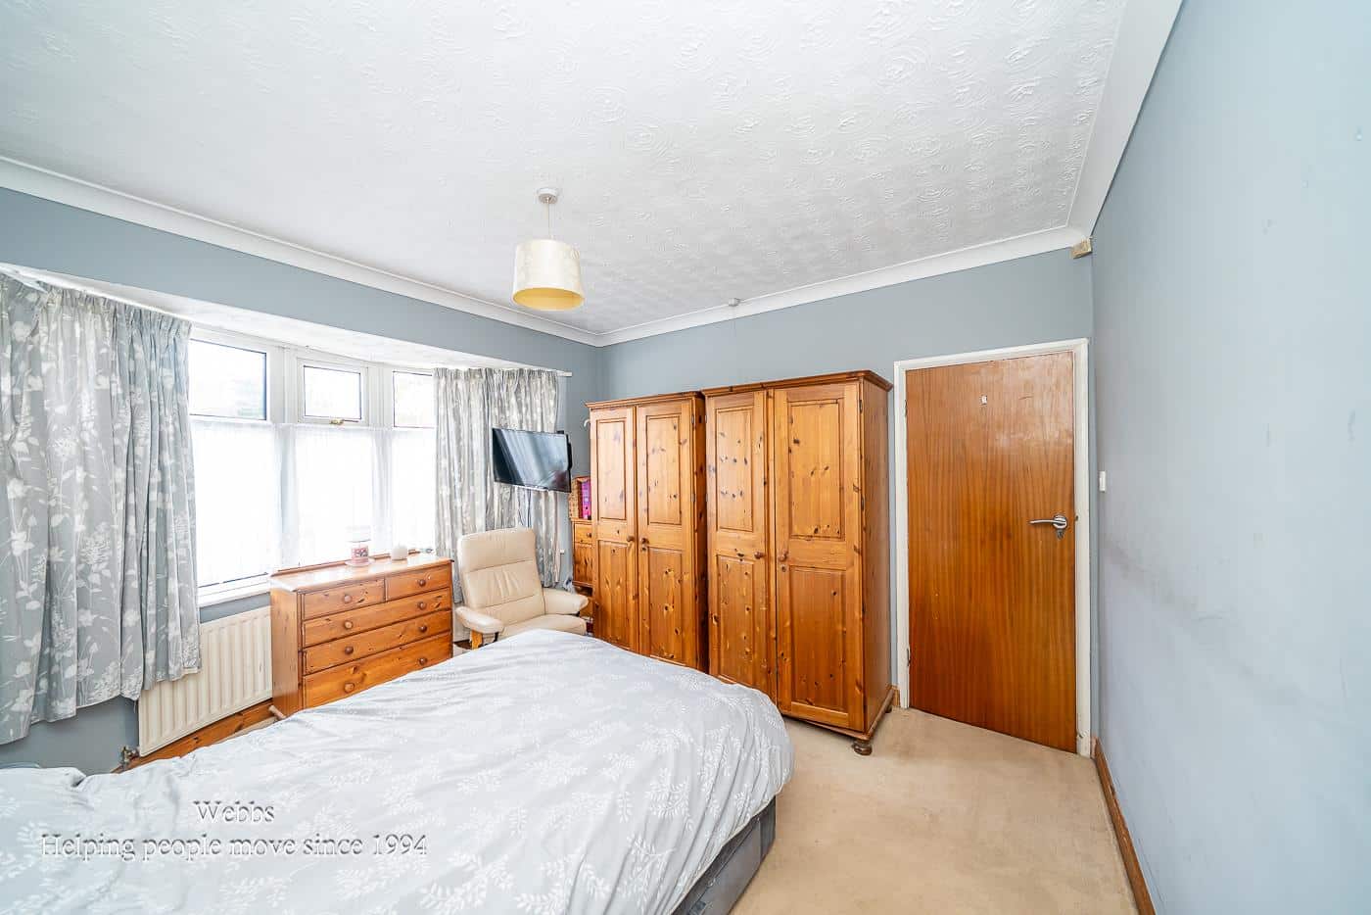
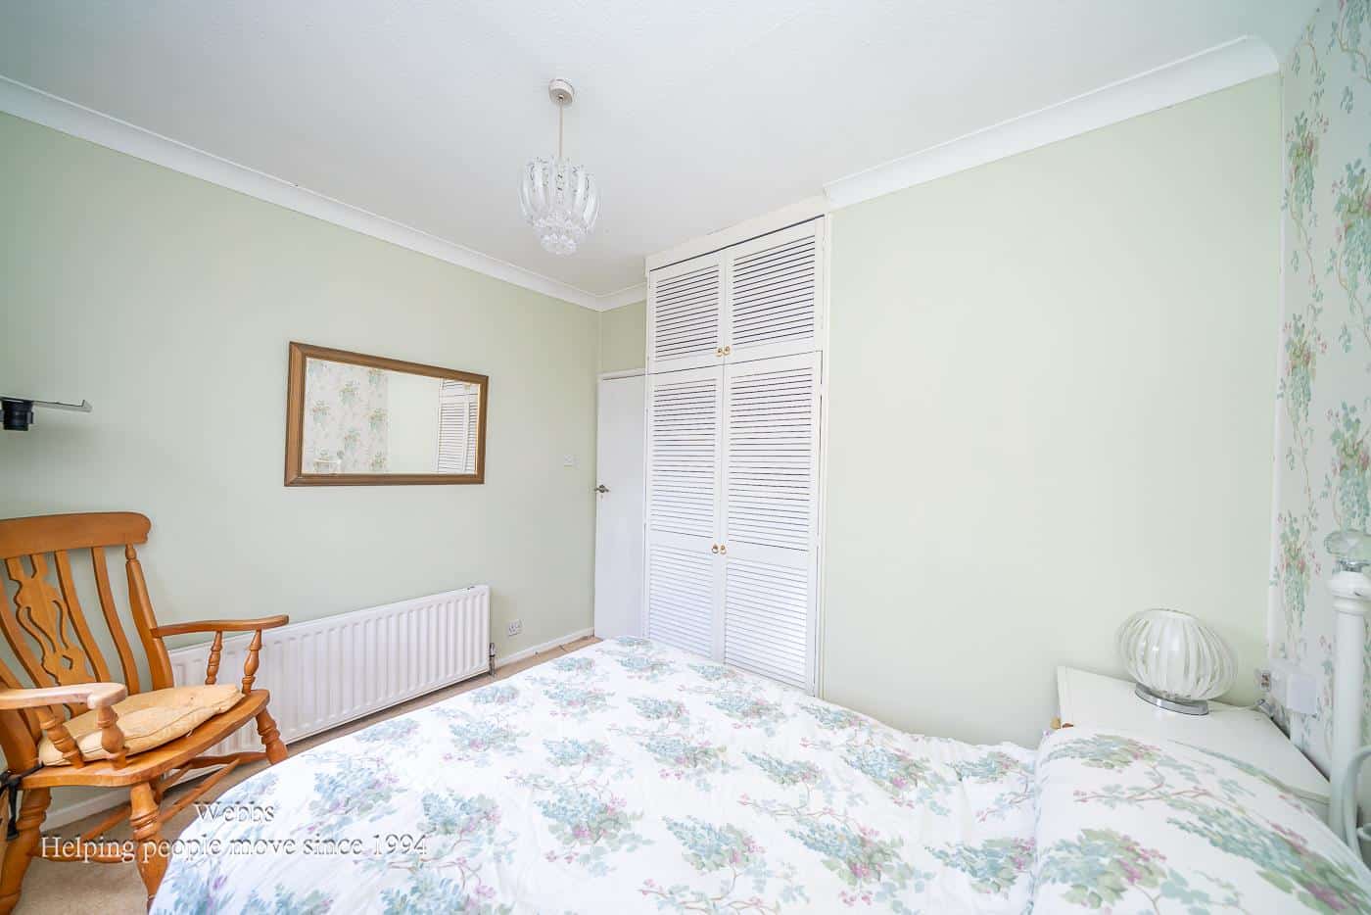
MASTER BEDROOM 3.87m/3.35m x 3.42m (12'8"/10'11" x 11'2" )
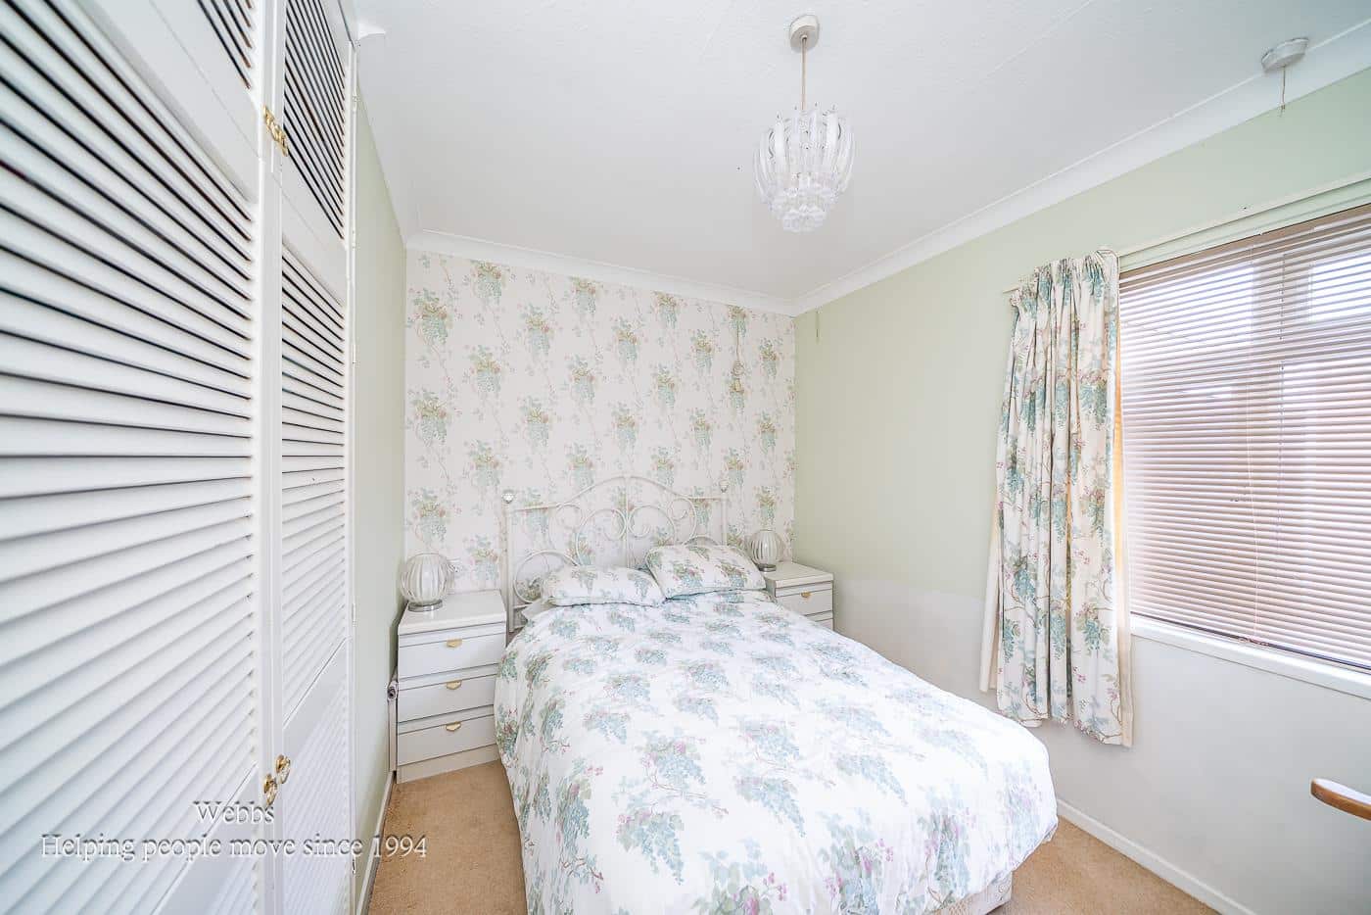
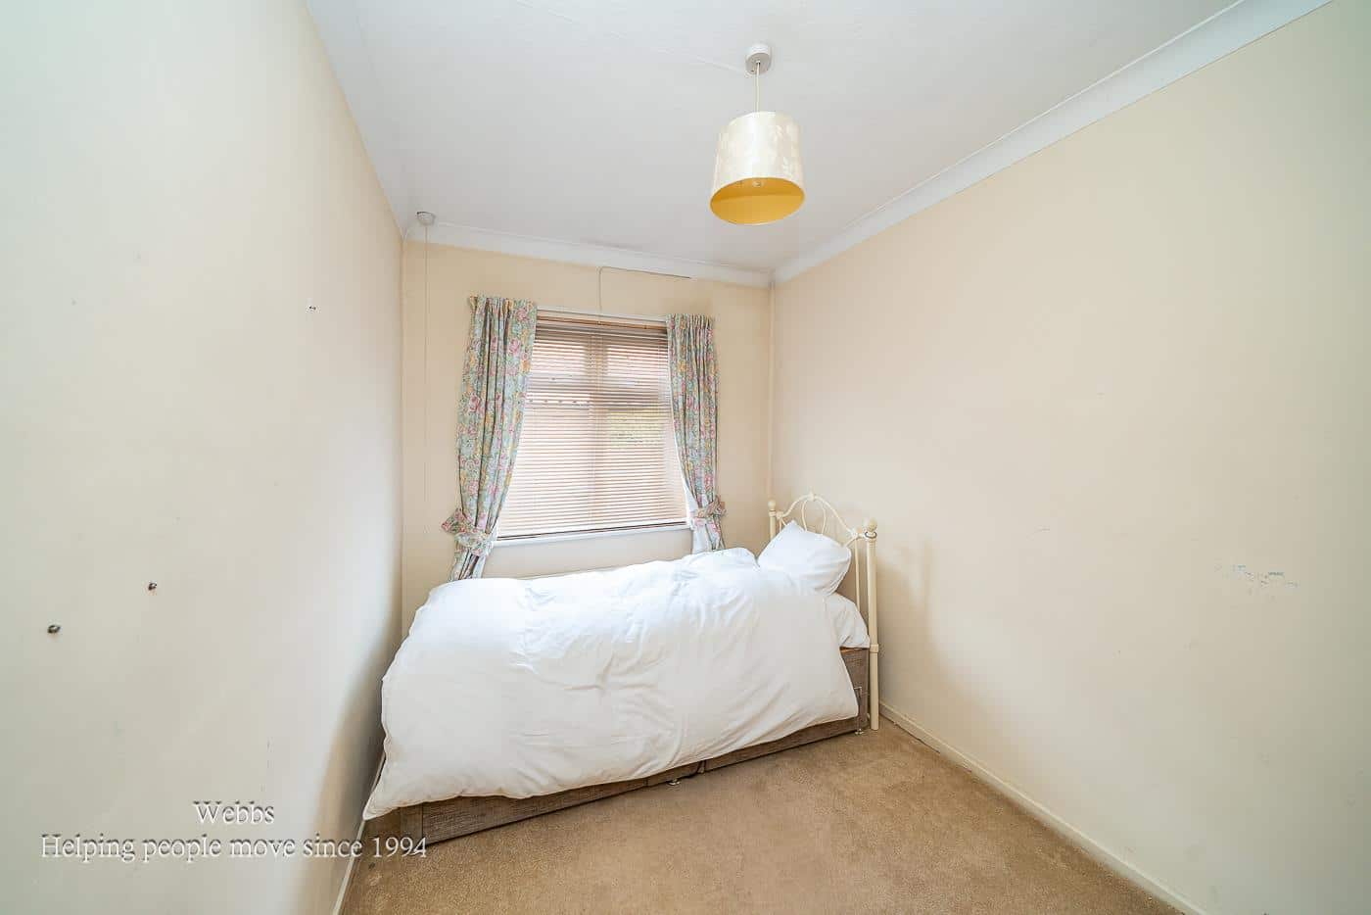
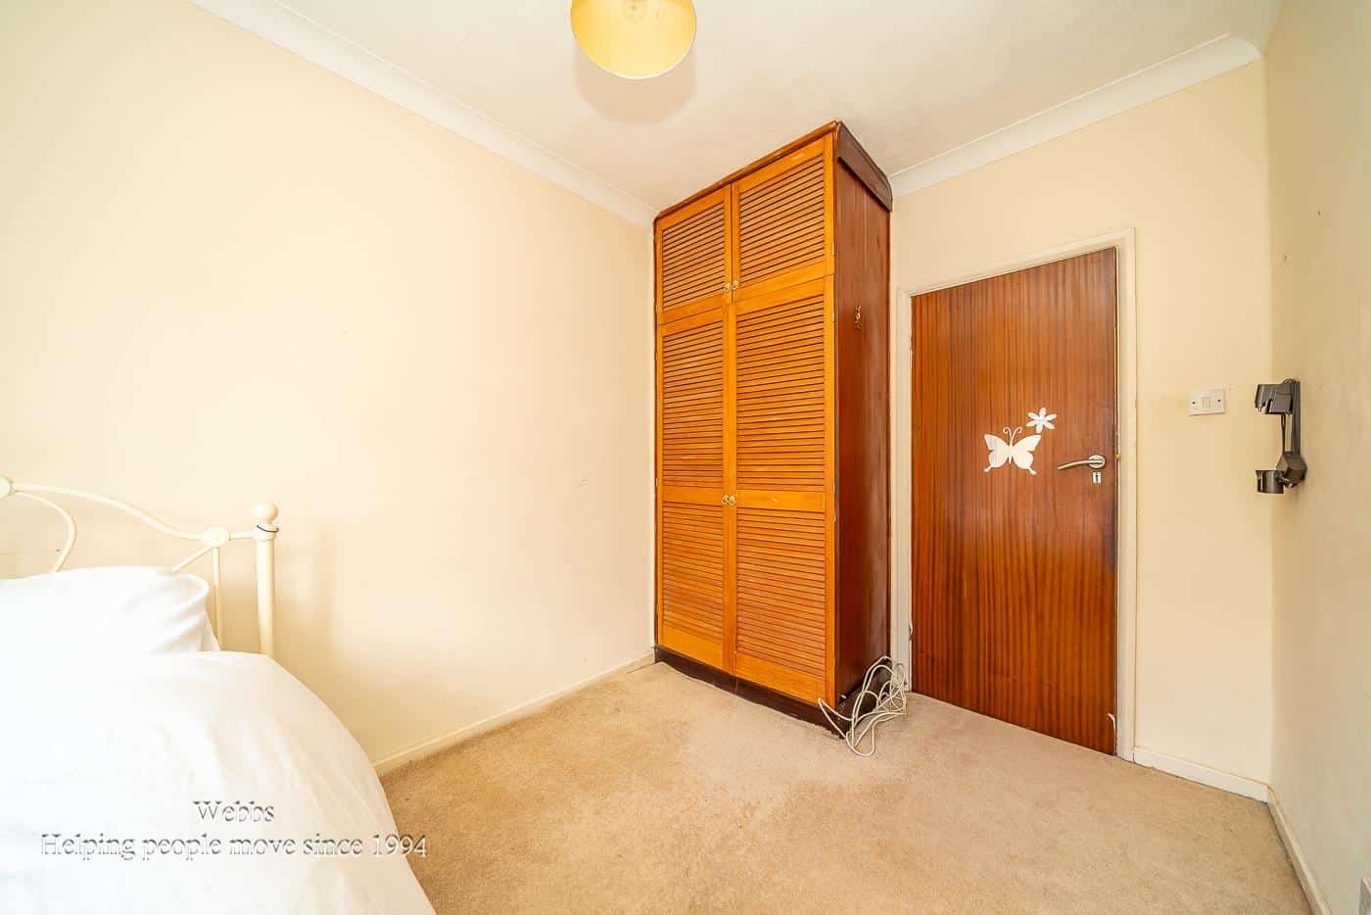
BEDROOM TWO 3.31m x 2.51m (10'10" x 8'2" )
BEDROOM THREE 3.49m x 2.34m (11'5" x 7'8" )
BATHROOM WITH SEPARATE SHOWER CUBICLE
GARAGE 6.22m x 3.46m (20'4" x 11'4" )
Identification Checks
Should a purchaser(s) have an offer accepted on a property marketed by Webbs Estate Agents they will need to undertake an identification check. This is done to meet our obligation under Anti Money Laundering Regulations (AML) and is a legal requirement. We use a specialist third party service to verify your identity. The cost of these checks is £46.00 inc. VAT per buyer, which is paid in advance, when an offer is agreed and prior to a sales memorandum being issued. This charge is non-refundable.
Get in touch
BOOK A VIEWINGDownload this property brochure
DOWNLOAD BROCHURETry our calculators
Mortgage Calculator
Stamp Duty Calculator
Similar Properties
-
Wolseley Road, Rugeley
For Sale£495,000** IMMACULATELY PRESENTED THROUGHOUT ** DETACHED FAMILY HOME ** DECEPTIVELY SPACIOUS ** THREE DOUBLE BEDROOMS ** TWO RECEPTION ROOMS ** LARGE DRIVEWAY & 0.18 ACRE GARDEN ** KITCHEN & UTILITY ROOM ** SOUGHT AFTER LOCATION ** CHANCEL CATCHMENT ** VIEWING ESSENTIAL **Occupying a substantial 0.18 acre p...3 Bedrooms1 Bathroom2 Receptions -
New Road, Rugeley
For Sale£415,000 Offers Over** TRADITIONAL DETACHED FAMILY HOME ** THREE BEDROOMS ** THREE RECEPTION ROOMS ** MODERN FITTED KITCHEN ** TURKISH SUANA ** FAMILY BATHROOM ** WALLED GARDEN ** DETACHED GARAGE ** CLOSE TO AMENITIES ** VIEWING ADVISED ** WEBBS ESTATE AGENTS are pleased to market this traditional and deceptively spaci...3 Bedrooms1 Bathroom2 Receptions -
Aspen Road, Essington, Wolverhampton
For Sale£390,000**STUNNING THREE BEDROOM DETACHED*DRIVE AND GARAGE TO THE SIDE**KITCHEN DINER**UTILITY AND GUEST WC**LANDSCAPED REAR GARDEN**POPULAR LOCATION**VIEWING ESSENTIAL**FIVE WAY CCTV SYSTEM**Webbs Estate Agents are delighted to present this modern three-bedroom detached house located on Aspen Road in the c...3 Bedrooms2 Bathrooms1 Reception