
New Horse Road, Cheslyn Hay, Walsall
Key Features
- EXTENDED FAMILY HOME
- FOUR BEDROOMS
- FIRST FLOOR BATHROOM AND SHOWER ROOM
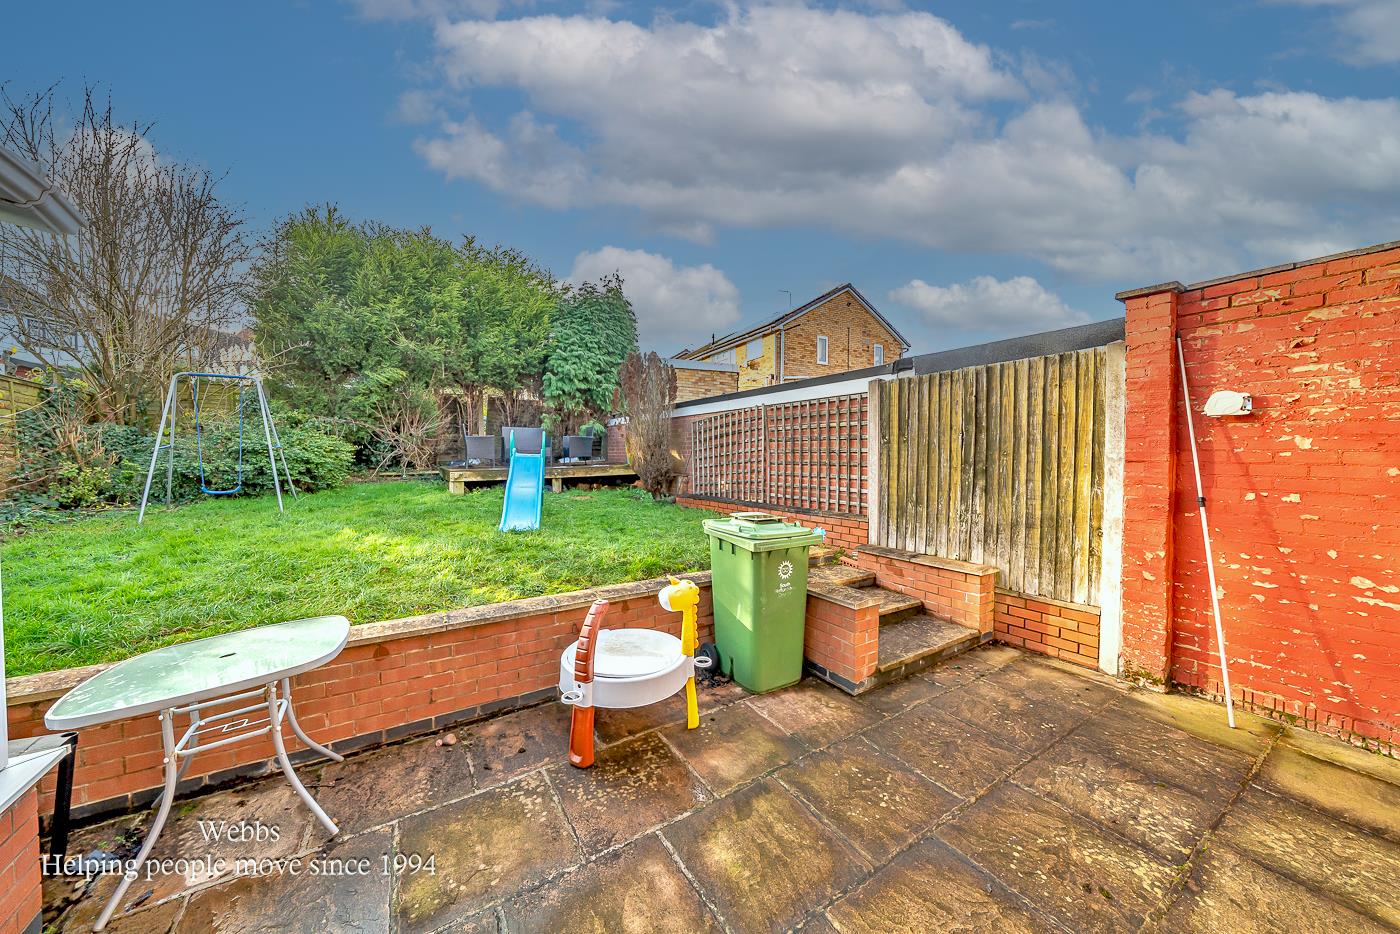
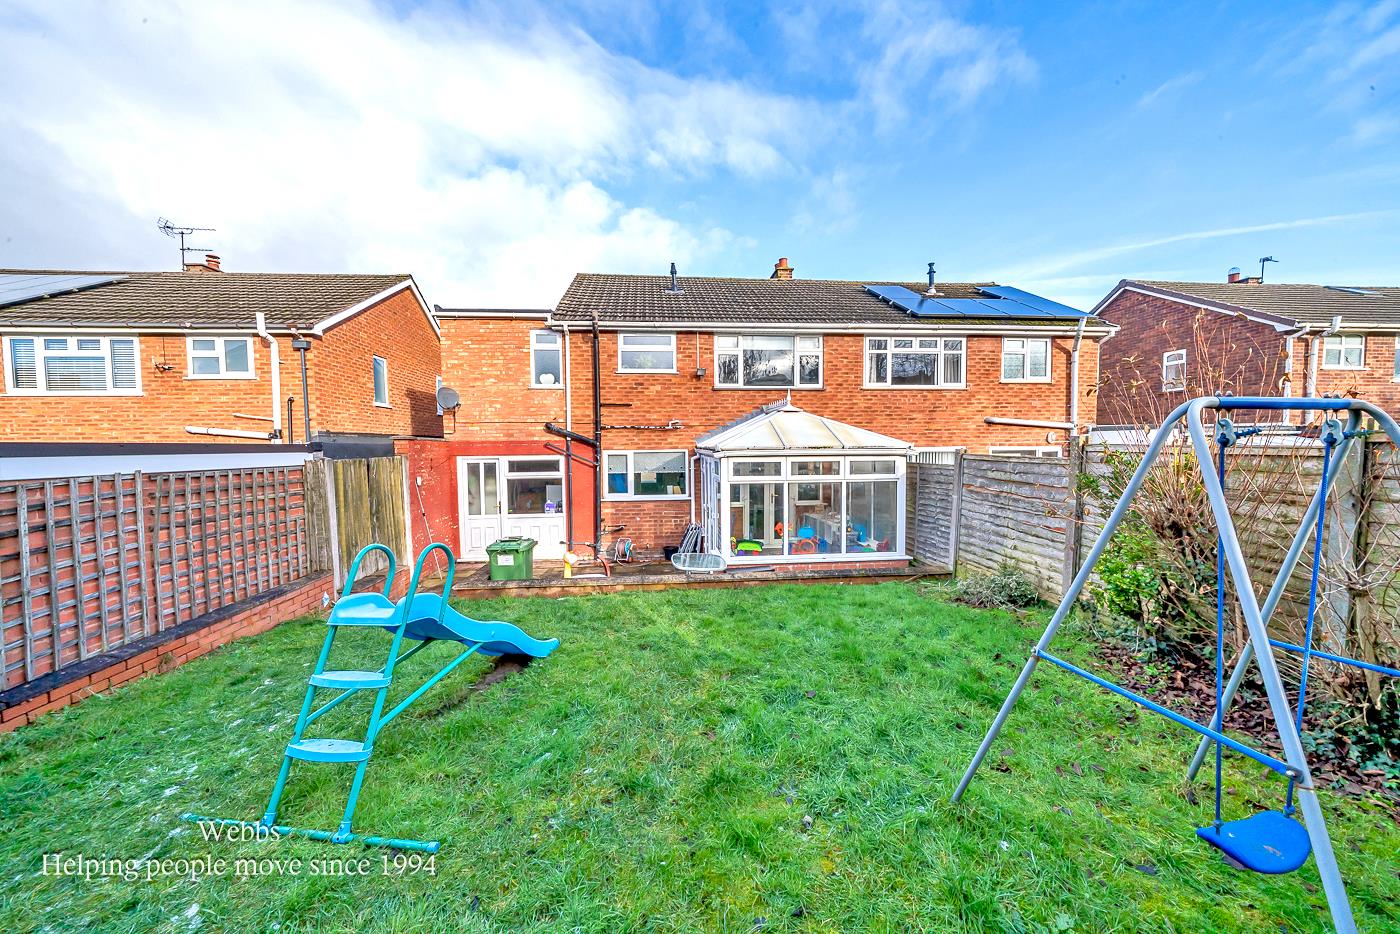
- ENCLOSED REAR GARDEN
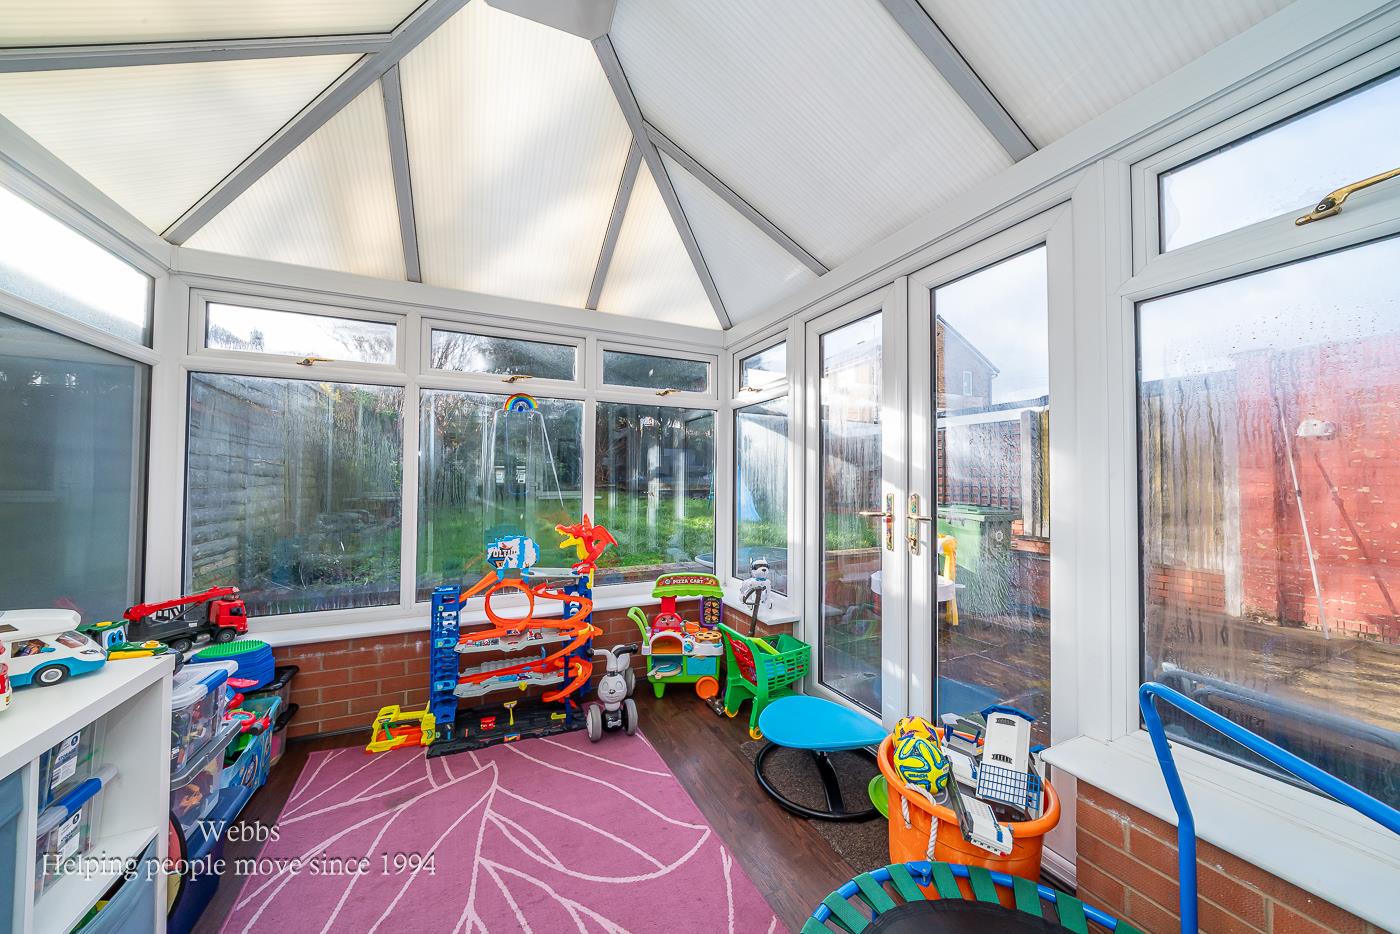
- CONSERVATORY
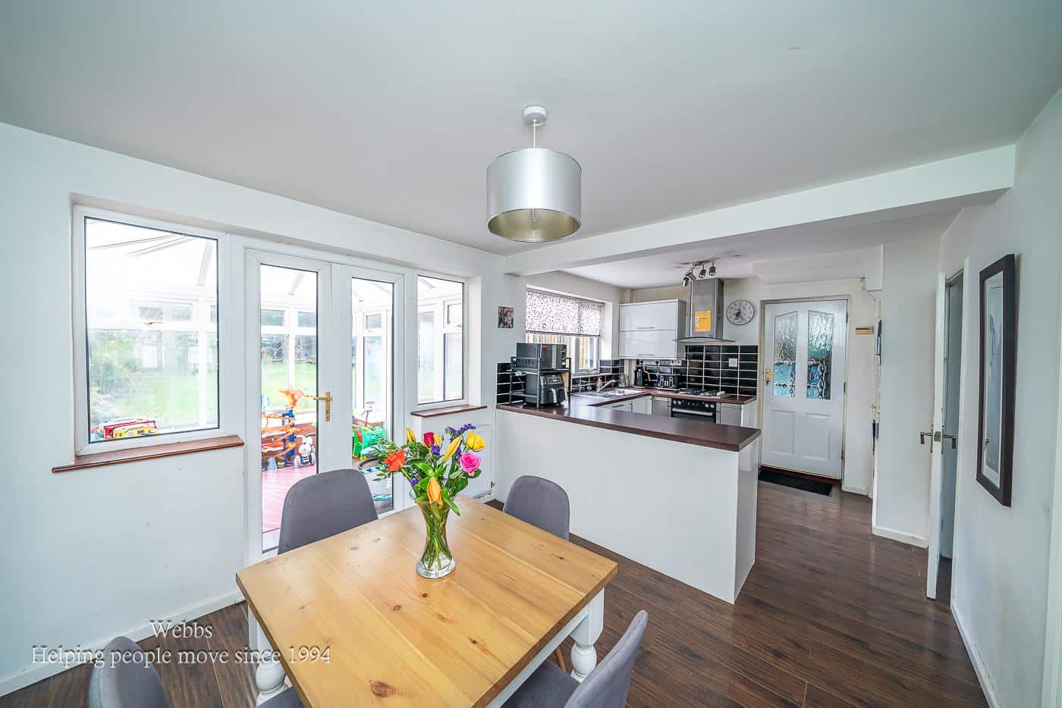
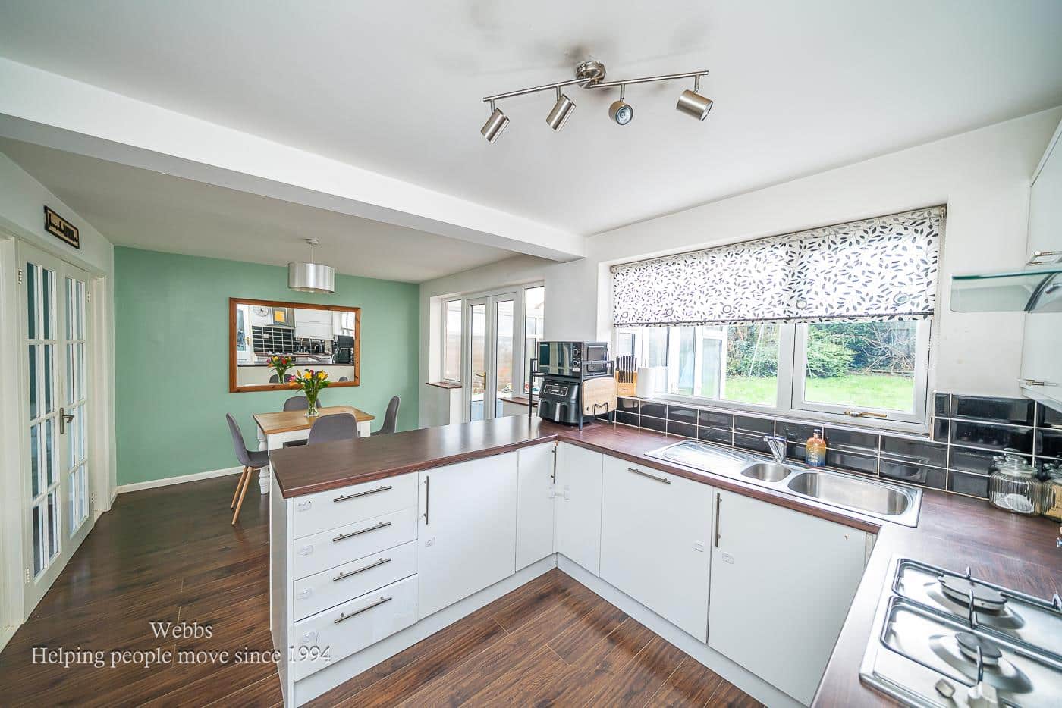
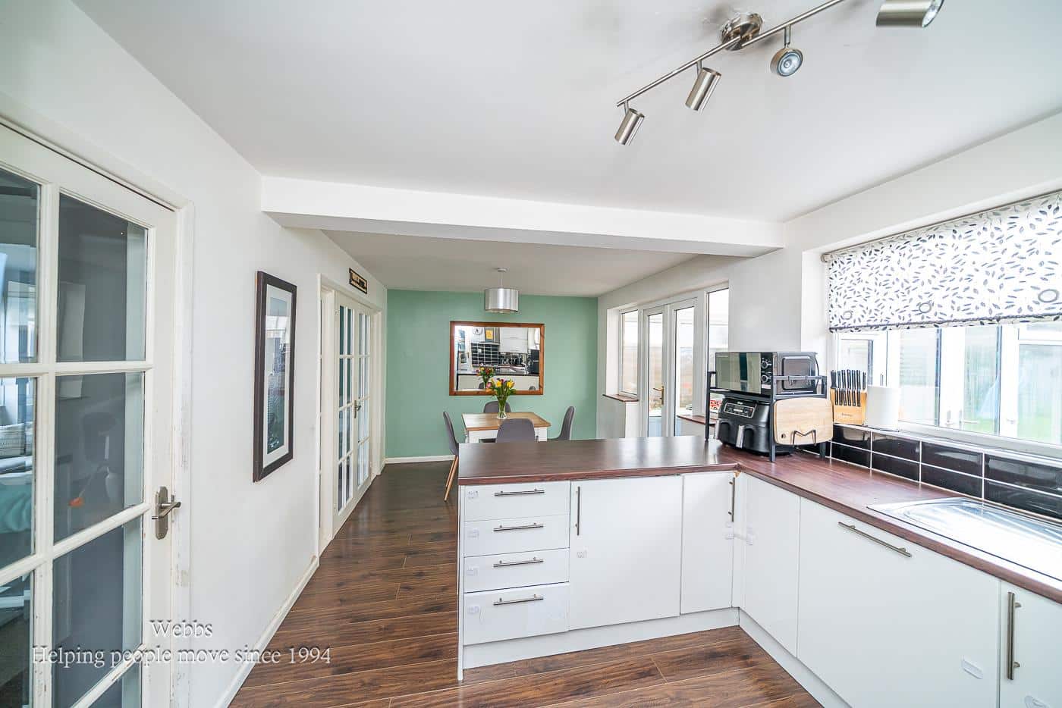
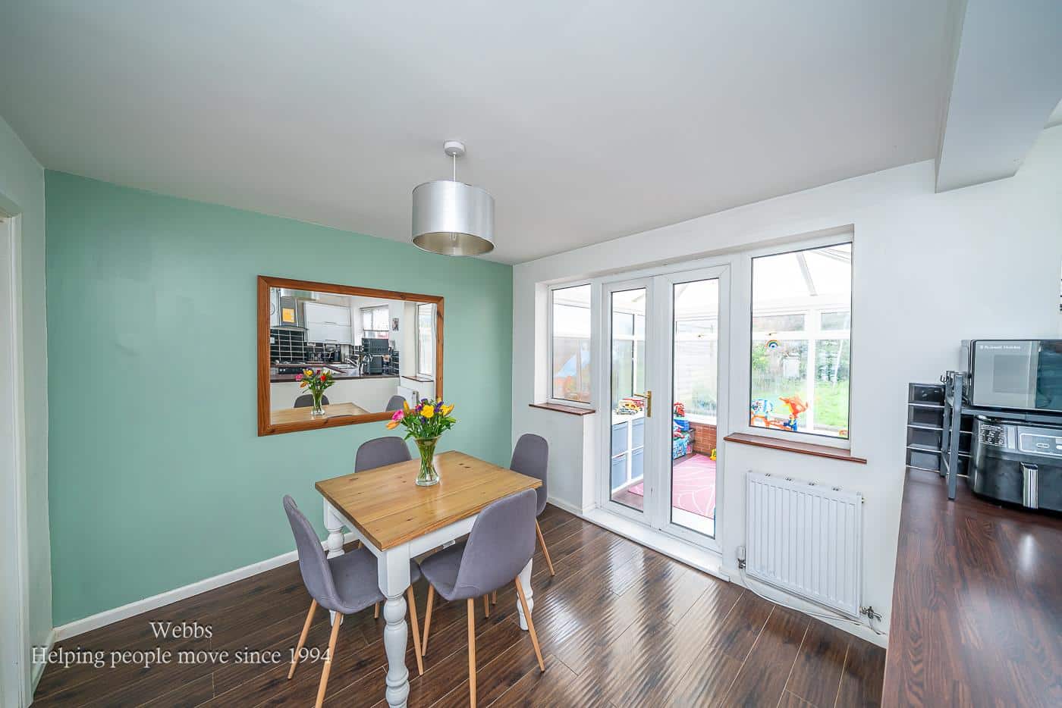
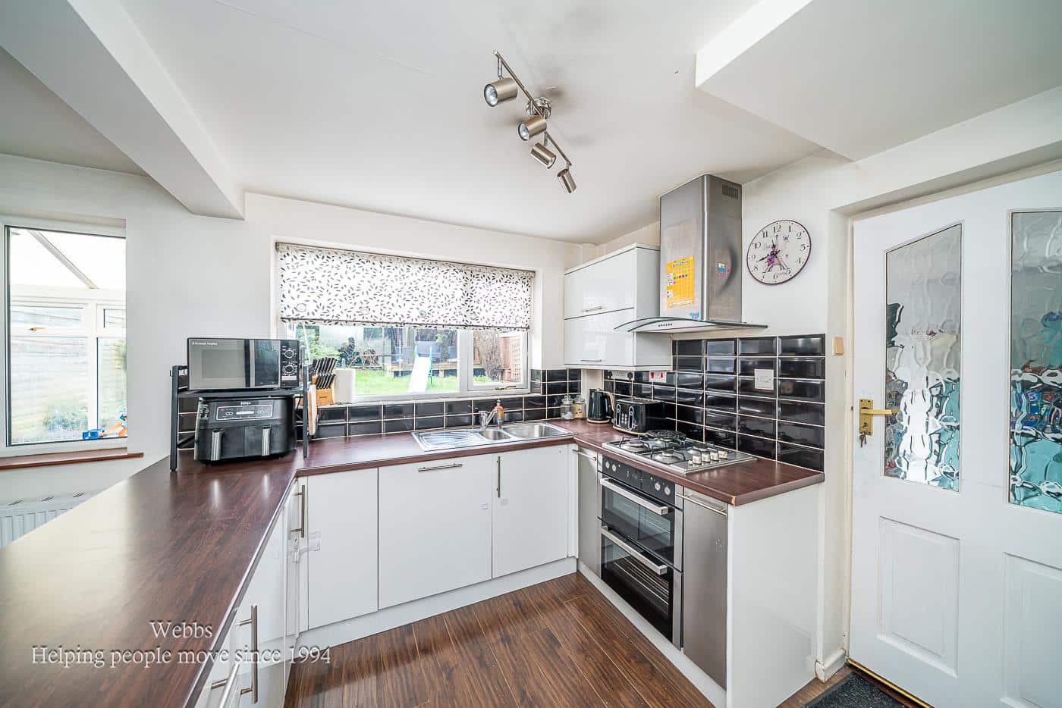
- LARGE KITCHEN DINER
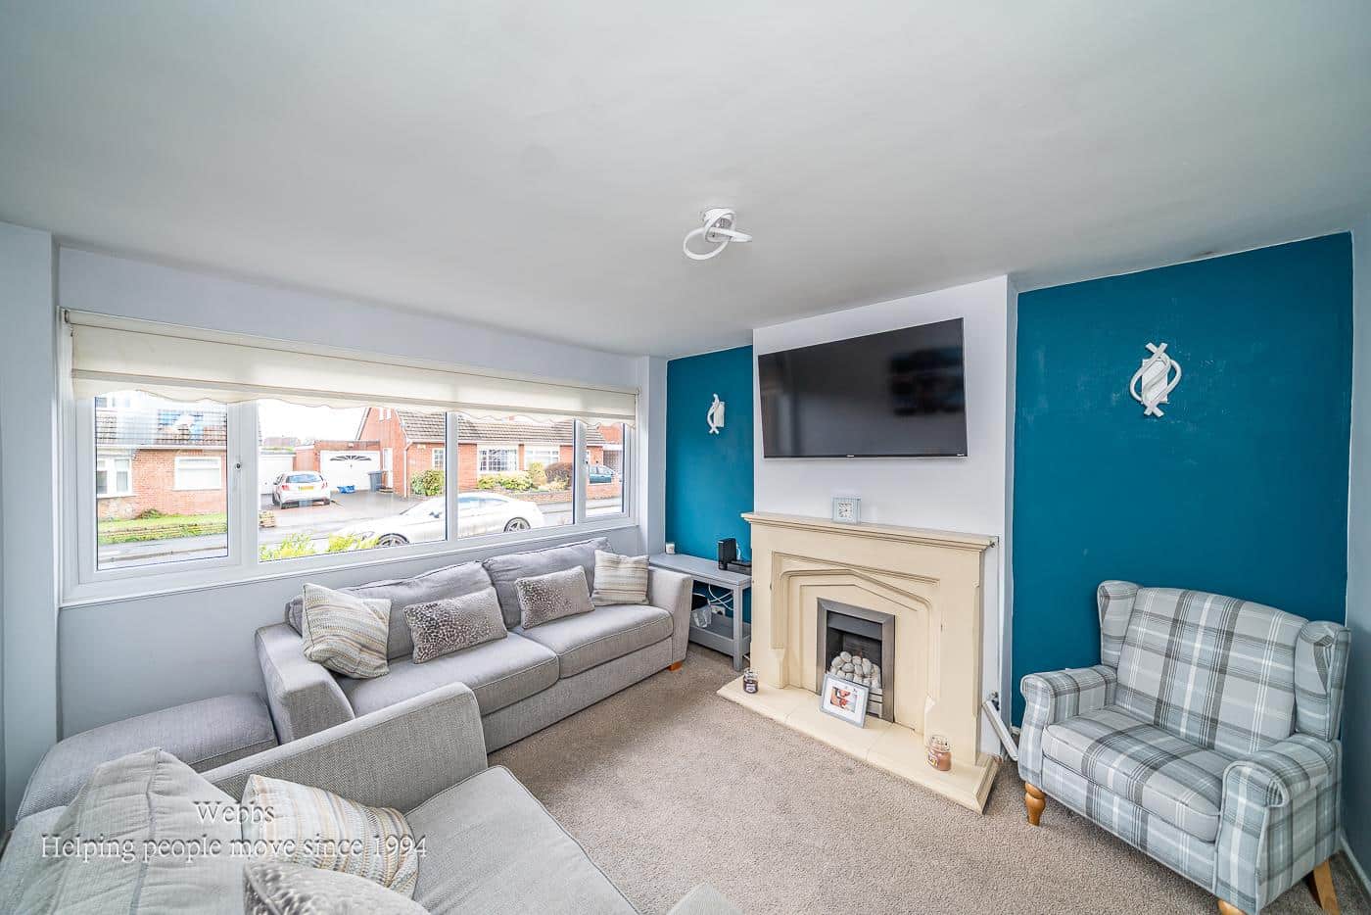
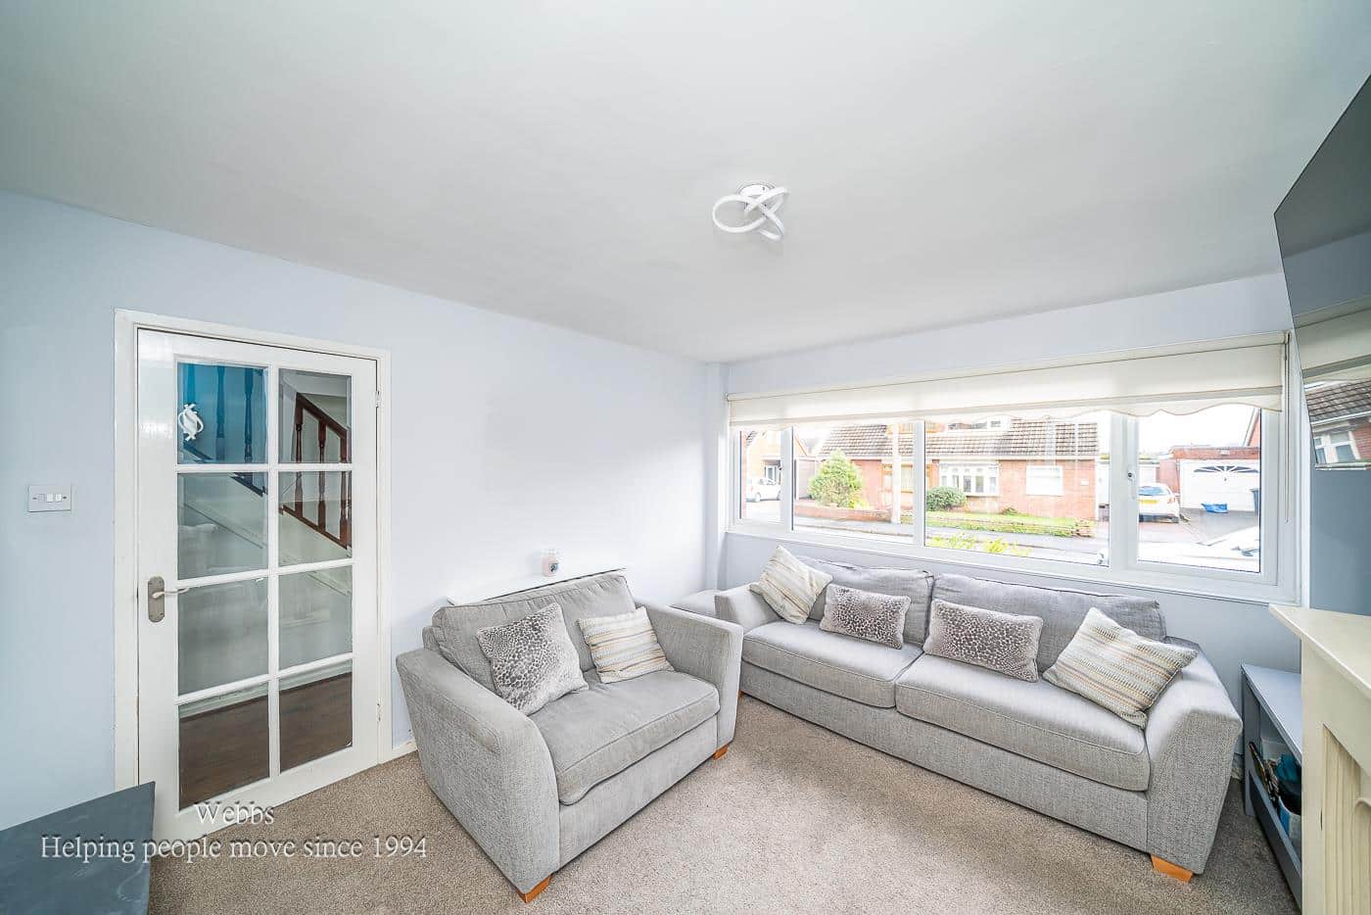
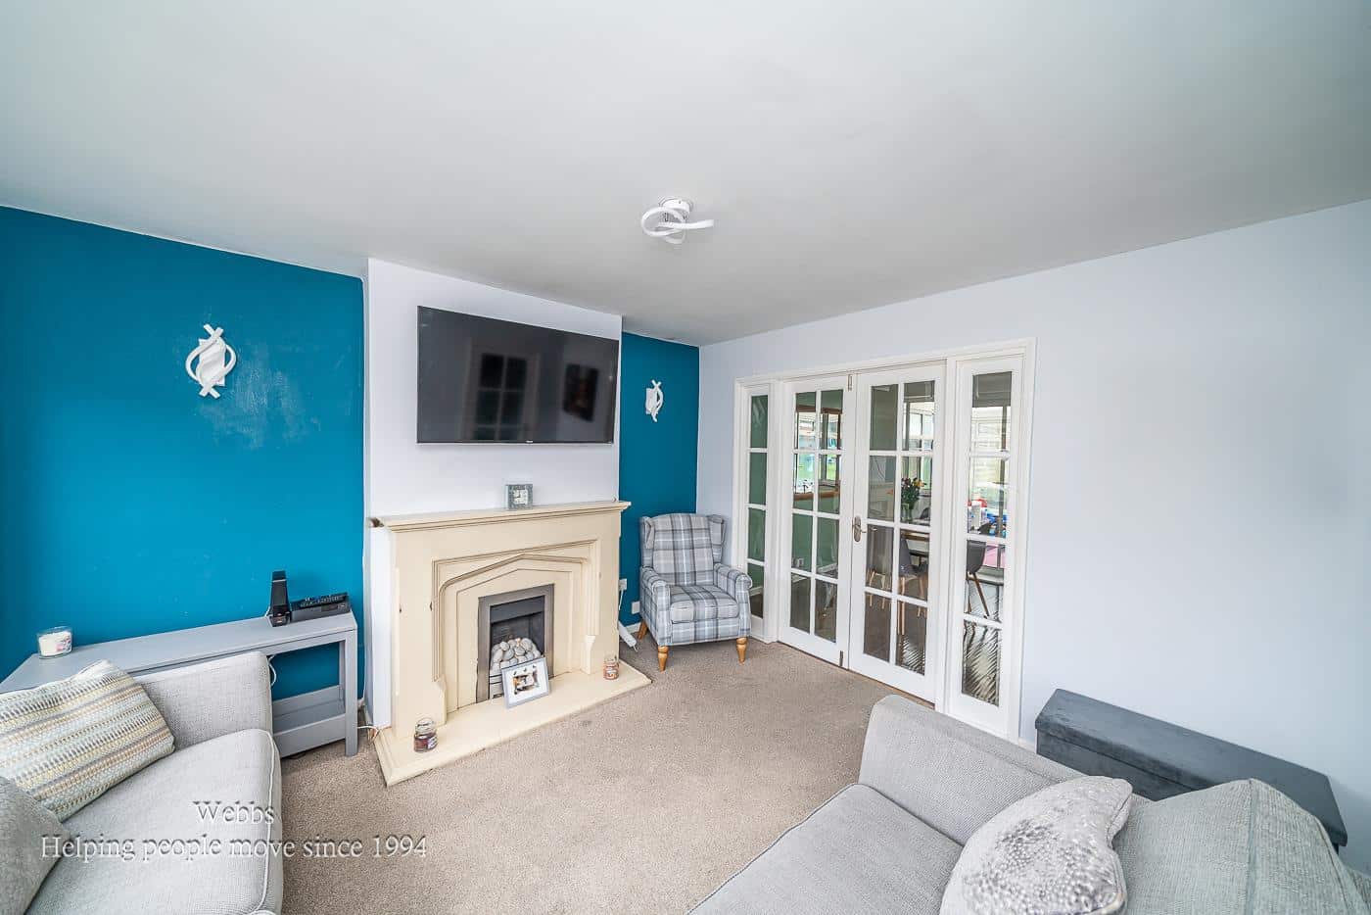
- SPACIOUS LOUNGE
- EXCELLENT SCHOOLS AND TRANSPORT LINKS
- AMPLE OFF ROAD PARKING
- VIEWING ADVISED
Full property description
** SOUGHT AFTER LOCATION ** FOUR BEDROOM EXTENDED HOME ** EXCELLENT SCHOOLS AND TRANSPORT LINKS ** A MODERN STYLE KITCHEN DINING AREA ** FIRST FLOOR BATHROOM AND SHOWER ROOM ** CONSERVATORY ** ENCLOSED REAR GARDEN ** CLOSE TO LOCAL SHOPS AND AMENITIES **
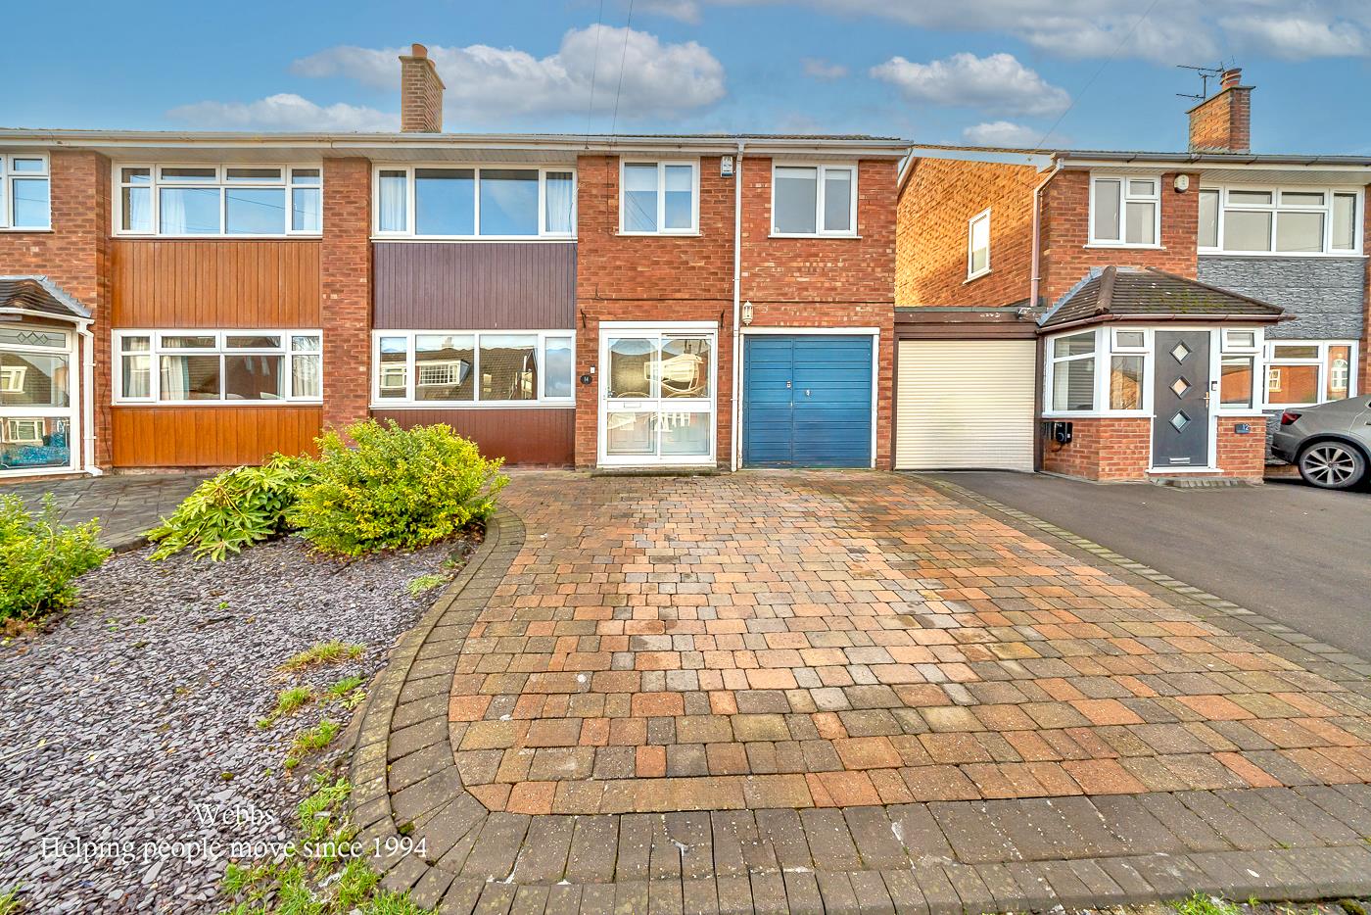
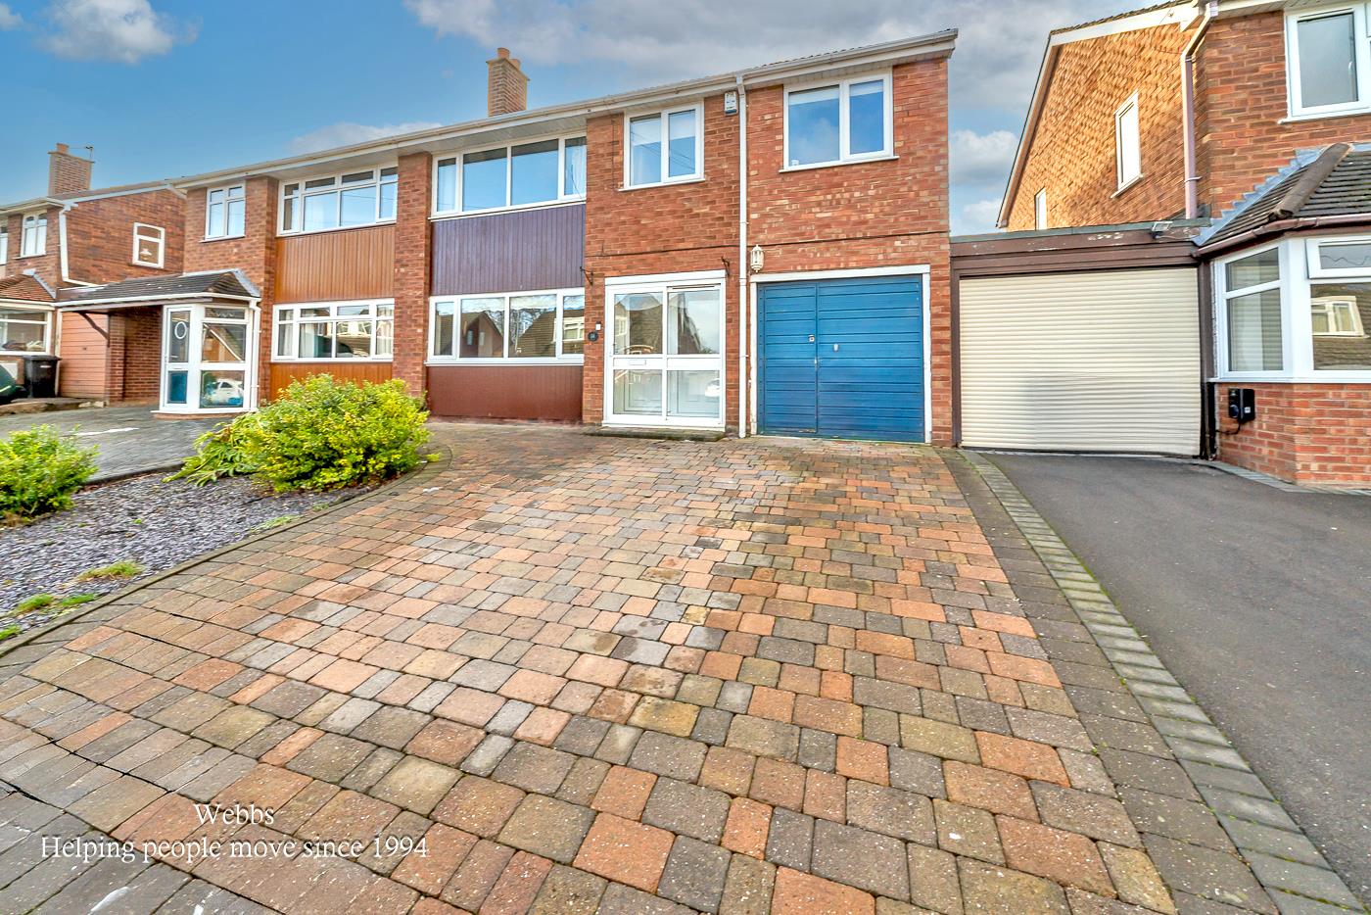
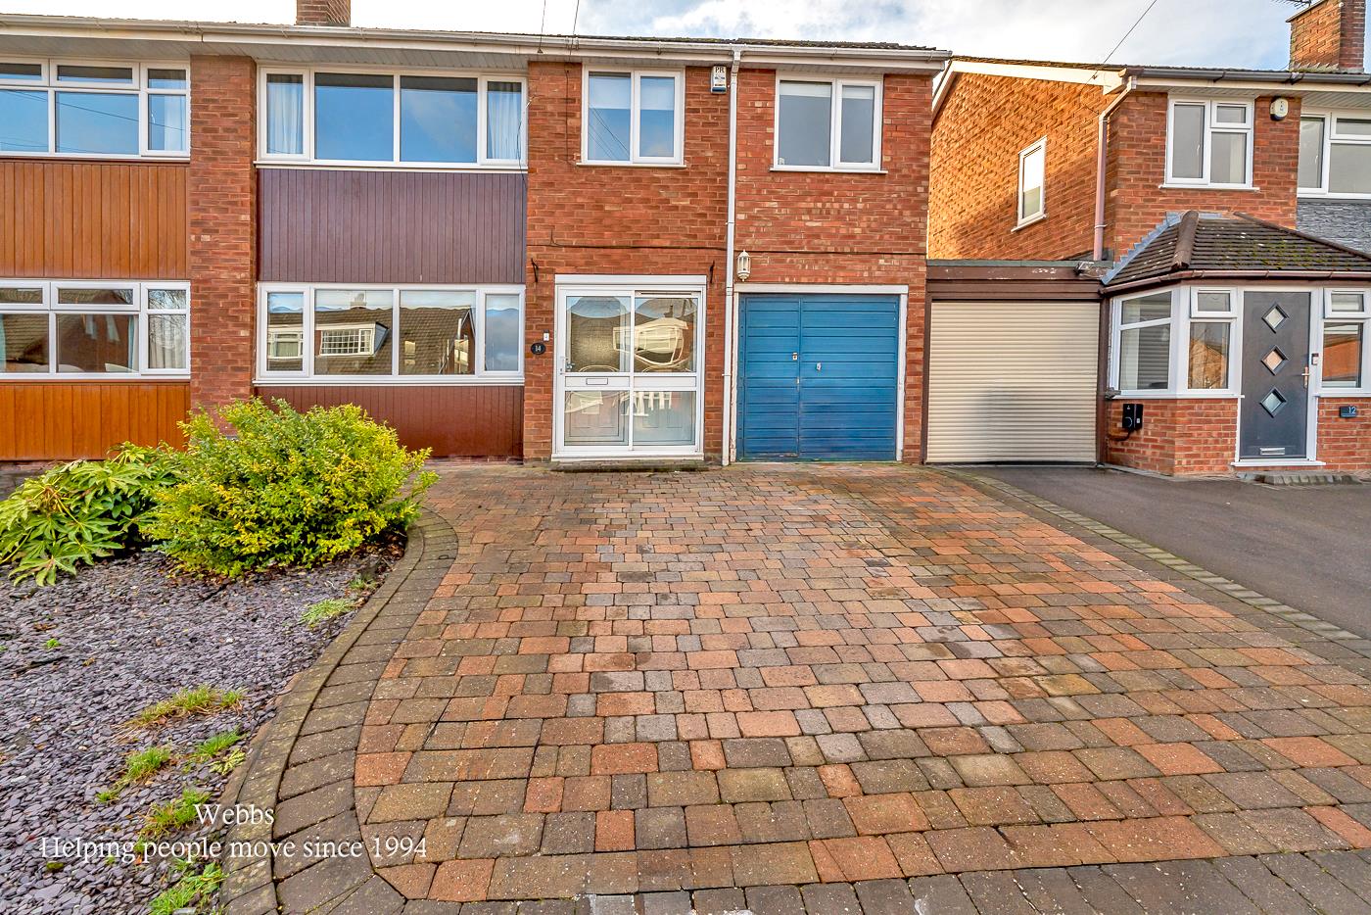
Webbs Estate Agents are pleased to offer for sale this extended, well-presented and spacious family home, situated in the highly sought-after area of Cheslyn Hay. The location benefits from excellent local schools, convenient transport links and a wide range of amenities.
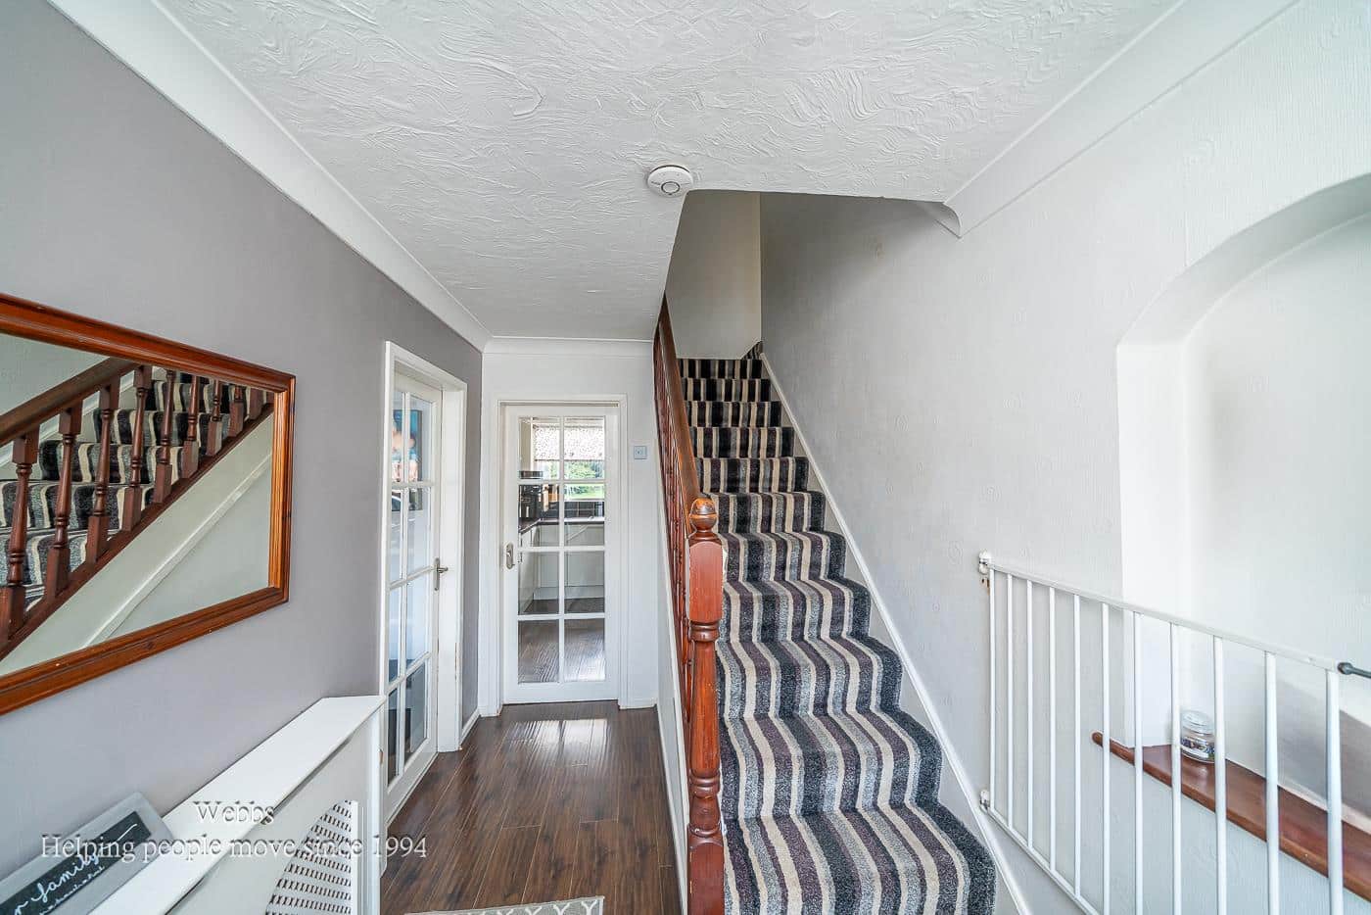
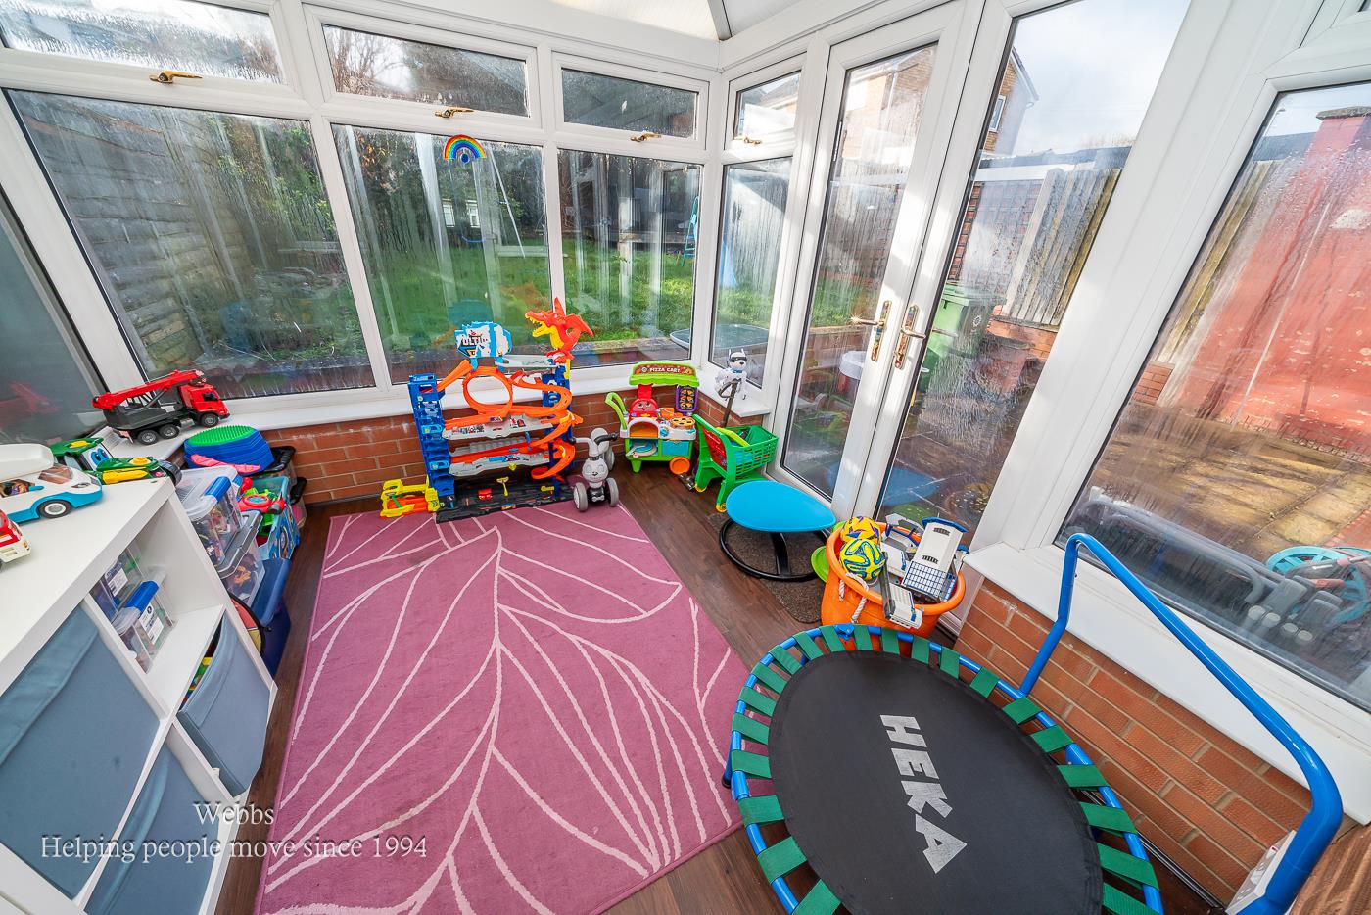
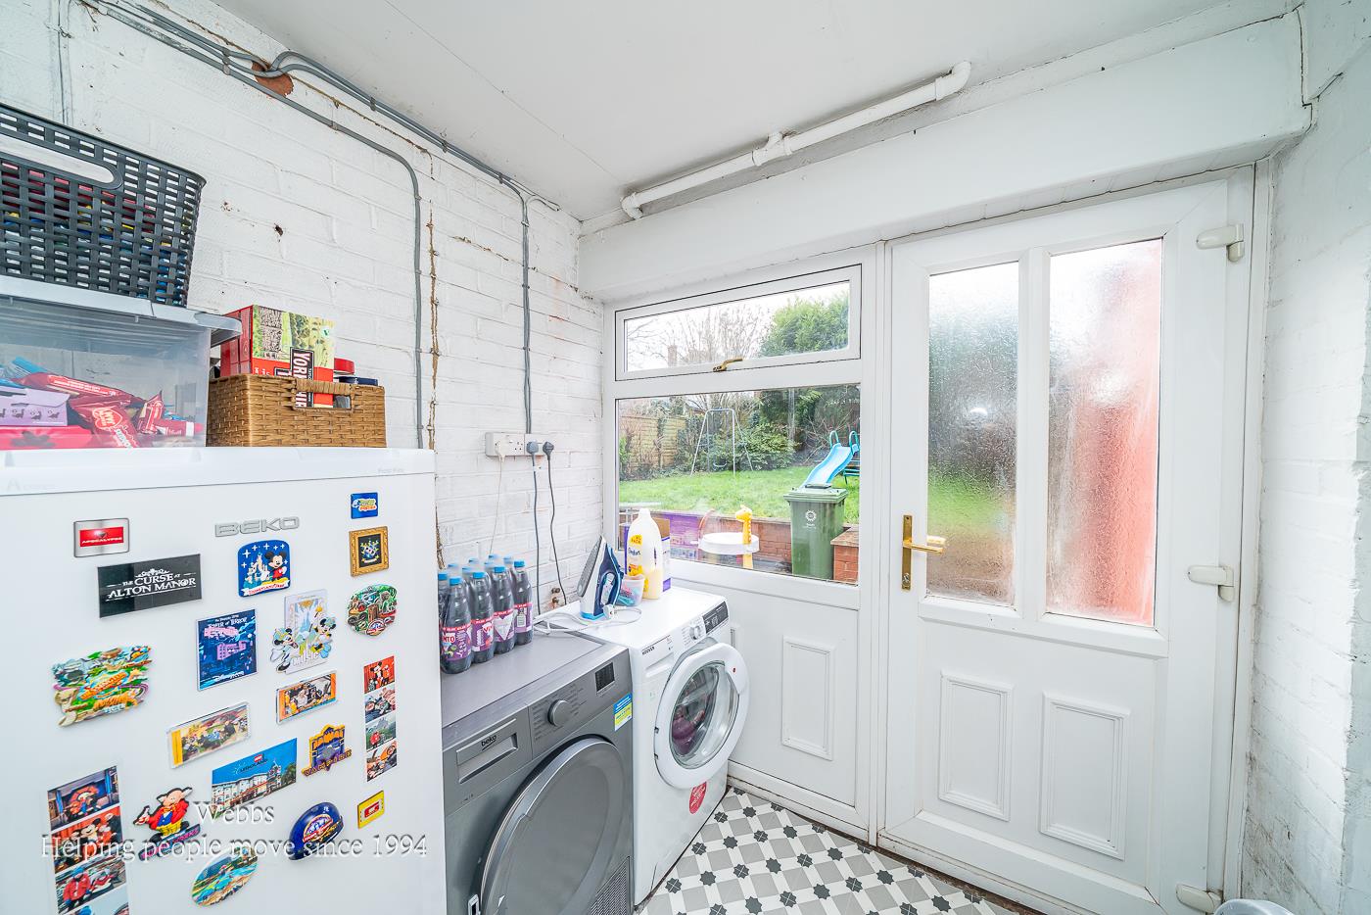
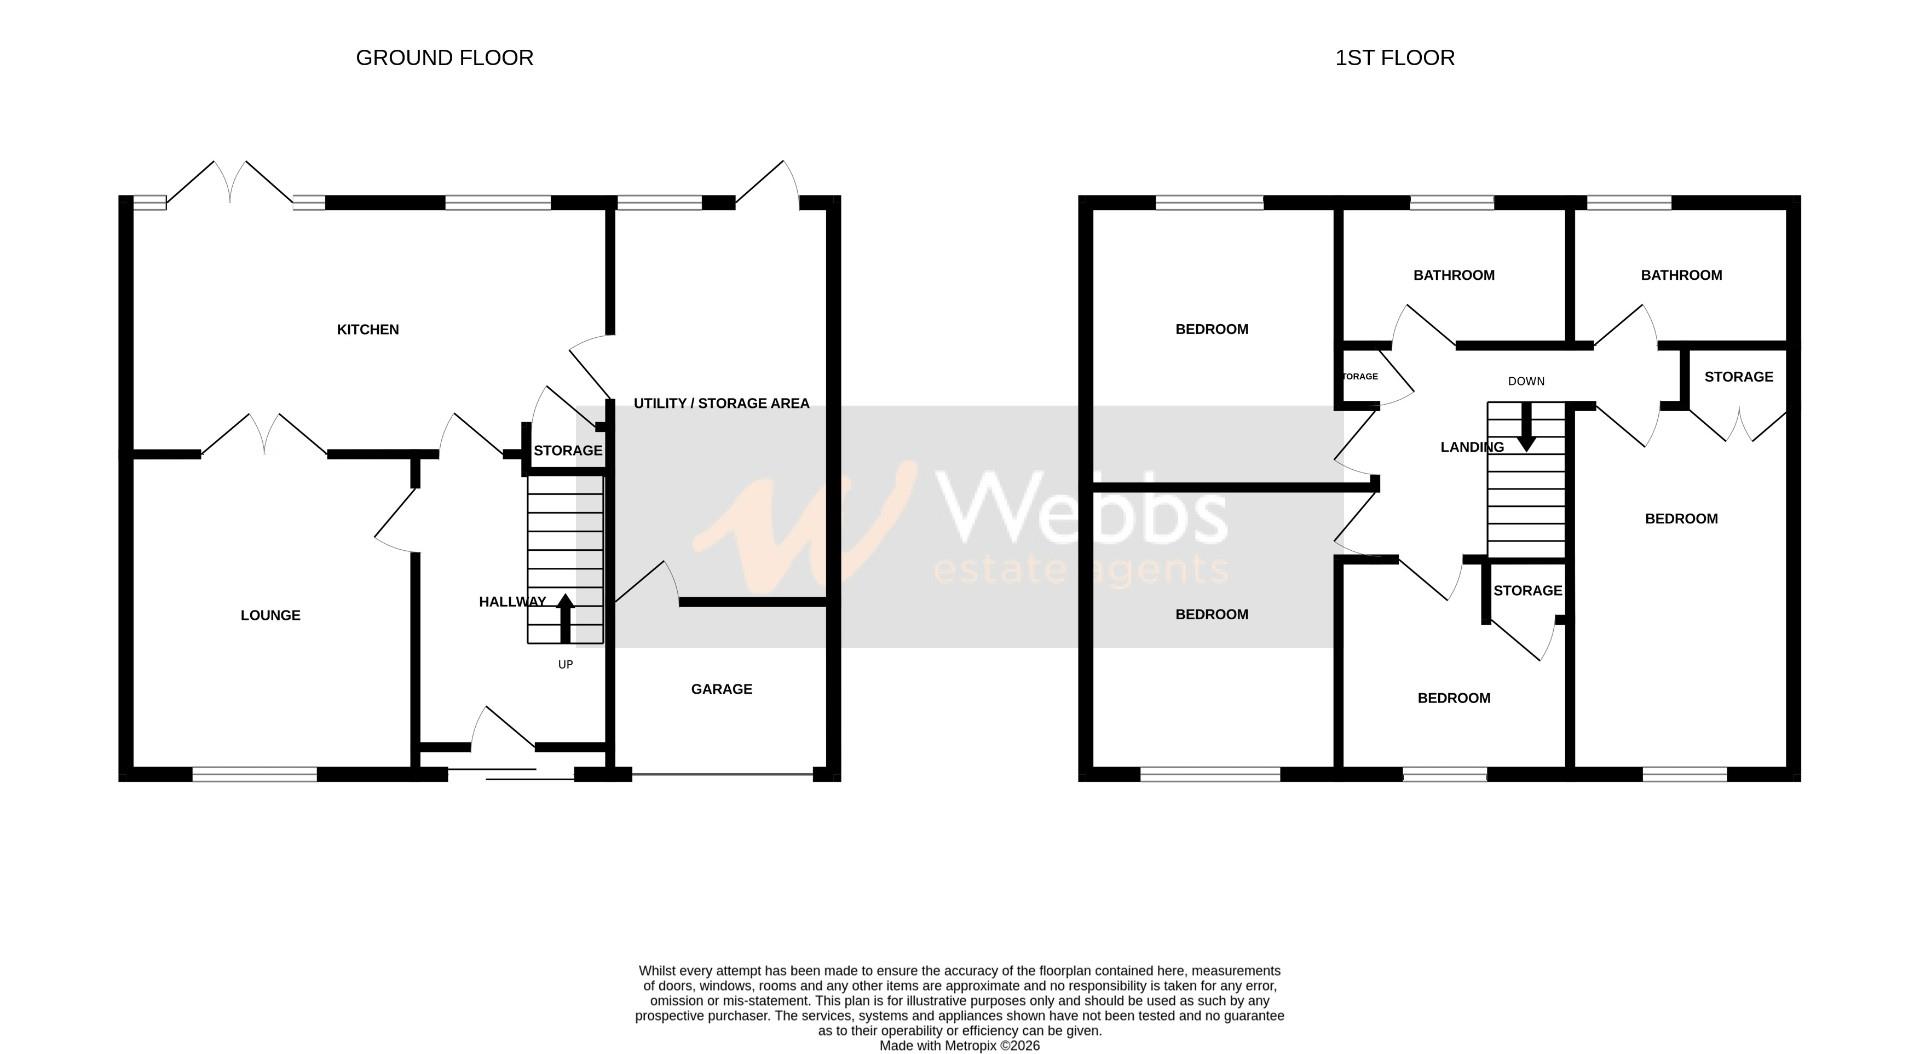
The accommodation briefly comprises of an entrance hallway leading to a spacious lounge with an opening through to the kitchen/diner, along with a conservatory and a useful utility area which was originally half of the tandem garage.
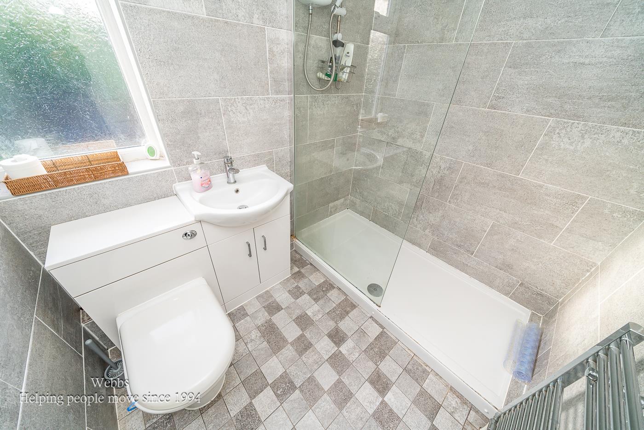
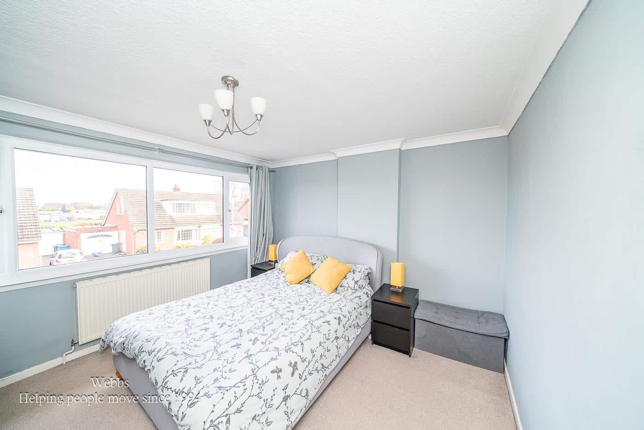
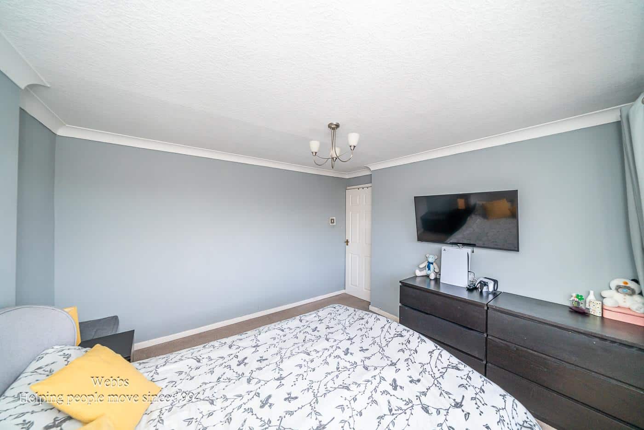
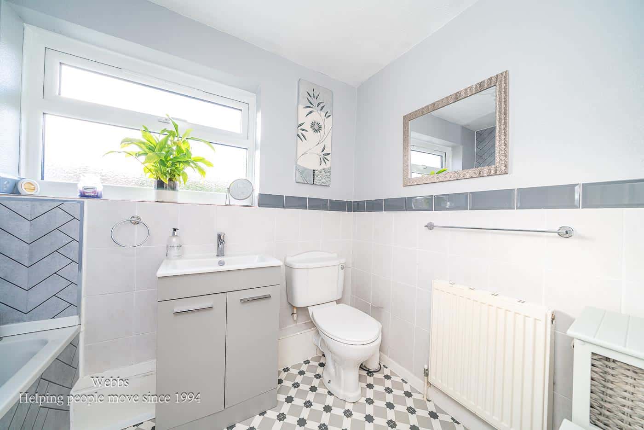
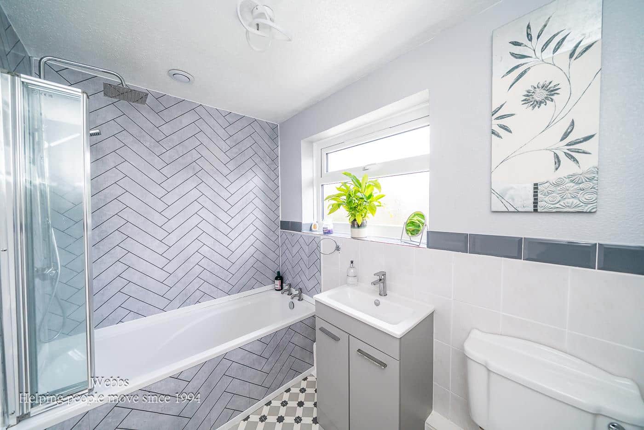
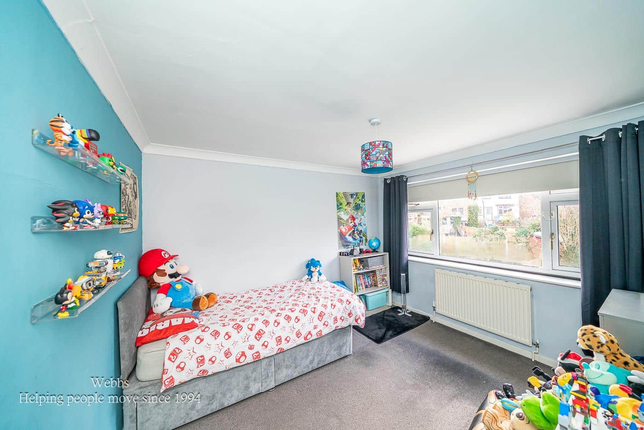
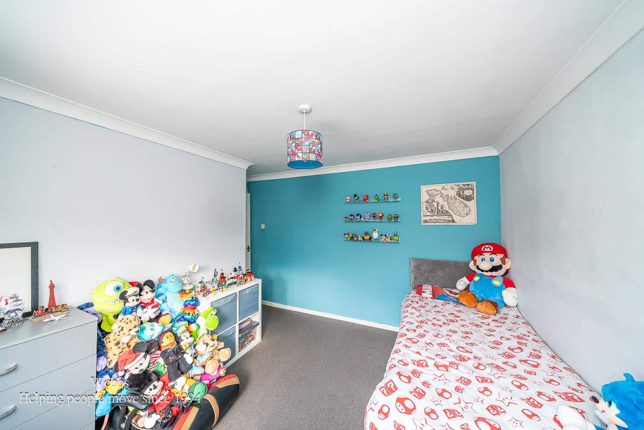
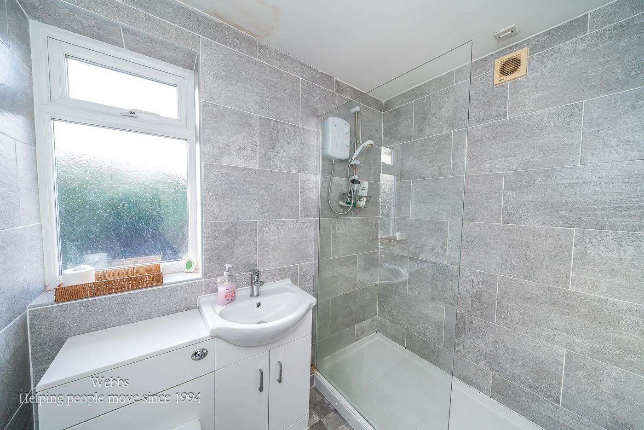
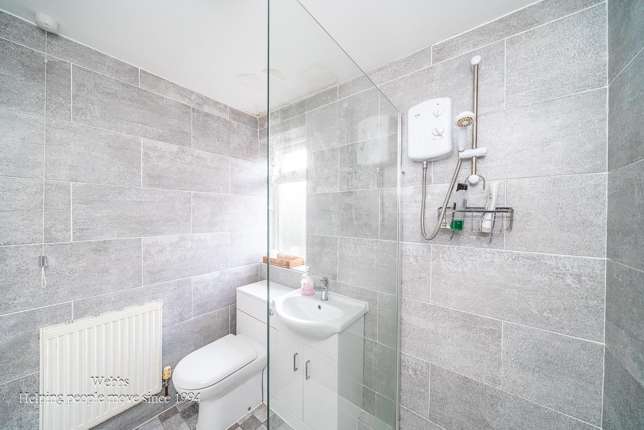
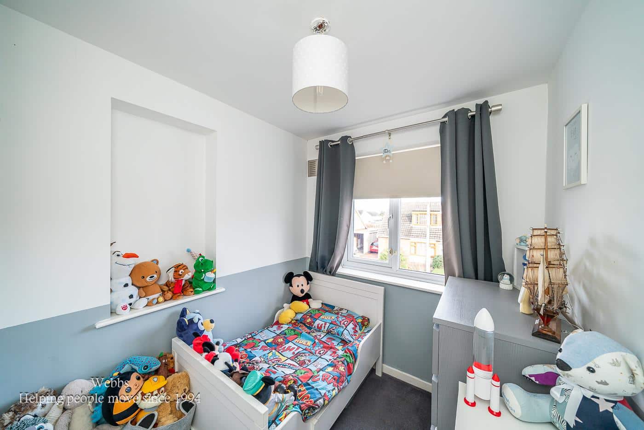
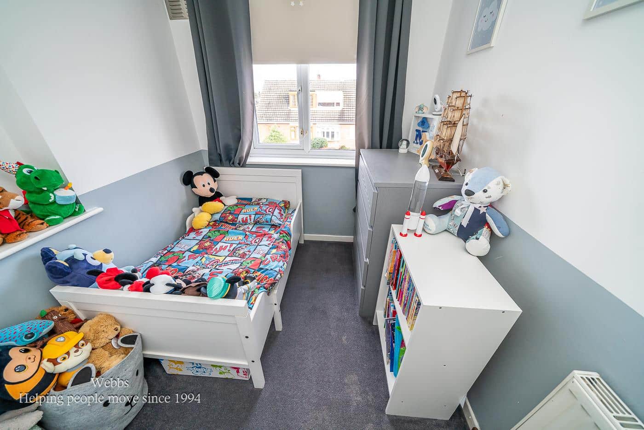
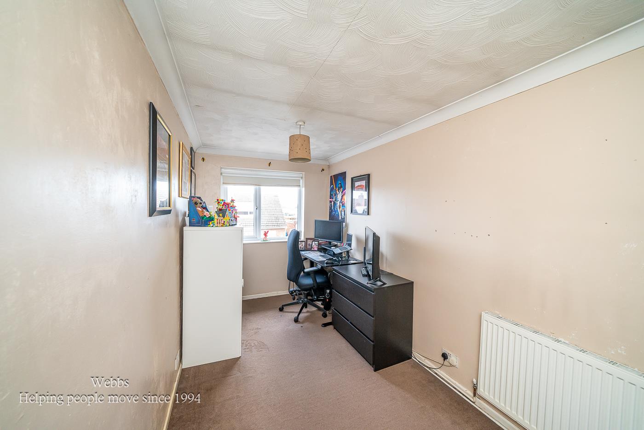
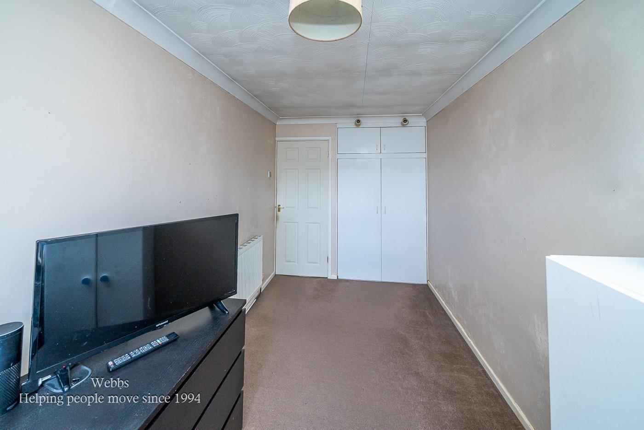
To the first floor there are four generously proportioned bedrooms, complemented by a family bathroom and a separate shower room, making the property ideal for family living.
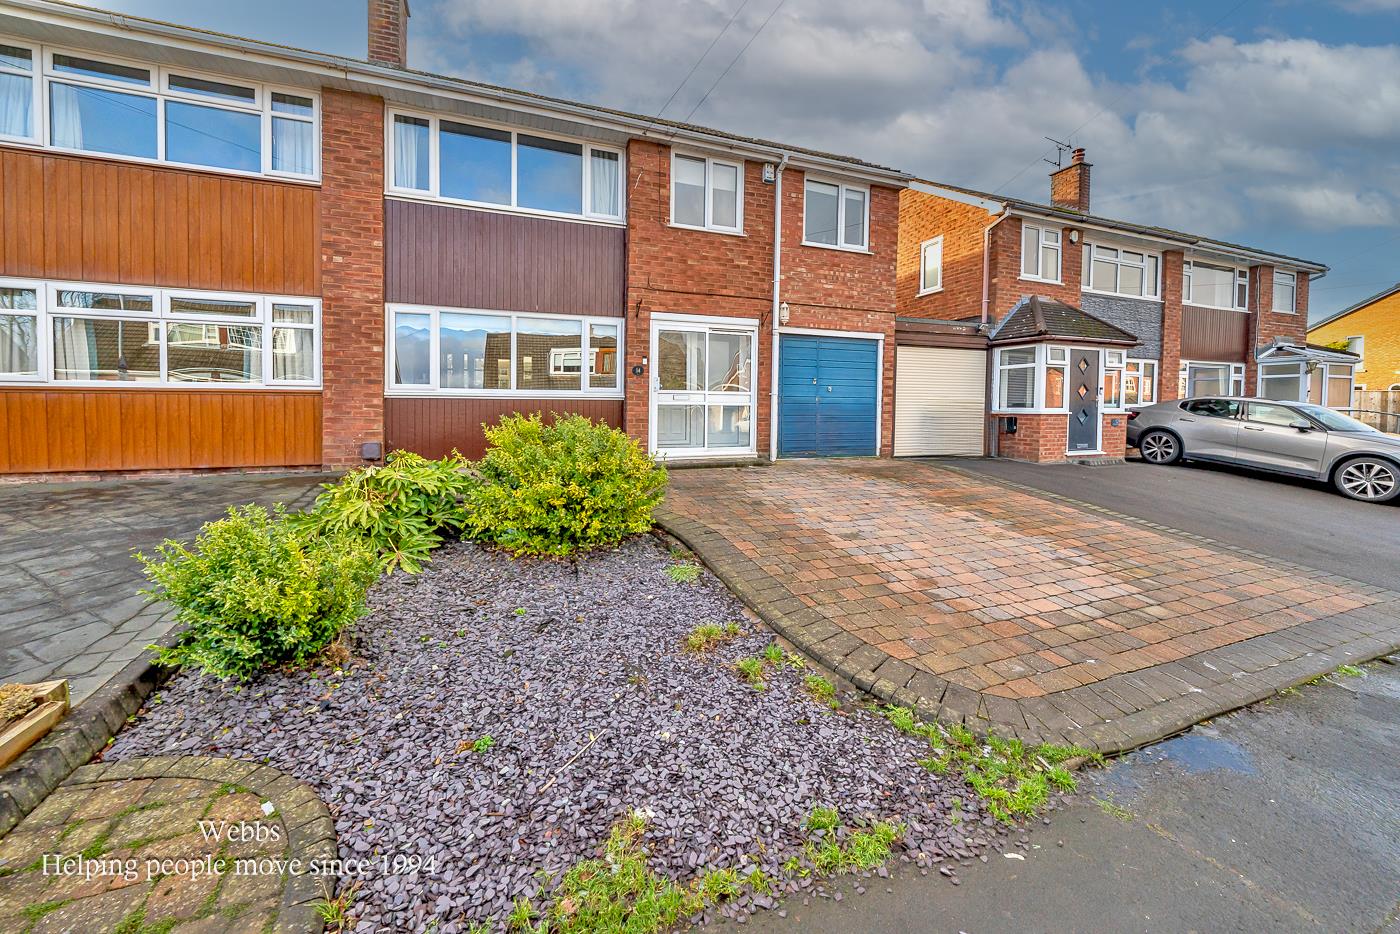
Externally, an enclosed rear garden, while to the front there is a driveway providing ample off-road parking. Internal viewing is highly recommended to fully appreciate the size and quality of the accommodation on offer.
ENTRANCE HALLWAY
SPACIOUS LOUNGE 3.78 x 3.4 (12'4" x 11'1")
MODERN KITCHEN DINER 5.575 x 3.010 (18'3" x 9'10")
CONSERVATORY 2.896 x 2.821 (9'6" x 9'3")
UTILITY AND STORAGE AREA 4.750 x 2.308 (15'7" x 7'6")
LANDING
BEDROOM ONE 3.499 x 3.466 (11'5" x 11'4")
BEDROOM TWO 4.344 x 2.132 (14'3" x 6'11")
FAMILY BATHROOM 2.452 x 1.677 (8'0" x 5'6")
BEDROOM THREE 3.405 x 3.006 (11'2" x 9'10")
BEDROOM FOUR 2.567 x 1.606 (8'5" x 5'3")
SHOWER ROOM 2.107 x 1.705 (6'10" x 5'7")
ENCLOSED REAR GARDEN
COBBLED FRONT DRIVEWAY
IDENTIFICATION CHECKS - C
Should a purchaser(s) have an offer accepted on a property marketed by Webbs Estate Agents they will need to undertake an identification check. This is done to meet our obligation under Anti Money Laundering Regulations (AML) and is a legal requirement. We use a specialist third party service to verify your identity. The cost of these checks is £45.00 inc. VAT per buyer, which is paid in advance, when an offer is agreed and prior to a sales memorandum being issued. This charge is non-refundable.

Get in touch
Sold STCDownload this property brochure
DOWNLOAD BROCHURETry our calculators
Mortgage Calculator
Stamp Duty Calculator
Similar Properties
-
Rawnsley Road, Hednesford
For Sale£290,000 OIROWEBBS ESTATE AGENTS are delighted to welcome an outstanding Traditional Semi detached on the charming Rawnsley Road in Hednesford. This outstanding four-bedroom semi-detached house is a true gem. Beautifully presented and meticulously refurbished, this home has been lovingly cared for, making it an...4 Bedrooms2 Bathrooms1 Reception -
Stanley Road, Walsall
For Sale£280,000 OIRO**EXTENDED SEMI DETACHED FAMILY HOME OCCUPYING A GENEROUS CORNER PLOT**FOUR BEDROOMS**FRONT LIVING ROOM WITH OPEN PLAN STAIRCASE TO FIRST FLOOR**KITCHEN DINER AND CONSERVATORY**GARAGE AND DRIVEWAY**FIRST FLOOR FAMILY BATHROOM**WELL POSITIONED FOR ACCESS TO WALSALL, ALDRIDGE AND SURROUNDING AREAS**Oc...4 Bedrooms2 Bathrooms1 Reception -
Harvest Grove, Walsall
For Sale£300,000 Offers Over**FOUR BEDROOMS**KITCHEN DINER**CONSERVATORY TO THE REAR**PARTIALY CONVERTED GARAGE WITH STORAGE AREA**LANDSCAPED GARDEN**DECEPTIVLEY SPACIOUS**CUL-DE-SAC**VIEWING ESSENTIAL**Webbs Estate Agents are delighted to present this deceptively spacious four-bedroom townhouse, nestled in a tranquil cul-de-s...4 Bedrooms2 Bathrooms2 Receptions