
Long Lane, Newtown / Great Wyrley
Webbs Estate Agents a...
Key Features
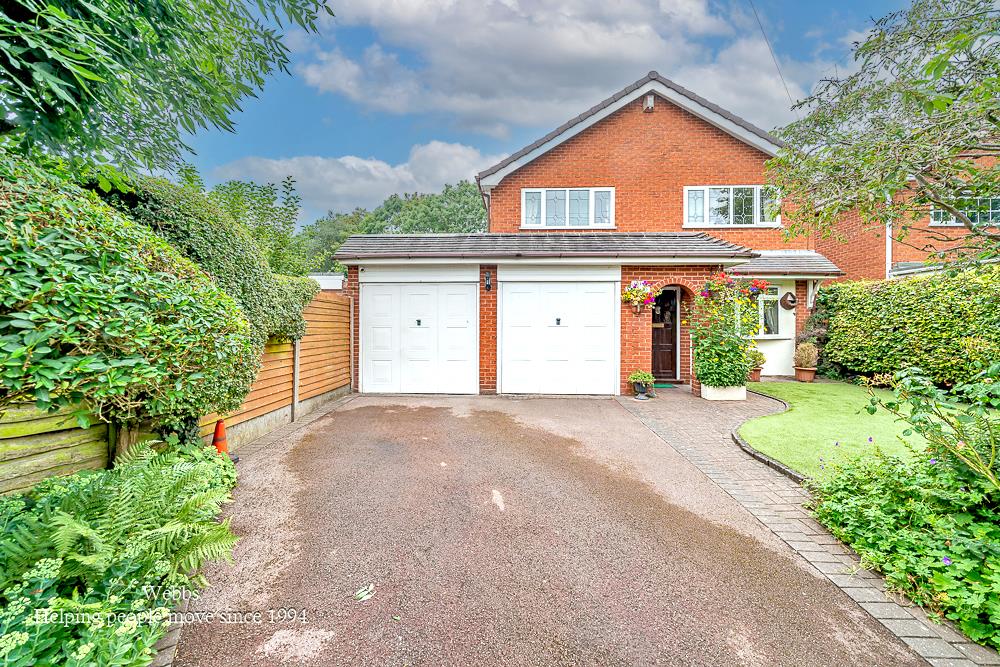
- DECEPTIVLEY SPACIOUS FOUR BEDROOM DETACHED
- PRIVATE DRIVE
- SEMI RURAL LOCATON
- GARAGE AND WORKSHOP
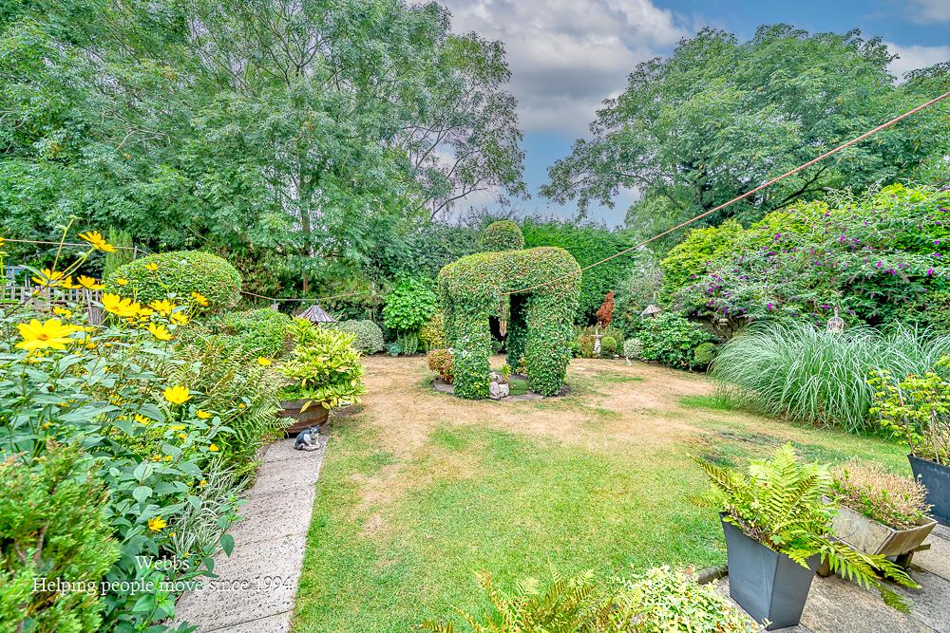
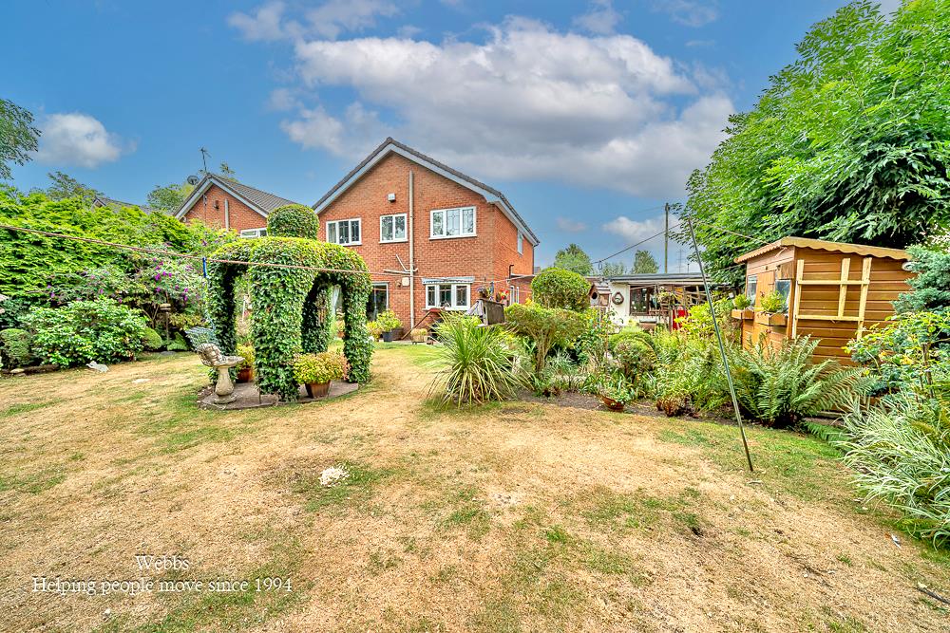
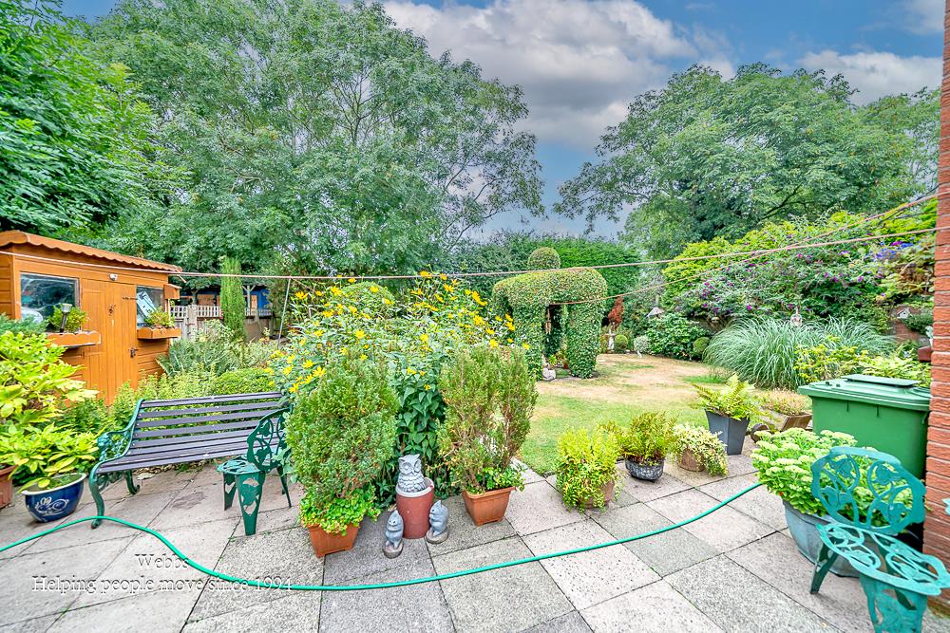
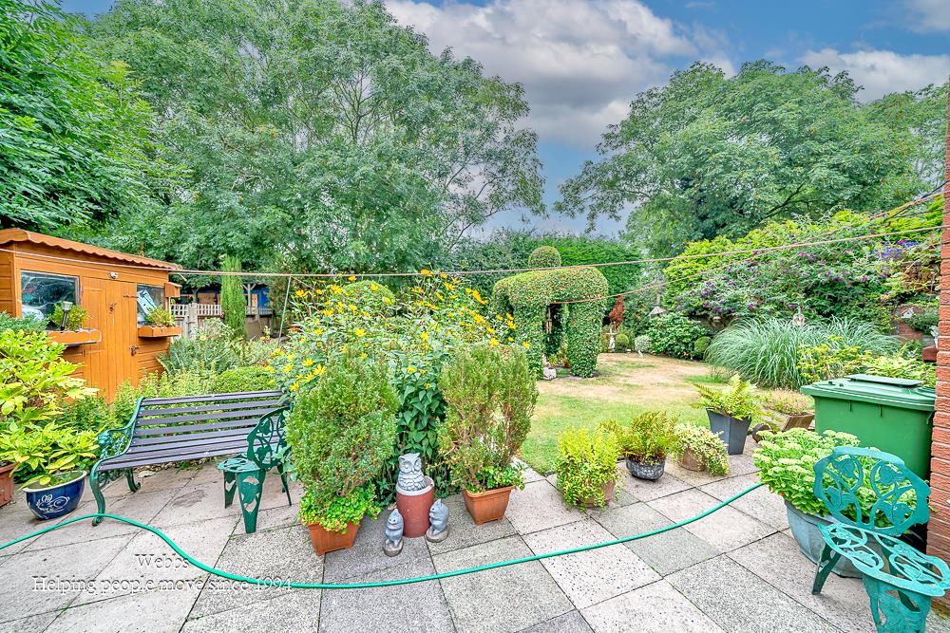
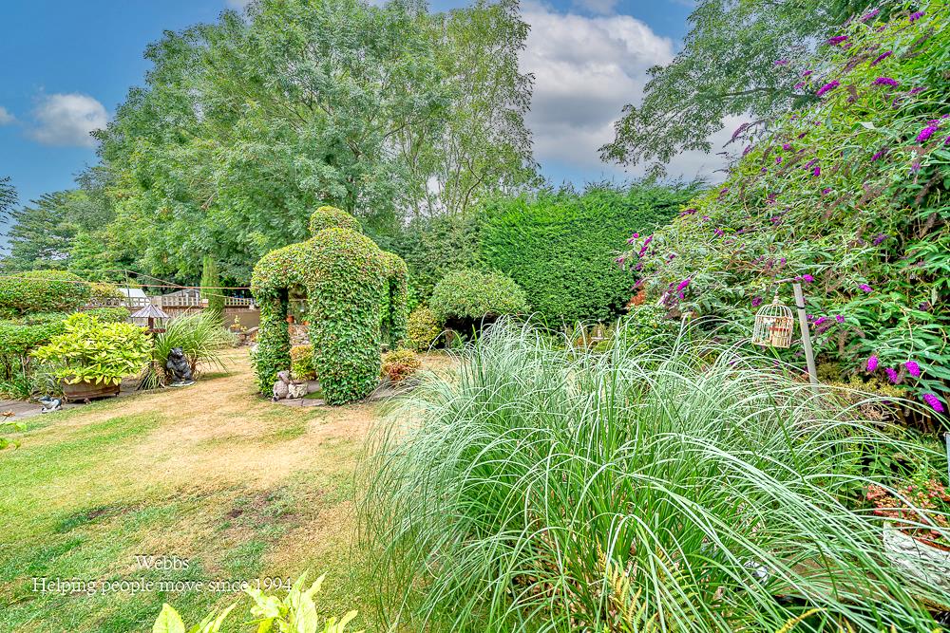
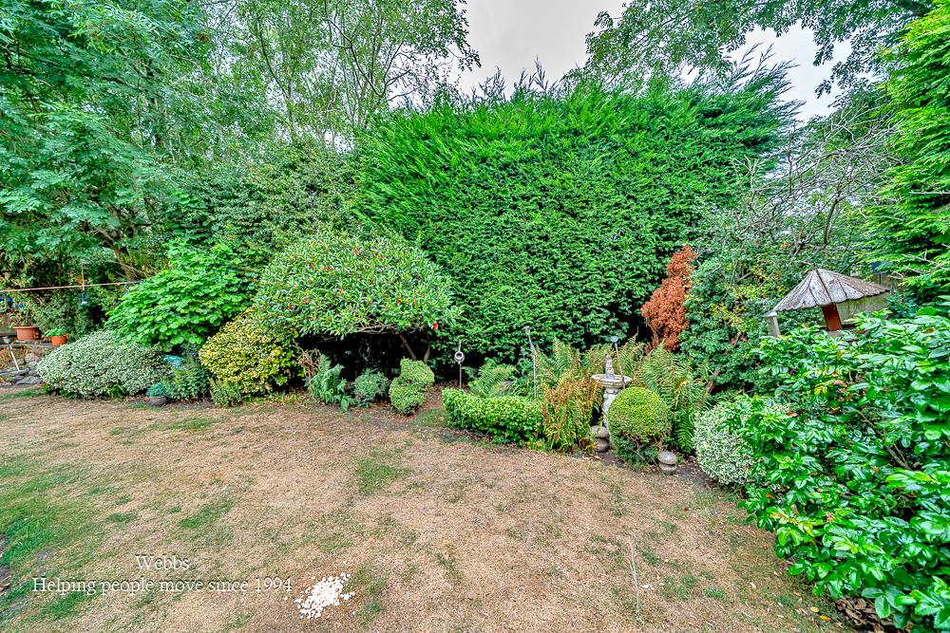
- BEAUTIFULY MANICURED GARDENS
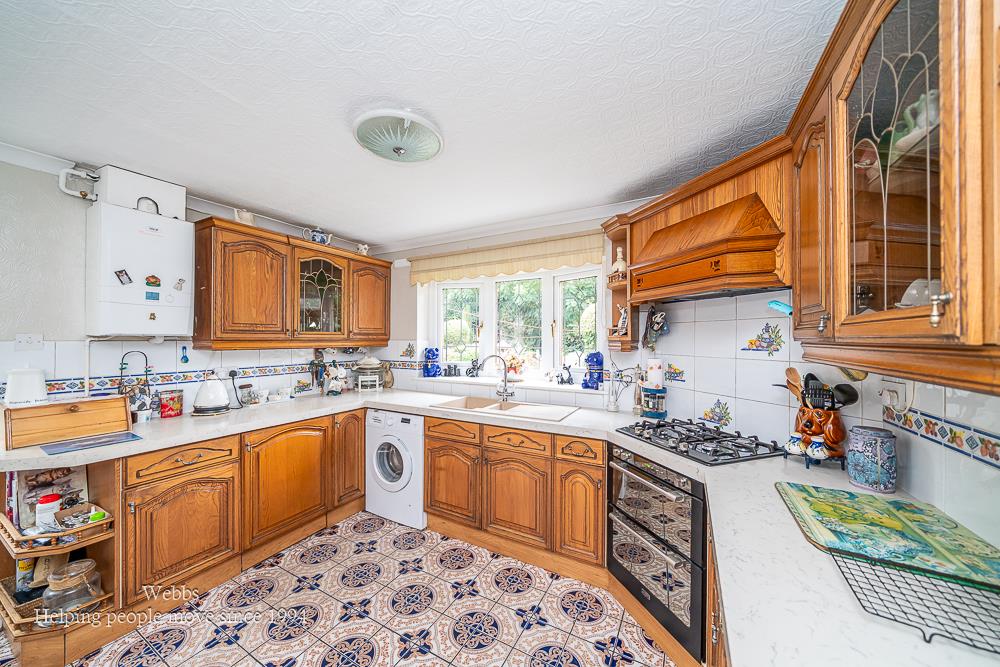
- KITCHEN DINER
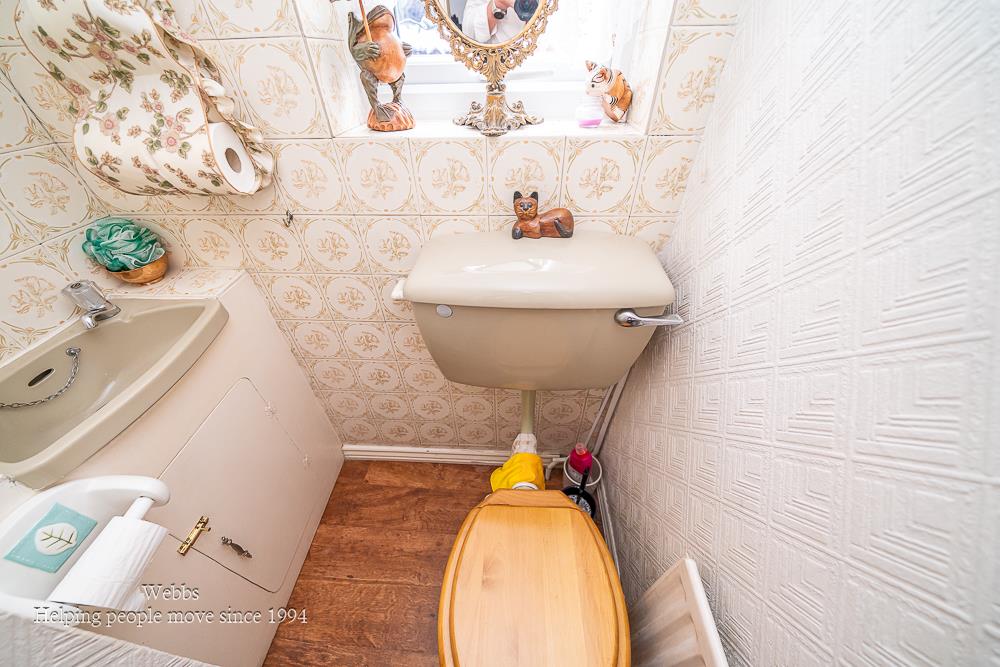
- GUEST WC
- SOUGHT AFTER LOCATION
- VIEWING ESSENTIAL
- CALL WEBBS TO SECURE YOUR VIEWING ON 01922 663399
Full property description
**FOUR BEDROOM DETACHED**GARAGE AND WORKSHOP**CARPORT**FITTED KITCHEN**FOUR PIECE BATHROOM**PRIVATE DRIVE**DECEPTIVLEY SPACIOUS**SEMI RURAL LOCATION**VIEWING ESSENTIAL**
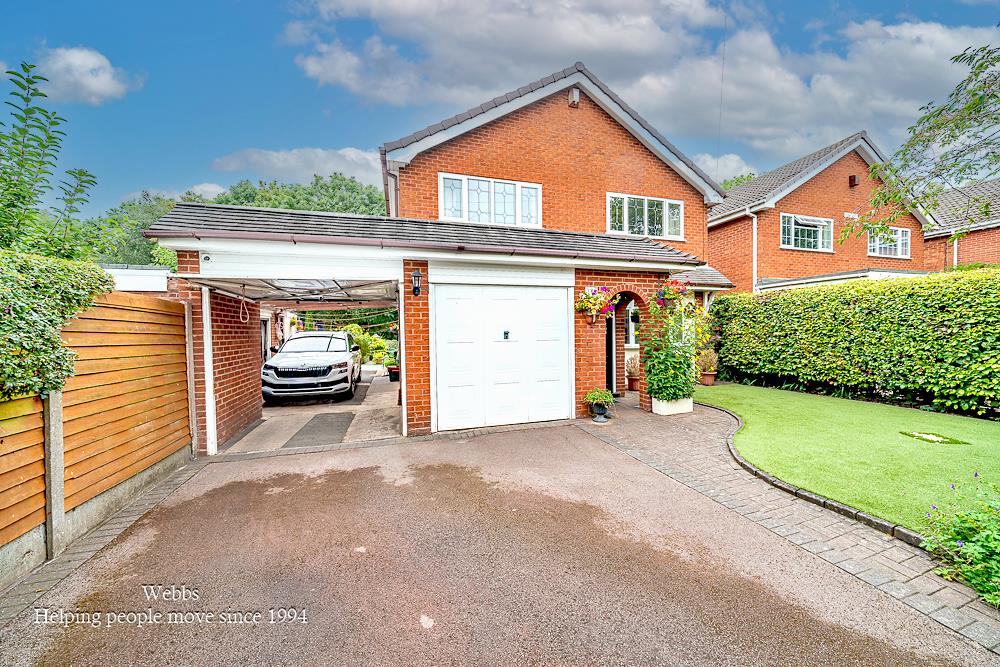
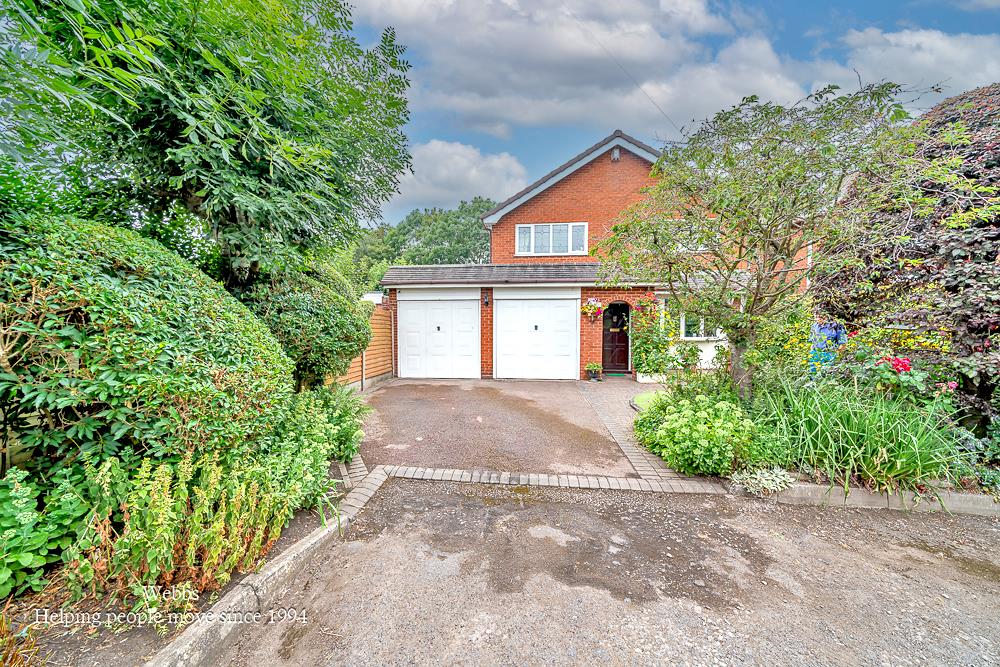
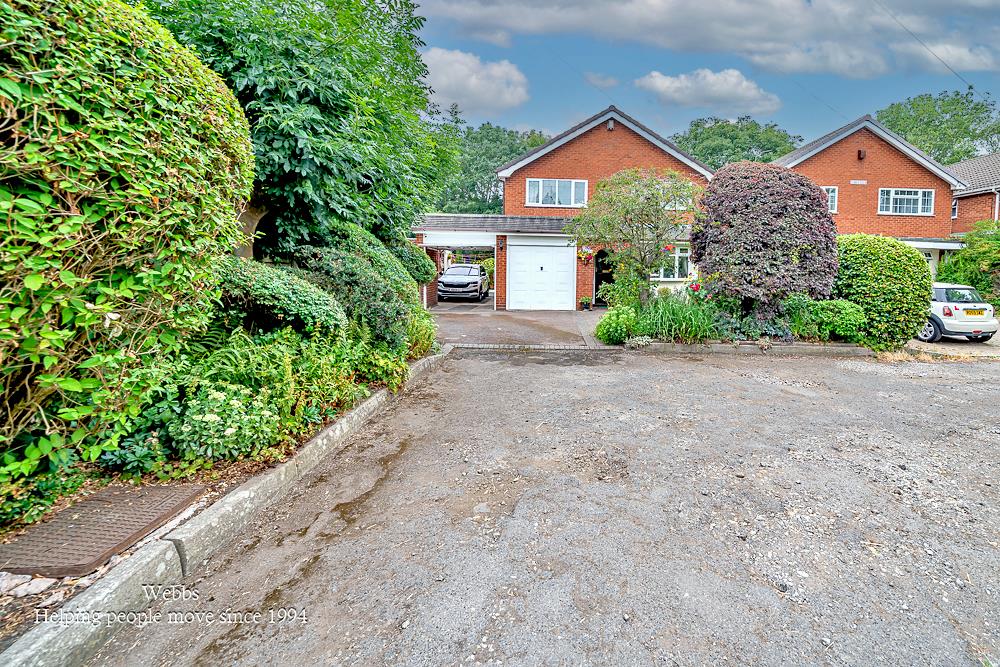
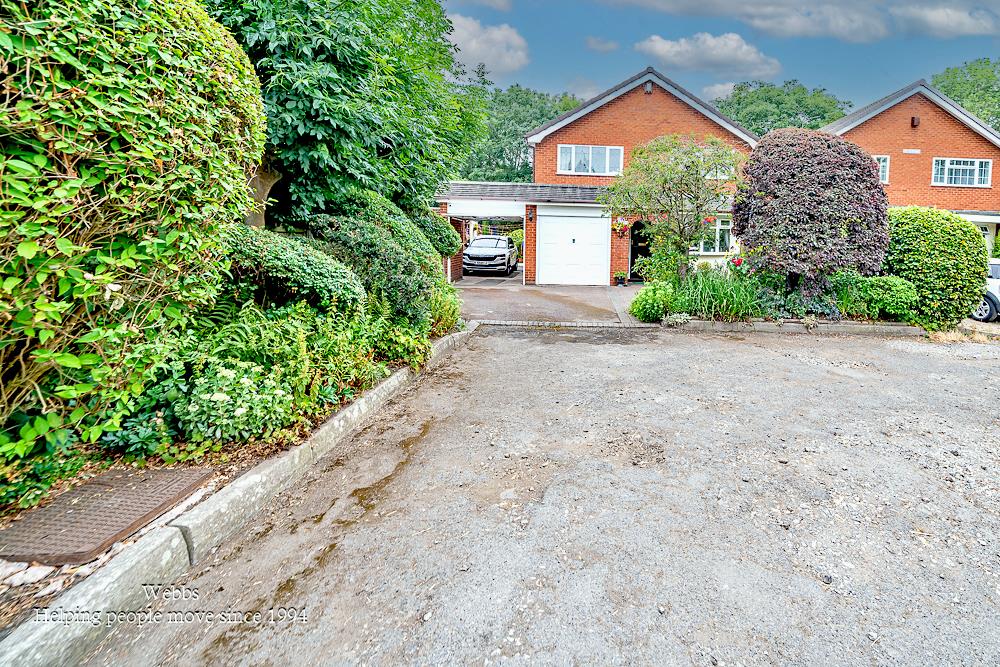
Webbs Estate Agents are delighted to present this charming four-bedroom detached house located on Long Lane in Walsall. Nestled on a private drive, this property enjoys a semi-rural setting while remaining conveniently close to all local amenities.
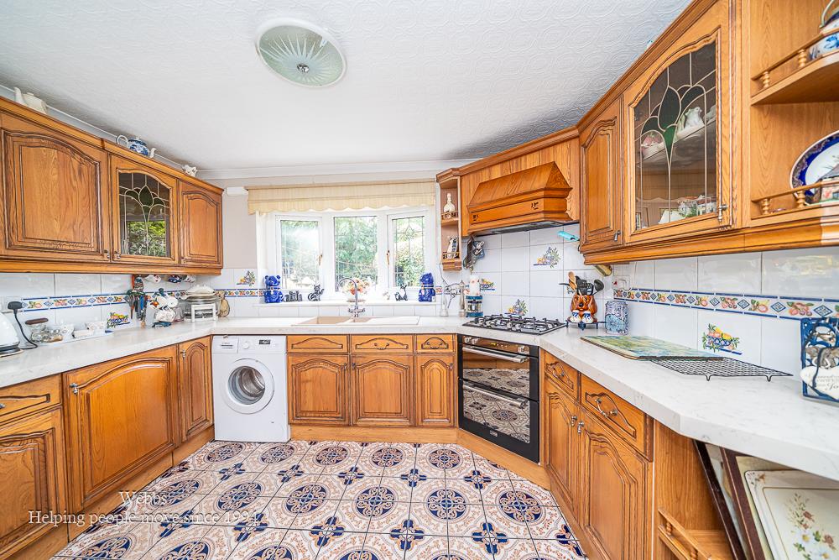
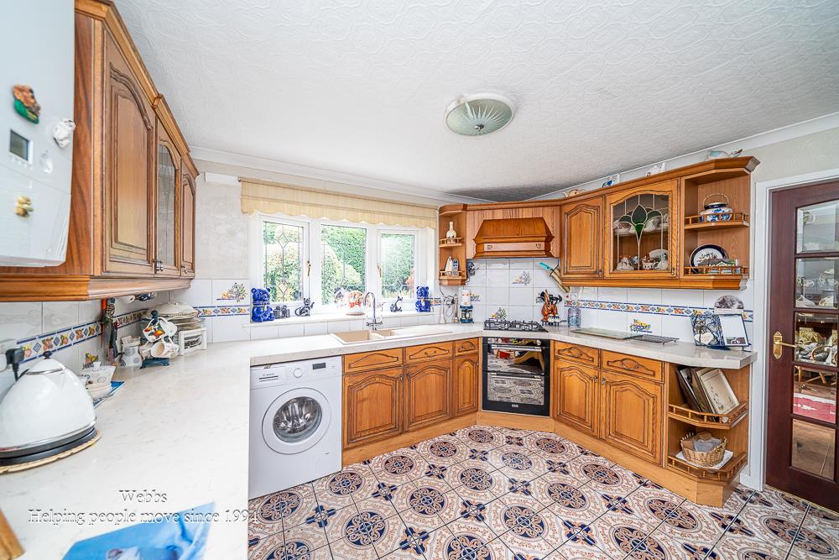
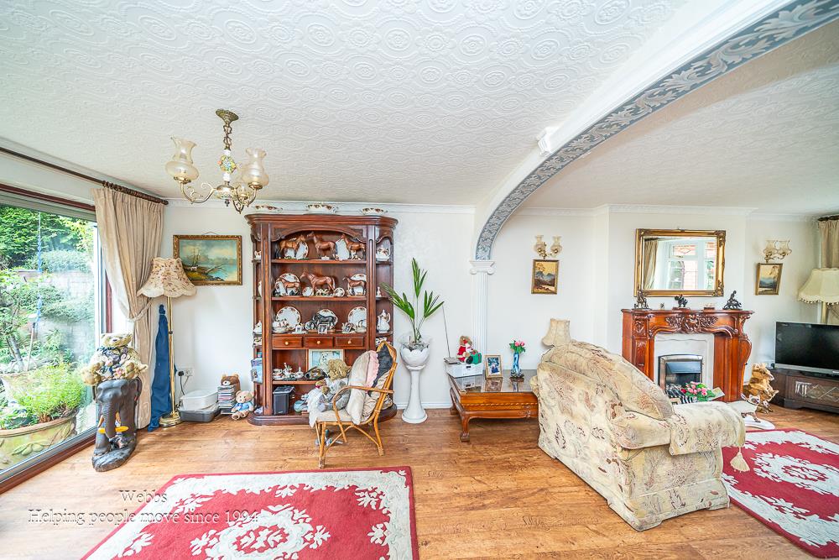
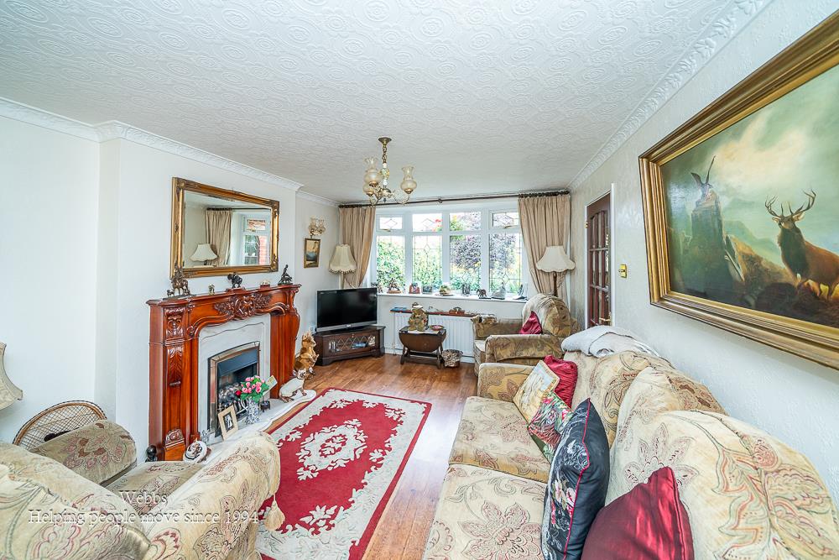
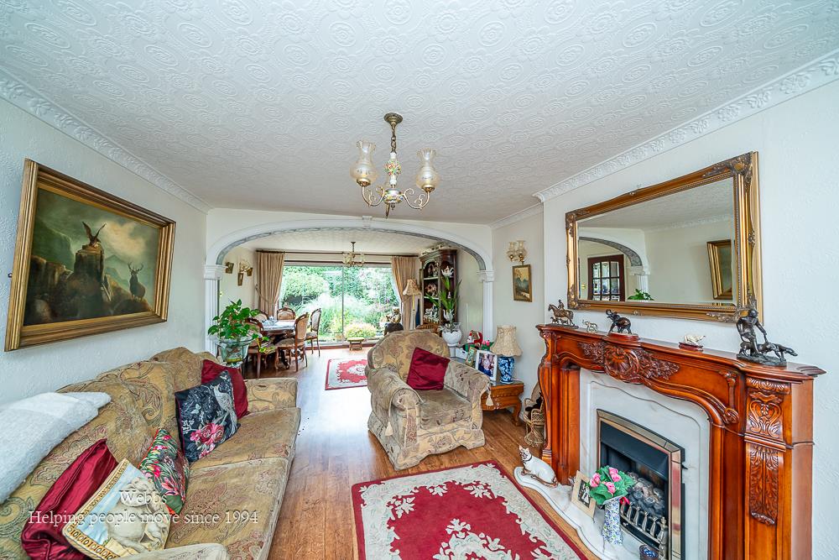
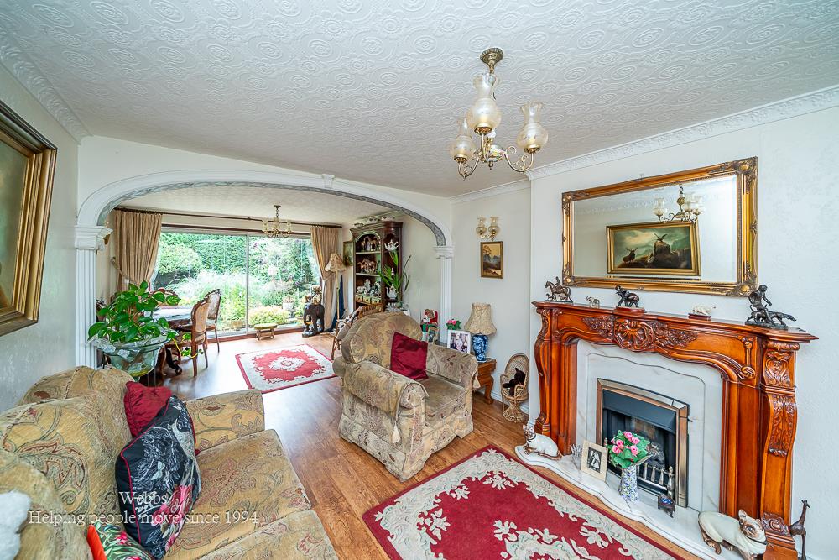
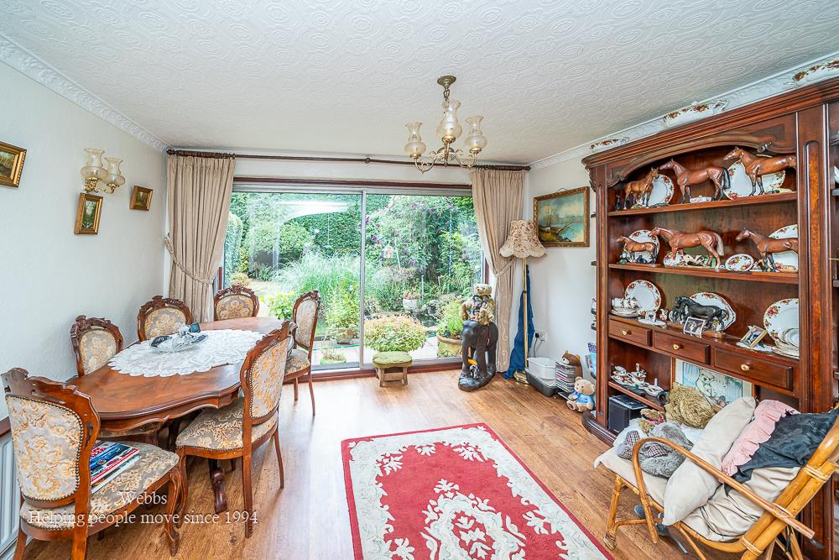
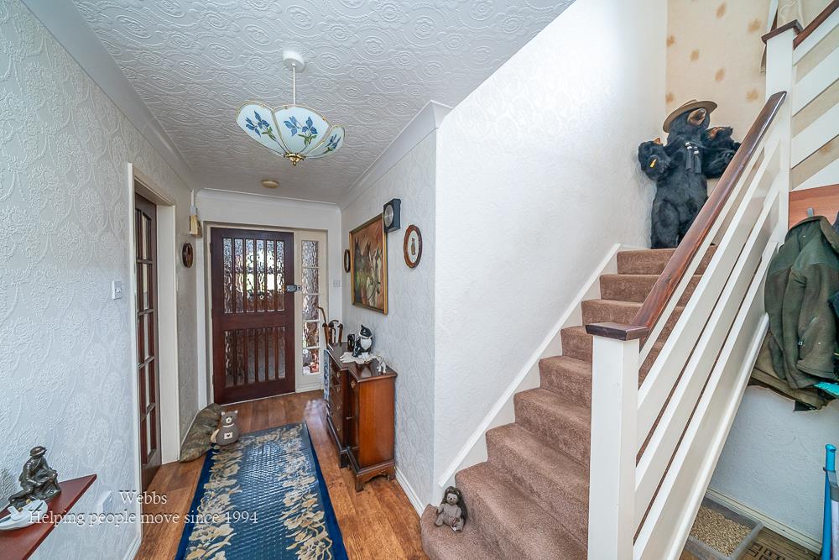
As you enter the home, you are welcomed by a spacious entrance hall that leads into a through lounge diner, featuring dual aspect windows that fill the space with natural light. The lounge offers direct access to the beautifully landscaped rear garden, making it an ideal space for both relaxation and entertaining. The fitted kitchen diner is well-appointed, providing a functional area for family meals and gatherings.
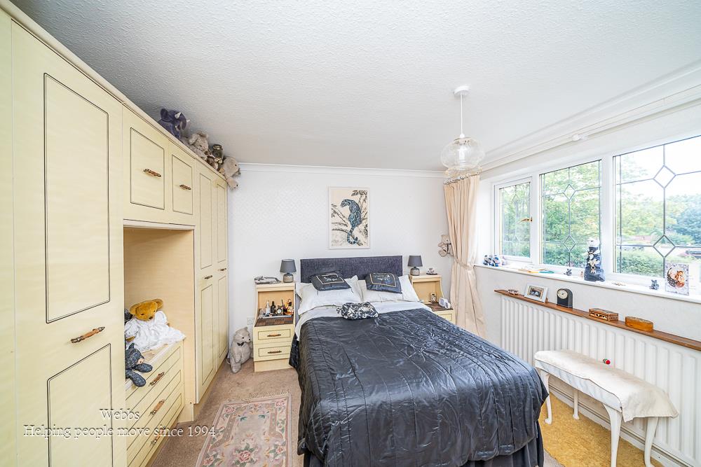
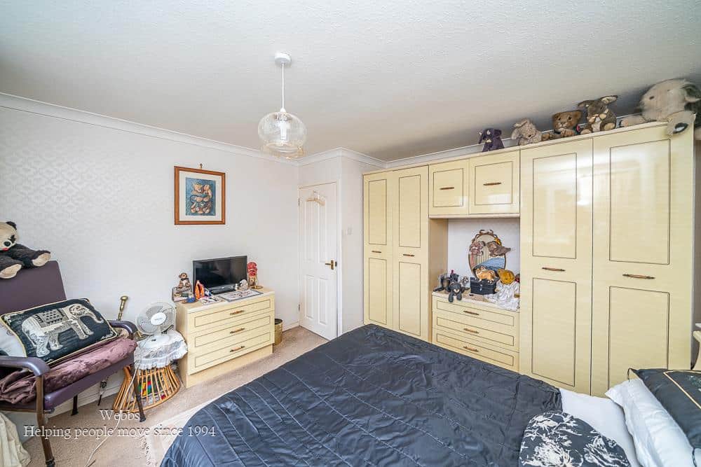
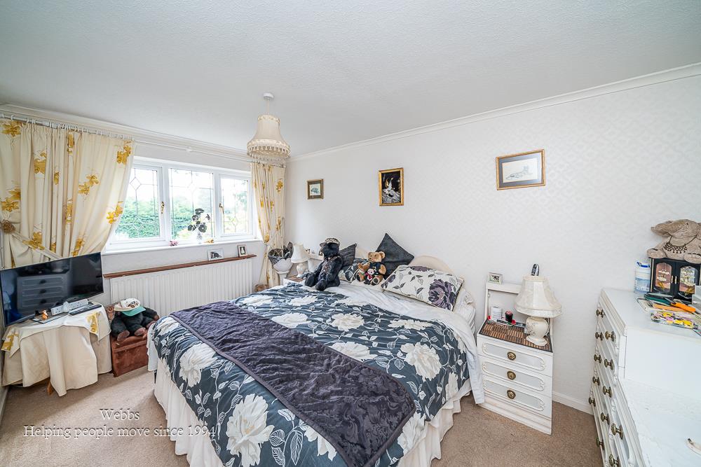
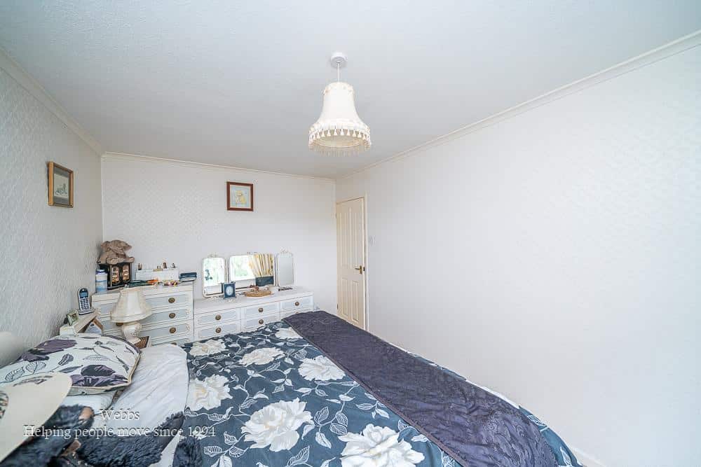
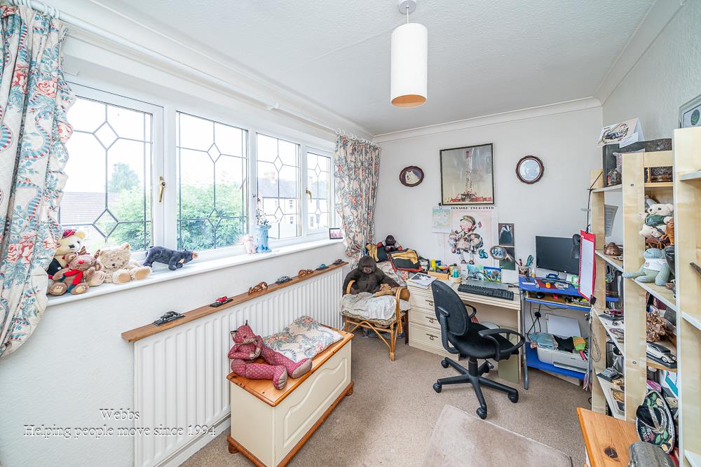
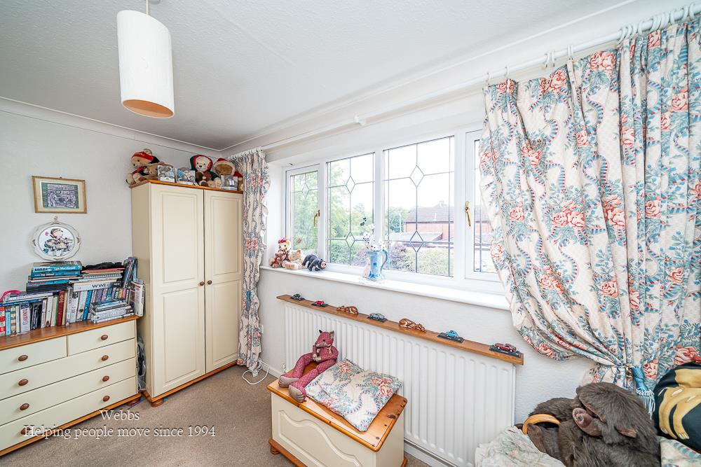
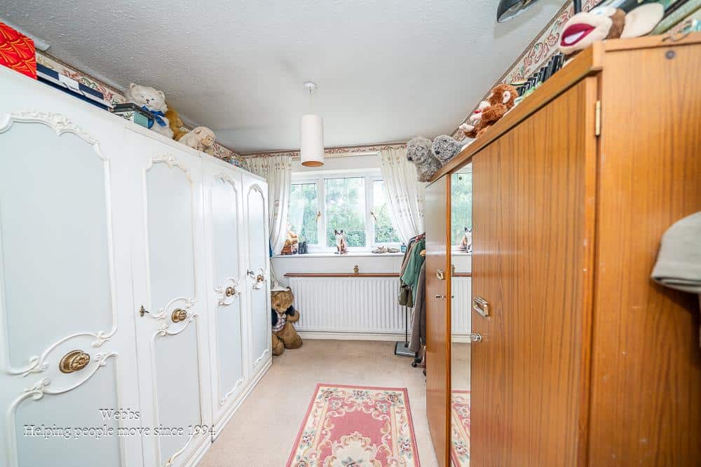
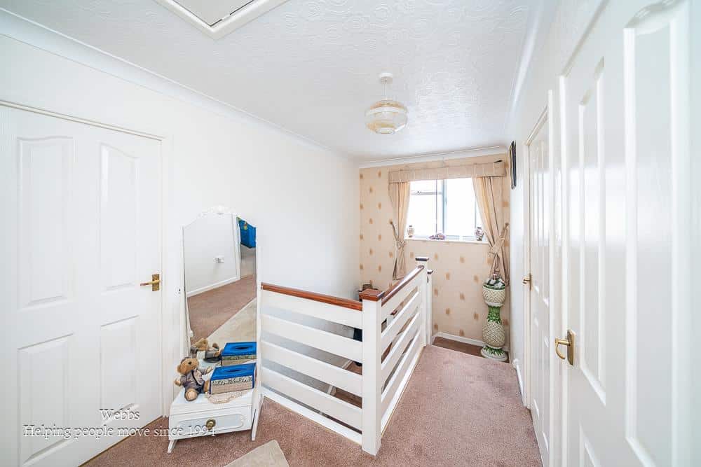
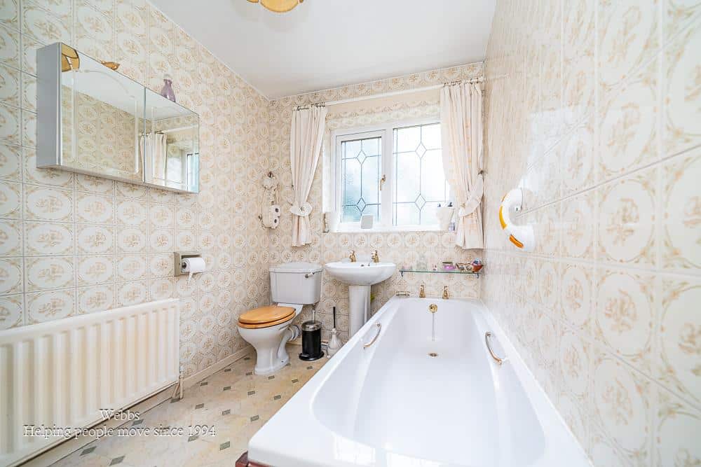
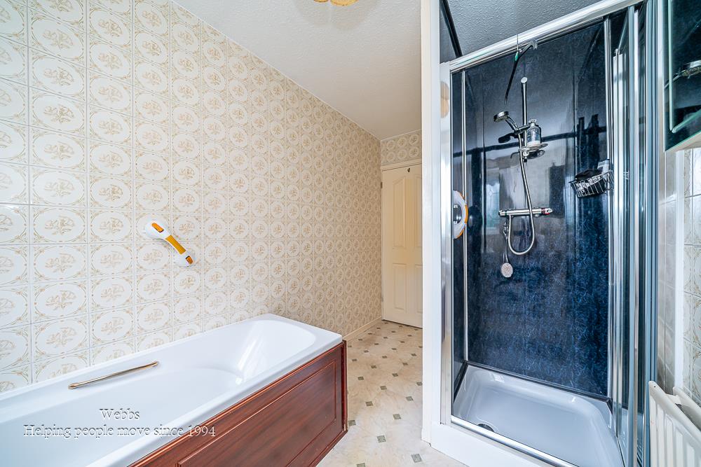
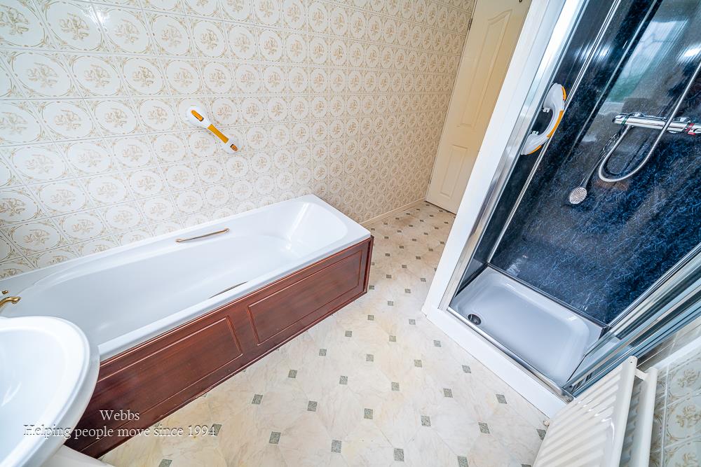
On the first floor, you will find four generous bedrooms, each offering ample space for comfortable living. The family bathroom is conveniently located to serve all bedrooms, ensuring practicality for family life.
The outdoor space is truly a highlight of this property. The private and enclosed rear garden boasts a well-maintained patio area, lush lawns, and mature trees, plants, and shrubs that have been thoughtfully curated. This tranquil setting provides a perfect retreat for outdoor enjoyment.
Additionally, the property features a carport and a garage/workshop, offering valuable storage and parking options. Overall, this home presents a wonderful opportunity for those seeking a spacious residence in a peaceful environment, without compromising on accessibility to local conveniences.
Entrance Porch
Hall
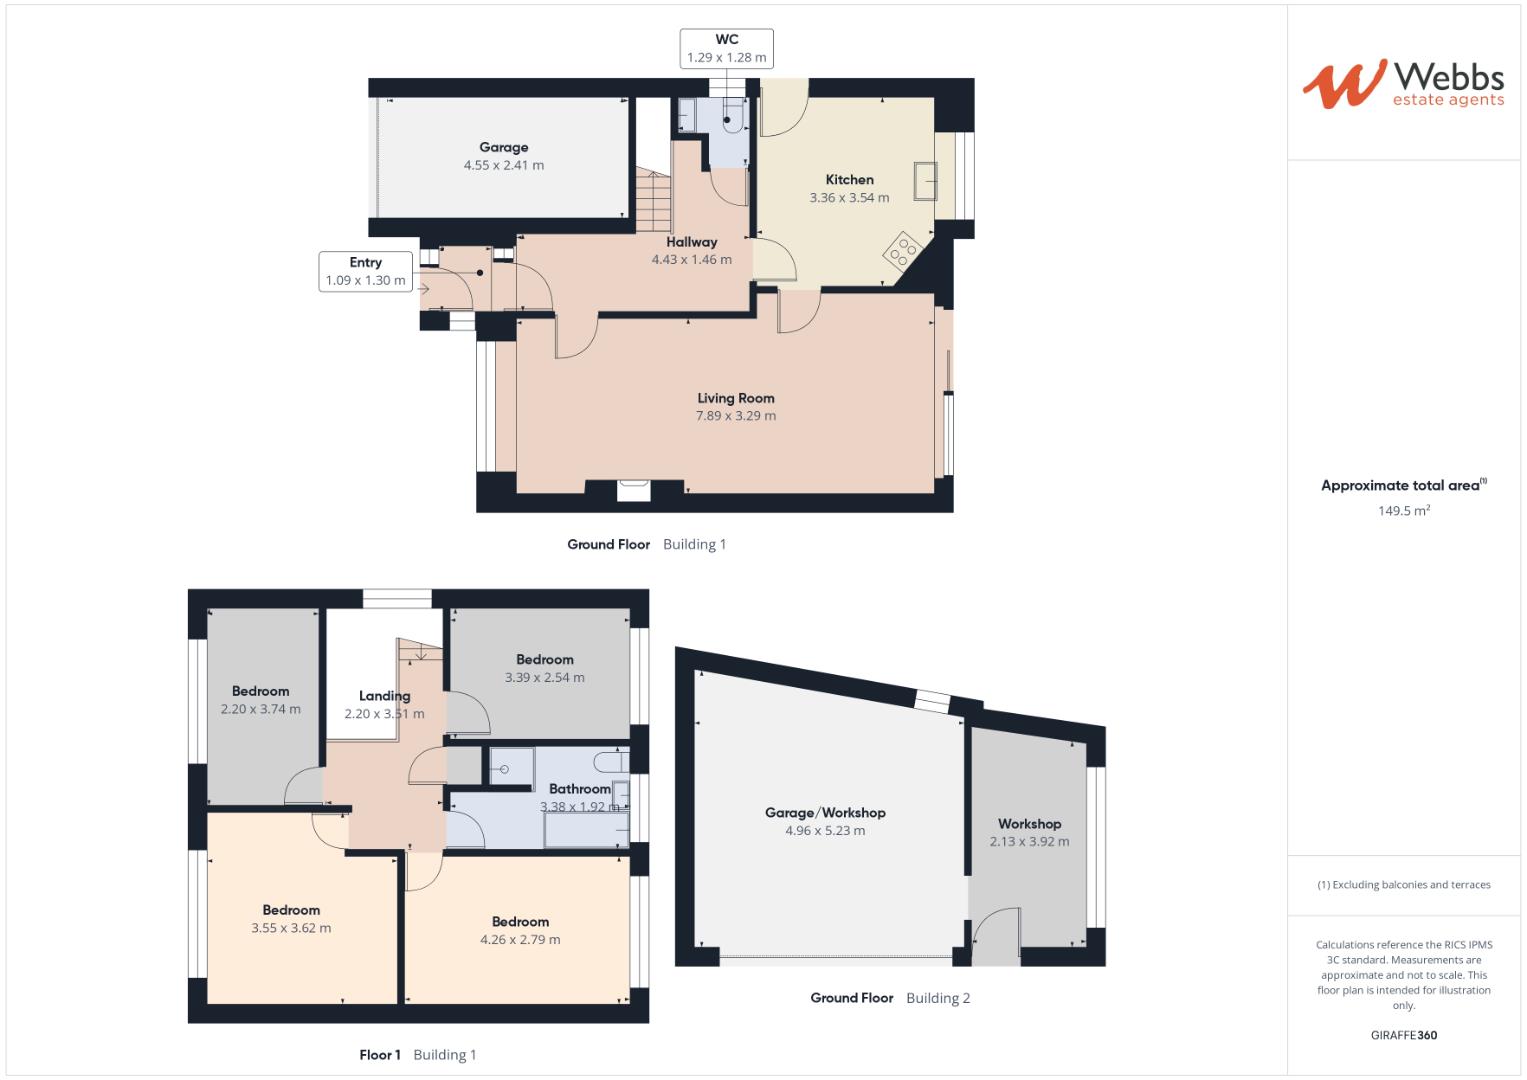
Lounge Diner 8.08m x 3.73m (26'6" x 12'2")
Kitchen Diner 3.53m x 3.56m (11'6" x 11'8")
Guest WC
Garage 4.67m x 2.39m (15'3" x 7'10")
First Floor Landing
Bedroom One 4.55m x 2.80m (14'11" x 9'2")
Bedroom Two 3.58m x 3.97m (11'8" x 13'0")
Bedroom Three 3.45m x 2.45m (11'3" x 8'0")
Bedroom Four 3.72m x 2.18m (12'2" x 7'1")
Family Bathroom 3.40m x 2.11m (11'1" x 6'11")
Carport
Garage/ Workshop 4.93m x 5.23m (16'2" x 17'1")
Store 4.06m x 2.11m (13'3" x 6'11")
Identification Checks B
Should a purchaser(s) have an offer accepted on a property marketed by Webbs Estate Agents they will need to undertake an identification check. This is done to meet our obligation under Anti Money Laundering Regulations (AML) and is a legal requirement. We use a specialist third party service to verify your identity. The cost of these checks is £46.00 inc. VAT per buyer, which is paid in advance, when an offer is agreed and prior to a sales memorandum being issued. This charge is non-refundable.

Get in touch
BOOK A VIEWINGDownload this property brochure
DOWNLOAD BROCHURETry our calculators
Mortgage Calculator
Stamp Duty Calculator
Similar Properties
-
Hill Park, Walsall Wood, Walsall
For Sale£410,000 Offers Over** DETACHED PROPERTY ** VERY POPULAR RESIDENTIAL LOCATION ** NO CHAIN ** LIVING ROOM ** DINING ROOM ** SUPERB FULL WIDTH GARDEN ROOM ** KITCHEN ** UTILITY ROOM ** GUEST WC ** FOUR BEDROOMS ** EN-SUITE TO MASTER BEDROOM ** FAMILY BATHROOM ** PART GARAGE/STORAGE ** CUL DE SAC PLOT ** GARDENS ** DRIVE...4 Bedrooms2 Bathrooms2 Receptions -
Calladine Way, Hednesford, Cannock
For Sale£410,000 OIRONestled in the desirable location of Calladine Way, Hednesford, Cannock, this stunning detached house is a true gem, presented to show home standards. As you step through the inviting entrance hallway, you are greeted by an elegantly decorated lounge that exudes warmth and sophistication. The heart ...4 Bedrooms3 Bathrooms1 Reception -
Charlotte Close, Little Haywood, Stafford
For Sale£400,000 Offers Over** DETACHED FAMILY HOME ** POPULAR VILLAGE LOCATION ** FOUR BEDROOMS ** THREE RECEPTION ROOMS ** KITCHEN ** DOWNSTAIRS CLOAKROOM ** LARGE GARAGE ** GOOD SIZE REAR GARDEN ** DRIVEWAY ** VIEWING ESSENTIAL ** WEBBS ESTATE AGENTS are pleased to market this spacious, four bedroom detached family home, lo...4 Bedrooms2 Bathrooms1 Reception