
Hopton, Stafford
Key Features
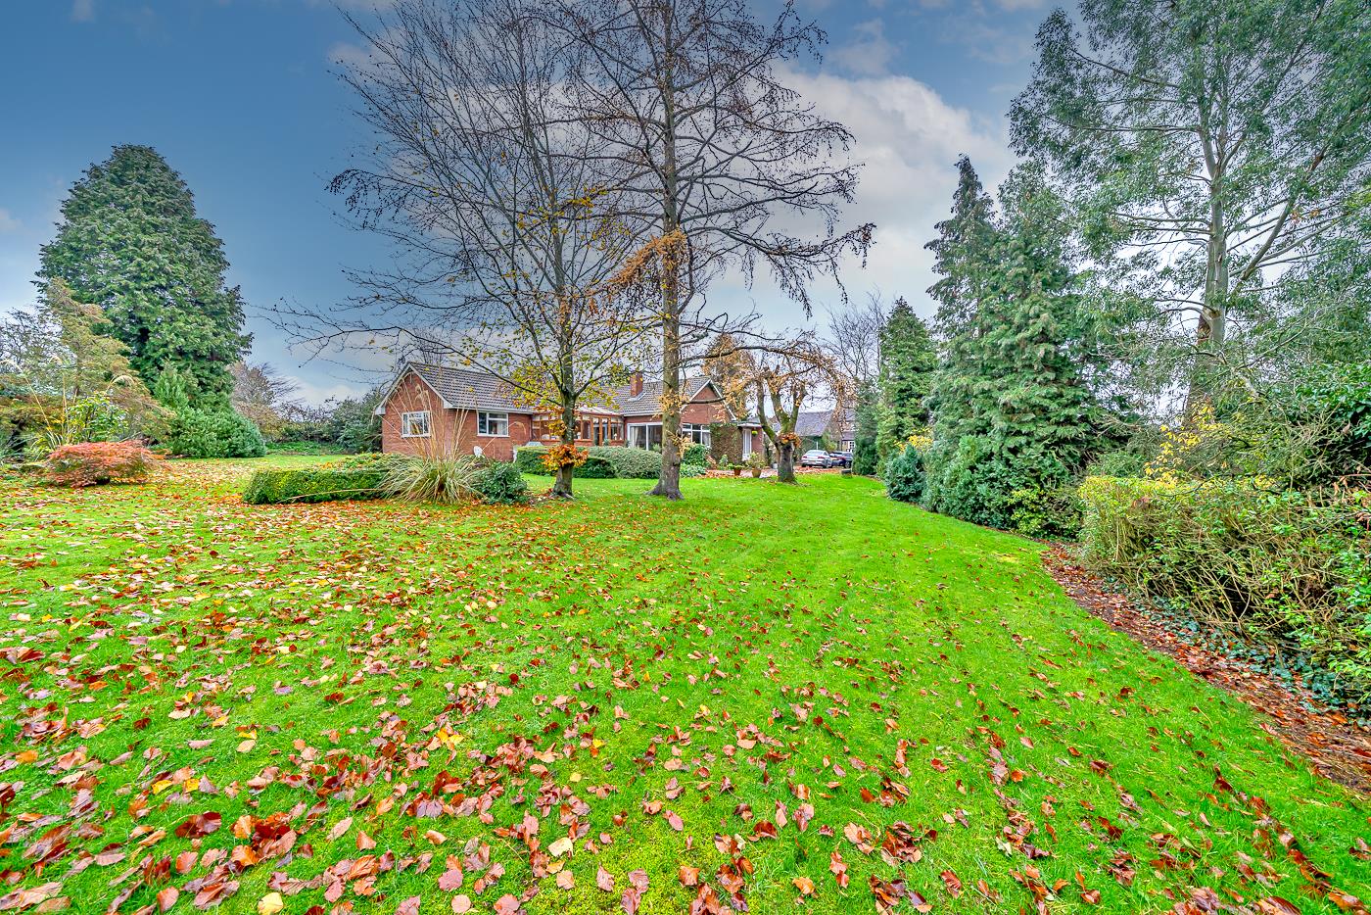
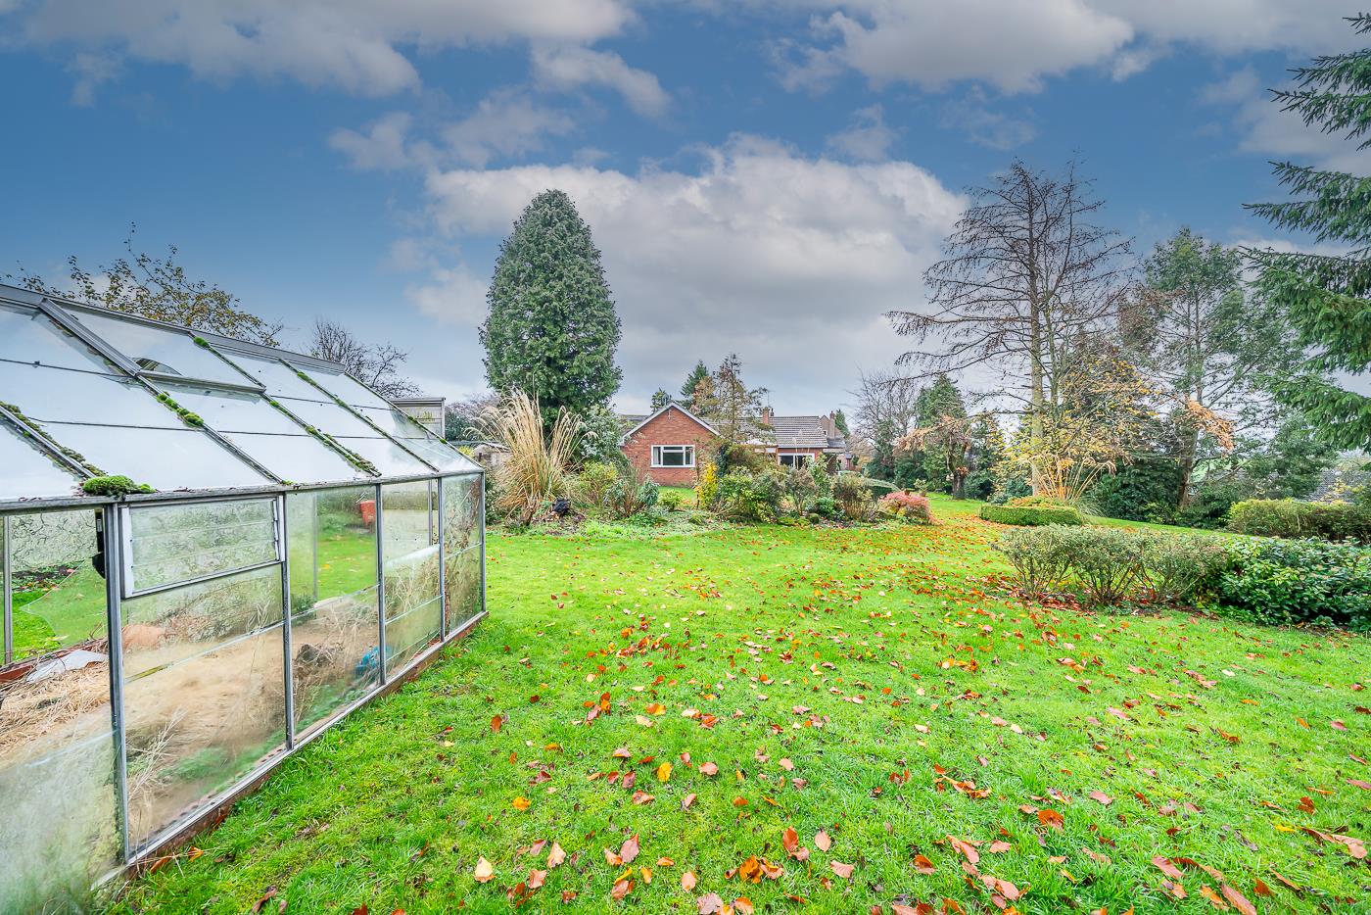
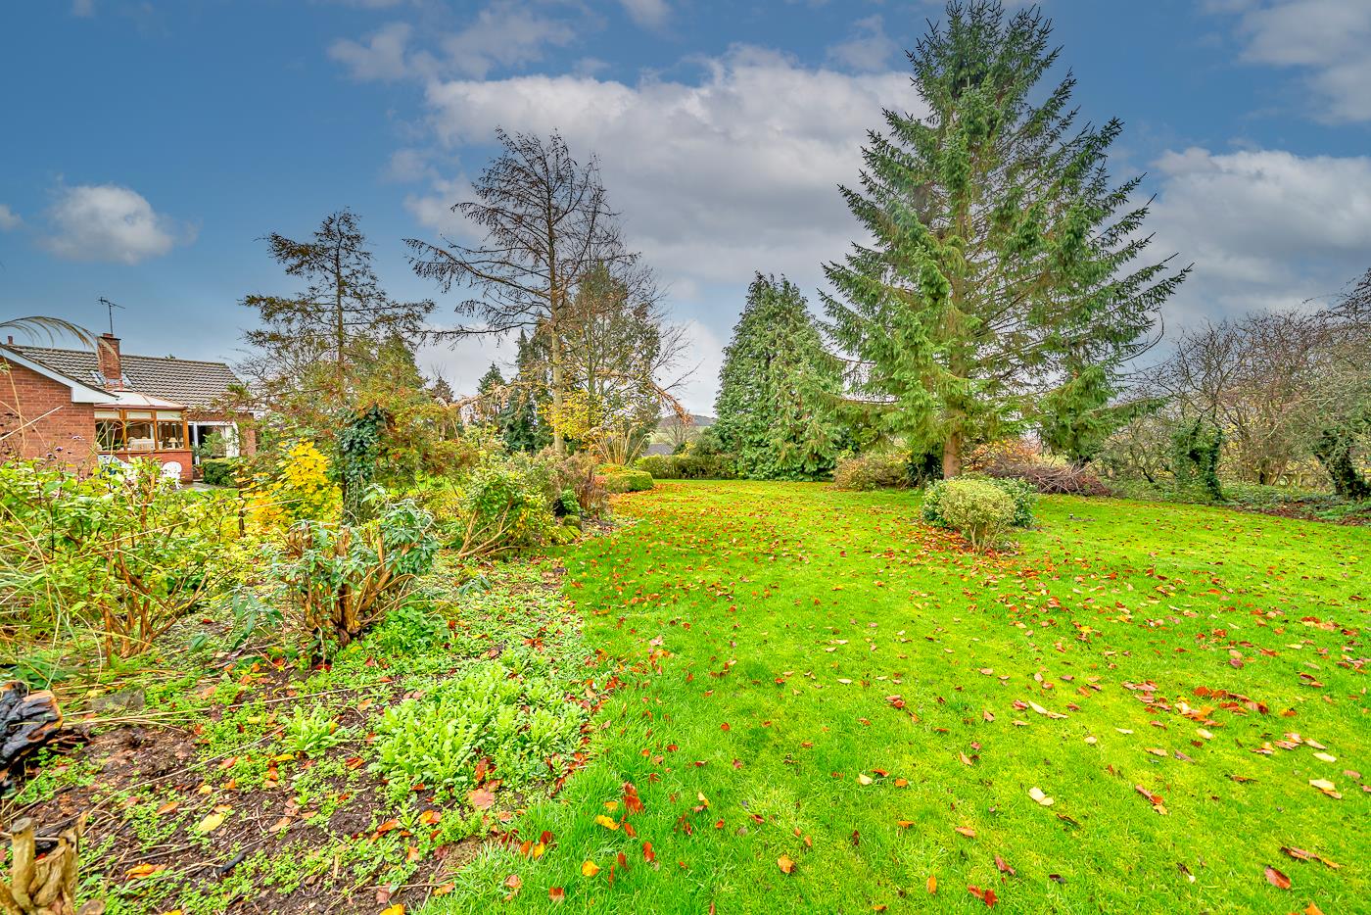
- 3/4 ACRE PLOT
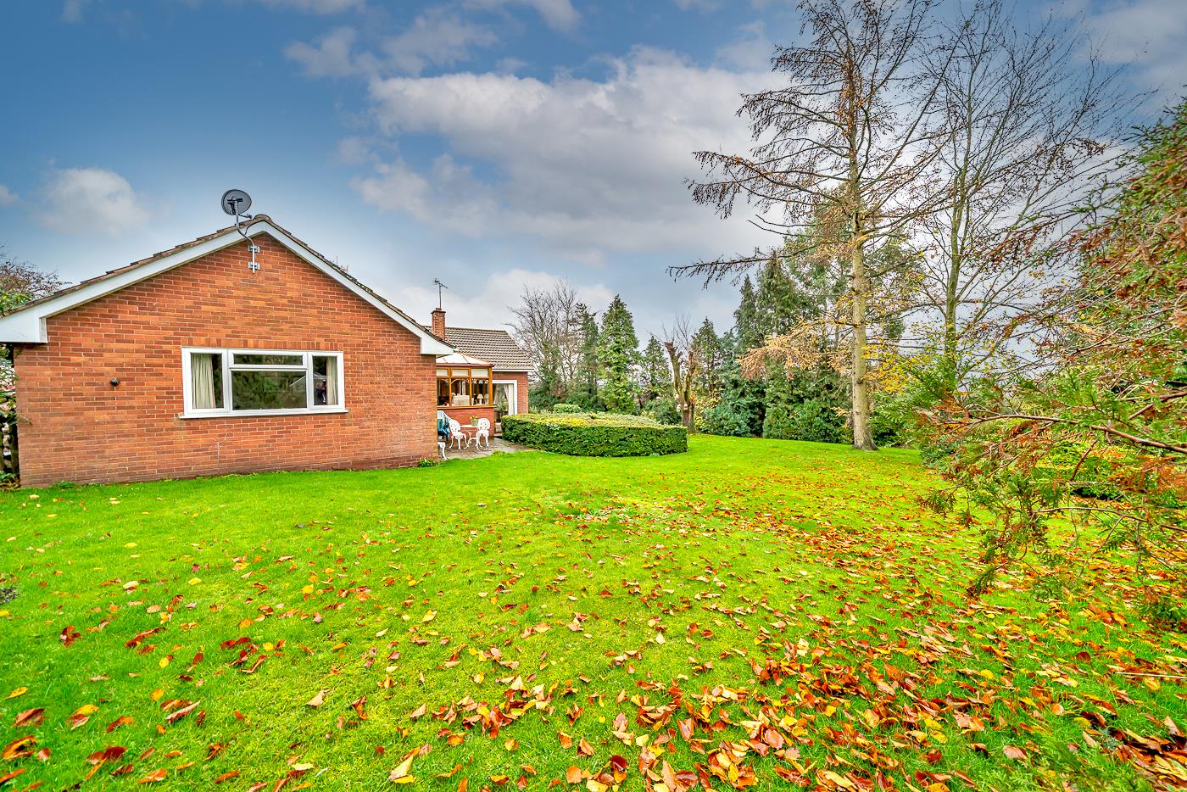
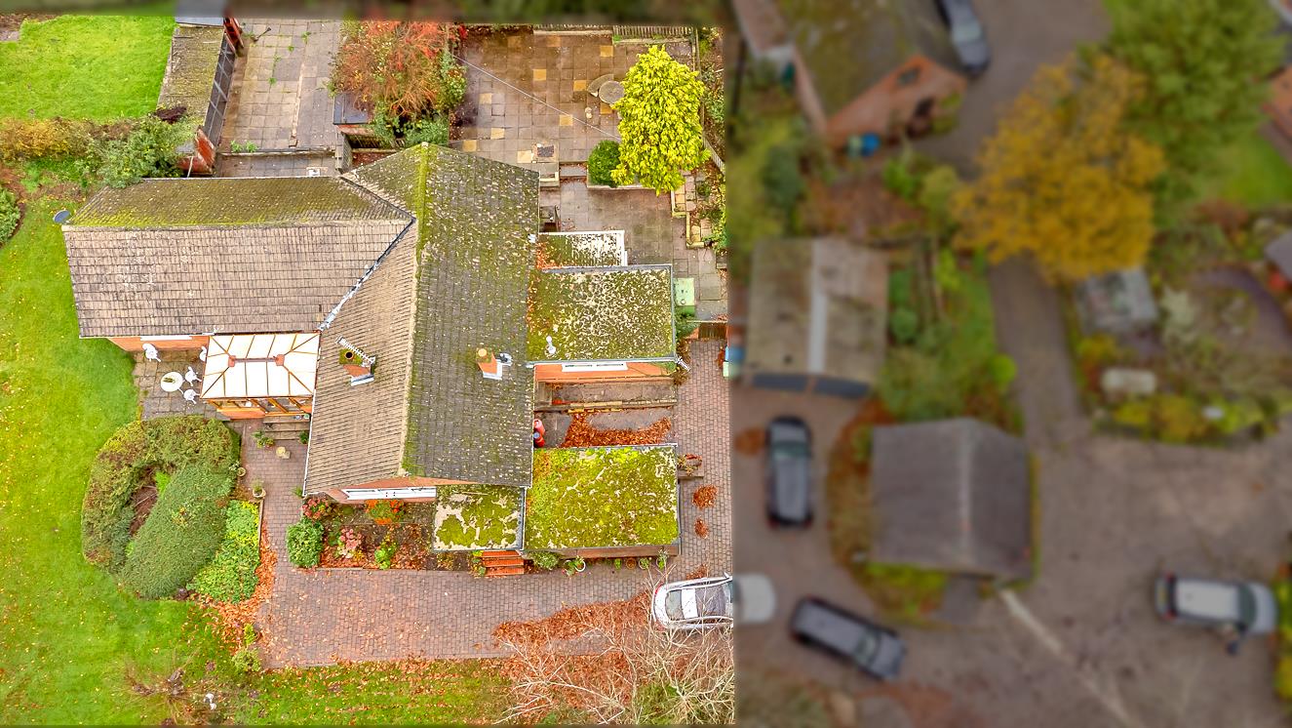
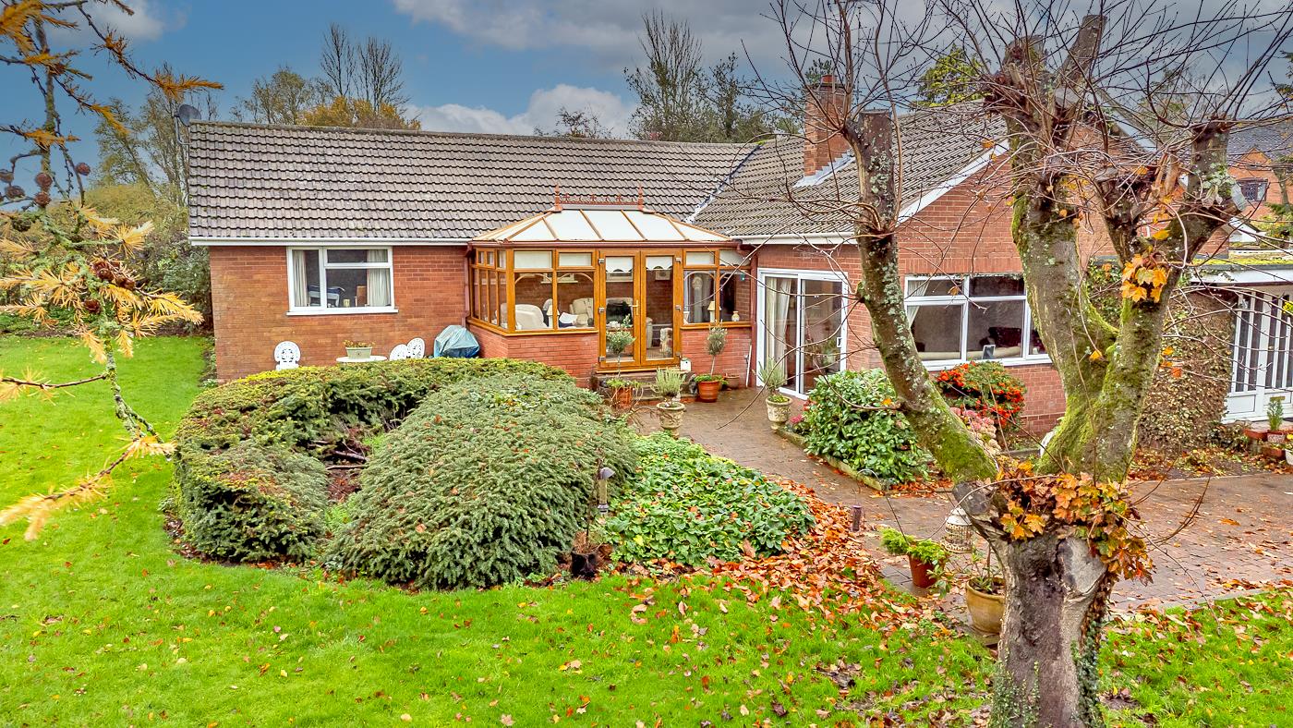
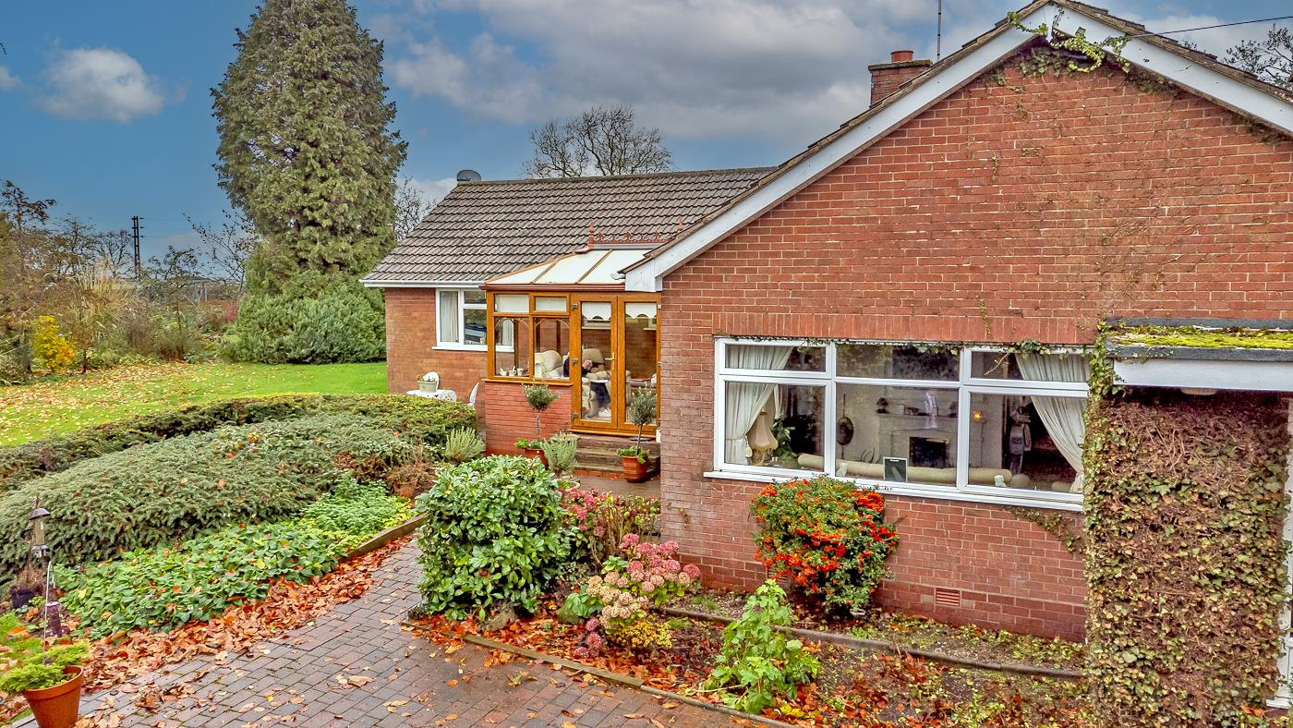
- LARGE DETACHED BUNGALOW
- MOTIVATED SELLER
- FOUR BEDROOMS
- TWO RECEPTION ROOMS
- TWO BATHROOMS
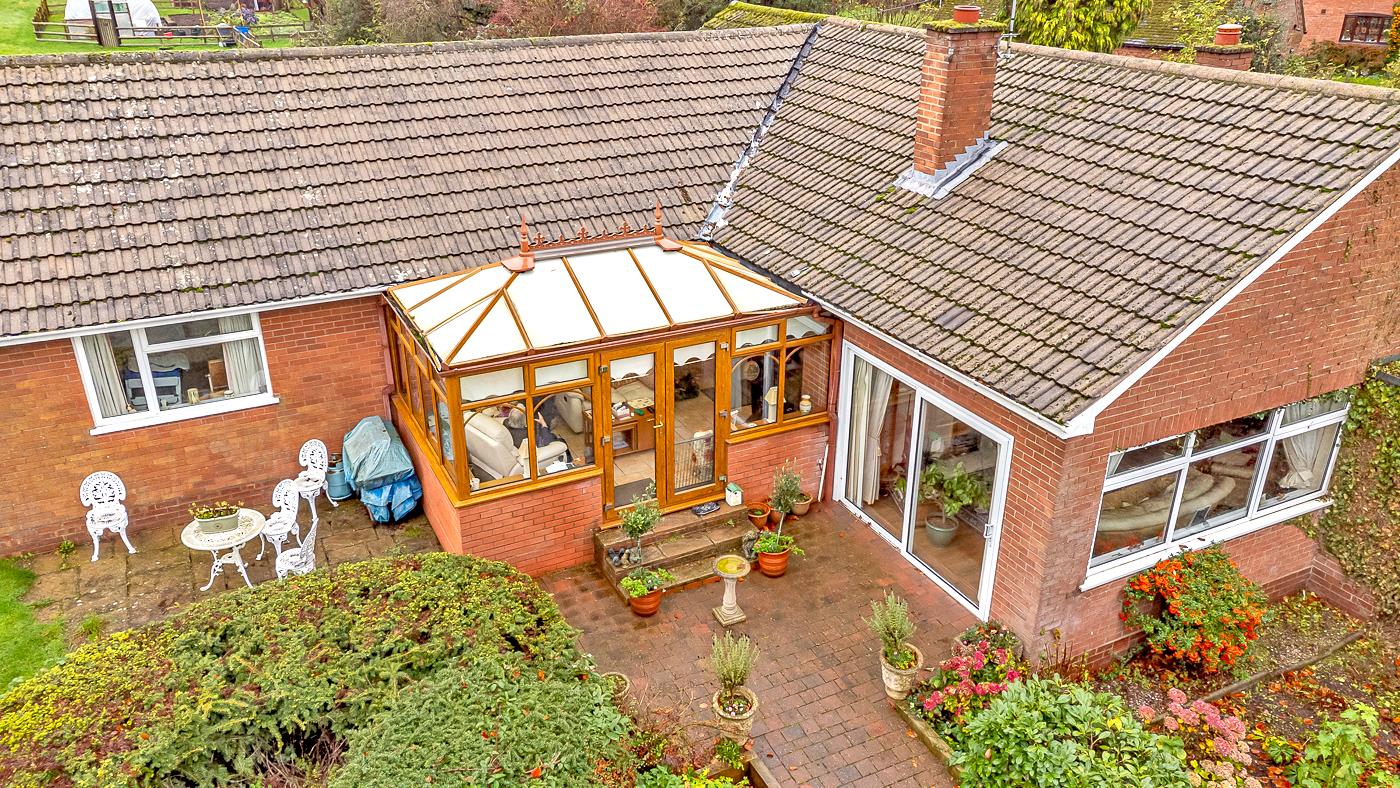
- CONSERVATORY
- COUNTRYSIDE VIEWS
- POTENTIAL THROUGHOUT
- VIEWING ESSENATIAL
Full property description
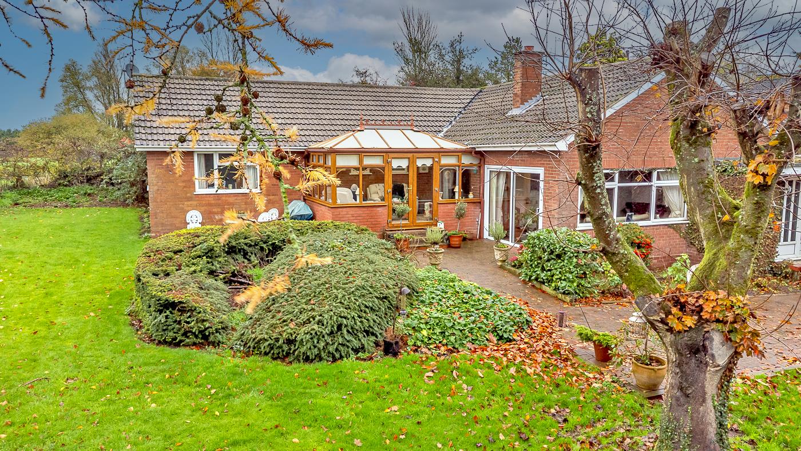
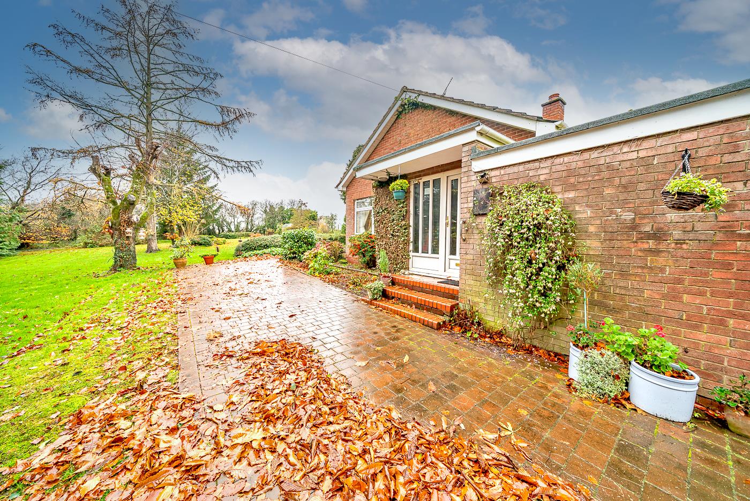
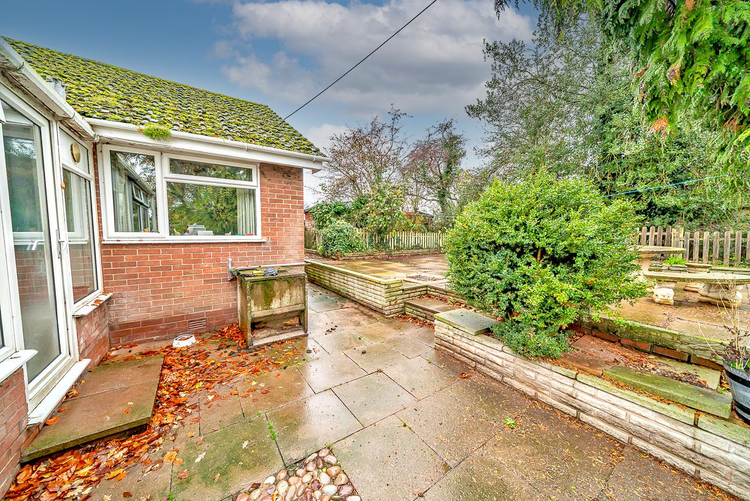
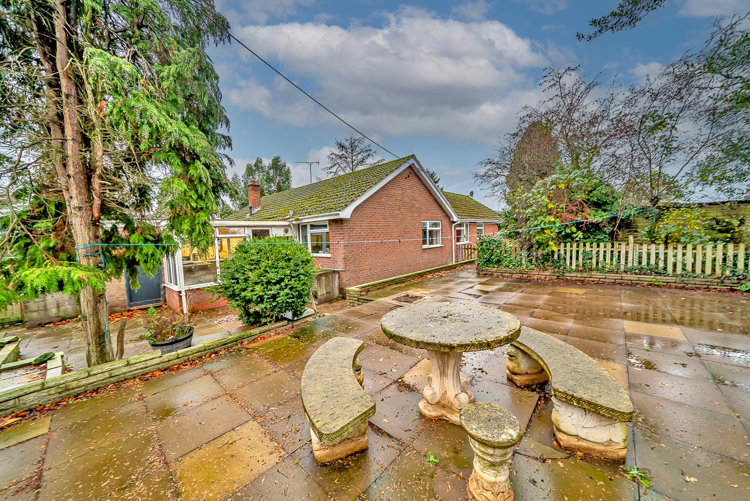
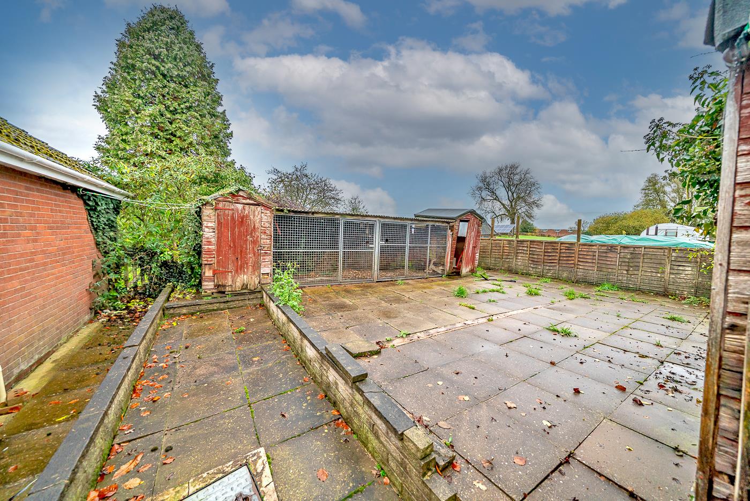
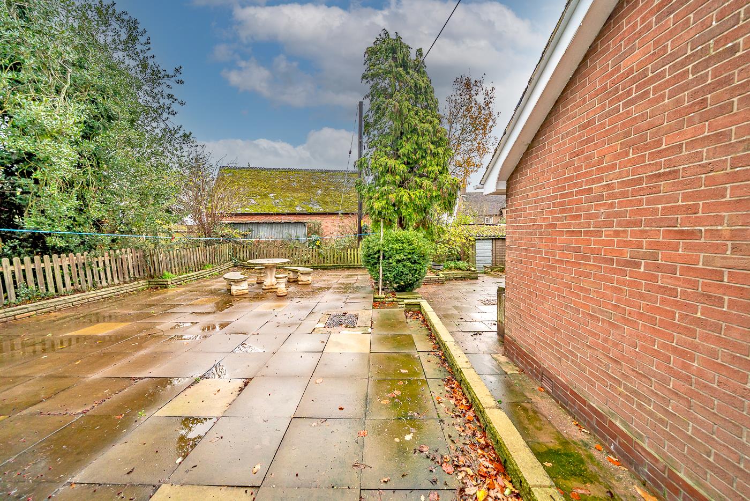
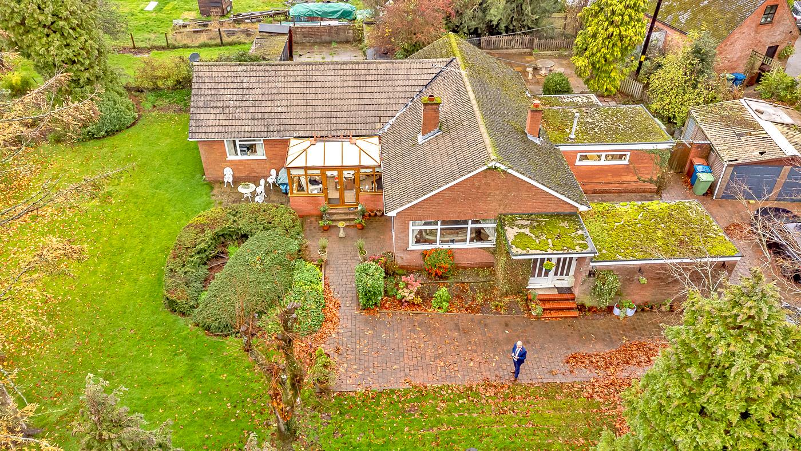
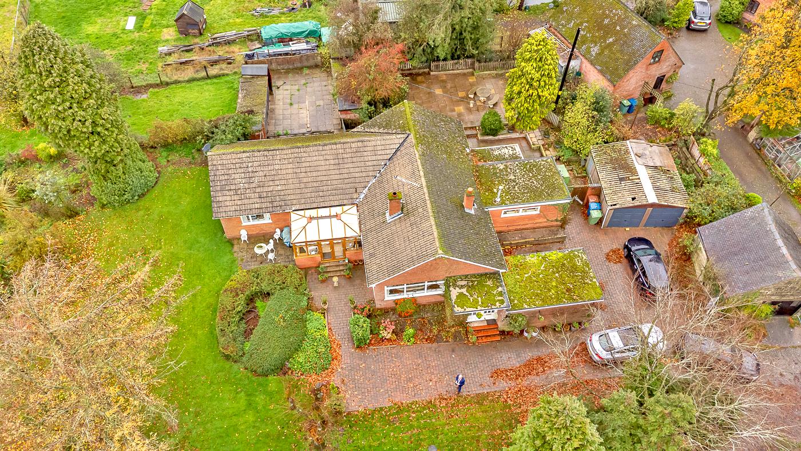
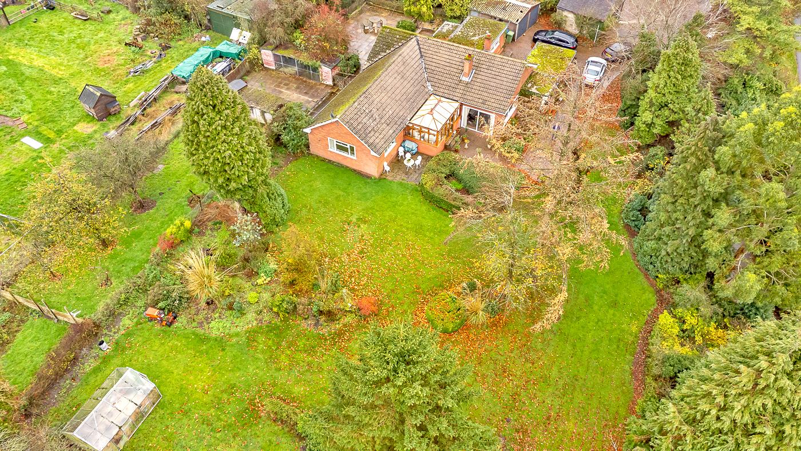
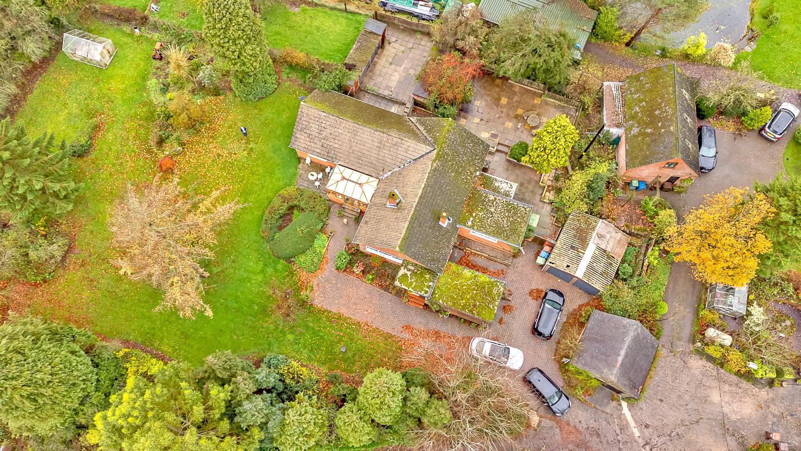
** MOTIVATED SELLER ** LARGE DETACHED BUNGALOW ** APPROX THREE QUARTERS OF AN ACRE PLOT ** FOUR BEDROOMS ** TWO RECEPTION ROOMS ** TWO BATHROOMS ** CONSERVATORY ** COUNTRYSIDE VIEWS ** POTENTIAL THROUGHOUT ** VILLAGE LOCATION ** VIEWING ESSENTIAL TO APPRECIATE LOCATION AND SIZE **
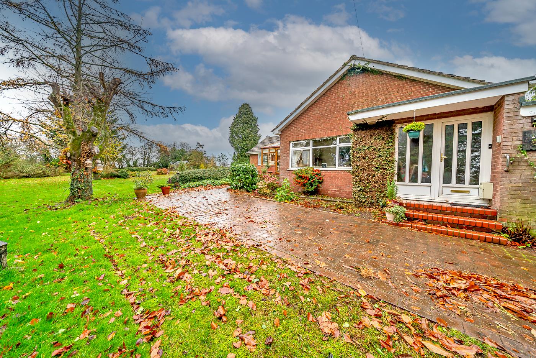
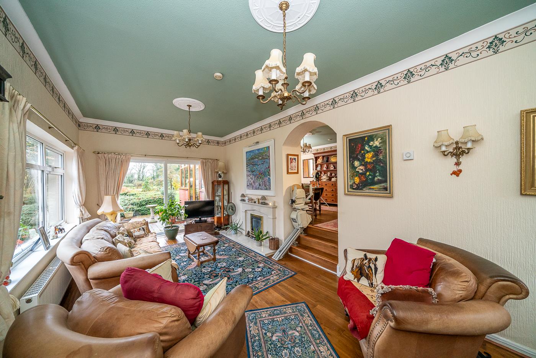
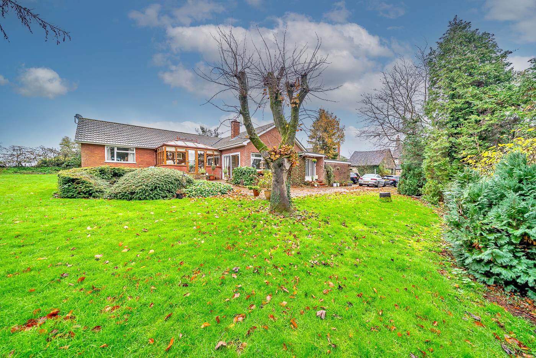
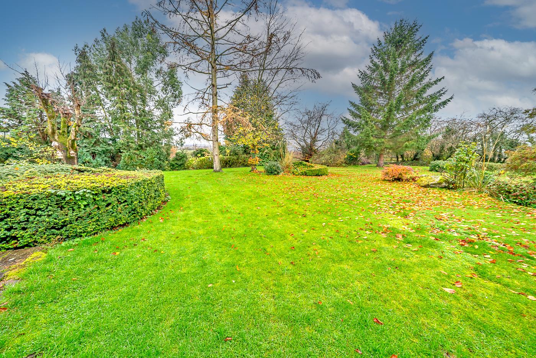
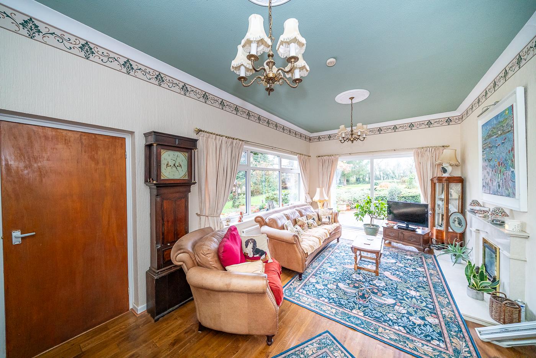
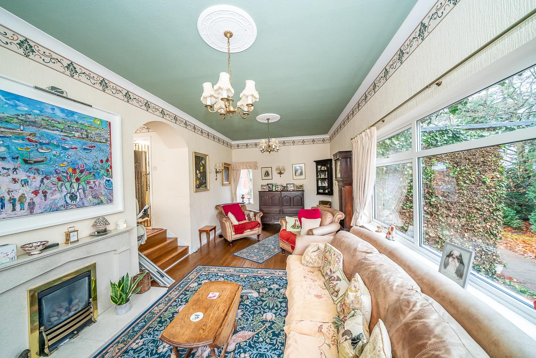
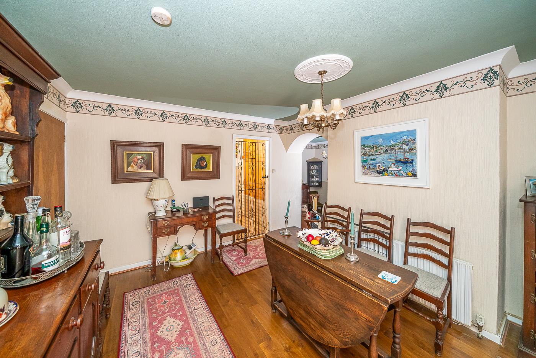
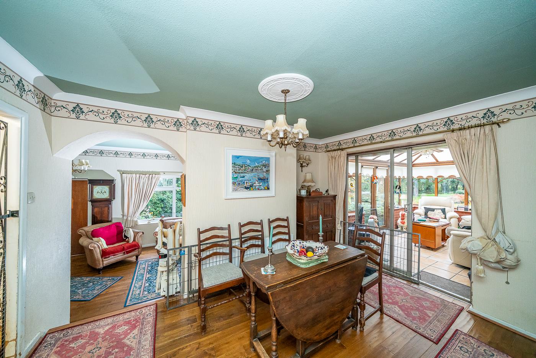
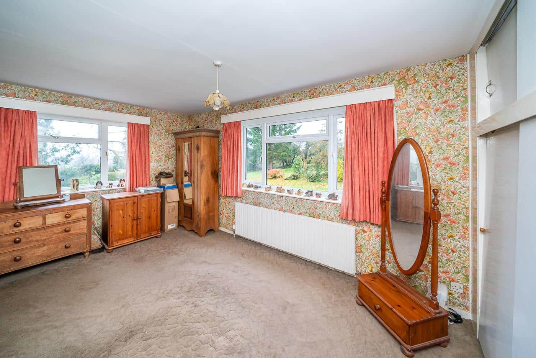
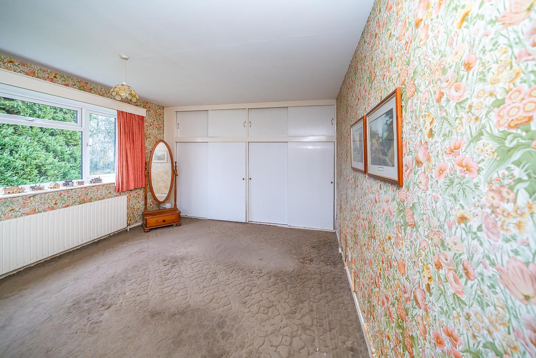
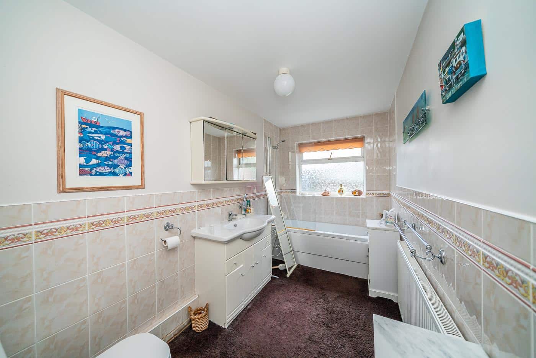
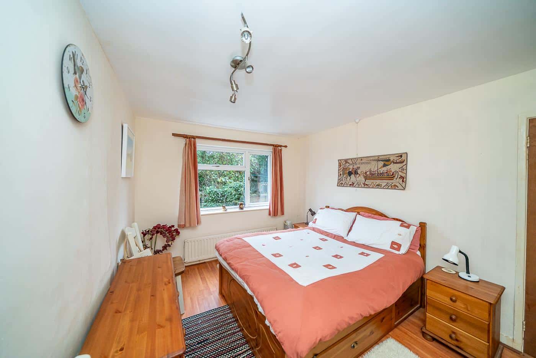
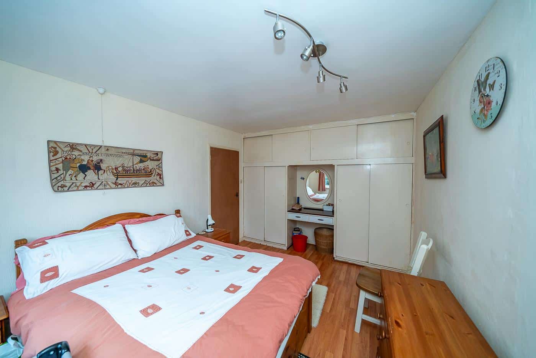
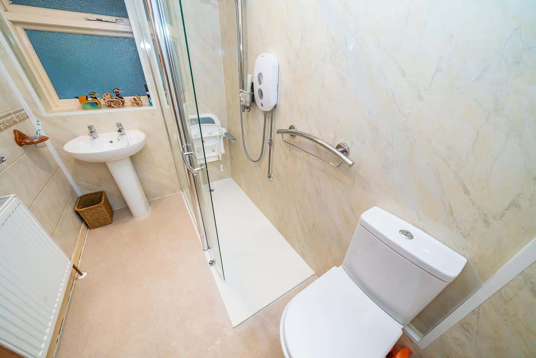
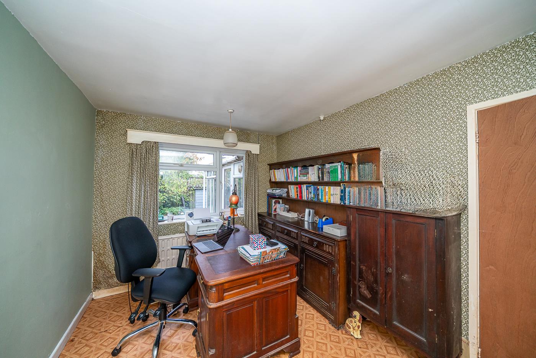
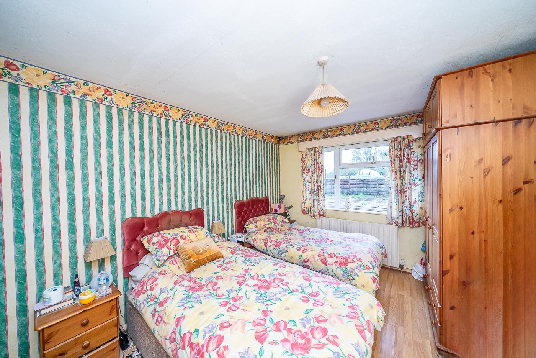
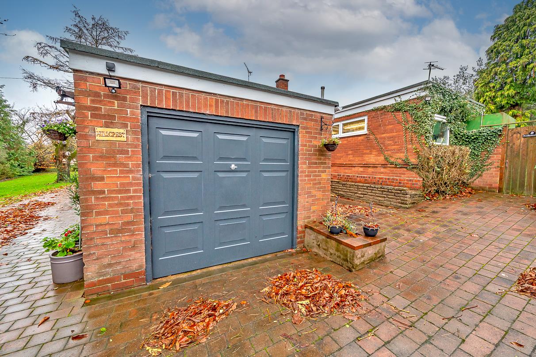
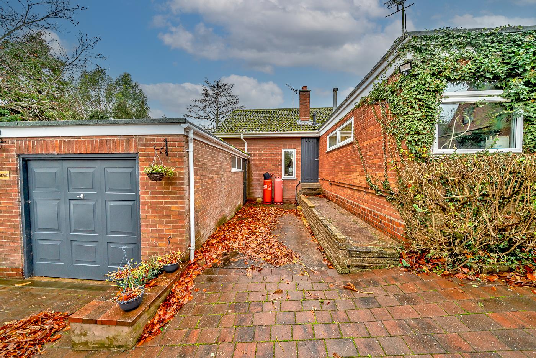
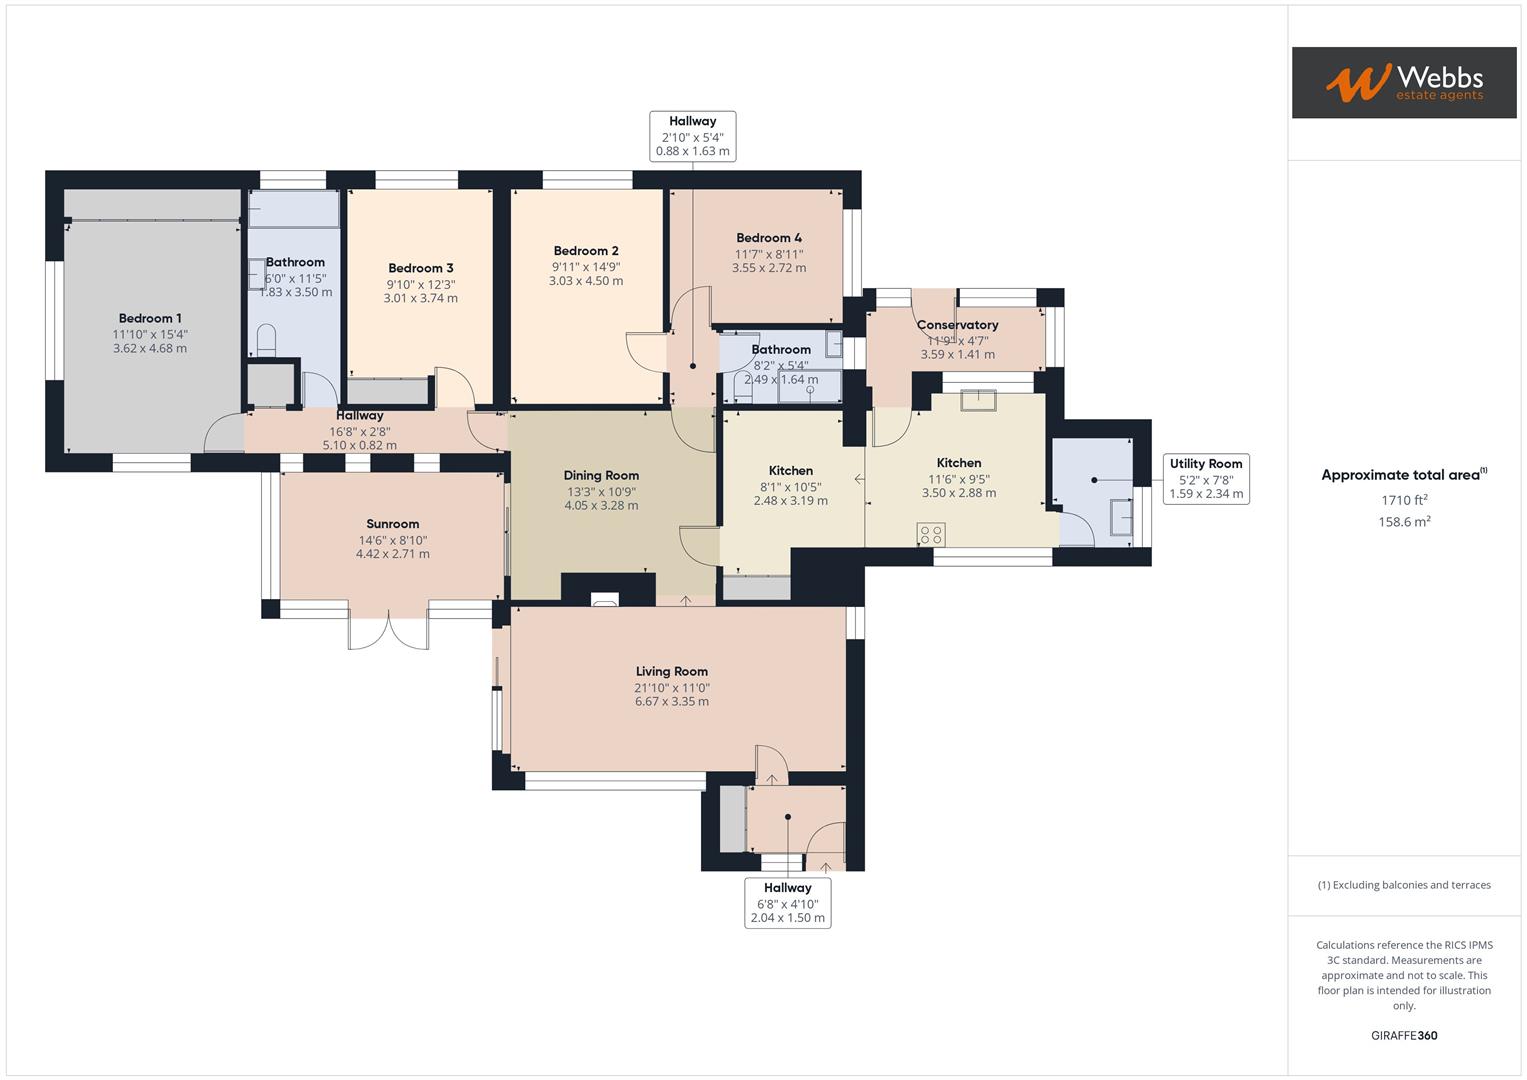
WEBBS ESTATE AGENTS are pleased to market this large four bedroom detached bungalow, set on a approximately three quarters of an acre plot, in the ever popular village of Hopton. Viewing of the property is essential to fully appreciate not only the size and space on offer but also the potential throughout. The property is located close to amenities, Stafford Town Centre, useful transport links and a short distance to the Shugbourgh Estate and Cannock Chase. The internal accommodation briefly comprises; Entrance hallway, living room, dining room, kitchen, utility room, conservatory, sunroom, four double bedrooms and two bathrooms. The property also has the benefit of a large plot, countryside views, driveway and garage.
Hallway
Living Room 6.65m 3.35m (21'10 11'0)
Dining Room 4.04m x 3.28m (13'3 x 10'9)
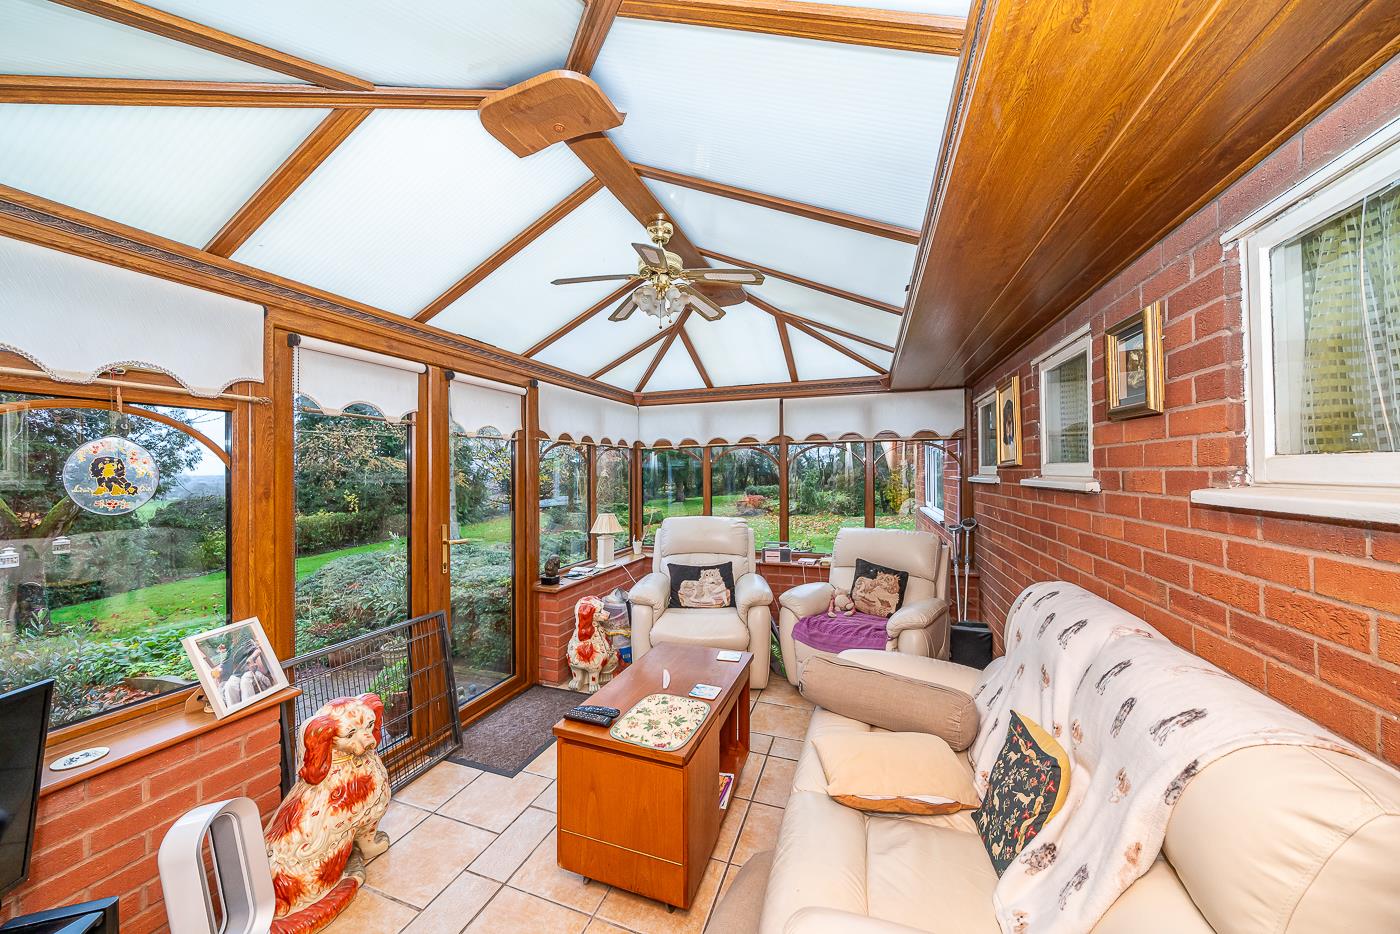
Sunroom 4.42m x 2.69m (14'6 x 8'10)
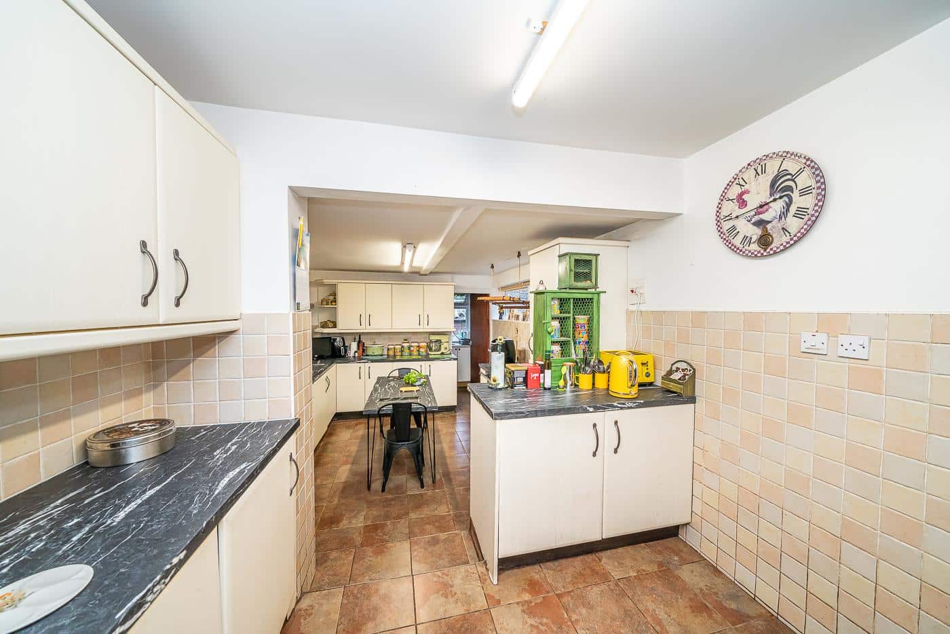
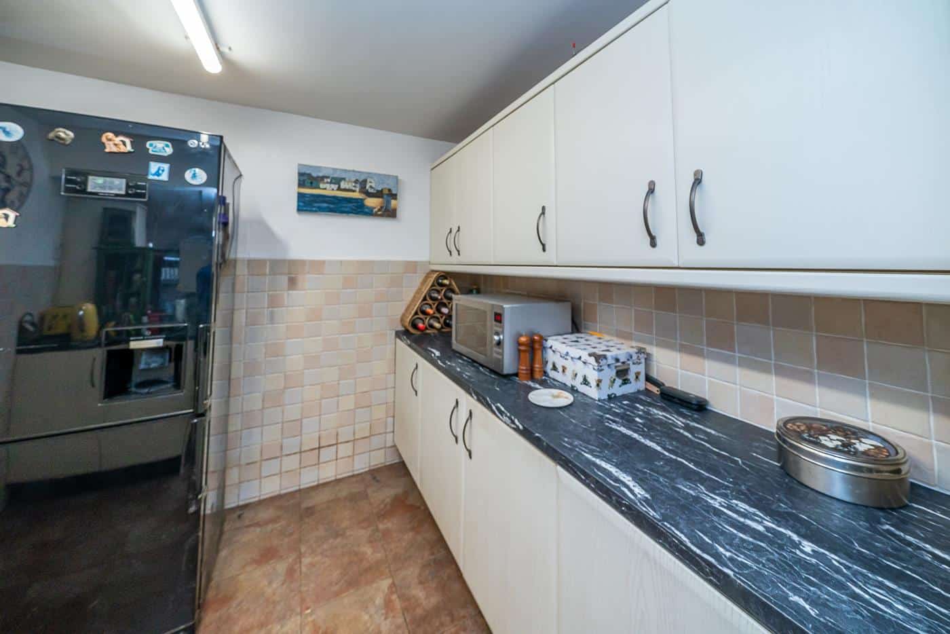
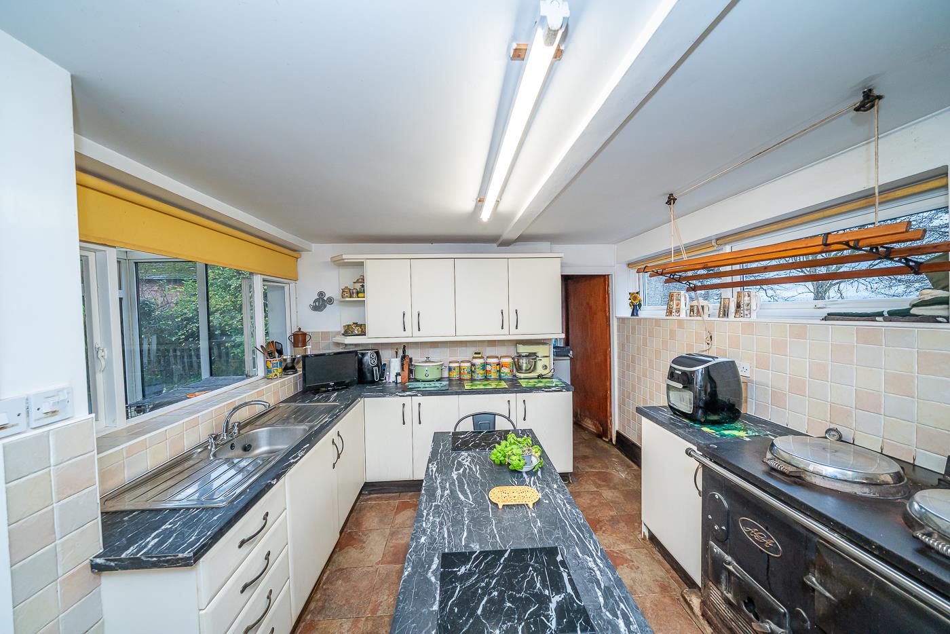
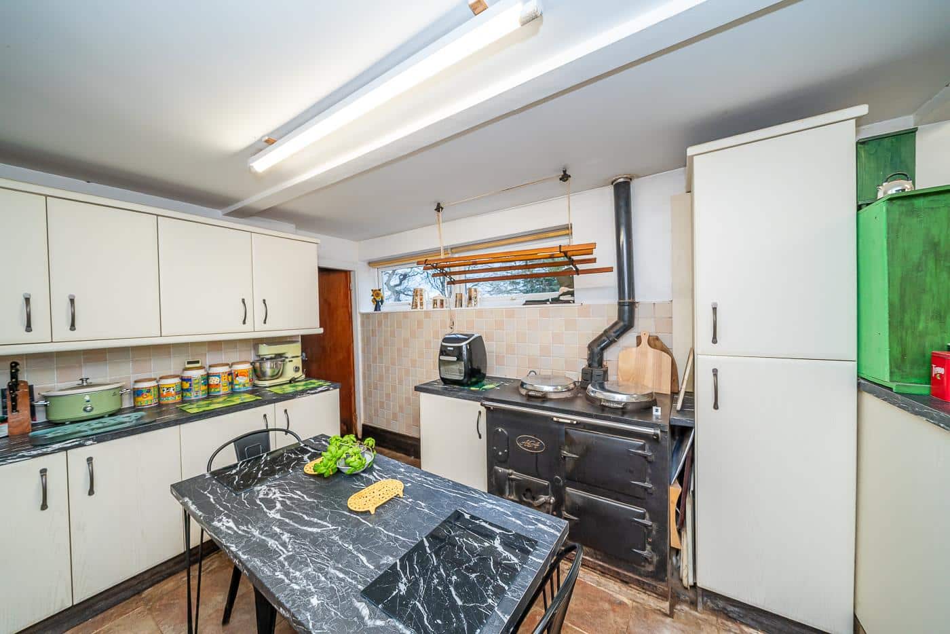
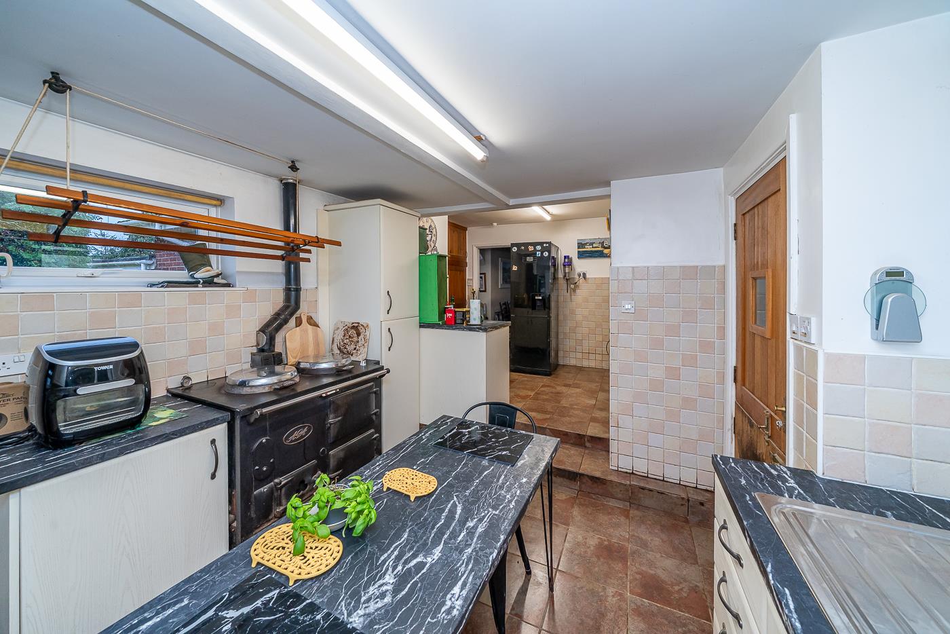
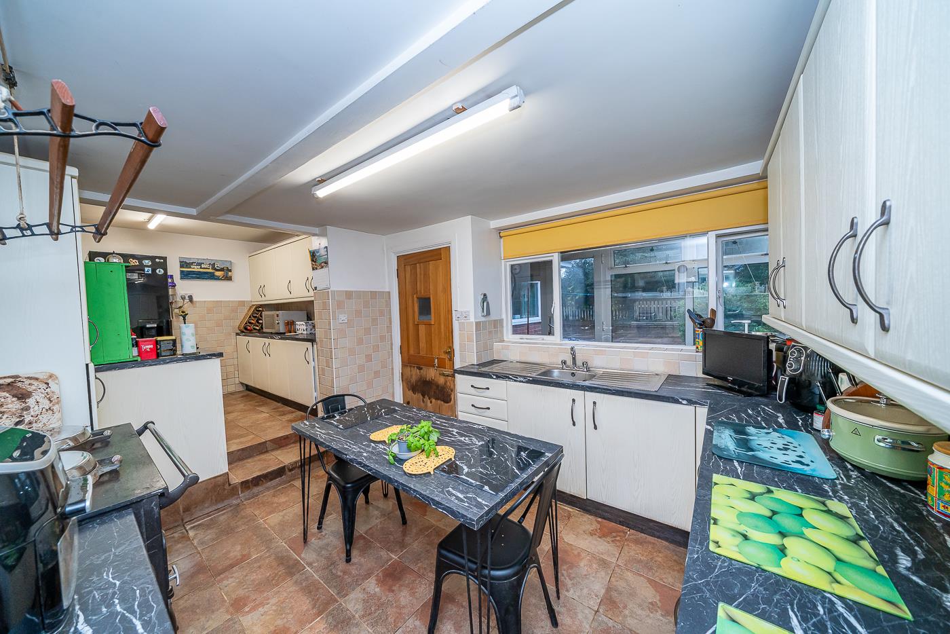
Kitchen 2.46m x 3.18m (8'1 x 10'5)
Kitchen 3.51m x 2.87m (11'6 x 9'5)
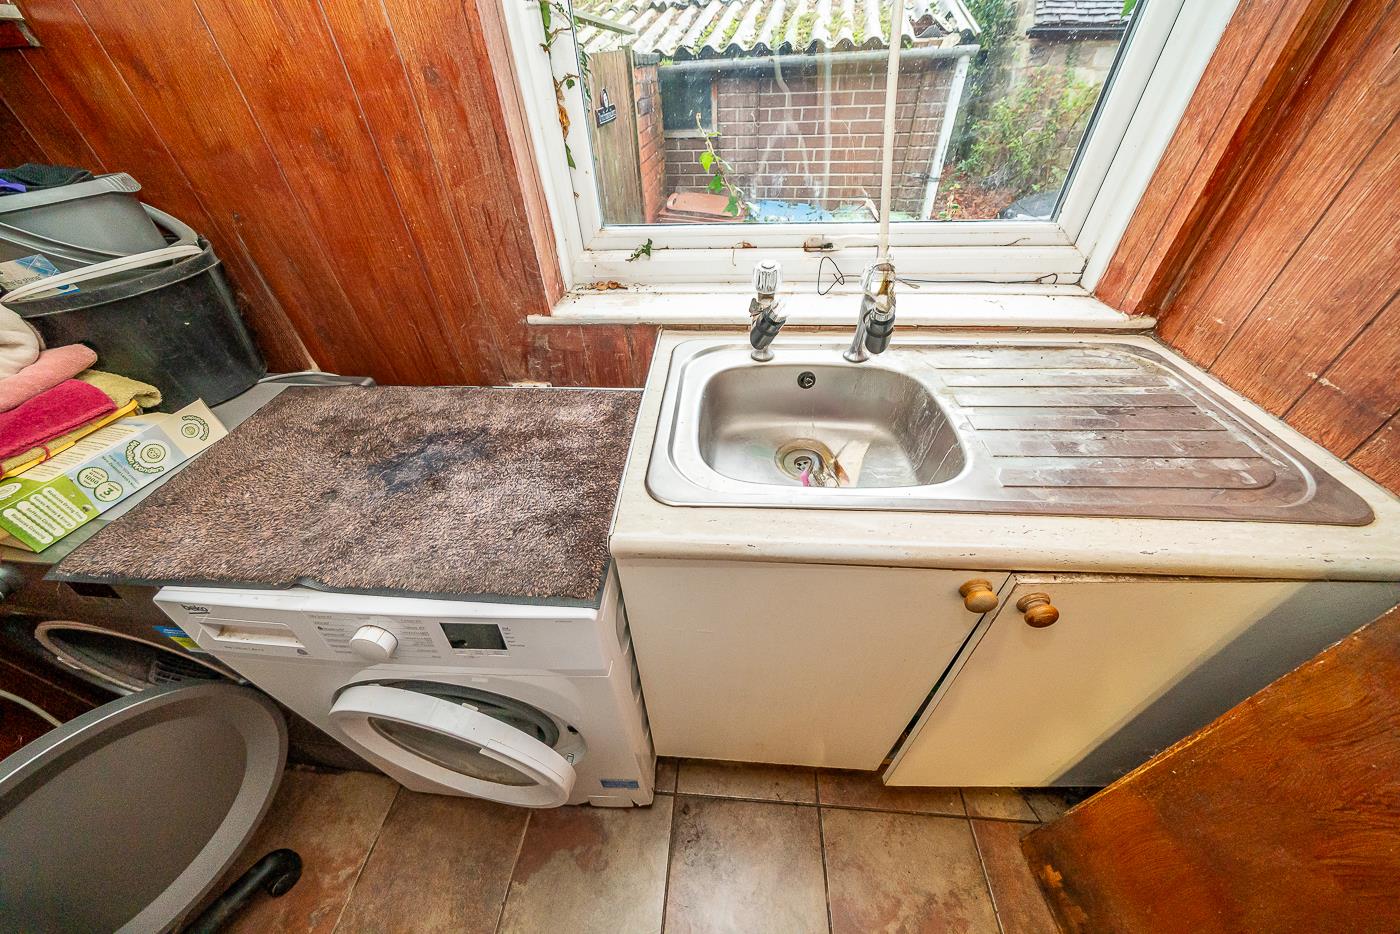
Utility Room 1.57m (5'2)
Conservatory 3.58m x 1.40m (11'9 x 4'7)
Hallway
Bedroom 1 3.61m x 4.67m (11'10 x 15'4)
Bedroom 2 3.02m x 4.50m (9'11 x 14'9)
Bedroom 3 3.00m x 3.73m (9'10 x 12'3)
Bedroom 4 3.53m x 2.72m (11'7 x 8'11)
Bathroom 1.83m x 3.48m (6'0 x 11'5)
Bathroom 2.49m x 1.63m (8'2 x 5'4)
Identification Checks (R)
Should a purchaser(s) have an offer accepted on a property marketed by Webbs Estate Agents they will need to undertake an identification check. This is done to meet our obligation under Anti Money Laundering Regulations (AML) and is a legal requirement. We use a specialist third party service to verify your identity. The cost of these checks is £46.00 inc. VAT per buyer, which is paid in advance, when an offer is agreed and prior to a sales memorandum being issued. This charge is non-refundable.
Download this property brochure
DOWNLOAD BROCHURETry our calculators
Mortgage Calculator
Stamp Duty Calculator
Similar Properties
-
Meadowsweet Avenue Stafford
For Sale£470,000 OIRO** NEW BUILD ** KEY WORKER SAVINGS ** UPGRADED KITCHEN & LUXURY FLOORING ** OVERLOOKING AN OPEN GREEN AREA ** FOUR DOUBLE BEDROOMS ** CUL DE SAC LOCATION ** CALL BRANCH ON 01889 583377 FOR MORE INFORMATION ** The EXETER is a four double bedroom DETACHED family home. With an open-plan kitchen dining...4 Bedrooms2 Bathrooms2 Receptions -
Copper Works Way, Walsall
Sold STC£425,000**EXECUTIVE DETACHED HOME**FOUR DOUBLE BEDROOMS**MODERN FITTED KITCHEN DINER*GUEST WC**DRIVE AND GARAGE*EN SUITE TO MASTER BEDROOM**LARGER THAN AVERAGE PLOT**VIEWING ESSENTIAL**Nestled in the desirable area of Copper Works Way, Walsall, this executive detached family residence is a remarkable find f...4 Bedrooms2 Bathrooms1 Reception -
Douglas Road, Hednesford, Cannock
For Sale£500,000 OIROBuilt by David Wilson Homes, this beautifully presented **Exeter** design offers spacious, contemporary family living in a highly sought-after location, close to Cannock Chase, excellent local schools and superb transport links.The heart of the home is the impressive open-plan kitchen and dining are...4 Bedrooms2 Bathrooms1 Reception