
Hill Park, Walsall Wood, Walsall
Key Features
- NO ONWARD CHAIN
- CORNER PLOT
- DETACHED PROPERTY
- 4 BEDROOMS
- MASTER WITH EN SUITE
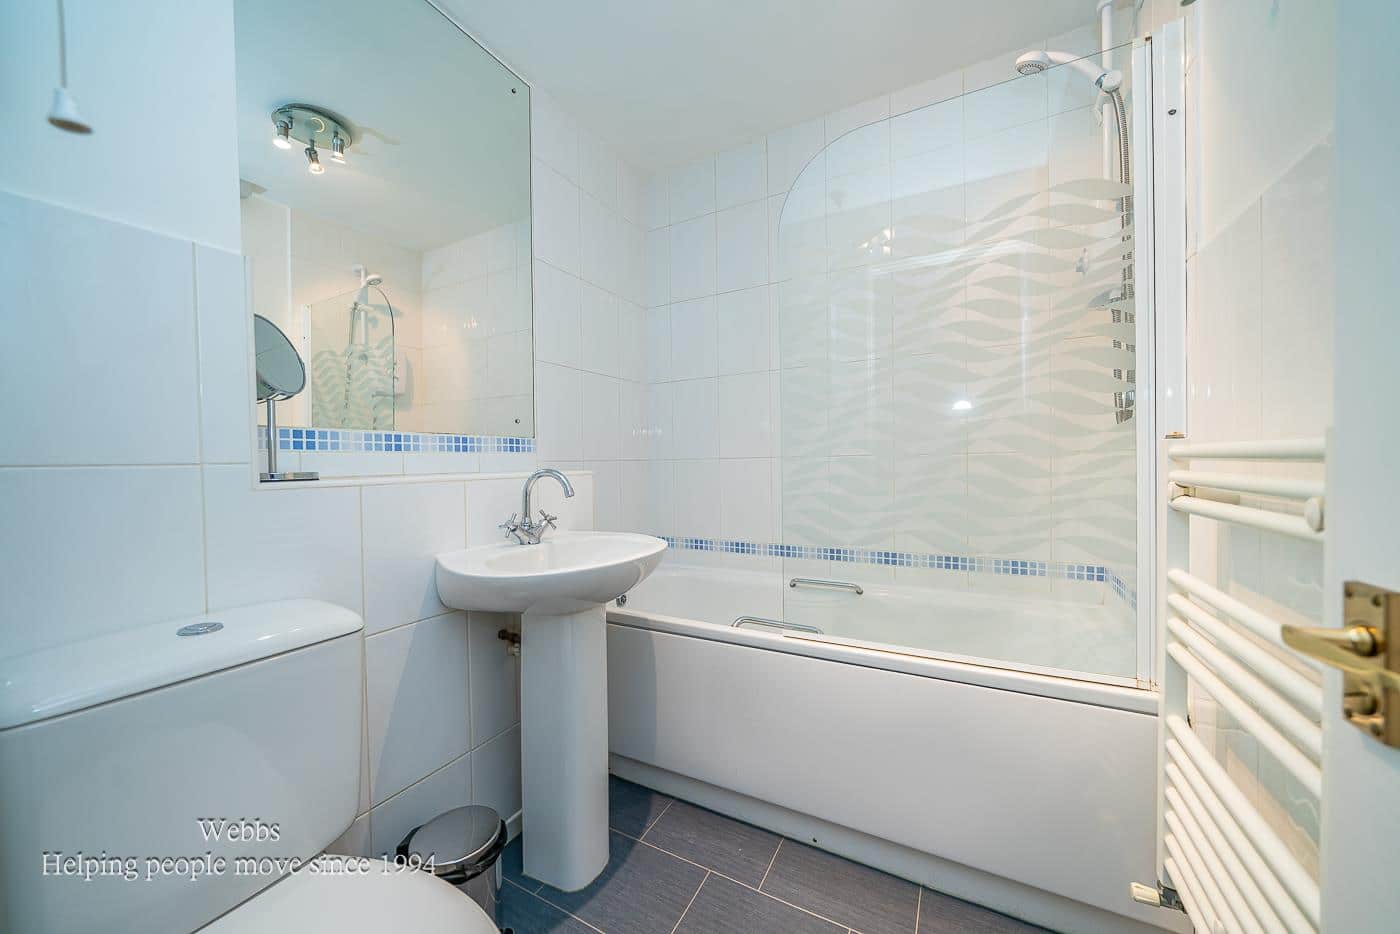
- FAMILY BATHROOM
- LIVING ROOM
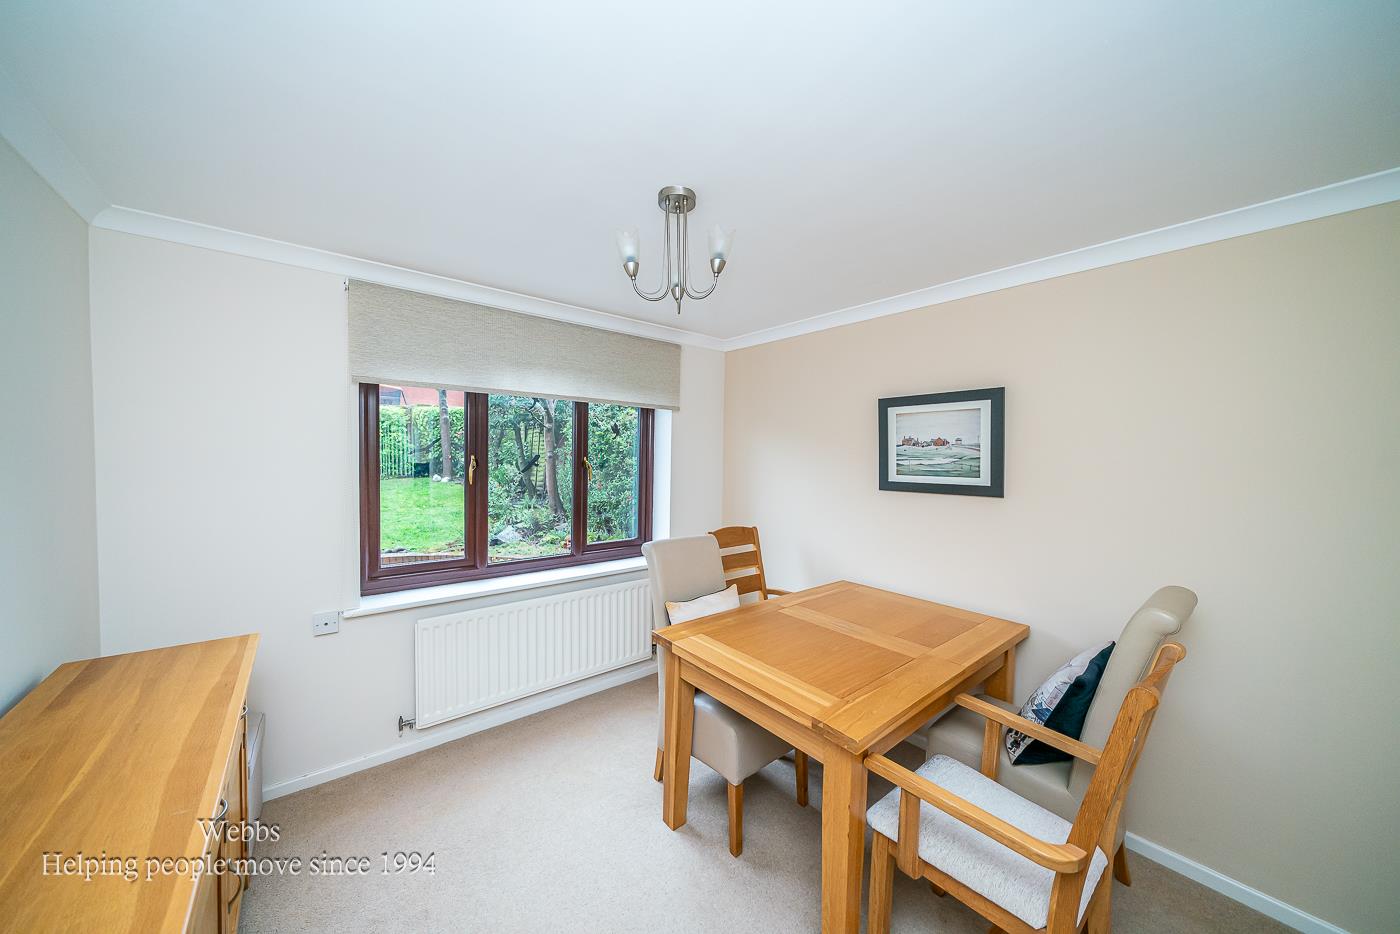
- DINING ROOM
- UTILITY, WC
- EARLY VIEWING ADVISED
Full property description
** NO ONWARD CHAIN ** DETACHED PROPERTY ** VERY POPULAR RESIDENTIAL LOCATION **CORNER PLOT ** RECEPTION HALLWAY ** LIVING ROOM ** DINING ROOM ** KITCHEN ** GUEST WC ** UTILITY ROOM ** FOUR BEDROOMS ** EN-SUITE TO MASTER BEDROOM ** FAMILY BATHROOM ** GARAGE ** CORNER PLOT ** LARGE DRIVEWAY ** GARDENS ** EARLY VIEWING ESSENTIAL **
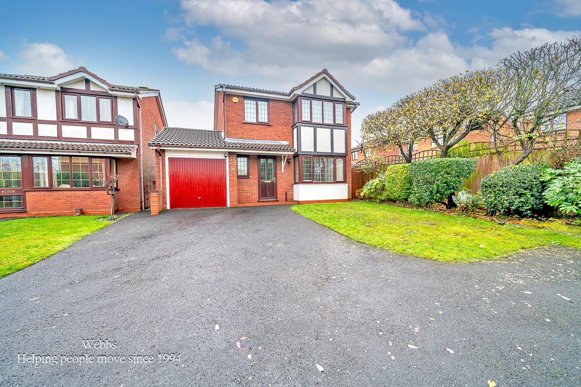
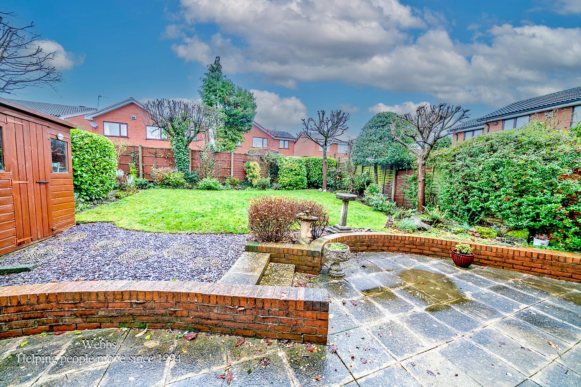
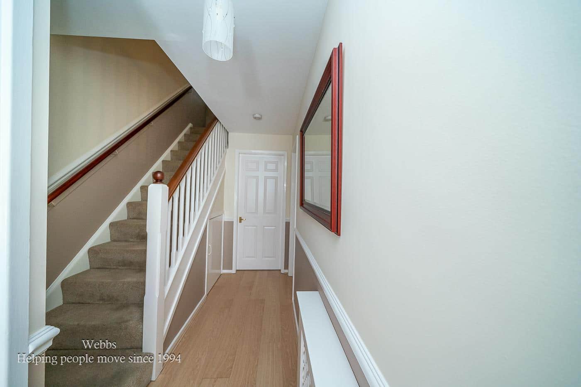
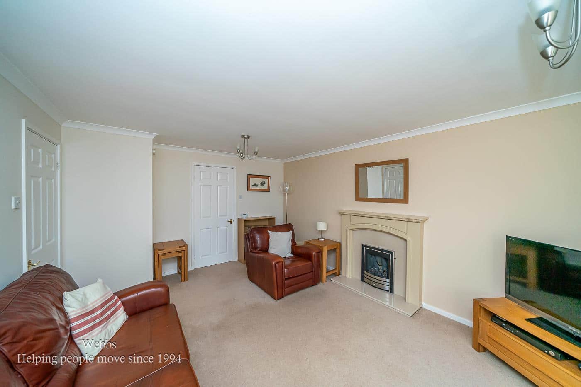
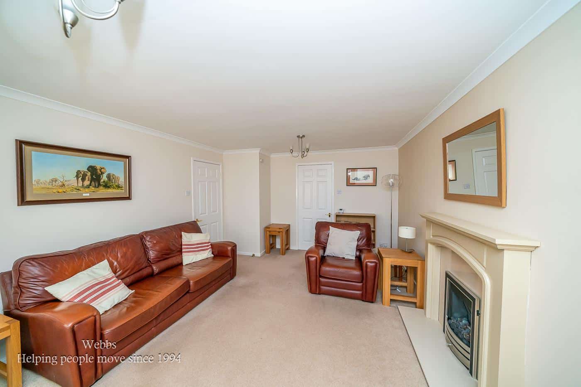
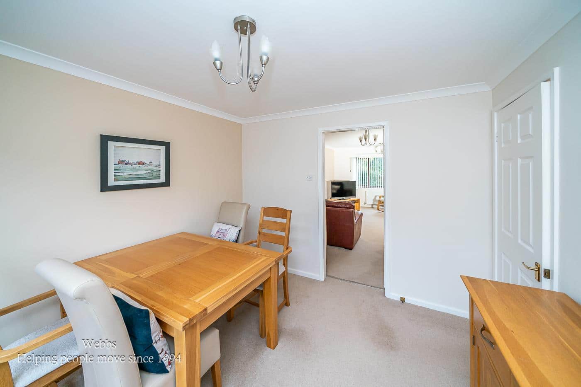
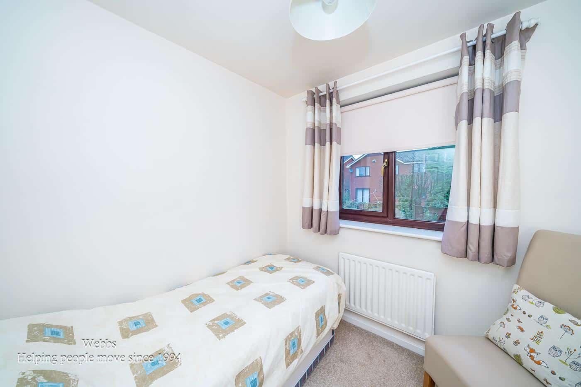
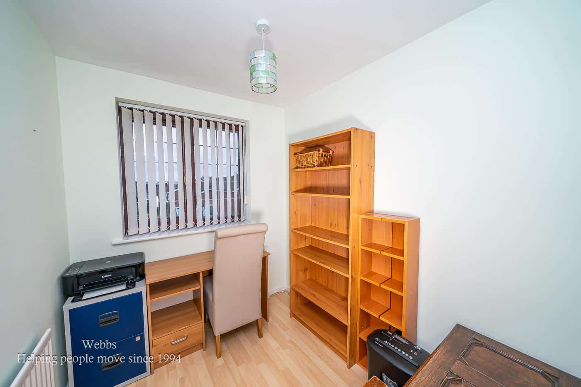
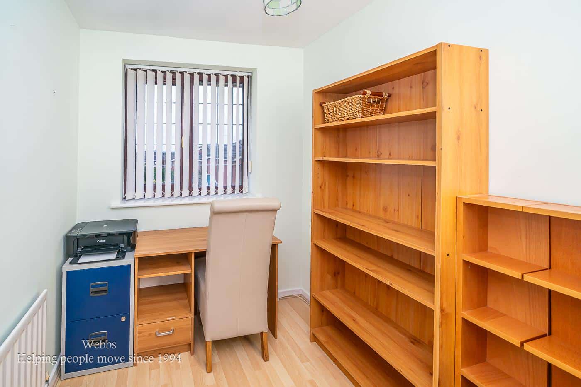
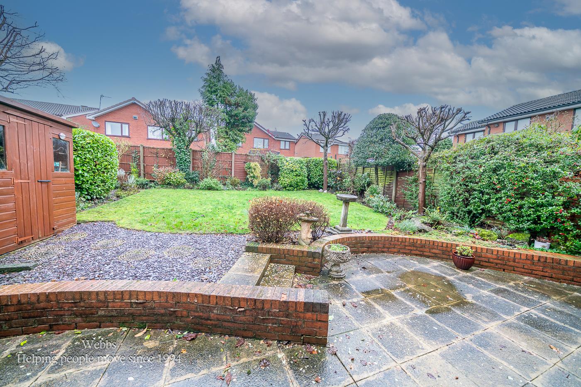
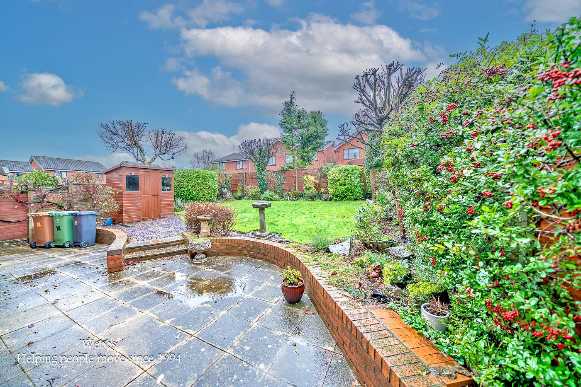
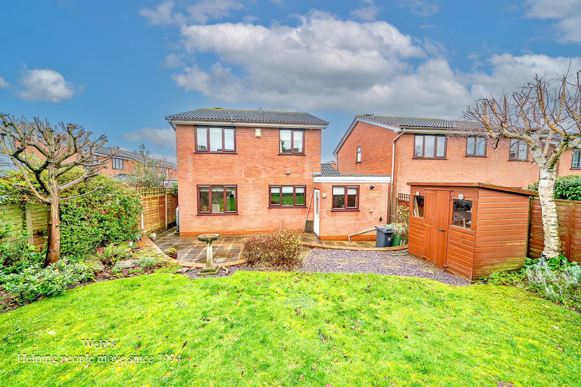
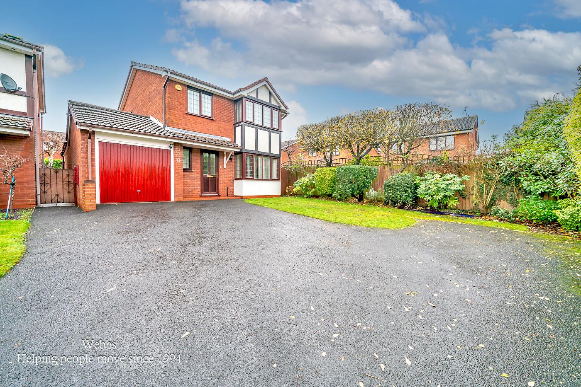
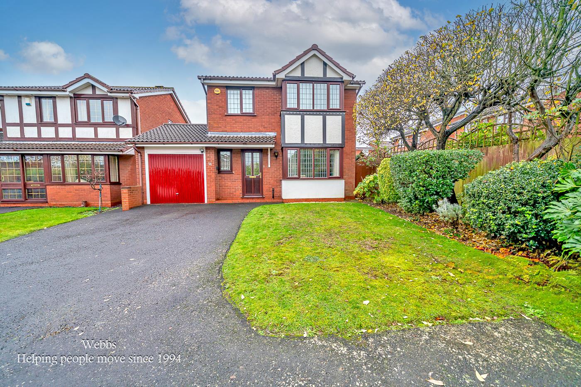
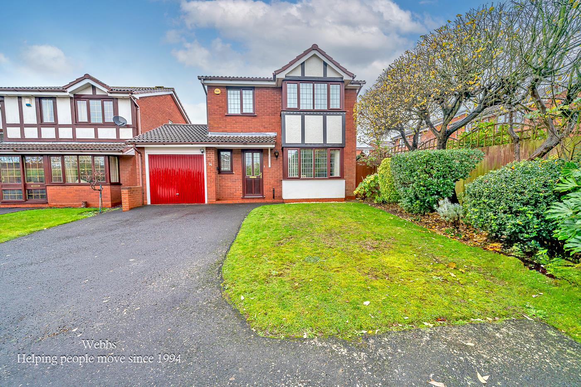
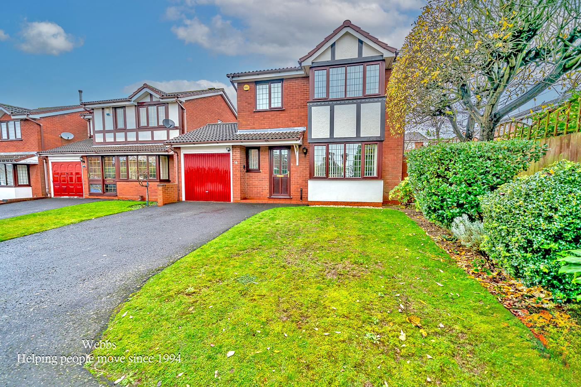
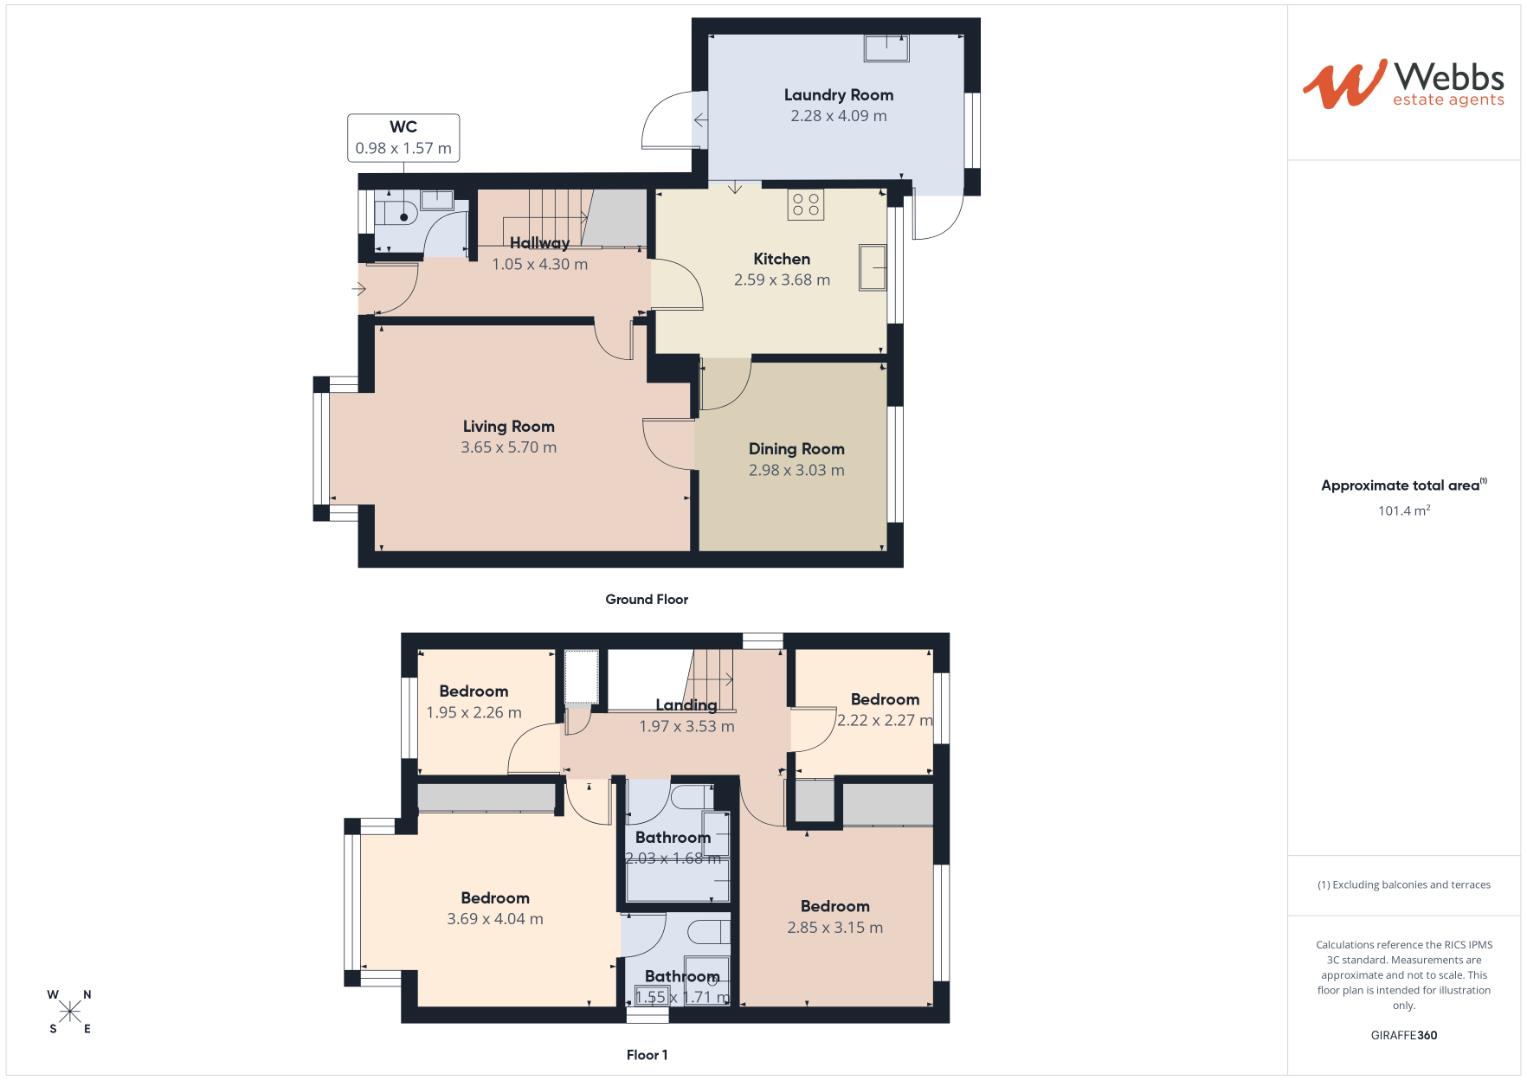
Webbs Estate Agents have pleasure in offering for sale this very well presented 4 bedroom detached family home located on a quiet corner plot on a popular residential development in Walsall Wood. Being close to amenities, schools, shops and commuter links. Briefly comprising: entrance hallway, living room, dining room, utility room, kitchen and a guest WC. To the first floor, the landing leads to four bedrooms, with en suite to the master and a family bathroom. Externally there is a large driveway parking, a garage and a landscaped private rear garden. EARLY VIEWING IS ADVISED!.
ENTRANCE HALLWAY
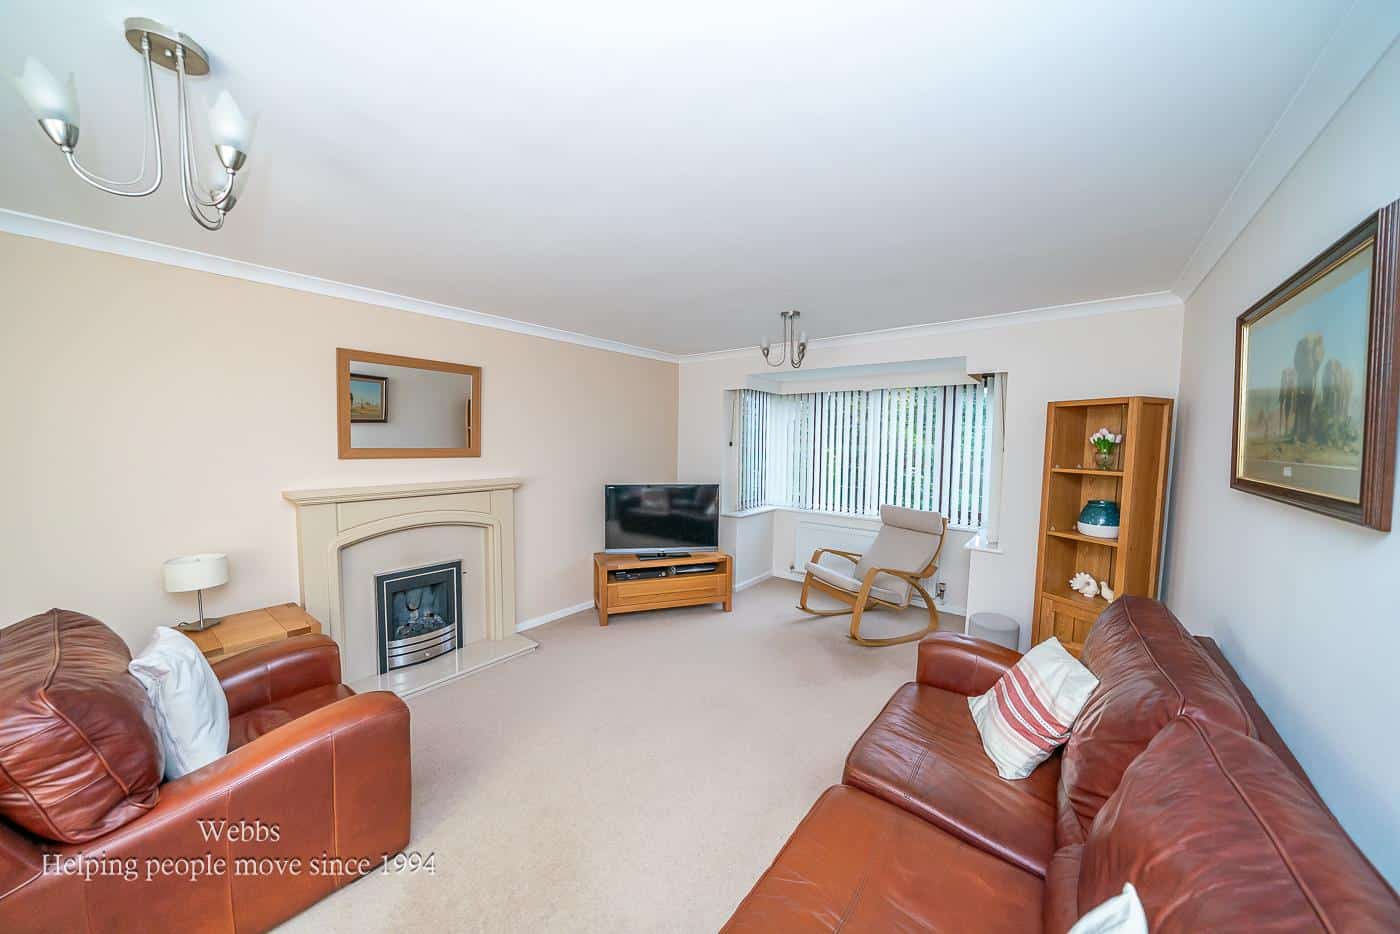
LIVING ROOM 3.68 x 5.83 (12'0" x 19'1")
DINING ROOM 3.00 x 3.07 (9'10" x 10'0")
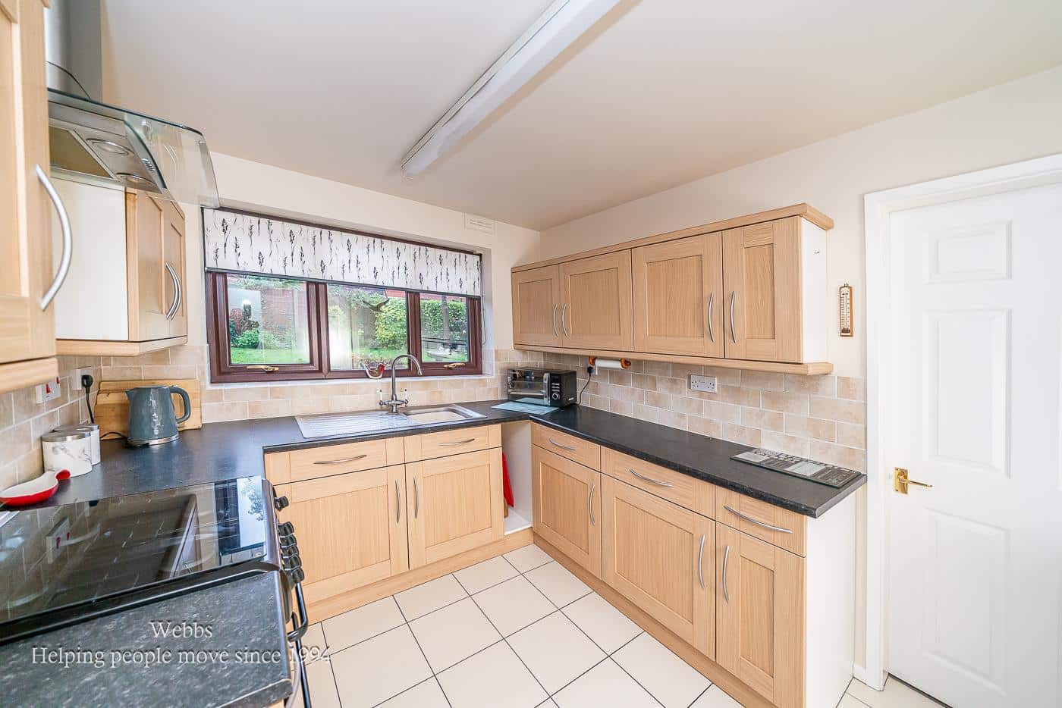
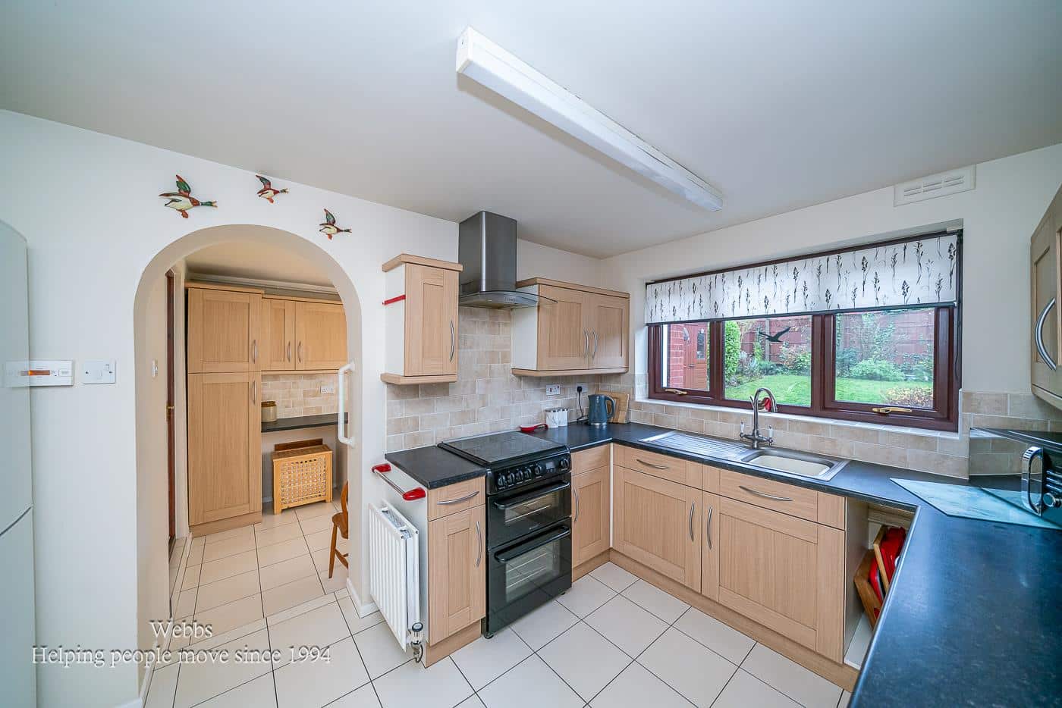
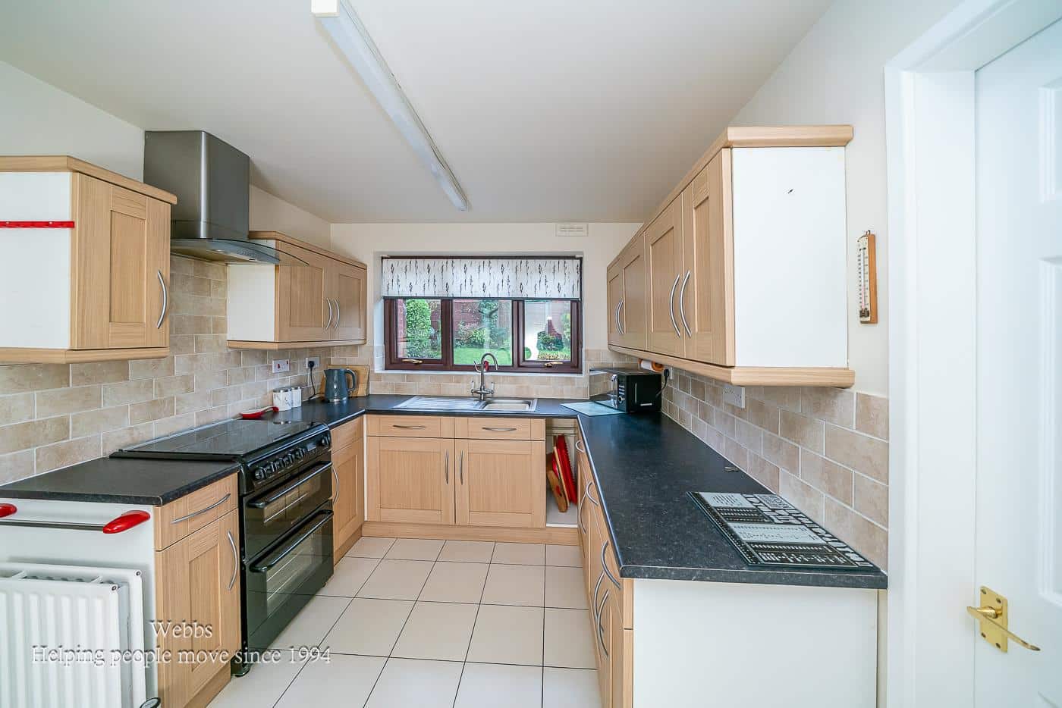
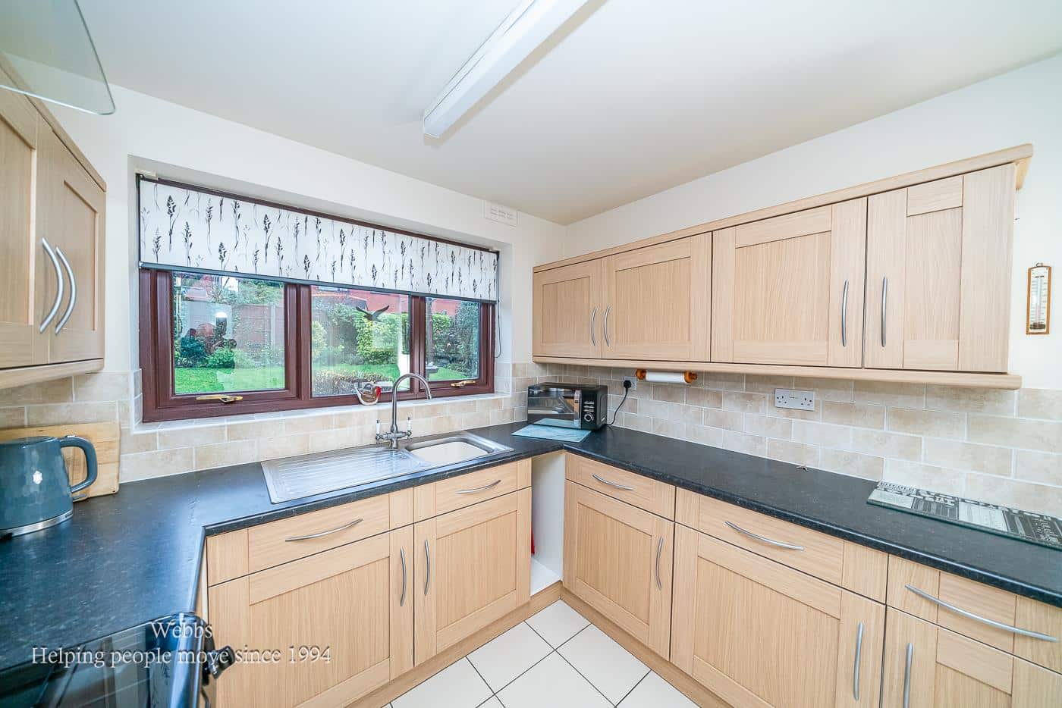
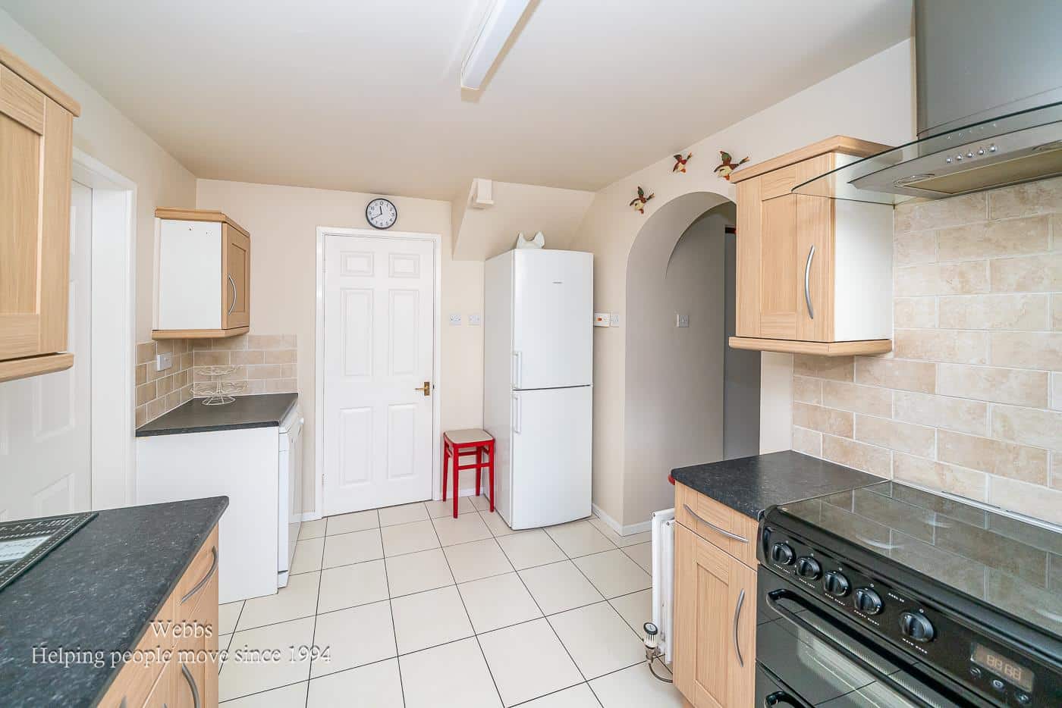
KITCHEN 3.71 x 2.58 (12'2" x 8'5")
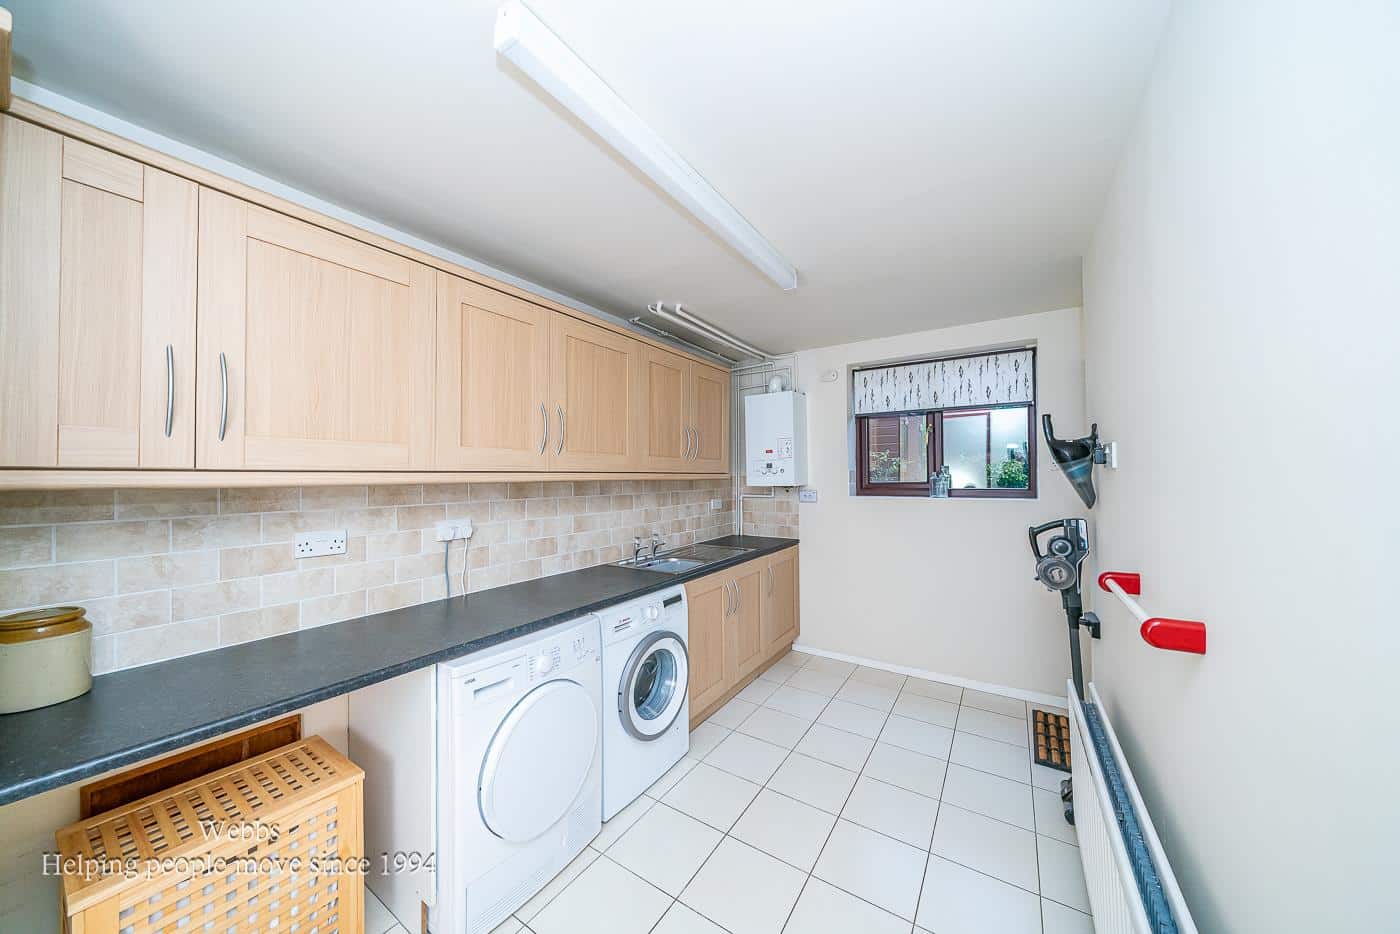
UTILITY ROOM 4.10 x 2.28 (13'5" x 7'5")
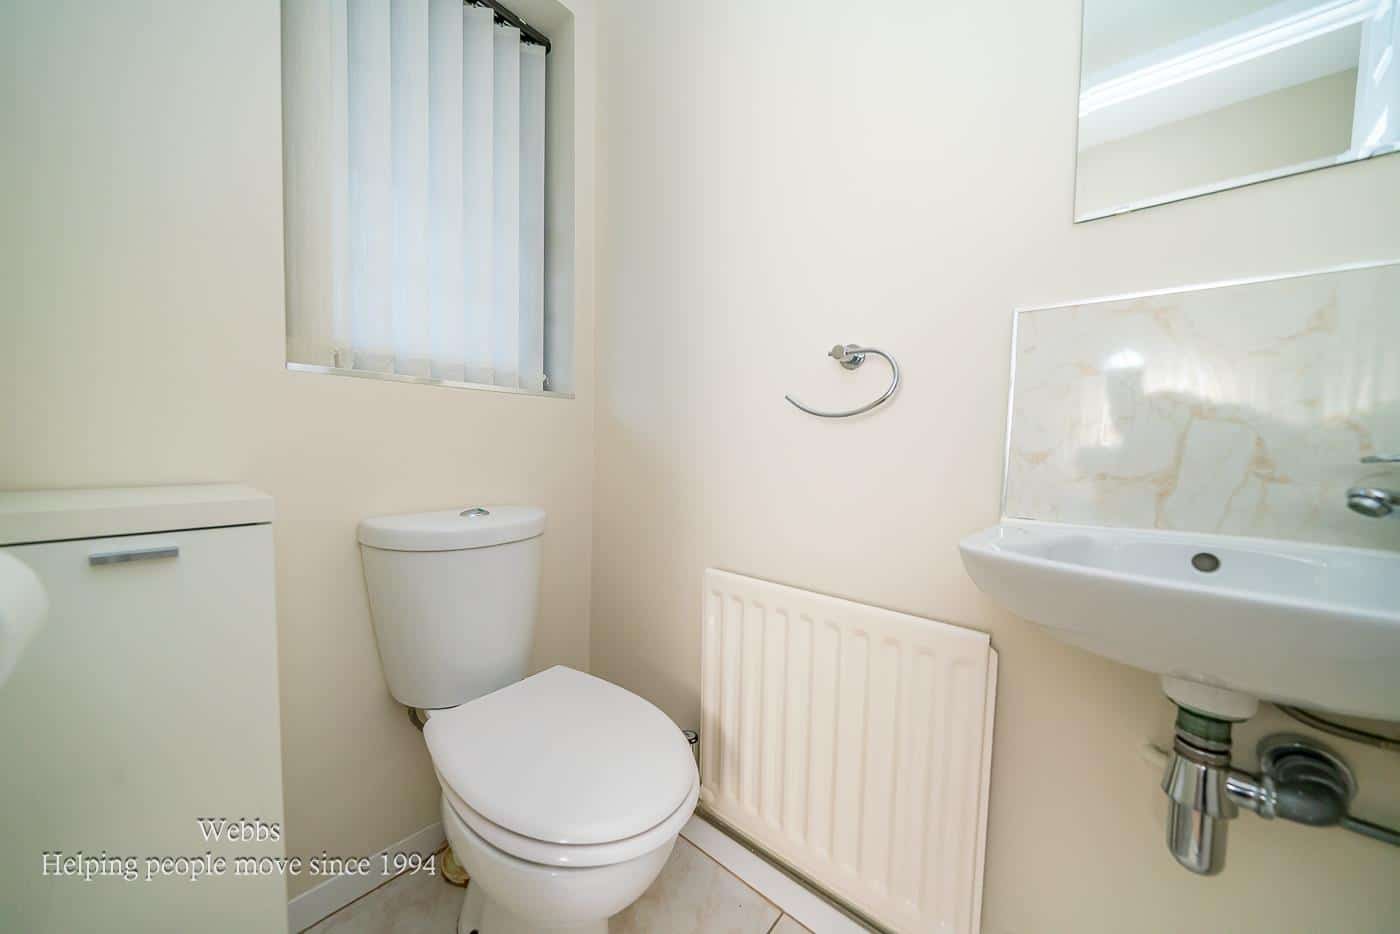
WC 0.97 x 1.58 (3'2" x 5'2")
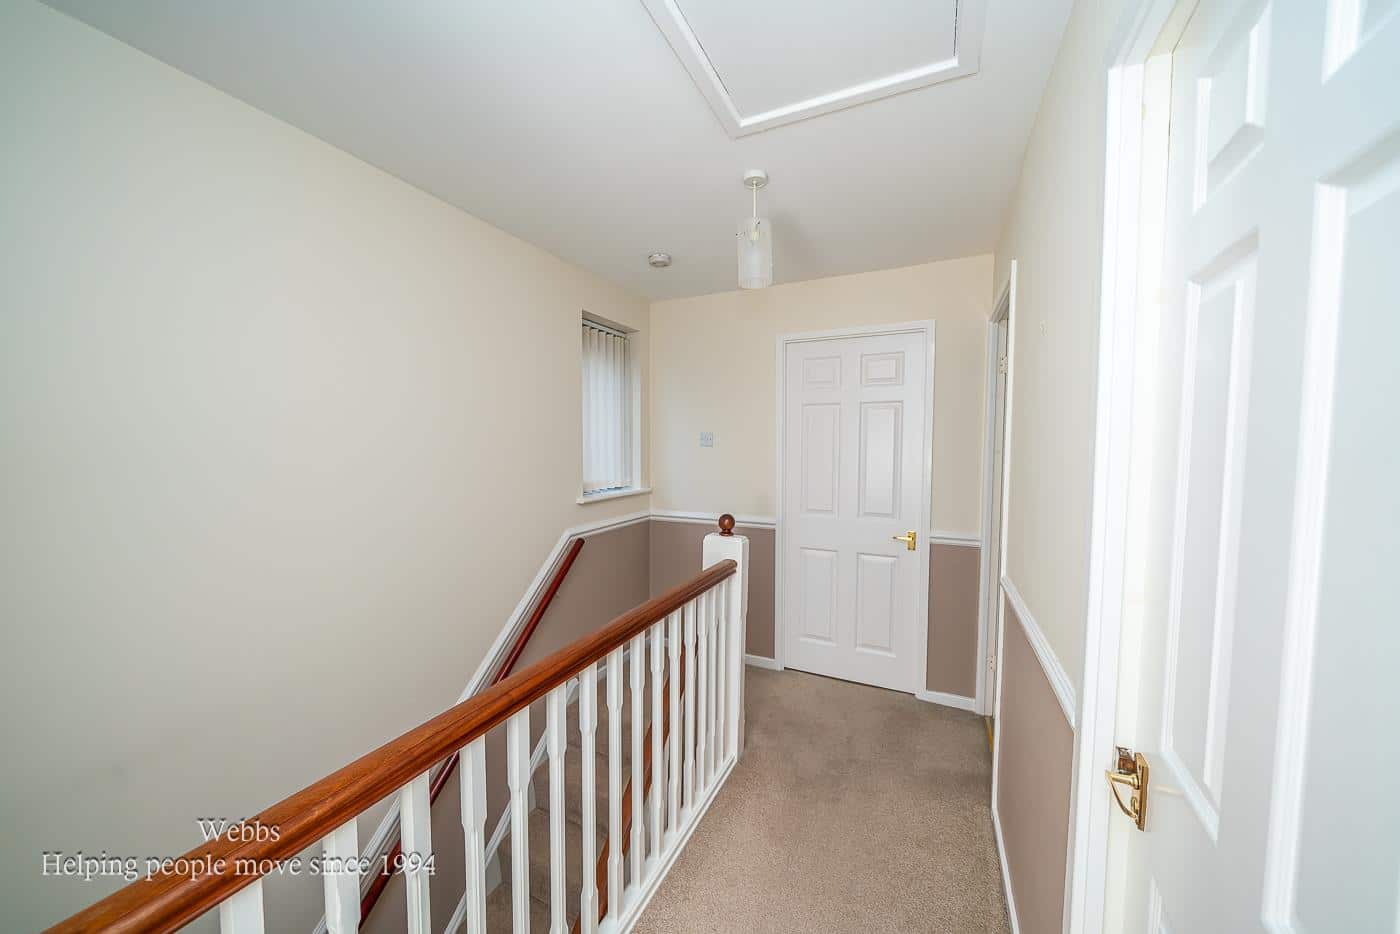
FIRST FLOOR LANDING
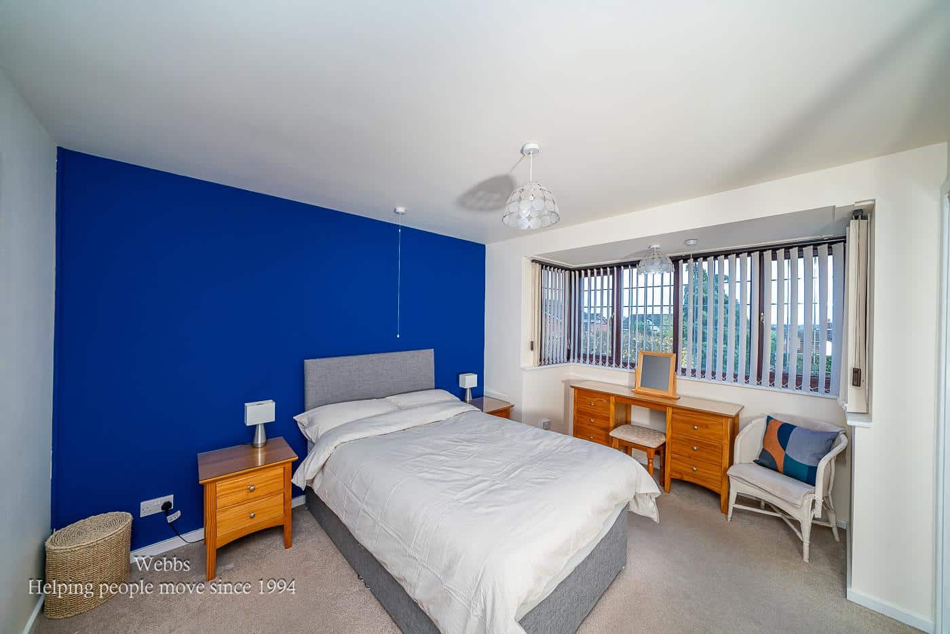
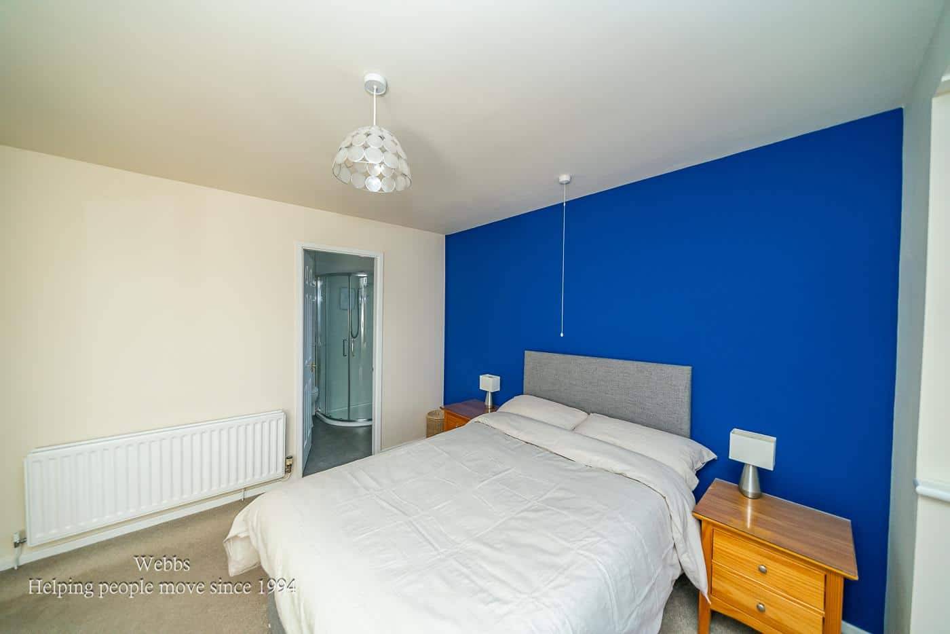
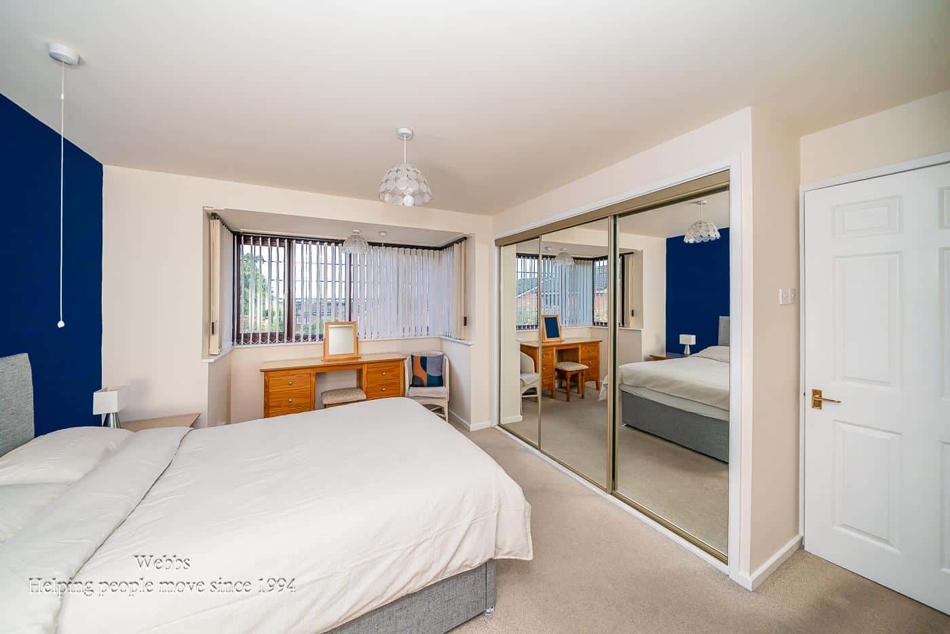
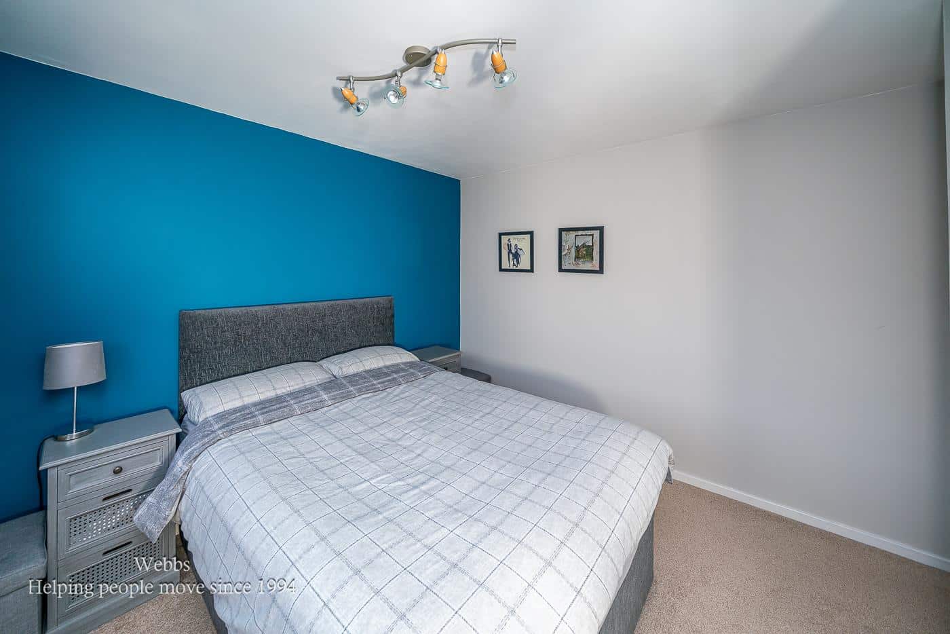
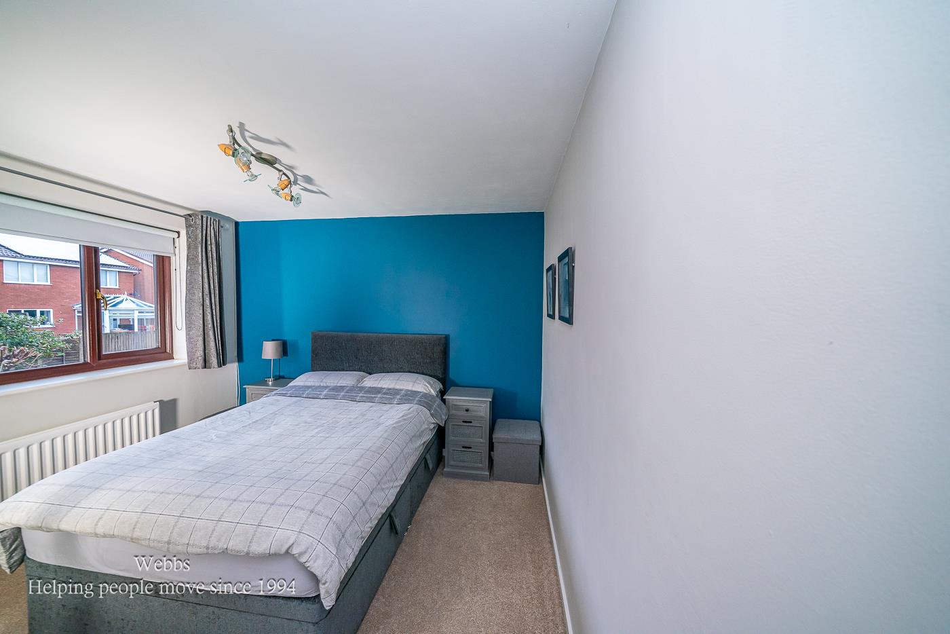
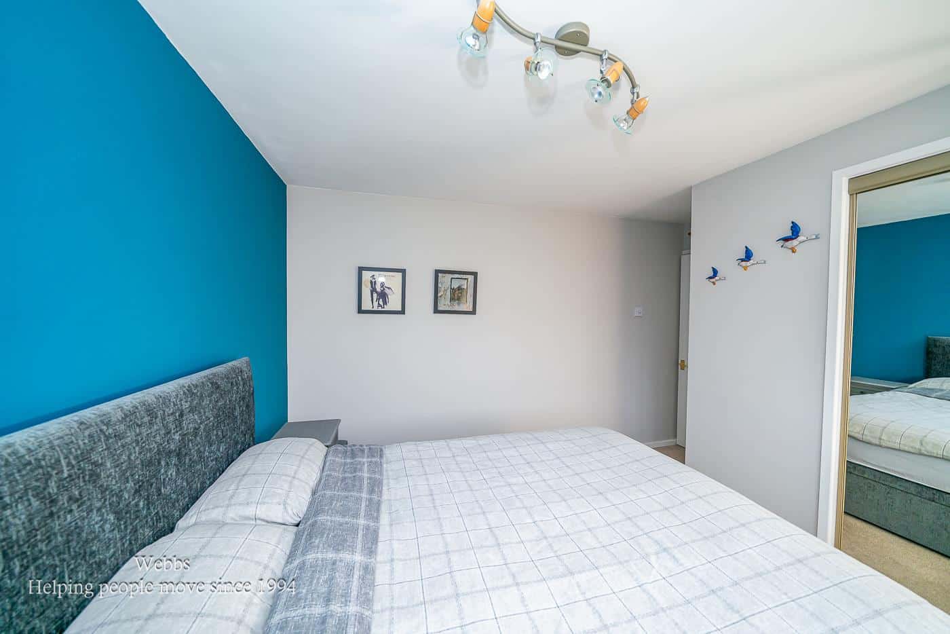
MASTER BEDROOM 4.04 x 3.68 (13'3" x 12'0" )
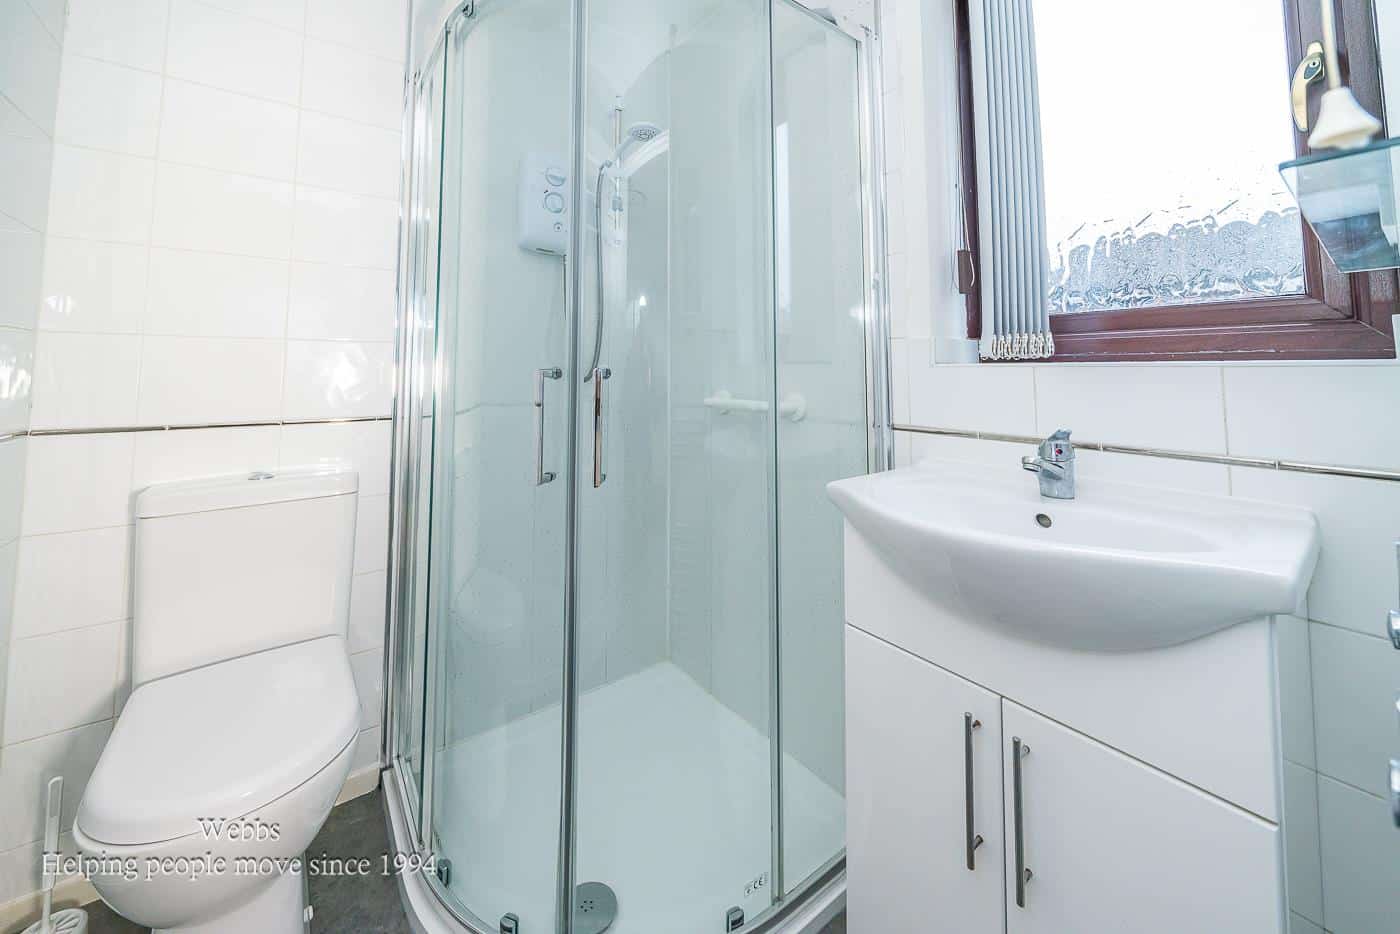
EN SUITE 1.54 x 1.70 (5'0" x 5'6")
BEDROOM TWO 3.20 x 3.72 (10'5" x 12'2")
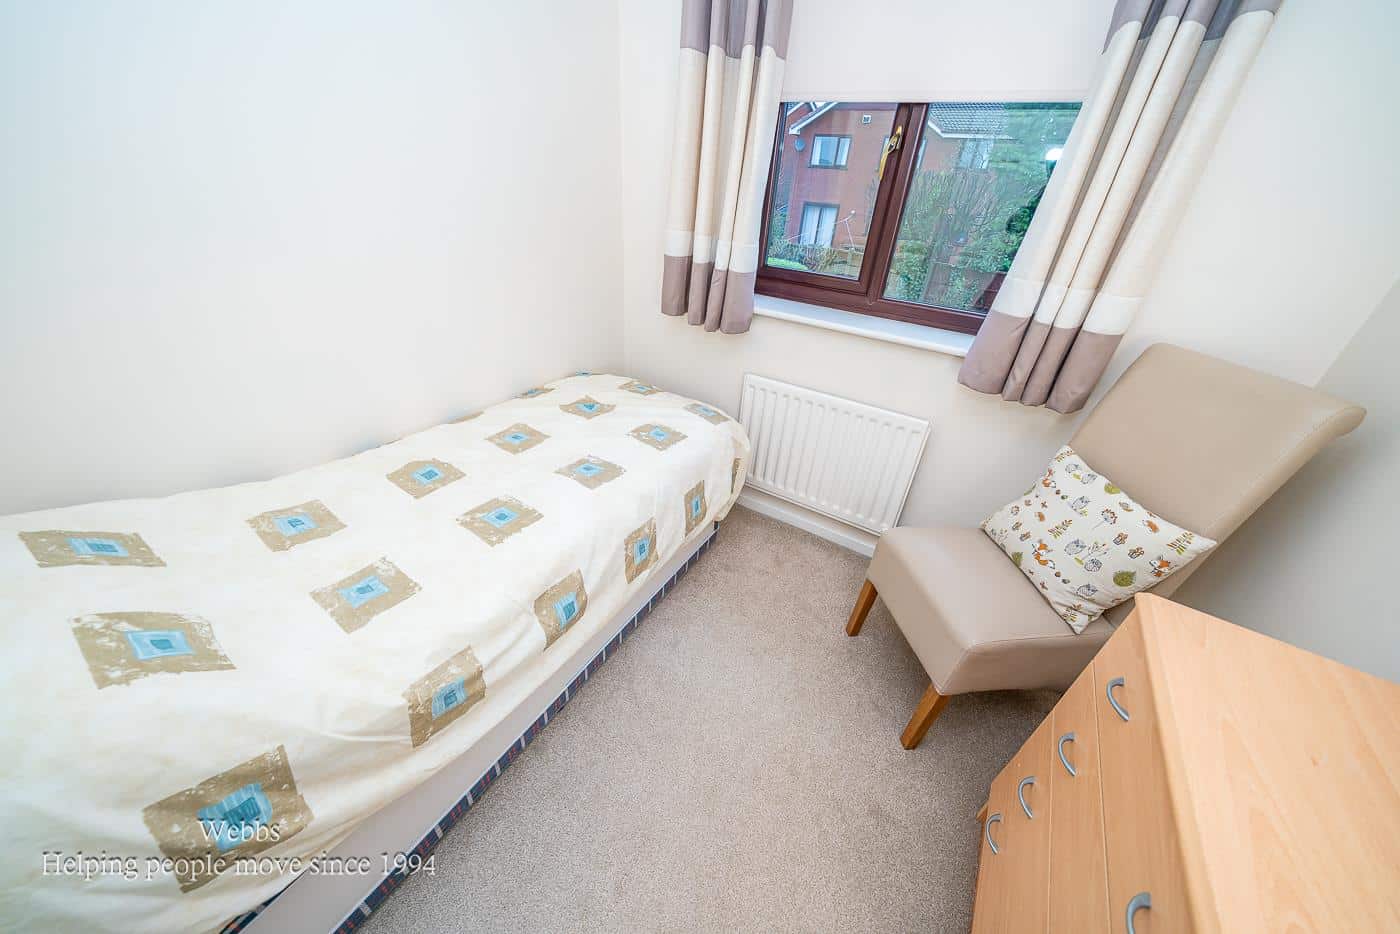
BEDROOM THREE 2.27 x 2.21 (7'5" x 7'3")
BEDROOM FOUR 1.98 x 2.29 (6'5" x 7'6")
FAMILY BATHROOM 2.04 x 3.44 (6'8" x 11'3")
OUTSIDE
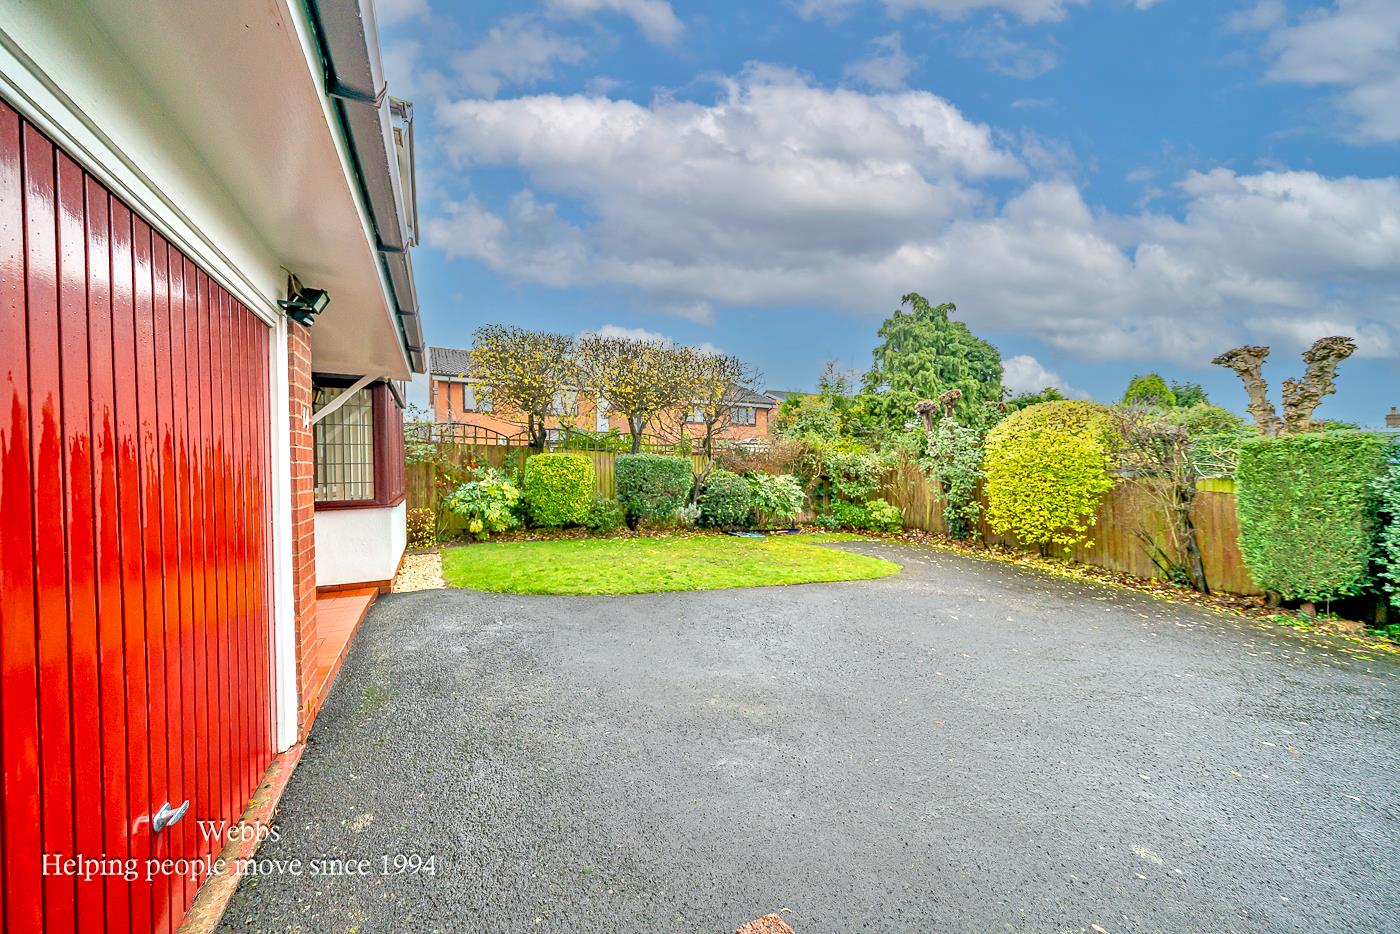
The property benefits from ample driveway parking, a garage and a private enclosed rear garden.
Identification Checks
Should a purchaser(s) have an offer accepted on a property marketed by Webbs Estate Agents they will need to undertake an identification check. This is done to meet our obligation under Anti Money Laundering Regulations (AML) and is a legal requirement. We use a specialist third party service to verify your identity. The cost of these checks is £45.00 inc. VAT per buyer, which is paid in advance, when an offer is agreed and prior to a sales memorandum being issued. This charge is non-refundable.
Get in touch
BOOK A VIEWINGDownload this property brochure
DOWNLOAD BROCHURETry our calculators
Mortgage Calculator
Stamp Duty Calculator
Similar Properties
-
Hill Park, Walsall Wood, Walsall
For Sale£410,000 Offers Over** DETACHED PROPERTY ** VERY POPULAR RESIDENTIAL LOCATION ** NO CHAIN ** LIVING ROOM ** DINING ROOM ** SUPERB FULL WIDTH GARDEN ROOM ** KITCHEN ** UTILITY ROOM ** GUEST WC ** FOUR BEDROOMS ** EN-SUITE TO MASTER BEDROOM ** FAMILY BATHROOM ** PART GARAGE/STORAGE ** CUL DE SAC PLOT ** GARDENS ** DRIVE...4 Bedrooms2 Bathrooms2 Receptions -
Highgate Road, Walsall
For Sale£340,000***UNIQUE DETACHED HOME**DRIVE AND GARAGE**THREE SPACIOUS FLOORS**PACKED WITH POTENTIAL**STYLISH OPEN-PLAN LIVING**SOUGHT-AFTER LOCATION**MUST BE VIEWED***Nestled within the highly desirable Highgate Road, one of Walsall's most sought-after residential locations, this unique detached home presents a...4 Bedrooms1 Bathroom3 Receptions -
Moat Way, Handacre
For Sale£390,000 OIRO** POPULAR VILLAGE LOCATION ** FOUR BEDROOMS ** TWO RECEPTION ROOMS ** KITCHEN ** UTILITY ROOM ** DOWNSTAIRS CLOAKROOM ** PRINCIPLE BEDROOM WITH ENSUITE ** FAMILY BATHROOM ** CLOSE TO AMENITIES ** VIEWING ADVISED ** INSERTED WOOD BURNER **Situated within a desirable residential development in the po...4 Bedrooms2 Bathrooms2 Receptions