
Field Road, Walsall
Key Features
- SENSATIONAL FOUR BEDROOM SEMI DETACHED HOME
- EXTENDED AND IMPROVED
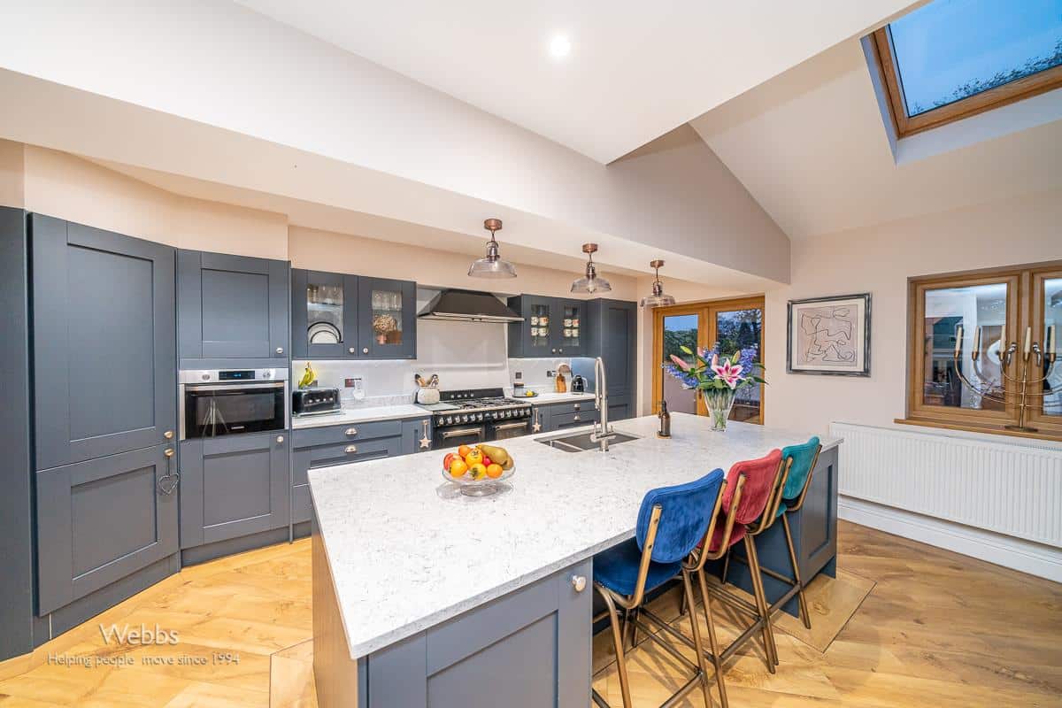
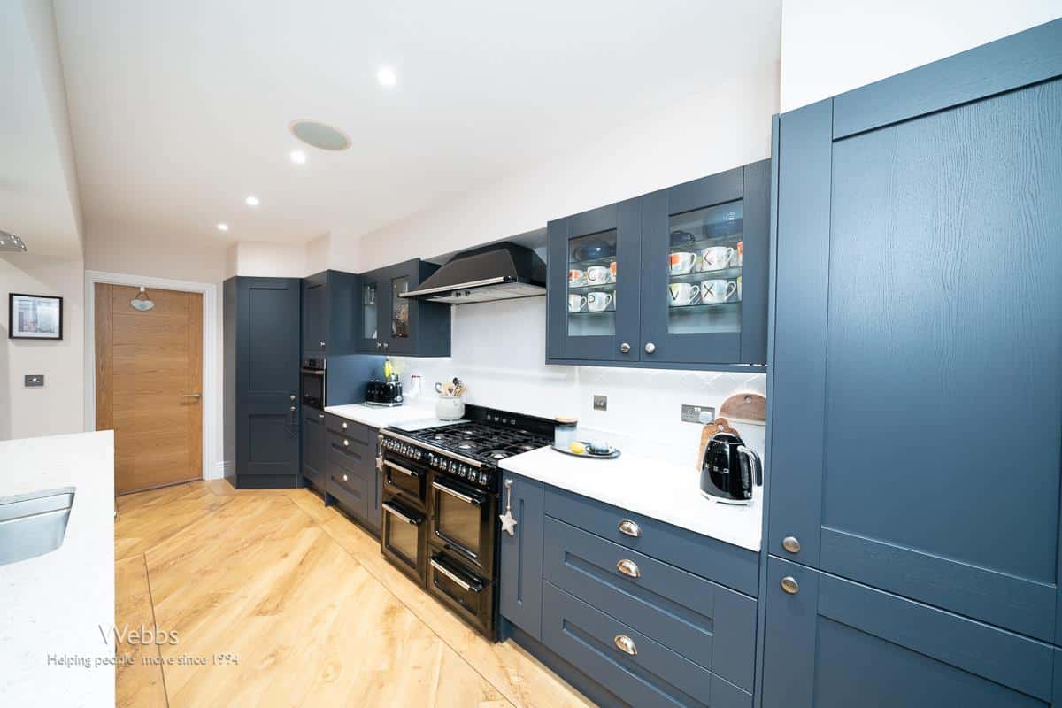
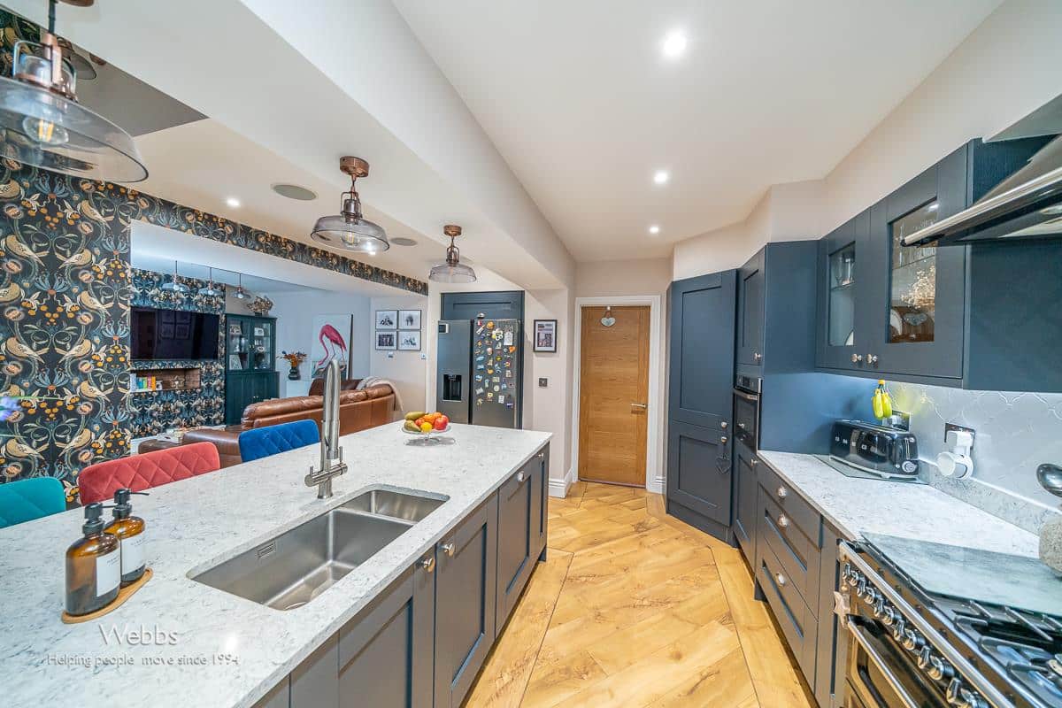
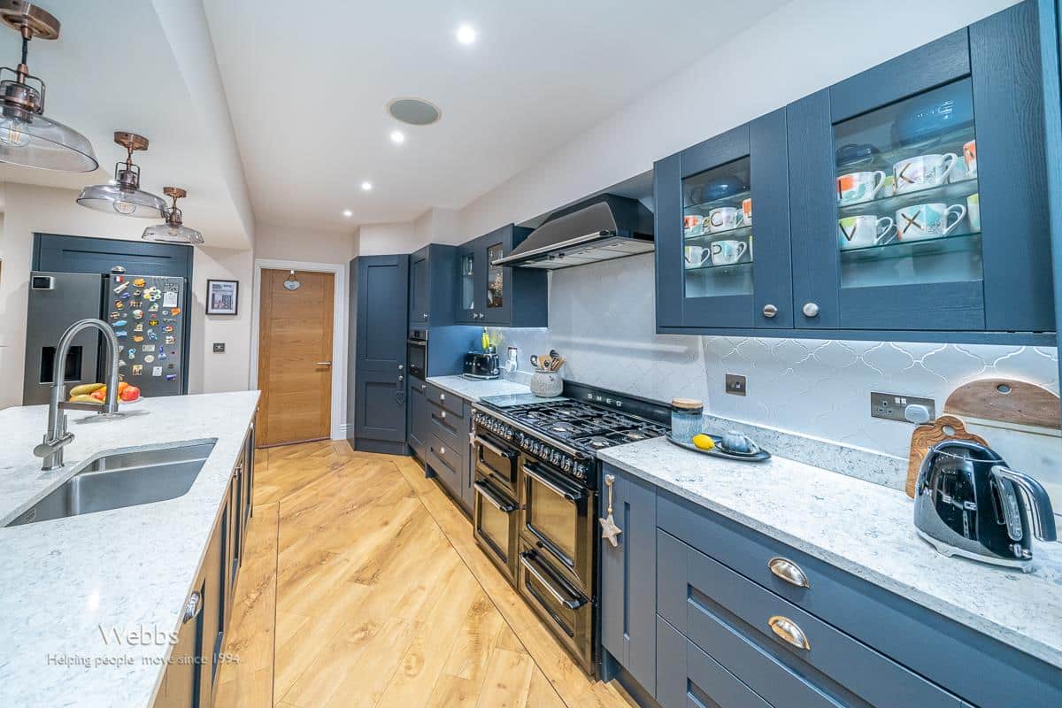
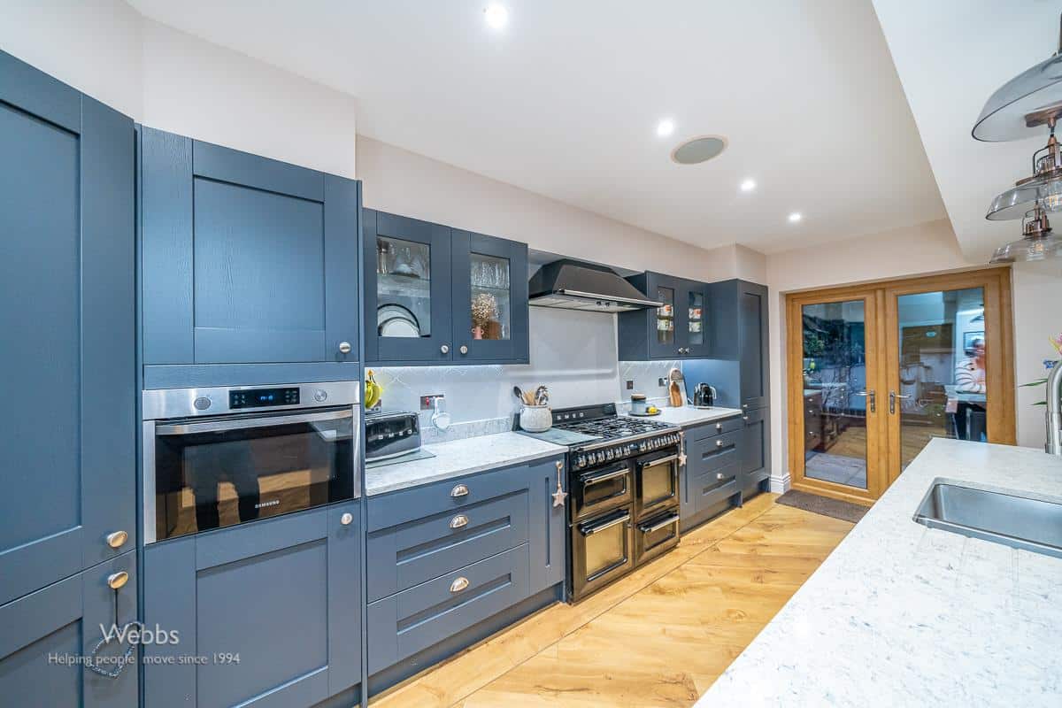
- STUNNING KITCHEN LIVING DINER
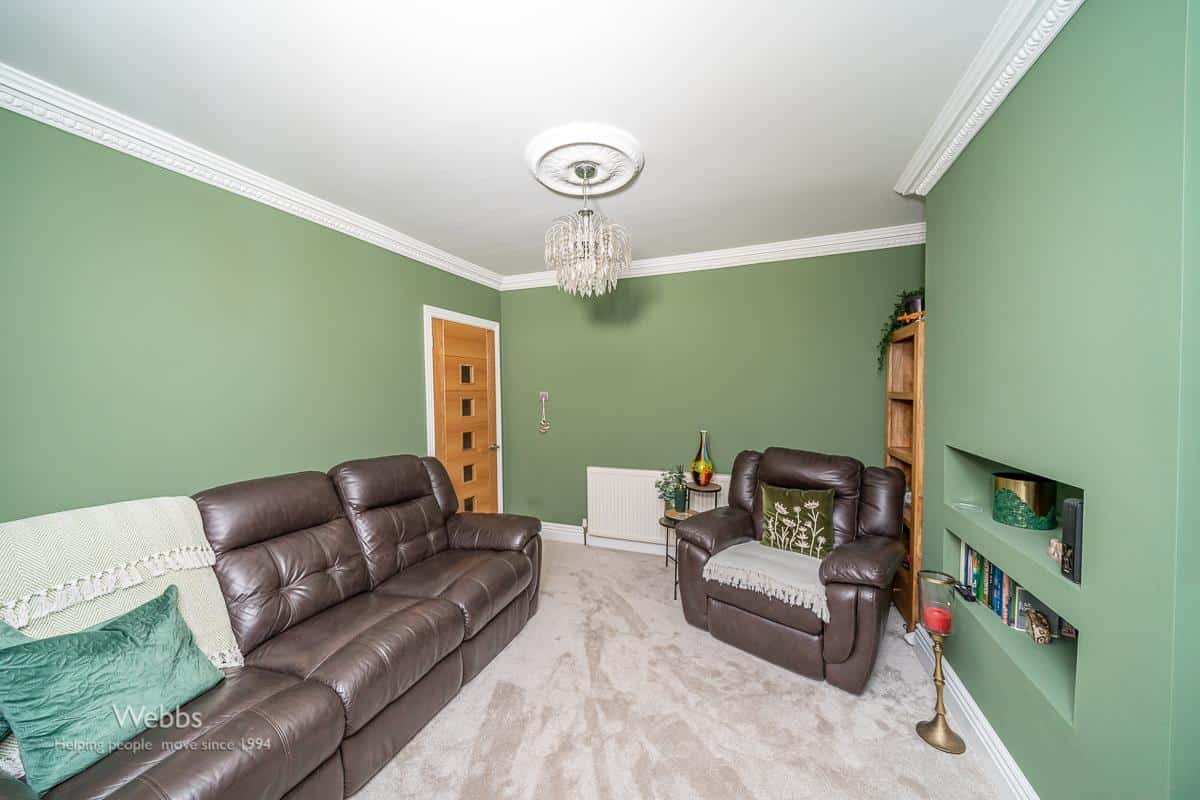
- SEPERATE LOUNGE
- BALCONY OF BEDROOM TWO
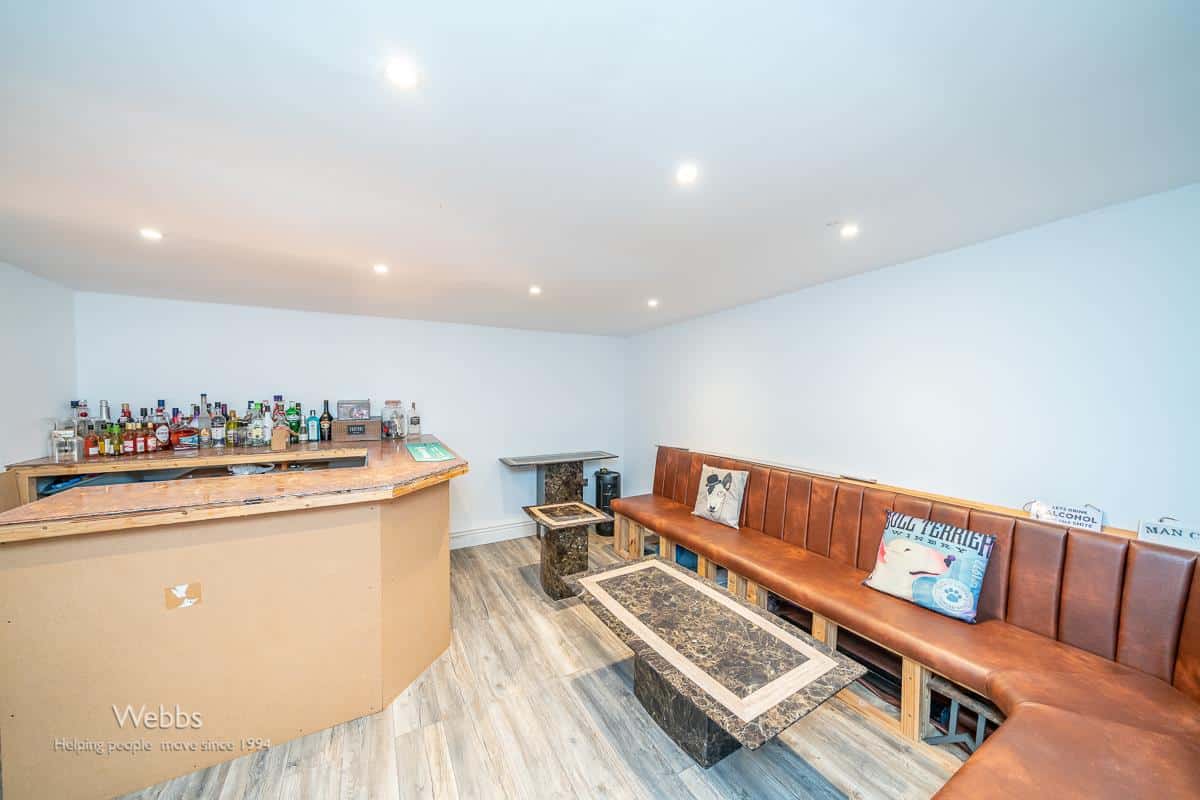
- DETACHED GARDEN ROOM
- SHOW HOME STANDARD
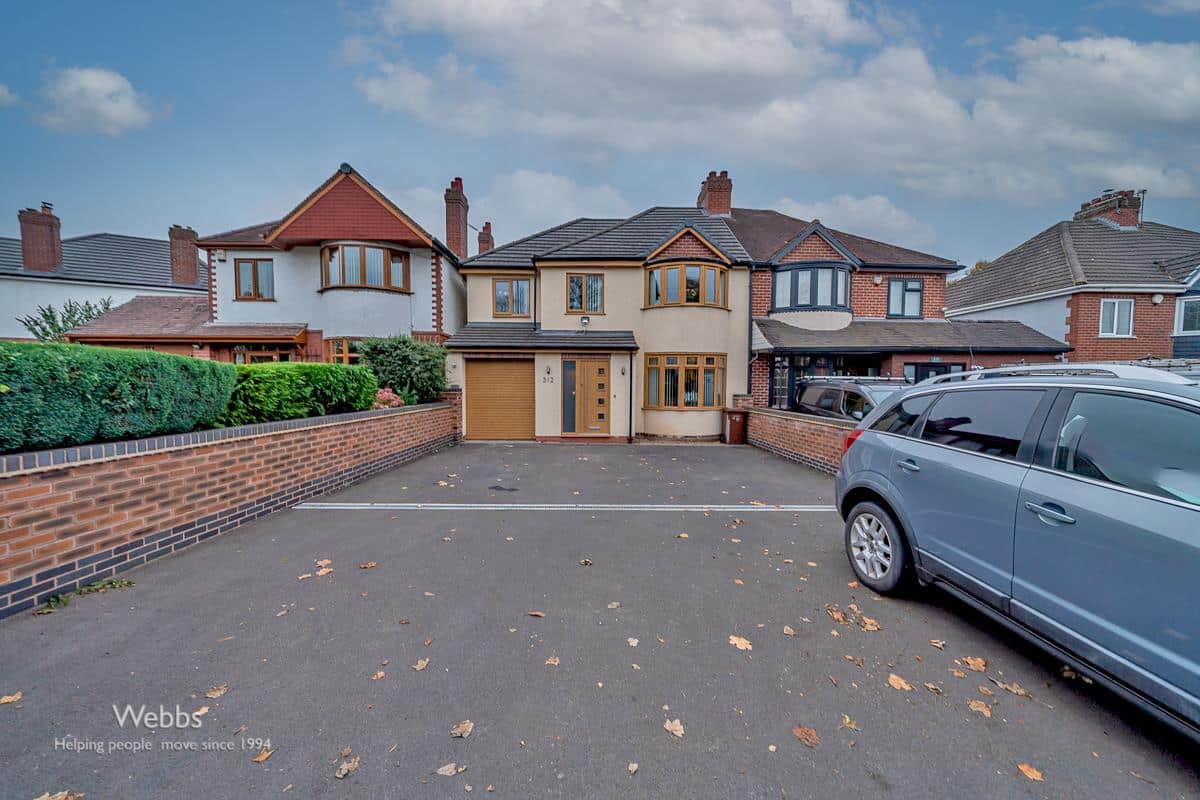
- DRIVEWAY AND GARAGE
- POPULAR LOCATION CLOSE TO ALL LOCAL AMENITIES
- CALL WEBBS ON 01922 663399 TO SECURE YOUR VIEWING!!!
Full property description
**RENOVATED AND EXTENDED FAMILY HOME**STUNNING**FOUR GENEROUS BEDROOMS**LOUNGE**IMMACULATLEY PRESENTED**SENSATIONAL KITCHEN LIVING DINER**UTILITY ROOM**GARDEN ROOM** BALCONY TO THE REAR**LANDSCAPED REAR GARDEN**EXTENSIVLY IMPROVED THROUHGOUT***
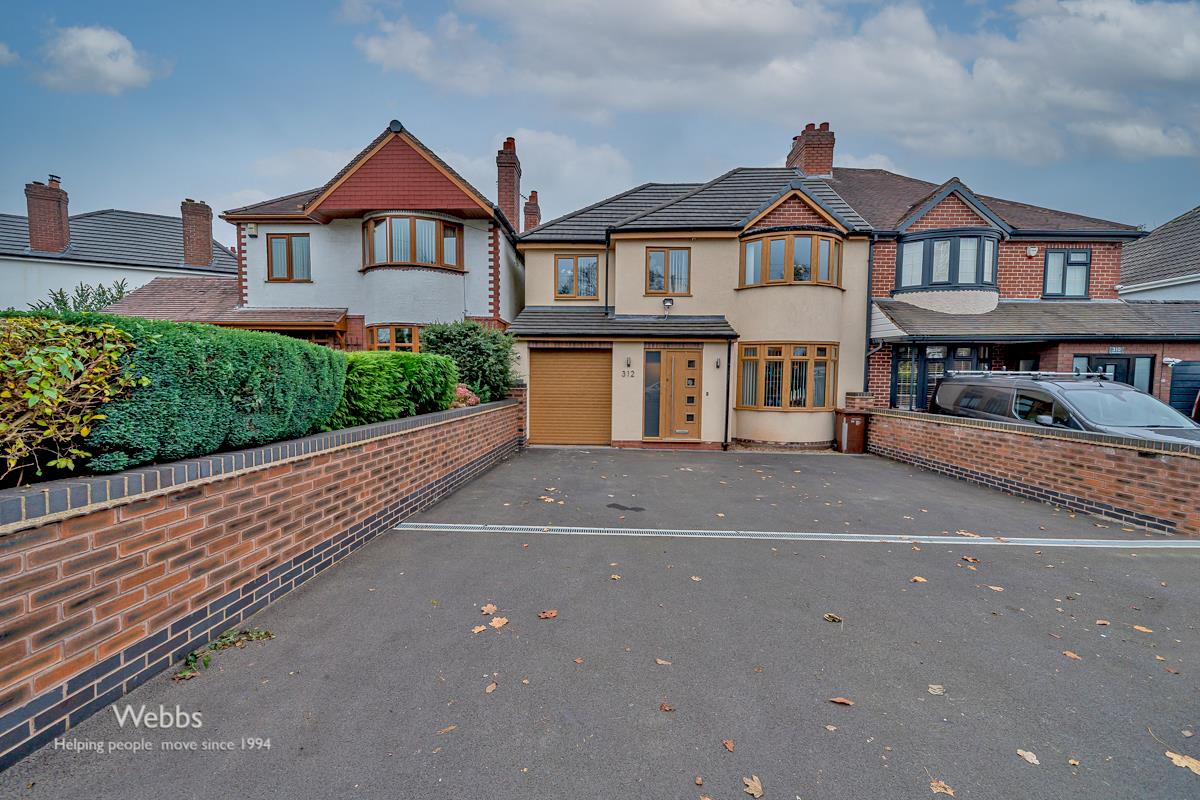
Webbs Estate Agents Welcomes to Field Road—a beautifully renovated and extended four-bedroom semi-detached home that combines modern luxury with spacious family living.
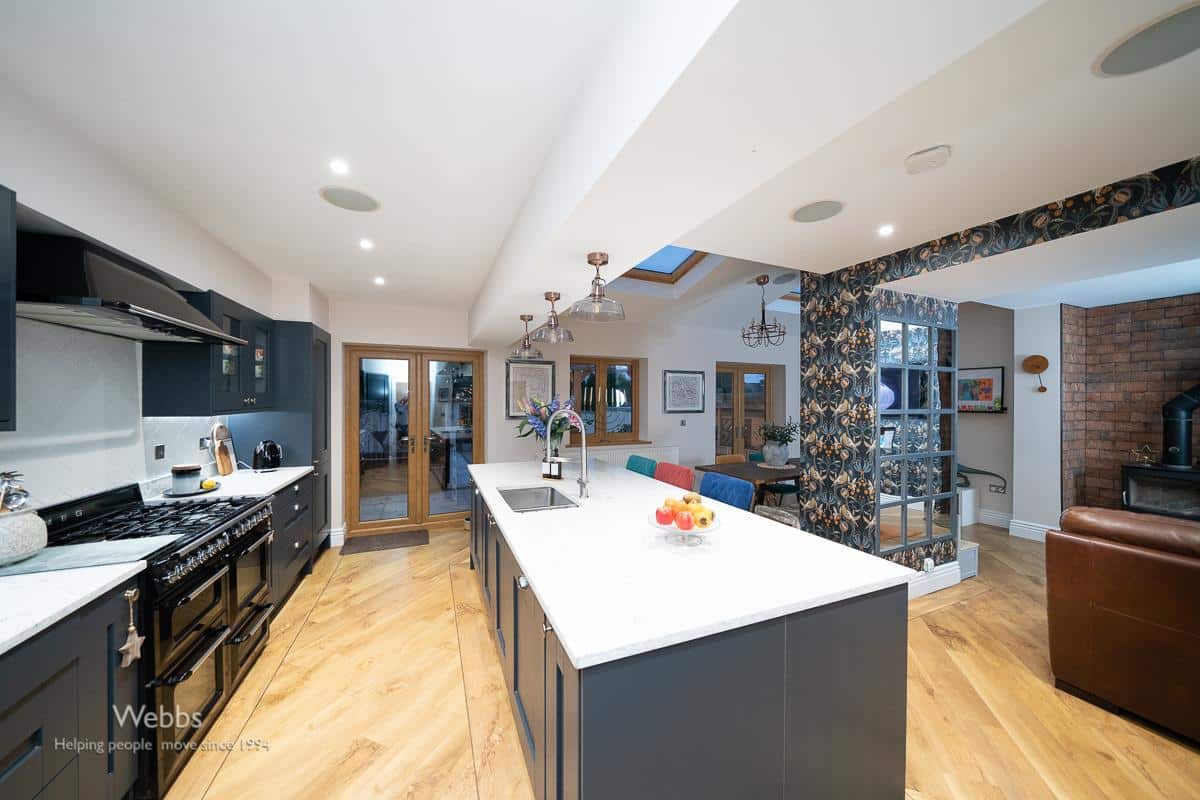
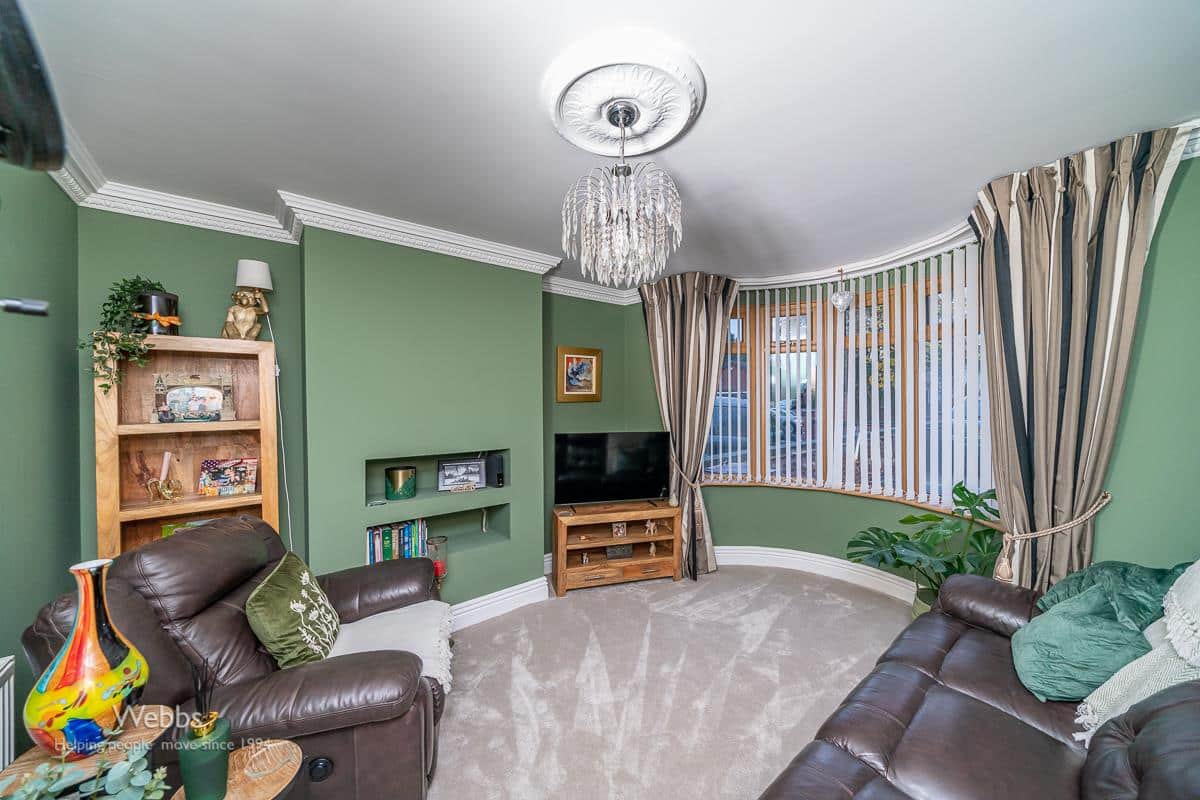
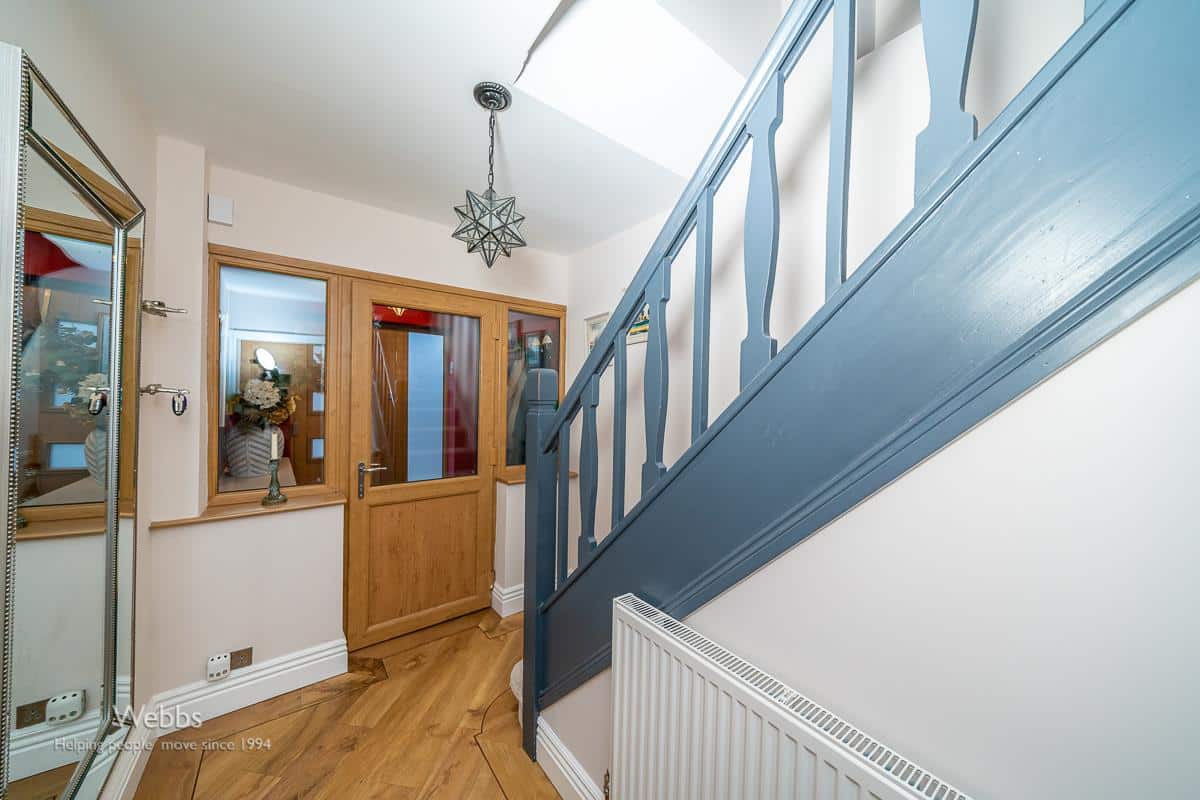
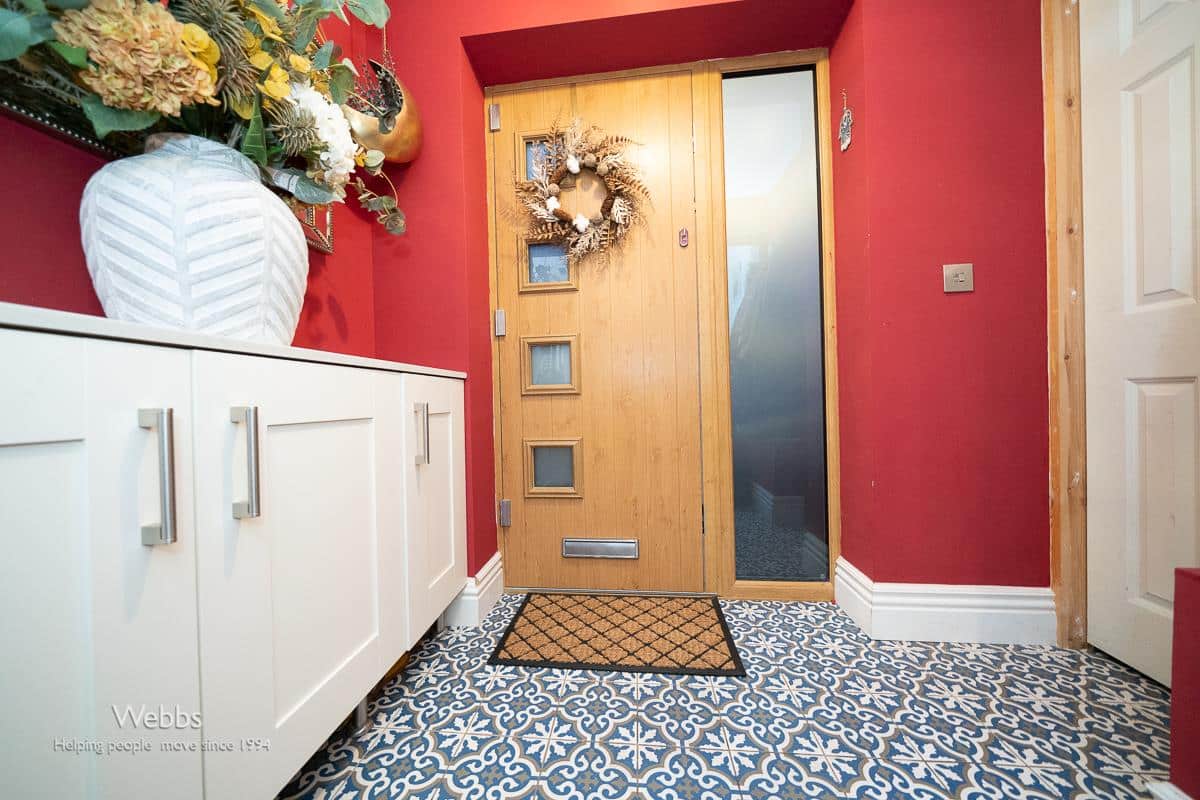
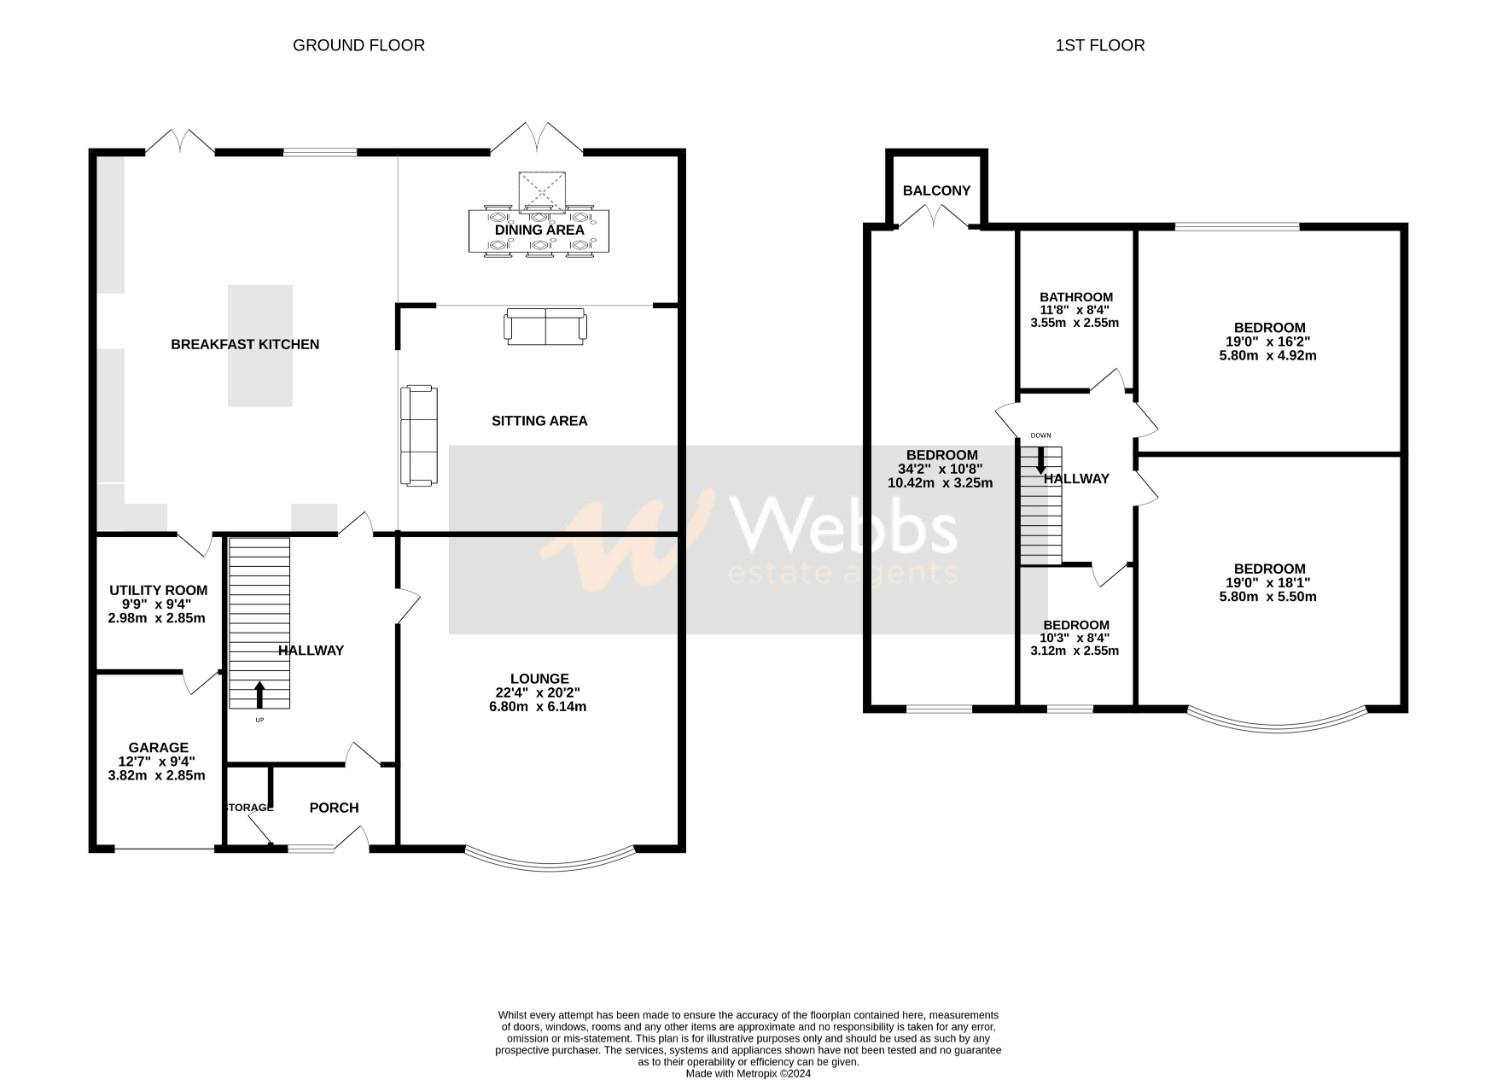
As you arrive, a large driveway welcomes you, providing ample parking space. Step inside through the entrance porch into a welcoming hallway that leads you to the heart of the home. The lounge, featuring a charming bay window, offers a cozy retreat, while the open-plan kitchen and dining area is truly a showstopper. This stunning, light-filled space boasts a central island ideal for both cooking and casual dining, seamlessly connecting to the dining area for effortless entertaining. A separate utility room and storage garage add convenience and practicality.
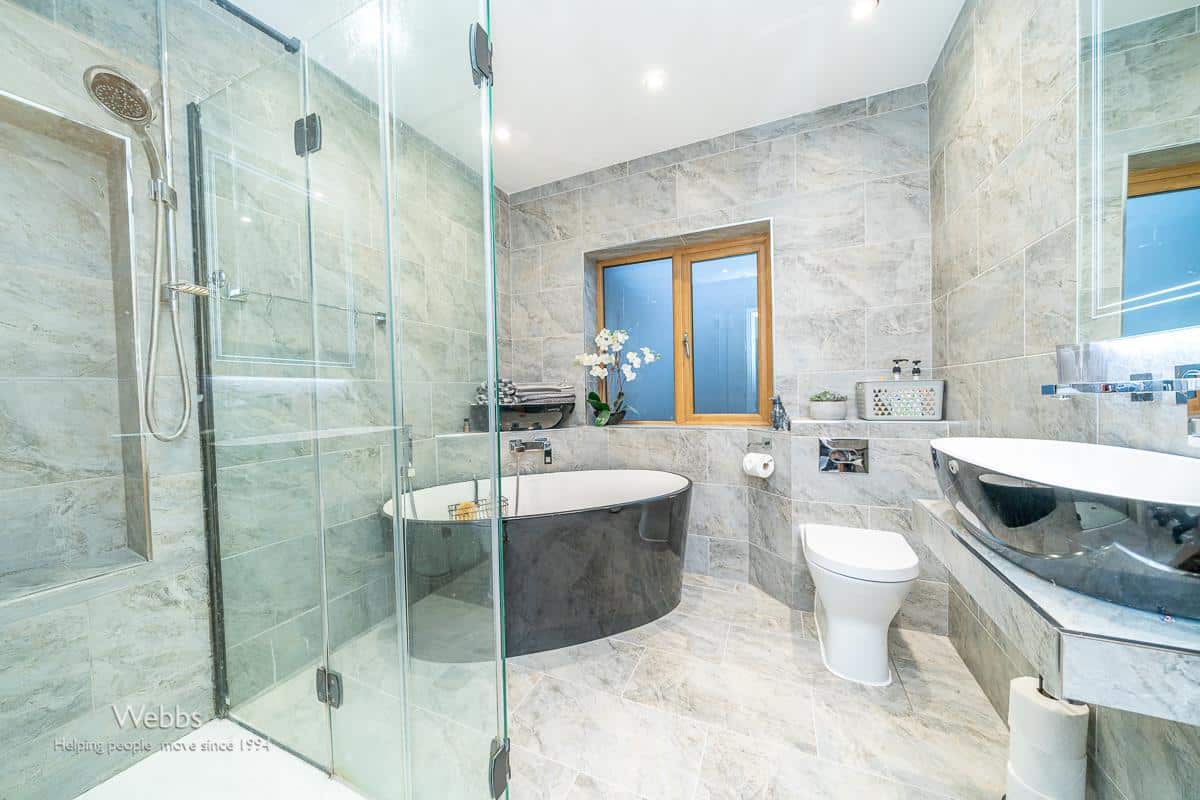
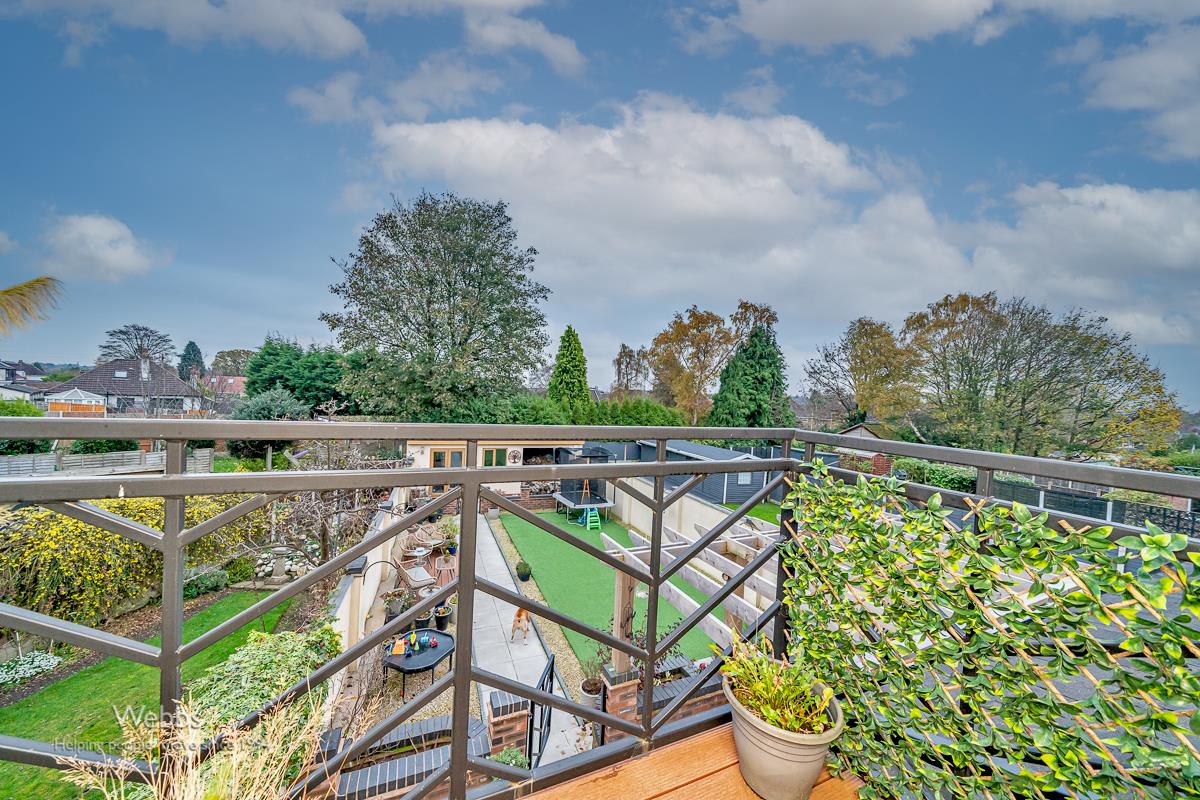
Upstairs, you’ll find four generous bedrooms, each thoughtfully designed with space and comfort in mind. The refitted family bathroom offers a contemporary design with premium fixtures. One of the bedrooms features a door opening onto a private balcony overlooking the rear garden, perfect for a quiet morning coffee or evening relaxation.
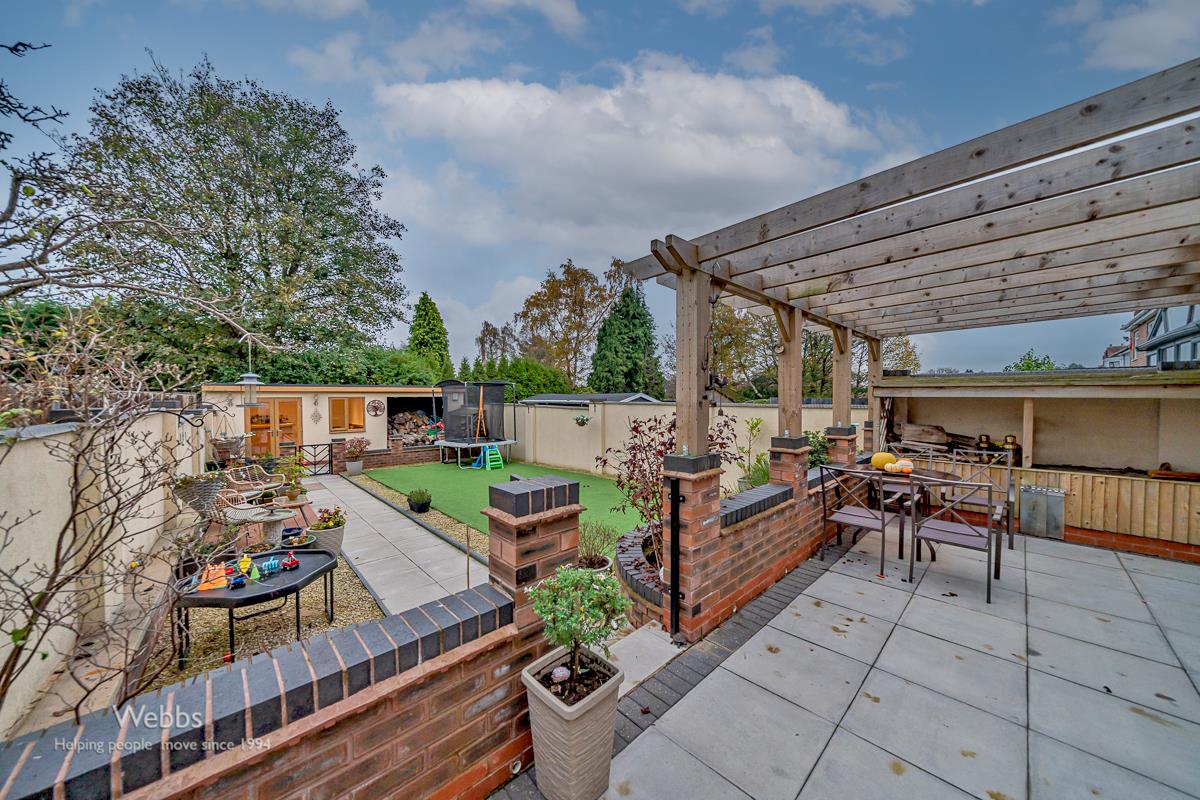
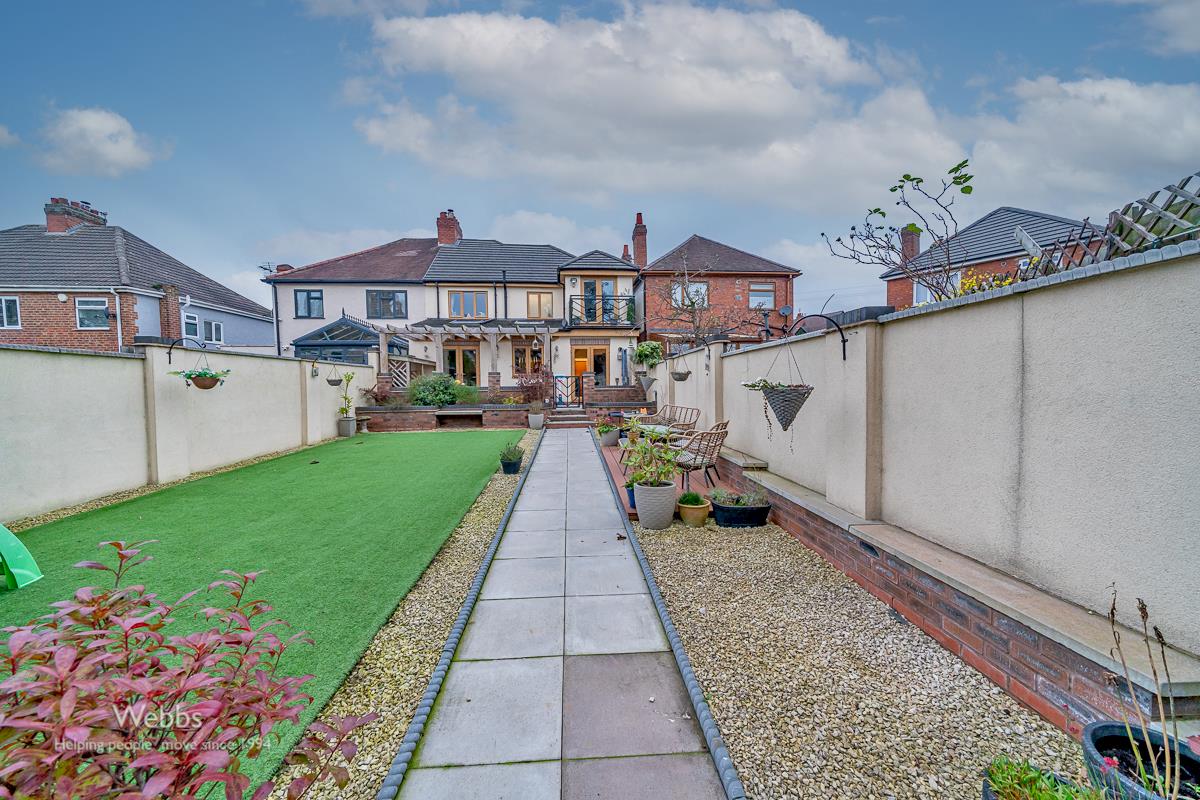
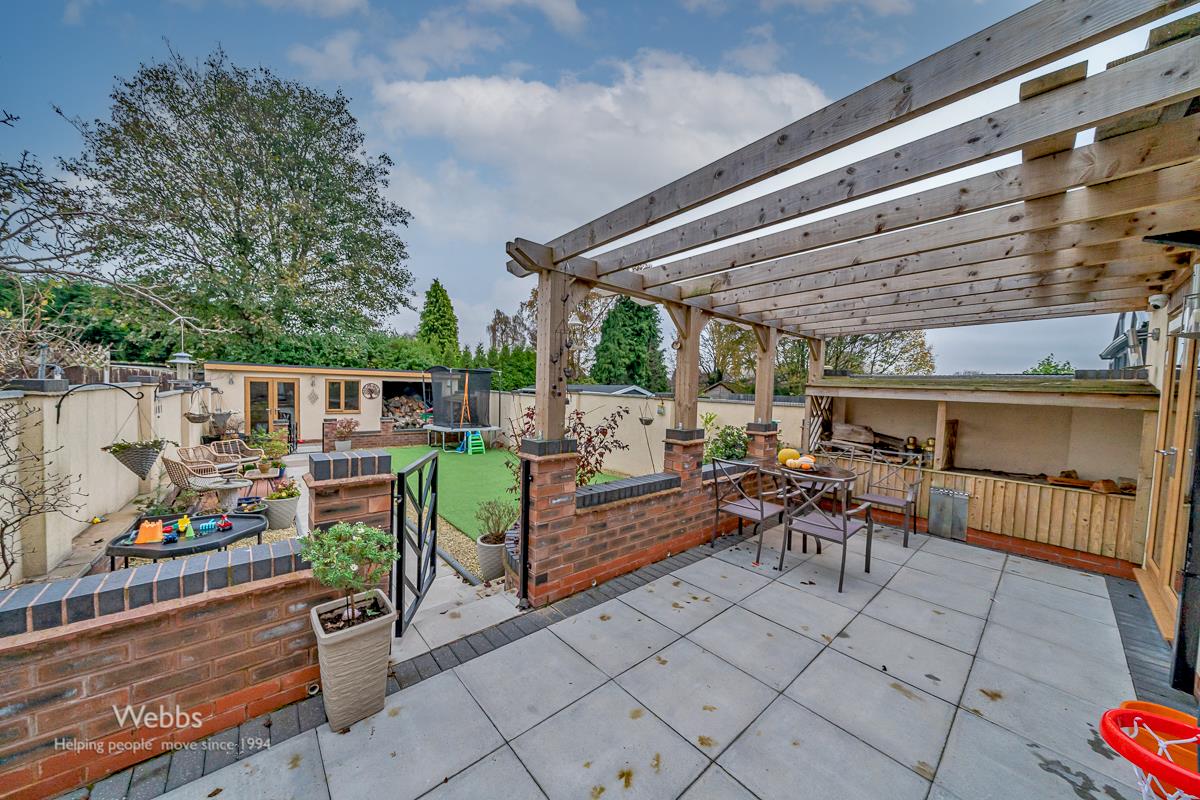
Outside, the rear garden has been meticulously landscaped and enhanced with a paved patio area, ideal for outdoor dining, and a garden room—perfect for use as a home office, studio, or extra entertaining space.
This home on Field Road has undergone extensive renovations, blending quality craftsmanship with high-end finishes throughout, making it a perfect turnkey property for its new owners. Don’t miss the chance to view this remarkable home!
Entrance Porch
Hall
Lounge 4.346m x 3.494m (14'3" x 11'5")
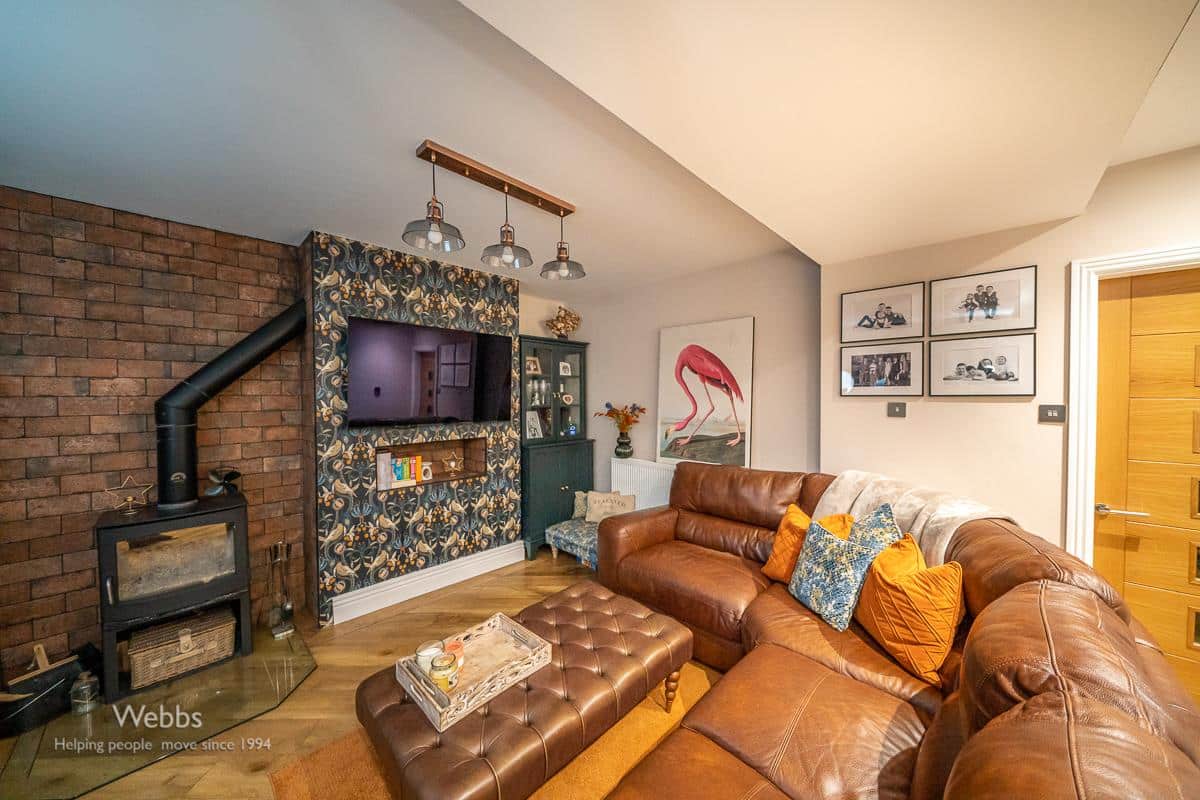
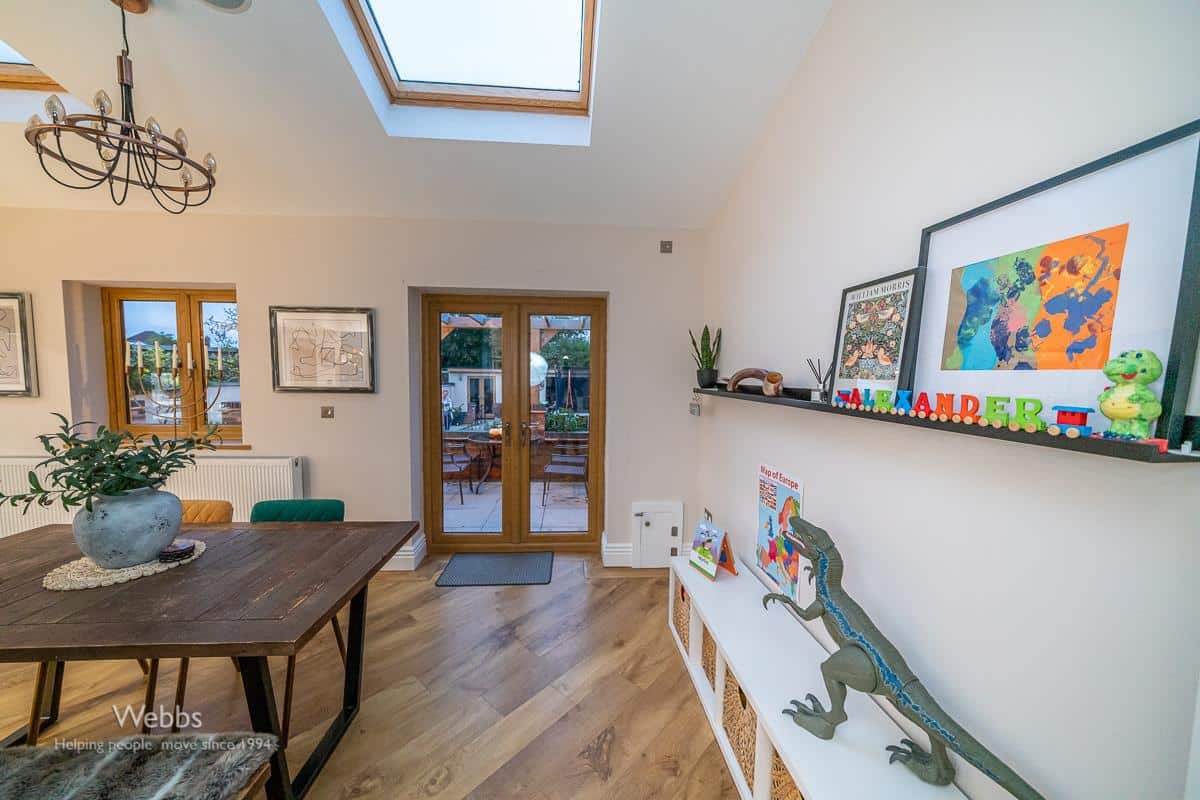
Kitchen Living Diner 7.656m x 6.448m (25'1" x 21'1")
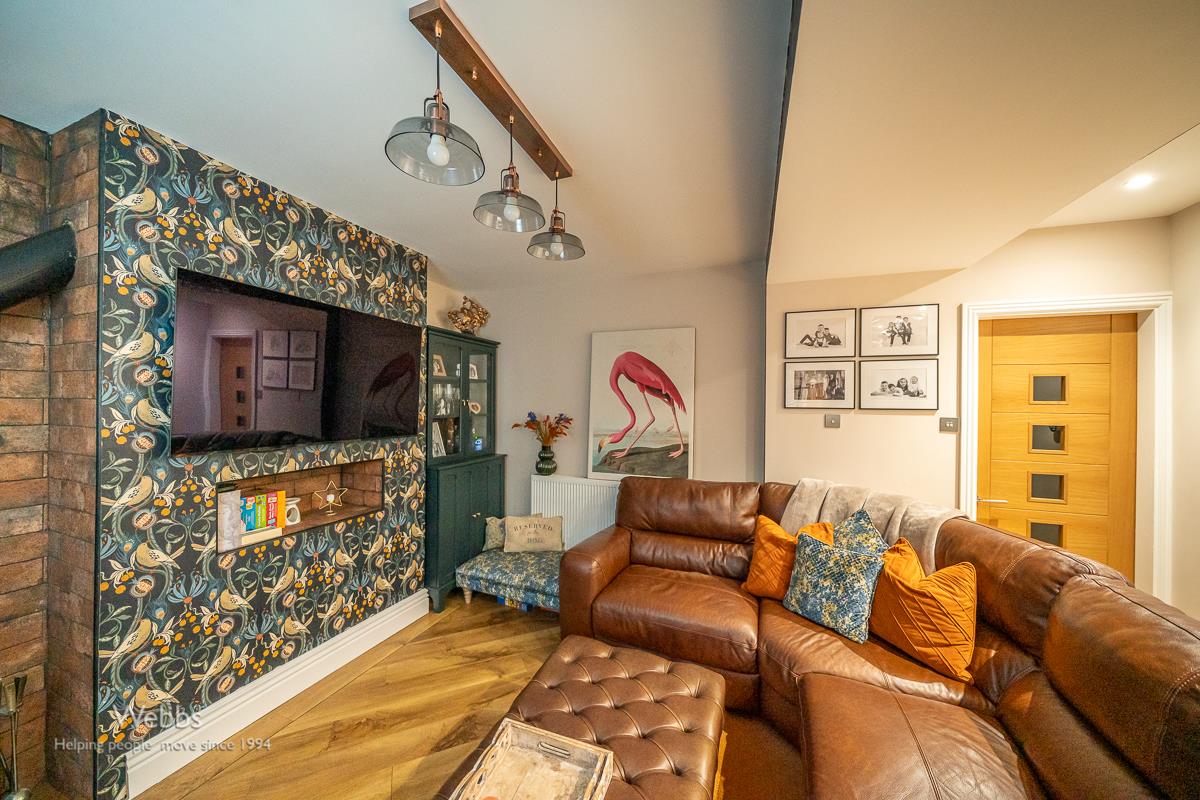
The stunning open plan living kitchen diner features a lounge area, dining area and show home standard kitchen with a variety of integrated appliances including dishwasher, microwave, oven and space for a range style cooker, the kitchen is complete with central island two patio doors and skylights.
Utility Room
Garage 2.160m x 3.480m (7'1" x 11'5")
First Floor Landing
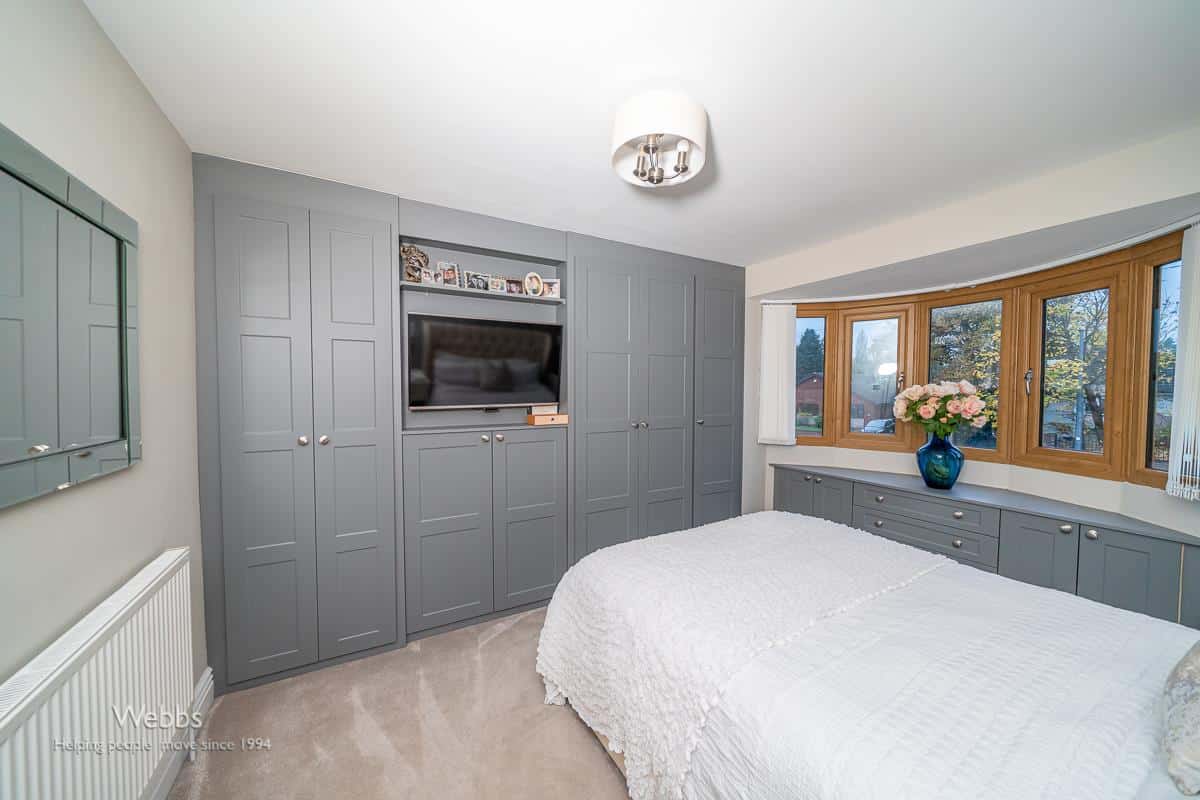
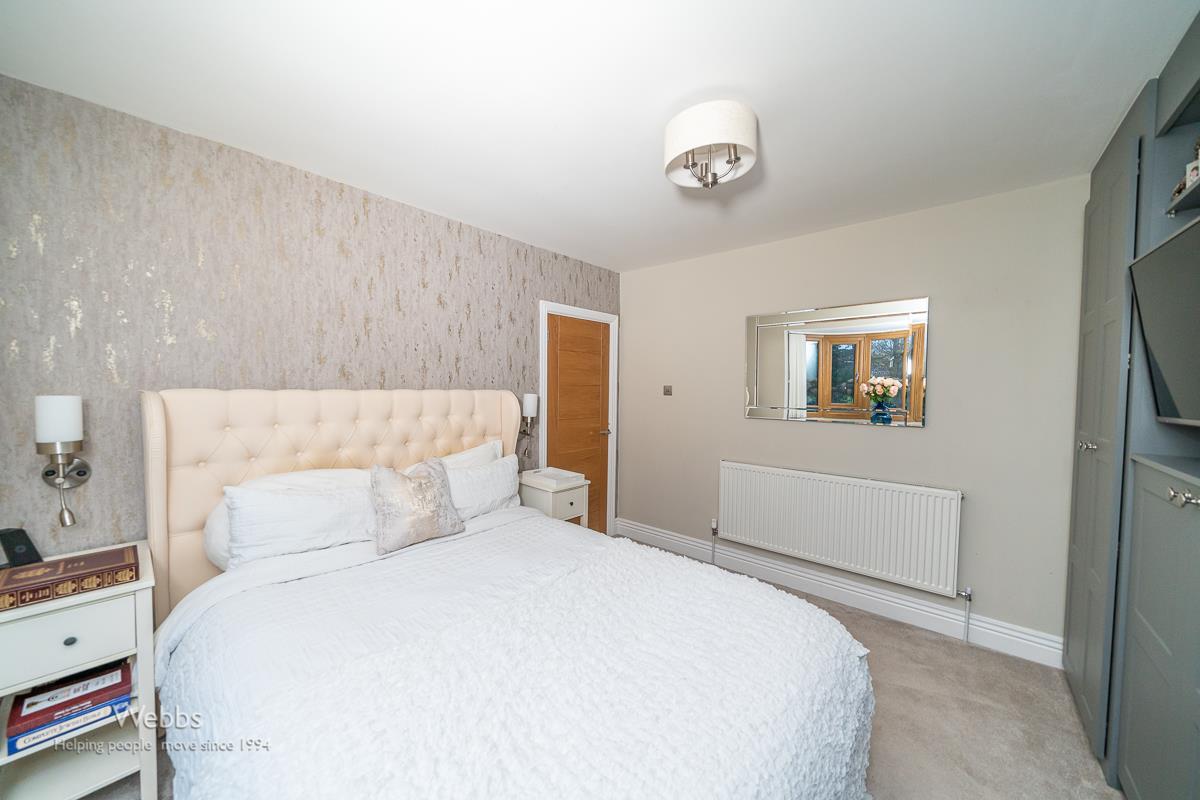
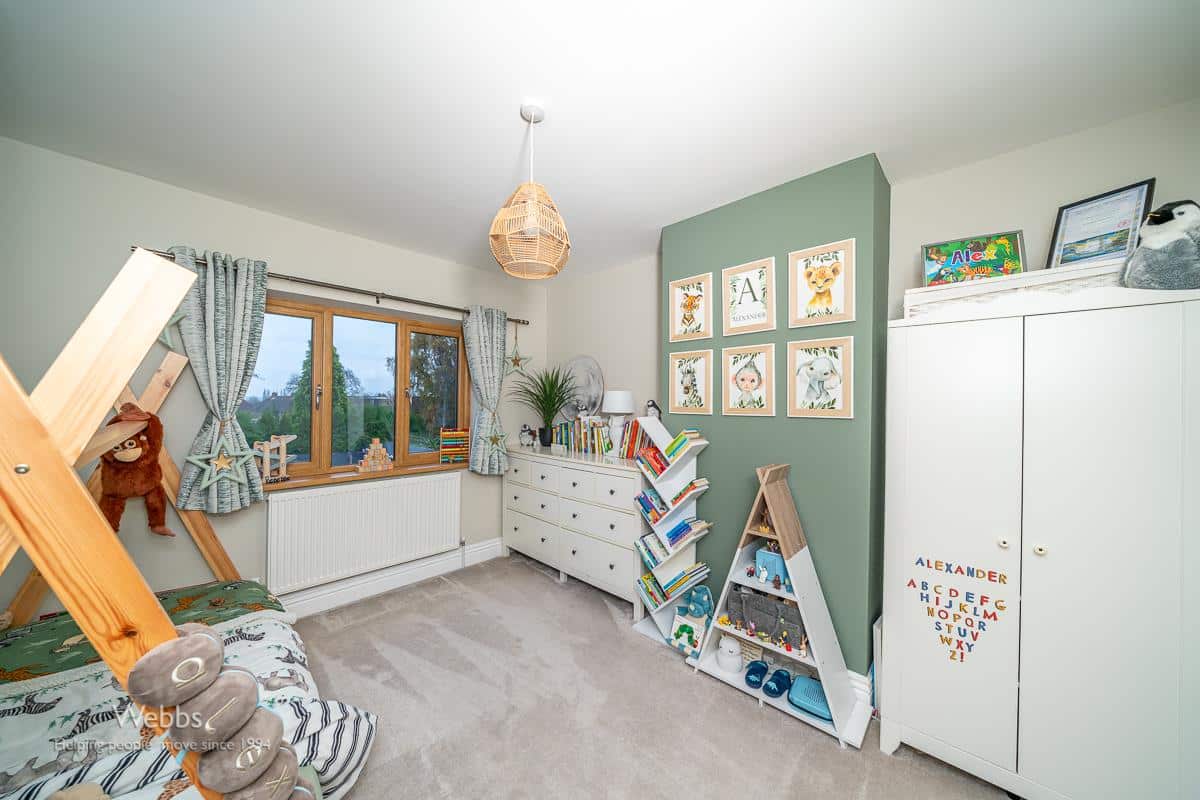
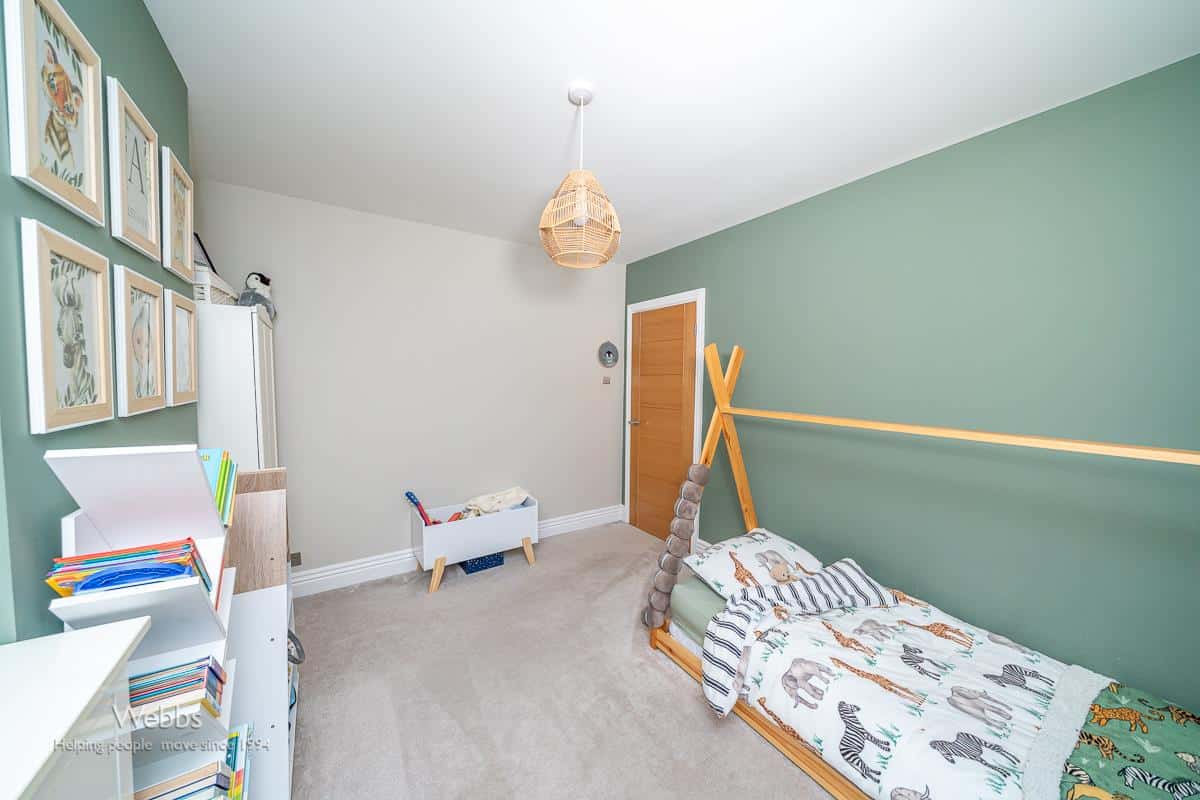
Bedroom One 4.362m x 2.819m (14'3" x 9'2")
Bedroom Two 3.176m x 3.650m (10'5" x 11'11")
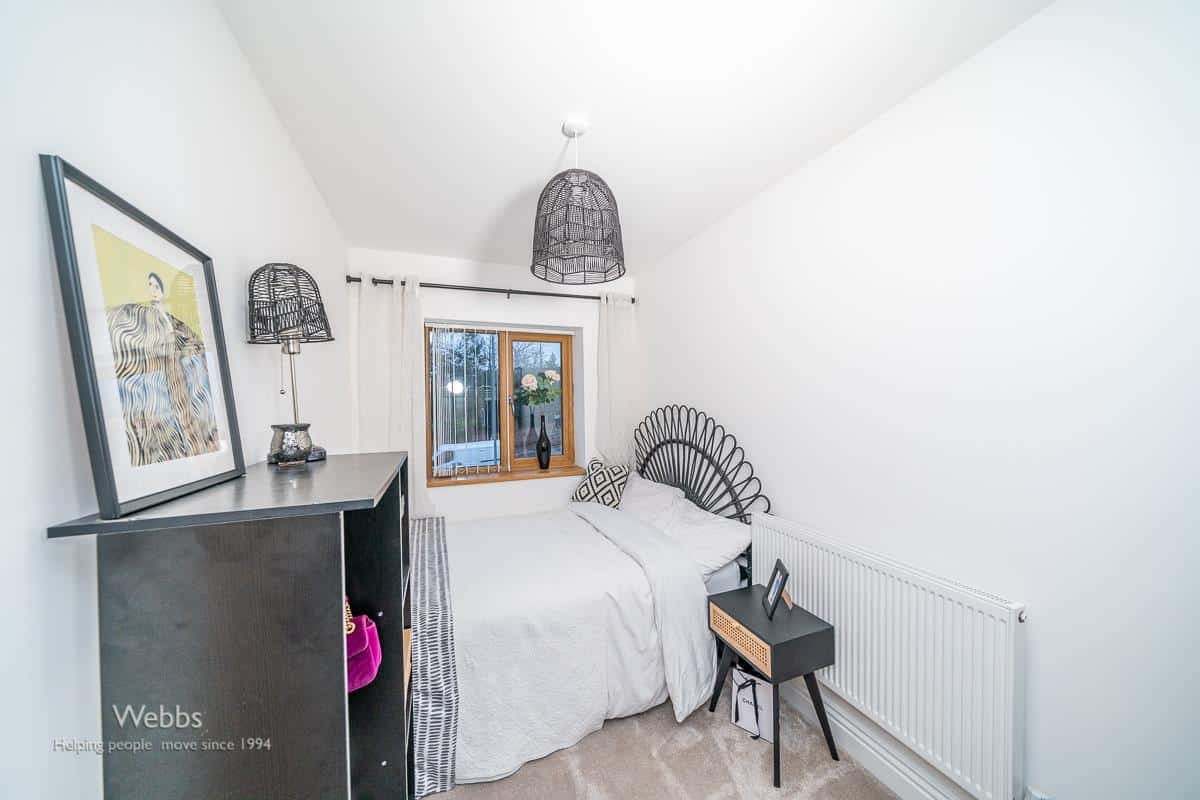
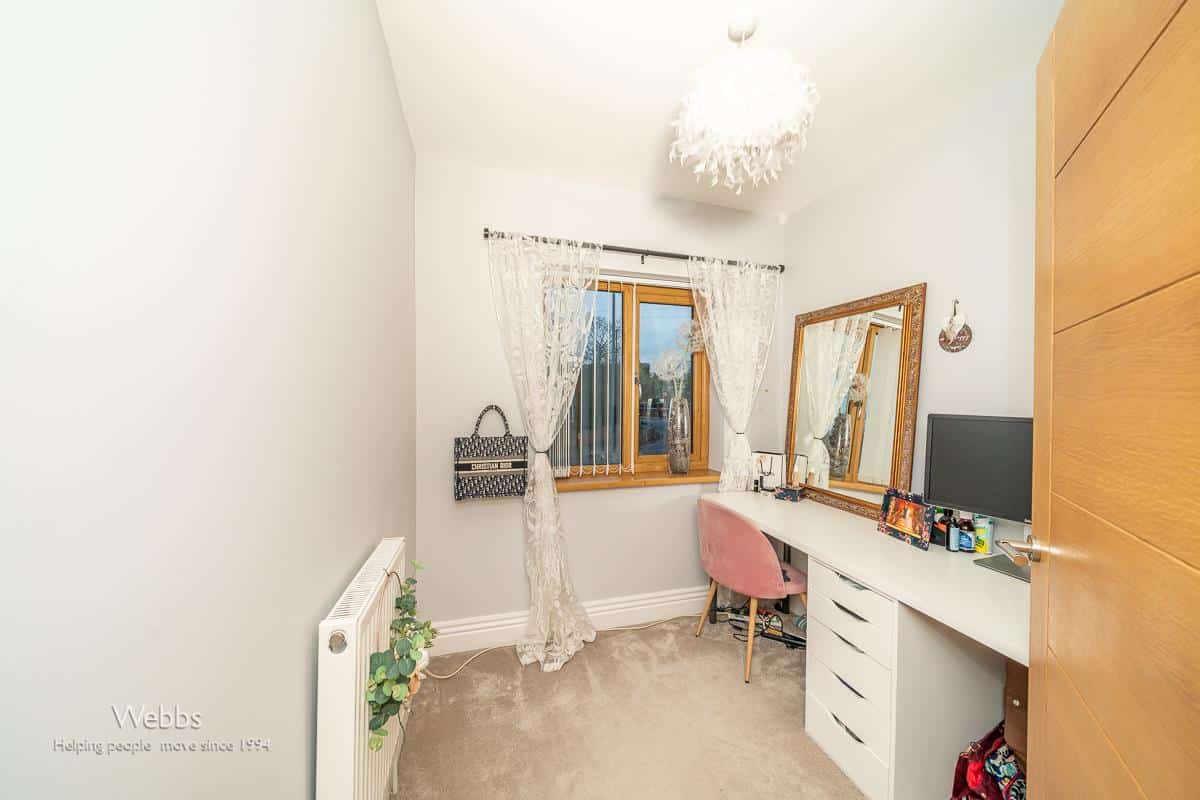
Bedroom Three 2.134m x 2.081m (7'0" x 6'9")
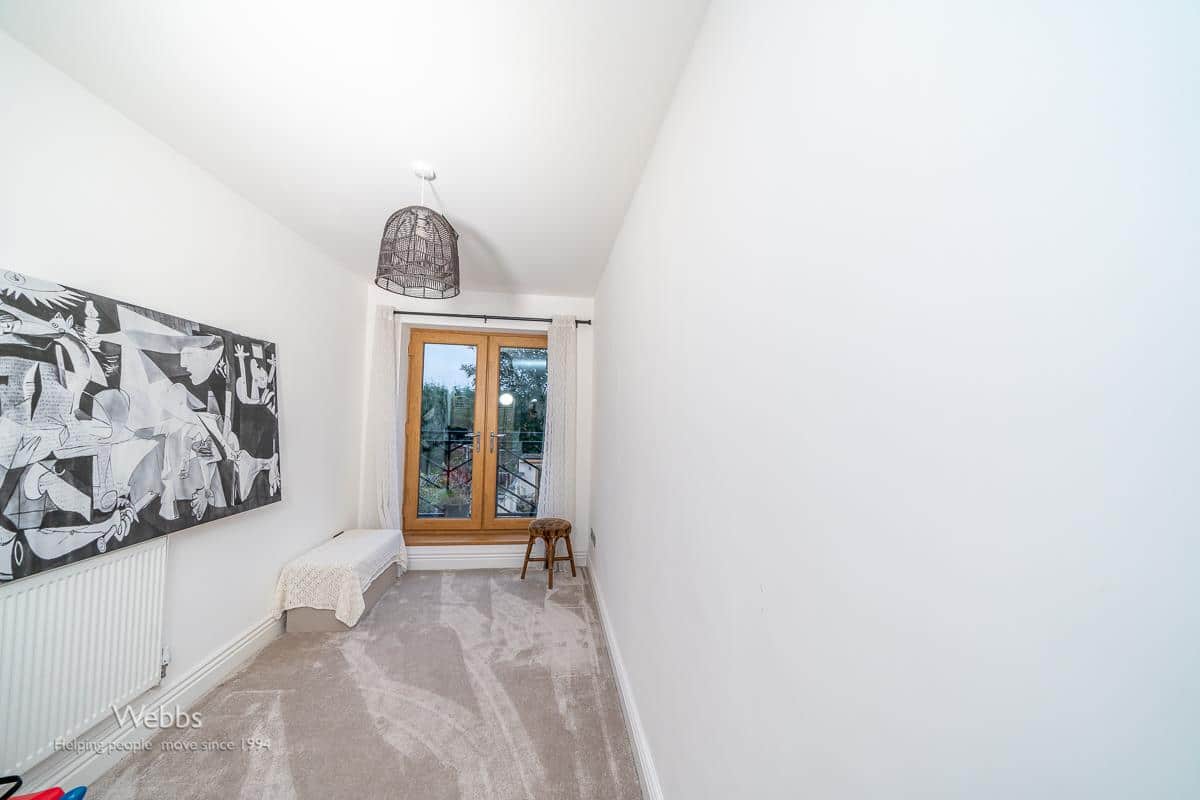
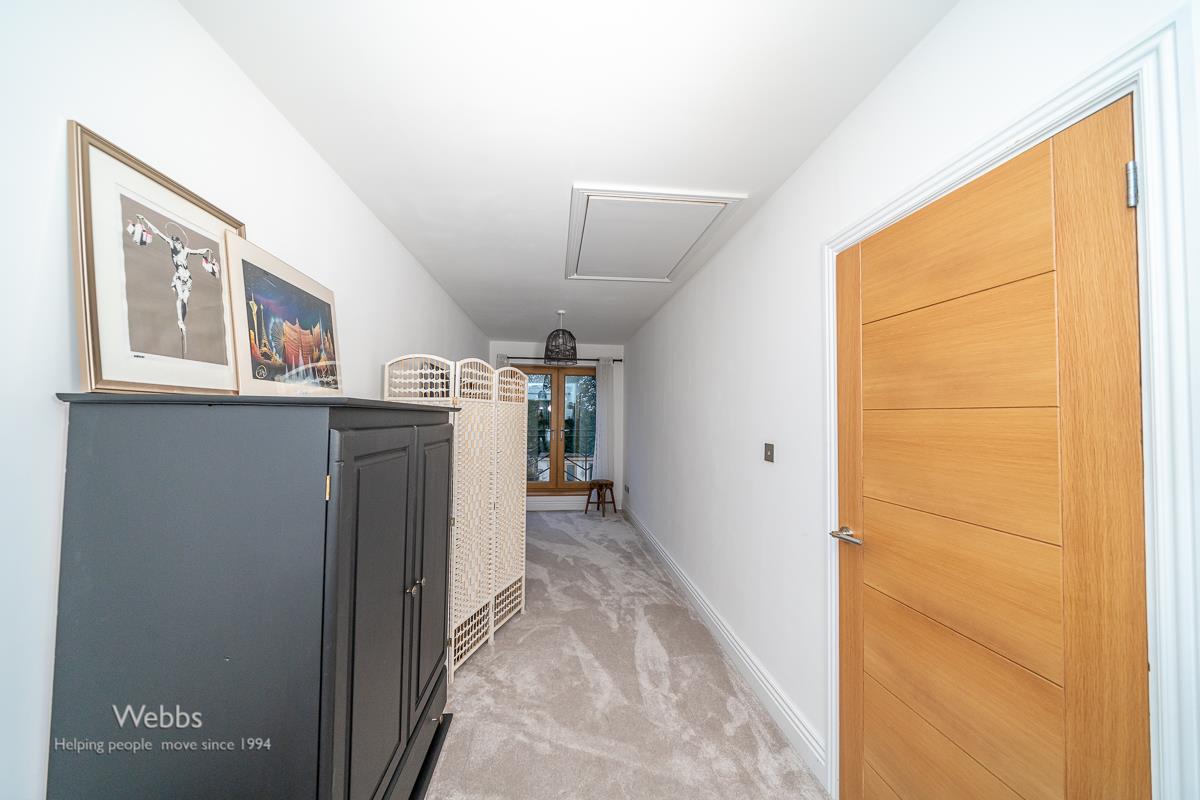
Bedroom Four 8.066m x 2.2026m (26'5" x 7'2")
Complete with Balcony over looking the rear garden
Bathroom 2.343m x 2.540m (7'8" x 8'3")
Office/ Garden Room 4.044m x 4.182m (13'3" x 13'8")
Identification Checks
Should a purchaser(s) have an offer accepted on a property marketed by Webbs Estate Agents they will need to undertake an identification check. This is done to meet our obligation under Anti Money Laundering Regulations (AML) and is a legal requirement. We use a specialist third party service to verify your identity. The cost of these checks is £28.80 inc. VAT per buyer, which is paid in advance, when an offer is agreed and prior to a sales memorandum being issued. This charge is non-refundable.
Get in touch
BOOK A VIEWINGDownload this property brochure
DOWNLOAD BROCHURETry our calculators
Mortgage Calculator
Stamp Duty Calculator
Similar Properties
-
Martin Drive, Burleyfields, Stafford
For Sale£440,000** LAST PLOT AVAILABLE ** NEW BUILD ** SHOW HOME FURNITURE INCLUDED ** BUYERS INCENTIVES EQUITY ** ASK US ABOUT PART EXCHANGE ** OPEN PLAN KITCHEN DINER ** SOUTH FACING GARDEN ** MASTER WITH DRESSING ROOM AND ENSUITE ** CALL BRANCH ON 01889 583377 FOR MORE INFORMATION ** The HERTFORD is a four-bed...4 Bedrooms3 Bathrooms1 Reception -
Millcroft Way, Handsacre, Rugeley
For Sale£350,000 OIRO** POPULAR LOCATION ** FOUR BEDROOM DETACHED FAMILY HOME ** TWO RECEPTION ROOMS ** CONSERVATORY ** MODERN FITTED KITCHEN ** DOWNSTAIRS W/C ** GARAGE ** REAR GARDEN ** PRIVATE DRIVEWAY ** VIEWING ADVISED **WEBBS ESTATE AGENTS are pleased to market this spacious four bedroom detached family home, loca...4 Bedrooms1 Bathroom2 Receptions -
Calladine Way, Hednesford, Cannock
For Sale£410,000 OIRONestled in the desirable location of Calladine Way, Hednesford, Cannock, this stunning detached house is a true gem, presented to show home standards. As you step through the inviting entrance hallway, you are greeted by an elegantly decorated lounge that exudes warmth and sophistication. The heart ...4 Bedrooms3 Bathrooms1 Reception