
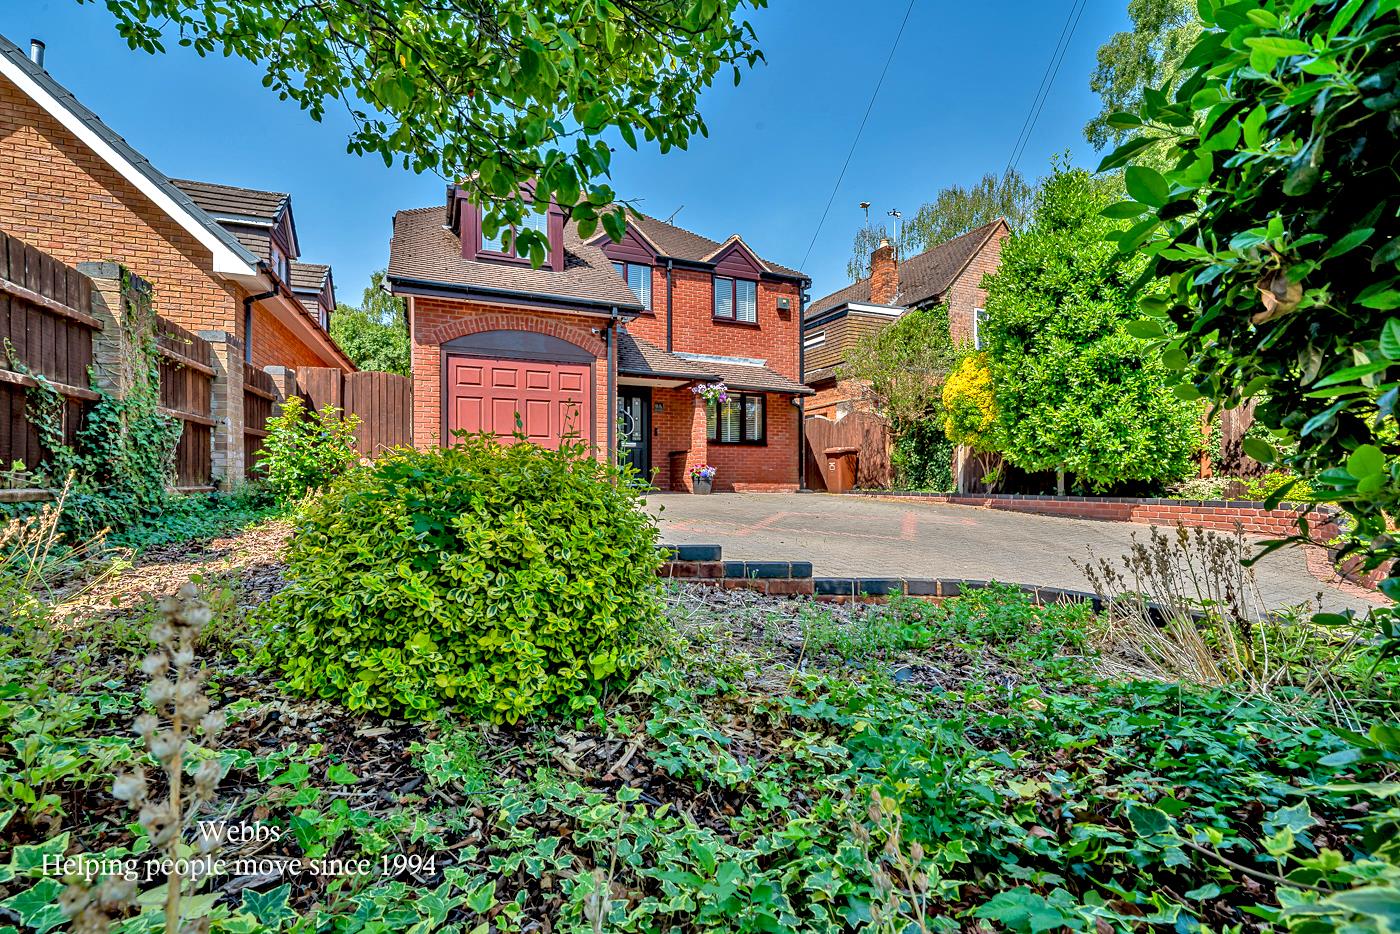
East Butts Road, Etching Hill, Rugeley
Key Features
- DETACHED FAMILY HOME
- ON THE DOORSTEP OF CANNOCK CHASE
- VERSITILE AND SPACIOUS ACCOMMODATION THROUGHOUT
- FOUR BEDROOMS
- TWO RECEPTION ROOMS
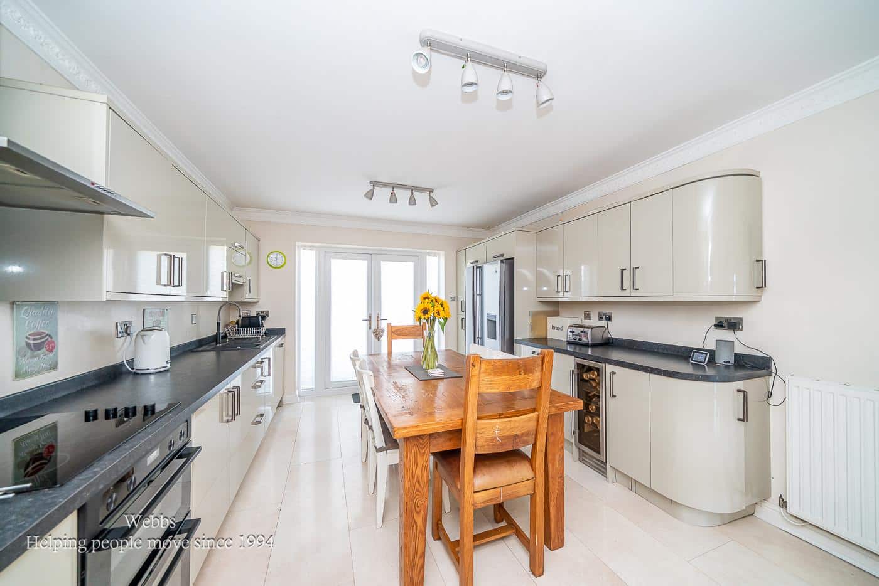
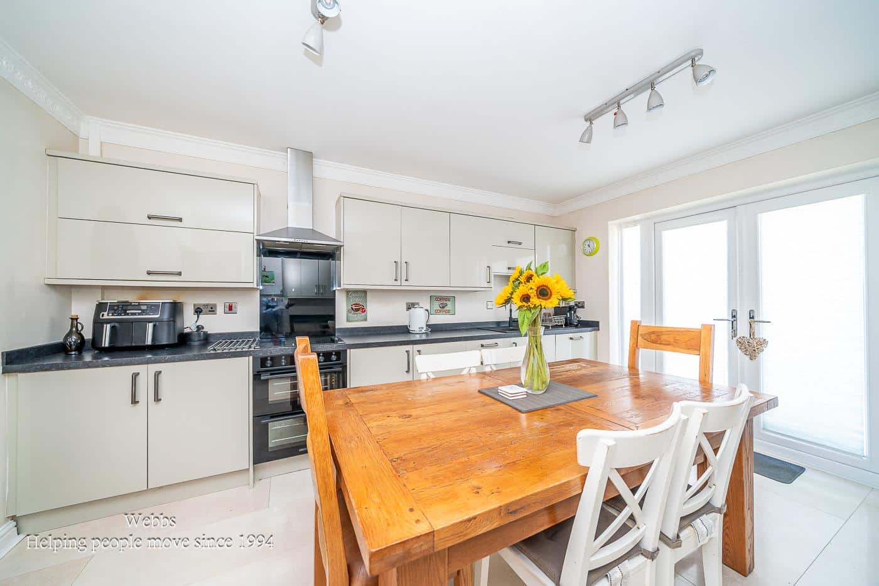
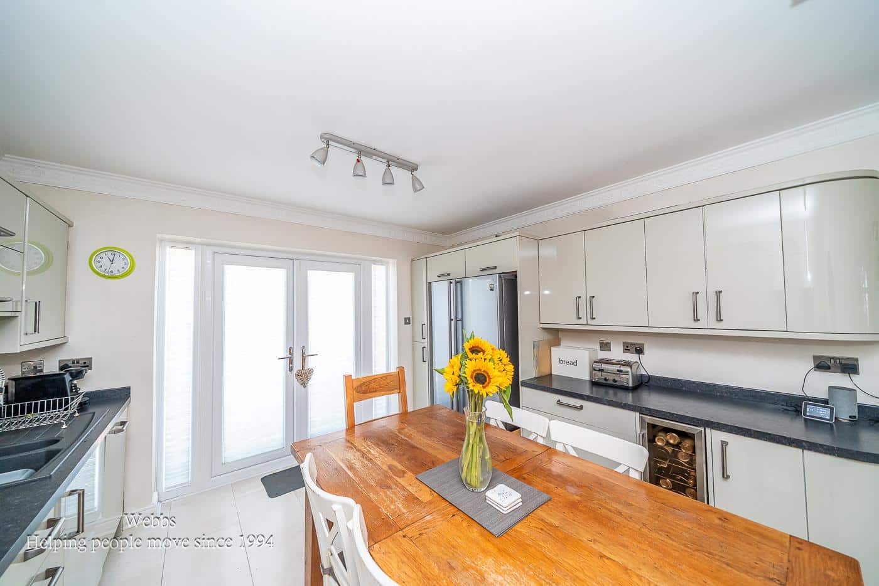
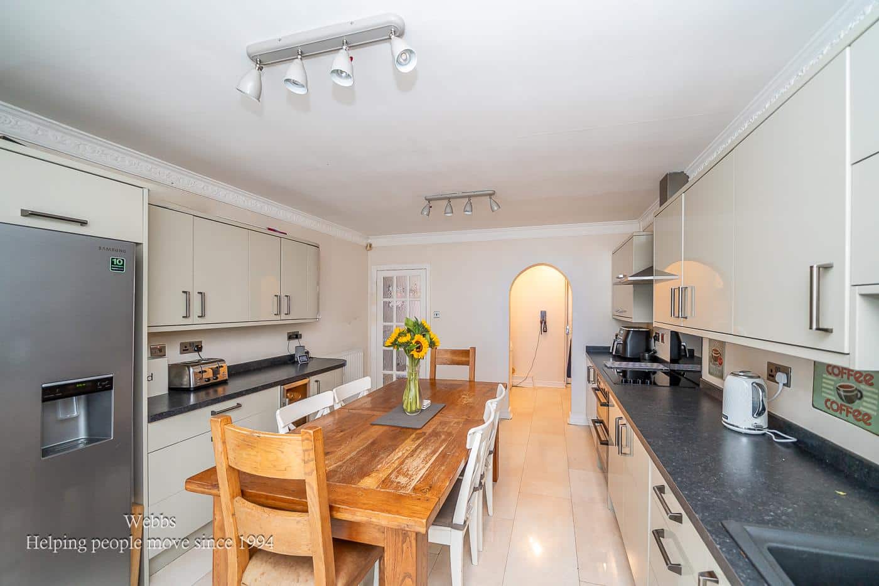
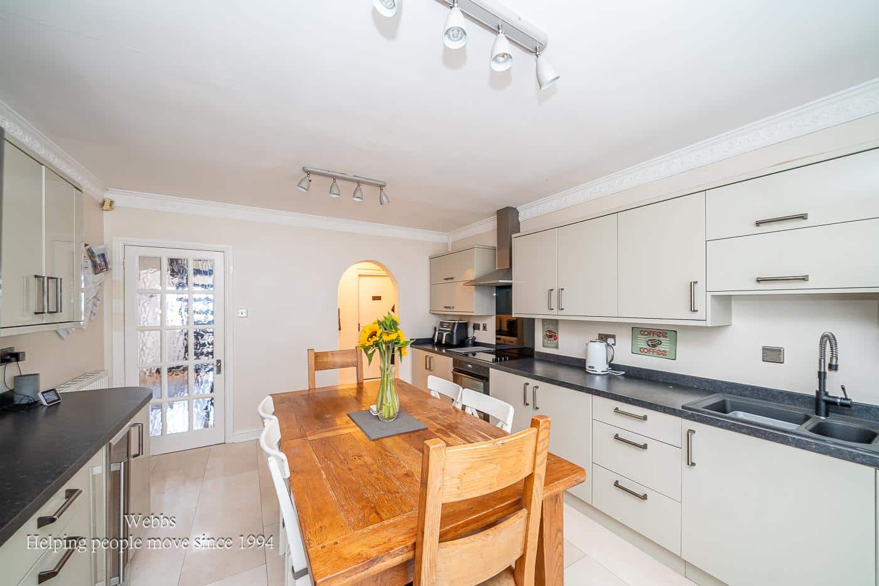
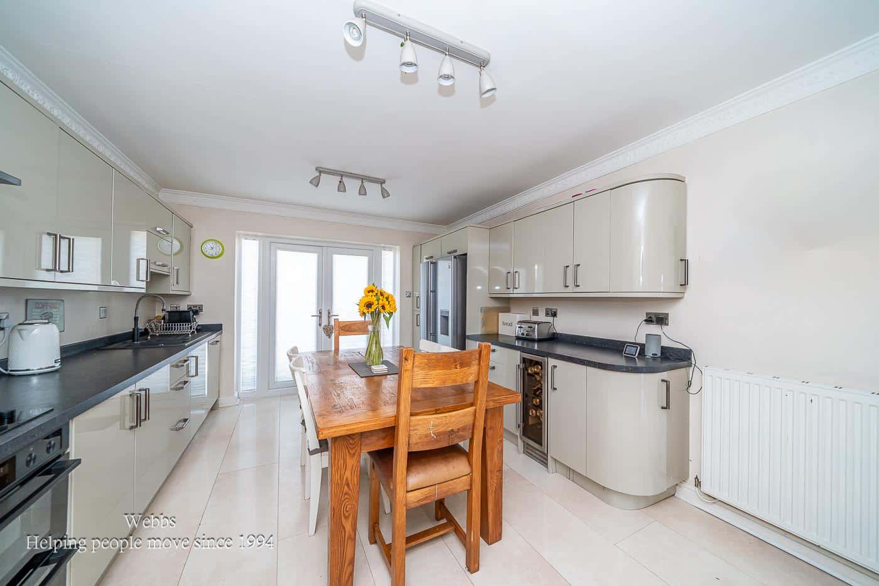
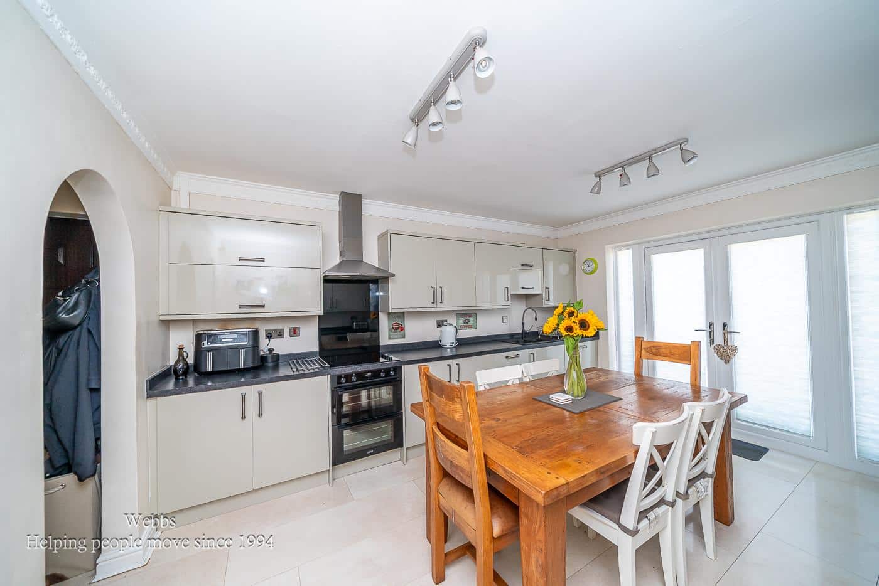
- KITCHEN DINER
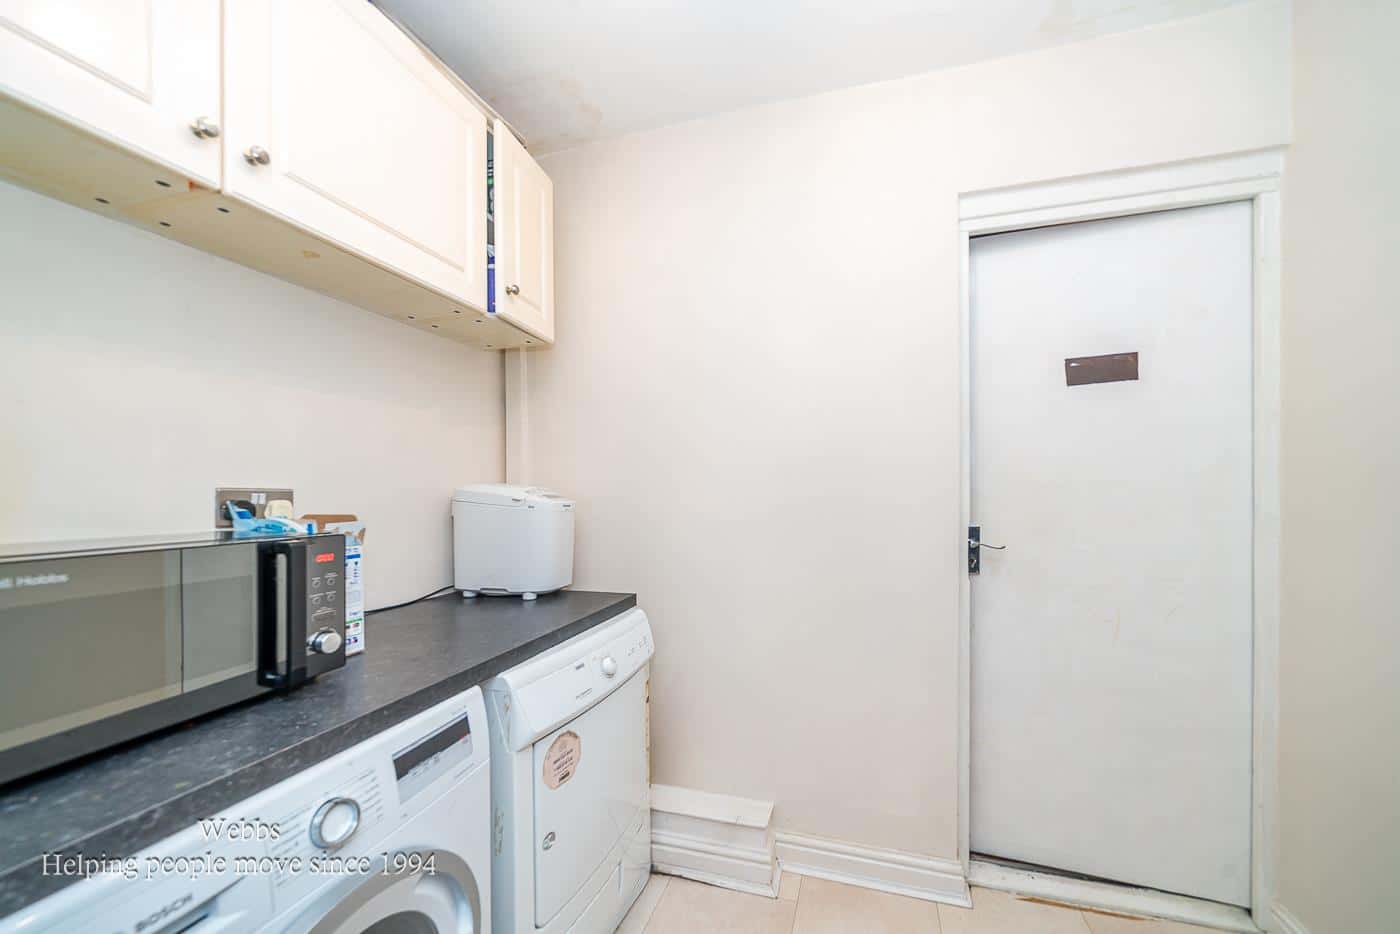
- UTILITY ROOM
- GARAGE
- PRIVATE REAR GARDEN
- VIEWING ESSENTIAL
Full property description
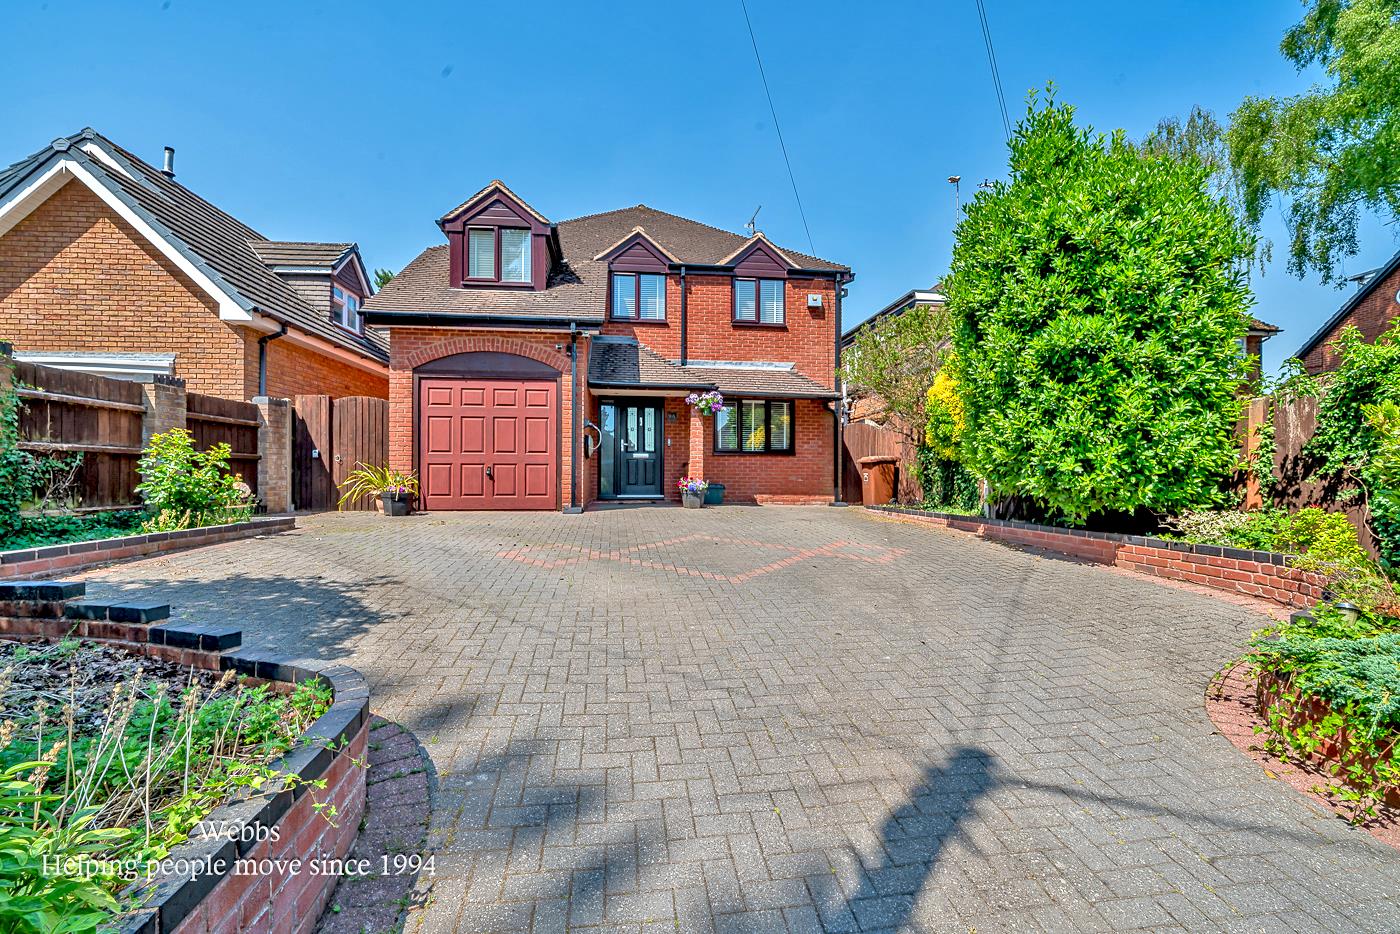
** DETACHED FAMILY HOME ** SOUGHT AFTER LOCATION ** ON THE DOORSTEP OF CANNOCK CHASE ** FOUR BEDROOMS ** TWO RECEPTION ROOMS ** MODERN FITTED KITCHEN DINER ** UTILITY ROOM ** LARGE DRIVEWAY ** GARAGE ** PRIVATE REAR GARDEN ** VIEWING ESSENTIAL ** NO CHAIN **
East Butts Road occupies a prime position within the ever-popular Etchinghill area of Rugeley, one of the town's most sought-after residential locations. The property is perfectly placed on the doorstep of Cannock Chase, an Area of Outstanding Natural Beauty renowned for its scenic walking trails, cycling routes and outdoor pursuits.
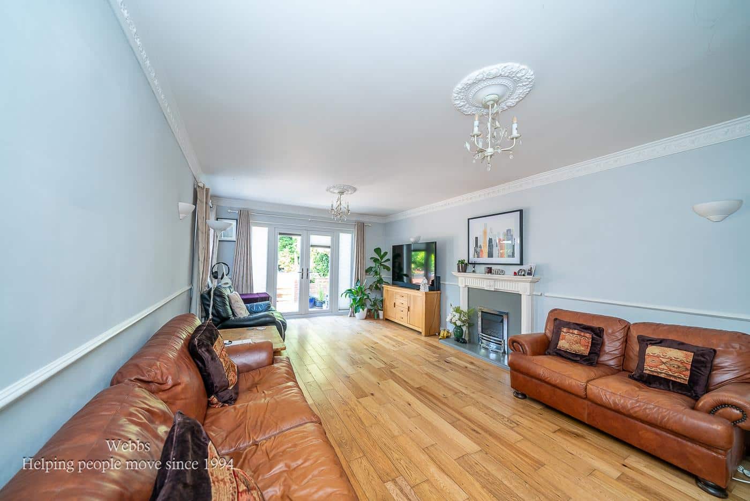
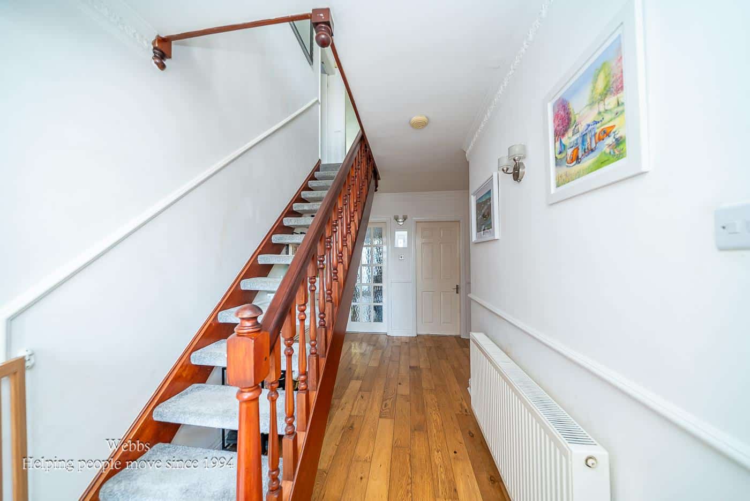
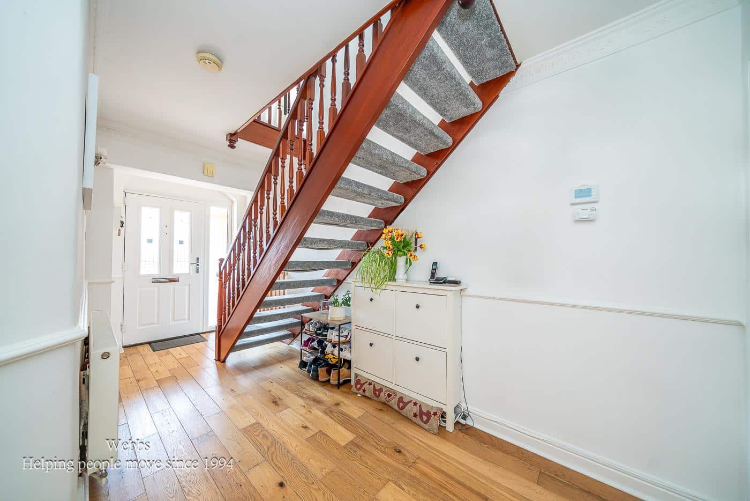
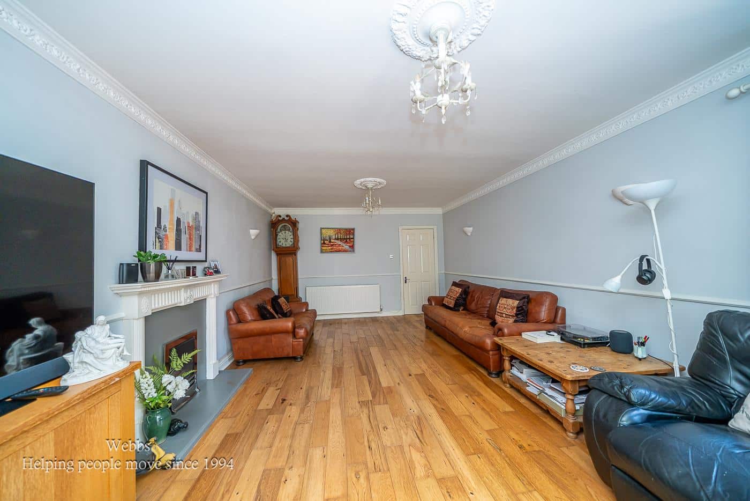
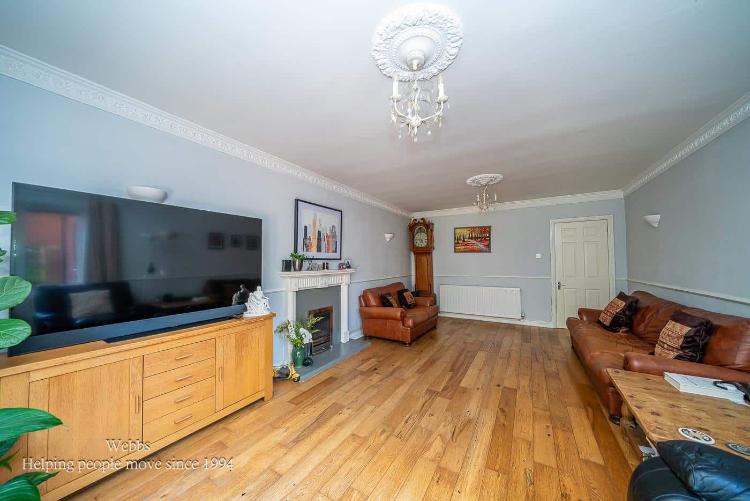
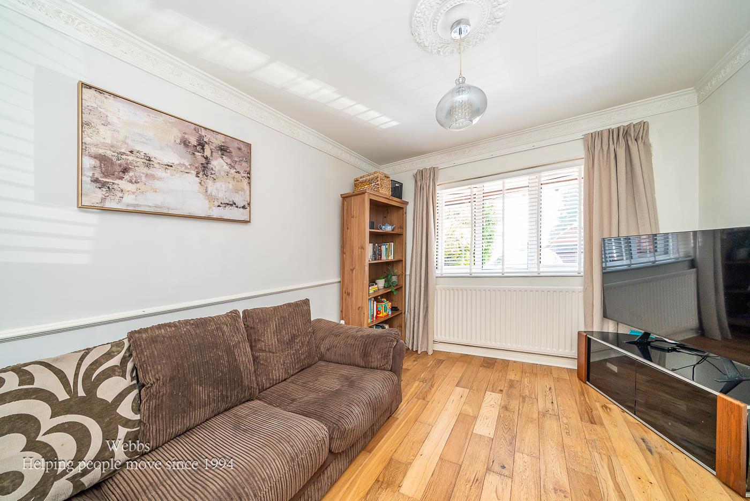
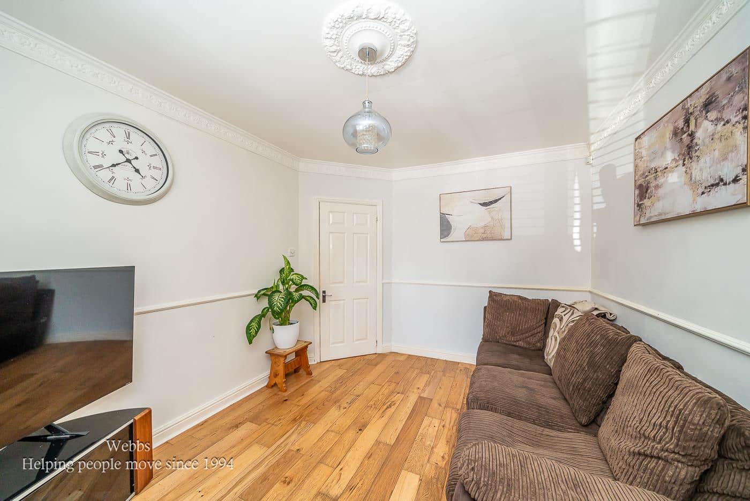
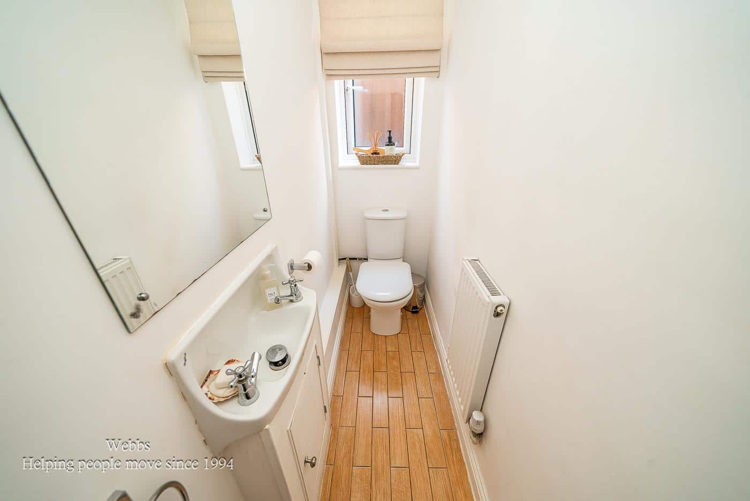
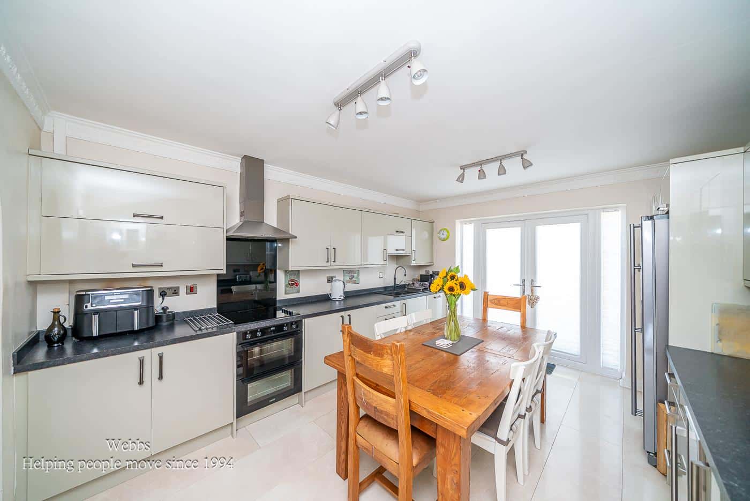
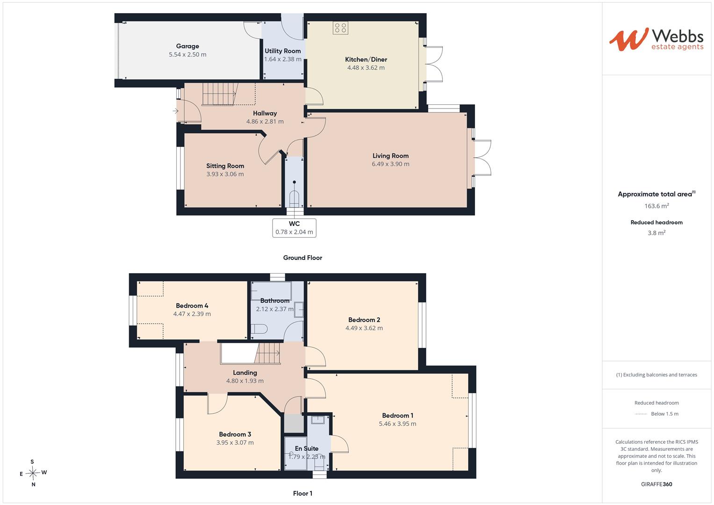
The accommodation briefly comprises a welcoming entrance hallway, two well-proportioned reception rooms providing flexible living and entertaining space, a contemporary fitted kitchen diner forming the heart of the home, a separate utility room and a convenient guest WC.
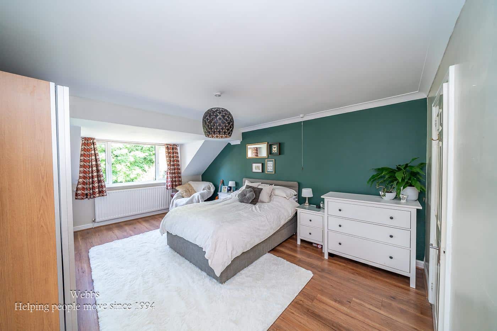
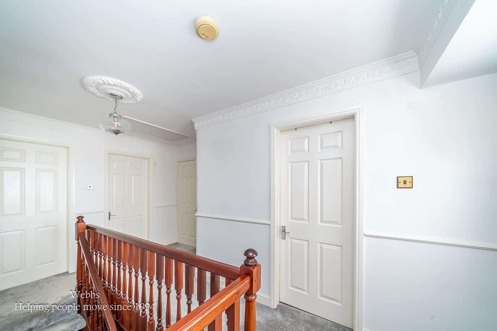
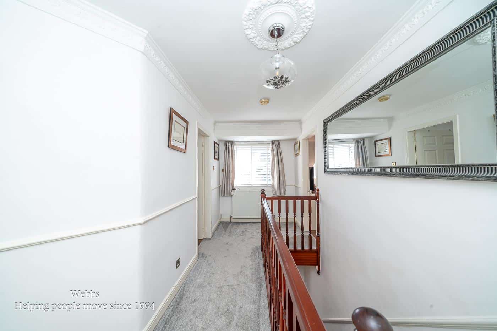
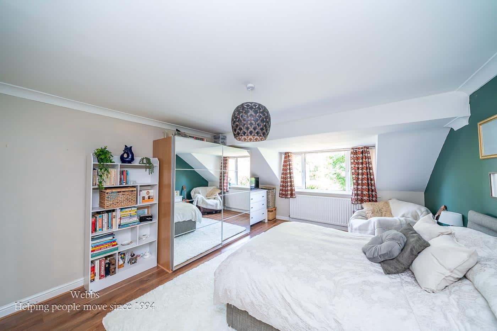
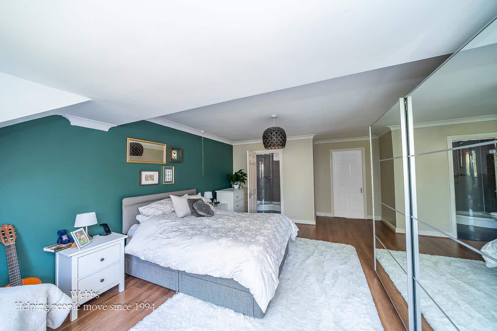
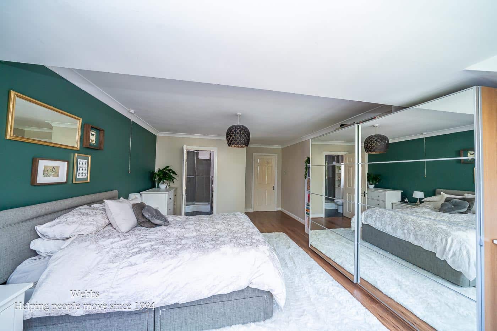
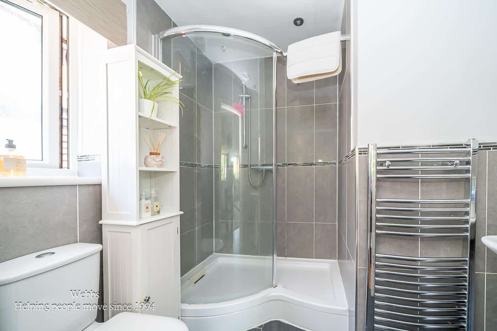
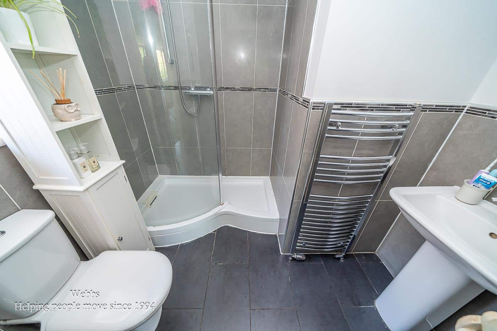
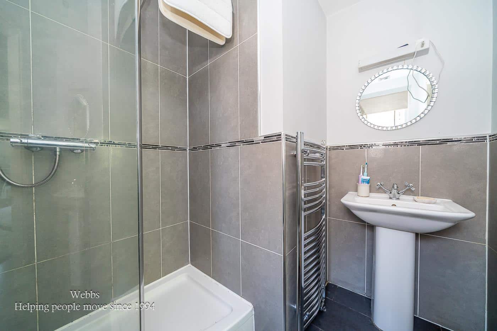
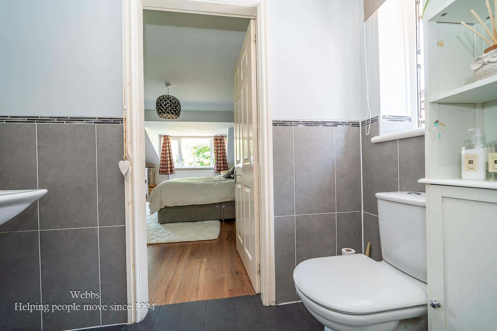
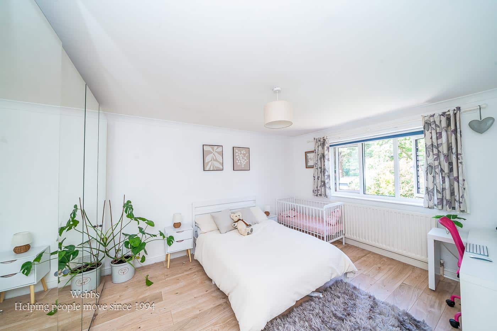
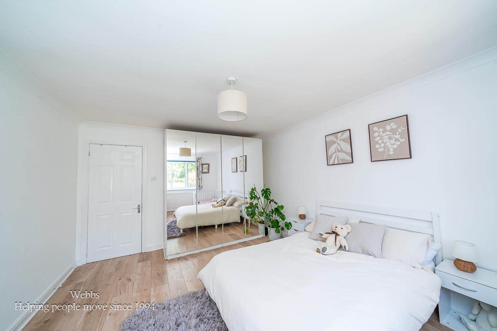
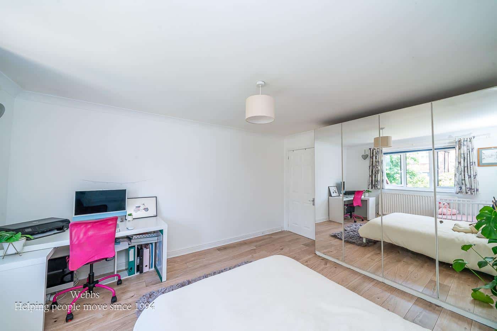
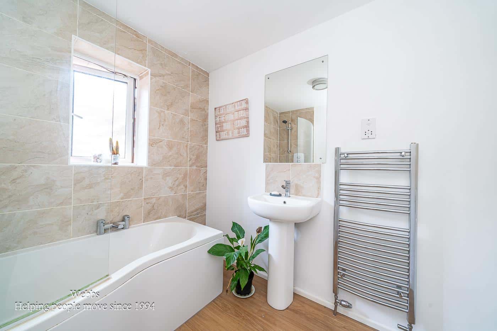
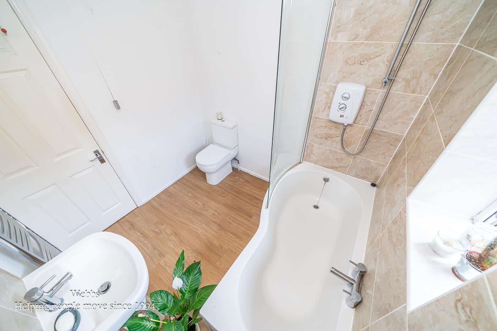
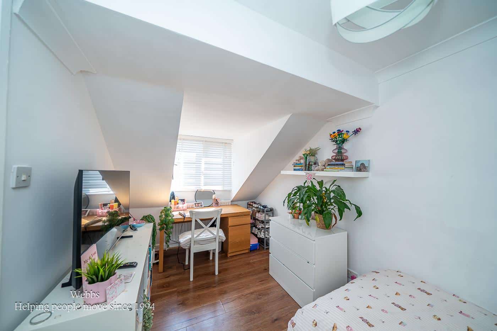
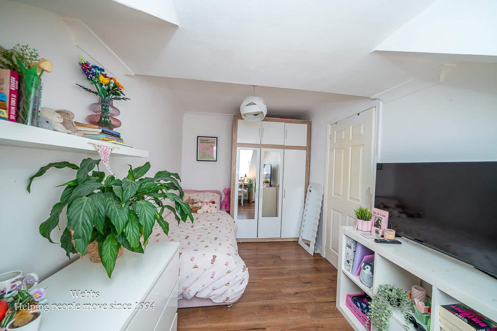
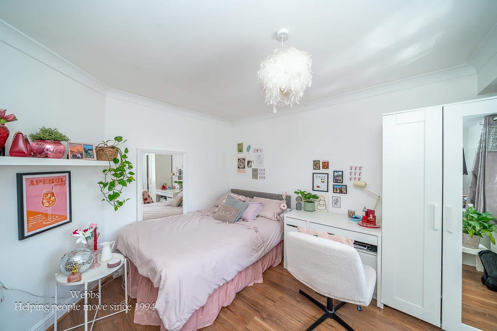
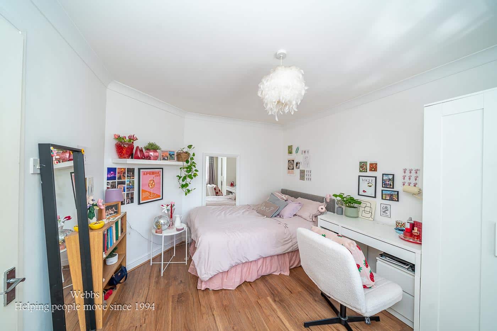
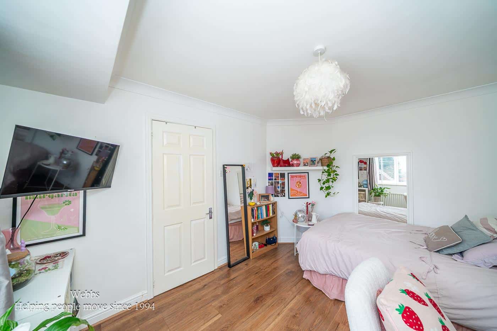
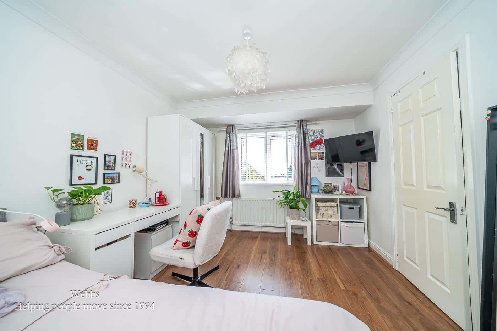
To the first floor, a striking half-galleried landing leads to four generous bedrooms, including an impressive principal bedroom benefitting from its own en-suite shower room, together with a well-appointed family bathroom.
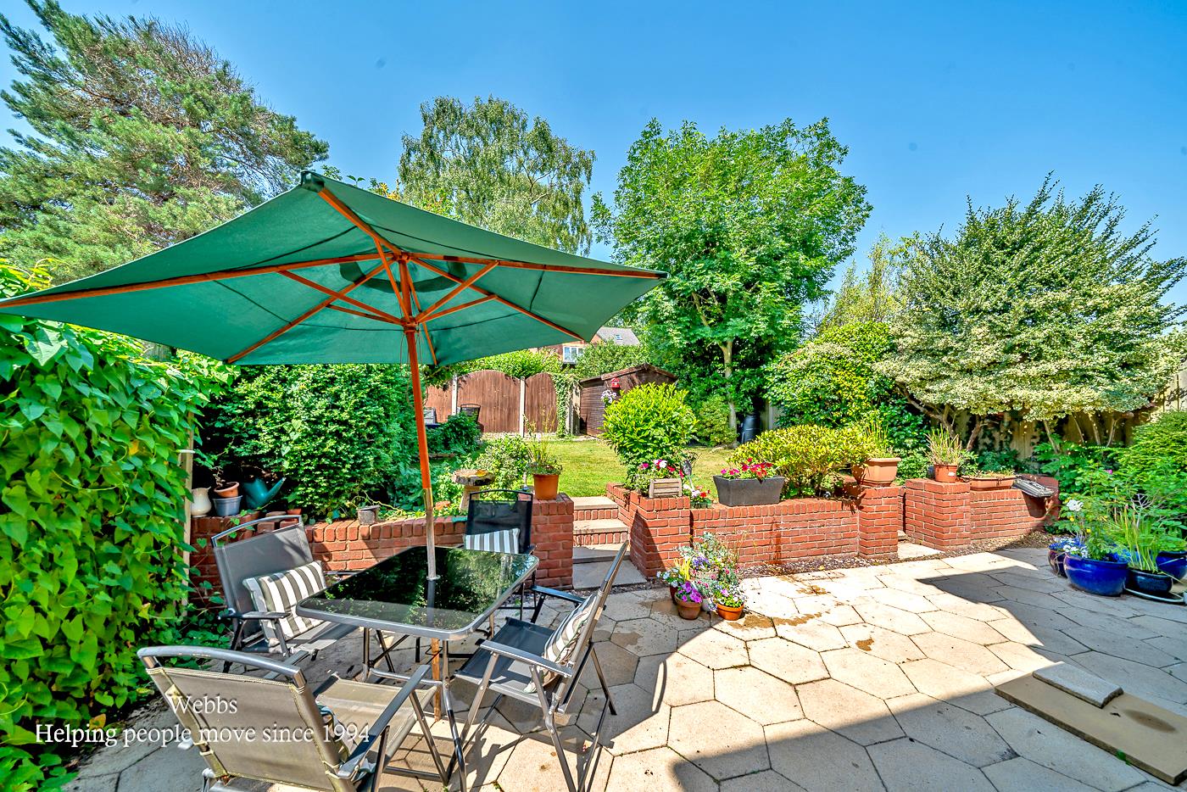
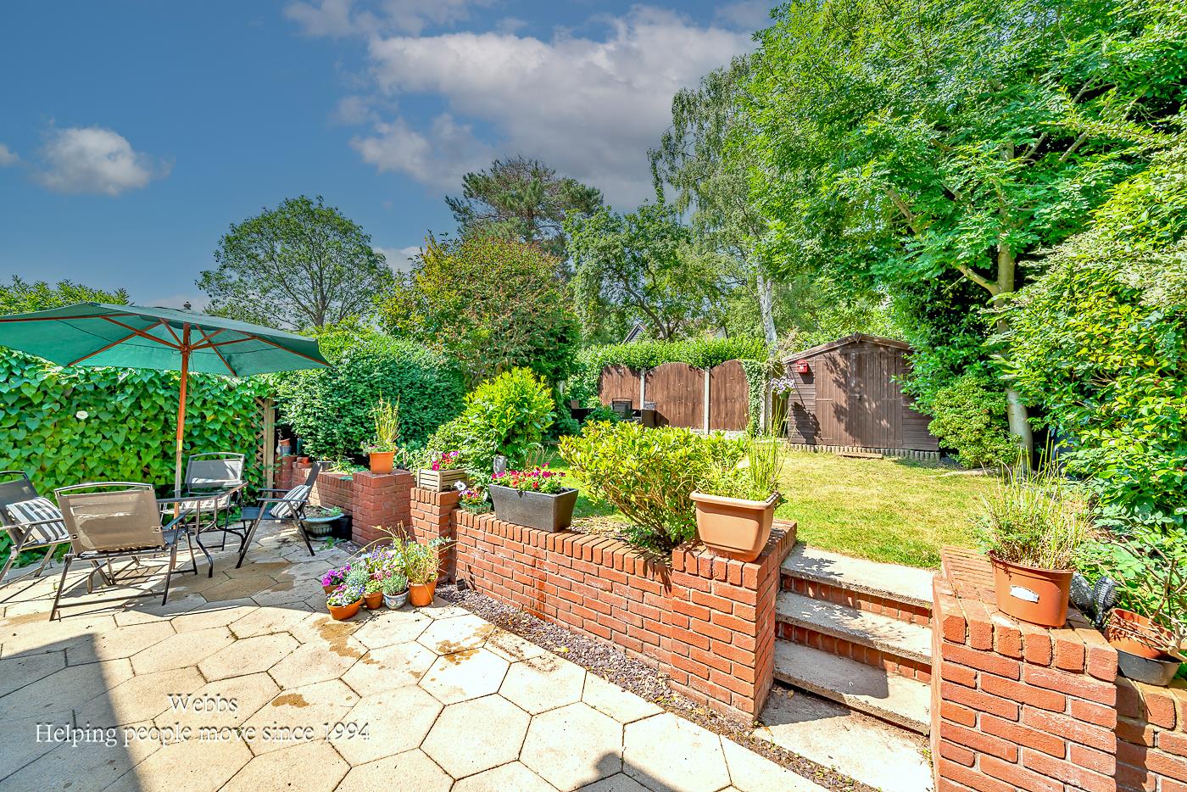
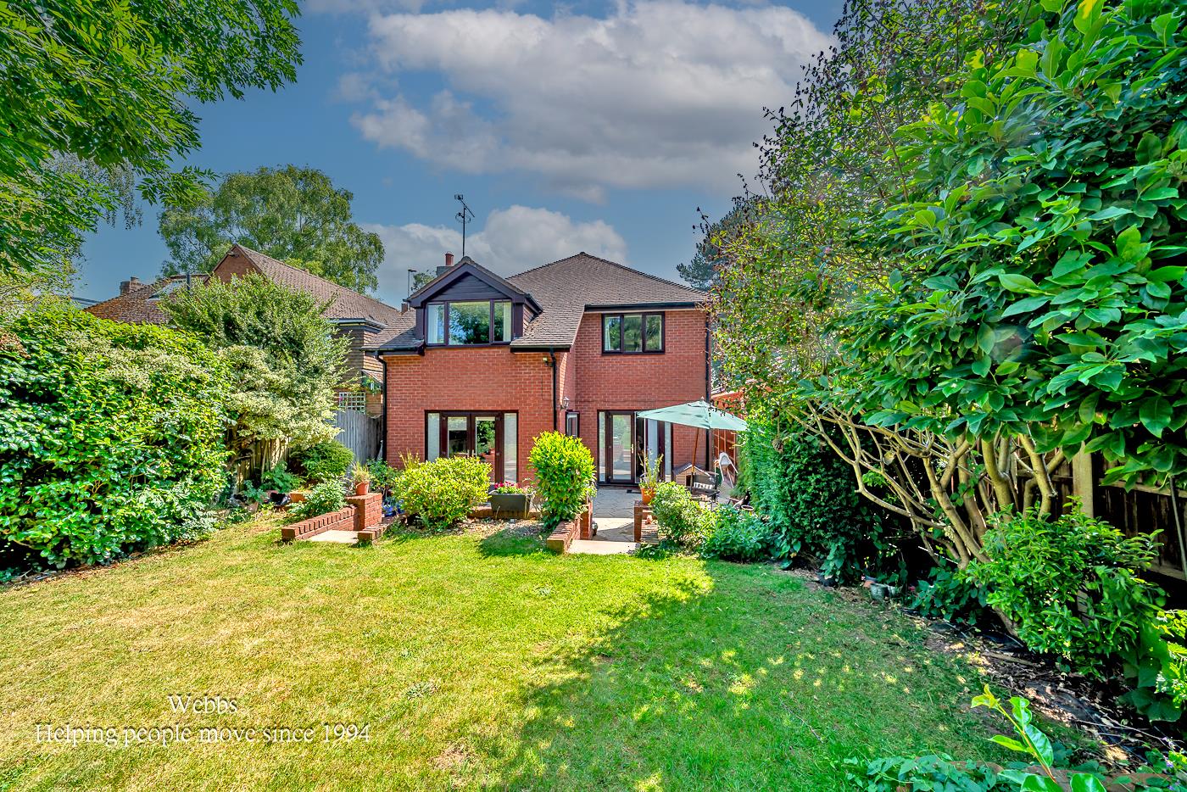
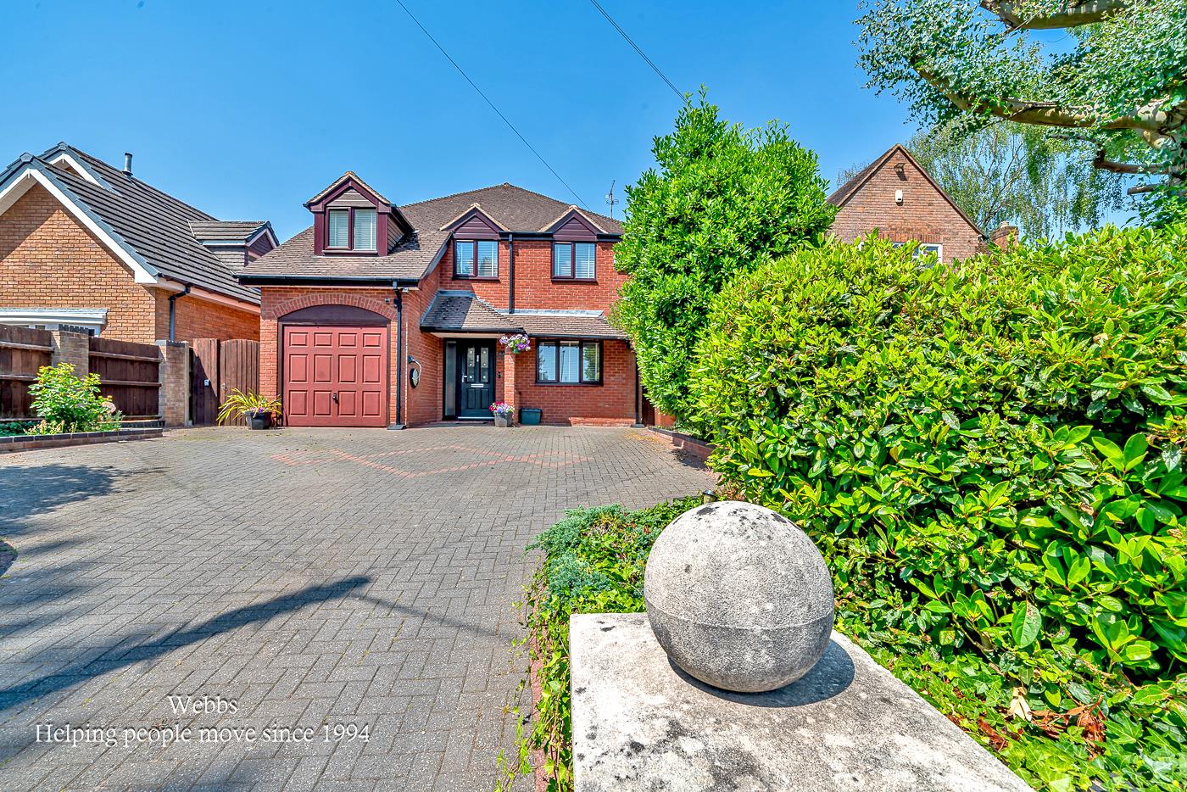
Externally, the property continues to impress with a private and enclosed rear garden, ideal for relaxing or entertaining, whilst the front provides off-road parking for multiple vehicles and access to the integral garage.
Families are well catered for with a selection of primary and secondary schools nearby, while excellent road and rail connections make commuting straightforward. Rugeley Town and Rugeley Trent Valley railway stations provide direct services towards Stafford, Birmingham and beyond, with convenient access to the A51, A460, M6 Toll and wider motorway network.
Hallway
Living Room 6.49 x 3.90 (21'3" x 12'9")
Sitting Room 3.93 x 3.06 (12'10" x 10'0")
Kitchen 4.48 x 3.62 (14'8" x 11'10")
Utiliy Room 1.64 x 2.38 (5'4" x 7'9")
WC 0.78 x 2.04 (2'6" x 6'8")
Garage 5.54 x 2.50 (18'2" x 8'2")
Landing
Bedroom 1 5.46 x 3.95 (17'10" x 12'11")
Ensuite 1.79 x 2.28 (5'10" x 7'5")
Bedroom 2 4.49 x 3.62 (14'8" x 11'10" )
Bedroom 3 4.49 x 3.62 (14'8" x 11'10")
Bedroom 4 4.47 x 2.39 (14'7" x 7'10")
Bathroom 2.12 x 2.37 (6'11" x 7'9")
Identification Checks (R)
Should a purchaser(s) have an offer accepted on a property marketed by Webbs Estate Agents they will need to undertake an identification check. This is done to meet our obligation under Anti Money Laundering Regulations (AML) and is a legal requirement. We use a specialist third party service to verify your identity. The cost of these checks is £46.00 inc. VAT per buyer, which is paid in advance, when an offer is agreed and prior to a sales memorandum being issued. This charge is non-refundable.
Agents Notes
Please note there is a tree preservation located on this property.
Sale Ready
The vendors have opted to provide a legal pack for the sale of their property which includes a set of searches. The legal pack provides upfront the essential documentation that tends to cause or create delays in the transactional process.
The legal pack includes
• Evidence of title
• Standard searches (regulated local authority, water & drainage & environmental)
• Protocol forms and answers to standard conveyancing enquiries
The legal pack is available to view in the branch prior to agreeing to purchase the property. The vendor requests that the buyer buys the searches provided in the pack which will be billed at £360 inc VAT upon completion. We will also require any purchasers to sign a buyer's agreement.

Download this property brochure
DOWNLOAD BROCHURETry our calculators
Mortgage Calculator
Stamp Duty Calculator
Similar Properties
-
Hospital Lane, Bedworth
Sold STC£650,000 OIRO** WOW ** OUSTANDING HEAVILY EXTENDED DETACHED FAMILY HOME ** FINISHED TO A HIGH STANDARD ** OPEN FIELD VIEWS ** FOUR/FIVE BEDROOMS ** FAMILY BATHROOM ** THREE ENSUITES ** FABULOUS FAMILY KITCHEN ** LOUNGE DINER ** SITTING ROOM ** STUDY/BEDROOM FIVE ** UTILITY ROOM ** LANDSCAPED GARDENS ** DETACHED ...4 Bedrooms4 Bathrooms2 Receptions -
Redberry Close, Walsall
For Sale£599,950*EXCLUSIVE FOUR BEDROOM DETACHED**PRIVATE DRIVE**FOUR DOUBLE BEDROOMS**THREE BATHROOMS**OPEN PLAN KITCHEN LIVING DINING**UTILITY AND GUEST WC**GENEORUS DRIVE AND DETACHED GARAGE**FINSHED TO A HIGH STANDARD**VILLAGE OF PELSALL**Nestled in the heart of the charming village of Pelsall, Redberry Close p...4 Bedrooms3 Bathrooms2 Receptions -
Medowsweet Avenue, Stafford
For Sale£522,000 OIRO** NEW BUILD ** DETACHED ** OPEN PLAN KITCHEN DINER ** FOUR DOUBLE BEDROOMS ** ENSUITE ** ** DOUBLE GARAGE ** UPGRADED KITCHEN INCLUDED ** CALL BRANCH ON 01889 583377 FOR MORE INFORMATION ** EV CHARGER ** SOLAR PANELS ** The Exeter is a four-bedroom family home with an open plan kitchen-diner with ...4 Bedrooms2 Bathrooms2 Receptions