
Sold STC
£200,000
Offers Over
Bromley Close, Hednesford, Cannock
** THREE BEDROOMS ** SPACIOUS LOUNGE ** KITCHEN DINER ** IDEAL FOR CANNOCK CHASE ** EXCELLENT SCHOOLS AND TRANSPORT LINKS ** ENCLOSED REAR GARDEN ** AMPLE OFF ROAD PARKING ** EARLY VIEWING ADVISED ** ...
Key Features
- THREE BEDROOMS
- SPACIOUS LOUNGE
- ENCLOSED REAR GARDEN
- CLOSE TO CANNOCK CHASE
- EXCELLENT SCHOOLS AND TRANSPORT LINKS
- KITCHEN DINER
- IDEAL FOR HEDNESFORD TOWN CENTRE
- OFF ROAD PARKING
- EN-SUITE TO MASTER
- VIEWING ADVISED
Full property description
** THREE BEDROOMS ** SPACIOUS LOUNGE ** KITCHEN DINER ** IDEAL FOR CANNOCK CHASE ** EXCELLENT SCHOOLS AND TRANSPORT LINKS ** ENCLOSED REAR GARDEN ** AMPLE OFF ROAD PARKING ** EARLY VIEWING ADVISED ** IN NEED OF REDECORATION **
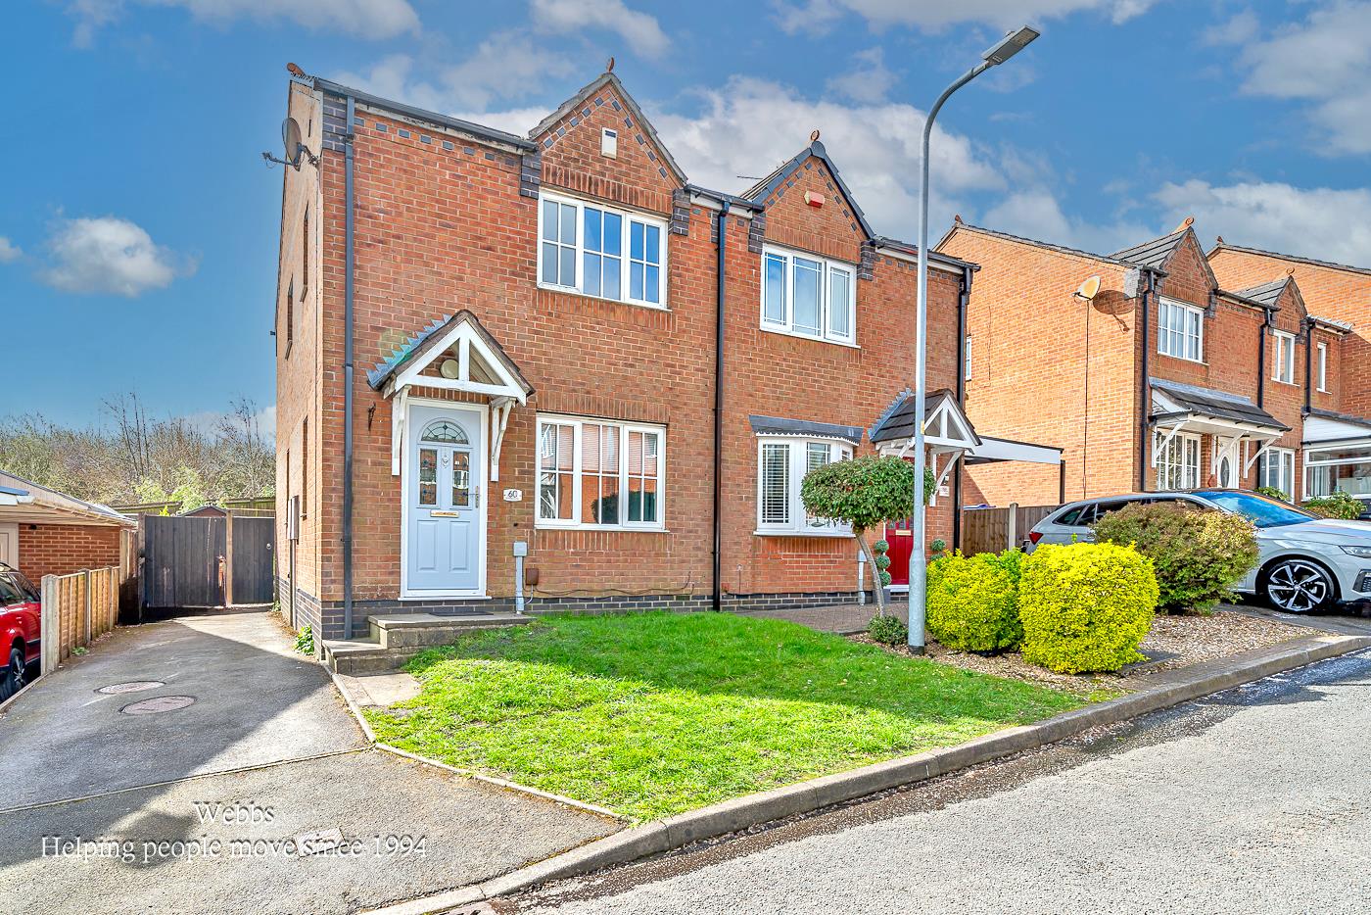
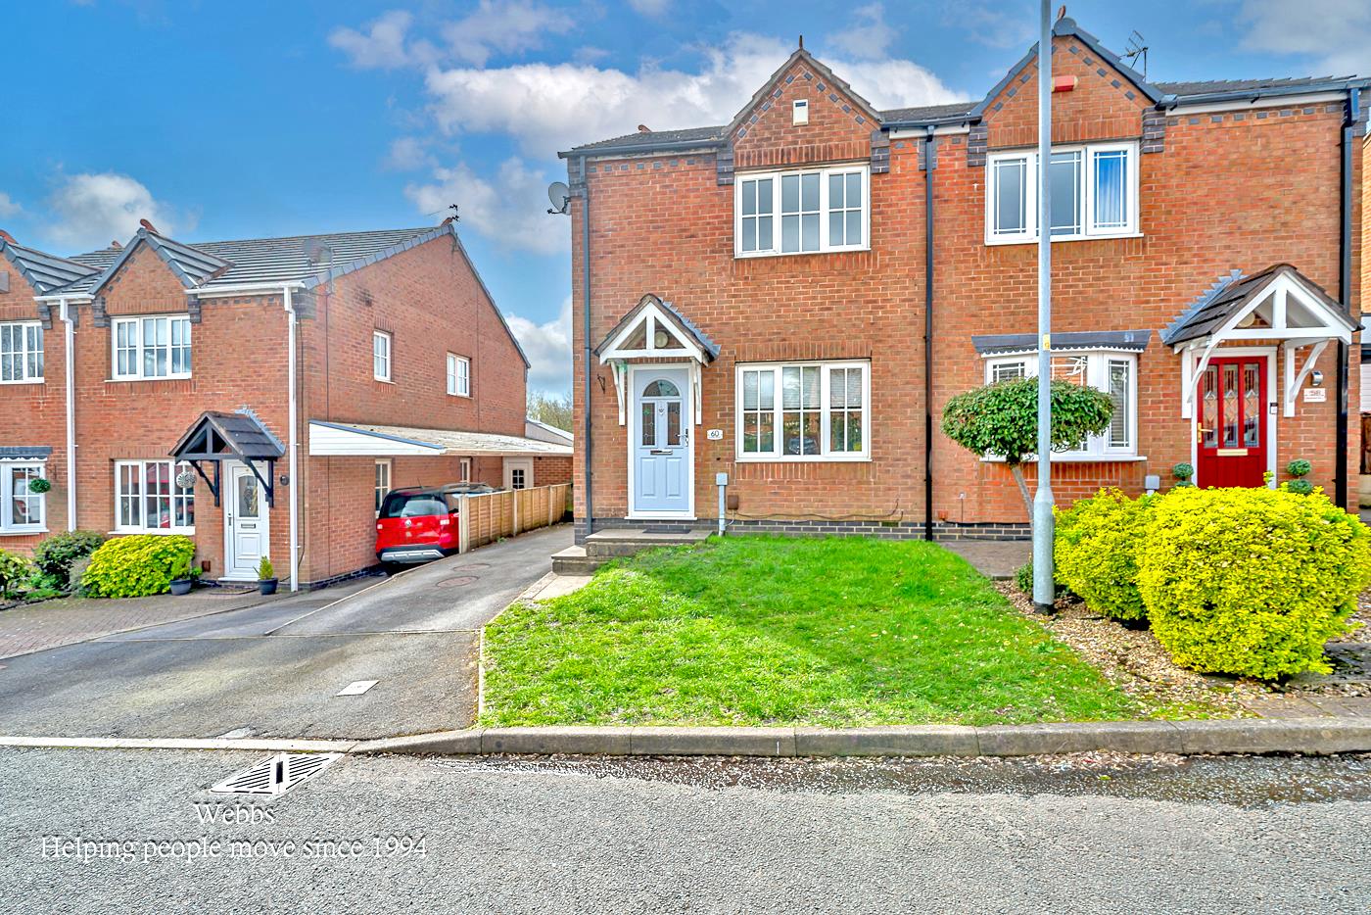
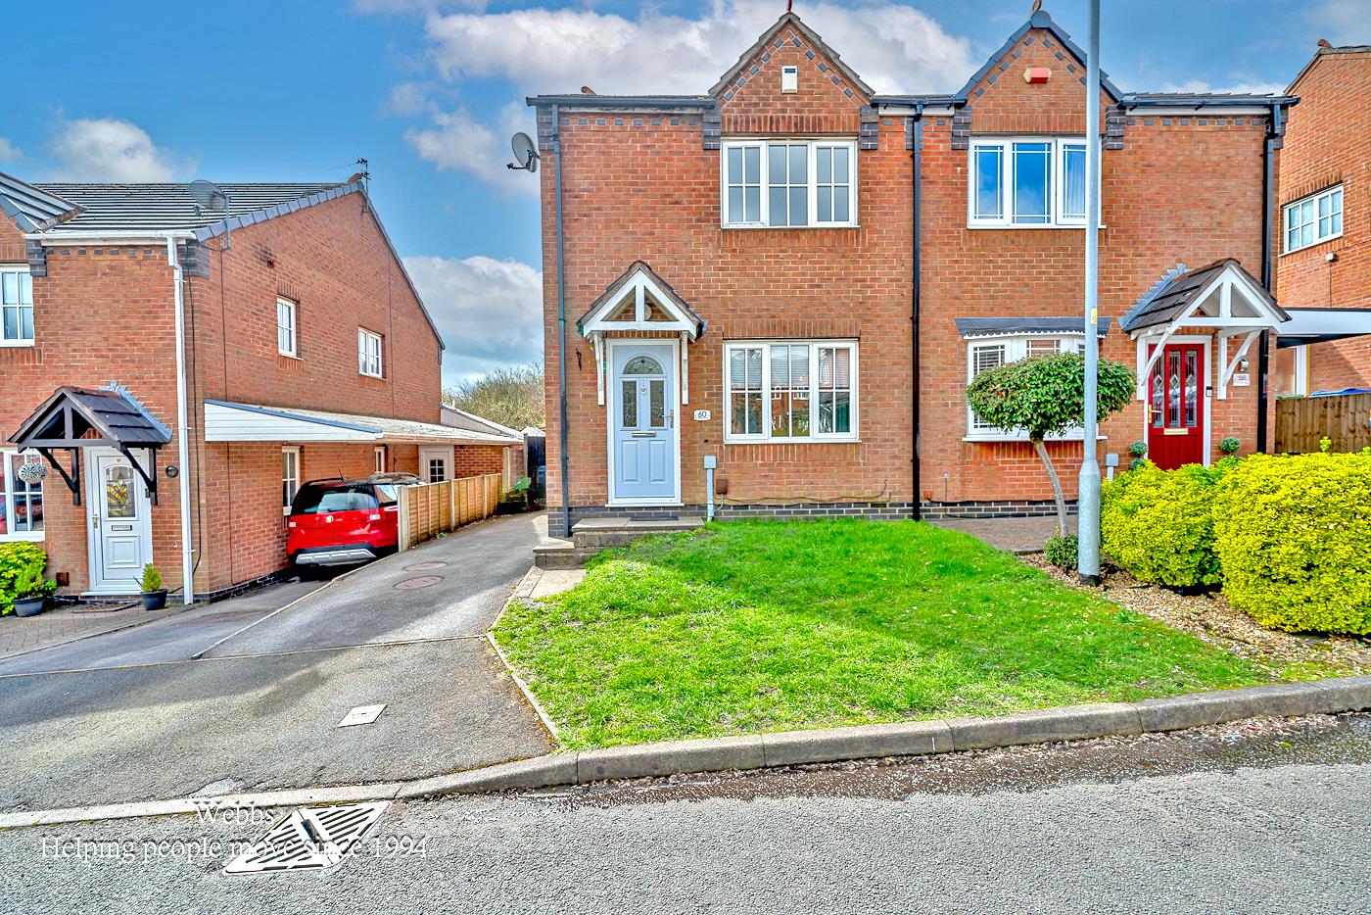
Webbs Estate Agents are pleased to offer for sale a modern-style semi-detached home offering easy access to Hednesford Town Centre and Train Station, excellent schools and transport links, local shops and amenities, whilst also being an ideal spot for Cannock Chase.
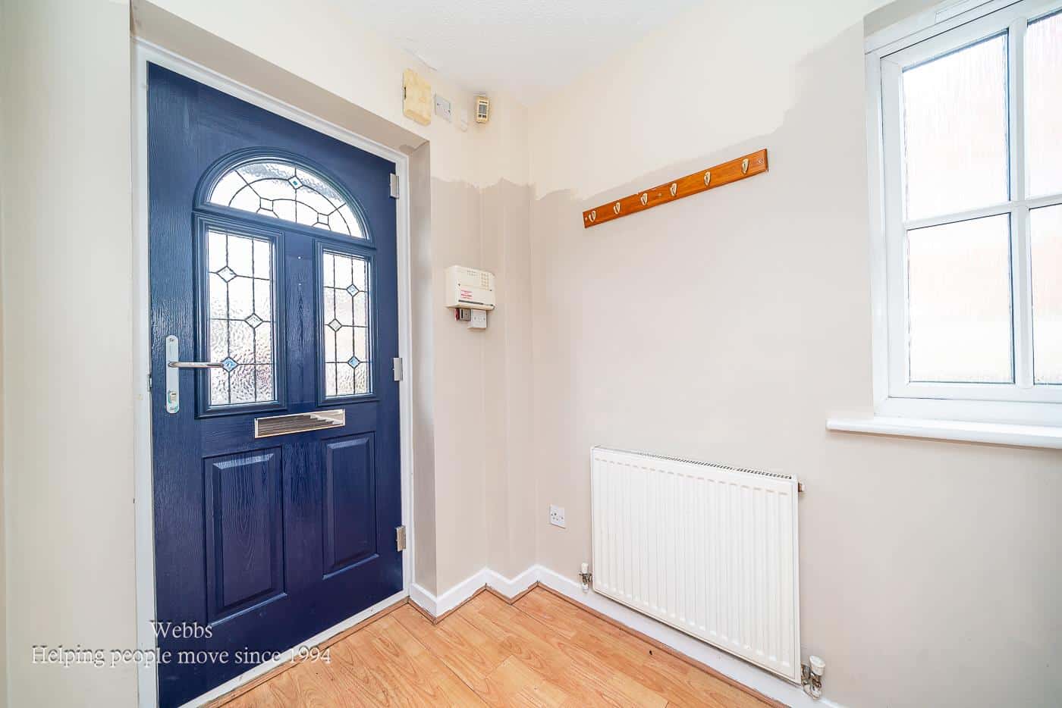
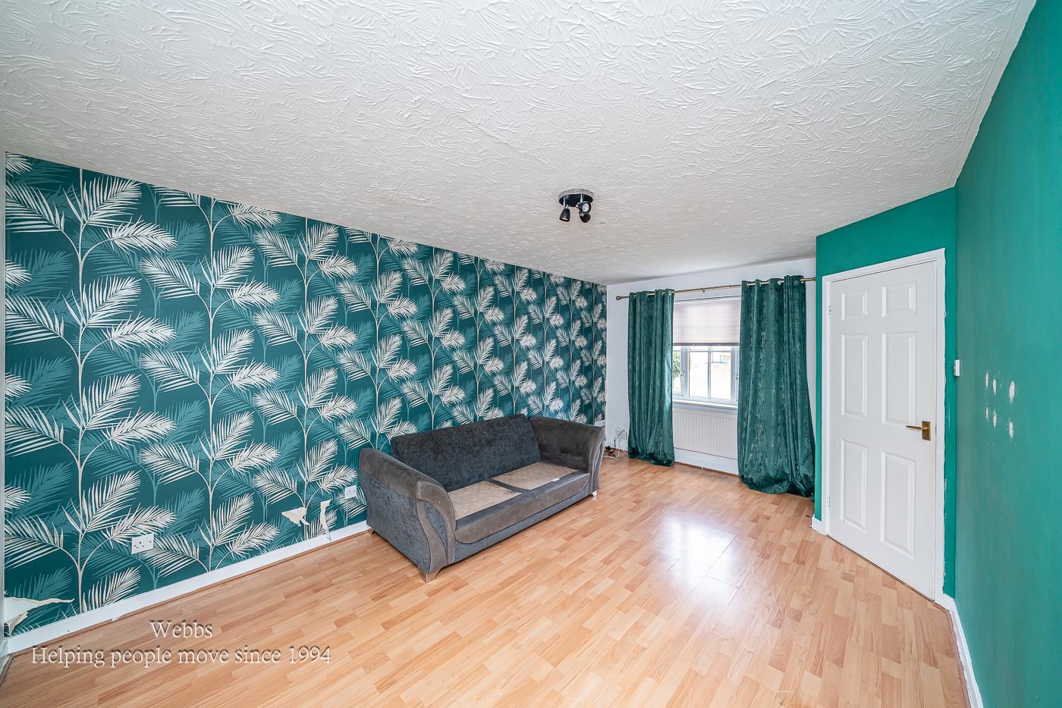
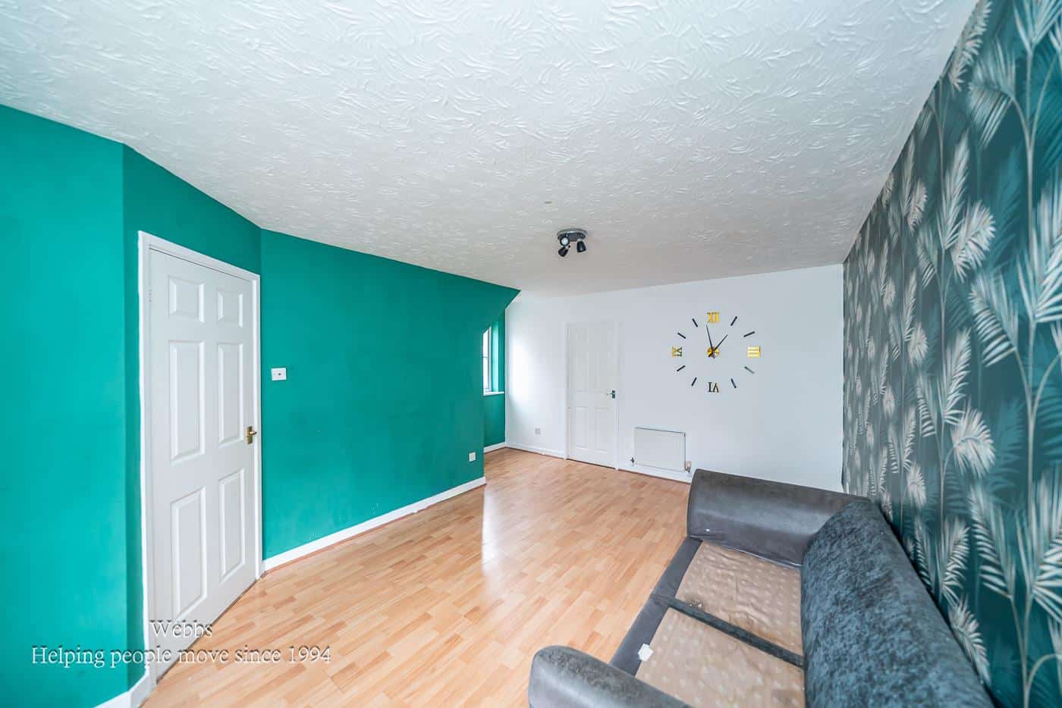
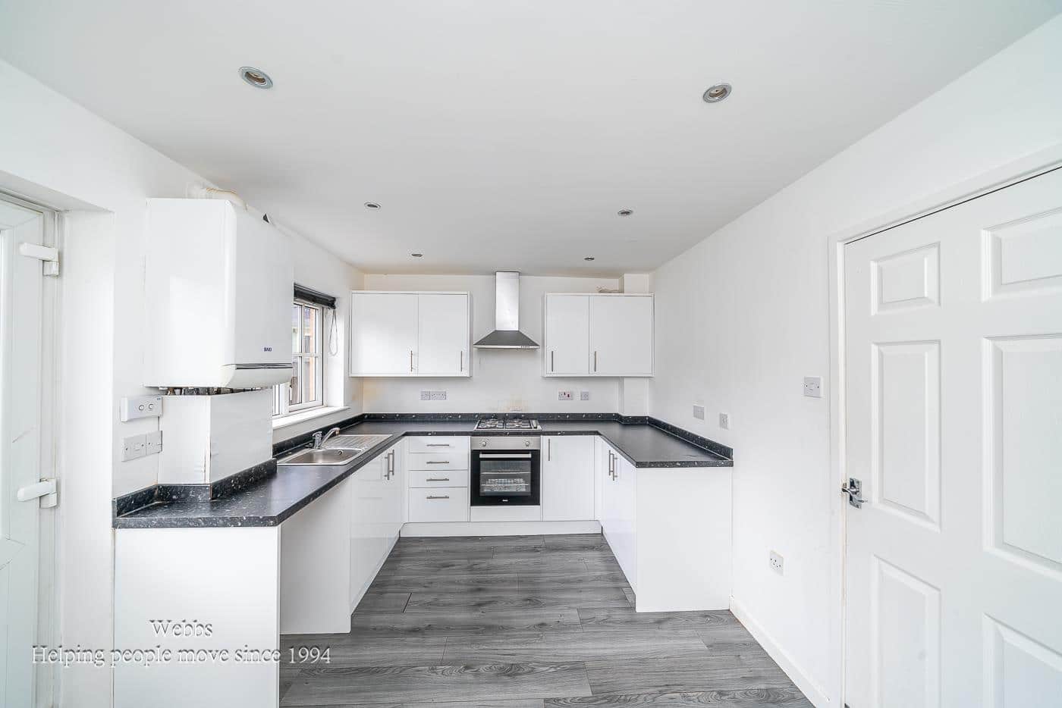
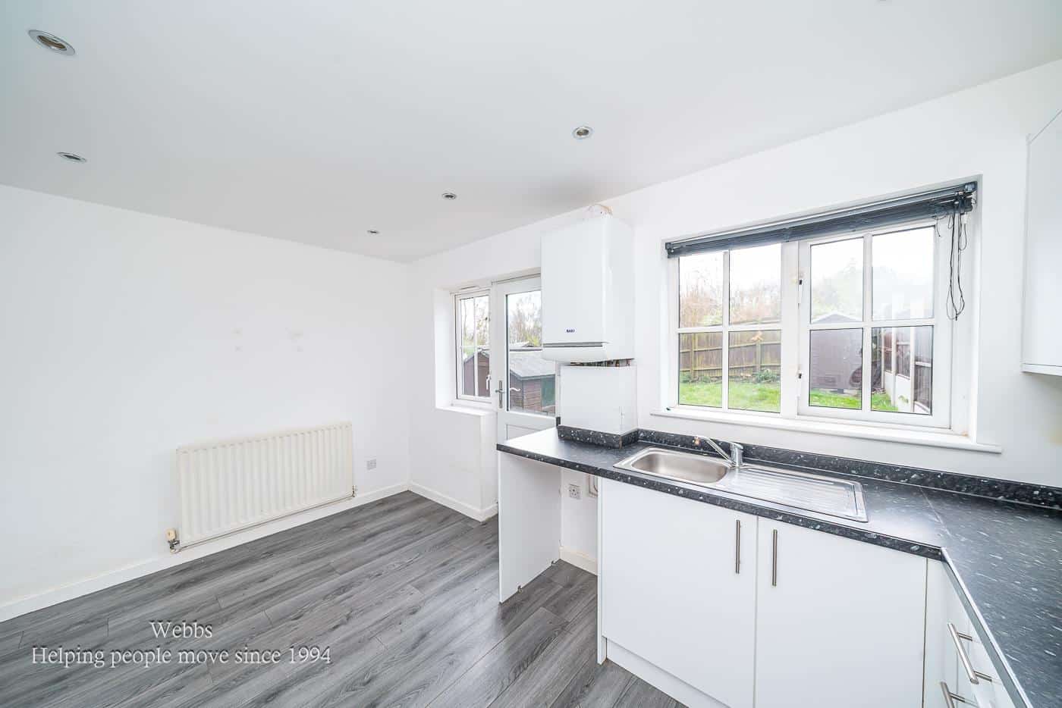
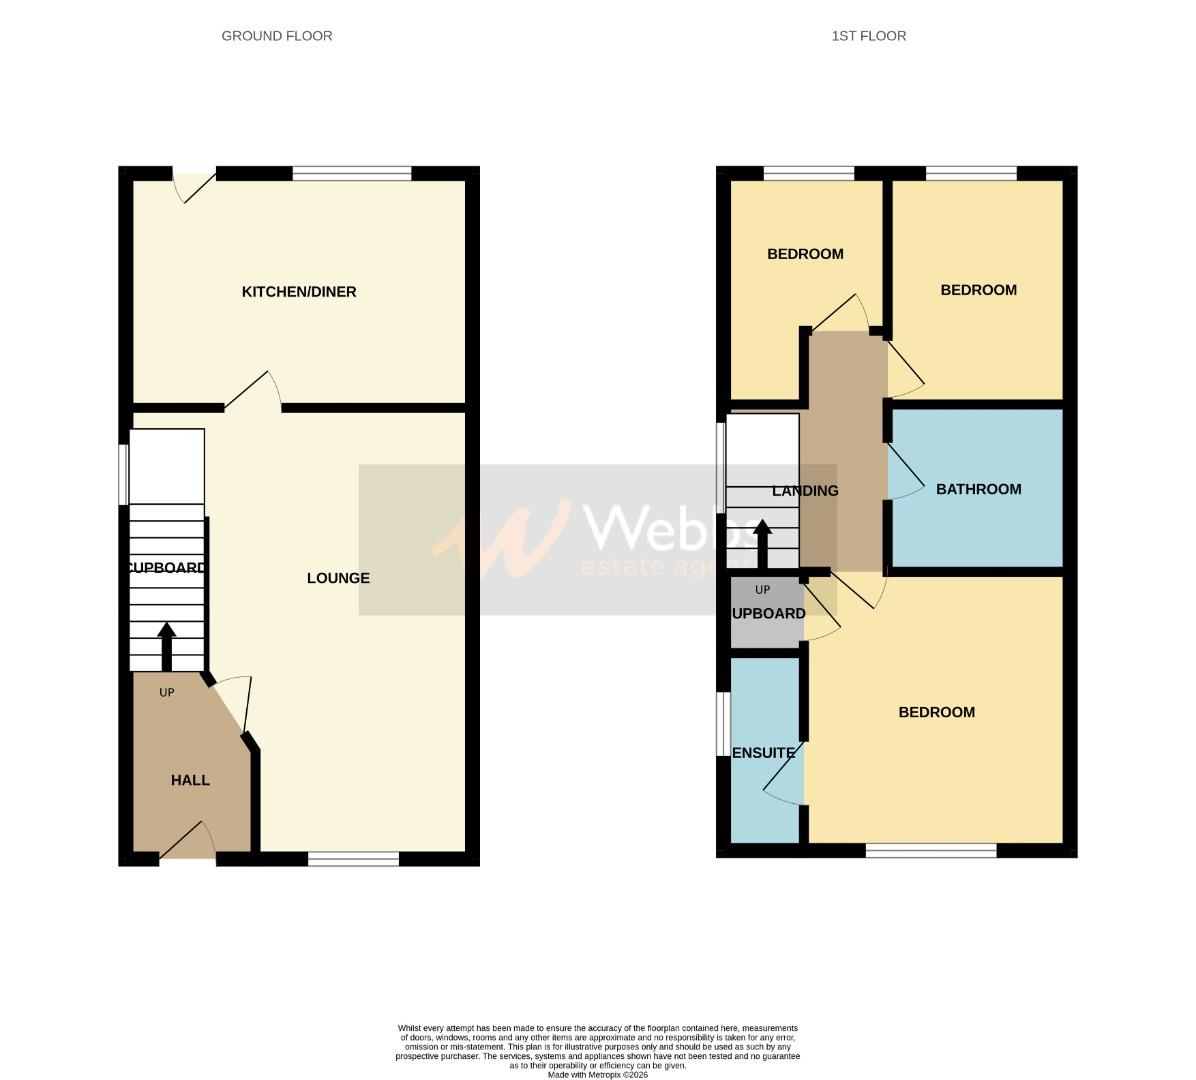
In brief, consisting of an entrance hallway, spacious lounge, the kitchen diner is at the rear of the property and gives access to the rear garden.
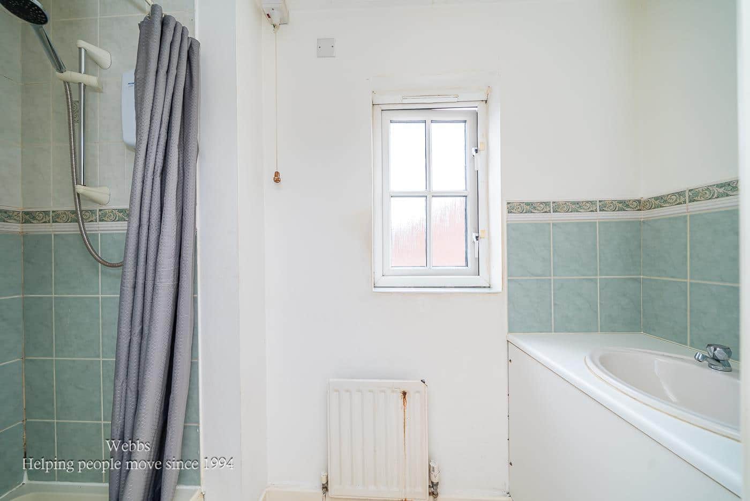
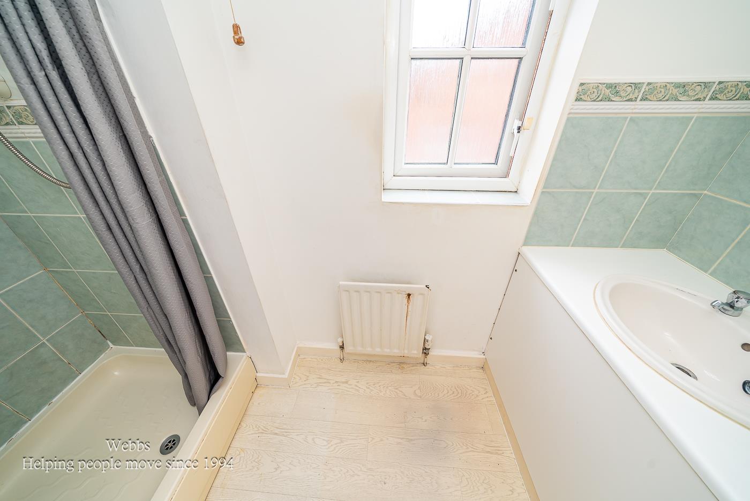
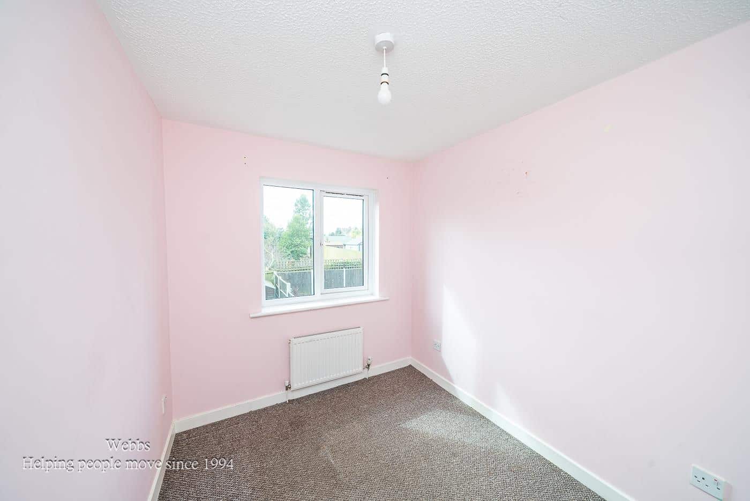
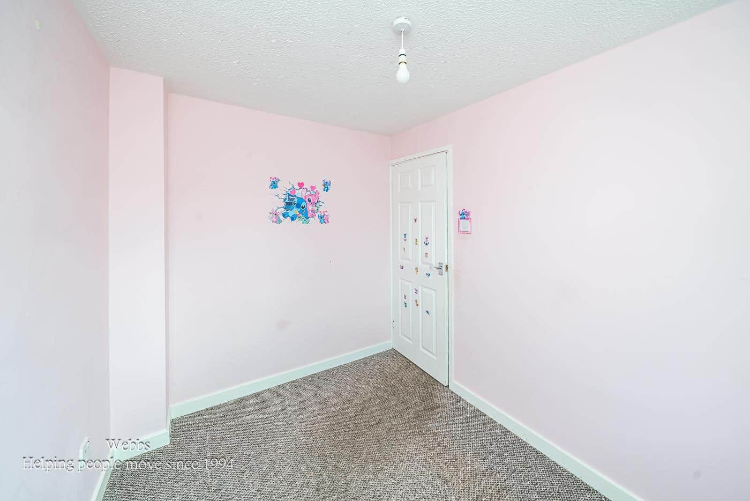
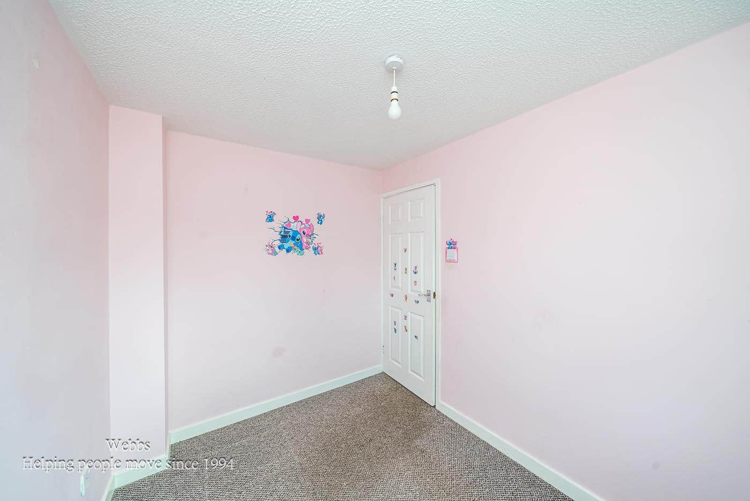
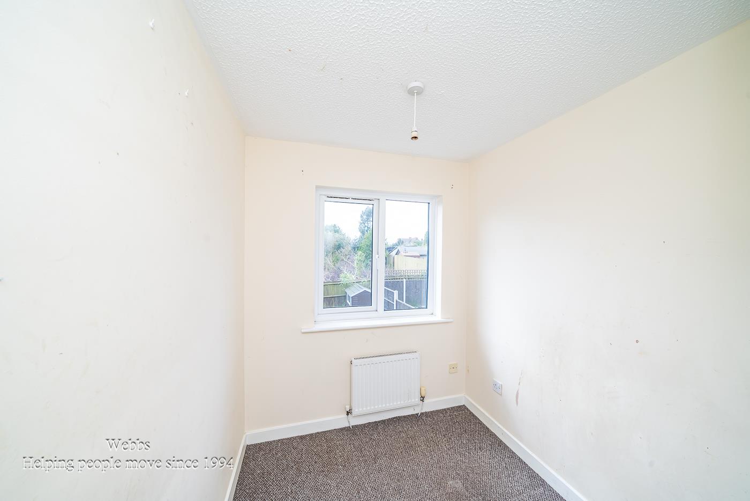
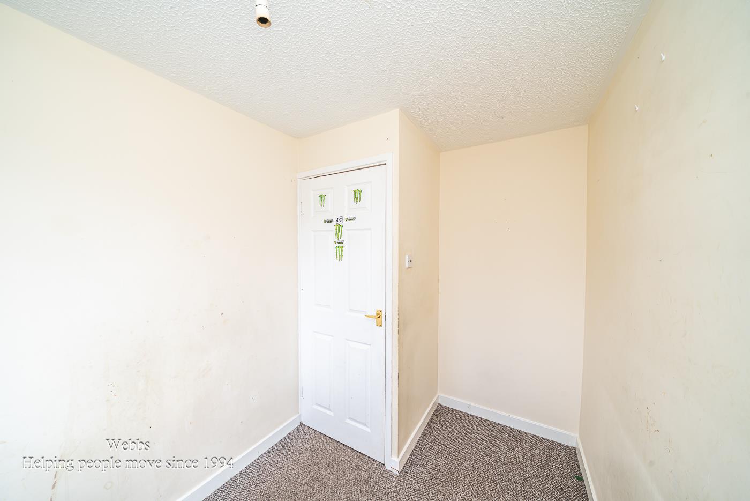
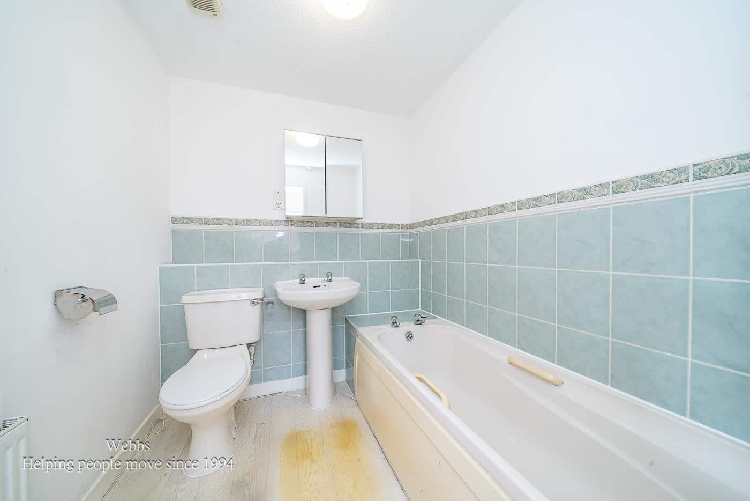
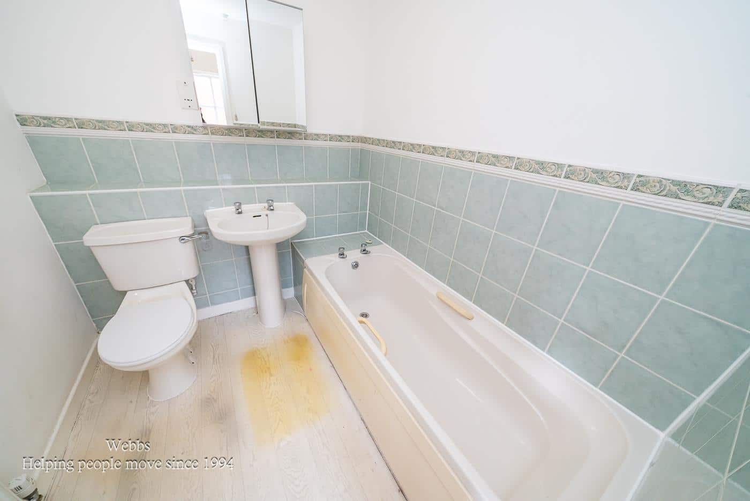
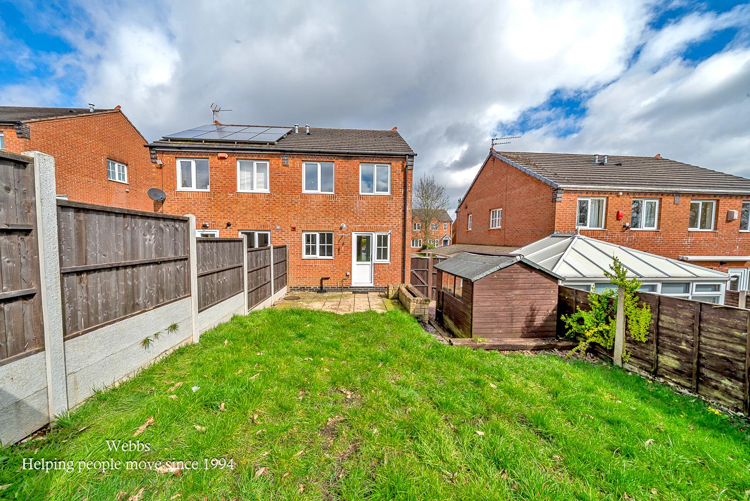
On the first floor, there are three bedrooms, a family bathroom, and the master bedroom has an en-suite consisting of a hand wash basin and WC. Externally, the property has an enclosed rear garden, and a driveway provides ample off-road parking.
Early viewing advised
ENTRANCE HALLWAY
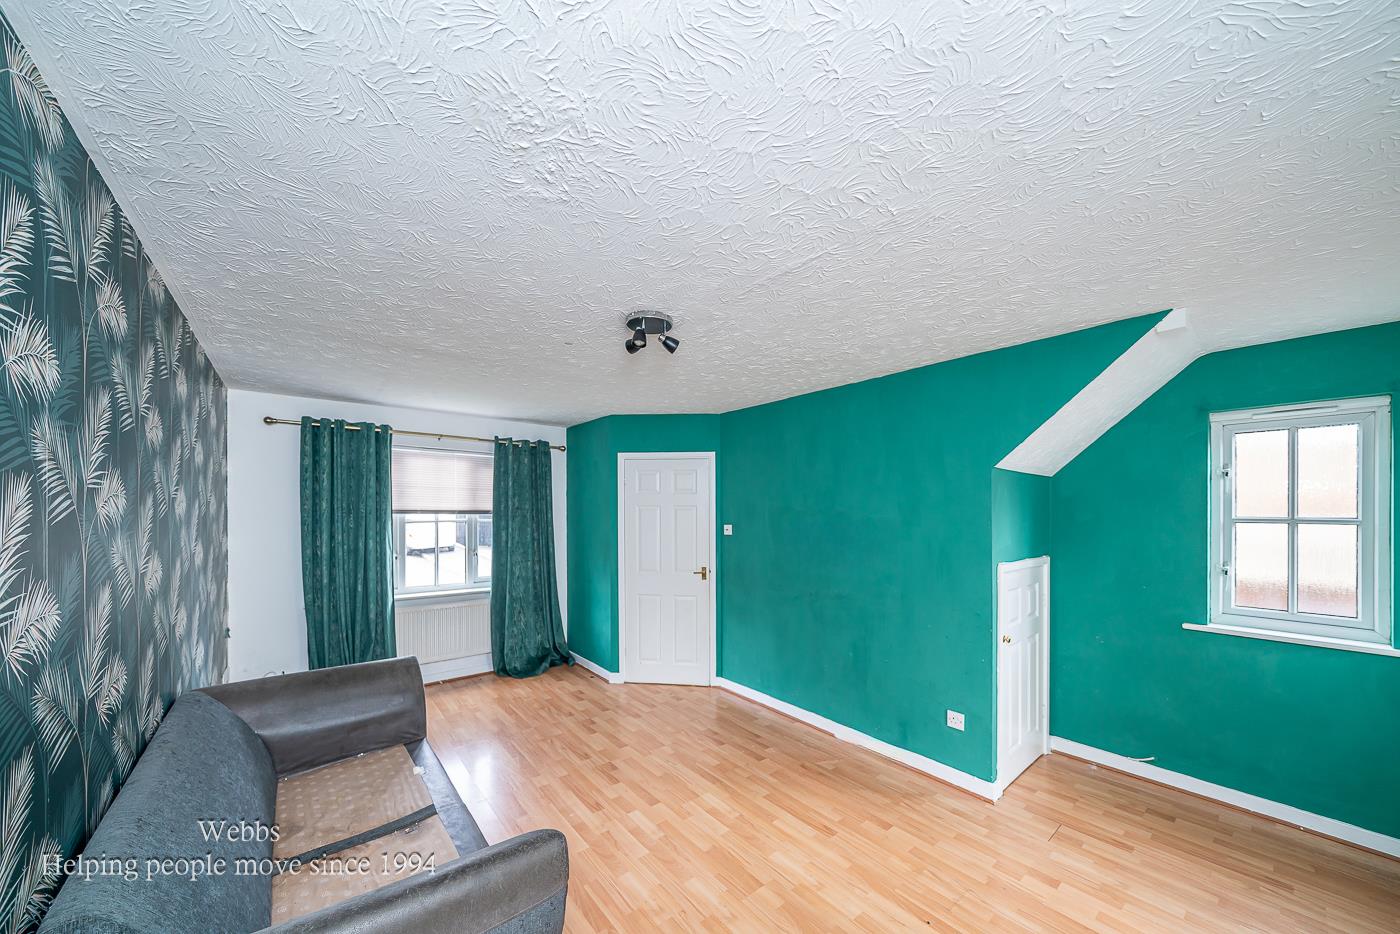
SPACIOUS LOUNGE 5.516 x 4.248 (18'1" x 13'11")
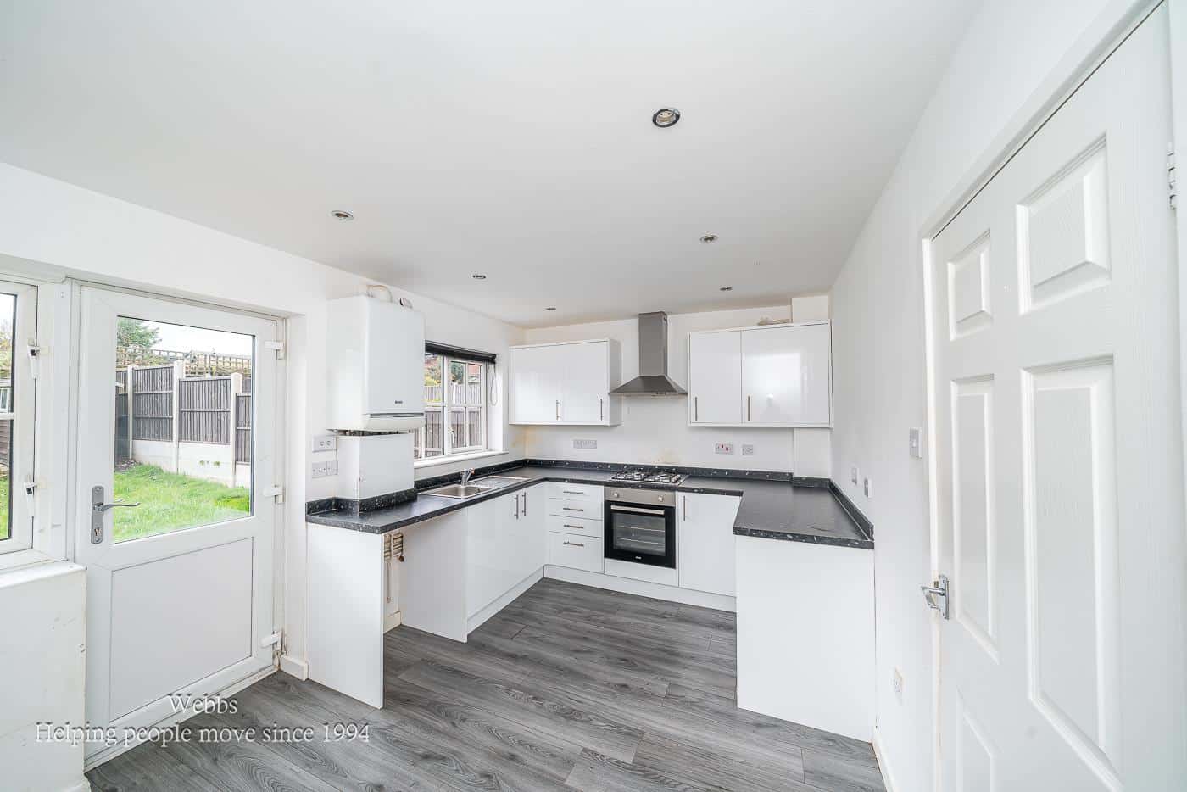
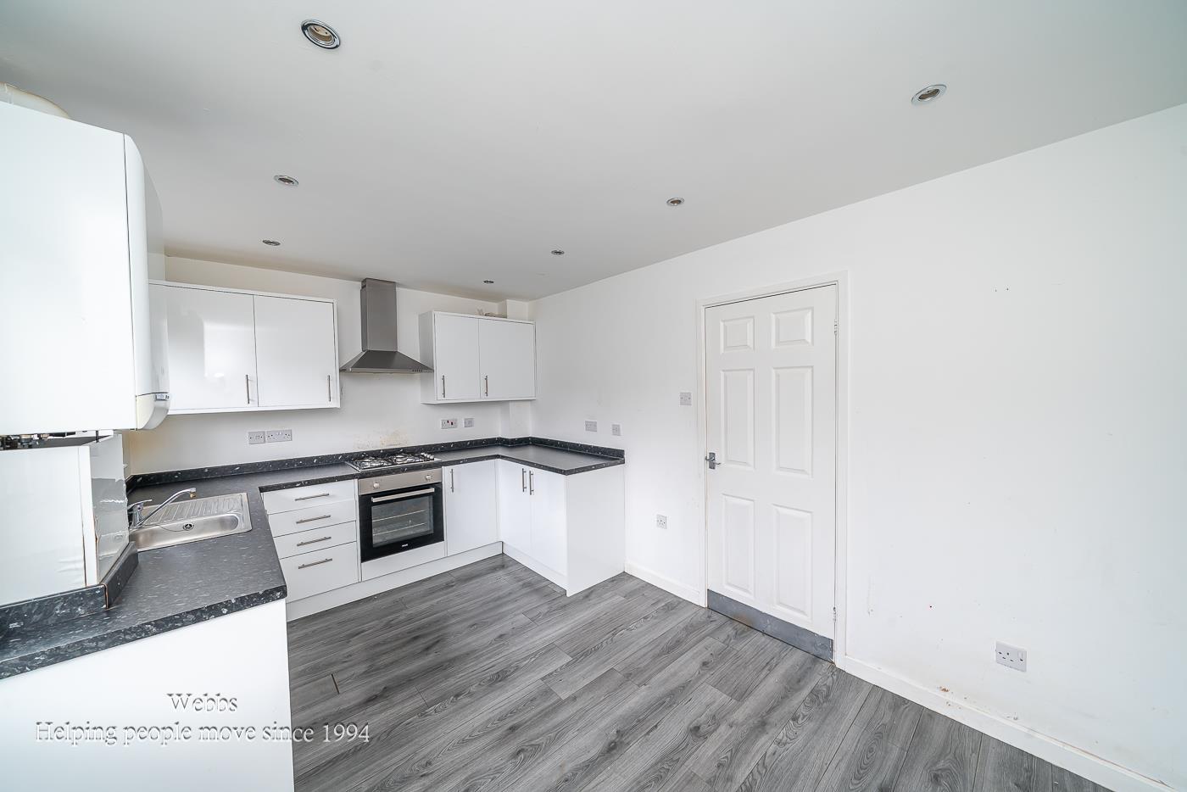
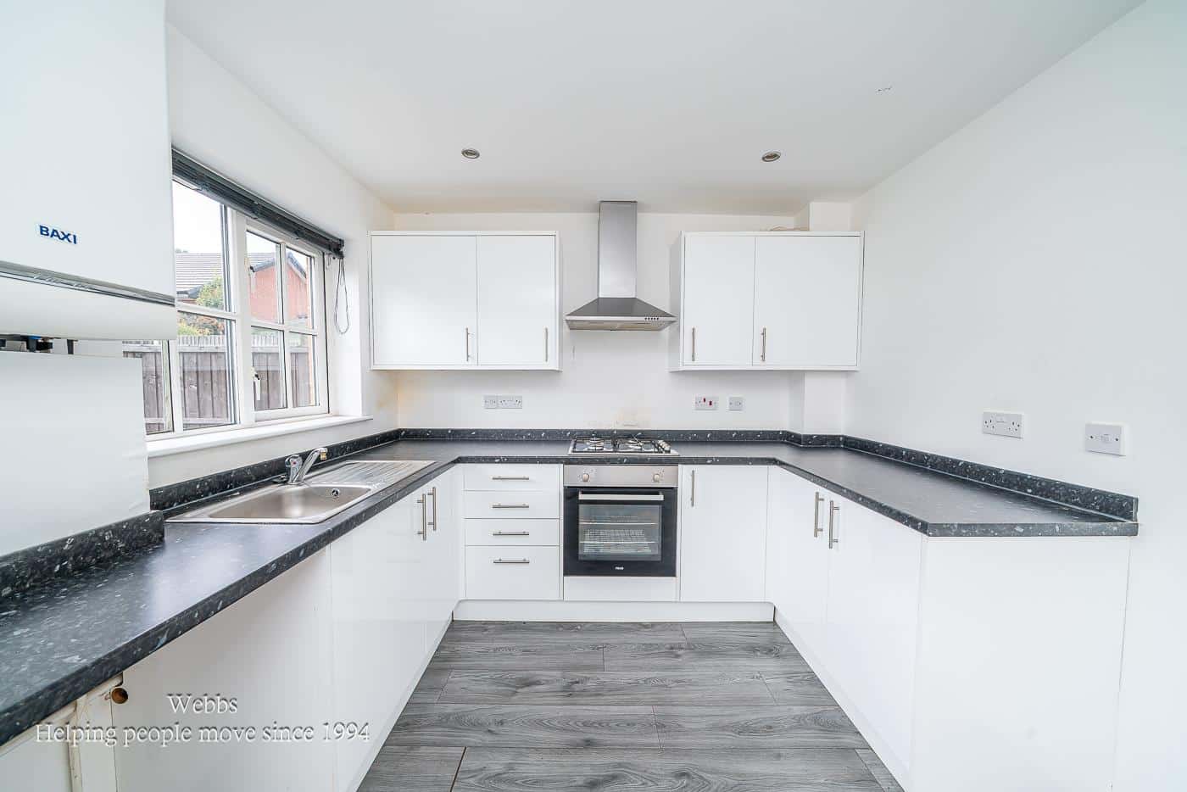
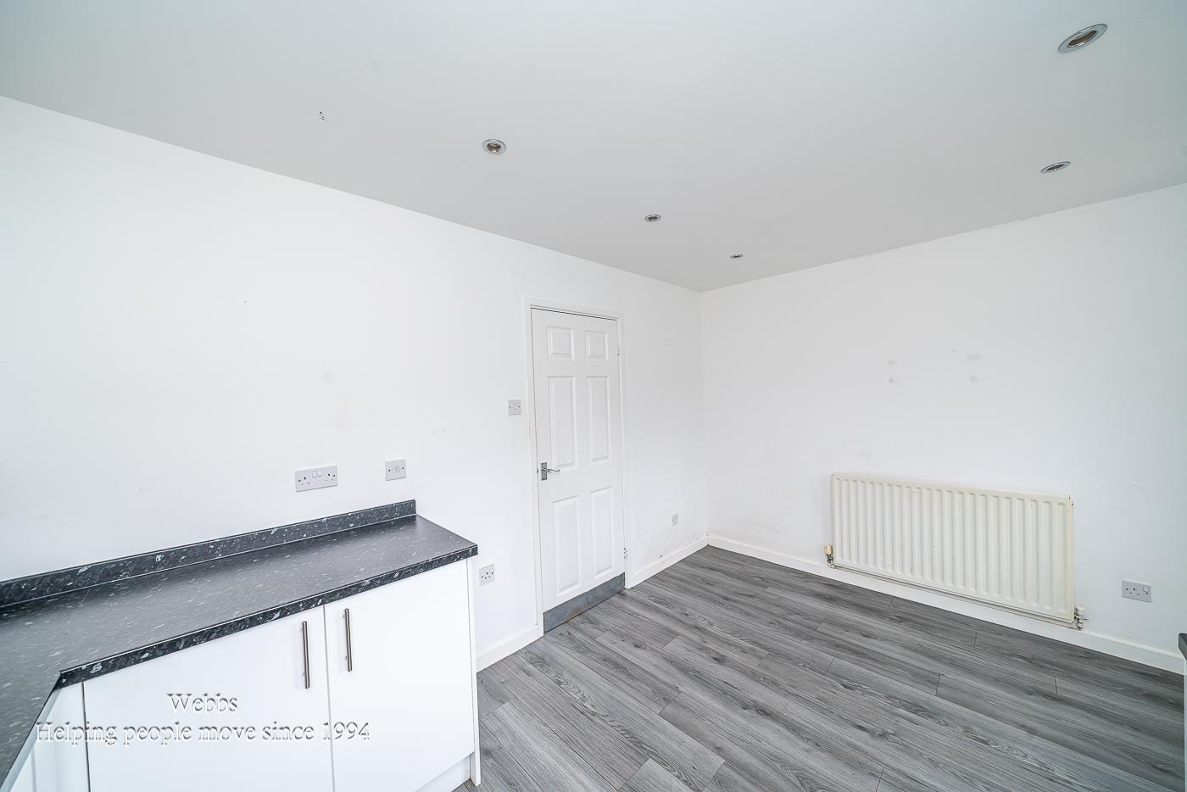
KITCHEN DINER 4.223 x 2.826 (13'10" x 9'3")
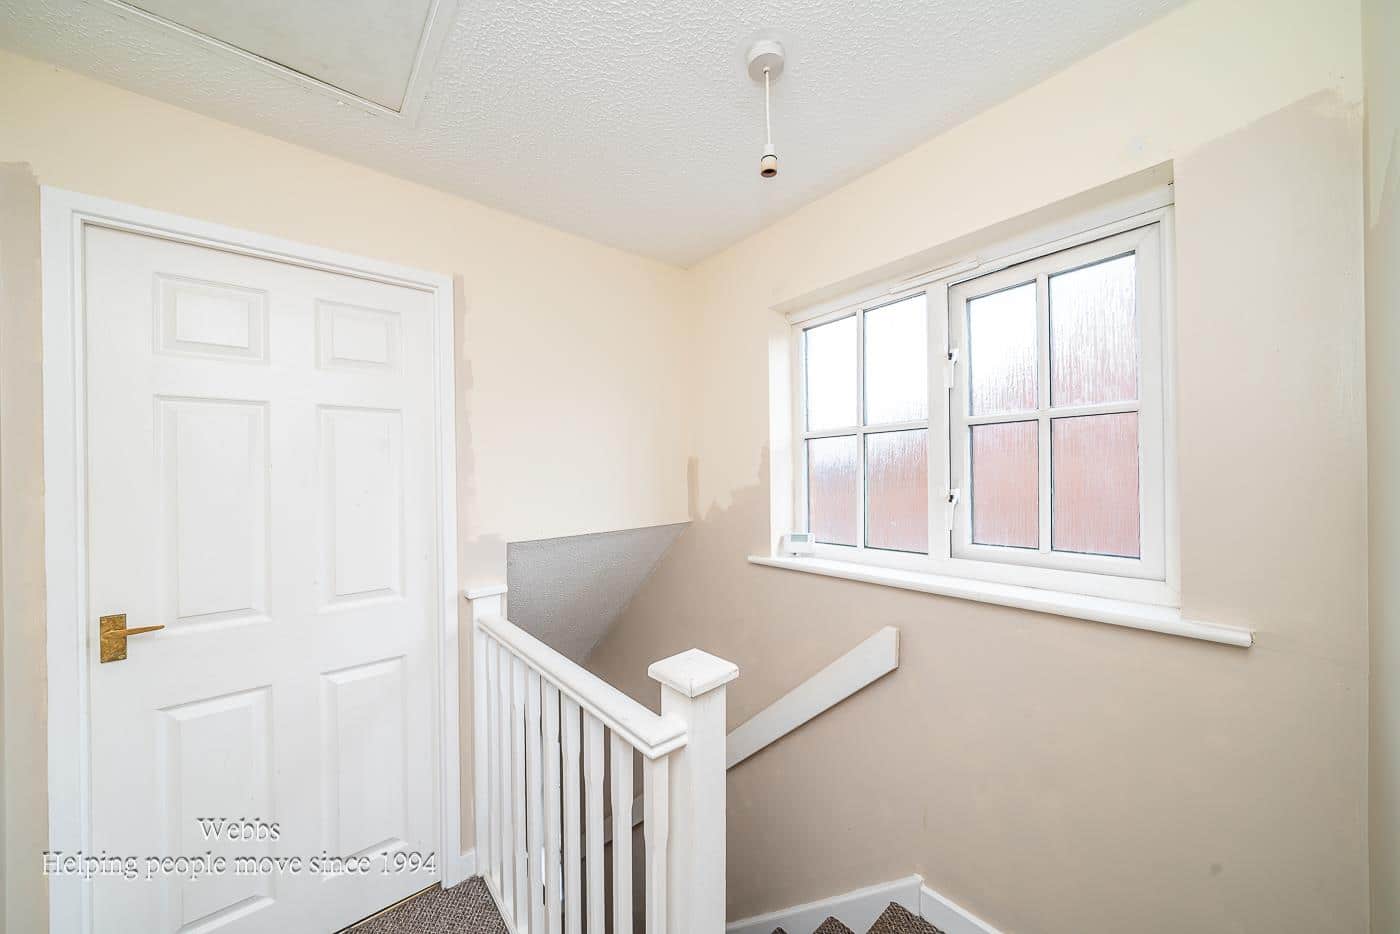
LANDING
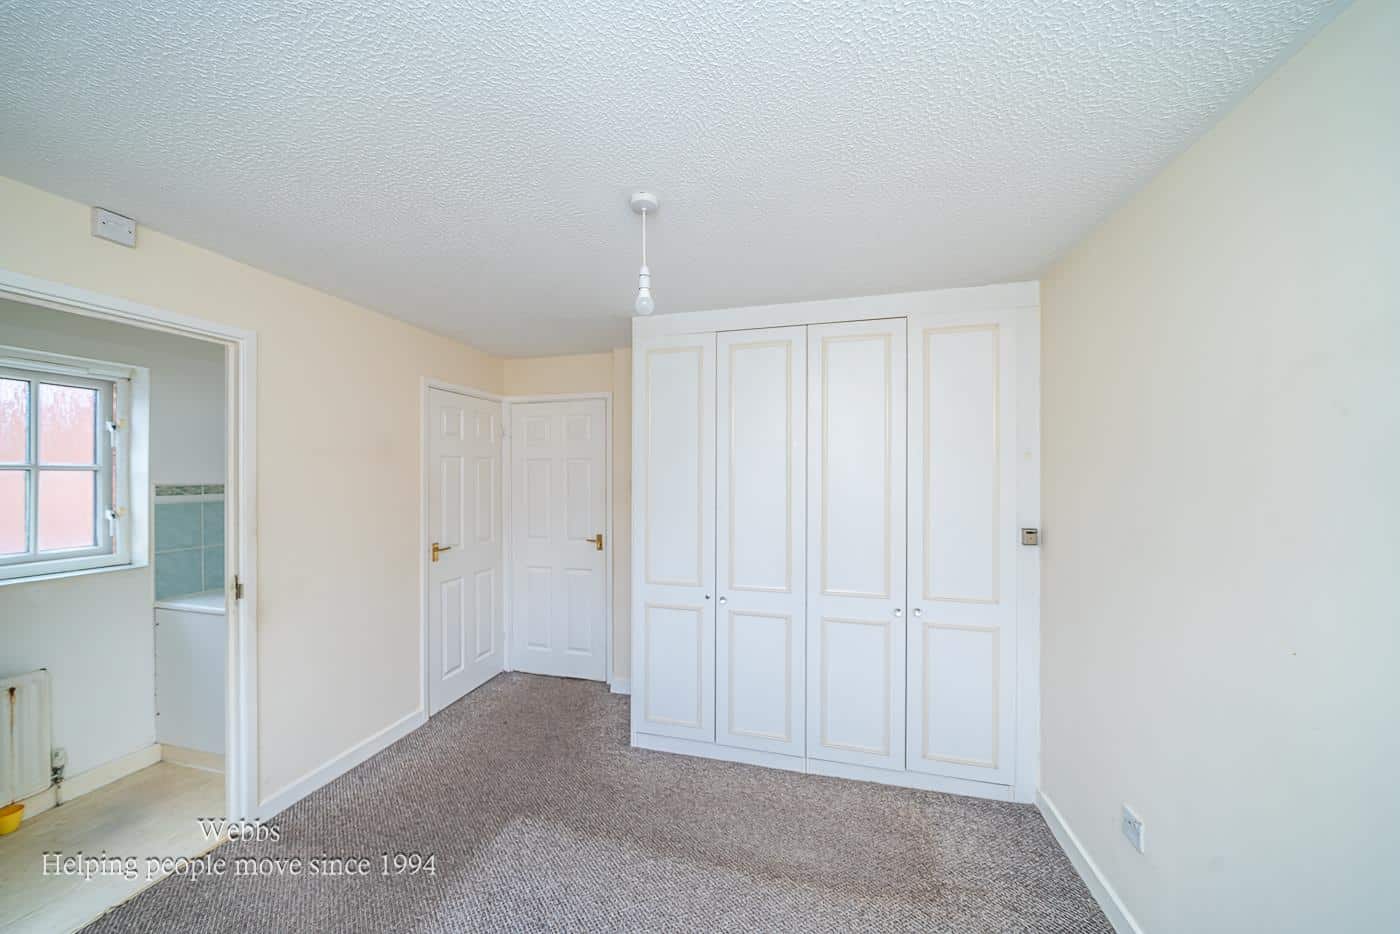
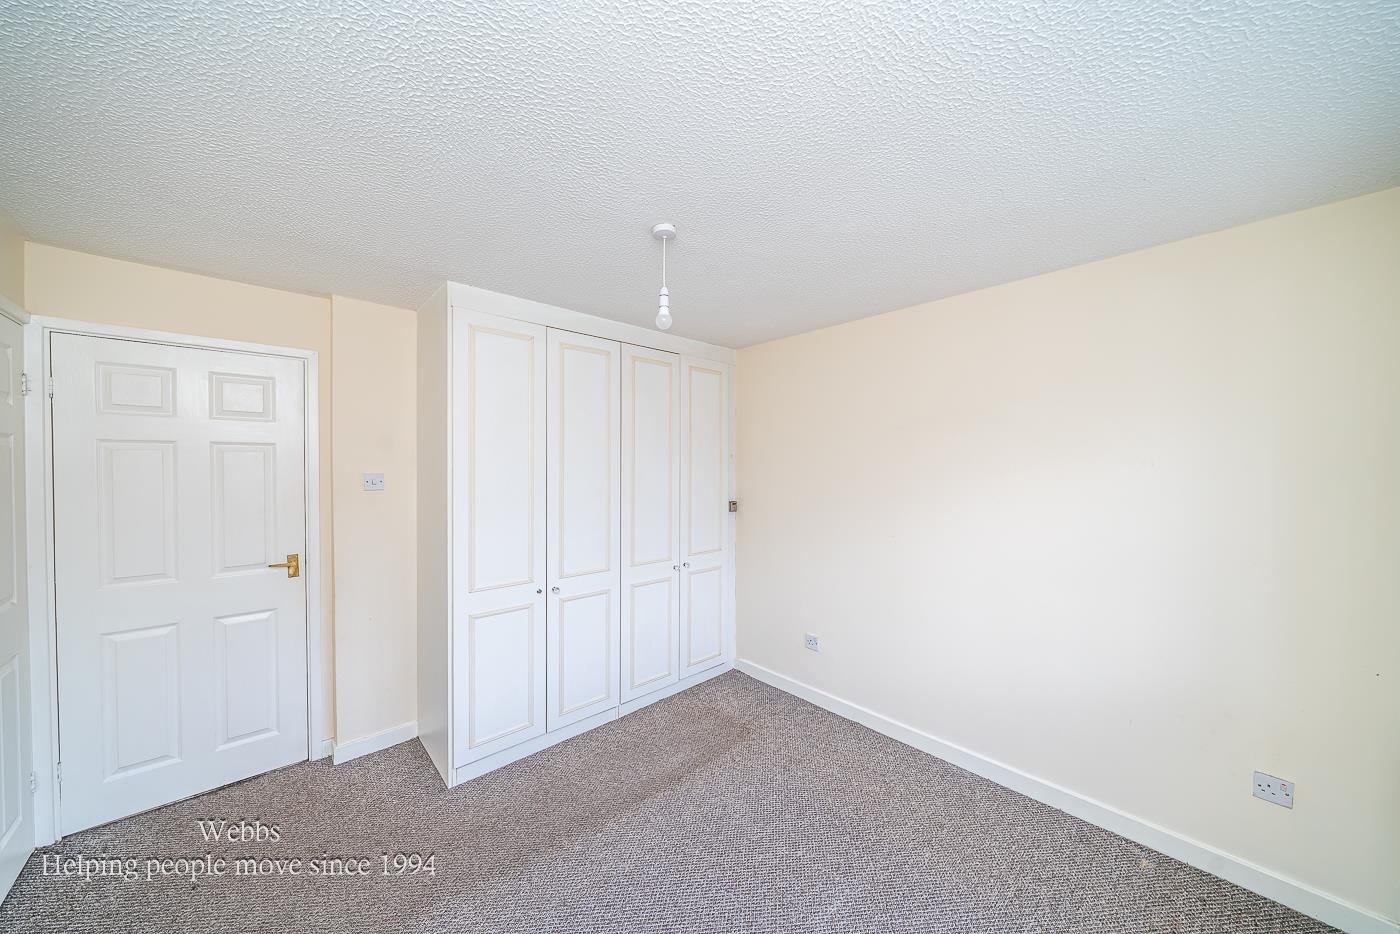
BEDROOM ONE 3.248 x 2.208 (10'7" x 7'2")
EN-SUITE
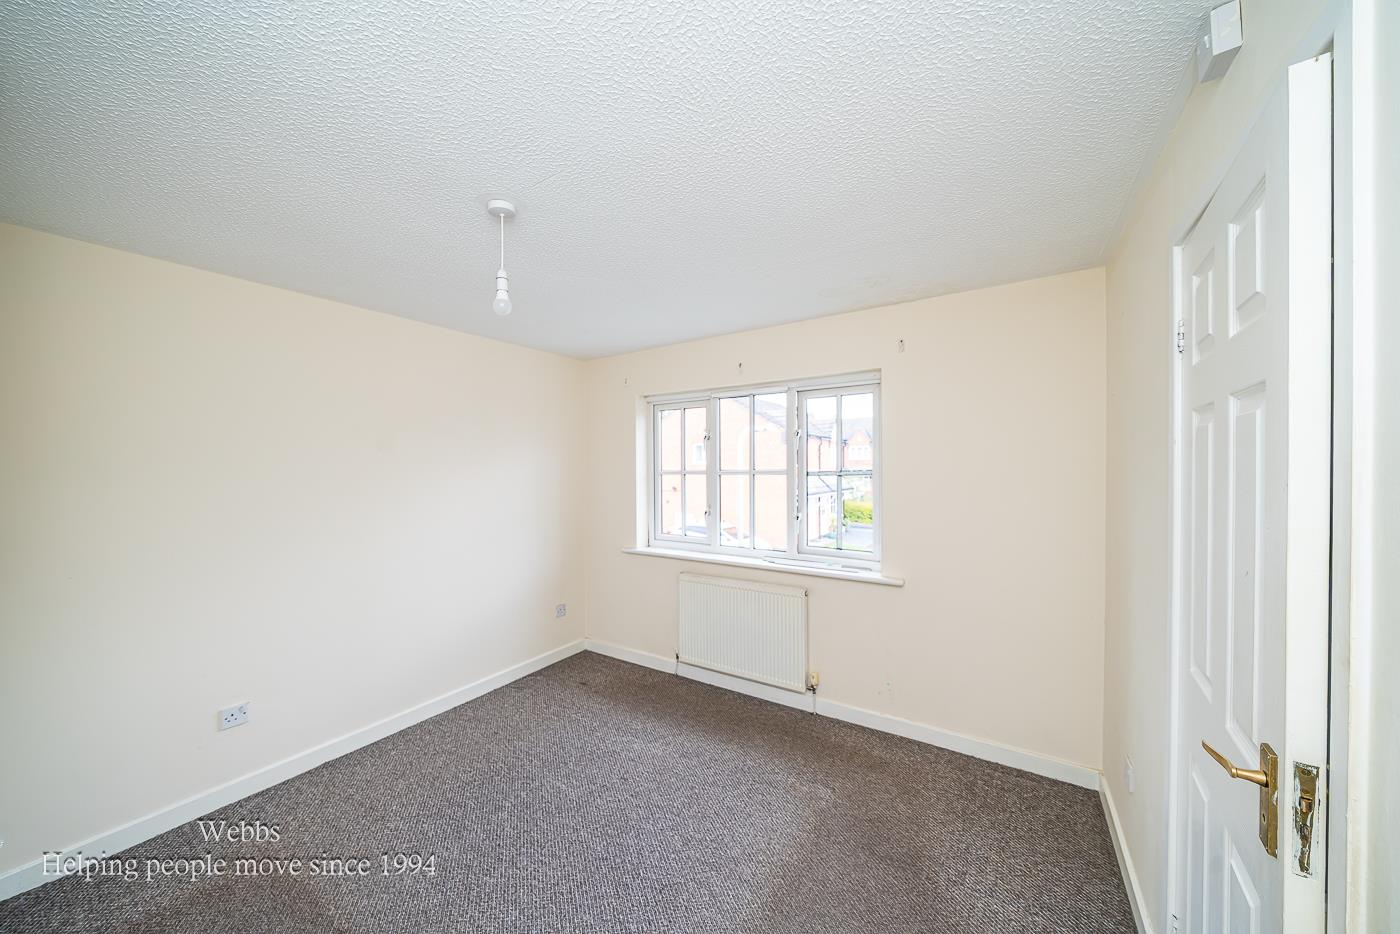
BEDROOM TWO 2.957 x 2.225 (9'8" x 7'3")
BEDROOM THREE 2.783 x 1.970 (9'1" x 6'5")
FAMILY BATHROOM 2.206 x 1.968 (7'2" x 6'5")
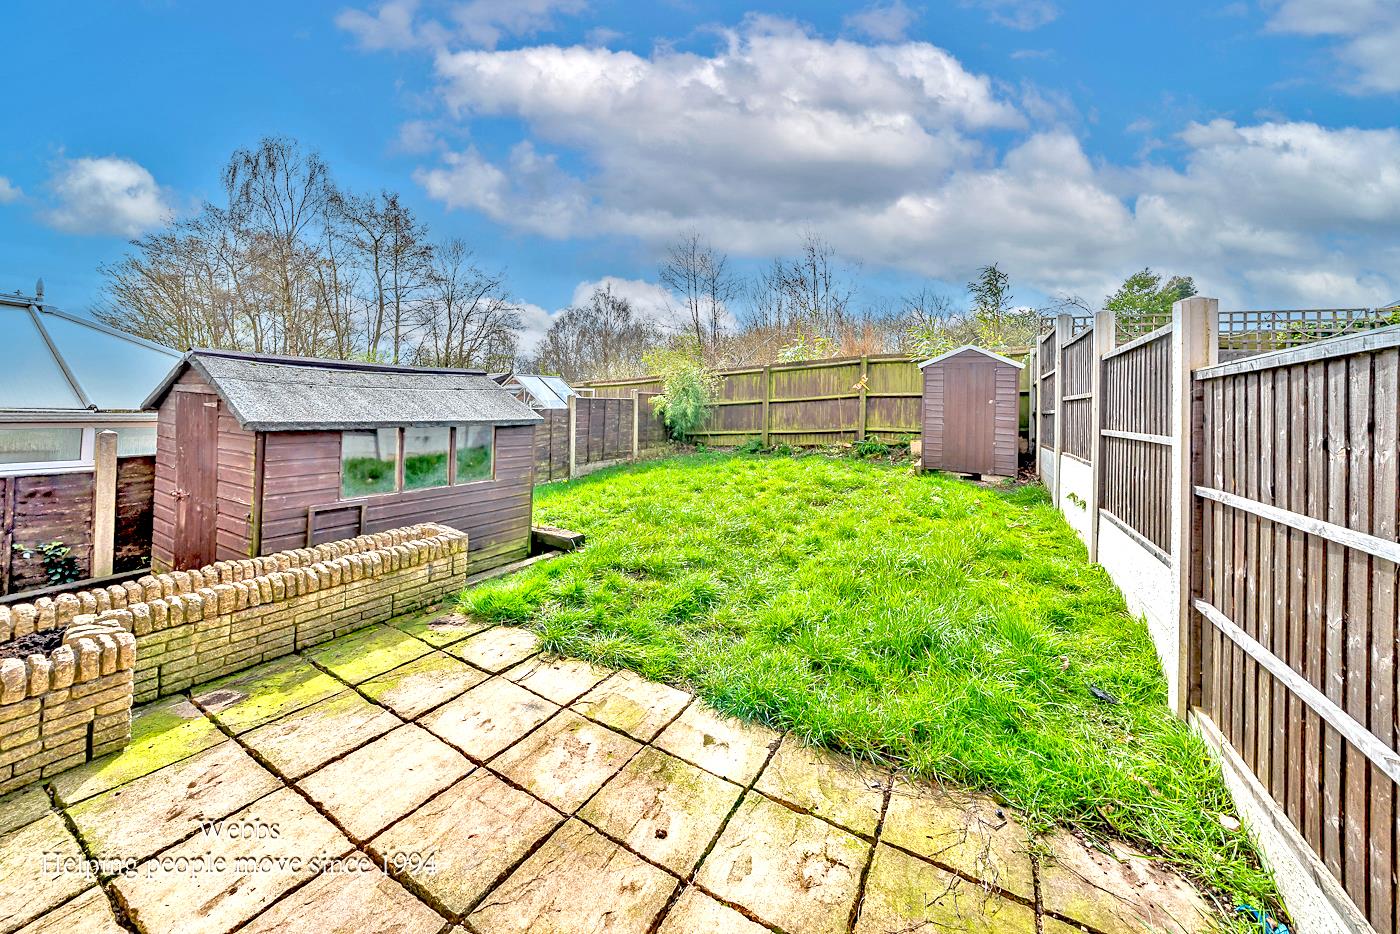
ENCLOSED REAR GARDEN
FRONT DRIVEWAY

Get in touch
Sold STCDownload this property brochure
DOWNLOAD BROCHURETry our calculators
Mortgage Calculator
Stamp Duty Calculator
Similar Properties
-
Green Lane, Rugeley
For Sale£190,000 Offers Over** MOTIVATED SELLER ** WELL PRESENTED THROUGHOUT ** TRADITIONAL MID TERRACE FAMILY HOME ** LOUNGE DINING ROOM ** KITCHEN ** DOWNSTAIRS BATHROOM ** THREE BEDROOMS ** CLOSE TO AMENITIES ** IDEAL FOR FIRST TIME BUYERS ** OFF ROAD PARKING ** VIEWING ADVISED ** WEBBS ESTATE AGENTS are pleased to market ...3 Bedrooms1 Bathroom1 Reception -
Ryle Street, Walsall
For Sale£199,000**IMPROVED THROUHGOUT**OPEN PLAN LIVING**THREE GENEROUS BEDROOMS**REFFITED KITCHEN**REFITTED BATHROOM**POPULAR LOCATION**DECEPTIVLEY SPACIOUS**GENEROUS PLOT**PERFECT FOR EXTENDING SUBJECT TO PLANNING**Welcome to this charming three-bedroom house located on Ryle Street in Walsall. This property has b...3 Bedrooms1 Bathroom1 Reception -
Chestnut Drive, Walsall
Sold STC£230,000**THREE BEDROOM**NO CHAIN**TWO RECPETION ROOMS AND SUN ROOM**FITTED KITCHEN**GUEST WC**LARGE PLOT**GARAGE**VIEWING ESSENTIAL**Nestled on Chestnut Drive in Walsall, this semi-detached house presents a remarkable opportunity for those seeking a spacious family home or a promising investment. Offered f...3 Bedrooms1 Bathroom1 Reception