
Bluebell Crescent, Walsall
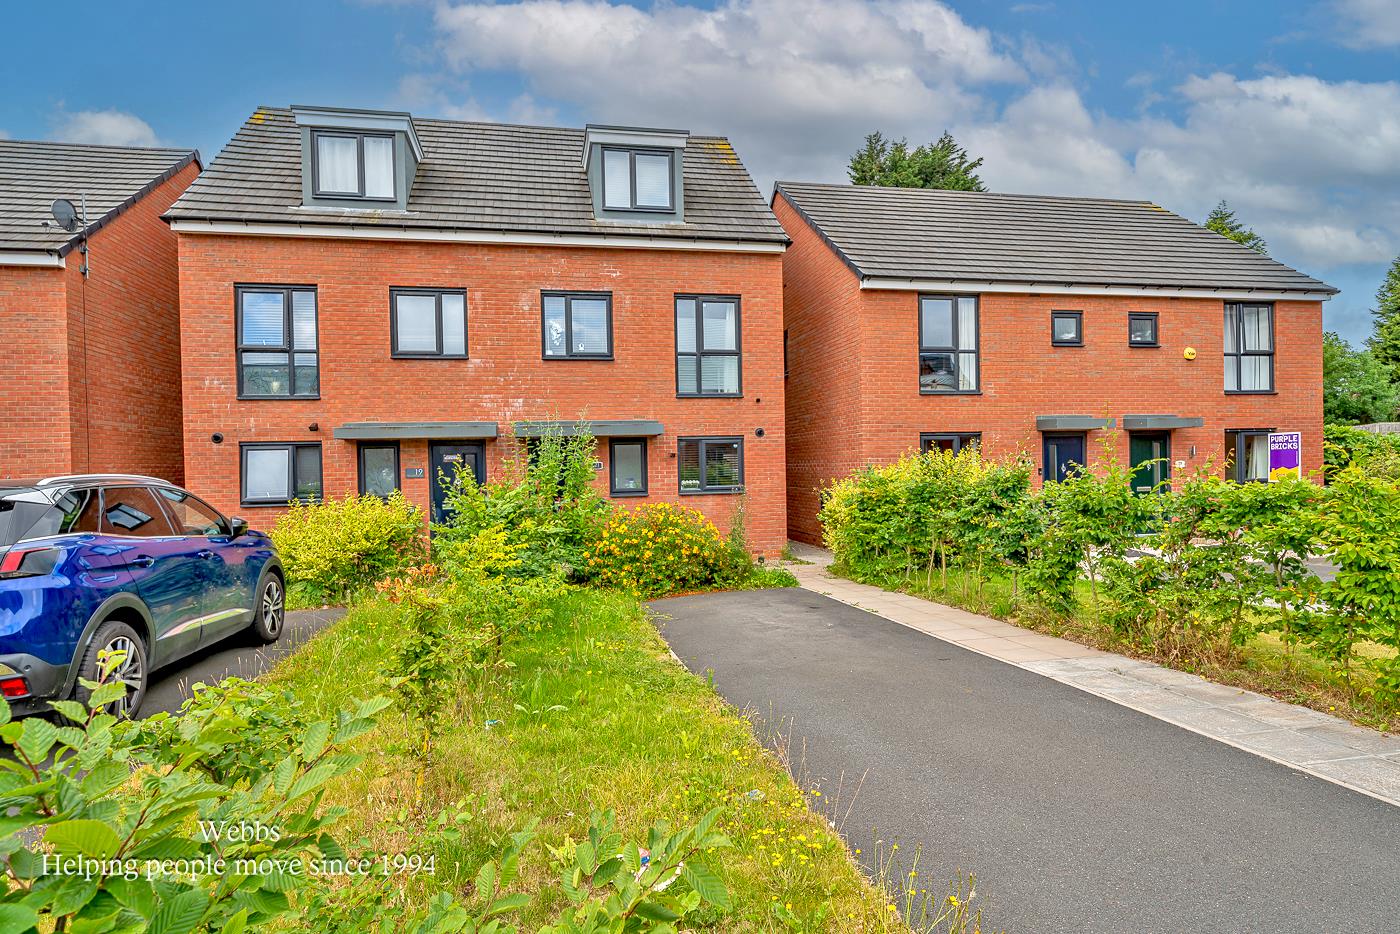
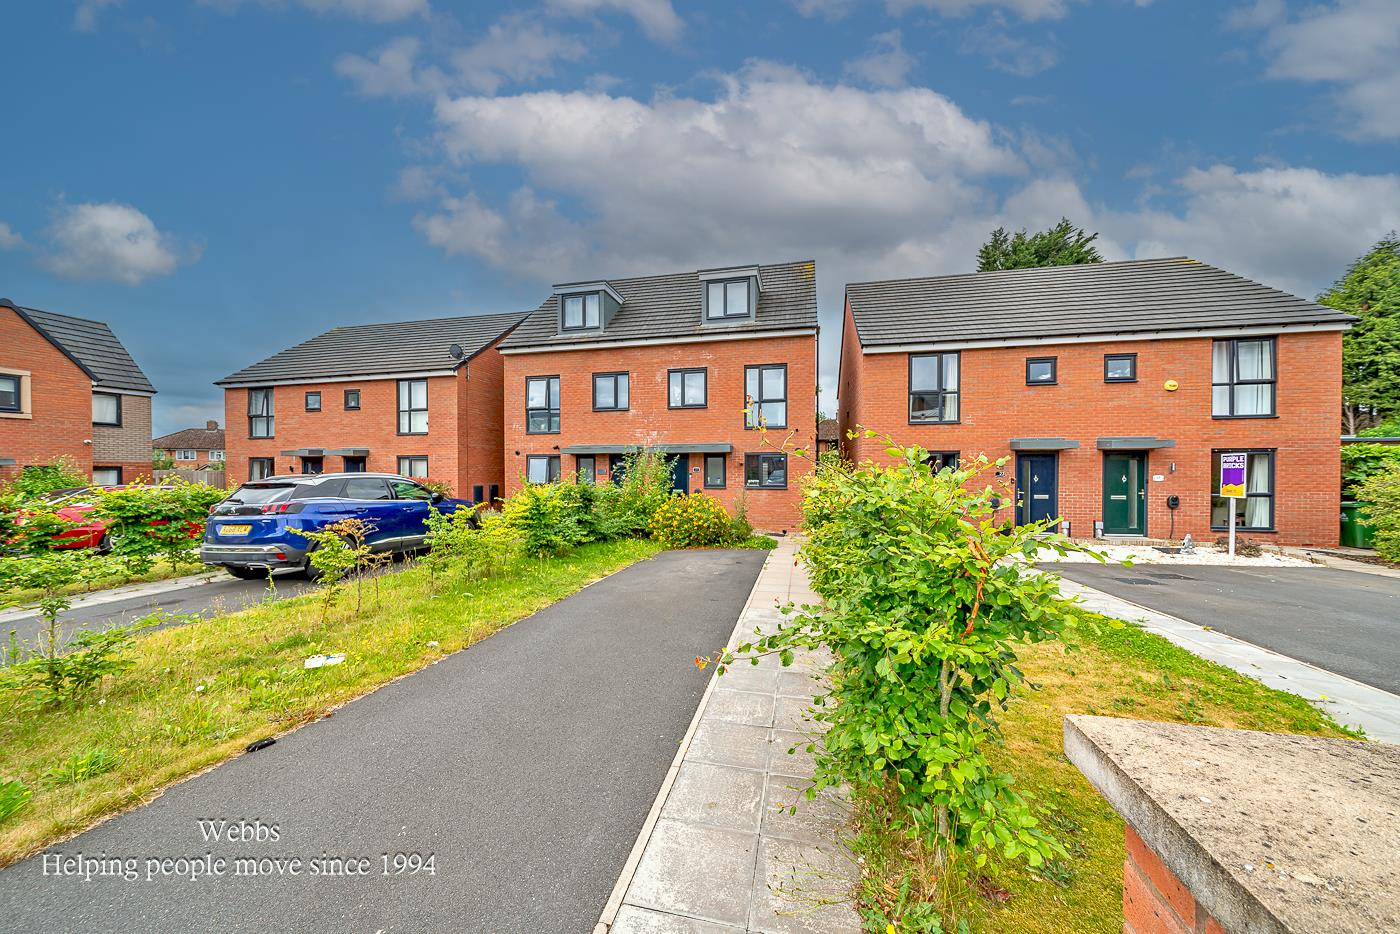
This well presented three bedroom semi-detached home...
Key Features
- THREE BEDROOM MODERN SEMI DETACHED HOME
- SPACIOUS ACCOMMODATION ARRANGED OVER THREE FLOORS
- DRIVEWAY WITH ELECTRIC VEHICLE CHARGING POINT
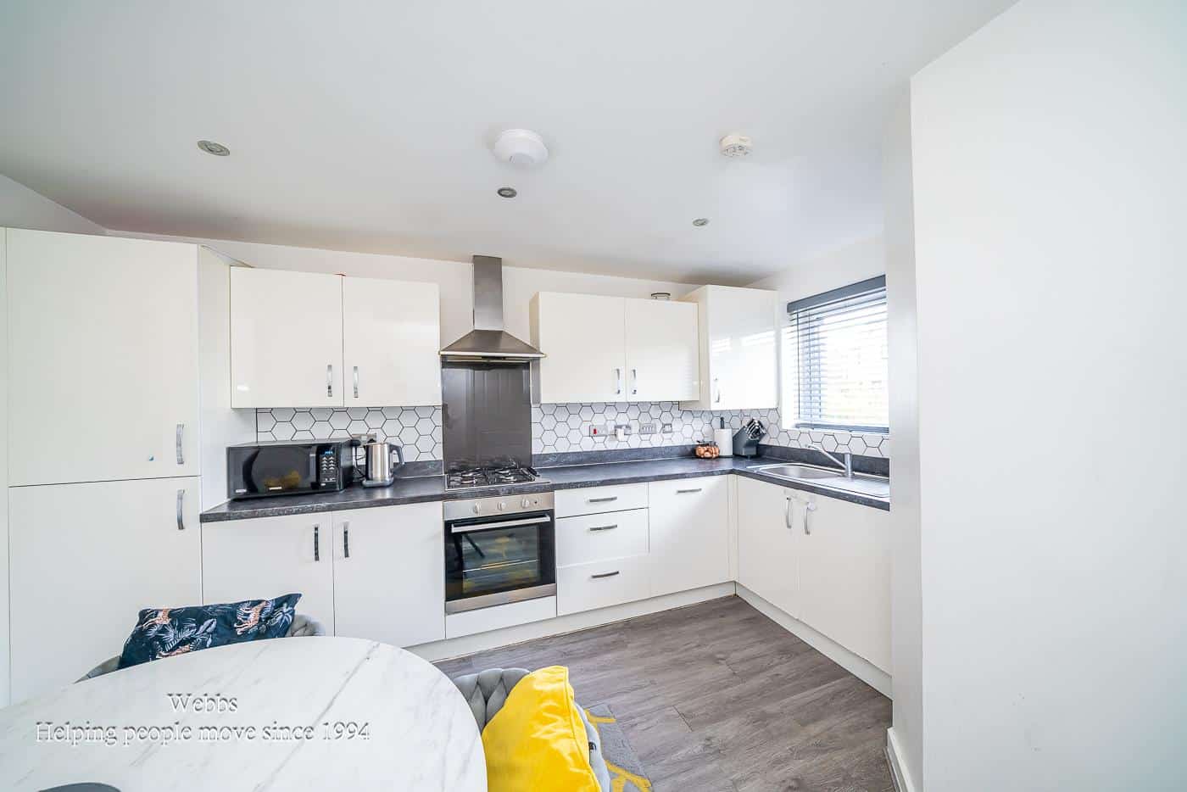
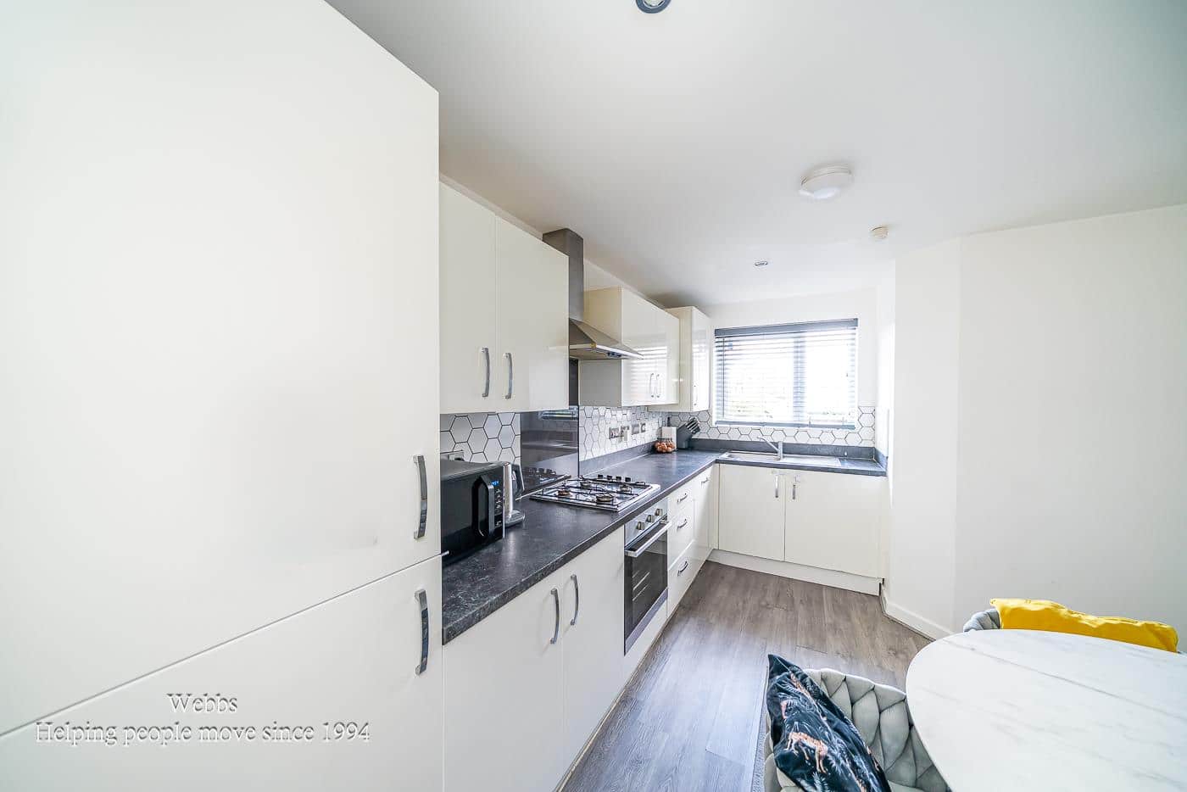
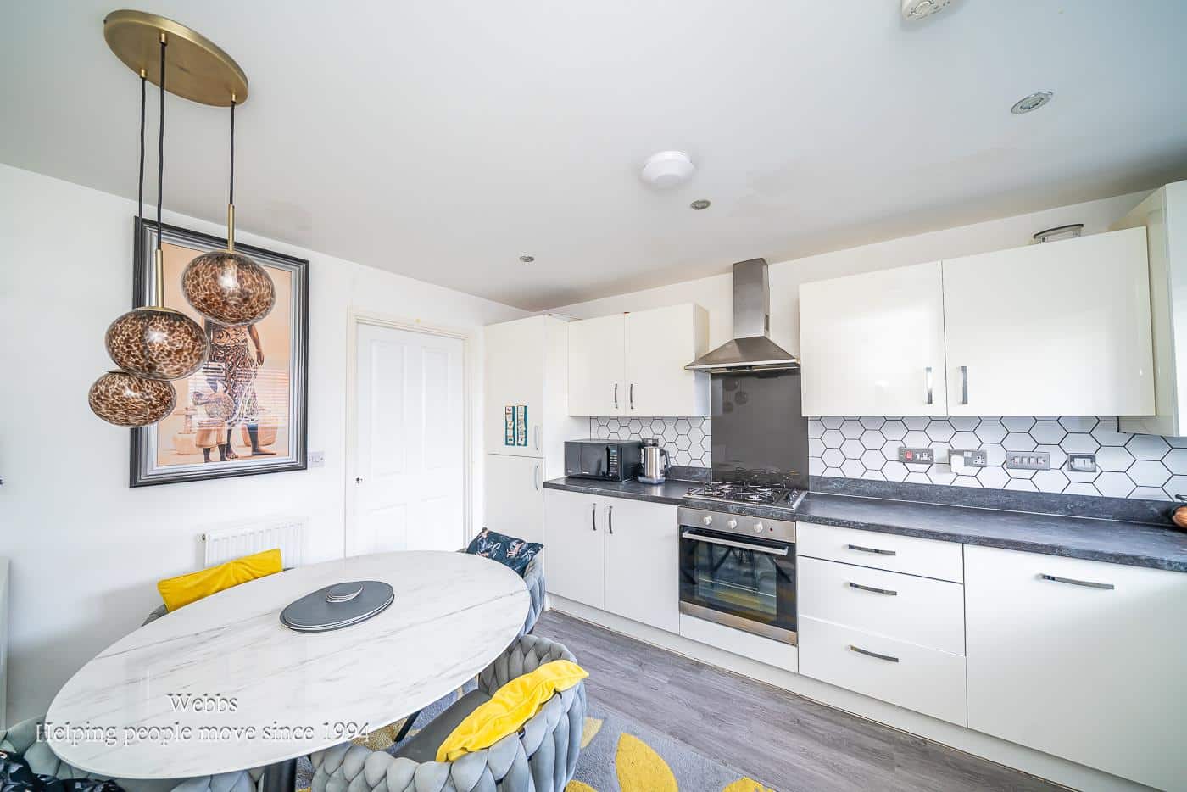
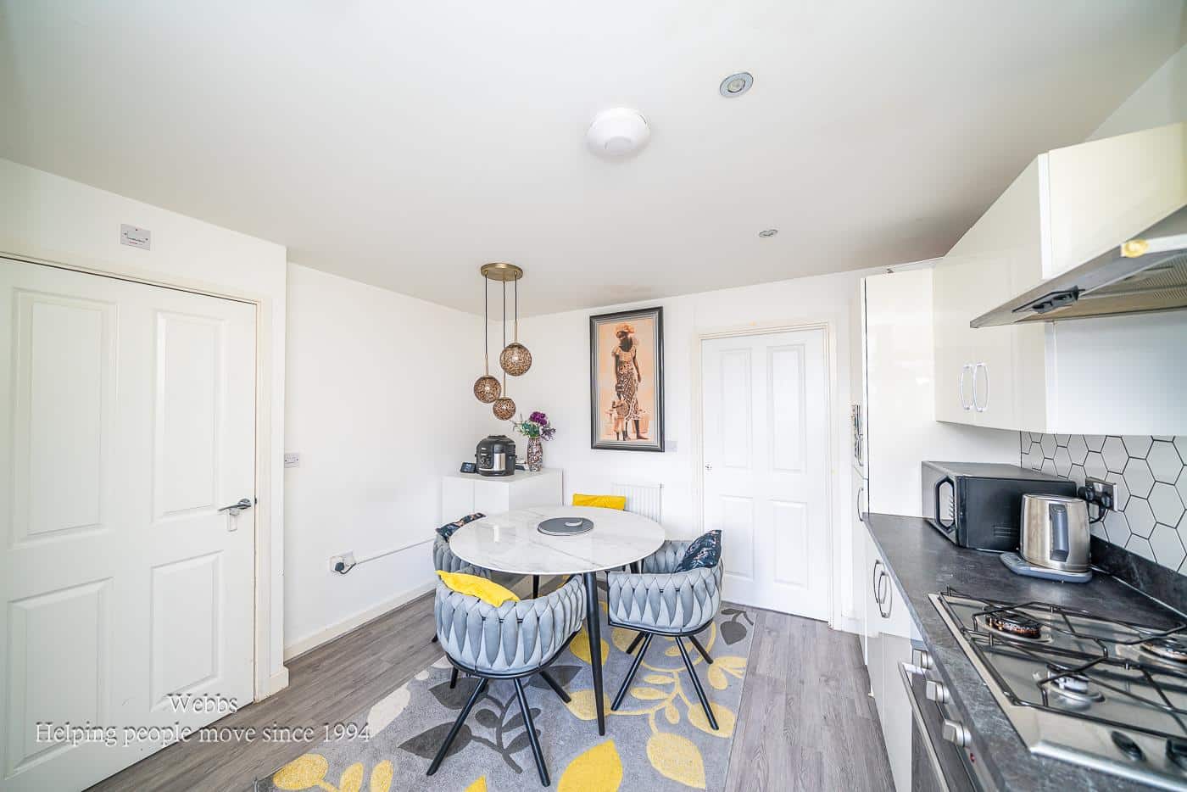
- MODERN DINING KITCHEN WITH VARIOUS INTEGRATED APPLIANCES
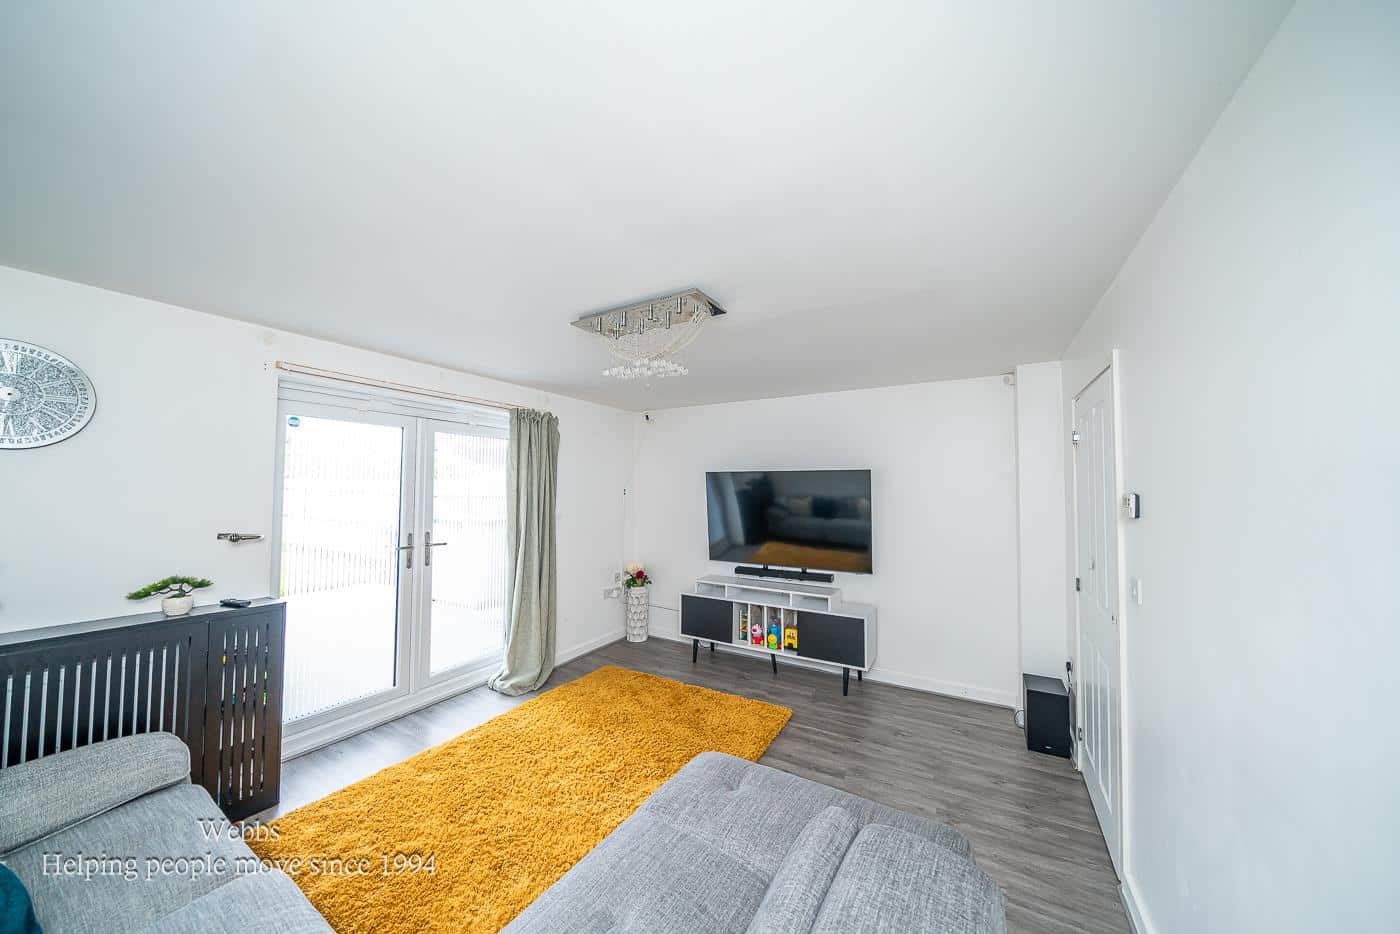
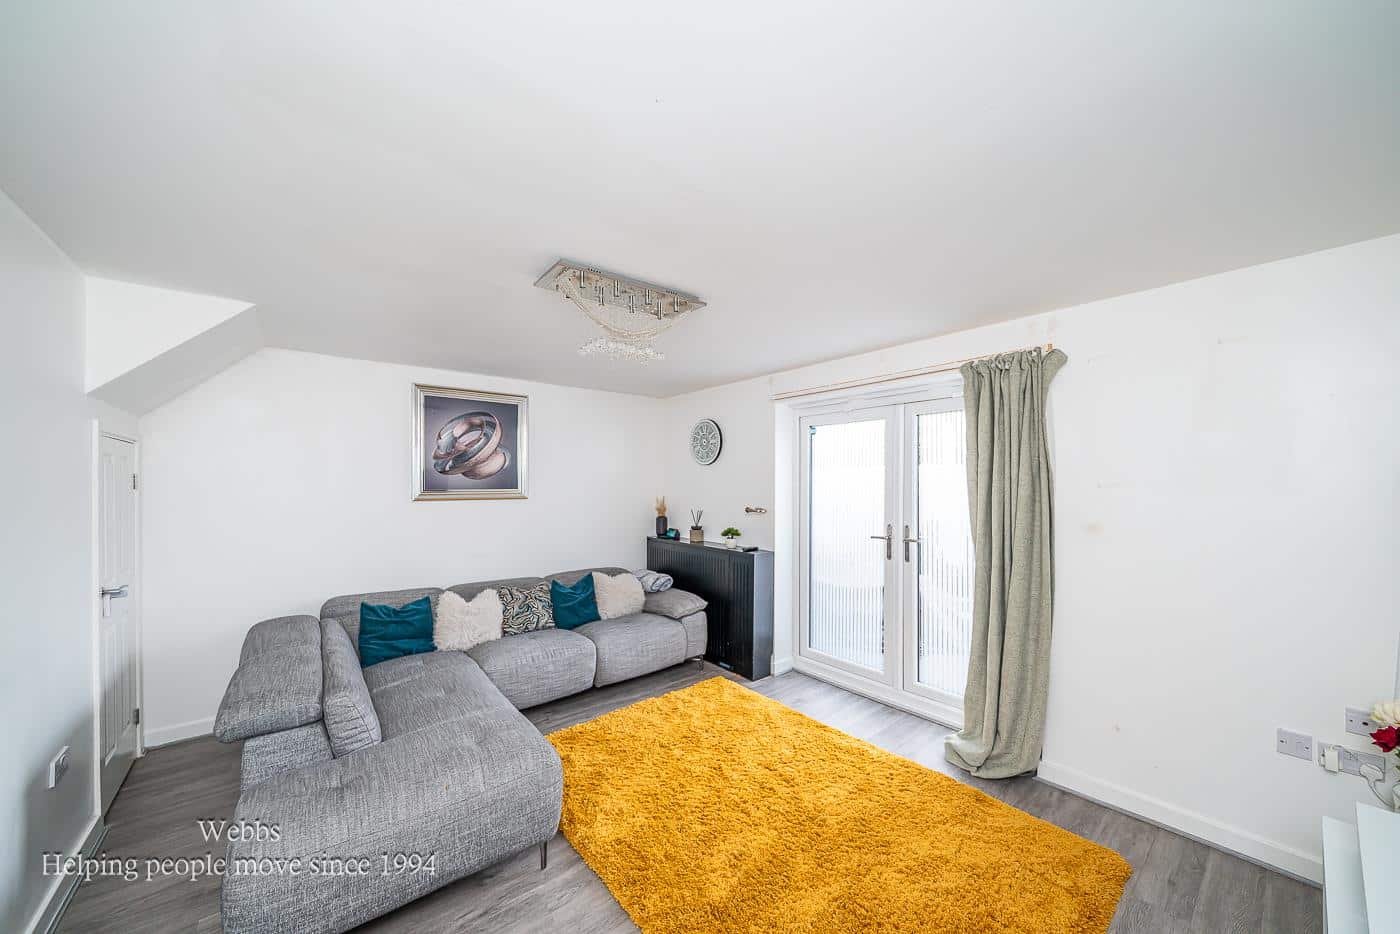
- REAR LIVING ROOM WITH DOUBLE DOORS TO THE GARDEN
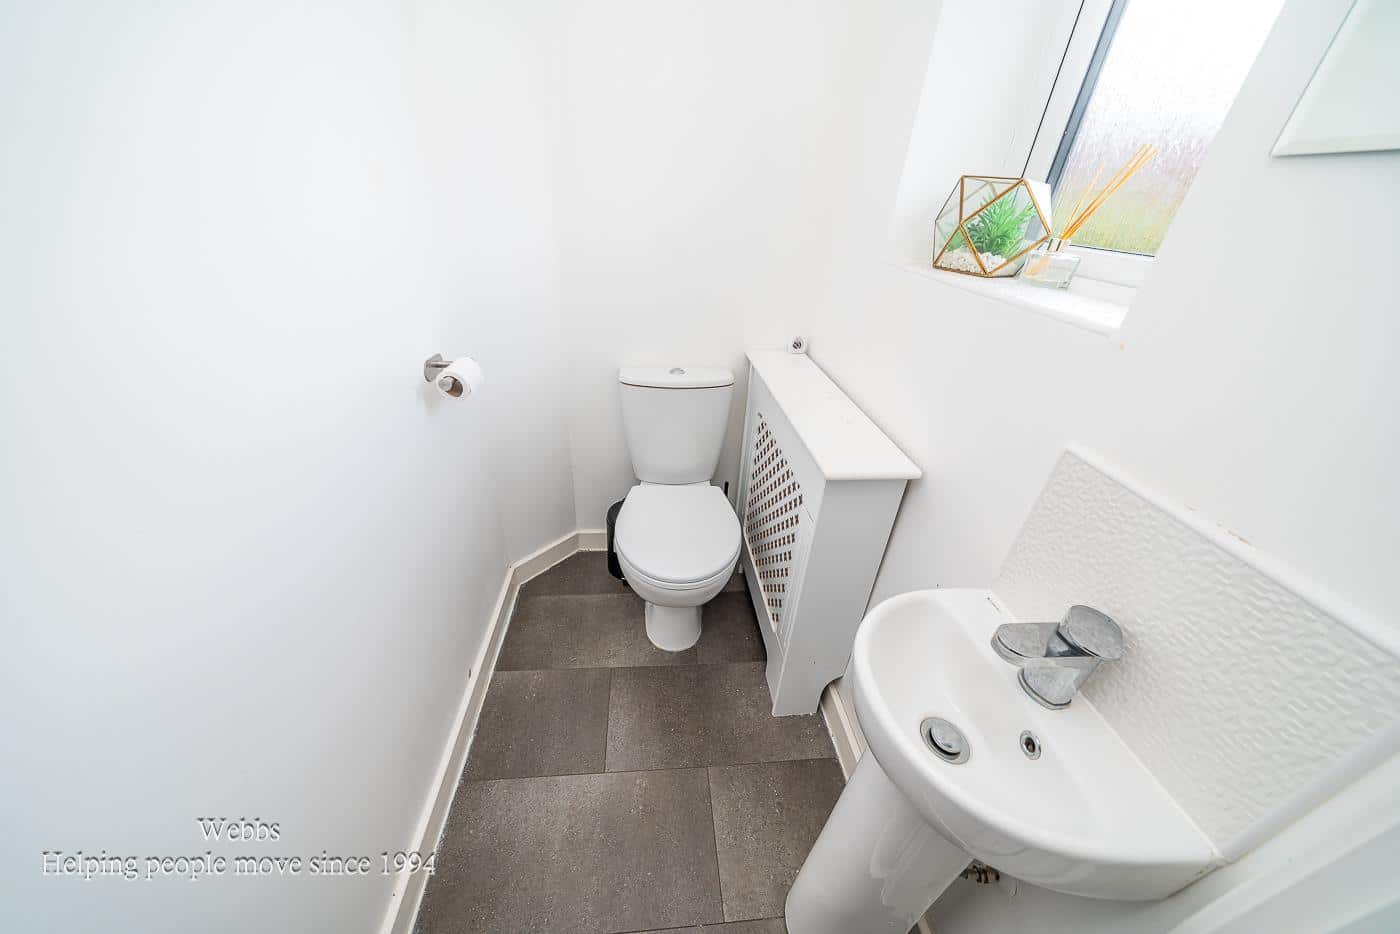
- GROUND FLOOR GUEST WC
- TWO FIRST FLOOR BEDROOMS AND FAMILY BATHROOM
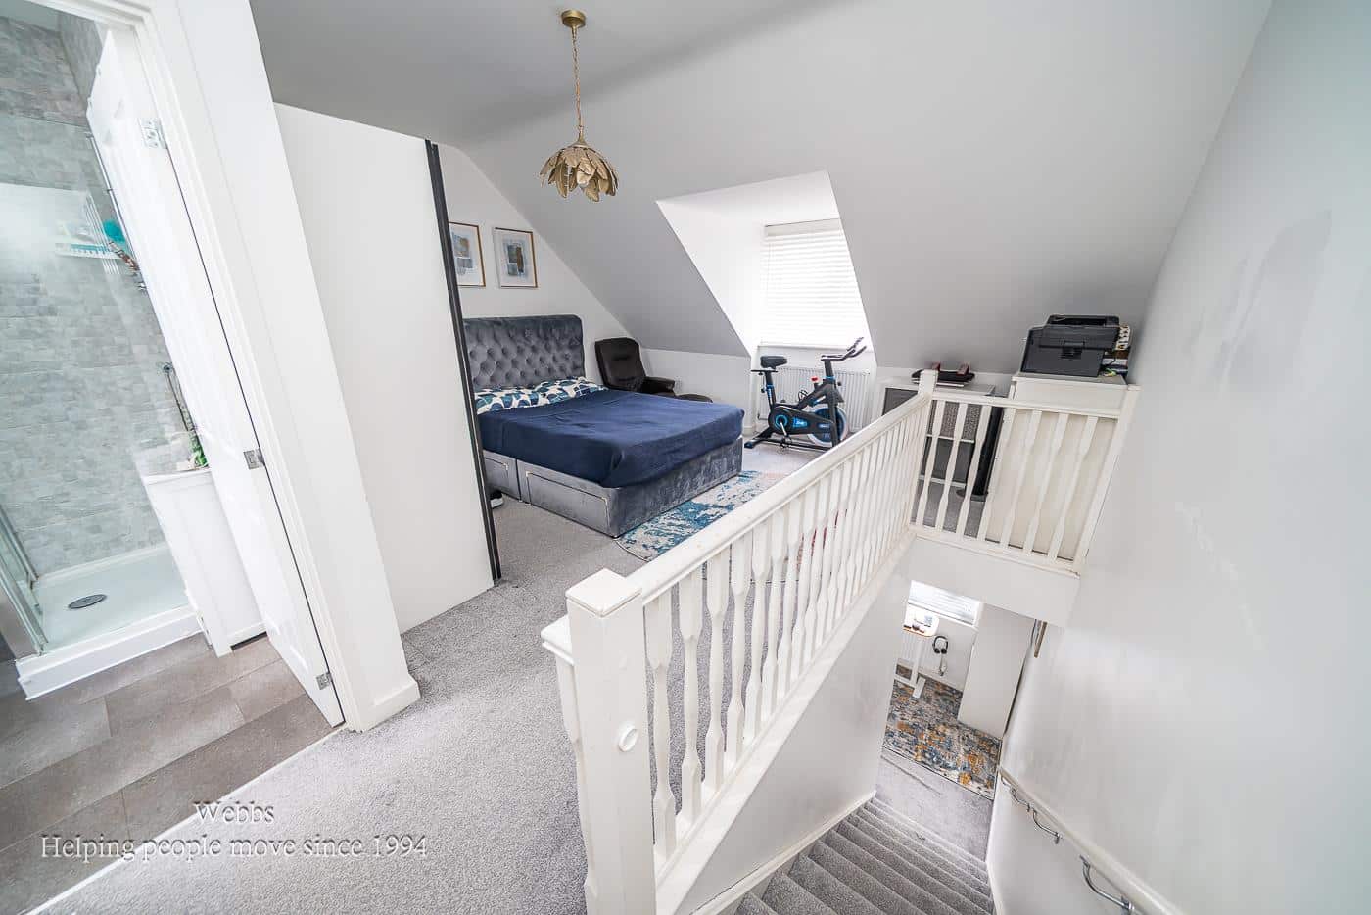
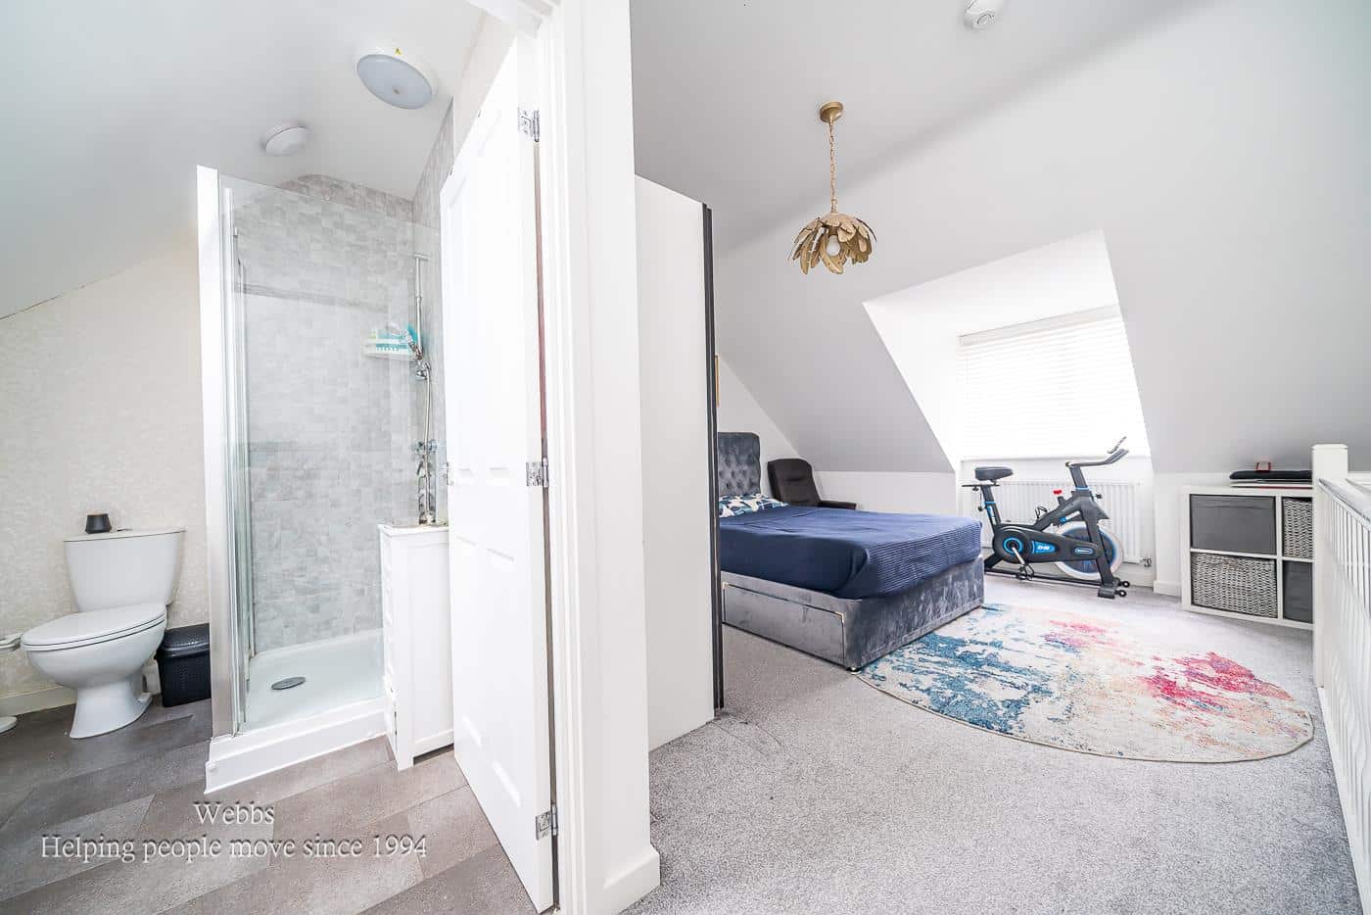
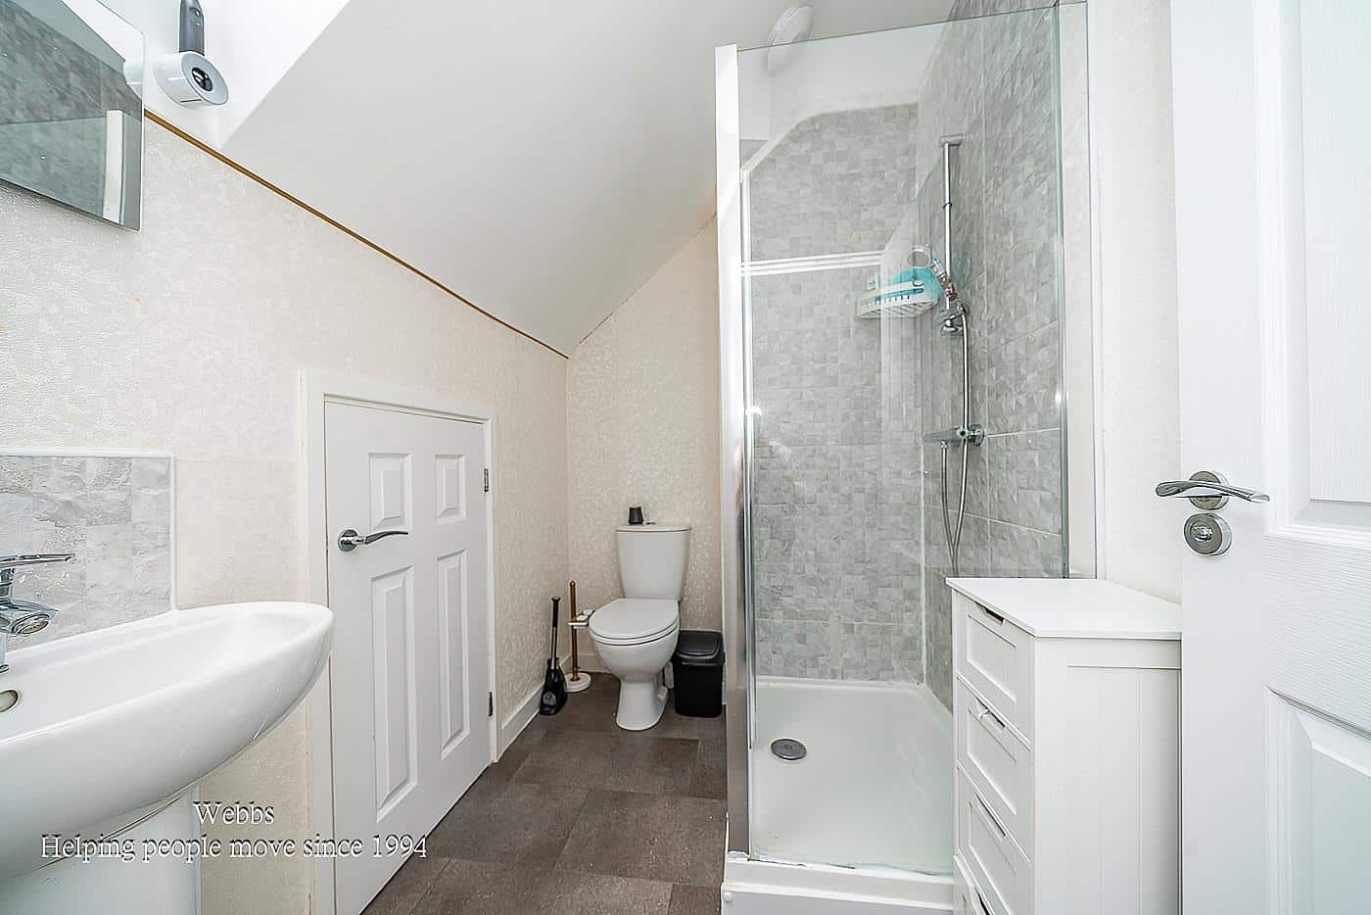
- SPACIOUS PRINCIPAL MASTER BEDROOM WITH EN-SUITE SHOWER ROOM
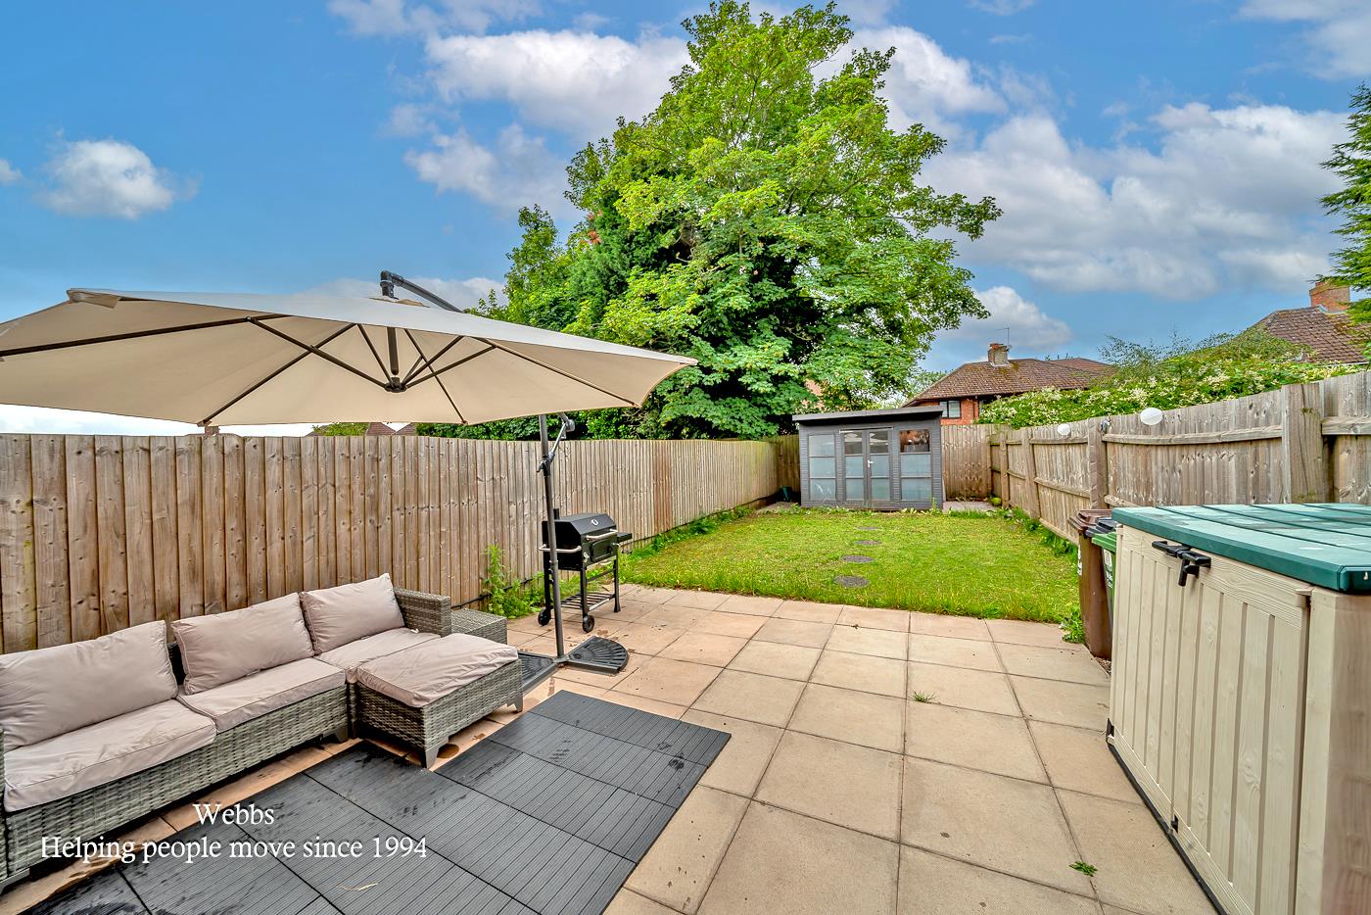
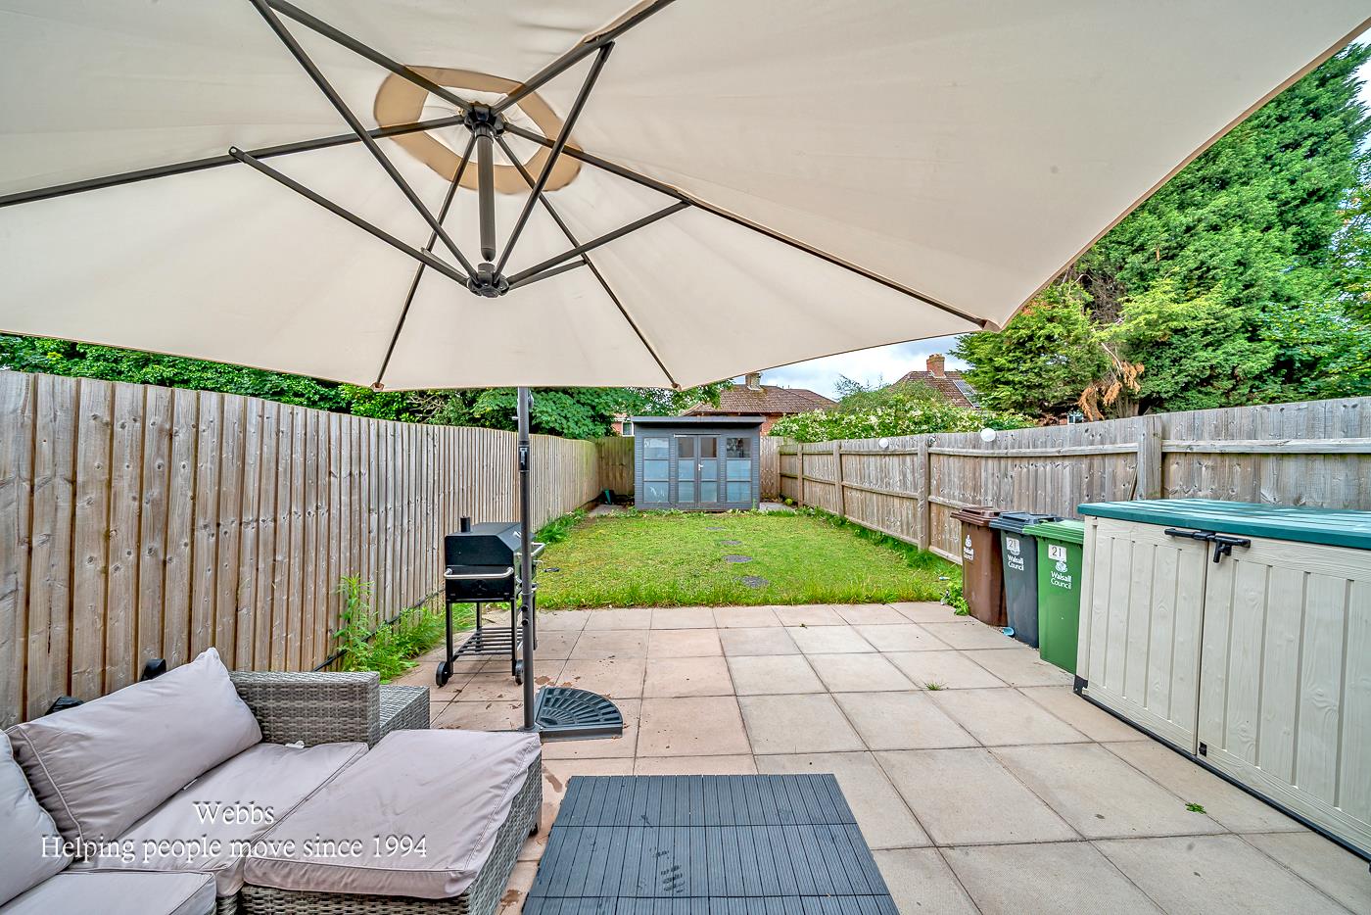
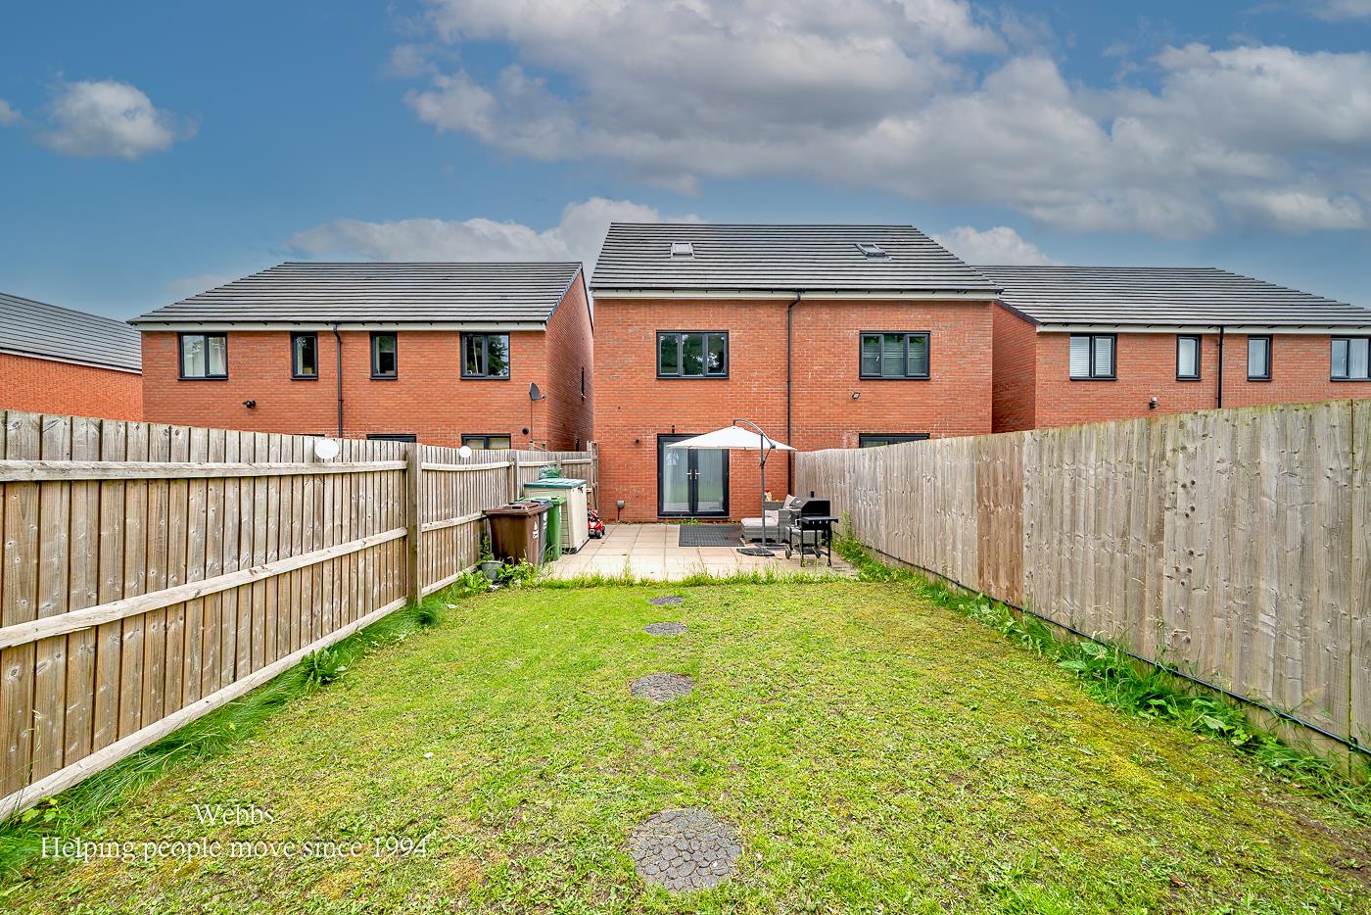
- ENCLOSED REAR GARDEN
- CONVENIENTLY LOCATED FOR WALSALL, LOCAL AMENITIES AND GREAT COMMUTING LINKS
Full property description
**MODERN THREE BEDROOM SEMI DETACHED HOME**SPACIOUS ACCOMMODATION ARRANGED OVER THREE FLOORS**GROUND FLOOR GUEST WC**ENSUITE TO MASTER**
This well presented three bedroom semi-detached home offers spacious and versatile accommodation set over three floors, making it an excellent choice for first time buyers and growing families. The property still benefits from the remainder of its NHBC warranty, providing added peace of mind, and features a private driveway complete with an electric vehicle charging point.
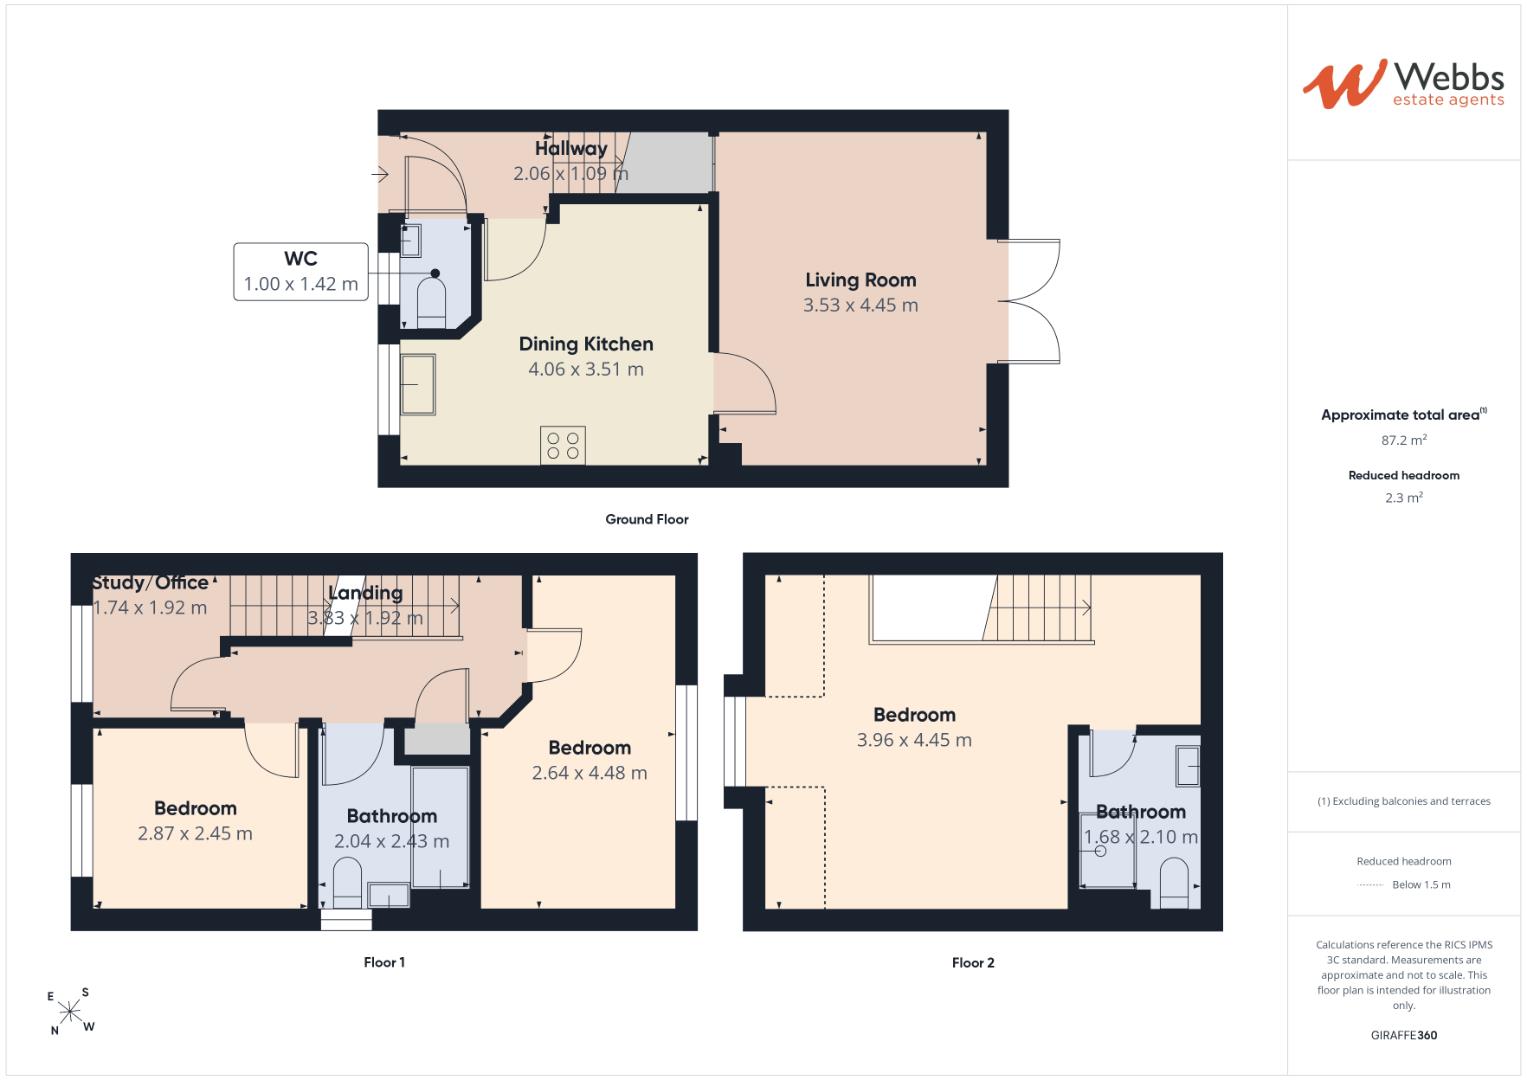
The accommodation begins with an entrance hallway, leading to a convenient ground floor guest WC. To the front of the property is a modern dining kitchen, fitted with a range of integrated appliances and offering an ideal space for everyday family meals and entertaining. To the rear, the generous living room enjoys an abundance of natural light and features double doors opening directly onto the enclosed rear garden, creating a seamless connection between the indoor and outdoor living spaces.
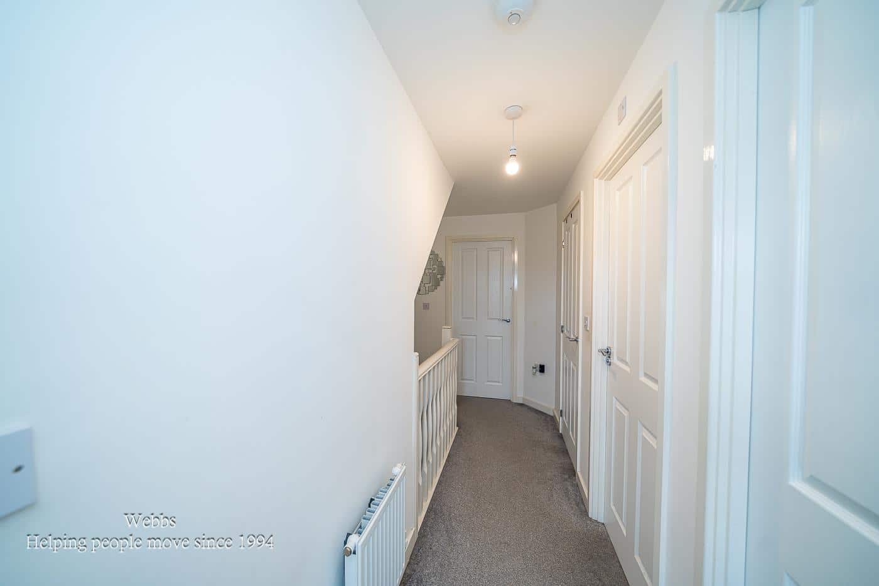
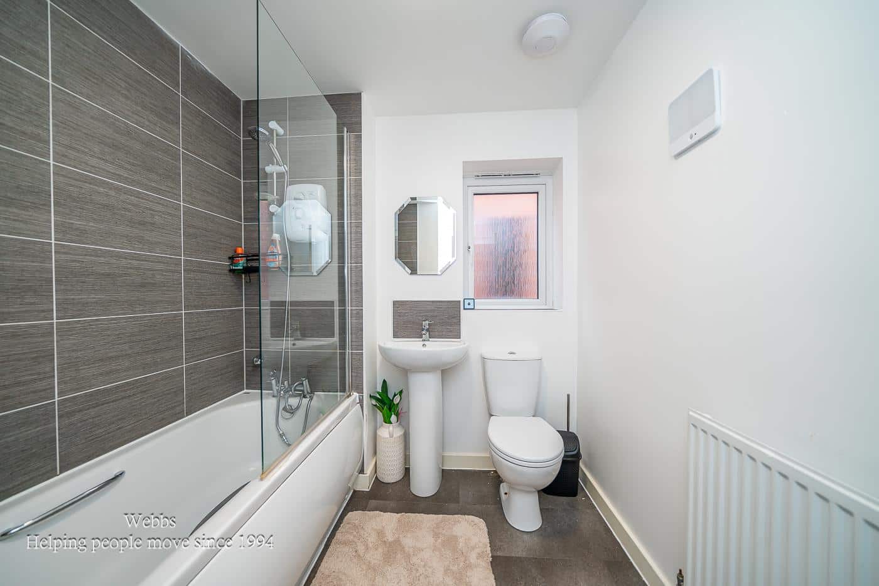
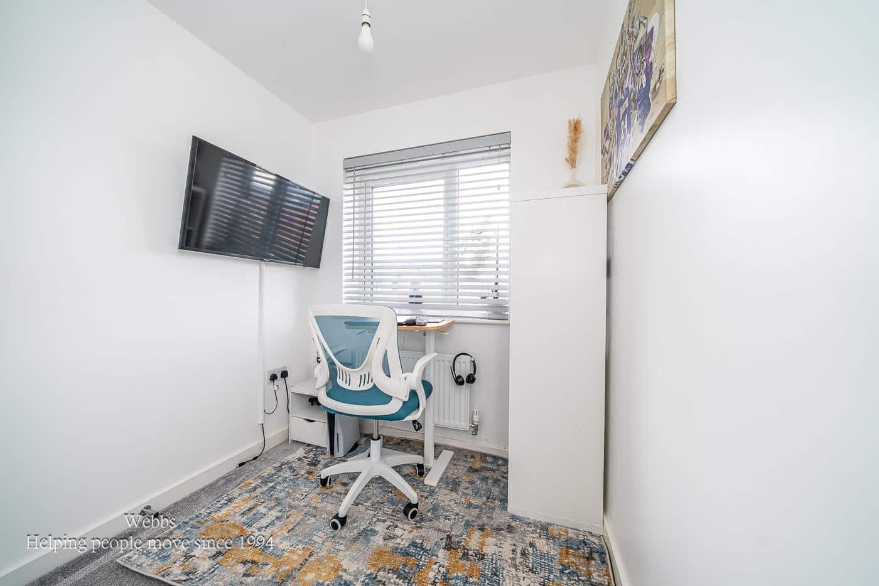
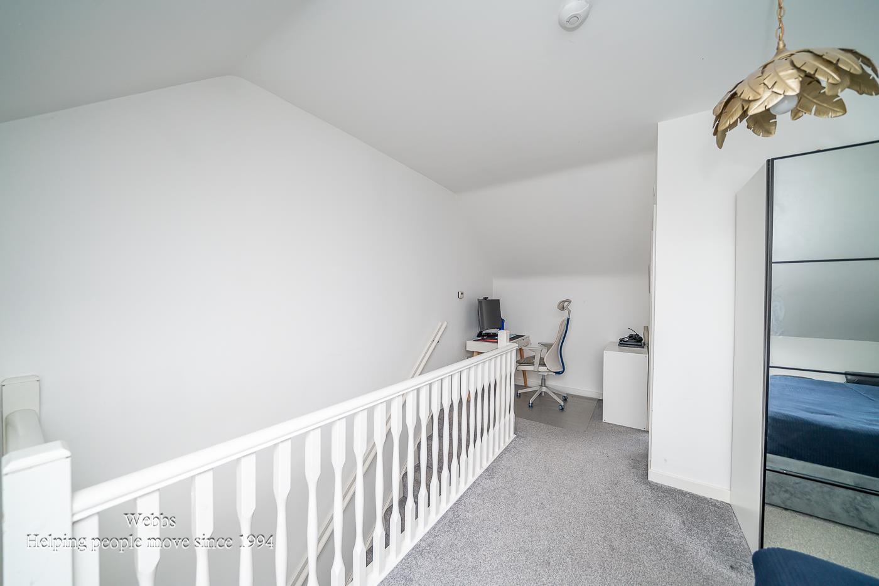
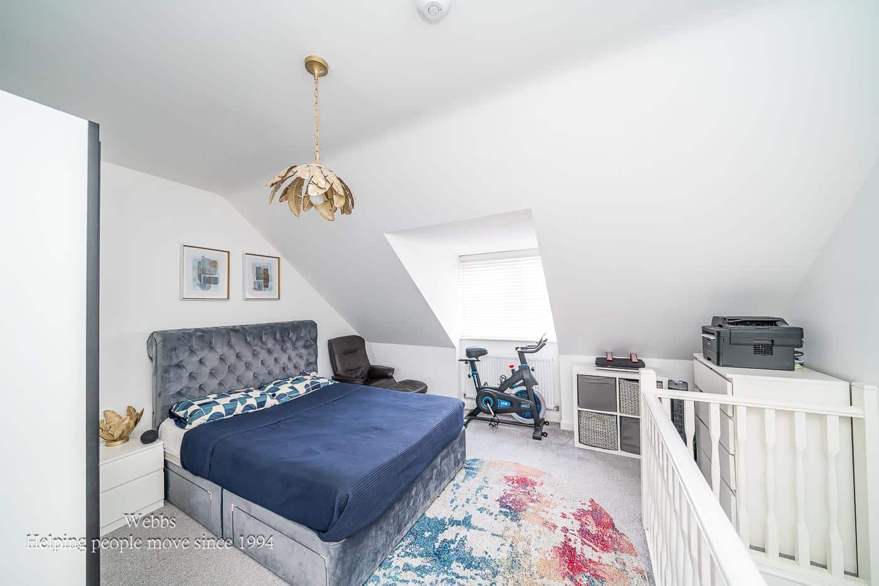
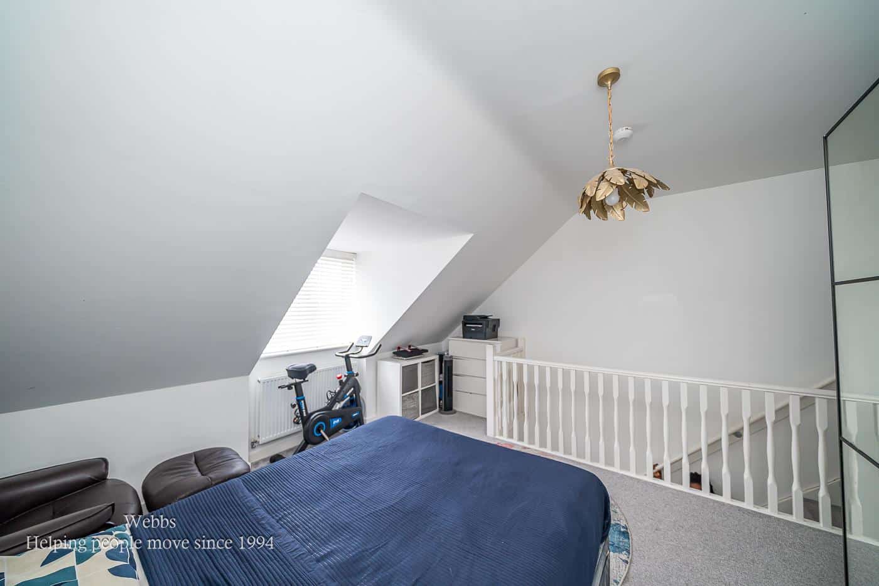
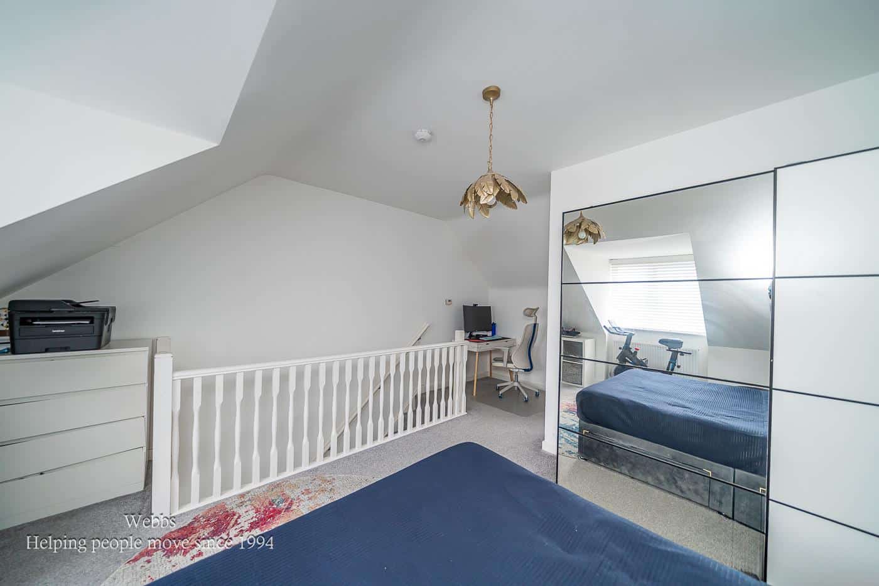
The first floor comprises of two well proportioned bedrooms, together with a contemporary family bathroom. A door from the landing leads into a useful office or study area, which in turn provides staircase access to the impressive second floor principal bedroom. This main bedroom offers excellent floor space, ideal for a range of furniture, and is complemented by a stylish en-suite shower room, creating a private retreat away from the rest of the home.
To the the rear is an garden providing a safe and secure space for children, pets and outdoor entertaining.
Conveniently located close to Walsall, the property enjoys easy access to a range of local amenities, schools and excellent commuting links. Prospective purchasers should also note that an annual management charge is payable for the upkeep of the development. Combining modern features, flexible living accommodation and a sought after location, this is a fantastic opportunity for first time buyers and families alike
DRAFT DETAILS
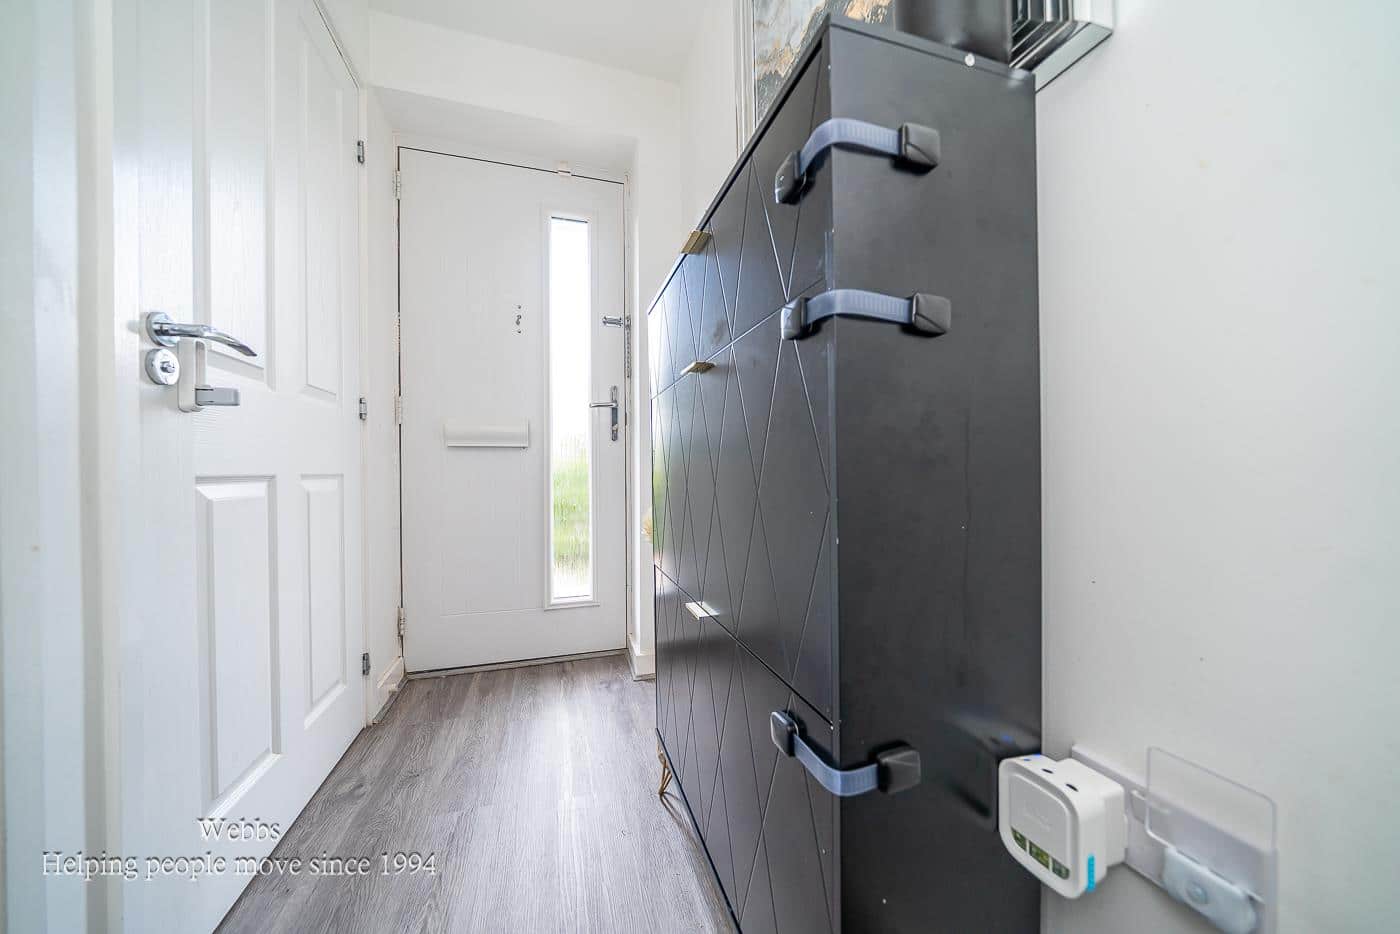
ENTRANCE HALLWAY
DINING KITCHEN 4.06m x 3.51m (13'3" x 11'6")
LIVING ROOM 4.45m x 3.53m (14'7" x 11'6")
GROUND FLOOR GUEST W/C
FIRST FLOOR LANDING
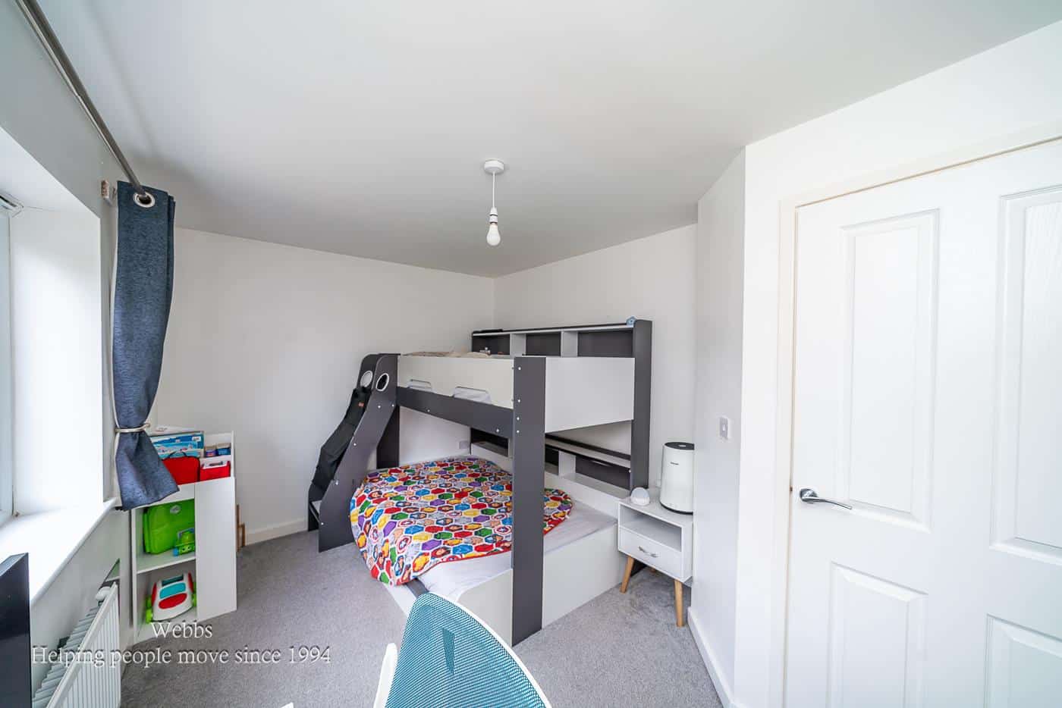
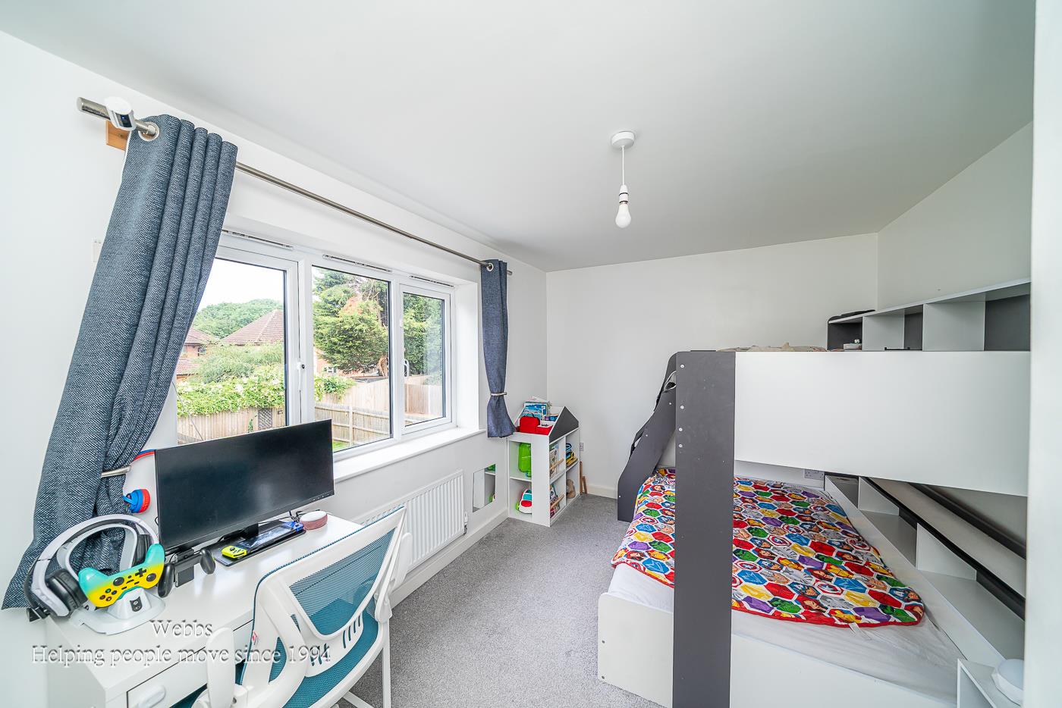
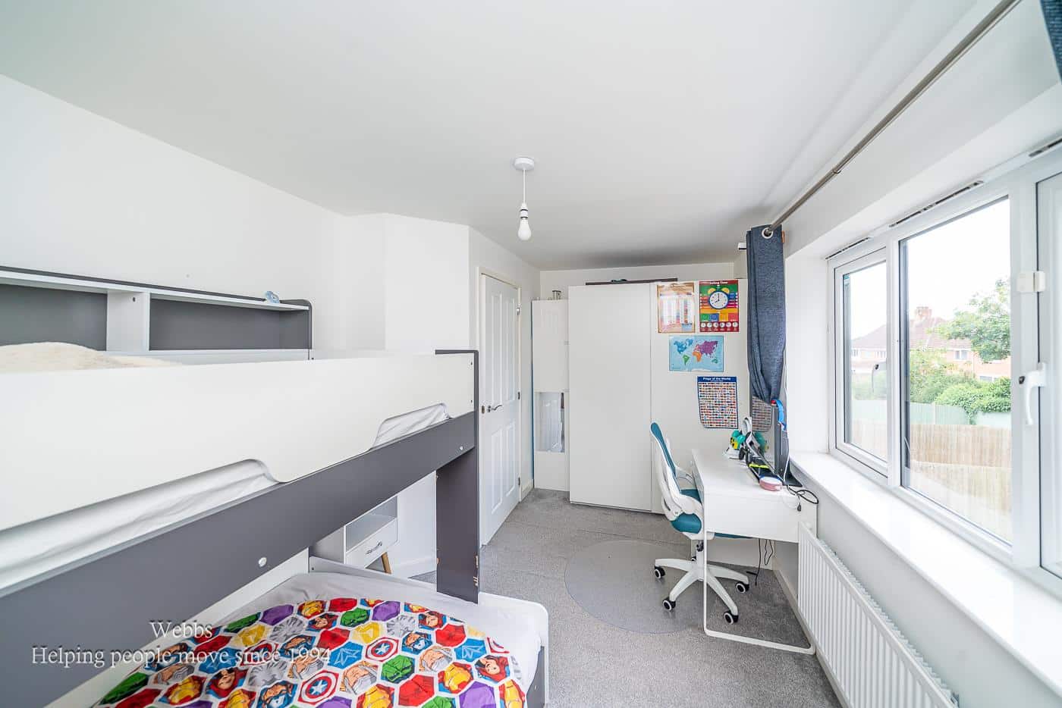
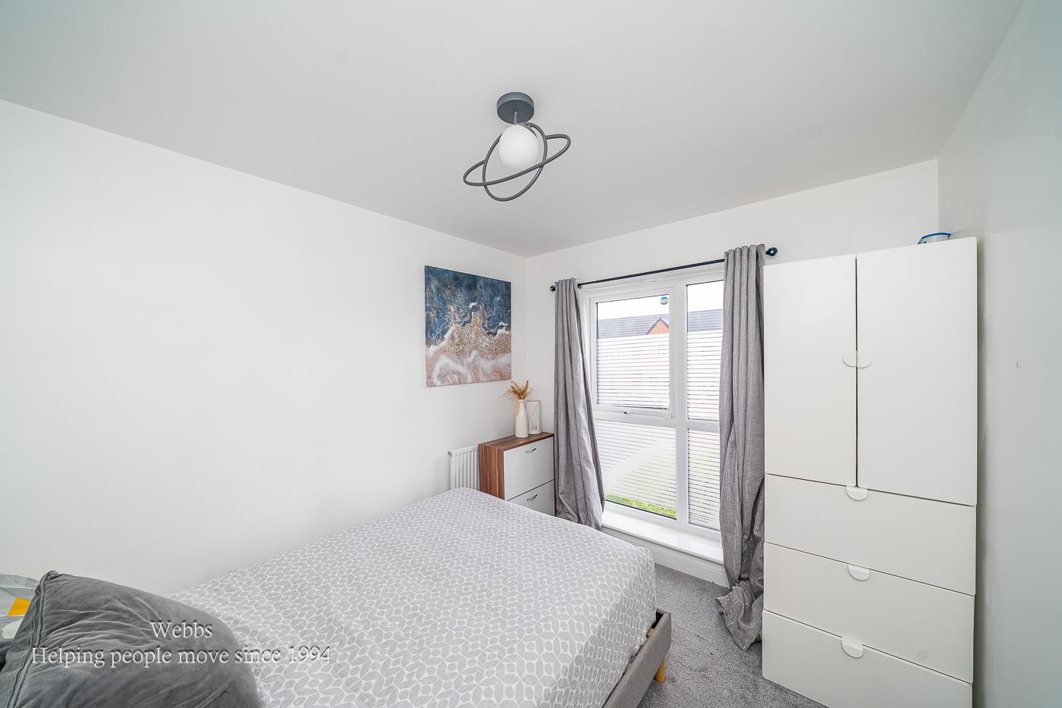
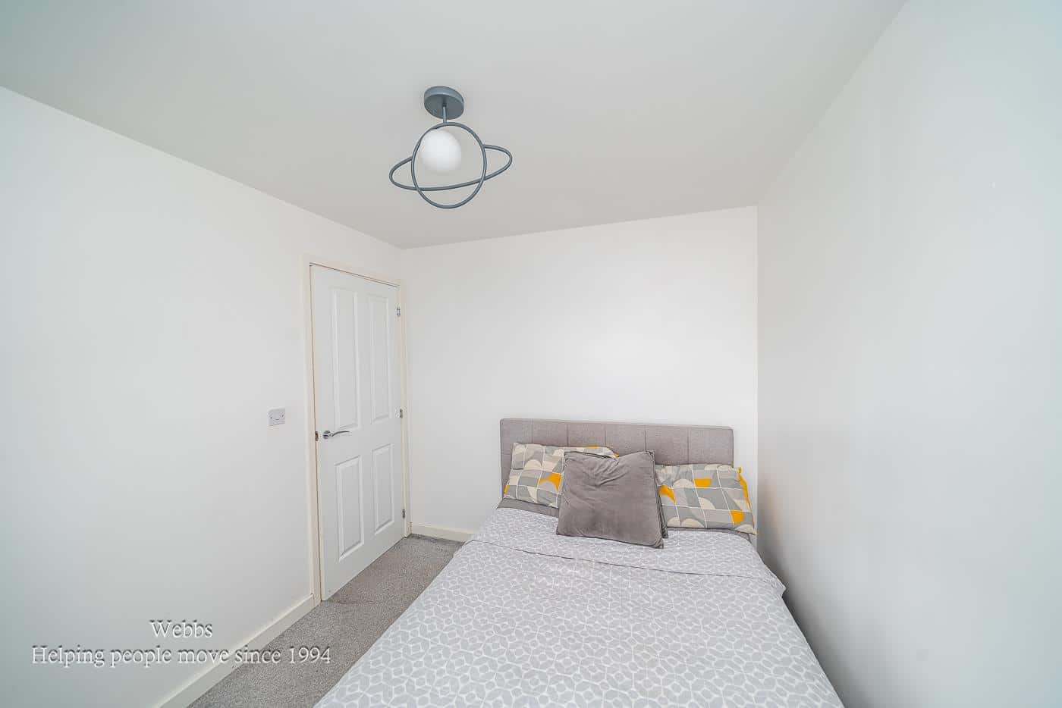
BEDROOM TWO 4.48m x 2.64m (14'8" x 8'7")
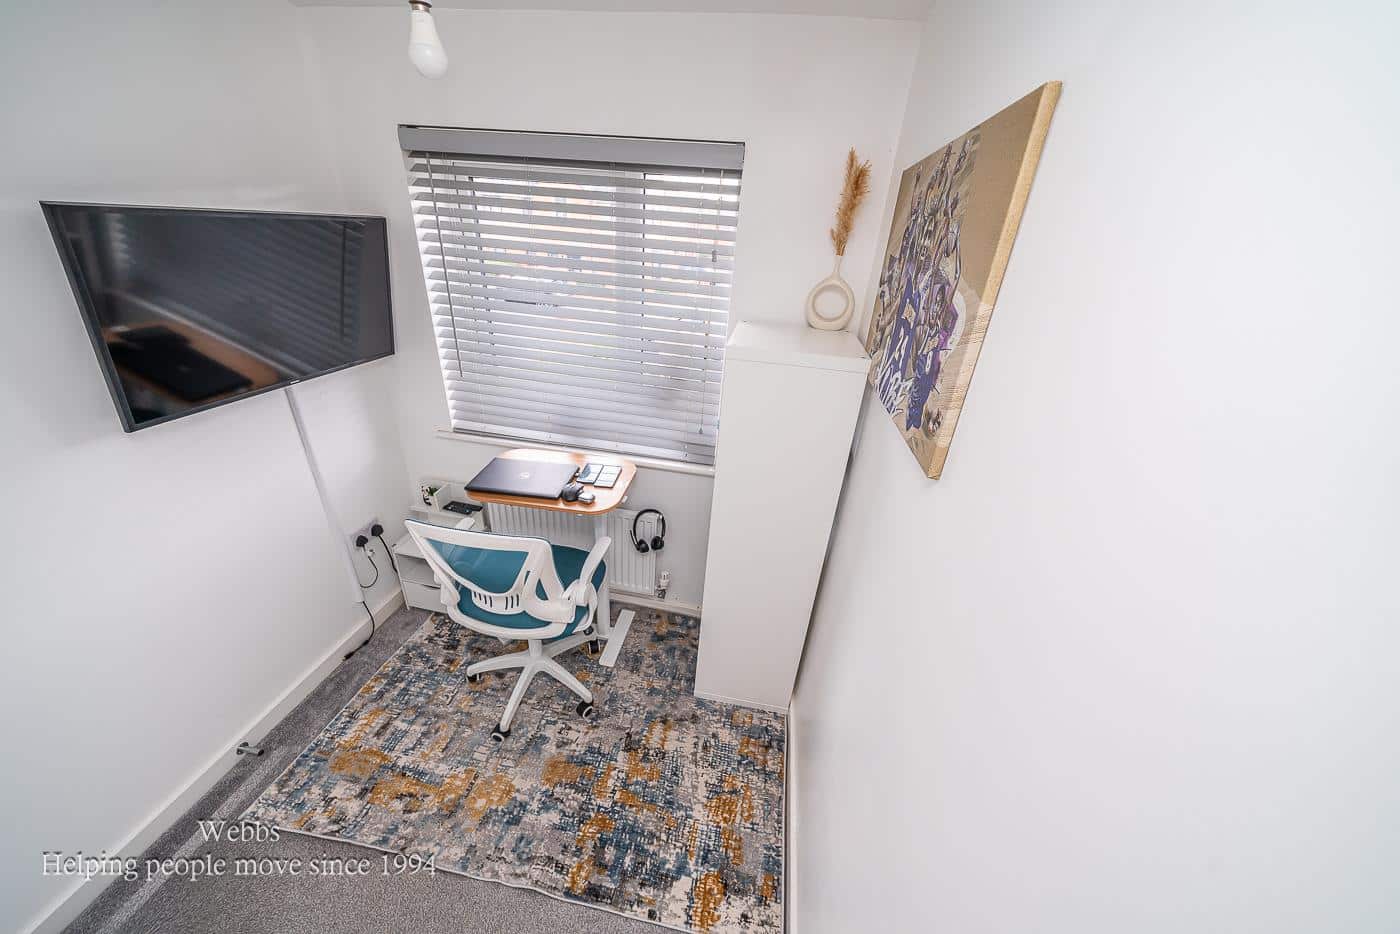
BEDROOM THREE 2.87m x 2.45m (9'4" x 8'0")
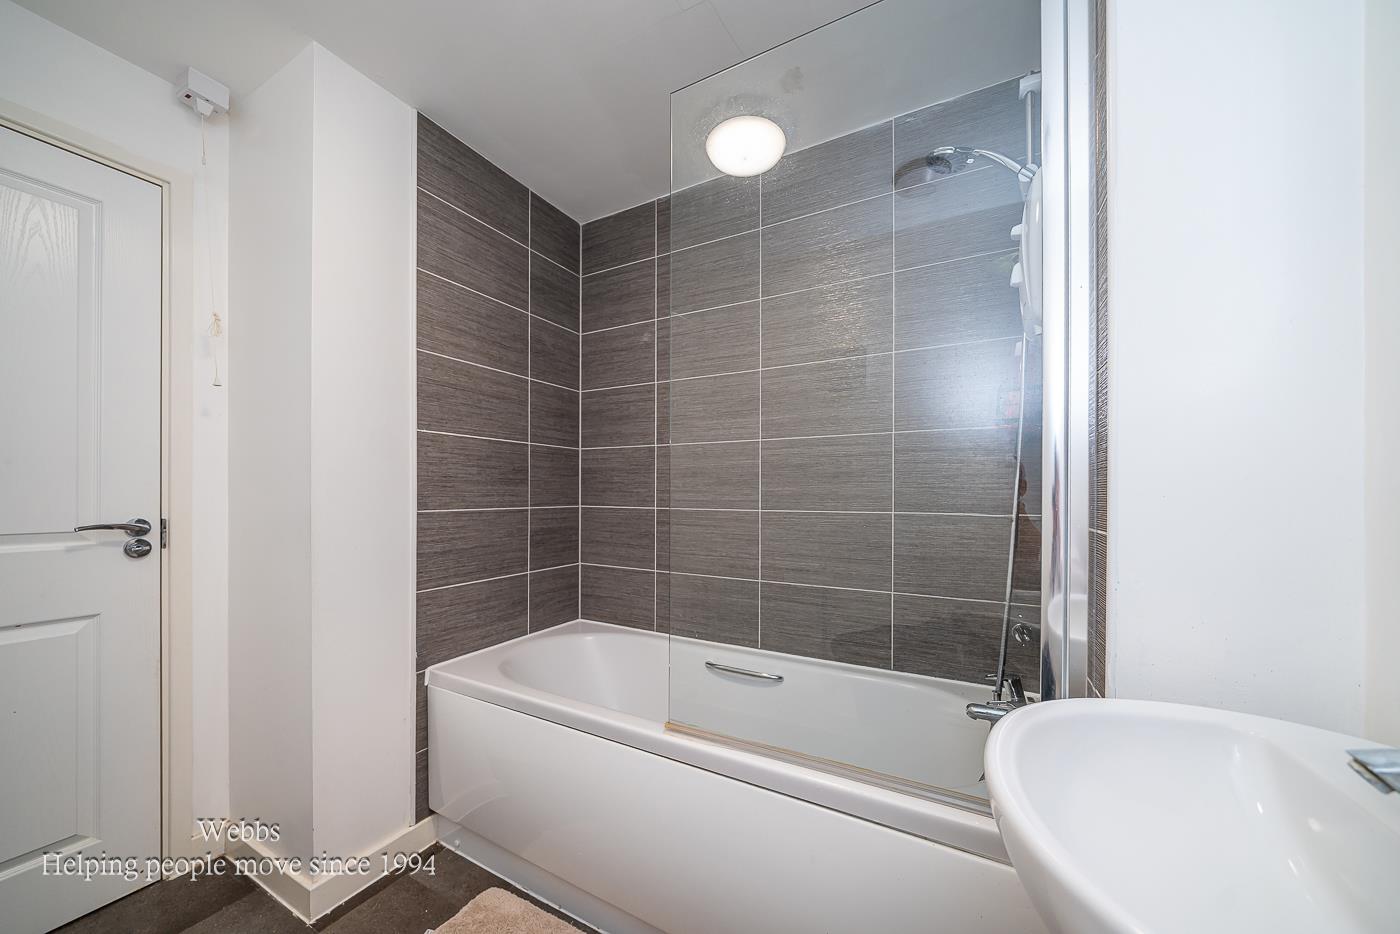
FAMILY BATHROOM
STUDY/OFFICE AREA 1.92m x 1.74m (6'3" x 5'8")
MASTER BEDROOM 4.45m x 3.96m (14'7" x 12'11")
ENSUITE SHOWER ROOM
**AGENTS NOTE**ANNUAL DEVELOPMENT MANAGEMENT CHARG
Vendors advise there is an annual management charge of between £150-£170 per annum.
Identification Checks
Should a purchaser(s) have an offer accepted on a property marketed by Webbs Estate Agents they will need to undertake an identification check. This is done to meet our obligation under Anti Money Laundering Regulations (AML) and is a legal requirement. We use a specialist third party service to verify your identity. The cost of these checks is £46.00 inc. VAT per buyer, which is paid in advance, when an offer is agreed and prior to a sales memorandum being issued. This charge is non-refundable.
Get in touch
Sold STCDownload this property brochure
DOWNLOAD BROCHURETry our calculators
Mortgage Calculator
Stamp Duty Calculator
Similar Properties
-
Gainsbrook Crescent, Norton Canes, Cannock
For Sale£270,000 OIRO** SOUGHT AFTER LOCATION ** THREE BEDROOMS ** LARGE LOUNGE ** MODERN KITCHEN AND BATHROOM ** CONSERVATORY ** ENCLOSED REAR GARDEN ** UTILITY ROOM ** GROUND FLOOR BEDROOM OR OFFICE ** EXCELLENT SCHOOLS AND TRANSPORT LINKS ** VIEWING ADVISED **Webbs Estate Agents are delighted to offer for sale this ...3 Bedrooms1 Bathroom2 Receptions -
Coalpool Lane, Walsall
Sold STC£230,000**THREE BEDROOM SEMI**LARGE PLOT**BREAKFAST KITCHEN**GUEST WC**UTILITY/LOBBY ROOM**CONSERVATORY TO THE REAR**PERFECT FIRST TIME BUY**VIEWING ESSENTIAL**Webbs Estate Agents are delighted to present this beautifully improved semi-detached house located on Coalpool Lane in Walsall. This charming three-...3 Bedrooms1 Bathroom1 Reception -
Goscote Lodge Crescent, Walsall
For Sale£270,000 OIRO**POPULAR LOCATION**NO CHAIN**DETACHED**THREE BEDROOMS**EN SUITE TO MASTER** GUEST WC**KITCHEN DINER*MODERN THROUGHOUT**VIEWING ESSENTIAL**Webbs are delighted to offer this beautifully presented 3-bedroom detached home to let, which offers a perfect blend of space, comfort, and modern living. Decora...3 Bedrooms3 Bathrooms2 Receptions