
Bluebell Crescent, Walsall
Key Features
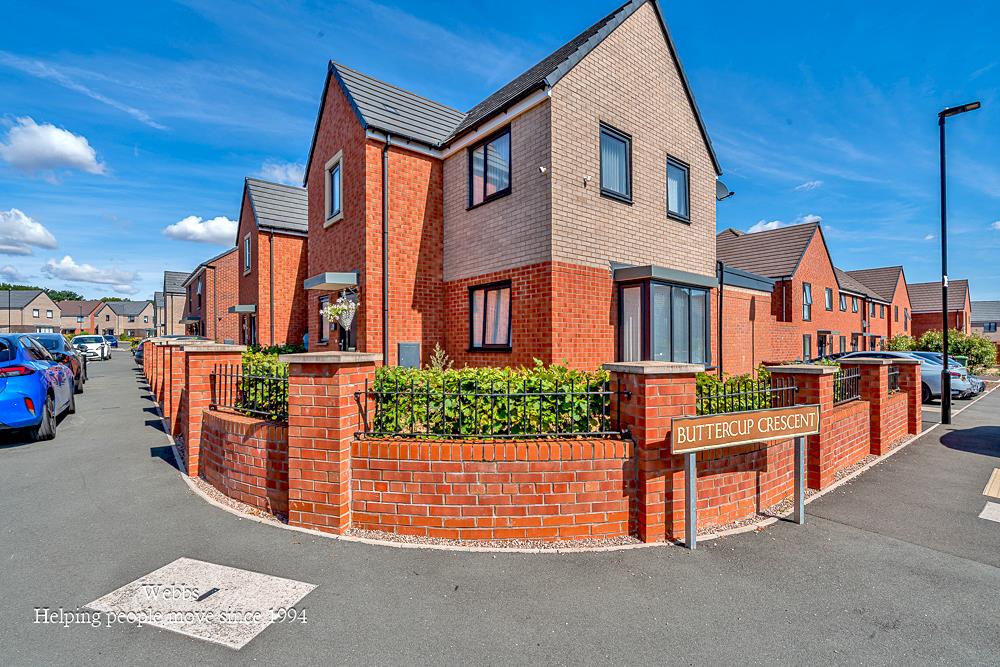
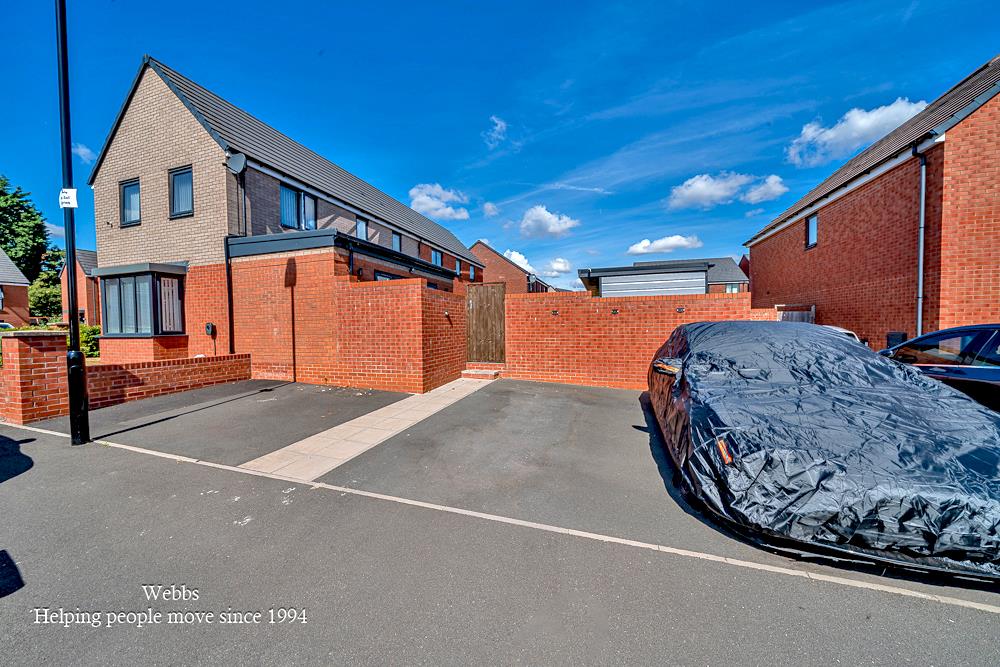
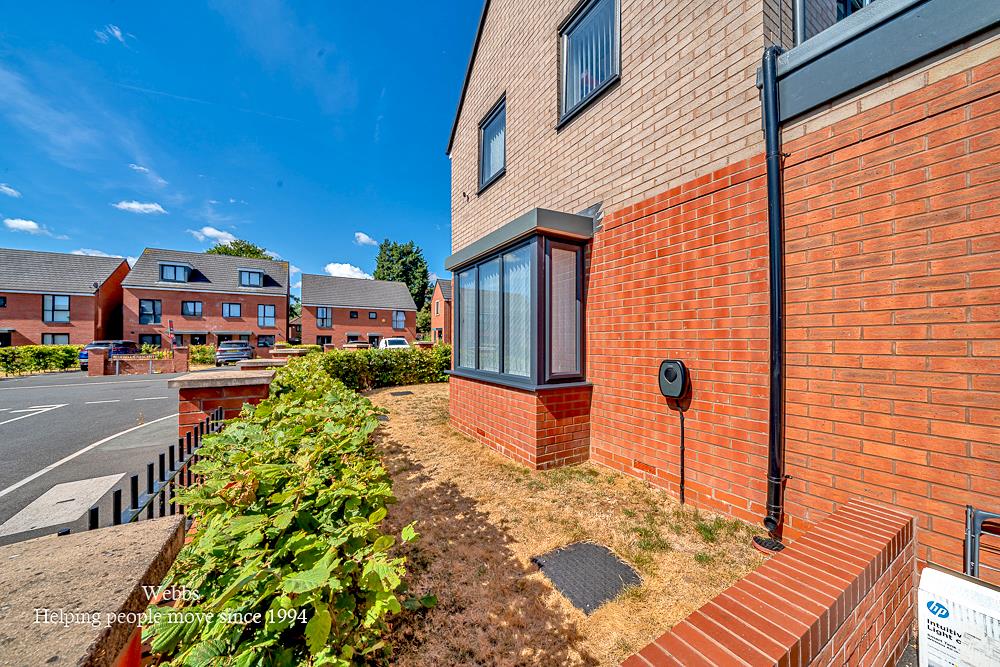
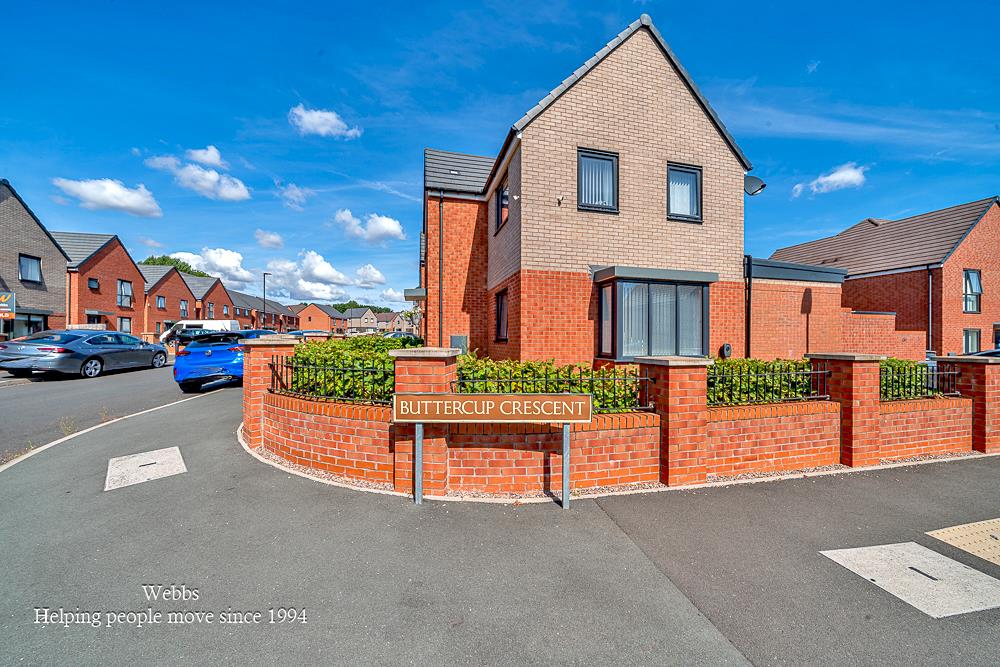
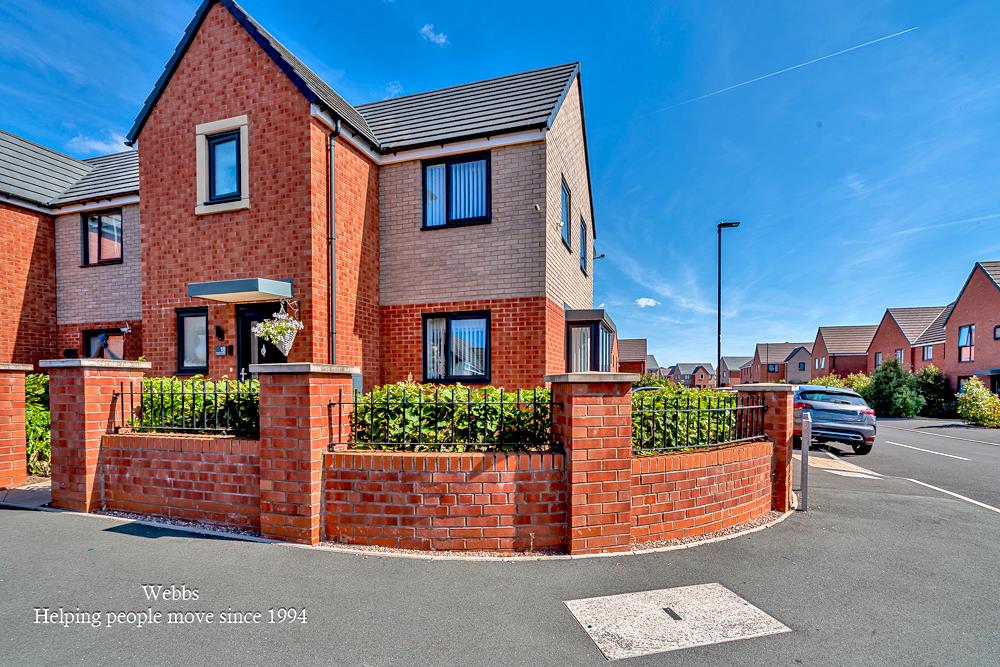
- DESIRABLE CORNER PLOT POSITION - STUNNING THREE BEDROOM SEMI DETACHED HOME
- BEAUTIFULLY PRESENTED AND VERSATILE ACCOMMODATION
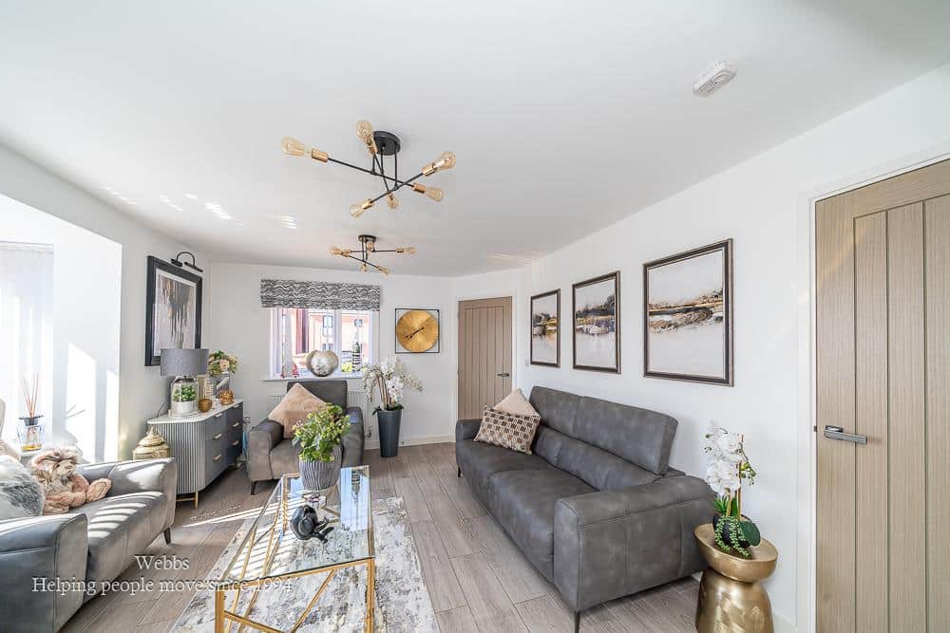
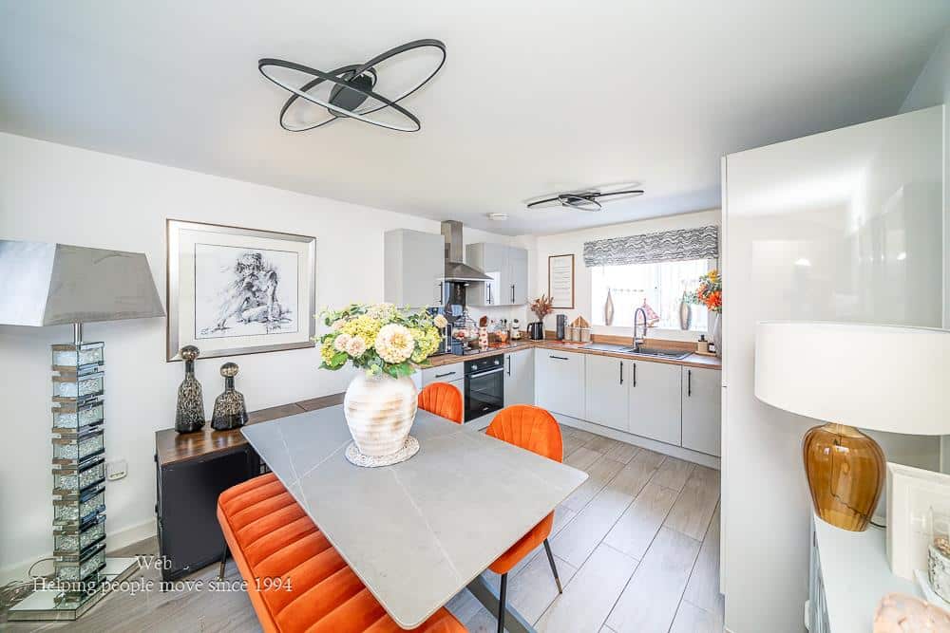
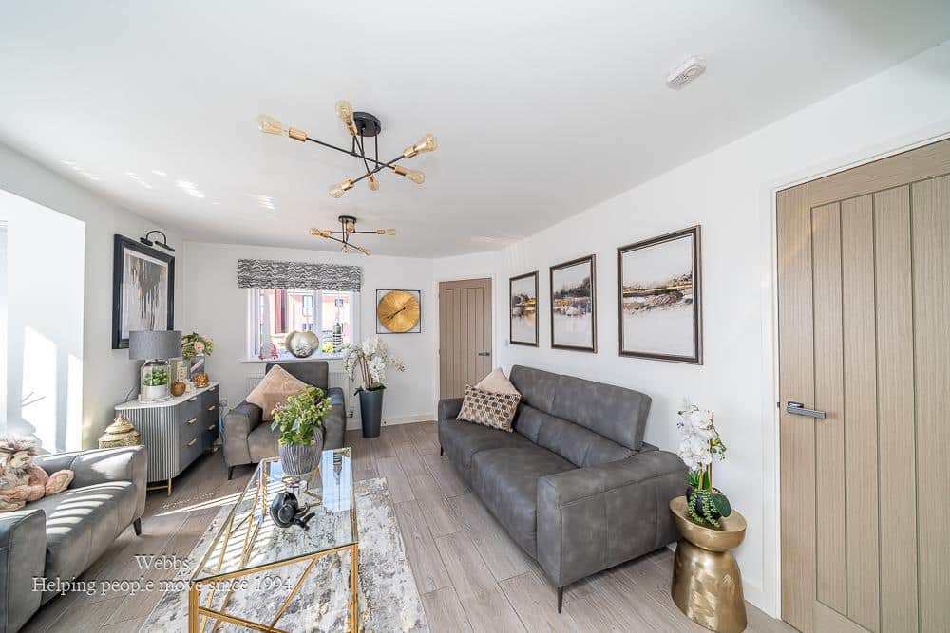
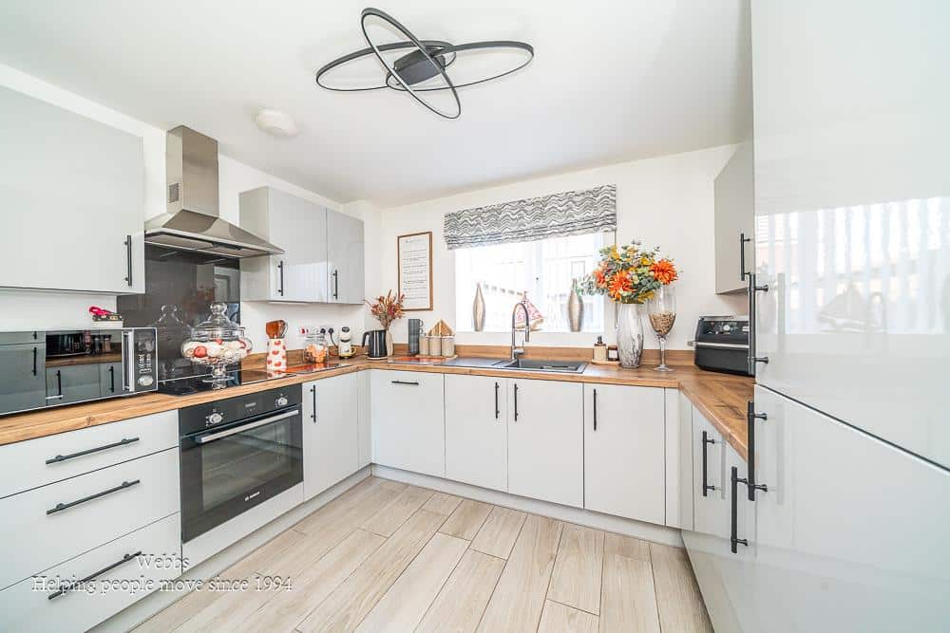
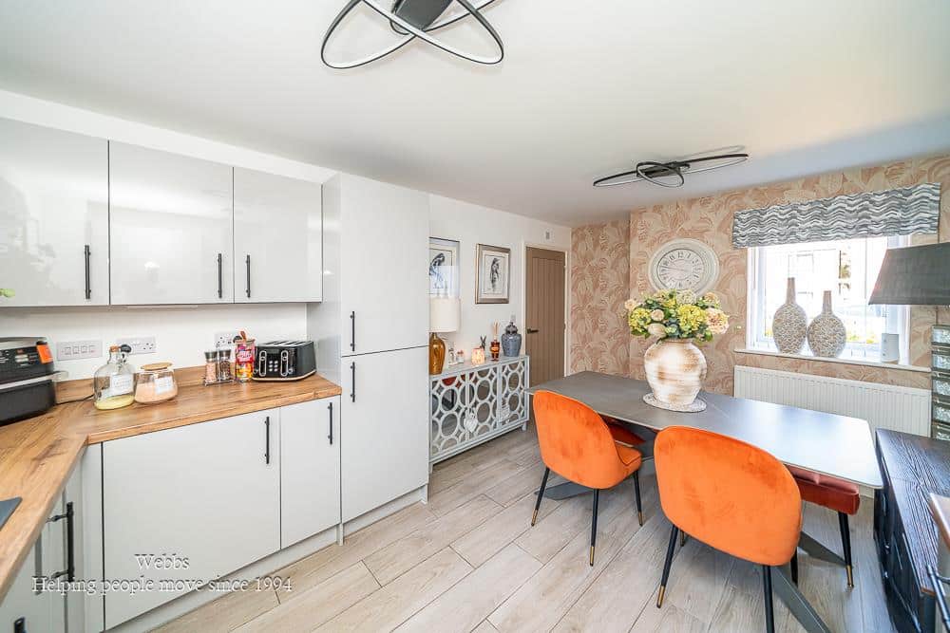
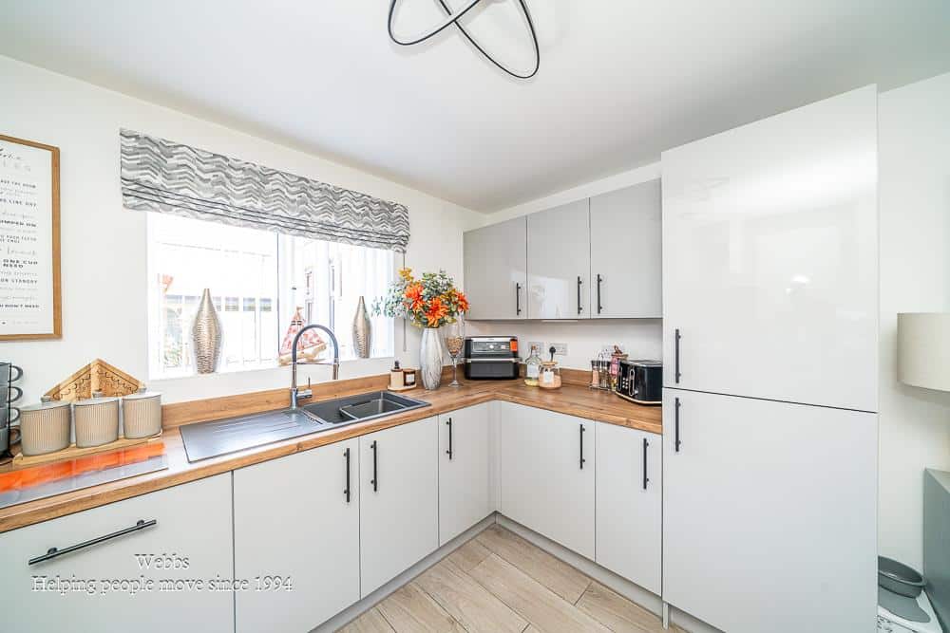
- LOVELY LIGHT FILLED LIVING ROOM WITH FRONT AND SIDE WINDOWS ADN MODERN DINING KITCHEN
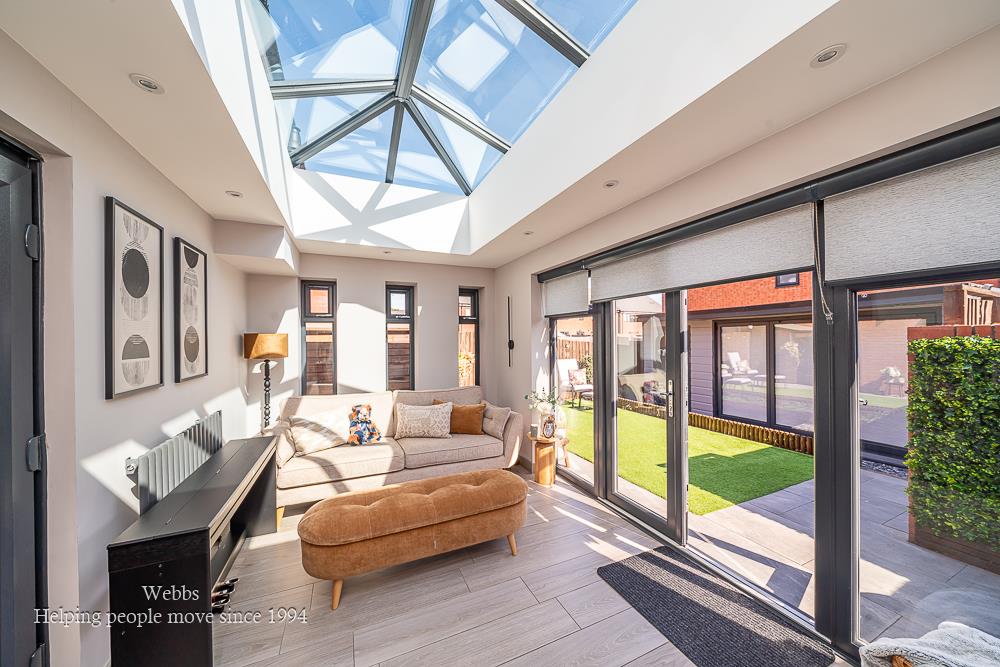
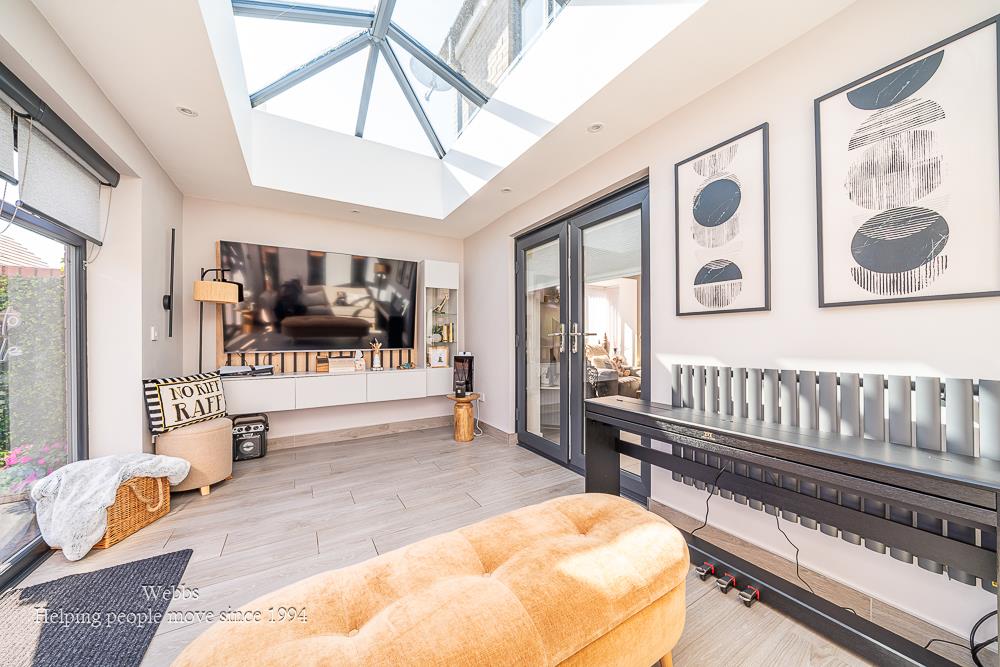
- IMPRESSIVE ORANGERY WITH LANTERN ROOF PROVIDING AND FEATURE ENTERTAINMENT WALL
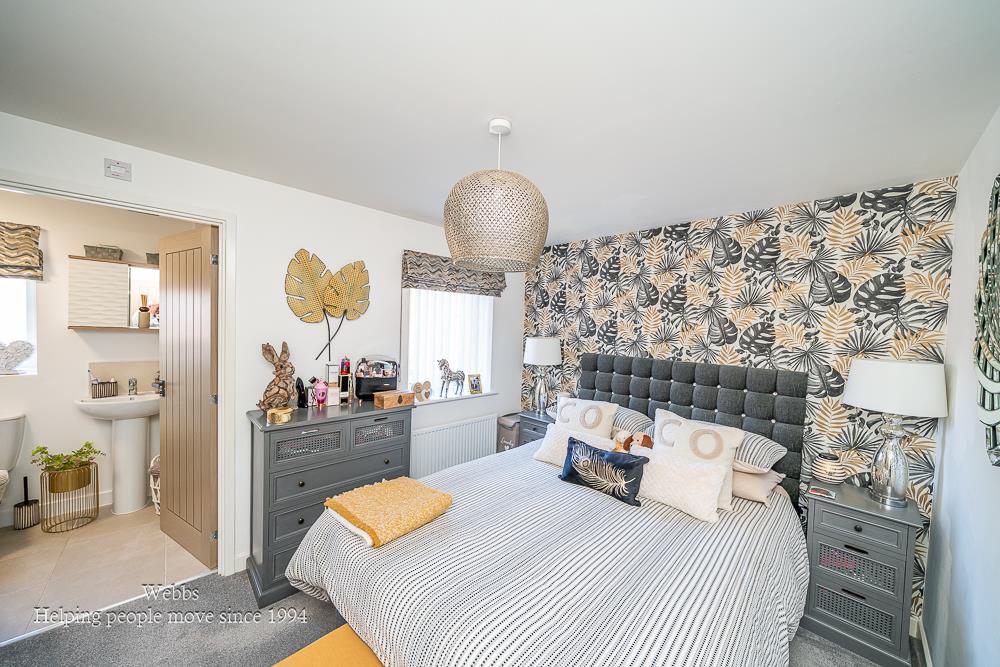
- FITTED WARDROBES TO TWO BEDROOMS - ENSUITE SHOWER ROOM TO MASTER BEDROOM
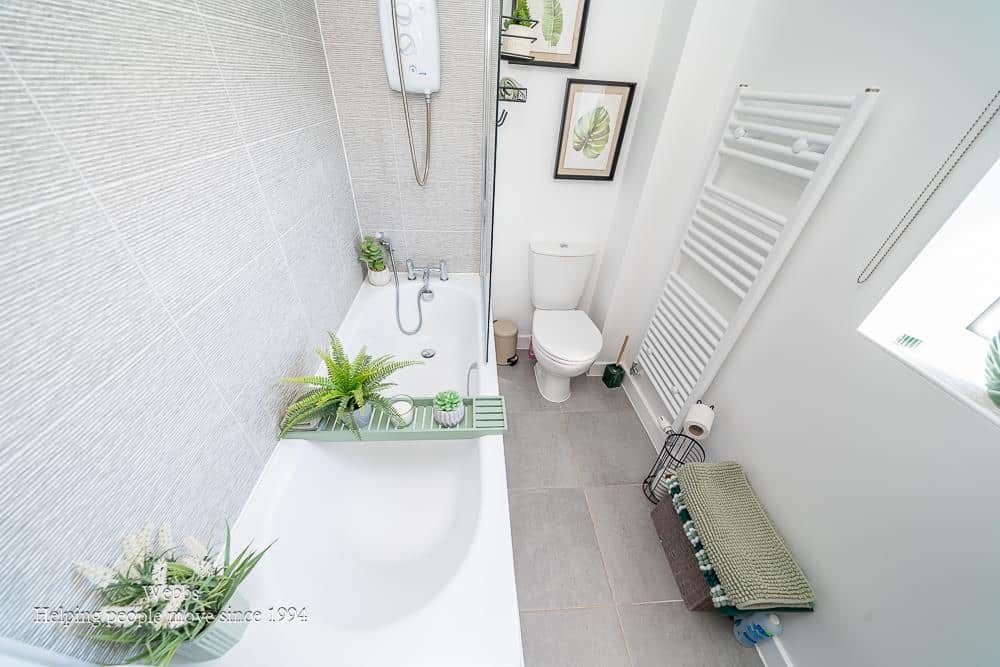
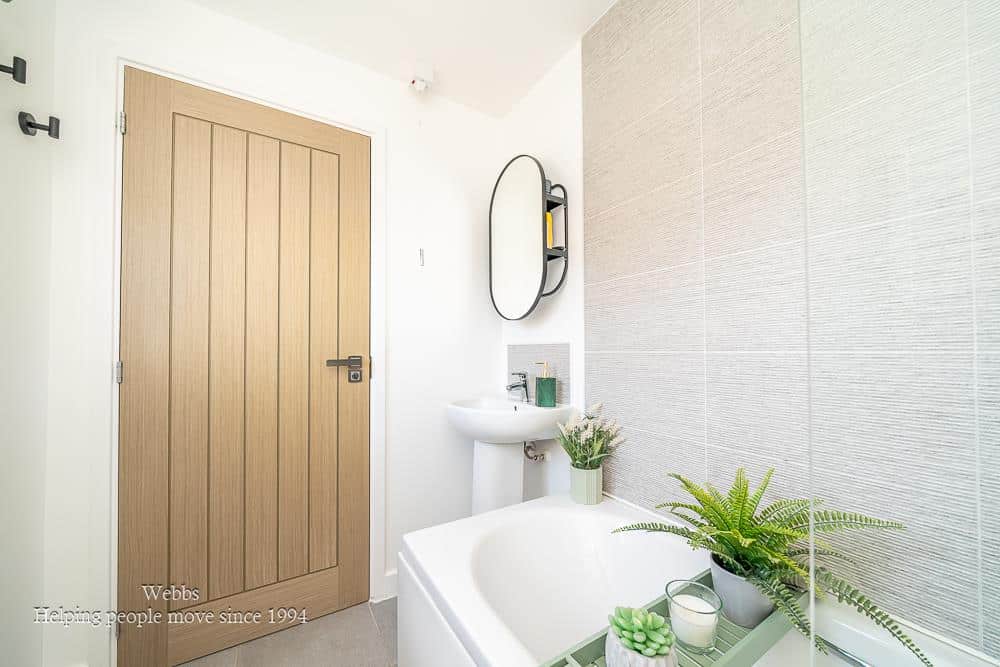
- GROUND FLOOR GUEST W/C AND FIRST FLOOR FAMILY BATHROOM
- EXCELLENT FAMILY/FIRST TIME PURCHASE
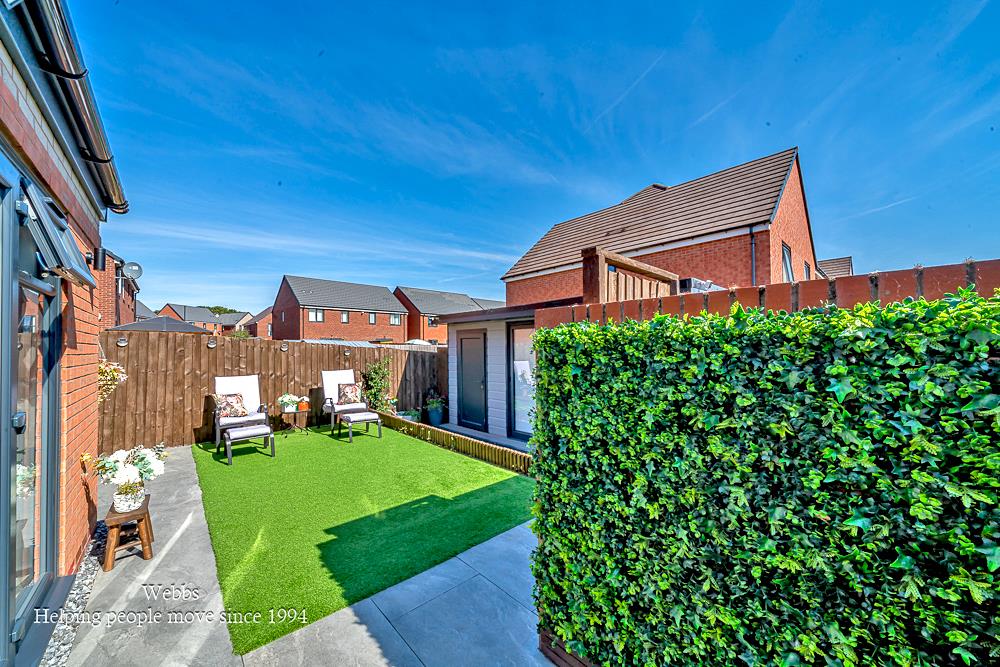
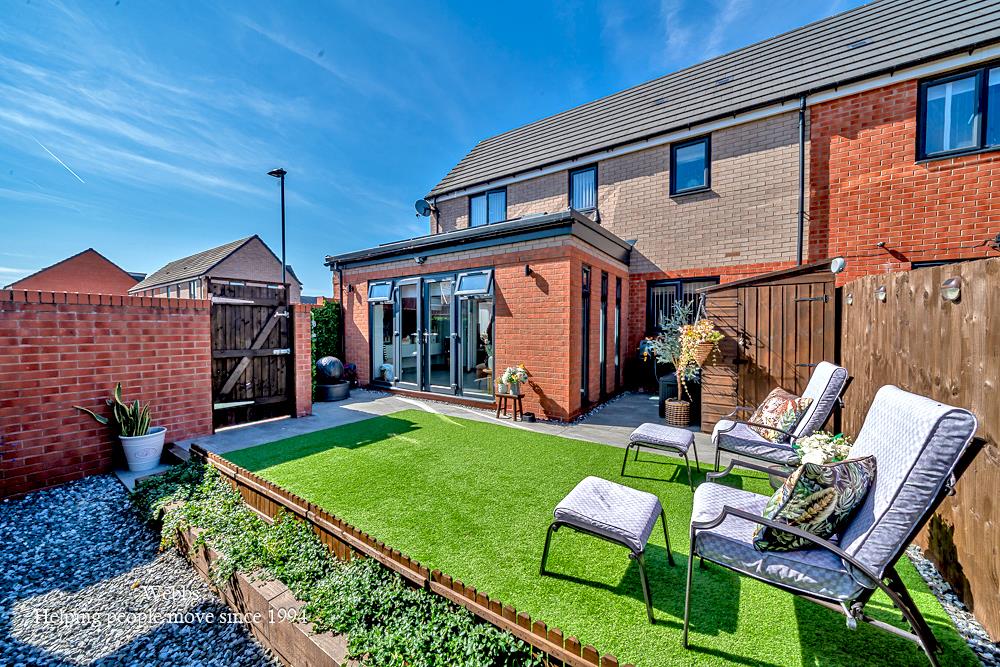
- ENCLOSED REAR GARDEN WITH PORCELAIN TILED PATIO AND LOW MAINTENANCE ARTIFICIAL LAWN
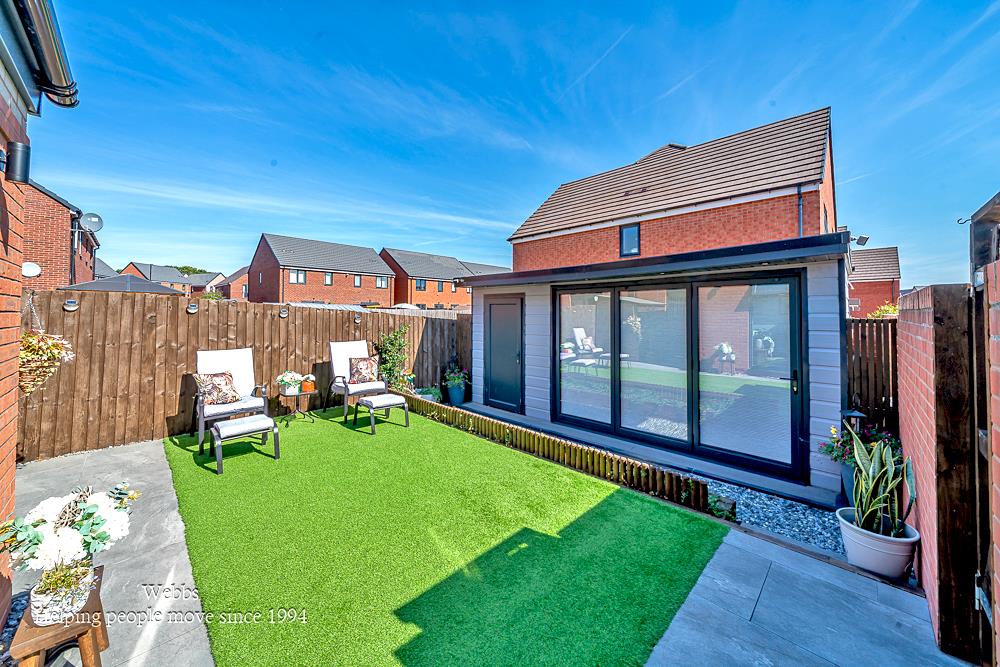
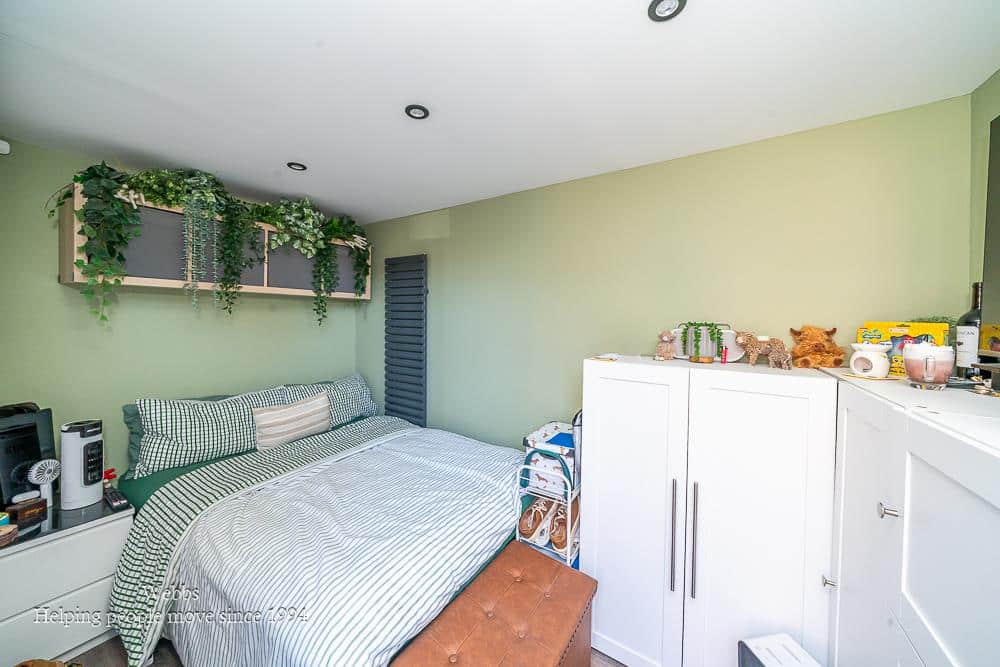
- SUMMER HOUSE IDEAL FOR USE AS A HOME OFFICE, GYM, PLAYROOM, HOBBY ROOM OR GARDEN RETREAT
- EXCELLENT SIDE DRIVEWAY WITH PARKING FOR THREE VEHICLES
Full property description
**IMMACULATE THREE BEDROOM SEMI DETACHED HOUSE**CORNER PLOT POSITION UPON A MODERN DEVELOPMENT**ORANGERY AND GARDEN SUMMERHOUSE**CLOSE TO WALSALL AND EXCELLENT AMENITIES AND ROAD NETWORK LINKS**MUST BE VIEWED**EXCELLENT FAMILY/FIRST TIME PURCHASE**
Occupying a desirable corner plot, this stunning three bedroom semi detached home offers beautifully presented and versatile accommodation, complemented by generous outside space and an excellent driveway providing parking for multiple vehicles.
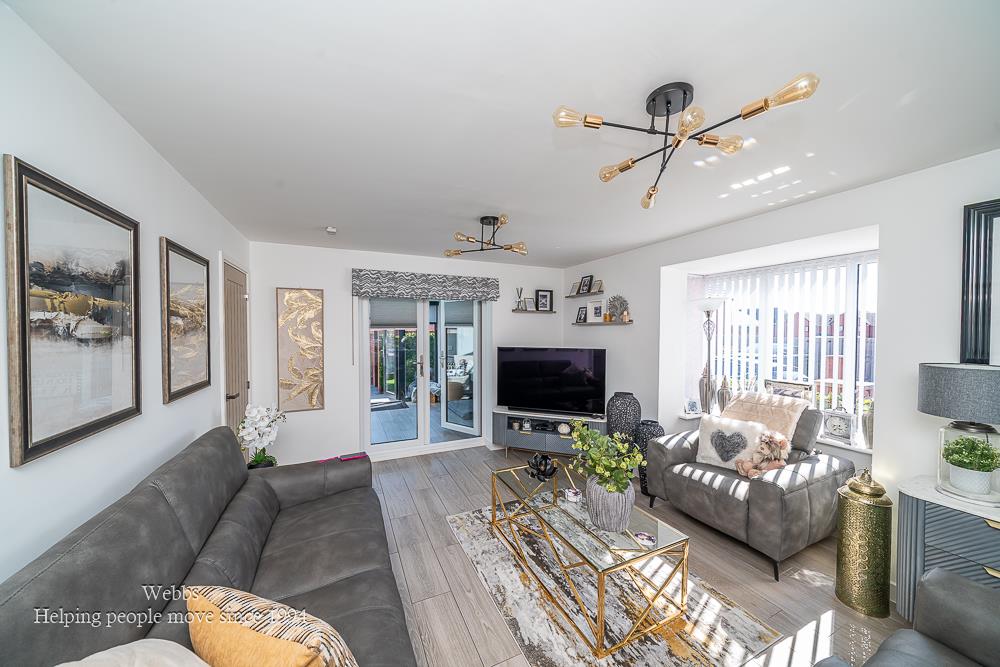
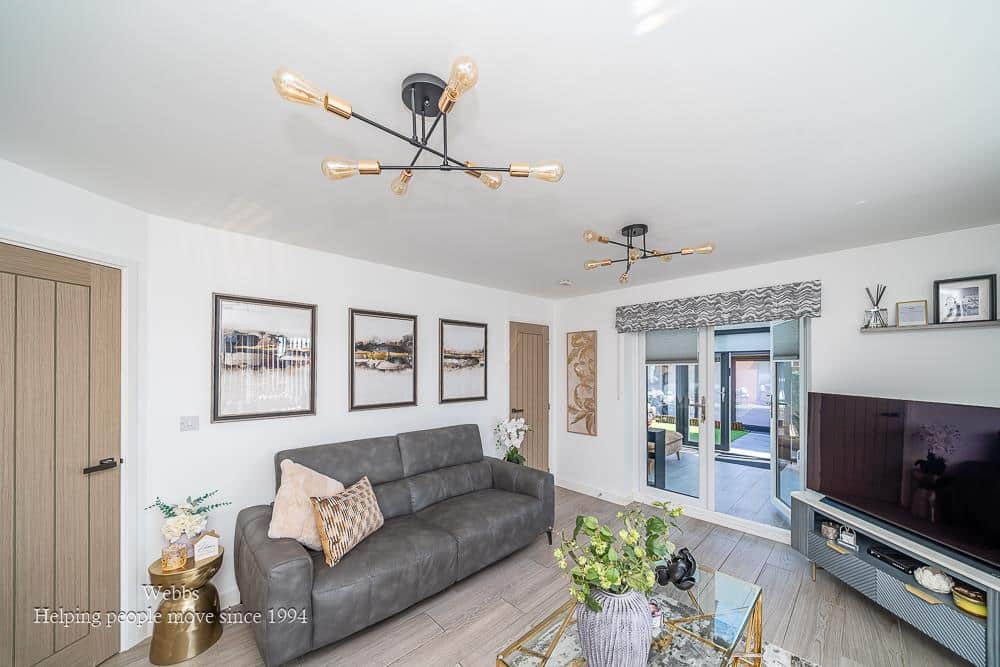
From the moment you step inside, the quality and appeal of this home are immediately apparent. The impressive dining kitchen provides a stylish and practical heart to the property, while the lovely living room benefits from both front and side windows, creating a bright and inviting space filled with natural light.
One of the outstanding features of the home is the impressive orangery, accessed through double doors from the living accommodation. Featuring a lantern roof, an abundance of natural light and a striking entertainment wall, this superb room provides an exceptional space for entertaining, relaxing and enjoying views across the garden.
The rear garden has been thoughtfully designed for ease of maintenance and year round enjoyment, combining an attractive porcelain tiled patio with artificial lawn and steps leading down to a highly versatile summer house. This additional space offers fantastic flexibility and could be used as a home office, gym, children's playroom, hobby room or simply as a peaceful garden retreat.
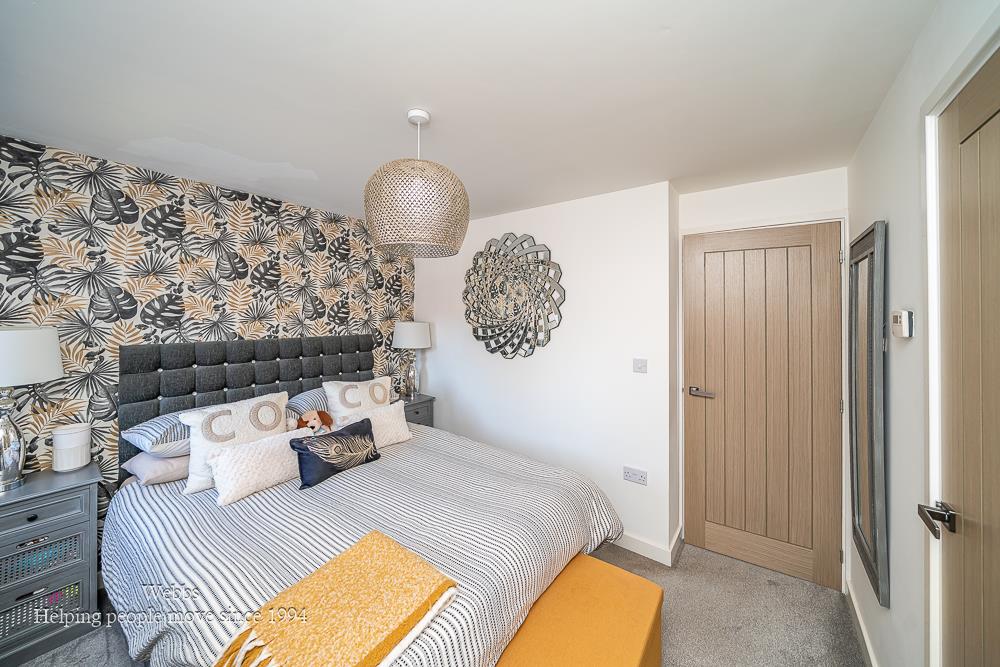
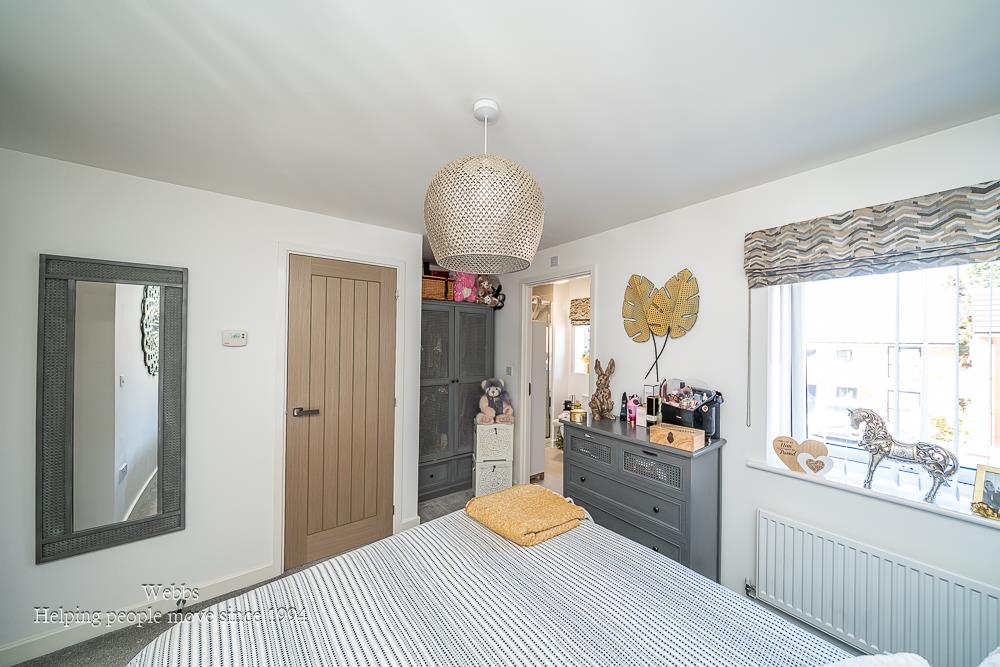
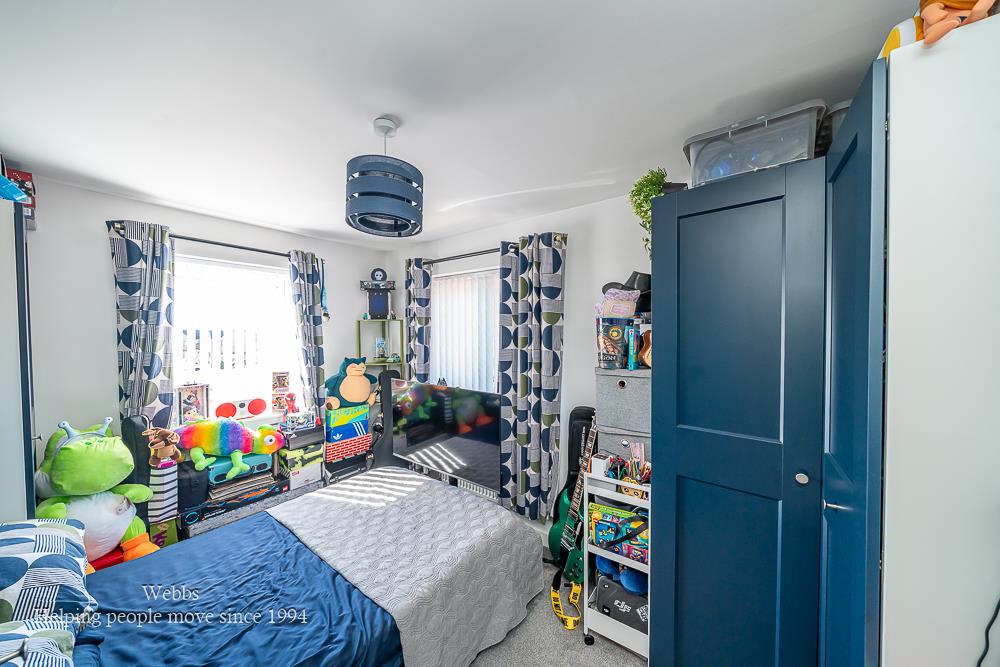
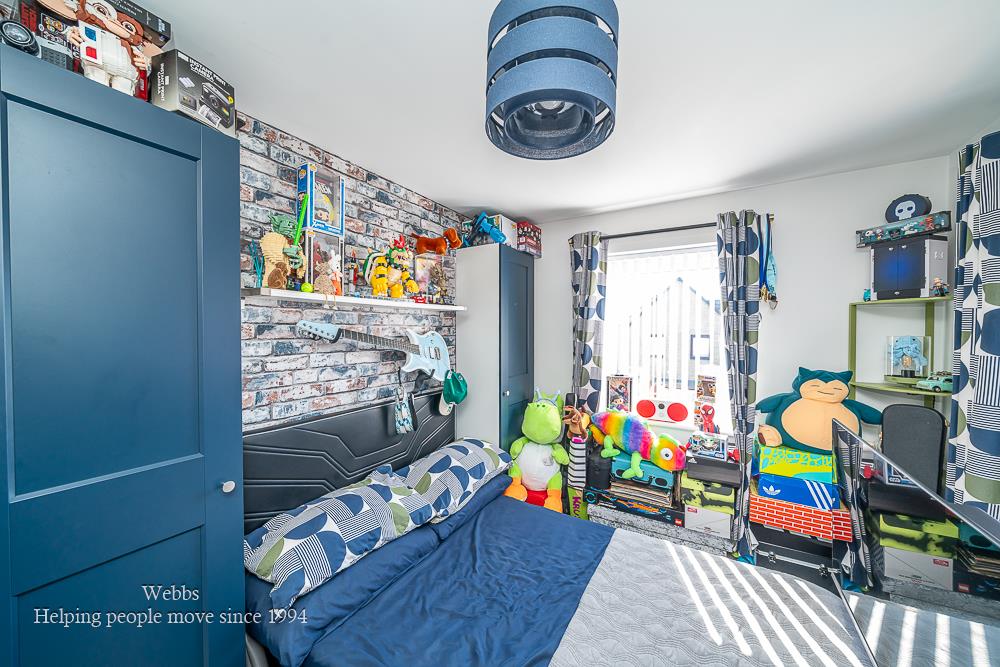
To the first floor are three well proportioned bedrooms, two with fitted wardrobes. The master bedroom enjoys the added luxury of its own en-suite shower room, while the remaining bedrooms are served by a well appointed family bathroom.
Combining stylish interiors, exceptional entertaining space, flexible garden accommodation and generous parking, this is a superb family home that offers both practicality and an impressive standard of living.
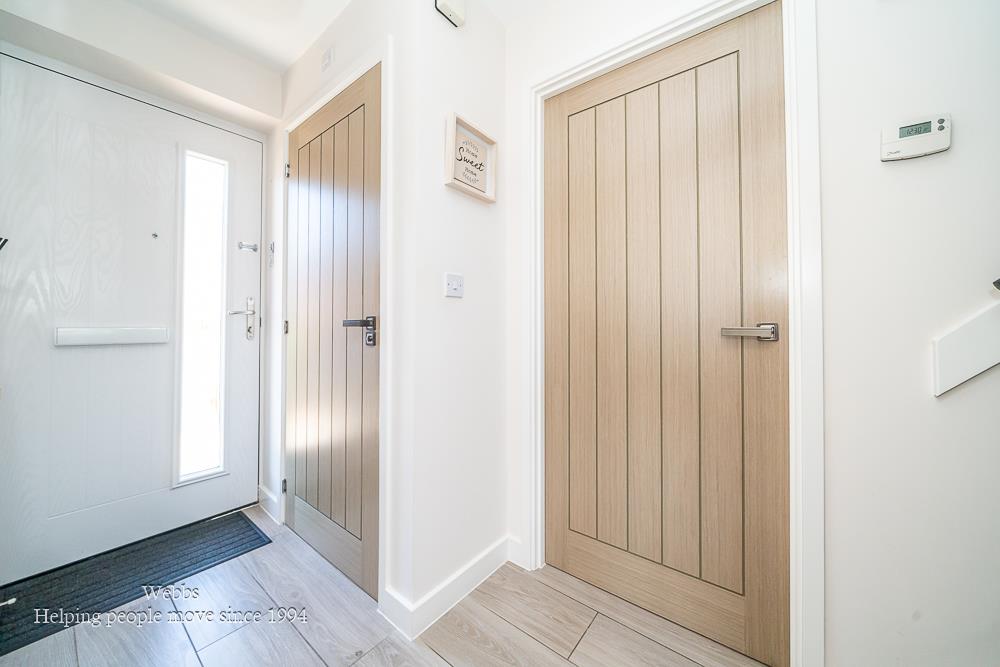
ENTRANCE HALLWAY
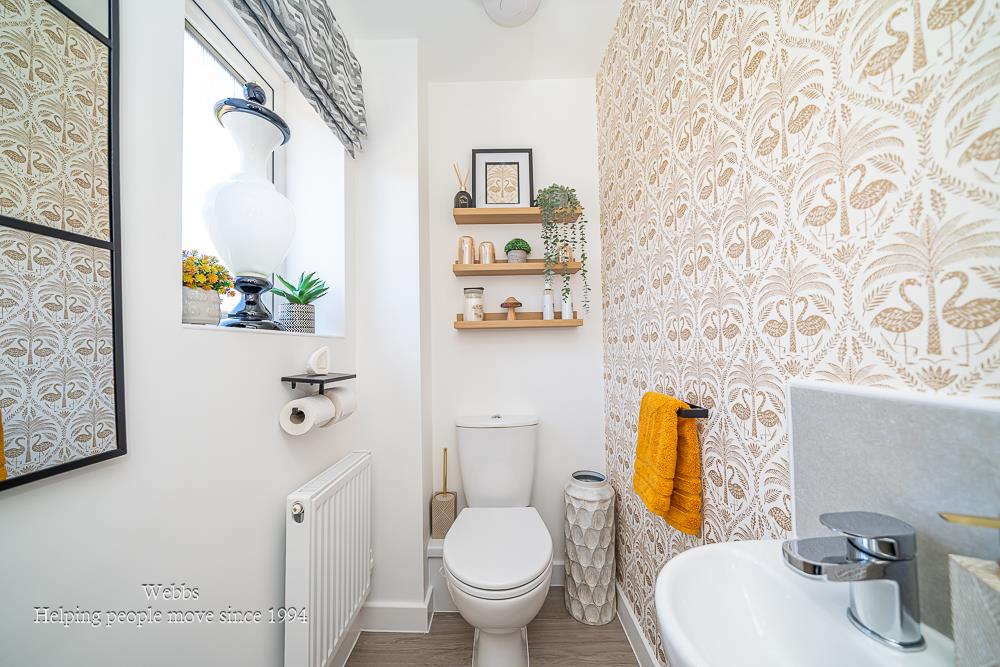
GROUND FLOOR GUEST W/C
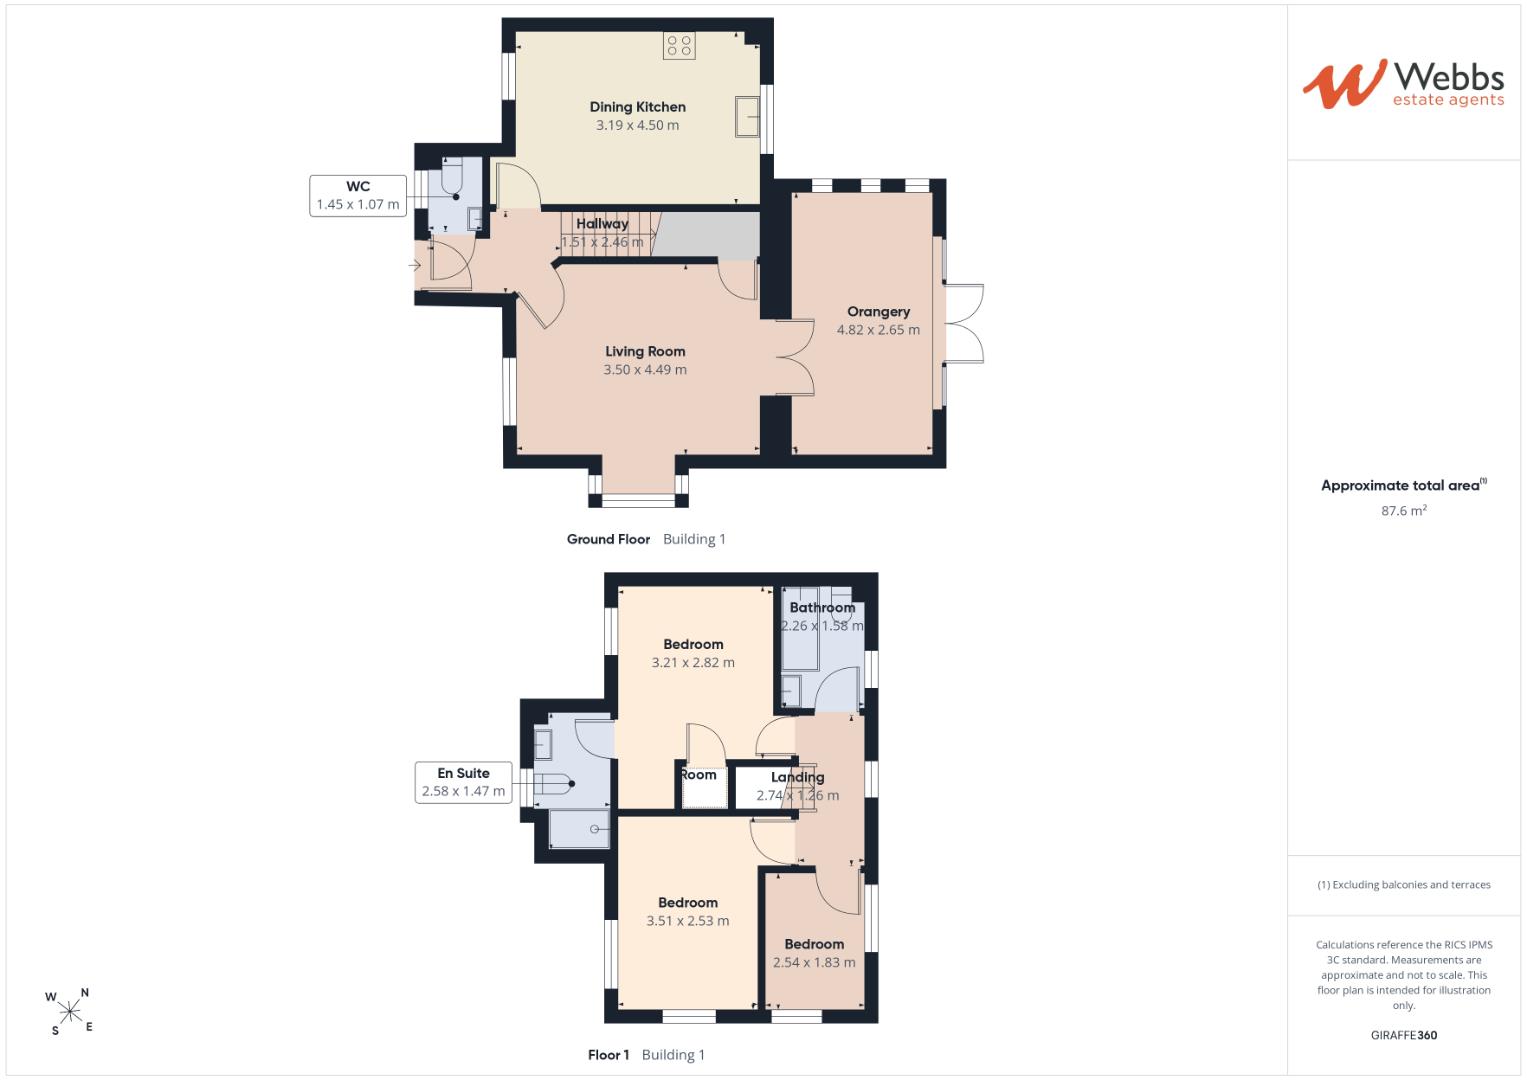
DINING KITCHEN 4.50m x 3.19m (14'9" x 10'5")
LIVING ROOM 4.49m x 3.50m (14'8" x 11'5")
ORANGERY 4.82m x 2.65m (15'9" x 8'8" )
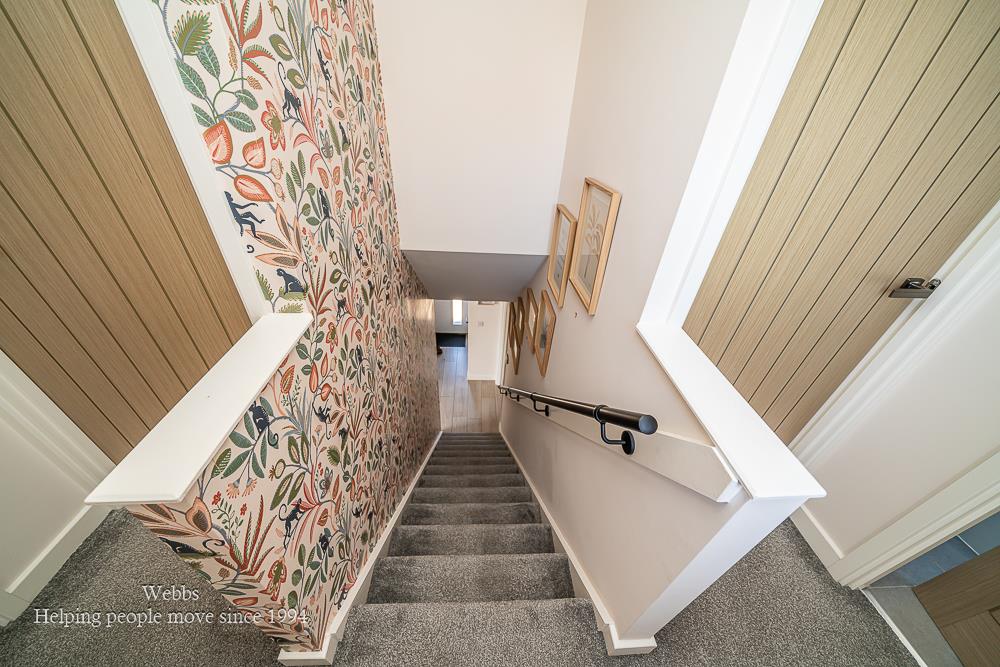
FIRST FLOOR LANDING
MASTER BEDROOM 3.21m x 2.82m (10'6" x 9'3" )
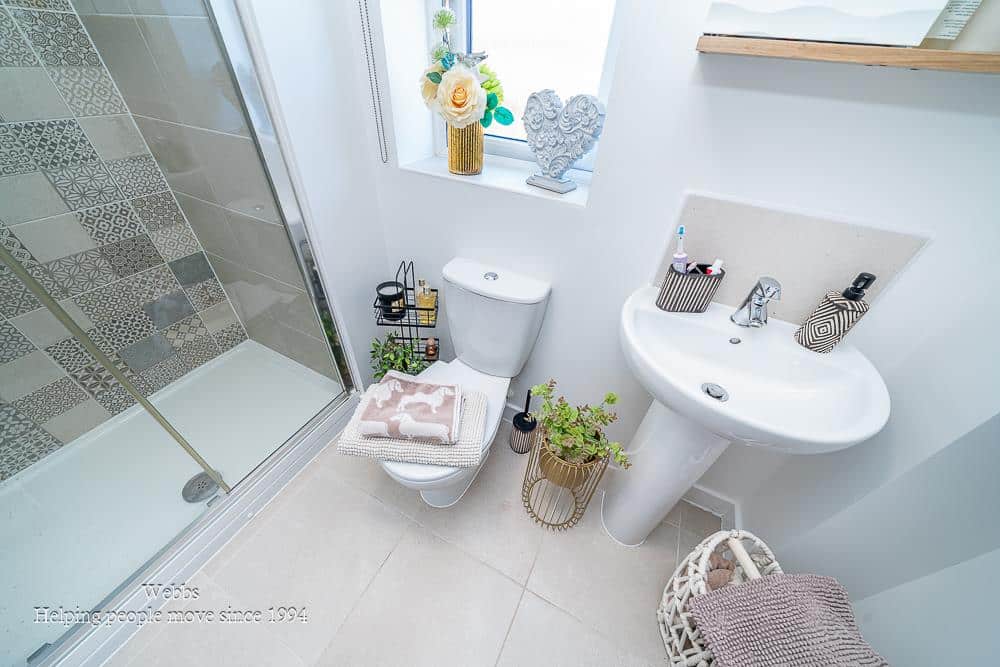
ENSUITE SHOWER ROOM
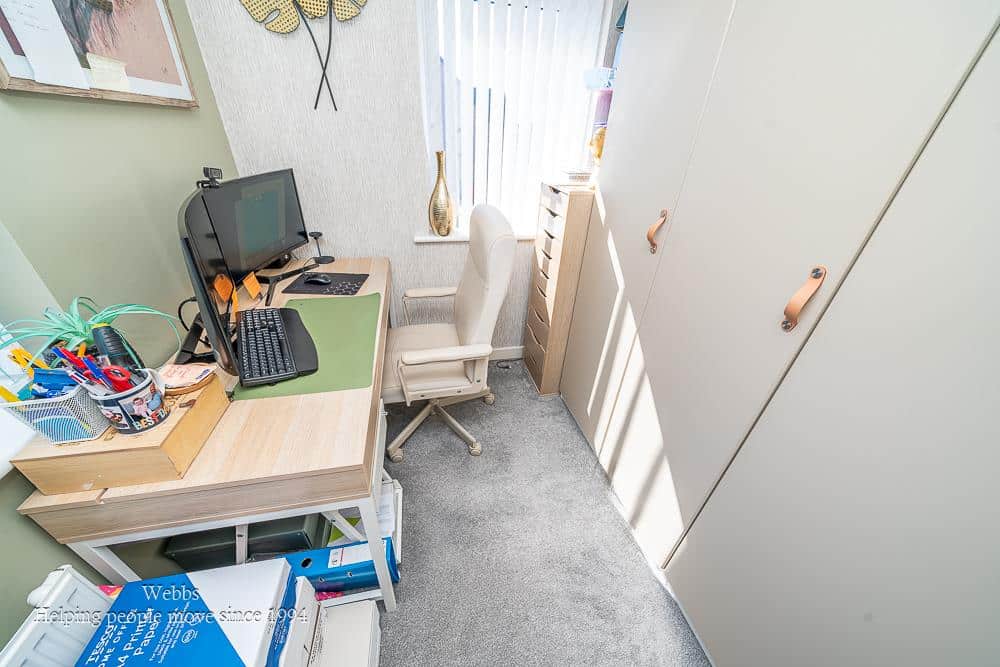
BEDROOM TWO 3.51m x 2.53m (11'6" x 8'3" )
BEDROOM THREE 2.54m x 1.83m (8'3" x 6'0" )
FIRST FLOOR FAMILY BATHROOM
GARDEN ROOM/ SUMMERHOUSE 3.44m x 1.92m (11'3" x 6'3" )
Identification Checks
Should a purchaser(s) have an offer accepted on a property marketed by Webbs Estate Agents they will need to undertake an identification check. This is done to meet our obligation under Anti Money Laundering Regulations (AML) and is a legal requirement. We use a specialist third party service to verify your identity. The cost of these checks is £46.00 inc. VAT per buyer, which is paid in advance, when an offer is agreed and prior to a sales memorandum being issued. This charge is non-refundable.
ANNUAL MANAGEMENT DEVELOPMENT CHARGE
Vendors advise there is an annual management charge of between £150-£180 per annum.

Get in touch
BOOK A VIEWINGDownload this property brochure
DOWNLOAD BROCHURETry our calculators
Mortgage Calculator
Stamp Duty Calculator
Similar Properties
-
Cannock Road, Featherstone, Wolverhampton
For Sale£260,000 Offers Over** NO CHAIN ** DETACHED FAMILY HOME ** INTERNAL VIEWING ESSENTIAL ** RECENTLY REFURBISHED THROUGHOUT ** SPACIOUS LOUNGE ** KITCHEN DINER ** THREE BEDROOMS ** STUNNING FAMILY BATHROOM ** GENEROUS DRIVEWAY ** LANDSCAPED REAR GARDEN ** ECO WIFI ELECTRIC HEATERS **WEBBS ESTATE AGENTS have pleasure in of...3 Bedrooms1 Bathroom1 Reception -
Park Hall Close, Rugeley
For Sale£280,000 OIRO** POPULAR LOCATION ** LINK DETACHED FAMILY HOME ** THREE BEDROOMS ** KITCHEN DINING ROOM ** LIVING ROOM ** INTEGRAL GARAGE ** CLOSE TO AMENITIES ** EASY ACCESS TO CANNOCK CHASE ** REAR GARDEN ** VIEWING ADVISED ** WEBBS ESTATE AGENTS are pleased to market this attractive three-bedroom link-detached...3 Bedrooms1 Bathroom1 Reception -
Wolverhampton Road, Wedges Mills, Cannock
Sold STC£280,000** UNEXPECTEDLY BACK ON THE MARKET ** VIEWING ADVISED **EXTENDED DETACHED BUNGALOW ** THREE DOUBLE BEDROOMS ** MODERN REFITTED KITCHEN ** CONSERVATORY ** LARGE DRIVEWAY ** LOUNGE DINER ** MODERN SHOWER ROOM ** EXCELLENT TRANSPORT LINKS **VIEWING ESSENTIAL ** Webbs Estate Agents are pleased to offer ...3 Bedrooms1 Bathroom1 Reception