
Brereton Road, Rugeley
Key Features
- NO CHAIN
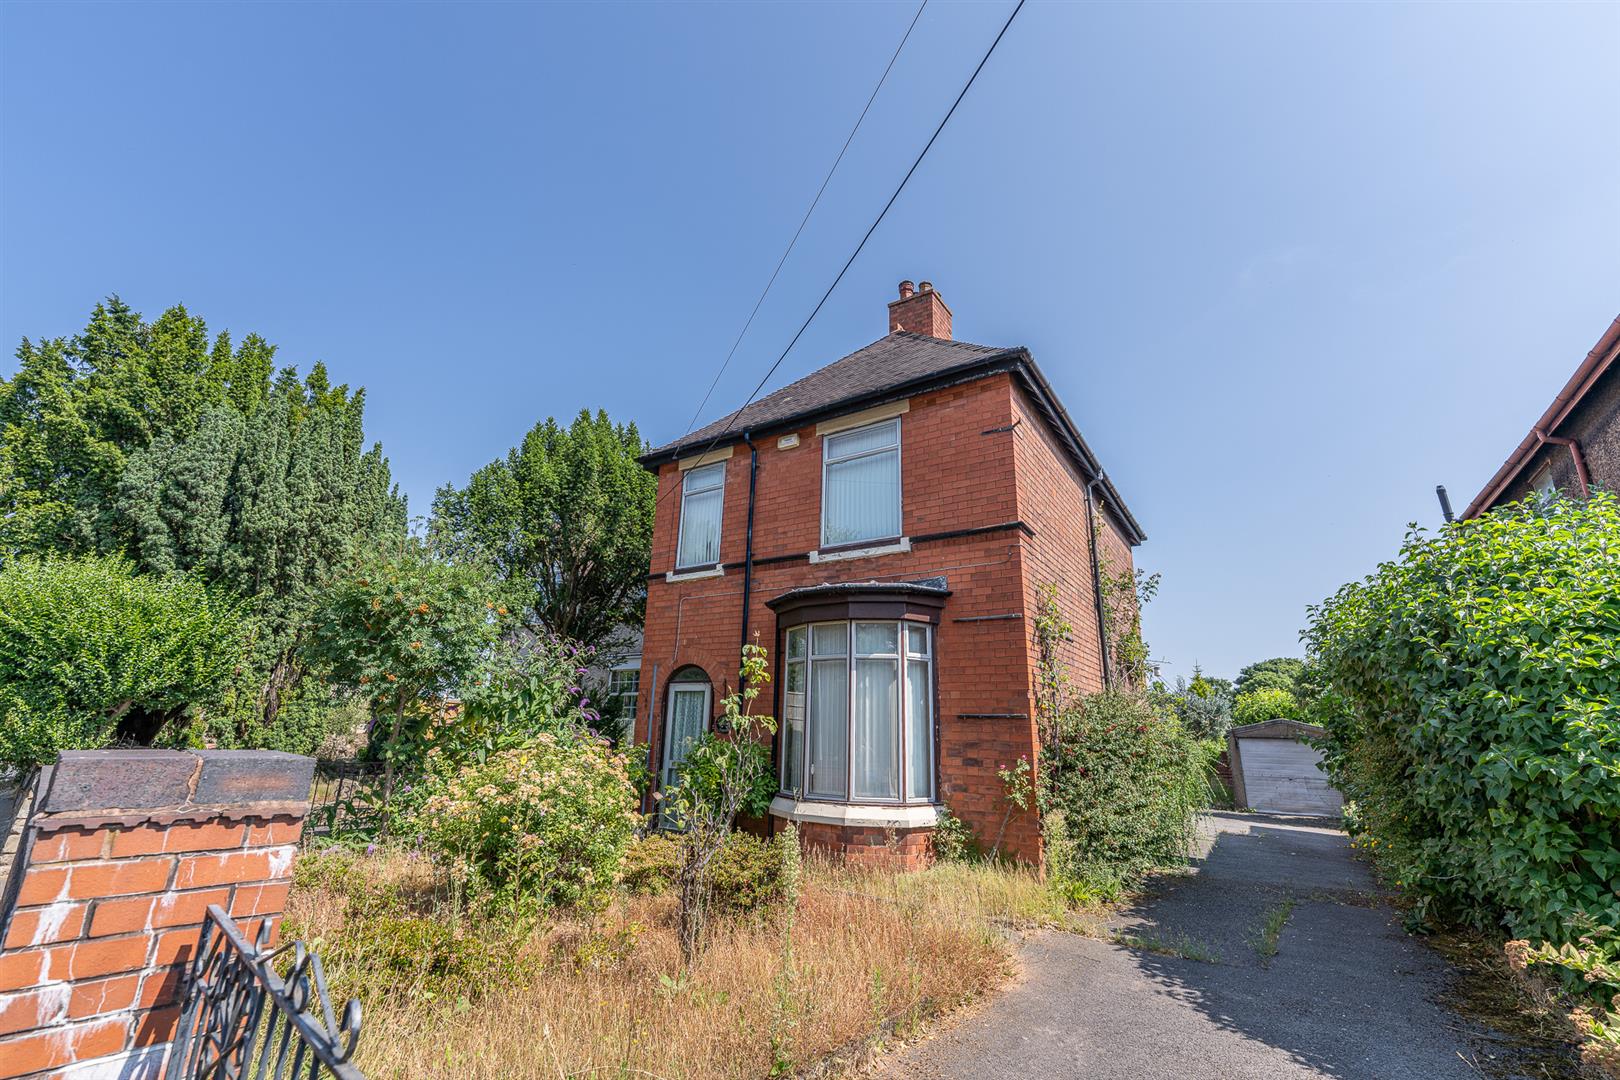
- TRADITIONAL DETACHED HOME
- CLOSE TO TOWN CENTRE
- THREE BEDROOMS
- TWO RECEPTION ROOMS
- LARGE PLOT
- GARAGE
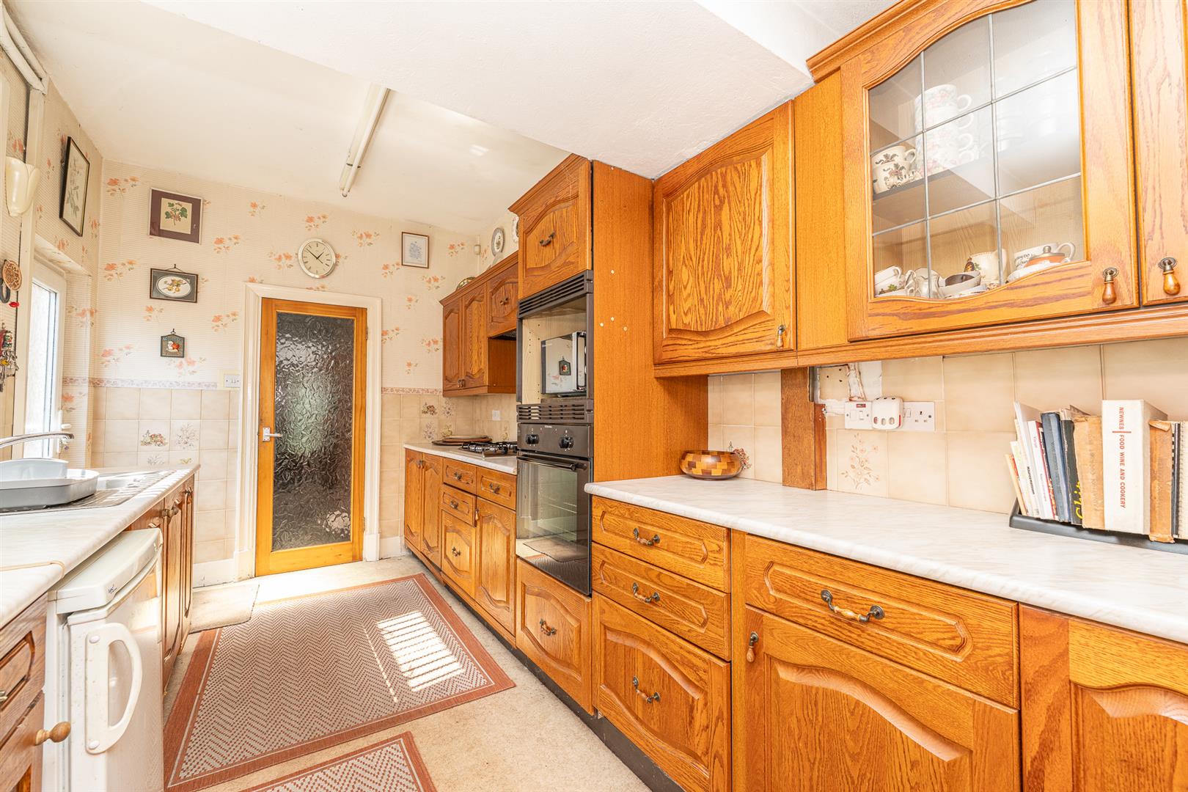
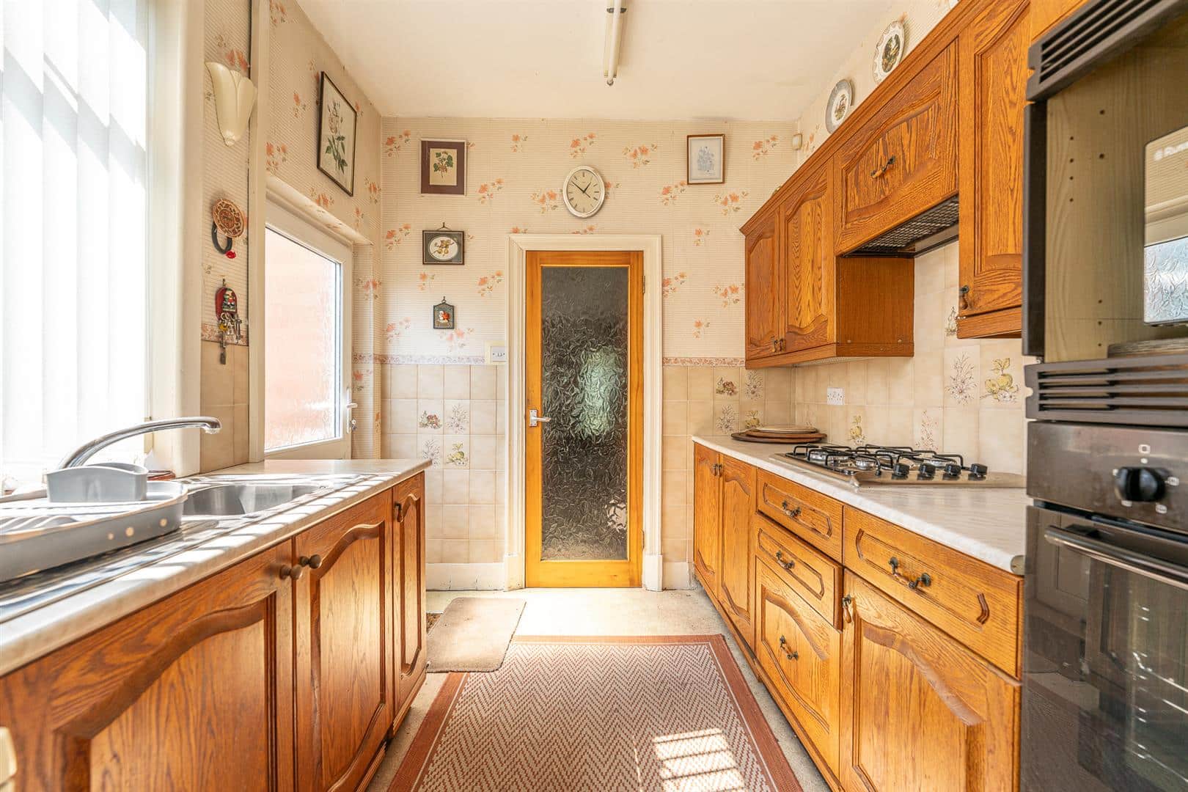
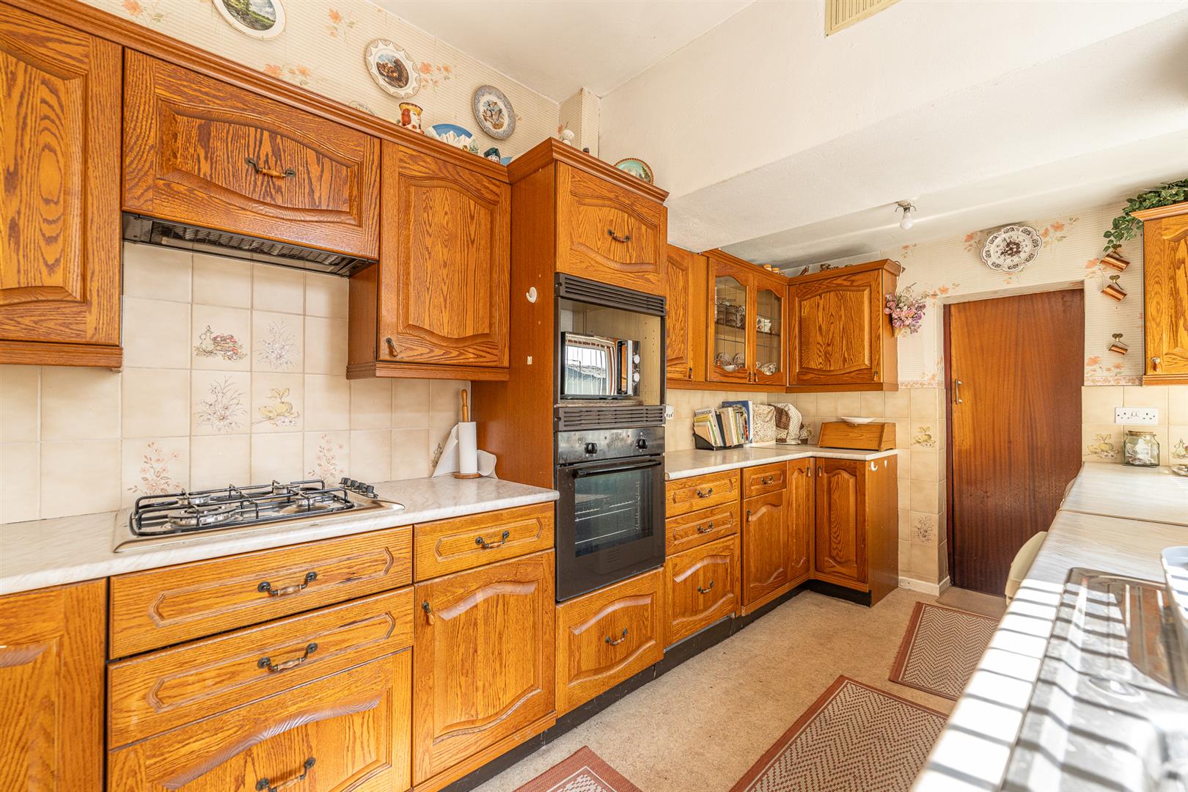
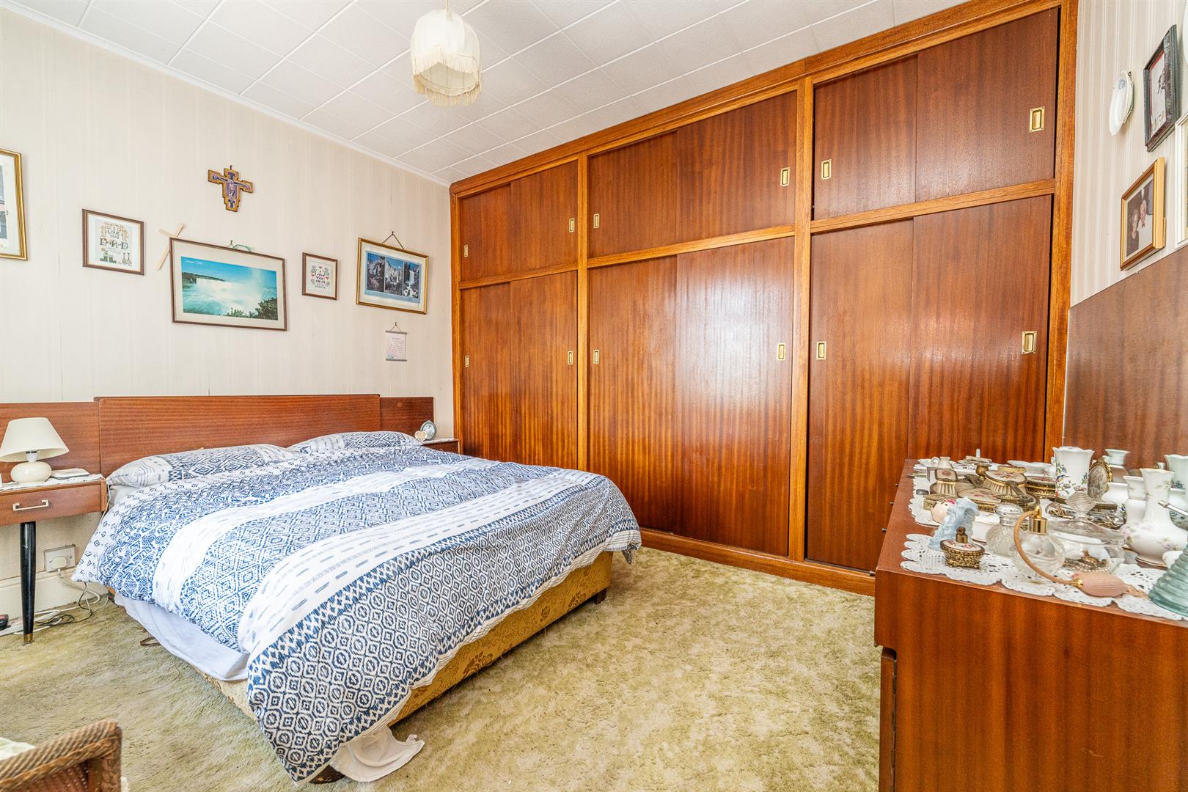
- IN NEED OF MODERNISATION
- DECEPTIVELY SPACIOUS
- VIEWING ADVISED
Full property description
** NO CHAIN ** TRADITIONAL DETACHED HOME ** CLOSE TO TOWN CENTRE ** THREE BEDROOMS ** TWO RECEPTION ROOMS ** LARGE PLOT ** GARAGE ** IN NEED OF MODERNISATION ** DECEPTIVELY SPACIOUS ** VIEWING ADVISED **
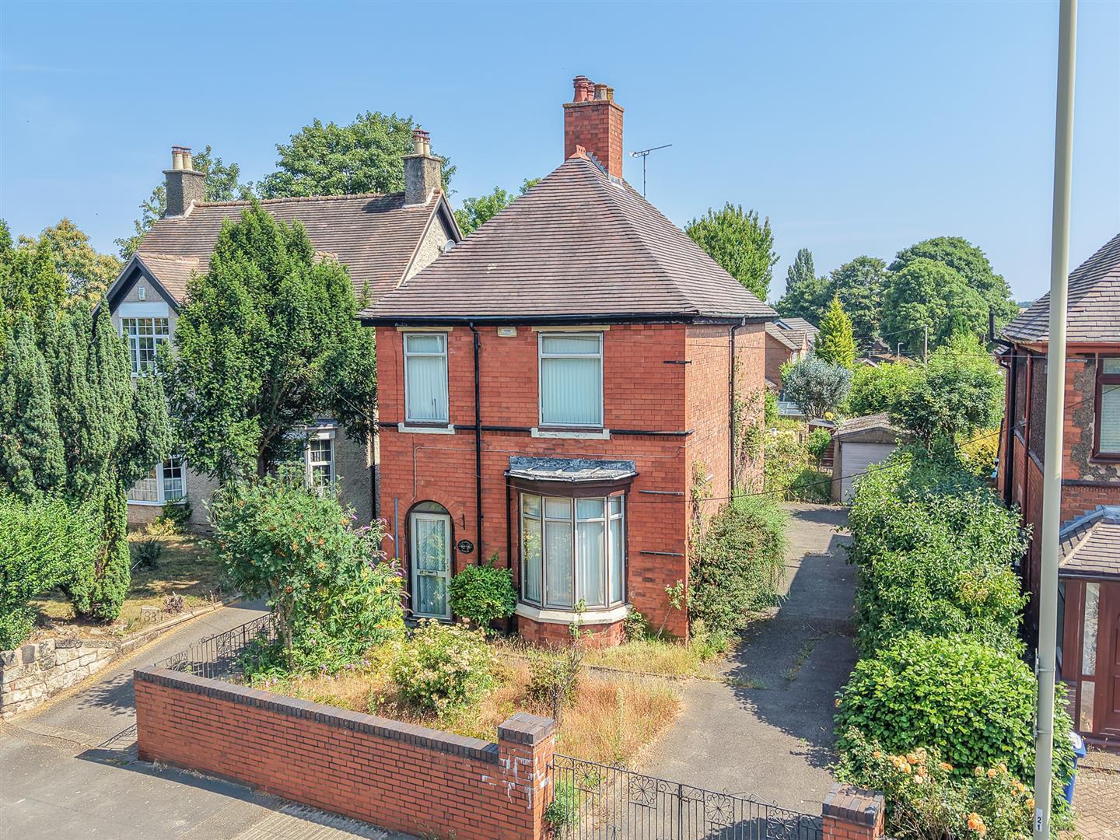
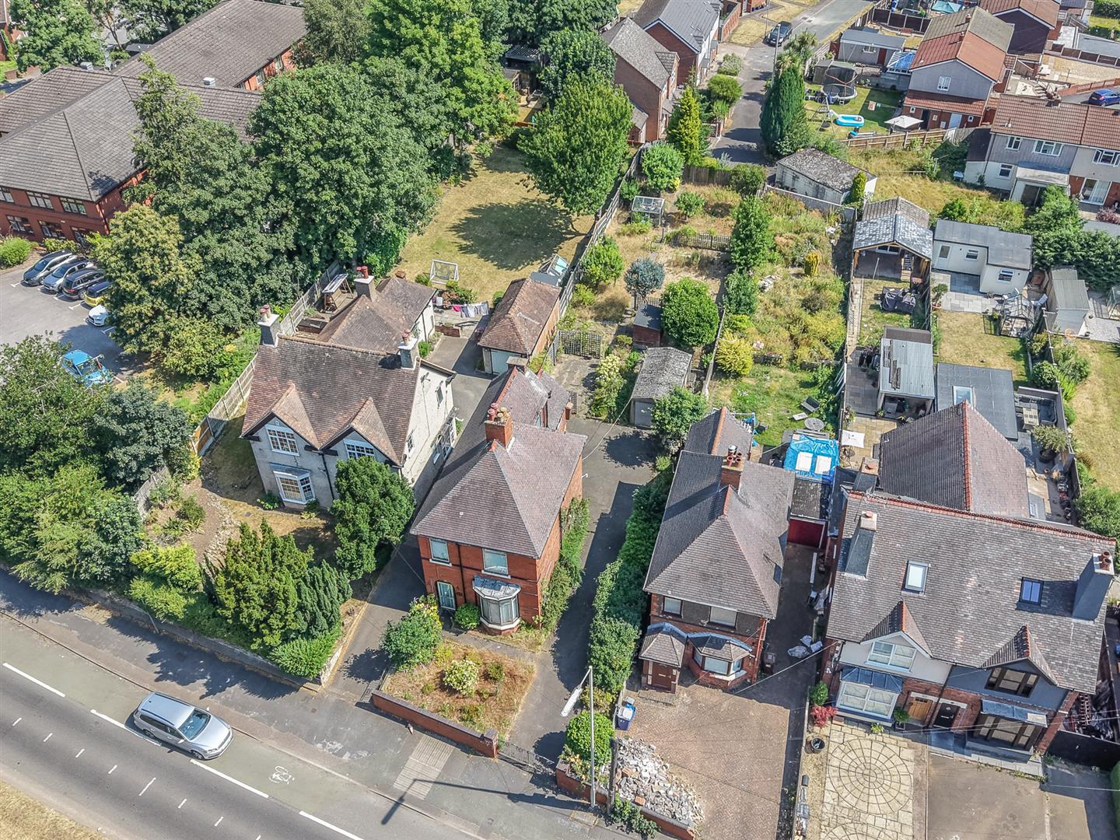
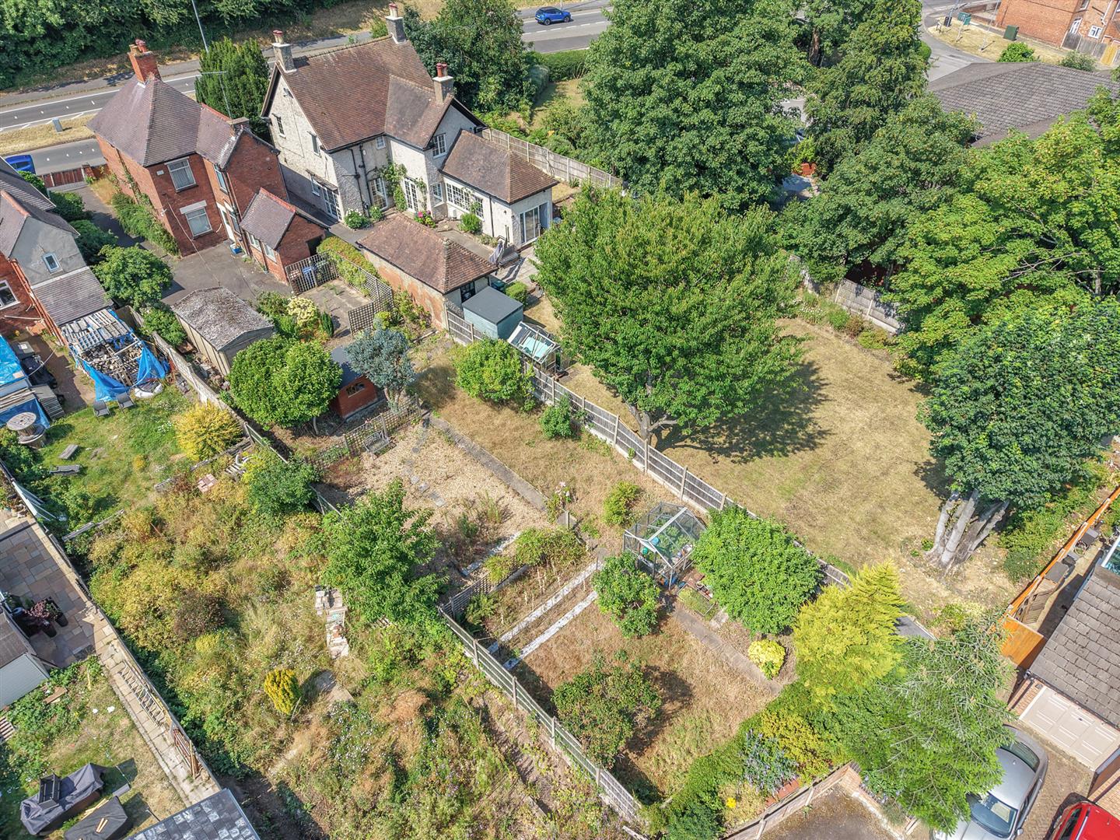
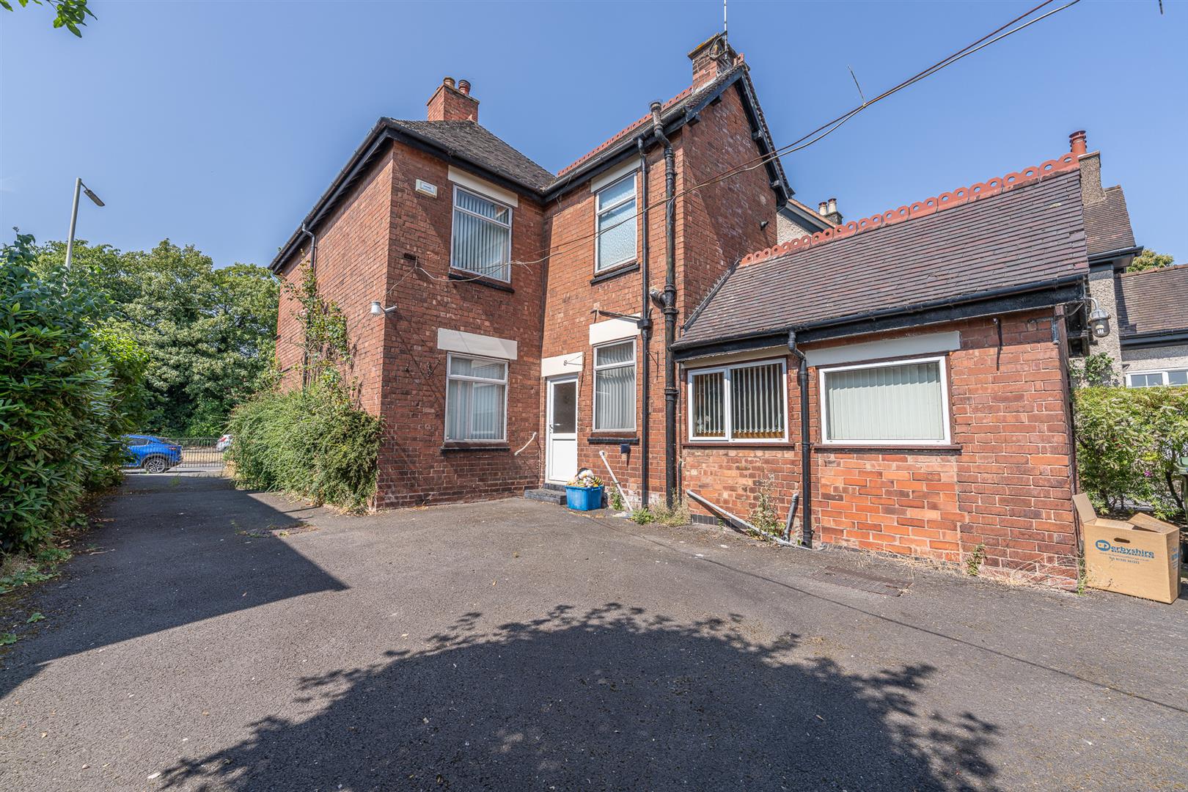
Situated in a convenient and popular location, this deceptively spacious three-bedroom detached home offers an excellent opportunity for buyers looking to modernise and create a fantastic family home. Occupying a generous plot, the property benefits from ample off-road parking, well-proportioned gardens, and is ideally positioned close to local amenities, well-regarded schools, transport links, Rugeley town centre and Rugeley railway station.
Brereton Road enjoys a convenient position within easy reach of a range of everyday amenities, supermarkets, shops, schools and leisure facilities. Rugeley town centre and Rugeley railway station are both within a short distance, providing excellent commuter links to Birmingham, Stafford and beyond. The nearby Cannock Chase Area of Outstanding Natural Beauty also offers an abundance of walking, cycling and outdoor recreational opportunities.
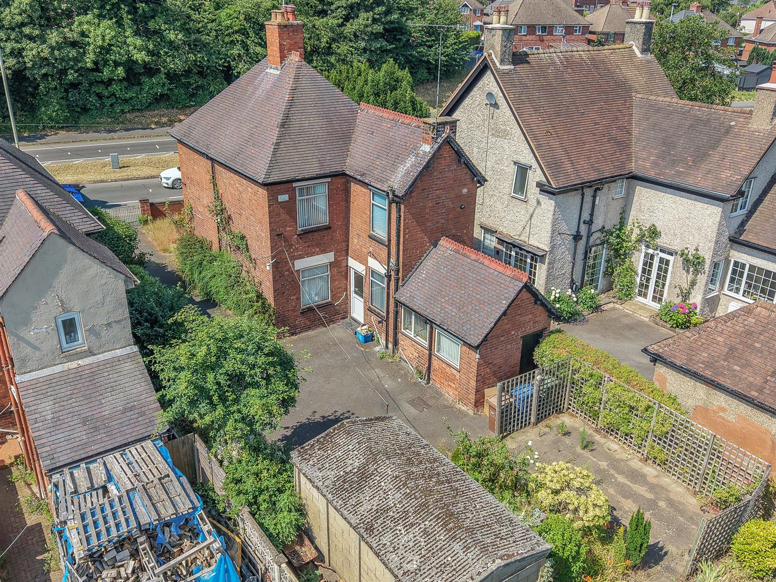
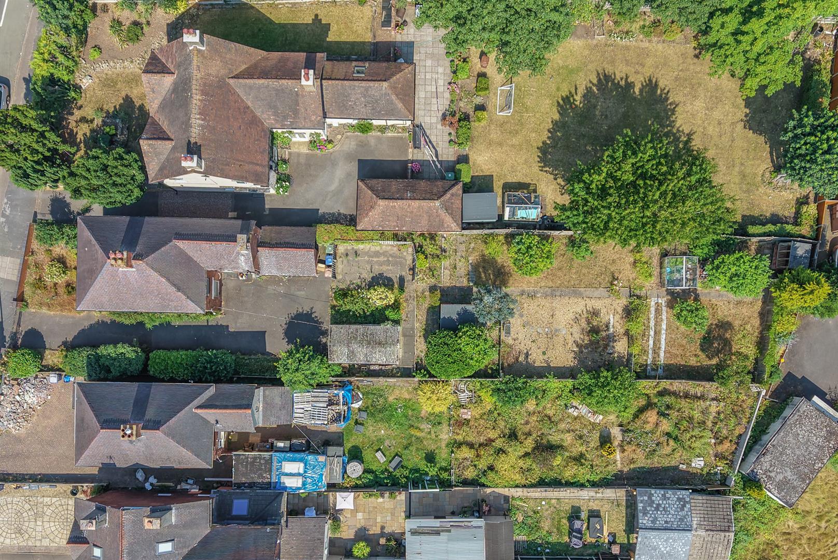
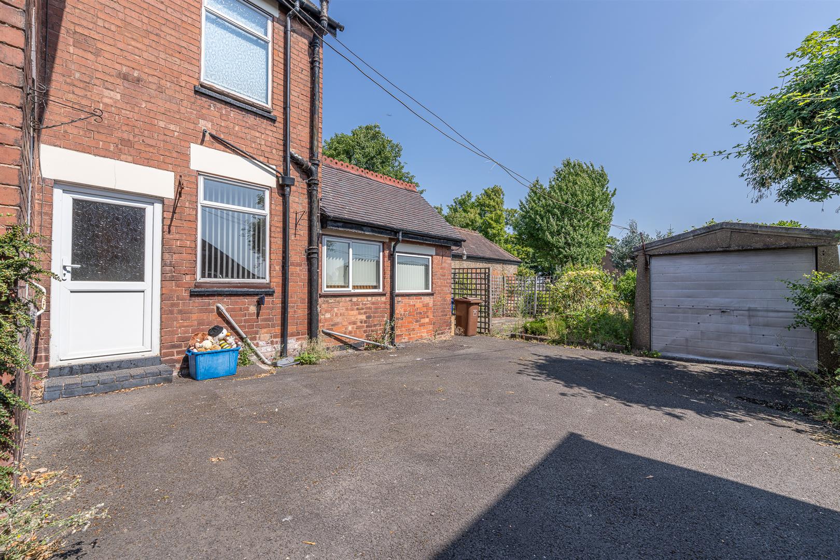
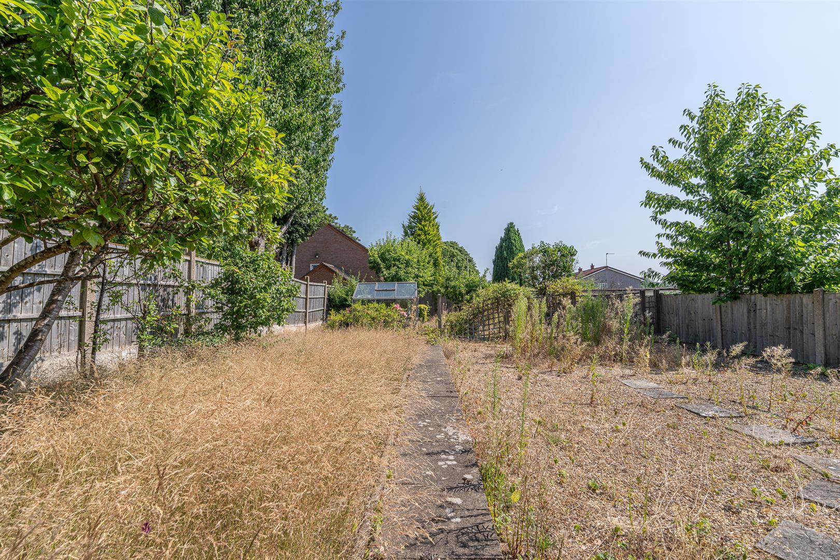
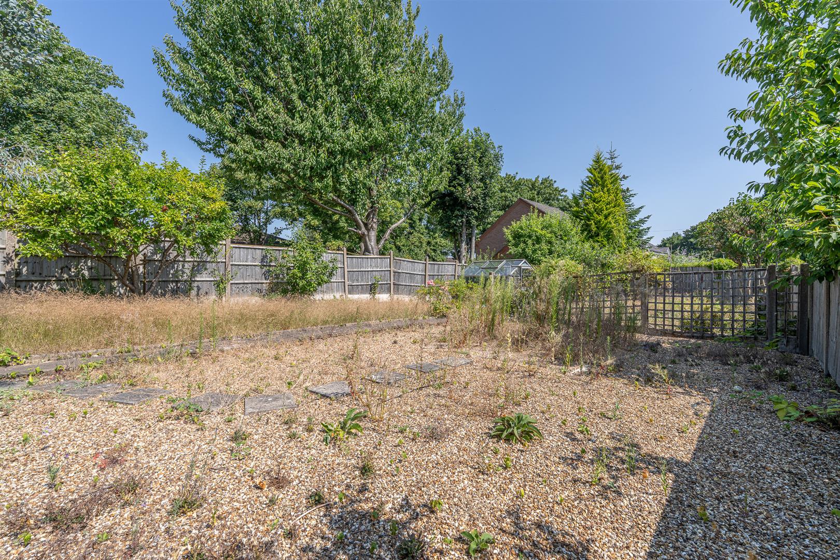
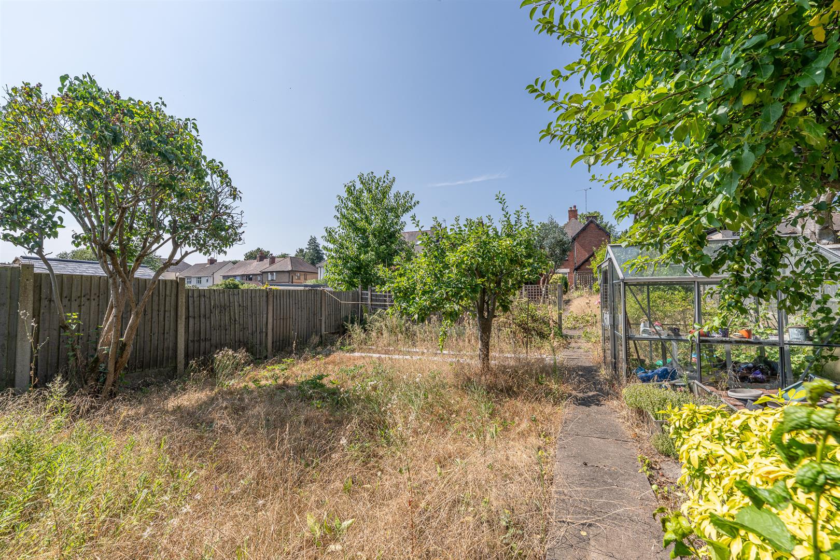
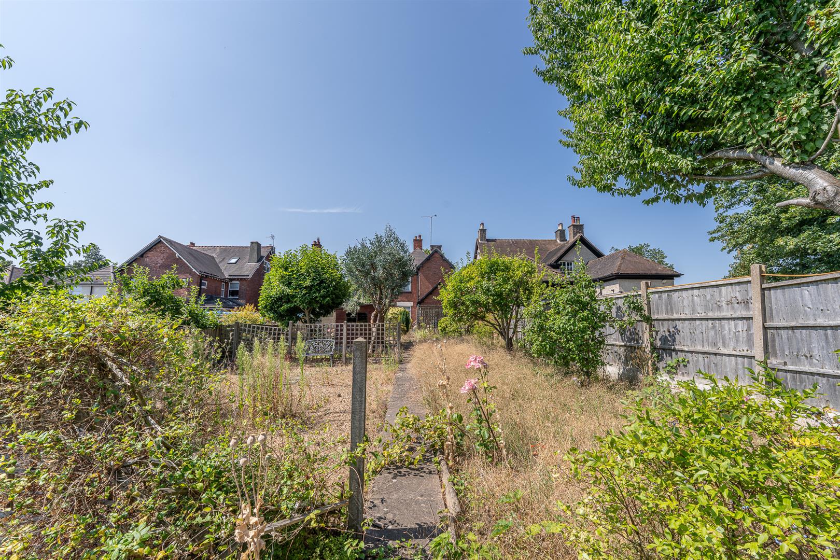
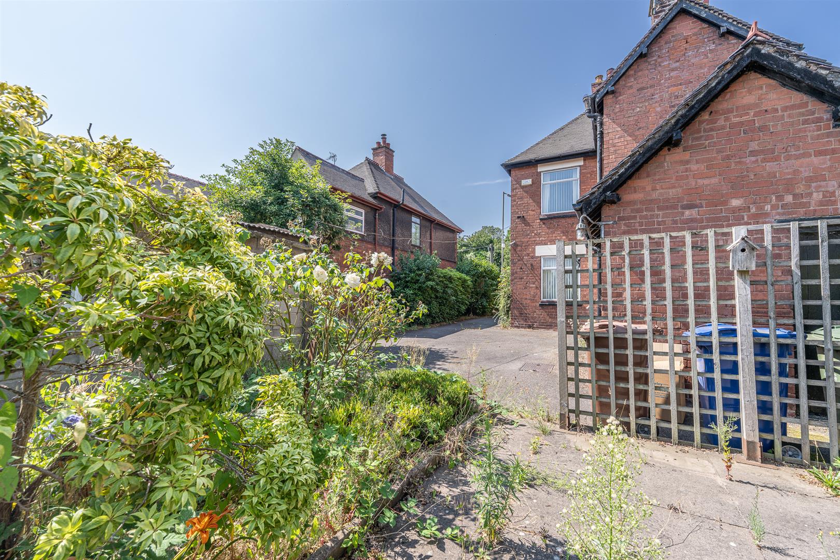
The property occupies a generous plot with ample off-road parking to the front and established gardens, providing excellent outdoor space with scope for landscaping or extension, subject to the necessary planning permissions.
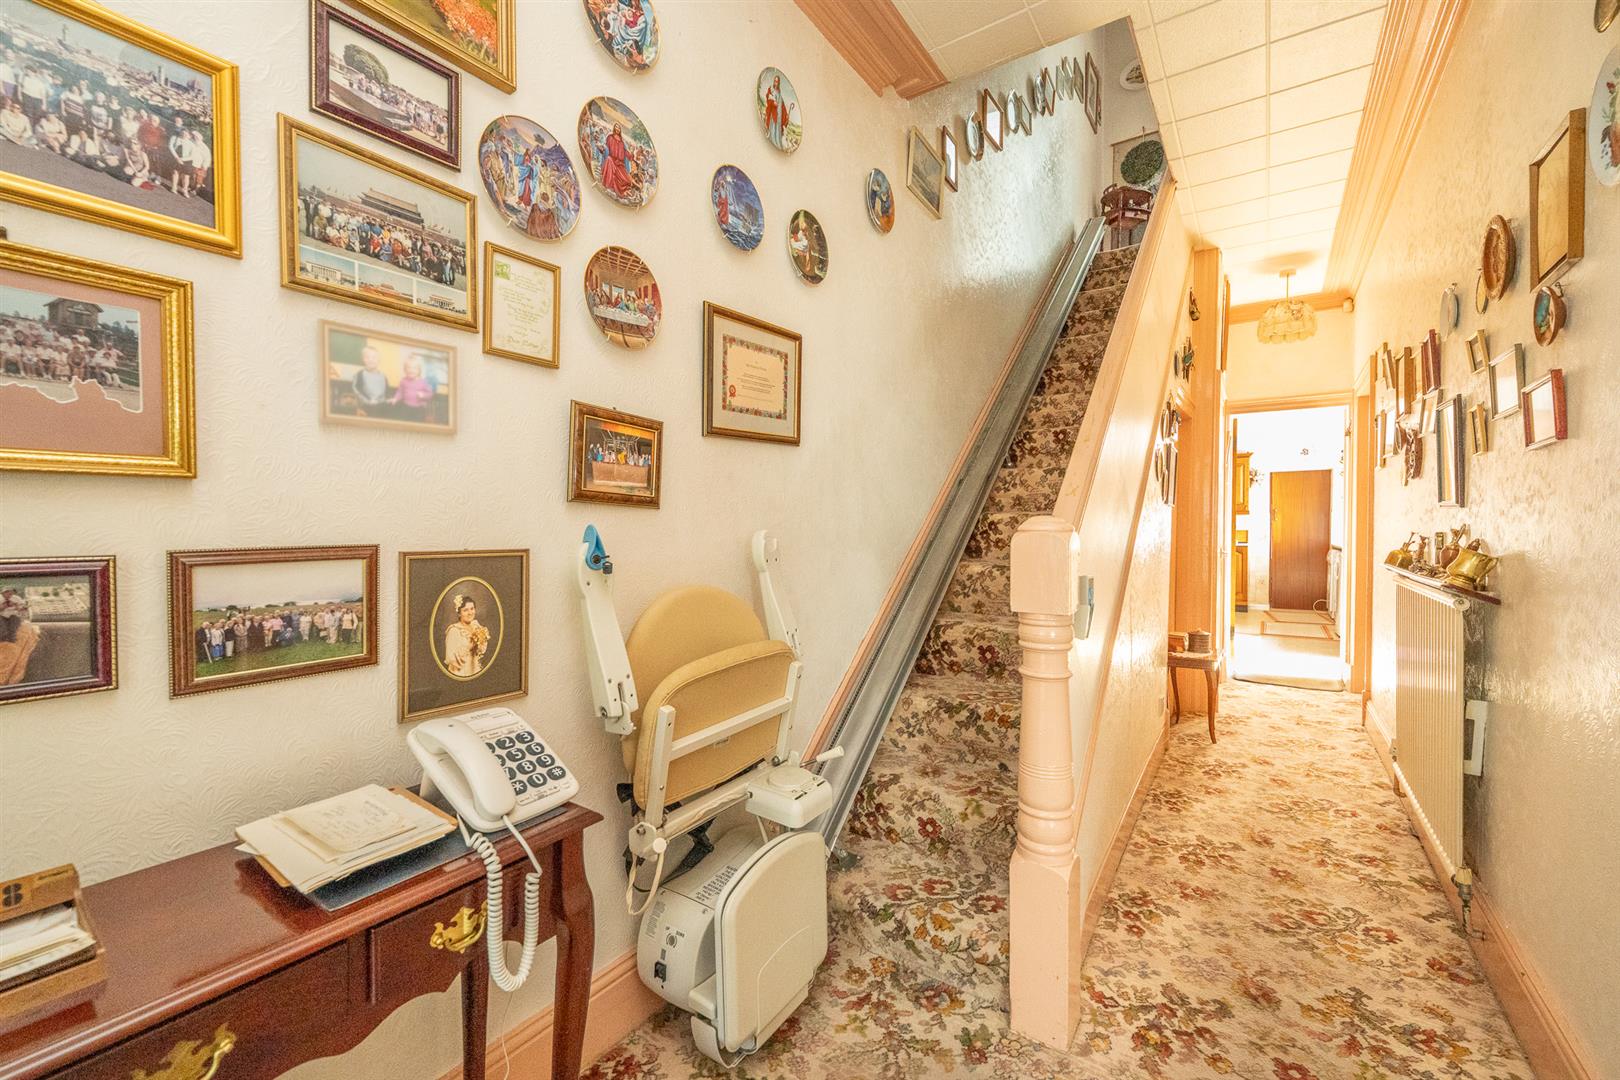
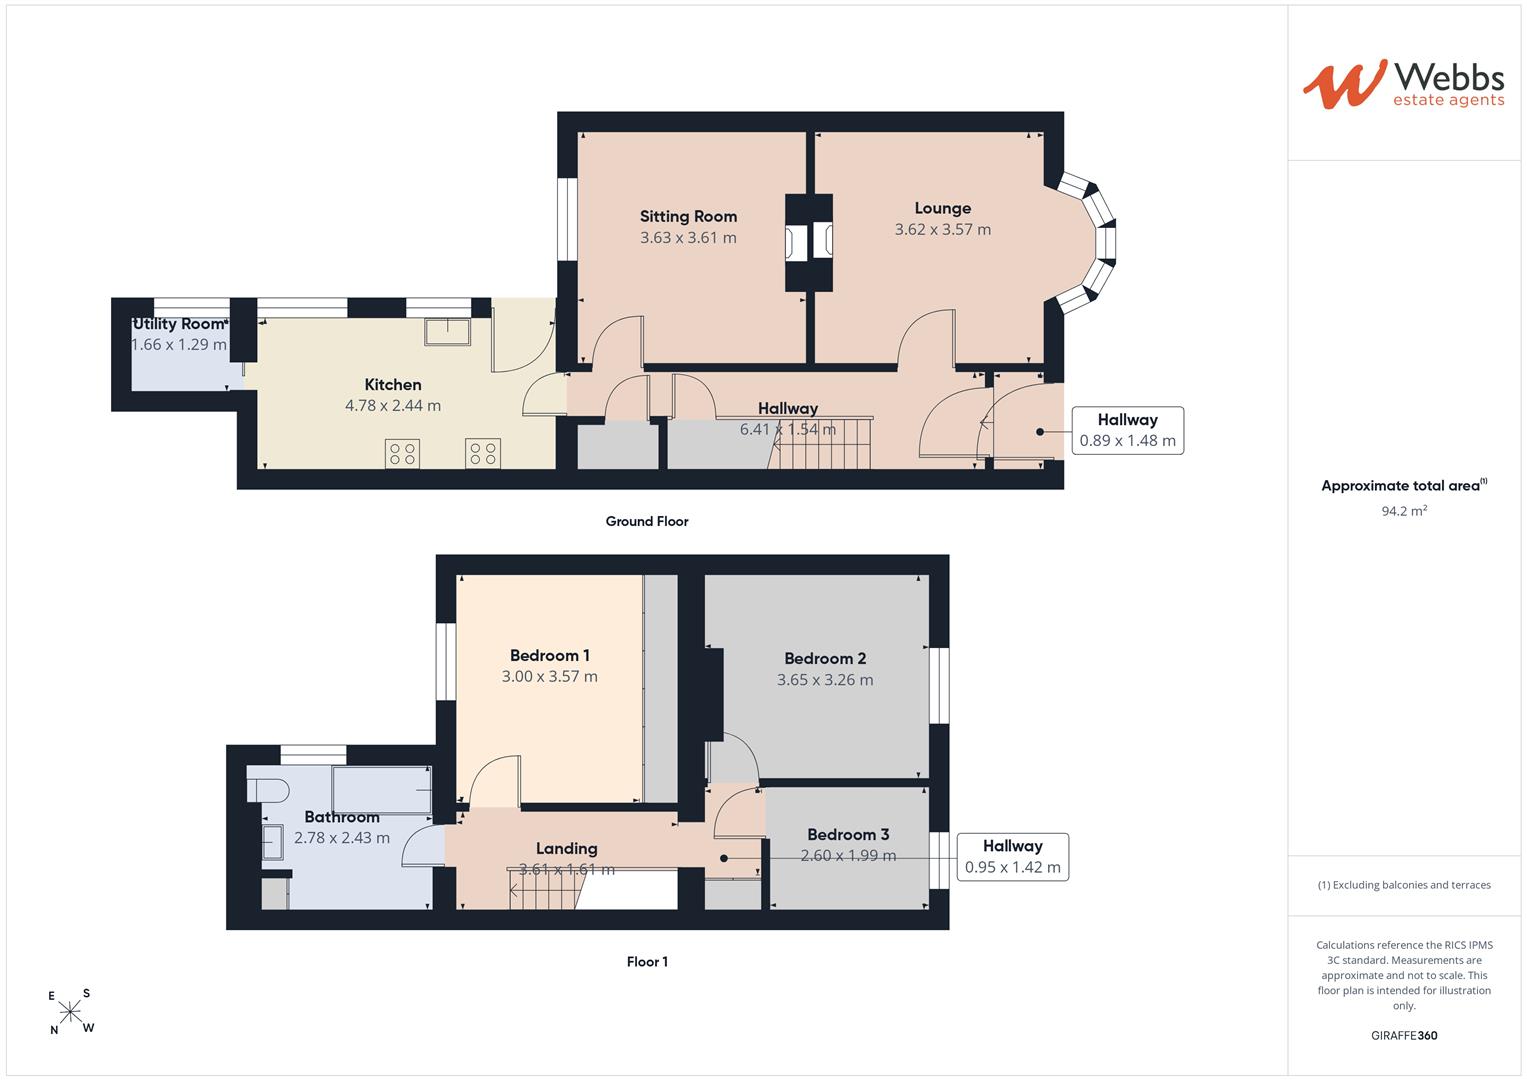
Entrance Hallway
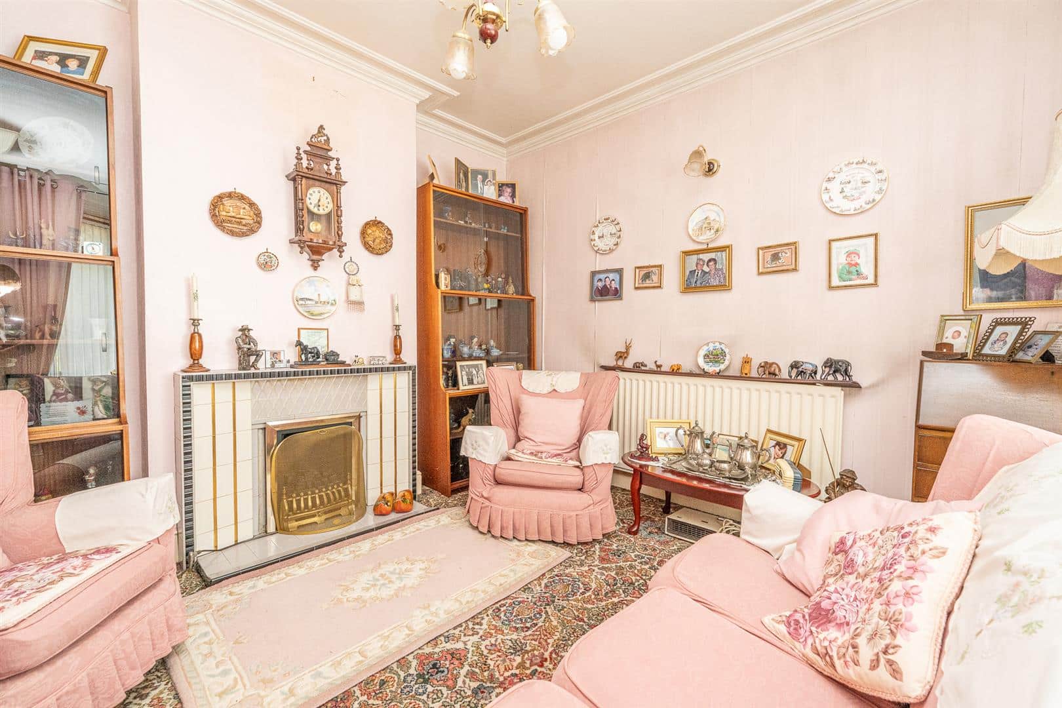
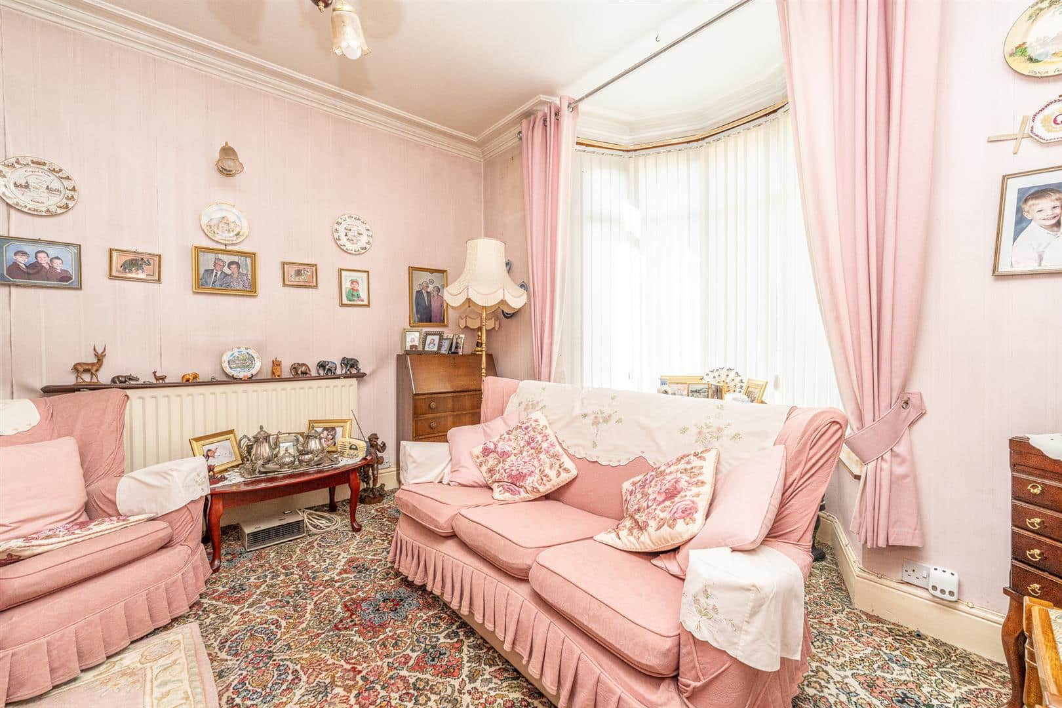
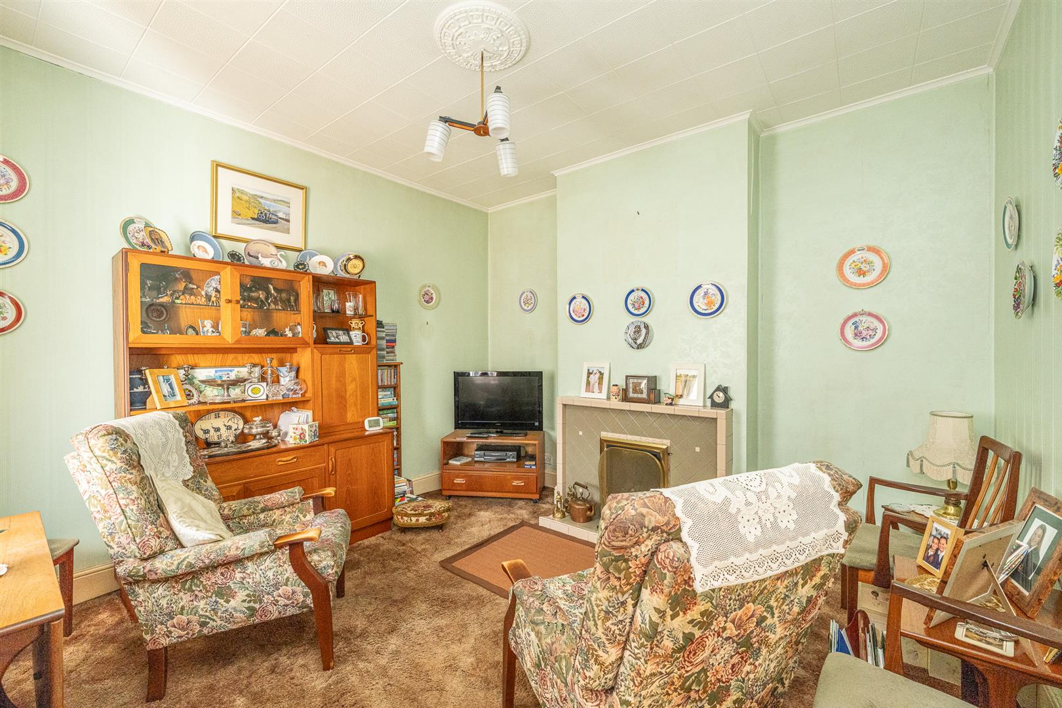
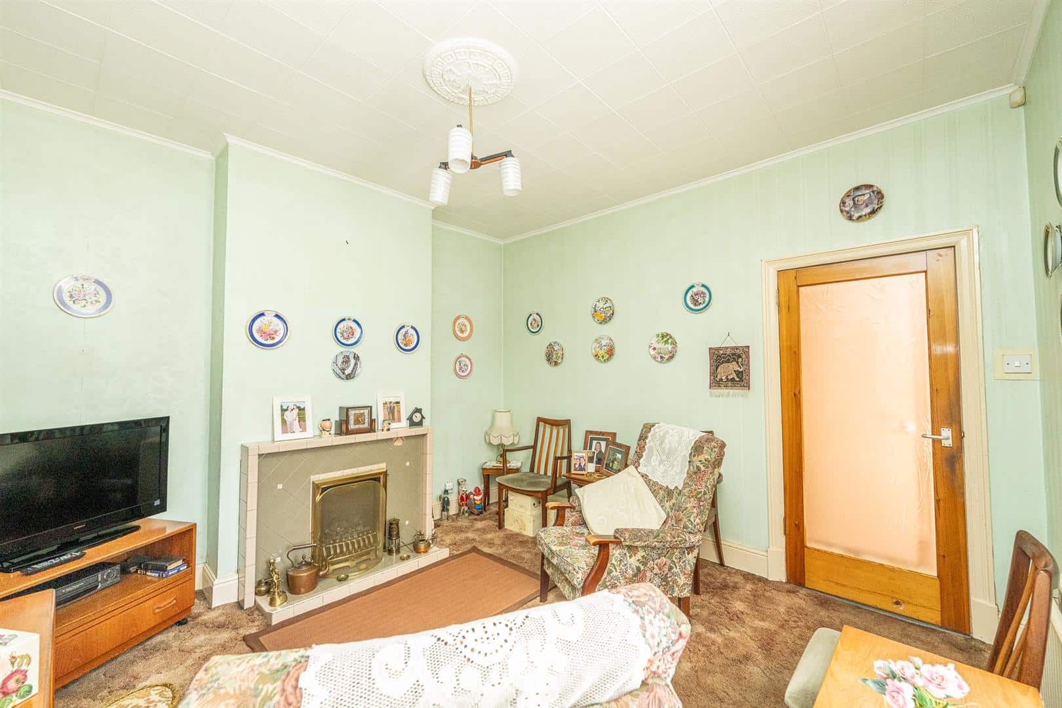
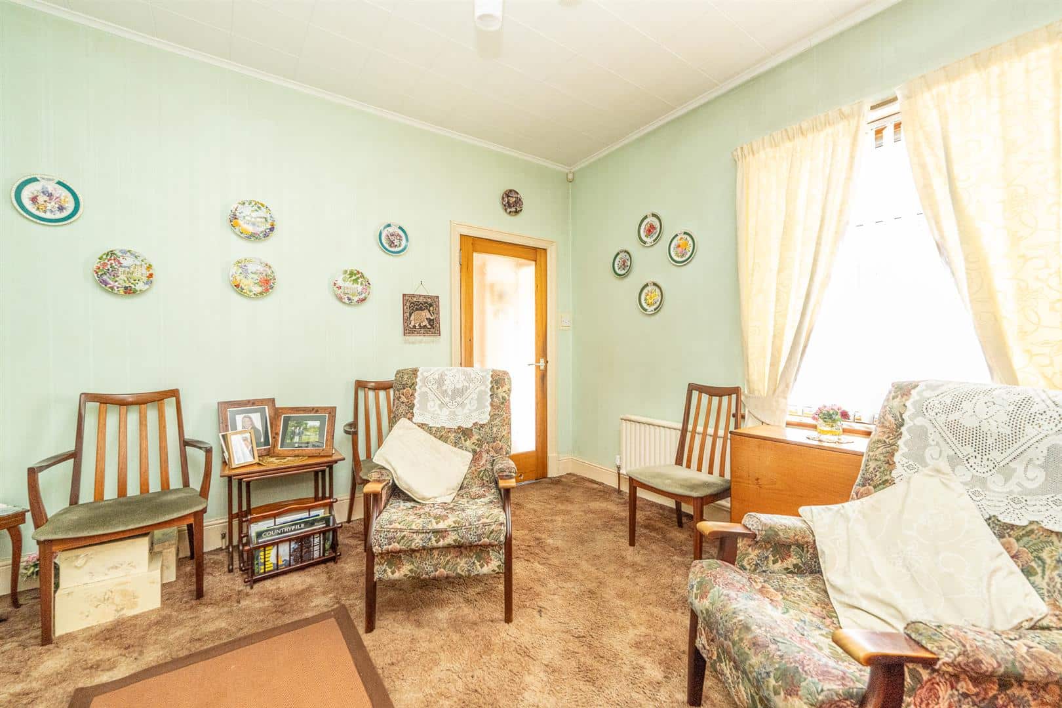
Lounge 3.62 x 3.57 (11'10" x 11'8")
Sitting Room 3.63 x 3.61 (11'10" x 11'10")
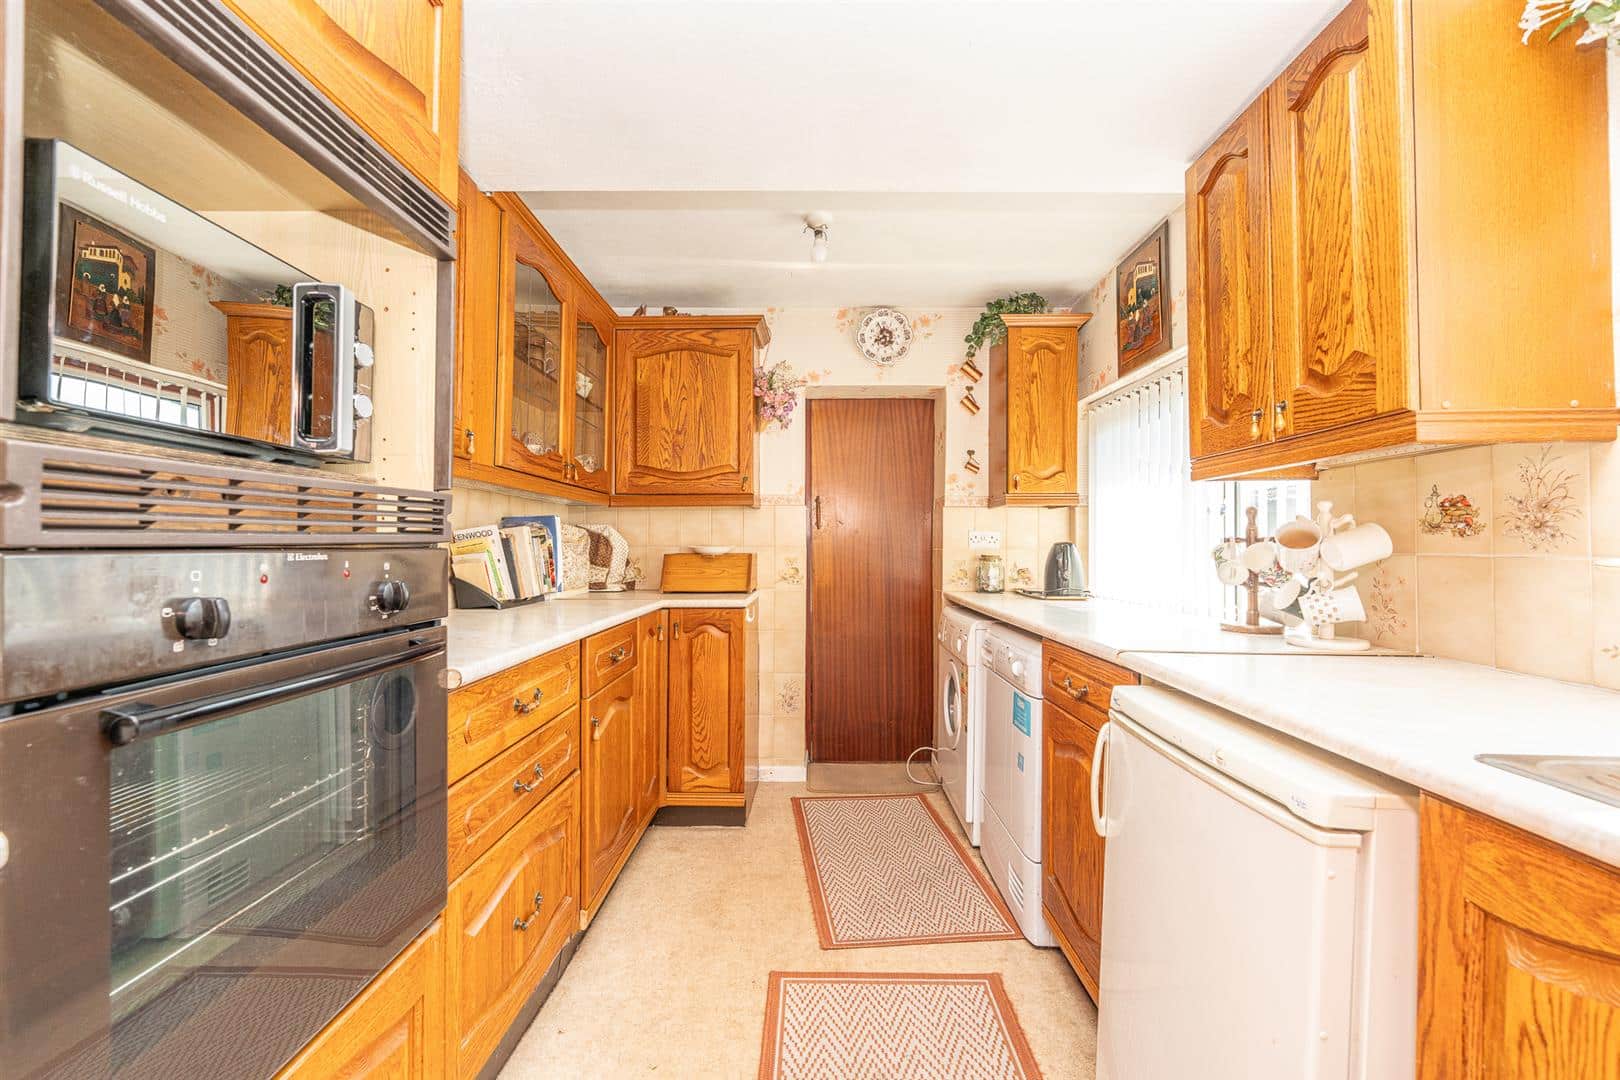
Kitchen 4.78 x 2.44 (15'8" x 8'0")
Utility 1.66 x 1.29 (5'5" x 4'2")
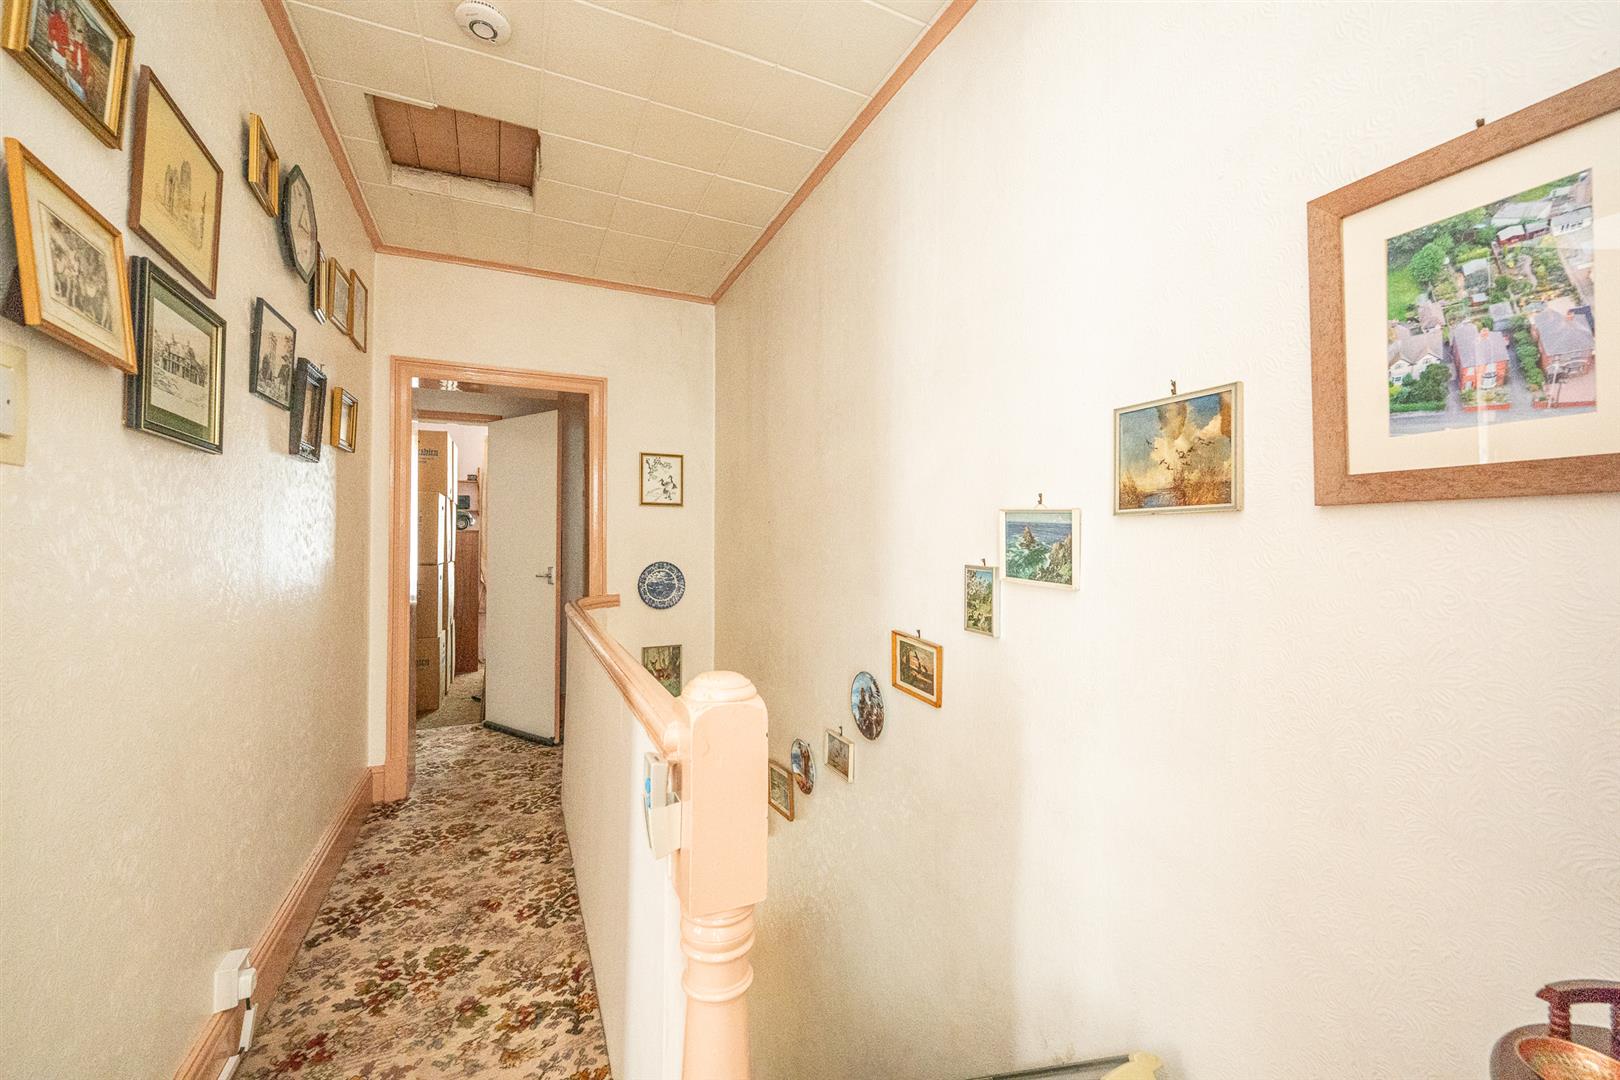
Landing
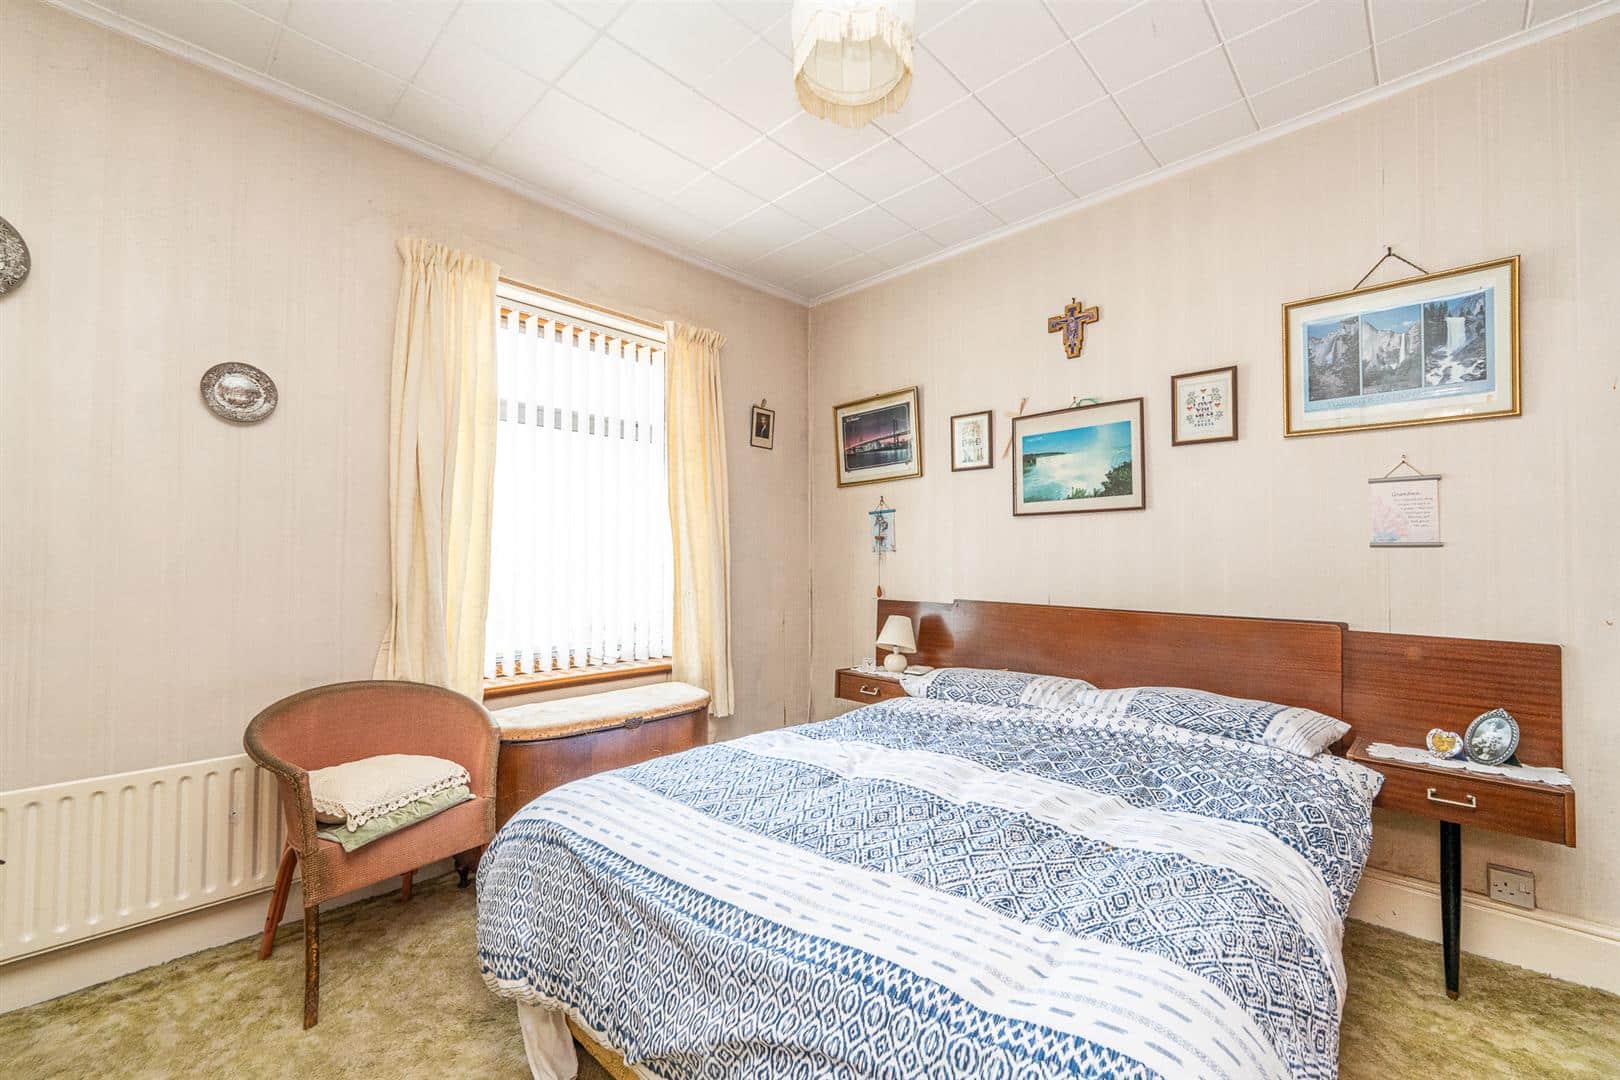
Bedroom One 3.00 x 3.57 (9'10" x 11'8")
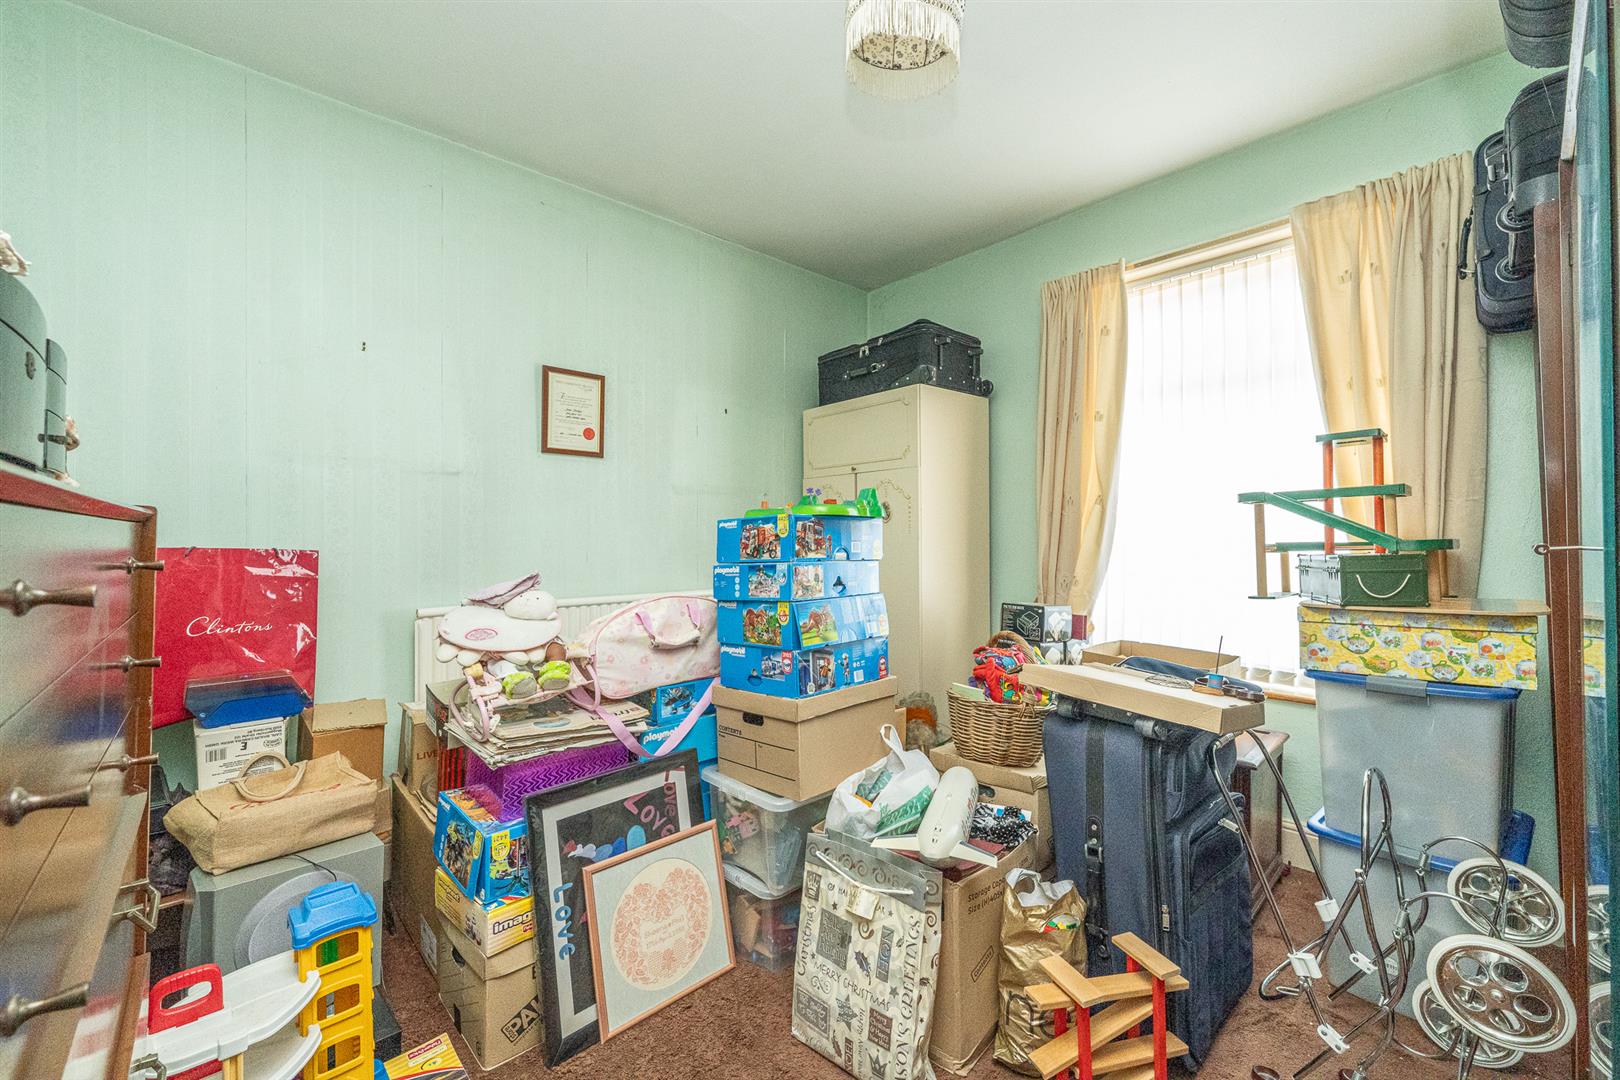
Bedroom Two 3.65 x 3.26 (11'11" x 10'8")
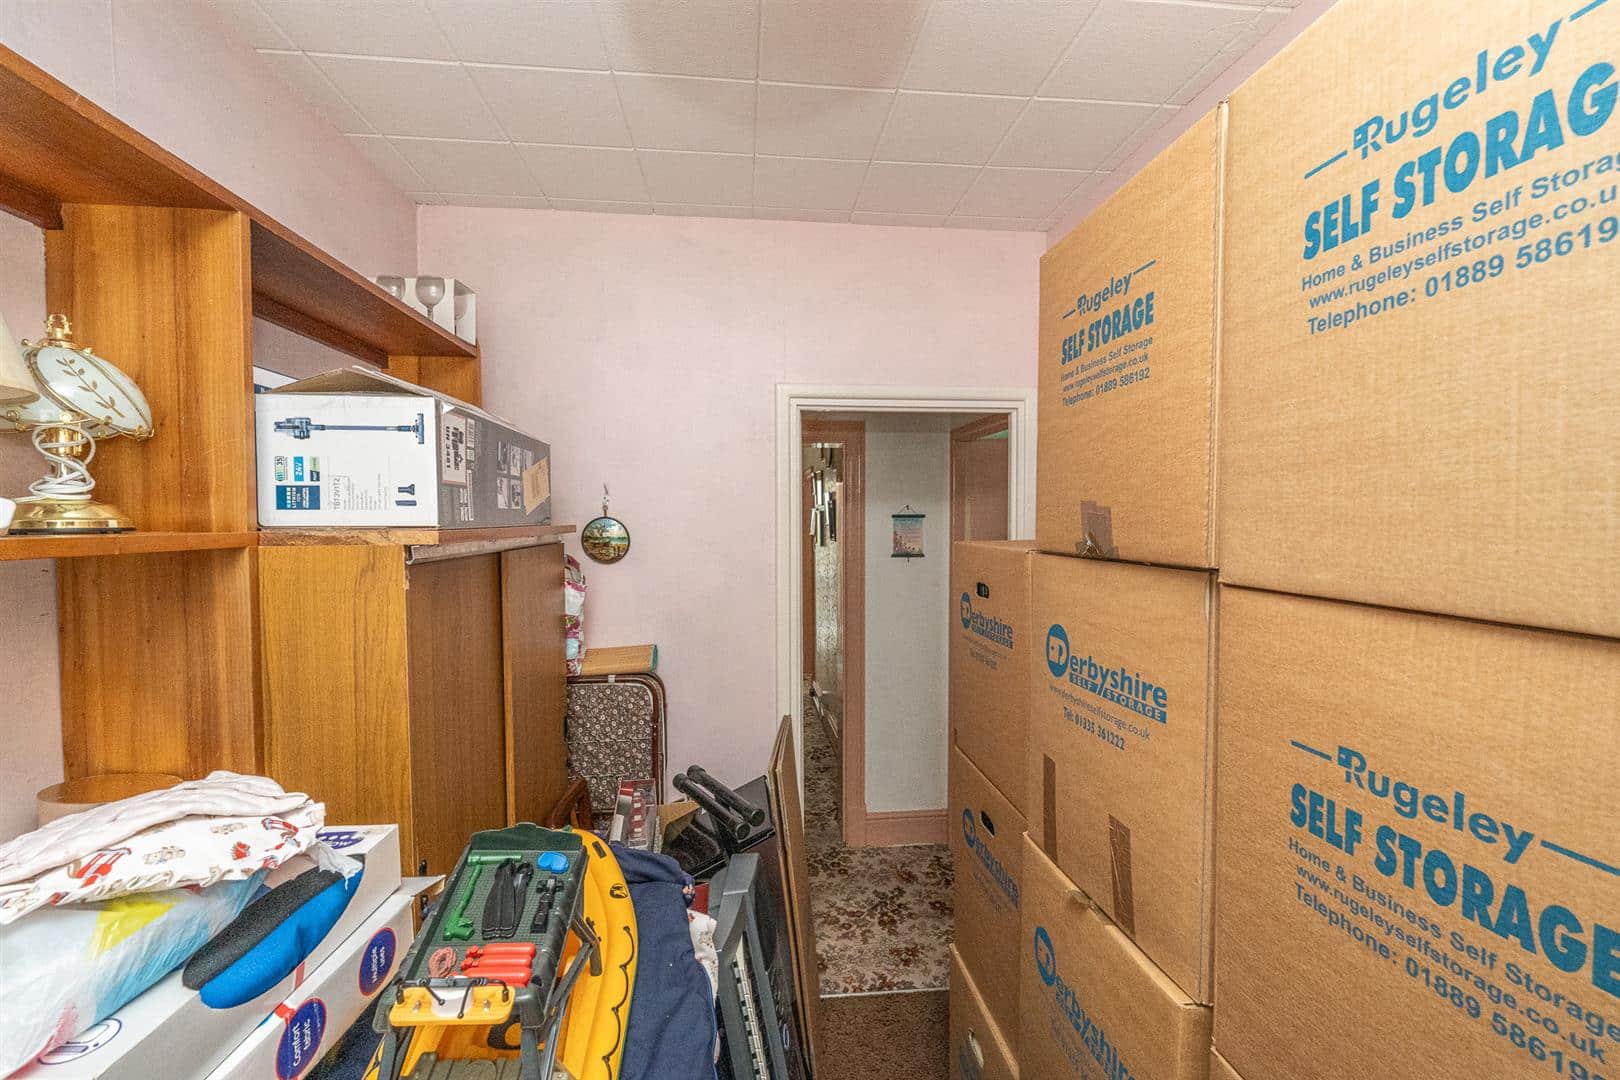
Bedroom Three 2.60 x 1.99 (8'6" x 6'6")
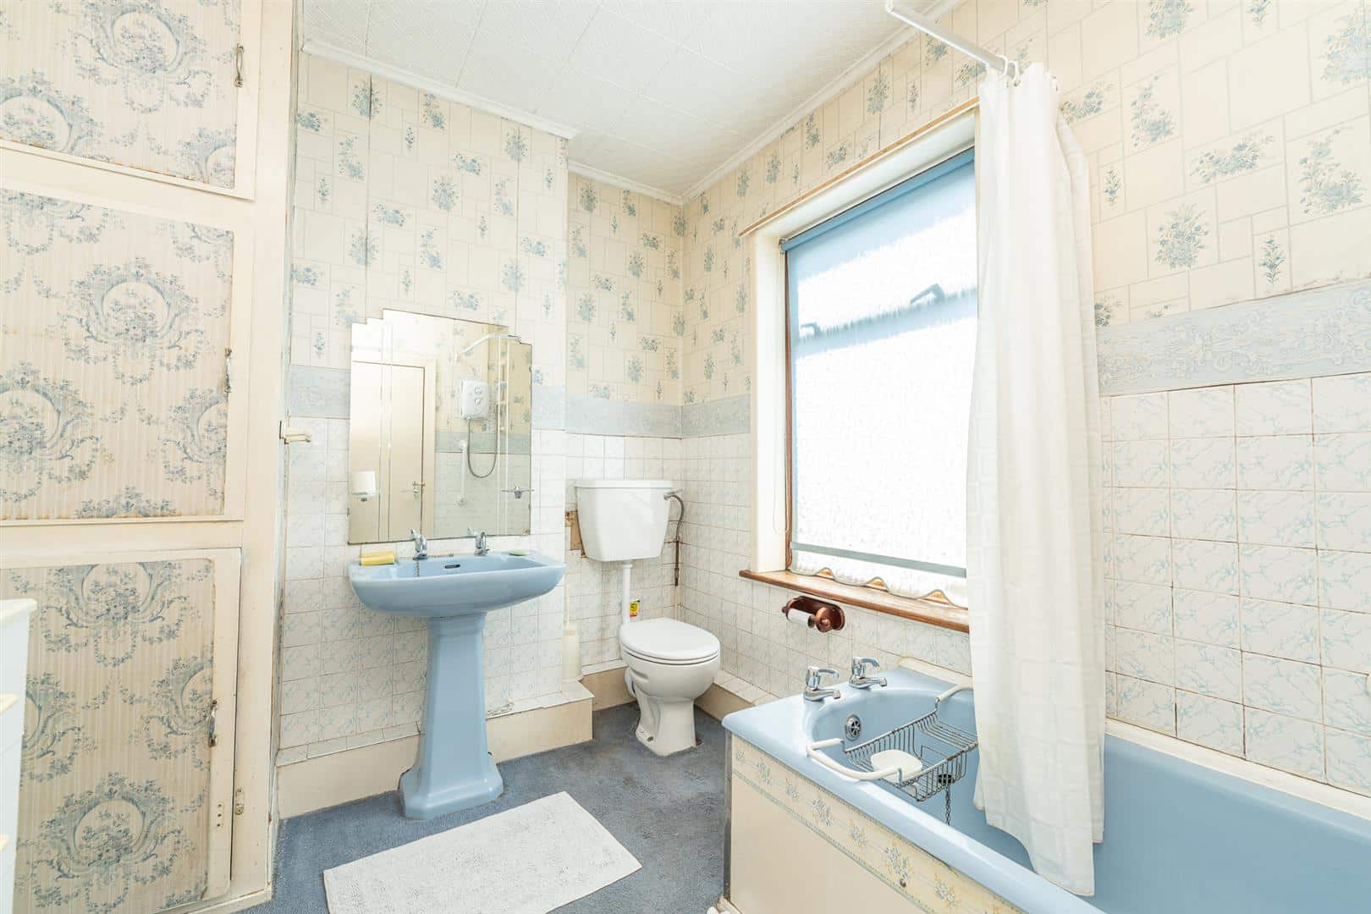
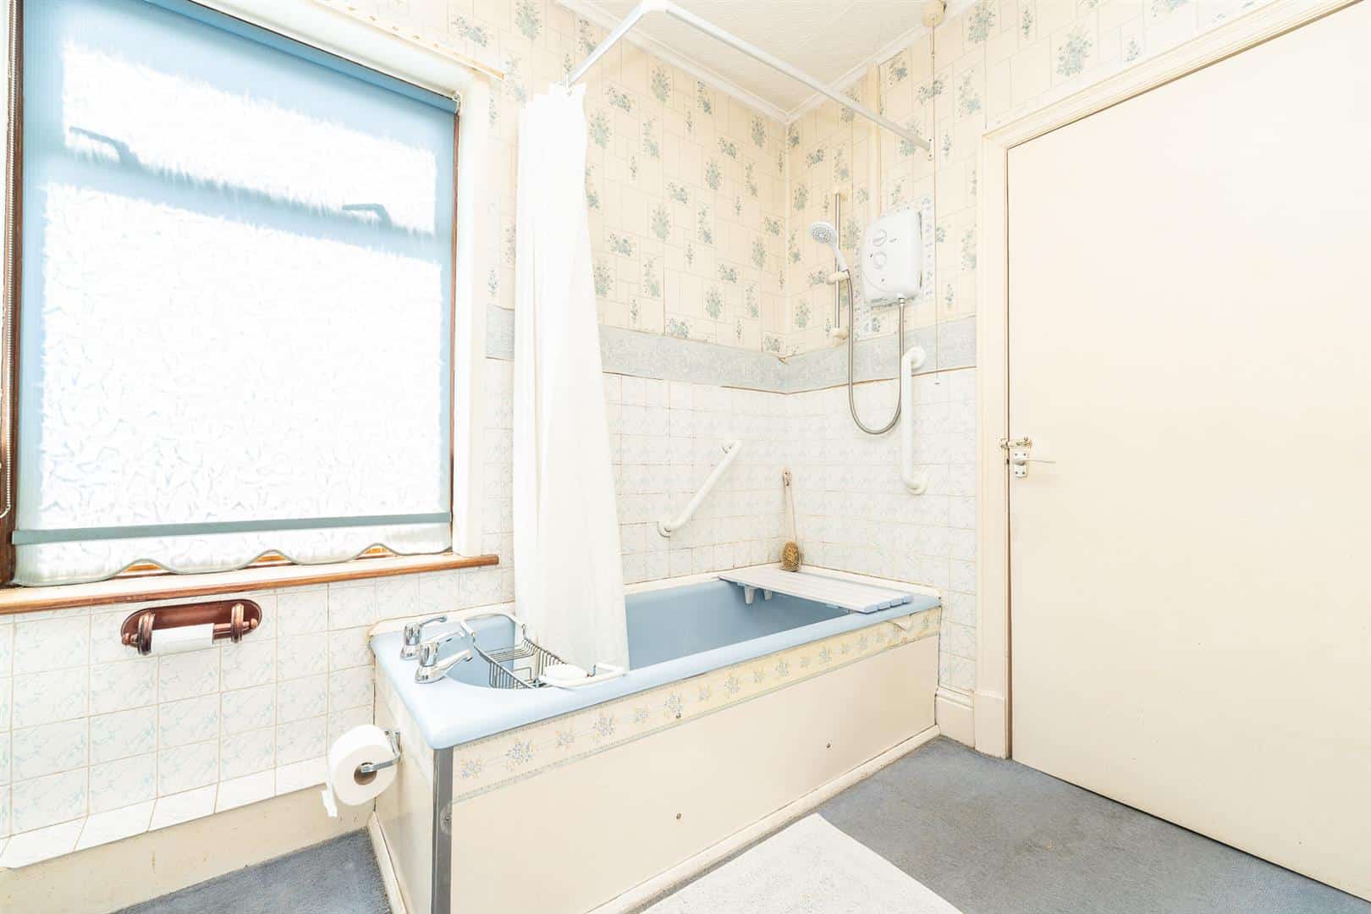
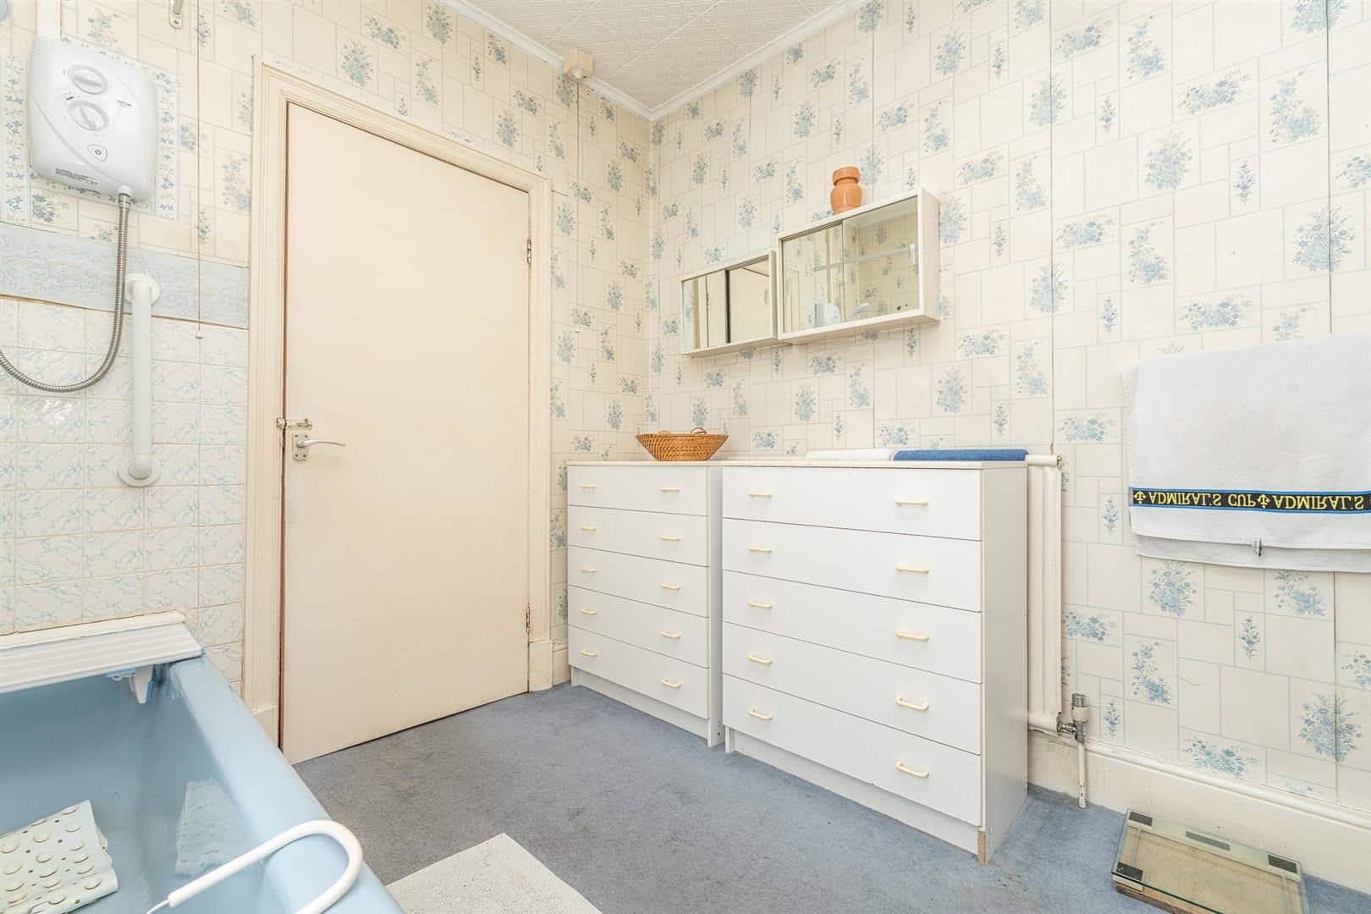
Bathroom 2.78 x 2.43 (9'1" x 7'11")
Driveway
Front & Rear Gardens
IDENTIFICATION CHECKS - C
Should a purchaser(s) have an offer accepted on a property marketed by Webbs Estate Agents they will need to undertake an identification check. This is done to meet our obligation under Anti Money Laundering Regulations (AML) and is a legal requirement. We use a specialist third party service to verify your identity. The cost of these checks is £46.00 inc. VAT per buyer, which is paid in advance, when an offer is agreed and prior to a sales memorandum being issued. This charge is non-refundable.
Download this property brochure
DOWNLOAD BROCHURETry our calculators
Mortgage Calculator
Stamp Duty Calculator
Similar Properties
-
Armitage Road, Brereton, Rugeley
Sold STC£300,000** MOVITATED SELLER ** REDUCED AS THE SELLERS HAVE FOUND THEIR ONWARD PURCHASE ** DETACHED FAMILY HOME ** POPULAR LOCATION ** THREE BEDROOMS ** OPEN PLAN LIVING KITCHEN ** SEPARATE RECEPTION ROOM ** DOWNSTAIRS CLOAKROOM ** ENSUITE ** BEAUTIFUL REAR GARDEN ** OFF ROAD PARKING FOR MULTIPLE VEHICLES **...3 Bedrooms2 Bathrooms3 Receptions -
Lawnoaks Close, Walsall
Sold STC£260,000** NO ONWARD CHAIN ** FULLY REFURBISHED TO A HIGH STANDARD ** LINK DETACHED FAMILY HOME ** 3 BEDROOMS ** CLOSE TO CHASEWATER PARK ** CUL-DE-SAC LOCATION ** ENTRANCE PORCH ** LOBBY ** LIVING ROOM WITH MEDIA WALL ** OPEN PLAN KITCHEN / DINER ** FAMILY BATHROOM ** AMPLE DRIVEWAY PARKING ** GARAGE ** E...3 Bedrooms1 Bathroom -
Herbert Road, Aldridge, Walsall
For Sale£260,000 Offers Over**EXTENDED THREE BEDROOM MID TERRACE HOME**EXCELLENT FIRST TIME BUY OR FAMILY PURCHASE **SPACIOUS LIVING ROOM WITH ALMOST OPEN PLAN FEEL & EXTENDED MODERN KITCHEN - SEAMLESSLEY FLOWING INTO DINING AREA**REFITTED FIRST FLOOR FAMILY BATHROOM WITH SEPARATE SHOWER CUBICLE**GENEROUS BLOCK PAVED DRIVEWAY ...3 Bedrooms1 Bathroom2 Receptions