
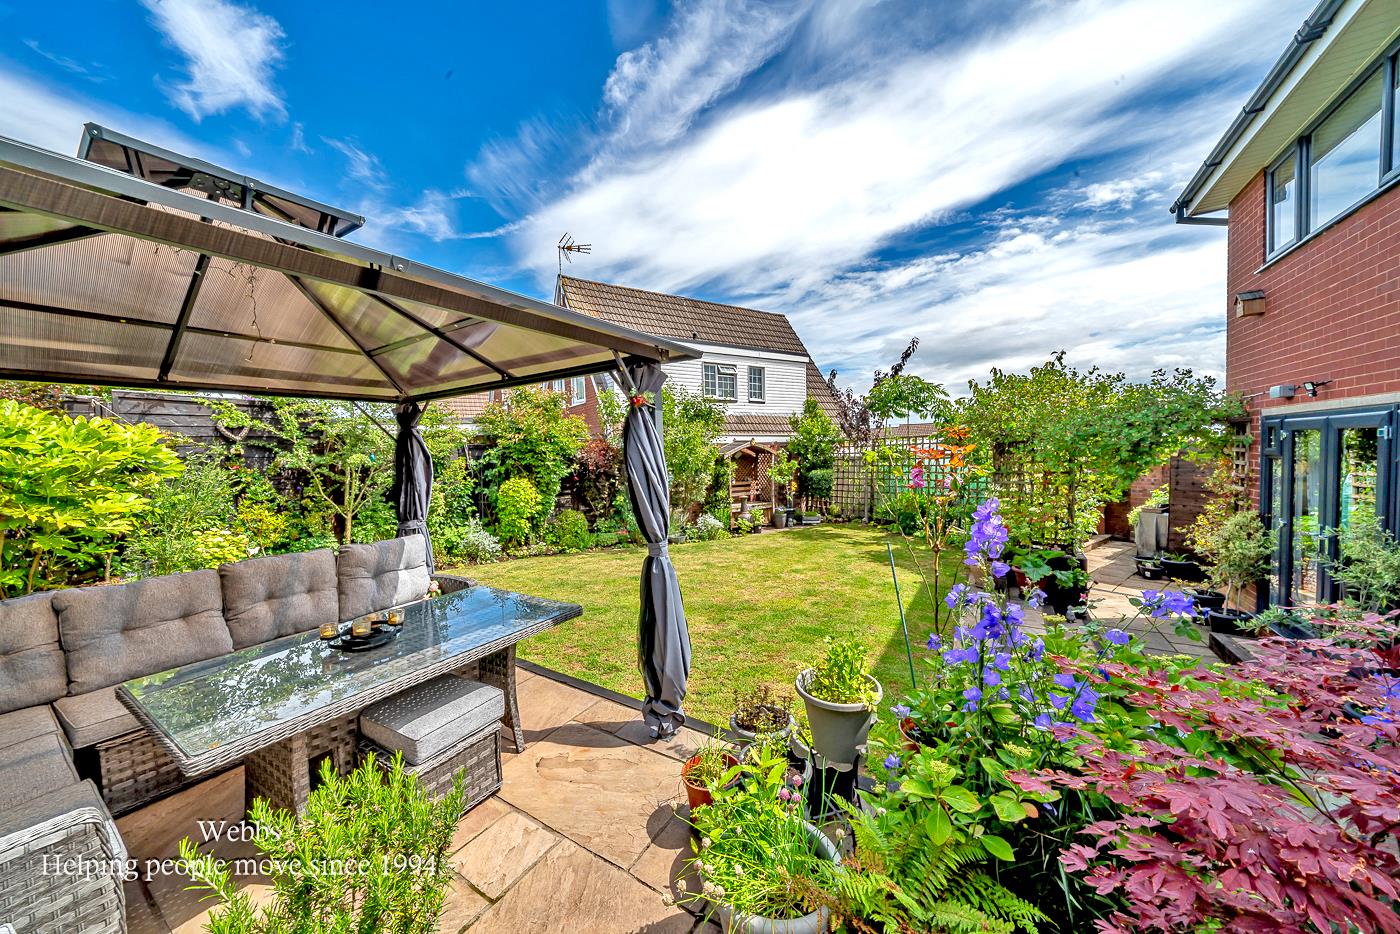
Waverley Gardens, Rugeley
...
Key Features
- VERSTILE FAMILY HOME
- FOUR BEDROOMS
- SOUGHT AFTER LOCATION
- CORNER PLOT
- TWO RECEPTION ROOMS
- ENSUITE
- KITCHEN
- CLOSE TO CANNOCK CHASE
- IDEAL FOR FAMILIES
- VIEWING ADVISED
Full property description
** VERSTILE FAMILY HOME ** FOUR BEDROOMS ** SOUGHT AFTER LOCATION ** CORNER PLOT ** TWO RECEPTION ROOMS ** ENSUITE ** KITCHEN ** CLOSE TO CANNOCK CHASE ** IDEAL FOR FAMILIES ** VIEWING ADVISED **
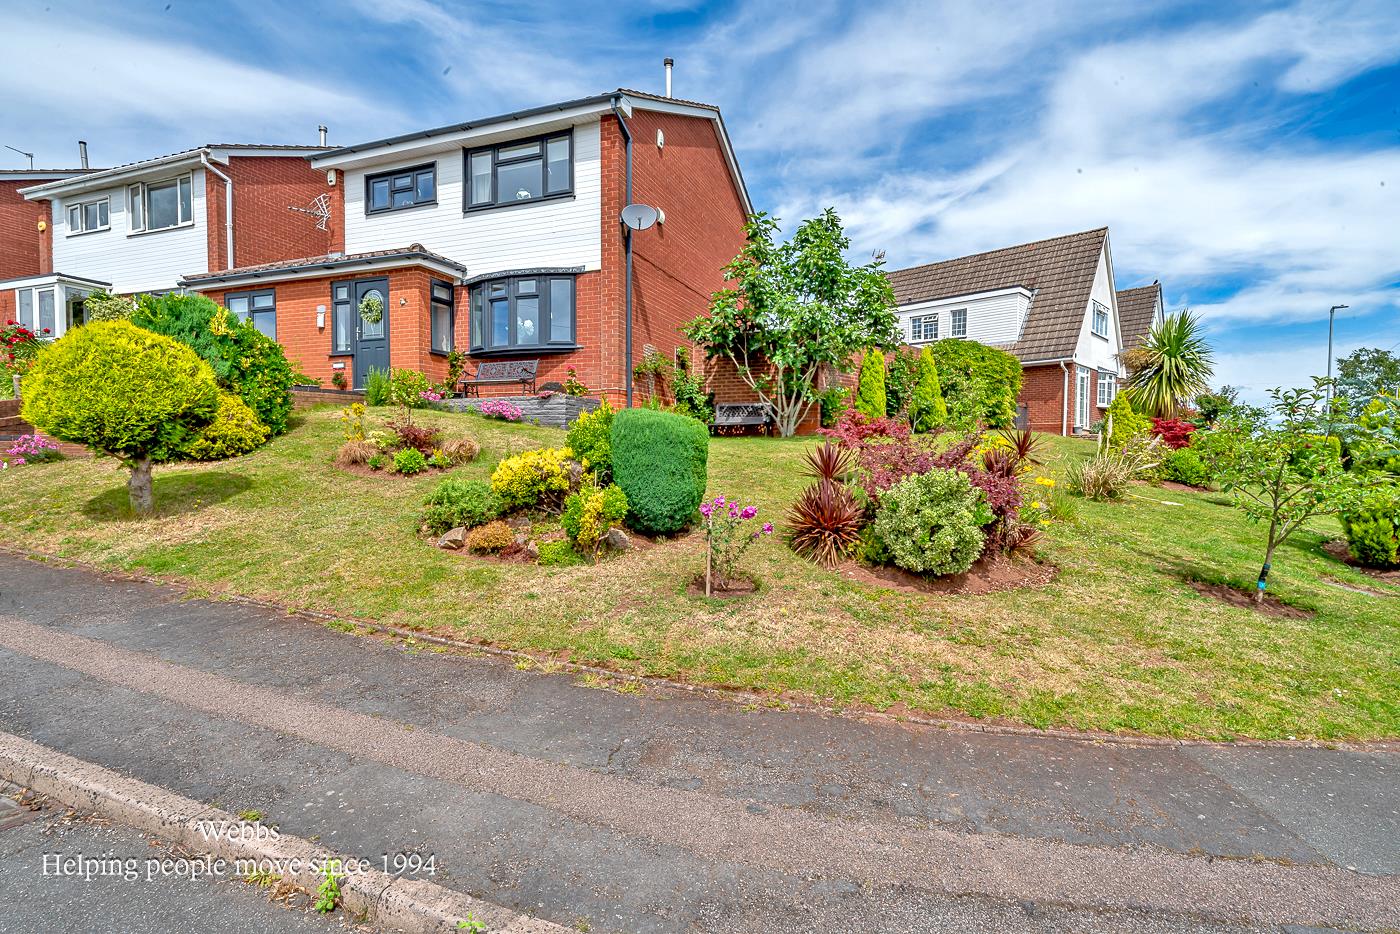
Occupying an enviable corner plot within the highly sought-after residential area of Etchinghill, this impressive detached family home offers spacious and flexible accommodation, ideal for modern family living. Beautifully presented throughout and enjoying stunning views towards Cannock Chase, the property combines generous living space with a fantastic location close to outstanding natural surroundings.
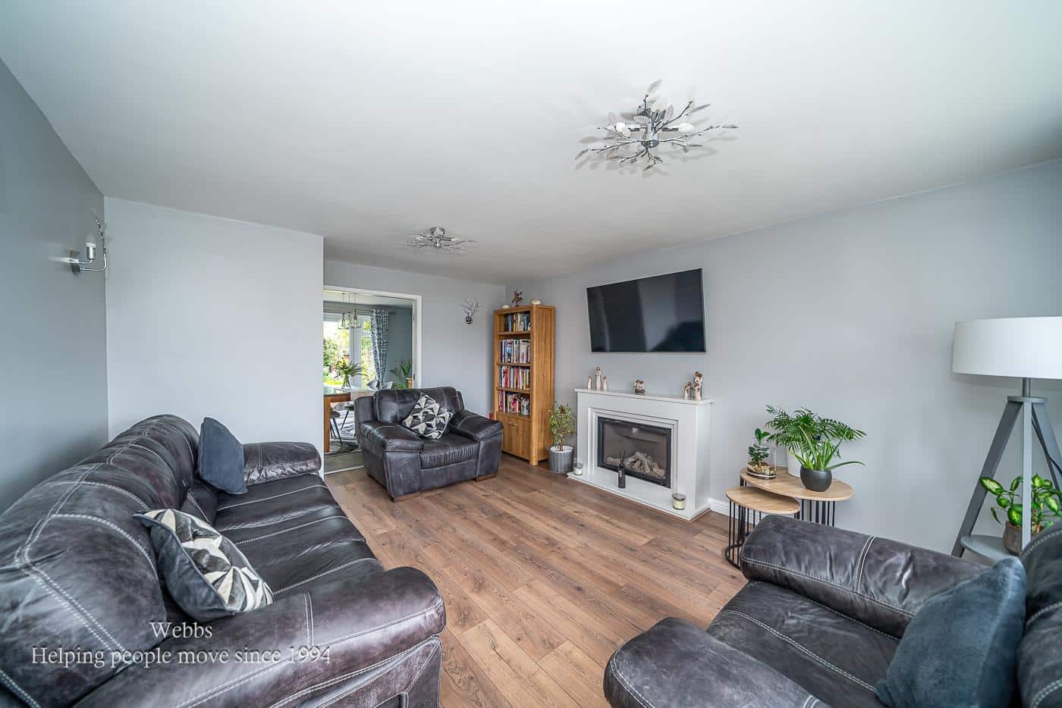
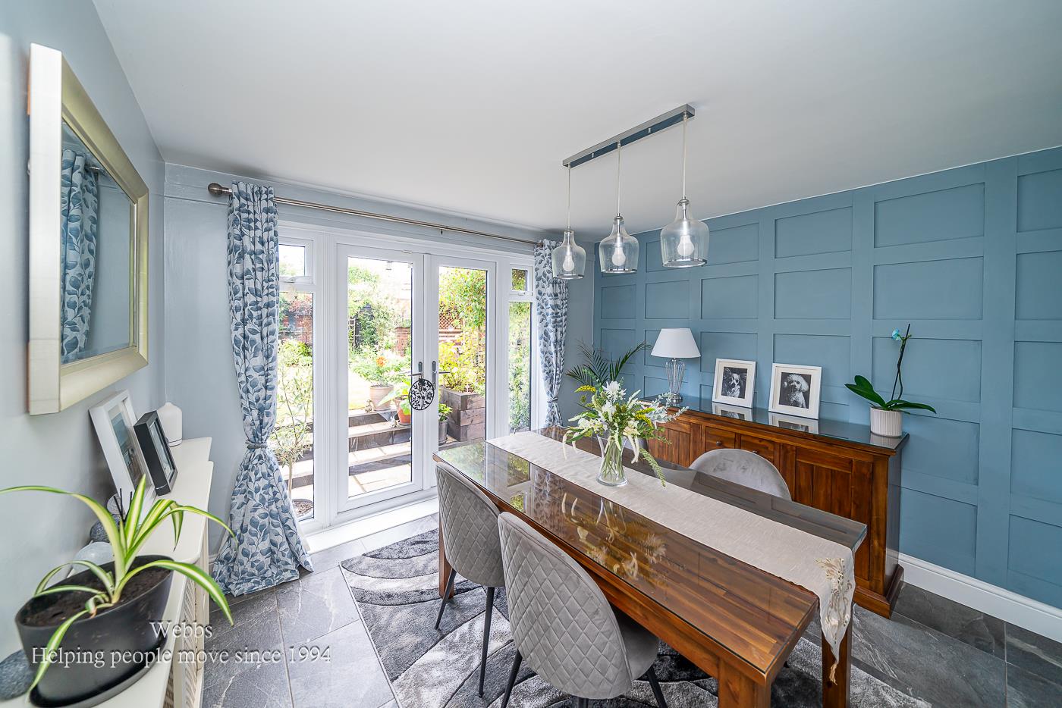
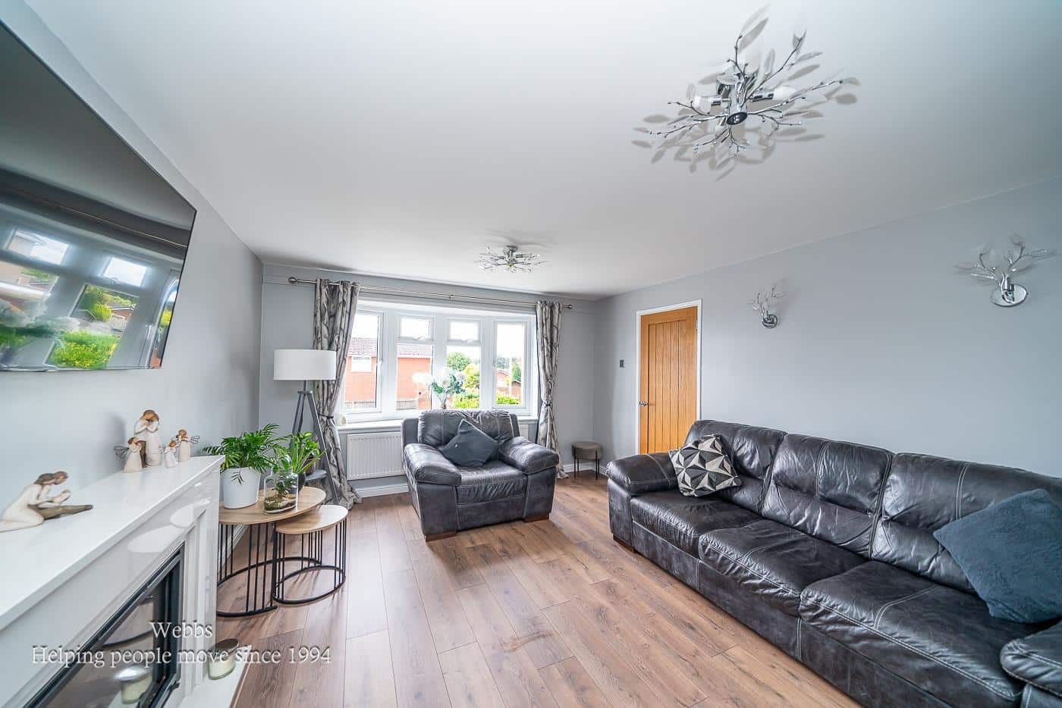
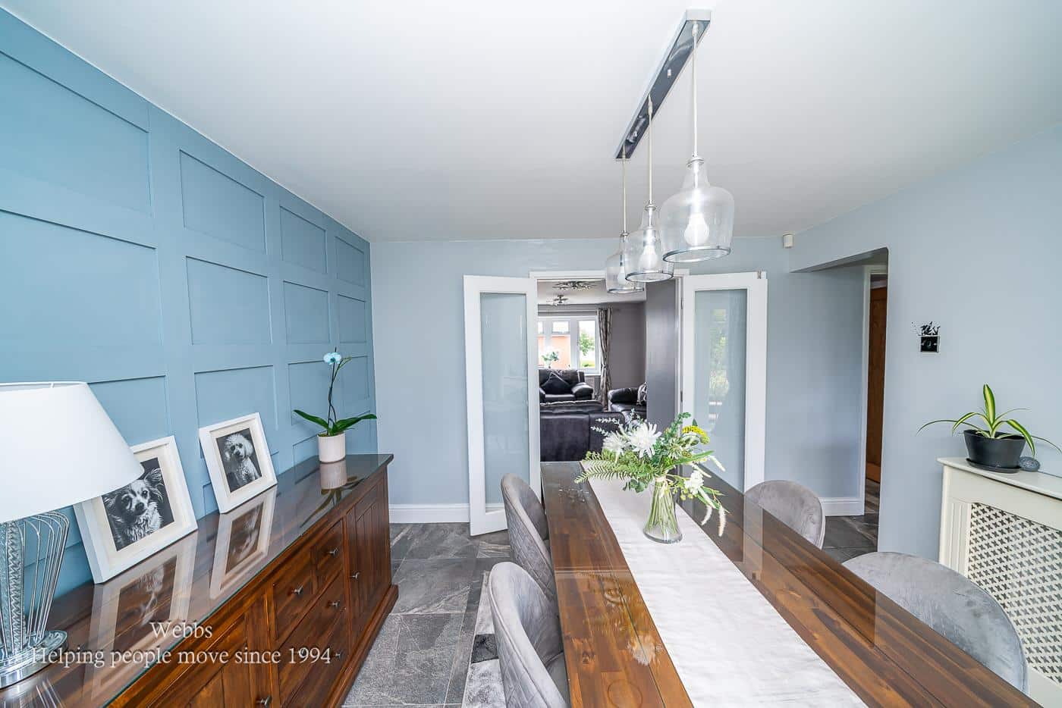
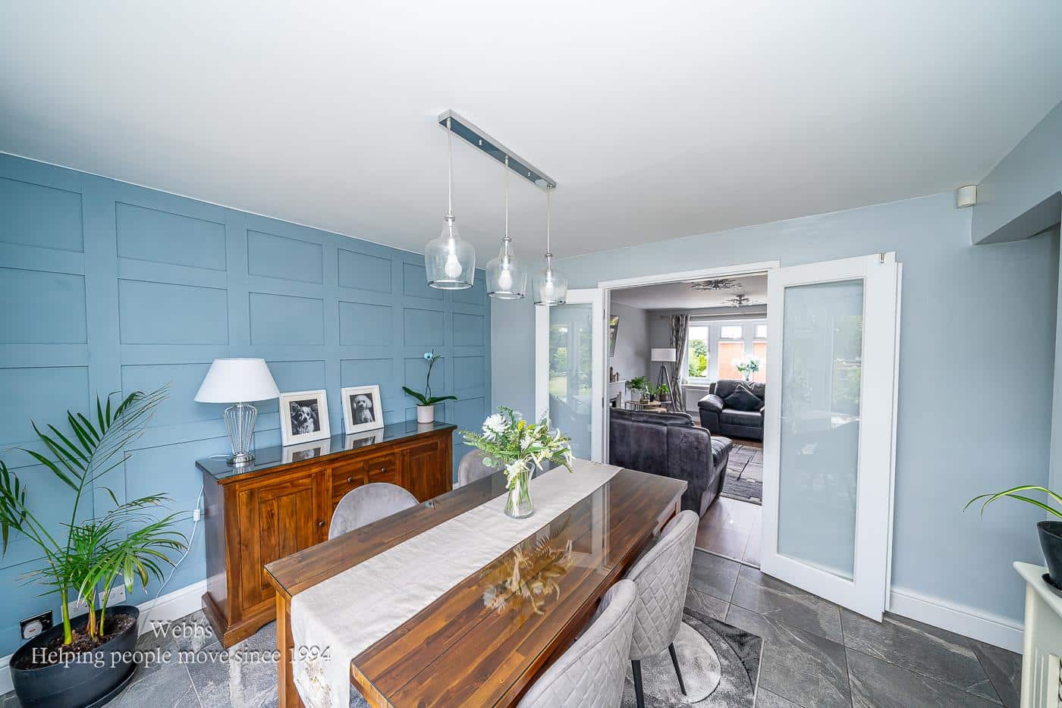
The versatile layout includes three well-proportioned reception rooms, providing excellent flexibility for growing families or those working from home. The principal lounge is complemented by a separate dining room, while a further reception room benefits from its own en-suite shower room, making it ideal as a fourth bedroom, guest suite, home office or children's playroom.
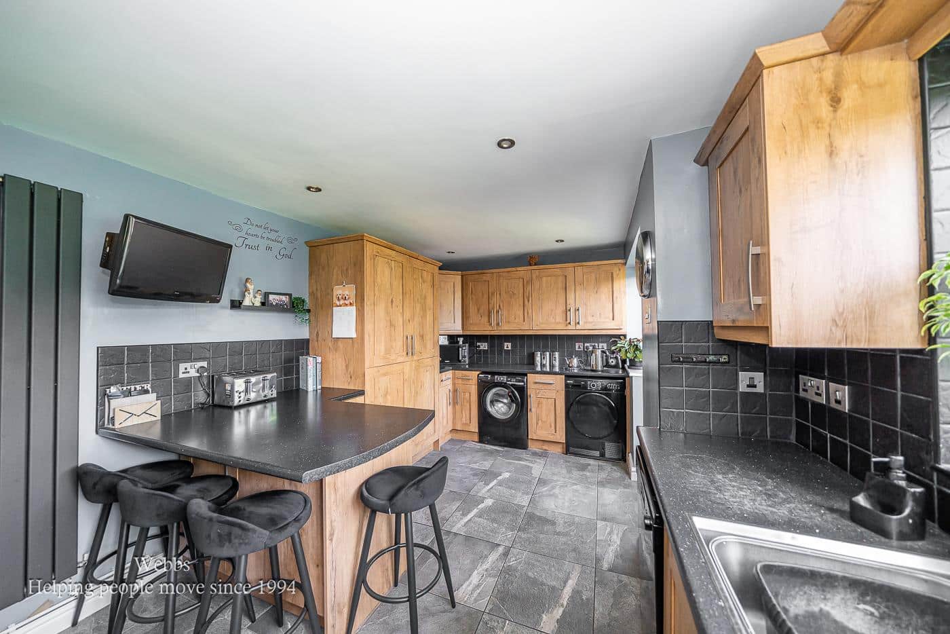
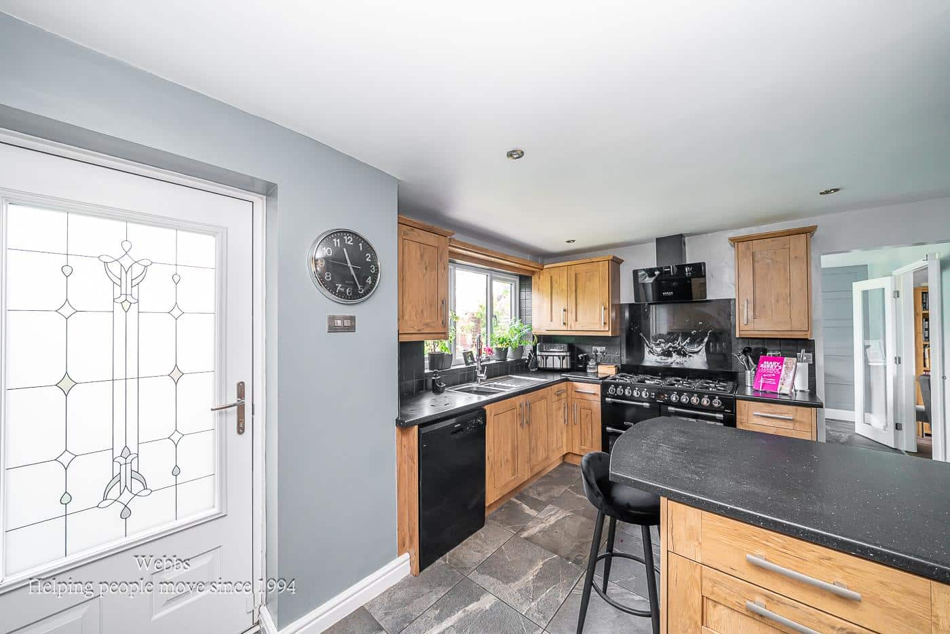
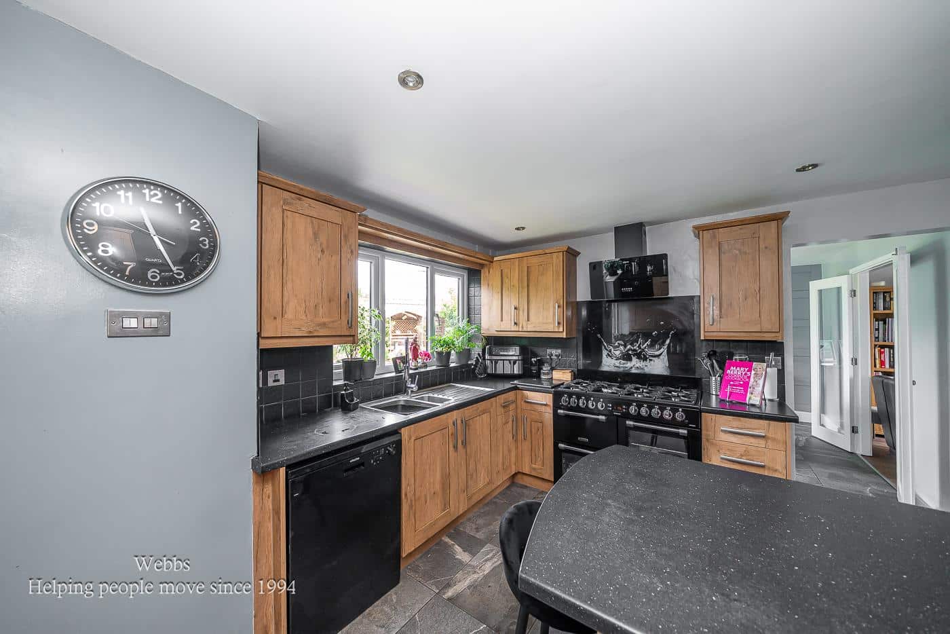
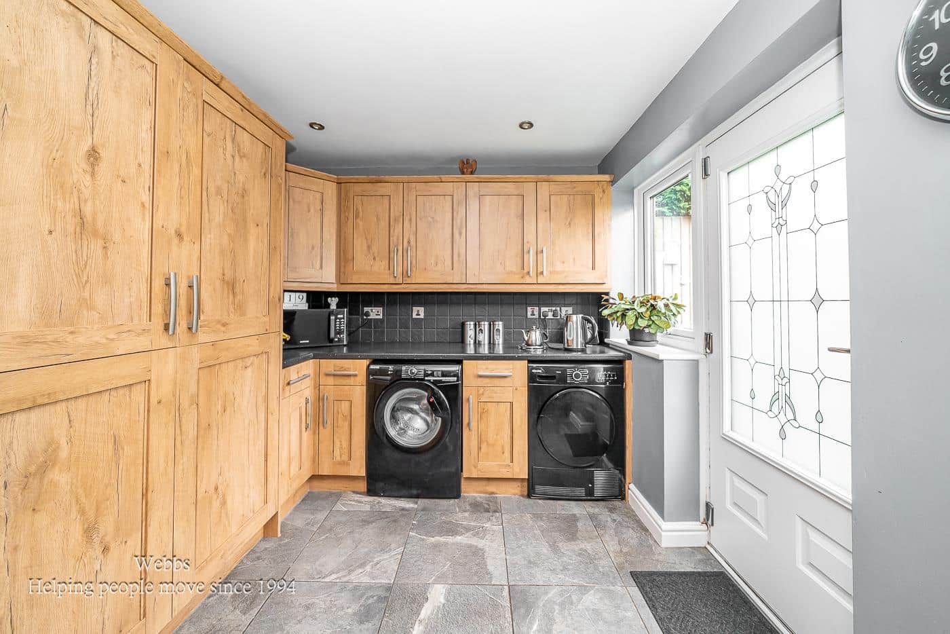
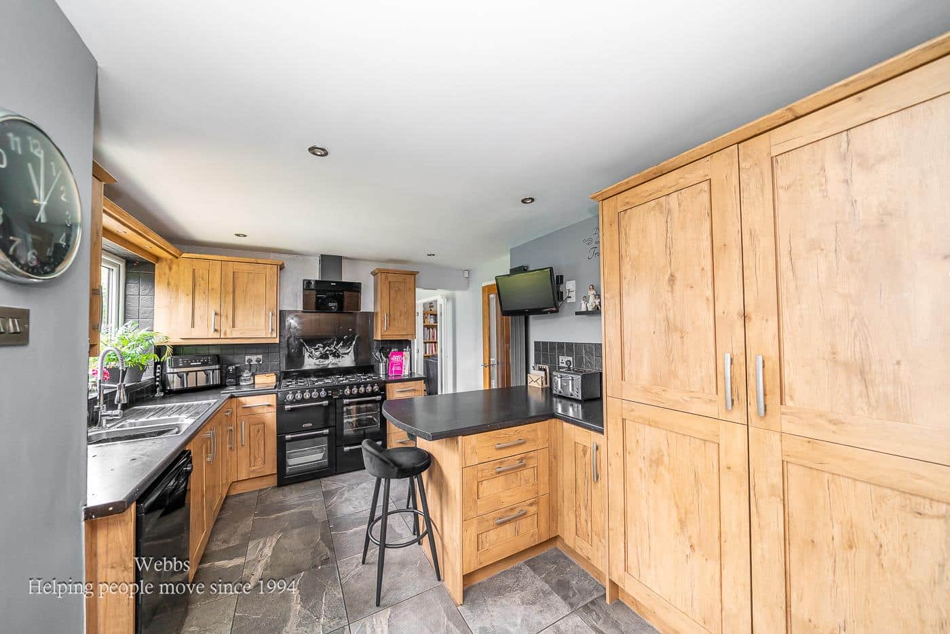
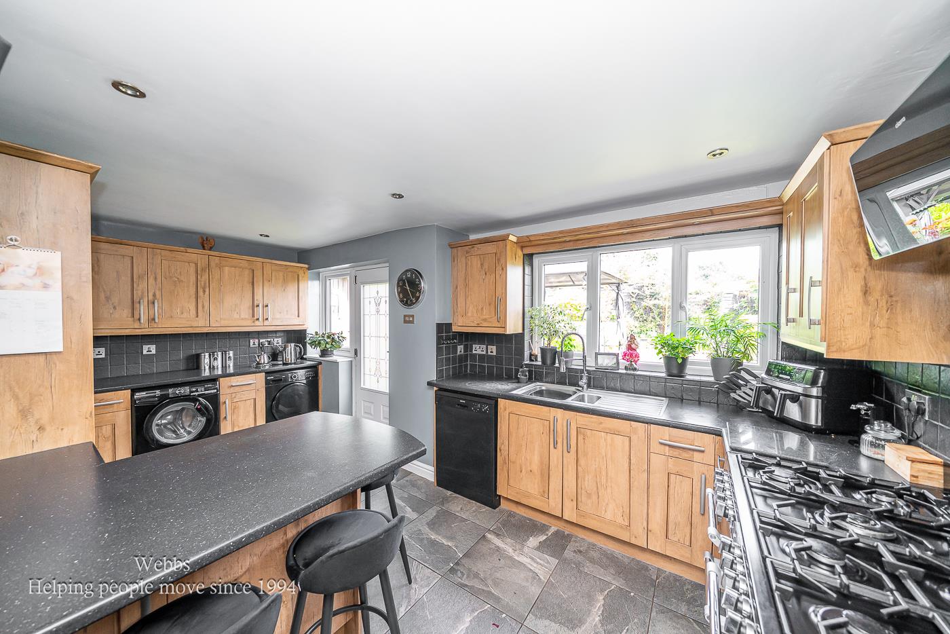
The heart of the home is the contemporary fitted kitchen, offering an attractive range of modern units, ample worktop space and room for everyday family dining.
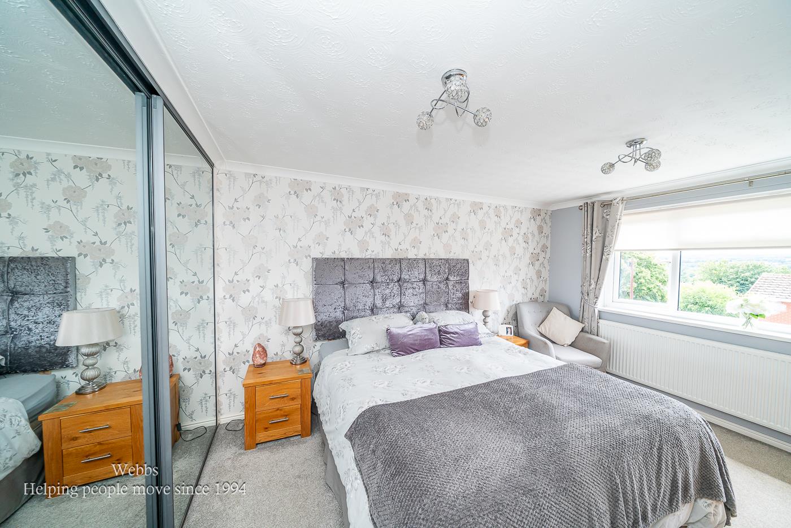
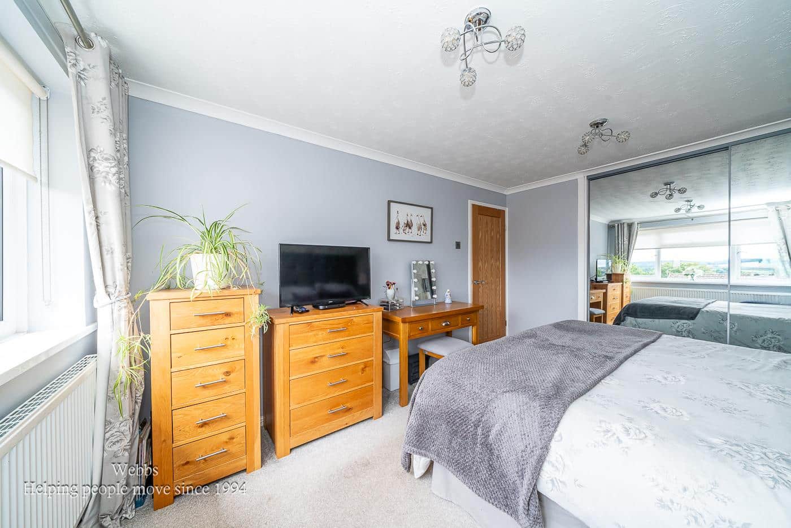
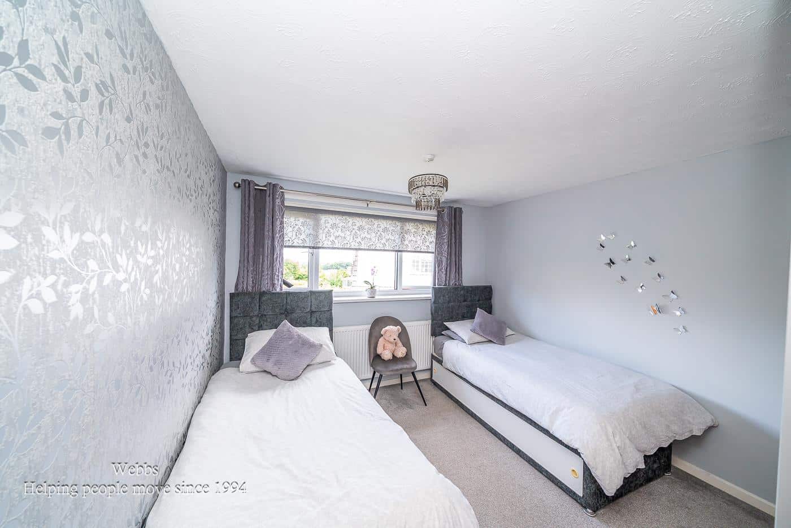
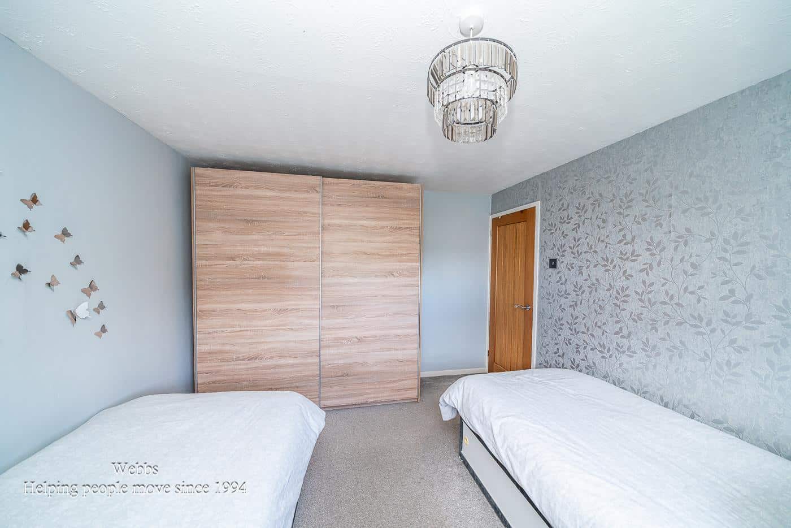
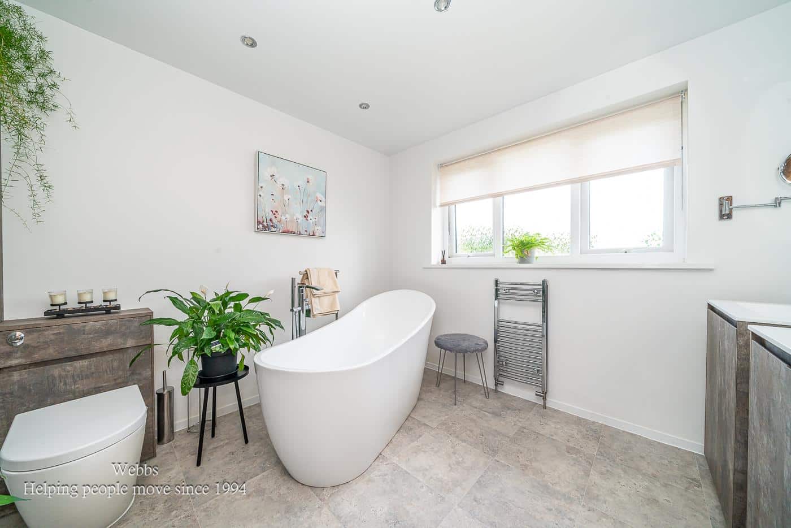
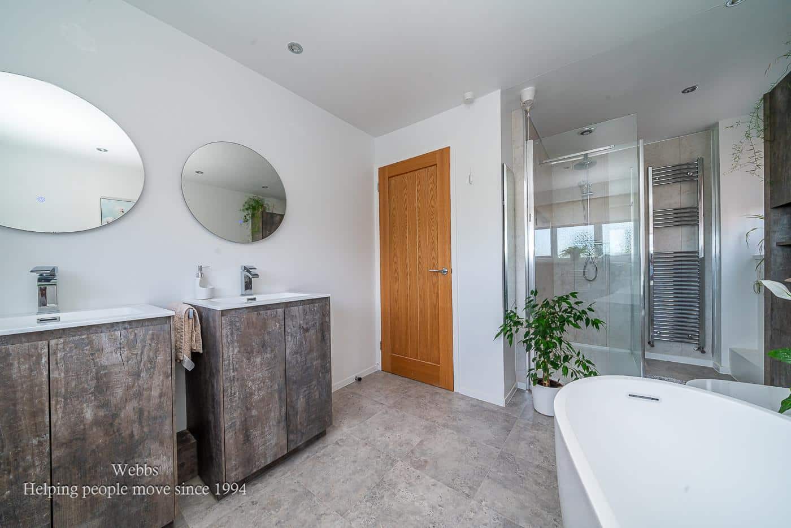
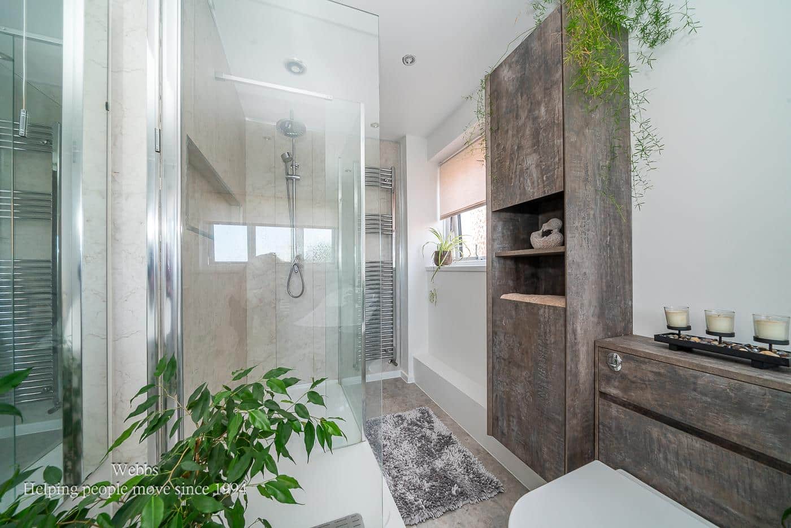
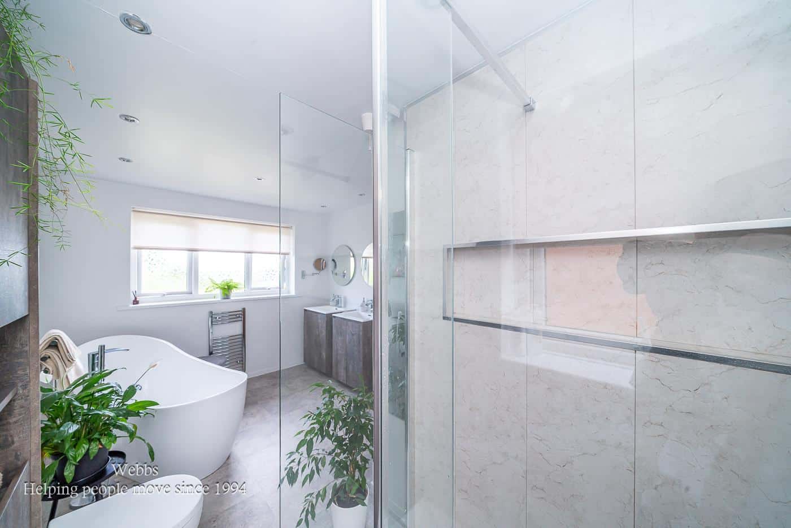
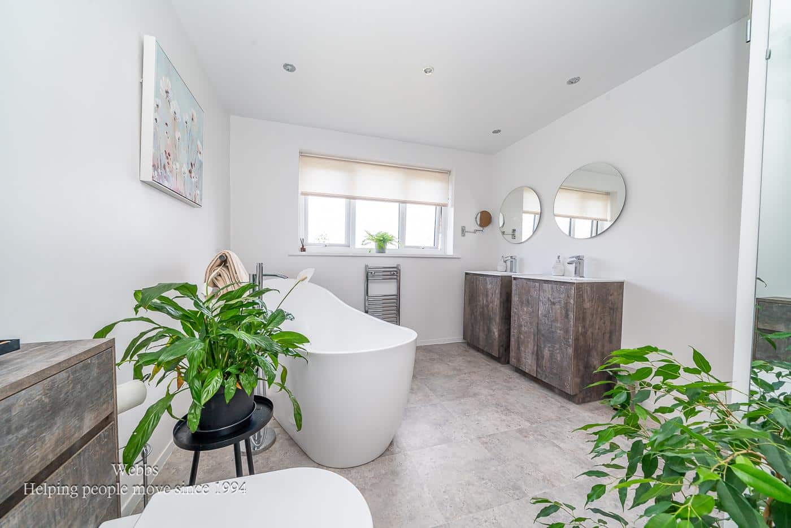
To the first floor are three generous bedrooms, all well presented and filled with natural light. The accommodation is completed by a beautifully appointed family bathroom, featuring a luxurious freestanding bath, twin wash hand basins and a spacious walk-in shower, creating a stylish and relaxing space.
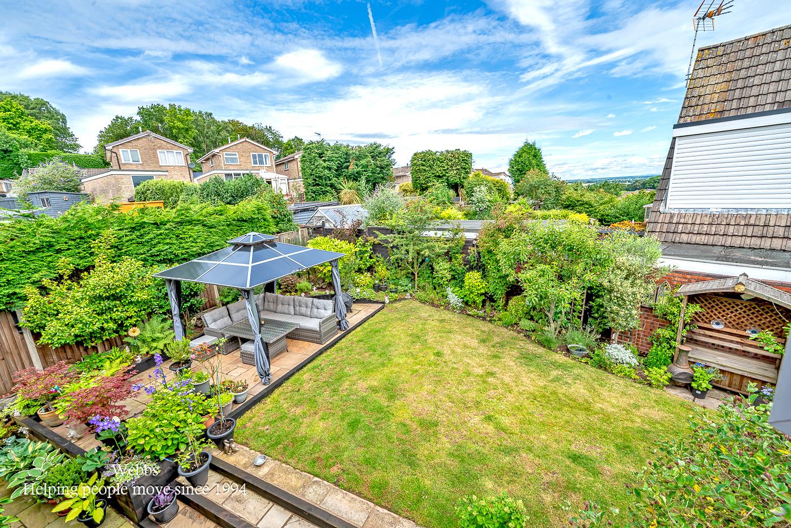
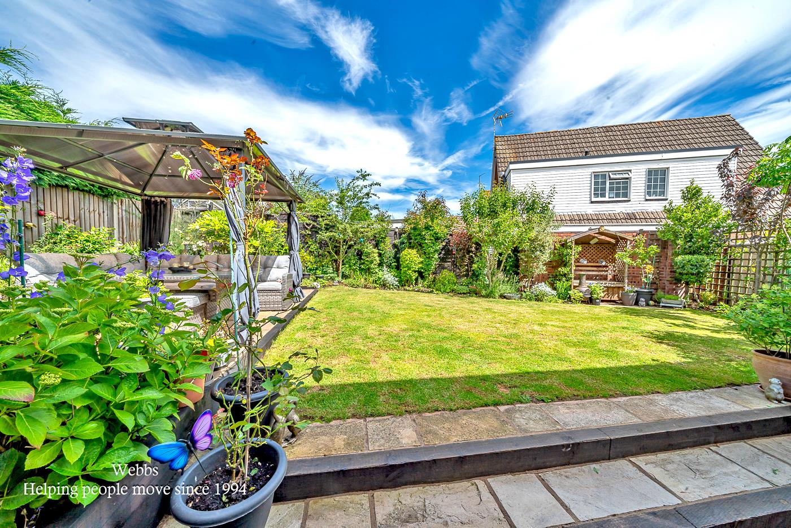
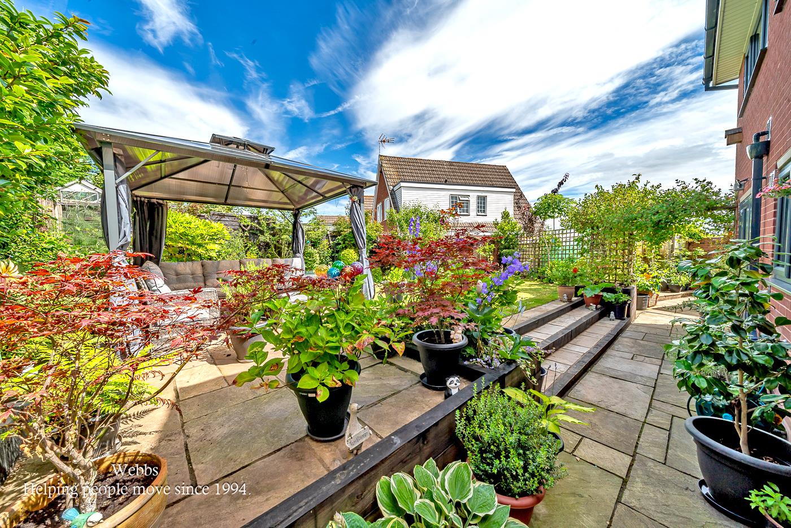
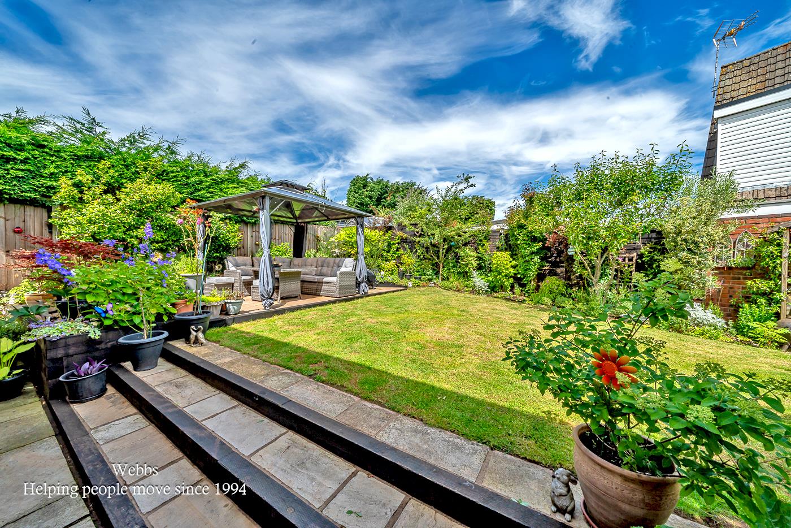
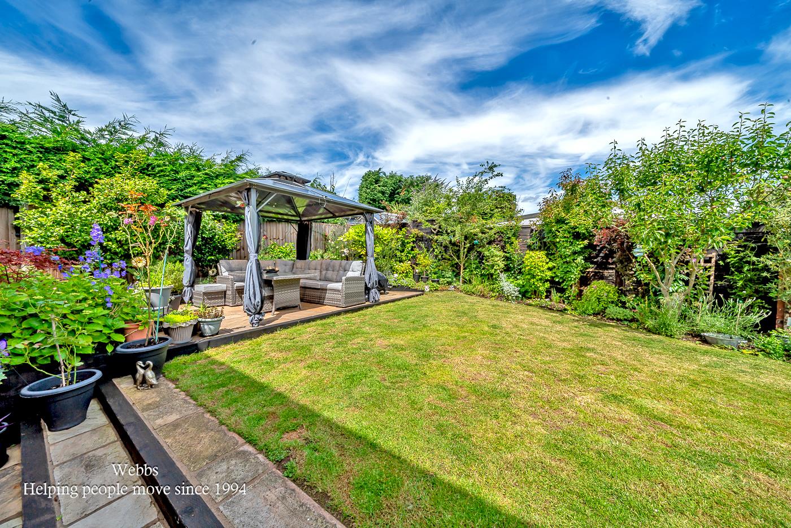
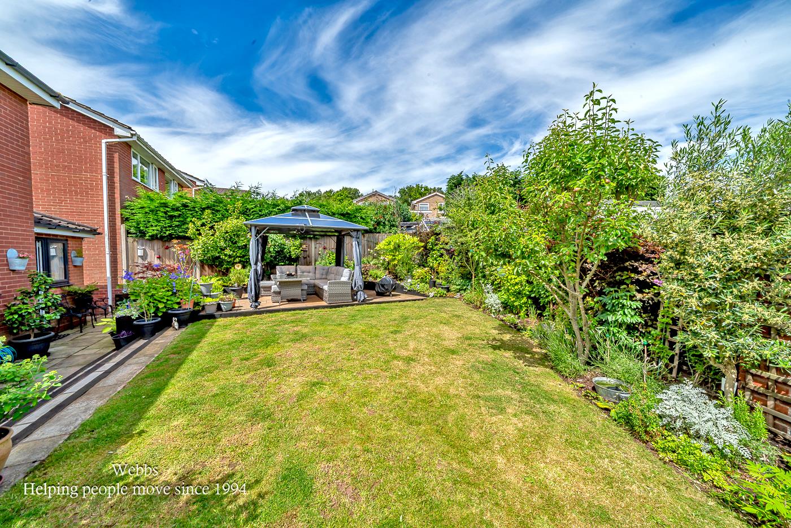
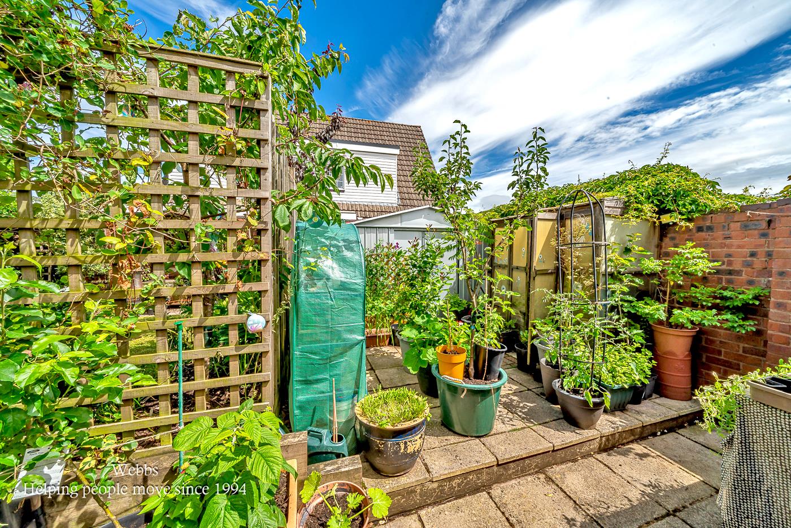
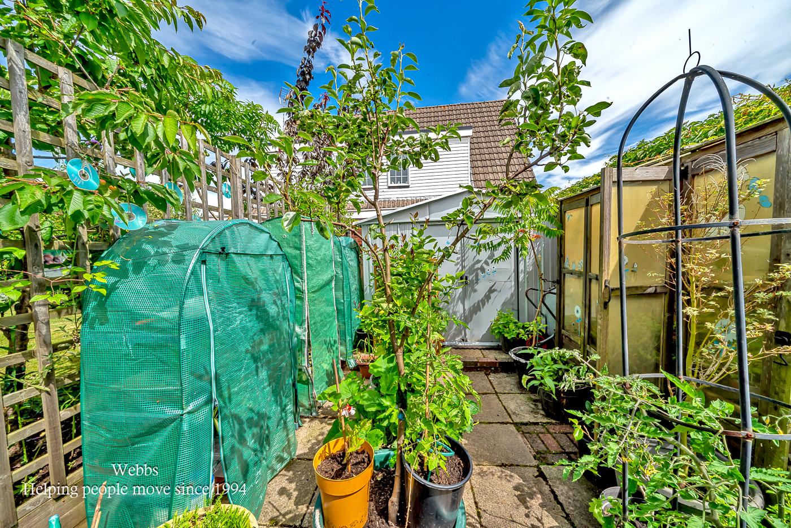
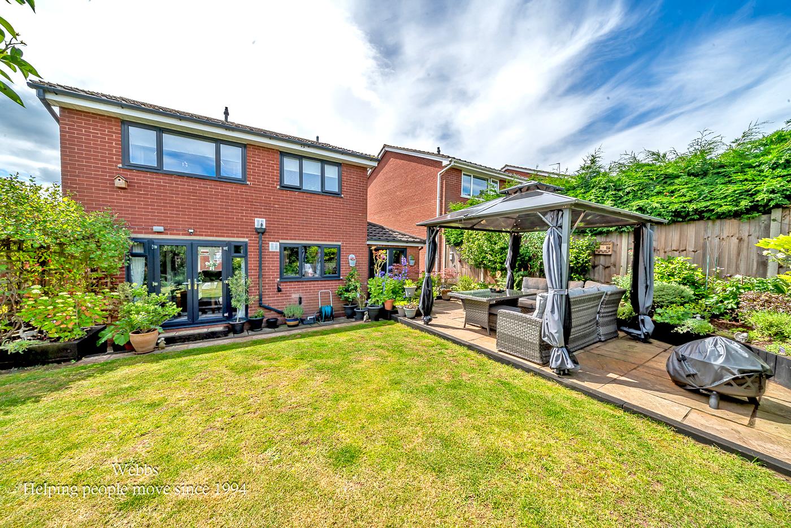
Externally, the property occupies a substantial corner plot with gardens to the front, side and rear, offering excellent outdoor space for families, entertaining or future landscaping opportunities (subject to any necessary consents). A driveway provides ample off-road parking.
Waverley Gardens enjoys a prime position within the ever-popular Etching hill area of Rugeley, a well-established residential location favoured by families thanks to its excellent local amenities and peaceful surroundings.
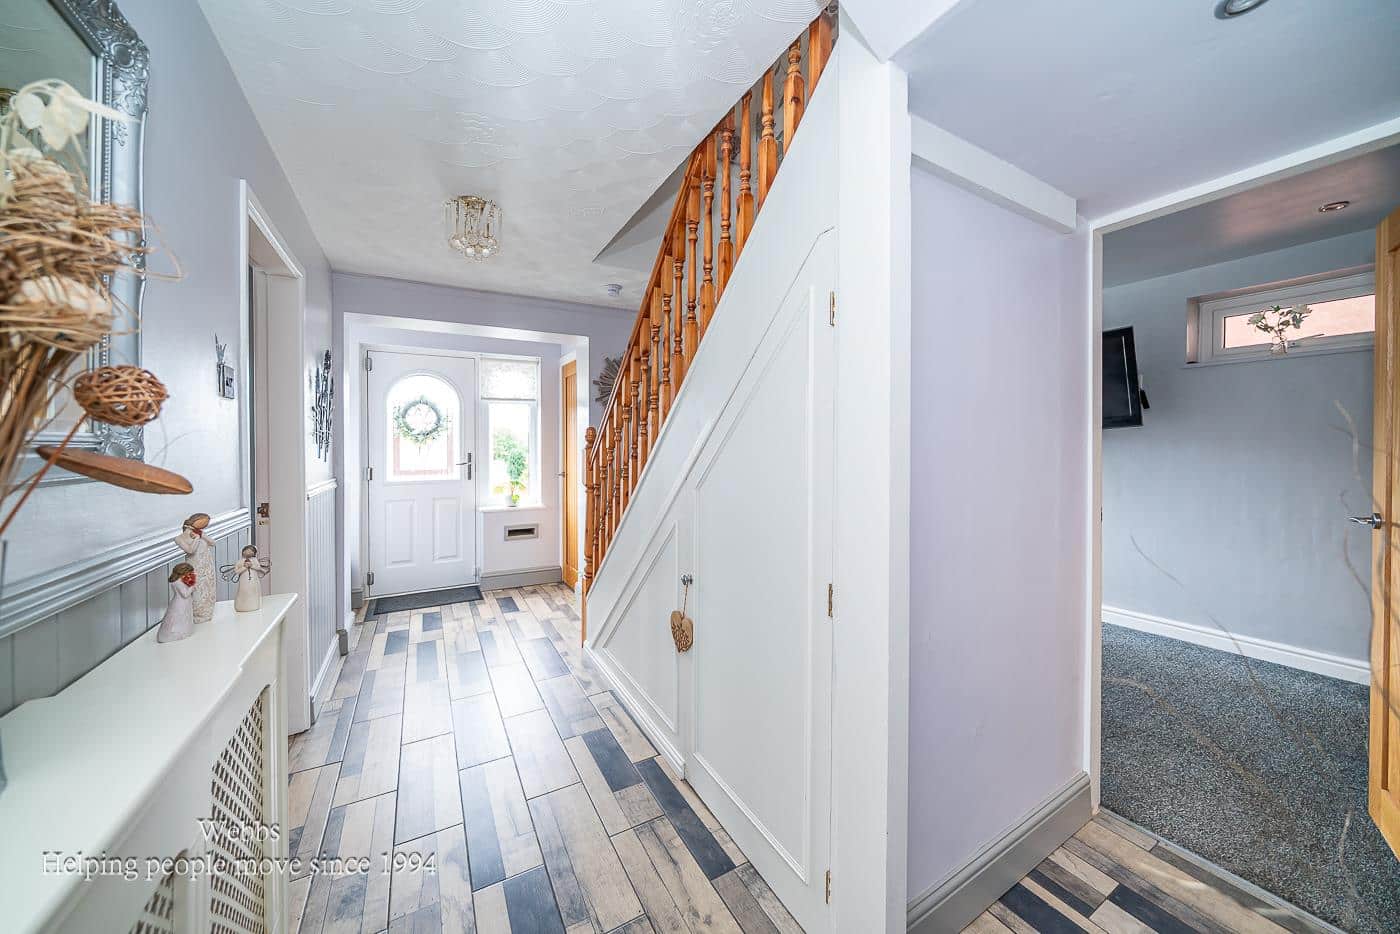
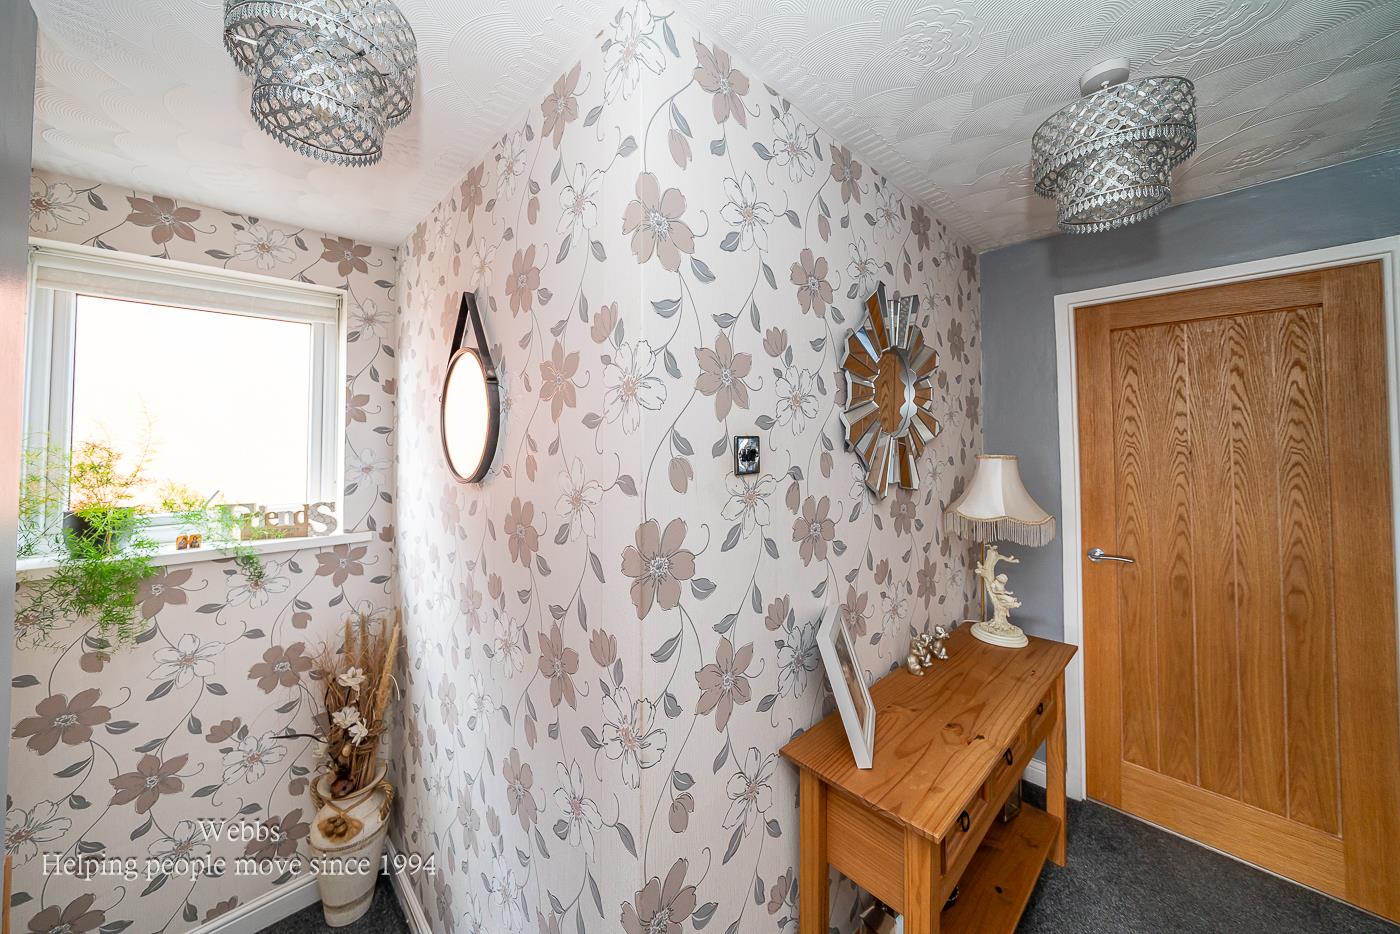
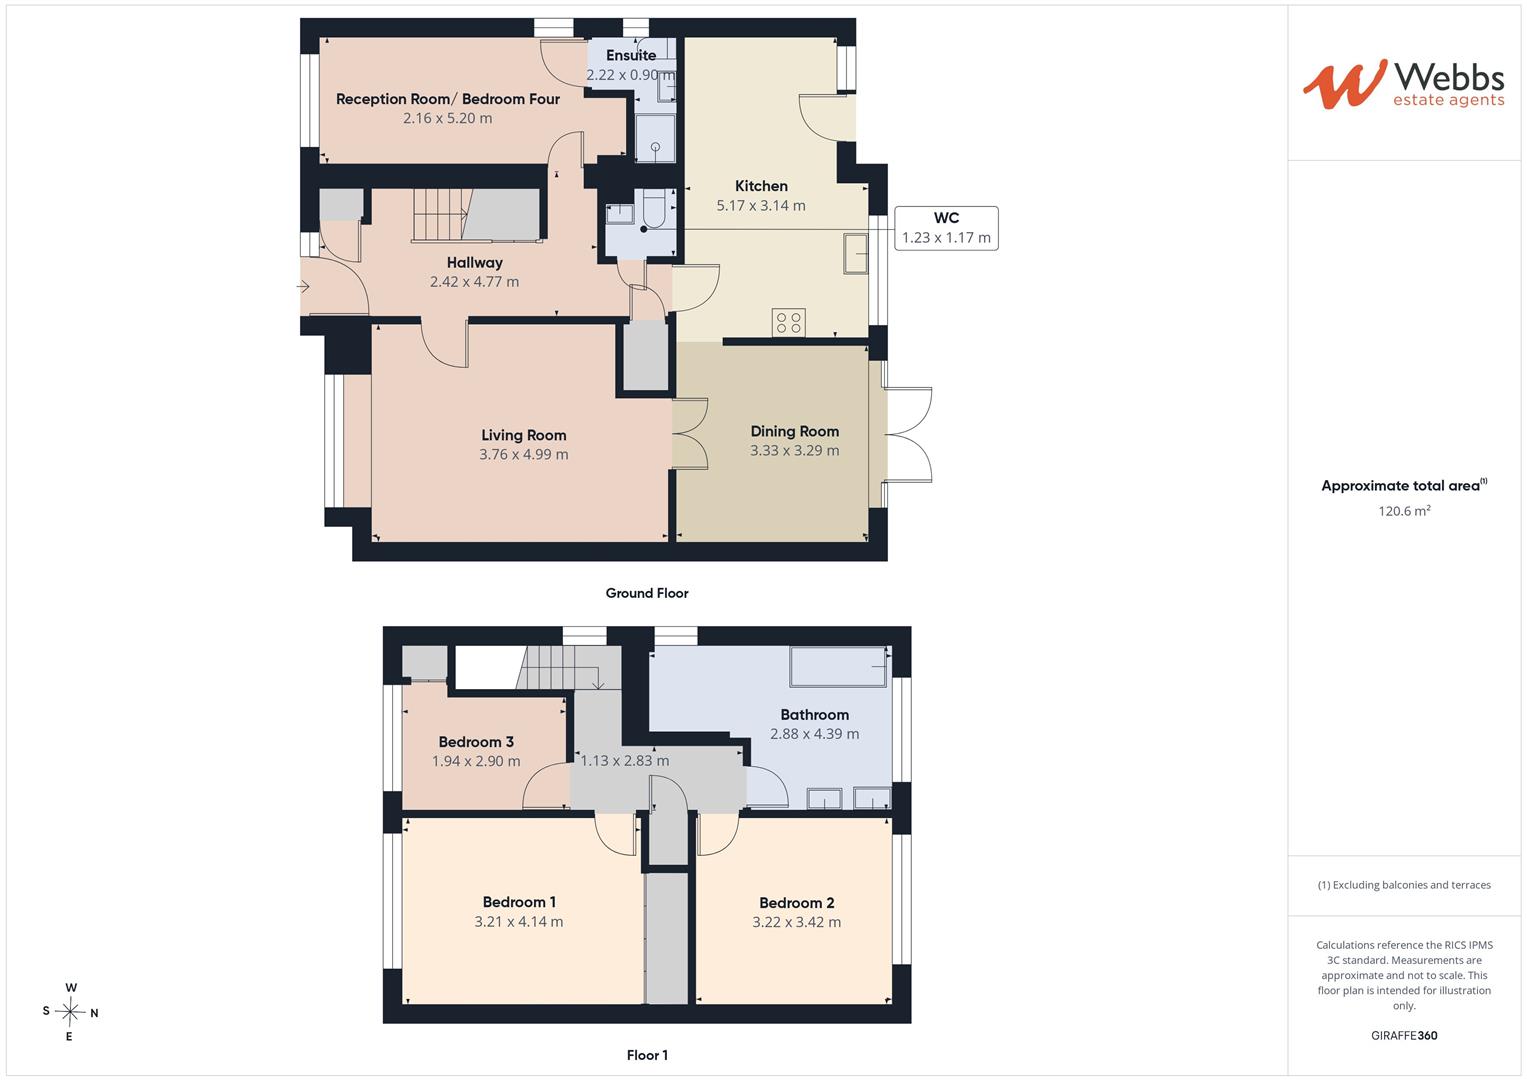
Hallway
Living Room 3.76 x 4.99 (12'4" x 16'4" )
Dining Room 3.33 x 3.29 (10'11" x 10'9")
Kitchen 5.17 x 3.14 (16'11" x 10'3")
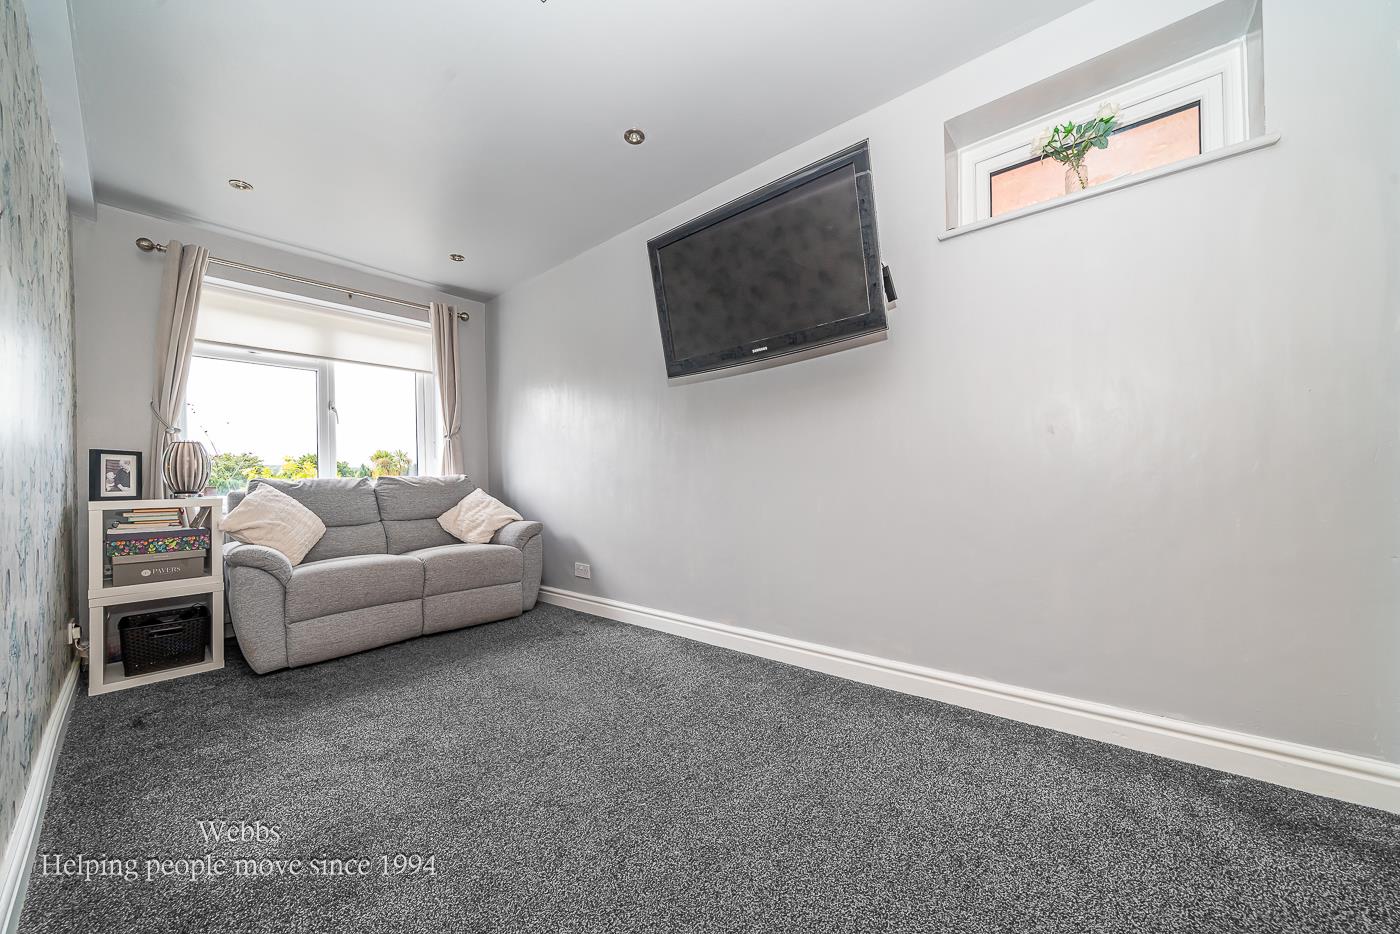
Reception Room/ Bedroom Four 2.16 x 5.20 (7'1" x 17'0")
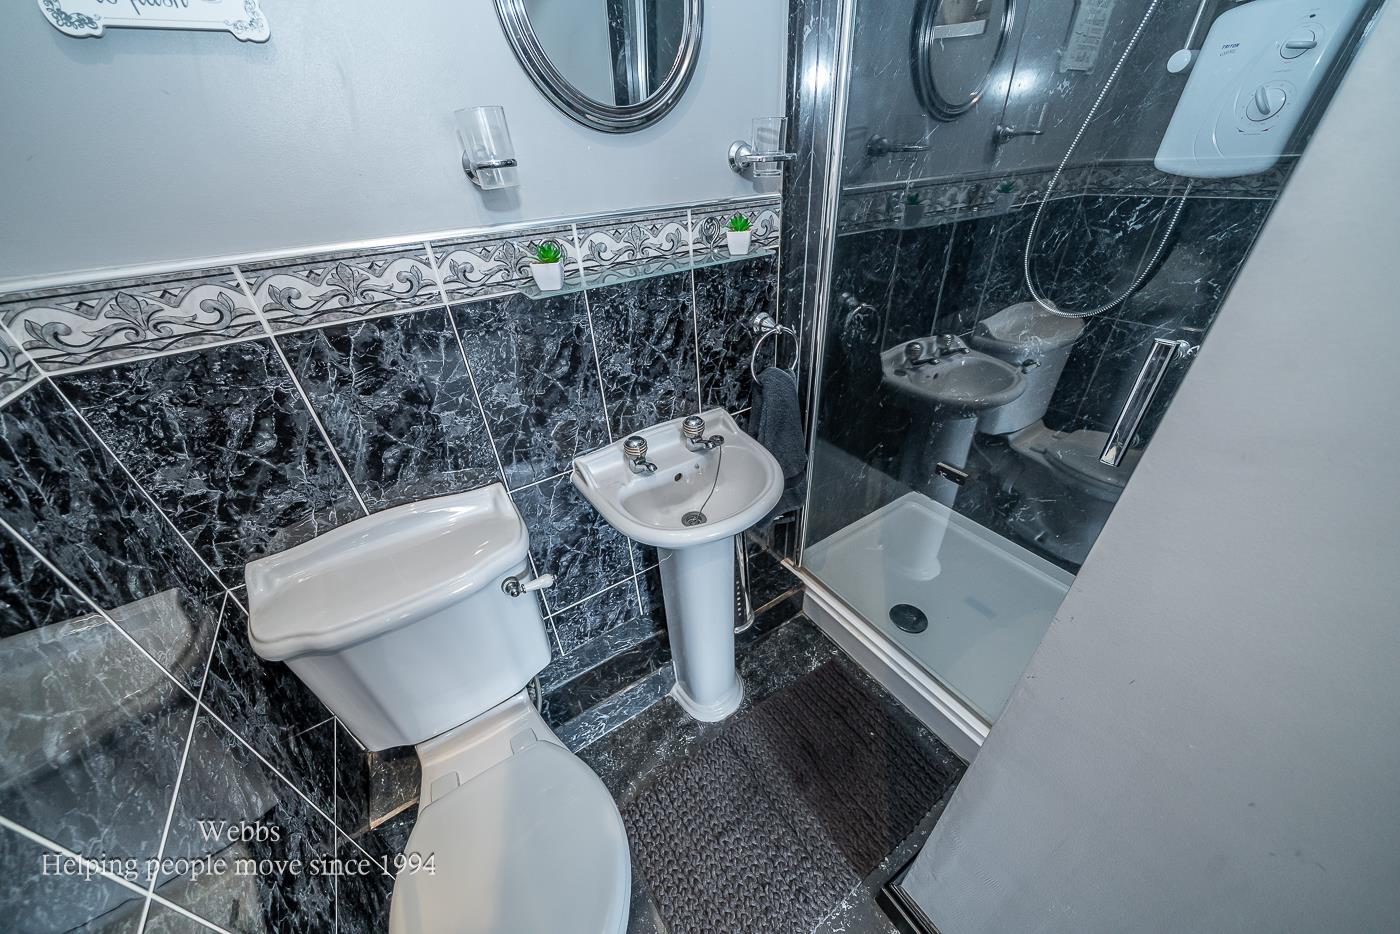
Ensuite 2.22 x 0.90 (7'3" x 2'11")
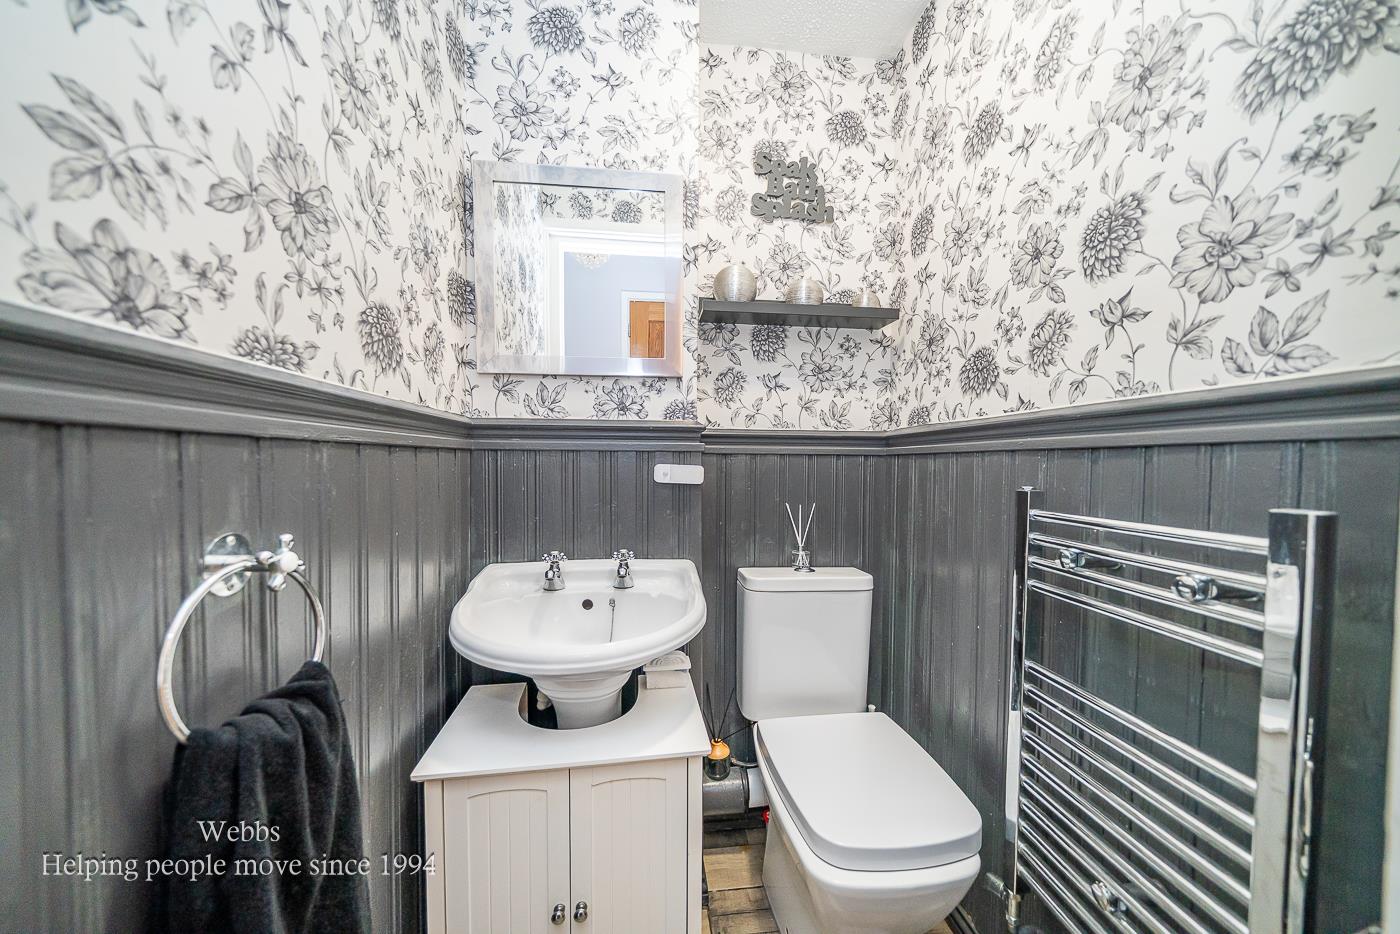
WC 1.23 x 1.17 (4'0" x 3'10")
Landing
Bedroom 1 3.21 x 4.14 (10'6" x 13'6" )
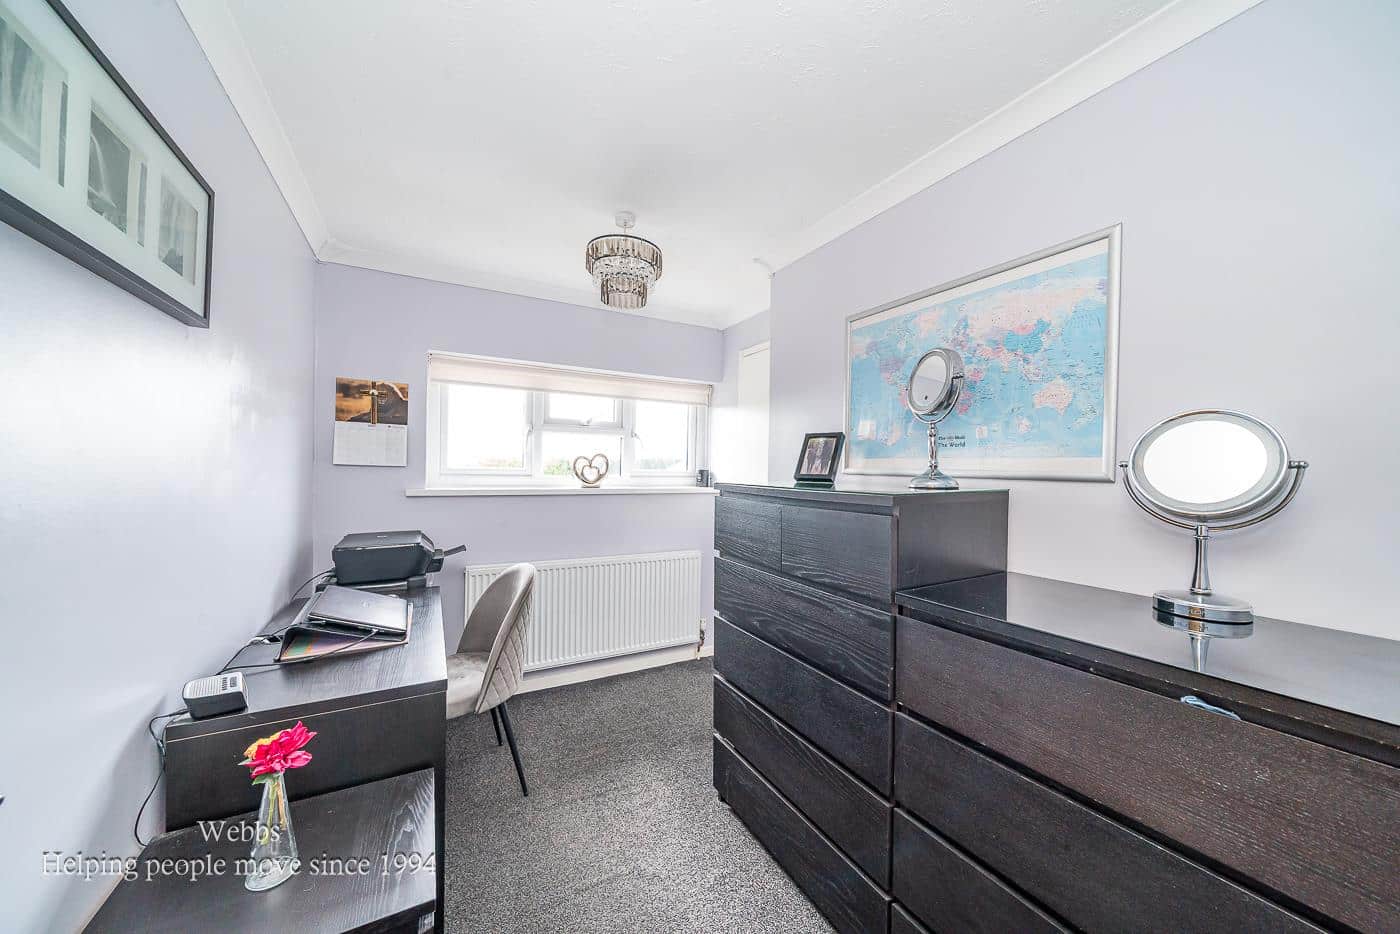
Bedroom 2 3.22 x 3.42 (10'6" x 11'2")
Bedroom 3 1.94 x 2.90 (6'4" x 9'6")
Bathroom 2.88 x 4.39 (9'5" x 14'4")
IDENTIFICATION CHECKS - C
Should a purchaser(s) have an offer accepted on a property marketed by Webbs Estate Agents they will need to undertake an identification check. This is done to meet our obligation under Anti Money Laundering Regulations (AML) and is a legal requirement. We use a specialist third party service to verify your identity. The cost of these checks is £46.00 inc. VAT per buyer, which is paid in advance, when an offer is agreed and prior to a sales memorandum being issued. This charge is non-refundable.
Download this property brochure
DOWNLOAD BROCHURETry our calculators
Mortgage Calculator
Stamp Duty Calculator
Similar Properties
-
Mountain Ash Road, Clayhanger, Walsall
Sold STC£400,000 OIRO*SHOW HOME STANDARD THROUGHOUT - DOUBLE FRONTED DETACHED FAMILY HOME**STUNNING FAR REACHING FIELD VIEWS**FOUR GENEROUS BEDROOMS**HIGH SPECIFICATION KITCHEN WITH QUARTZ WORKSURFACES**OPEN PLAN FLOW INTO CONSERVATORY WITH TILED ROOF**PRIVATE DRIVEWAY FOR AMPLE VEHICLES** TURN-KEY READY HOME**VIEWING T...4 Bedrooms2 Bathrooms2 Receptions -
Weston Close, Heath Hayes, Cannock
Sold STC£370,000** ENVIABLE SIZED PLOT ** DETACHED FAMILY HOME ** FOUR BEDROOMS ** TWO GENEROUS RECEPTION ROOMS ** EN-SUITE SHOWER ROOM ** CONSERVATORY ** LARGE ENCLOSED REAR GARDEN ** EXCELLENT SCHOOLS AND TRANSPORT LINKS ** VIEWING ADVISED ** Webbs Estate Agents are delighted to present this spacious and well-app...4 Bedrooms2 Bathrooms3 Receptions -
Longford Road, Cannock
Sold STC£450,000** SPACIOUS EXTENDED DETACHED HOME ** POPULAR LOCATION ** SUPERB CONDITION ** EARLY VIEWING ADVISED ** FOUR BEDROOMS ** LOFT / STORAGE ROOM ** LIVING ROOM ** EXTENDED FAMILY ROOM ** CONSERVATORY ** GARDEN ROOM / OFFICE ** MASTER WITH EN SUITE ** FAMILY BATHROOM ** KITCHEN & UTILITY ROOM ** GUEST WC ...4 Bedrooms2 Bathrooms2 Receptions