
Hood Lane, Armitage, Rugeley
Key Features
- NO CHAIN
- POPULAR VILLAGE LOCATION
- THREE BEDROOMS
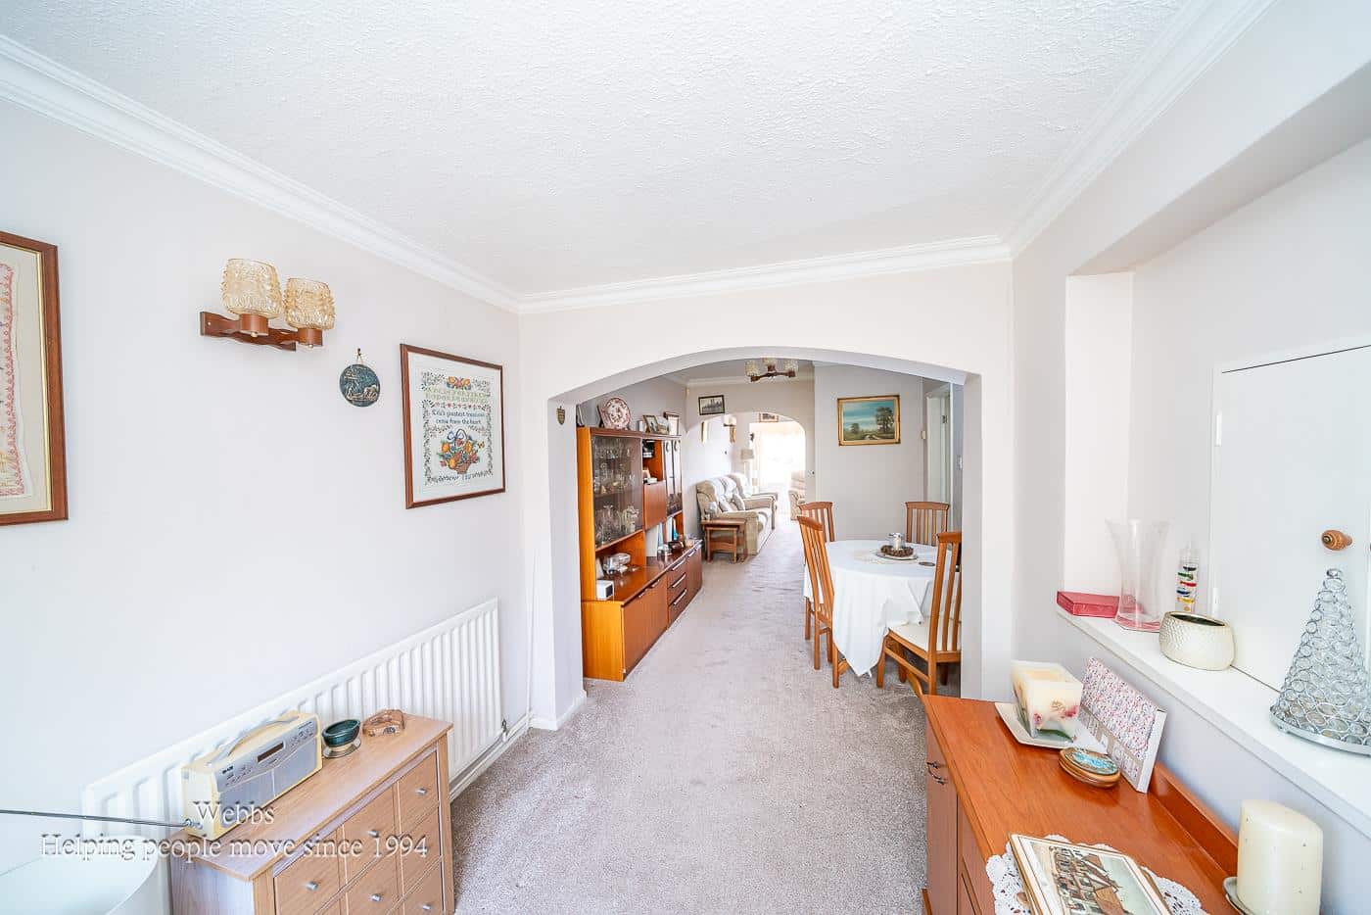
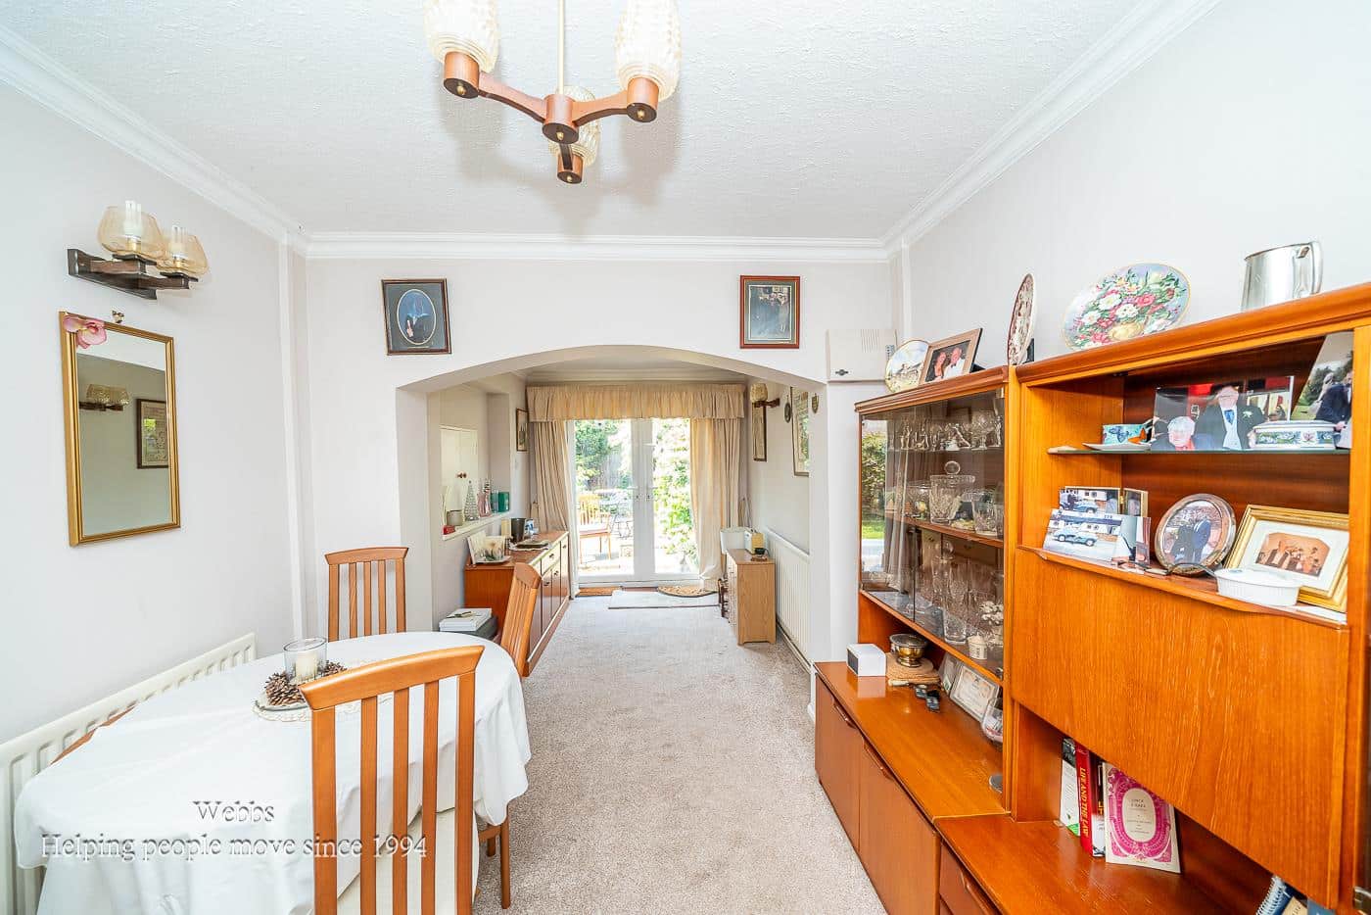
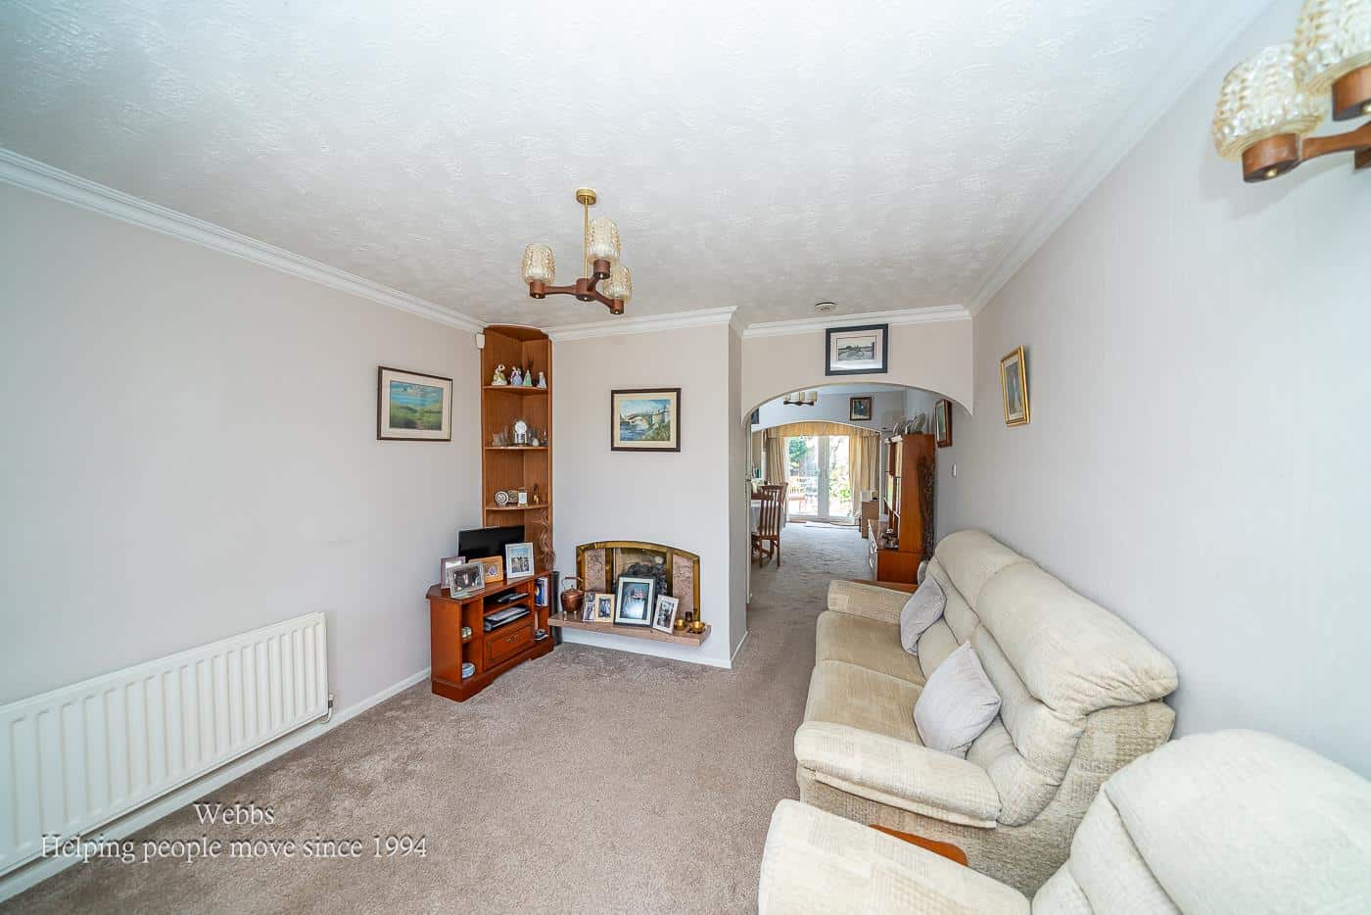
- EXTENDED LOUNGE DINING ROOM
- DINING AREA
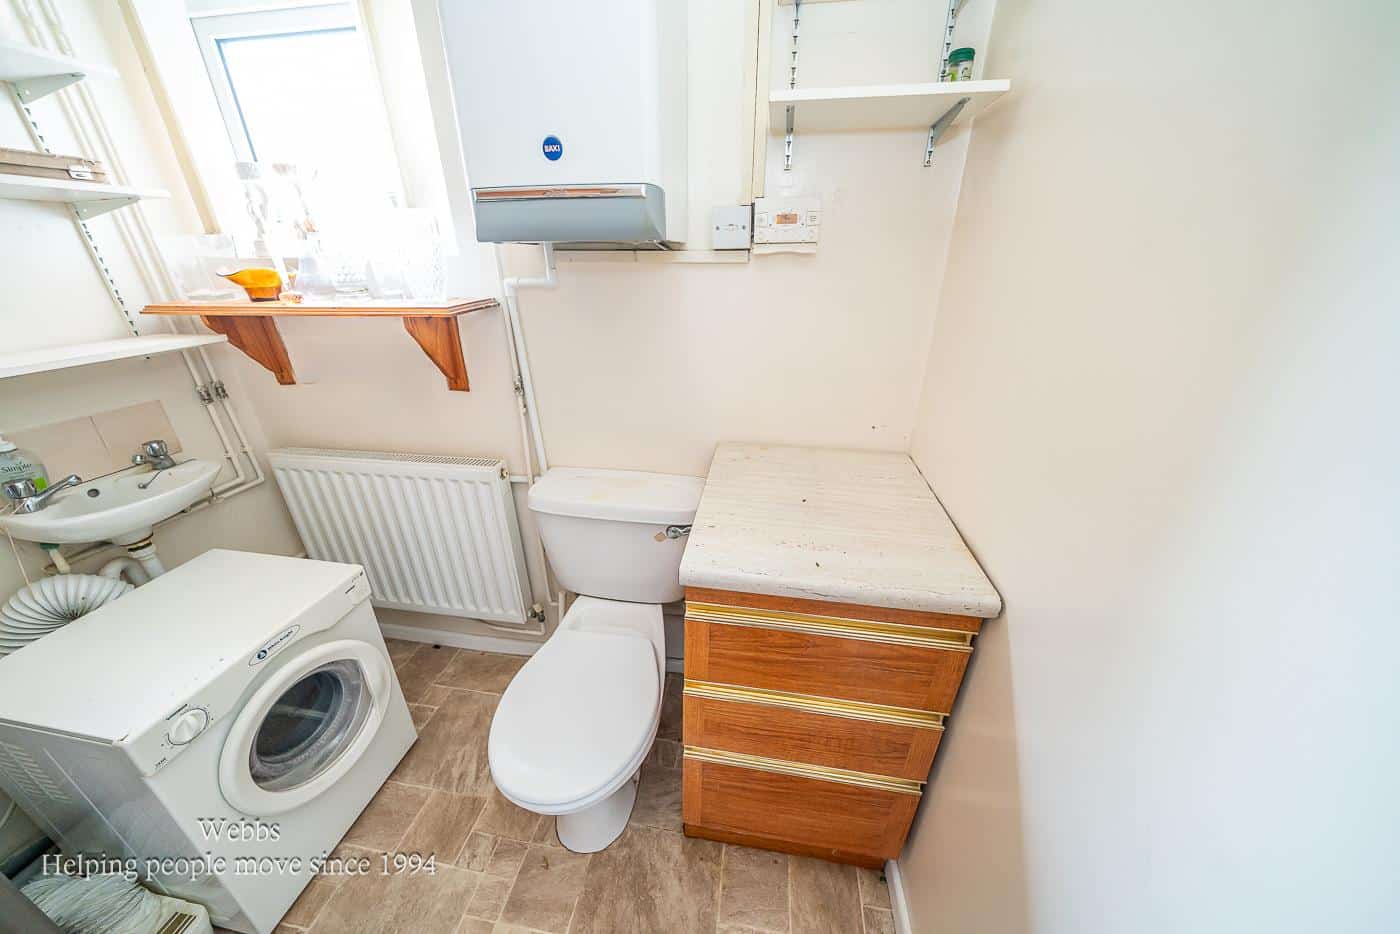
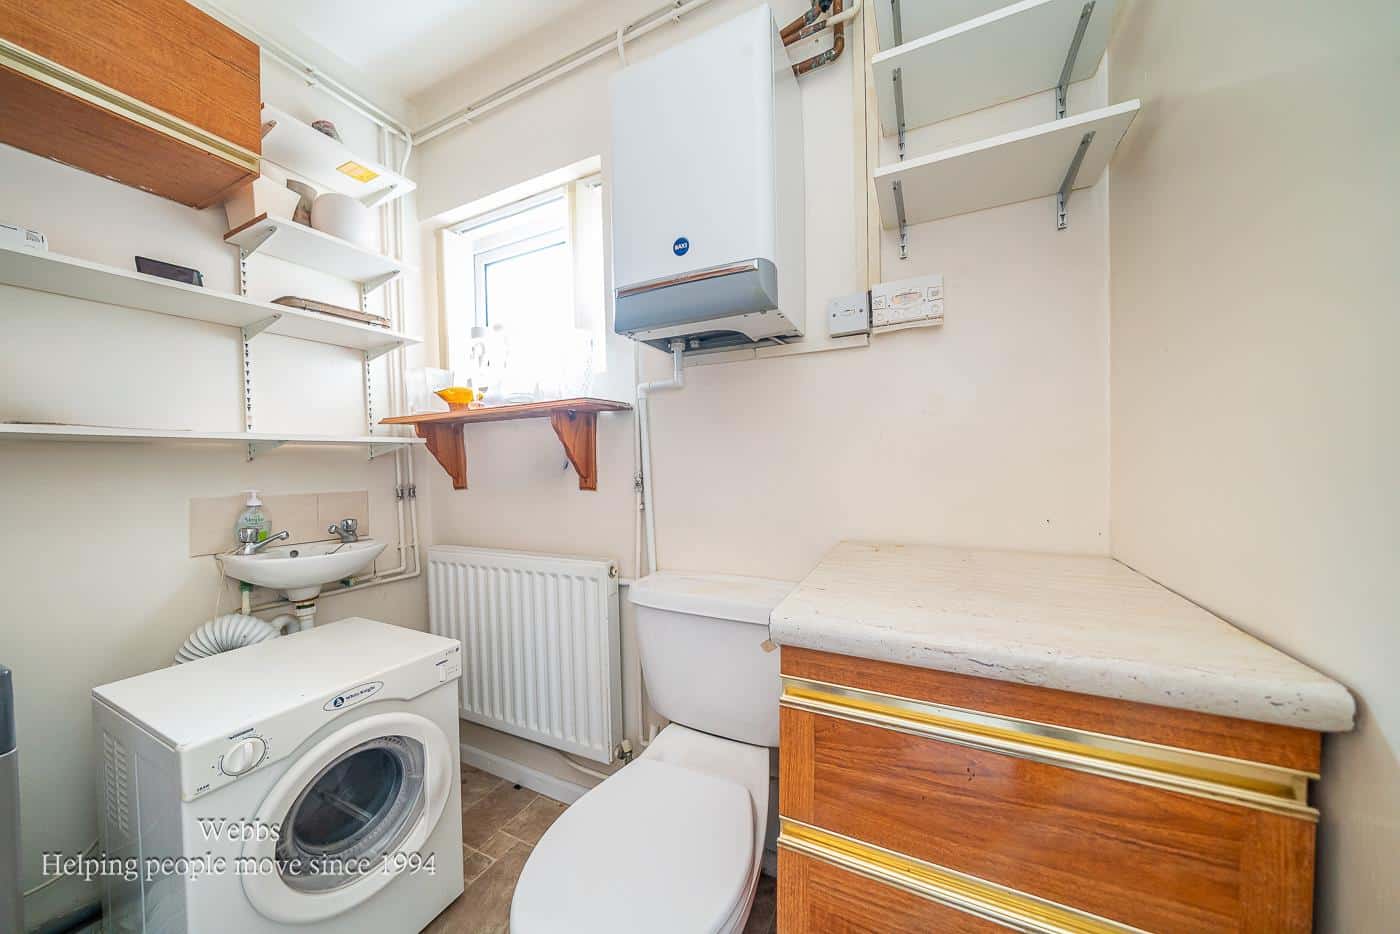
- DOWNSTAIRS WC
- GARAGE
- OFF ROAD PARKING
- CLOSE TO AMENITIES
- VIEWING ADVISED
Full property description
** NO CHAIN ** POPULAR VILLAGE LOCATION ** THREE BEDROOMS ** EXTENDED LOUNGE DINING ROOM ** DINING AREA ** DOWNSTAIRS WC ** GARAGE ** OFF ROAD PARKING ** CLOSE TO AMENITIES ** CLOSE TO AMENITIES ** VIEWING ADVISED **
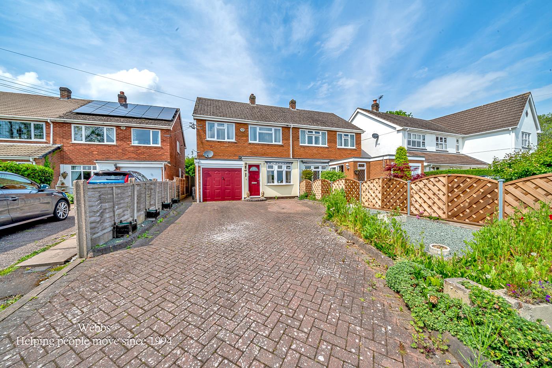
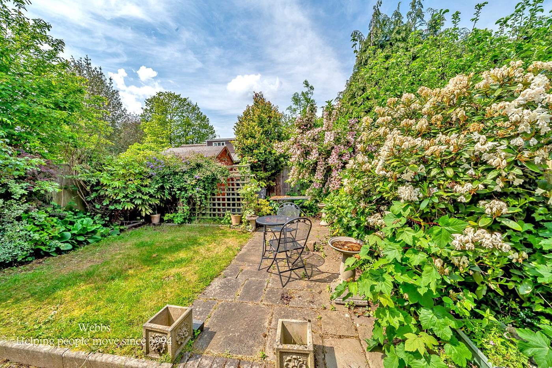
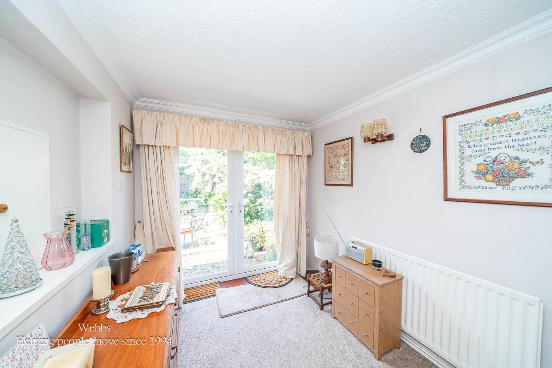
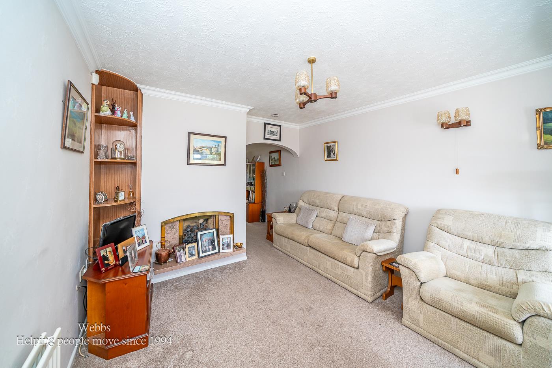
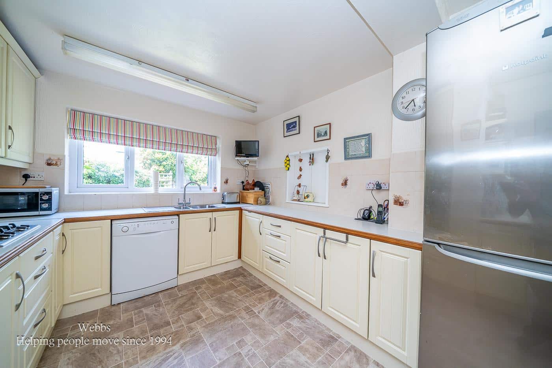
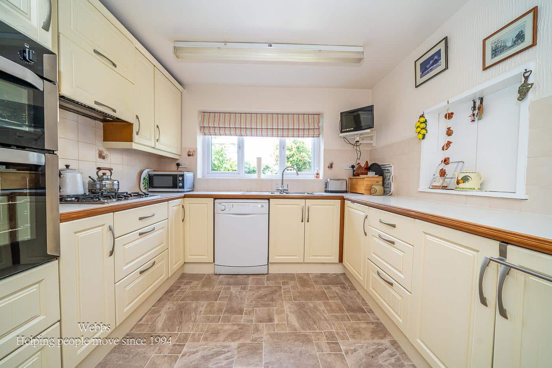
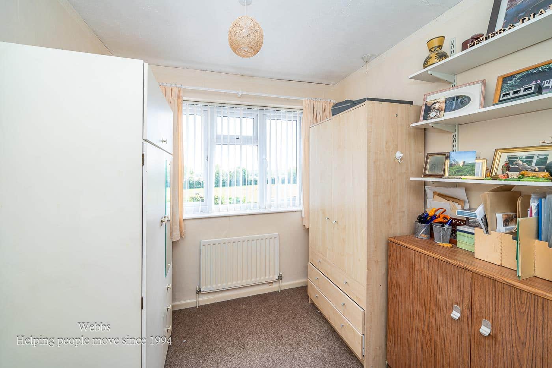
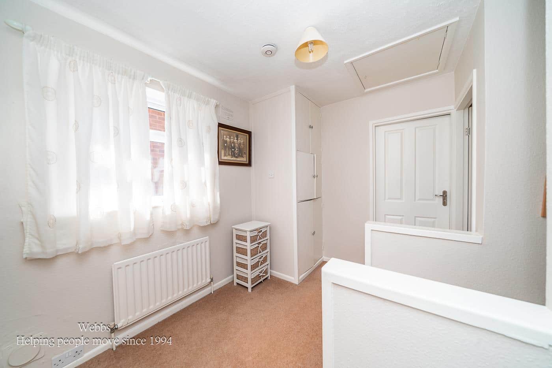
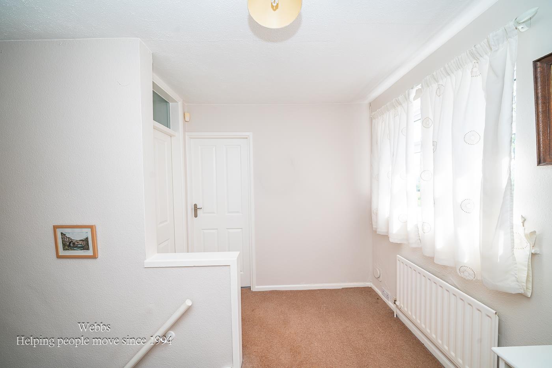
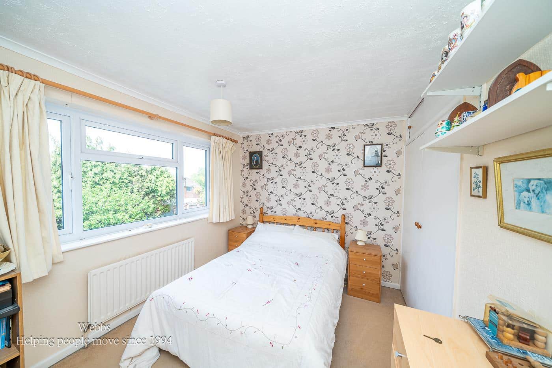
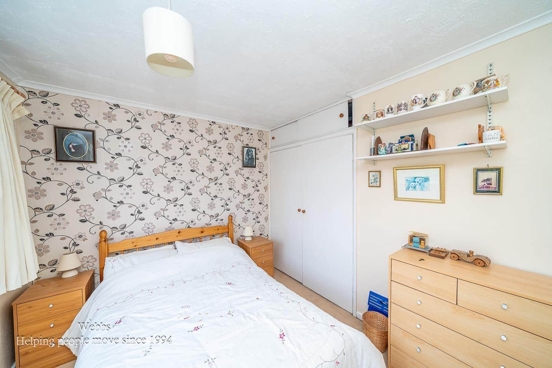
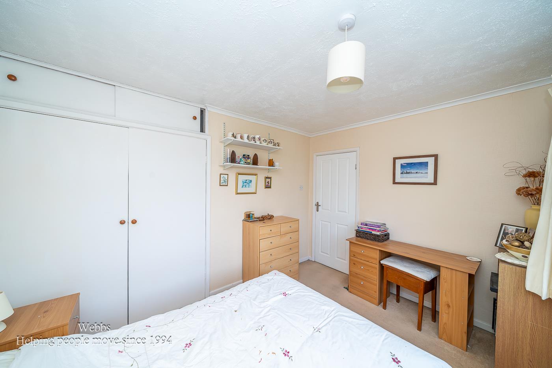
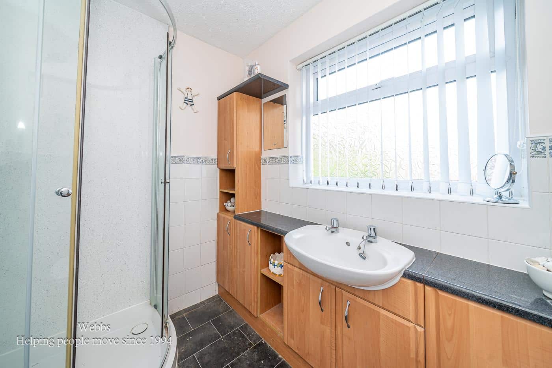
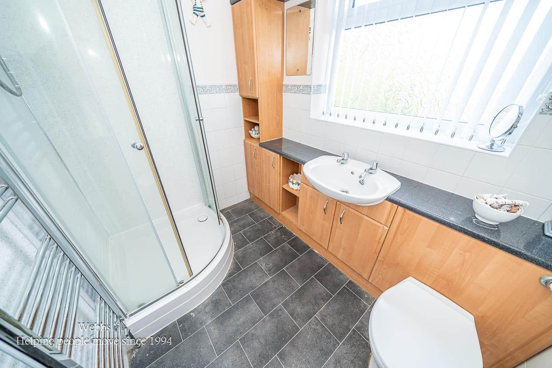
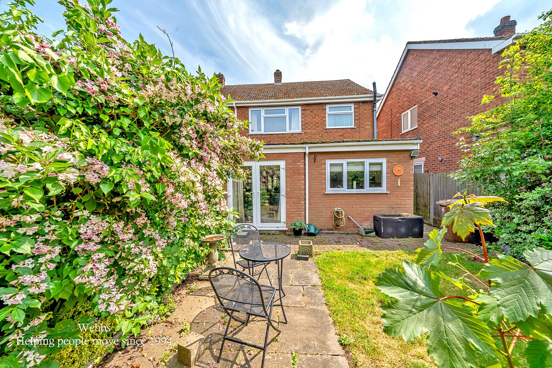
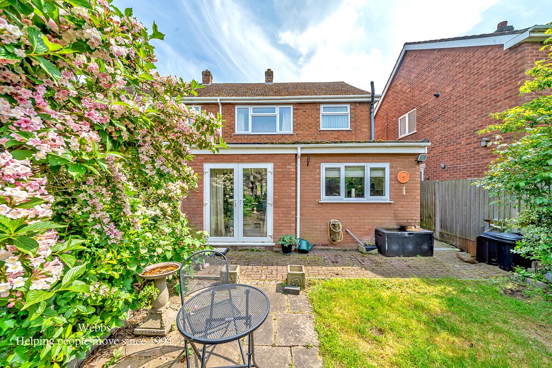
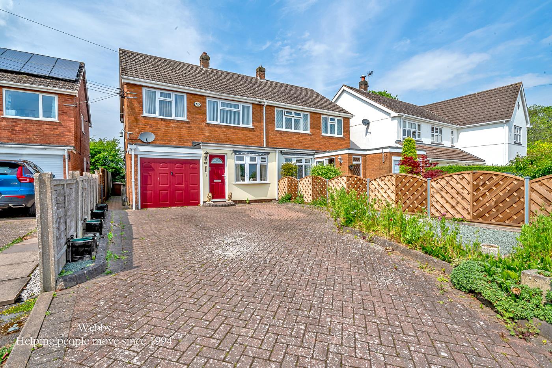
WEBBS ESTATE AGENTS are pleased to market this spacious and extended, three bedroom semi detached home, located in a popular area of Armitage on Hood Lane. Viewing of the property is advised to appreciate the deceptive accommodation on offer. Located close to amenities, useful transport links, schools and much more! The property also benefits from countryside views to the front aspect. The internal accommodation briefly comprises; entrance hallway, living dining room, kitchen, downstairs WC, three bedrooms and a family bathroom. The property also benefits from a private rear garden, driveway and single garage.
Entry
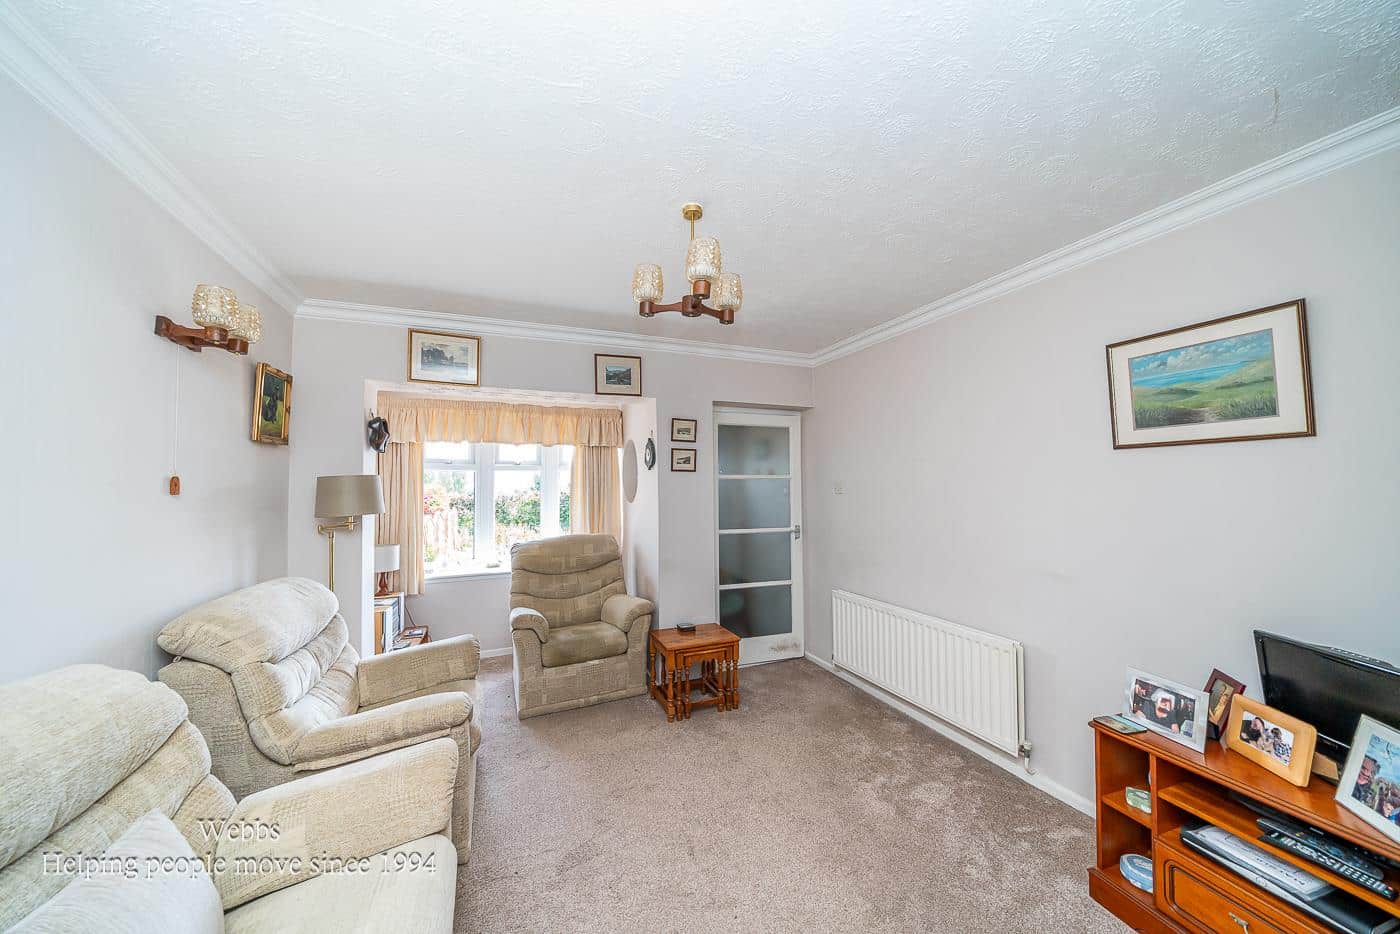
Living Room 8.56 x 3.39 (28'1" x 11'1")
Dining Area 2.53 x 2.31 (8'3" x 7'6")
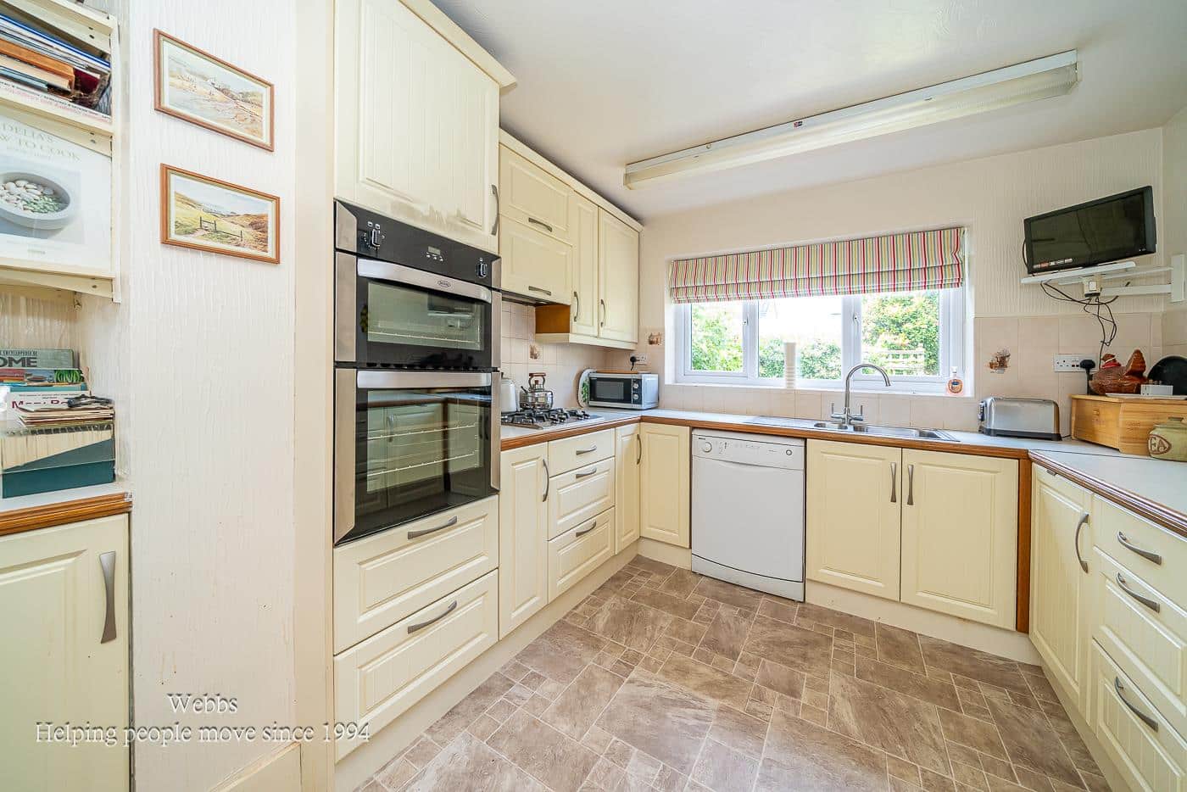
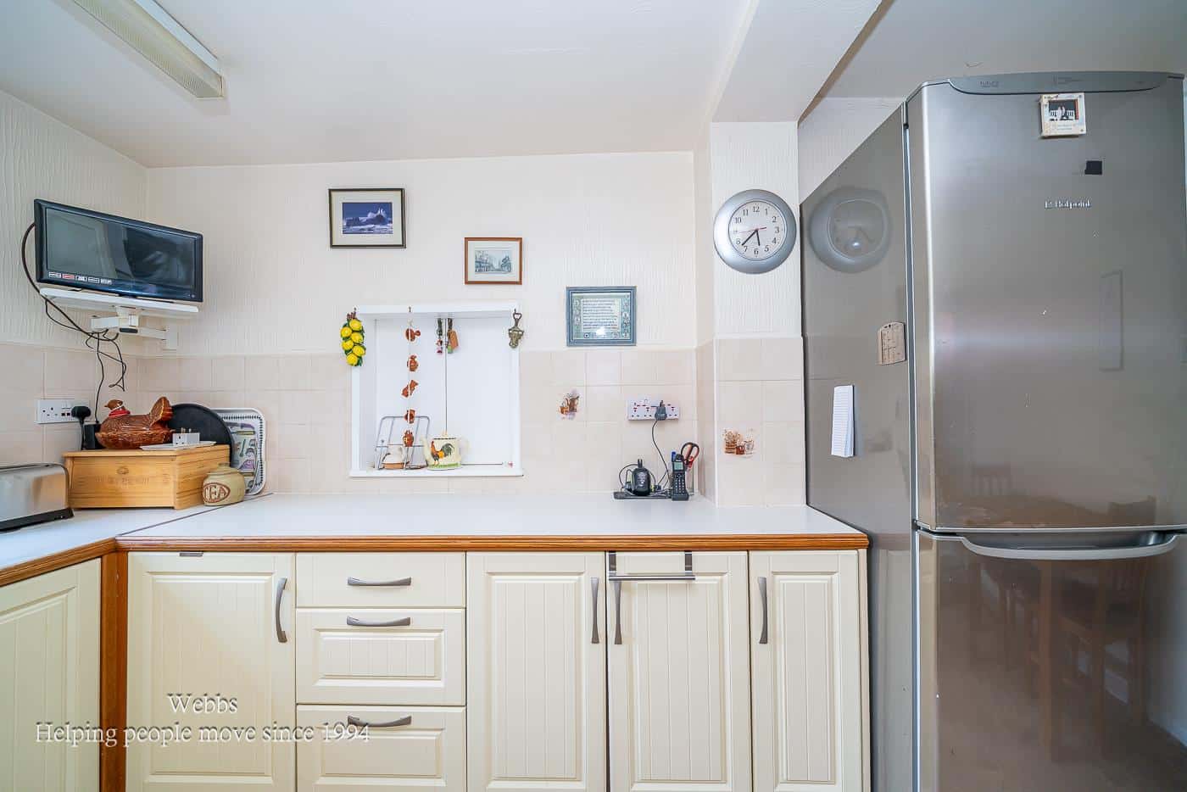
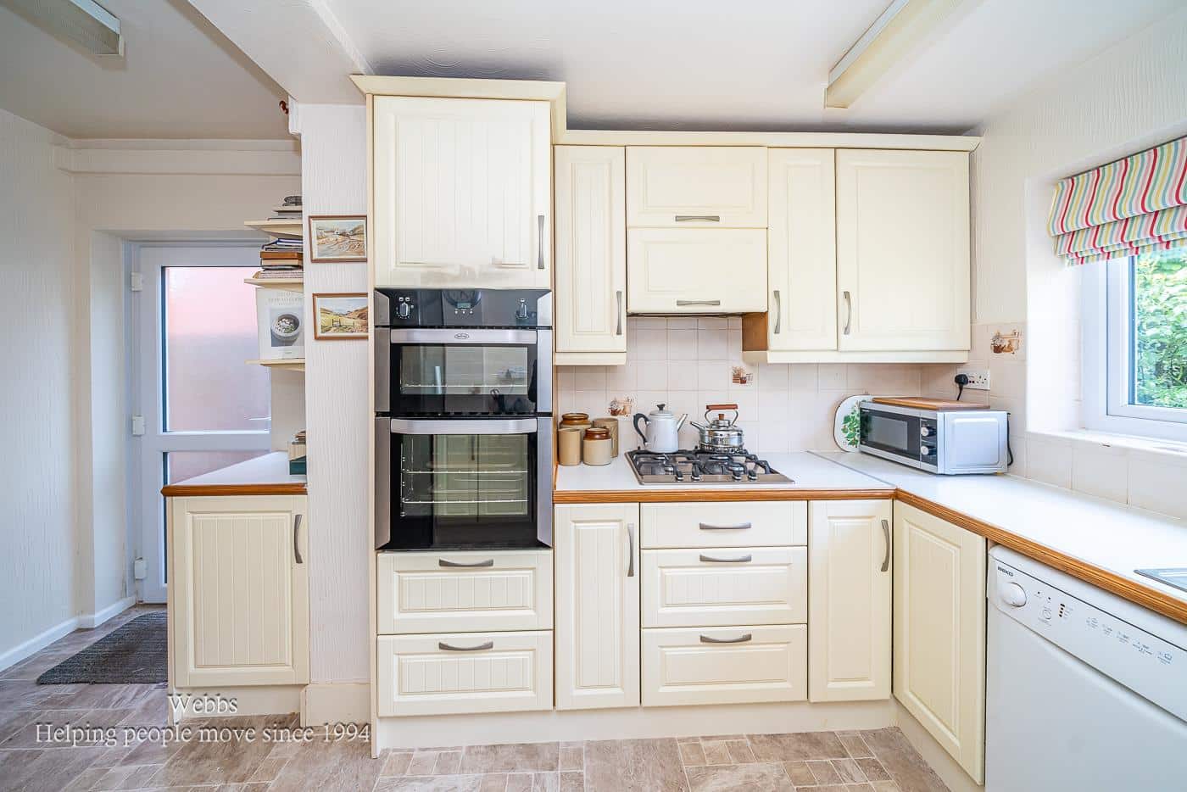
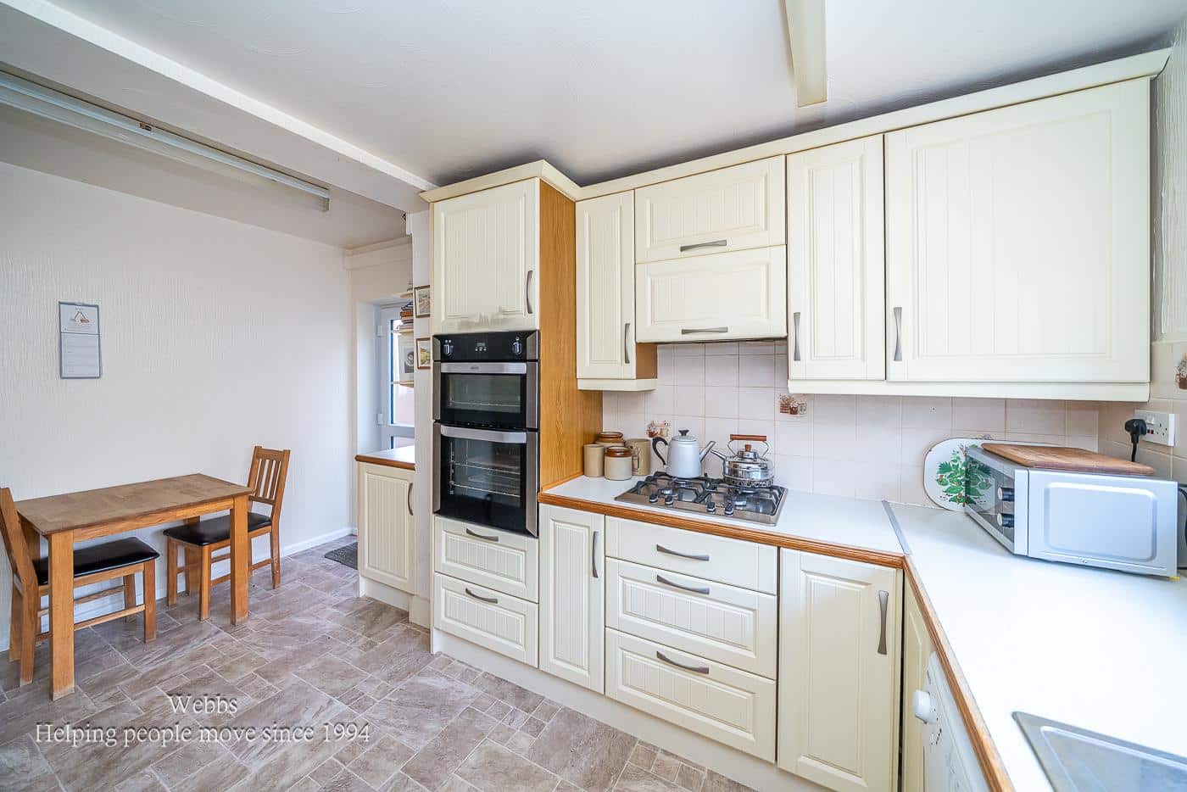
Kitchen 4.27 x 2.94 (14'0" x 9'7")
WC 2.06 x 1.79 (6'9" x 5'10")
Garage 4.93 x 2.39 (16'2" x 7'10")
Landing
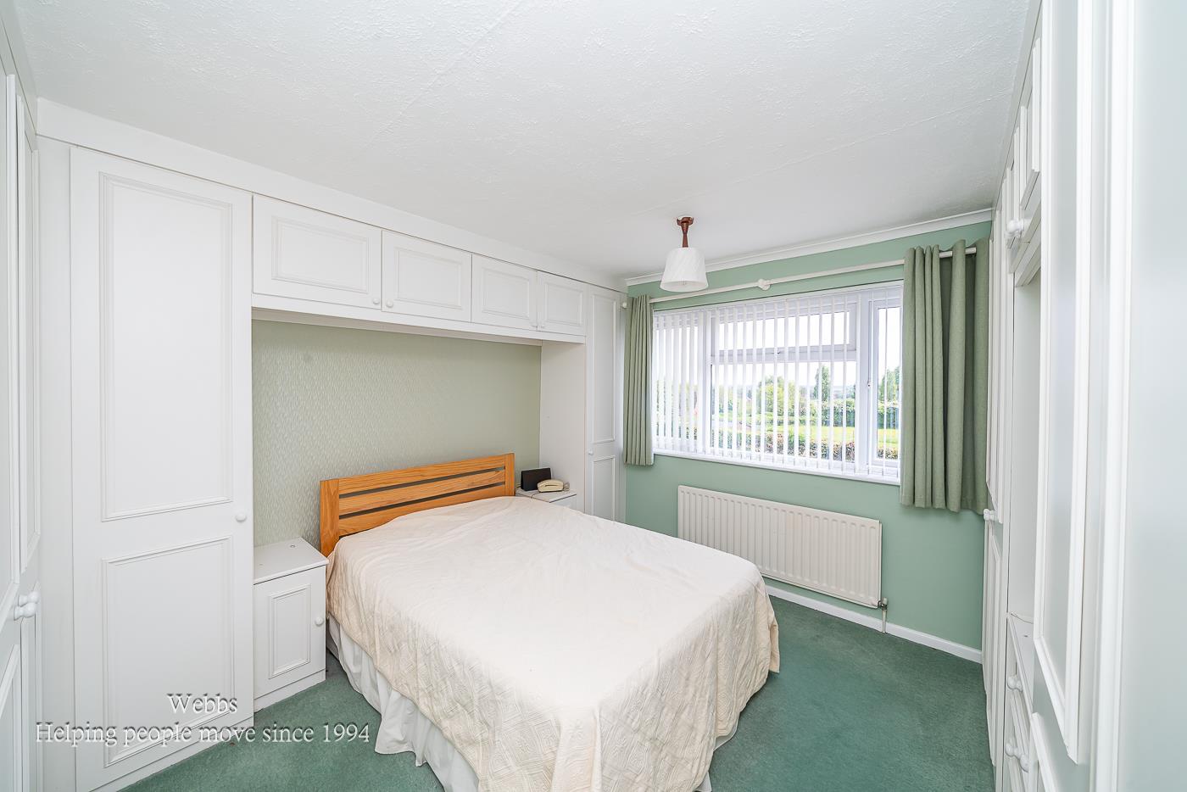
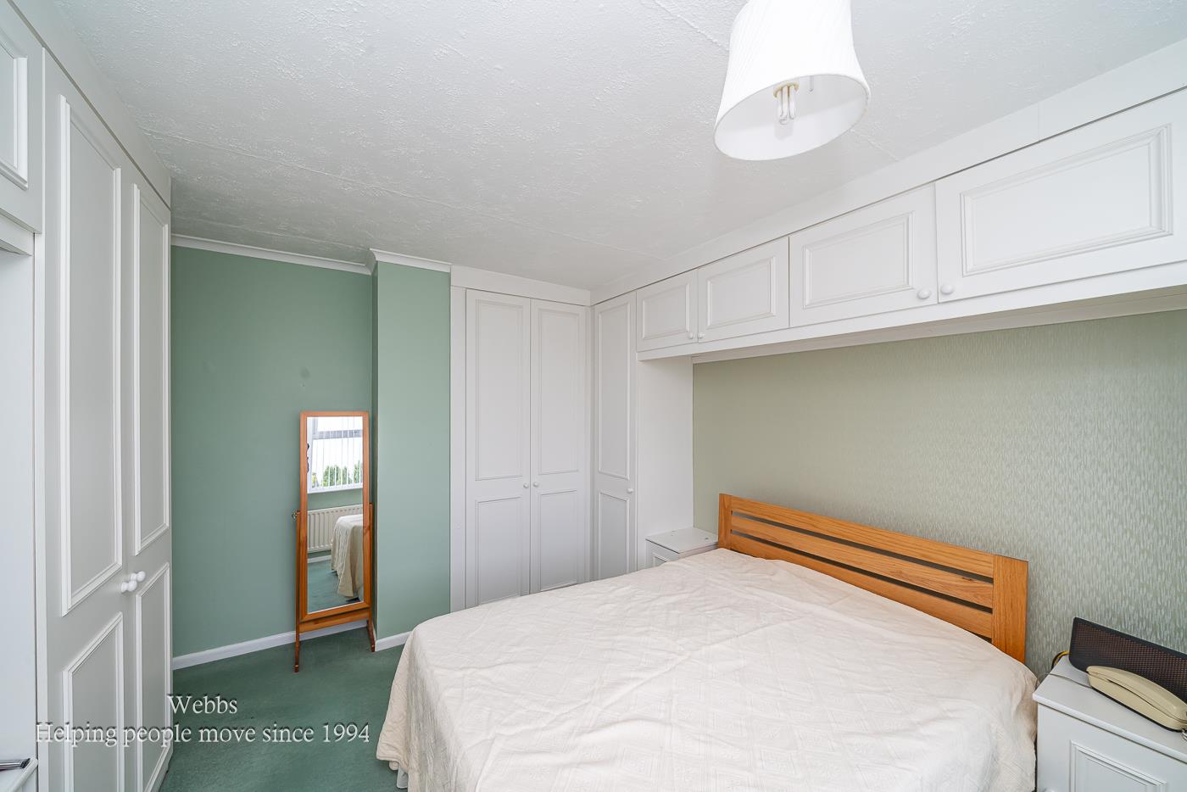
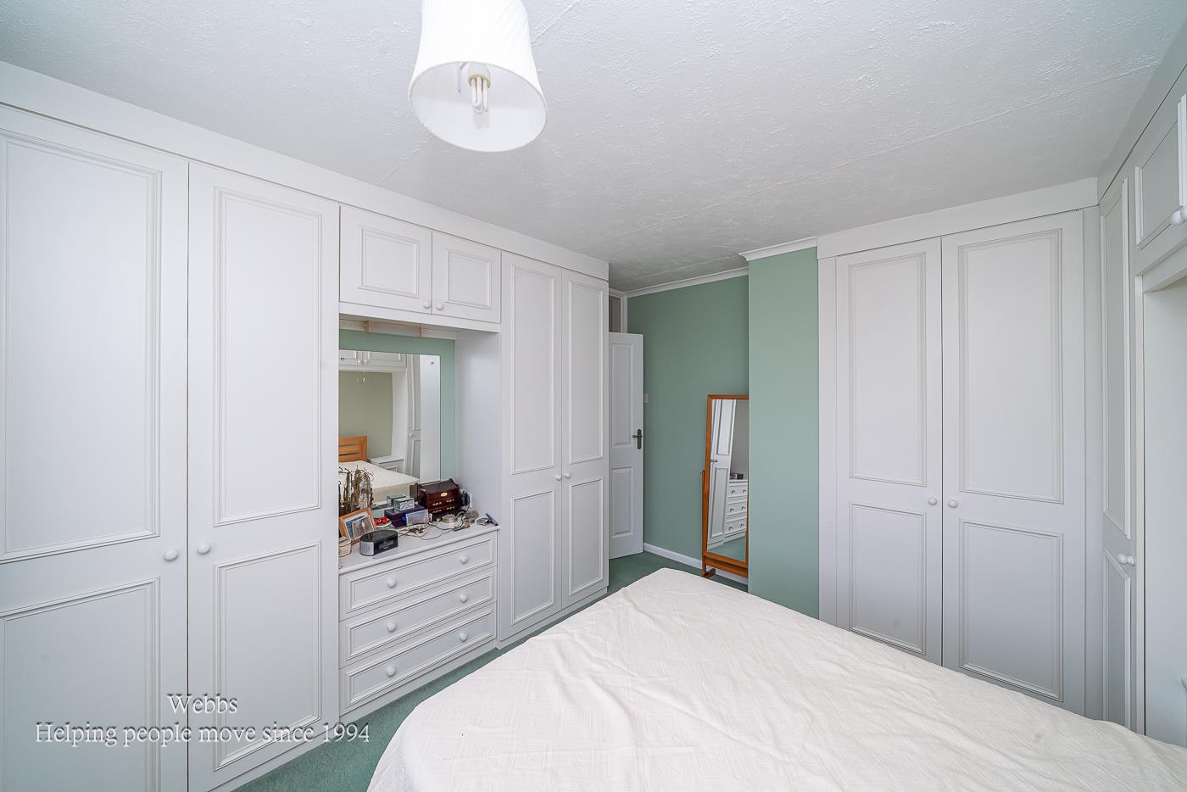
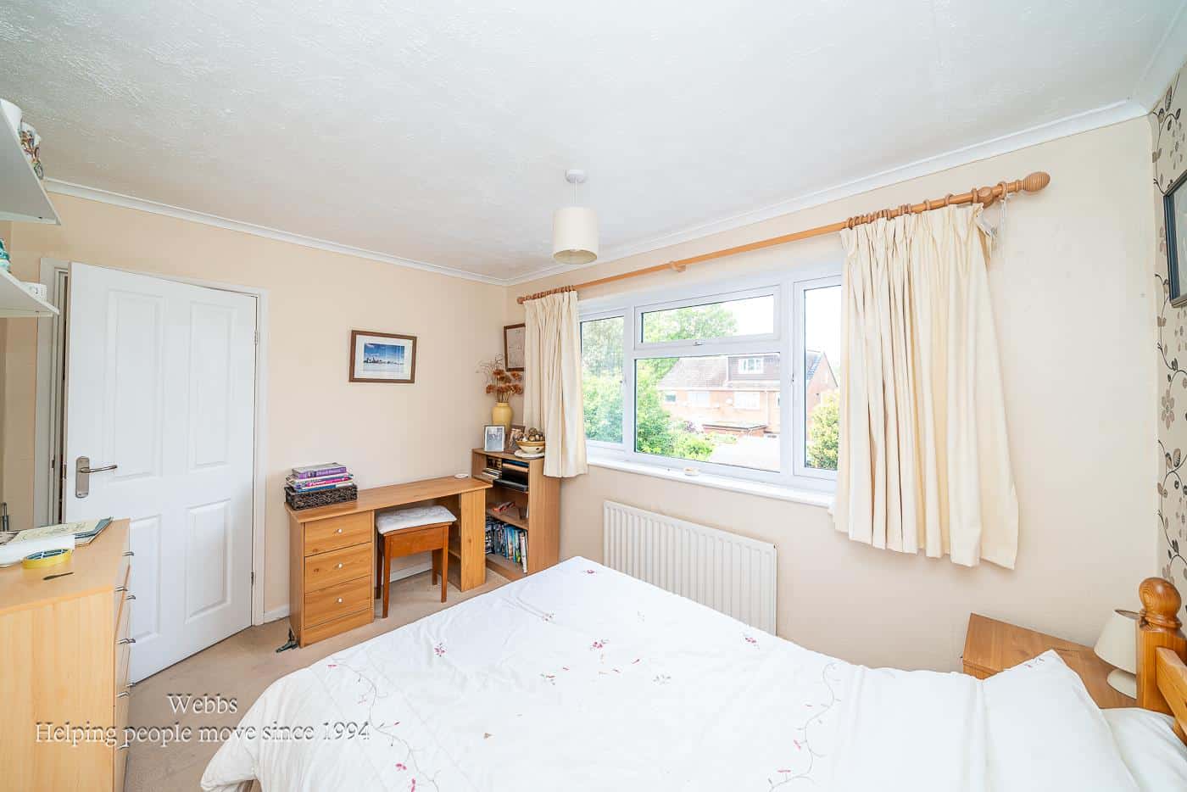
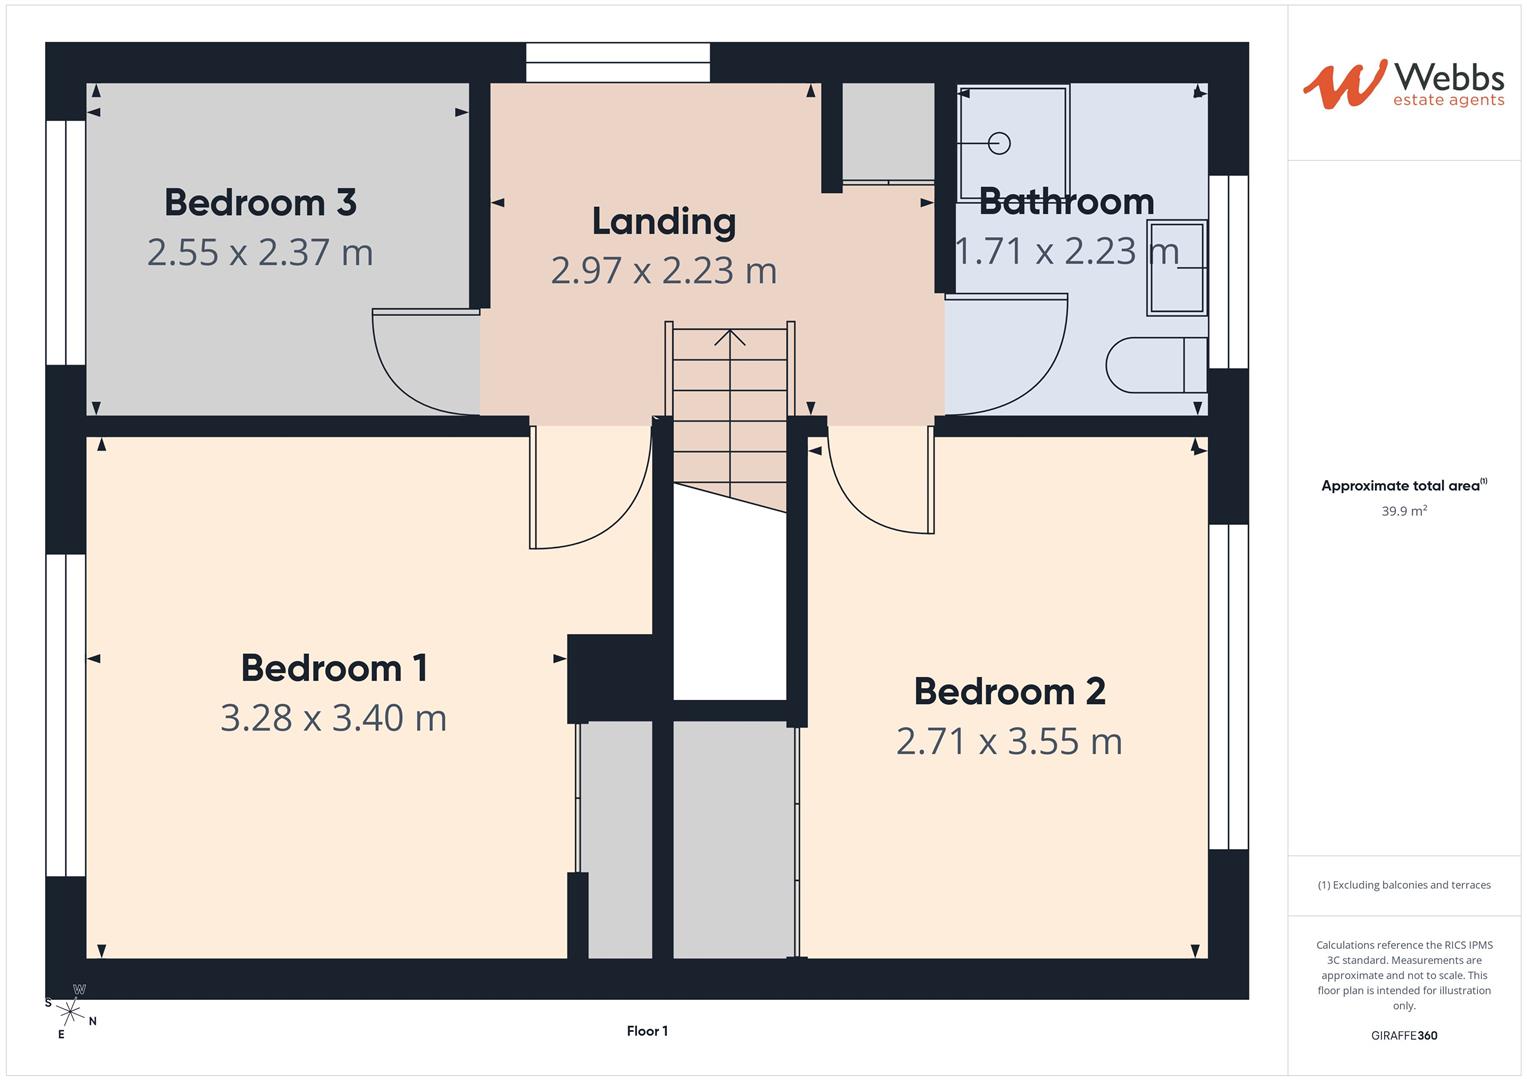
Bedroom 1 3.28 x 3.40 (10'9" x 11'1")
Bedroom 2 2.71 x 3.55 (8'10" x 11'7")
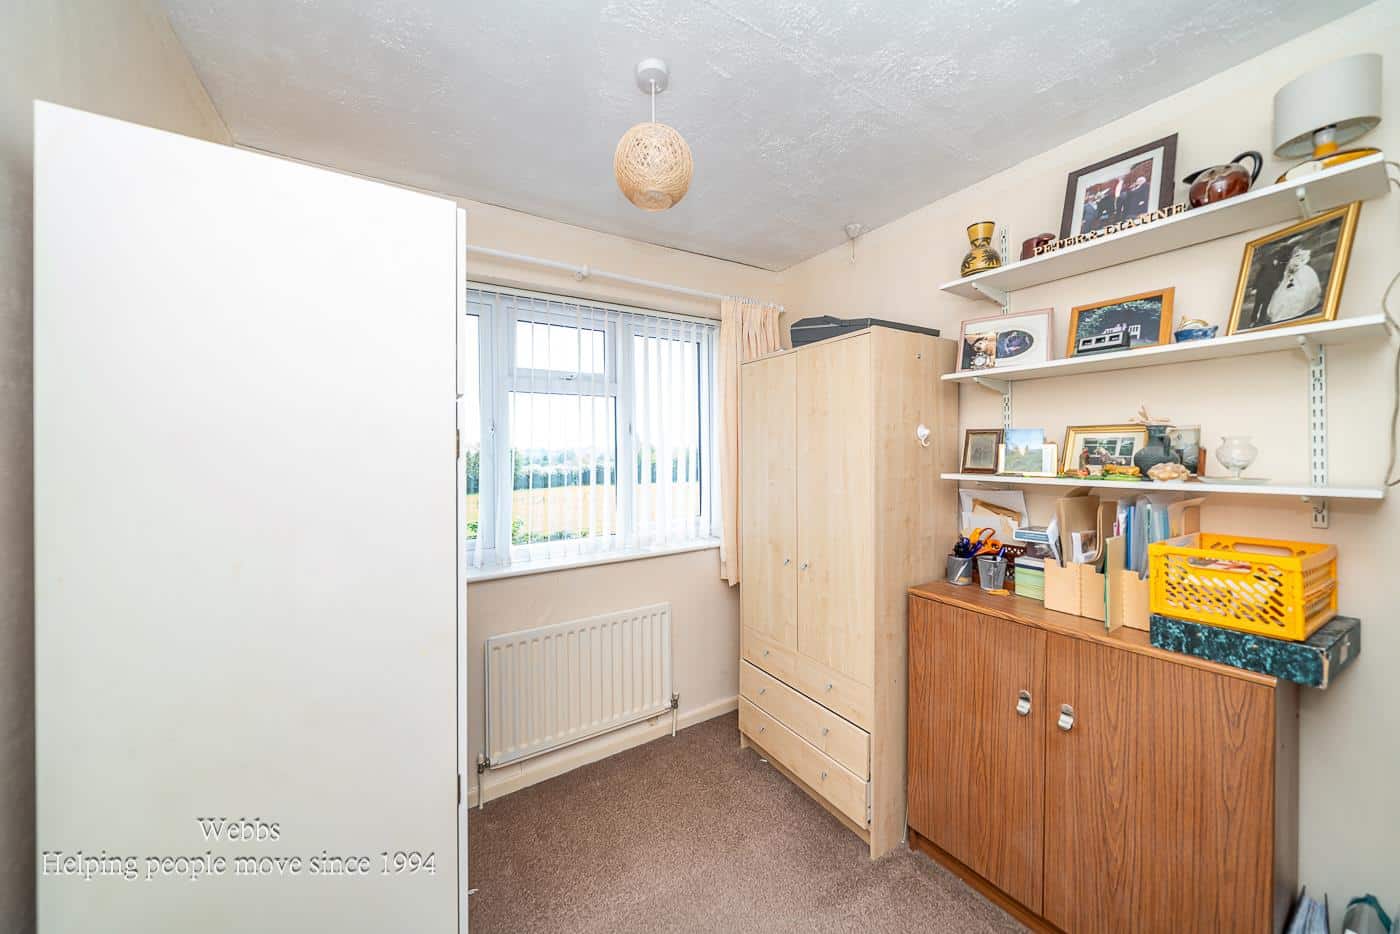
Bedroom 3 2.55 x 2.37 (8'4" x 7'9")
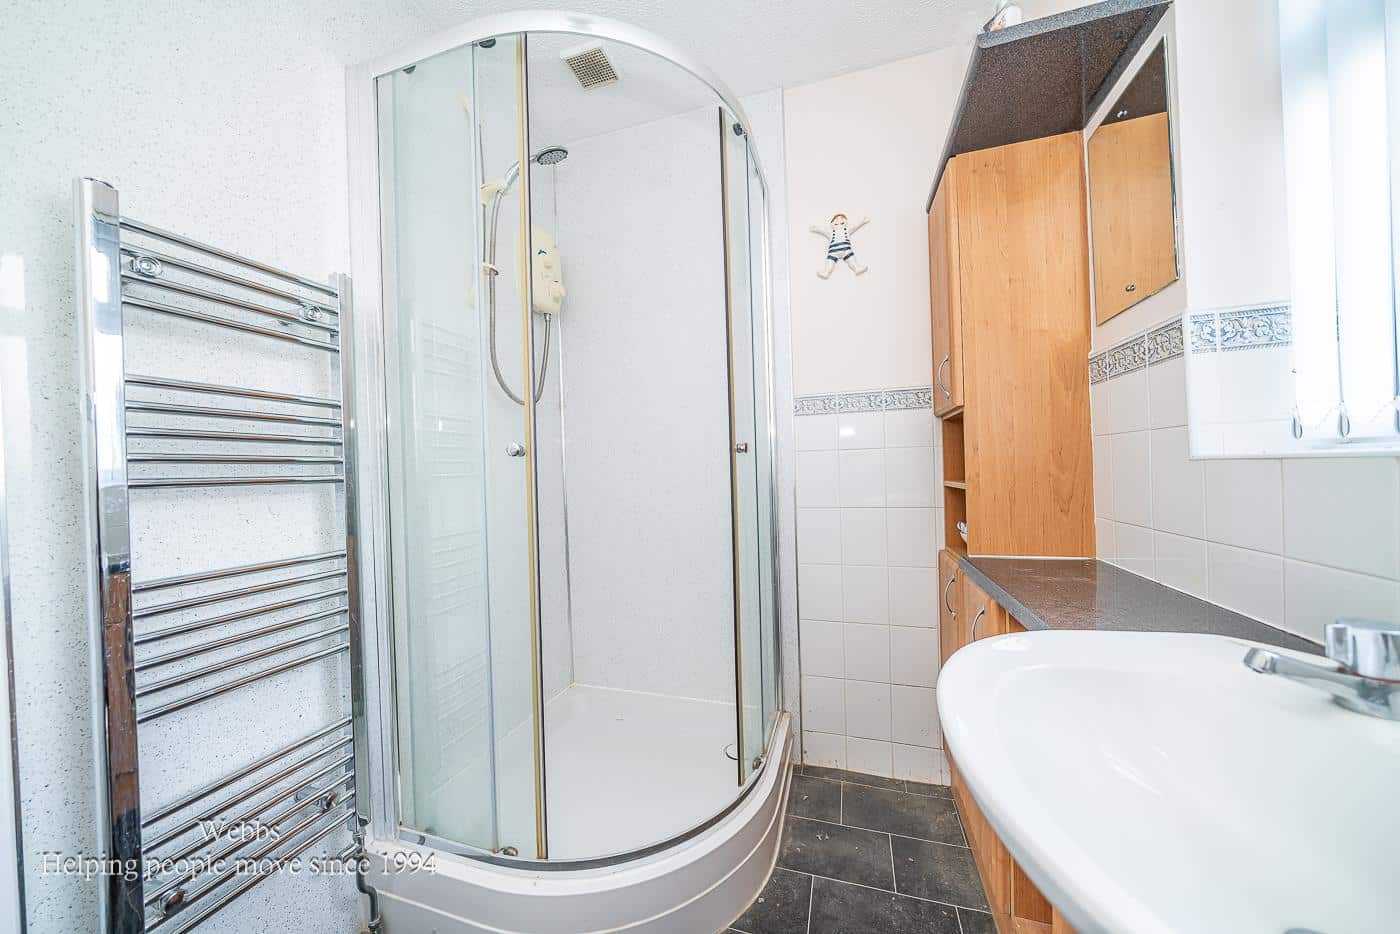
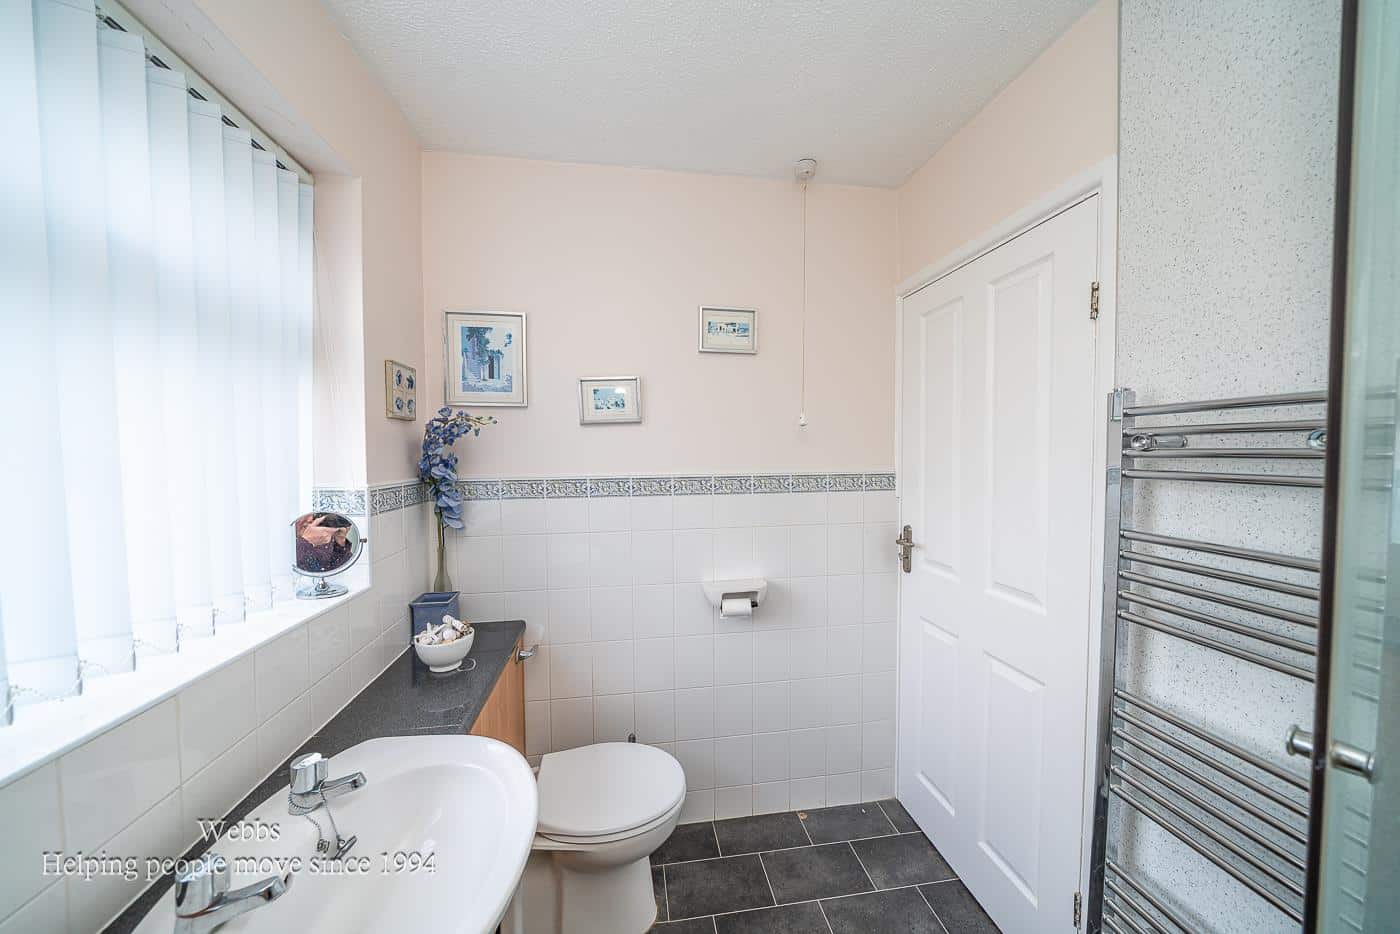
Bathroom 1.71 x 2.23 (5'7" x 7'3")
Identification Checks (R)
Should a purchaser(s) have an offer accepted on a property marketed by Webbs Estate Agents they will need to undertake an identification check. This is done to meet our obligation under Anti Money Laundering Regulations (AML) and is a legal requirement. We use a specialist third party service to verify your identity. The cost of these checks is £46.00 inc. VAT per buyer, which is paid in advance, when an offer is agreed and prior to a sales memorandum being issued. This charge is non-refundable.
Download this property brochure
DOWNLOAD BROCHURETry our calculators
Mortgage Calculator
Stamp Duty Calculator
Similar Properties
-
Bluebell Crescent, Walsall
For Sale£300,000 OIRO**IMMACULATE THREE BEDROOM SEMI DETACHED HOUSE**CORNER PLOT POSITION UPON A MODERN DEVELOPMENT**ORANGERY AND GARDEN SUMMERHOUSE**CLOSE TO WALSALL AND EXCELLENT AMENITIES AND ROAD NETWORK LINKS**MUST BE VIEWED**EXCELLENT FAMILY/FIRST TIME PURCHASE**Occupying a desirable corner plot, this stunning thr...3 Bedrooms2 Bathrooms2 Receptions -
Poole Crescent, Walsall
Sold STC£235,000 OIROOccupying a desirable position within a popular residential location of Brownhills West, this superbly presented three bedroom home is perfectly placed, overlooking open fields to the front and just a stones throw away from Chasewater Country Park, with access to a public footpath providing a five m...3 Bedrooms1 Bathroom1 Reception -
Martin Drive, Stafford
For Sale£315,000** NEW BUILD ** ENSUITE ** SPACIOUS LOUNGE ** UPGRADED KITCHEN WITH INTERGRATED APPLIANCES ** LUXURY FLOORING ** SOLAR PANELS AND EV CHARGER ** GARAGE AND DRIVEWAY ** CALL 01889 583377 FOR FURTHER DETAILS The ARCHFORD is a three-bedroom SEMI DETACHED home, briefly comprising an entrance hallway, gu...3 Bedrooms2 Bathrooms1 Reception