
Simmonds Road, Walsall
Welcome to this beaut...
Key Features
- HEAVILY EXTENDED THREE BEDROOM HOME
- LARGE CORNER PLOT
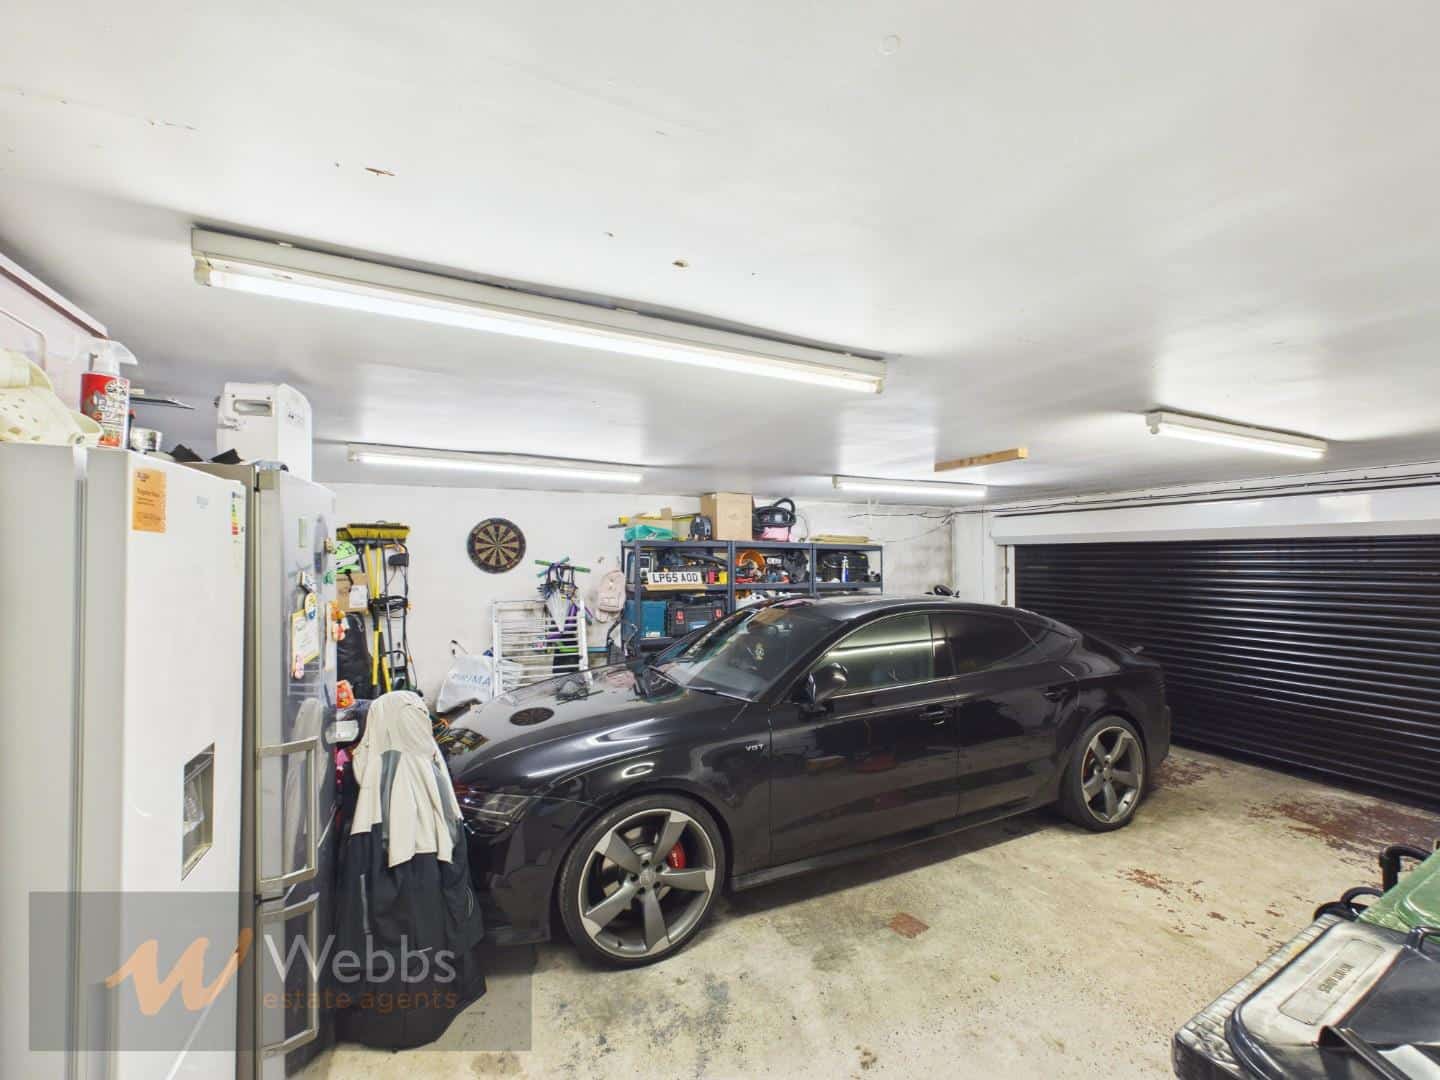
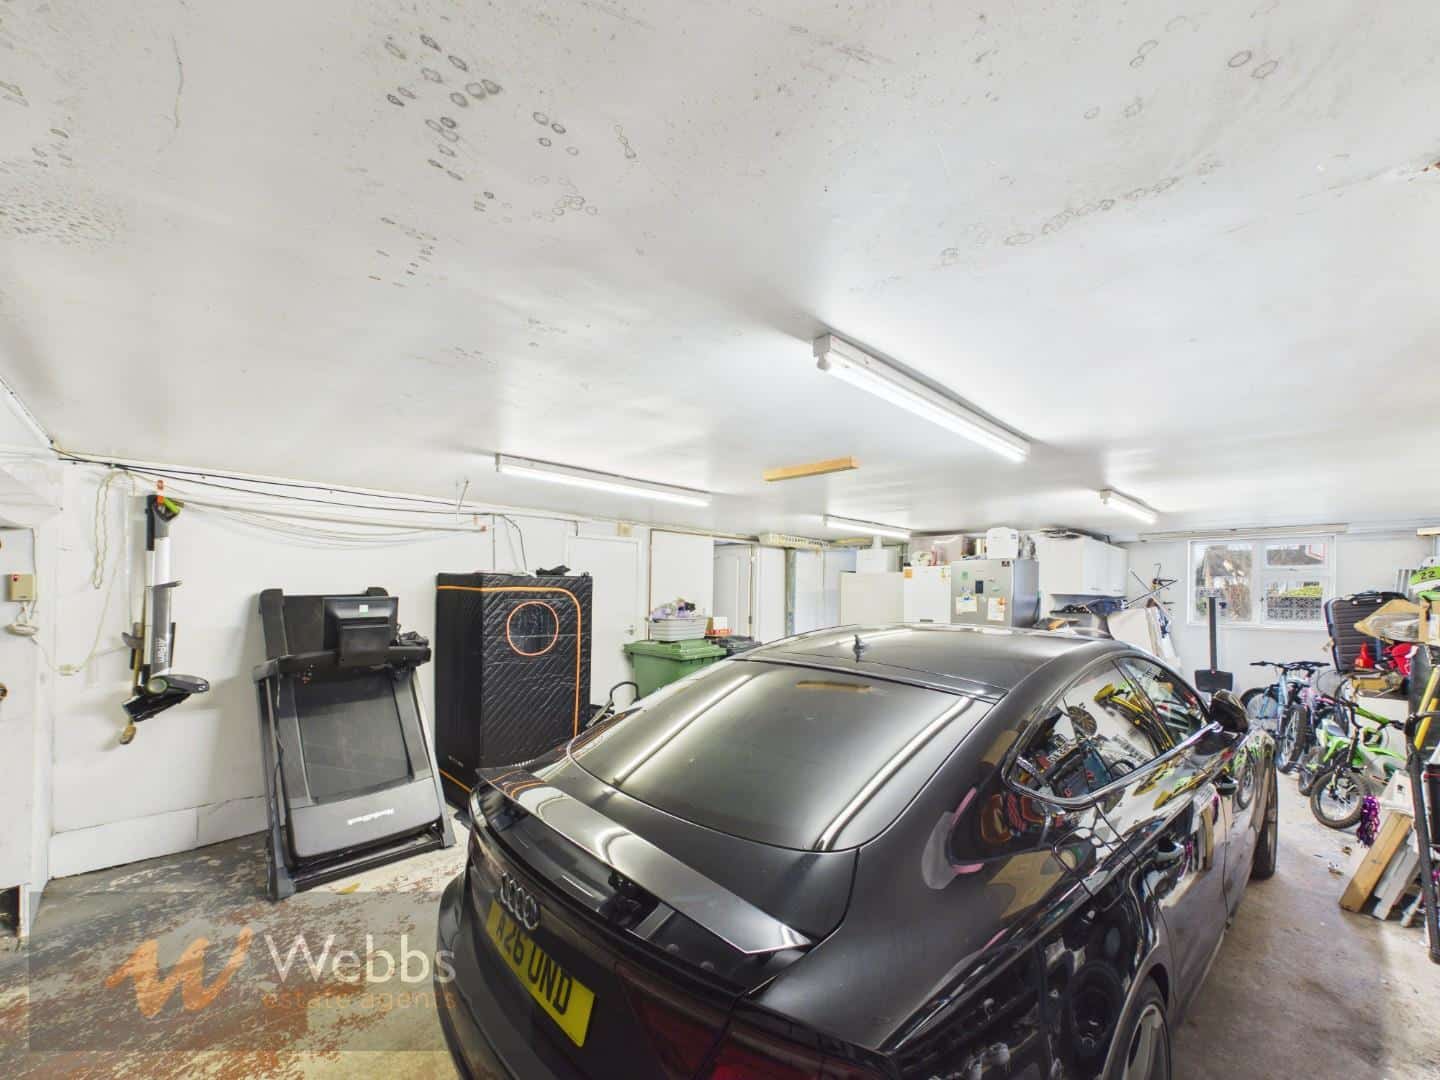
- DOBULE GARAGE
- TWO RECEPTION ROOMS
- FITED KITCHEN
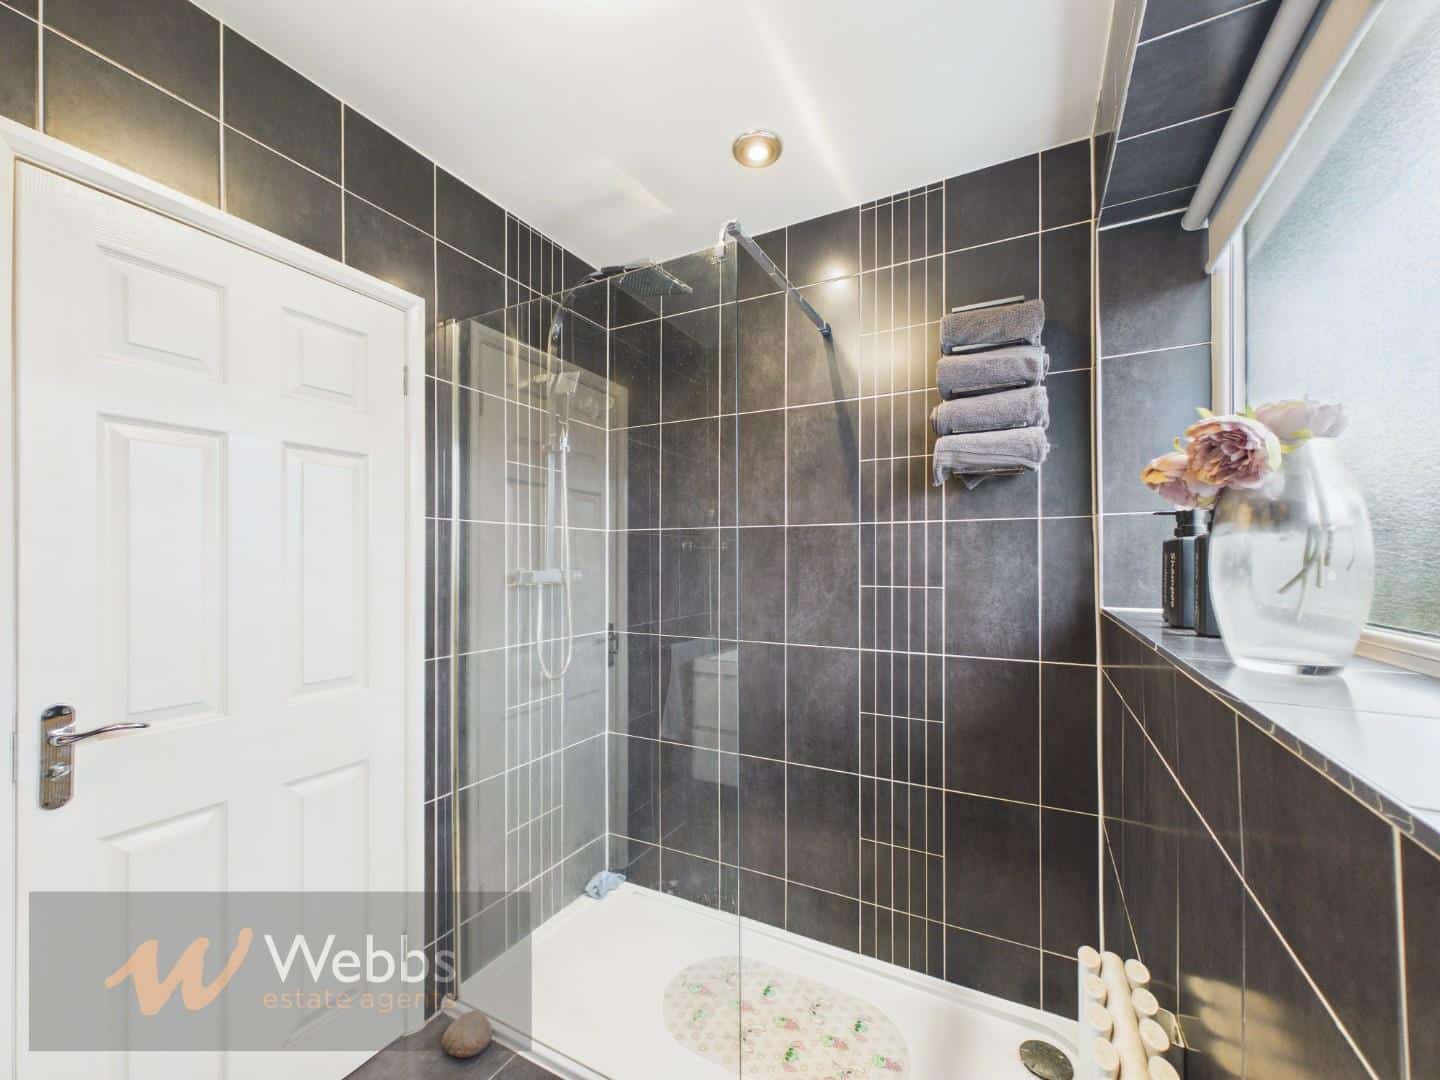
- FITTED SHOWER ROOM
- DECEPTIVLEY SPACIOUS THROUGHOUT
- POPULAR RESIDENTIAL LOCATION
- VIEWING ESSENTAIL
- CALL WEBBS TO SECURE YOUR VIEWING ON 01922 663399!!
Full property description
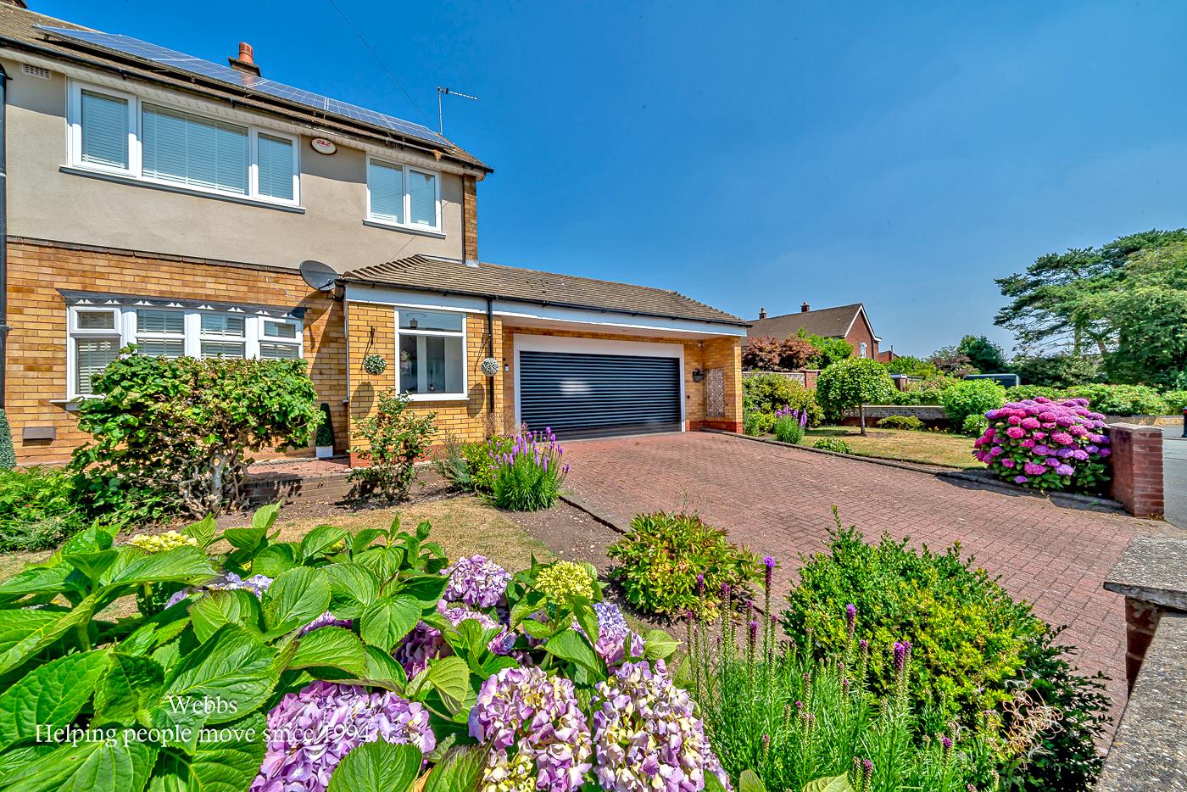
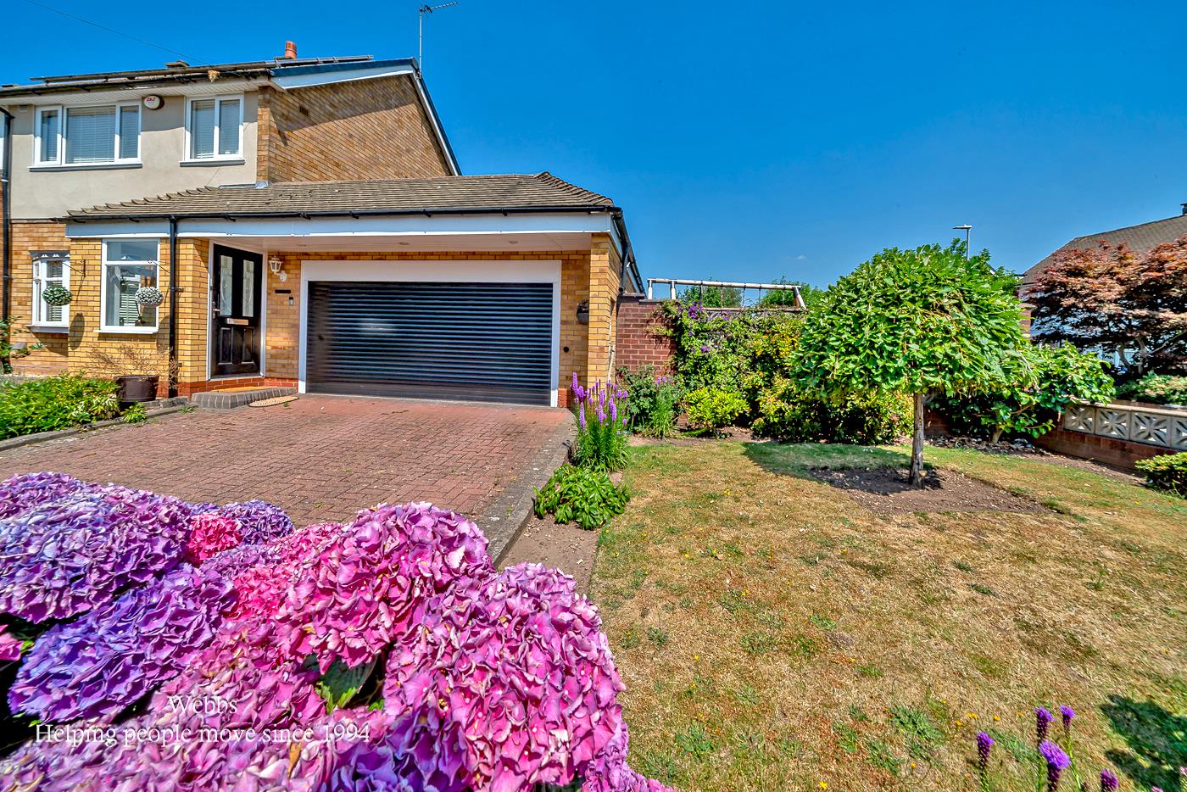
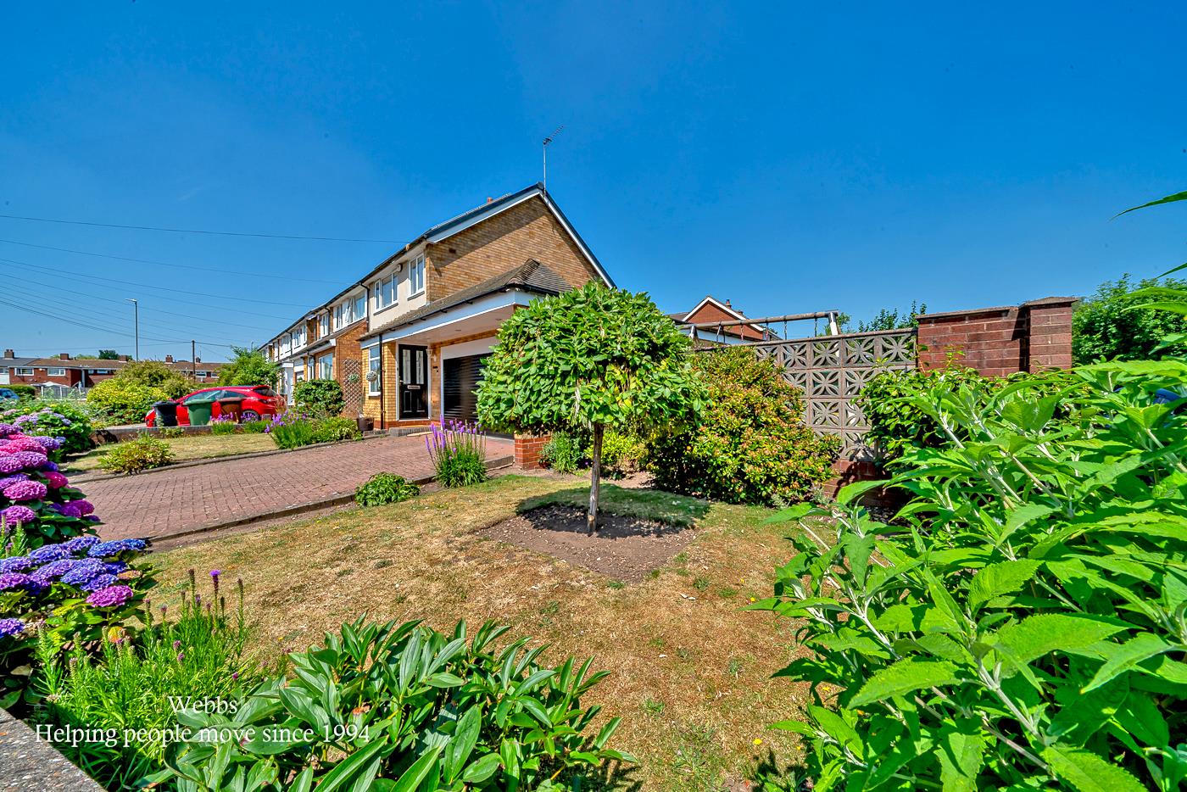
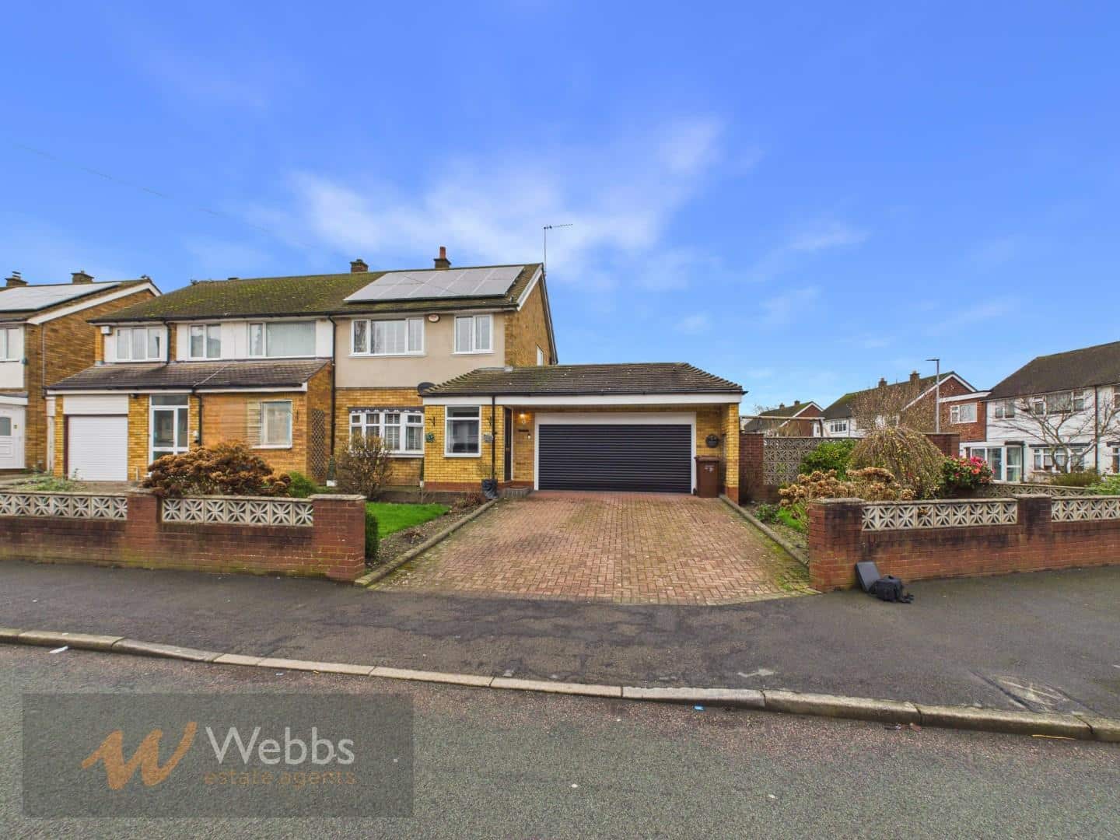
**LARGE CORNER PLOT**DOUBLE GARAGE**HEAVILY EXTENDED**TWO RECPETION ROOMS**SEPERATE UTILITY ROOM**MODERN FITTED KITCHEN**MODERN FITTED SHOWER ROOM**VIEWING ESSENTIAL**
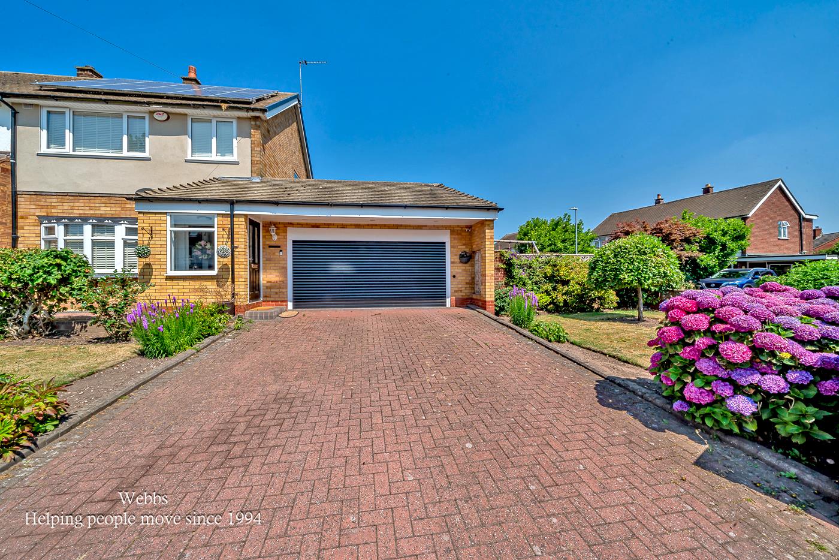
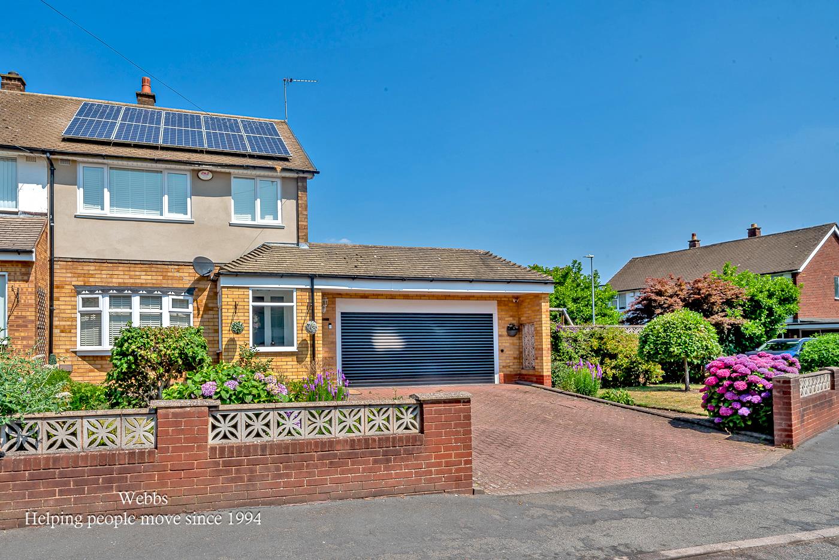
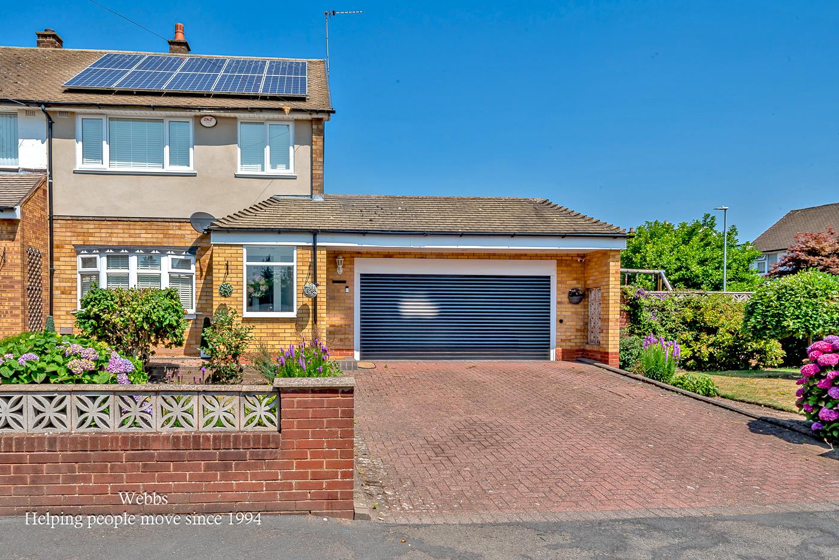
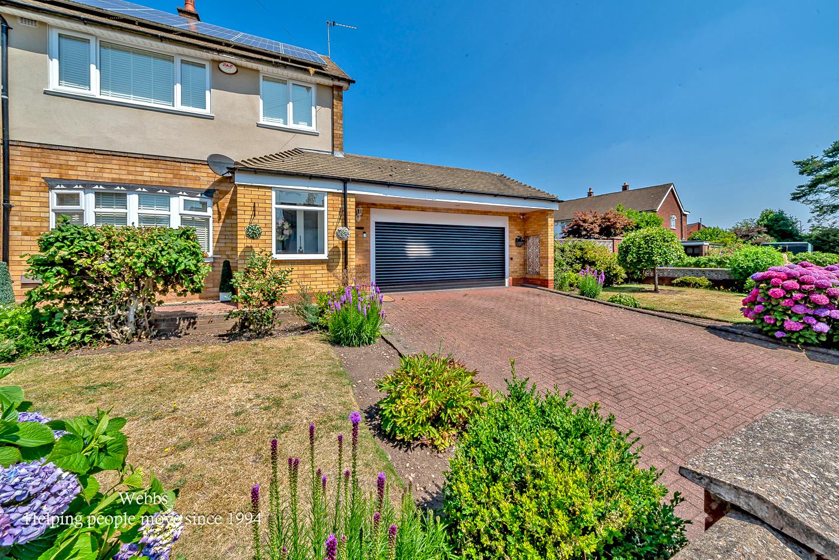
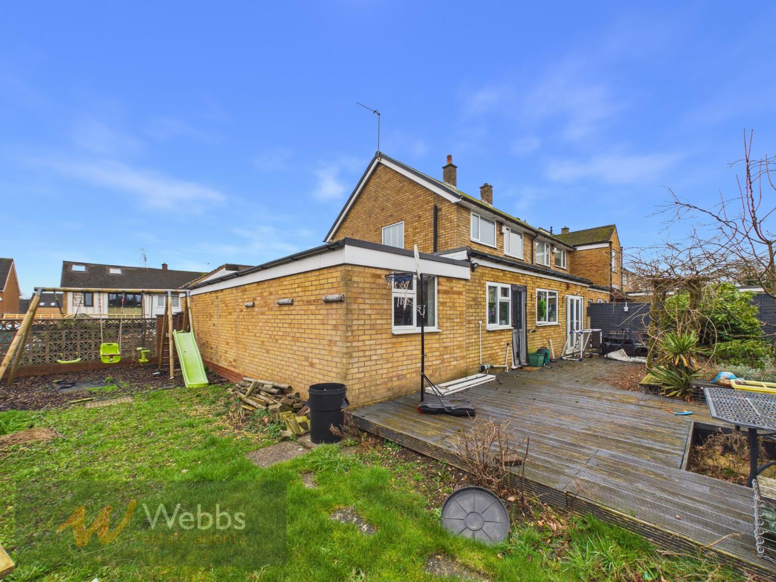
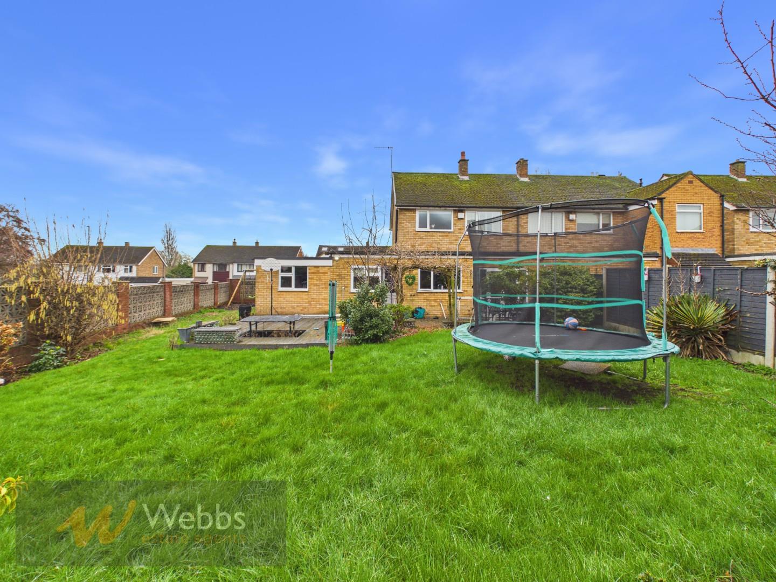
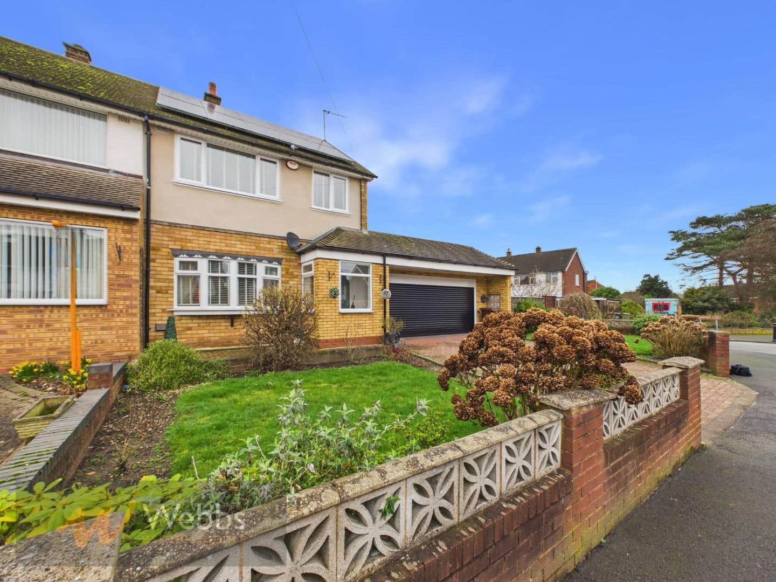
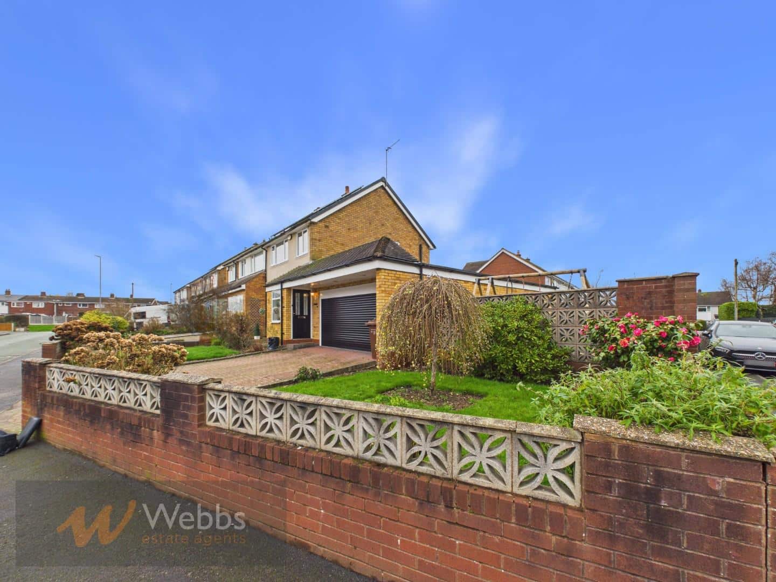
Welcome to this beautifully extended three-bedroom home, ideally situated on the desirable Simmonds Road in Walsall. This property boasts a large corner plot, providing ample outdoor space and a paved driveway that leads to a charming entrance porch.
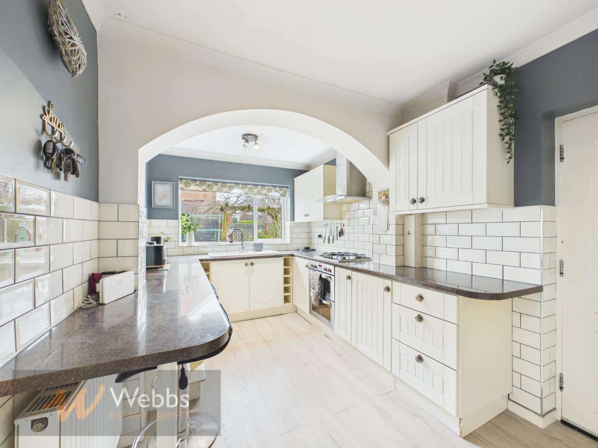
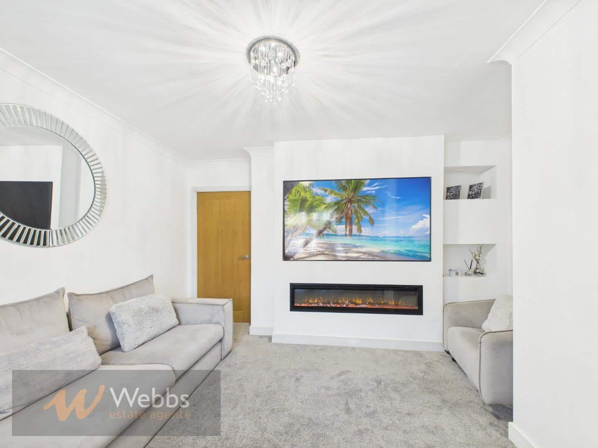
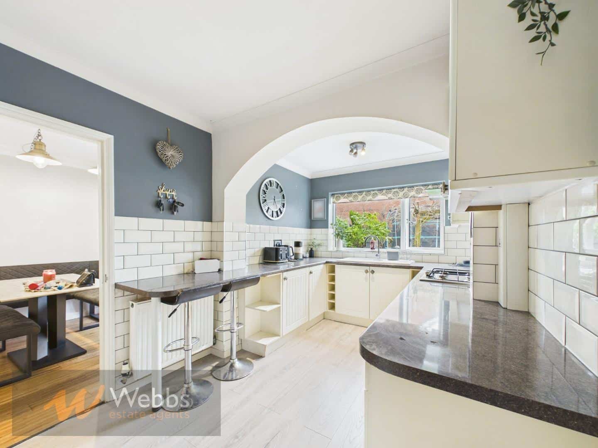
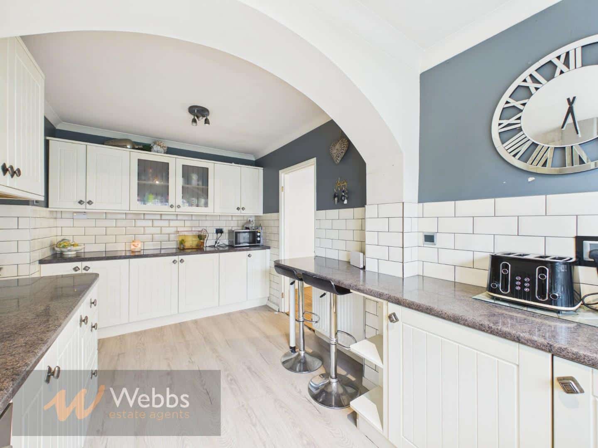
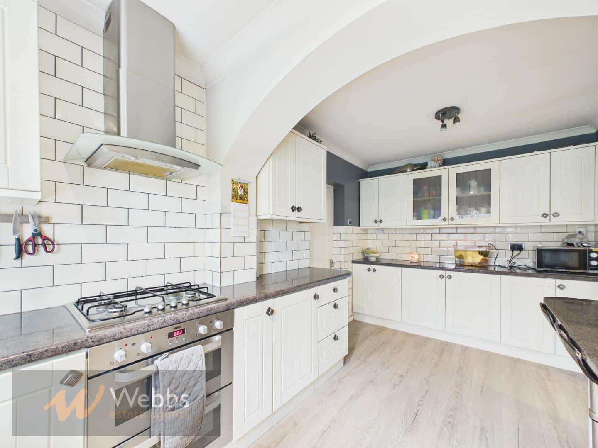
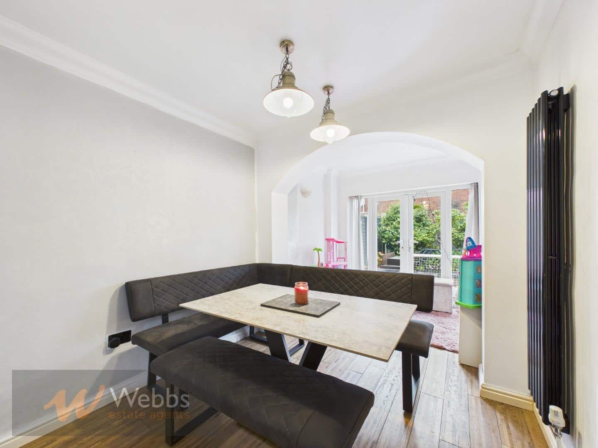
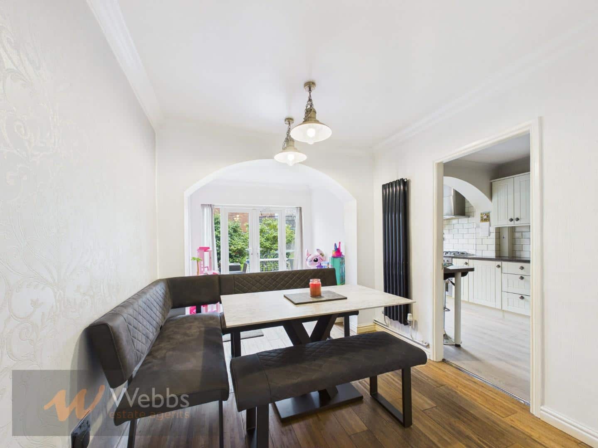
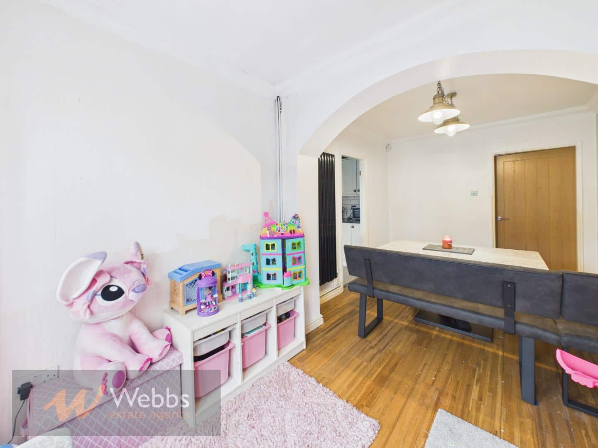
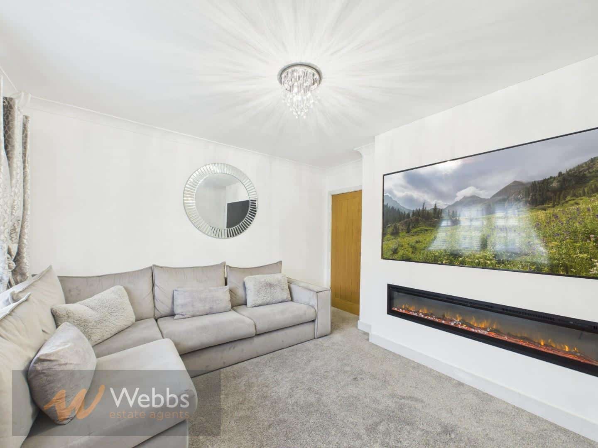
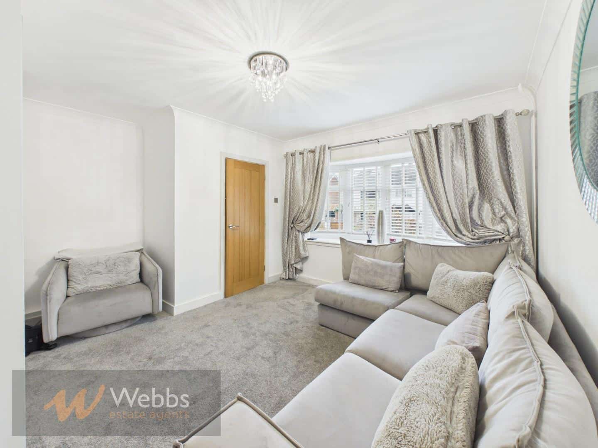
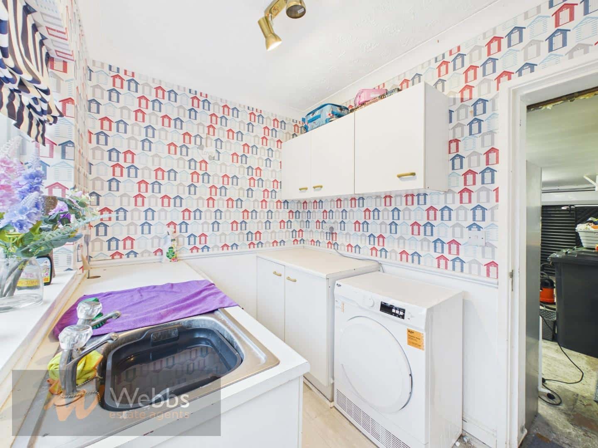
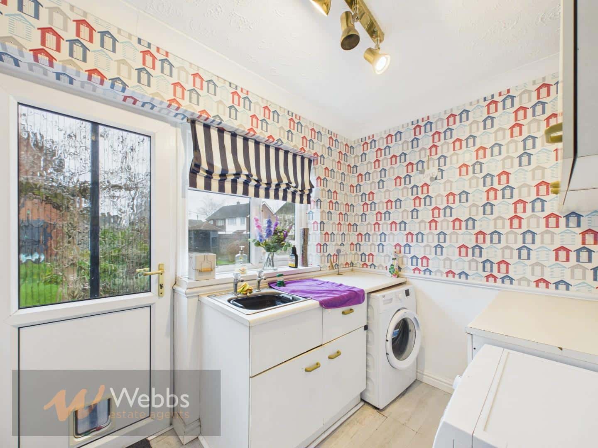
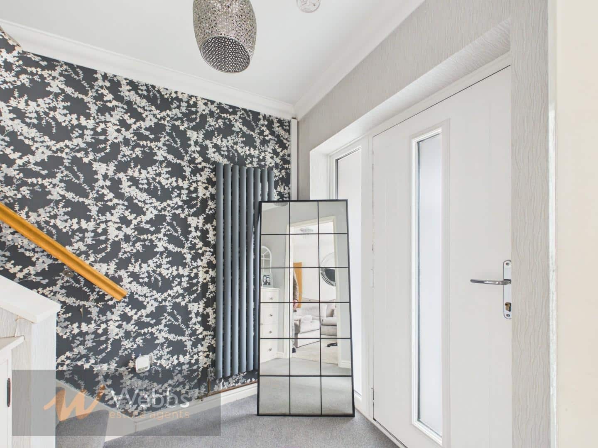
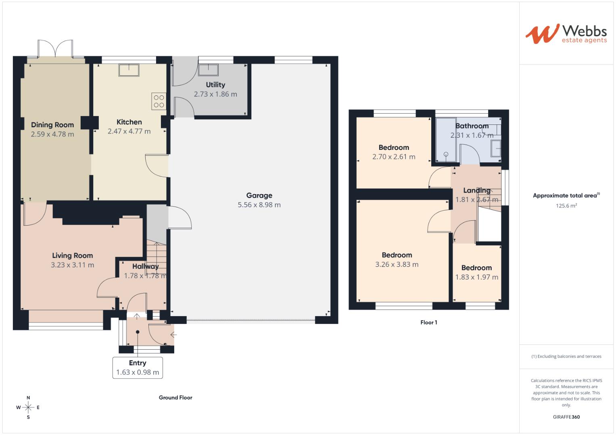
Upon entering, you are greeted by a spacious entrance hall that flows into a comfortable lounge, complete with a stylish media wall, perfect for relaxation and entertainment. The home has been thoughtfully extended to include a generous dining room, which features patio doors that open onto the expansive rear garden, allowing for a seamless indoor-outdoor living experience. Adjacent to the dining area is the modern extended kitchen, which offers convenient access to the double garage and a separate utility room, enhancing the practicality of this delightful home.
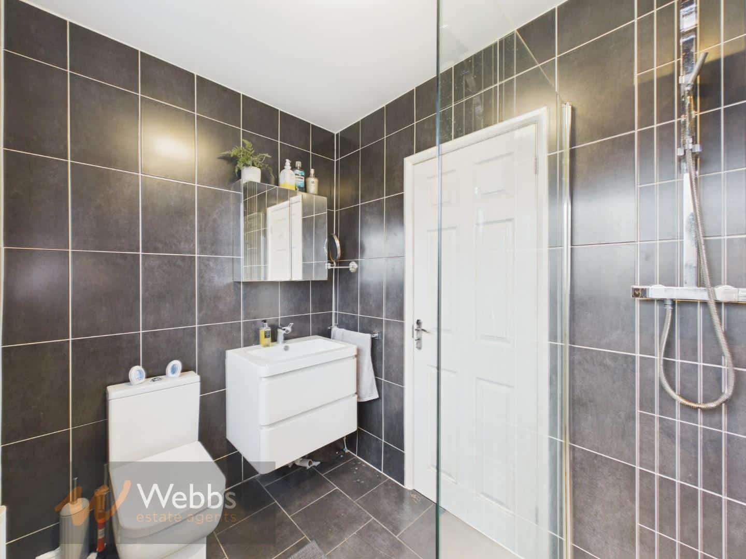
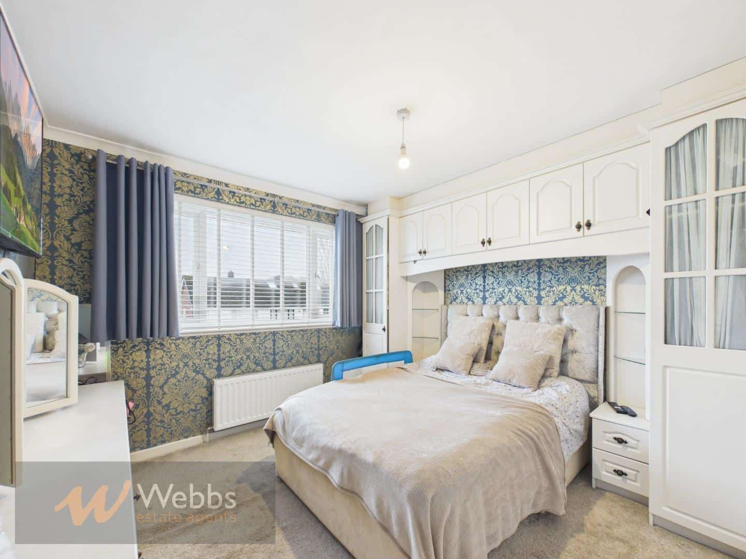
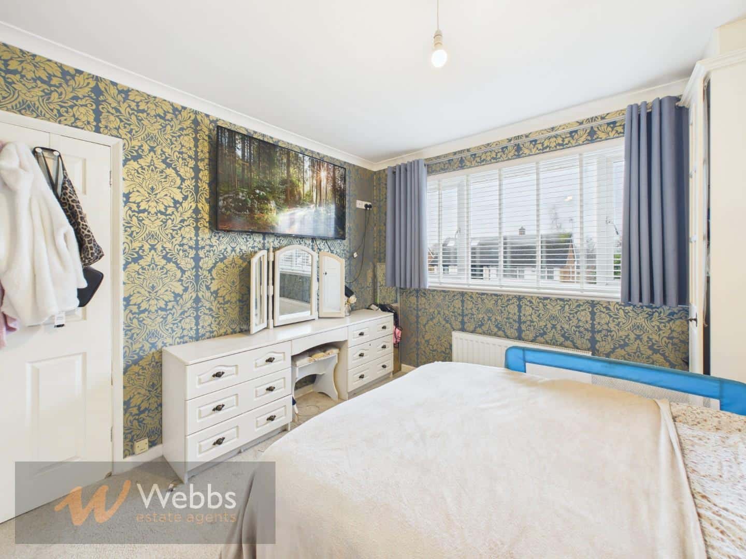
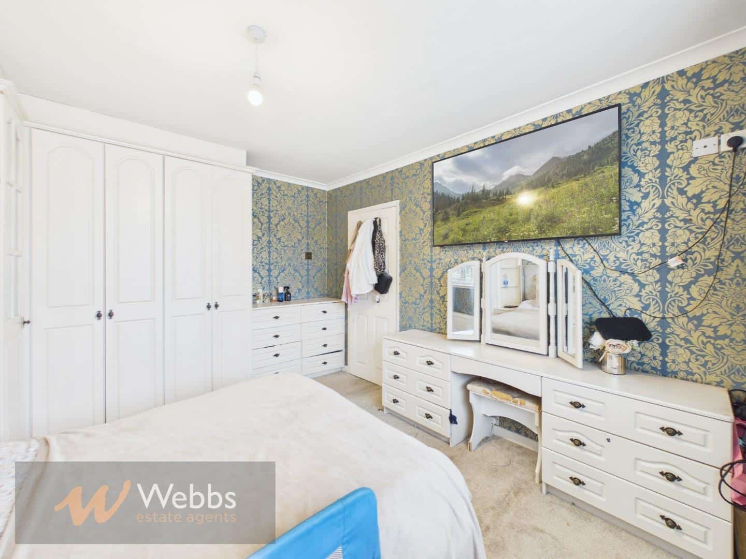
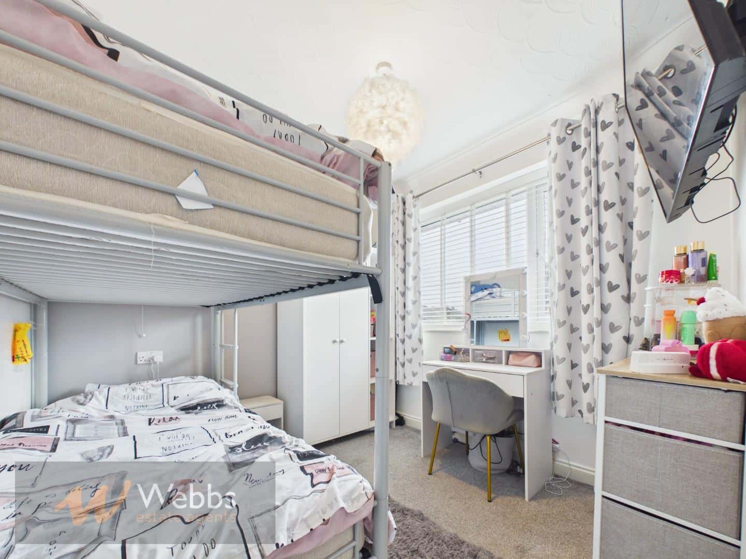
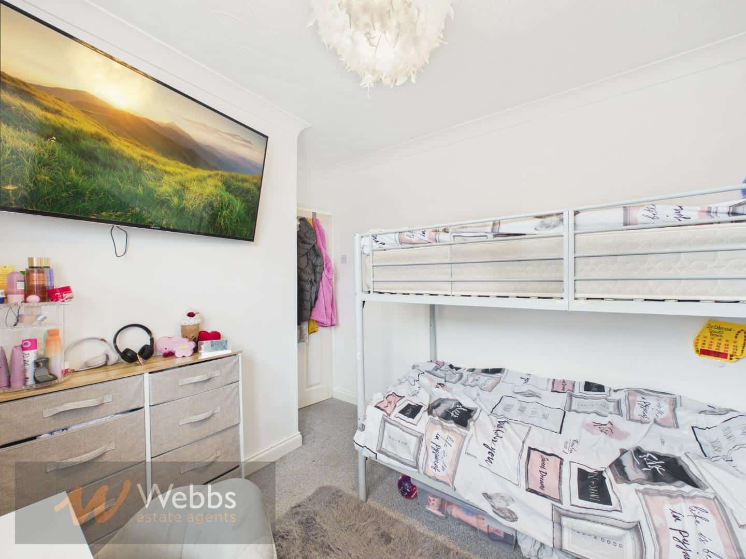
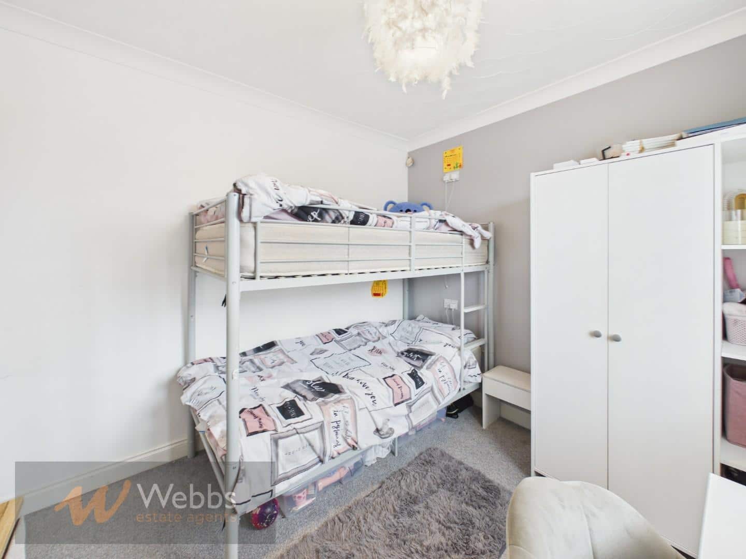
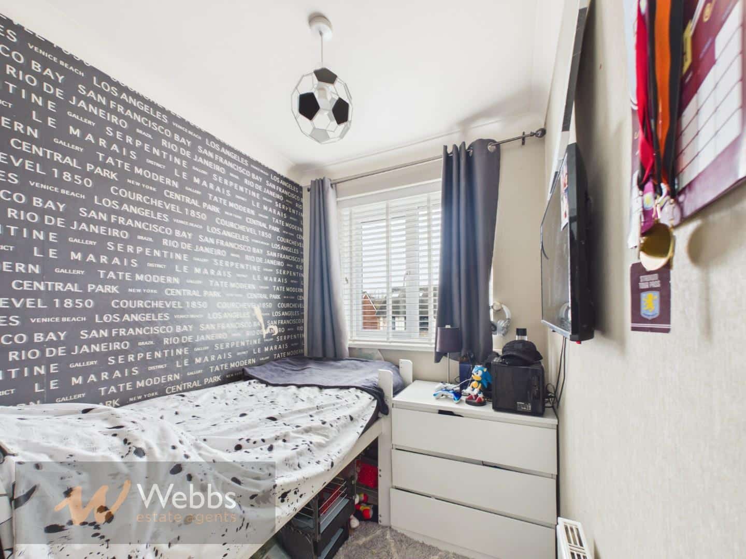
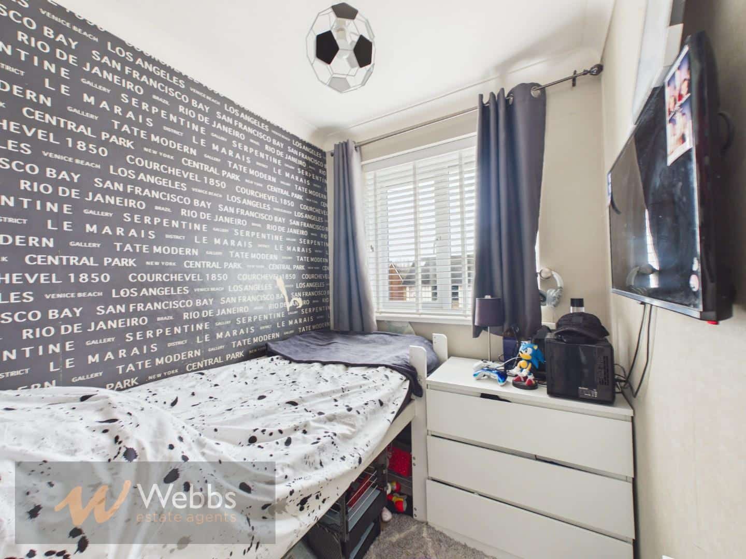
On the first floor, you will find a contemporary fitted shower room and three well-proportioned bedrooms, each providing a peaceful retreat for rest and relaxation.
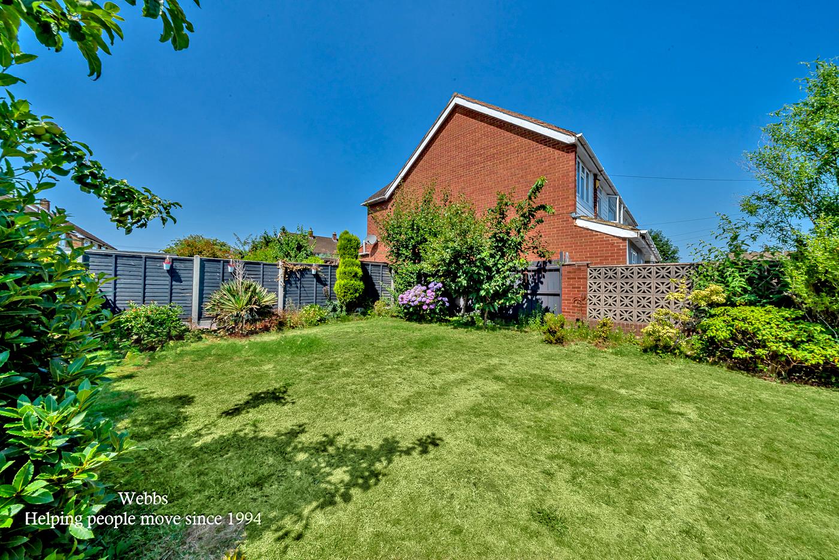
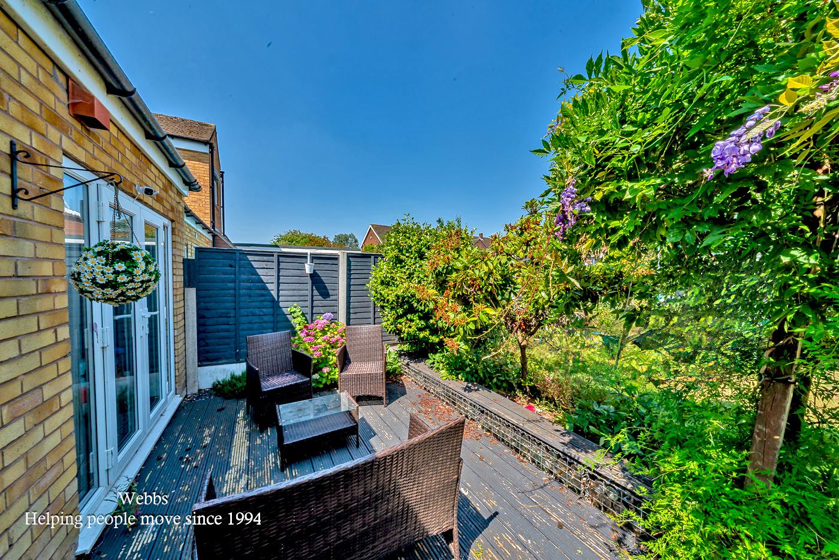
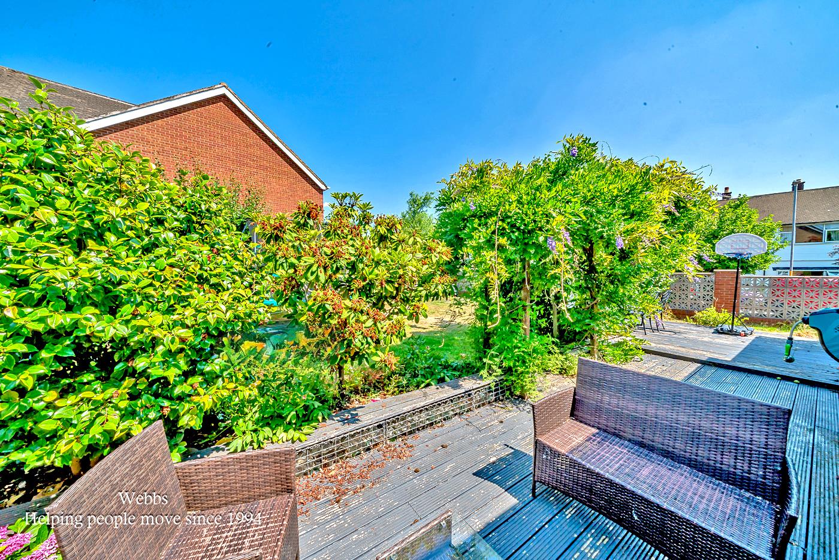
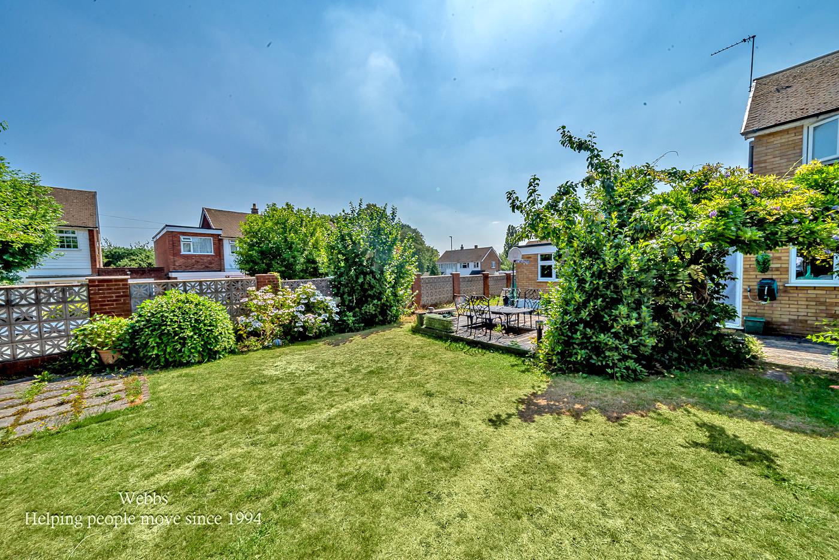
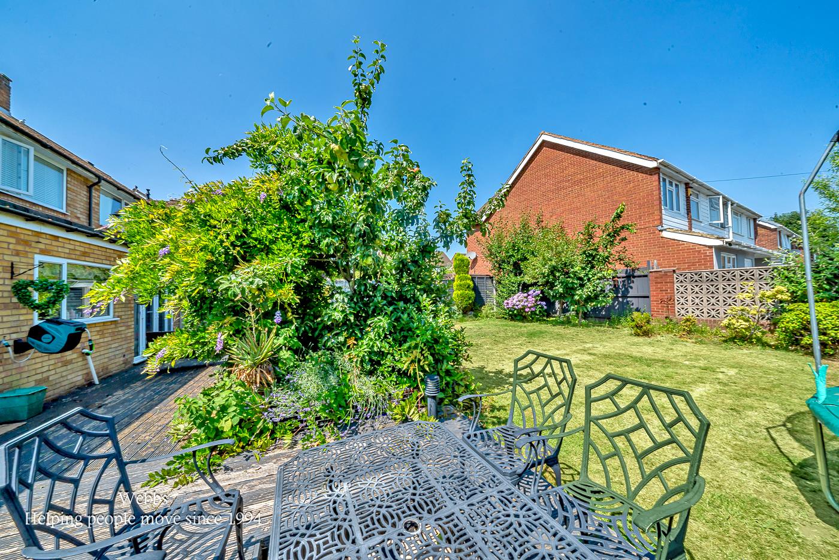
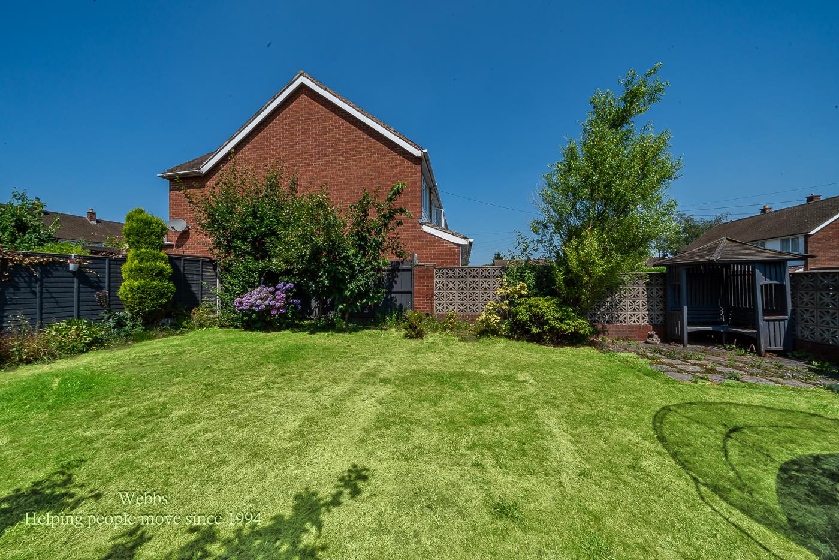
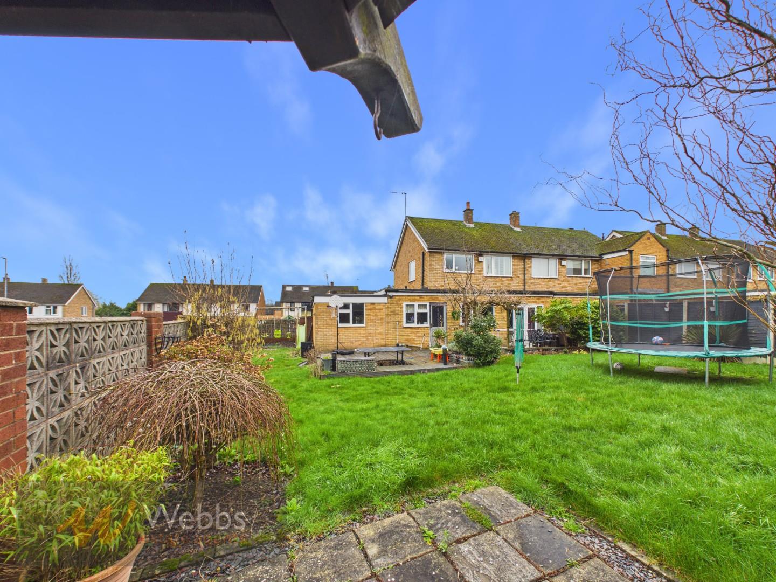
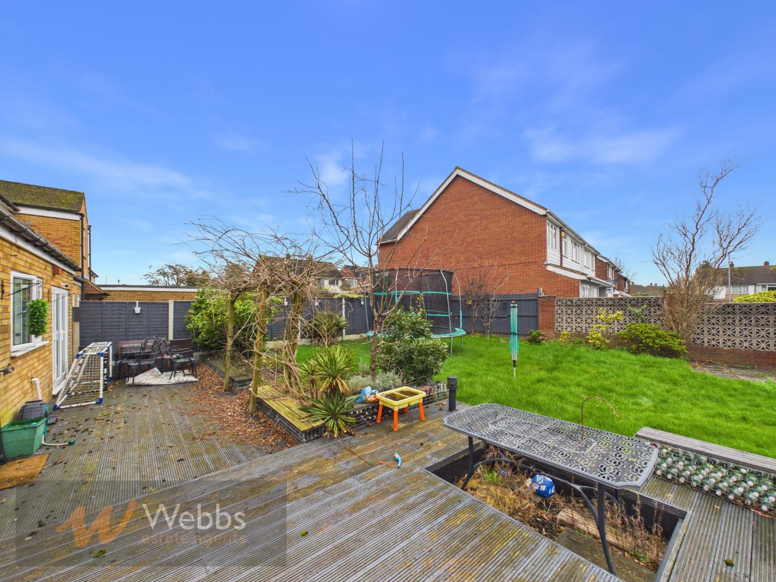
The private and enclosed rear garden is a standout feature of this property, generously sized and primarily laid to lawn, complemented by a lovely patio area, ideal for outdoor gatherings or simply enjoying the sunshine.
This home is perfect for families or anyone seeking a spacious and well-appointed residence in a sought-after location. With its modern amenities and inviting atmosphere, this property is sure to impress. Don’t miss the opportunity to make this wonderful house your new home.
Entrance Porch 1.63m x 0.98m (5'4" x 3'2")
Hall
Lounge 3.23m x 3.11m (10'7" x 10'2")
Sitting Dining Room 4.78m x 2.59m (15'8" x 8'5")
Kitchen 2.47m x 4.77m (8'1" x 15'7")
Utility Room 2.73m x 1.86m (8'11" x 6'1")
Double Garage 5.56m x 8.98m (18'2" x 29'5")
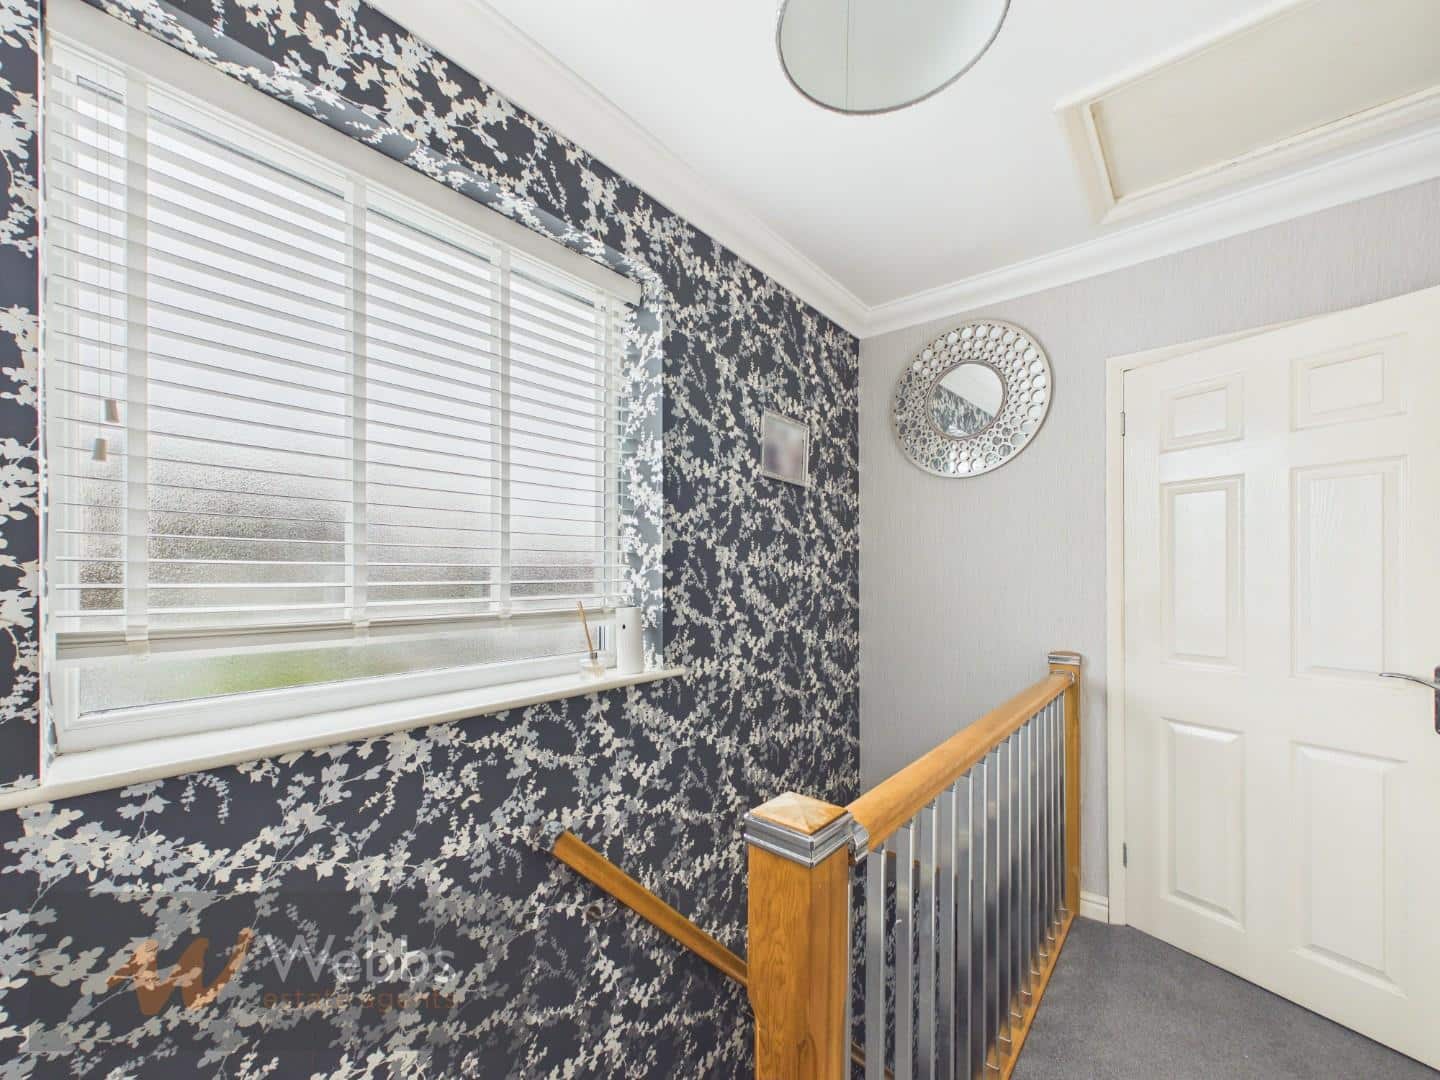
First Floor Landing
Bedroom One 3.26m x 3.83m (10'8" x 12'6")
Bedroom Two 2.70m x 2.61m (8'10" x 8'6")
Bedroom Three 1.83m x 1.97m (6'0" x 6'5")
Shower Room 2.31m x 1.76m (7'6" x 5'9")
Identification Checks B
Should a purchaser(s) have an offer accepted on a property marketed by Webbs Estate Agents they will need to undertake an identification check. This is done to meet our obligation under Anti Money Laundering Regulations (AML) and is a legal requirement. We use a specialist third party service to verify your identity. The cost of these checks is £46.00 inc. VAT per buyer, which is paid in advance, when an offer is agreed and prior to a sales memorandum being issued. This charge is non-refundable.
Agents Note
Please note that the solar panels installed at the property are freehold and fully owned by the vendor.
Get in touch
BOOK A VIEWINGDownload this property brochure
DOWNLOAD BROCHURETry our calculators
Mortgage Calculator
Stamp Duty Calculator
Similar Properties
-
Porter Drive, Hednesford
Sold STC£265,000 Offers OverNO CHAIN ** IMMACULATE ** THREE BED SEMI DETACHED FAMILY HOME ** EN-SUITE TO MASTER **GUEST W.C ** Welcome to this stunning and immaculately presented three-bedroom semi-detached home located on Porter Drive in Hednesford. This delightful property offers a perfect blend of modern living and comfort,...3 Bedrooms2 Bathrooms1 Reception -
Armitage Road, Brereton, Rugeley
Sold STC£300,000** MOVITATED SELLER ** REDUCED AS THE SELLERS HAVE FOUND THEIR ONWARD PURCHASE ** DETACHED FAMILY HOME ** POPULAR LOCATION ** THREE BEDROOMS ** OPEN PLAN LIVING KITCHEN ** SEPARATE RECEPTION ROOM ** DOWNSTAIRS CLOAKROOM ** ENSUITE ** BEAUTIFUL REAR GARDEN ** OFF ROAD PARKING FOR MULTIPLE VEHICLES **...3 Bedrooms2 Bathrooms3 Receptions -
Keel Way, Cannock
Sold STC£310,000** SHOW HOME STANDARD ** MODERN DETACHED HOME ** STUNNING REFITTED KITCHEN ** THREE BEDROOMS ** EXCELLENT TRANSPORT LINKS ** LANDSCAPED REAR GARDEN ** SPACIOUS LOUNGE ** VIEWING STRONGLY ADVISED ** Webbs Estate Agents are delighted to present this exceptional, show-home standard detached residence, ...3 Bedrooms2 Bathrooms1 Reception