
Elms Lane, Shareshill, Wolverhampton
WEBBS ESTATE AGENTS are de...
Key Features
- EXTENDED THREE BED SEMI DETACHED FAMILY HOME
- TWO RECEPTION ROOMS
- OPEN PLAN KITCHEN/DINING ROOM
- UTILITY ROOM
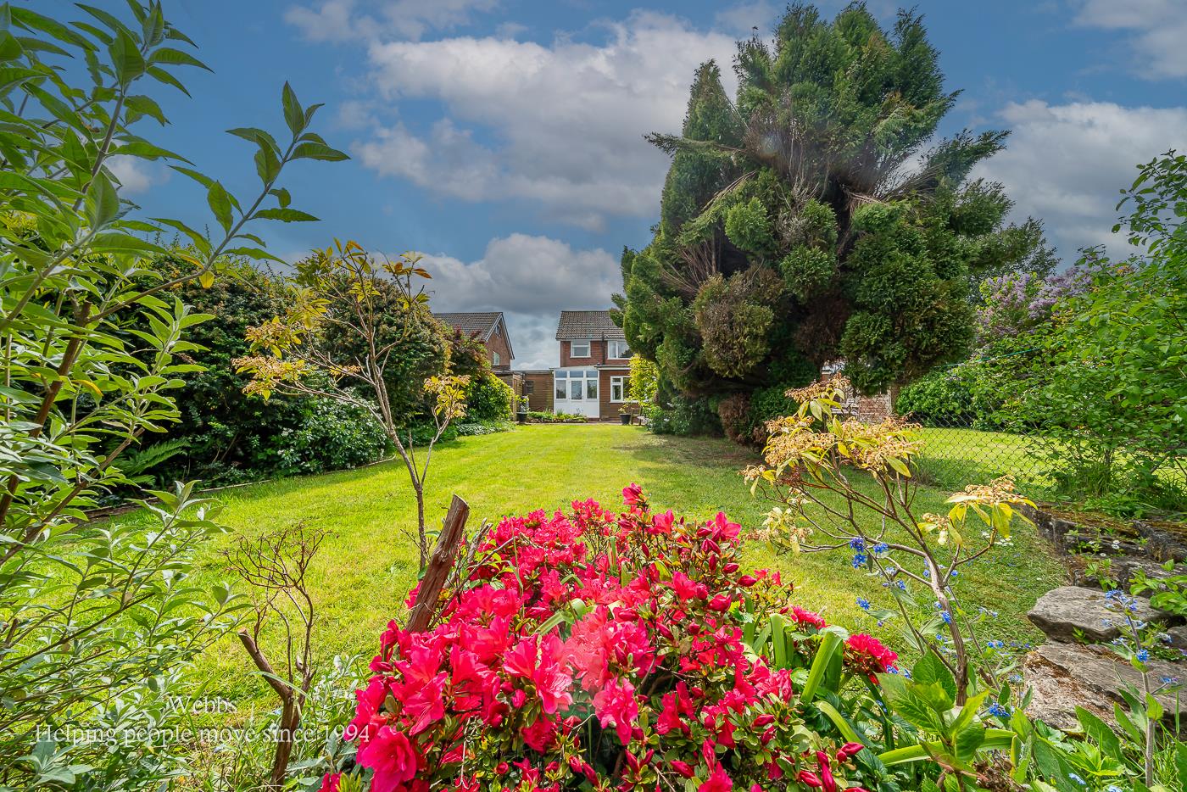
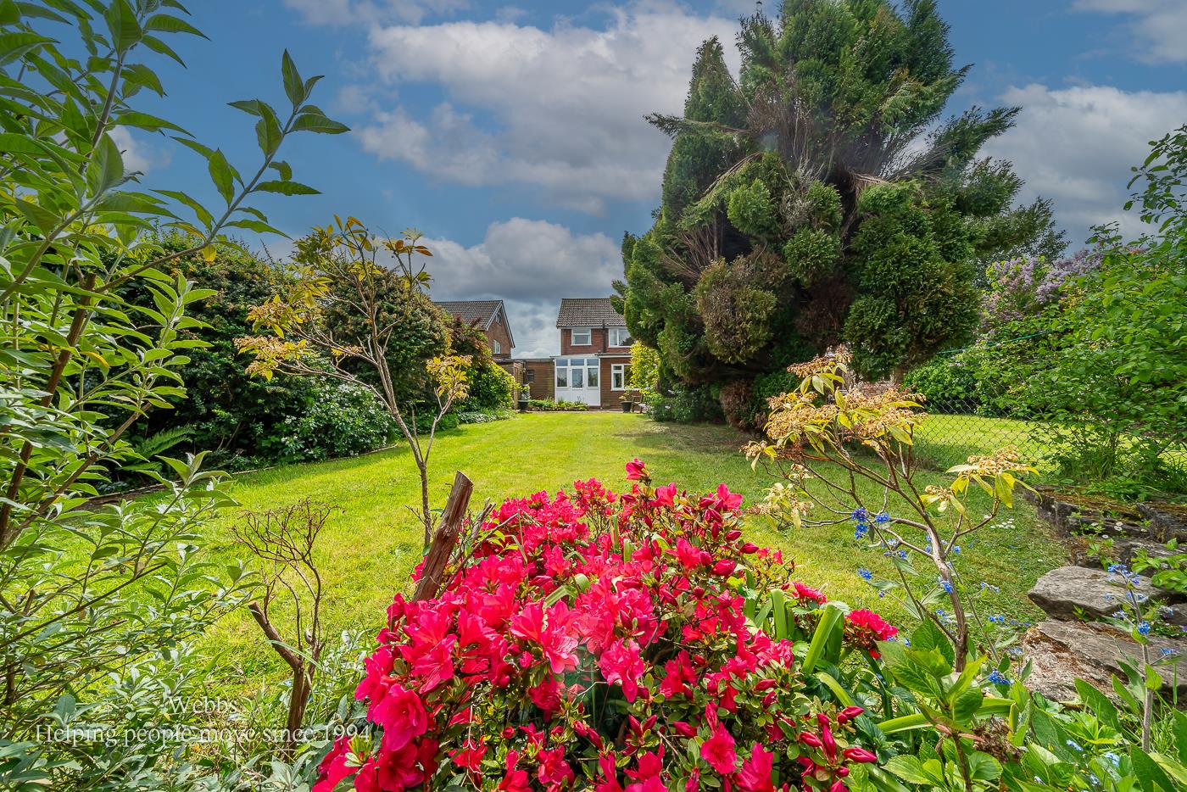
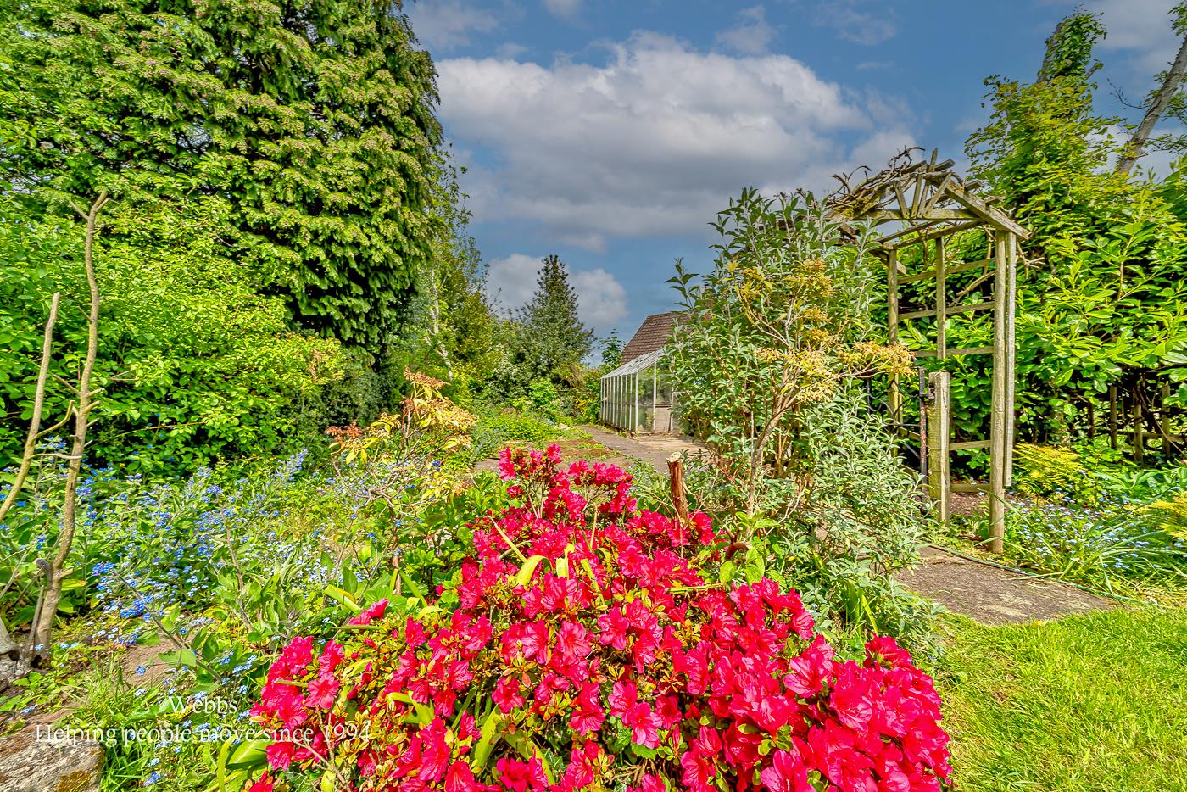
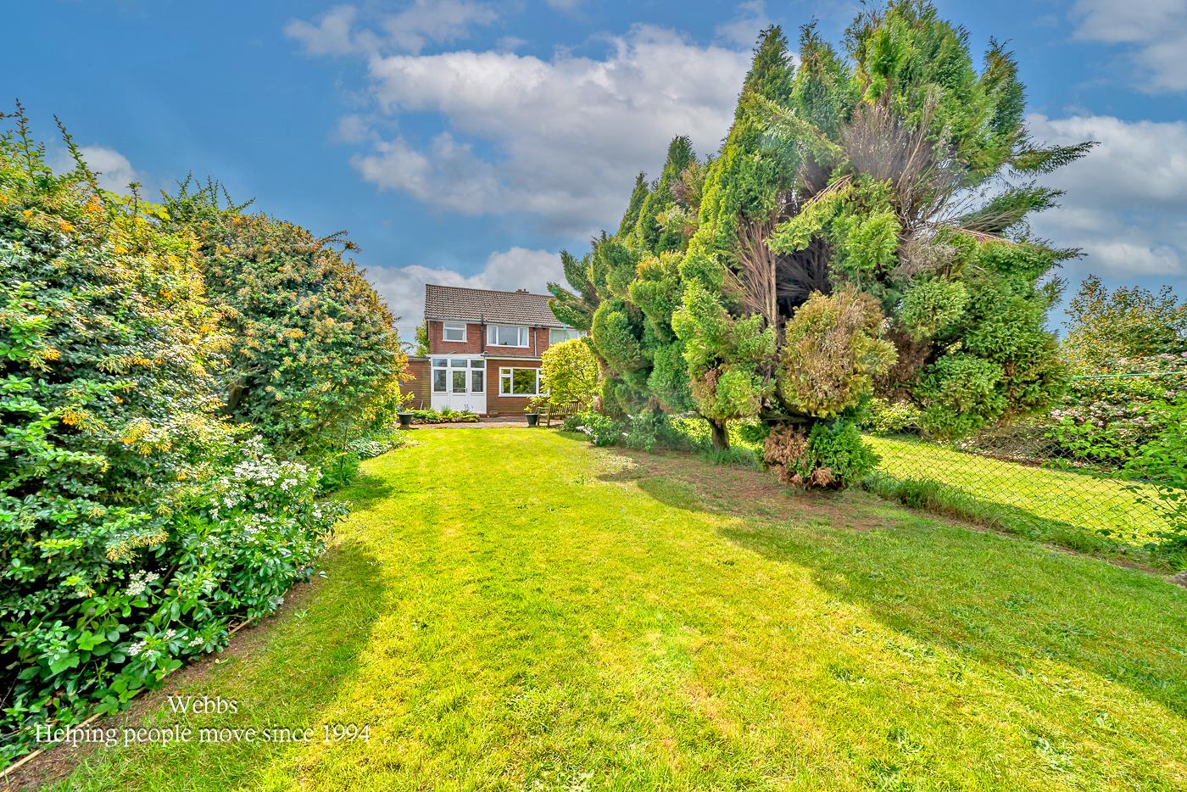
- LARGE MATURE REAR GARDEN
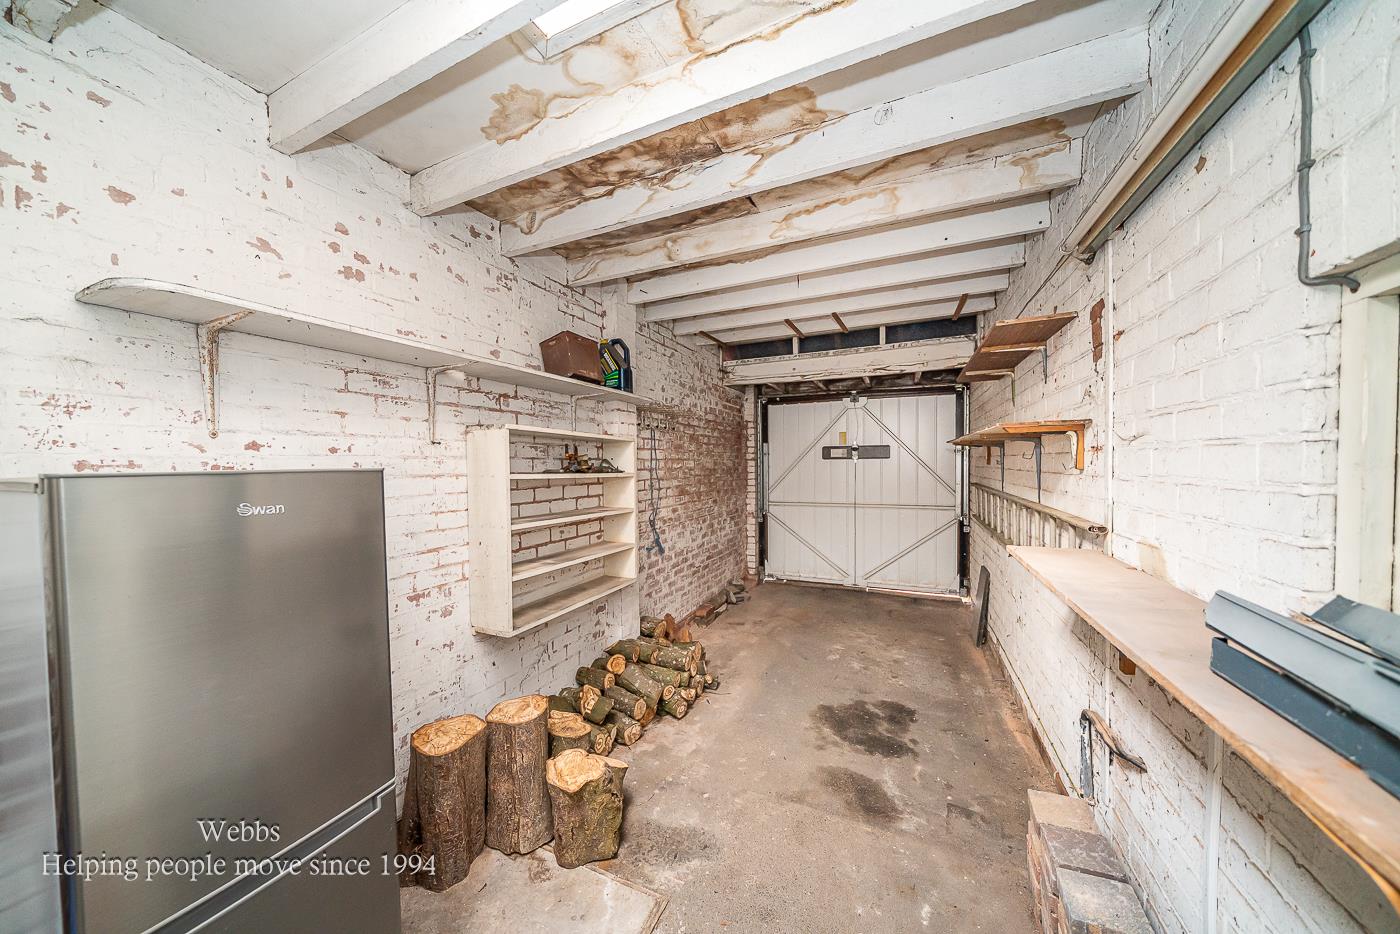
- SPACIOUS GARAGE
- GARDEN ROOM/UTILITY ROOM
- LOCATED IN THE VILLAGE OF SHARESHHILL
- VIEWING IS A MUST TO APPRECIATE
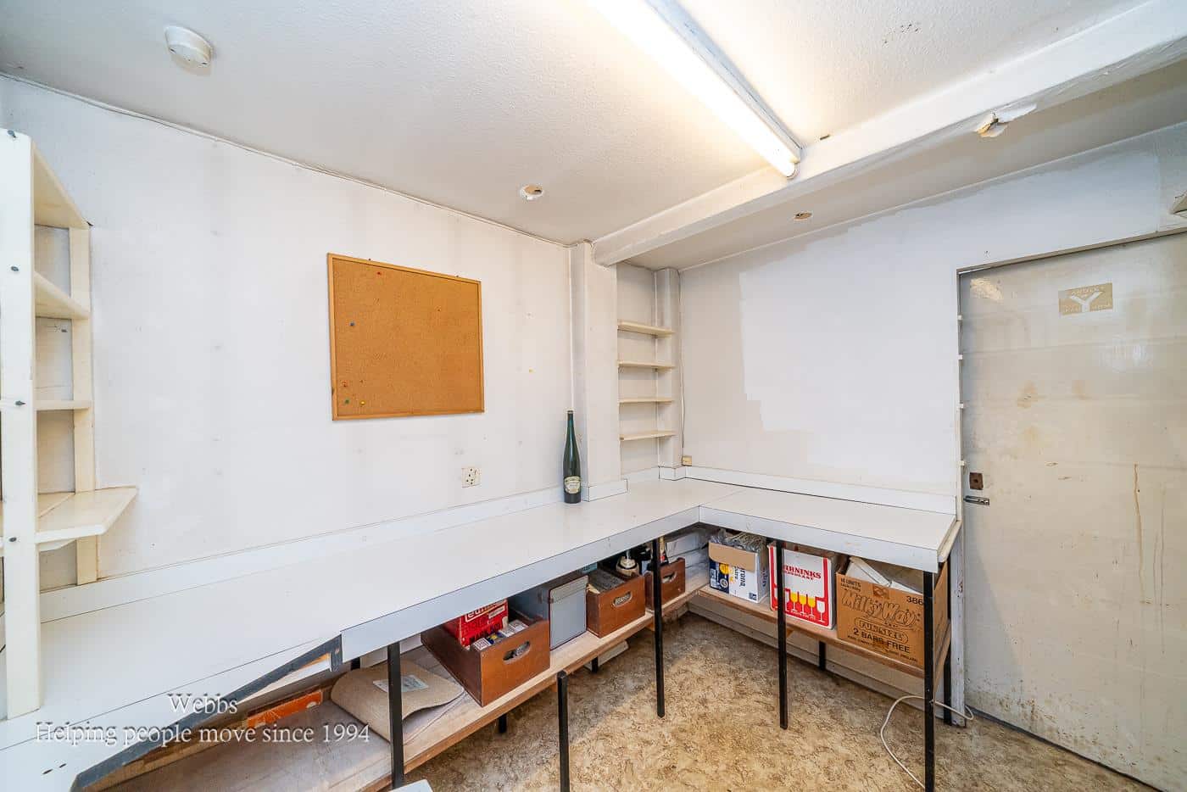
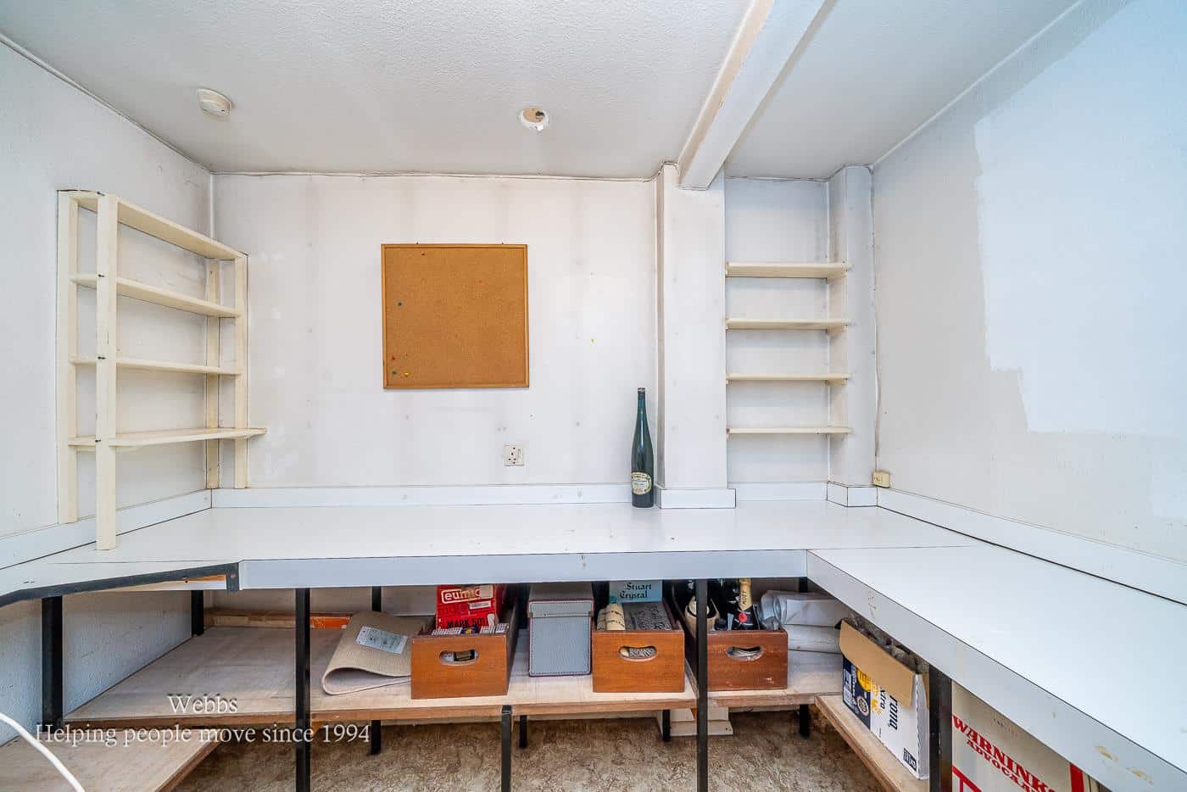
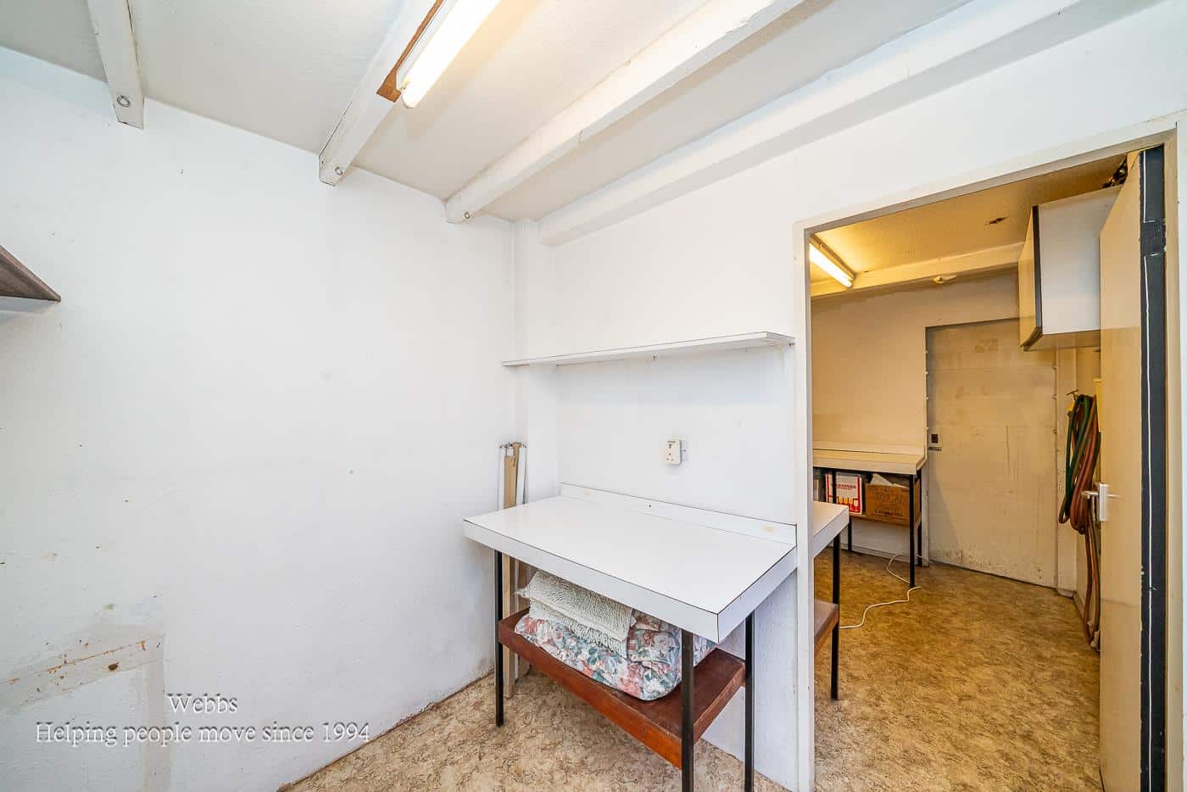
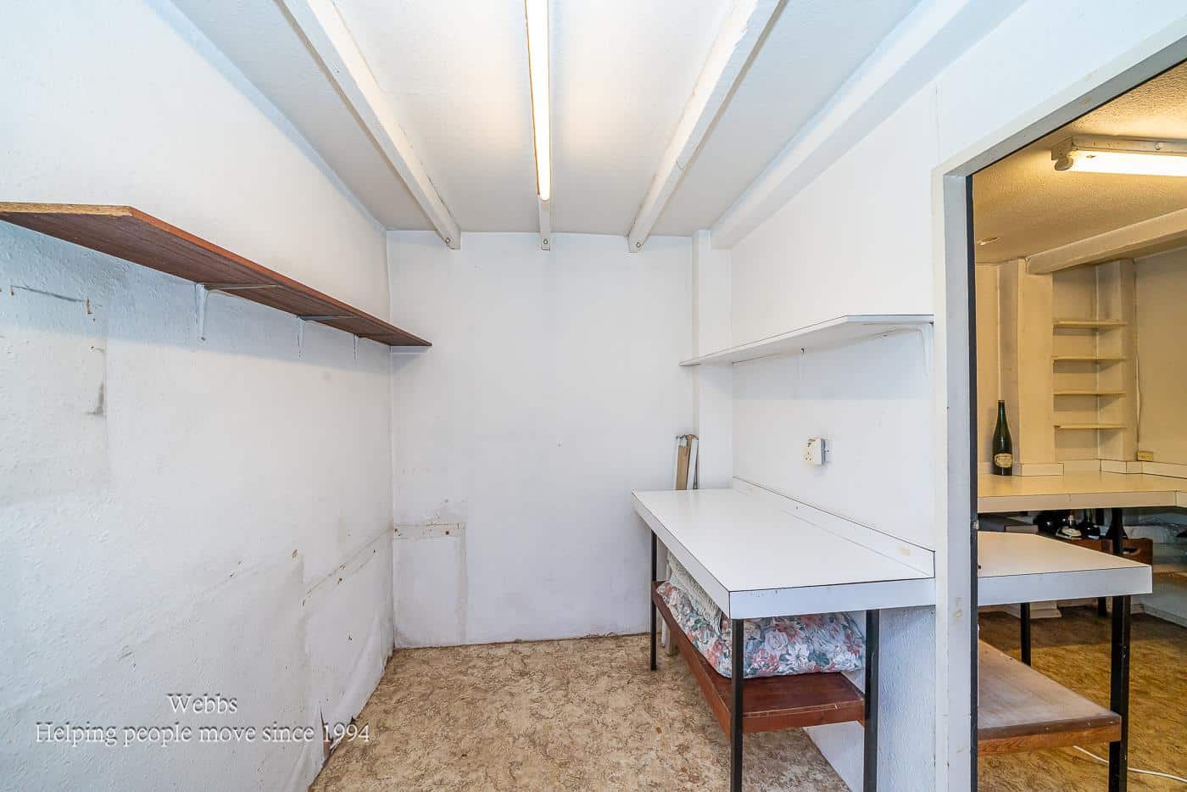
- TWO STORAGE ROOMS/OFFICE
Full property description
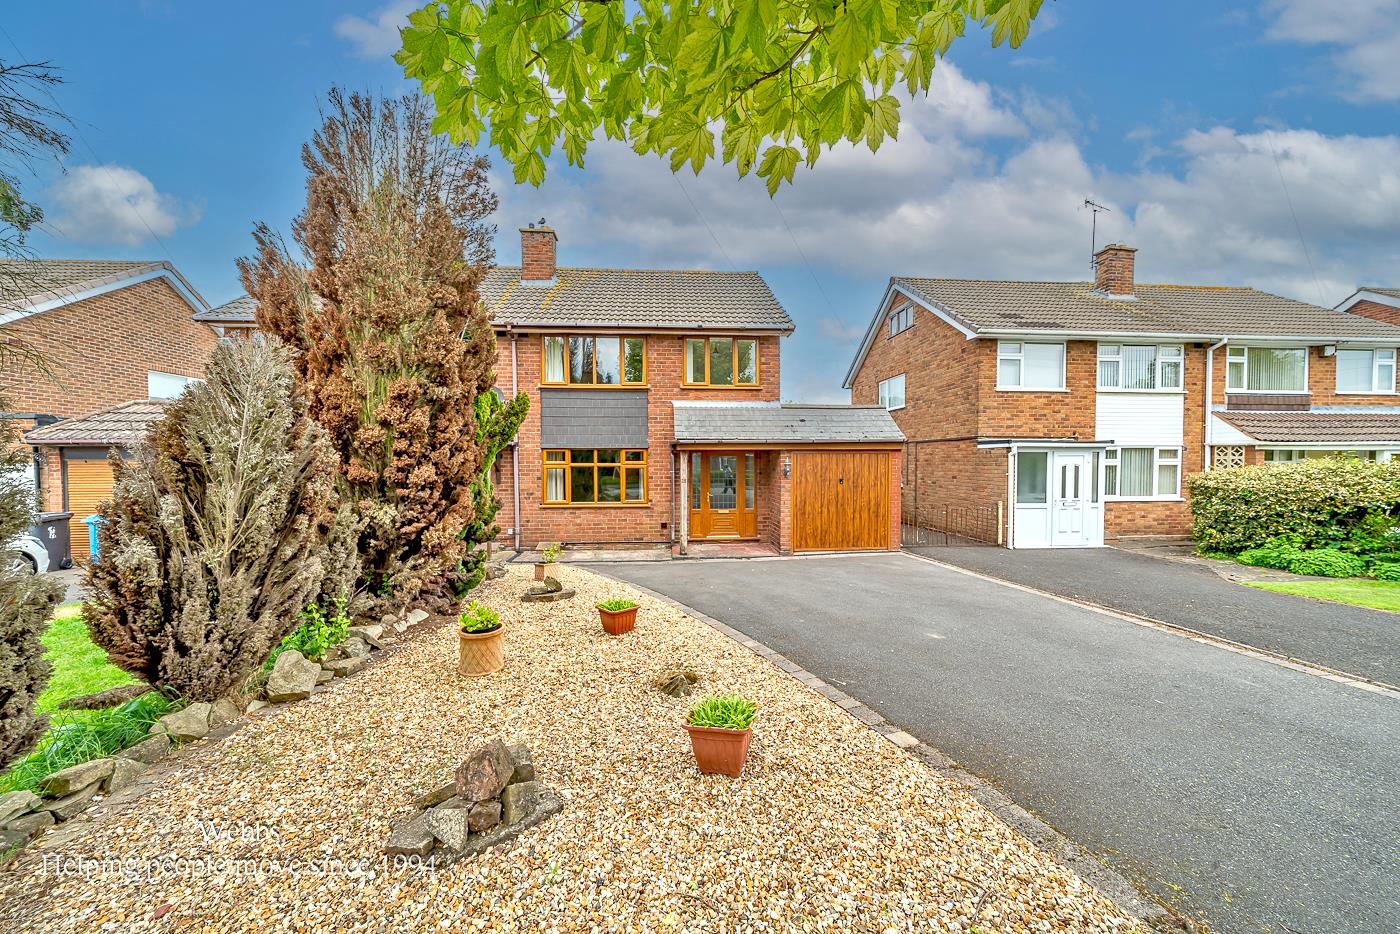
** EXCEPTIONAL THREE BED SEMI DETACHED FAMILY HOME ** EXTENDED ** GENEROUS ROOMS ** VILLAGE LOCATION ** OOZING POTENTIAL ** STAND OUT MATURE GARDEN ** AMPLE PARKING **
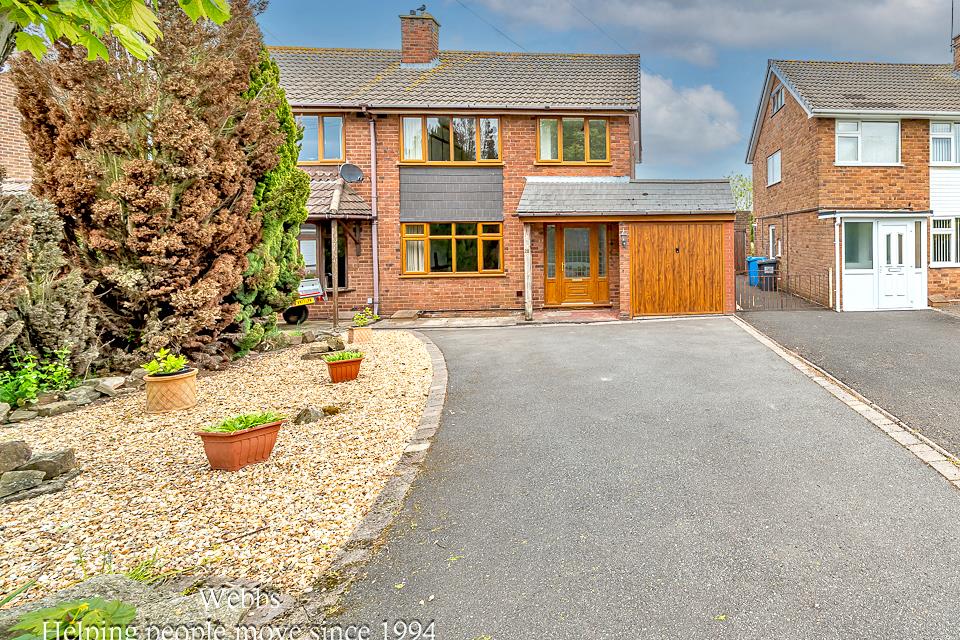
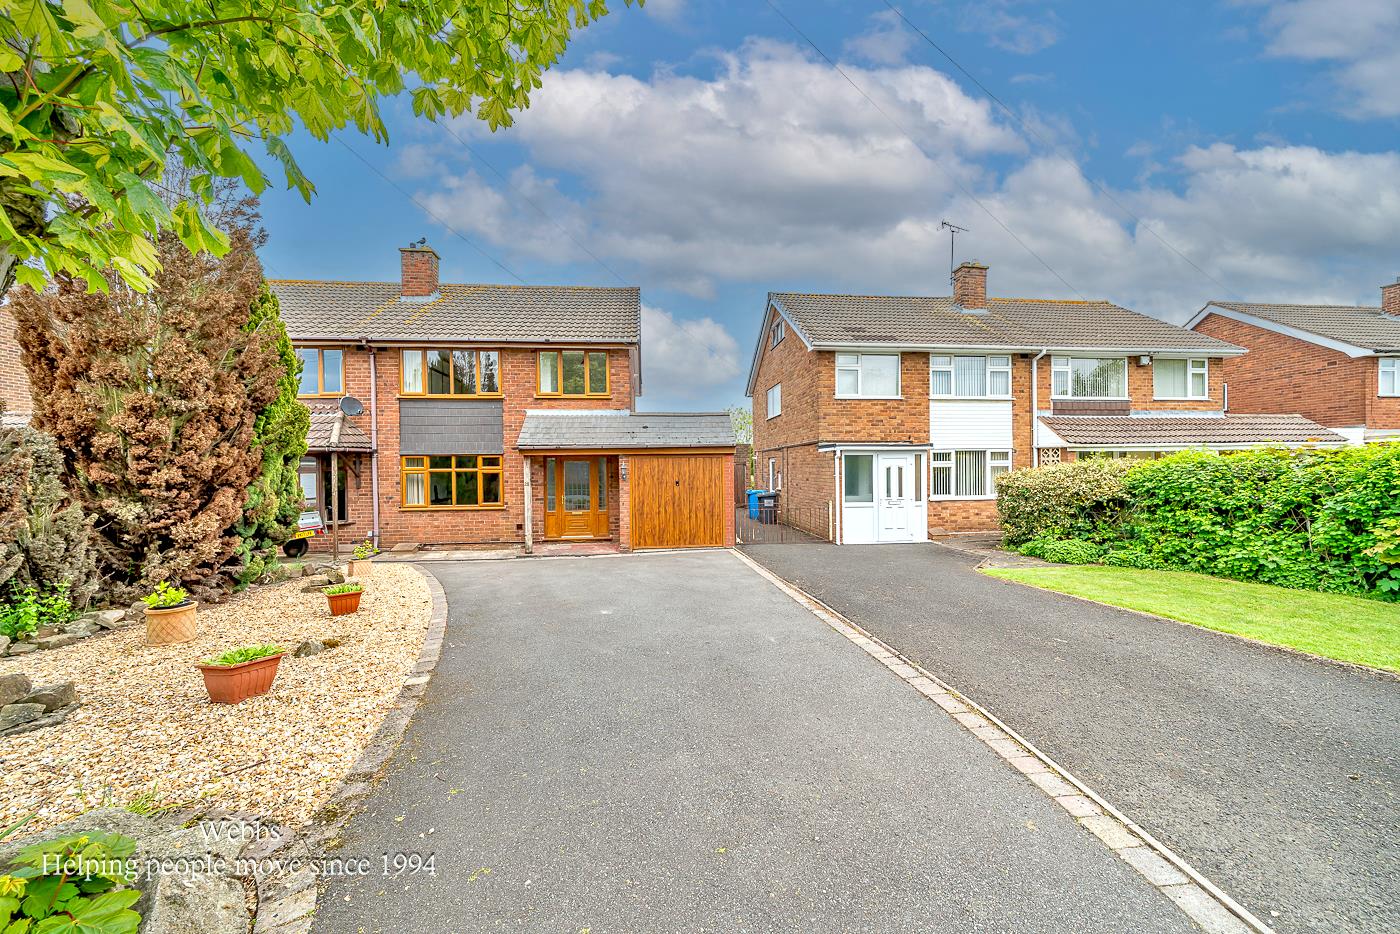
WEBBS ESTATE AGENTS are delighted to welcome to market the simply beautiful Elms Lane in the charming village of Shareshill, Wolverhampton. Elms Lane presents a rare opportunity to acquire an extended three-bedroom semi-detached house that is brimming with potential. This property has been a cherished family home for many years, lovingly maintained and cared for, making it a perfect choice for those seeking a warm and inviting atmosphere.
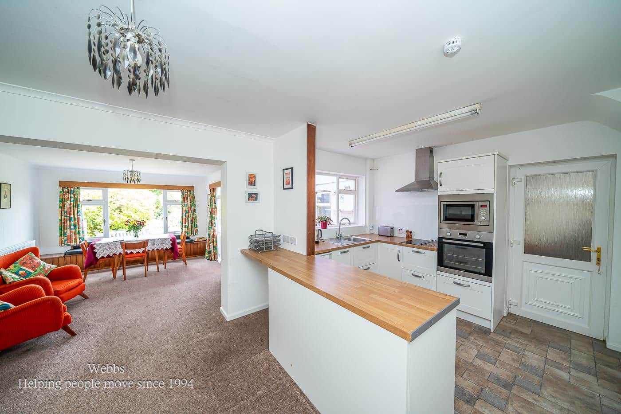
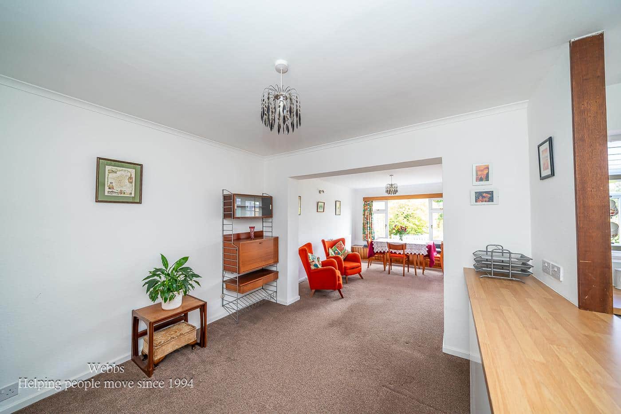
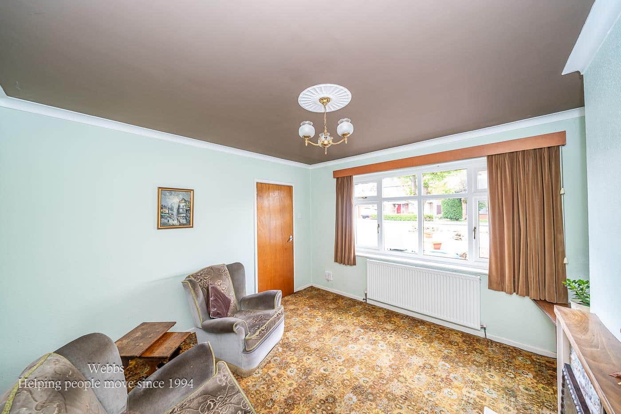
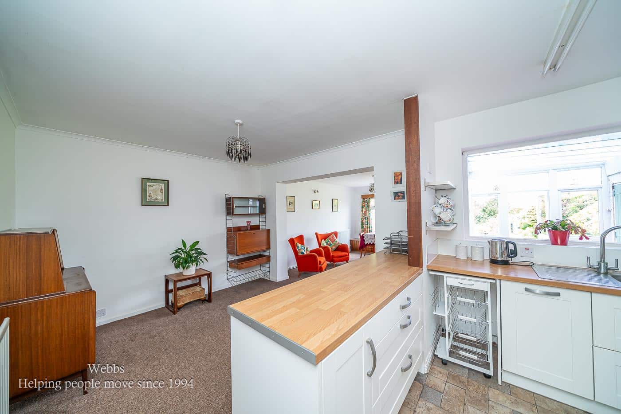
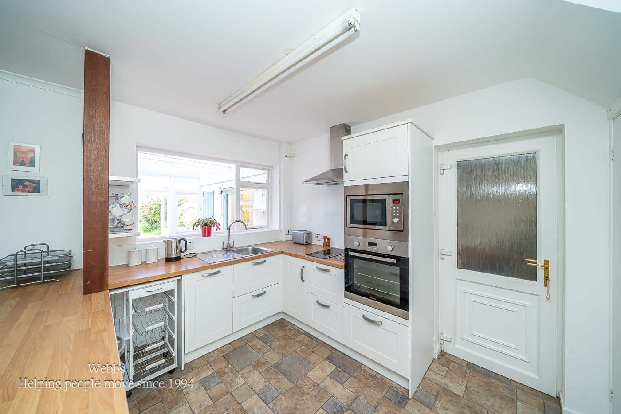
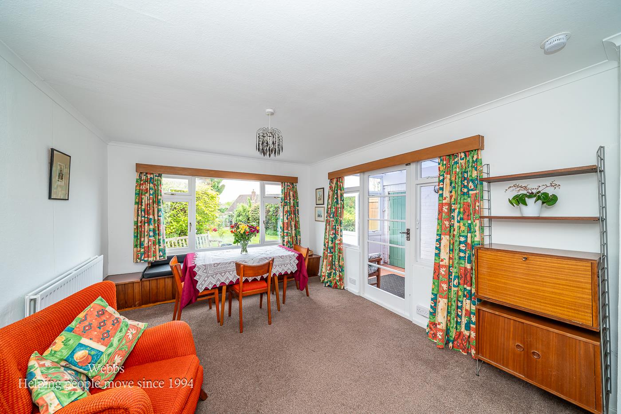
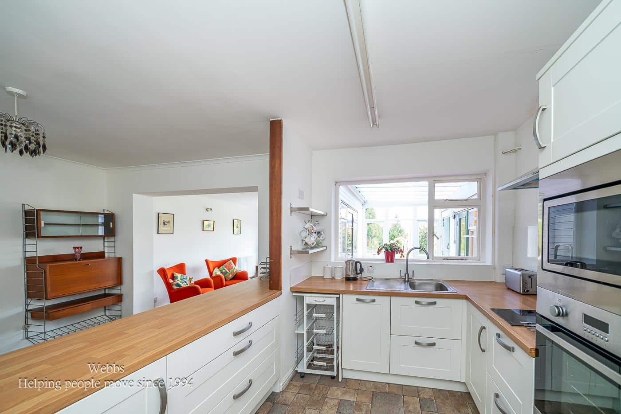
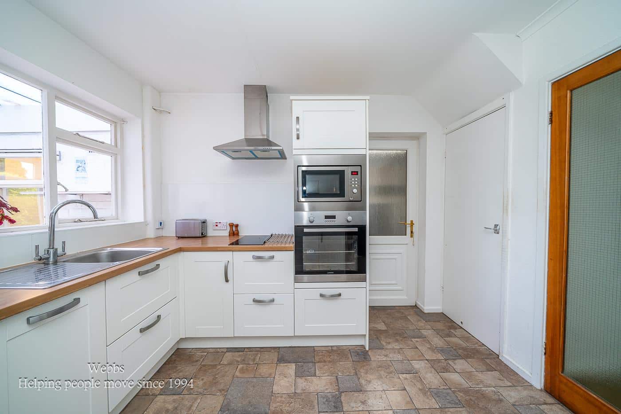
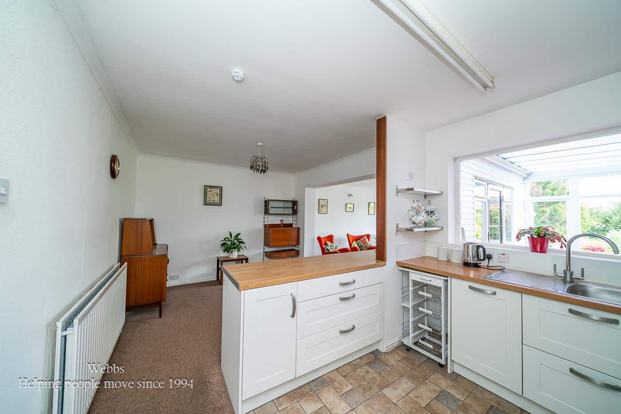
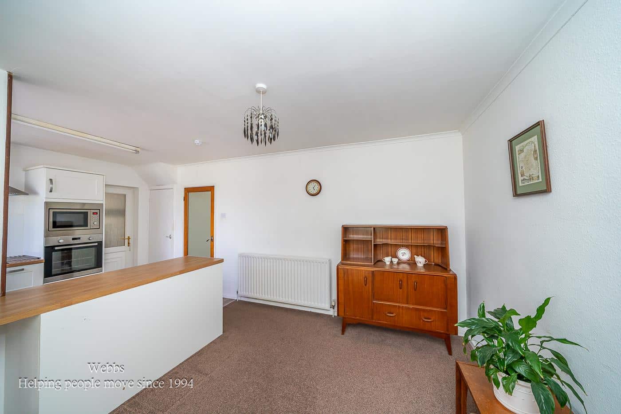
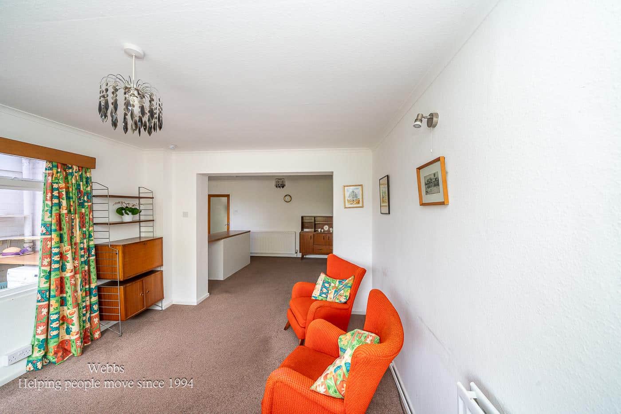
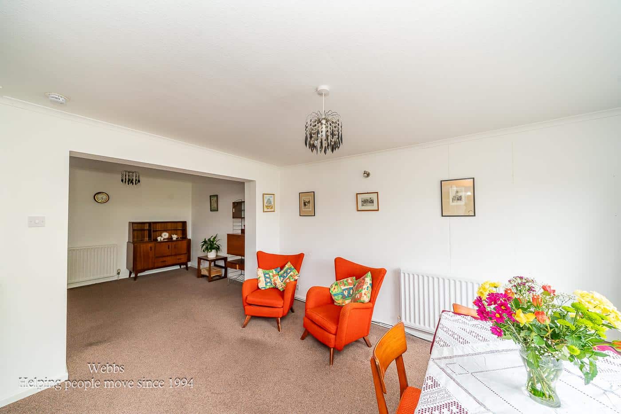
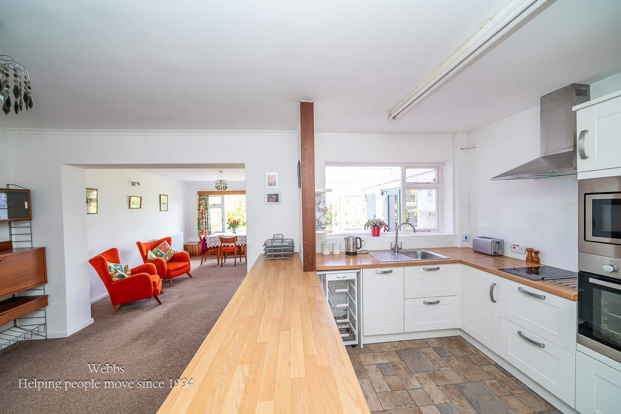
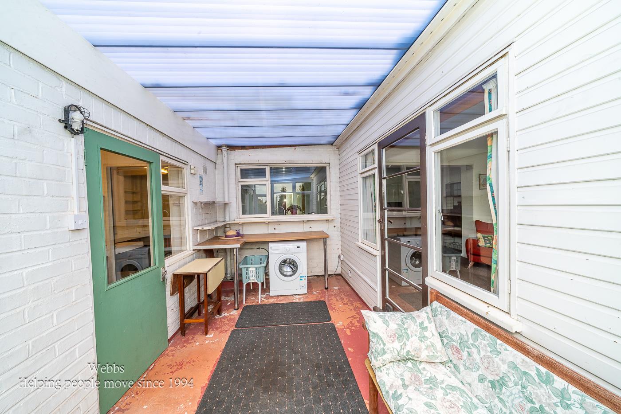
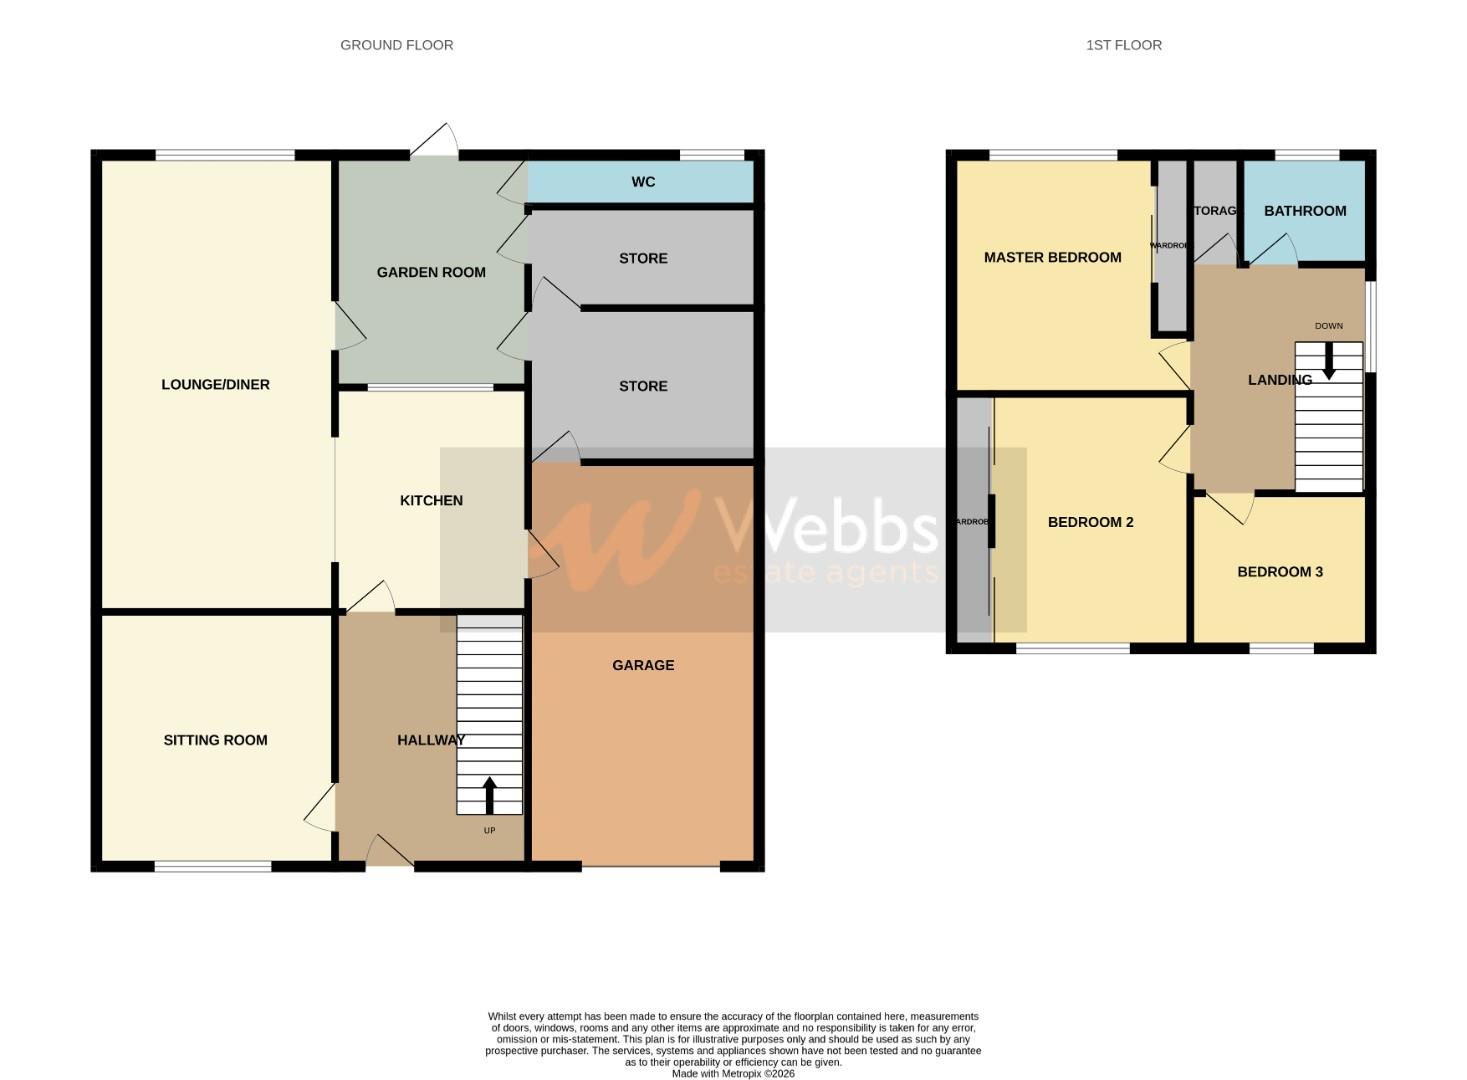
As you enter, you will find two reception rooms, including a cosy sitting room that offers a delightful space to unwind after a long day. The open-plan kitchen and dining room is ideal for family gatherings and entertaining friends, creating a welcoming environment for all. Additionally, the property boasts a delightful garden room, enhancing the overall living experience. On the first floor you will find three generous bedrooms and a family bathroom .
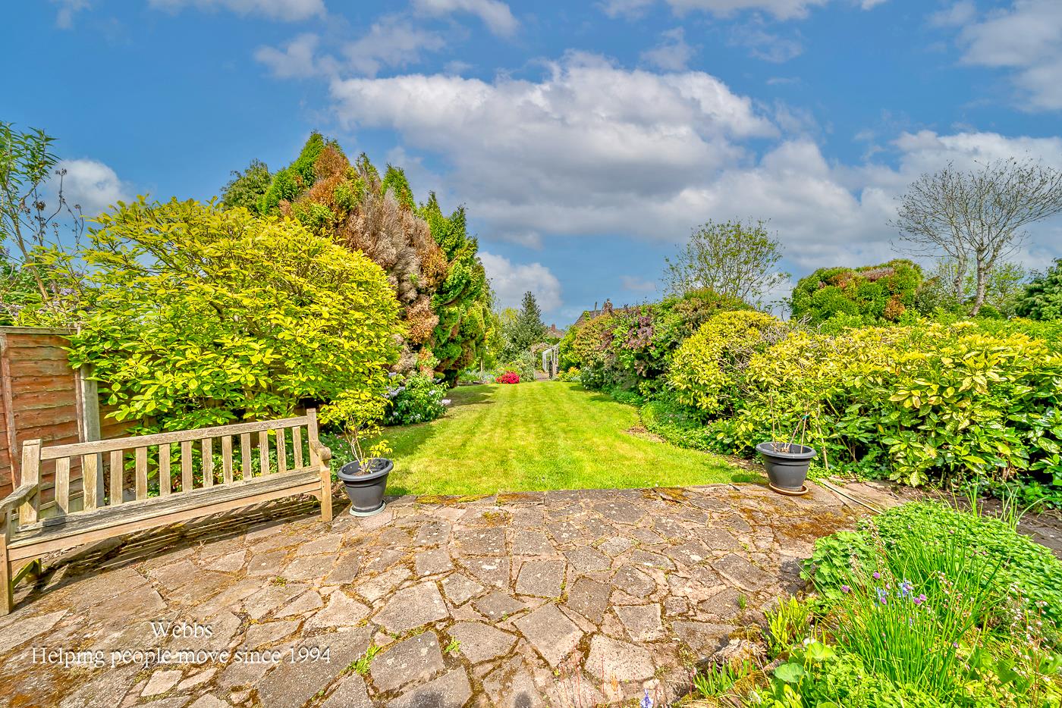
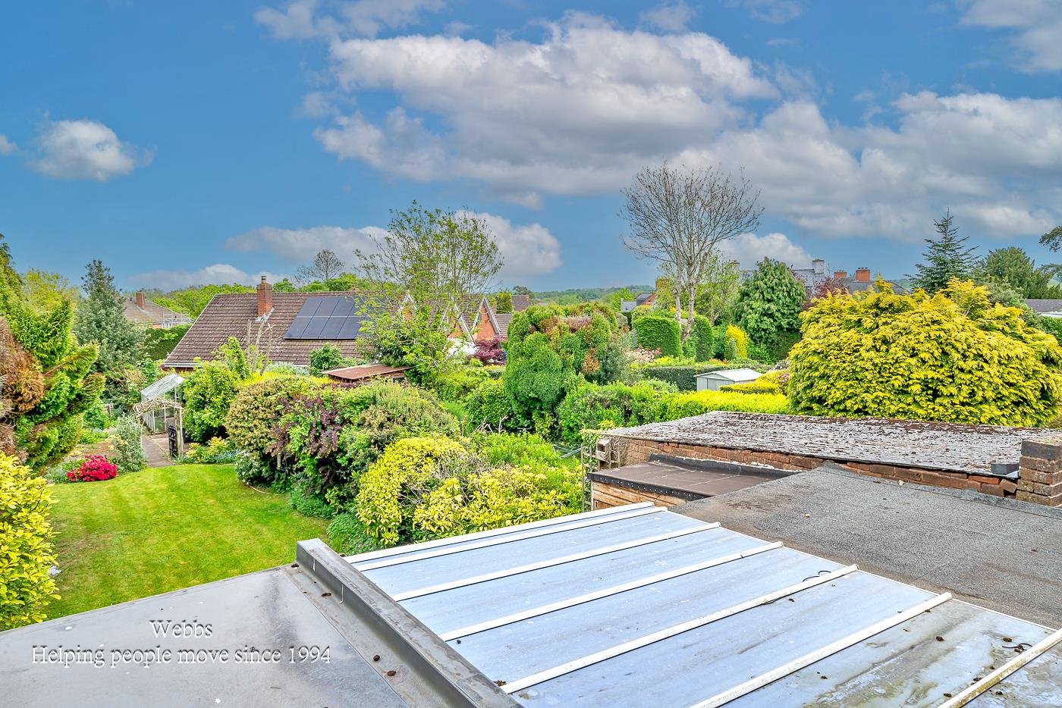
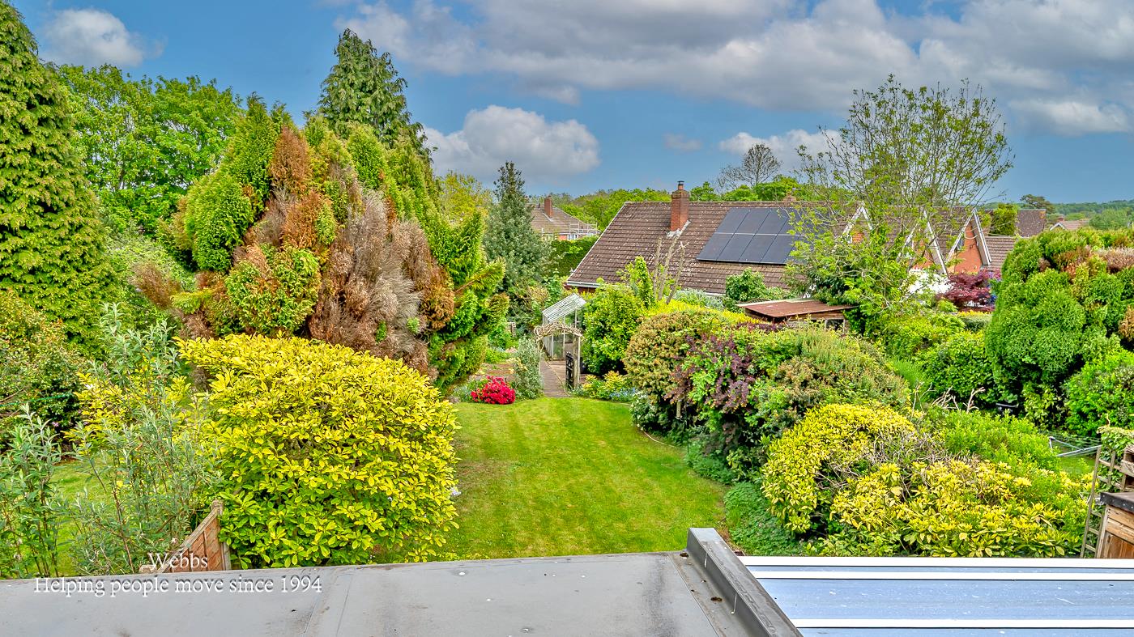
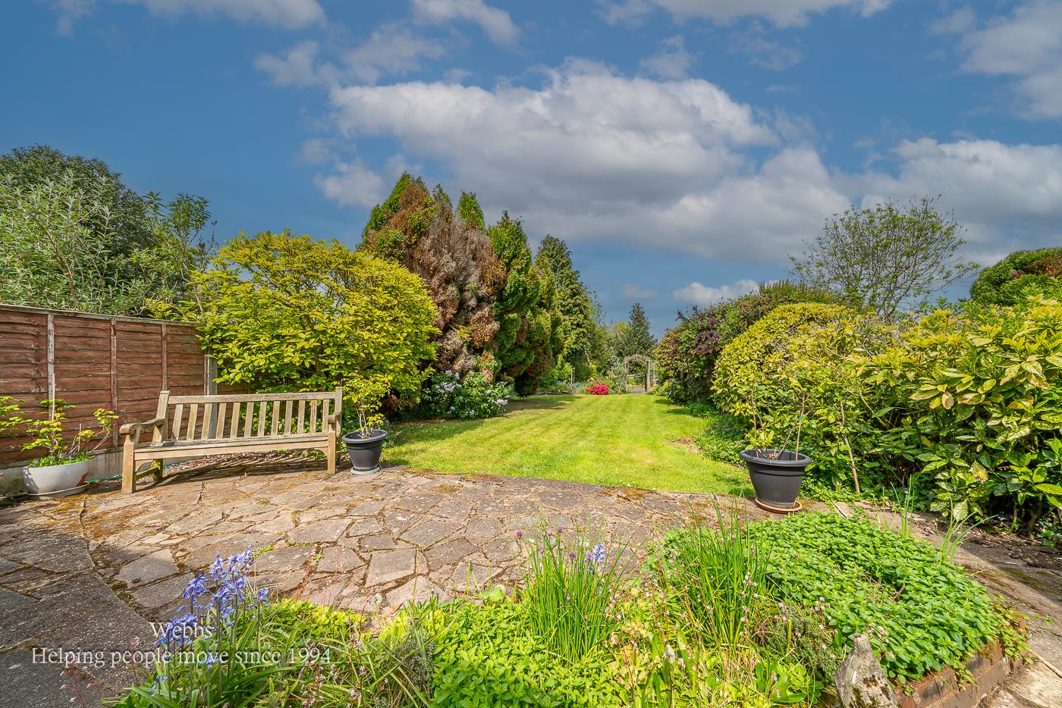
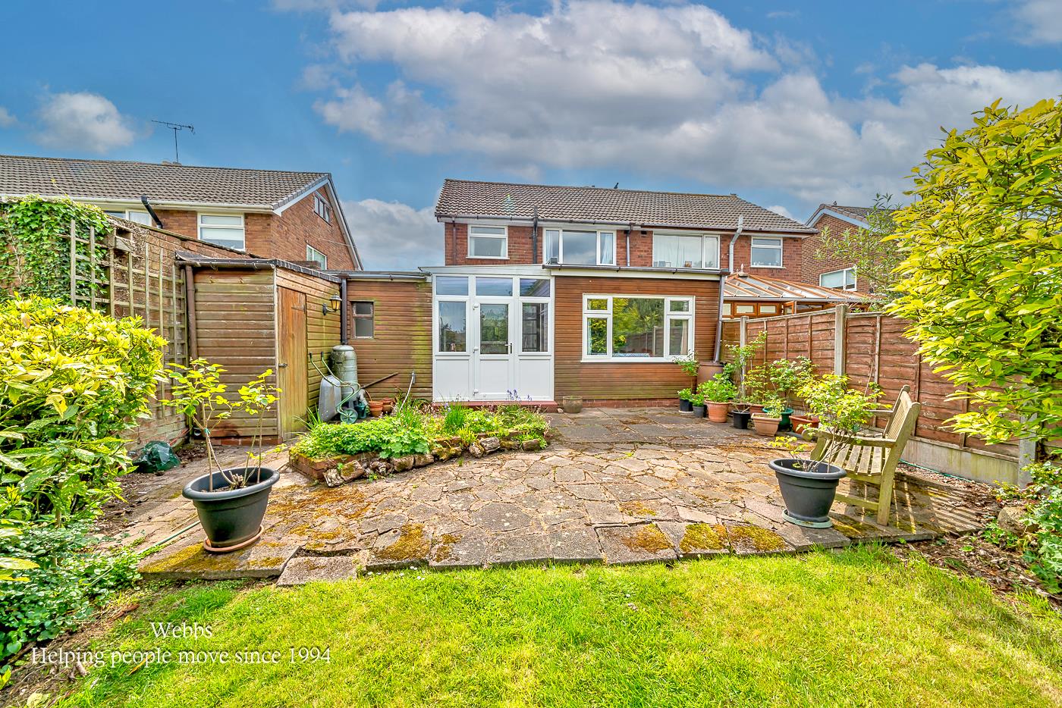
The garage is generously sized, providing ample storage or workshop space. There is also the added bonus of two storage rooms which could be utilized into further workshops, office space, craft room ect . The standout feature of this home is undoubtedly the large, well-established private garden, this outdoor haven is a true sun trap, perfect for relaxing on warm evenings or cultivating your own vegetables, offering a wonderful opportunity for gardening enthusiasts.
With endless potential for further improvement, Elms Lane is ready to embrace a new chapter. Its timeless beauty and spacious layout make it an exceptional choice for families or individuals looking to create their dream home in a peaceful village setting. Do not miss the chance to make this lovely property your own.
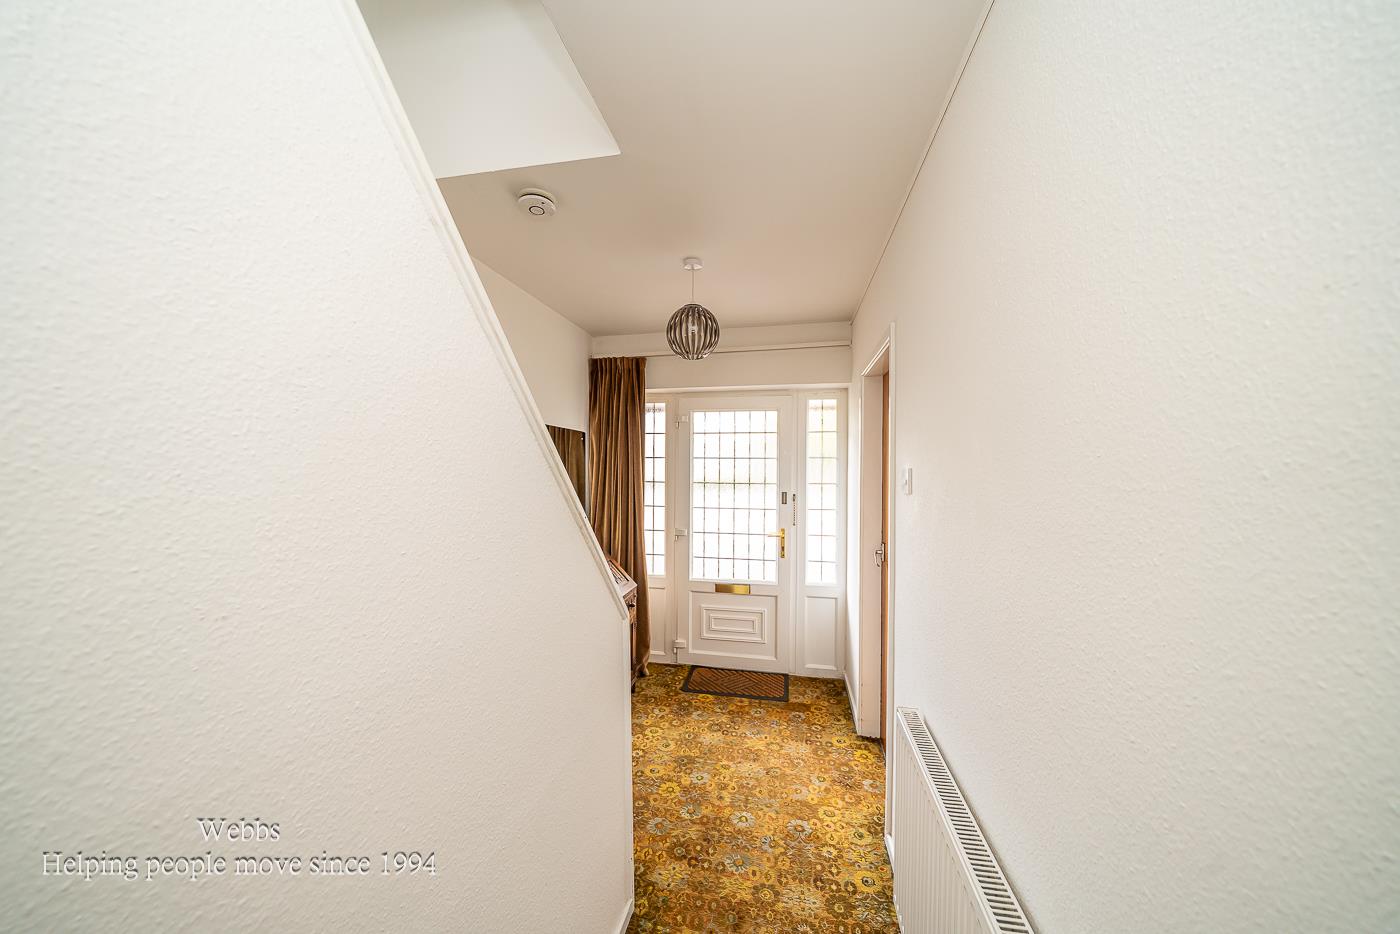
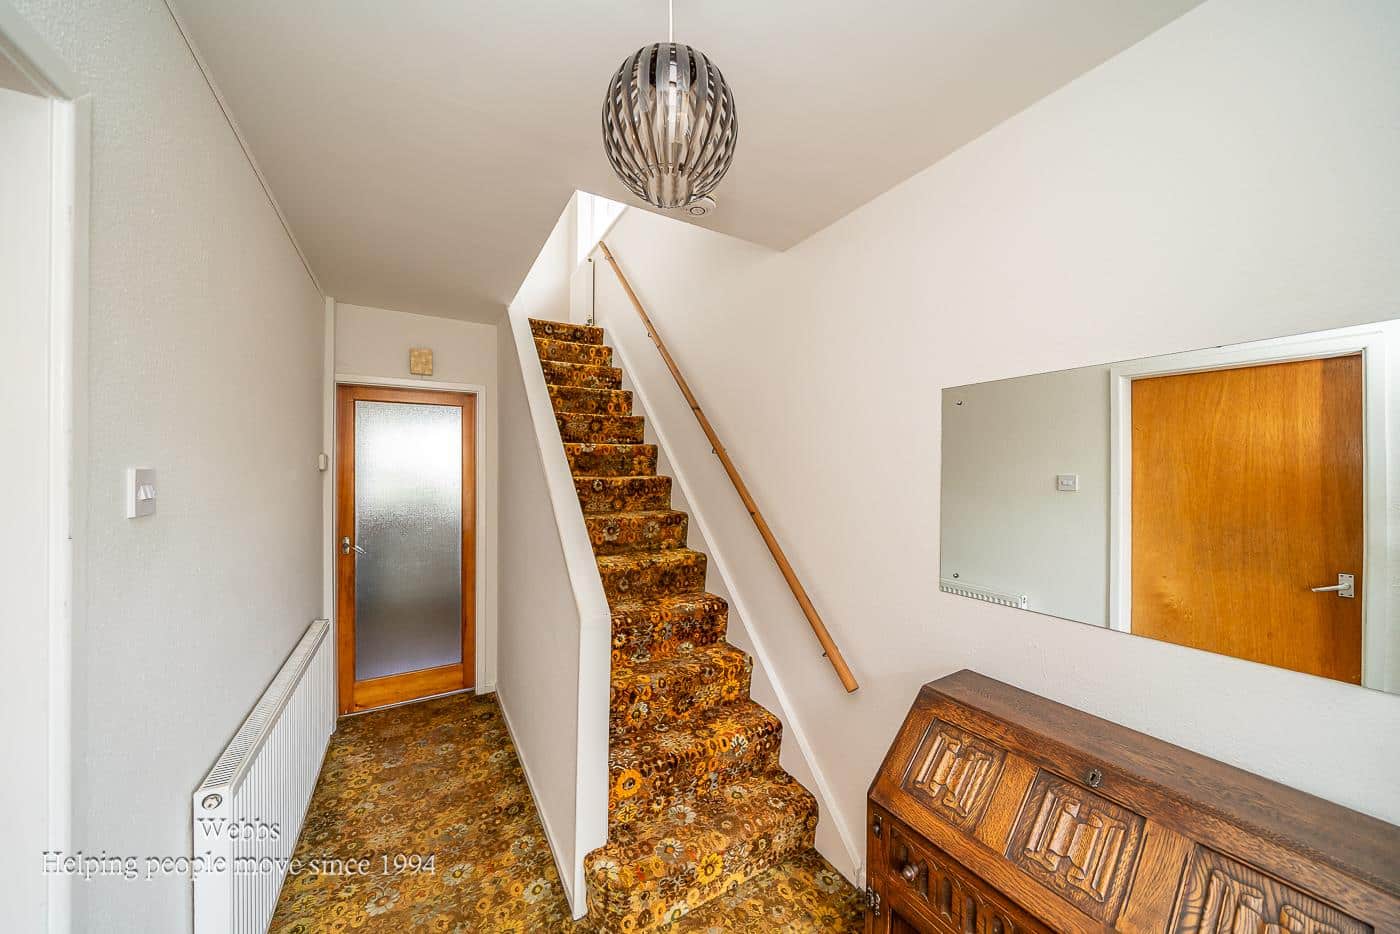
ENTRANCE HALLWAY 3.737 x 1.85 (12'3" x 6'0")
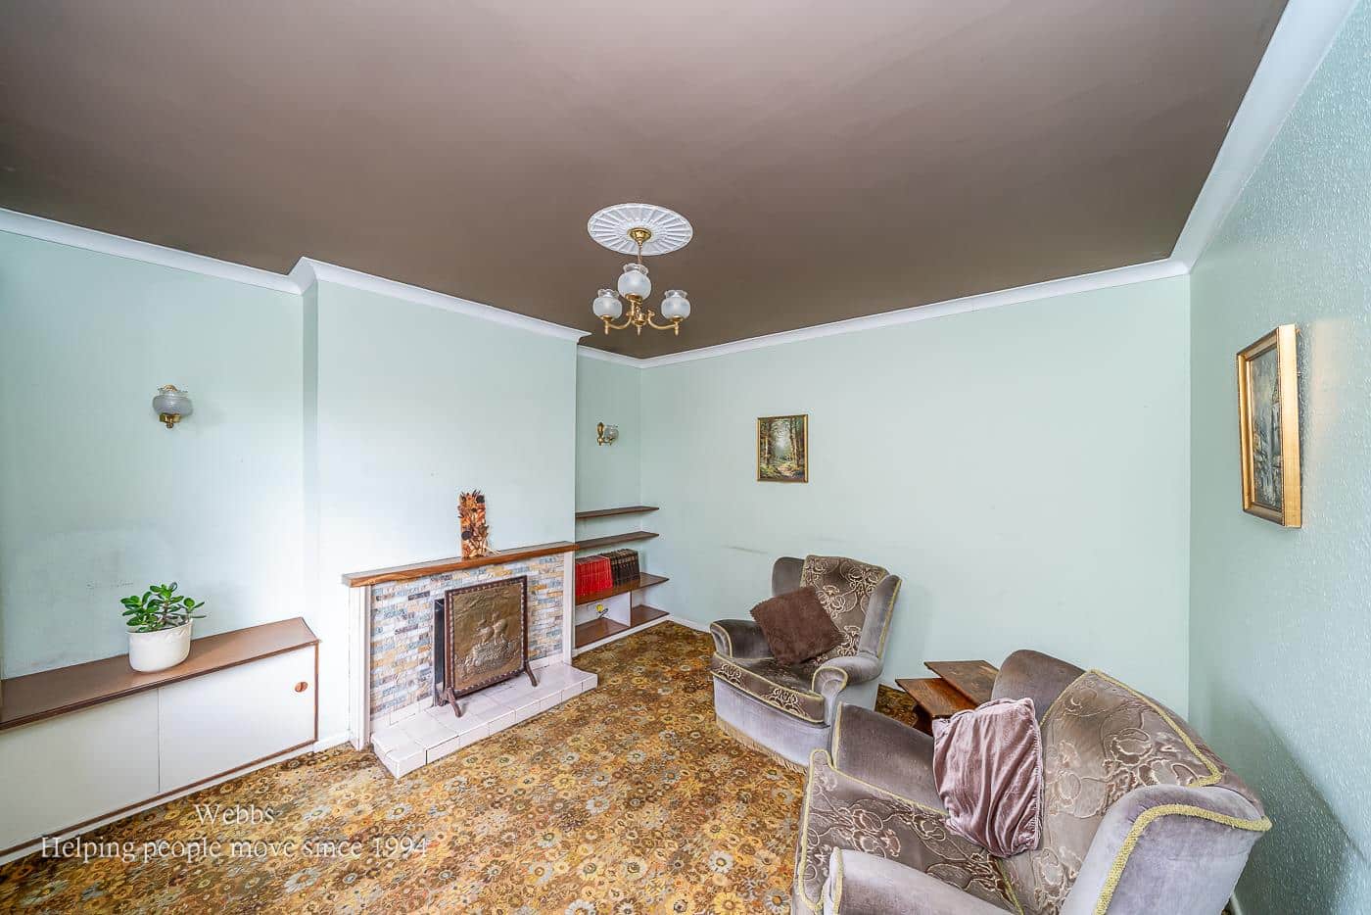
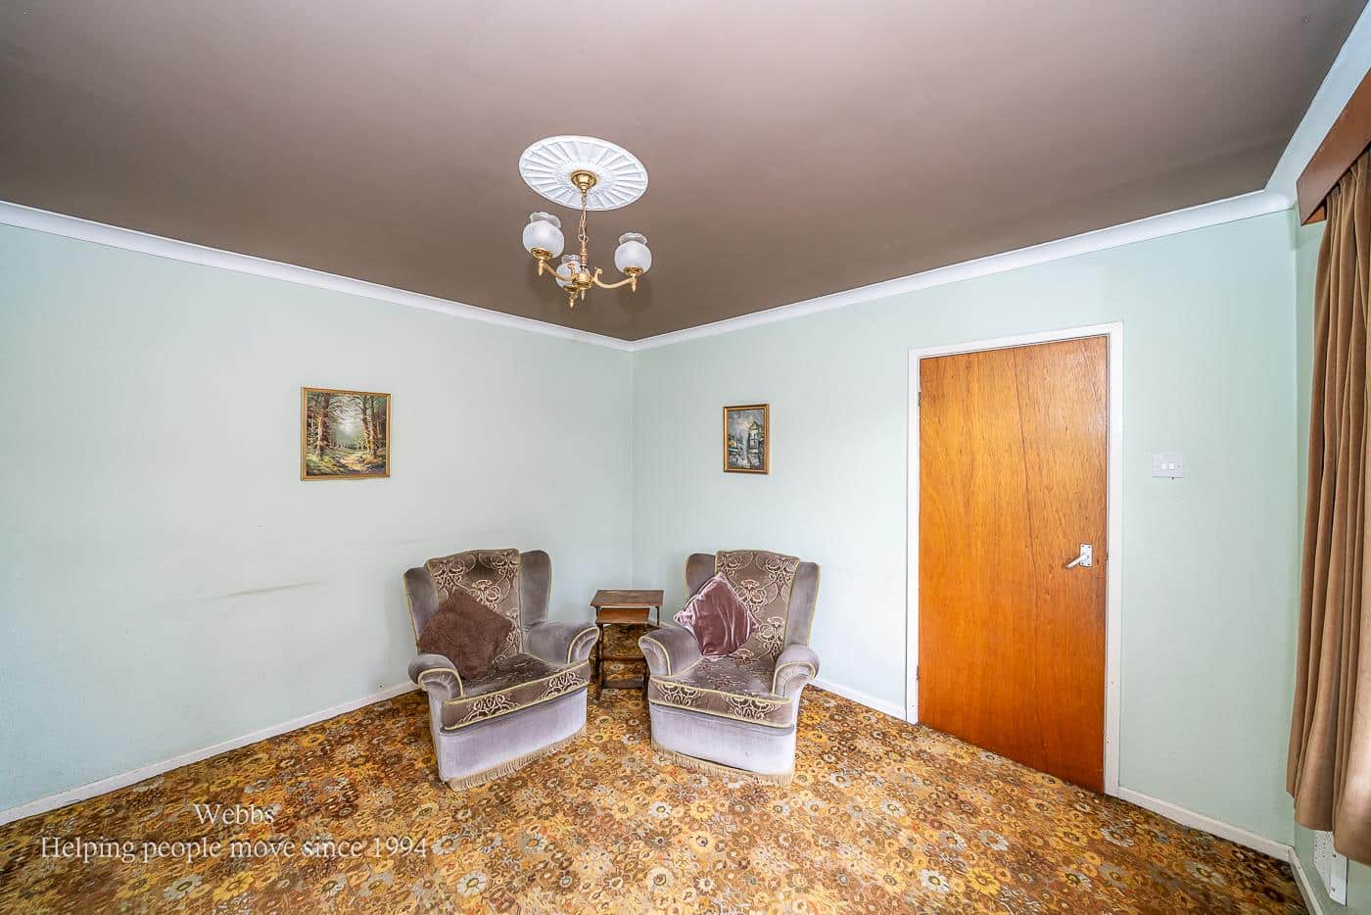
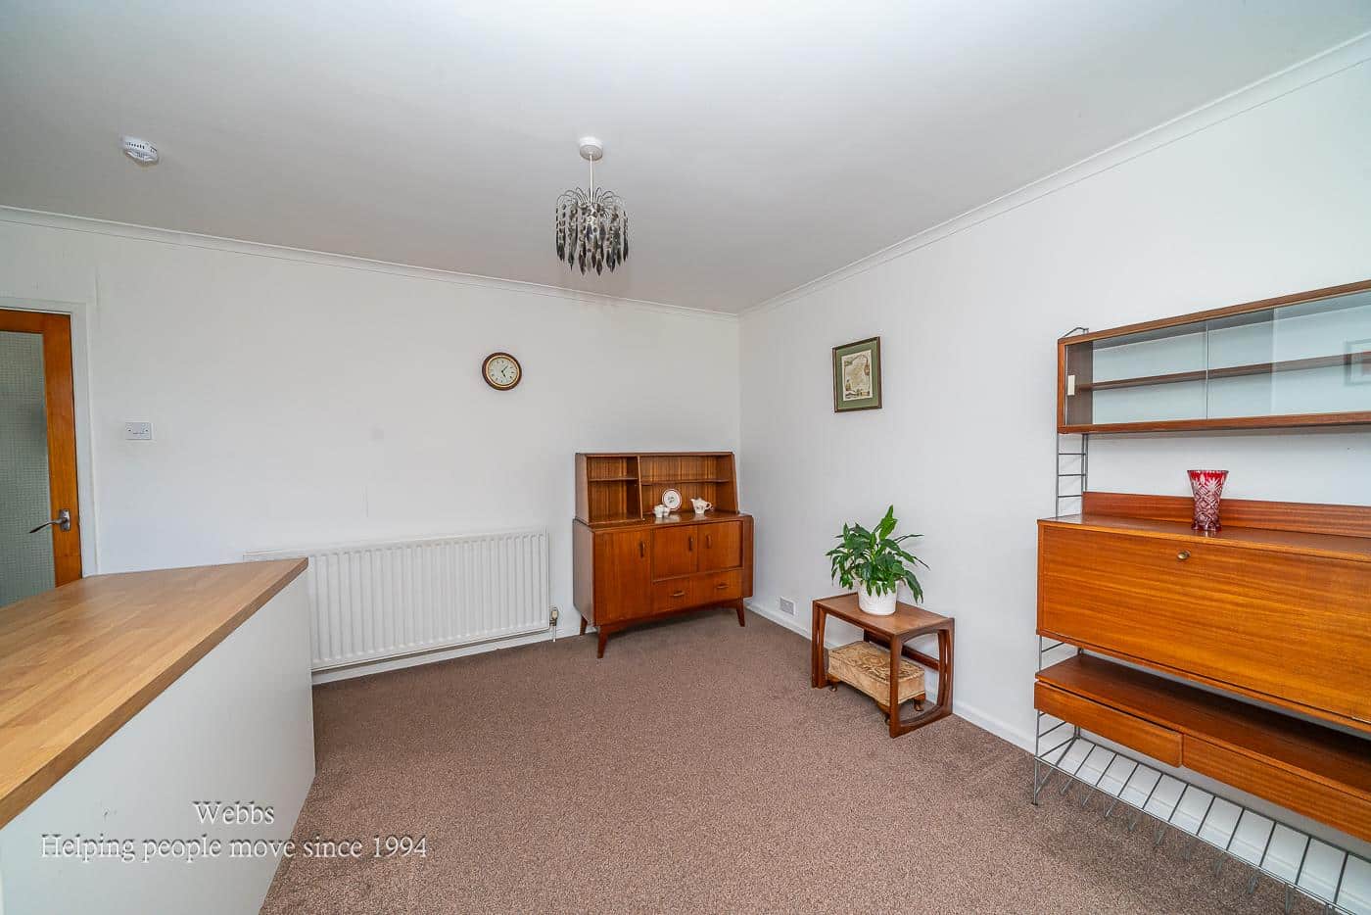
SITTING ROOM 3.847 x 3.637 (12'7" x 11'11")
KITCHEN 3.173 x 2.207 (10'4" x 7'2")
OPEN PLAN KITCHEN/DINER FAMILY ROOM 7.634 x 3.370 (25'0" x 11'0")
GARDEN ROOM 4.217 x 2.374 (13'10" x 7'9")
STORE ROOM ONE/OFFICE 2.723 x 2.35 (8'11" x 7'8")
STORE ROOM TWO/WORK ROOM 1.977 x 2.449 (6'5" x 8'0")
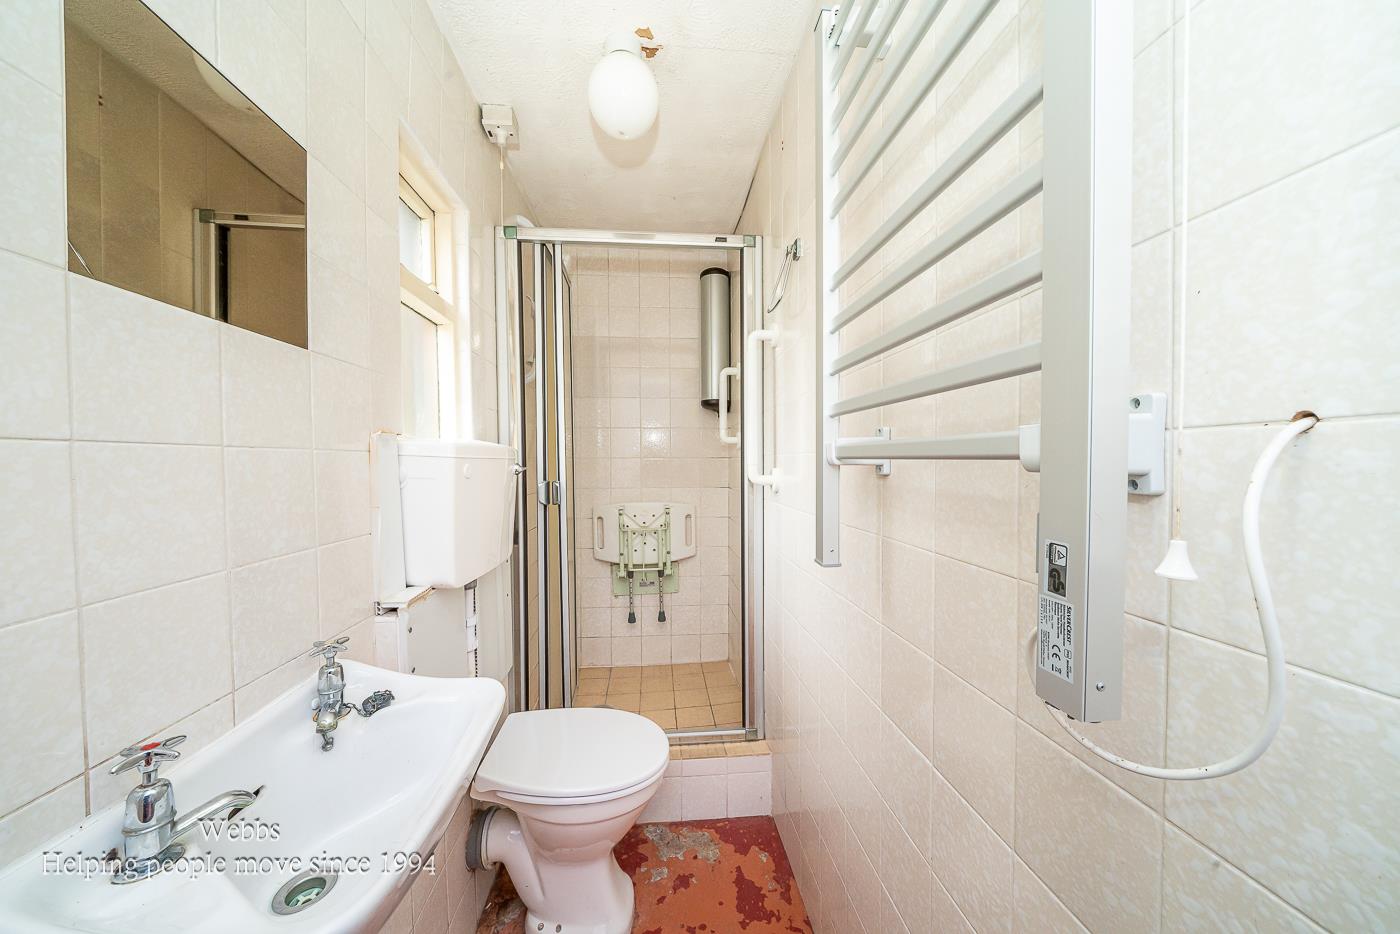
SHOWER ROOM
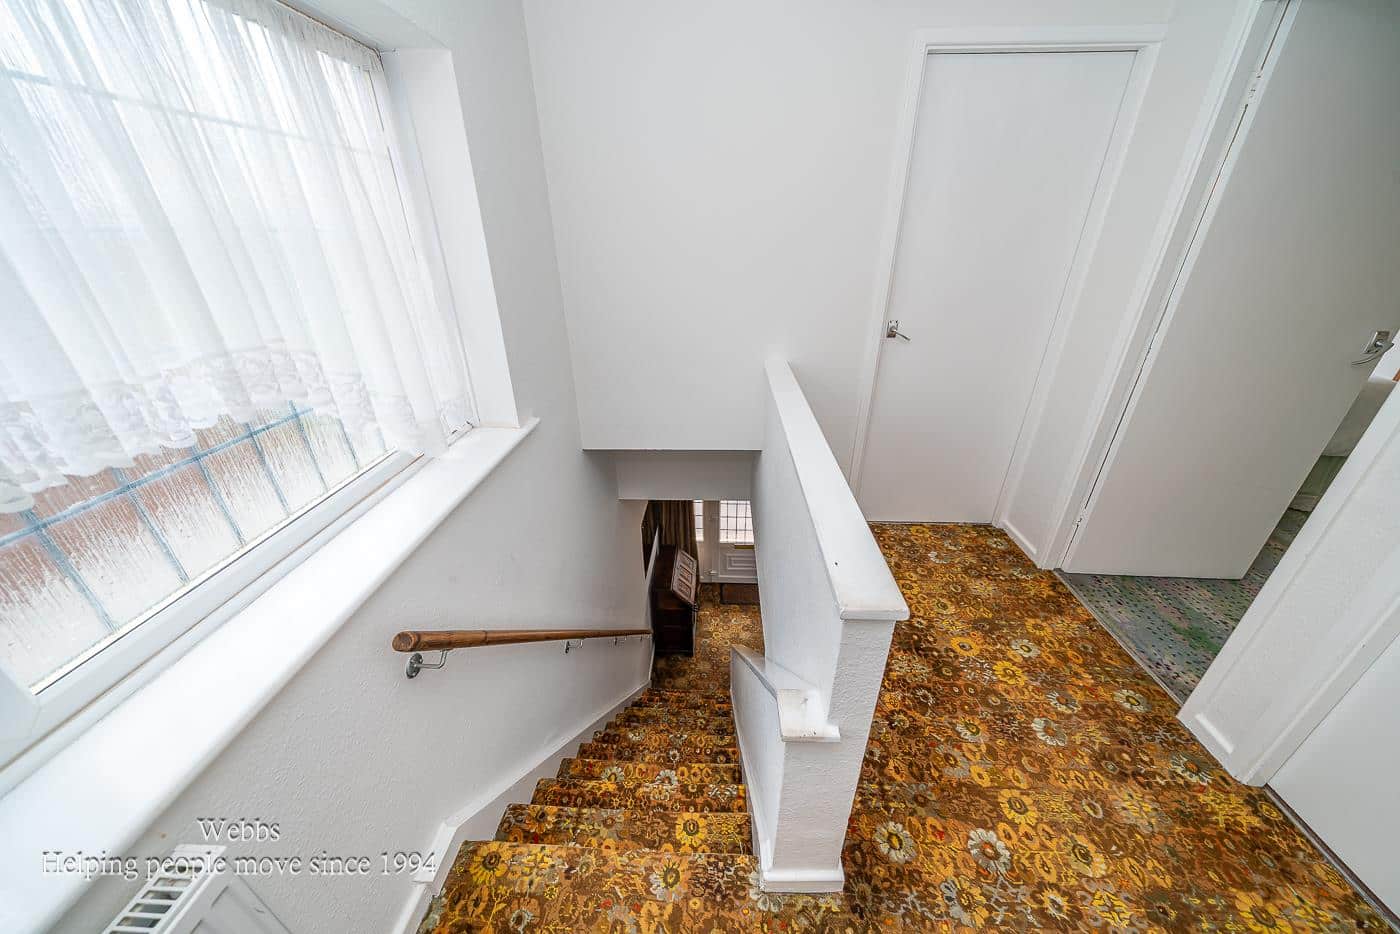
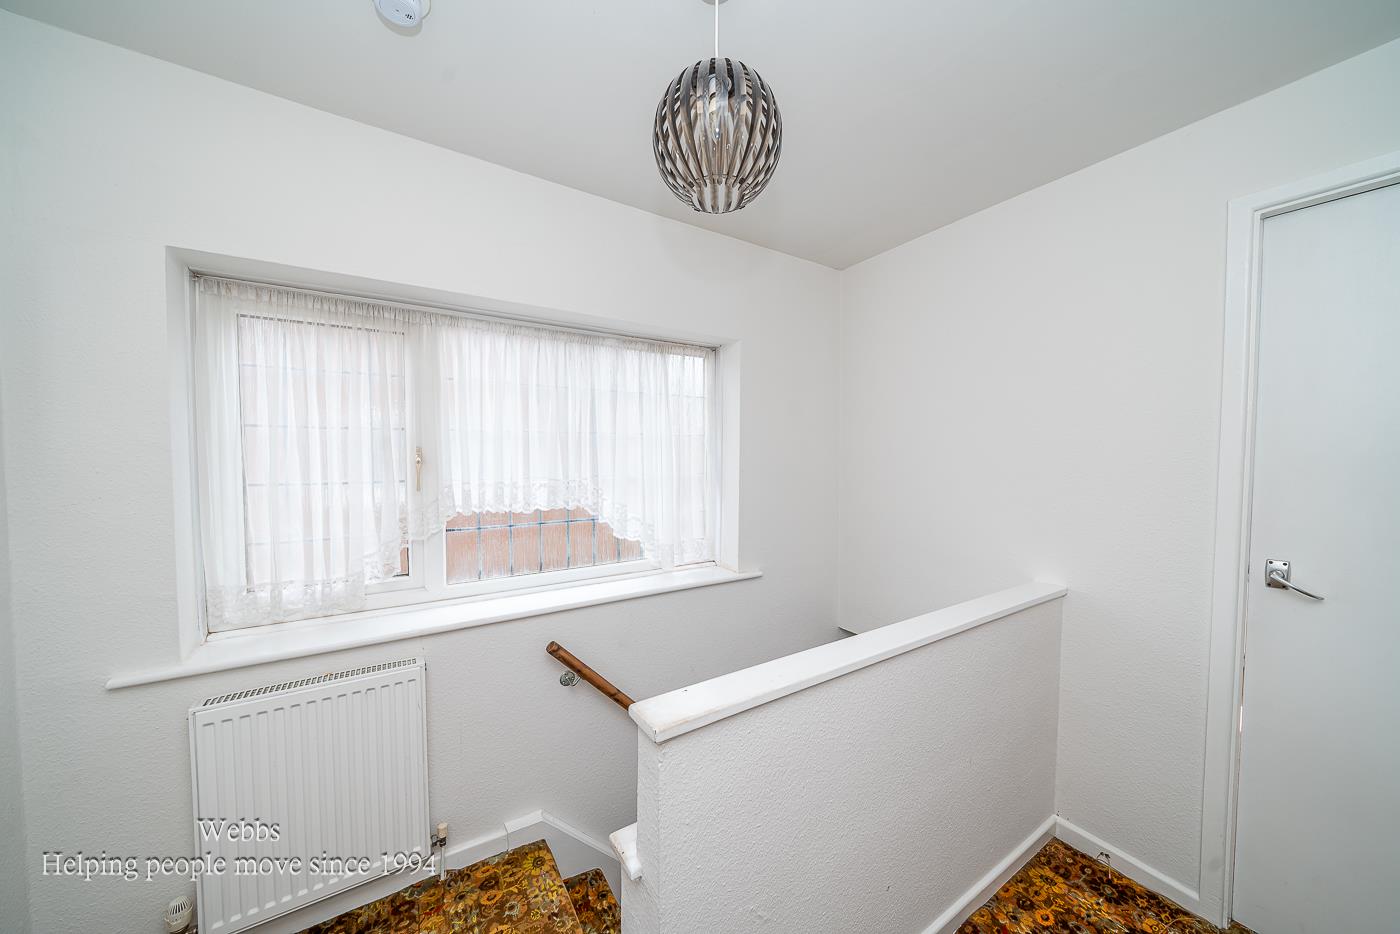
FIRST FLOOR LANDING
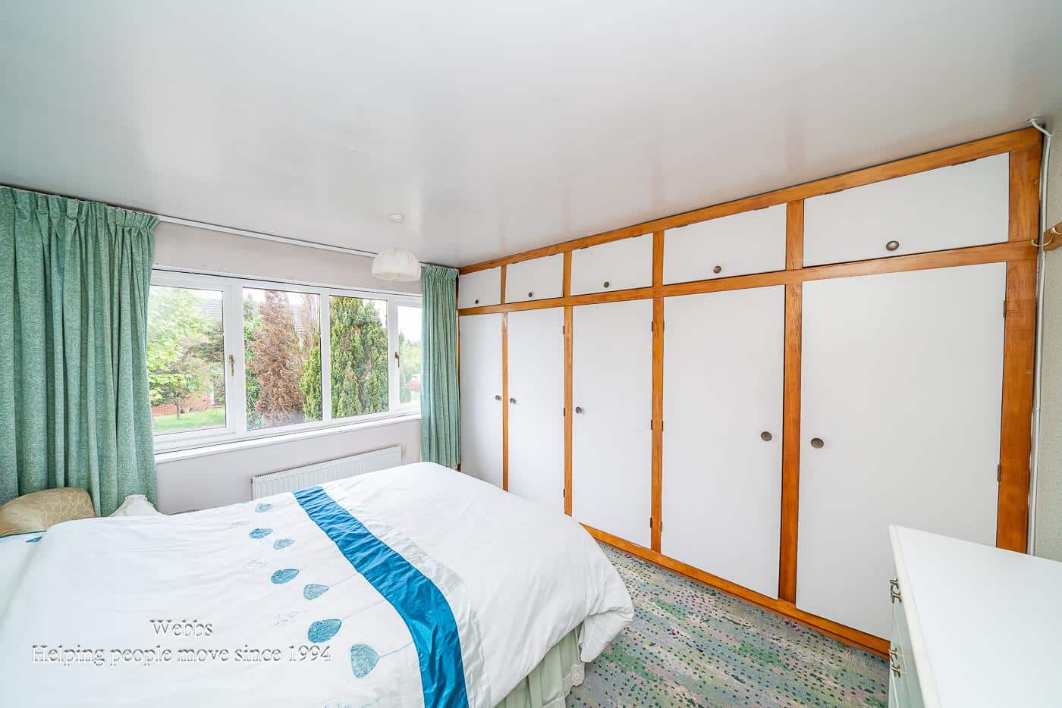
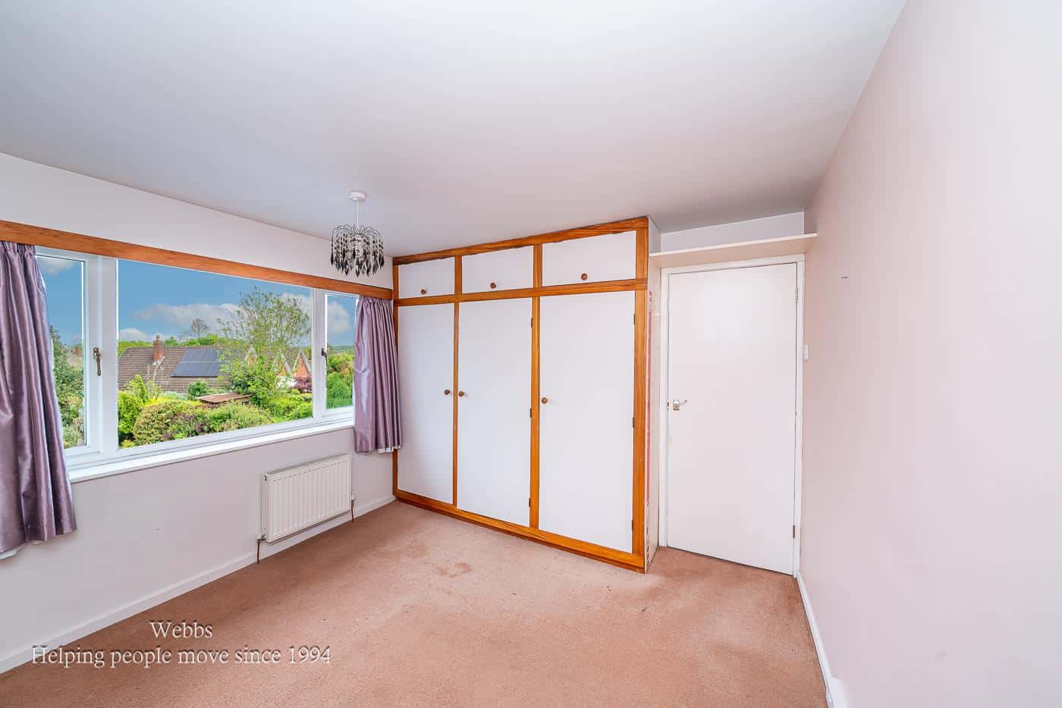
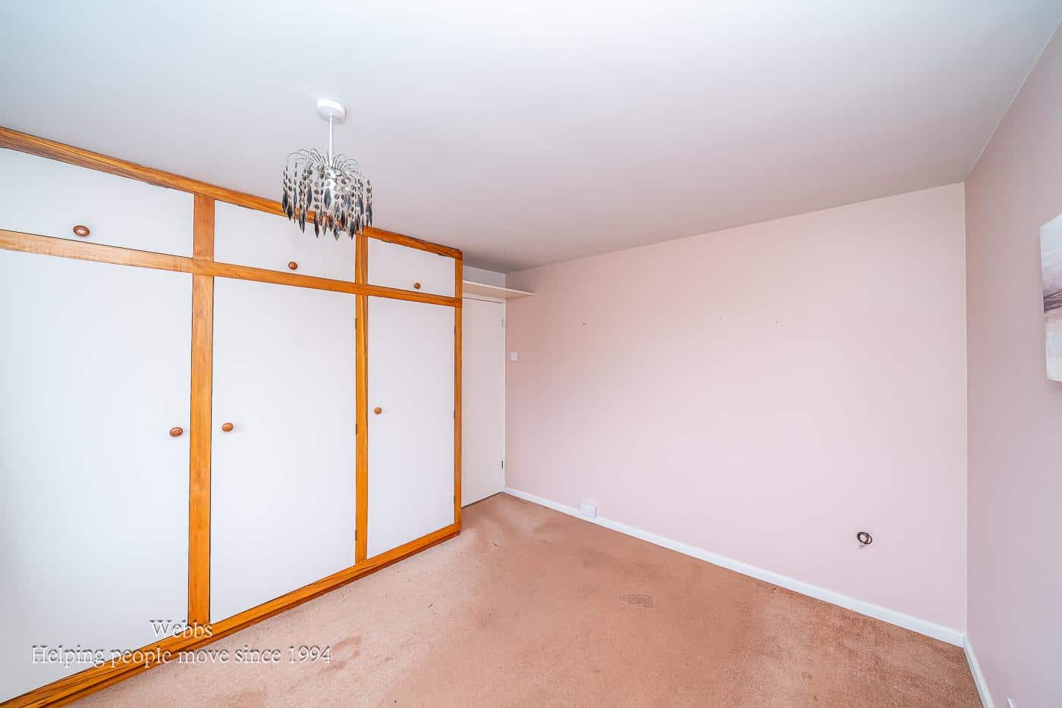
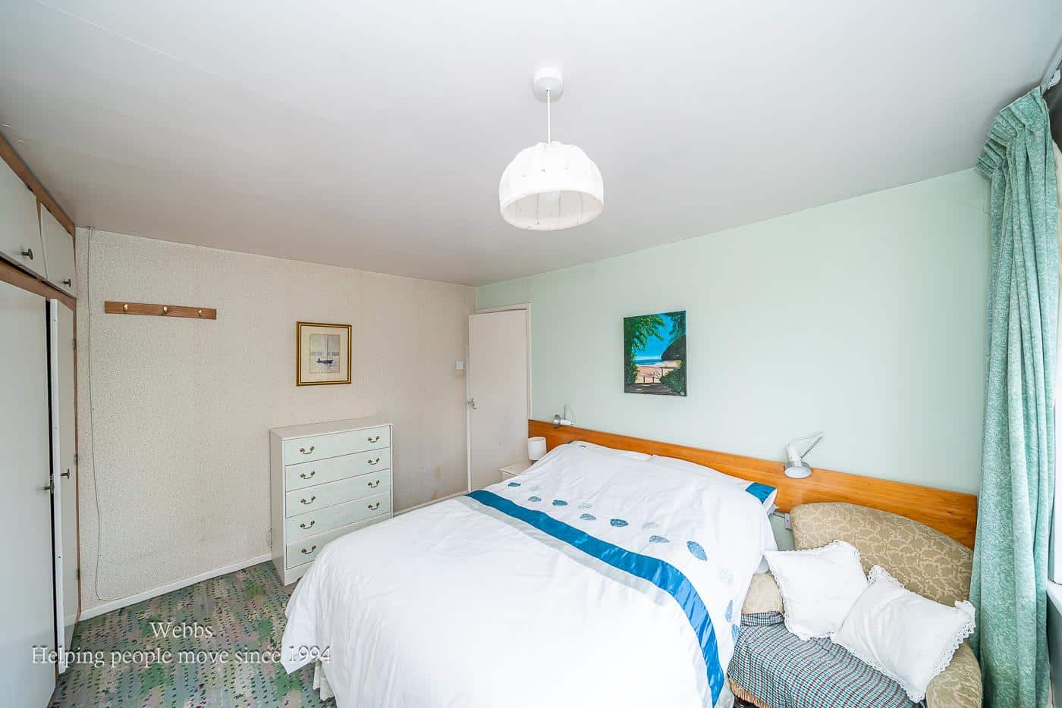
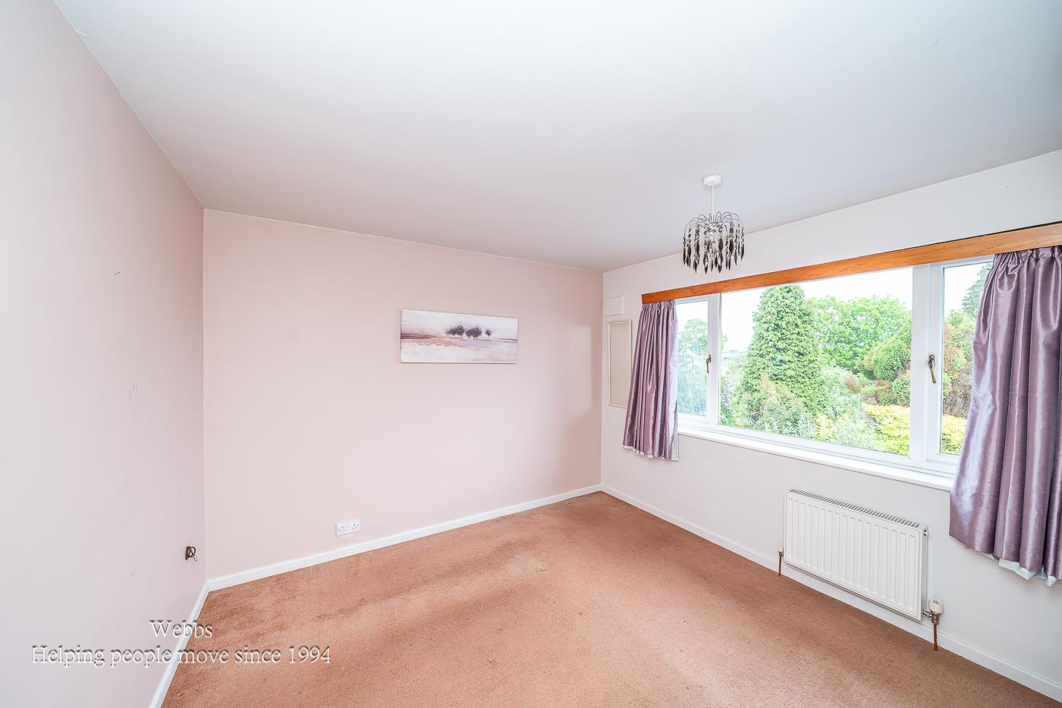
MASTER BEDROOM 3.314 x 3.689 (10'10" x 12'1" )
BEDROOM TWO 3.210 x 3.337 (10'6" x 10'11")
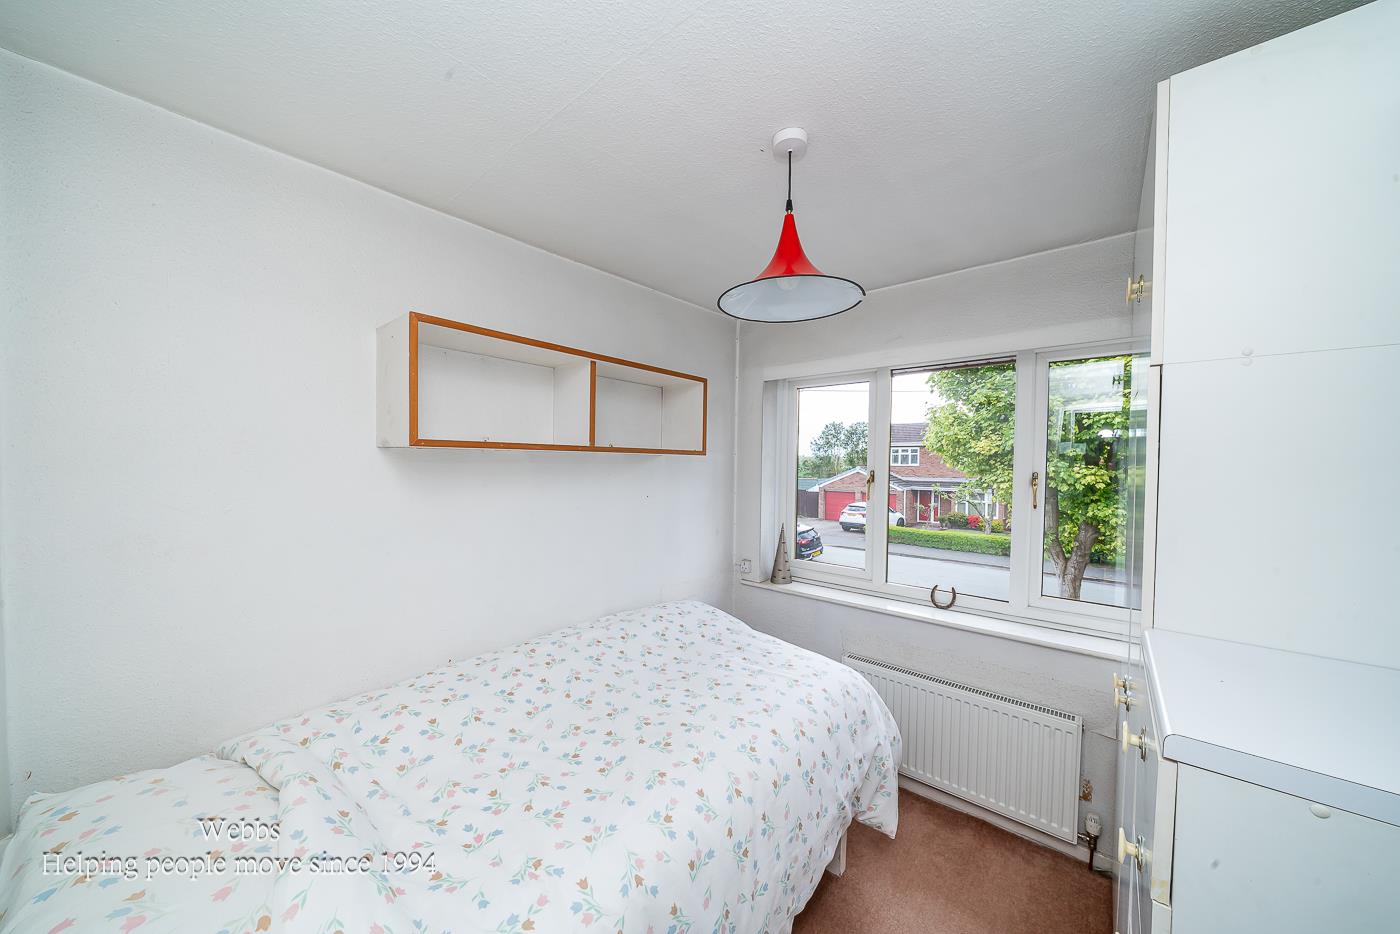
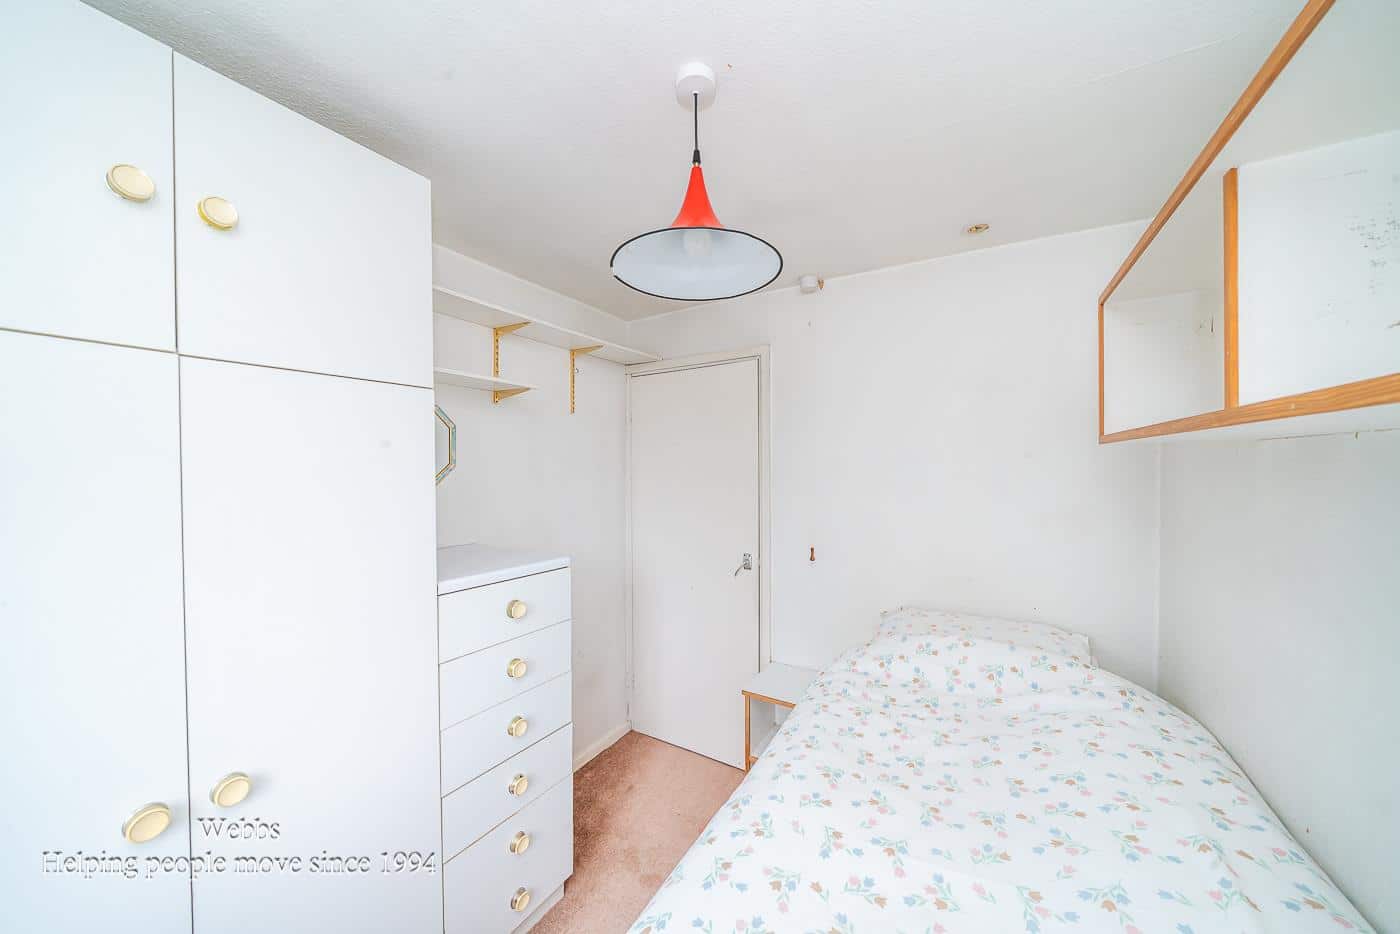
BEDROOM THREE 2.482 x 2.217 (8'1" x 7'3")
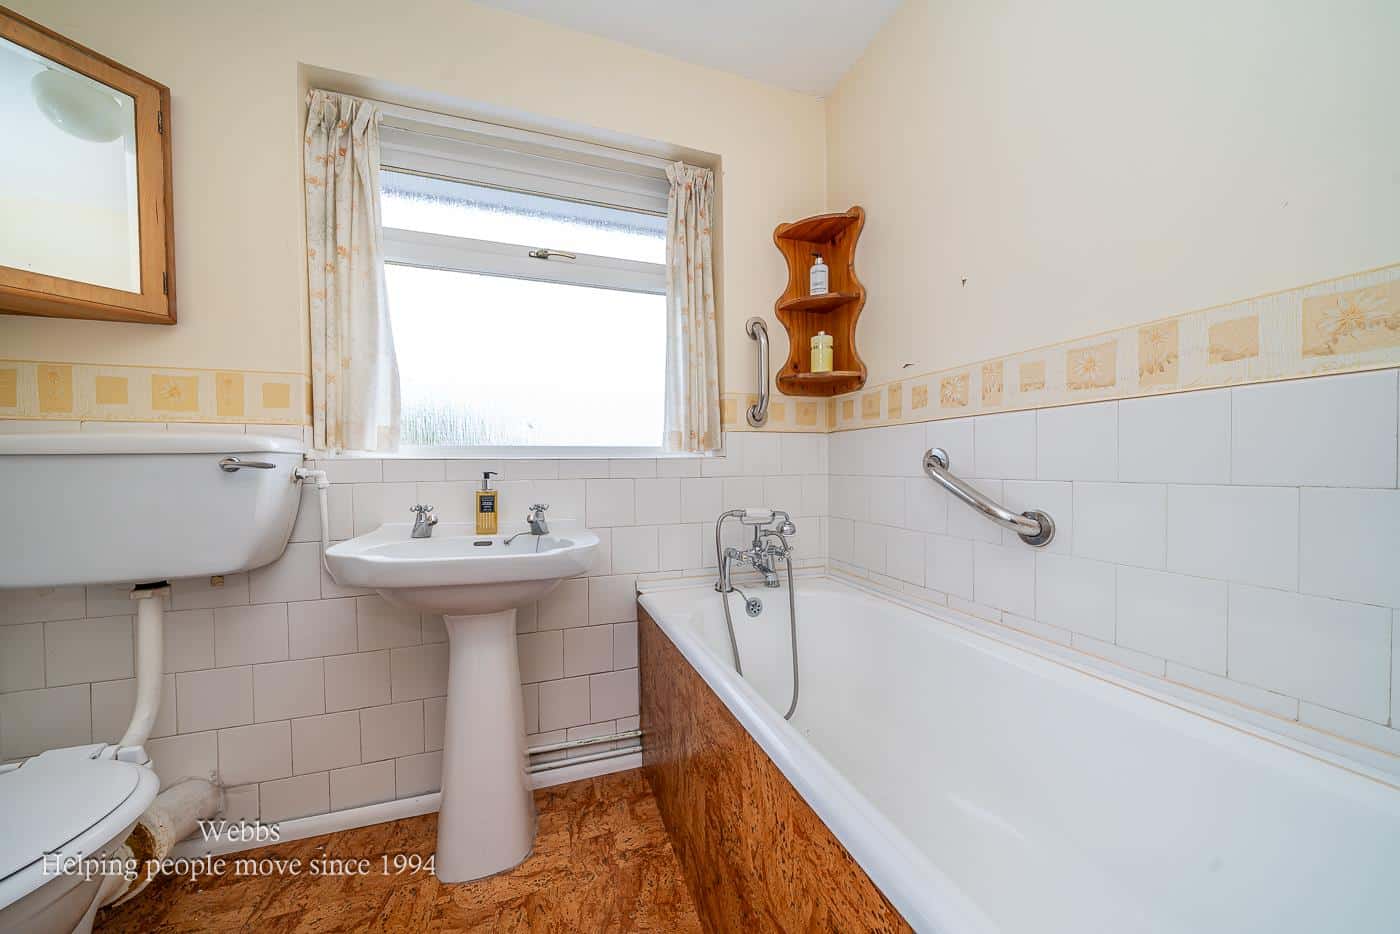
FAMILY BATHROOM 1.696 x 2.20 (5'6" x 7'2")
EXTERNALLY
GARAGE 6.645 x 2.345 (21'9" x 7'8")
STUNNING WELL ESTABLISHED LARGE GRADEN
PRIVATE DRIVE
IDENTIFICATION CHECKS - C
Should a purchaser(s) have an offer accepted on a property marketed by Webbs Estate Agents they will need to undertake an identification check. This is done to meet our obligation under Anti Money Laundering Regulations (AML) and is a legal requirement. We use a specialist third party service to verify your identity. The cost of these checks is £46.00 inc. VAT per buyer, which is paid in advance, when an offer is agreed and prior to a sales memorandum being issued. This charge is non-refundable.
Get in touch
Sold STCDownload this property brochure
DOWNLOAD BROCHURETry our calculators
Mortgage Calculator
Stamp Duty Calculator
Similar Properties
-
Wolverhampton Road, Wedges Mills, Cannock
Sold STC£280,000** UNEXPECTEDLY BACK ON THE MARKET ** VIEWING ADVISED **EXTENDED DETACHED BUNGALOW ** THREE DOUBLE BEDROOMS ** MODERN REFITTED KITCHEN ** CONSERVATORY ** LARGE DRIVEWAY ** LOUNGE DINER ** MODERN SHOWER ROOM ** EXCELLENT TRANSPORT LINKS **VIEWING ESSENTIAL ** Webbs Estate Agents are pleased to offer ...3 Bedrooms1 Bathroom1 Reception -
Brooke Road, Hednesford, Cannock
Sold STC£300,000 Offers OverWebbs Estate Agents are delighted to present this three-bedroom detached bungalow, occupying a generous and private plot within a sought-after cul-de-sac on Brook Road, in a desirable area of Hednesford.This well-maintained home offers spacious and versatile accommodation throughout, making it an id...3 Bedrooms1 Bathroom2 Receptions -
Greenslade Grove, Hednesford, Cannock
Sold STC£280,000 Offers Over** WELL PRESENTED THREE BED DETACHED FAMILY HOME ** EXTENDED ** EXCELLENT LOCATION ** GROUND FLOOR BEDROOM/STUDY WITH GUEST W.C ** GENEROUS KITCHEN/DINER ** WALKING DISTANCE TO HEDNESFORD HILL & CANNOCK CHASE ** CLOSE TO LOCAL TRAIN STATION **WEBBS ESTATE AGENTS have the pleasure to welcome to ...3 Bedrooms1 Bathroom3 Receptions