
Water Reed Grove, Walsall
Key Features
- THREE BEDROOM
- DETACHED FAMILY HOME
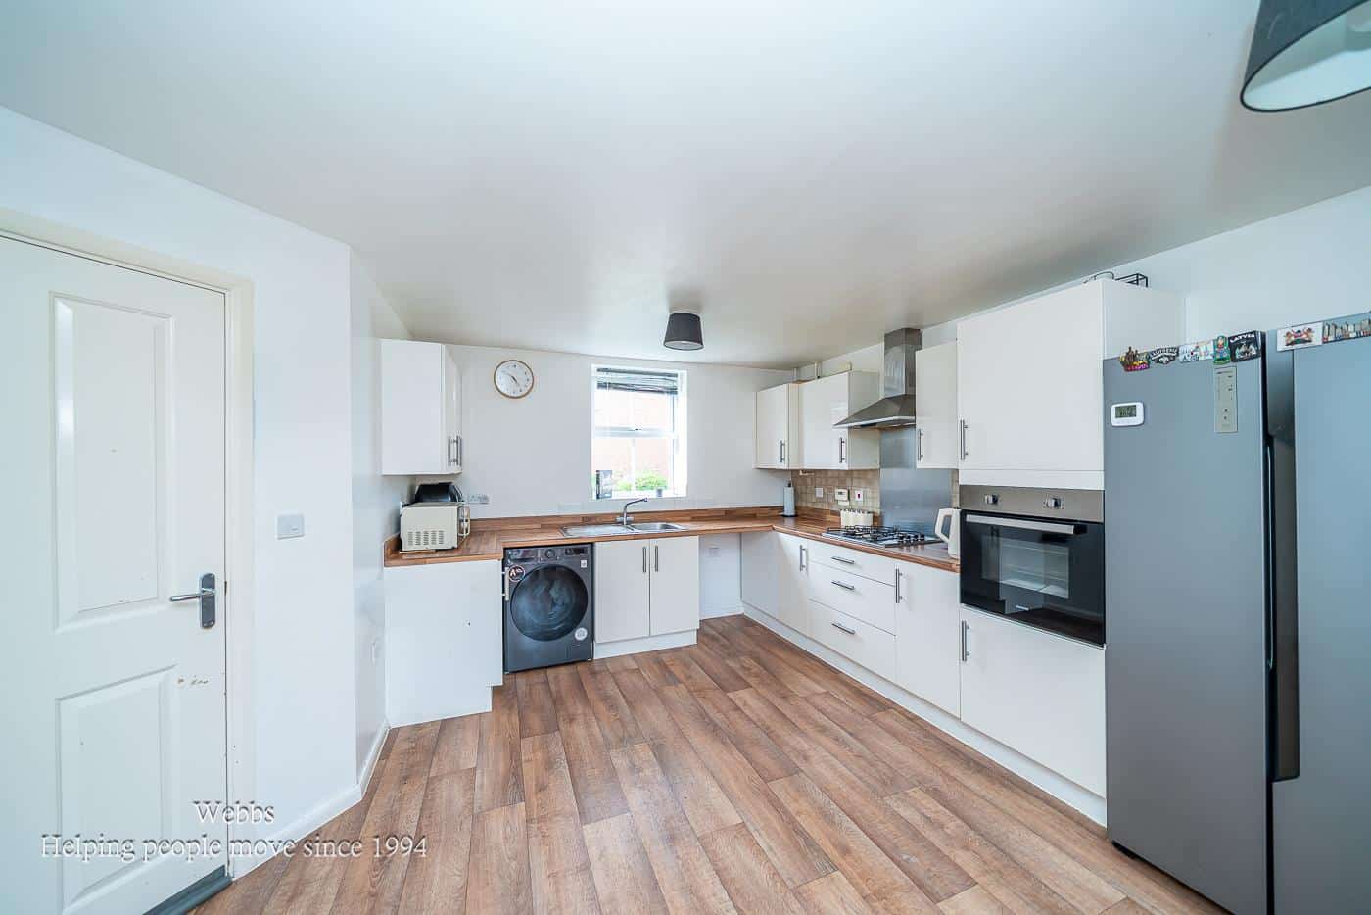
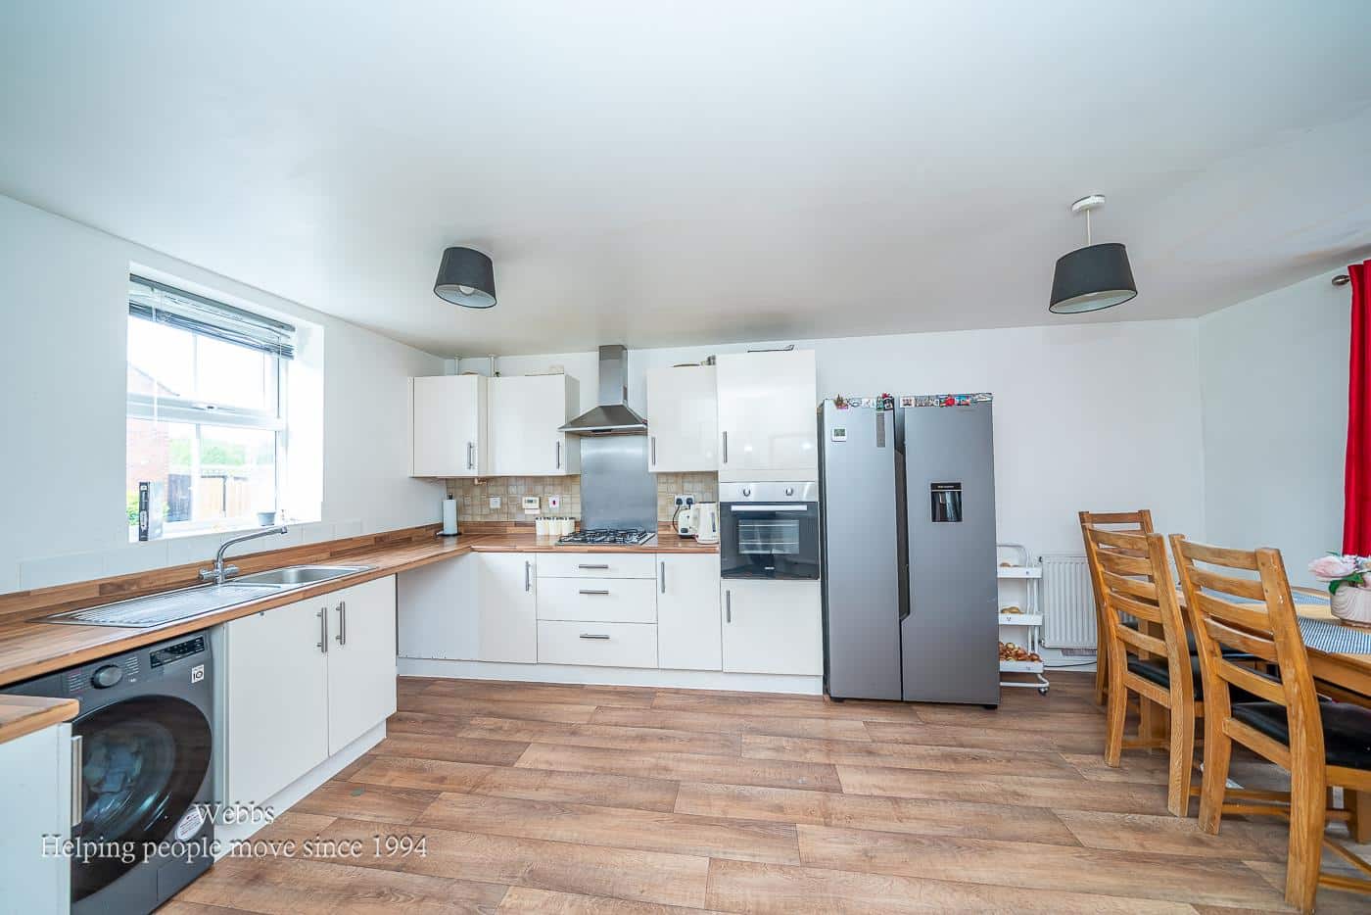
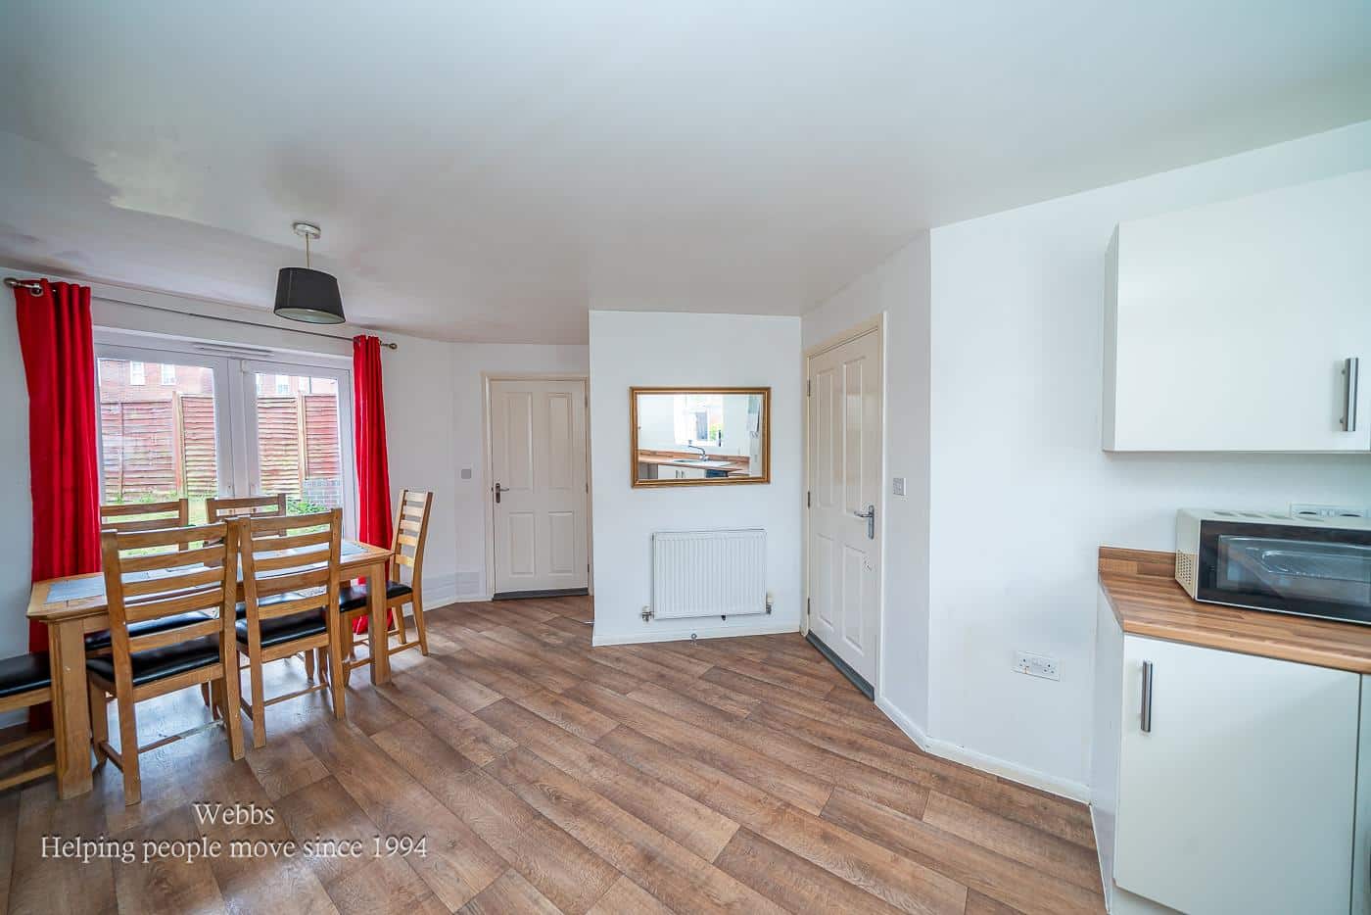
- LARGE MODERN FITTED KITCHEN DINER
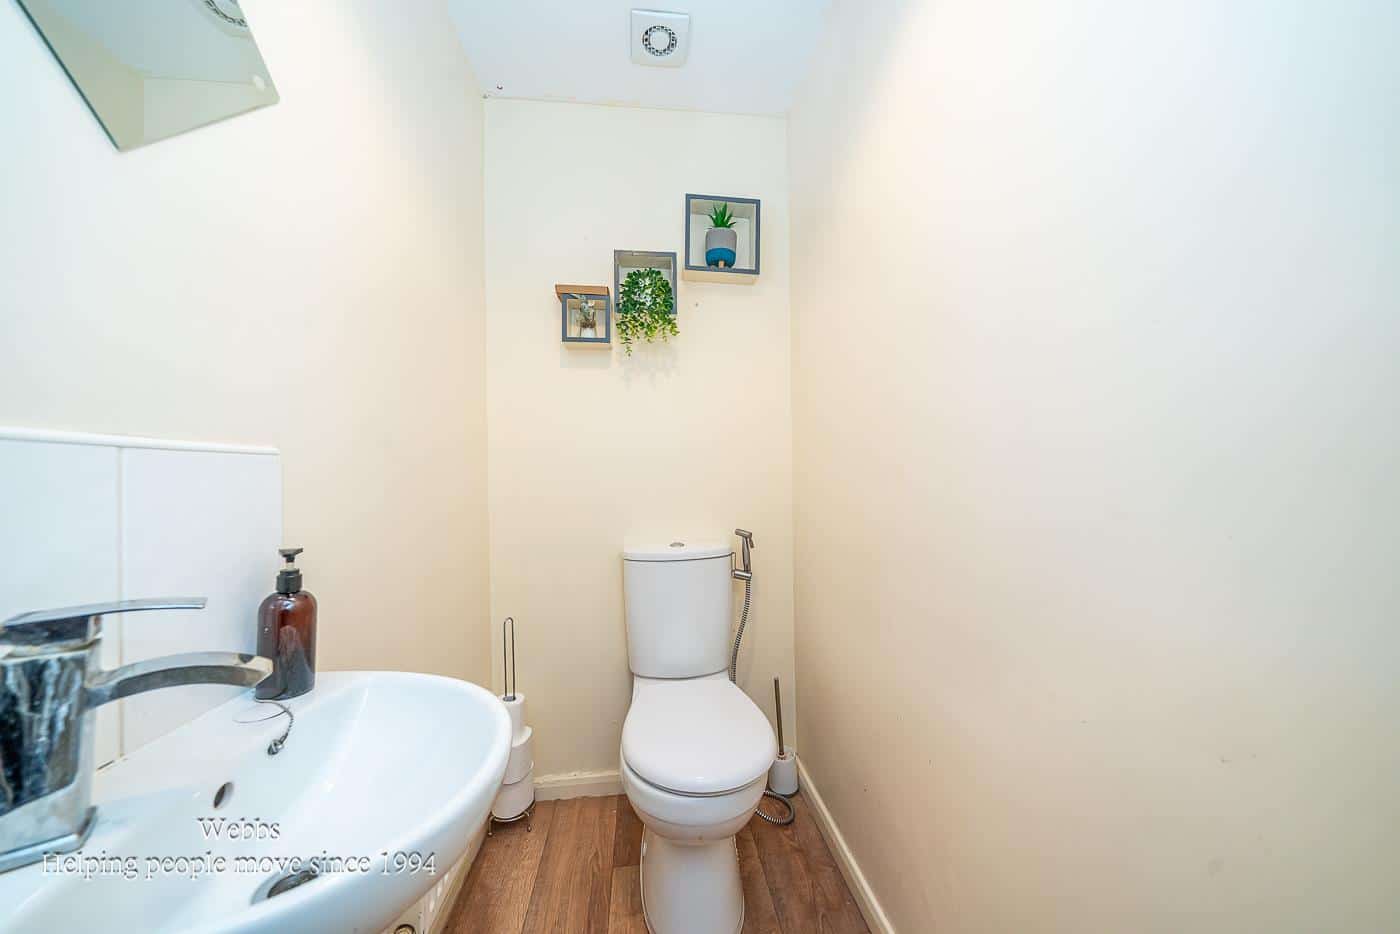
- GUEST WC
- EN SUITE TO MASTER BEDROOMS
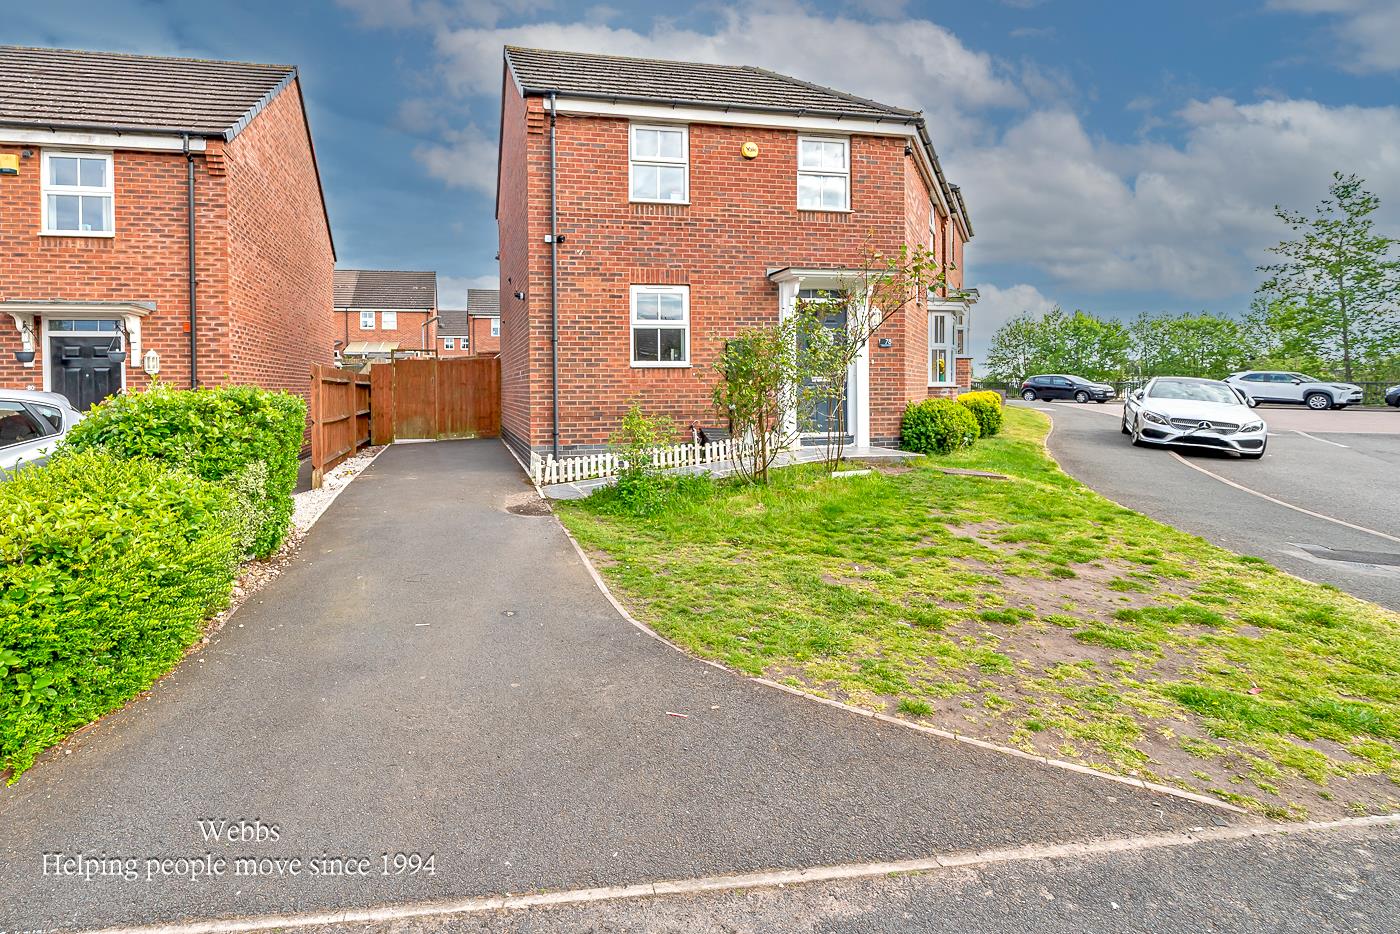
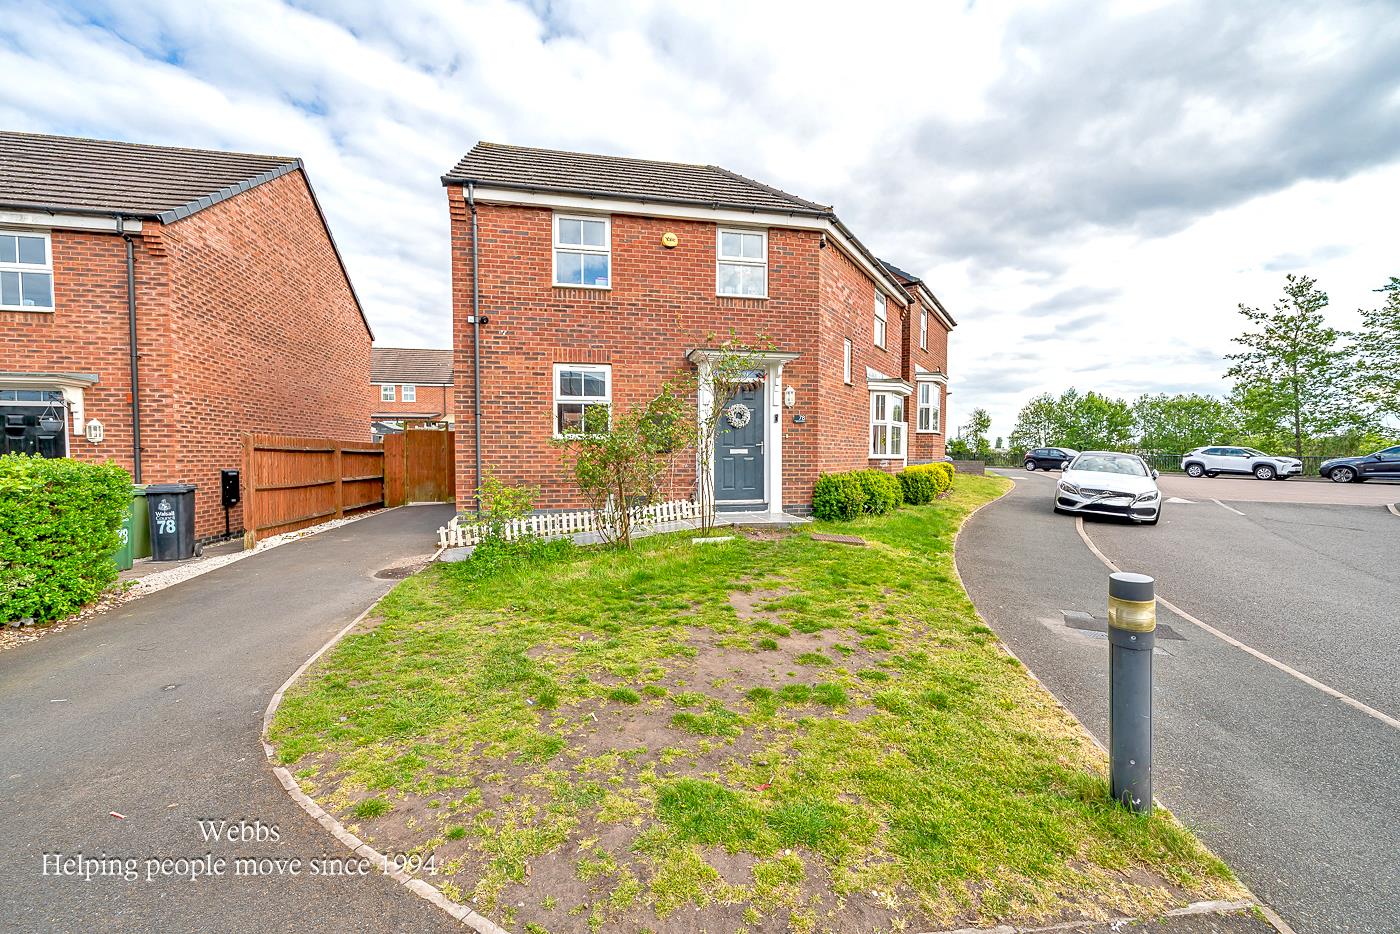
- GENEROUS CORNER PLOT
- MODERN THROUGHOUT
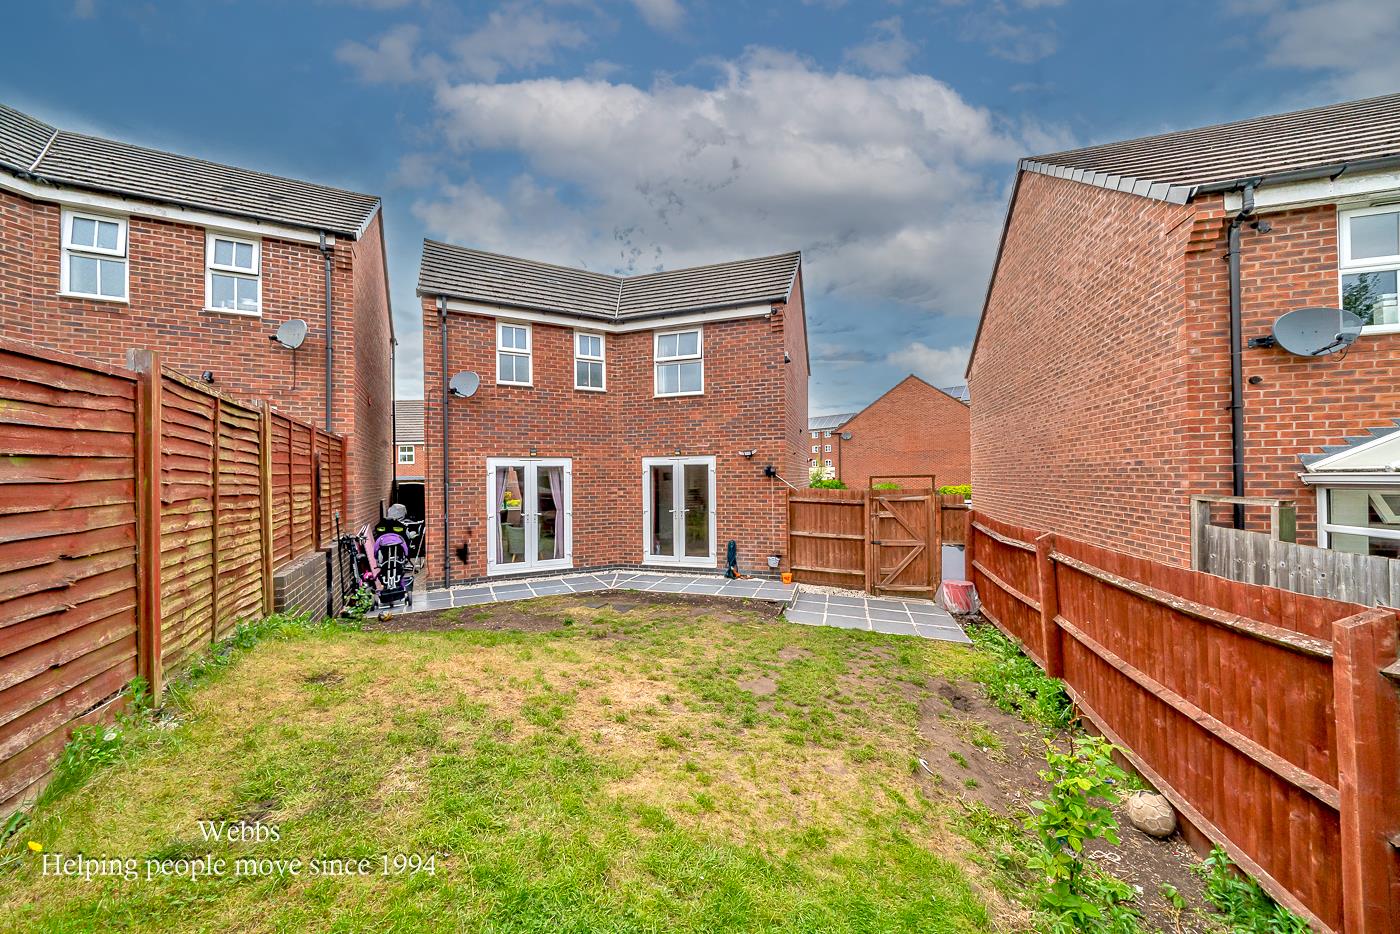
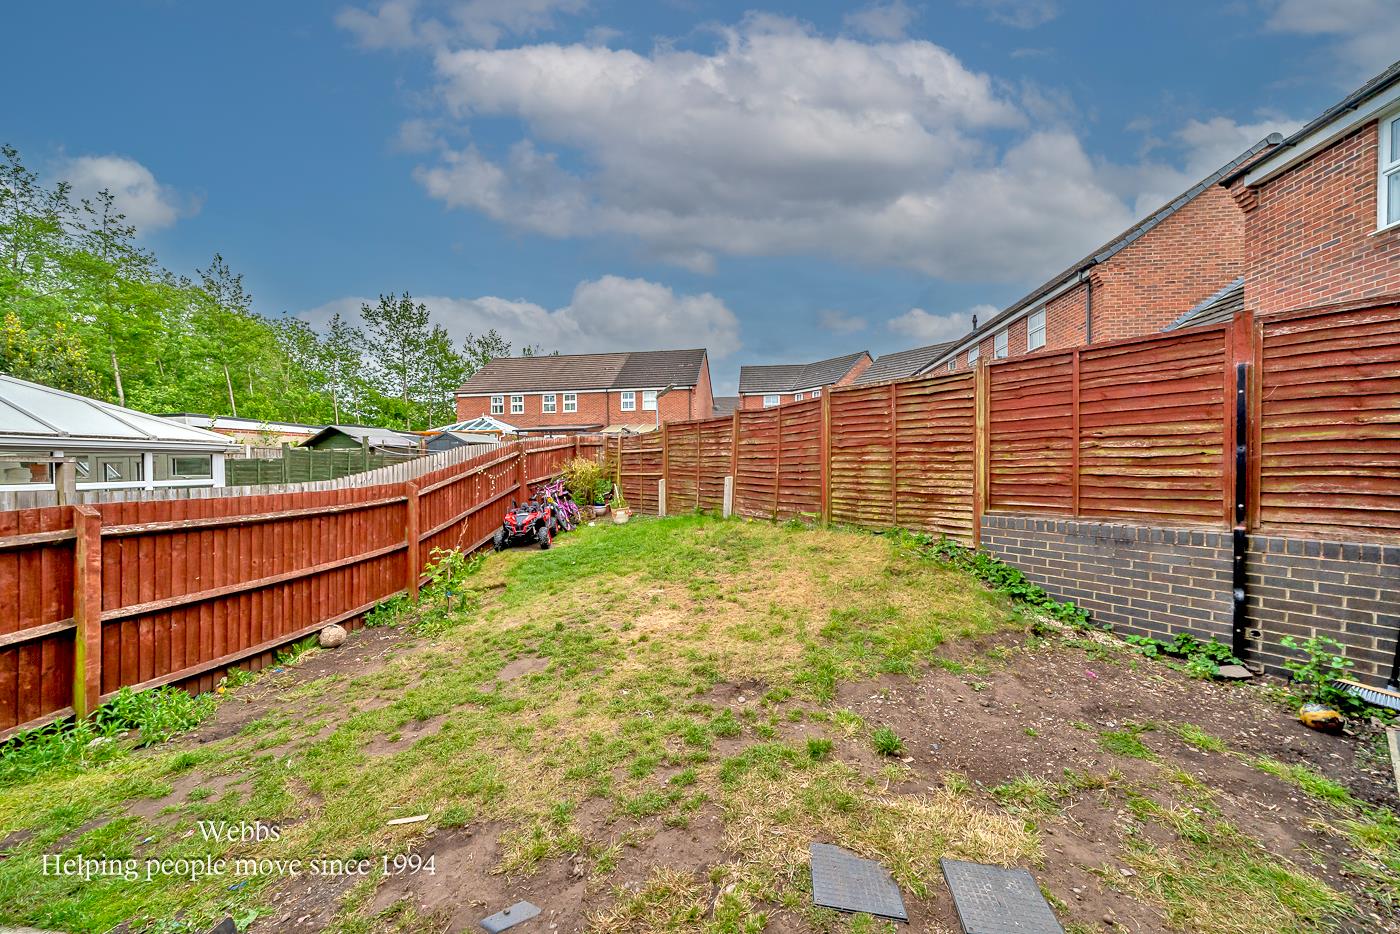
- PRIVATE AND ENCLOSED REAR GARDEN
- VIEWING ESSENTIAL
- CALL WEBBS TO SECURE YOUR VIEWING ON 01922 663399!!
Full property description
***OPEN HOUSE SATURDAY 16TH MAY -- PLEASE CALL FOR TIMES ON 01922 663399***MODERN THREE BEDROOMS DETACHED**KITCHEN DINER**GUEST WC**DRIVEWAY**GENEROUS CORNER PLOT**EN SUITE TO MASTER BEDROOM**POPULAR RESIDENTIAL LOCATION**VIEWING ESSENTIAL**
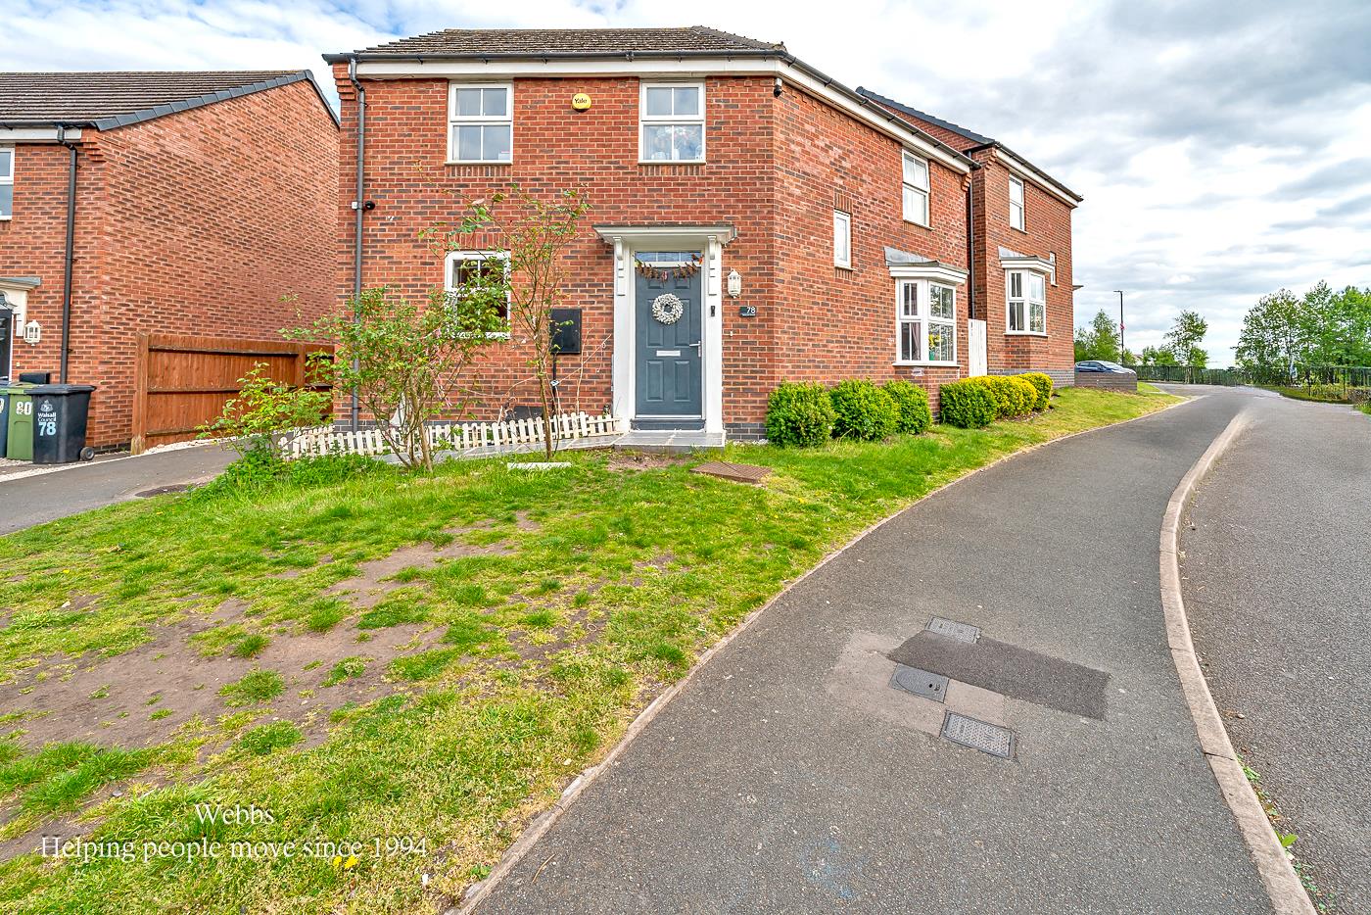
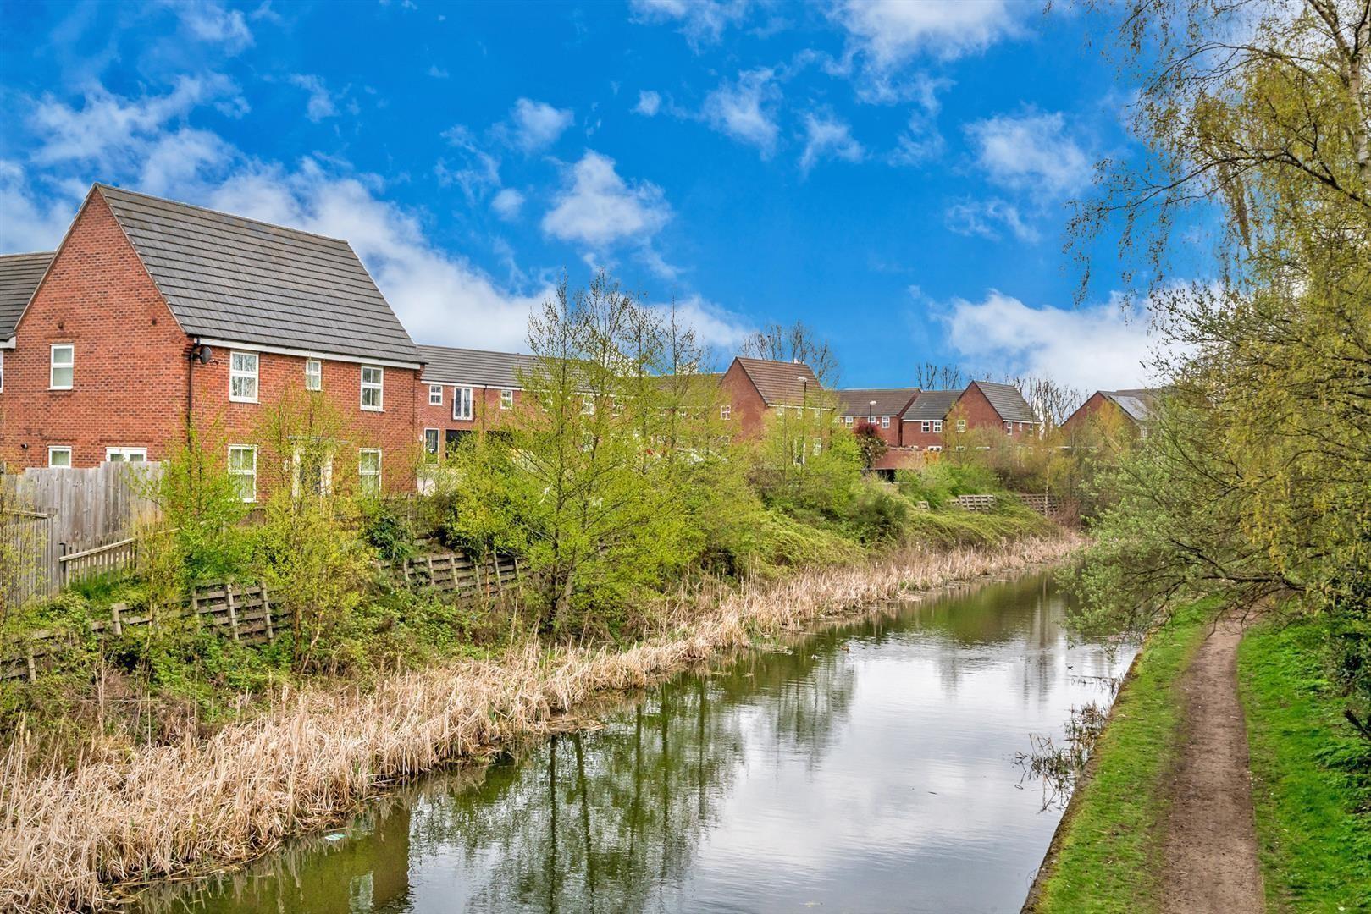
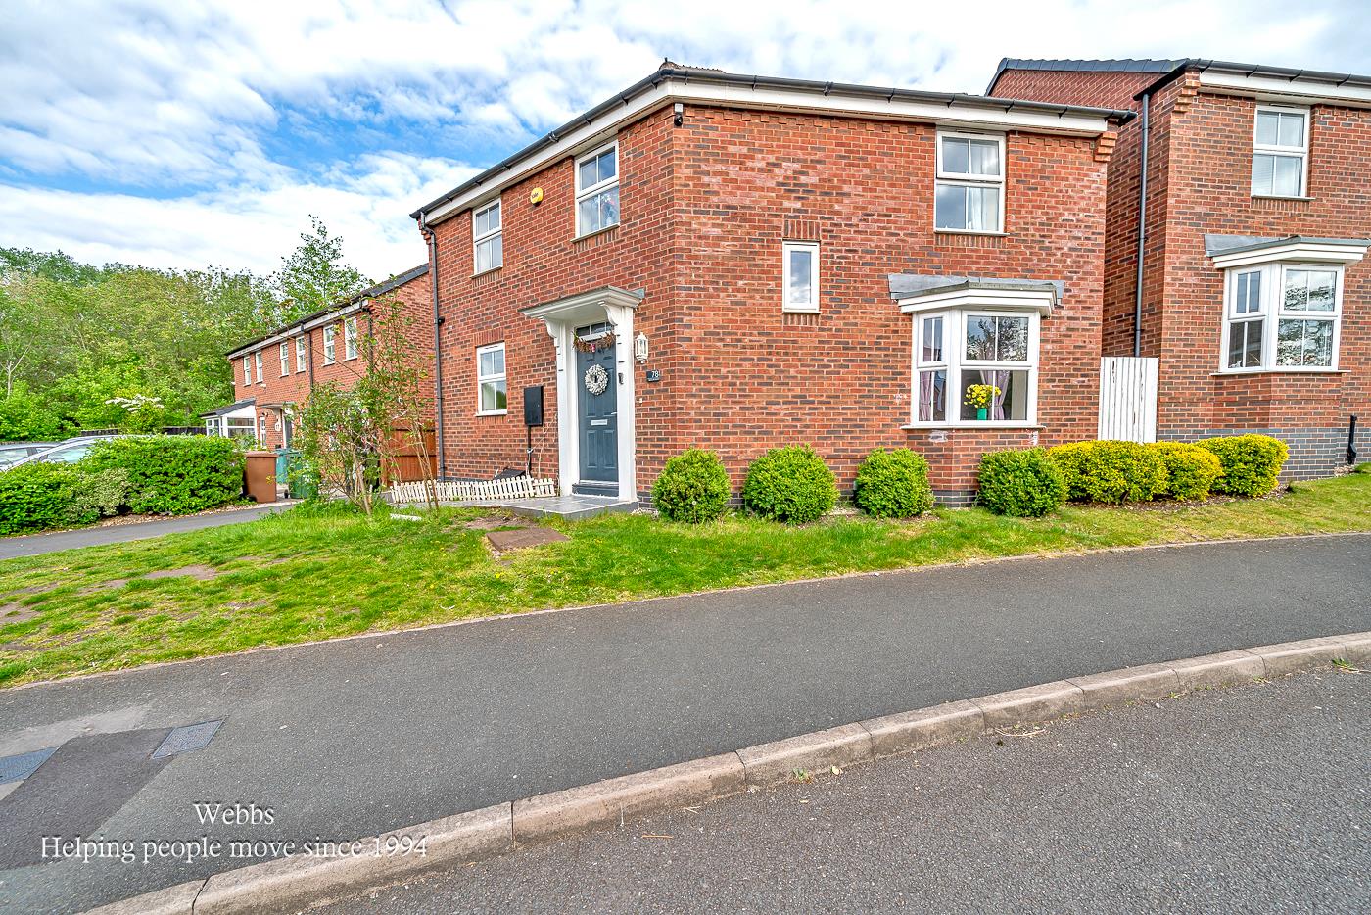
Welcome to this charming three-bedroom detached house located on Water Reed Grove in Walsall. Nestled on a generous corner plot, this property is ideally situated close to local amenities, making it a perfect choice for families seeking convenience and comfort.
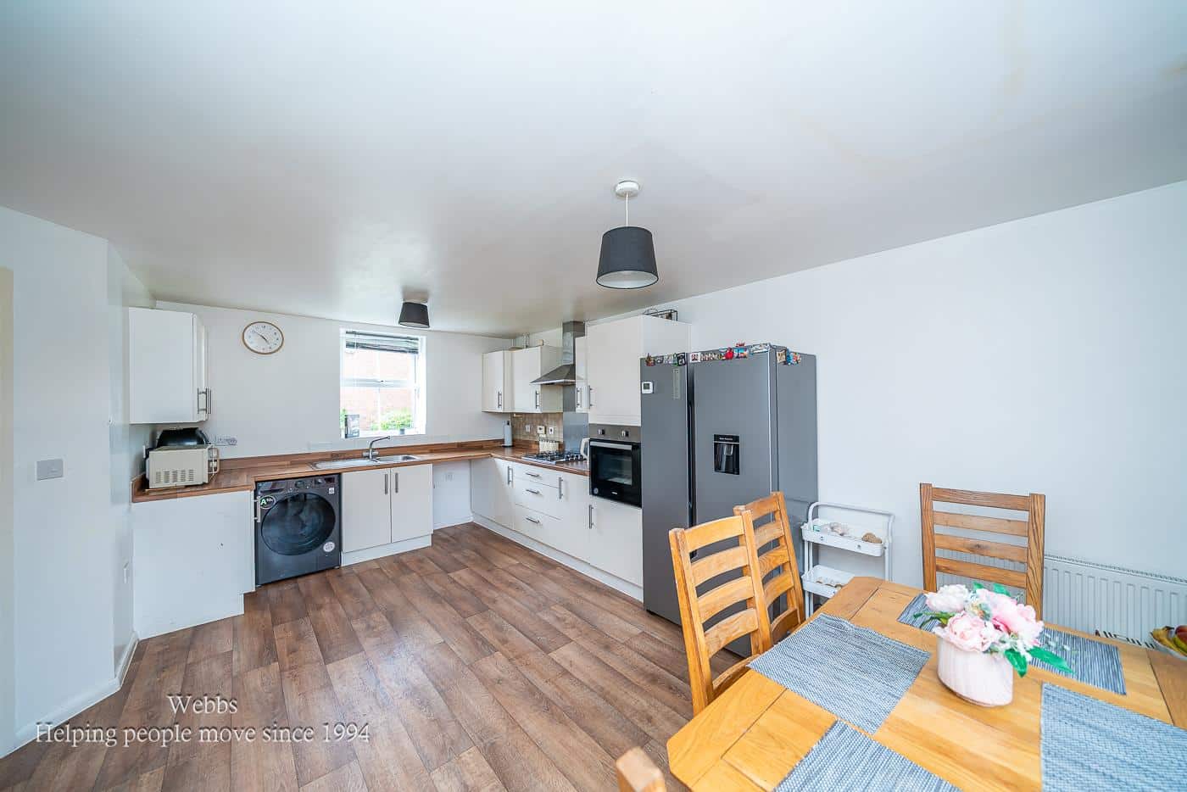
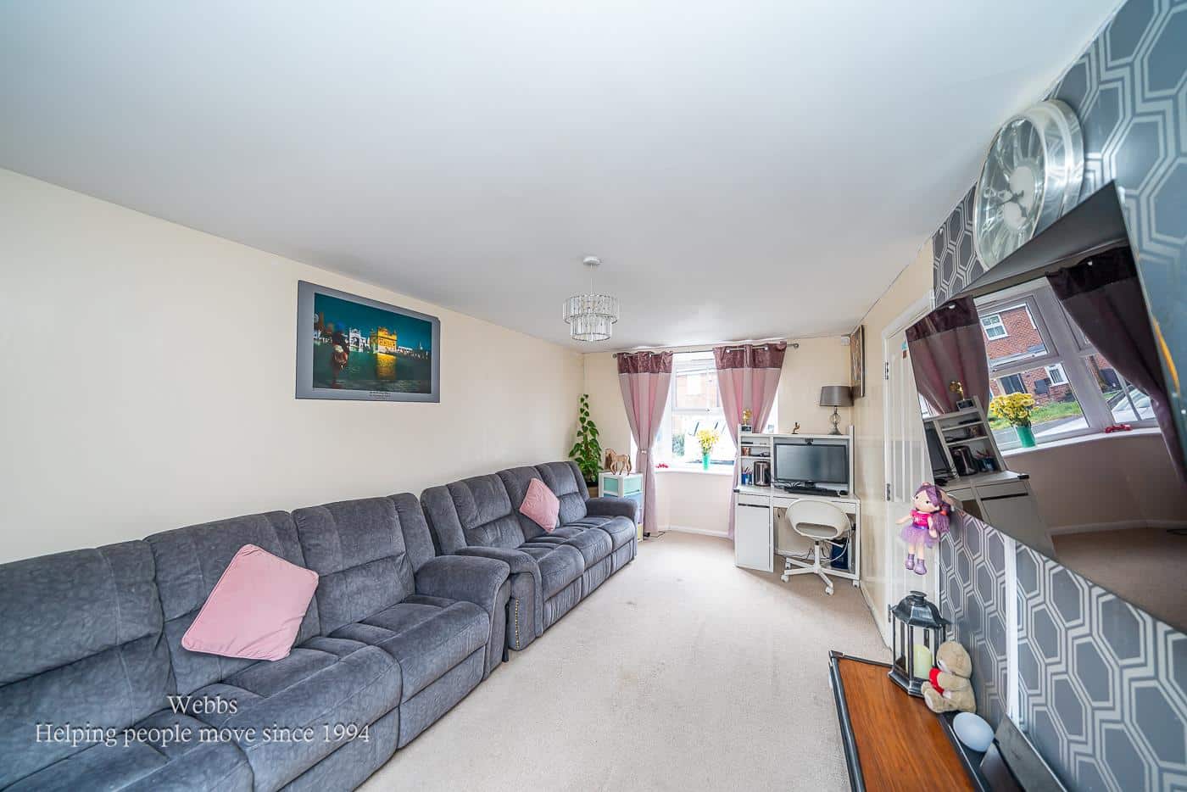
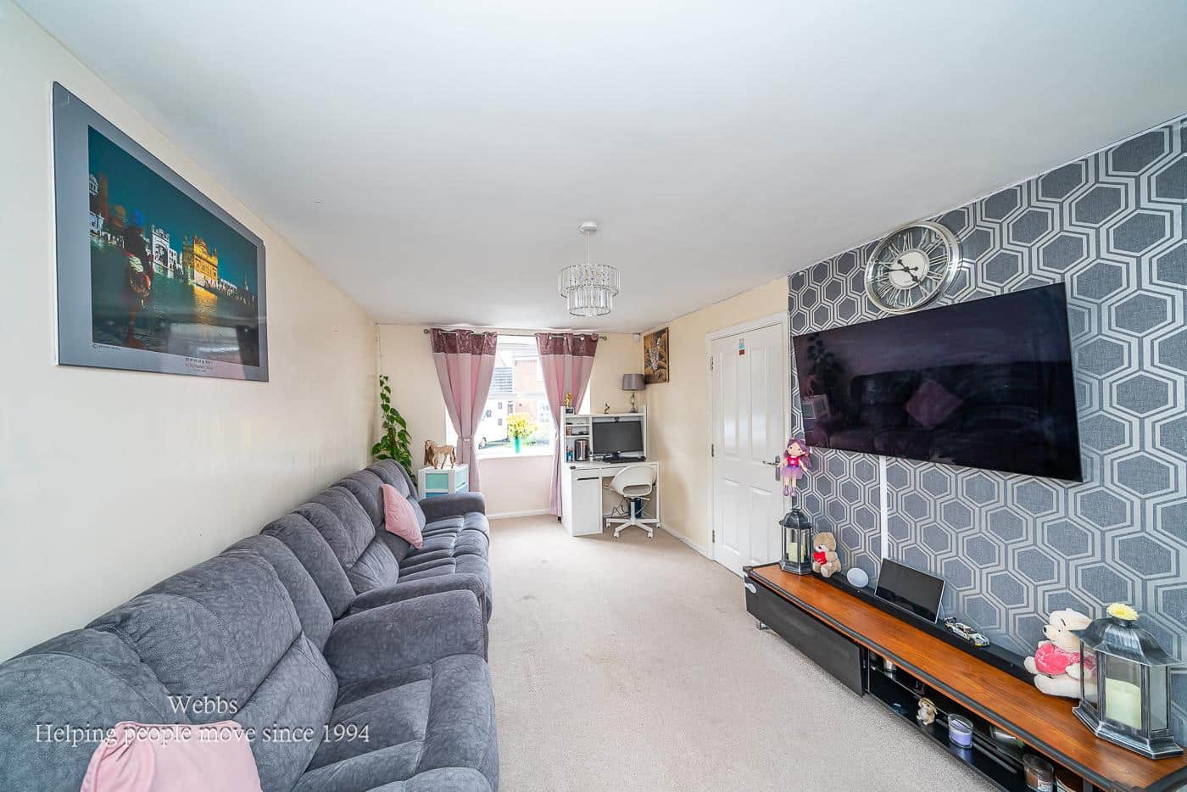
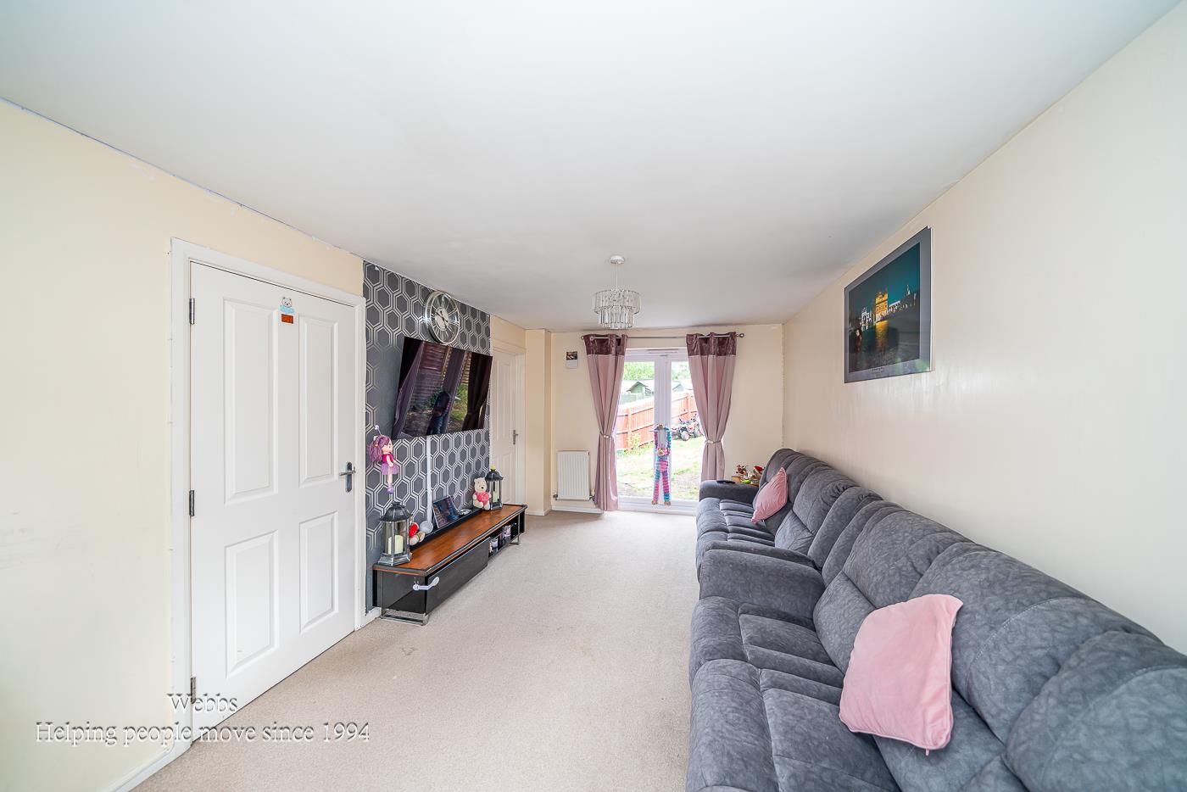
As you enter the home, you are greeted by a welcoming entrance hall that leads to a spacious and modern fitted kitchen diner. This delightful space features patio doors that open onto the rear garden, allowing for a seamless flow between indoor and outdoor living. The dual aspect lounge is bright and airy, providing a perfect setting for relaxation and family gatherings. Additionally, there is a convenient guest WC on the ground floor.
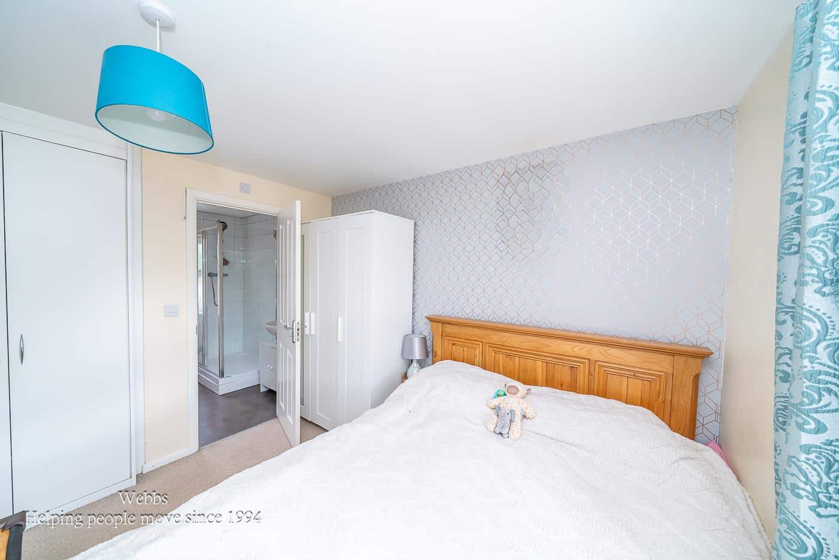
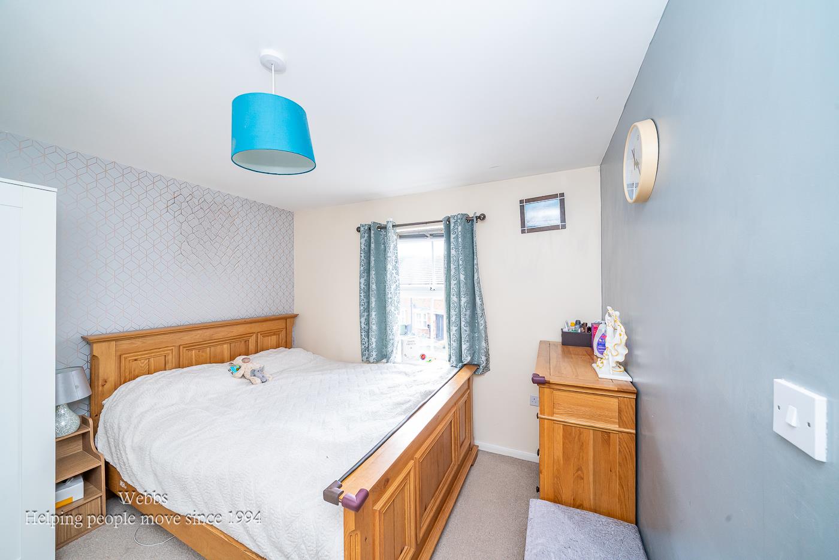
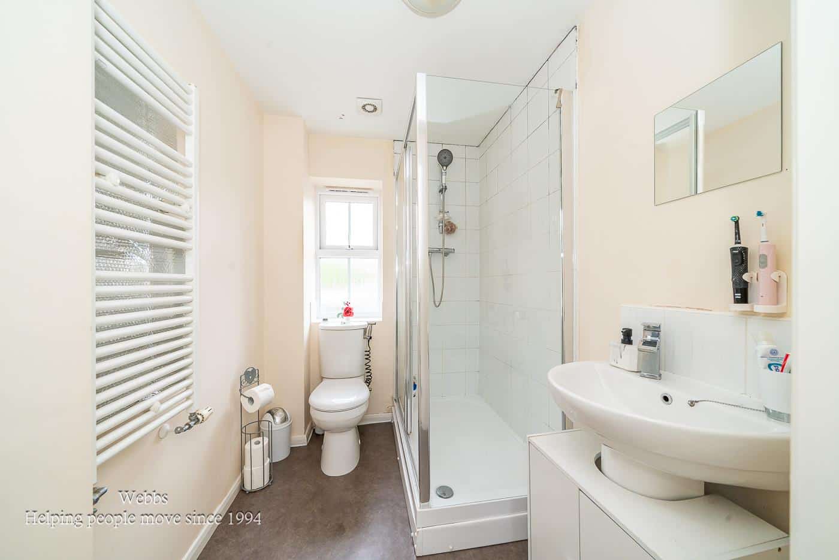
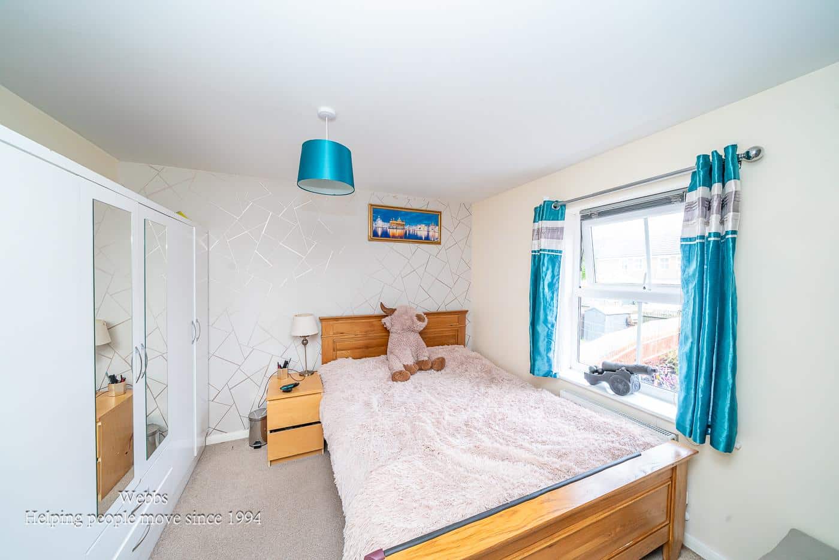
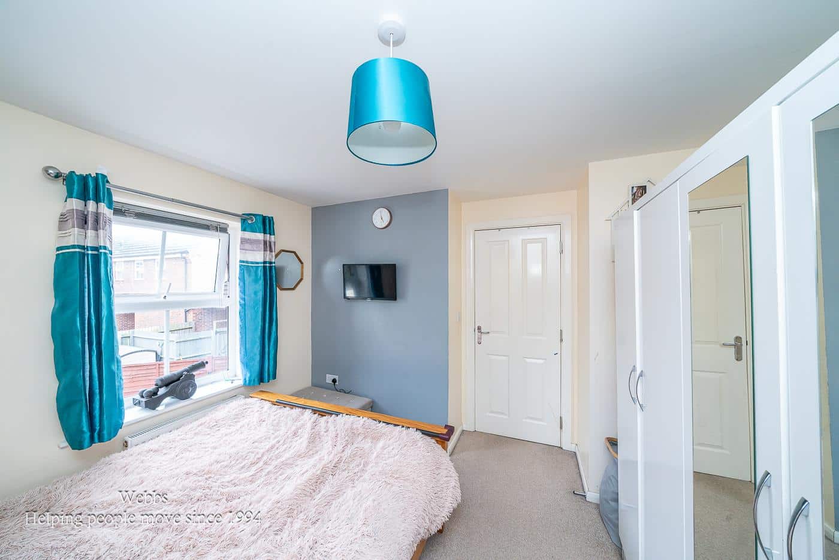
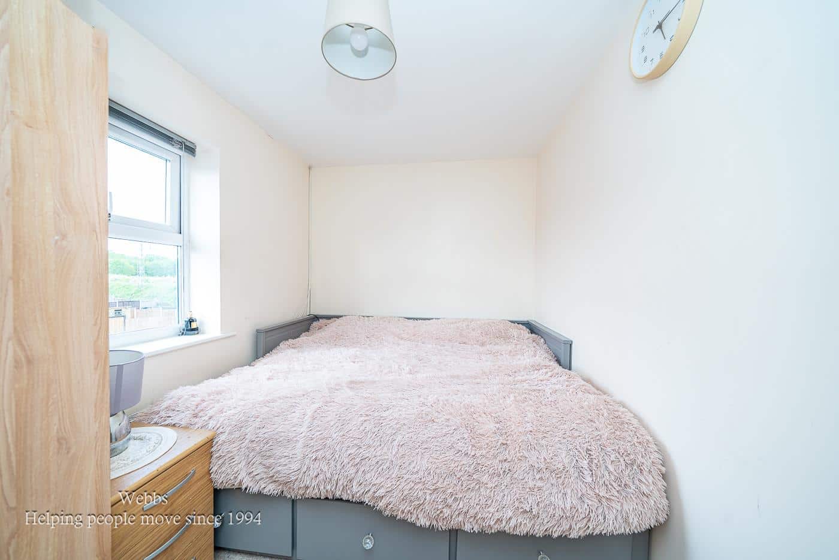
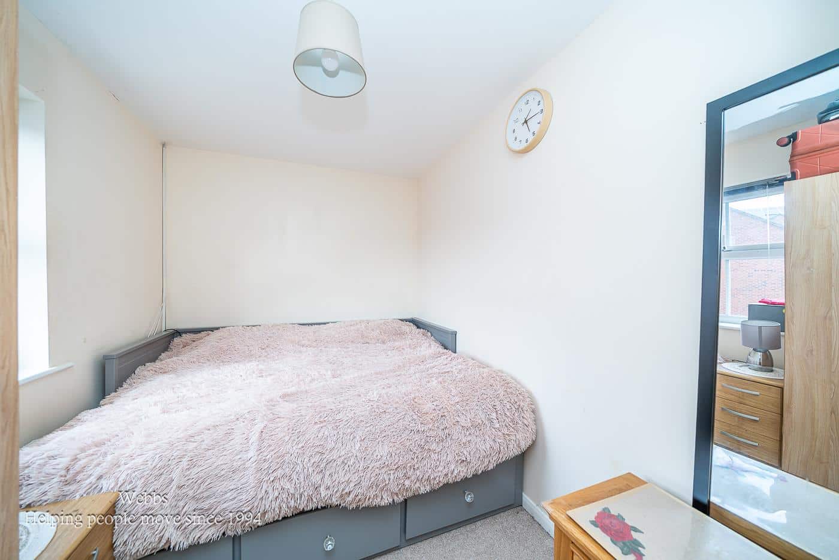
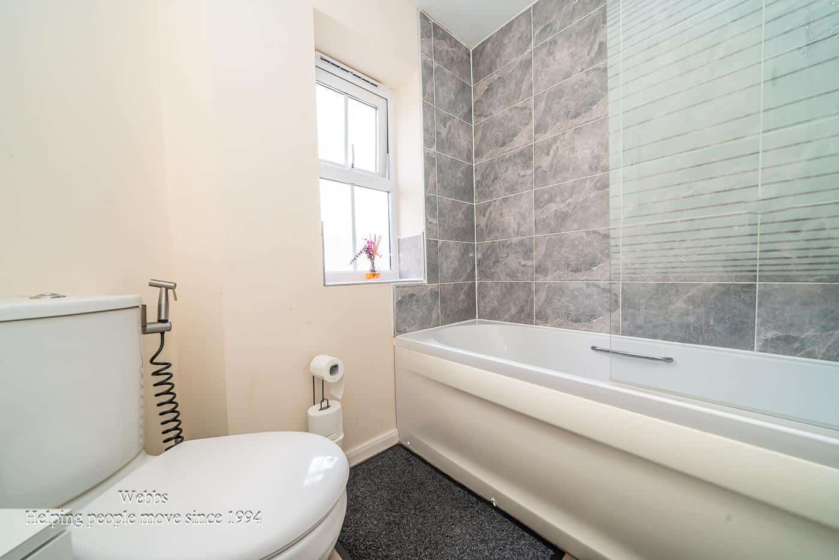
Moving to the first floor, you will find three generously sized bedrooms, each offering ample space for personalisation. The master bedroom benefits from an en-suite bathroom, providing a private retreat for the homeowners. A modern fitted family bathroom serves the other two bedrooms, ensuring comfort for all family members.
The exterior of the property is equally impressive, featuring a driveway to the side and a wrap-around lawn that enhances the home's curb appeal. The private and enclosed rear garden is a delightful space, neatly laid to lawn with a paved patio area, perfect for outdoor entertaining or simply enjoying the fresh air.
This property truly embodies the essence of family living, combining modern amenities with a welcoming atmosphere. Do not miss the opportunity to make this lovely house your new home.
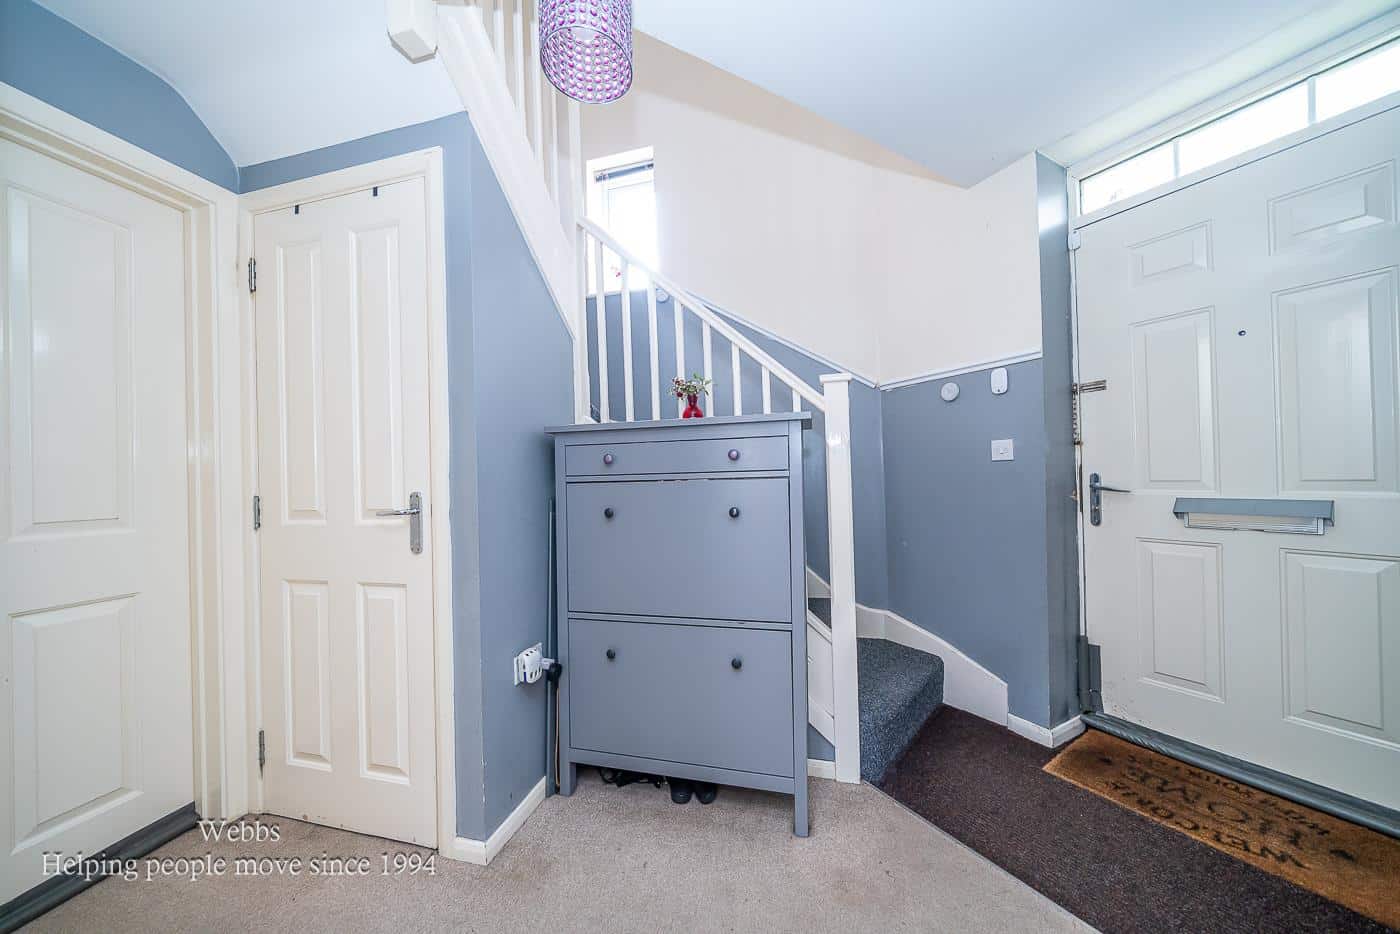
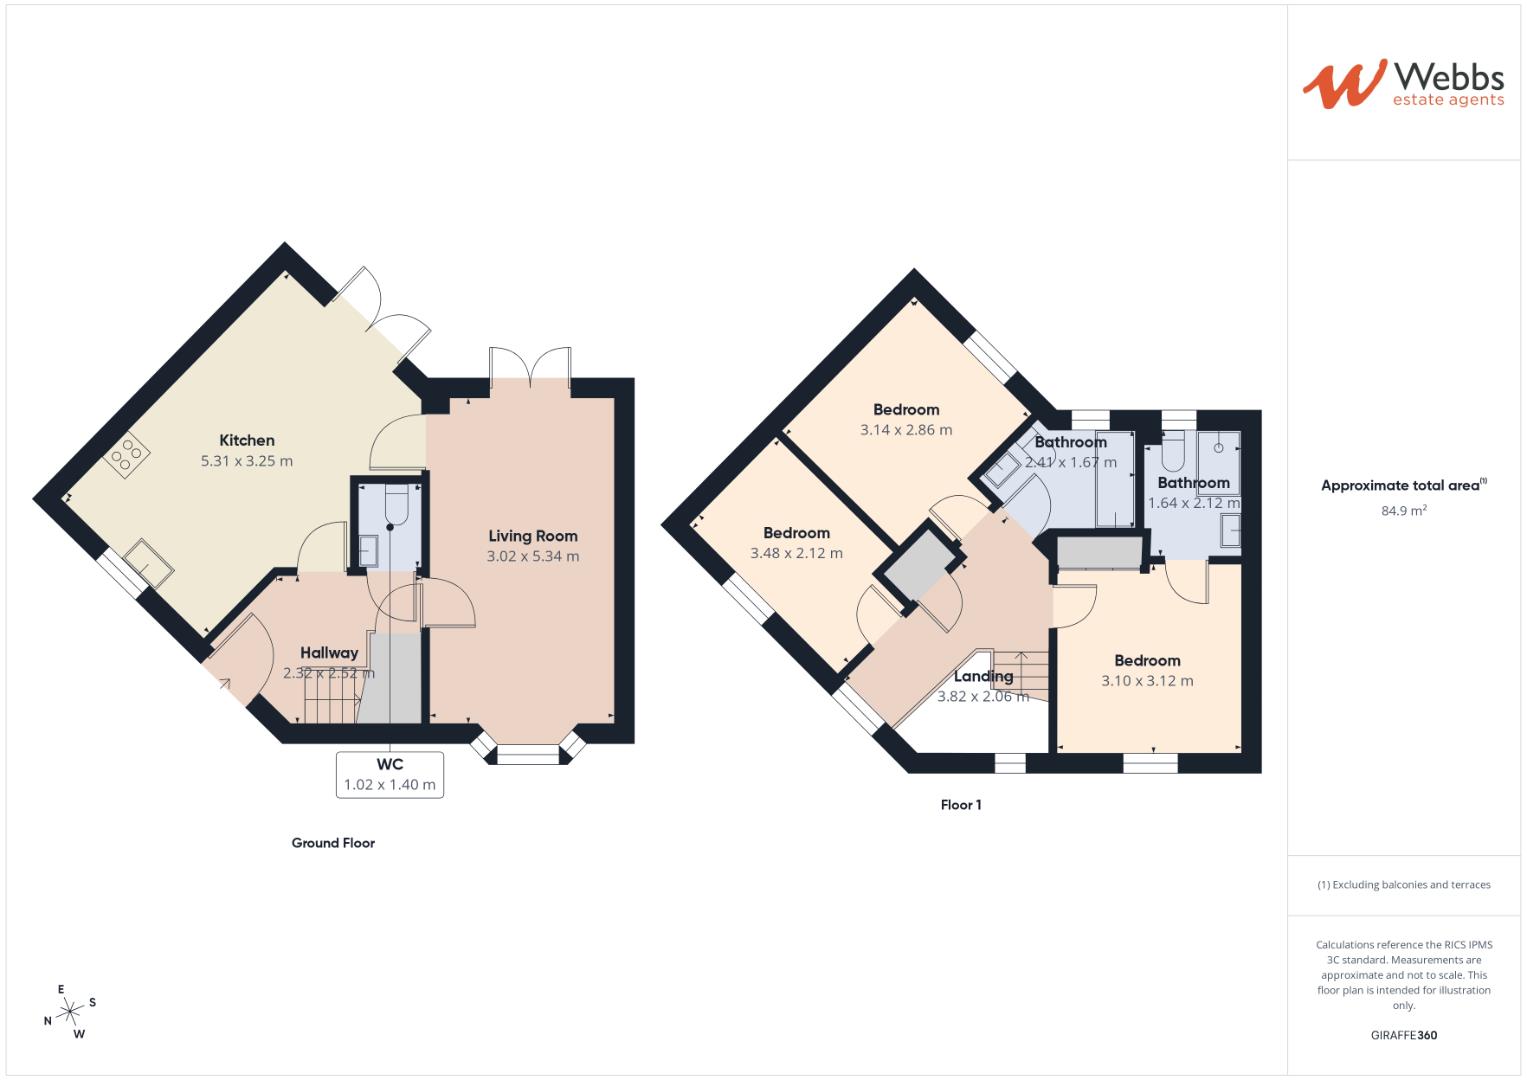
Entrance Hall 2.32m x 2.52m (7'7" x 8'3")
Guest WC 1.40m x 1.02m (4'7" x 3'4")
Kitchen Diner 5.31m x 3.25m (17'5" x 10'7")
Lounge 5.34m x 3.02m (17'6" x 9'10")
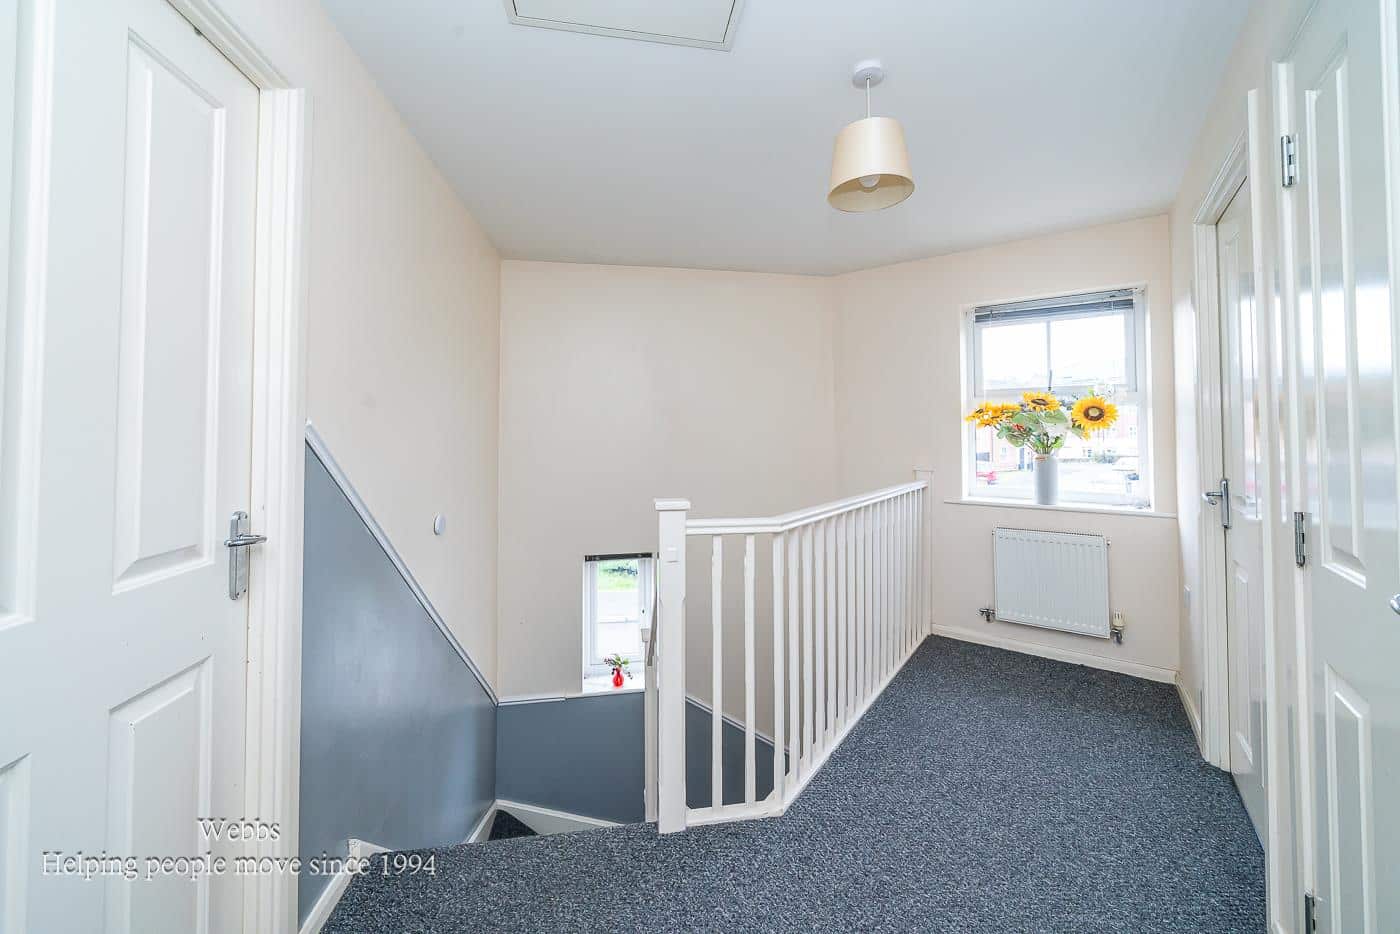
First Floor Landing
Bedroom One 3.12m x 3.10m (10'2" x 10'2")
En Suite 2.12m x 1.64m (6'11" x 5'4")
Bedroom Two 3.14m x 2.86m (10'3" x 9'4")
Bedroom Three 3.48m x 2.12m (11'5" x 6'11")
Family Bathroom 2.41m x 1.67m (7'10" x 5'5")
Identification Checks B
Should a purchaser(s) have an offer accepted on a property marketed by Webbs Estate Agents they will need to undertake an identification check. This is done to meet our obligation under Anti Money Laundering Regulations (AML) and is a legal requirement. We use a specialist third party service to verify your identity. The cost of these checks is £46.00 inc. VAT per buyer, which is paid in advance, when an offer is agreed and prior to a sales memorandum being issued. This charge is non-refundable.
Get in touch
BOOK A VIEWINGDownload this property brochure
DOWNLOAD BROCHURETry our calculators
Mortgage Calculator
Stamp Duty Calculator
Similar Properties
-
High Croft, Aldridge, Walsall
For Sale£315,000 Offers Over** SOUGHT AFTER SEMI RURAL LOCATION ** EARLY VIEWING ADVISED ** SPACIOUS FAMILY HOME ** NEW CENTRAL HEATING ** THREE BEDROOMS ** FAMILY BATHROOM ** OPEN PLAN LOUNGE / DINING ROOM ** CONSERVATORY & OFFICE ** UTILITY ROOM ** KITCHEN ** DRIVEWAY ** GARAGE ** PRIVATE REAR GARDEN **WEBBS ESTATE AGENTS ha...3 Bedrooms1 Bathroom1 Reception -
Rawnsley Road, Hednesford, Cannock
Sold STC£325,000 OIROWEBBS ESTATE AGENTS are delighted to welcome to market Rawnsley Road just outside the charming market town of Hednesford, Cannock, this unique opportunity presents a three-bedroom detached bungalow that is brimming with potential. The property boasts an impressively spacious lounge, perfect for rela...3 Bedrooms1 Bathroom2 Receptions -
Meadowsweet Avenue, Stafford
For Sale£281,000** NEW BUILD ** THREE BEDROOMS ** ENSUITE ** SEMI DETACHED ** CALL BRANCH ON 01889 583377 FOR MORE INFORMATION **The ARCHFORD is a three-bedroom SEMI-DETACHED home, briefly comprising an entrance hallway, guest WC and generous lounge and kitchen diner with French doors to the rear garden. Upstairs ...3 Bedrooms2 Bathrooms1 Reception