
Sold STC
£285,000
Offers Over
Chase Road, Burntwood
** SSTC PRIOR TO MARKETING ** IMPRESSIVE SEMI DETACHED FAMILY HOME ** EXTENDED ** ORANGERY **THREE BEDROOMS ** UTILITY ROOM ** PARKING FOR SEVERAL VEHICLES ** GUEST W.C ** FULLY REFURBISHED **
WEB...
WEB...
Key Features
- IMPRESSIVE TRADITIONAL SEMI DETACHED
- EXTENDED FAMILY HOME
- FULLY REFURBISHED
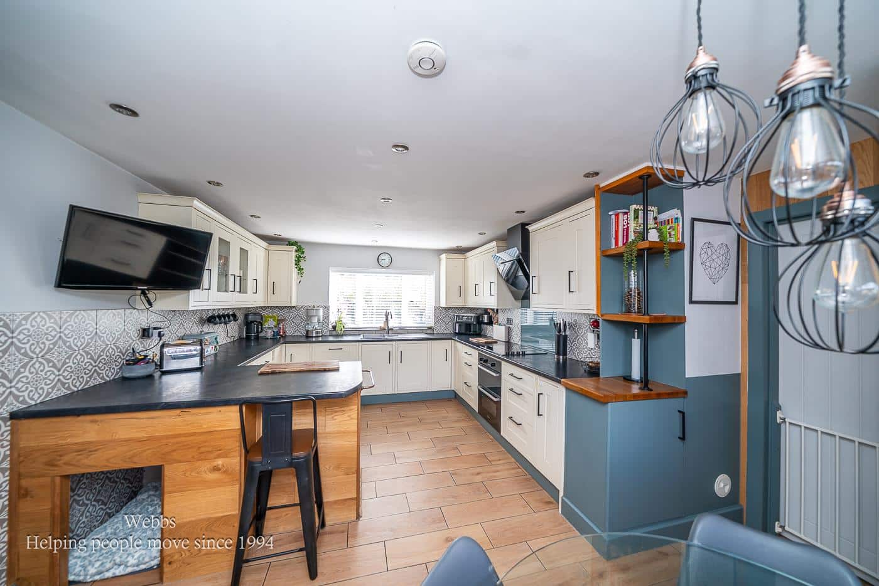
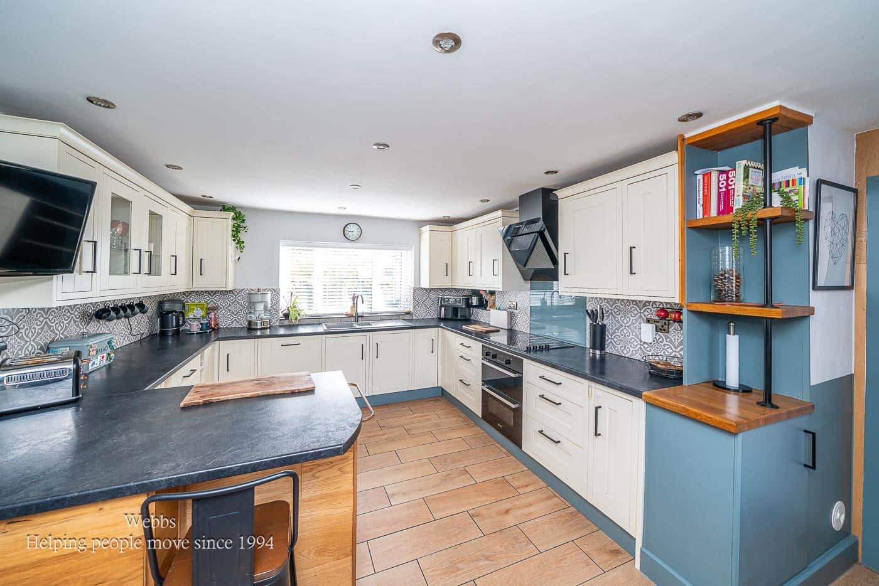
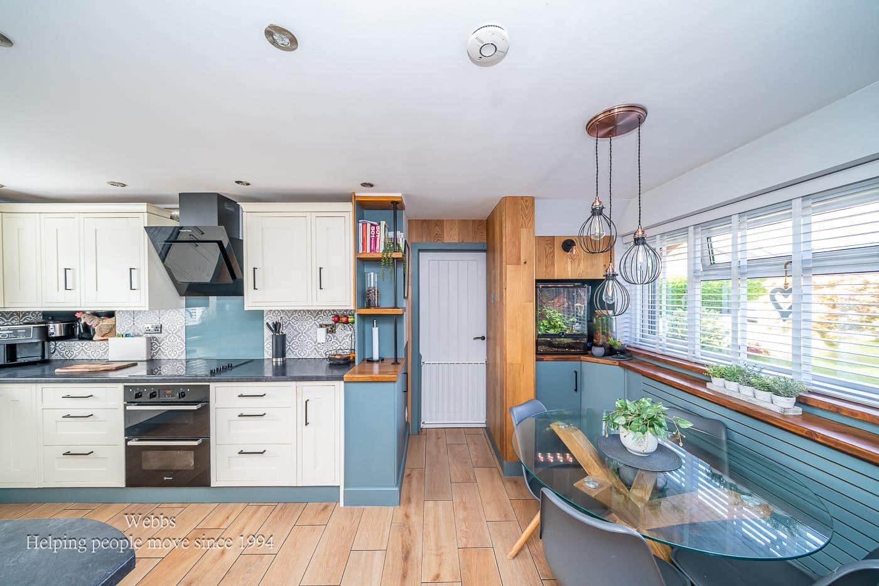
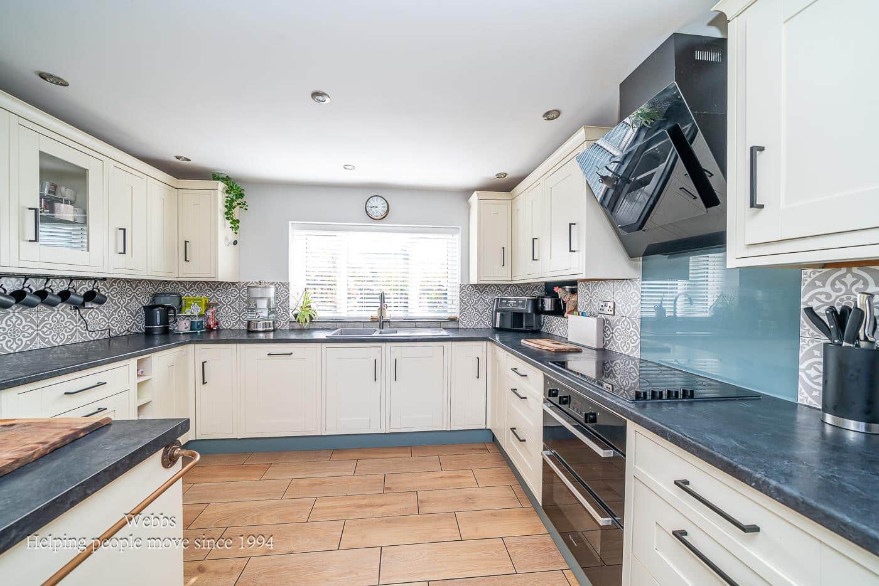
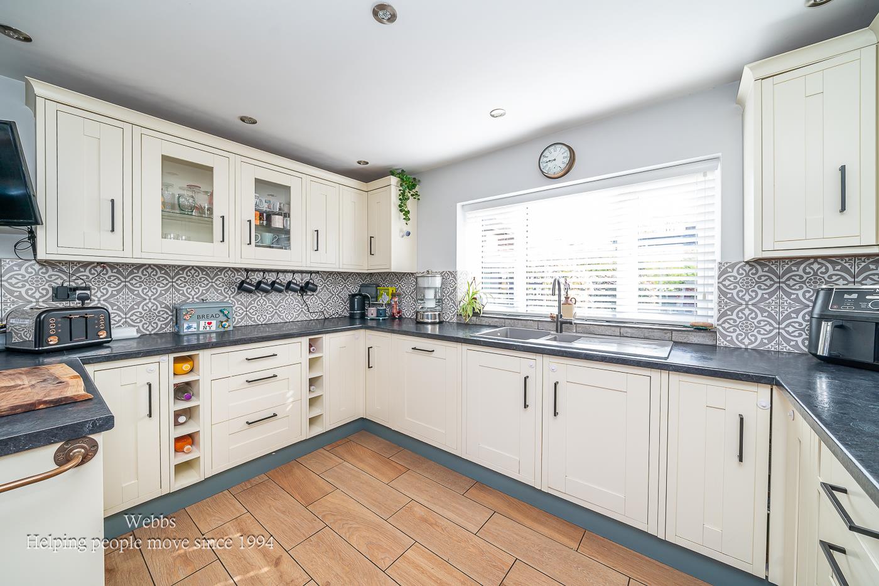
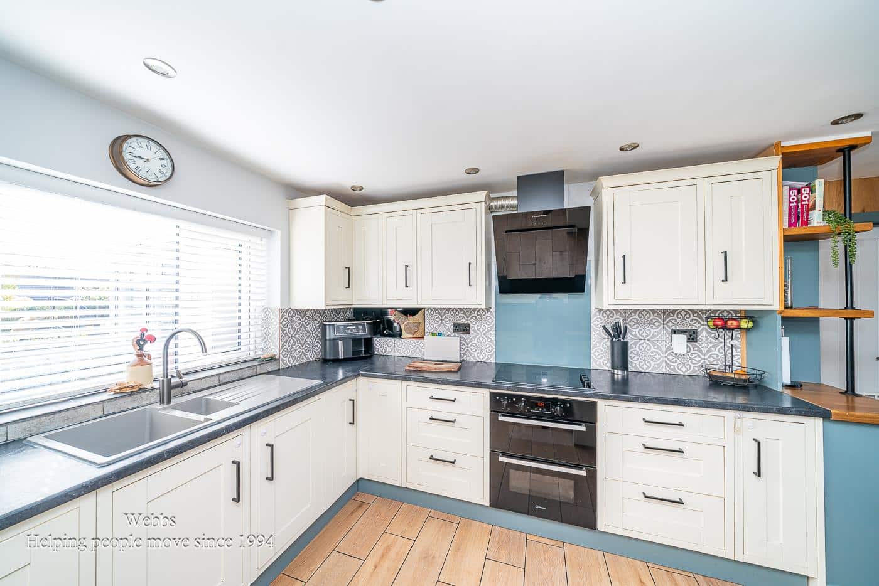
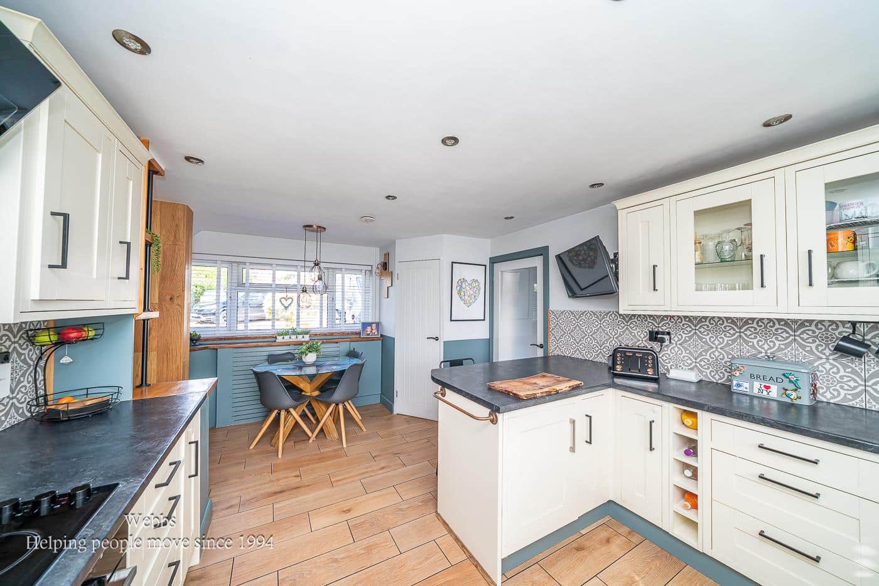
- BESPOKE KITCHEN/DINER
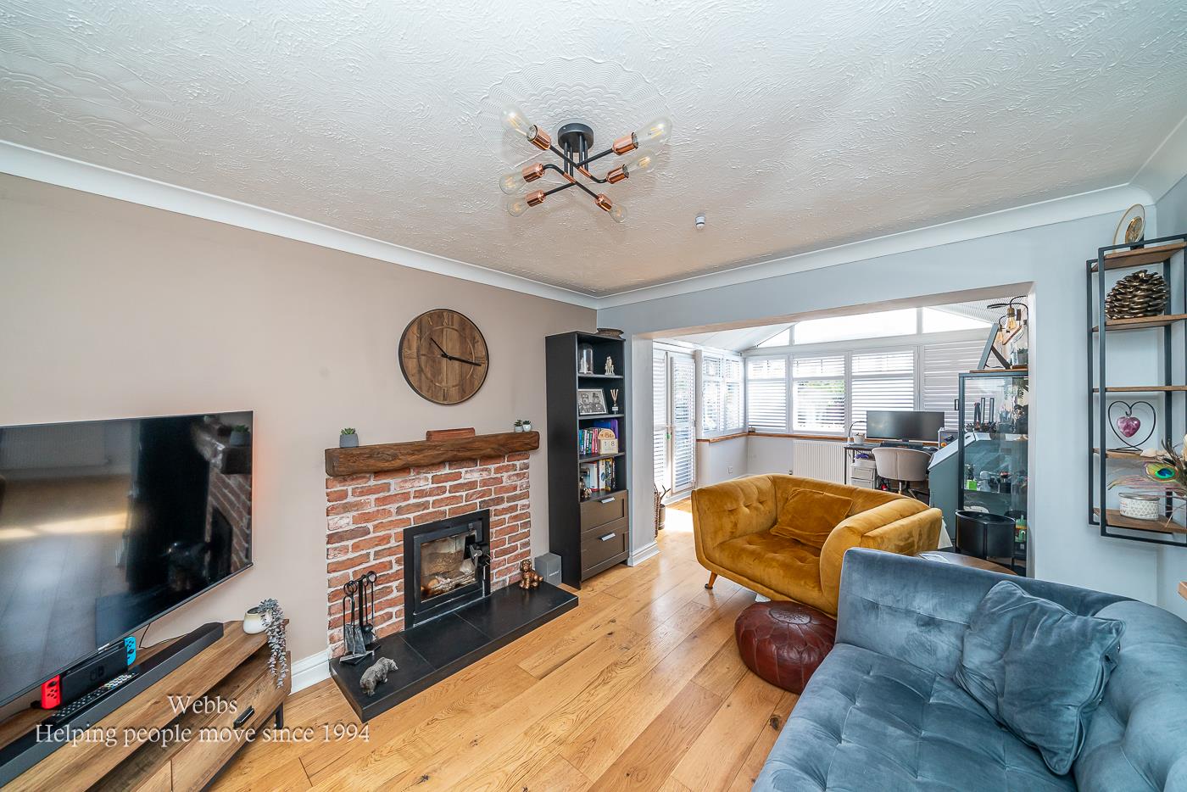
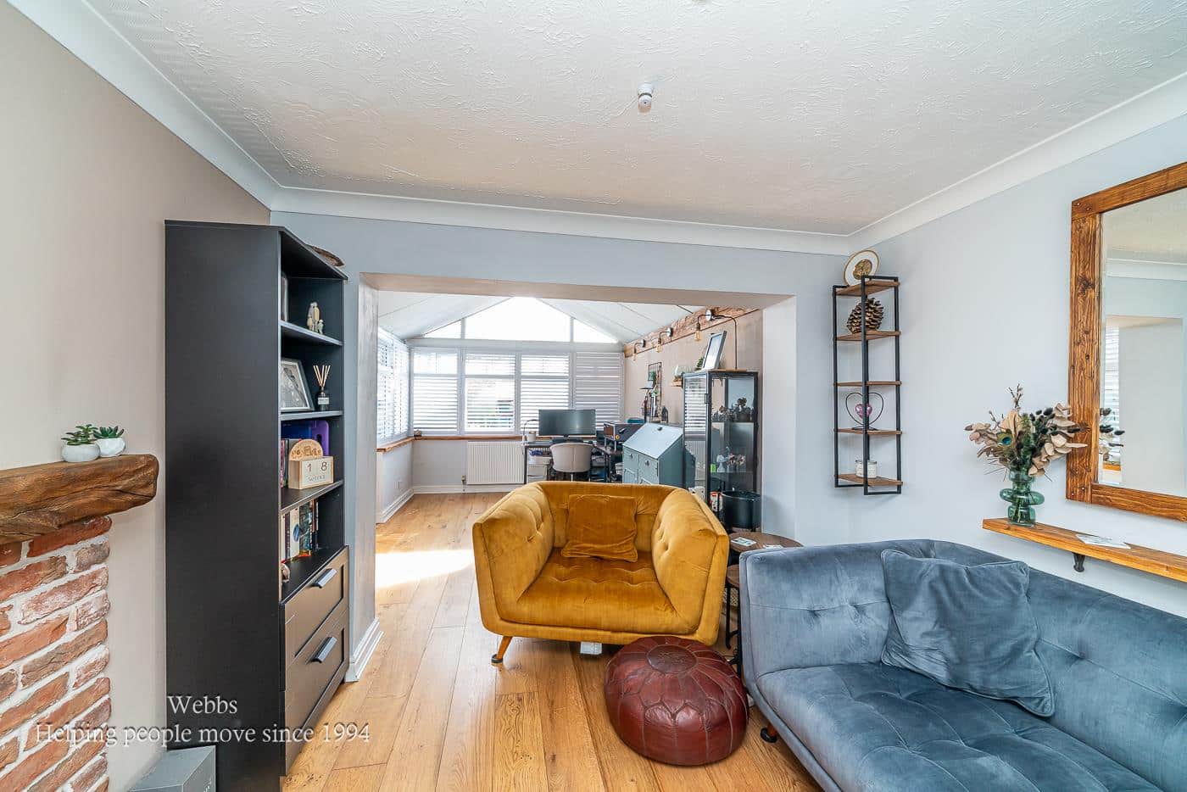
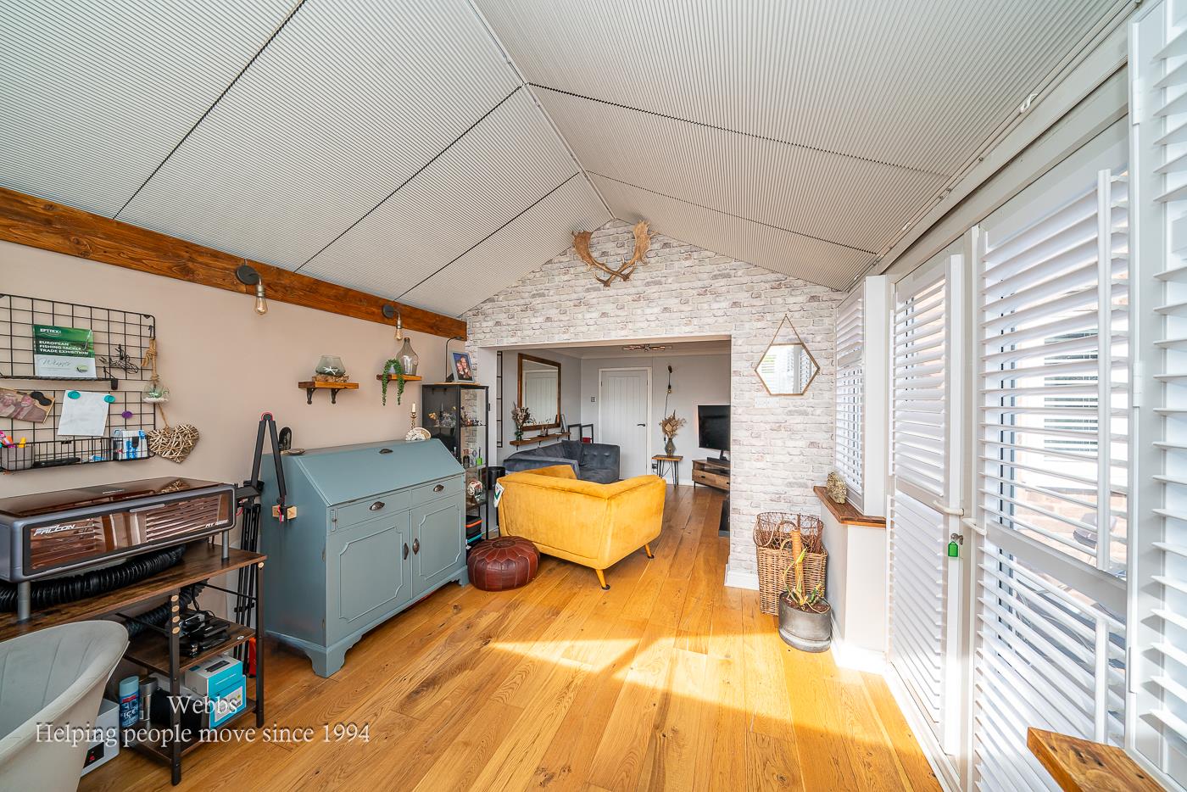
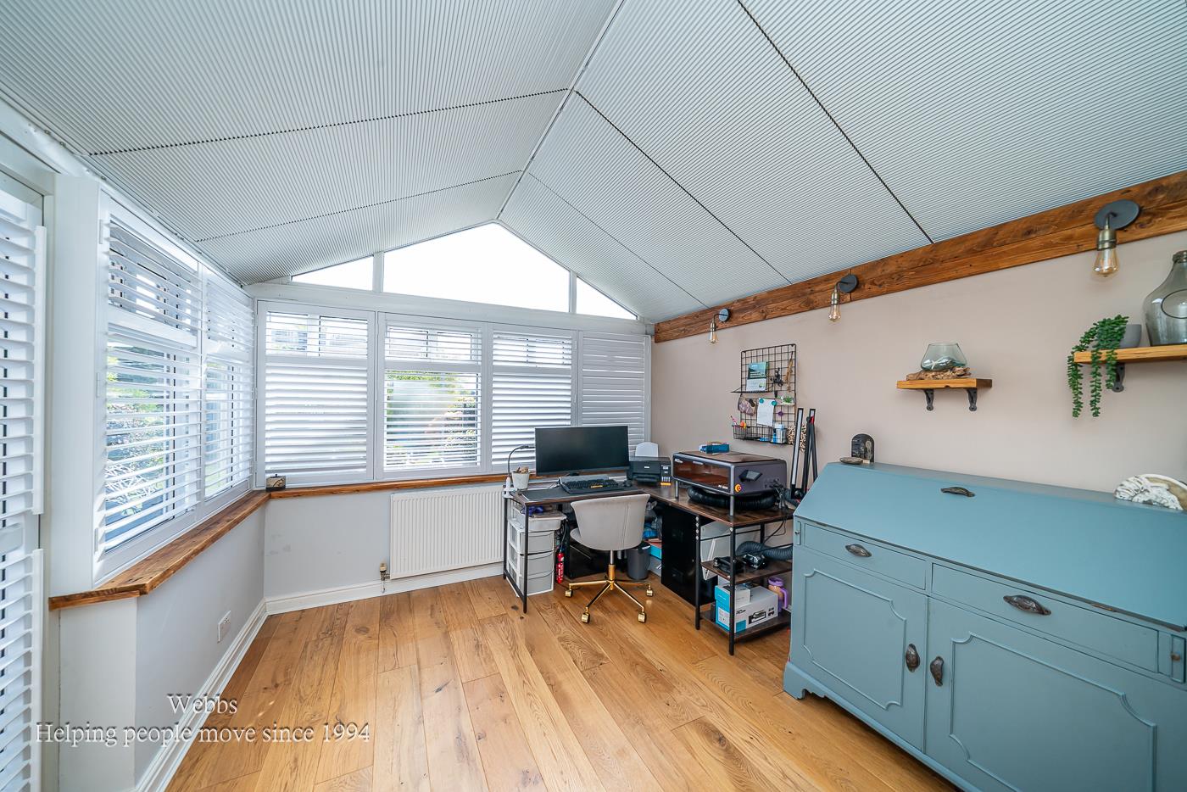
- ORANGERY EXTENDED FAMILY ROOM
- THREE GENEROUS BEDROOMS
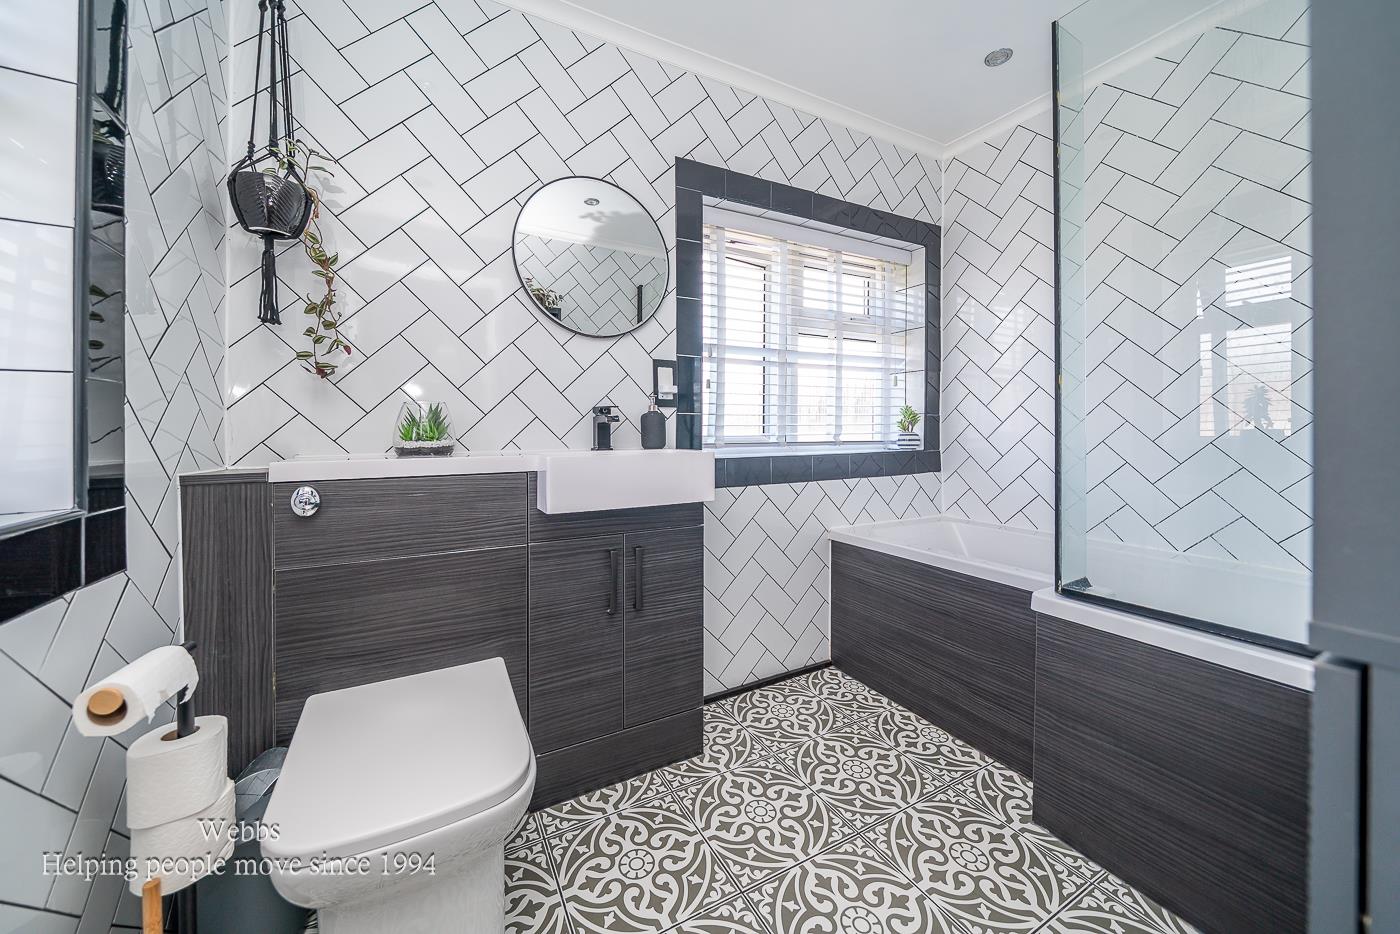
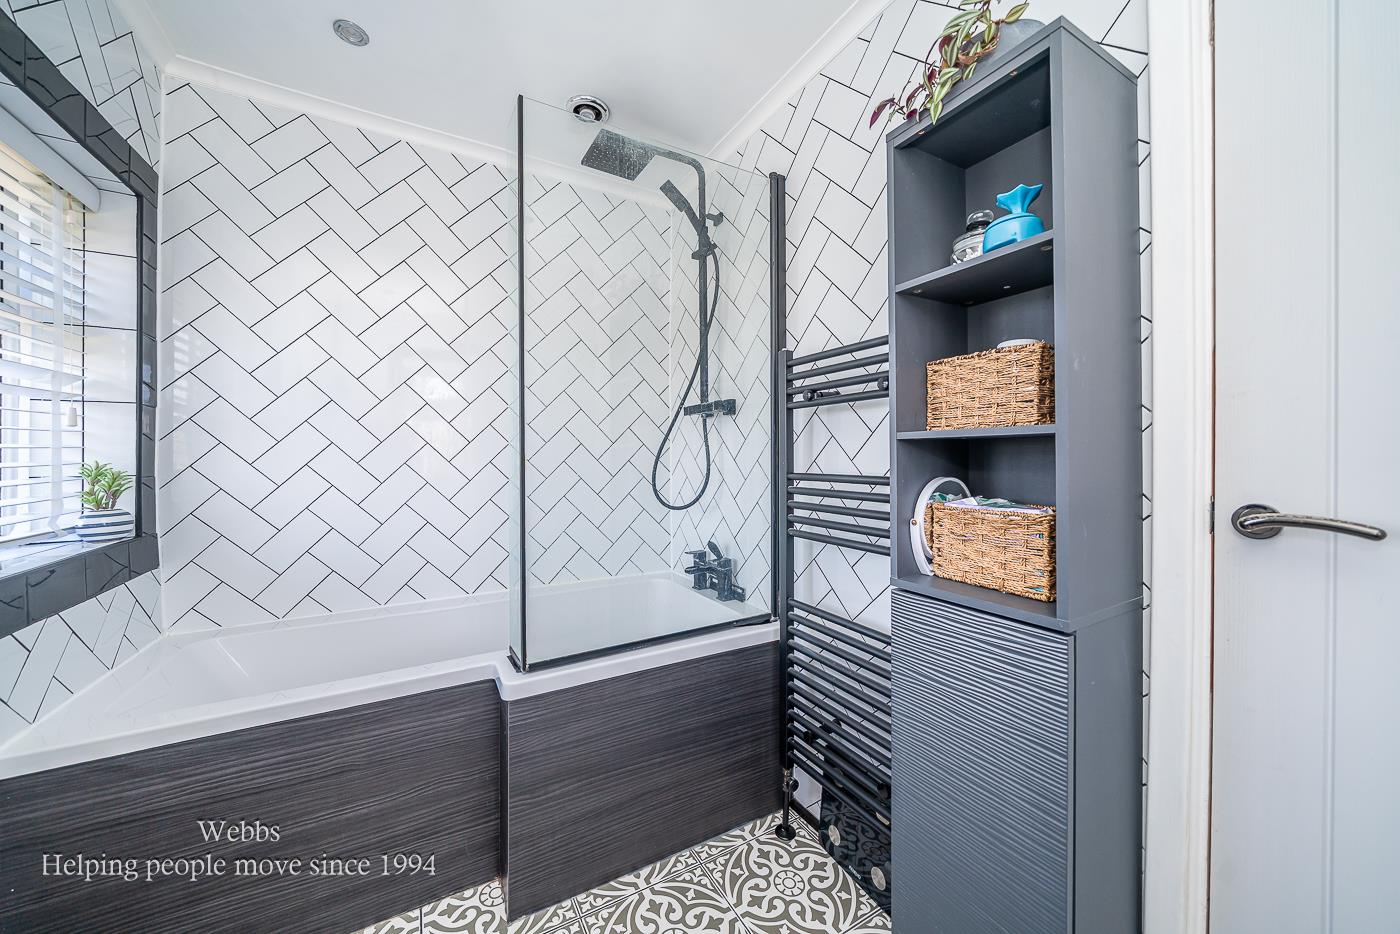
- LUXURY REFITTED BATHROOM
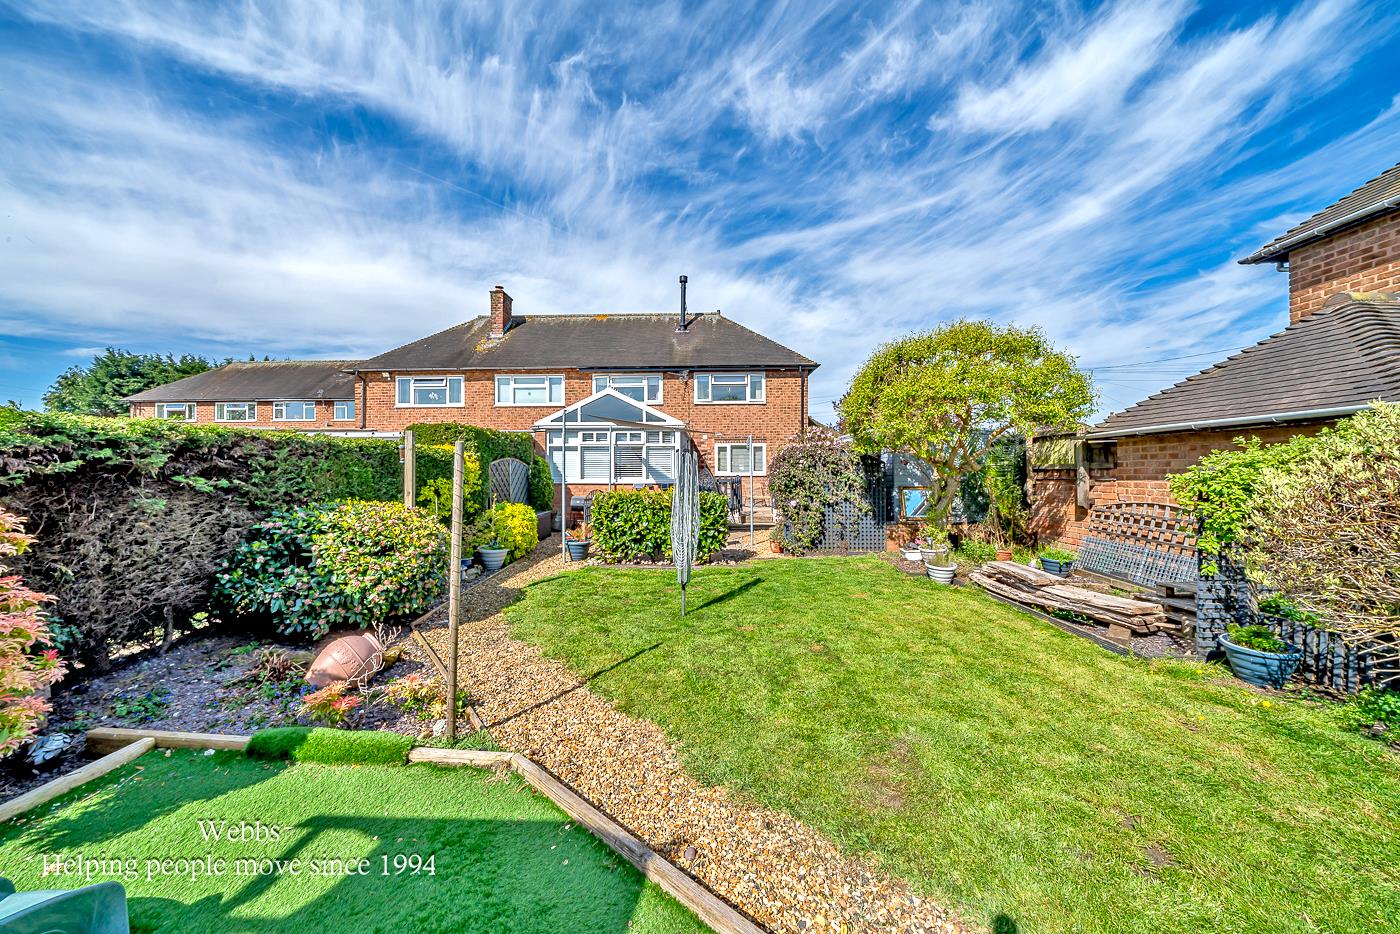
- PRIVATE REAR GARDEN
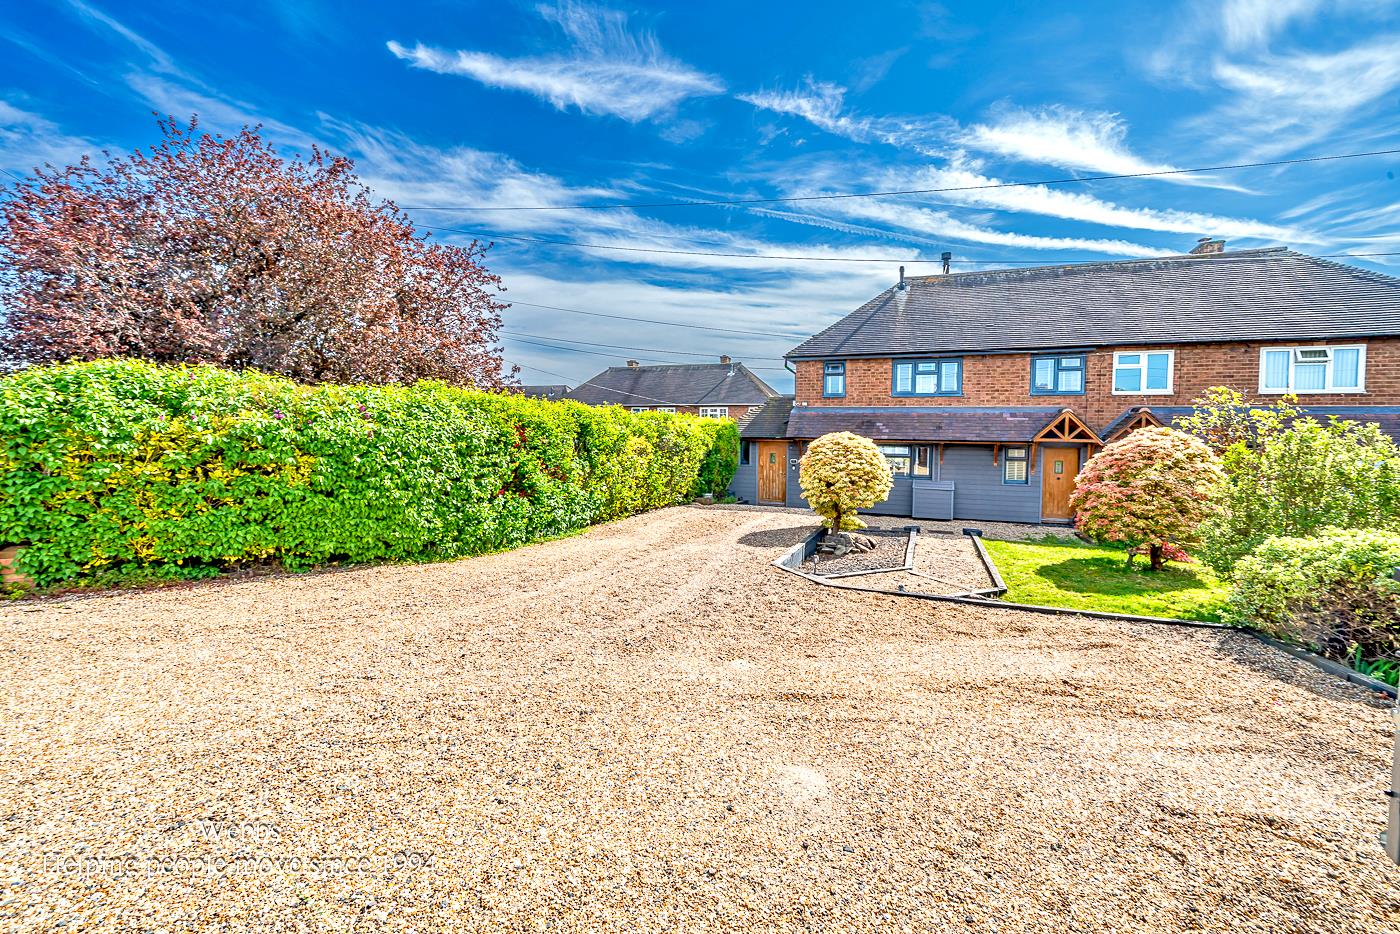
- NEWLY LANDSCAPED DRIVEWAY
- CLOSE TO LOCAL AMENITIES
Full property description
** SSTC PRIOR TO MARKETING ** IMPRESSIVE SEMI DETACHED FAMILY HOME ** EXTENDED ** ORANGERY **THREE BEDROOMS ** UTILITY ROOM ** PARKING FOR SEVERAL VEHICLES ** GUEST W.C ** FULLY REFURBISHED **
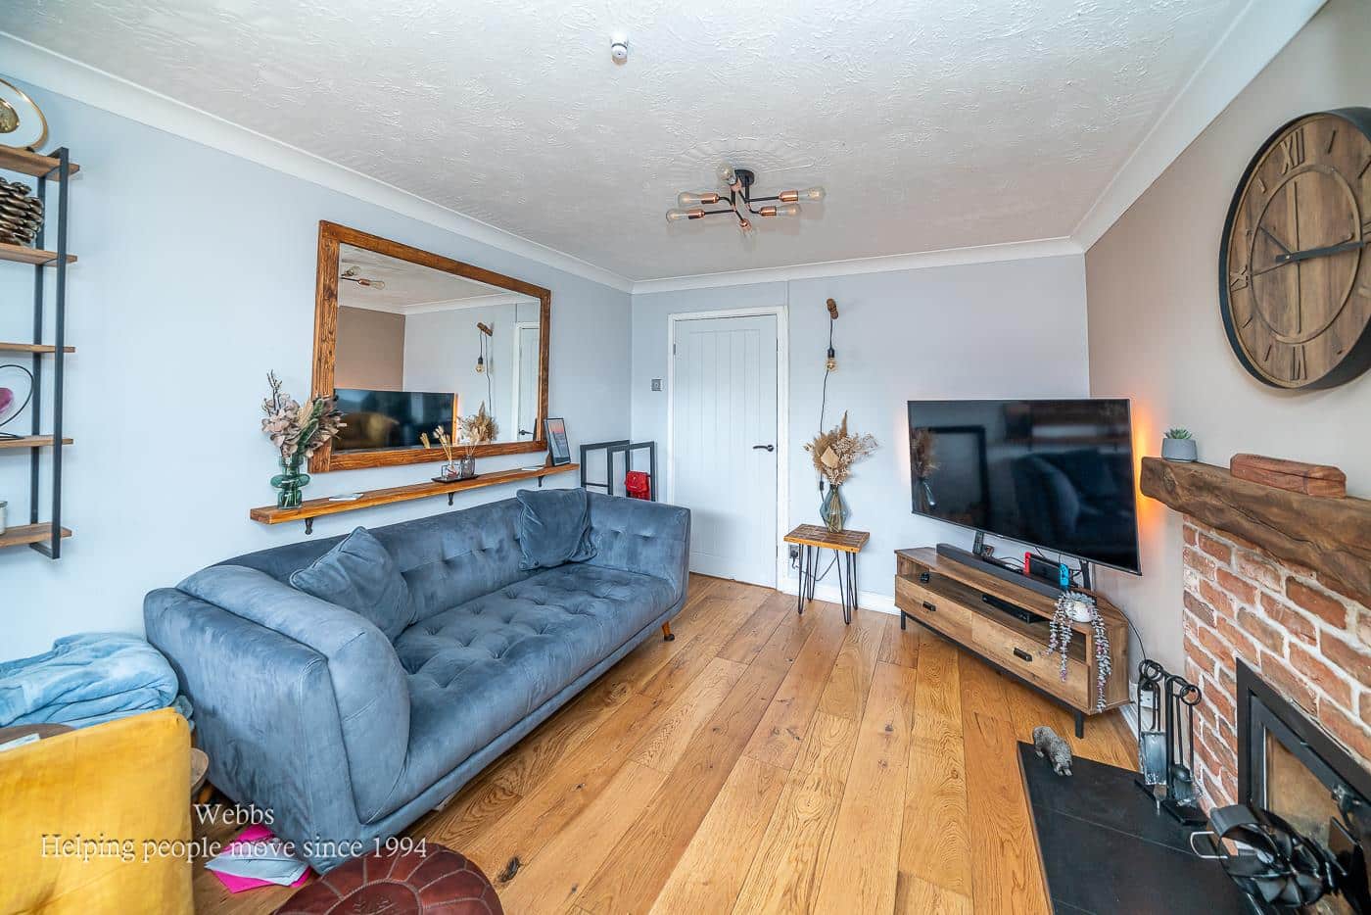
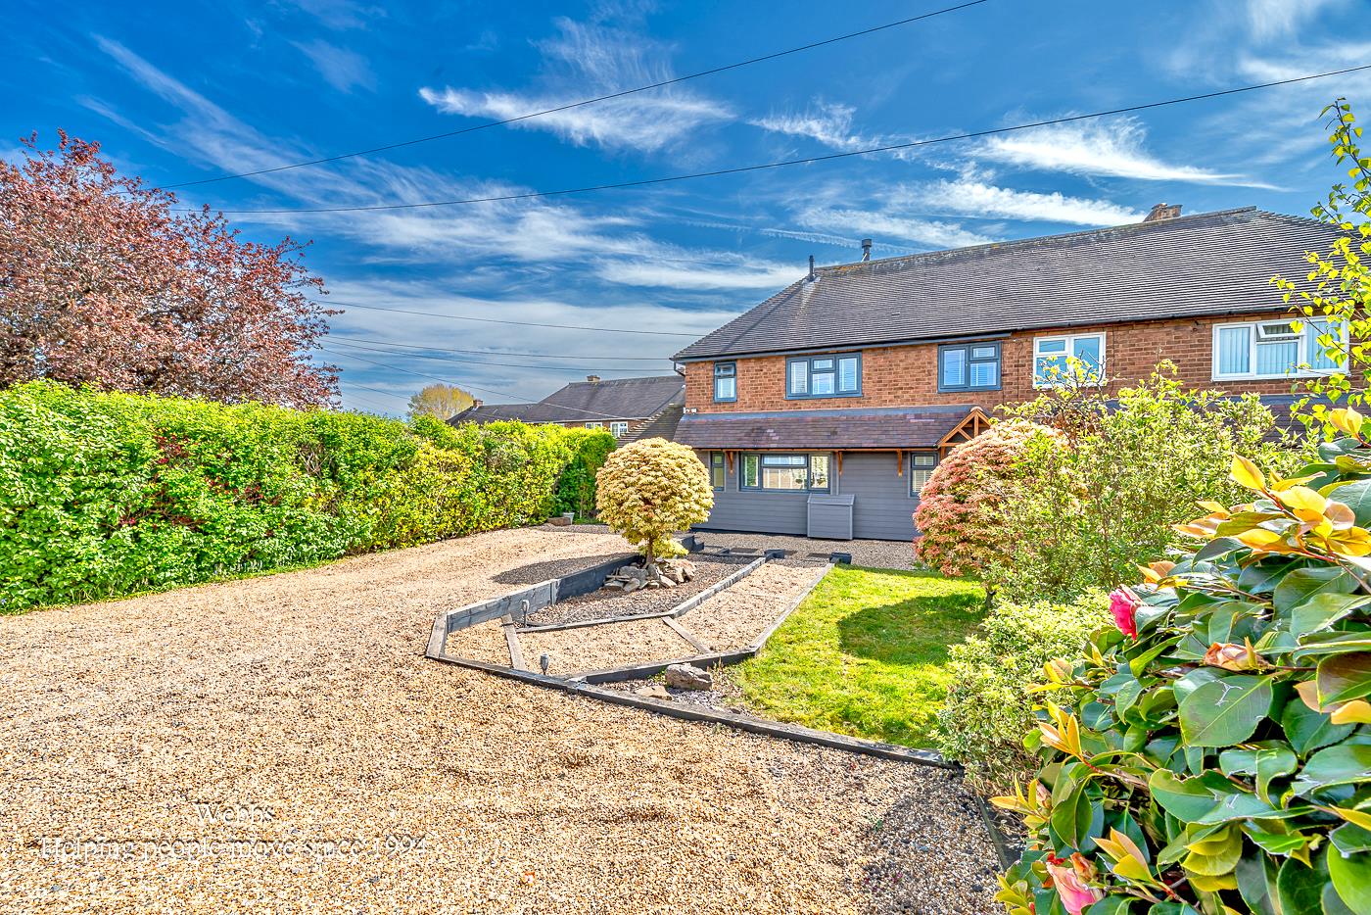
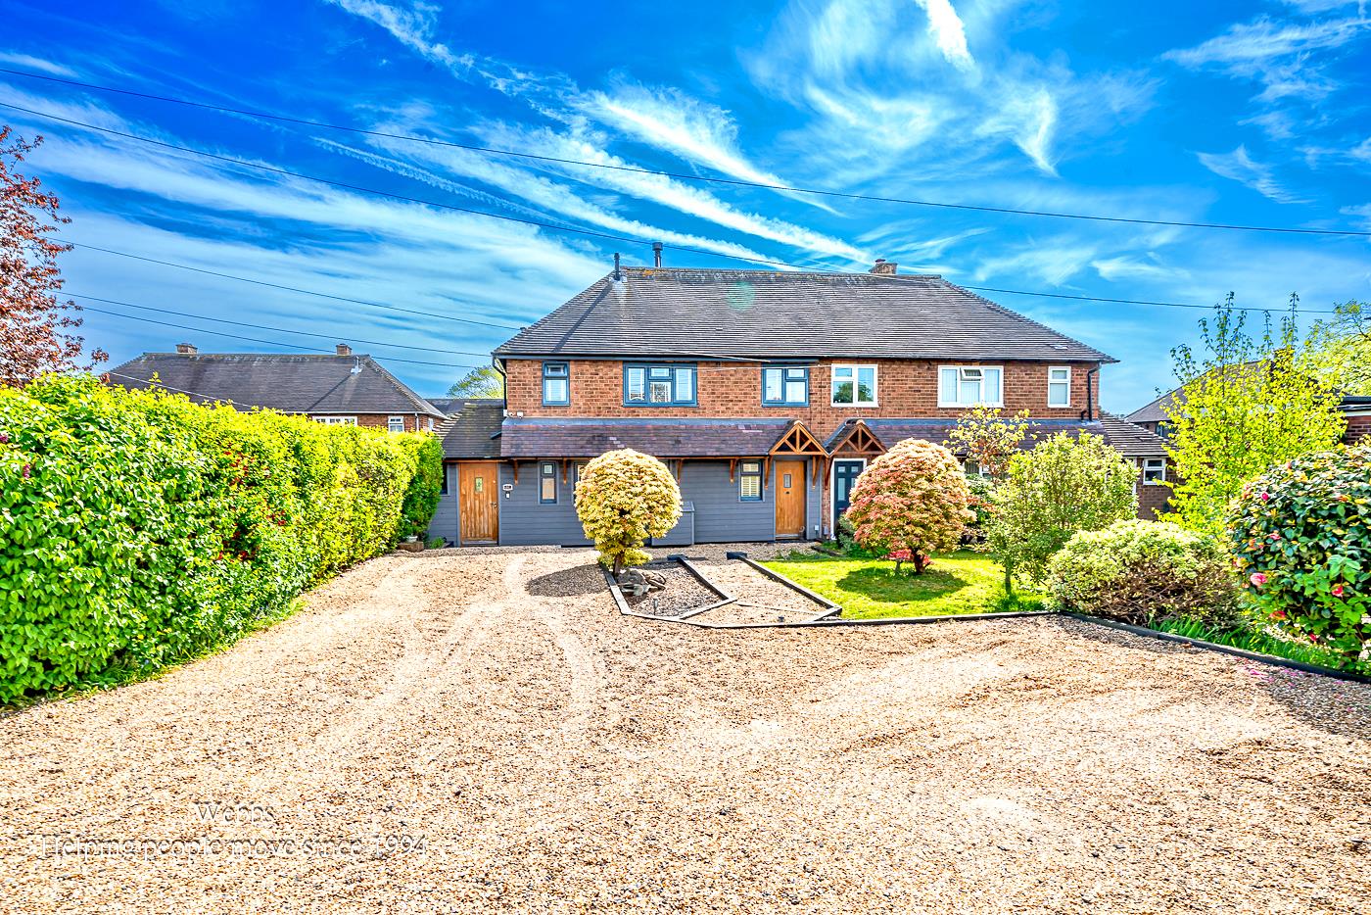
WEBBS ESTATE AGENTS are delighted to welcome to market the impressive Chase Road in Burntwood. This exceptional semi-detached house presents a wonderful opportunity for families seeking a blend of traditional elegance and modern comfort. Fully refurbished, this extended family home retains its classic features while offering contemporary living spaces.
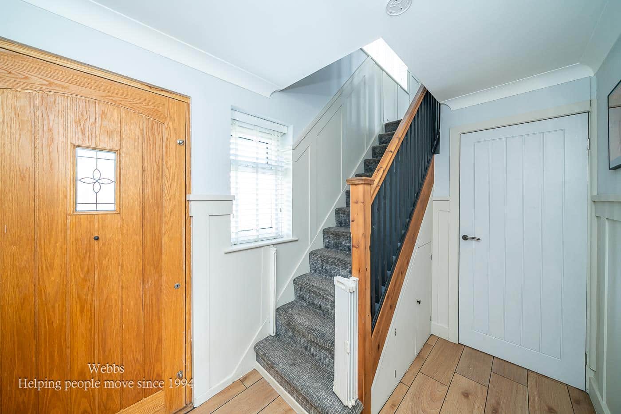
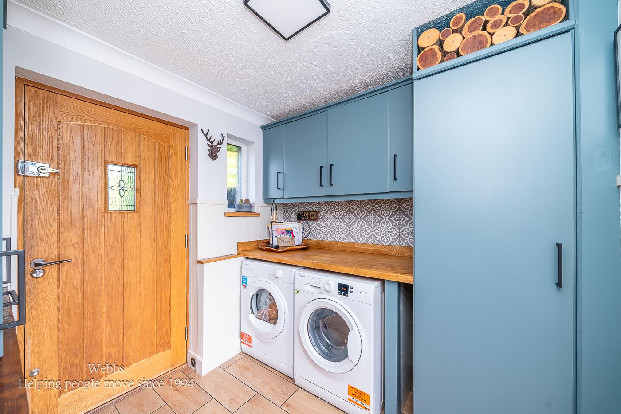
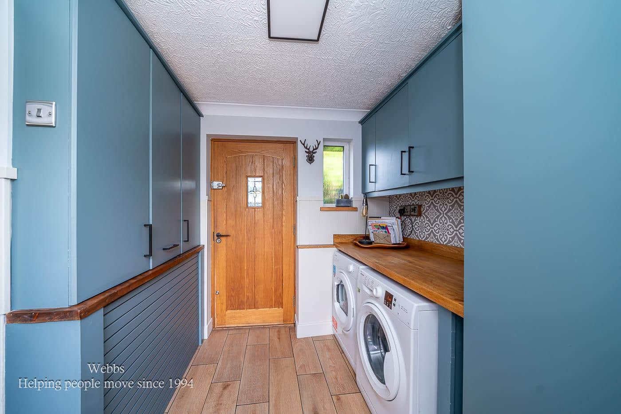
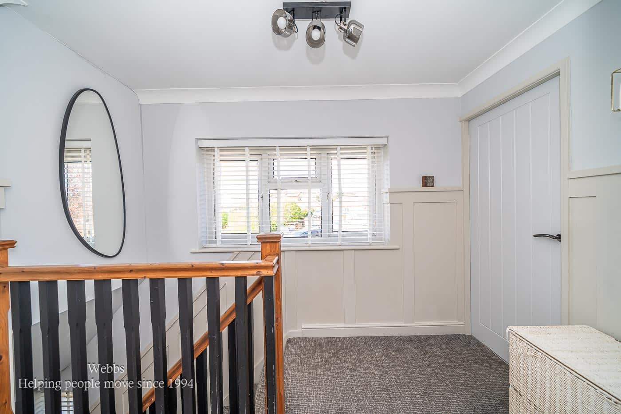
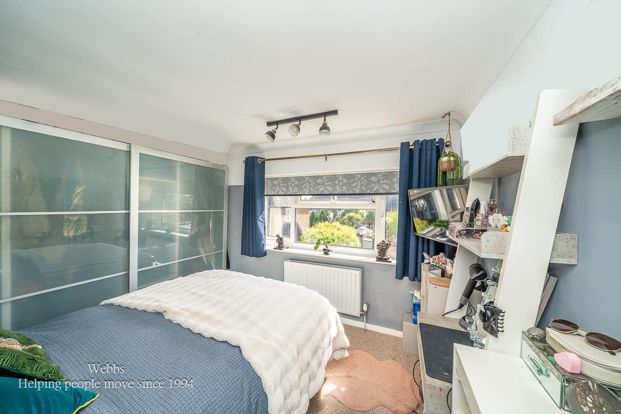
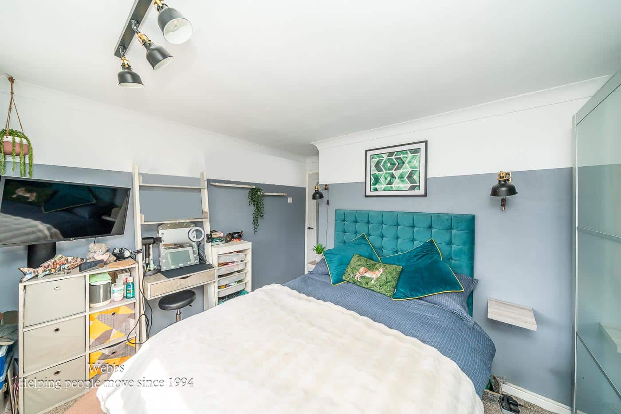
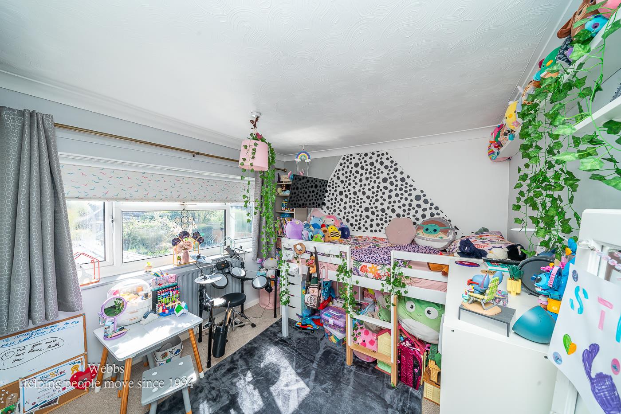
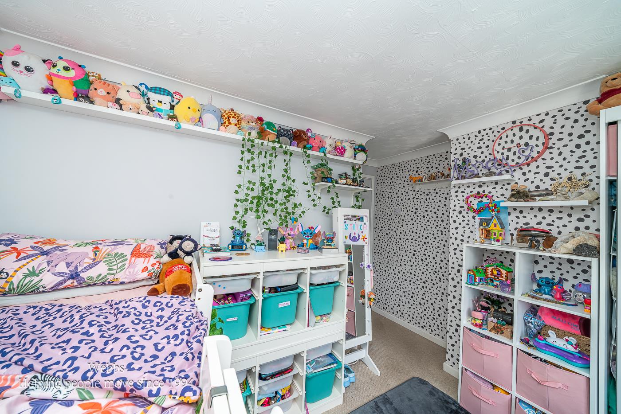
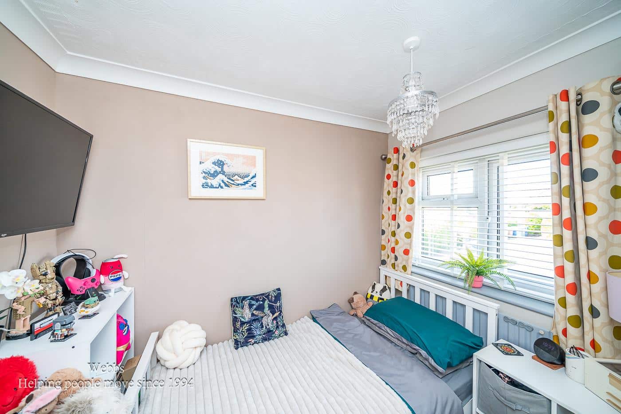
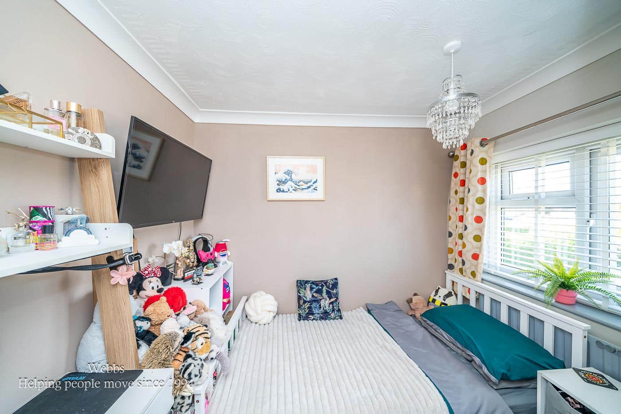
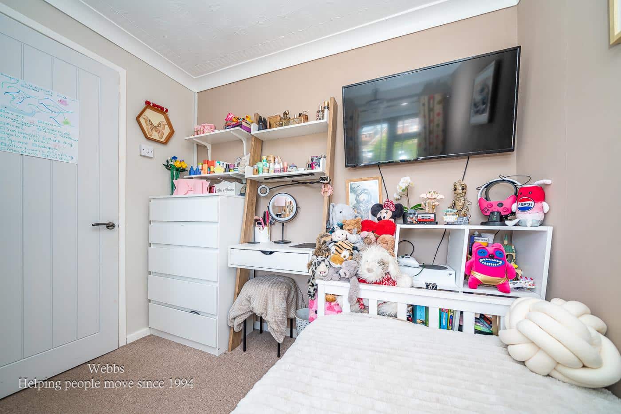
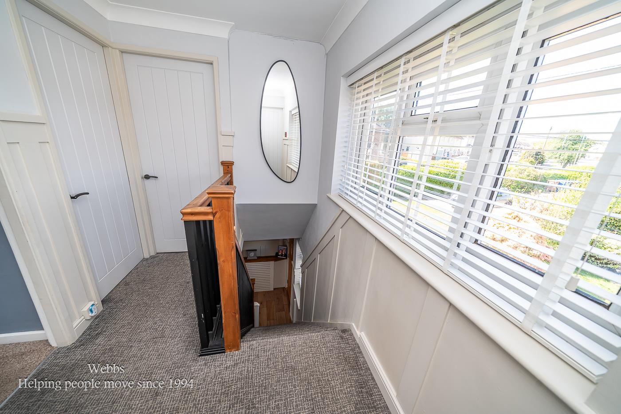
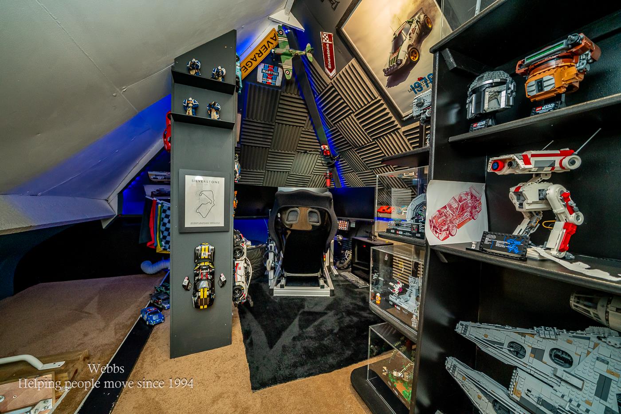
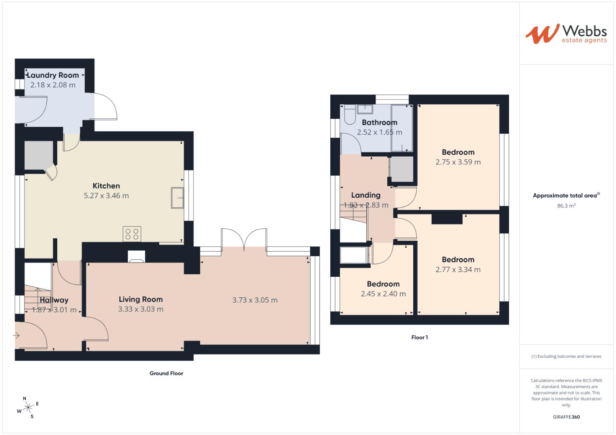
Upon entering, you are greeted by a spacious entrance hallway that leads to a utility room and a convenient guest W.C. The heart of the home is undoubtedly the bespoke fully fitted kitchen/diner, designed to impress with its stunning aesthetics and functionality. A standout feature of this property is the delightful orangery/family room, which provides a bright and inviting space for relaxation and gatherings.The first floor boasts three generous bedrooms, each thoughtfully designed to offer ample space and comfort. A fully fitted luxury bathroom completes this level, ensuring that all family needs are met with style and convenience. The Loft is also a room ready for conversion or extra storage, currently a gaming room .
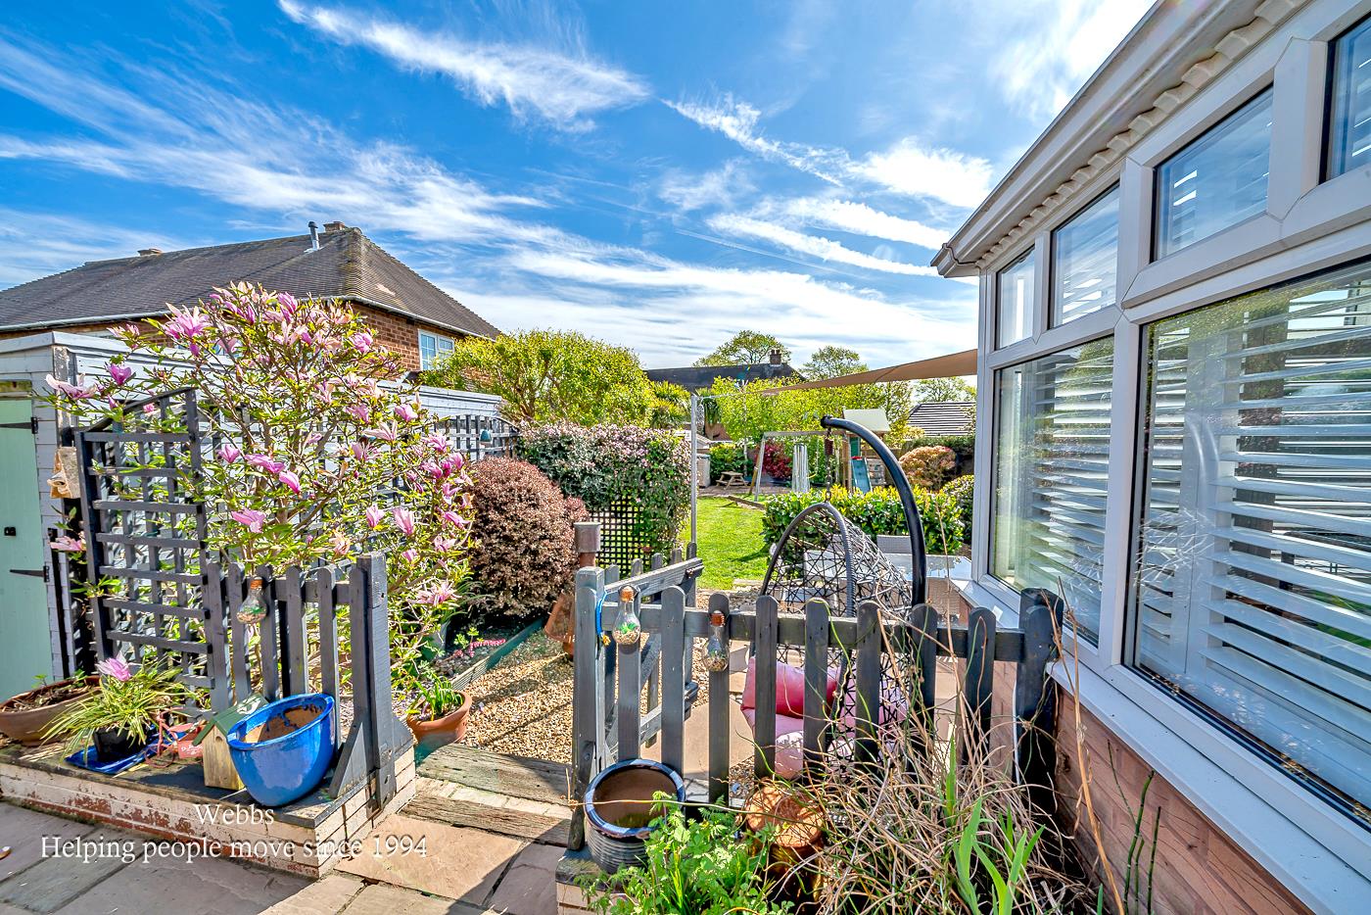
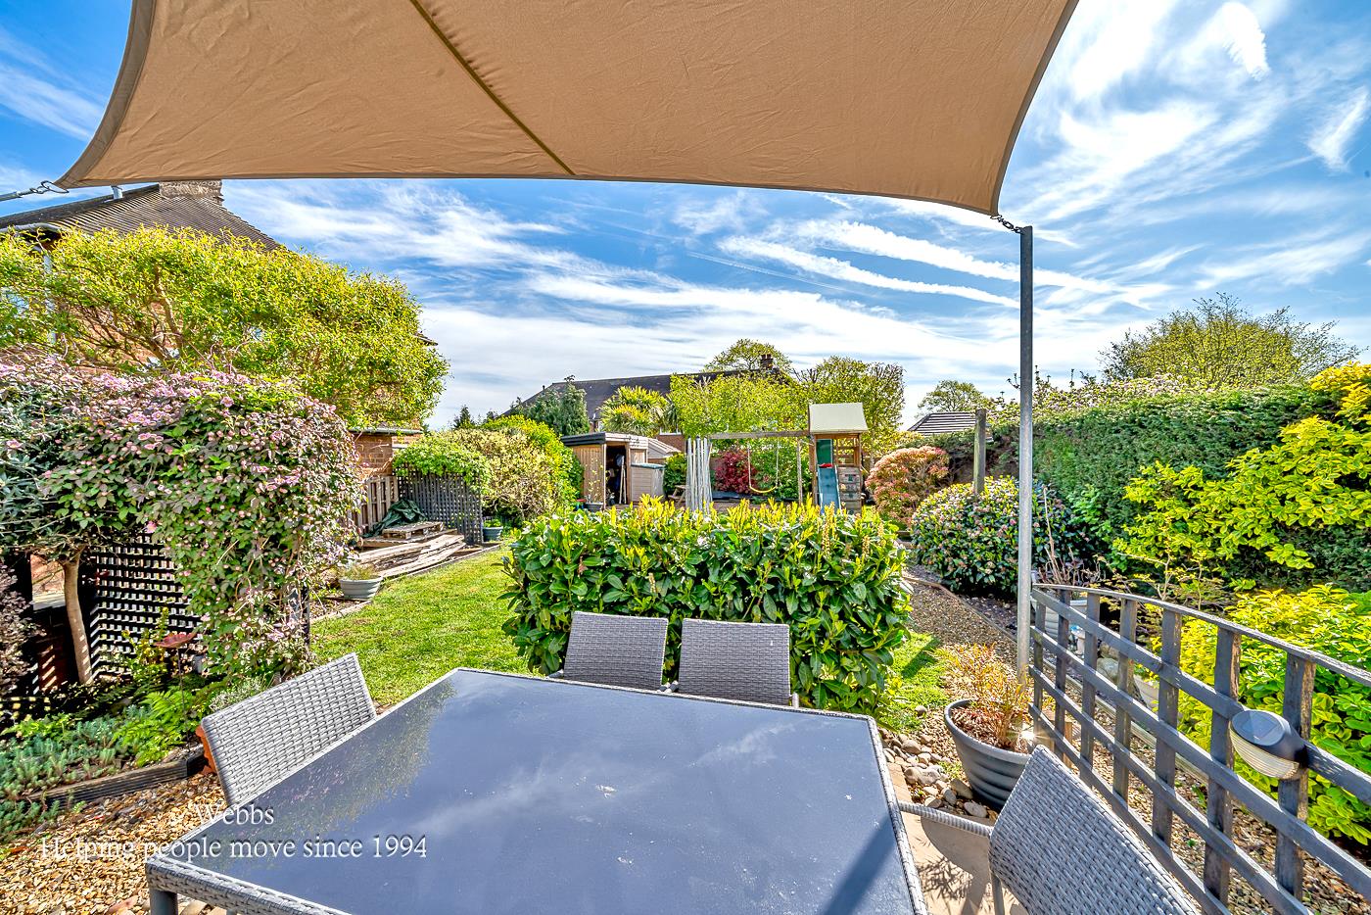
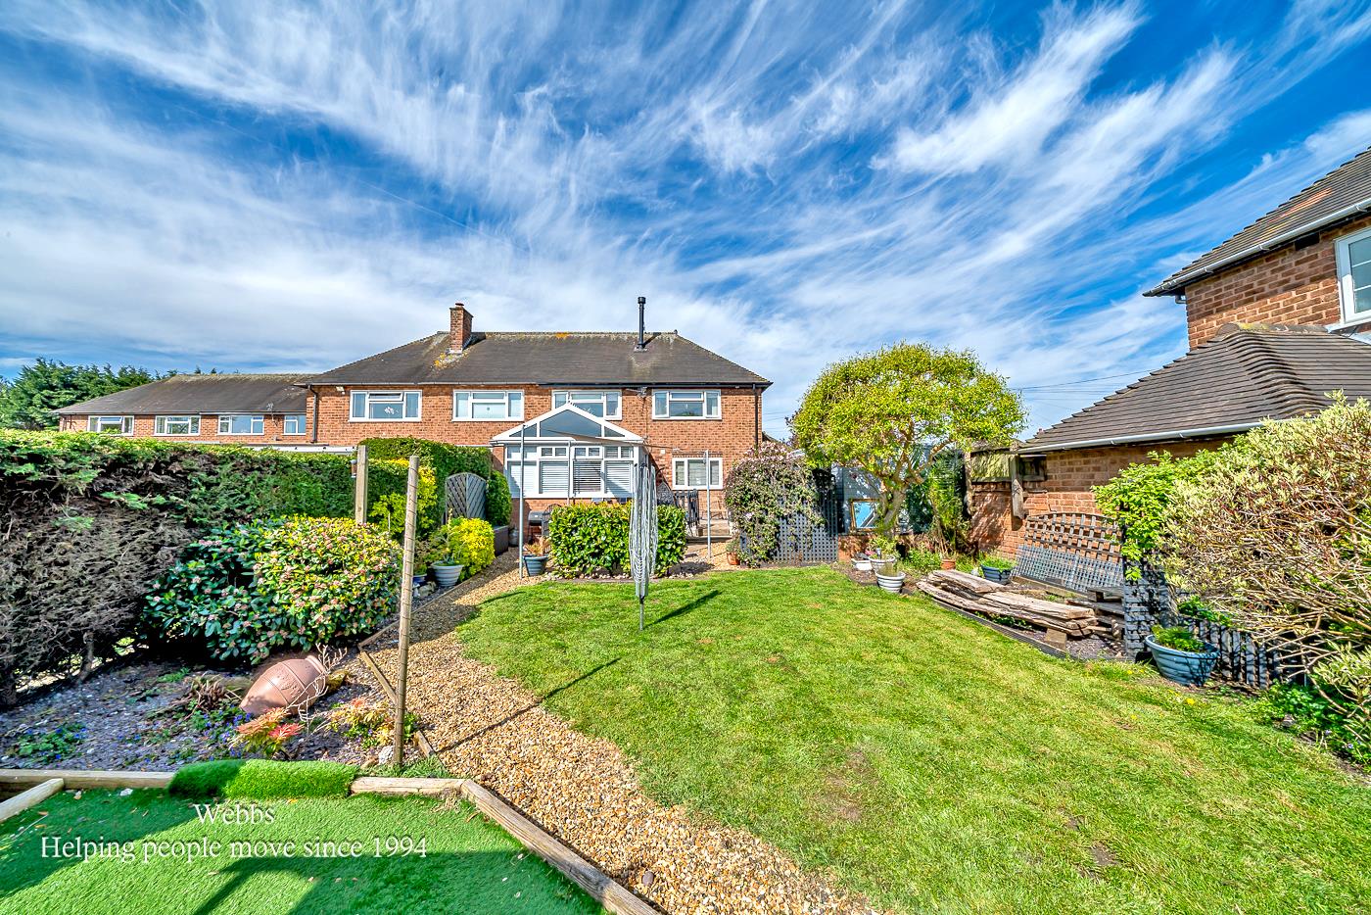
Externally, the property features a very good-sized private rear garden, perfect for outdoor activities and entertaining. The front of the house has been recently clad with a new canopy, enhancing its curb appeal, while the landscaped drive adds to the overall aesthetic charm of the property.
Situated in an excellent location, this home is close to all local amenities, making it an ideal choice for those who value convenience and community. This semi-detached house is not just a place to live; it is a place to create lasting memories.

Get in touch
Sold STCDownload this property brochure
DOWNLOAD BROCHURETry our calculators
Mortgage Calculator
Stamp Duty Calculator
Similar Properties
-
Bishop Street, Hednesford, Cannock
For Sale£280,000** SPACIOUS ** REMAINDER OF BUILDERS WARRANTY ** THREE BED END TERRACED ** LARGE LOUNGE/DINER **EN-SUITE TO MASTER ** SHOW HOME STANDARD ** WALKING DISTANCE TO CANNOCK CHASE ** WEBBS ESTATE AGENTS are delighted to welcome to the market Bishop Street in Hednesford, Cannock. This immaculate three-bedr...3 Bedrooms2 Bathrooms2 Receptions -
Dartmouth Road, Cannock
Sold STC£260,000 OIRO** WOW ** STUNNING TRADITIONAL THREE BED SEMI DETACHED FAMILY HOME ** TWO VERY GOOD SIZED RECEPTION ROOM ** BEAUTIFUL BREAKFAST KITCHEN ** REFITTED FAMILY BATHROOM ** REFITTED SHOWER ROOM ** PRIVATE FULLY ENCLOSED REAR GARDEN ** PRIVATE DRIVE **WEBBS ESTATE AGENTS have the absolute pleasure to prese...3 Bedrooms2 Bathrooms2 Receptions -
Wood Common Grange, Pelsall, Walsall
Sold STC£315,000**DETACHED**IMPROVED AND EXTENDED**CONSERVATORY**TWO RECEPTION ROOMS**FINSHED TO A HIGH STANDARD**VIEWING ESSENTIAL**Webbs Estate Agents are delighted to present this beautifully improved and deceptively spacious detached house located in the sought-after area of Wood Common Grange, Pelsall, Walsall...3 Bedrooms2 Bathrooms2 Receptions